
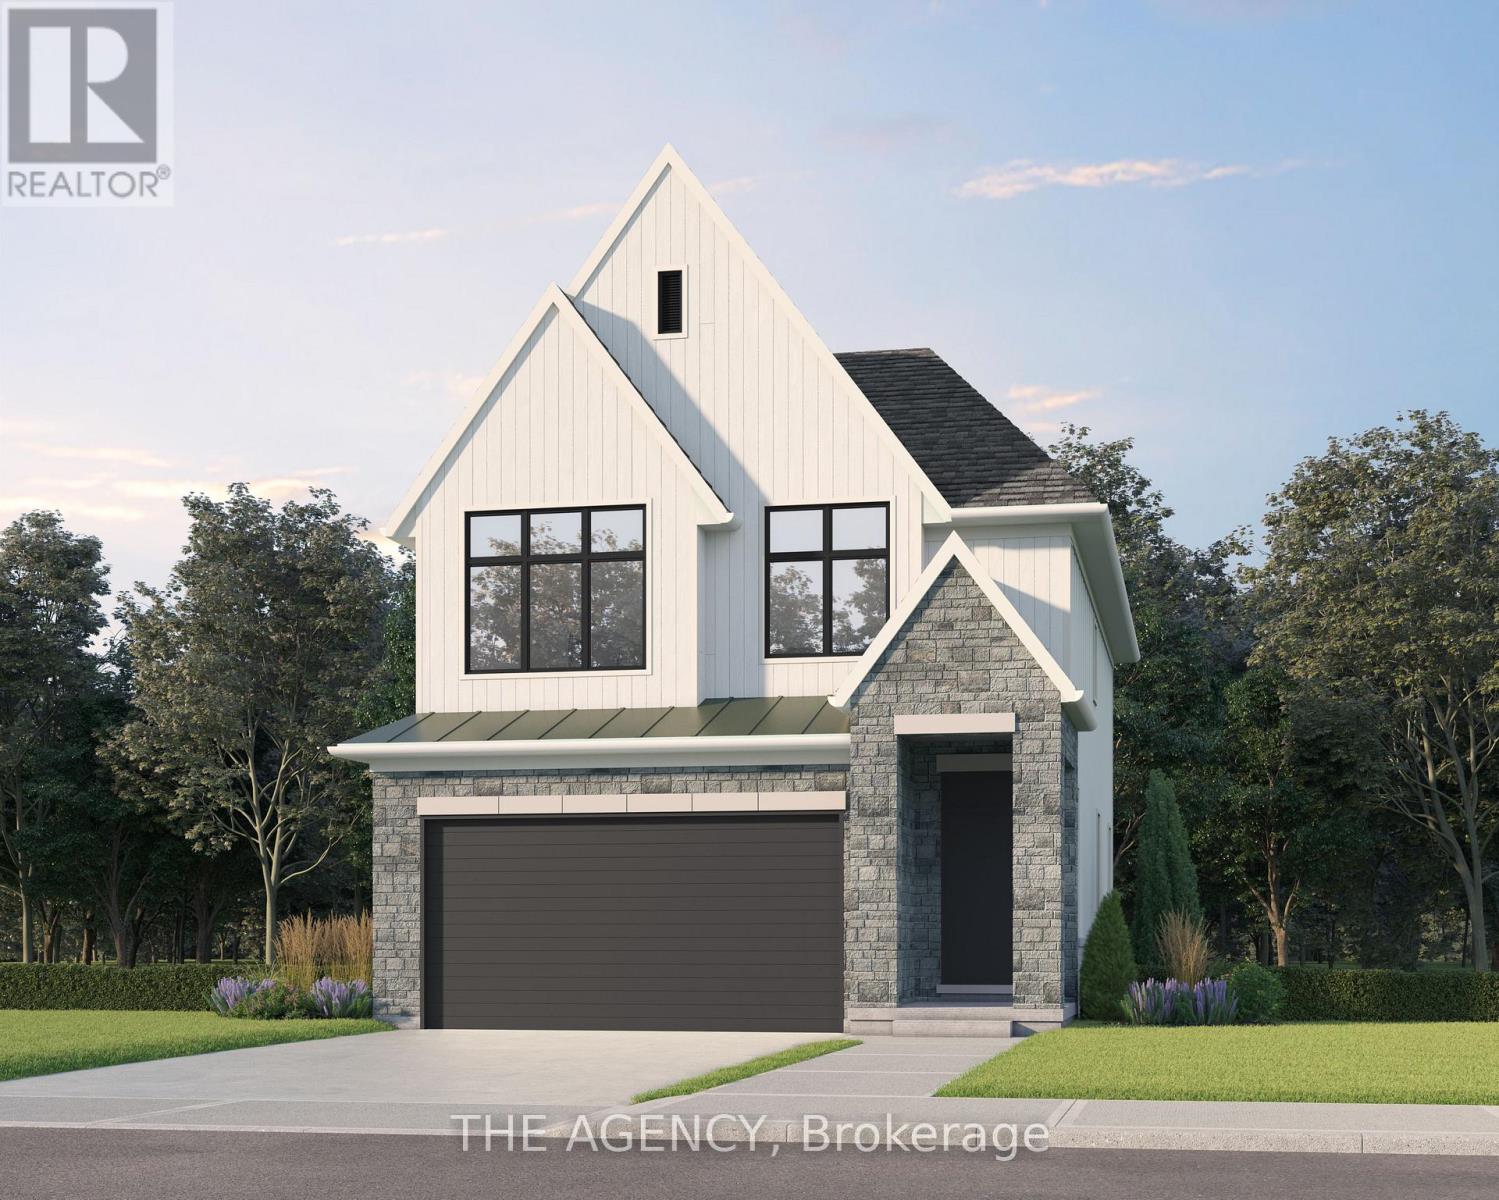
Lot 69 Portofino Drive
Lincoln, Ontario
Experience the long awaited sought after luxury waterfront living at Prudhomme's Landing! Lincoln's most exciting new master-planned community. Nestled along the shores of Lake Ontario and surrounded by world-renowned wineries, this stunning detached new build offers the perfect blend of elegance, convenience, and lifestyle. This is the featured "Victoria Model A " Home - 2-Storey Detached with over 1900 sqft of living space, double car garage, 3 bedroom, 3 Bath, second floor laundry, and primary bedroom equipped with ensuite bath and walk in closet. Premium finishes such as 9' ceilings, wide-plank hardwood flooring on main level, designer kitchen with custom soft-close cabinetry, Bonus - Fisher & Paykel appliances, quartz countertops, oversized island, and sophisticated spa-inspired bathrooms featuring glass walk-in showers, soaker tub, and quartz vanities. The expansive unfinished lower level provides endless possibilities. Exterior finishes include premium board-and-batten, stone accents, oversized windows, sodded yard, and Asphalt driveway with concrete steps. Every home is Energy Star certified and includes a high-efficiency furnace and air conditioner, ERV system, central vacuum rough-in, security rough-in, LED pot lights, and superior insulation for year-round comfort and energy savings. Prudhomme's Landing is planned to feature a vibrant community with future shops, restaurants, cafés, gym, spa, medical centre, scenic trails, parks, waterfront pier and community gathering spaces - all just steps from your front door. Whether you're looking for a peaceful waterfront retreat, a family home, or an investment in one of Niagara's fastest-growing communities, Prudhomme's Landing offers an unmatched opportunity to be part of a vibrant lakeside neighbourhood. Welcome to Prudhomme's Landing. Variety of Model Designs to choose from, along with alternate lot options. Option to customize and create your dream home! TO BE BUILT. (id:60365)
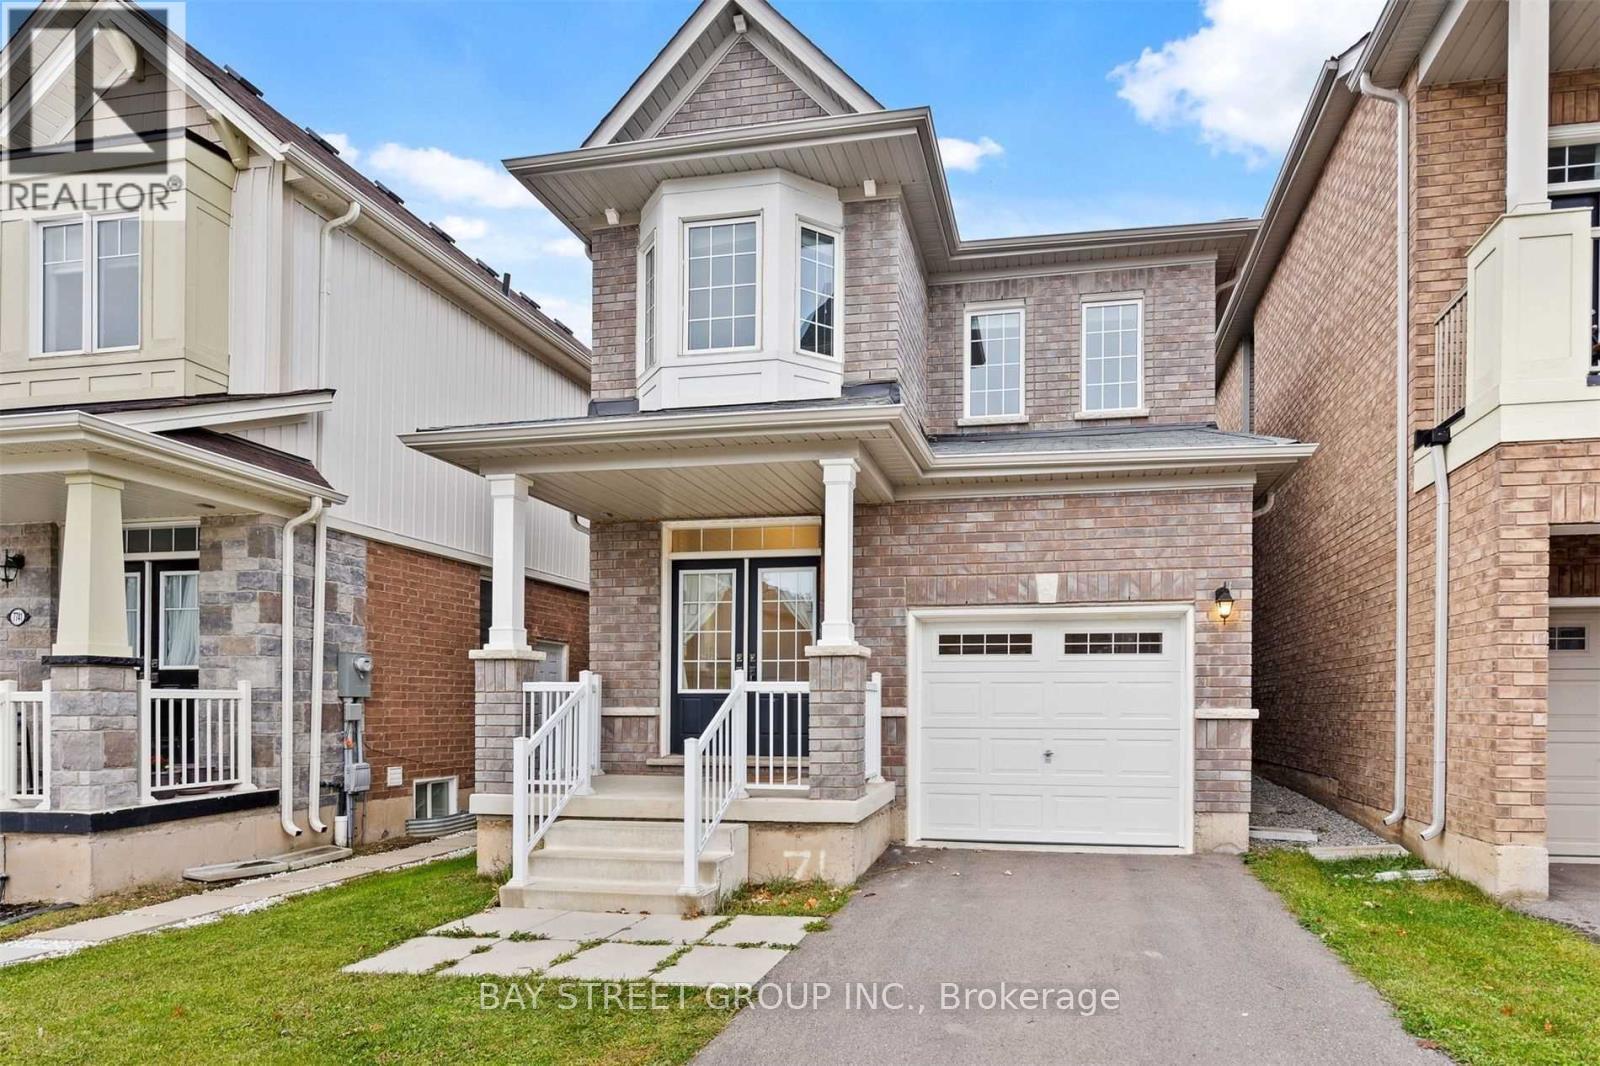
7735 Shadbush Lane
Niagara Falls, Ontario
Beautiful 3-Bedroom, 2.5-Bathroom Detached Home with Single-Car Garage! Featuring new flooring throughout and an open-concept main floor, this bright and inviting home is perfect for modern living and entertaining. Enjoy added privacy with no rear neighbours. Conveniently located just minutes from Costco, shopping, restaurants, schools, parks, and major highways, offering both comfort and convenience. Utilities are excluded. (id:60365)
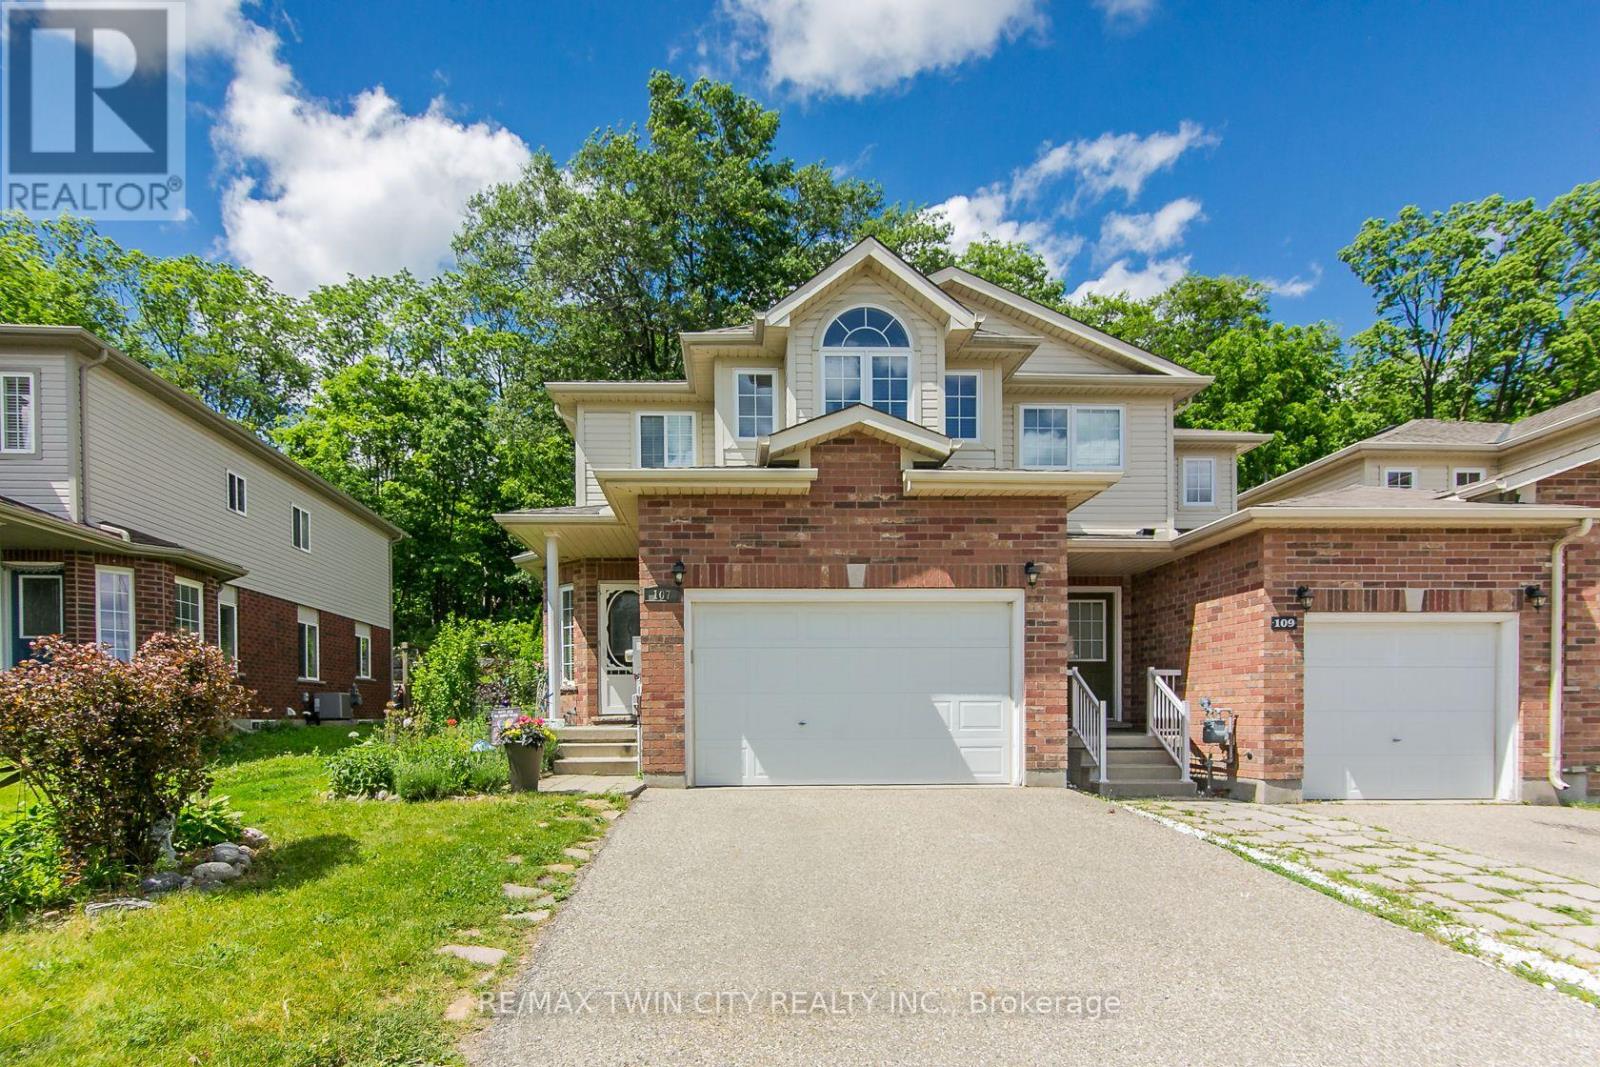
107 Upper Mercer Street
Kitchener, Ontario
Nestled in the highly sought-after Grand River South neighbourhood, this 3 bed, 3 bath freehold end-unit townhome, with finished basement, offers exceptional privacy with no rear neighbours, backing onto the tranquil Woolner Woods. Beautifully maintained & filled with natural light, this open-concept home features a carpet-free main floor with a welcoming foyer, spacious living room & convenient 2pc bathroom. The bright eat-in kitchen offers ample storage, including an upgraded pantry & breakfast peninsula perfect for casual dining & entertaining. Step outside, from the kitchen, onto the full deck overlooking a stunning yard with established perennial gardens & peaceful forest views. Enjoy yr-round outdoor living with bonus gas line for BBQ & firepit. The yard also features a solid privacy wall, raised garden beds, shed, & thoughtfully designed low-maintenance landscaping. Upstairs find a generous & bright primary bedrm complete with oversized walk-in closet. 2nd level also includes a spacious 4pc bathrm, 2 addt'l bedrms, & versatile bonus nook - ideal for home office with lovely views of nature. Fully fin. basement extends the living space with a lg rec room, (currently used as an addt'l bedrm), & a 3pc bathrm, offering flexibility for family living, entertaining, or working from home. The 1.5 car garage provides extra space for storage, workshop or hobbies. Pride of ownership is evident throughout this Energy Star-certified, one-owner home, featuring thoughtful upgrades, new roof, an HRV system, annual servicing, and professionally completed, fully permitted improvements! Located in a family-friendly neighbourhood close to schools & everyday amenities, this home is perfect for outdoor enthusiasts with nearby access to Grand River / Walter Bean Trail system & Chicopee Ski Resort. Commuters will appreciate quick connections to Cambridge, Guelph, & HWY 401. This rare offering seamlessly blends nature, modern comfort, & everyday conveniences! (id:60365)

490 Spruce Street
Centre Wellington, Ontario
Welcome to 490 Spruce Street in the highly sought-after year-round section of Maple Leaf Acres, one of Ontario's premier four-season recreational communities on beautiful Lake Belwood. This well-maintained 3-bedroom, 1-bathroom home offers affordable year-round living with exceptionally low carrying costs, including lot fees of just $371.21/month (2026) and property taxes of only $381.47 for the entire year (2025). The open-concept living, dining and kitchen area creates a bright, connected space that's ideal for entertaining or keeping an eye on children and grandchildren. The unique layout includes a side entrance leading directly to the den/flex space, making it ideal for a home office, hobby room, guest area, or multi-generational living arrangement. Designed for easy ownership, the home features durable metal siding and a lifetime metal roof, propane furnace, on-demand hot water system, reverse osmosis water filtration system, concrete driveway, and additional outdoor storage beneath the home as well as a large garden shed. The property is currently vacant, allowing for immediate possession and flexible showings. Life at Maple Leaf Acres feels like a permanent vacation. Residents enjoy access to an indoor saltwater pool and hot tub, outdoor swimming pool, recreation hall, seasonal restaurant, dog park, playgrounds, sports fields, walking trails, and community activities. Outdoor enthusiasts will appreciate direct access to Lake Belwood, including a private boat launch for fishing, boating, and endless summer enjoyment. Located just 10 km east of Fergus, the community offers convenient access to Guelph, Kitchener-Waterloo, Hamilton and the GTA while maintaining a peaceful resort-style atmosphere. With low monthly fees and remarkably low annual taxes, this move-in-ready home offers an affordable opportunity to enjoy year-round living in one of Ontario's most desirable recreational communities. **Please note, some photos have been virtually staged** (id:60365)
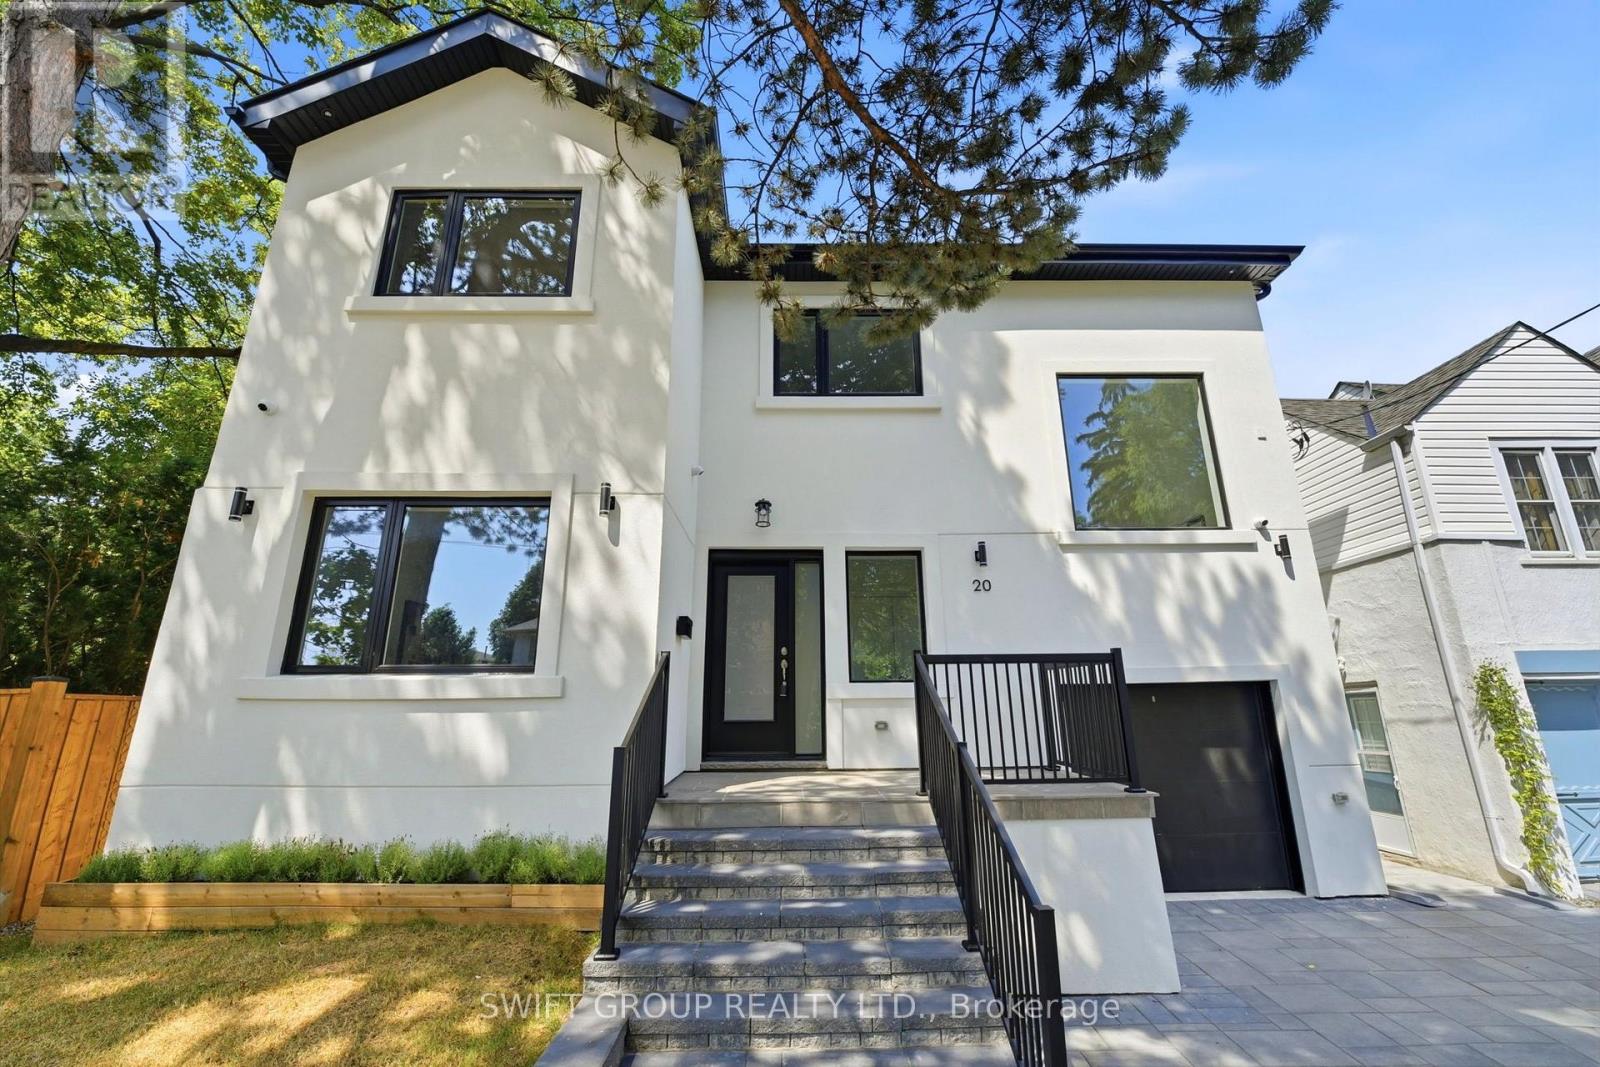
20 Boylen Street
Toronto, Ontario
Welcome to this beautifully renovated home in the highly sought-after Humberlea-Pelmo Park neighbourhood! Renovated from top to bottom with exceptional attention to detail, this stunning property offers the perfect blend of modern design and functionality. The second floor features3 spacious bedrooms, including a luxurious primary suite with a private ensuite, while there maining bedrooms share a beautifully finished main bath. The bright and inviting main level boasts a spectacular living room with soaring ceilings, a cozy fireplace, and an abundance of natural light. The chef-inspired kitchen is equipped with brand-new stainless steel appliances, premium finishes, a custom pantry, and an elegant dry bar complete with a wine fridge, while the convenient mudroom provides ample storage. The fully finished basement, complete with a separate entrance, offers 2 additional bedrooms, a full bathroom, its own laundry, and excellent potential for extended family or in-law living. A separate laundry room on the upper level adds everyday convenience. Quartz countertops in bathrooms and kitchen, engineered hardwood flooring throughout main and upper, vinyl flooring in basement, white oak custom kitchen millwork and mudroom bench. Outside, enjoy a fully fenced backyard perfect for entertaining, children, or pets. All windows and doors are brand new. Ideally located close to parks, schools, transit, shopping, highways, and all amenities, this turnkey home is ready for you to move in and enjoy! (id:60365)
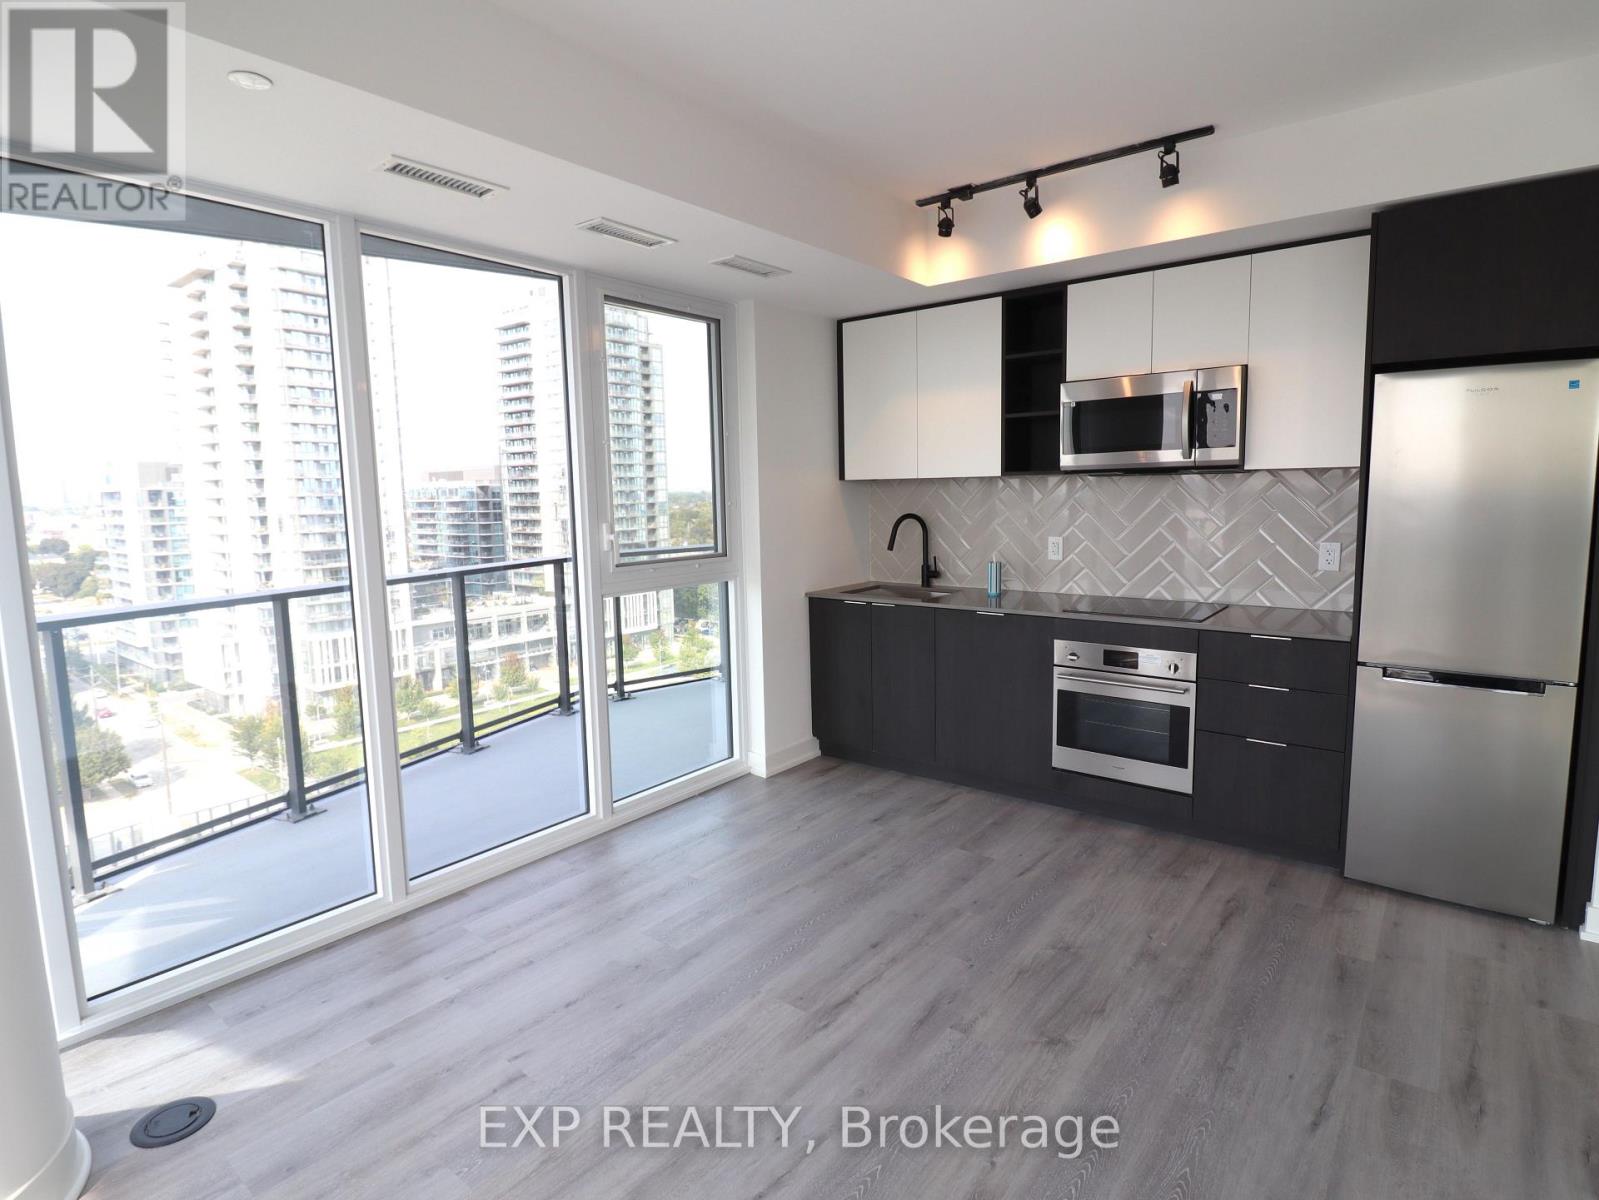
1203 - 36 Zorra Street
Toronto, Ontario
Experience modern living in this spacious 2-bedroom, 2-bathroom condo, featuring high-end finishes and an open-concept design. Spanning a total of 984 sq. ft., including both interior living space and a stunning wraparound balcony, this unit offers breathtaking north, west, and south-facing views. The primary bedroom boasts a private ensuite, while the thoughtfully designed layout maximizes comfort and functionality. Enjoy the convenience of 1 parking spot and 1 locker for additional storage. Located in a highly sought-after community, this nearly new building (approximately 1 year old) offers an impressive array of amenities, including a rooftop pool, fitness center, sauna, dog park, pet wash, BBQ area, game room, and 24/7 concierge service. Just steps from public transit, including the subway, and within close proximity to Sherway Gardens, Costco, and Kipling Station, this prime location also provides easy access to Hwy 427, the Gardiner Expressway, and the QEW. Don't miss this opportunity to live in a vibrant and well-connected neighborhood! (id:60365)
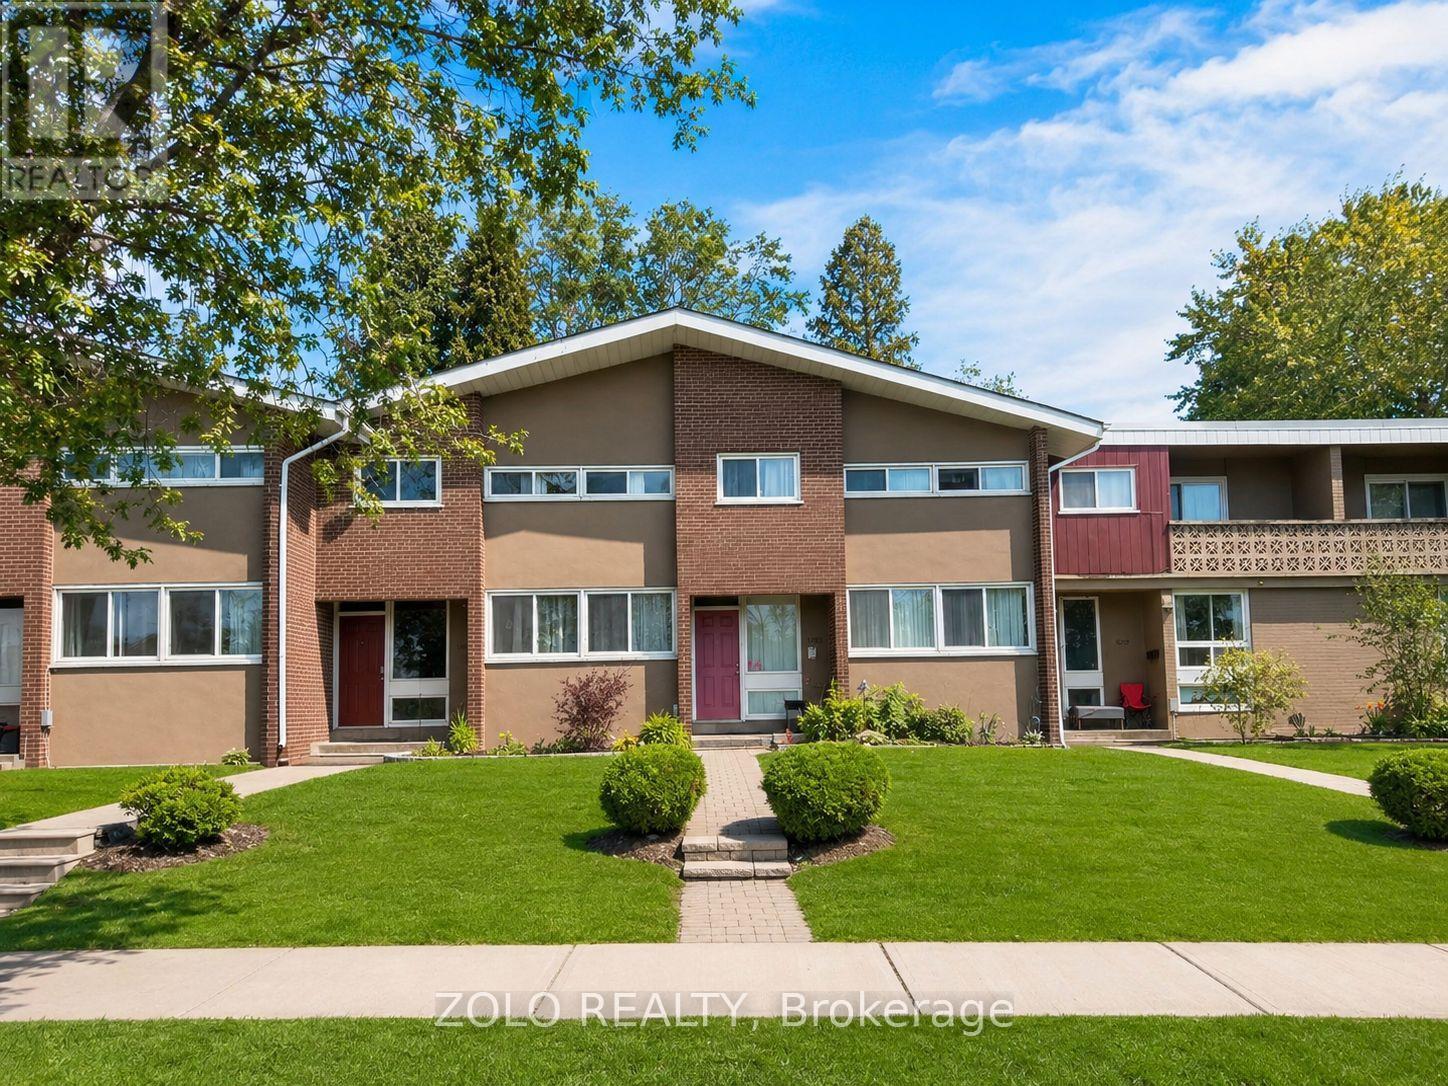
16 - 3250 The Credit Woodlands
Mississauga, Ontario
Your dream home awaits in legendary Erindale, Mississauga! This gorgeous 3 bed, 3 bath townhome features an open concept main floor, finished basement, stainless steel appliances and newer laminate floors with fresh neutral paint throughout. Across from Springfield Public School, close to The Woodlands Secondary, St. Gerard Elementary and St. Jerome Separate School. Surrounded by the extraordinary Riverwood Conservancy, lush Erindale Park and the iconic Credit River, offering unmatched natural beauty year-round. Effortless commuting via Hwy 403, QEW and Erindale GO Station. Steps to UTM, Credit Valley Hospital, Square One and Westdale Mall. Move-in ready. Nothing to do but enjoy! Monthly maintenance fee of $610 includes water and covers all exterior maintenance and services, including roof maintenance/repairs, exterior wall repairs, seals, and other exterior-related upkeep. (id:60365)
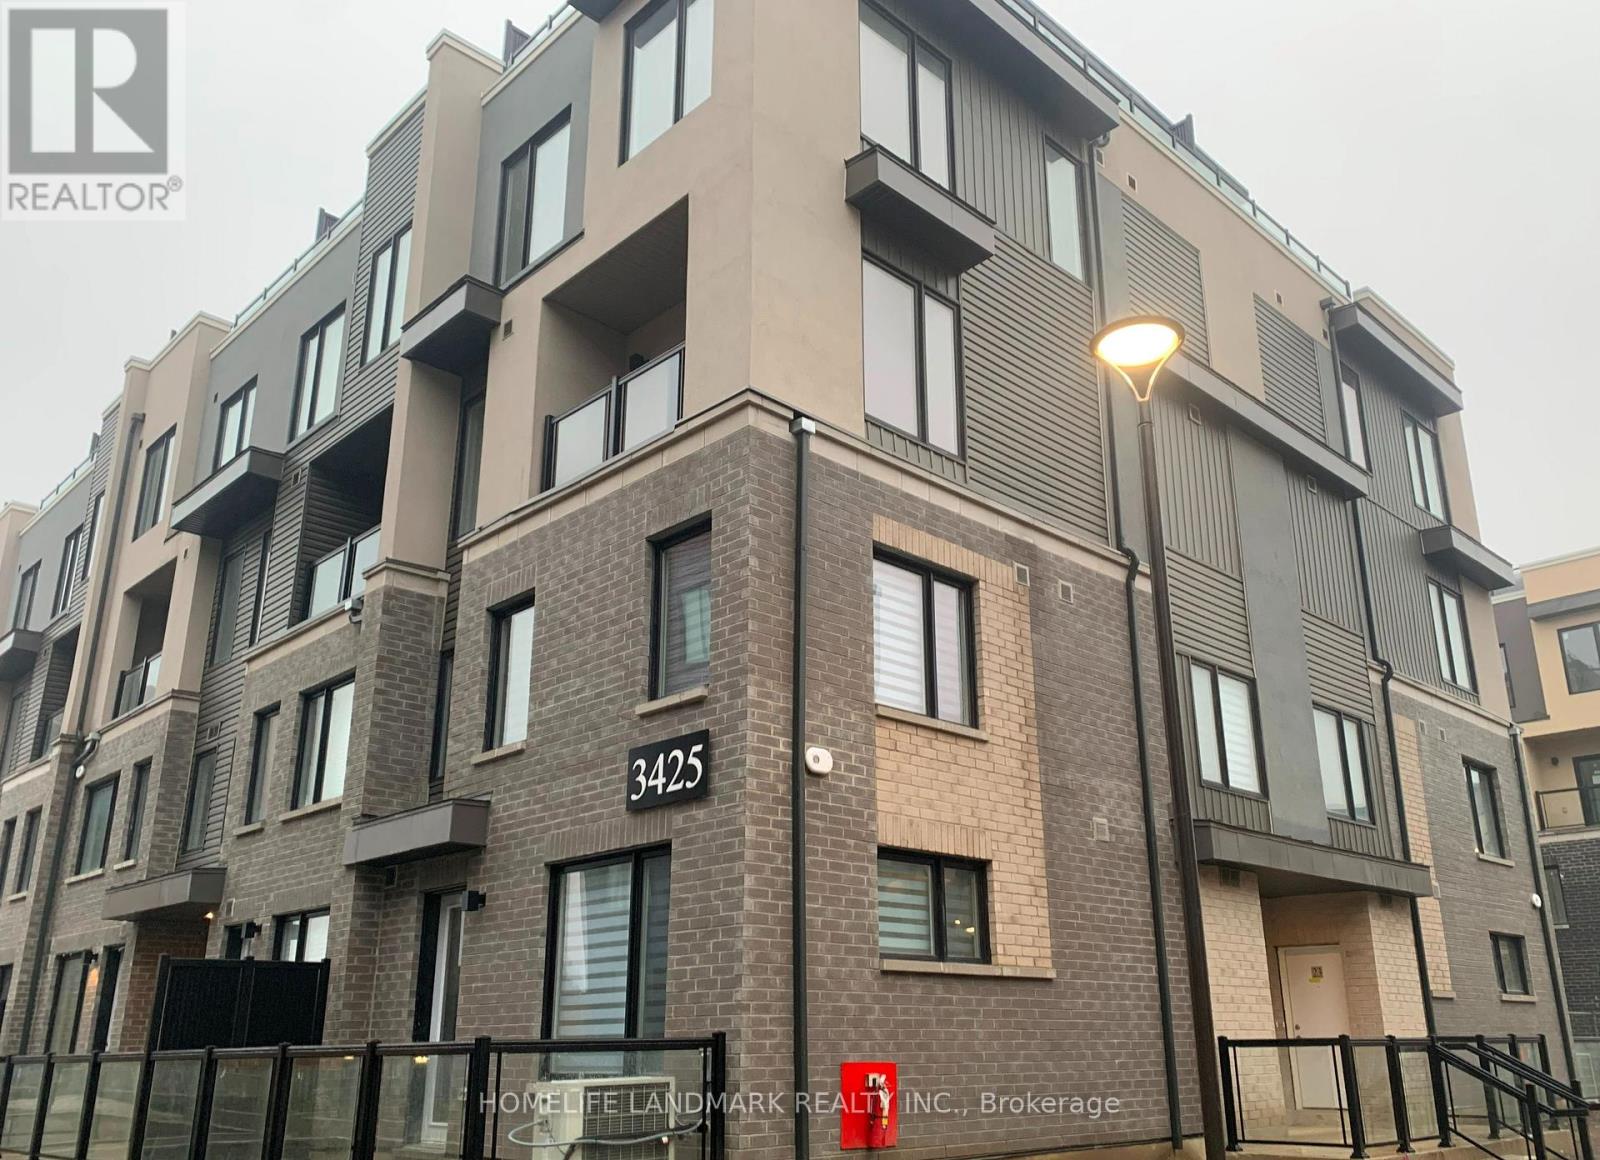
1 - 3425 Ridgeway Drive
Mississauga, Ontario
2 bedroom 3 washroom End Unit Townhouse, Laminate Flooring Throughout Living/Dinning, Open Concept, 9' Ceiling, Upgraded Kitchen With Quartz Counters & S/S Appliances, Master Bedroom With 3pcs Ensuite, Both Bedrooms With Large Window With Lots Of Natural Light, Close To Wal-Mart, Grocery Stores, Restaurants, Public Transit, Costco, UTM, Hwys 401/403/QEW. (id:60365)
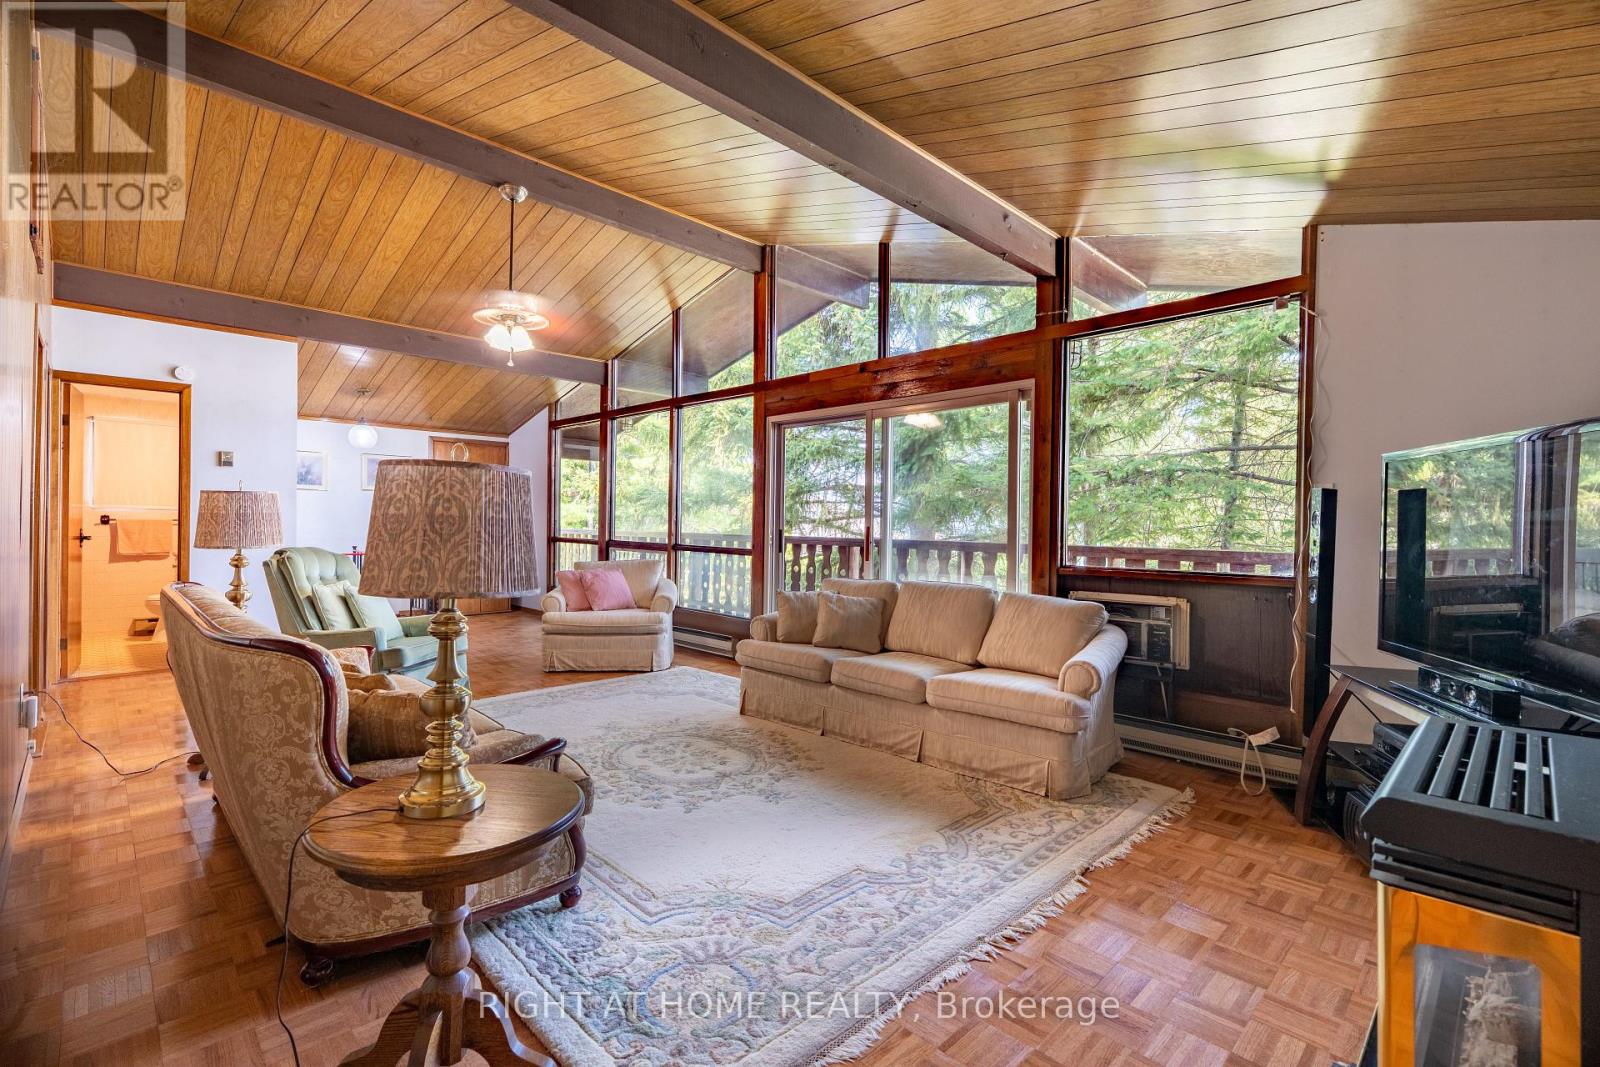
25 William Avenue
Wasaga Beach, Ontario
Discover this unique two-storey chalet-style cottage ideally situated on a double lot in Wasaga Beach with direct Beach access just across the street. Surrounded by mature trees, this property offers outstanding privacy and welcomed shade throughout the summer months. Inside, the bright open living area upstairs is filled with natural light, featuring floor to ceiling windows that bring the outdoors in and create a warm living atmosphere. With just a short drive to Collingwood and Blue Mountain, this perfect location offers easy access to year round recreational sports and activities. Also enjoy the convenience of nearby shopping, dining, entertainment, and all the amenities that Wasaga Beach has to offer. A MUST SEE! (id:60365)
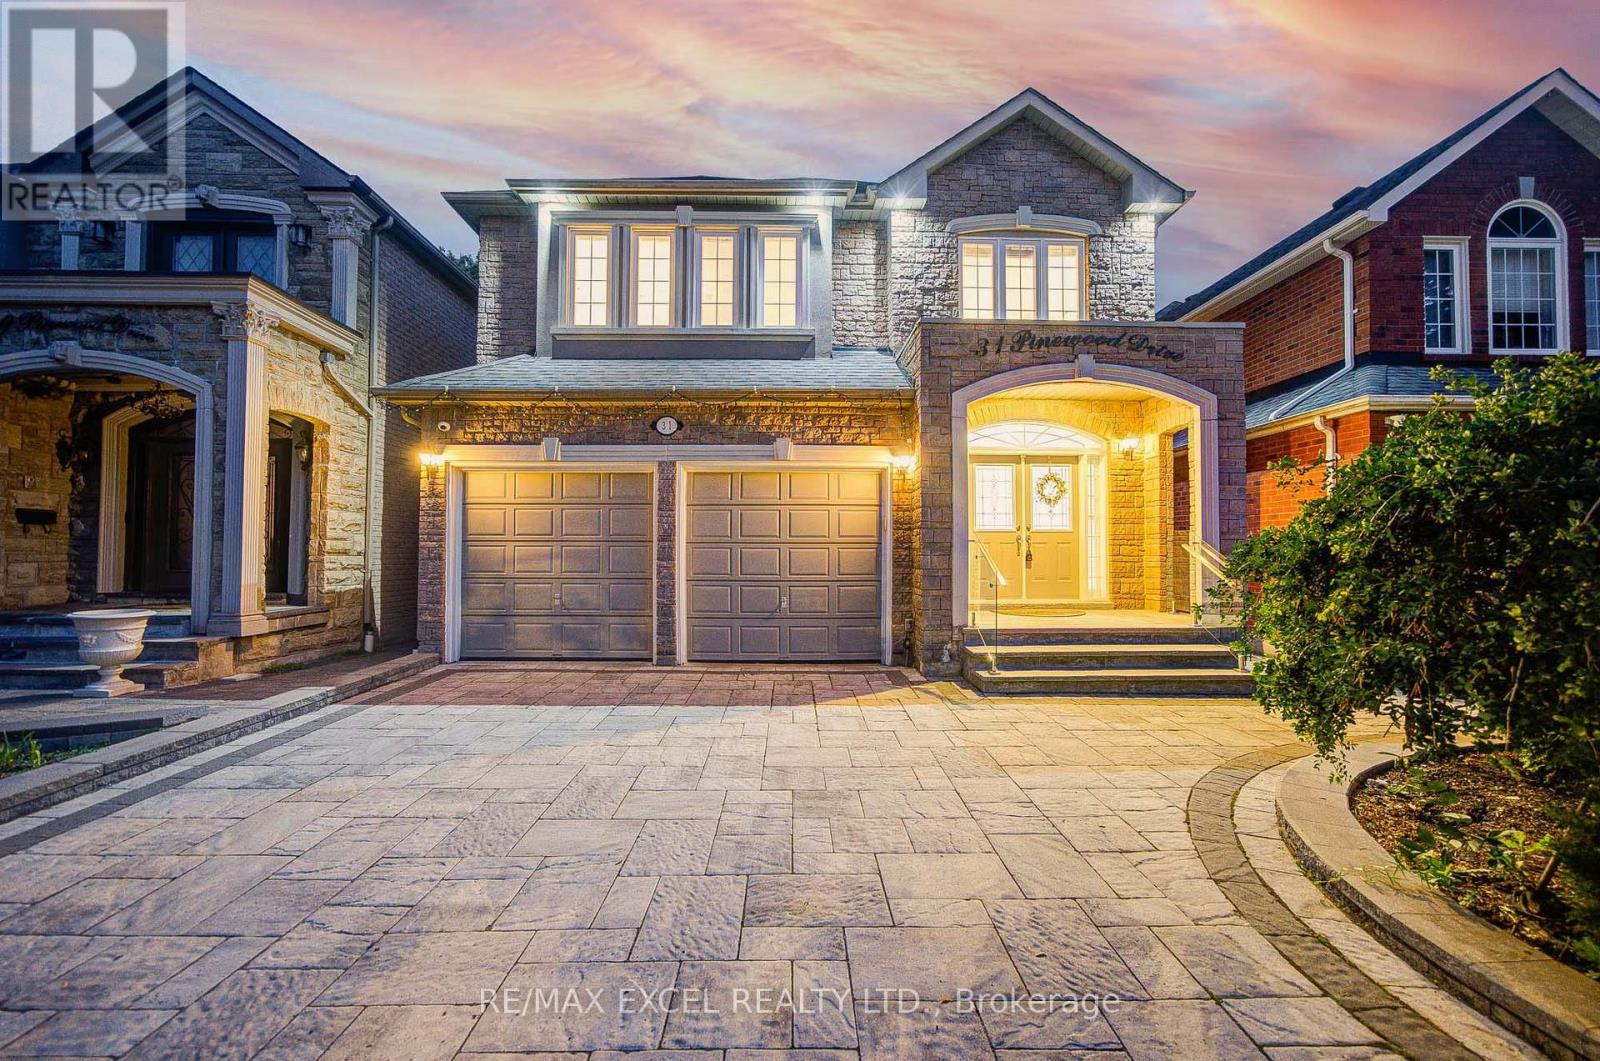
31 Pinewood Drive
Vaughan, Ontario
Welcome to this exceptional custom-built detached family home offering over 4500sq.ft of total living space with 9ft ceilings and extensive luxury upgrades throughout, ideally situated just steps from Yonge & Steeles in one of Vaughan's most desirable neighbourhoods. The grand double-door entry leads to a bright, open interior with premium hardwood flooring and pot lights. At the heart of the home is an expansive chef-inspired kitchen featuring granite countertops, a (36') gas cooktop, built-in double ovens, an oversized refrigerator, abundant cabinetry, and a sun-filled breakfast area, complemented by a convenient main-floor mudroom/laundry with utility sink and a house-wide water softener. Upstairs, bathed in natural light from a stunning skylight, you'll find four generously sized bedrooms, including a luxurious primary retreat with a sitting area, walk-in closet, 5-piece ensuite, and private balcony. Thoughtfully designed for multi-generational living and ideal for in-laws, the rare walk-up basement with its own separate entrance functions as a complete second residence-featuring a full kitchen, spacious recreation area, private bedroom, full bathroom, and generous storage, allowing parents and adult children to enjoy close family connection with total privacy. Complete with parking for 6 vehicles (no sidewalk) and walking distance to Centrepoint Mall, Galleria Supermarket, TTC, schools, and quick access to Yonge St, Finch Station, and Hwys 401/404/407, this upgraded masterpiece represents a rare turn-key opportunity (id:60365)

360 William Graham Drive
Aurora, Ontario
Brookfield quality built freehold 3 + 1 bed - loft level townhouse, sunny south deep backyard backing onto a serene protected wooded area, short drive to all amenities and hwy 404, 9 feet ceilings, 2nd floor laundry, upper loft for an additional sleep area or can be living space with 4 pc washroom, upgraded kitchen cabinets, 125 amp service, deep garage with walk into home, hardwood and ceramic floors on M/F, York transit steps away. (id:60365)

12 Hearthwood Gate
Whitchurch-Stouffville, Ontario
Move to prestigious Ballantrae! Upgrades worth 100 K. One Year old Unique Bungaloft, Large Master bedroom on the ground floor. Spacious @ 2666 sqft with plenty of upgrades. 18 Feet high ceiling in Family room with twin set of windows floods it with natural sunlight. Perfect for entertainers. Luxurious Master EnSuite, The Beautiful Loft On the 2nd Floor overlooks the great room providing a cozy feel. Custom Deck in the backyard, Surrounded by Schools, Parks, Shopping plaza and within walking distance of the Ballantrae Golf Club, Oak Ridges Trail, and The Equestrian Center. Must see **** (id:60365)

© 2026 Proptech Realty Inc., Brokerage.