
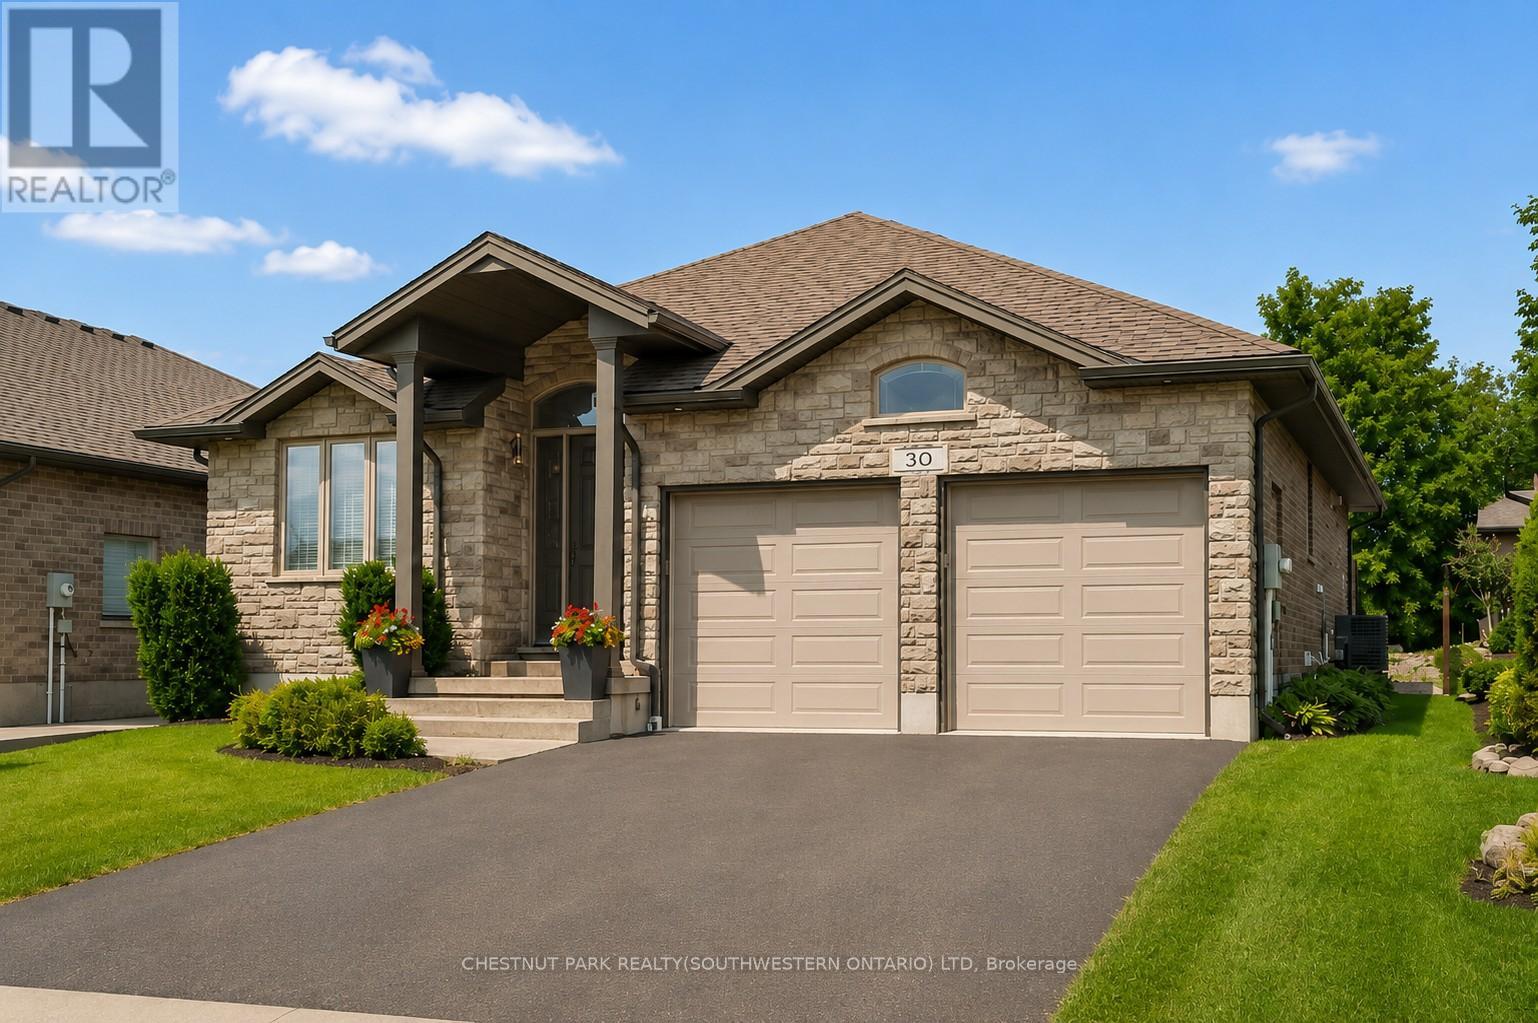
30 Duncan Court
Centre Wellington, Ontario
Custom-built by award-winning Keating Construction, this meticulously maintained bungalow is set on a quiet court in Fergus, close to parks, Cataract Trail, Groves Memorial Hospital, the Grand River and historic downtown. Enjoy an easy commute to Guelph, Kitchener-Waterloo and Hwy 401. Impressive curb appeal begins with a brick-and-stone exterior, perennial gardens, double-wide driveway, striking 8-foot front door and west-facing front porch, perfect for enjoying the evening sunsets. Inside, the foyer features 11-foot ceilings and opens to a stunning main living space with a vaulted ceiling reaching nearly 14 feet, scraped hardwood flooring, custom built-ins, generous windows, pot lighting and a gas fireplace framed by Turkish porcelain tile. The kitchen offers rich cabinetry, stainless steel appliances, farmhouse sink, Cambria quartz countertops, tile backsplash, pantry, custom lighting and a large island with breakfast-bar seating. The dining area walks out through a 6-foot garden door with transom to the backyard. A spacious mudroom and main-floor laundry provide built-in cabinetry and generous closet space. The main level includes two bedrooms. The spacious primary features a walk-in closet and luxurious ensuite with a stand-alone tub, double vanity and oversized glass shower. The second bedroom is ideal for guests, a den or home office. The finished lower level offers a large rec room with oversized windows, vinyl plank flooring and a fireplace. A hallway door creates private guest quarters with a third bedroom and 3-piece bathroom, plus a cold room and plenty of storage. Outside, the beautifully landscaped and private backyard is built for entertaining, with an expansive interlock patio, gazebo-covered lounge area, dining space, garden shed, mature trees, low-maintenance landscaping and room to relax in the sun or shade. Custom window coverings are included throughout. A polished, executive and turnkey home, inside and out! (id:60365)
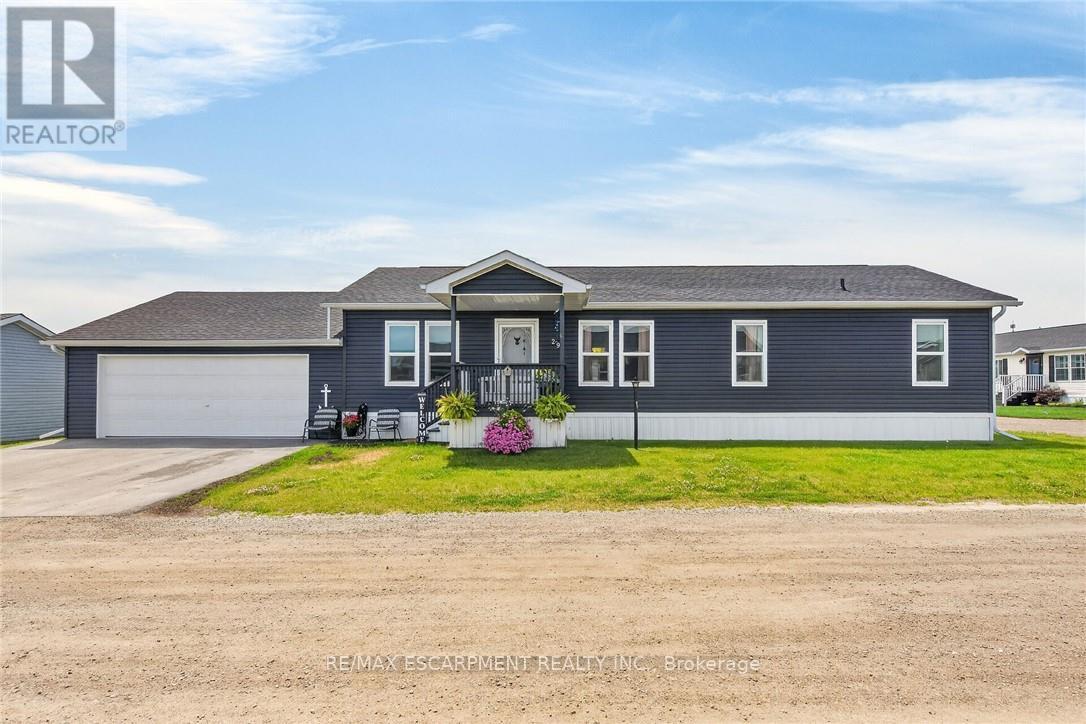
29 Hickory Hollow
Haldimand, Ontario
Beautifully presented & Attractively priced 3 bedroom, 2 bathroom Bungalow located in sought after "Sandusk Creek" Waterfront Community on desired Hickory Hollow. Great curb appeal with durable vinyl sided exterior, oversized 26' x 30' attached garage, paved triple driveway, & custom 12' x 34' deck with covered area. The flowing, open concept interior layout features 1563 sq ft of well designed & exquisitely finished living space highlighted by a spacious main floor design, large living room, beautiful eat in kitchen with eat at island, dining area, 3 large bedrooms highlighted by primary suite complete with ensuite & walk in closet, desired MF laundry, & modern decor & finishes throughout. Highlights include premium flooring, fixtures, & location. Amenities include community In Ground pool, approximately 5,000 square feet clubhouse (partially finished and not yet completed), private boat slips at additional cost, dog park, & water access to Sandusk Creek which leads directly in Lake Erie! Affordable monthly Land Lease of $717.68 per month- which includes maintenance fees, lawn cutting & snow removal. Relaxing commute to 403, QEW, & GTA. Must view to appreciate the attention to detail! Enjoy & Experience maintenance free main floor living & all this Lake Erie Waterfront Community includes! It is more than a home - it's a Lifestyle! (id:60365)
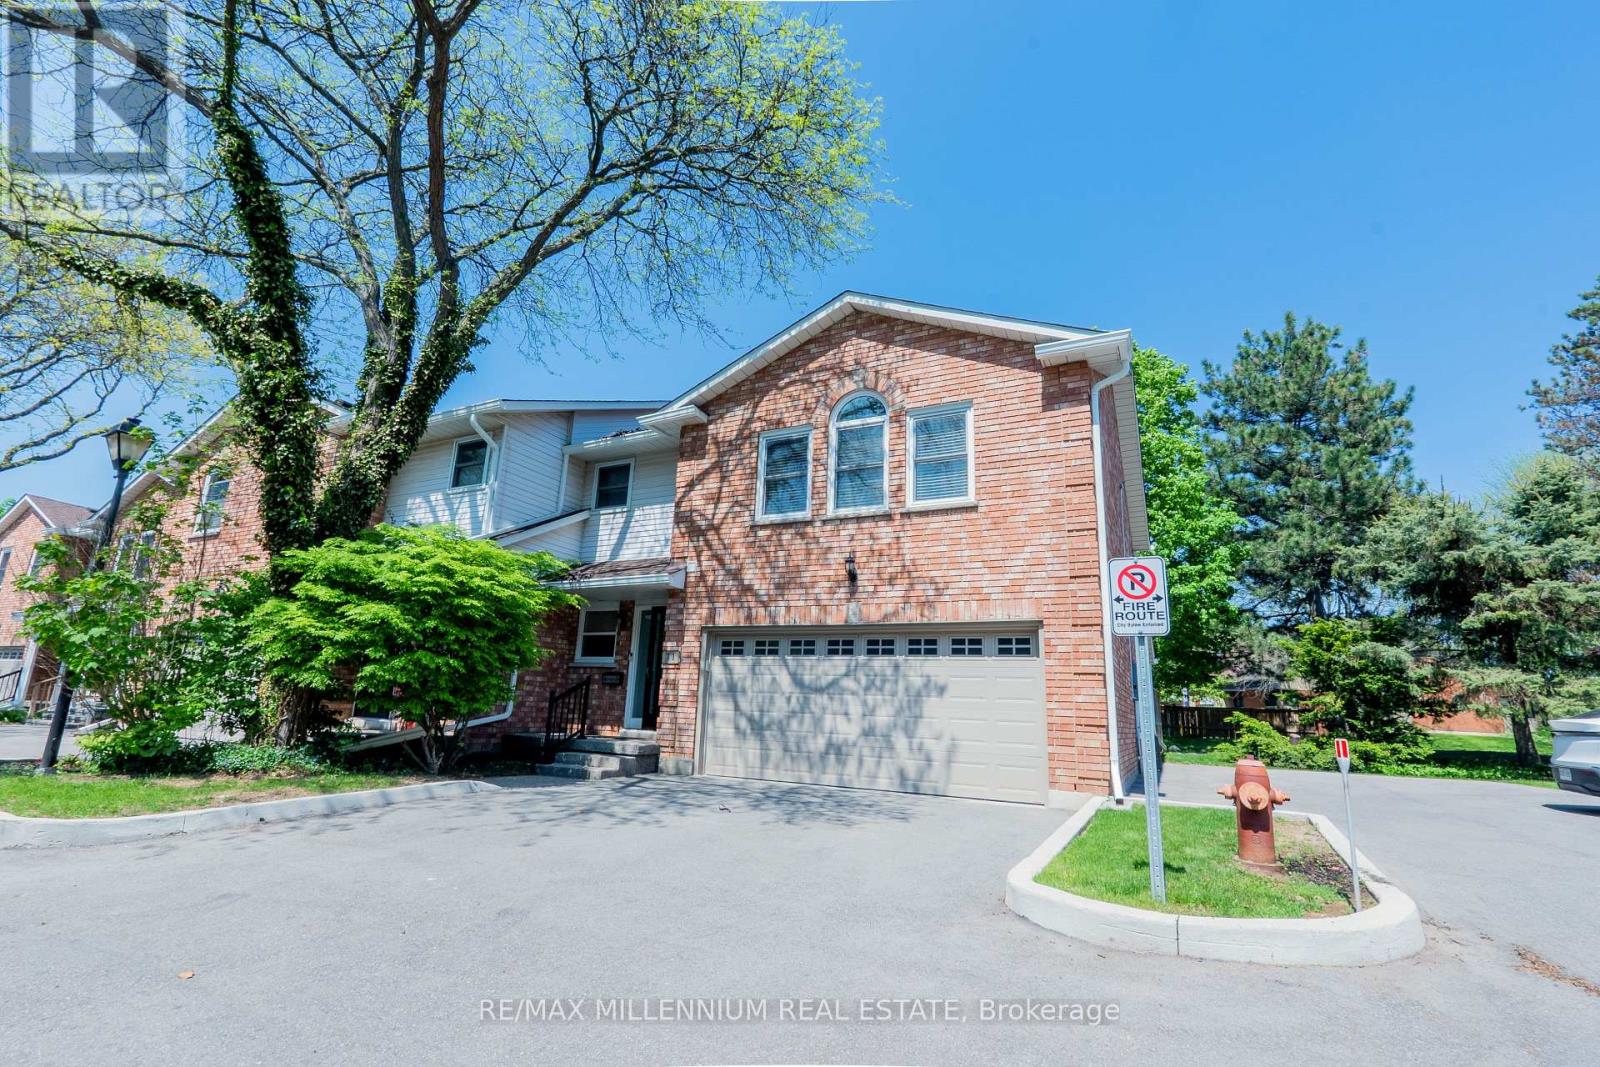
11 - 230 Meadowbrook Drive
Hamilton, Ontario
Welcome To 11-230 Meadowbrook Drive, Nestled In The Heart Of Prestigious Ancaster. This Stunning Fully Upgraded Two-Storey End Unit Townhome Is Located In An Exclusive Quiet Executive Complex Of Only Fourteen Rarely Offered Units. Boasting Approximately 2200 Sq. Ft. including A Beautifully Finished Basement, This Spacious Home Offers The Perfect Blend Of Luxury, Comfort, And Functionality.The Main Floor Features A Bright And Inviting Open Concept Living And Dining Area Complete With A Cozy Gas Fireplace And Patio Doors Leading To A Beautifully Landscaped Backyard, Perfect For Entertaining Or Relaxing. The Home Offers 3 Spacious Bedrooms, 2.5 Bathrooms, A Double Car Garage, And An Oversized Primary Retreat Featuring A Walk-In Closet And Private Ensuite.The Finished Basement Adds Incredible Versatility With A Huge Additional Bedroom, Dedicated Office Space, And A Convenient Two-Piece Washroom Ideal For Extended Family, Guests, Or Working From Home. (id:60365)
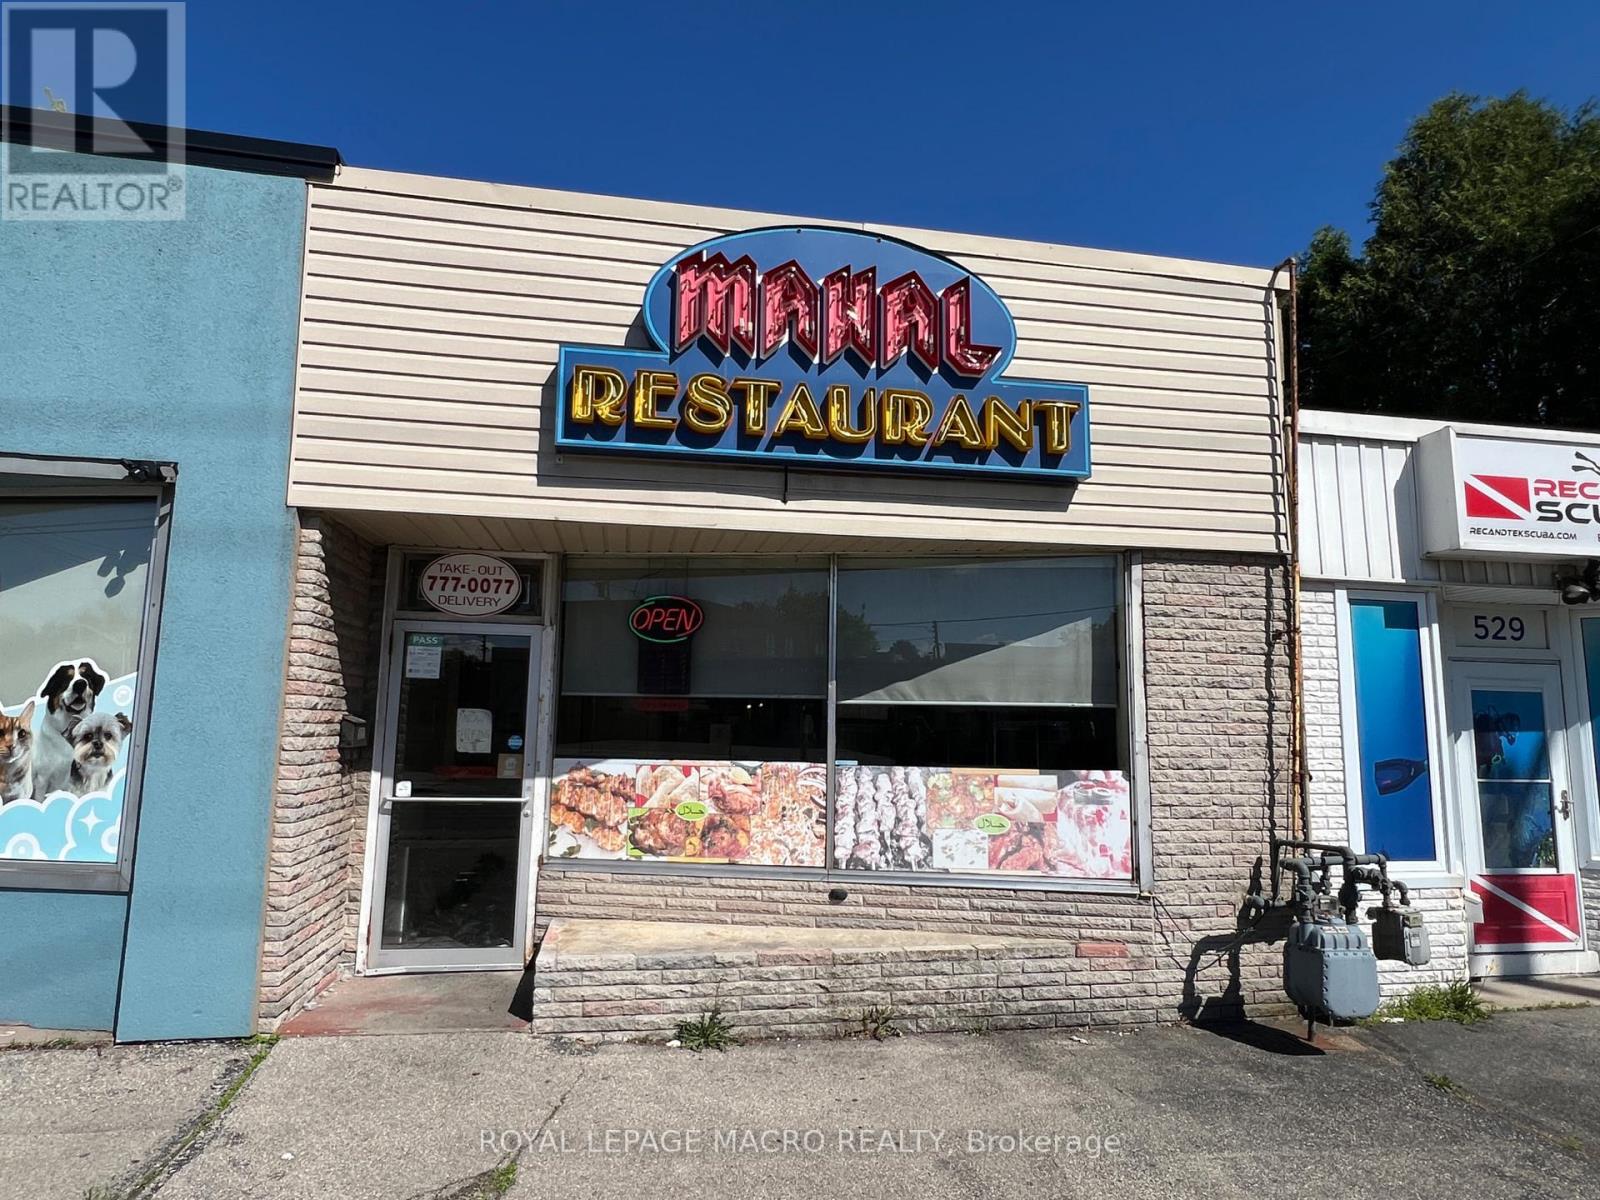
527 Upper Sherman Avenue
Hamilton, Ontario
Exceptional Turnkey Opportunity - Mahal Restaurants, Hamilton Mountain Presenting a rare opportunity to own the renowned Mahal Restaurants, a community staple for over 22+ years, known for serving authentic Indian and Pakistani cuisine in the heart of Hamilton Mountain. This well-established business enjoys a loyal clientele and a stellar reputation for quality and consistency. The restaurant offers multiple revenue streams through dine-in, takeout, and a fully integrated online ordering system including Uber Eats and SkipTheDishes. No franchise fees mean full control and higher margins for the new owner. This is a turnkey operation with strong brand recognition, ideal for an entrepreneur or family looking to continue a legacy of culinary excellence. Don't miss your chance to own a profitable and beloved restaurant with deep roots in the community. (id:60365)
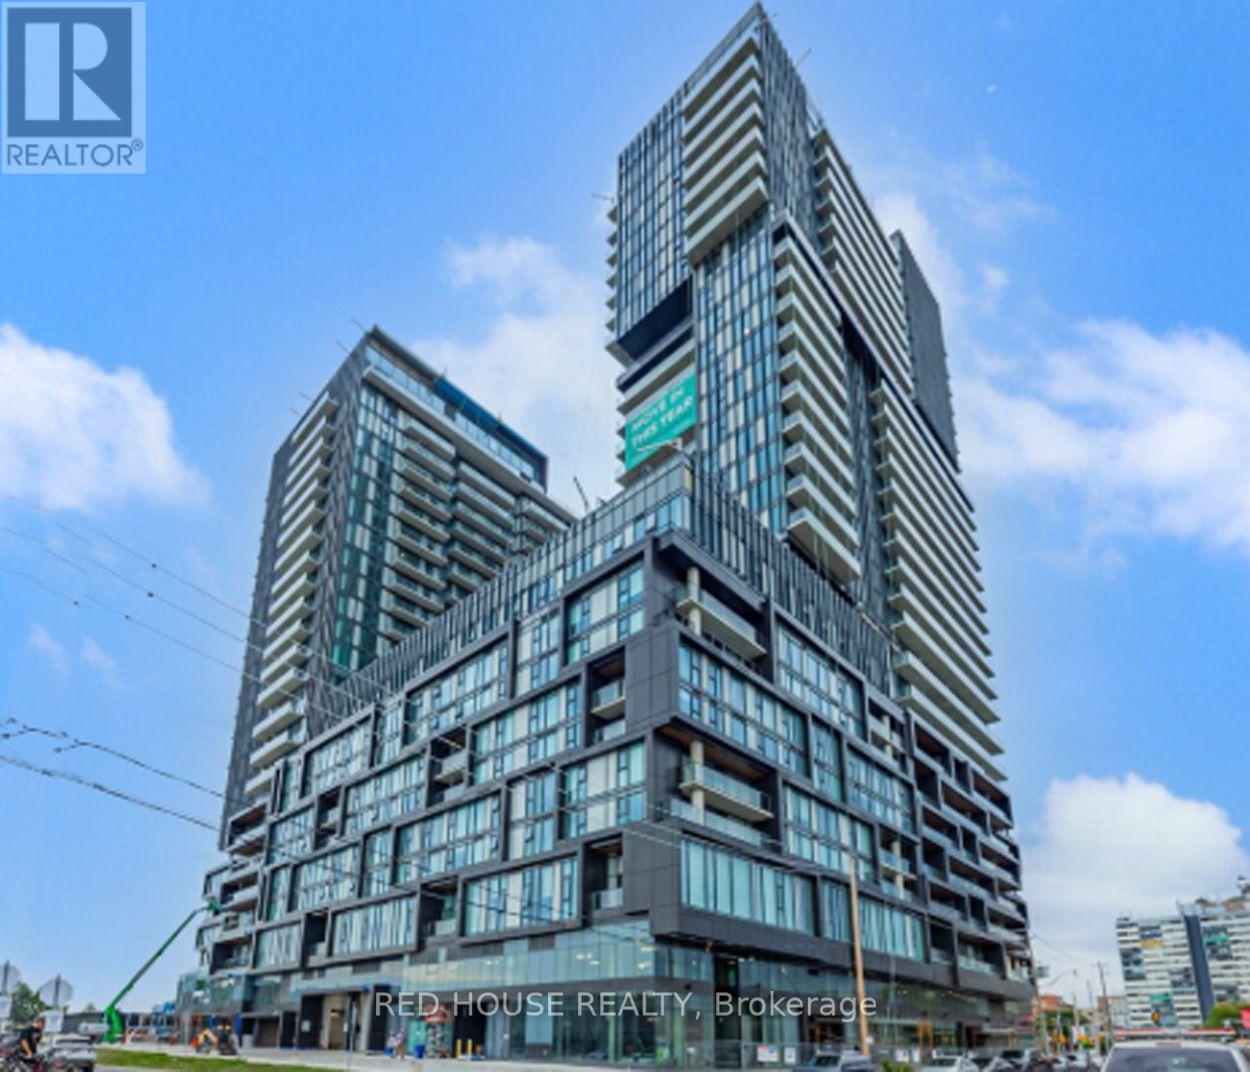
401 - 1285 Dupont Street
Toronto, Ontario
Sleek & Stylish 2-Bedroom Condo in the New Galleria on the Park! Stunning Courtyard View. Over 900 SF, 103 SF of Outdoor Space. Open Concept, Spacious, Split Bedroom Layout, Walk Out to Huge Balcony. Laminate Floors Throughout. Designer Kitchen w/ Island, Stainless Steel Appliances Integrated w/ Elegant Cabinetry, Quartz Counter, Two Modern Bathrooms w/ Eye-Catching Tiling: 4-Piece and a 3-Piece Ensuite in Primary. Storage Locker Included. Great Amenities: 24Hr Concierge/Security, Gym, Outdoor Swimming Pool, Terrace/Cabana, Yoga Studio, SaunaSwimming Pool, Courtyard, Courtyard Access, Barbeques, Party Room, Movie Room, Kids Play Room, Transit: Close to Lansdowne, Dufferin and Dupont Subway Stations & Bus Routes, Walking distance to 2 grocery stores, Close to U of T, TMU and George Brown (Casa Loma Campus) (id:60365)
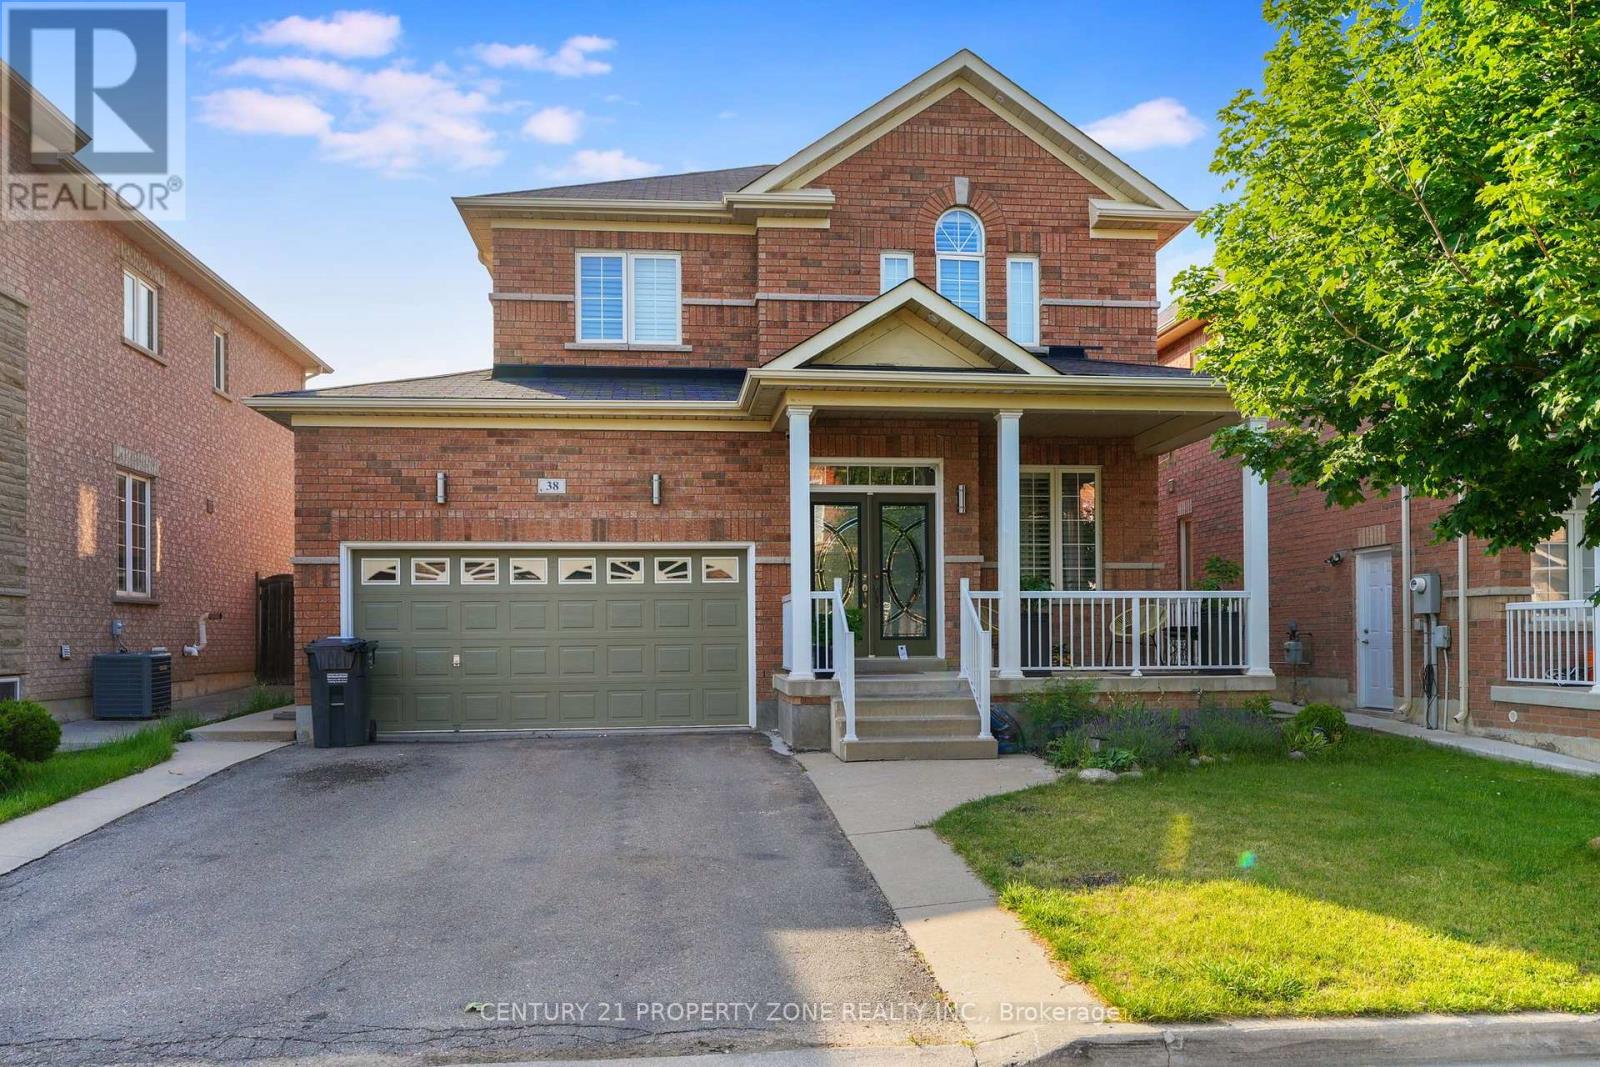
38 Callalily Road
Brampton, Ontario
Stunning Fully Renovated Double Car Garage Detached Home In A Highly Desirable Family-Friendly Neighbourhood! Featuring A Bright Open Concept Layout With Hardwood Flooring On The Main Level, Fresh Paint, Modern Bathrooms, California Shutters Throughout, And A Grand Family Room WithSoaring 2-Storey Ceiling & Gas Fireplace. Upgraded Kitchen With Granite Countertops, Stylish Backsplash & Ample Cabinetry. Walk Out To A Huge Deck, Perfect For Entertaining. Separate SideEntrance To A Finished 2-Bedroom Basement Offering Excellent In-Law Suite Or Income Potential.Close To Top-Rated Schools, Parks, Shopping, Transit & Major Highways. Move-In Ready. A Perfect Home For Families & Investors Alike! (id:60365)
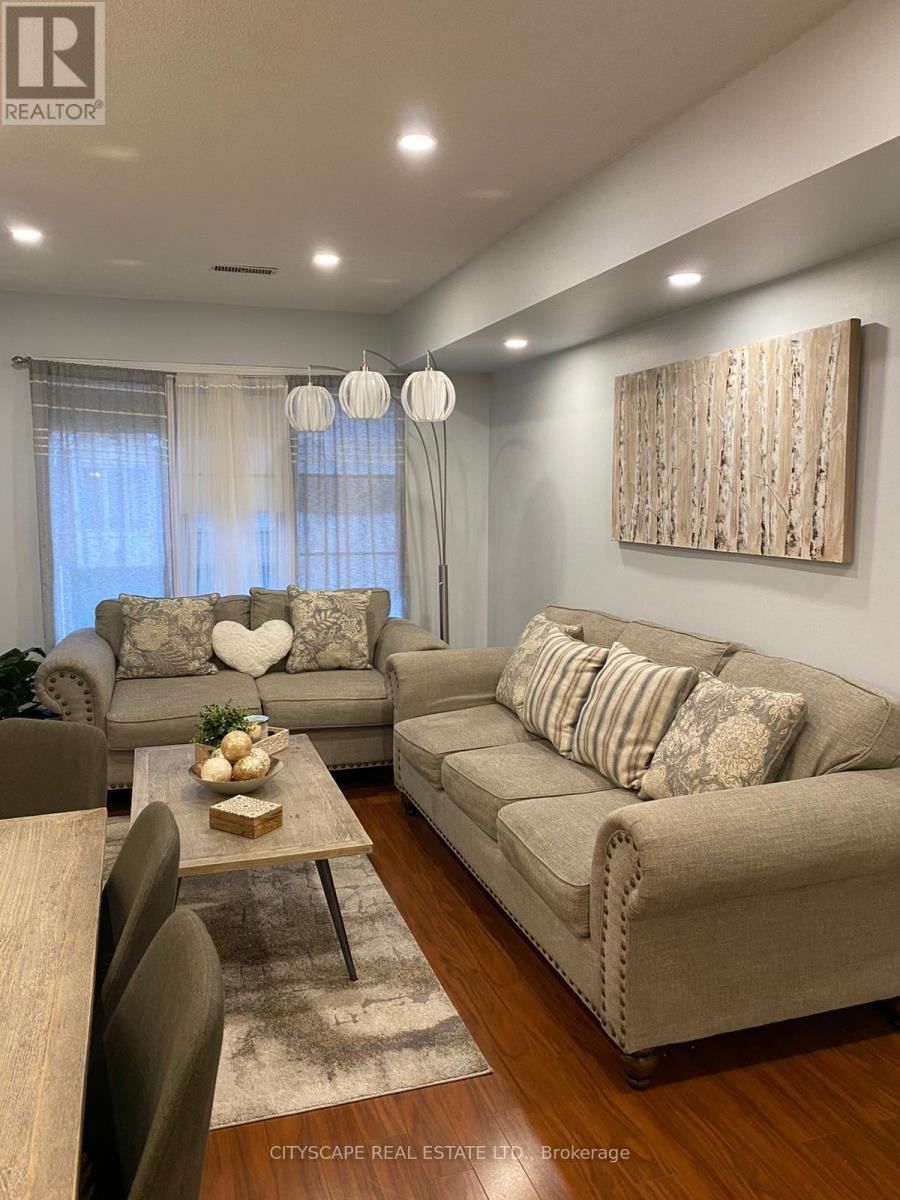
40 - 1050 Bristol Road W
Mississauga, Ontario
SPACIOUS 3 BED ROOM TOWN HOUSE AT EXCELLENT LOCATION IN THE HEART OF MISSISSAUGA, FULLY RENOVATED KITCHEN AND WASHROOMS WITH QUARTZ COUNTER TOPS AND WHITE CABINETS, ONE OF RARE UNITS WITH FENCED BACKYARD AND DECK, EQUIPPED WITH GOOGLE NEST THERMOSTAT AND GGOGLE CAMARA BELL, CLOSE TO ALL AMENITIES, CLOSE TO HEARTLAND, CLOSE TO SQUAREONE MALL & BRAE BEN GOLF COURSE, EASY ACCESS TO MISSISSAUGA TRANSIT HWY 401/403. FALLS IN RICK HANSEN SCHOOL DISTRICT (id:60365)
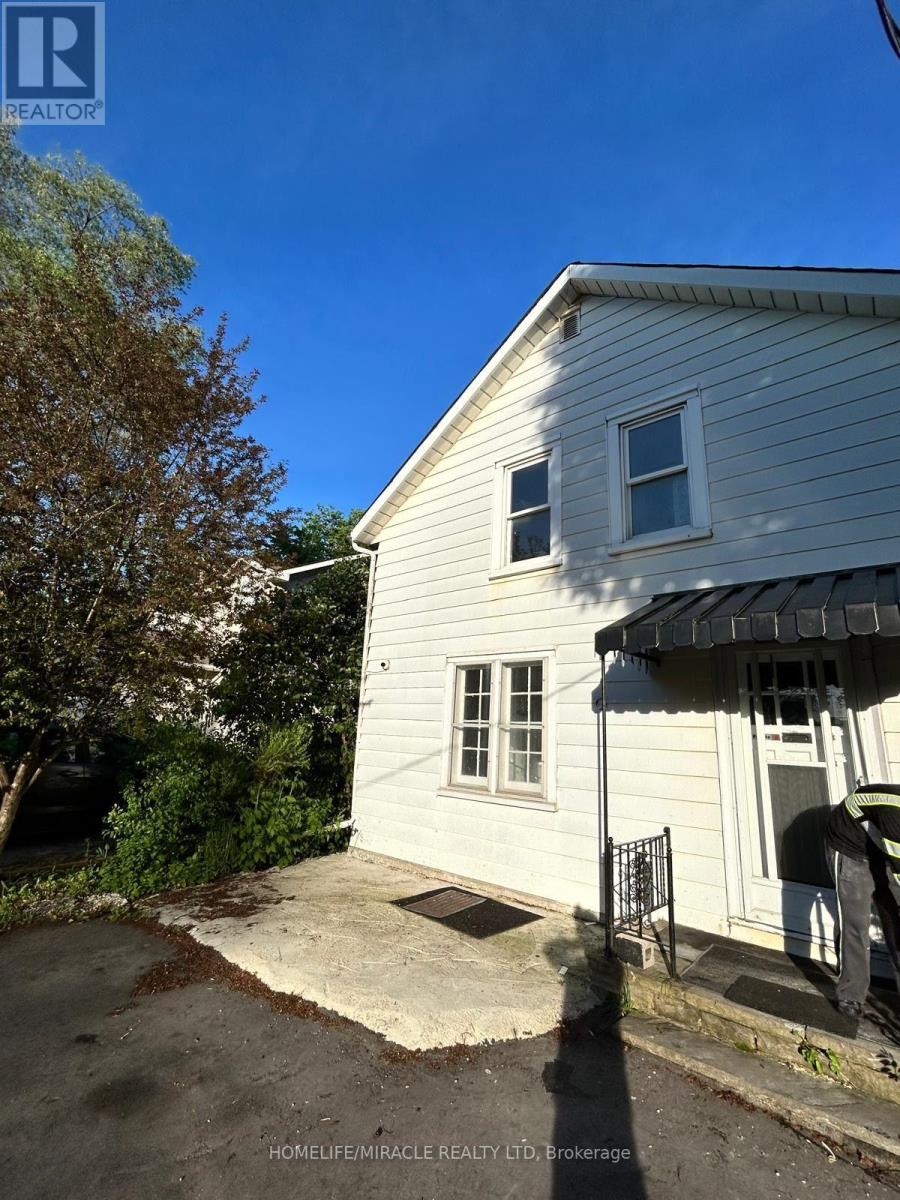
37 Clarence Street
Brampton, Ontario
3 bedroom on second floor 1 bedroom on main floor full washroom on second floor 2 piece on main floor laundry in basement unfinished not live able rough in washroom rooms are average size but beautiful location creek behind backyard direct access while in Brampton downtown get the feeling of Muskoka (id:60365)
7236 Meyer Drive
Mississauga, Ontario
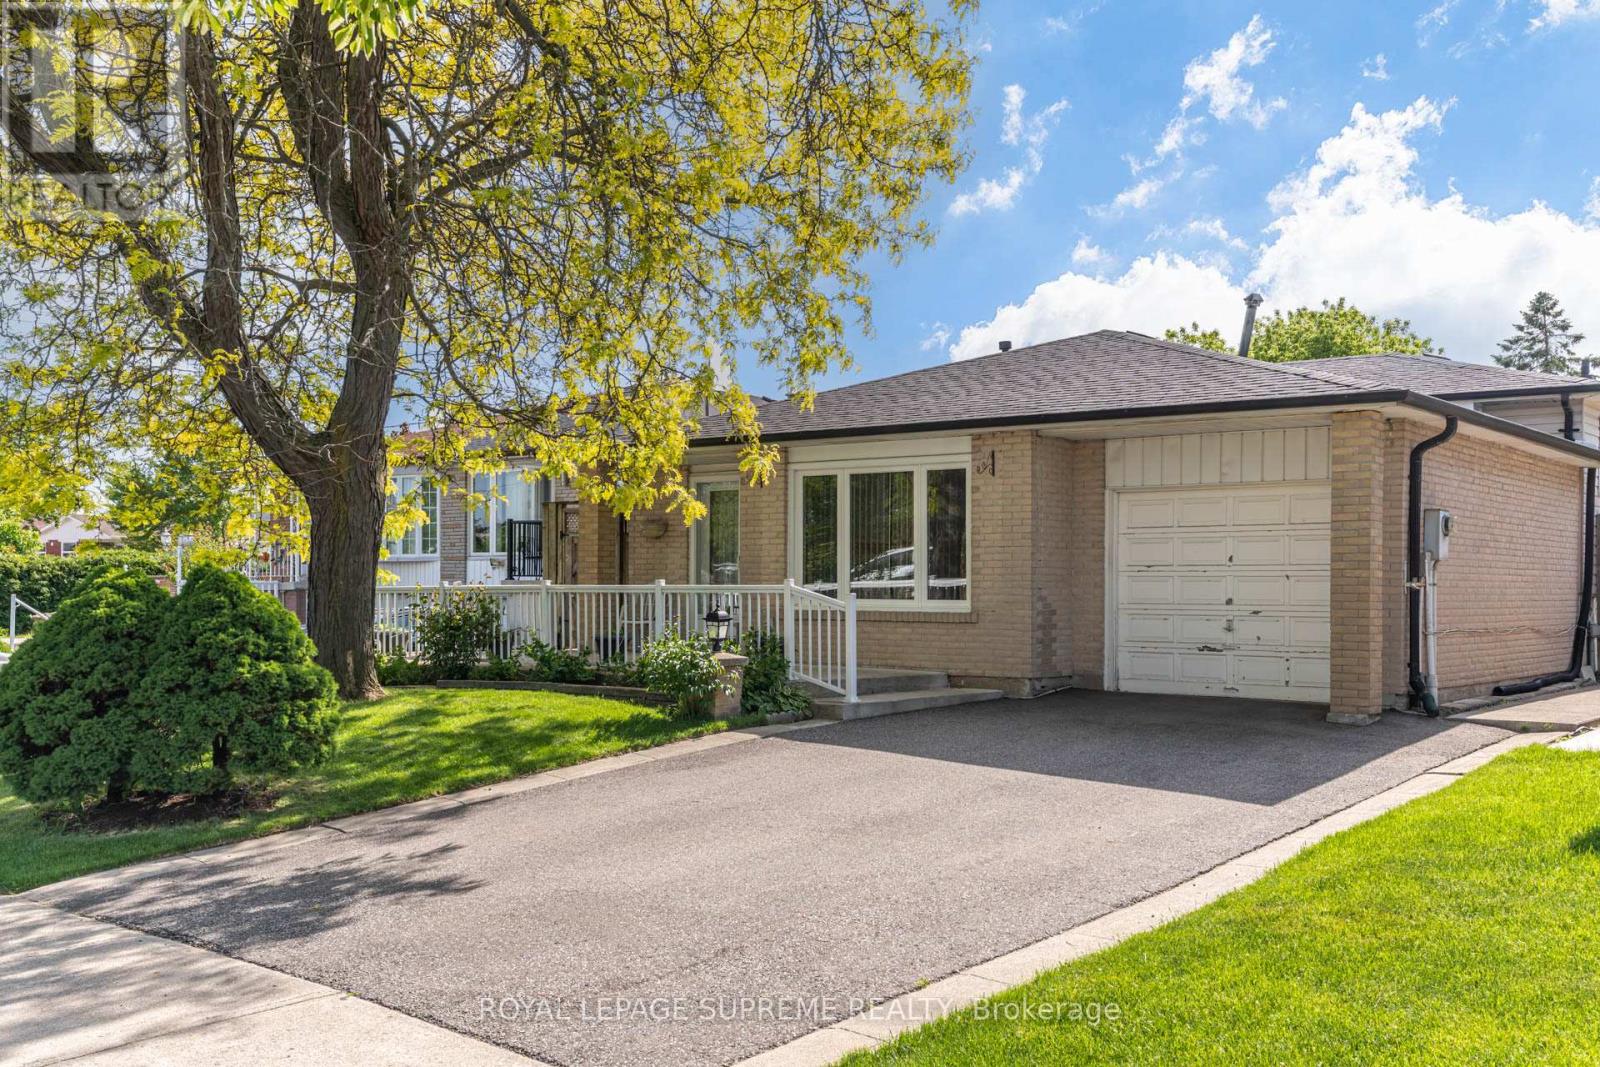
Welcome to this beautifully maintained detached back-split nestled in the heart of Malton, one of Mississauga's most convenient and family-friendly communities. Situated on a generous lot, this charming home offers a bright and inviting layout featuring spacious living and dining areas with large windows that fill the home with natural light. The functional eat-in kitchen provides ample cabinetry, generous counter space, and a walkout to the backyard, making it ideal for everyday living and entertaining. The upper level offers comfortable bedrooms and a bathroom fit for relaxing, while the finished lower level with a walk-out to the backyard provides additional living space perfect for a recreation room, home office, gym, extended family accommodations, or future rental potential. Outside, enjoy a large, private, fully fenced backyard with plenty of room for children, pets, gardening, summer gatherings and backyard oasis creativity. Also featuring a 1-car garage and a private 2-car driveway. Located at the highly sought-after intersection of Morning Star Drive and Darcel Avenue, this home offers exceptional convenience. Just minutes from Malton Community Centre, parks, sports fields, schools, shopping, grocery stores (Chalo, FreshCo), local bakeries, banking services, medical centers, and public transit. Families will love the immediate proximity to schools like Darcel Avenue Senior Public School, Dunrankin Drive Public School, and the state-of-the-art Malton Community Centre & Public Library. Enjoy easy access to Westwood Square, Toronto Pearson International Airport, Humber College, Major Highways 427, 407, 409, and 401, making commuting throughout the GTA effortless. The area is also served by MiWay transit and nearby GO Transit connections. Whether you are looking for your forever home or an asset with robust cash-flow potential, 7236 Meyer Drive delivers on every front. (id:60365)
40 Kenpark Avenue
Brampton, Ontario
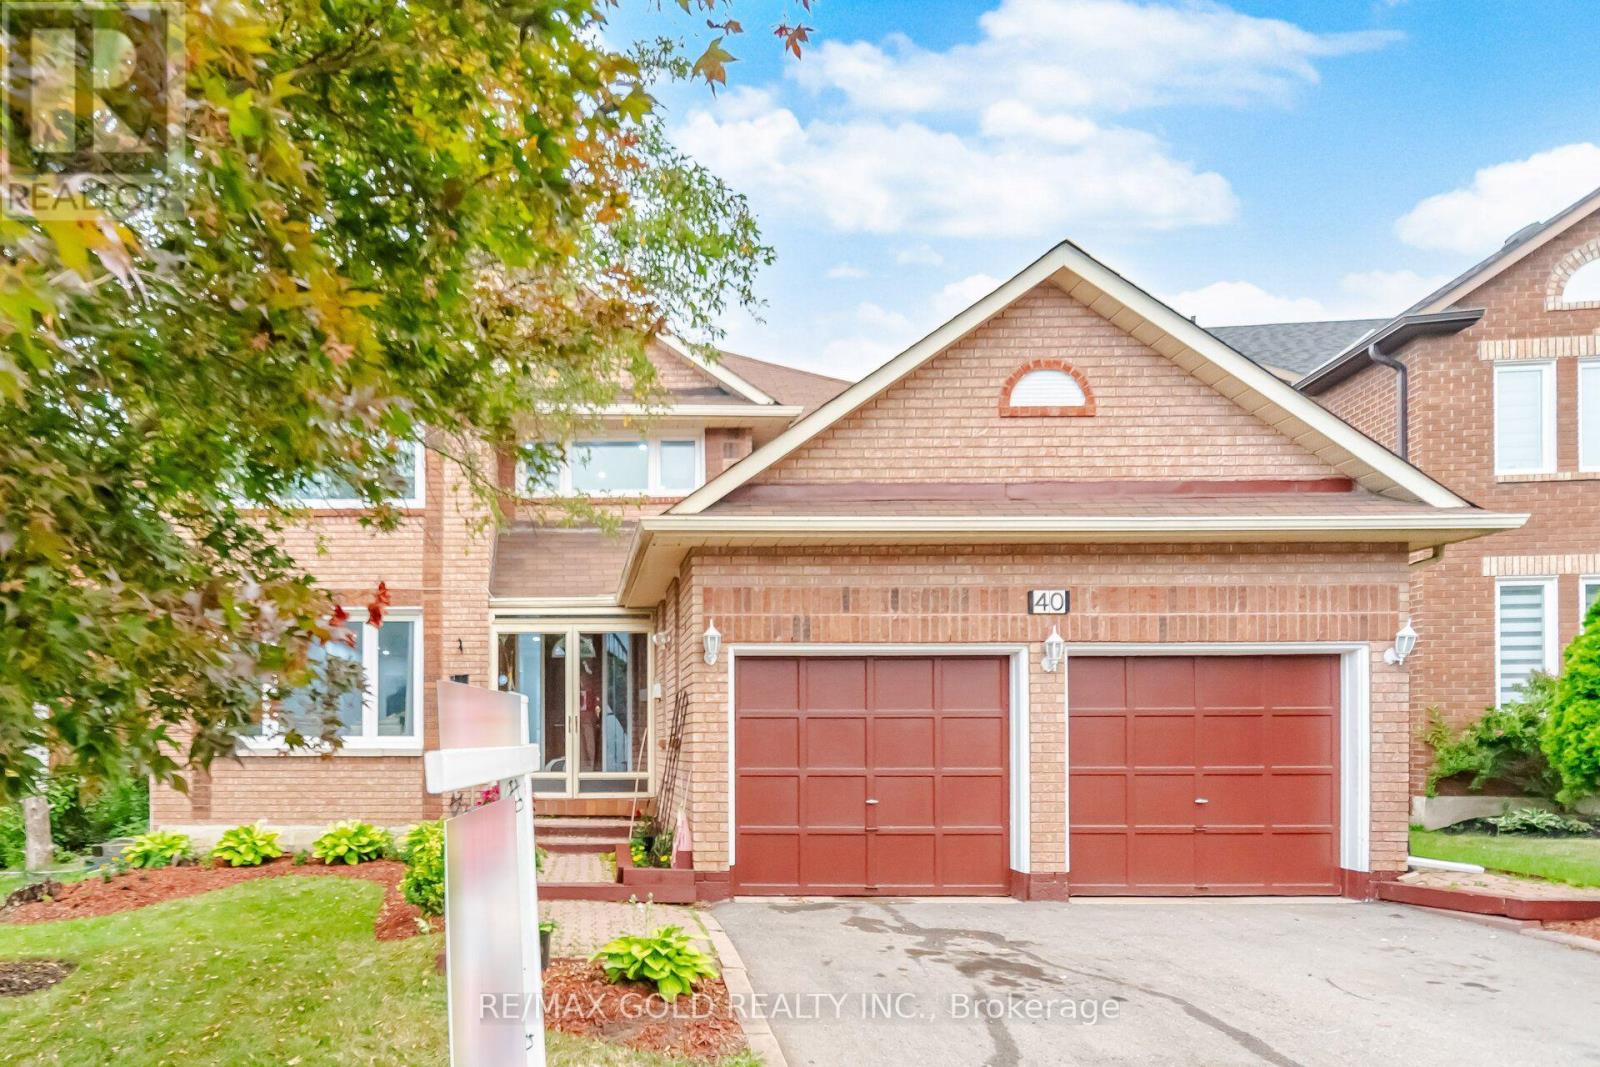
Welcome to stunning 40 Kenpark Avenue, located in Brampton's highly sought-after Snelgrove community! Offering 3,438 sq. ft. above grade and nearly 5,000 sq. ft. of total living space, this impressive home is designed for comfortable family living. Featuring 4 spacious bedrooms on the main levels, 1 additional bedroom in the finished basement, and 6 bathrooms, this home is ideal for large or multi-generational families. Enjoy carpet-free living throughout, beautifully updated bathrooms, newly installed windows, and a dedicated home office perfect for working or studying from home. The heart of the home is the beautifully updated gourmet kitchen featuring quartz countertops, abundant cabinetry, and plenty of space for entertaining. Multiple living and family areas, generous room sizes, and cozy fireplaces provide the perfect setting for both everyday living and special occasions. Step outside to a huge backyard deck, ideal for summer BBQs, family gatherings, and creating lasting memories. Conveniently located at the intersection of Mayfield Road and Kennedy Road, this exceptional property is just minutes from parks, conservation areas, public tennis courts, scenic walking and biking trails, and only 3 minutes to Highway 410, offering easy access to all amenities and commuting routes. Bonus: A brand-new front door will be installed soon, adding even more curb appeal to this exceptional home. (id:60365)
140 - 1 - 2960 Drew Road
Mississauga, Ontario
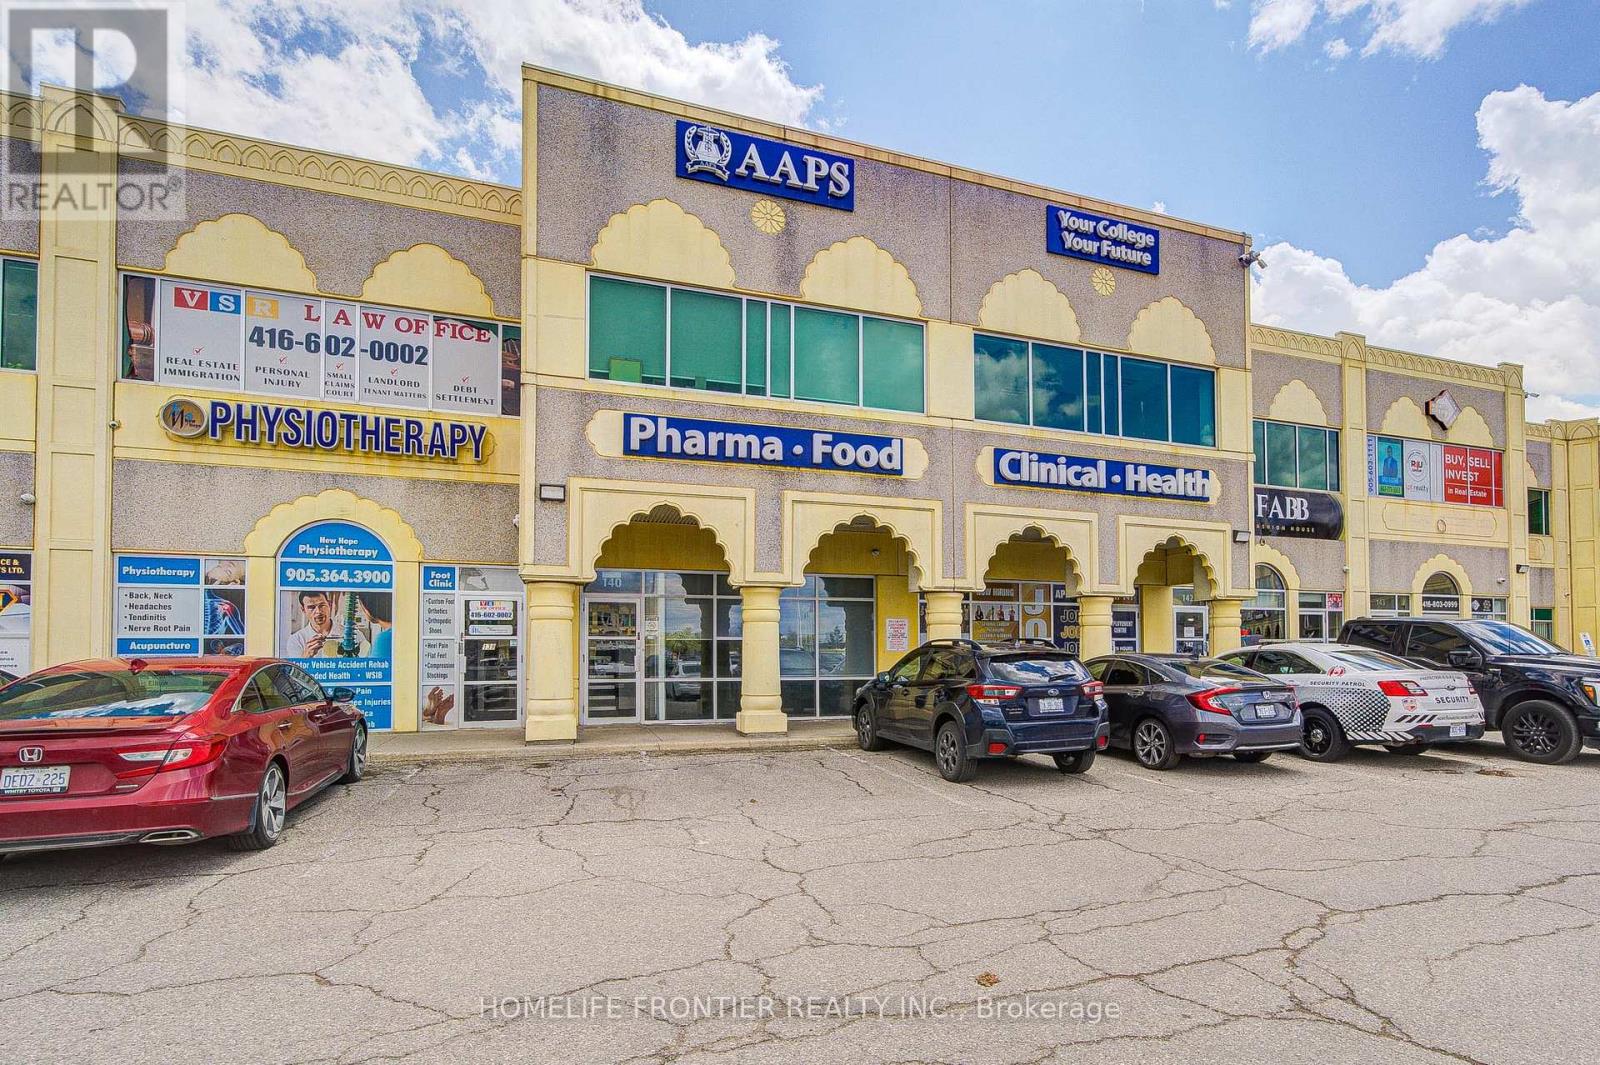
Unit 140 - Ground Floor offers approximately 1,260 square feet of professionally finished office space designed to provide an efficient and welcoming environment for businesses that value accessibility and a professional image. Ideal for client-facing operations, the space features a reception area, private offices, administrative workspace, meeting room, kitchenette, washroom, and a direct customer entrance, creating a functional layout that supports a wide range of professional and business uses. The office is move-in ready with quality finishes, abundant natural light, individually controlled HVAC, and access to a sprinklered building. Ample surface parking and convenient front and rear access provide ease of use for both employees and visitors. Strategically located within Mississauga's Airport Employment District, the property offers outstanding connectivity to Toronto Pearson International Airport and Highways 401, 407, 409, and 427, making it an ideal location for businesses serving clients throughout the Greater Toronto Area. Perfect for law firms, accounting practices, financial and insurance services, consulting firms, real estate professionals, mortgage brokerages, immigration consultants, medical administration, logistics companies, sales offices, and a variety of other professional office users seeking a well-appointed, highly accessible commercial location. (id:60365)
1780 Weston Road
Toronto, Ontario
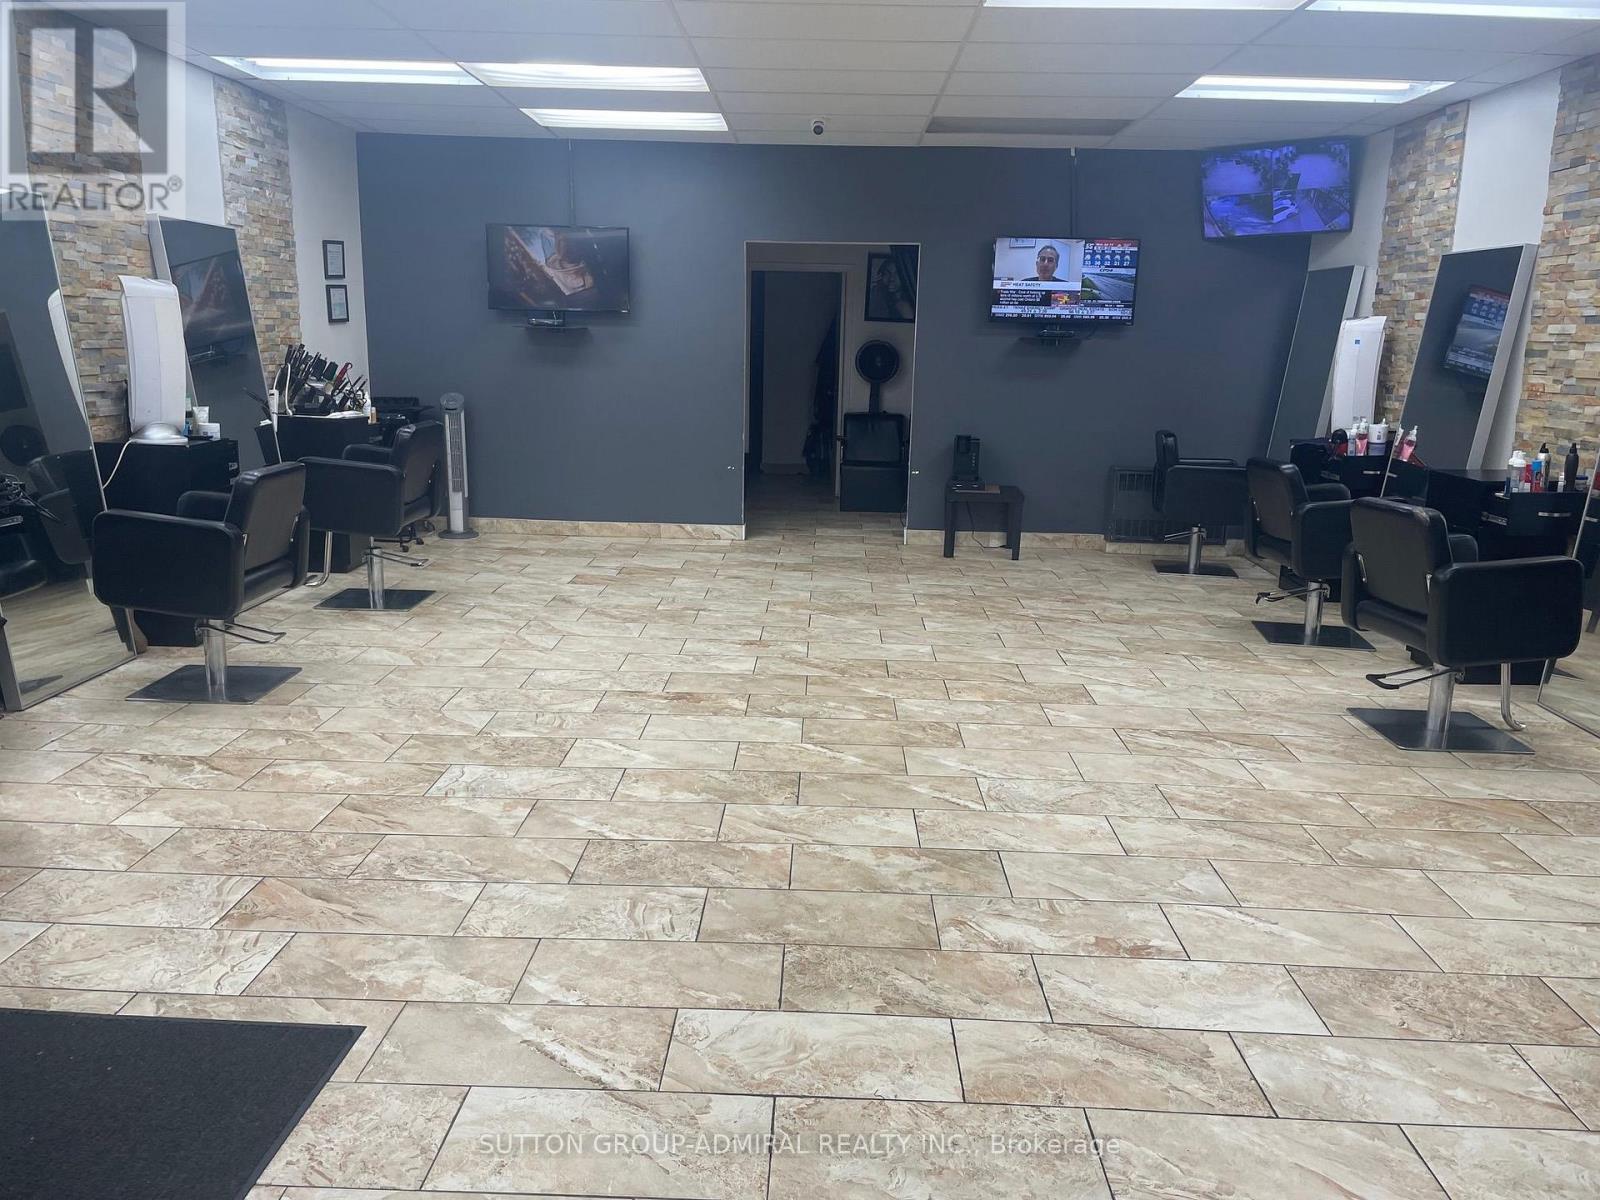
Bright and clean Hair Dresser. Well established over 25 years in the same location. Very profitable, seller is retiring. Well laid out and functional store. Loyal and repeat customers Huge reputation and well-known all over for a satisfaction service Don't miss out on this great opportunity Surrounded by high-rise buildings and new projected developments public transit at front door and go train across the street quick access to all major highways (id:60365)

© 2026 Proptech Realty Inc., Brokerage.