

2501 Yarmouth Crescent
Oakville, Ontario
Welcome home to 2501 Yarmouth Crescent, a charming 3+2 bedroom, 2 bath detached raised bungalow nestled on a quiet, family-friendly street in the heart of prestigious Bronte West. Boasting a bright, open-concept layout over 2,000+ total square feet of functional design, featuring stainless steel appliances, Caesar stone countertops, a raised breakfast bar, and a separate dining area, this home is perfect for seamless family gatherings. The plush, new carpet in the bedrooms adds comfort, while the recently renovated bathrooms offer turnkey convenience. The fully finished lower level expands your living space, complete with two additional large bedrooms, a sprawling family room anchored by the cozy gas fireplace, and a second full bathroom. The tankless water heater and the attached 2-car garage with interior access add value and convenience. Embrace the ultimate outdoor lifestyle in your private backyard oasis, complete with a hot tub, relaxing gazebo, and a gas BBQ hookup ready for summer entertaining. The large, level yard on this 60x105ft lot offers the perfect canvas with plenty of space for a future pool or your very own winter hockey rink. Take a short walk along the tree-lined streets through the beautiful neighborhood to Glen Allen Park, Donovan Bailey Trail, Bronte Creek, and the QEP Community and Cultural Centre. Located minutes from top-rated schools, Highway 403, the GO Station, and the vibrant shops and dining of Bronte Harbour, this property perfectly combines the tranquility and convenience that the Bronte, Oakville community is known for! (id:60365)
3679 Loyalist Drive
Mississauga, Ontario
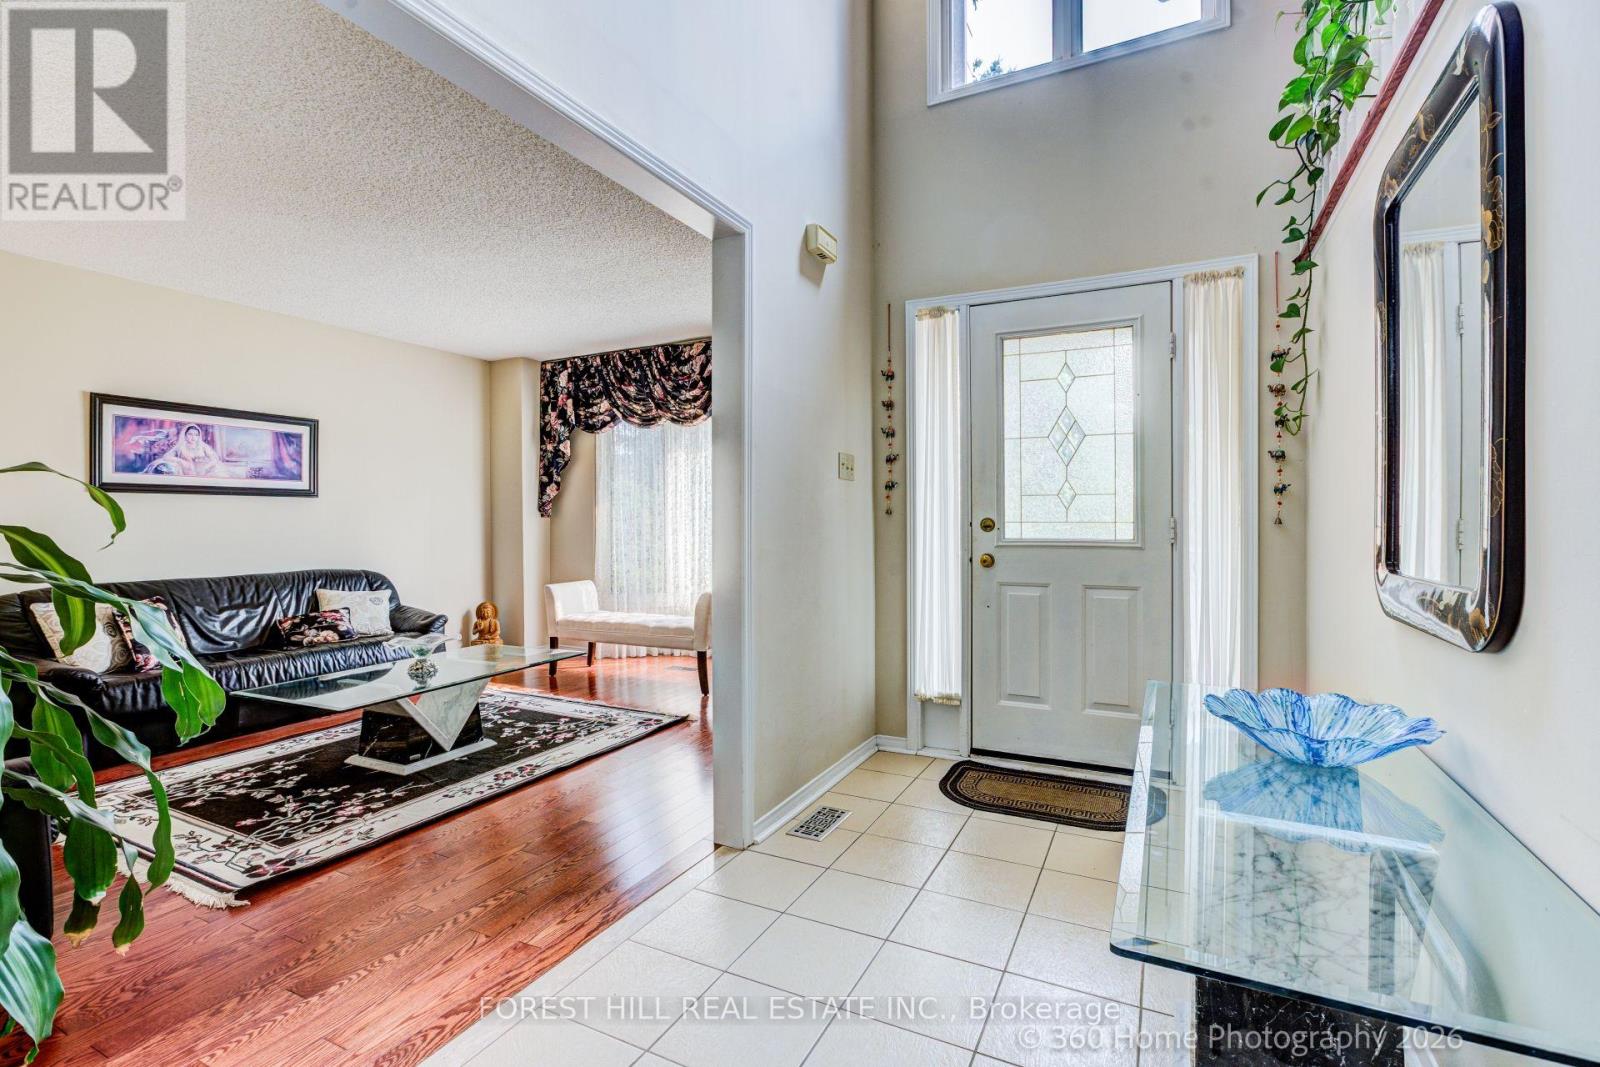
Welcome to the Trenton, a super bright spacious 4 bedroom home with 2 family rooms both with open brick fire places and boastng over 4,200 of total living space. The mainfloor offers separate living and dining rooms the kitche comes with a comfortable breakfast area and a large window. The sliding door w/o leads to the patio and treed backyard. The main floor family room has hardwood flooring and an open brick fireplace. The upstairs comes with a huge second family room equipped with a brick fireplace, ideal for the childrens work place/play room. The primary bedroom comes with a separate sitting area ideal for morning and evening chats. The 5 pc ensuite and the two clothes closets- including a generous walk in. Three additional bedrooms complete the upstairs with a shared 4 pc bath. The main floor has a functional laundry room with a door to the double garage equipped with electric garage door opener with remote control. The basement is finished in an open concept and fully broadloomed for warmth. A 3 pc bathroom and a small kitchen complete the downstairs. There is a small insulated cold room and a large furnace room with loads of shelvings for storage. (id:60365)
256 Archdekin Drive
Brampton, Ontario
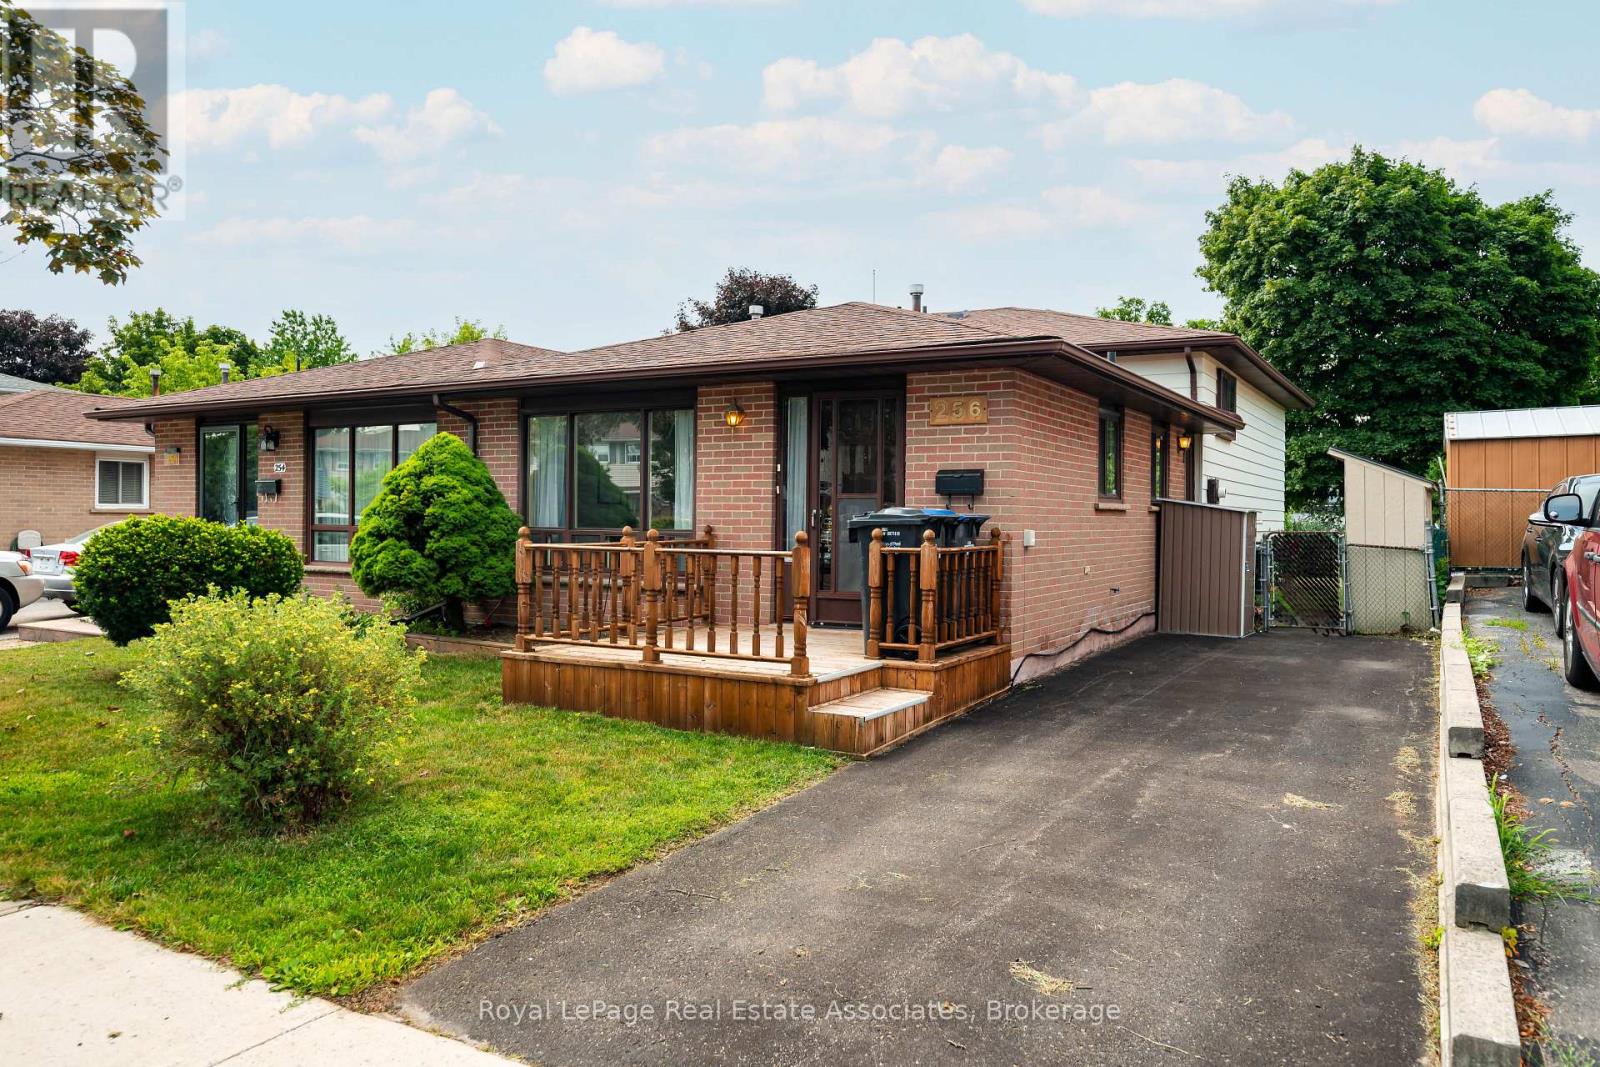
Welcome to 256 Archdekin Drive, a home that has been lovingly maintained by the same owner for decades and is ready for its next chapter. This immaculately maintained for 3 bedroom, 1.5 bath semi detached backsplit offers the perfect opportunity for first time buyers, growing families, or anyone looking for a solid home with room to make it their own. The main level features a bright combined living and dining room with a large picture window that fills the space with natural light, while the galley style kitchen has room to cook for the whole family. A side entrance off the breakfast area provides access to the yard or possibly a separate entrance for the basement area. Upstairs you'll find three spacious bedrooms and a beautifully updated main bathroom. Original parquet hardwood flooring lies beneath the broadloom on the main and second levels, offering exciting potential for future updates. The lower level expands your living space with a generous recreation room featuring a cozy gas fireplace, a fourth bedroom, creating flexibility for extended family, guests, or a home office. Step outside to a large private backyard with plenty of space for children to play, summer entertaining, or creating your own outdoor retreat. Move in and enjoy today while adding your own personal style over time. A wonderful home that has been meticulously cared for, offering space, flexibility, and endless potential for years to come. (id:60365)
505 Caledonia Road
Toronto, Ontario
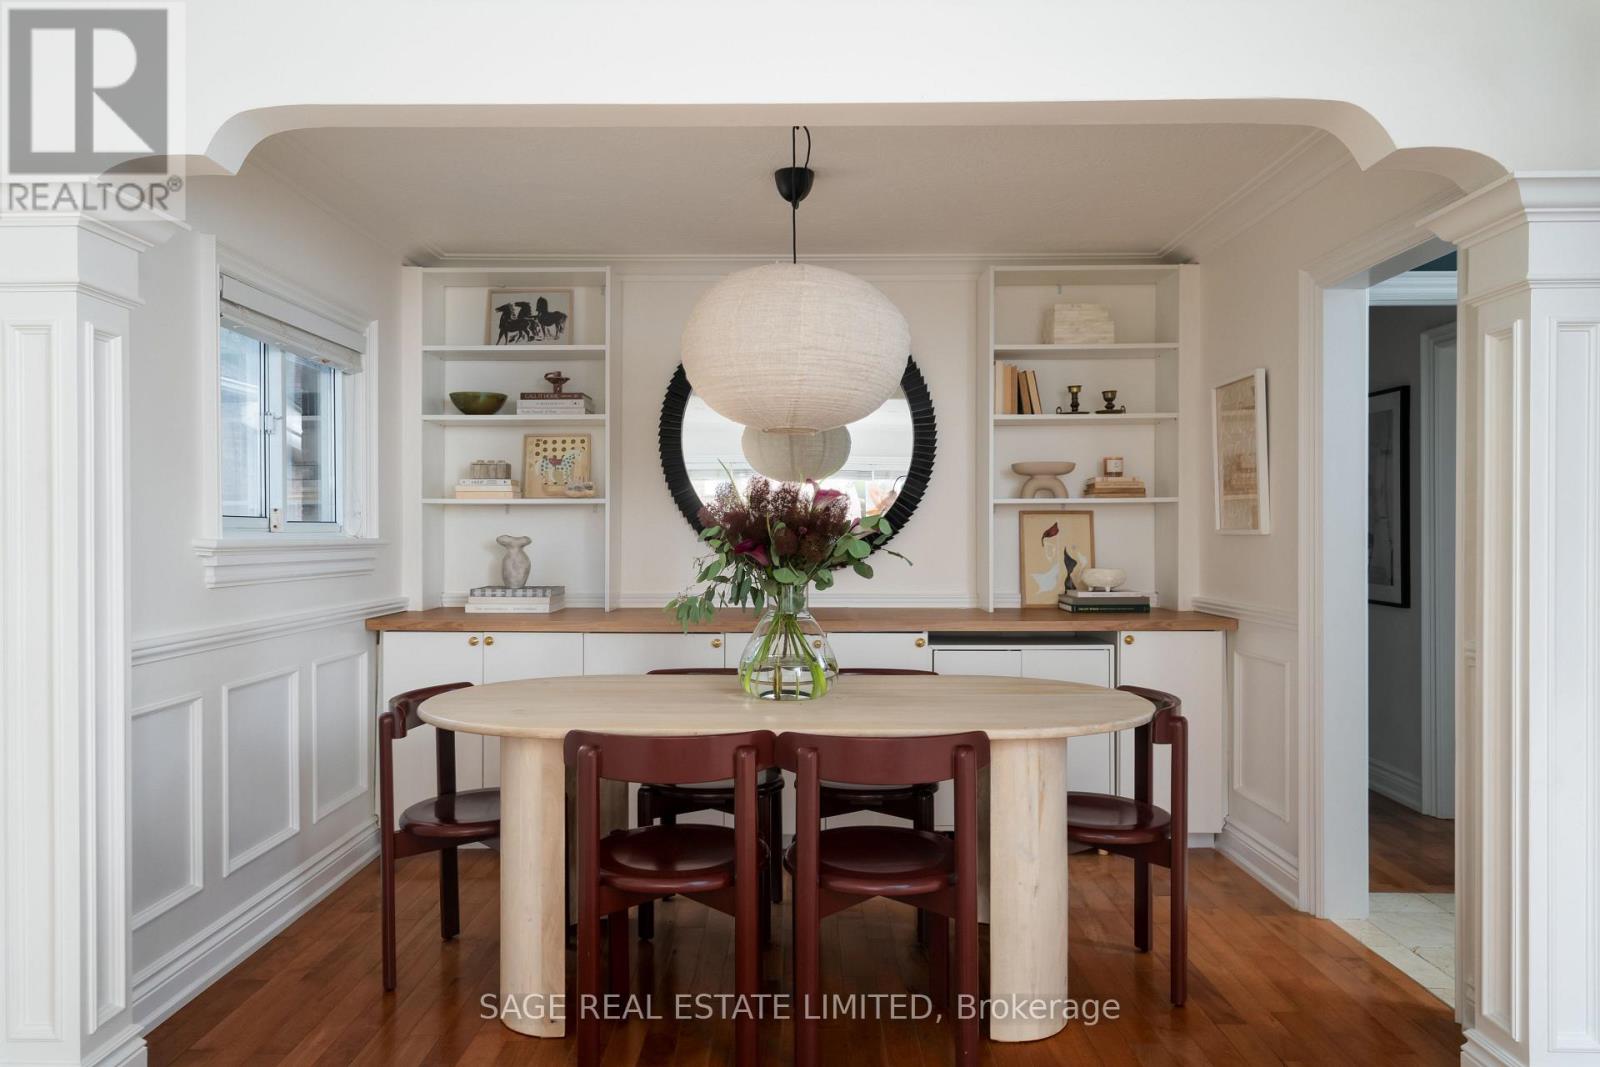
CALEDONIA DREAMIN! Where bungalow meets bunga-LOVE. A beautifully updated, detached family home packed with charm, smart upgrades, storage and convenience. Redesigned with an open-concept kitchen, dining and living space that makes family life and entertaining feel effortless, while two main-floor bedrooms are quietly tucked away at the back for added privacy. Finished lower level is a huge bonus, with its own kitchen, full bathroom and built-in Murphy bed! Perfect for guests, extended family, a nanny suite or future income potential. Outside, a private driveway and detached garage offer parking for multiple vehicles (or park in the front and let the kids ride their bikes back and forth!). A bonus backyard studio is ready for crafts, an office, creative projects or simply keeping all your garden gear neatly tucked away. One of Toronto's best-kept west-end secrets, this neighbourhood delivers convenience with a genuine community feel. Minutes to Corso Italia, The Stockyards, Yorkdale and The Junction, you'll find incredible bakeries, neighbourhood restaurants, parks, shopping and transit all within easy reach. Great food. Great neighbours. Great value. Come and get it. (id:60365)
374 St. Augustine Drive
Oakville, Ontario
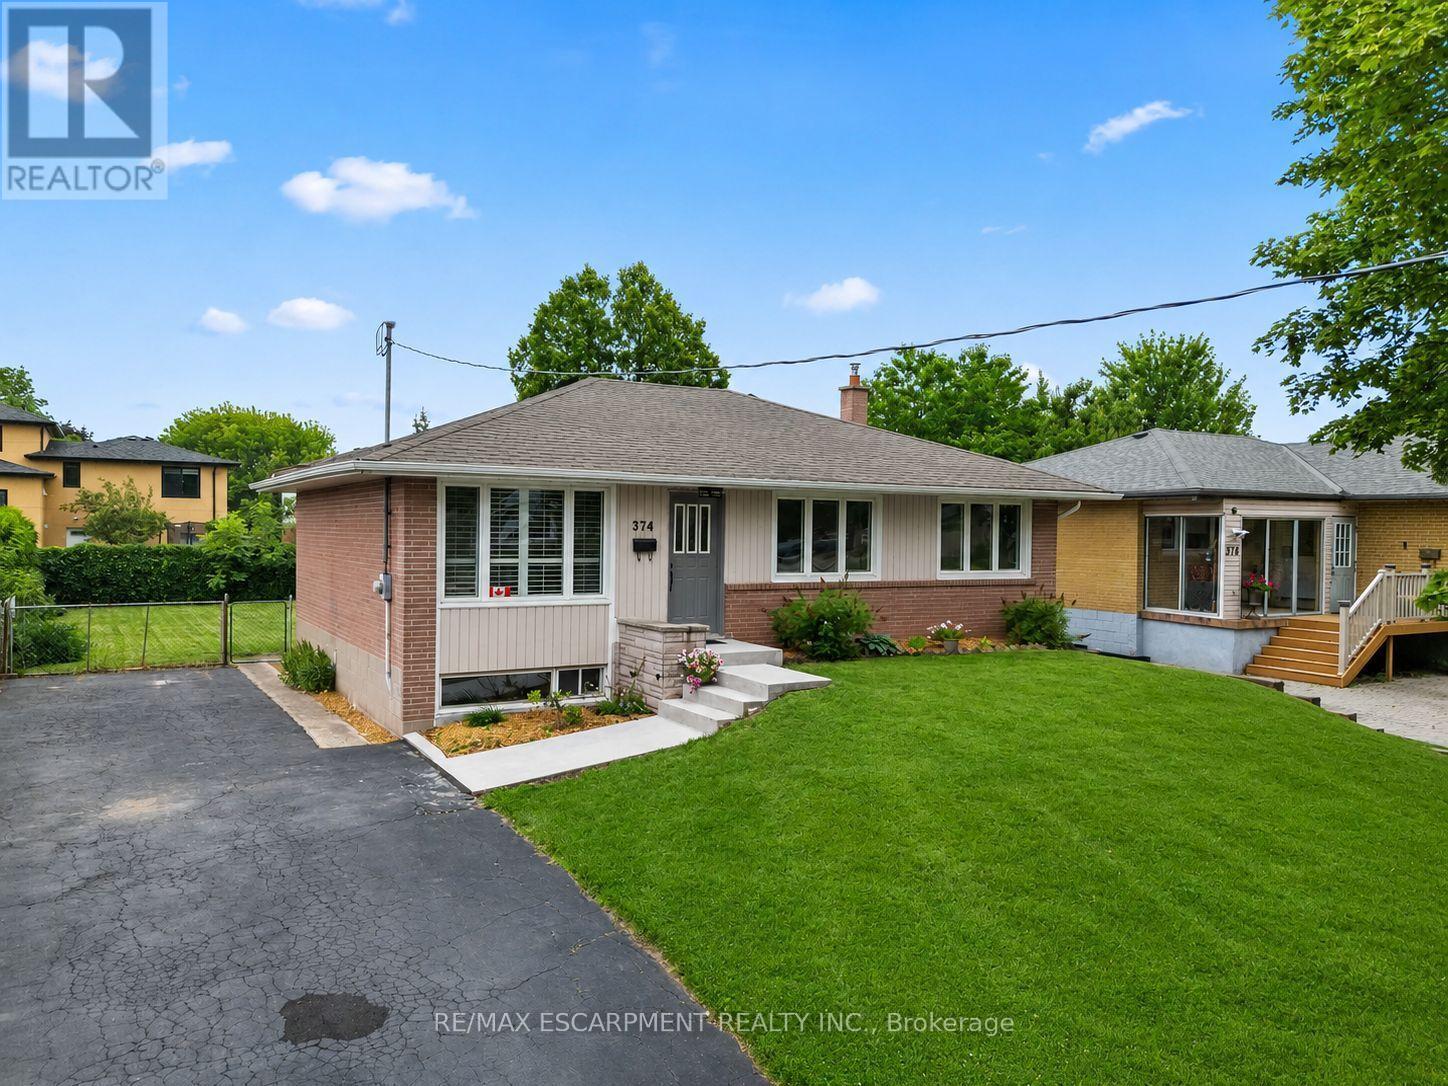
Welcome to 374 St. Augustine Drive, a lovingly maintained 3-bedroom home nestled on a generous lot in the heart of Oakville's vibrant Kerr Village. Proudly owned by the same family since new, this immaculate residence is a rare opportunity to own a home meticulously cared for and cherished for decades. Step inside and discover bright, inviting living spaces filled with warmth and timeless appeal. Upgrades include fresh paint throughout and new flooring upstairs, with wood in the living area and brand new carpetting in the spacious bedrooms. Whether you're looking to move right in and enjoy its pristine condition or personalize it over time, this home offers the perfect canvas for your next chapter. The spacious lot provides endless possibilities for outdoor entertaining, gardening, future expansion, or simply enjoying the privacy and green space that's becoming increasingly difficult to find. The location is just as impressive. Kerr Village is one of Oakville's most sought-after communities, celebrated for its charming small-town atmosphere, thriving local shops, cafés and restaurants, beautiful parks, and easy access to the waterfront. Spend weekends exploring nearby Downtown Oakville, strolling the trails along Sixteen Mile Creek, or enjoying the shores of Lake Ontario. Families will appreciate excellent schools, community amenities, and convenient access to the QEW, GO Transit, and public transit, making commuting throughout the GTA effortless.Whether you're a first-time buyer searching for the perfect place to put down roots, a downsizer looking for the ease of a well-maintained home in an established neighbourhood, or an investor seeking exceptional long-term value, 374 St. Augustine Drive delivers outstanding potential in an unbeatable location. Opportunities like this-where pride of ownership, a premium lot, and one of Oakville's most desirable neighbourhoods come together-are truly rare. (id:60365)
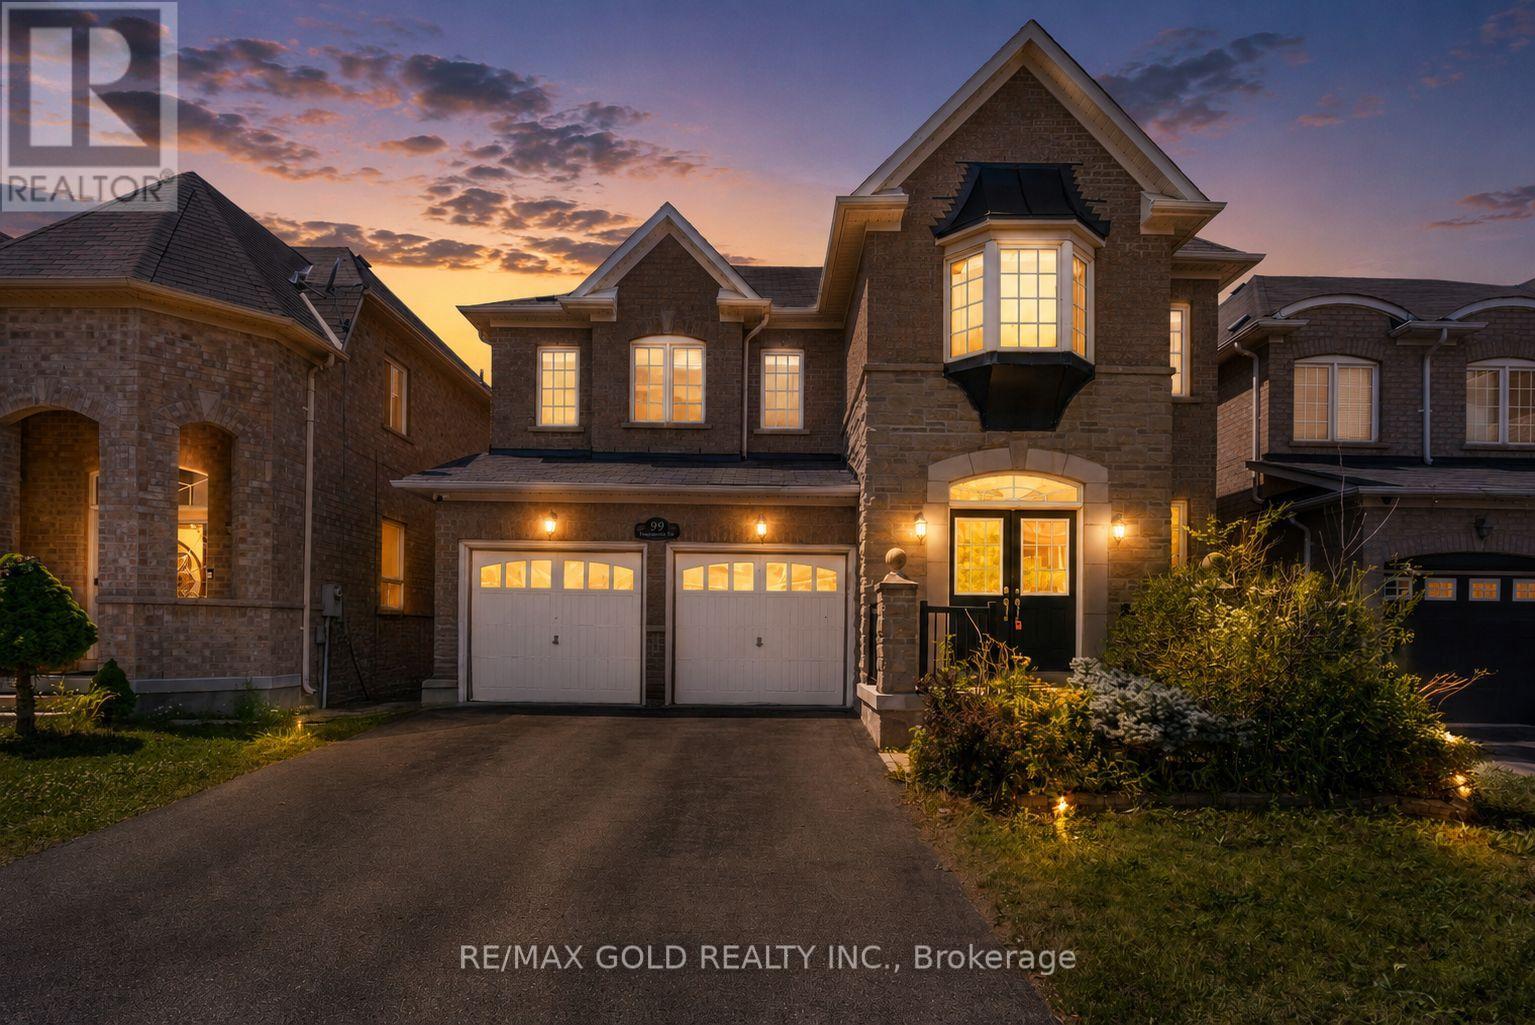
99 Watsonbrook Drive
Brampton, Ontario
Welcome to luxury living in prestigious Sandringham-Wellington! This elegant, Medallion-built detached home boasts high-end, sophisticated finishes throughout its functional 4+2 bedroom and 5-washroom layout. The main floor features sun-drenched principal rooms with large windows, rich hardwood flooring, a cozy 2-sided gas fireplace, and a chef's kitchen complete with a central quartz island. Upstairs offers 4 spacious bedrooms and 3 full washrooms. A major highlight is the builder-built legal basement in-law suite featuring 2 bedrooms, a full kitchen, washroom, separate laundry, and a dedicated builder side entrance-perfect for extended family or high-yield rental income! Complete with a double-car garage equipped with a Tesla EV charger. Unbeatable location: walk to top-rated elementary, middle, and secondary schools, Batsman Park, library, Chalo FreshCo, banks, and dining. Minutes to Brampton Civic Hospital, Hwy 410, Bramalea City Centre, and public transit. Turn-key excellence! (id:60365)
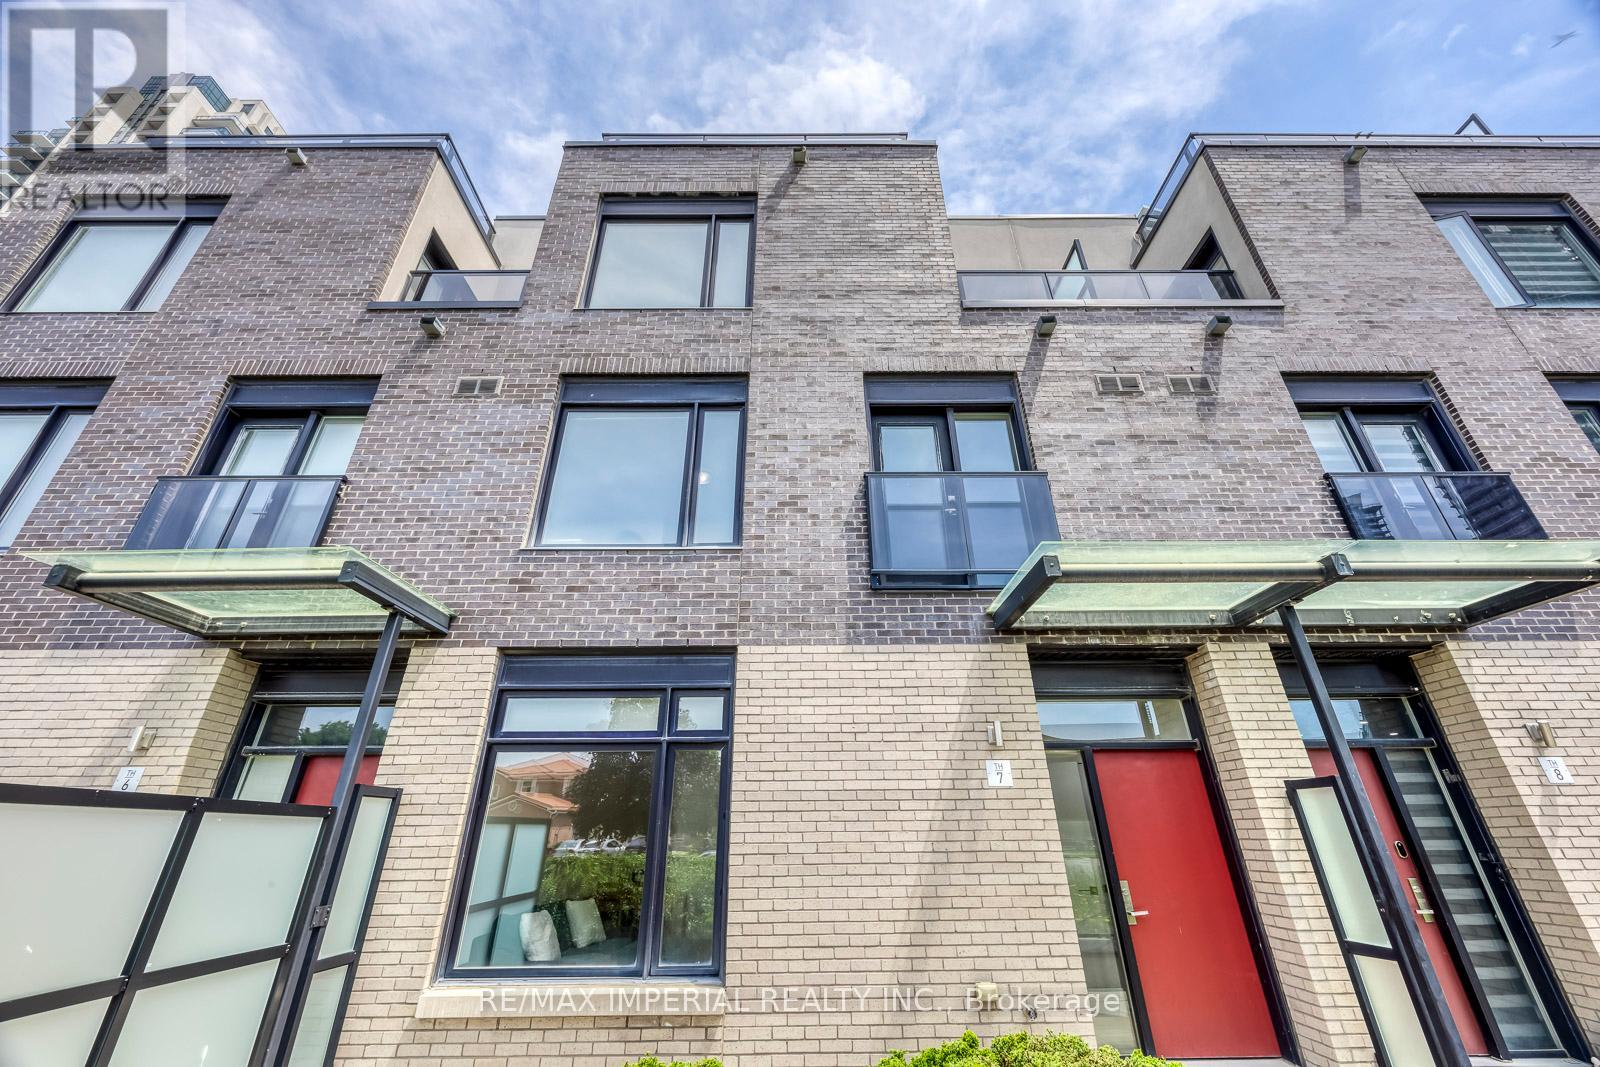
7 - 4020 Parkside Village Drive
Mississauga, Ontario
2,186 Sq. Ft. of Total Indoor & Outdoor Living Space! Offering 1,676 sq. ft. of interior living space, plus a 165 sq. ft. patio, 33 sq. ft. balcony, and an impressive 312 sq. ft. private rooftop terrace. Includes 2 underground parking spaces and a large private locker. Welcome to this beautifully renovated 3-bedroom, 3-bathroom, 3-storey townhome in the heart of Mississauga's vibrant Square One community. Featuring a premium park-facing exposure selected from the builder for added privacy and a spectacular private rooftop terrace with stunning urban views, this move-in-ready home perfectly blends style, comfort, and convenience. Updated in 2025 with fresh paint throughout, new wood flooring on all staircases and bedrooms, a smooth popcorn-free main floor ceiling, new pot lights in the living and dining areas, and a new Kitchenaid gas cooktop. Additional upgrades include a new washing machine (2026). The bright open-concept main level features 9-ft ceilings, oversized windows, spacious living and dining areas, and a modern kitchen with quartz countertops, stainless steel appliances, contemporary cabinetry, and laminate flooring.The spacious primary suite offers a spa-inspired ensuite, private balcony, and generous walk-in closet space. Two additional sun-filled bedrooms feature large windows and ample storage. Enjoy multiple private outdoor spaces, including the expansive rooftop terrace-perfect for entertaining, relaxing, dining, or taking in the city skyline. Located in a Walk Score of 90 neighbourhood, just steps to Square One Shopping Centre, Celebration Square, Sheridan College, Living Arts Centre, YMCA, library, City Hall, supermarkets, banks, MiWay Transit, the GO Terminal, and minutes to Highways 403, 407, 410 & 401. A rare opportunity to own an exceptional townhome with outstanding indoor and outdoor living in one of Mississauga's most desirable communities. Move in and enjoy-this is one you won't want to miss! (id:60365)
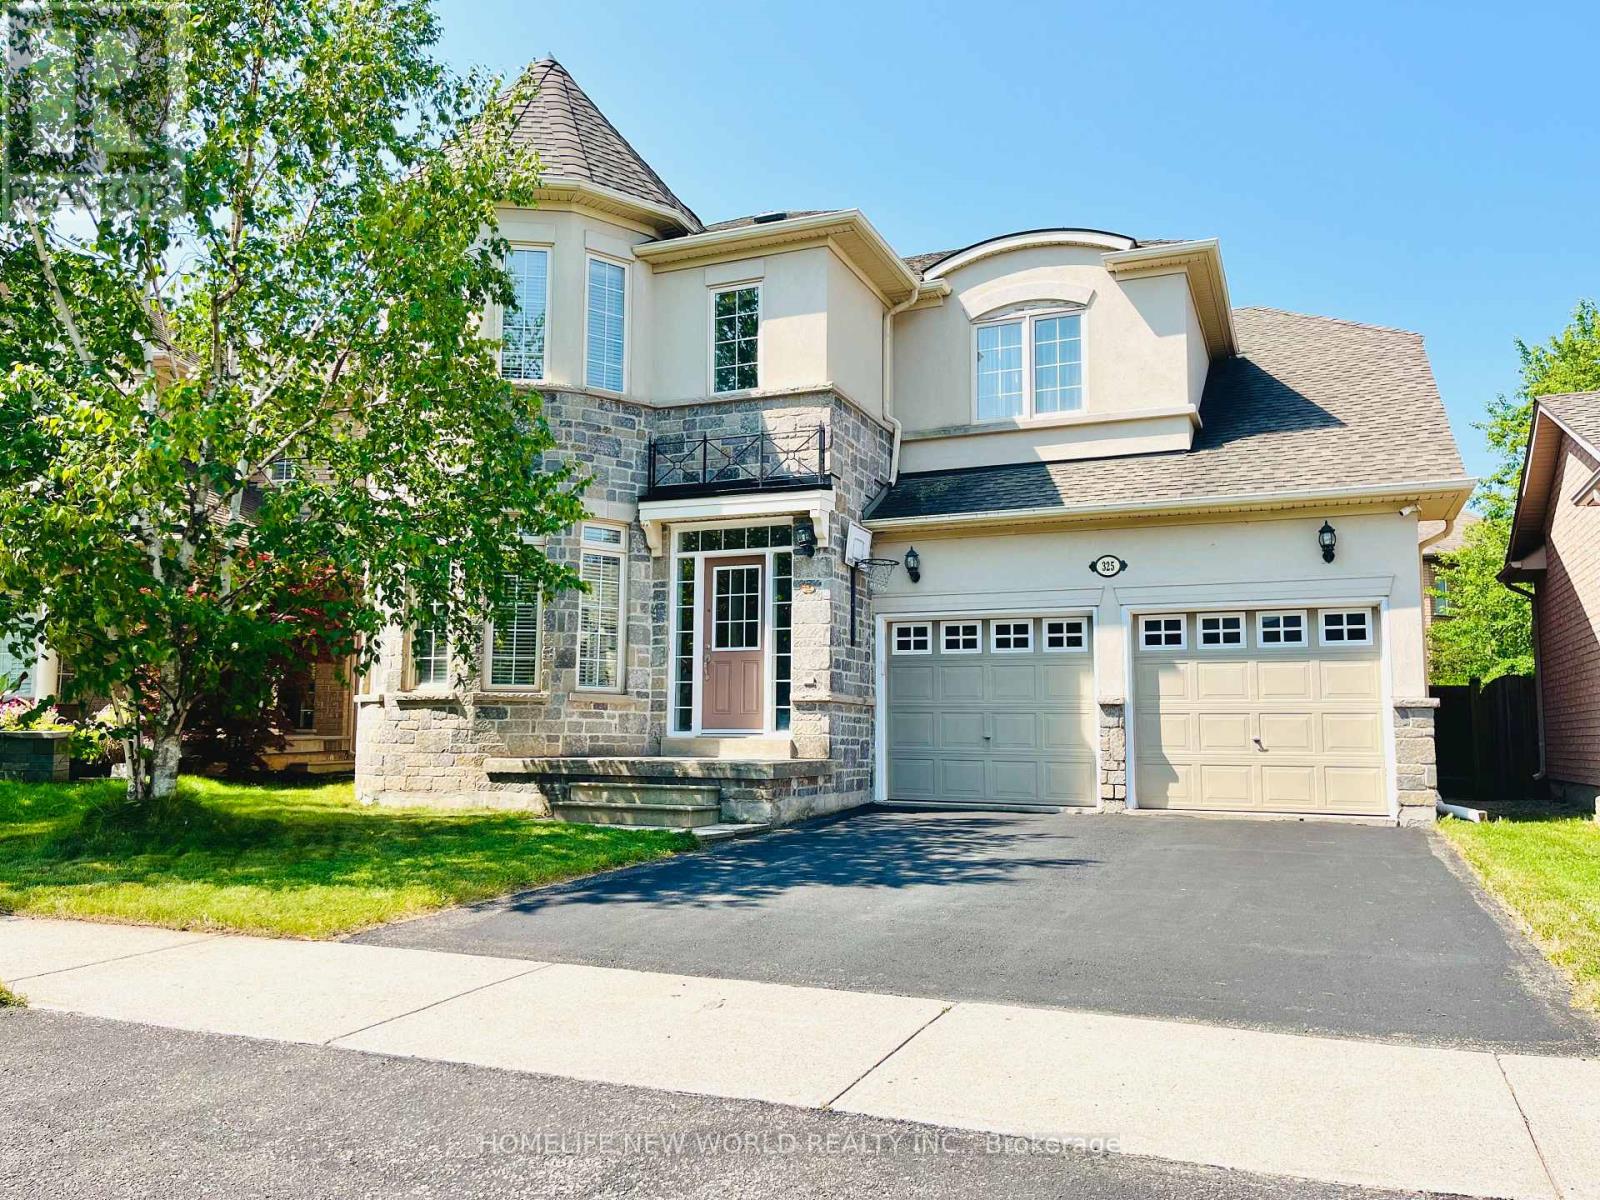
325 Admiral Drive
Oakville, Ontario
GEORGEOUS RARE FOUND 5 BEDROOM HOME IN THE SOUGHT AFTER LAKESHORE WOODS. THIS WELL MAINTAINED HOME OFFERS A POOL SIZE YARD ,GLEAMING HARDWOOD FLOORS ON BOTH LEVELS, RANITE COUNTERTOPS AND BACKSPLASH, UPGRADED LIGHT FIXTURES(EXTERIOR & INTERIOR) UPGRADED WROUGHT IRON SPINDLES, A GREAT SIZE FOYER, SEPERATE DINING ROOM, HUGE FAMILY ROOM WITH A GAS FIREPLACE, EAT-IN KITCHEN WITH A DININGROOM SIZE DINETTE. ON THE SECOND LEVEL YOU WILL FIND A FABULOUS MASTER SUITE WITH DOUBLE DOORS AND A SPA LIKE ENSUITE BATHROOM AND WALKIN CLOSET. ADDITIONAL 5 BEDROOMS IN THIS AMAZING HOME CAN ENTERTAIN EVEN THE LARGEST OF FAMILIES. SIMPLY MOVE IN READY . MAIN FLOOR LAUNDRY ROOM WASHER AND DRYER, DOUBLE GARAGE WITH AUTOMATIC GARAGE DOOR OPENERS, INSIDE ENTRY THROUGH MUDROOM AND DOUBLE PRIVATE DRIVEWAY COMPLETES THIS BEAUTIFUL HOME... CLOSE TO PARKS, TRAILS AND WALKING DISTANCE TO LAKE...DONT MISS THIS RARE FOUND HOME... (id:60365)
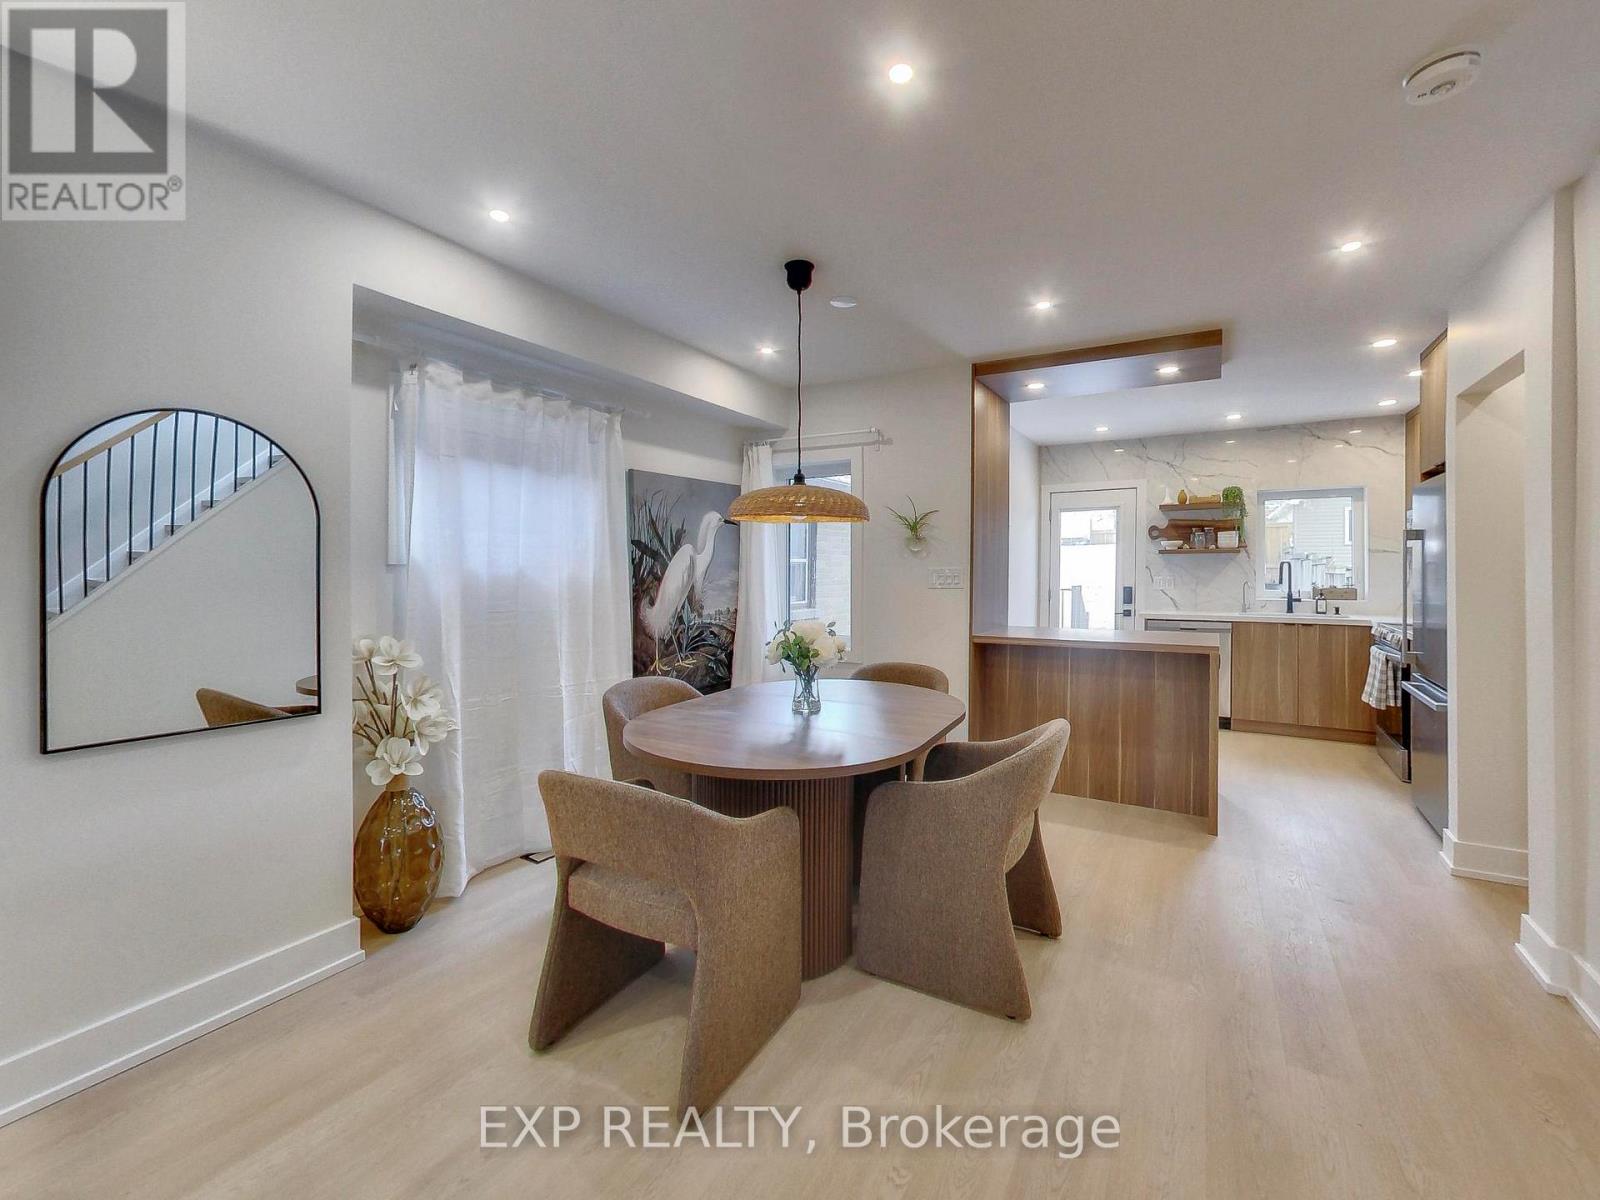
37 Gilbert Avenue
Toronto, Ontario
Thoughtfully renovated to create a sense of calm, comfort, and escape from city life, this boho-inspired mid-century modern home blends style, wellness, and functionality. Bright, sun-filled interiors feature new windows, skylight, designer fixtures, stainless steel appliances, reverse osmosis drinking water, upgraded 3/4" water service and 2 car parking. The private backyard feels like a cottage retreat in the heart of Toronto, complete with a barrel sauna, fire pit, and fresh sod to ground your feet into shaded by the most perfect tree. Enjoy the freedom of fully owned HVAC equipment, including the hot water tank. The finished basement offers flexibility with a separate entrance and rough-ins for a future kitchen/bar, creating potential for an accessory suite. Additional rough-ins for second-floor laundry provide future convenience. Further upgrades include new electrical throughout, a 200-amp service with EV charger rough-in, new flat roof, and fully insulated attic space. Laneway parking, wonderful neighbours, and the option to purchase fully furnished make this a truly turnkey opportunity (potential for $5k/month furnished rental). A thoughtfully designed home for those who value a peace, wellness, and easy living. Above grade Carson Dunlop Home inspection available. (id:60365)
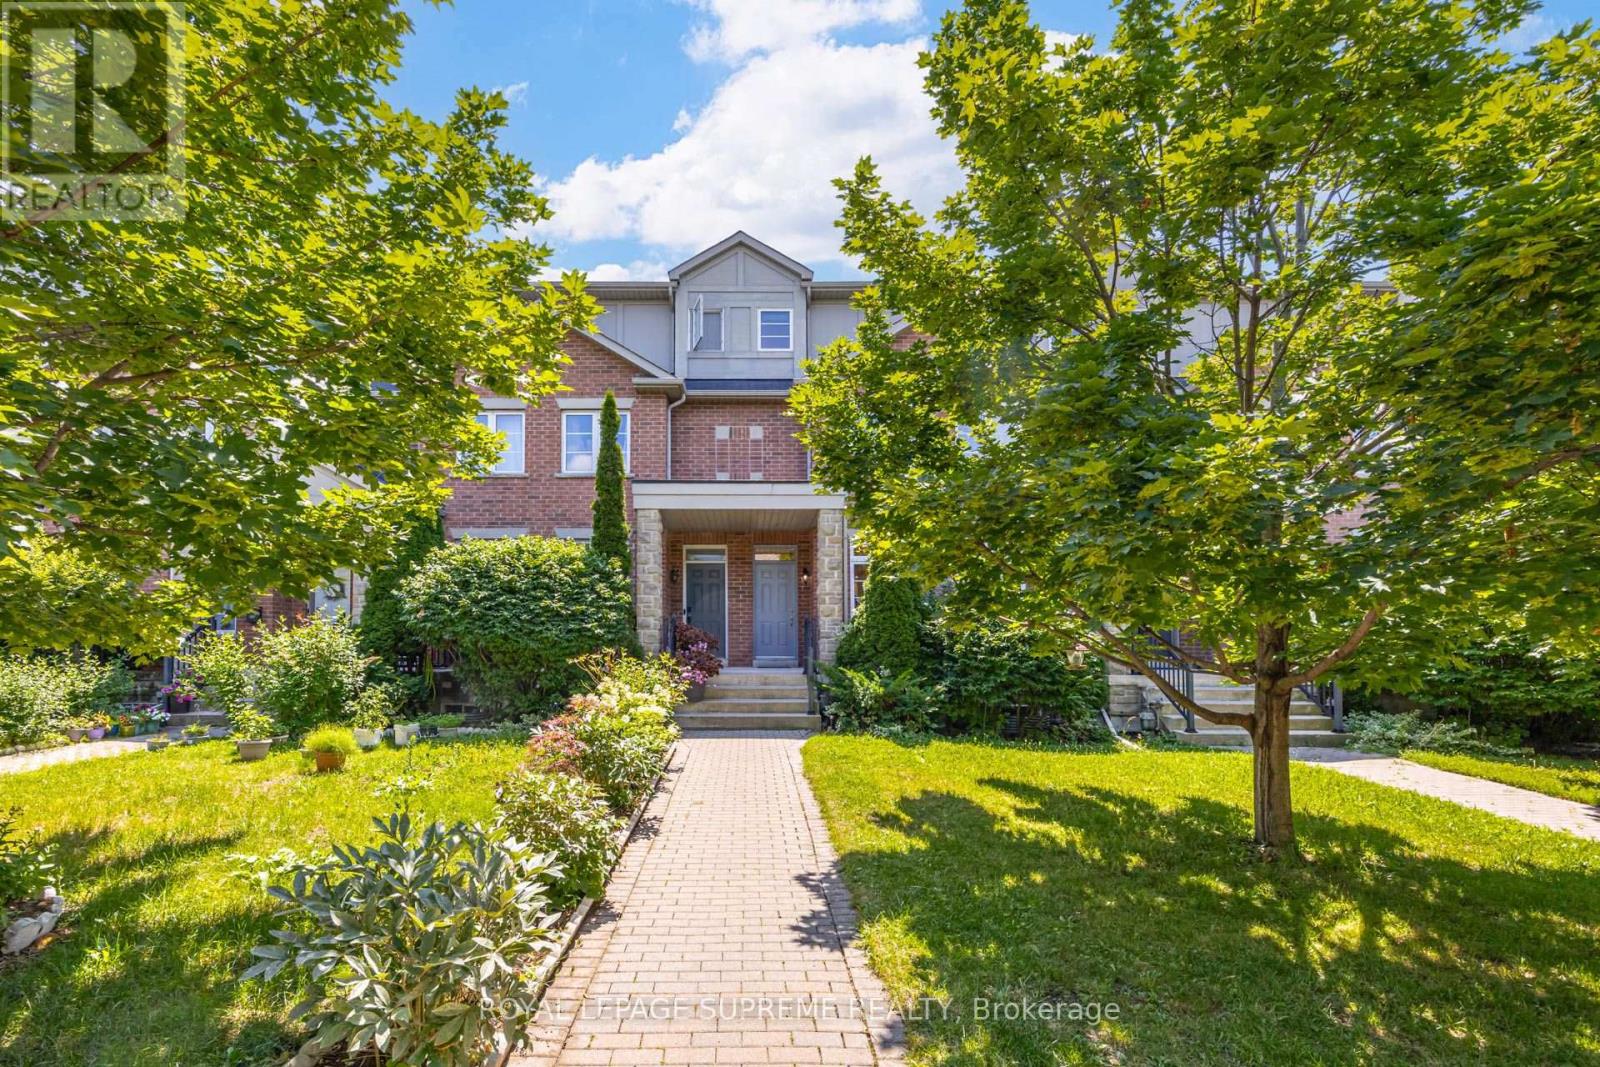
19b Hobden Place
Toronto, Ontario
Some homes just have a welcoming feel from the moment you step inside, and 19B Hobden Place is one of them. Tucked away in the quiet community of Martin Grove Gardens, this well-maintained freehold townhome offers comfortable living in a convenient location.The bright, open-concept main floor features hardwood flooring, pot lights and a functional layout that's perfect for both everyday living and entertaining. The kitchen is finished with granite countertops, stainless steel appliances and plenty of cabinet space, with a walkout to a private deck surrounded by mature trees-an ideal spot for summer BBQs, morning coffee or simply unwinding at the end of the day. Upstairs, the spacious primary bedroom features vaulted ceilings, a walk-in closet, a 5-piece ensuite and its own private balcony overlooking the neighbourhood. Two additional bedrooms and second floor laundry complete a practical layout that works well for families, professionals or anyone looking for extra space.The unfinished lower level offers plenty of storage, while the attached garage make everyday life that much easier. Located just minutes from parks, schools, shopping, TTC and major highways, this home combines a quiet residential setting with easy access to everything you need. (id:60365)
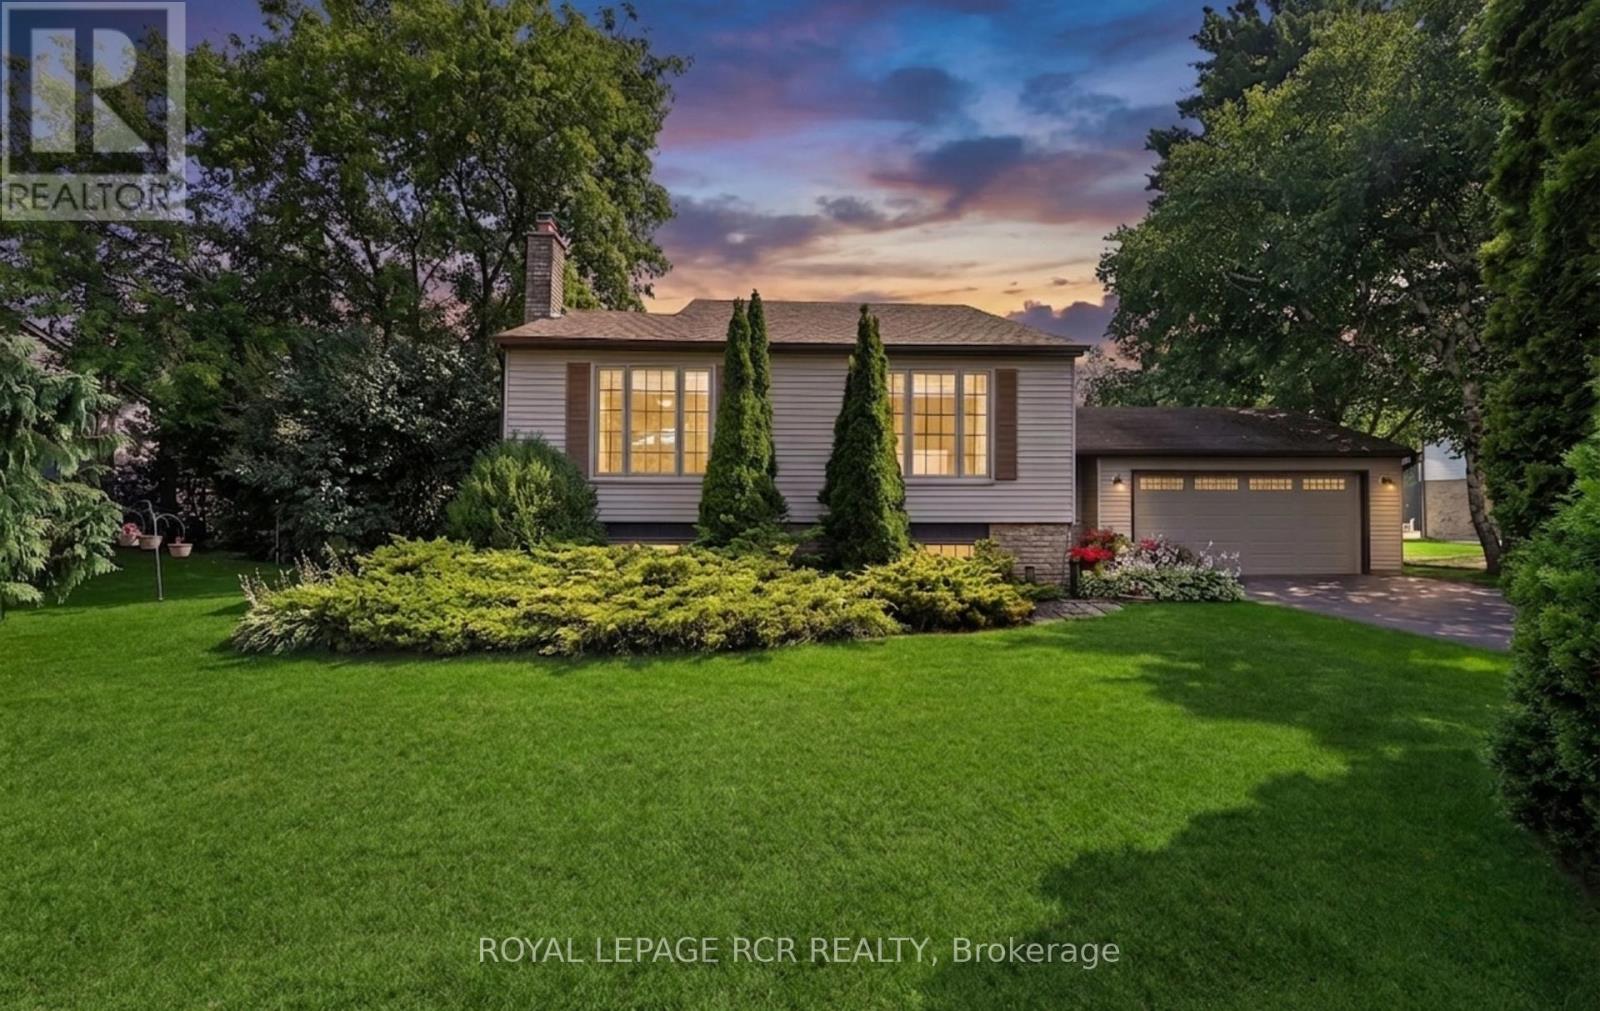
60 Holmes Drive
Caledon, Ontario
Nestled on a picturesque half-acre lot in sought-after Mono Mills, this beautifully maintained bungalow backs directly onto conservation land, offering exceptional privacy, scenic forest views, and a peaceful setting that's becoming increasingly rare to find.Surrounded by nature yet just minutes from Orangeville's shopping, dining, and everyday amenities, with easy access for commuting- this home perfectly balances the tranquility of country living with the convenience of a prime location. Designed for comfortable main-floor living, the bright open-concept layout is ideal for both entertaining and everyday life. The custom kitchen is thoughtfully designed with abundant built-in storage, providing exceptional functionality without compromising style. The main-floor offers the ease and practicality of single-level living with a main floor primary bedroom and convenient main-floor laundry. The finished basement expands the living space with two additional bedrooms, a 3-piece bathroom, a pantry, and a generous recreation room, making it ideal for guests, extended family, a home office, or a variety of lifestyle needs. Step outside to experience what truly makes this property one of a kind. With private trail access to the Bruce Trail and breathtaking Glen Haffy Conservation Area, outdoor adventure begins right in your own backyard. Whether you're hiking the trails, enjoying the peaceful natural surroundings, or entertaining on the expansive deck complete with a natural gas BBQ hookup, this exceptional property offers a lifestyle that's as memorable as the setting itself. (id:60365)
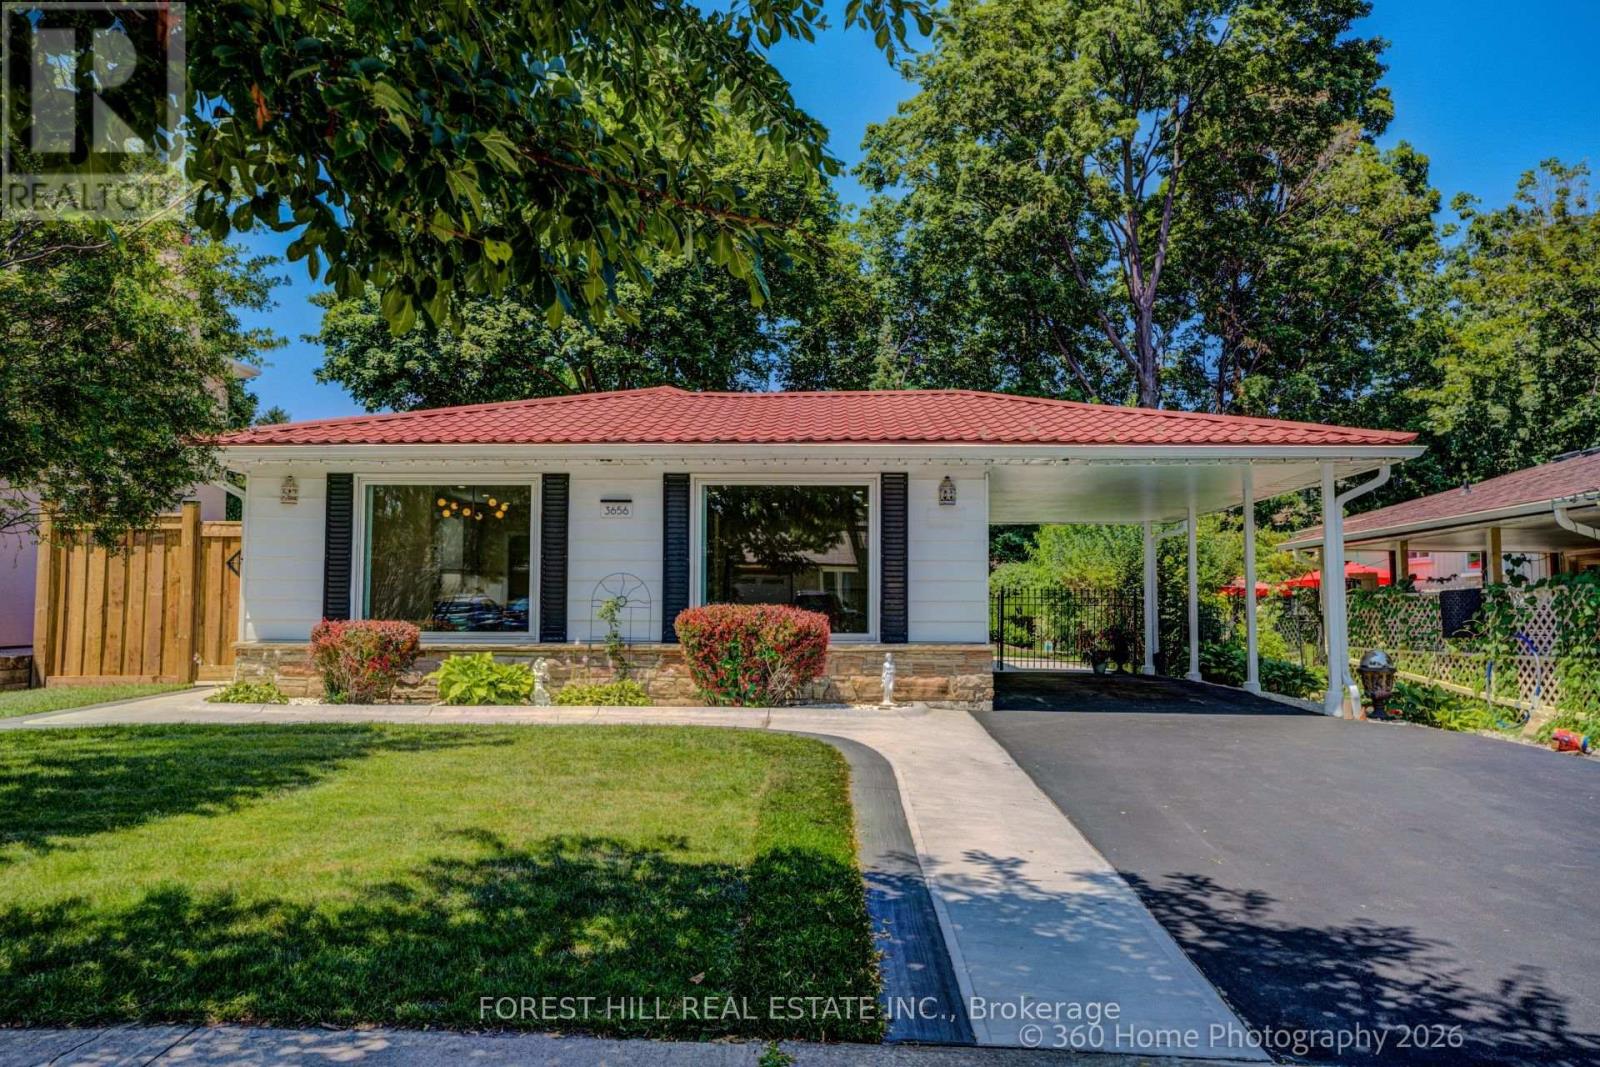
3656 Haven Glen
Mississauga, Ontario
Welcome to this TURN-KEY, FULLY RENOVATED beautiful detached 3 level back-split bungalow nestled on a charming, tree-lined street in the highly sought-after APPLEWOOD community. Completely transformed with high-end finishes throughout, this home is ready for its next family to move in and enjoy. Filled with natural light, the spacious L-shaped living and dining room offers an inviting setting for both everyday living and entertaining. The thoughtfully designed layout features three bedrooms plus a versatile fourth bedroom that can easily serve as a home office, guest suite, or multi-purpose space. The finished lower-level recreation room offers even more flexible living space, complete with a cozy gas fireplace and a full bathroom. Whether you're working from home, hosting overnight guests, creating a media room, or setting up a family retreat, this level adapts beautifully to your lifestyle. At the rear of the home, a spacious sunroom provides the perfect place to relax year-round while overlooking the beautifully landscaped backyard. Step outside to your own private oasis, complete with mature trees, lush gardens, and a peaceful setting ideal for outdoor dining, entertaining, or simply unwinding on the cozy patio under the trees! Offering timeless curb appeal, quality renovations, and a prime location in one of Applewood's most desirable neighborhoods, this exceptional home combines style, comfort, and functionality. Close to public transit, Burnhamthorpe Road, high rated schools, highways, shopping and a large community park. Simply unpack and start making memories in this move-in-ready gem. This stunning home is waiting for a lucky buyer ... Don't miss this sparkling jewel! (id:60365)

© 2026 Proptech Realty Inc., Brokerage.