
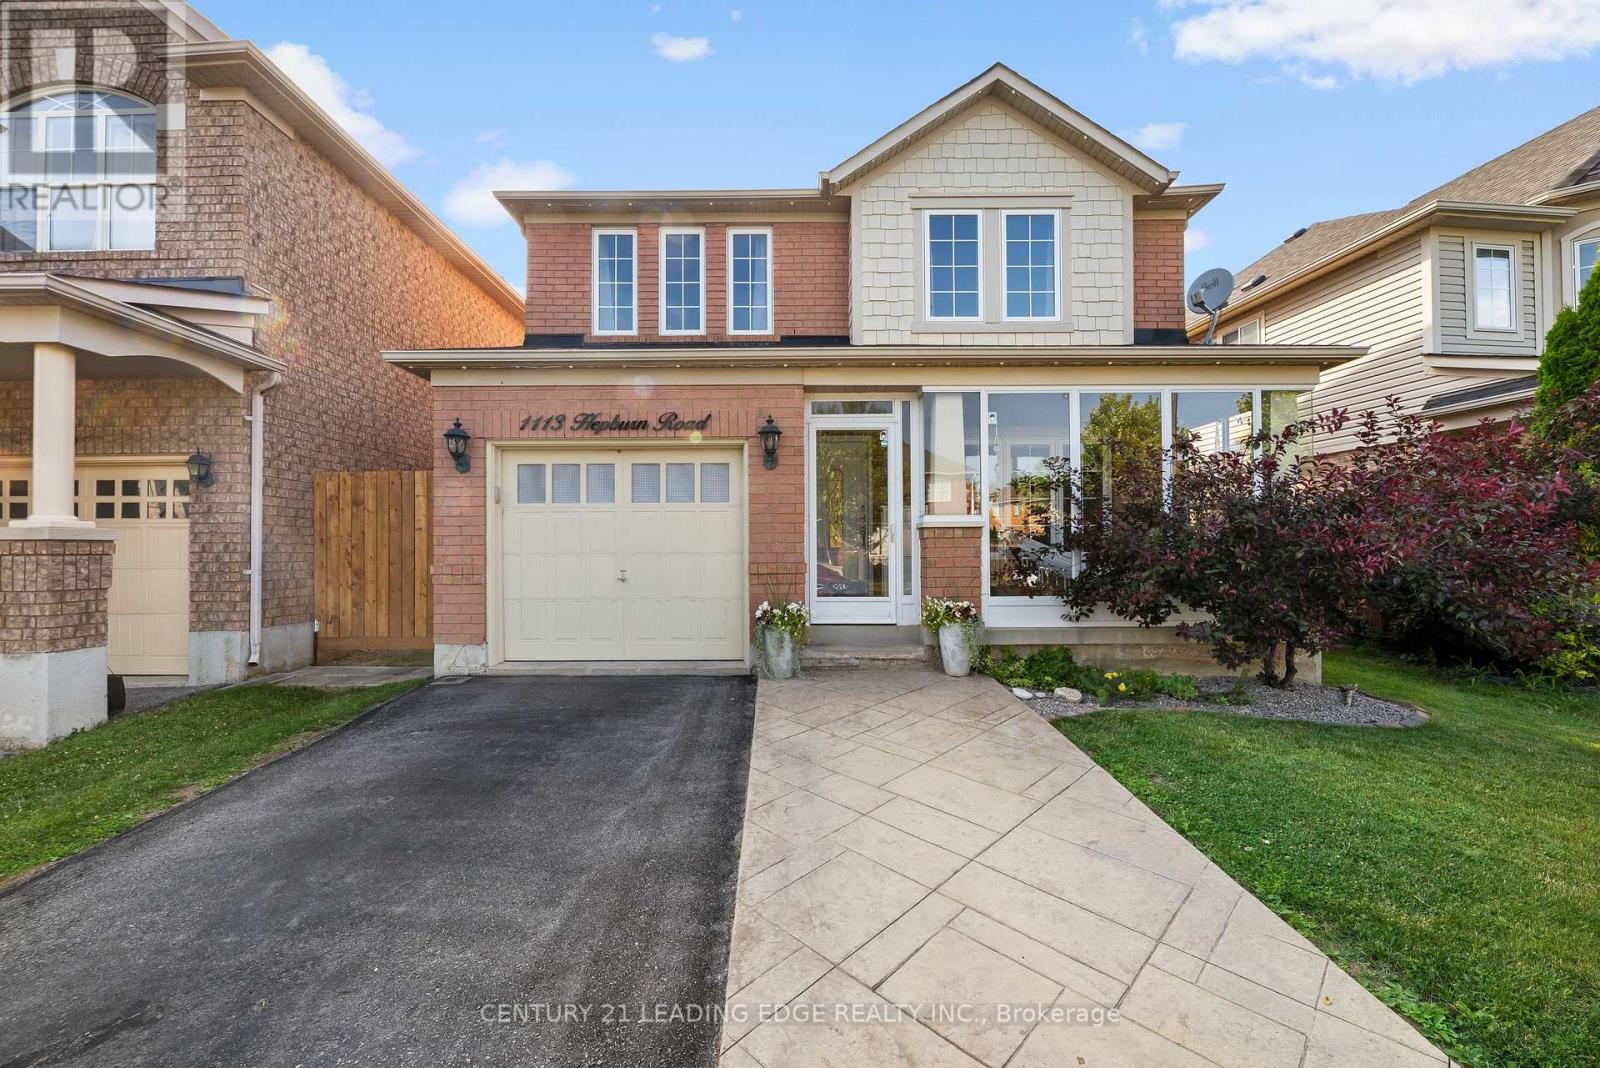
1113 Hepburn Road
Milton, Ontario
Welcome to 1113 Hepburn Road, Milton-where sophisticated design meets exceptional family living.This stunning 4-bedroom, 3-bathroom detached residence has been thoughtfully designed to offer the perfect balance of elegance, comfort, and functionality. From the moment you step inside, you're welcomed by sun-filled mudroom, and an inviting open-concept floor plan that effortlessly connects each living space, creating the ideal setting for entertaining and everyday family life.At the heart of the home is a beautifully appointed chef-inspired kitchen featuring sleek quartz countertops, a striking herringbone backsplash, abundant cabinetry, and generous prep space. Whether you're hosting dinner parties or enjoying a quiet morning coffee, this space is designed to impress. The kitchen flows seamlessly into the spacious family room and dining area, with a walkout to the private backyard, making indoor-outdoor living effortless.One of the home's standout features is the beautifully designed mudroom-a stylish yet practical space that keeps everyday life organized with room for coats, shoes, backpacks, and all of life's essentials. Every room has been thoughtfully designed to maximize space, comfort, and natural light.Perfectly positioned in a sought-after family community, this exceptional home is just moments from parks, scenic trails, shopping, restaurants, and major commuter routes. Families will appreciate access to highly rated schools, including Anne J Macarthur Public School French Immersion and top rated school opportunities, making this an outstanding location to put down roots.1113 Hepburn Road isn't just a place to live-it's a place to grow, entertain, and create lasting memories. If you've been searching for a home that combines timeless finishes, thoughtful design, and an unbeatable location, your sear (id:60365)
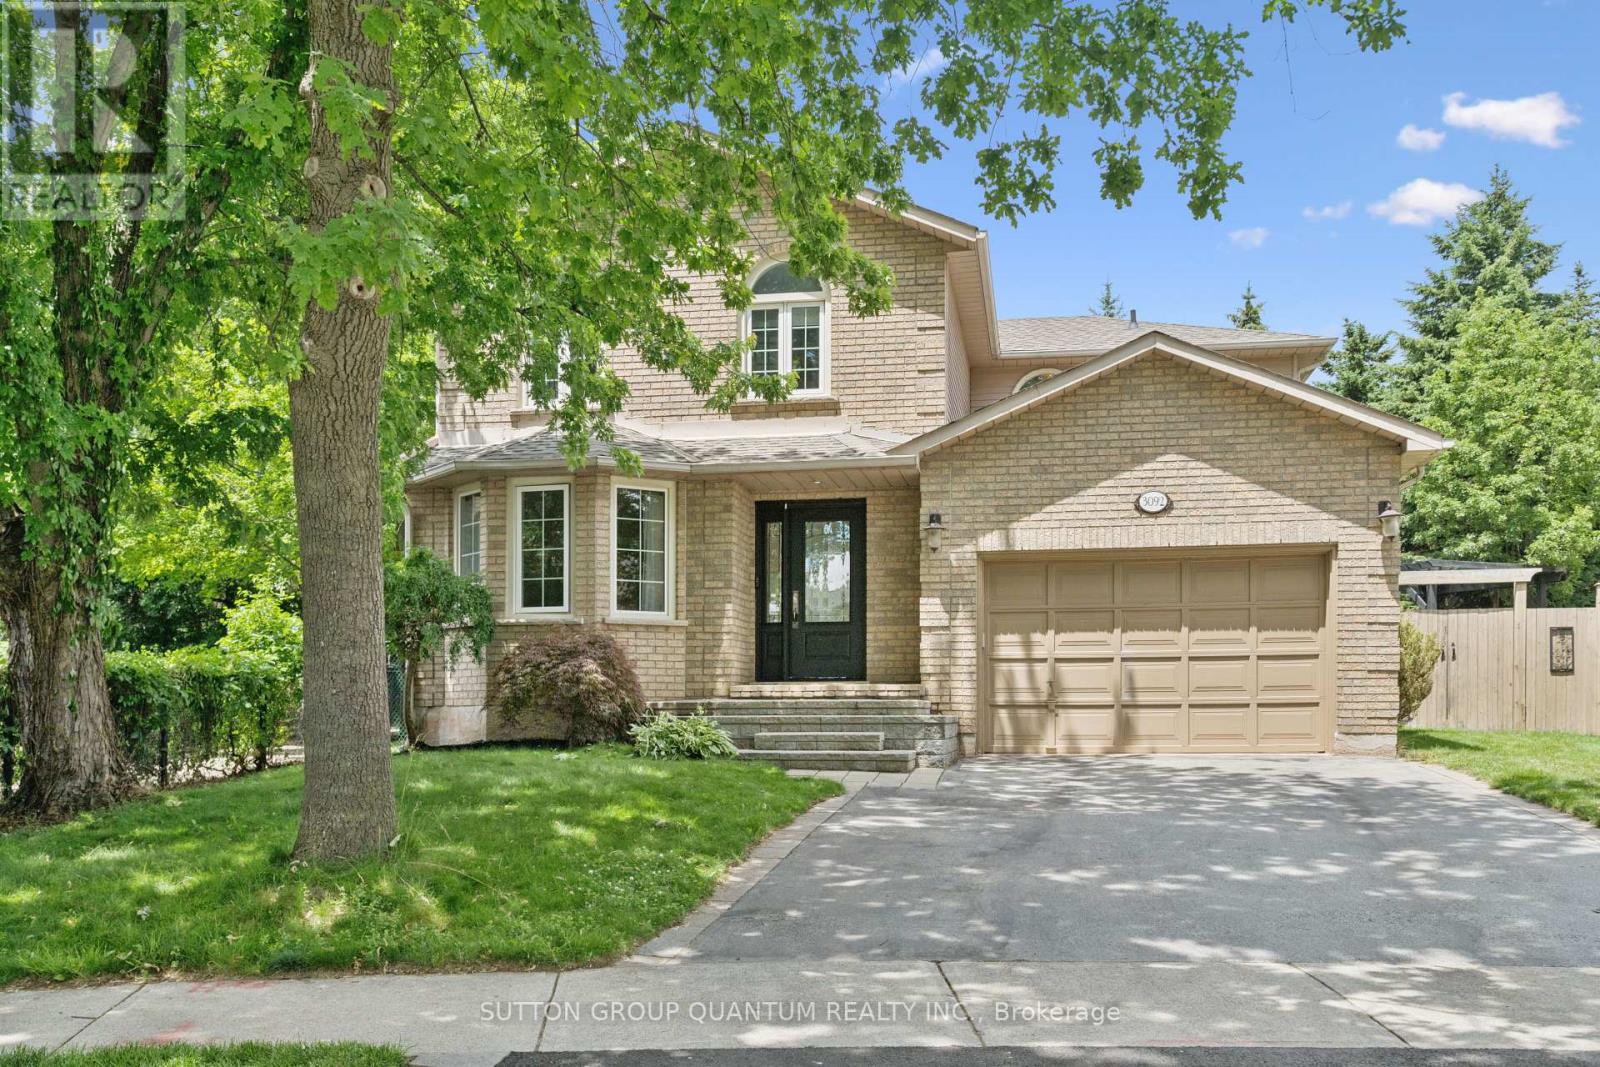
3092 Shannon Crescent
Oakville, Ontario
Finally! A renovated 4 bed, 2.5 bath Detached in one of Bronte Harbour's few adjacent little pockets, the quintessential 'lifestyle' location. Bringing me to the top 7 reasons to pick this home: 1. A lifestyle location means your kids grow up walking Bronte Creek trail to the beach park, spending their time in nature when they aren't playing soccer or baseball at the local Westbrook Park; regularly using your bikes instead of a car. 2. Open concept custom kitchen: elegant white cabinetry with the trendy accent island, caesarstone counters, matching tile backsplash, upgraded ceramic floor tiles, crown mouldings, pot lights, s/s appliances, and the gorgeous wall-mounted rangehood with elegant wood chimney as the centrepiece. 3. The essential 2 full bathrooms on the 2nd floor means the primary bedrooms gets its own private ensuite with heated floors and steam-shower functionality. 4. Pie shaped lot features a 88 ft back property line giving you lots of space and privacy. 5. Shannon crescent is a quiet road with only-local traffic; the quintessential family road where kids can play, and there is a sense of community. 6. The 15ft (1.5) garage means you can park a car and have storage, and features a 240v plug for charging an EV. 7. 100% move-in-ready featuring hardwood flooring, with matching stairs and banisters, wainscoting, modern paint tones, upgraded light fixtures and pot lights, crown mouldings, gorgeous stone accent wall in the family room with gas fireplace and wood mantle. High quality renovations of both full bathrooms featuring newer vanities, tile, tubs, toilets, sinks and faucets. Prof finished basement has lots of rec space, and storage. The landscaping features sprinklers, interlock, mature trees and pergola. Bonus 8th reason would be the excellent build quality of 1992 featuring copper plumbing and electrical, and the modern poured concrete foundation; roof 2024. Great peace of mind that you can just move in and enjoy! Very rare opportunity! (id:60365)
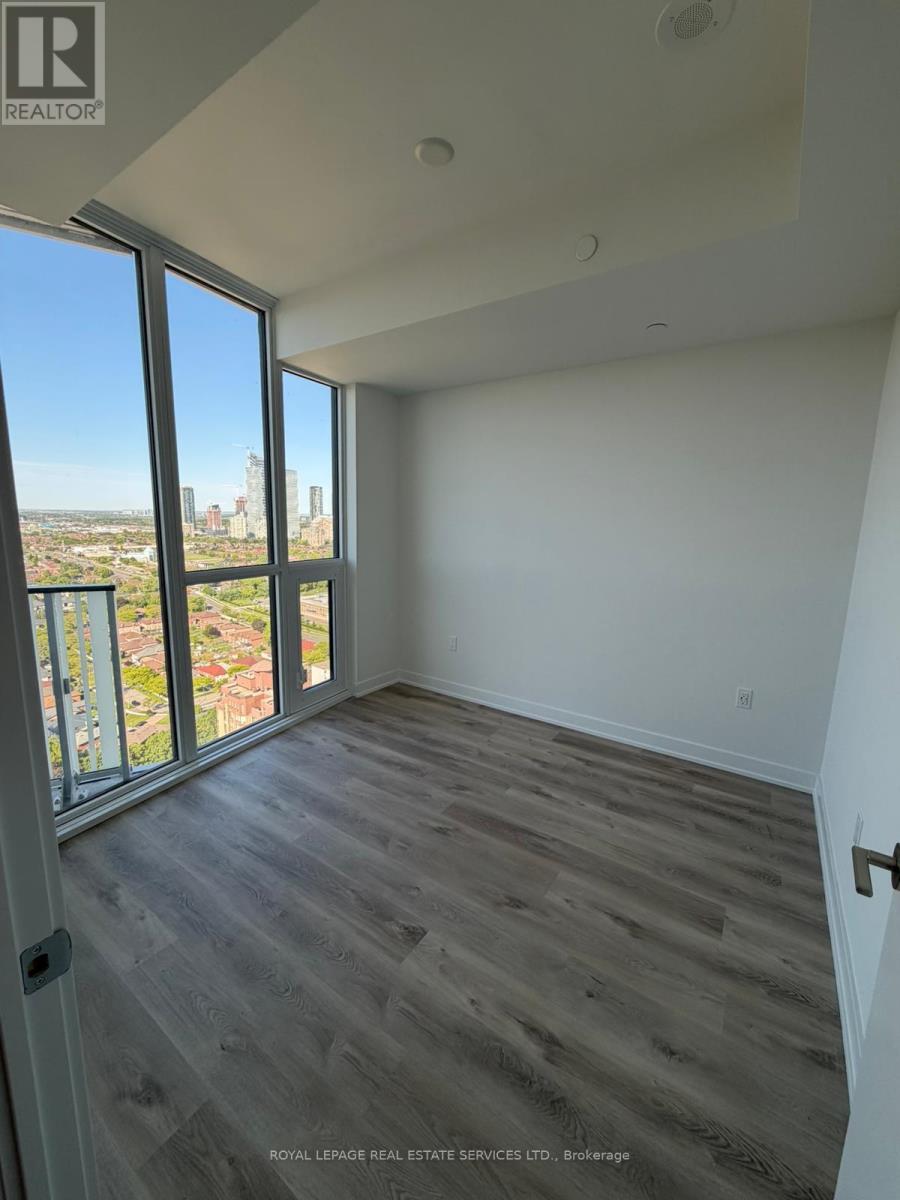
3010 - 1 Fairview Road E
Mississauga, Ontario
Bright, modern and brand-new, this never-lived-in west-facing 1-bedroom at Alba Condos offersairy open-concept living with floor-to-ceiling windows and sweeping sunset views. The sleekcontemporary kitchen showcases integrated appliances, clean-lined cabinetry and stylishfinishes, flowing effortlessly into the living area for everyday living and easy entertaining.A generous bedroom, spa-inspired bath and in-suite laundry add day-to-day comfort, while anincluded locker provides valuable extra storage. Heat and high-speed internet are included foradded convenience. Residents enjoy a premium, hotel-style amenity collection with over 20,000sq ft of indoor and outdoor lifestyle space, including 24/7 concierge, a state-of-the-artfitness centre and yoga studio, co-working and business lounges, fireside and social lounges, aprivate dining room with demonstration kitchen, games and entertainment rooms, kids' playroomand outdoor play area, pet spa with dog run, guest suites and expansive outdoor terraces withseating and dining areas. Ideally located at Hurontario & Fairview, Alba is set in a truetransit hub: you're a short walk to Cooksville GO, steps to the upcoming Hurontario LRT,connected to multiple MiWay bus routes and just minutes to Square One's 2.2 million+ sq ft ofshopping, dining and entertainment. Easy access to Highways 403, 401, 407 and the QEW puts theentire GTA within reach, with Pearson International Airport roughly 12 minutes away by car,while nearby parks, schools, Sheridan College and U of T Mississauga further round out thishighly connected, urban-convenient lifestyle. (id:60365)
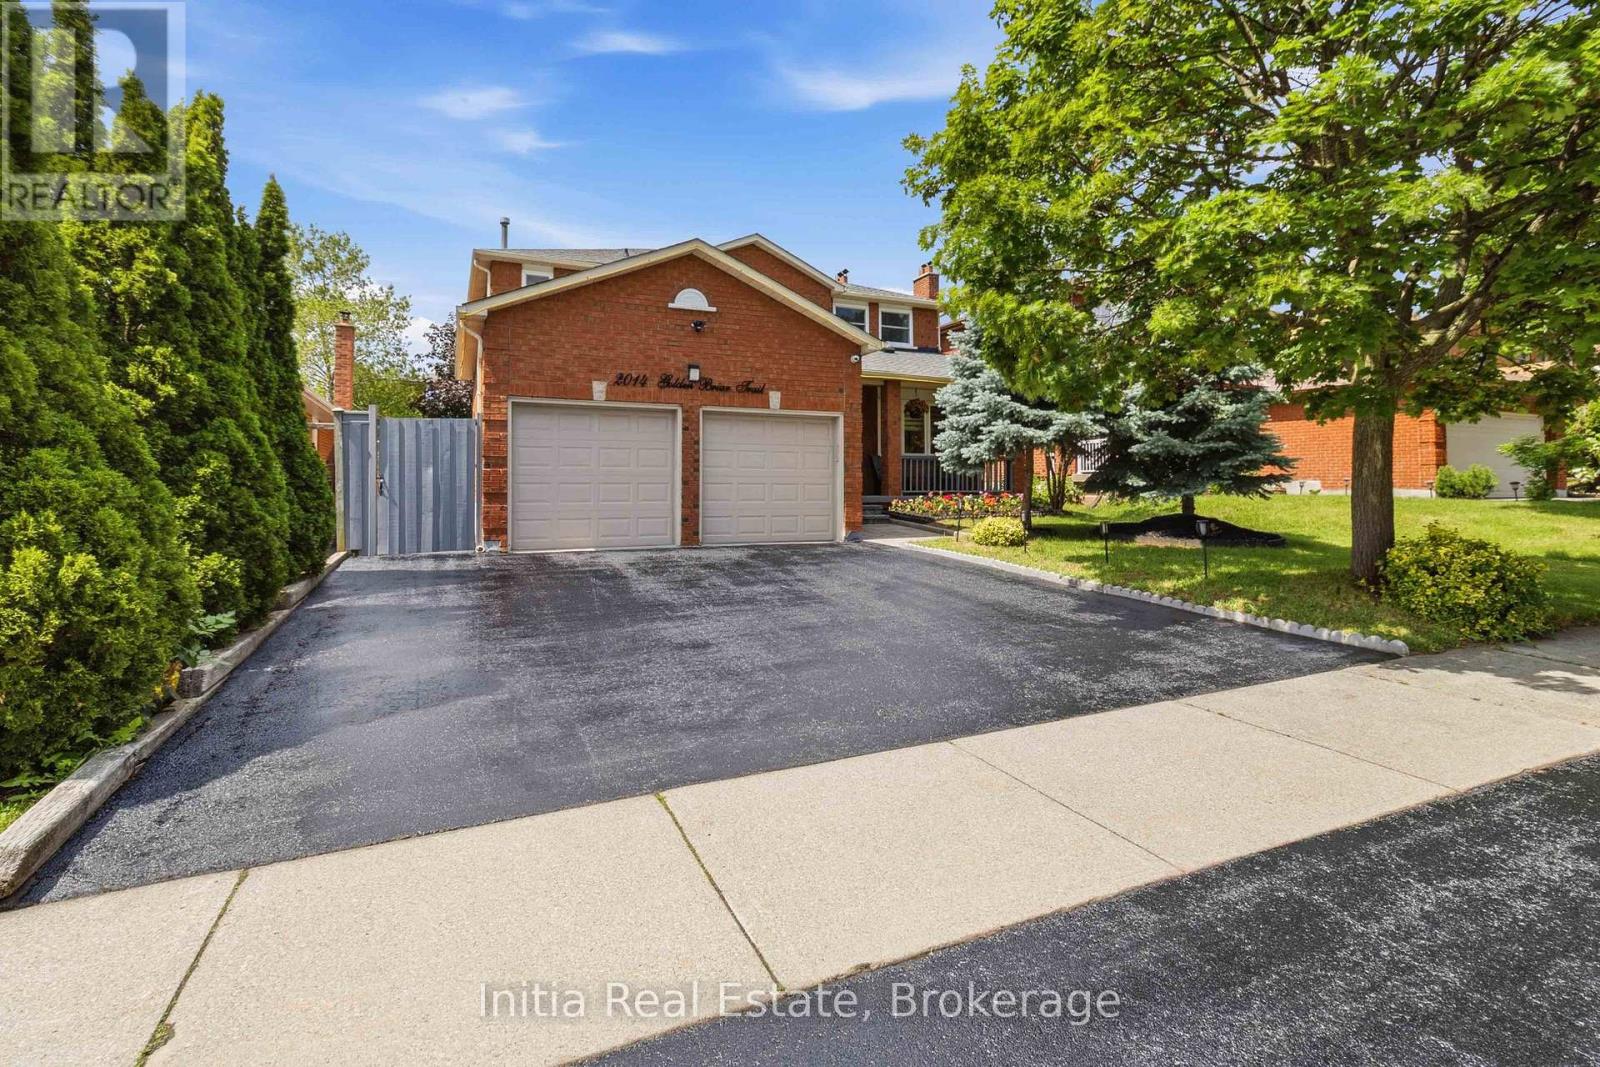
2014 Golden Briar Trail
Oakville, Ontario
Steps to **Sheridan College** with a **Separate Entrance Legal Basement Apartment**, Previously Rented for $4000! A Golden Opportunity in Oakville's Wedgewood Creek. Exceptional Curb Appeal & Pride of Ownership Visible All Around! Spanning almost 3800 SqFt of Finished Living Space, Step Inside The Grand Entrance with Ceramics, Full Foyer, & Circular Oak Stairs. Sun-Kissed Open Concept Kitchen & Breakfast Area with Stainless Steel Appliances(2022), **Premium Gas Range**, Granite Counters, & Walk-Out to Picturesque, Private, Treed Backyard Oasis with Rope-Lighted Gazebo Deck & BBQ, Hot Tub, Shed(2023), & Gala Lighting. Cozy Family Room + Fireplace, Separate Pot-Lighted Living Room, Chic Dining Room + Main Floor Laundry Room(Washer 2020). Massive Primary Bedroom with 5 Piece Ensuite & Walk-In Closet + 3 Large Bedrooms & Bathroom. Fully Finished Basement Apartment with 2 Large Bedrooms, Full Bathroom + Separate Laundry(2021), Eat-In Kitchen with Built-in Microwave(2023), Rec Area, Office, & Tremendous Theatre Room. 200 Amp Electrical(2022) + Hard-Wired for Ethernet & CCTV Cameras On All Levels. Newer Roof, Triple Car Driveway, & Stone Walkway(All 2020). Family-Friendly Neighborhood with Top Schools like Iroquois Ridge High School & Falgarwood Public Elementary. Private Schools like Walden International & Oakville Christian School, as well as French Immersion, AP, & IB Schools Situated Around. Parks & Public Transit Nearby. Artery Street with Priority City Snow Removal. Excellent Community & Connectivity with Oakville GO, 403/QEW, Trafalgar Memorial Hospital, & Upper Oakville Shopping Centre. (id:60365)
Upper - 4308 Curia Crescent
Mississauga, Ontario
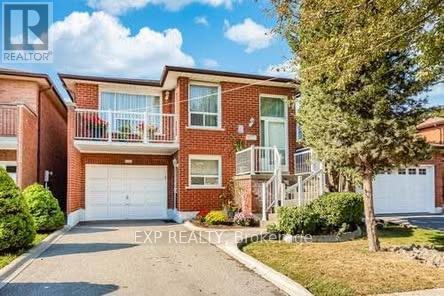
Bright and spacious 3-bedroom home featuring a private entrance, exclusive laundry for added convenience and a spacious backyard to enjoy. Located in the highly sought-after Rathwood neighbourhood, this well-maintained residence offers a quiet, family-friendly setting with easy access to Highway 403 and is just minutes from Square One Shopping Centre, restaurants, transit, and other amenities. Includes parking for two vehicles. 1 Year Lease or Short Term Lease i.e 6 months available. (id:60365)
34 Jackman Drive
Brampton, Ontario
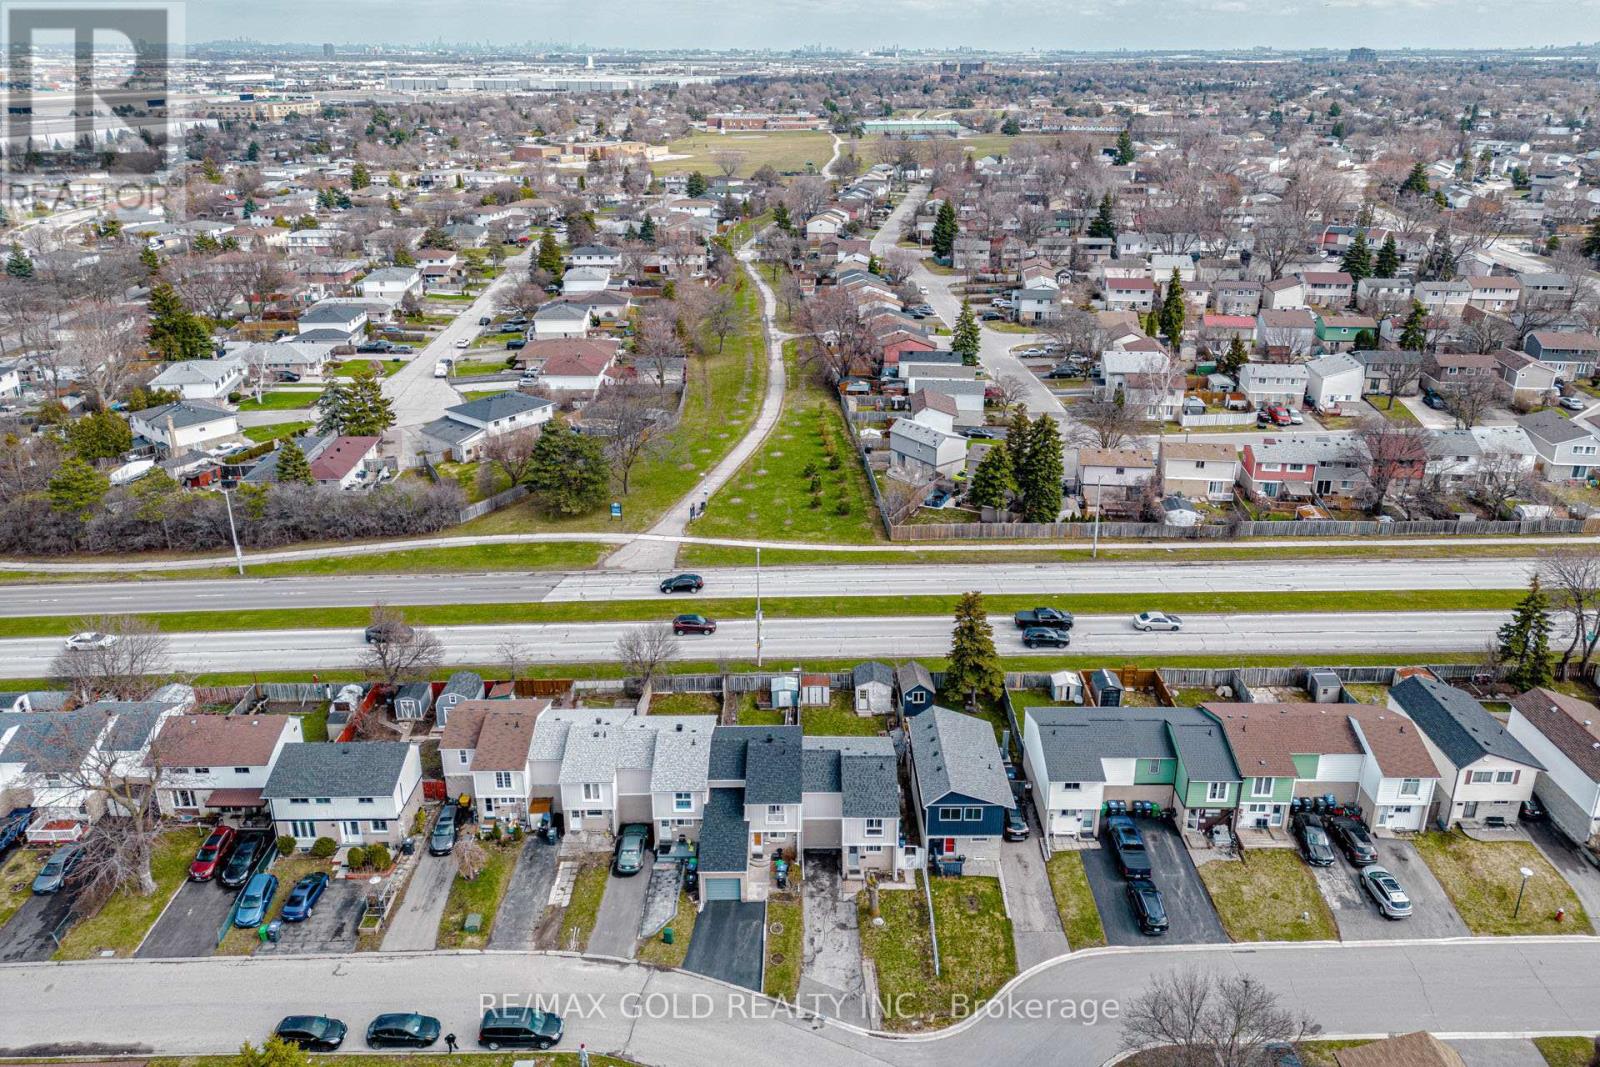
Welcome to this beautifully updated end-unit freehold townhome that offers the feel and privacy of a semi-detached home >> Nestled in a sought-after Brampton neighbourhood, this move-in-ready residence showcases modern upgrades and comfortable family living throughout.Featuring 3 spacious bedrooms, renovated bathrooms, stylish laminate flooring, and a bright open-concept layout, this home is designed for everyday comfort and entertaining. >The professionally finished basement provides additional living space, ideal for a recreation room, home office, guest suite, or extended family use>>The fully fenced yard offers both privacy and peace of mind for families with children and pets. (id:60365)
2878 Dundas Street W
Toronto, Ontario
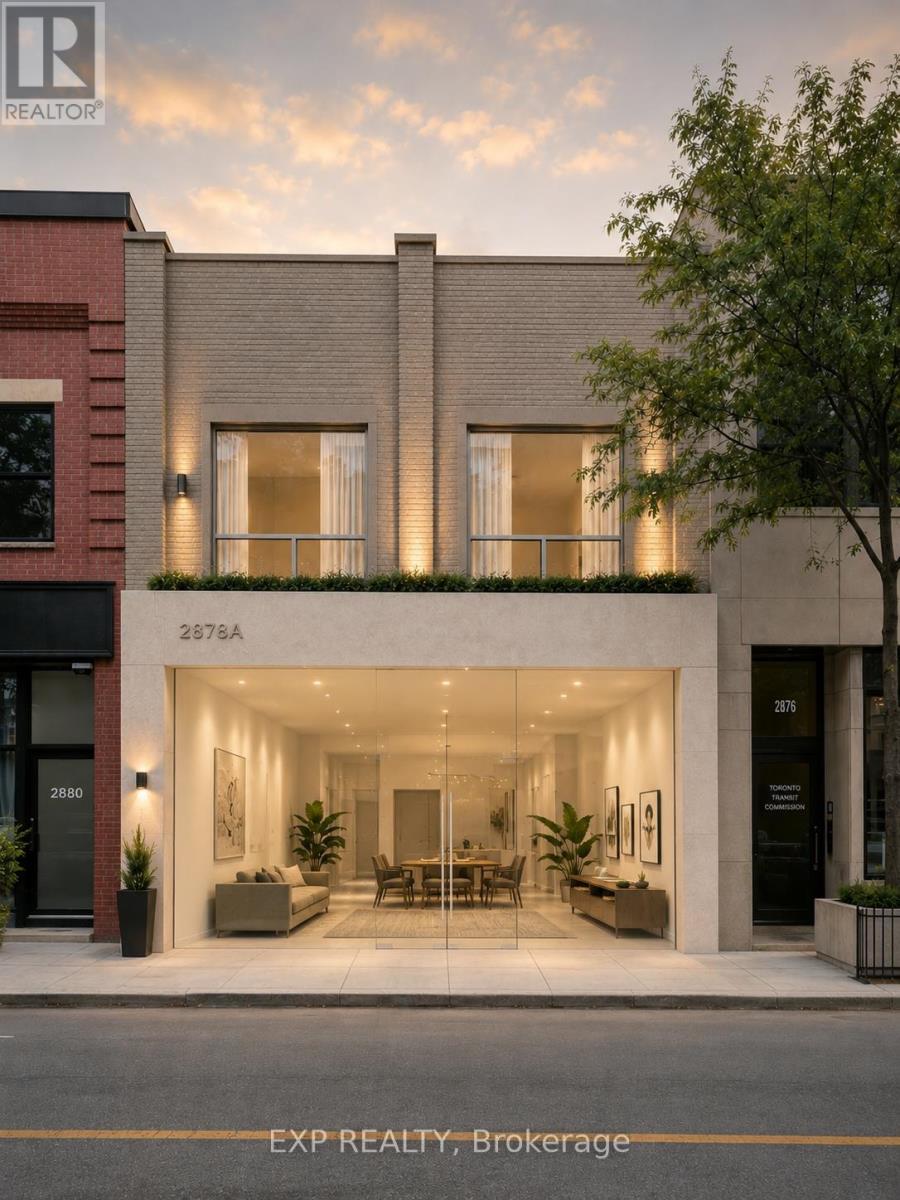
Located in the vibrant heart of The Junction, just steps from the bustling Keele & Dundas intersection, this exceptional commercial space offers incredible potential in one of Toronto's most dynamic neighbourhoods. Featuring soaring ceilings and a spacious open-concept layout, the property provides a flexible blank canvas ready to accommodate a wide range of business uses. The landlord is open to working with qualified tenants to help bring their vision to life, or the space can be leased in its current condition for immediate occupancy. Surrounded by strong local businesses, restaurants, cafes, and steady pedestrian traffic, this prime location offers outstanding street exposure and visibility. A rare opportunity to establish your business in one of the city's most sought-after commercial corridors-don't miss it. (id:60365)

200 Summit Drive
Selwyn, Ontario
Windward Sands Waterfront Community: Enjoy all the amenities of waterfront living without the taxes! This Ennismore raised brick bungalow has a lot to offer from the minute you walk through the front door. This family home is situated on one full acre double lots value and features 2+1 bedrooms, 2 full bathrooms and provides gorgeous sunsets and water views from the front deck. House is positioned on the lot for maximum view. Large master bedroom with separate entrance to bathroom. The large open concept dining room and living room. Finished walkout basement with separate entrance could be a rental income. Economically heated with natural gas and has central air for the hot summer days. Annual fees OPTIONAL: $350 (Dock $250 + Association $100). Enjoy exclusive access to a private boat launch, two waterfront parks, a beach, and shared paddle boards. Move-in and enjoy the fabulous views of Pigeon Lake and sunsets. (id:60365)
100 Clearview Drive
Kawartha Lakes, Ontario
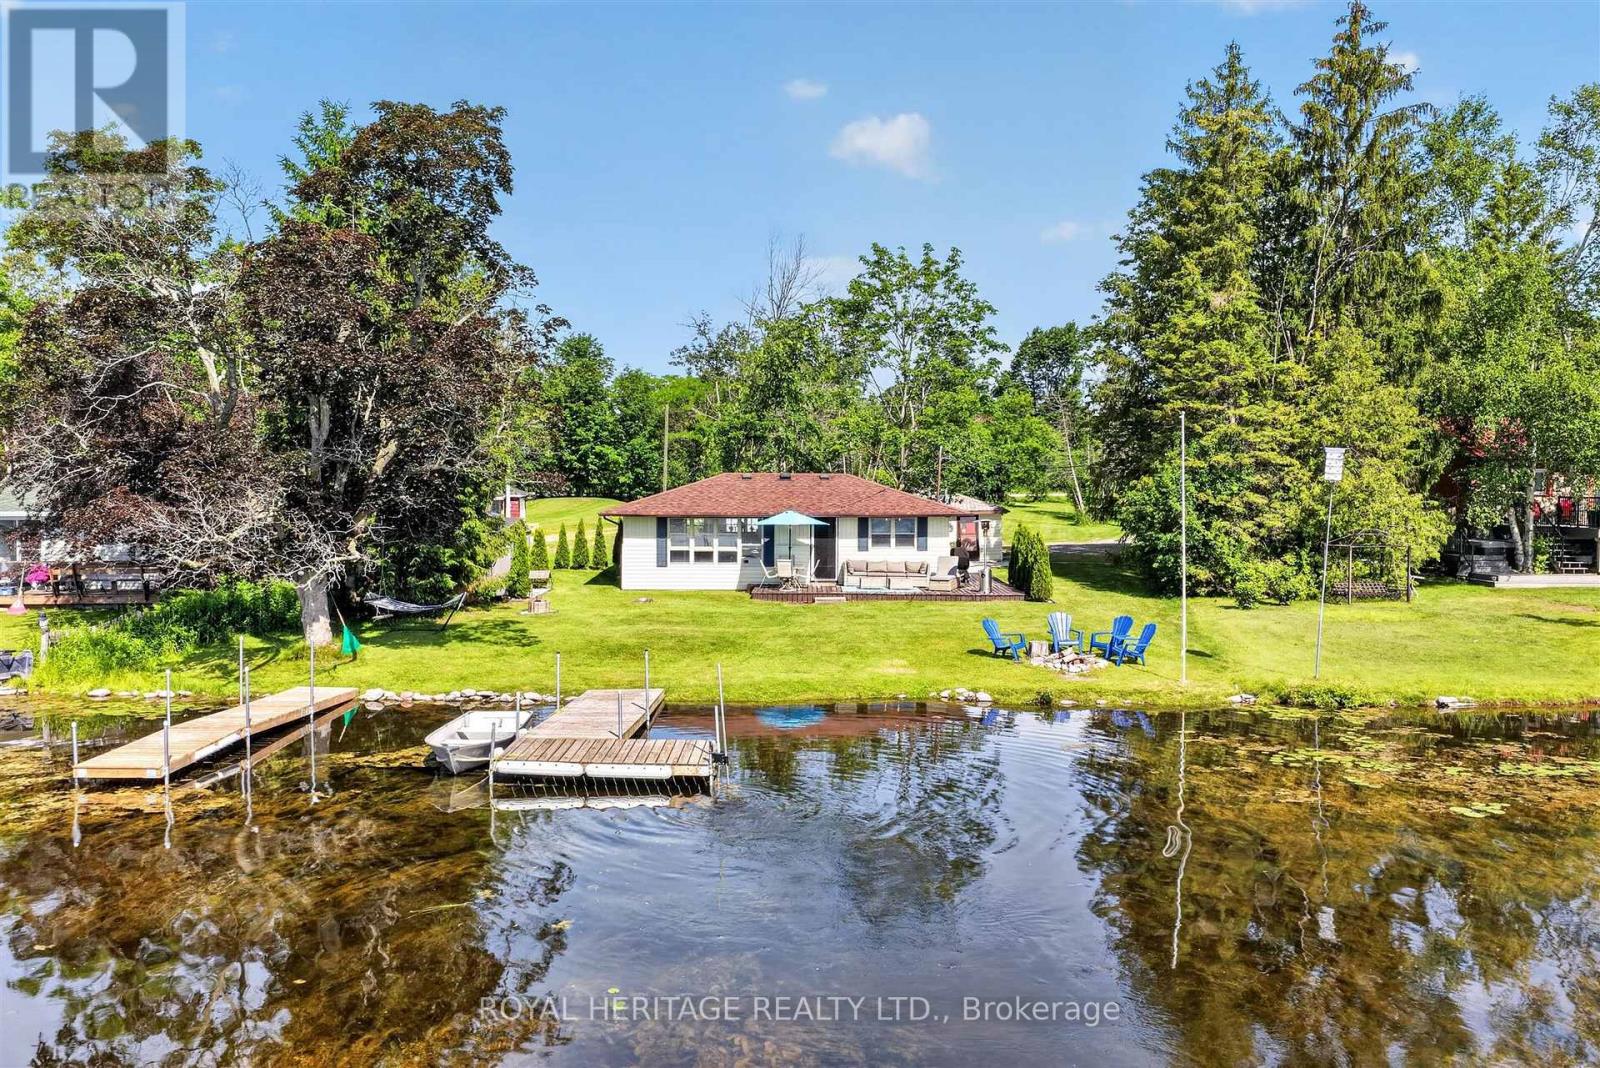
Your four-season waterfront escape awaits at 100 Clearview Drive in Omemee, Kawartha Lakes. Set on a generous approximately 0.72-acre north-facing lot with approximately 80 feet of water frontage, this charming 3-bedroom, 1 bathroom bungalow offers the peace and privacy of waterfront living with the convenience of year-round accessibility.Enjoy mornings by the water, coffee on the dock, and a lifestyle that extends well beyond the summer months. Whether you're searching for a full-time residence, weekend getaway, or extended-season retreat, this move-in-ready property has had the major updates completed for you.Between 2020 and 2023, the owners completed an extensive upgrade program, including a full septic replacement with heat line, all-new plumbing with UV light filtration system, heat line from well to cottage, under-cottage insulation, new gravel driveway, landscaping and drainage improvements, and a new storage shed. The result is a well-cared-for waterfront property with minimal deferred maintenance.A detached approximately 326 sq. ft. garage provides excellent storage for water toys, tools, and equipment, while year-round road access makes this a property you can enjoy in every season. Located in the heart of Omemee near the Pigeon Lake/Pigeon River connection, with easy access to Highway 7 and a short drive to both Peterborough and Lindsay.A wonderful opportunity to enjoy Kawartha Lakes waterfront living year-round at a very attractive price point. You won't be disappointed ! (id:60365)
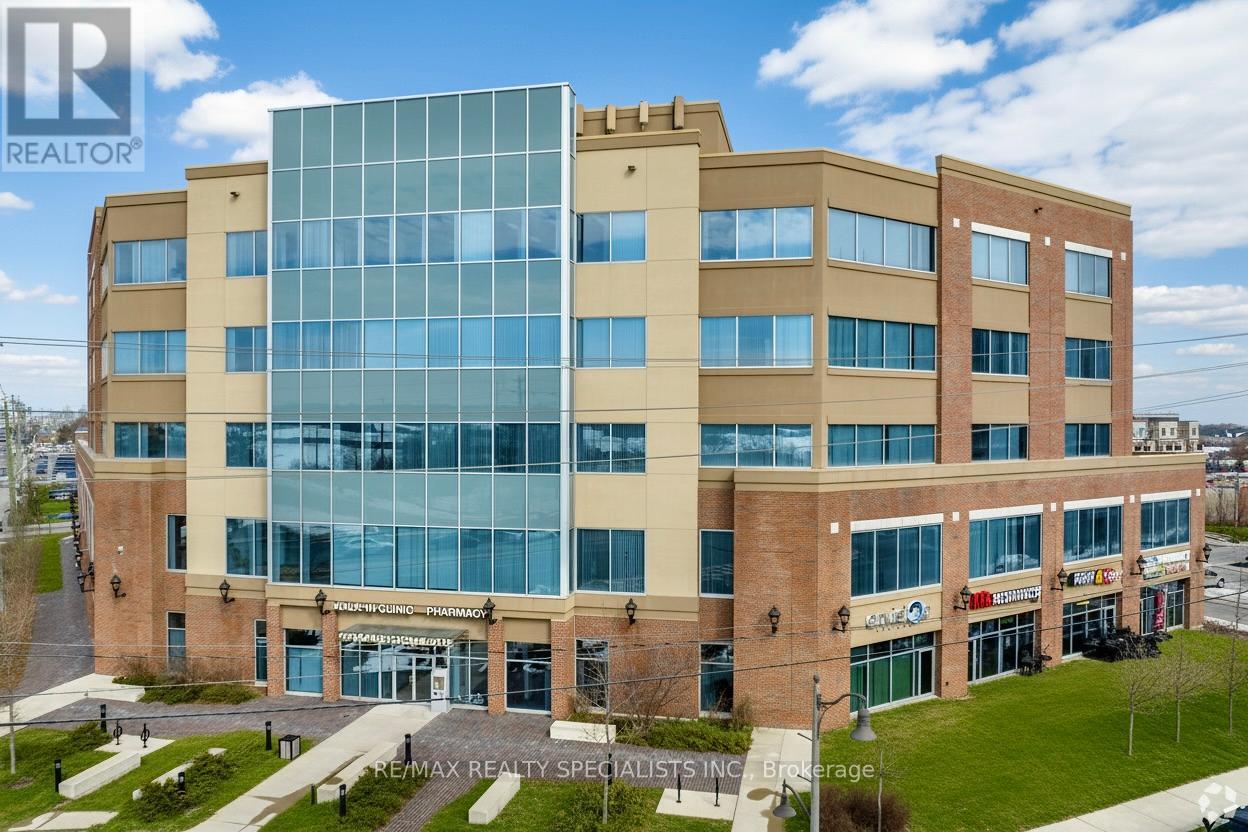
350 - 2525 Old Bronte Road
Oakville, Ontario
"Palermo Professional Centre" located at the southeast corner of Old Bronte Road and Dundas. Premium location just minutes away from the new Oakville Hospital,407, and public transit. This unit is ideal for medical use. Layout features reception area, 5 exam rooms with sinks, kitchenette, and 2 piece bathroom. There is lots of parking with a 2 tiered parking garage and fantastic building amenities with a full time Building Manager. (id:60365)
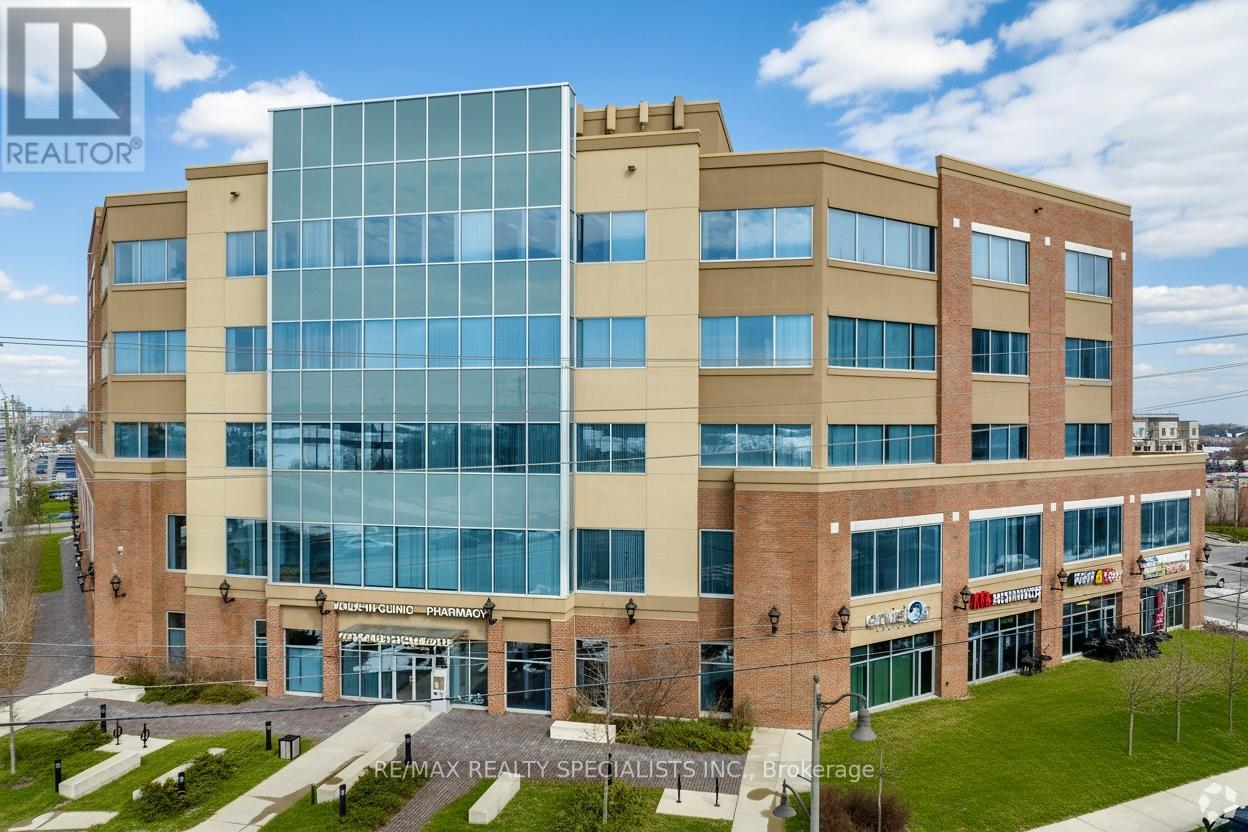
525 - 2525 Old Bronte Road
Oakville, Ontario
"Palermo Professional Centre" located at the southeast corner of Old Bronte Road and Dundas. Premium location just minutes away from the new Oakville Hospital,407, and public transit. This unit is ideal for professional office use or medical. Layout features reception area, 5 offices, kitchenette, and storage room. There is lots of parking with a 2 tiered parking garage and fantastic building amenities with a full time Building Manager. (id:60365)
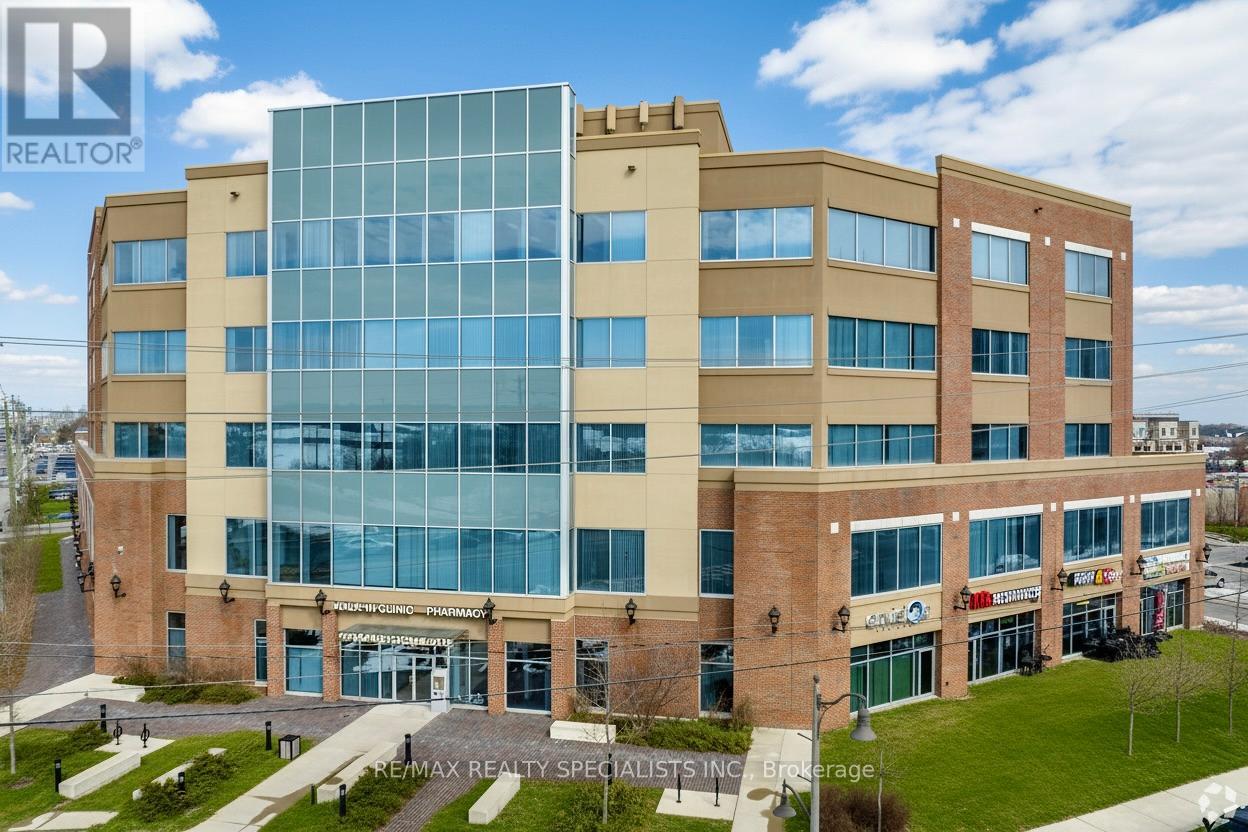
375 - 2525 Old Bronte Road
Oakville, Ontario
"Palermo Professional Centre" located at the southeast corner of Old Bronte Road and Dundas. Premium location just minutes away from the new Oakville Hospital,407, and public transit. This unit is ideal for medical use. Layout features reception area, 3 exam rooms with sinks, one private office with 2 piece en-suite. There is lots of parking with a 2 tiered parking garage and fantastic building amenities with a full time Building Manager. (id:60365)

© 2026 Proptech Realty Inc., Brokerage.