
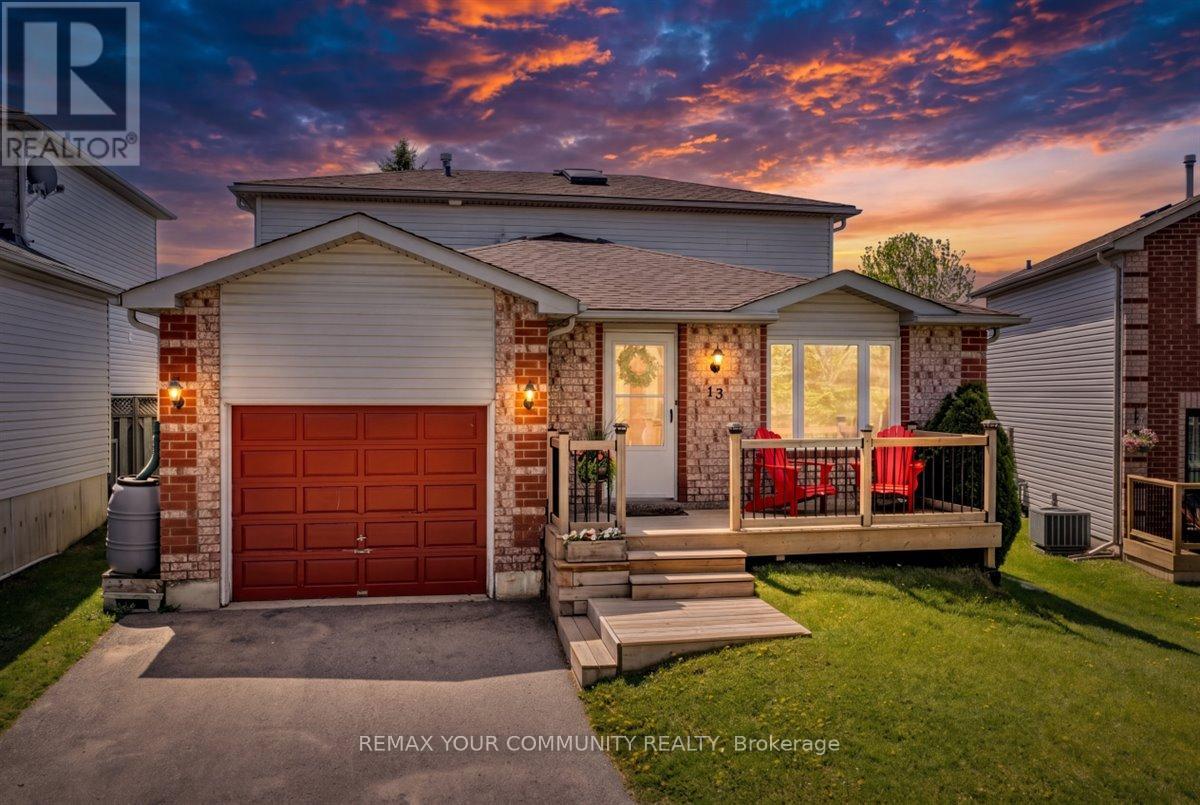
13 Waddington Crescent
Barrie, Ontario
WELCOME TO 13 WADDINGTON CRES, SITUATED ON A PREMIUM LOT IN A WONDERFUL, MATURE, FAMILY-FRIENDLY NEIGHBOURHOOD. Conveniently located close to schools, parks, and a wide range of amenities. This spacious 3-level backsplit offers an exceptional open-concept main floor. A welcoming front porch leads into a generous foyer and large hallway, complete with two side-by-side double closets providing ample storage. The beautiful, well-appointed kitchen-truly the heart of the home-overlooks both the dining area and living room, creating an ideal space for everyday living and entertaining. The bright, sunken living room features a cozy gas fireplace, built-in cabinetry, and a walk-out to the expansive backyard. Enjoy a large deck with added privacy-perfect for entertaining or relaxing in a peaceful setting. A newly updated laundry room and office nook with built-in cabinetry offer added functionality, along with convenient secondary access to the backyard. Natural light fills the home through large windows and a skylight. The upper level features three generously sized bedrooms and a beautifully updated bathroom. With outstanding curb appeal, a smart layout, and a sought-after neighbourhood, this is a home you will truly love. (id:60365)
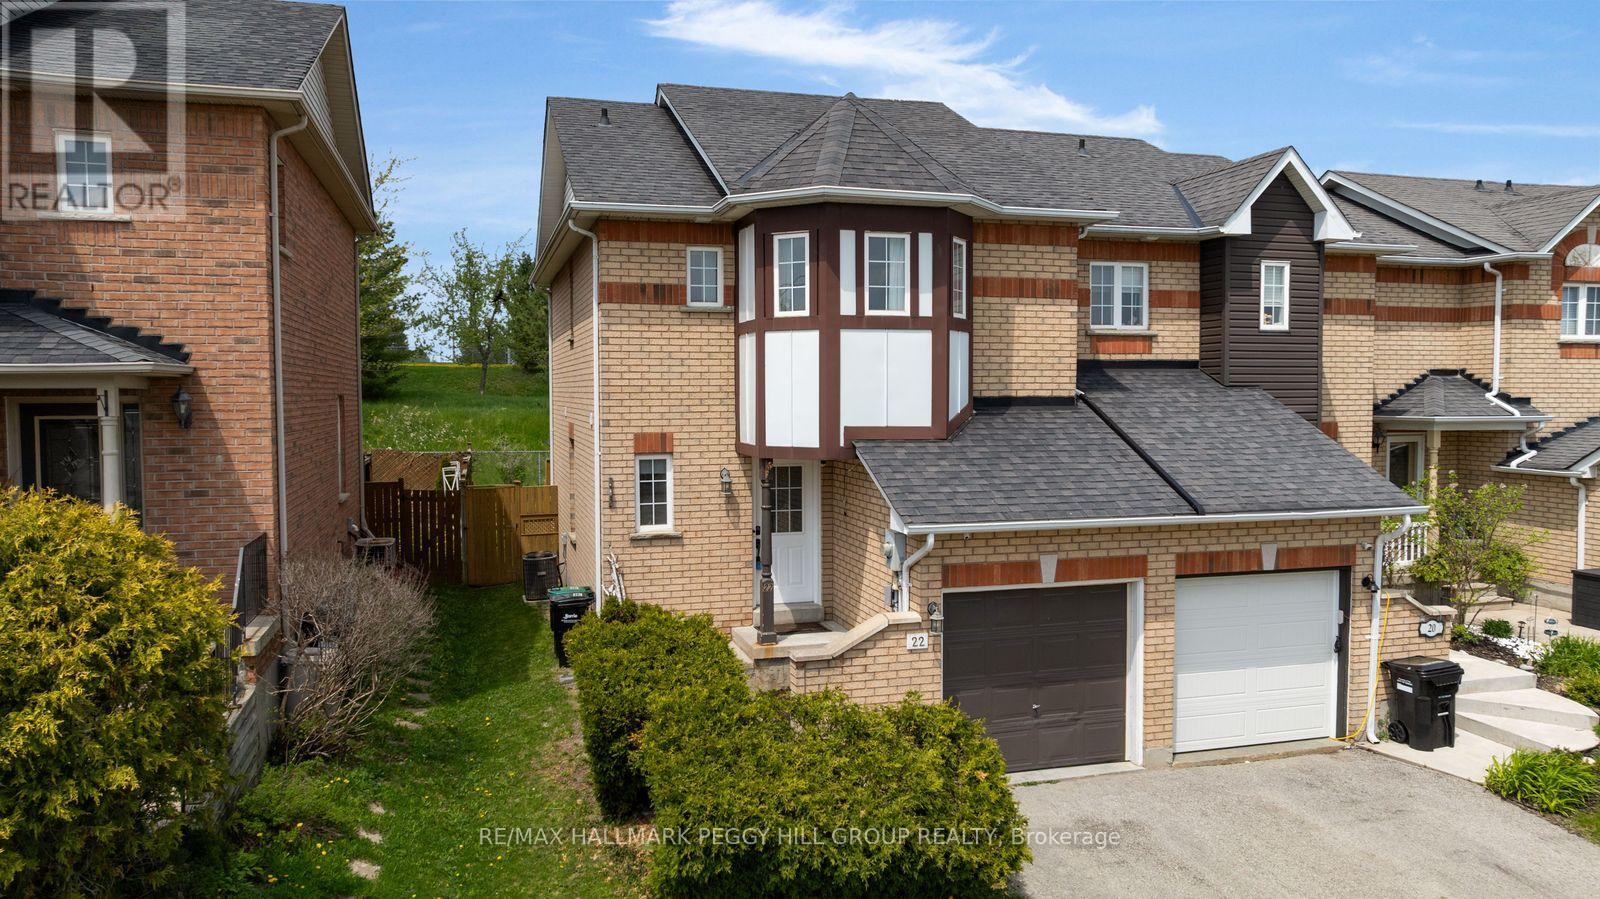
22 Gadwall Avenue
Barrie, Ontario
PAINSWICK END-UNIT WITH AN OPEN-CONCEPT MAIN FLOOR, FINISHED BASEMENT & PARK-BACKING YARD! Sunset views over Lennox Park, backyard BBQs under the hard-top gazebo, and morning walks along Lover's Creek give this Painswick South end-unit townhouse a charming little outdoor escape. The fully fenced backyard backs directly onto the park, where an accessible playground, baseball fields, basketball court, and tennis courts bring extra energy just beyond the fence. The main floor keeps life bright and functional with updated flooring, a comfortable living area, and a kitchen featuring ample cabinetry, stainless steel appliances, a breakfast bar, a pass-through to the dining area, and a walkout to the deck. Upstairs, the generous primary bedroom offers a walk-in closet and private 3-piece ensuite, while the finished basement adds a rec room with a barn board accent wall, office or bonus area, and storage. An attached garage, two driveway parking spots, and an updated furnace round things out with the features buyers are always happy to have. Set in Barrie's sought-after south end, this location keeps fantastic schools, the Barrie South GO Station, public transit, Highway 400, Park Place, Costco, Walmart, restaurants, shopping, and Lake Simcoe beaches all within close reach. (id:60365)
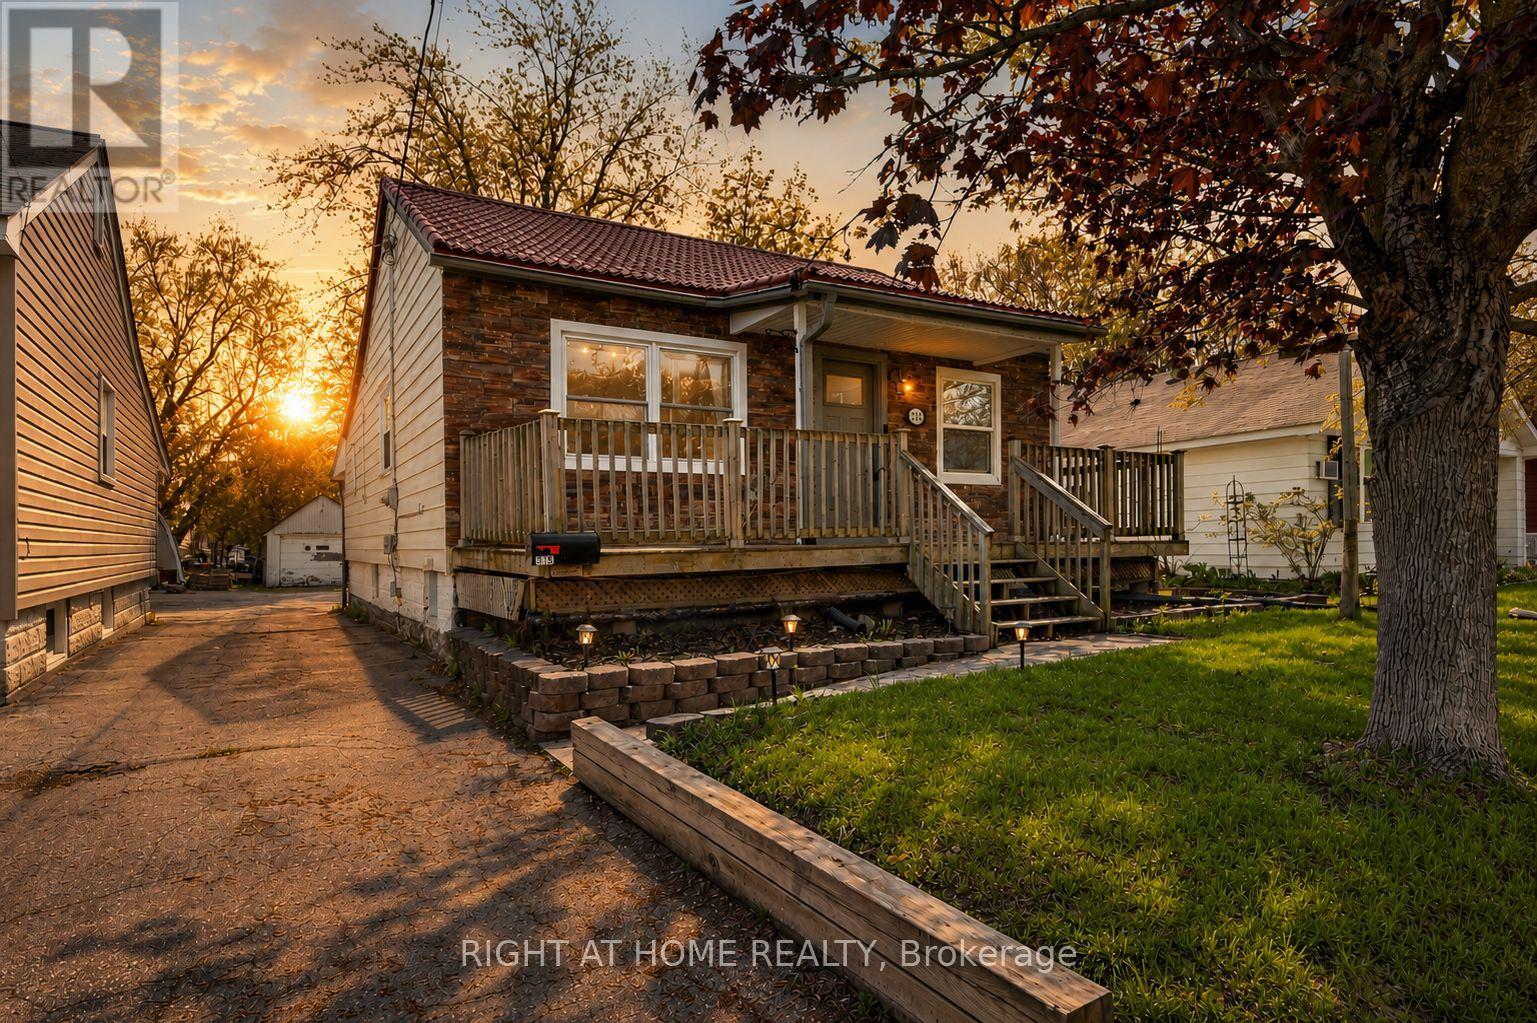
313 Mary Street
Orillia, Ontario
313 Mary Street is a charming property located in the heart of Orillia, perfectly blending small-town character with everyday convenience. Nestled in a well-established neighbourhood, this home is just minutes away from downtown shops, restaurants, schools, parks, and the stunning waterfront of Lake Couchiching. With easy access to local amenities and major routes, the location offers comfort and connectivity for families, professionals, and retirees alike. Whether you seek a peaceful residential setting or proximity to Orillia's vibrant community attractions, 313 Mary Street provides an ideal balance of lifestyle and convenience. (id:60365)
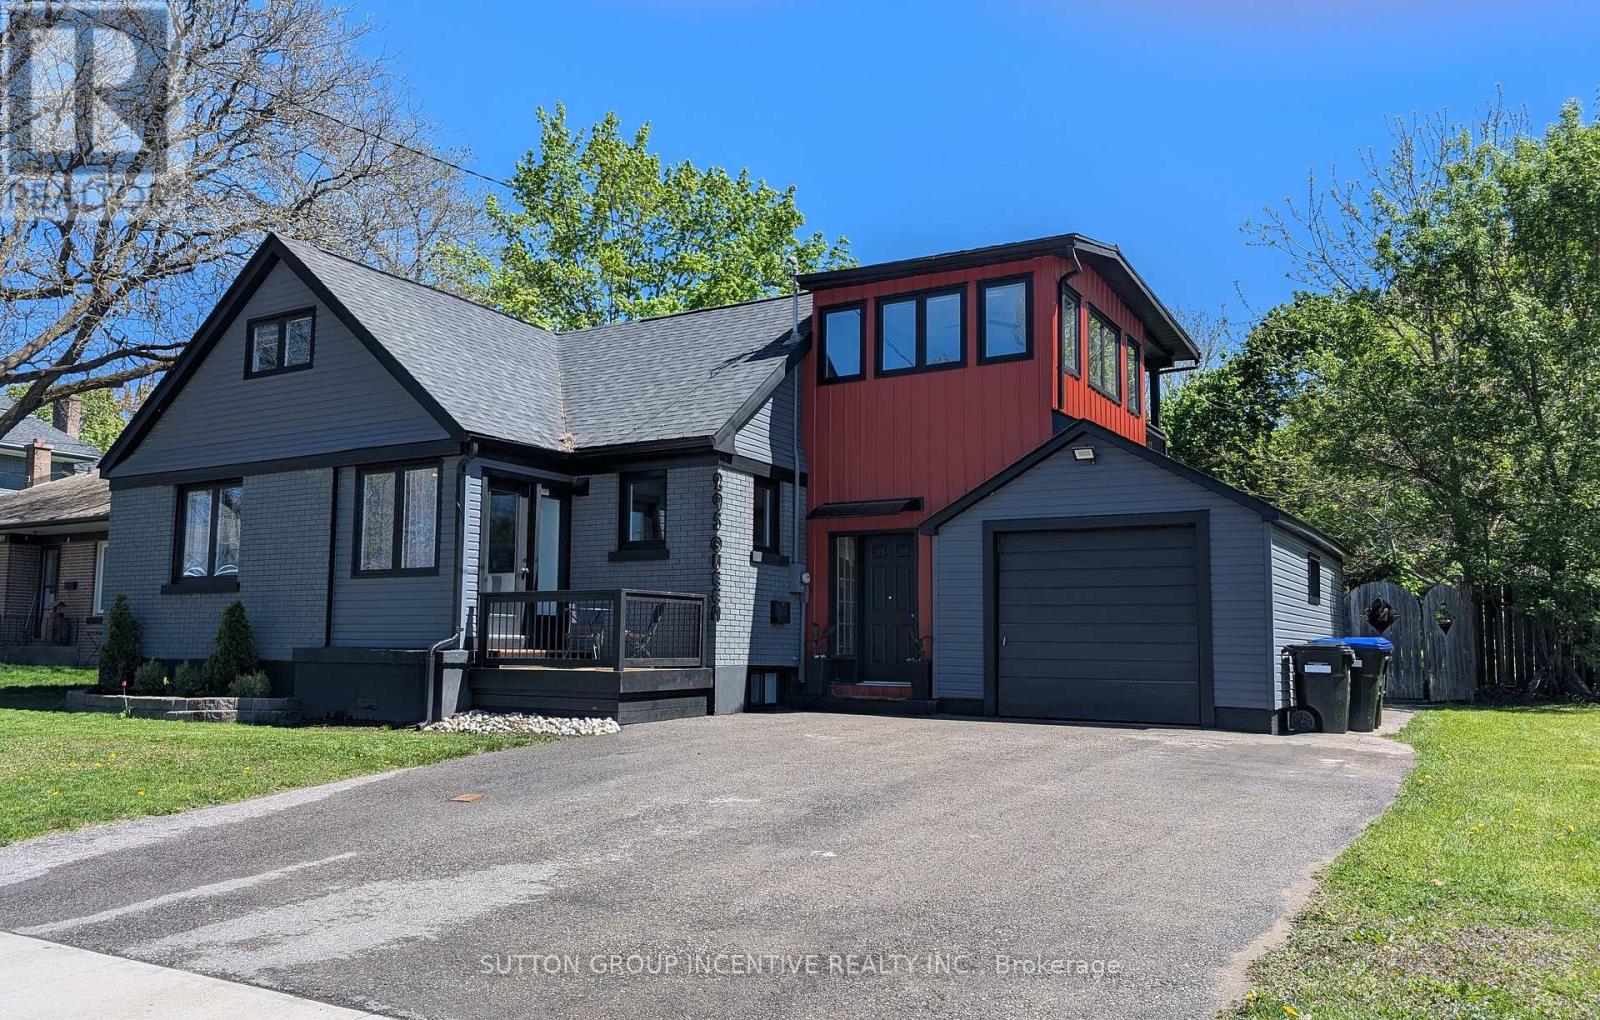
295 Queen Street
Midland, Ontario
Beautiful, designer inspired, fully renovated home in desirable neighbourhood. Stunning curb appeal. Amazing oversized lot with a view of Georgian Bay. Living room/dining room is a bright, open concept area with a gorgeous fireplace. Kitchen has custom made open upper shelving, gas stove, quartz countertops and a peninsula island with breakfast nook seating, perfect for entertaining. On the upper level the oversized primary bedroom suite features it's own living room area, a 3 piece ensuite and walk-in closet. Experience upscale hotel living in your own home. Bonus room, also on the upper level, has windows all the way around and a sliding glass door to a wonderful balcony perfect for coffee in the morning, overlooking the huge, beautiful backyard. Expansion of 2nd floor and all renovations done in the past 5 years. All windows replaced (2022/23). Roof shingles new (2023). Central Air new (2022). Hot water heater is owned (replaced 2020). Development potential in basement level as it has its own separate entrance. Property has RS2 zoning which allows for 2nd unit. Also features shared and secured laundry room with under floor heating. Great for added income and/or multi-family residence (buyer to do due diligence).Visit this unique, striking home to see all of the wonderful attention to detail, lovely little alcoves, built-in shelving and storage nooks. This home, located in a Georgian Bay community on Midland Bay, can make you feel like you are on cottage vacation full time. Experience all the amazing four season attractions right here in Midland. Famous for its Butter Tart Festival, fabulous restaurants, it's own micro brewery, waterfront patio dining, boat lunch and dinner tours, marinas, MCC Gallery of Indigenous Art and great local shopping including Operation Grow a vertical greens farm. Winter activities include great snowmobiling and close to ski hills and the Vetta Nordic Spa. So much to see and do all year round. LA is related to the Seller. (id:60365)
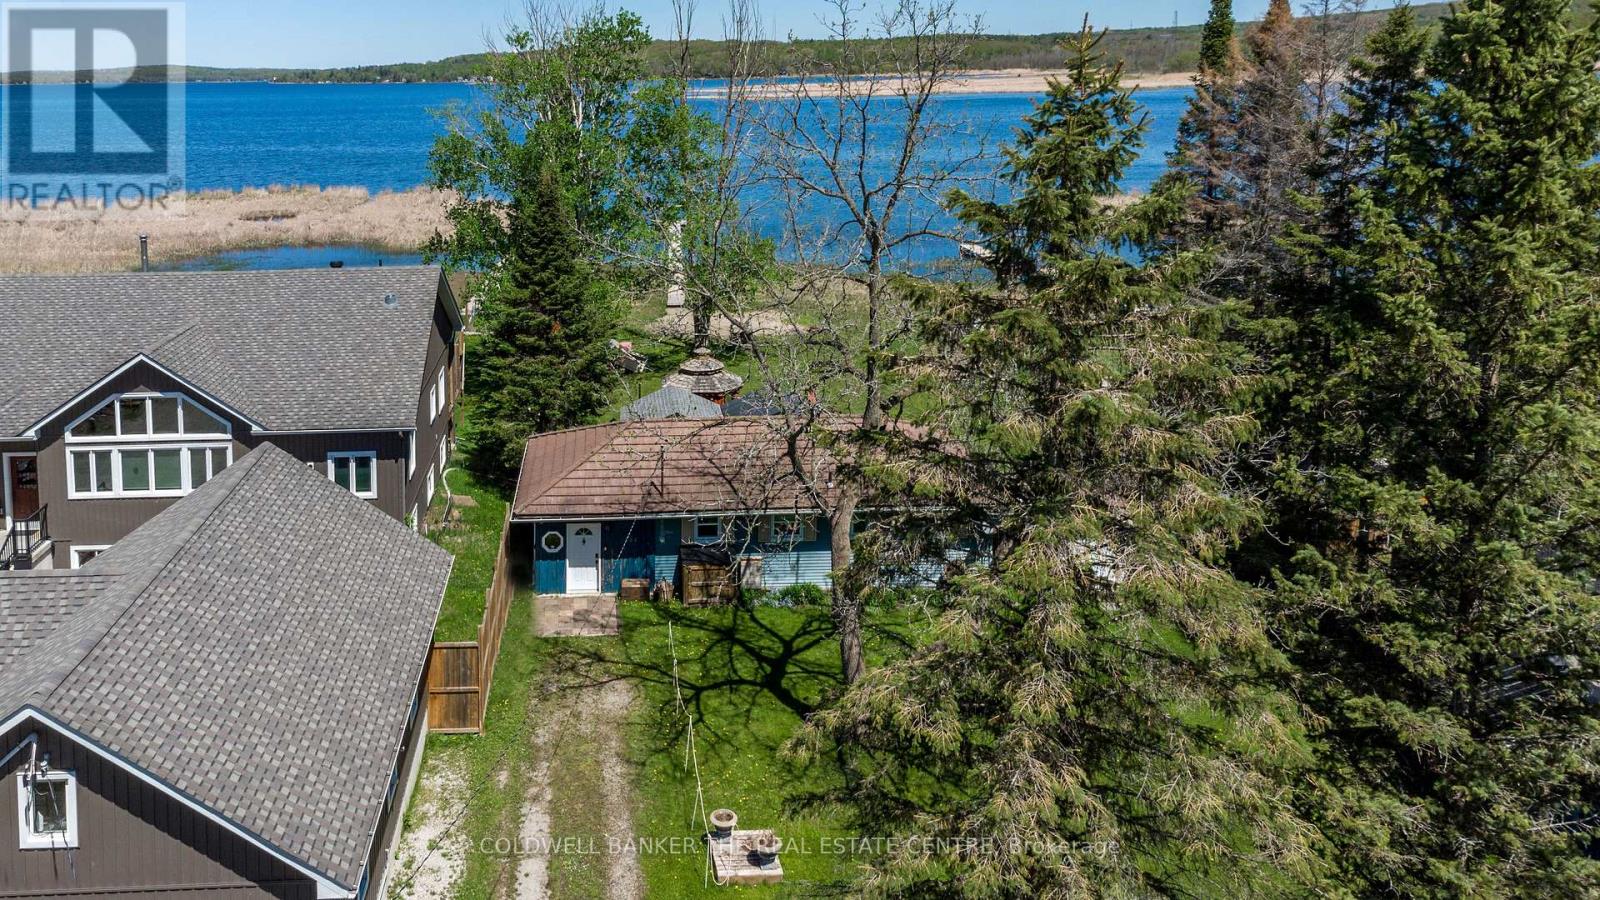
121 Maskinonge Road
Tay, Ontario
Discover affordable waterfront living on the breathtaking shores of Georgian Bay in the peaceful community of Victoria Harbour. Tucked away at the end of a quiet dead-end street, this charming 2-bedroom, 1-bathroom cottage offers an incredible opportunity to own a slice of Georgian Bay at an accessible price point - whether you're searching for a year-round home, weekend getaway, or family cottage retreat. Set on an impressive 76 x 294 ft lot with 76 feet of private waterfront, this property is designed for enjoying the outdoors. Spend your days boating, fishing, kayaking, or paddle boarding from the brand-new 100-foot dock (2024) leading to a spacious 180 sq ft waterfront platform. Relax on the sandy shoreline, cook in the outdoor kitchen, or unwind in the standout enclosed hexagon gazebo - a cozy all-season space perfect for morning coffee, evening drinks, games night, or enjoying waterfront views no matter the weather. The property also features a newly built bunkie (2025), three storage sheds, an additional gazebo, and a large 15 x 12 ft deck platform ideal for entertaining family and friends. Inside, the approximately 900 sq ft cottage is warm, welcoming, and full of character. The spacious living and dining area features a cozy gas fireplace and flows into the functional kitchen, while the separate family room with its own gas fireplace offers extra space to gather and relax after a day on the bay. Two comfortable bedrooms and a 3-piece bathroom complete the layout. Located just 1.5 hours from the GTA and only 10 minutes off HWY 400 for an easy cottage commute. Close to shopping, restaurants, marinas, parks, Tay Shore Trail, and everyday amenities, this is your chance to enjoy the waterfront lifestyle without the premium price tag often found on Georgian Bay. Affordable, private, and packed with outdoor features, this waterfront gem is a rare opportunity you won't want to miss. (id:60365)
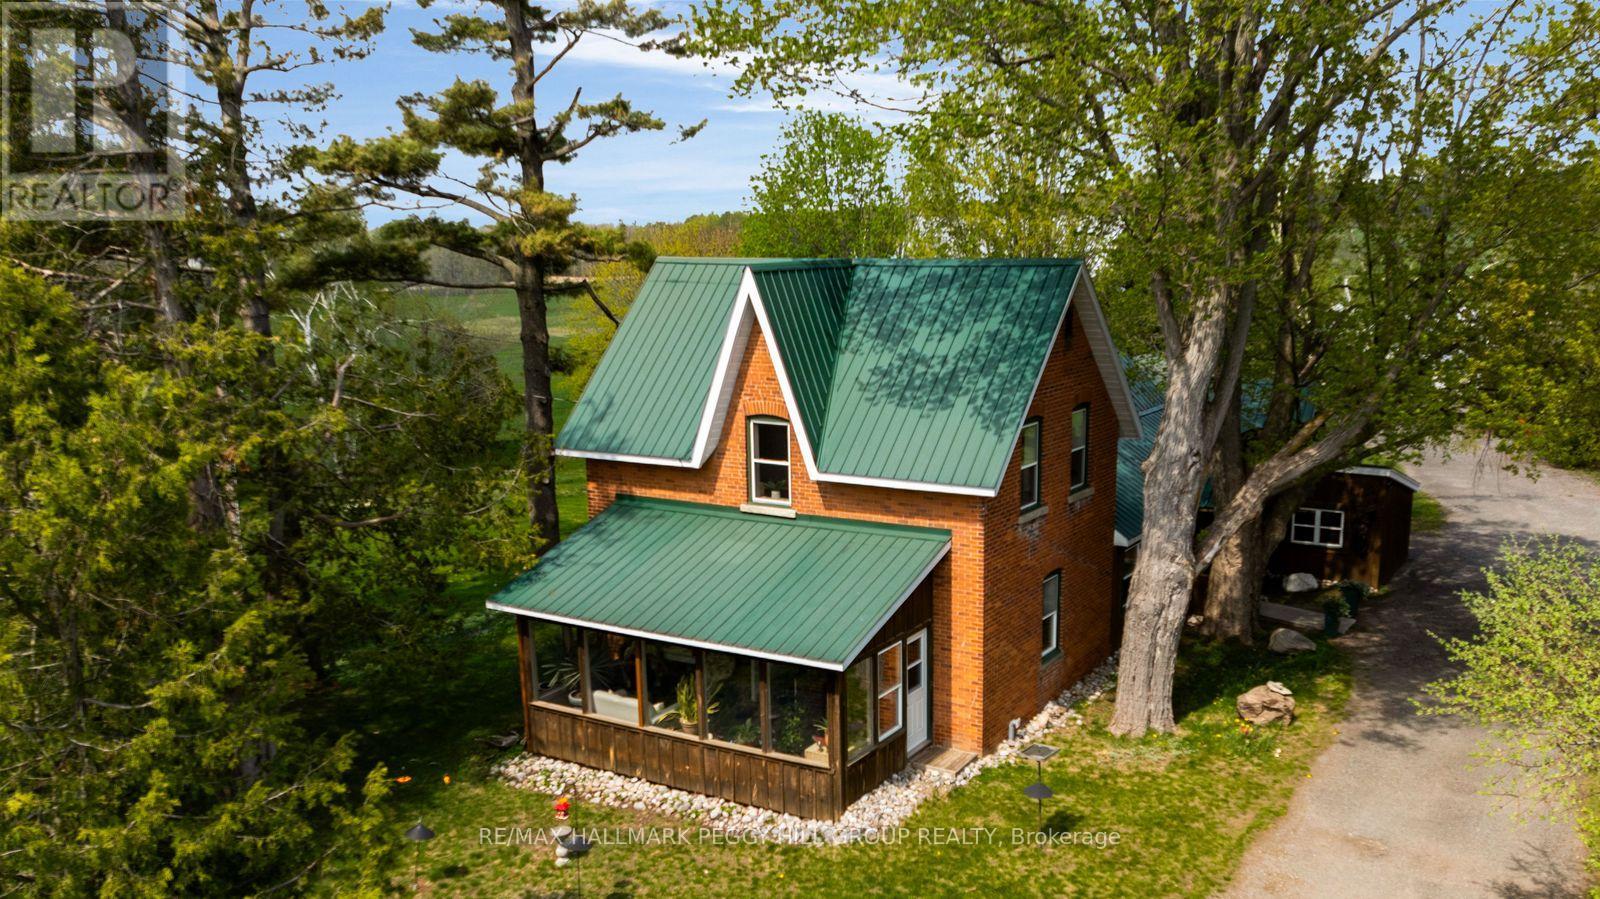
10195 Highway 12 W
Oro-Medonte, Ontario
A TRUE LIVE-WORK PROPERTY WITH A RETAIL STORE, OFFICE, MULTIPLE OUTBUILDINGS & OVER 95 ACRES TO GROW YOUR VISION! This picture-worthy property offers over 95 acres of beautiful land with a rare mix of A, RU, EP and GC zoning, supporting residential living, agricultural operations and commercial use. Set directly on high-traffic Highway 12, it presents an exceptional chance to live, work and build something truly special in one remarkable location. A retail store on-site supports a variety of business ventures, while two double-sided billboards offer added income potential. The 2-storey residence is rich with charm and craftsmanship, showcasing cathedral ceilings, pot lights, African mahogany wood flooring, tongue-and-groove ceilings, and a beautiful four-season sunroom with a brick accent wall and views of the surrounding grounds. The custom kitchen features solid wood cabinetry, newer countertops, two wine coolers and a 6-burner propane gas stove. The thoughtfully planned layout features a main floor bedroom, laundry room and 3-piece bathroom, while the upper level offers a spacious loft and two additional bedrooms served by another 3-piece bathroom. Enjoy year-round comfort with central air, a propane furnace, and owned utilities, including the water heater and water softener. Multiple usable outbuildings include a detached garage, drive shed, seed drying building and classic bank barn, with yard hydrants still in place from the former greenhouse operations. An attached office with a bathroom offers flexible space for a home-based or farm-related business. Board and batten siding, a steel roof, a newer deck, mature trees and blooming wildflowers all contribute to the home's beautiful curb appeal. Whether you're building a business, expanding your agricultural footprint, or simply craving the freedom of country living, this one-of-a-kind property delivers the space, exposure and opportunity to bring your vision to life. (id:60365)
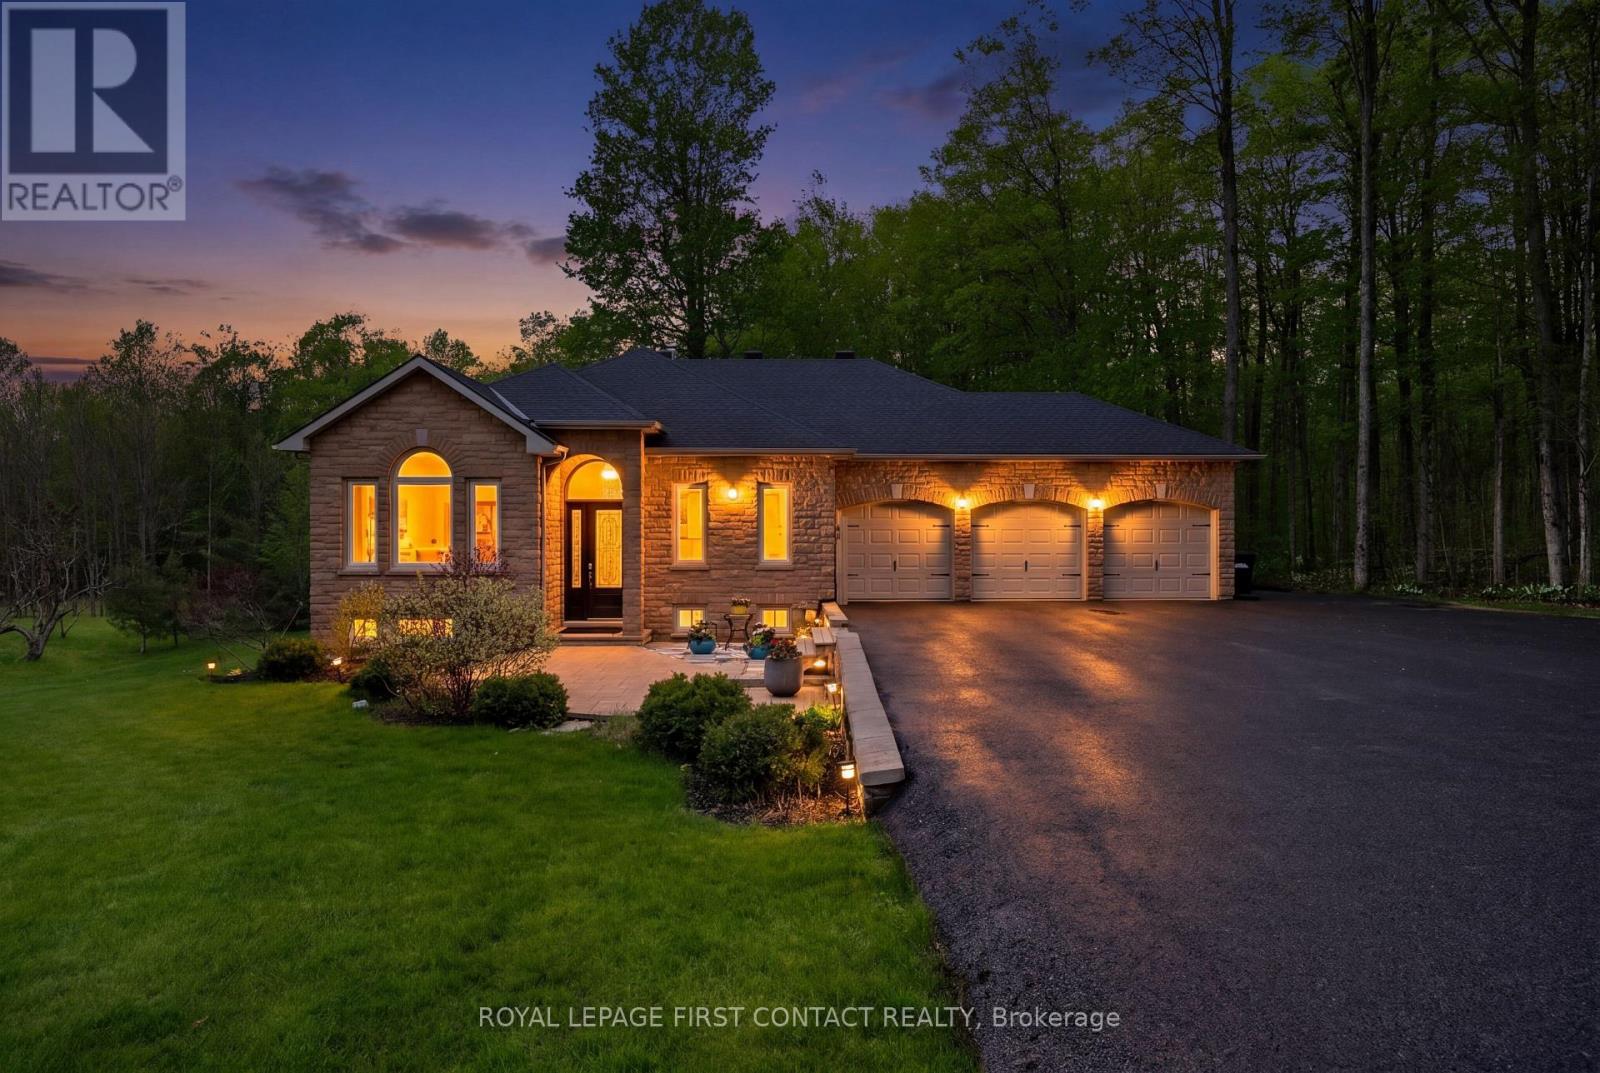
43 Boyd Crescent
Oro-Medonte, Ontario
Situated on a private, treed lot in the highly sought-after community of Moonstone, this exceptional executive bungalow offers the perfect blend of luxury, functionality, and refined modern living. Featuring 3+2 bedrooms and a beautifully finished walkout lower level, this extensively upgraded home has been thoughtfully renovated from top to bottom with quality craftsmanship and timeless finishes throughout. From the moment you step inside, you'll appreciate the fresh neutral palette, refinished hardwood flooring, upgraded oak staircases with custom railings, and the seamless flow of the open-concept design. The chef-inspired kitchen has been elevated with professionally refinished cabinetry, repositioned island, designer pendant lighting, and premium appliances including a KitchenAid 36" 6-burner gas range, Professional Series 3-drawer Frigidaire refrigerator, and new dishwasher.The main floor also features a newly redesigned laundry and mudroom with custom cabinetry, adding both convenience and additional finished living space. Extensive upgrades continue throughout the home with new windows and front door system, upgraded interior hardware, Hunter Douglas blinds in the front living room and left side of the main floor and renovated bathrooms including a fully redesigned primary ensuite. The bright walkout lower level offers exceptional additional living space with new luxury vinyl flooring, two additional bedrooms, an upgraded bathroom, and direct access to the beautifully landscaped outdoor retreat. Enjoy peaceful evenings in the 5-person hot tub or entertain guests beneath the 10x12 hardtop steel gazebo overlooking the private backyard setting. Located just minutes to skiing, golf, hiking, and easy highway access, this remarkable property offers upscale country living while remaining conveniently close to Barrie, Orillia, and Georgian Bay amenities. A rare opportunity to own a turnkey executive home in one of the area's most desirable communities. (id:60365)
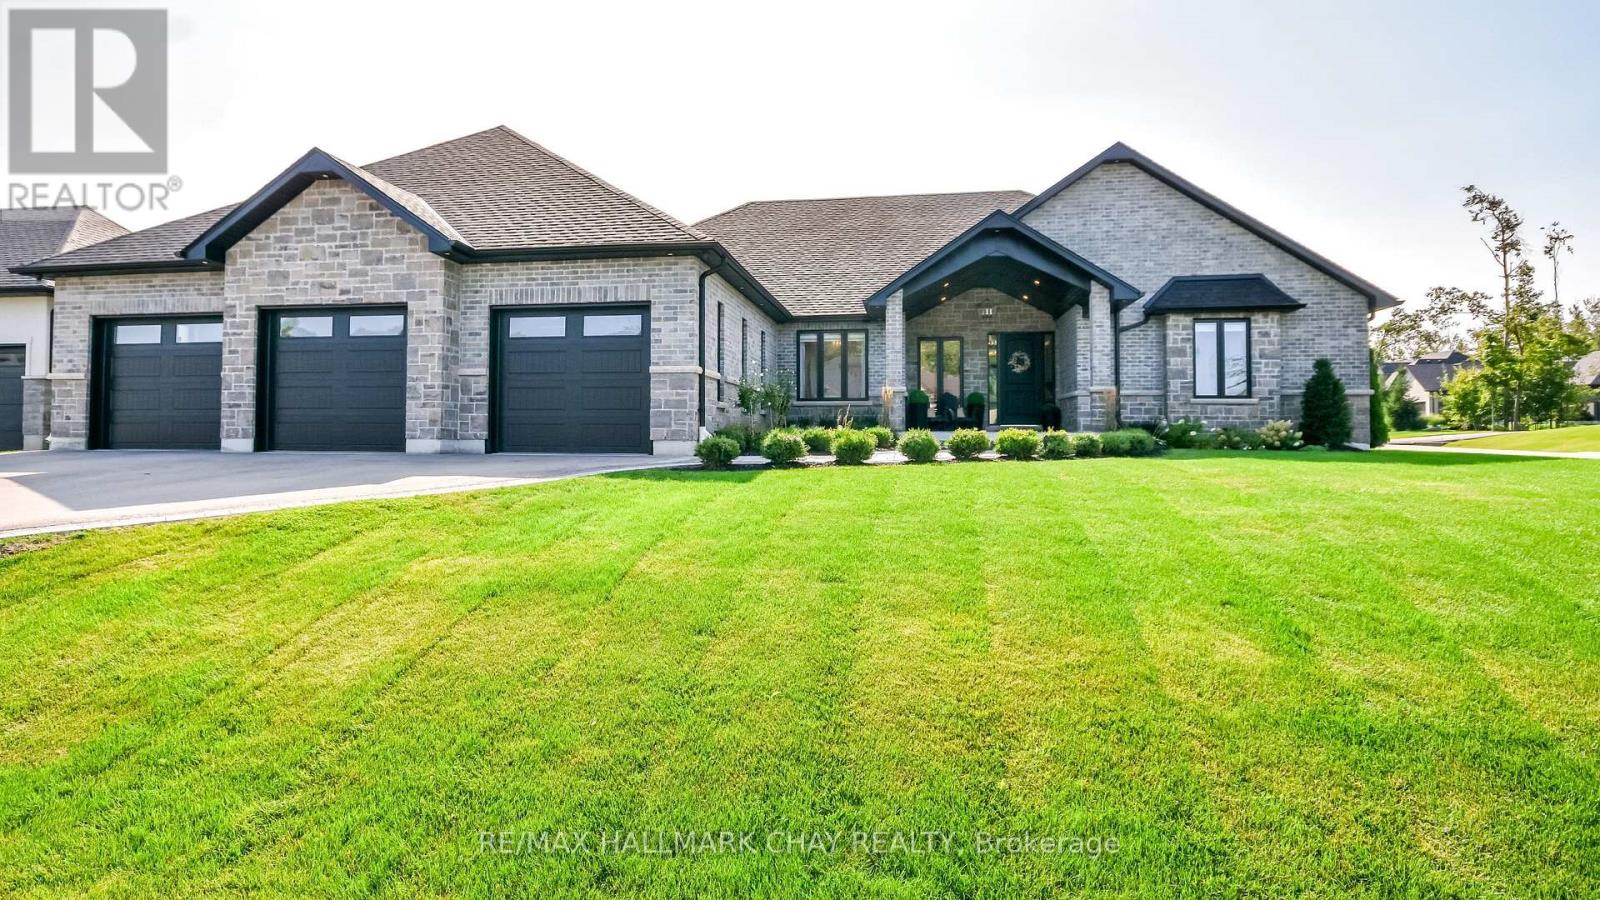
1 Morrison Place
Springwater, Ontario
PRESENTING luxury, lifestyle, privacy, and an exquisite location-all embodied in this stunning custom executive residence in Springwater's prestigious, family centric Cameron Estates. Set on a premium half acre corner lot, this exceptional bungalow offers 5,700+ sq.ft. of finished living space and an oversized 133'x187' private backyard framed by mature cedars and one of the community's largest reclaimed greenspaces. With over $550K in recent updates/upgrades, this home delivers an elevated living experience inside & out. The main level showcases a designer Chef's kitchen with expansive prep space, oversized island with integrated beverage centre, premium Jenn Air 6 burner + griddle range, dual ovens, Dacor fridge/freezer, and walk in pantry with prep sink. Great room impresses with a striking 63" floor to ceiling gas fireplace, vaulted ceilings, and wall to wall views of the private rear yard. Additional main floor features include a dedicated home office, guest 2 pc bath, spacious laundry/mudroom, and three generous bedrooms-each with its own ensuite and walk in closet. The full, finished lower level doubles the living space and continues the home's refined neutral palette. Purpose built for relaxation and entertainment, this level features a spa inspired steam room, home gym with heated padded flooring, guest suite, custom four queen designer bunk room, rec room with linear fireplace and built ins, games room, home bar, office, soundproof gaming room, and additional 2 pc bath. Energy efficient water heated flooring runs throughout. Smart home conveniences include whole home audio (14 zones, 7 Sonos amps, 37 speakers), remote electric blinds, 7 camera security system, wall mounted TVs, and Bell Fibre internet. Car enthusiasts will appreciate the oversized 1,600+ sqft heated 5 vehicle garage, complete with epoxy floors, storage, EV ready wiring, built in audio/TV, pressure washer system, direct basement access with mud room, and rear garage door to the backyard. (id:60365)
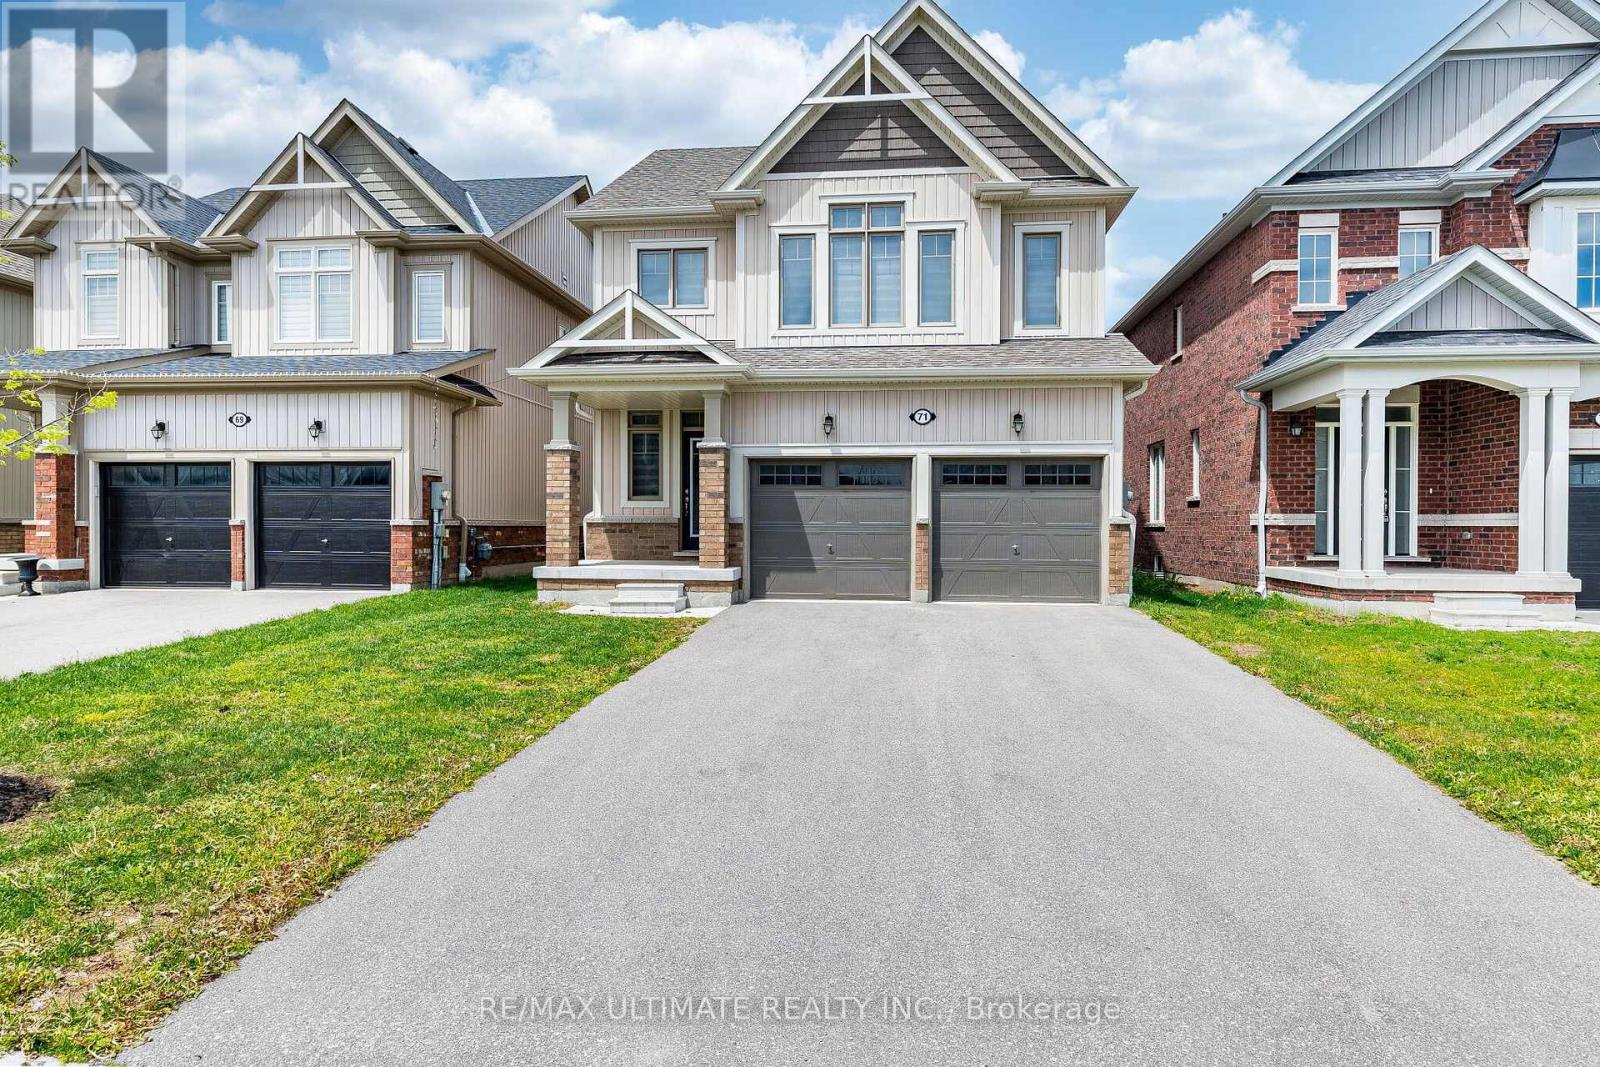
71 Tracey Lane
Collingwood, Ontario
Welcome to 71 Tracey Lane in beautiful Collingwood neighborhood, a fantastic family home ideally located within walking distance to one of the town's top rated primary schools, Admiral Collingwood Elementary Public School. This bright and spacious 3-bedroom, 3-bathroom home offers the perfect blend of comfort and functionality. Featuring an open-concept kitchen, dining, and living area filled with abundant natural light, this home is ideal for both everyday living and entertaining. The upper-level office space provides incredible flexibility and can easily be used as a home office, playroom, gym, guest area, or creative studio. Enjoy the convenience of a 2-car garage with total parking for up to 6 vehicles. Sliding doors lead to a private backyard. Located in a desirable family-friendly neighborhood close to schools, parks, trails, shopping, and all local amenities, this home is perfectly positioned to enjoy everything Collingwood has to offer. Known for its four-season lifestyle, Collingwood is famous for winter skiing at nearby Blue Mountain, scenic golf courses, hiking and biking trails, and the breathtaking shores of Georgian Bay. Whether you're looking for year-round living or a weekend retreat, this versatile and welcoming home is an exceptional opportunity in one of Ontario's most sought-after destinations. (id:60365)
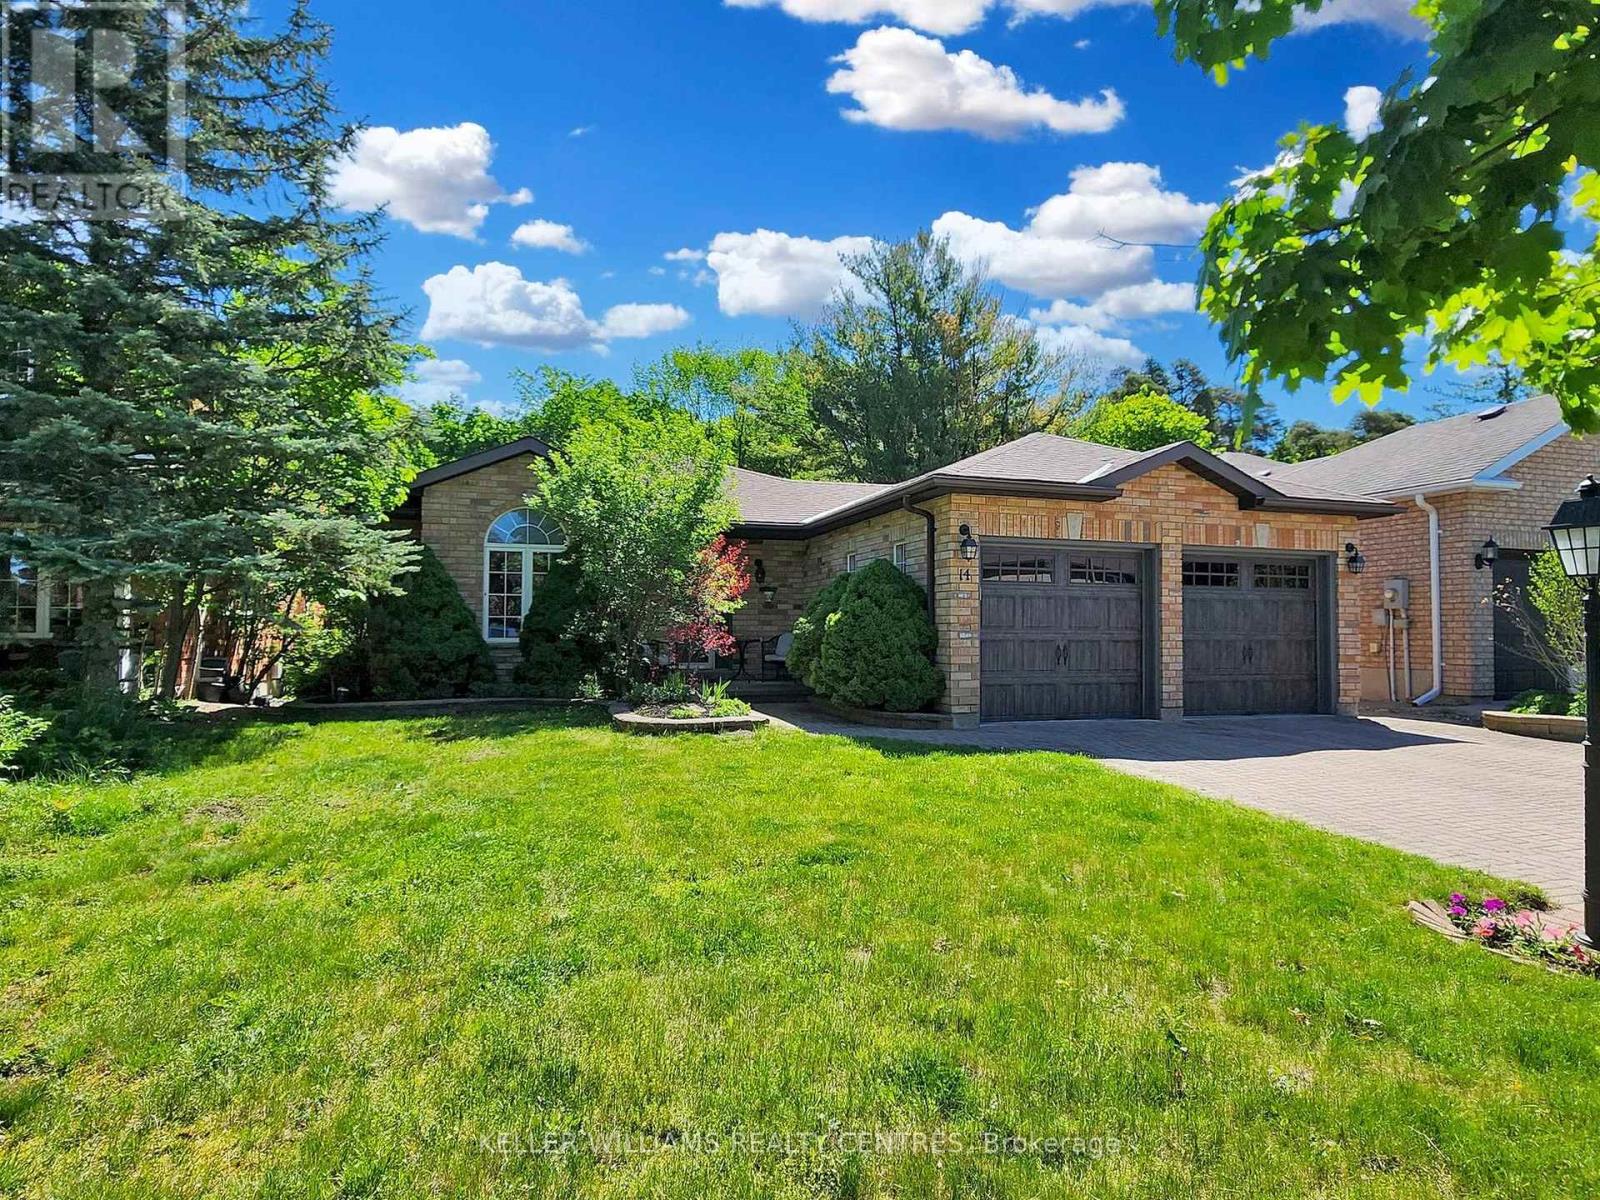
14 Gables Way
Barrie, Ontario
Welcome to 14 Gables Way on Barrie's coveted South Shore. This beautifully maintained Bungalow is a true Paradise for Nature and Dog lovers. Situated on a quiet Cul-de-Sac and within walking distance to the Lake, backing directly onto 40 acres of Forest and Gables Park, this property offers the perfect setting for peaceful strolls, long walks and outdoor adventures. Take your Paddle Board straight to the Lake, or enjoy being just minutes from the Marina, Barrie GO Station and beautiful Big Bay Point.Inside, freshly painted, you'll find an open-concept Living, Dining and Kitchen with smooth Ceilings and a spacious Breakfast area leading out to the elevated Deck, complete with a charming Garden Cabana. The bright and spacious Basement offers additional living space, a cozy Gas Fireplace, two extra Bedrooms, a 3-piece Bathroom and a Wet Bar area large enough to convert into a Kitchen. With a separate entrance through the 2-Car Garage, the Lower Level offers excellent potential for a Nanny- or In-Law Suite.With almost 3,000 sqft of finished Living Space, this home perfectly blends tranquility, functionality and convenience. A rare opportunity to enjoy nature, space and convenience all in one beautiful location. (id:60365)
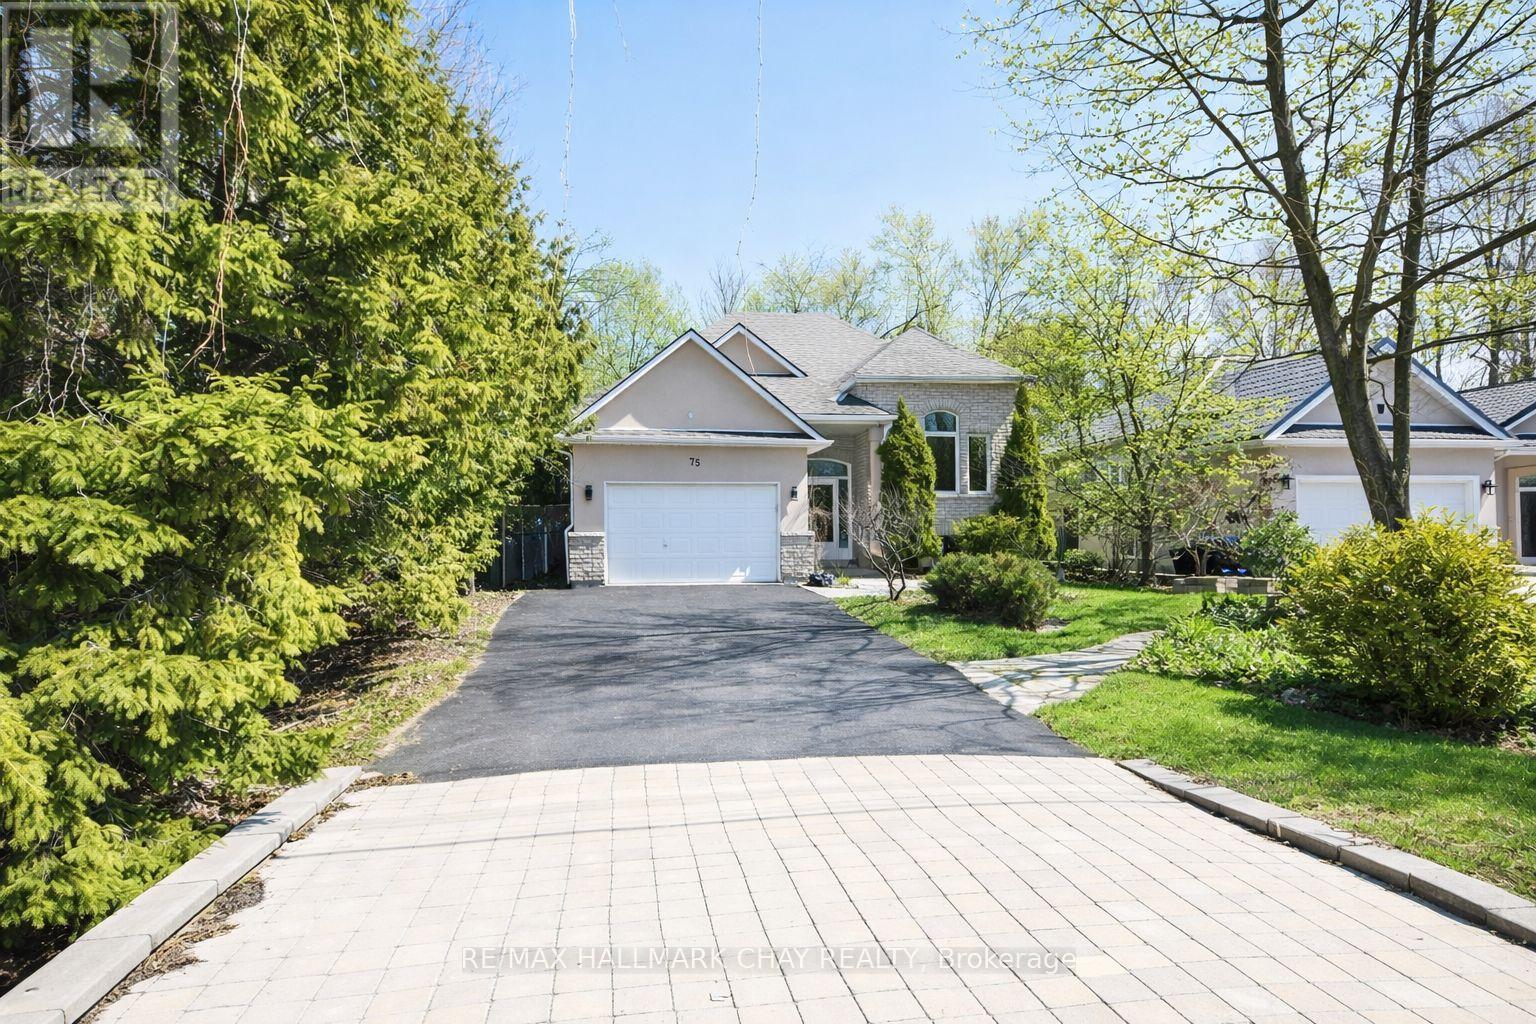
75 62nd Street S
Wasaga Beach, Ontario
Welcome to 75 62nd Street South in Wasaga Beach, a beautifully maintained raised bungalow nestled in a desirable, family-friendly neighbourhood close to schools, scenic trails, grocery stores, restaurants, the casino, and the new Costco. This inviting home offers an open-concept main floor anchored by a gas fireplace in the living room and an updated kitchen with a walk-out to a private, fully landscaped backyard oasis-complete with a gazebo and hot tub, perfect for entertaining or unwinding at the end of the day. The spacious primary bedroom features a walk-in closet, a beautifully updated 4-piece ensuite, and elegant French doors that open directly to the deck, creating a seamless indoor-outdoor retreat. With four bedrooms and three full bathrooms, including a fully finished basement with a generous recreation room and an additional fireplace, there is space for the whole family to live, work, and relax comfortably. Thoughtful conveniences such as main-floor laundry and pride of ownership throughout make this home truly move-in ready. Just a short 5-minuye walk to the beach, this home is also ideally located just minutes from the amenities of Collingwood and Blue Mountain, while still offering easy access to Barrie, this property combines lifestyle, comfort, and location. Recent upgrades include a re-shingled roof (2019), updated furnace and hot water tank (2022), and a new air conditioner (2023), providing peace of mind for years to come. (id:60365)
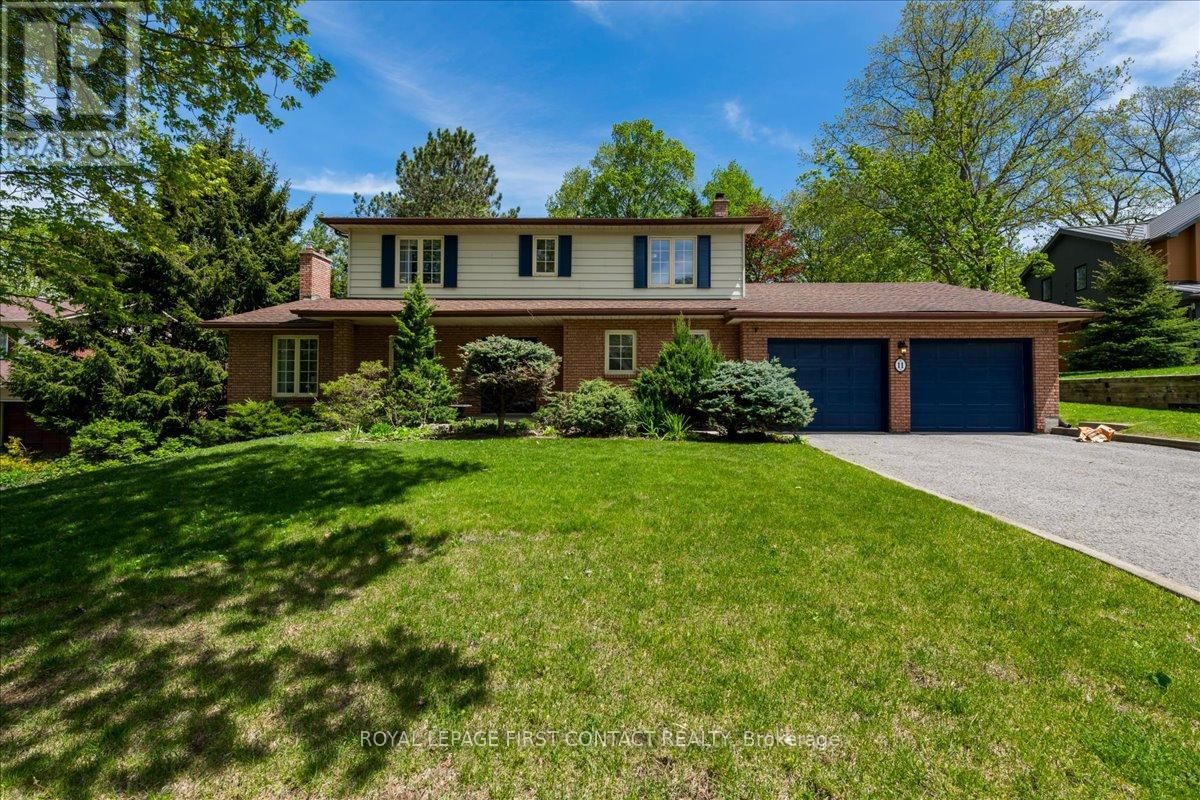
11 Forestwood Lane
Barrie, Ontario
Welcome to 11 Forestwood Lane! A stunning family home nestled in one of Barrie's most sought-after neighbourhoods. Set on a spacious lot in a quiet, family-friendly community, this beautiful 4- bedroom home offers the perfect blend of comfort, elegance, and everyday functionality.Step inside to discover bright, inviting living spaces designed for family living, featuring hardwood floors throughout, generous room sizes, an ideal layout, and plenty of natural light. The sunken family room creates a warm and welcoming gathering space, complete with a charming sunroom just off the family room, the perfect spot to relax and enjoy views of the backyard.The heart of the home is ideal for entertaining and creating lasting memories, while the expansive backyard offers endless possibilities for outdoor enjoyment, children at play, summer gatherings, or simply unwinding in your own private retreat.Located in a highly desirable neighbourhood close to schools, parks, trails, shopping, dining, and convenient commuter routes, this is the kind of home families wait for. A rare opportunity to own a spacious home on a large lot in an exceptional location. 11 Forestwood Lane is where your next chapter begins! (id:60365)
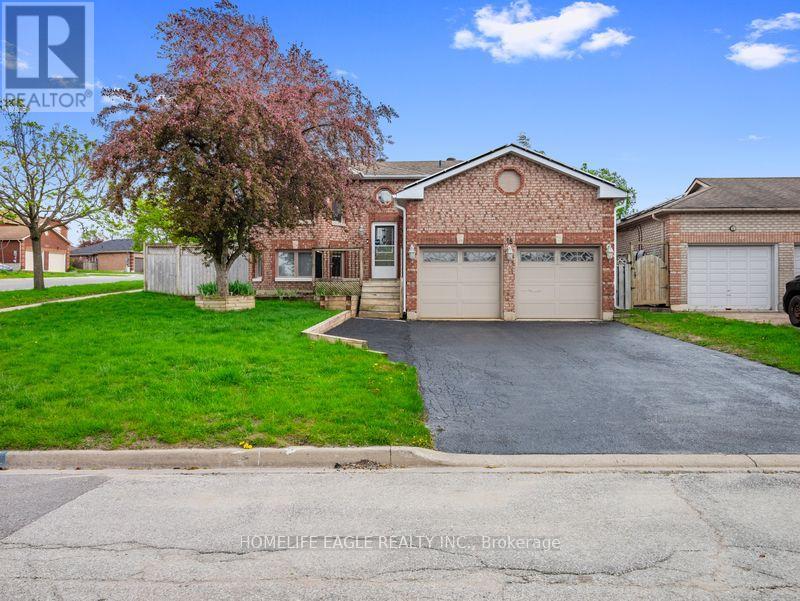
18 Nugent Court
Barrie, Ontario
*Offers Anytime* Perfect 3+2 Bedroom All Brick Raised Bungalow On a Private Court* Double Wide Long Driveway W/ No Sidewalk* 1982 Sq Ft Of Finished Space (As Per Mpac) Located In Barrie's Quiet and Sought-After North-West Community* Premium 55 FT X 111 FT Lot* Heated Double Car With Dedicated Gas Furnace in Garage Heats Garage To Room Temperature In Minutes* W/ EV Charging* Open Concept Living / Dining W/Large Expansive Windows* Beautifully Renovated W/ Updated Kitchen Featuring Skylight, Quartz Countertops* Double Undermount Sink* Built In Stainless Steel Appliances & Subway Style Backsplash + Large Floor To Ceiling Pantry Offering Tons Of Storage* Updated Laminate Floors Throughout Main Living Space & Kitchen* All Spacious Bedrooms W/ Ample Closet Space* Main Floor Semi-Ensuite Updated W/ Oversized Raised Vanity & Modern Stone Vanity Top Also Featuring a Rare Skylight In The Bathroom* Incredibly Functional Floor Plan* Flooded W/ Natural Light* Creating a Warm and Inviting Atmosphere From The Moment You Enter* Fully Finished Lower Level Featuring a Majestic Wood Burning Fireplace* + Additional Portable Electric Fireplace* Massive Rec Area + Additional Family/Living Space and 2 Bedrooms or Double As An Office* Ideal For Extended Family Or Potential In-law Suite* Handicapped Accessible & Potential Duplex Capability* Fully Fenced Private Backyard W/ Oversized Deck + Hot Tub (as-is) * Rare Side Yard Enclosure Perfect For Pets* Move In Ready! Must See! Don't Miss! (id:60365)
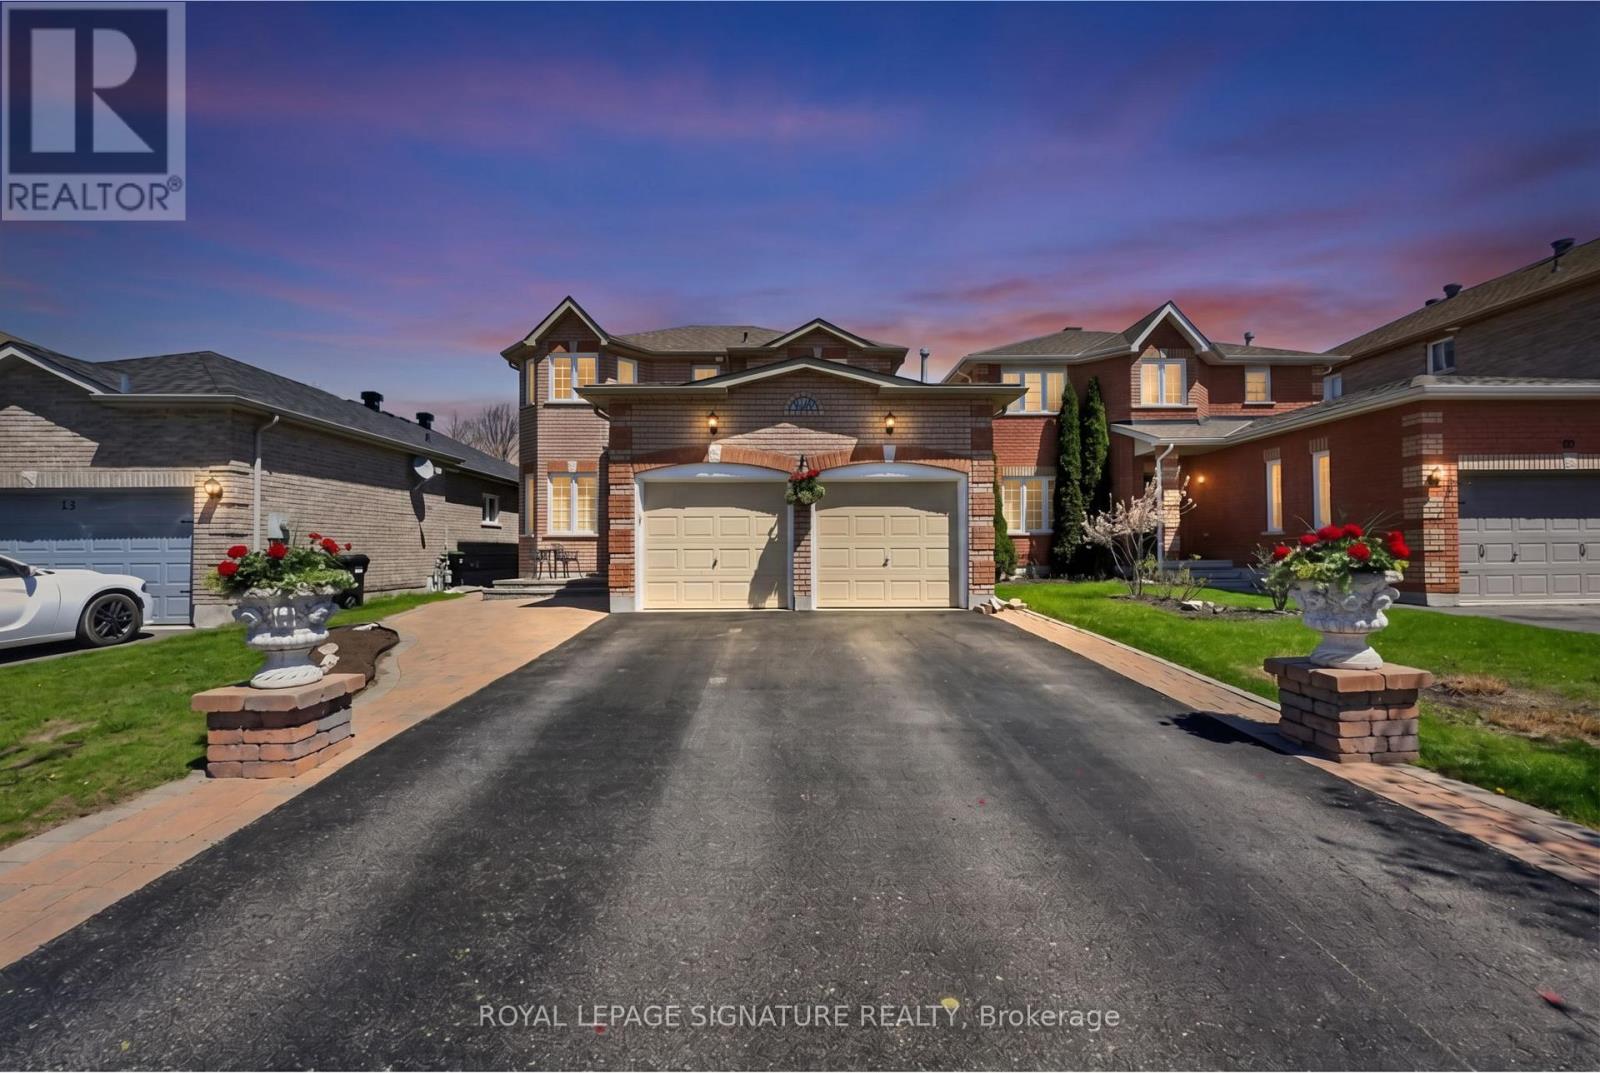
67 Penvill Trail
Barrie, Ontario
Welcome To This Beautifully Maintained 4-Bedroom, 4-Bathroom Family Home In The Highly Sought-After Ardagh Community Of Barrie. From The Moment You Enter, You Are Greeted by Warm Hardwood Floors Throughout The Main Level And An Elegant Hardwood Staircase That Set The Tone For This Inviting Residence. Designed With Both Comfort And Functionality In Mind, The Main Floor Features Impressive 9-Foot Ceilings And A Thoughtfully Laid-Out Floor Plan. The Spacious Kitchen Offers A Bright Eat-In Area With A Walkout To The Fully Fenced Backyard-Perfect For Everyday Living And Effortless Entertaining. A Formal Dining Room Provides The Ideal Setting For Hosting Special Occasions, While The Welcoming Family Room, Complete With A Cozy Gas Fireplace, Creates A Perfect Space To Unwind. Step Outside To Enjoy The Beautifully Landscaped Backyard And Expansive Deck-An Ideal Backdrop For Outdoor Dining, Summer Gatherings, Or Simply Relaxing In Your Own Private Retreat. Upstairs, You Will Find Four Generously Sized Bedrooms, Including A Serene Primary Suite Featuring A 4-Piece Ensuite Designed For Comfort And Privacy. The Finished Basement Adds Exceptional Versatility, Complete With Its Own Kitchen-Perfect For Extended Family Living, Entertaining, Or Additional Recreational Space. Conveniently Located Just Minutes From Top-Rated Schools, Parks, Shopping, Dining, Fitness Facilities, And Highway 400, This Exceptional Home Offers The Perfect Blend Of Comfort, Style, And Convenience, A Wonderful Place To Call Home. (id:60365)
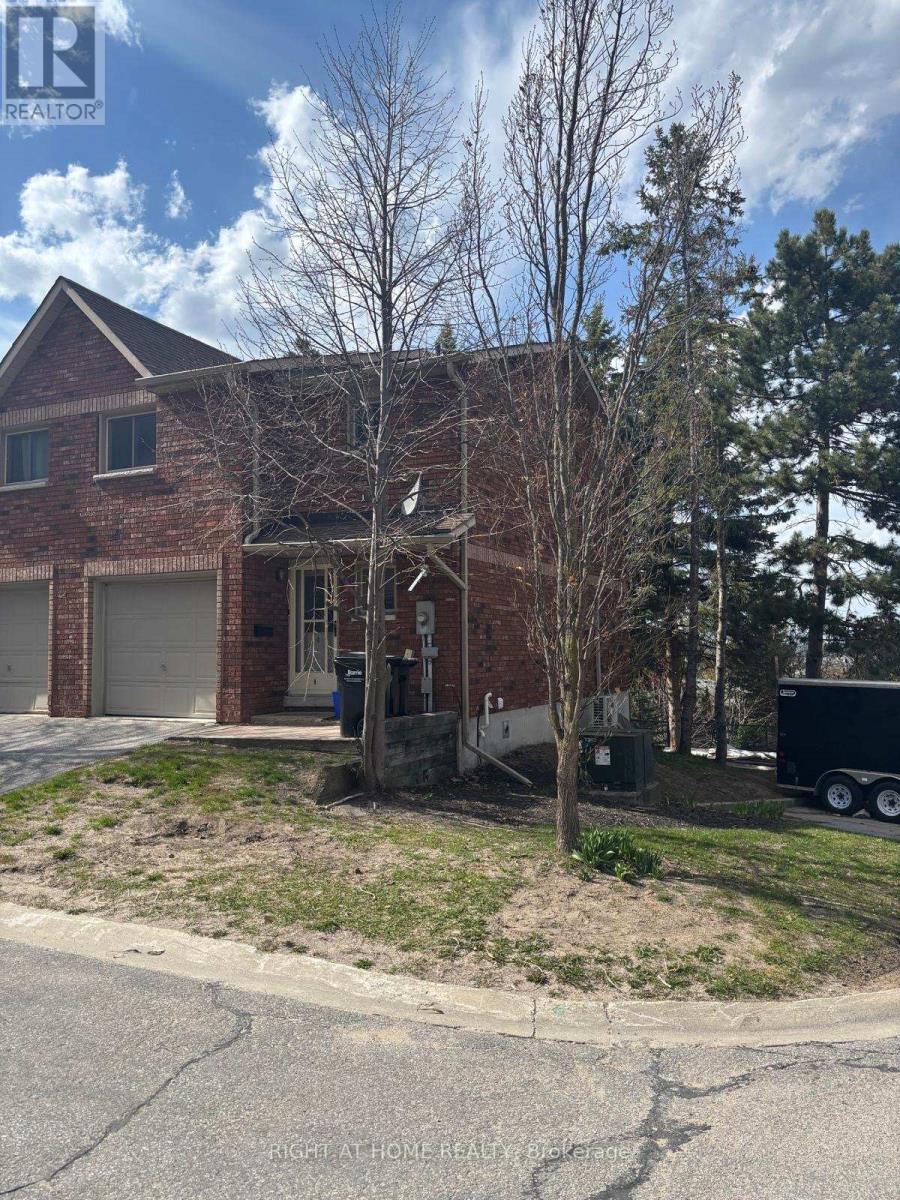
Unit 2 - 9 Quail Crescent
Barrie, Ontario
Charming 1-bed, 1-bath lower level unit with separate entrance and in-suite laundry. Located in front of bus stop. Ideal for tenants seeking proximity to parks, shopping, restaurants schools, public transit and more. Easy access to go-train service for city commuters. (id:60365)
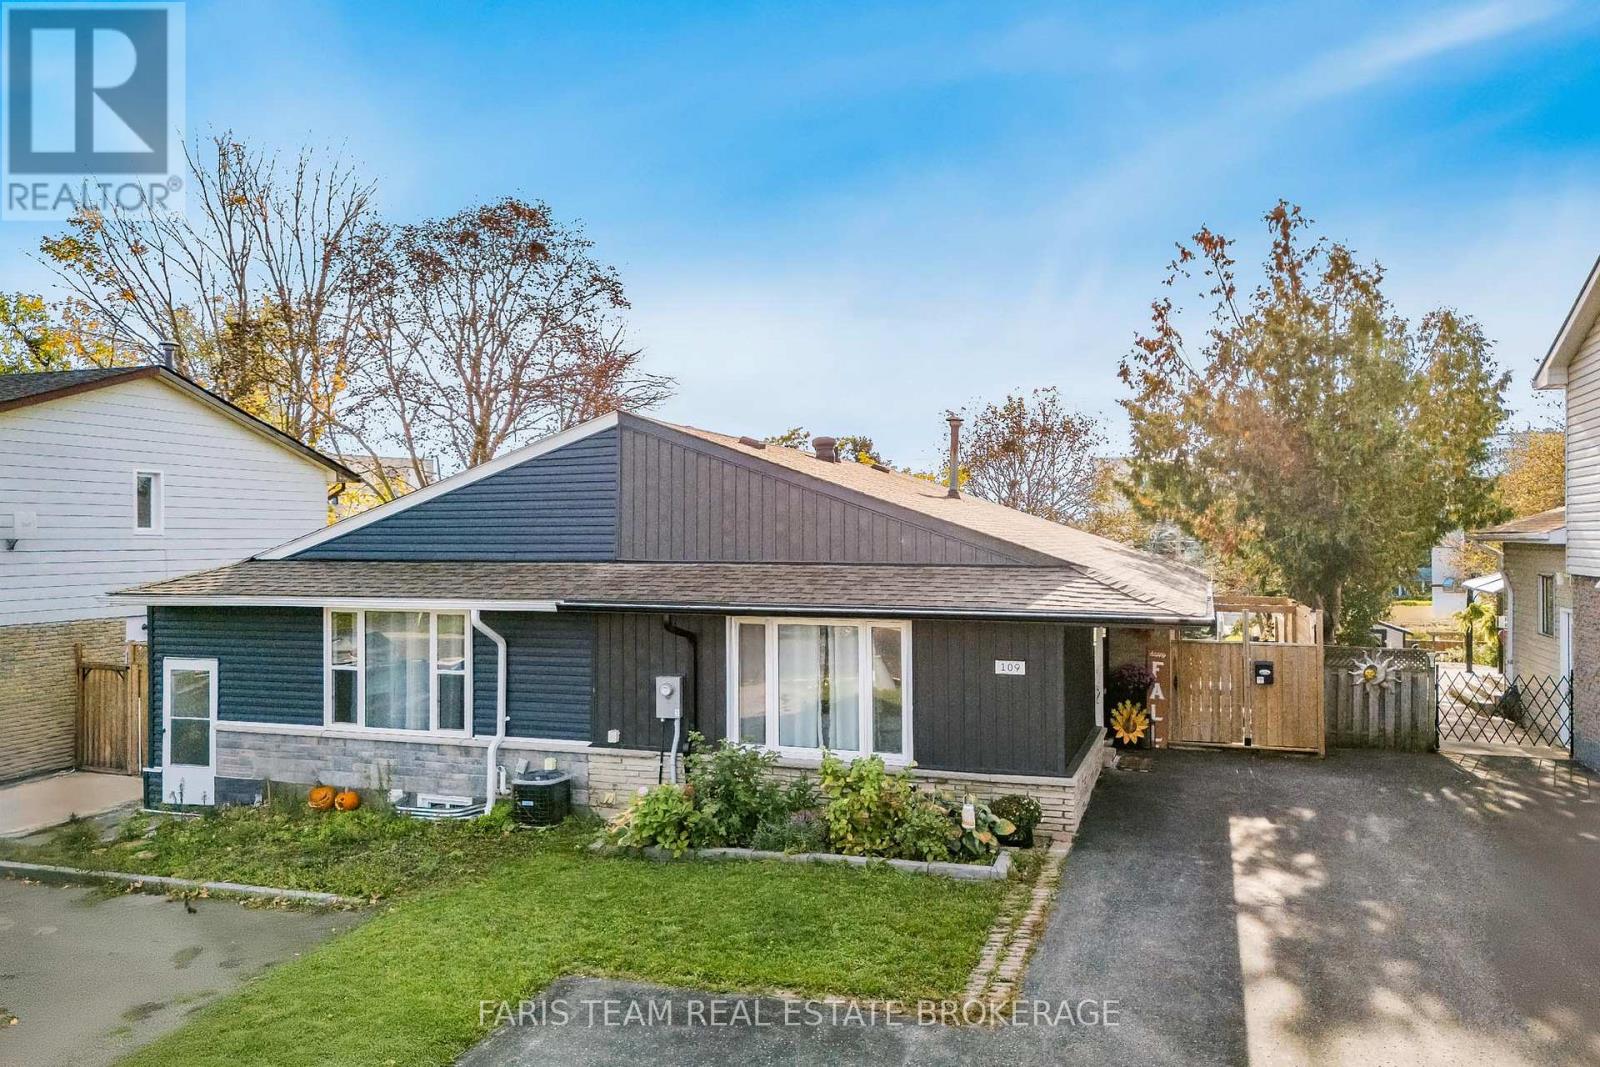
109 Daphne Crescent
Barrie, Ontario
Top 5 Reasons You Will Love This Home: 1) This beautifully updated semi-detached home hosts three spacious bedrooms and is ideally situated near top-rated elementary schools, shopping, parks, and everyday amenities that are perfect for families and first-time buyers 2) Enjoy peace of mind knowing all the big-ticket items have been taken care of with recent updates, including a new roof, furnace, windows, siding, fascia, eavestroughs, deck, fence and landscaping, all contributing to long-term value and reduced maintenance 3) The main level has been thoughtfully redesigned with an open-concept layout and seamless flow between the kitchen, living, and dining rooms, creating the perfect space for hosting gatherings or simply enjoying everyday living in style 4) Step into a freshly painted space featuring new flooring throughout the main level, a completely renovated bathroom, modern trim, and tasteful finishes designed to create a move-in-ready, contemporary feel 5) The large basement offers even more living space, featuring brand new electrical, flooring, and drywall, ideal for a family room, home office, gym, or guest suite. 1,031 above grade sq.ft. plus an unfinished basement. (id:60365)
2330 Lakeshore Road E
Oro-Medonte, Ontario
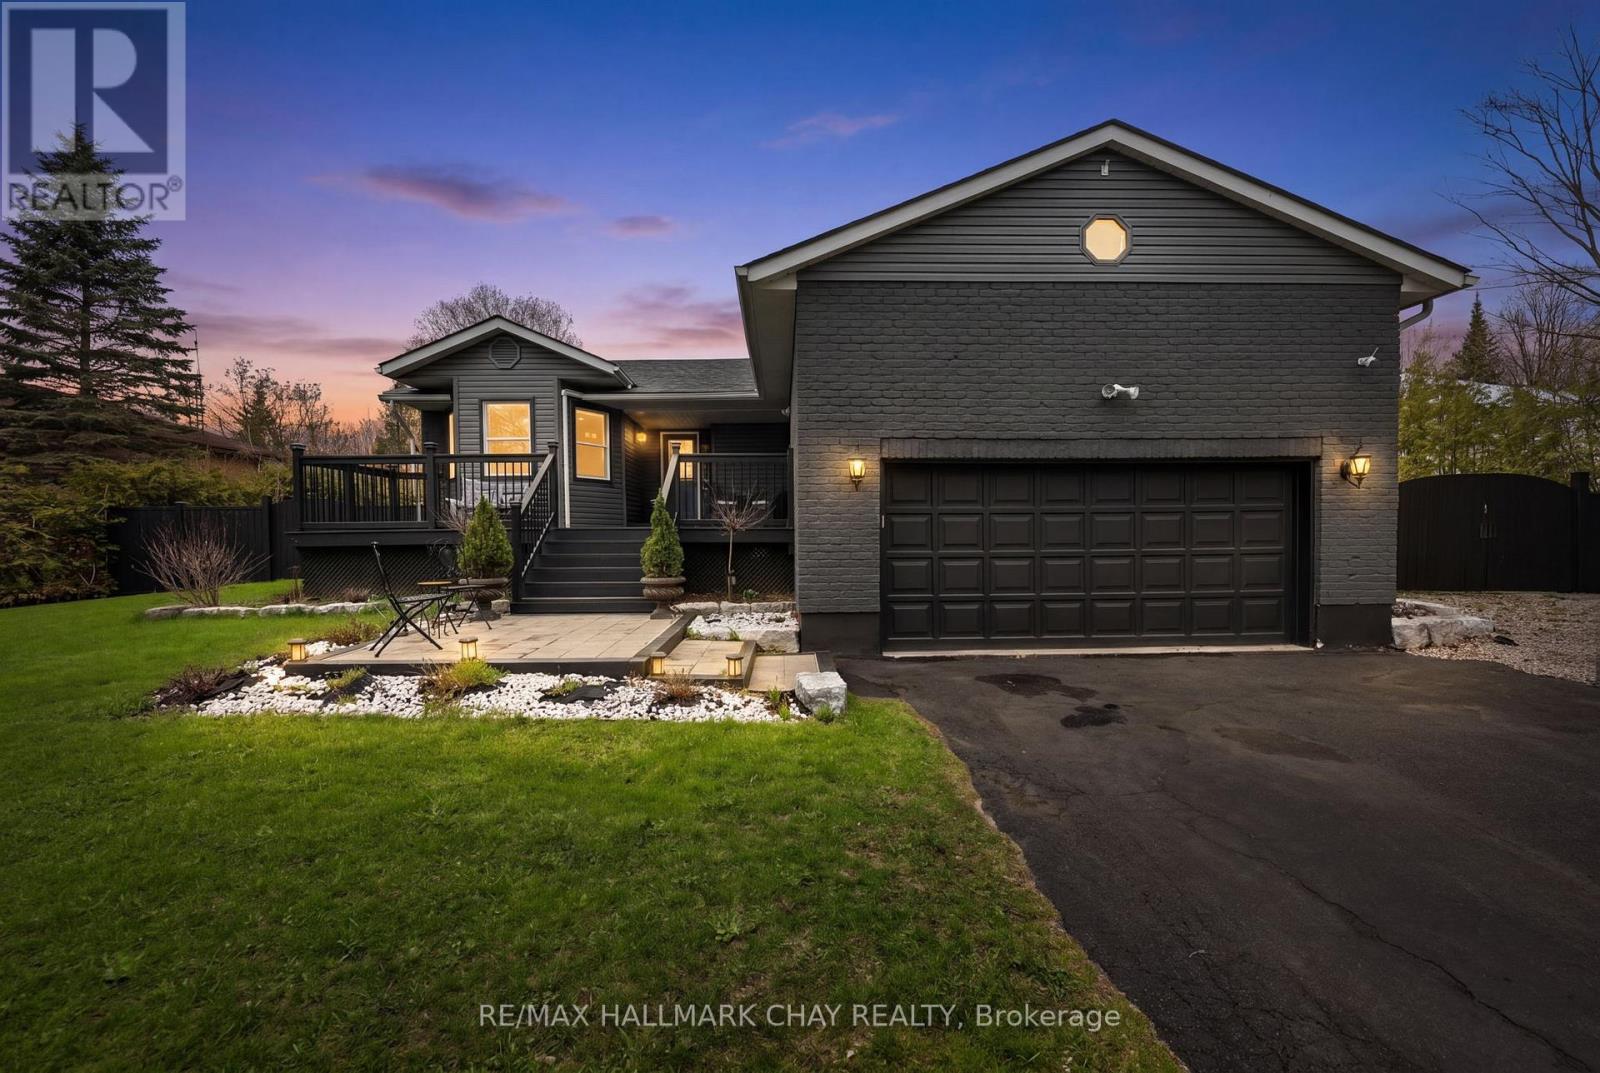
Charming Renovated Bungalow in Beautiful Oro-Medonte. Welcome to this beautifully renovated 2+1 bedroom bungalow nestled in the heart of Simcoe County's Oro-Medonte.Just 2 minutes from lake access, this home offers the perfect blend of cottage-country charm and modern convenience. Step inside to discover an open-concept layout flooded with natural light, highlighting the stylish upgrades and thoughtful finishes throughout. The spacious kitchen and living area flow seamlessly, ideal for entertaining or cozy family evenings. Set on a large, deep lot, the outdoor space is a dream come true for gardeners, families, or anyone looking to enjoy nature just steps from their door. Whether you're seeking a year-round residence or a peaceful retreat near the water, this move-in ready bungalow is a must-see! Only 1 minute walk to the beach! (id:60365)
36 Sagewood Avenue
Barrie, Ontario
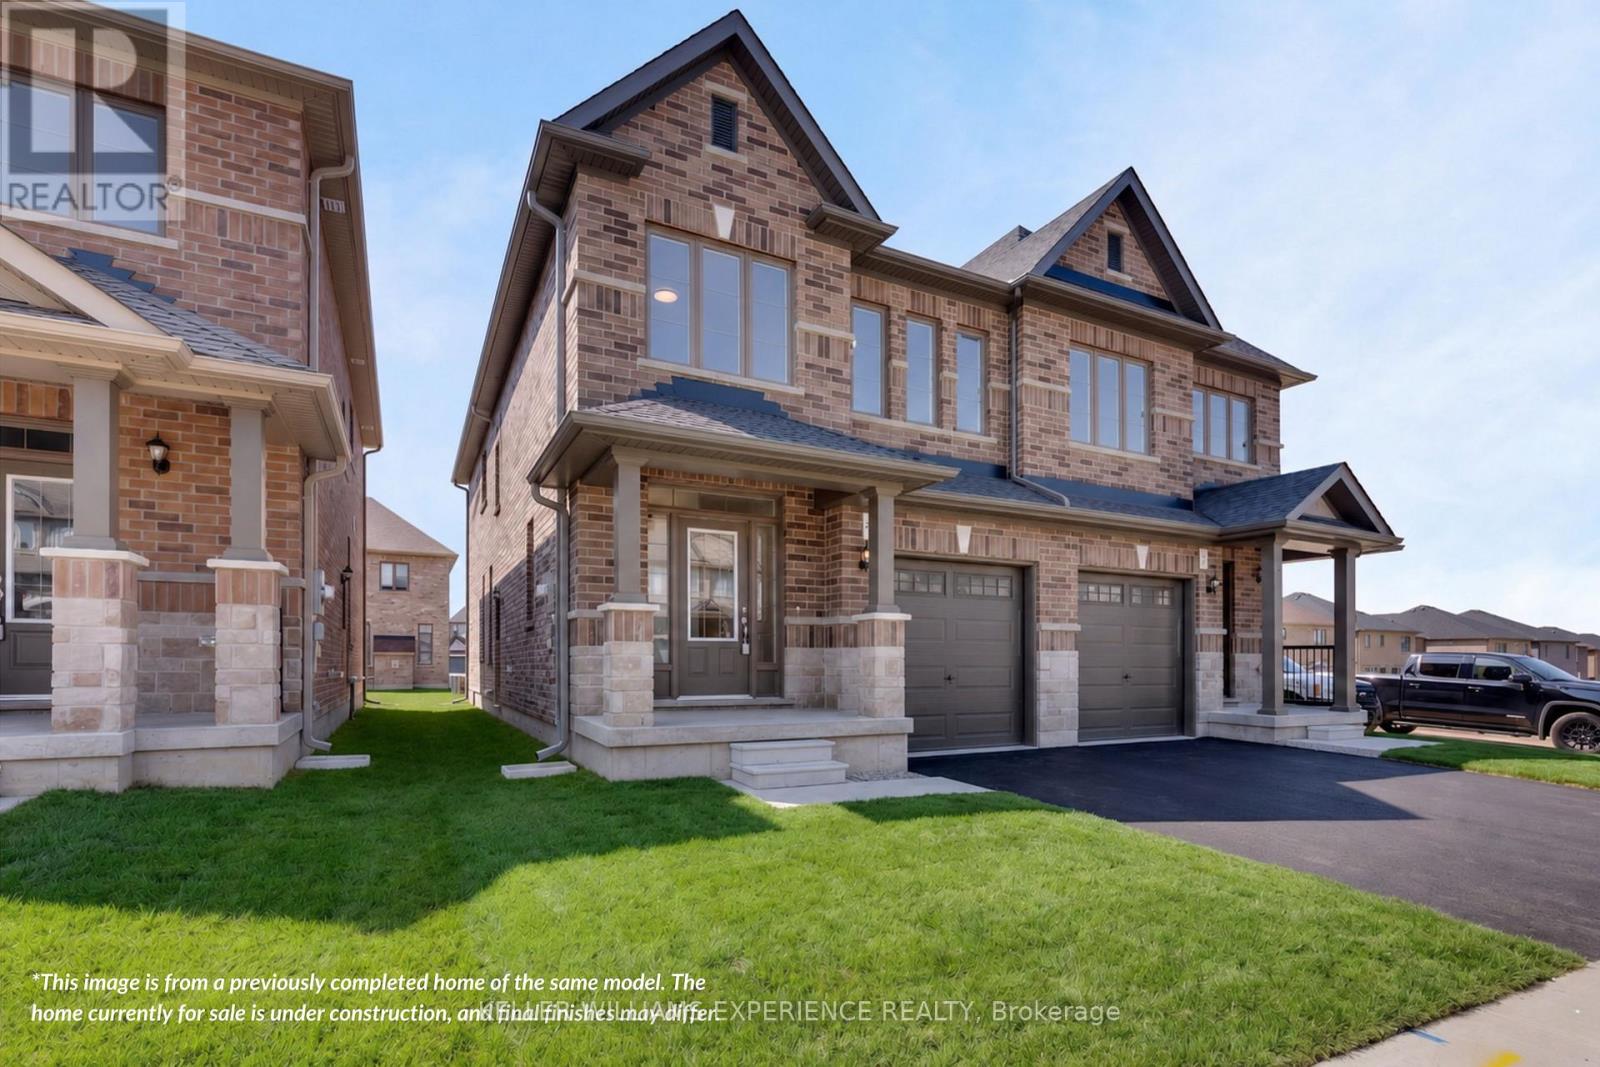
CHOOSE YOUR FINISHES, LOCK IN TODAY'S PRICE, AND TAKE ADVANTAGE OF POTENTIAL HST SAVINGS IN THIS COMMUTER-FRIENDLY SOUTH BARRIE LOCATION. Built by Deer Creek Fine Homes, a reputable Barrie builder, this Centennial Model offers 4 bedrooms and 2.5 baths, with a bright, inviting entryway and a grand staircase that set the tone from the moment you step inside. The main floor unfolds into an open, light-filled living space, where hardwood flooring and oversized windows with elevated transom finishes create a warm, airy feel throughout. At the centre of it all, the kitchen is built for hosting, anchored by a large island that makes entertaining feel effortless. Upstairs, you'll find four spacious bedrooms, including a primary suite with an ensuite complete with a standing glass shower, spacious vanity, and soaker tub. A separate side entrance adds flexibility with the option for future rental income or multi-generational living. As a pre-construction opportunity, you also have the ability to select from the builder's modern, premium finishes, lock in today's price, and benefit from potential HST rebates. Located just minutes from Costco, Park Place Shopping Centre, and only three minutes to the Barrie South GO Station with quick access to Highway 400, this commuter-friendly location keeps everything within easy reach. Set in a family-friendly neighbourhood within walking distance to schools and just 10 minutes to Barrie's waterfront, shops, and restaurants, it's a location that makes day-to-day living easy. Don't miss your chance to be the first to call this home your own. *This price applies to qualified First-Time home buyers only, rebate eligible **Non qualified buyers would add GST. (id:60365)
10 Holgate Street
Barrie, Ontario
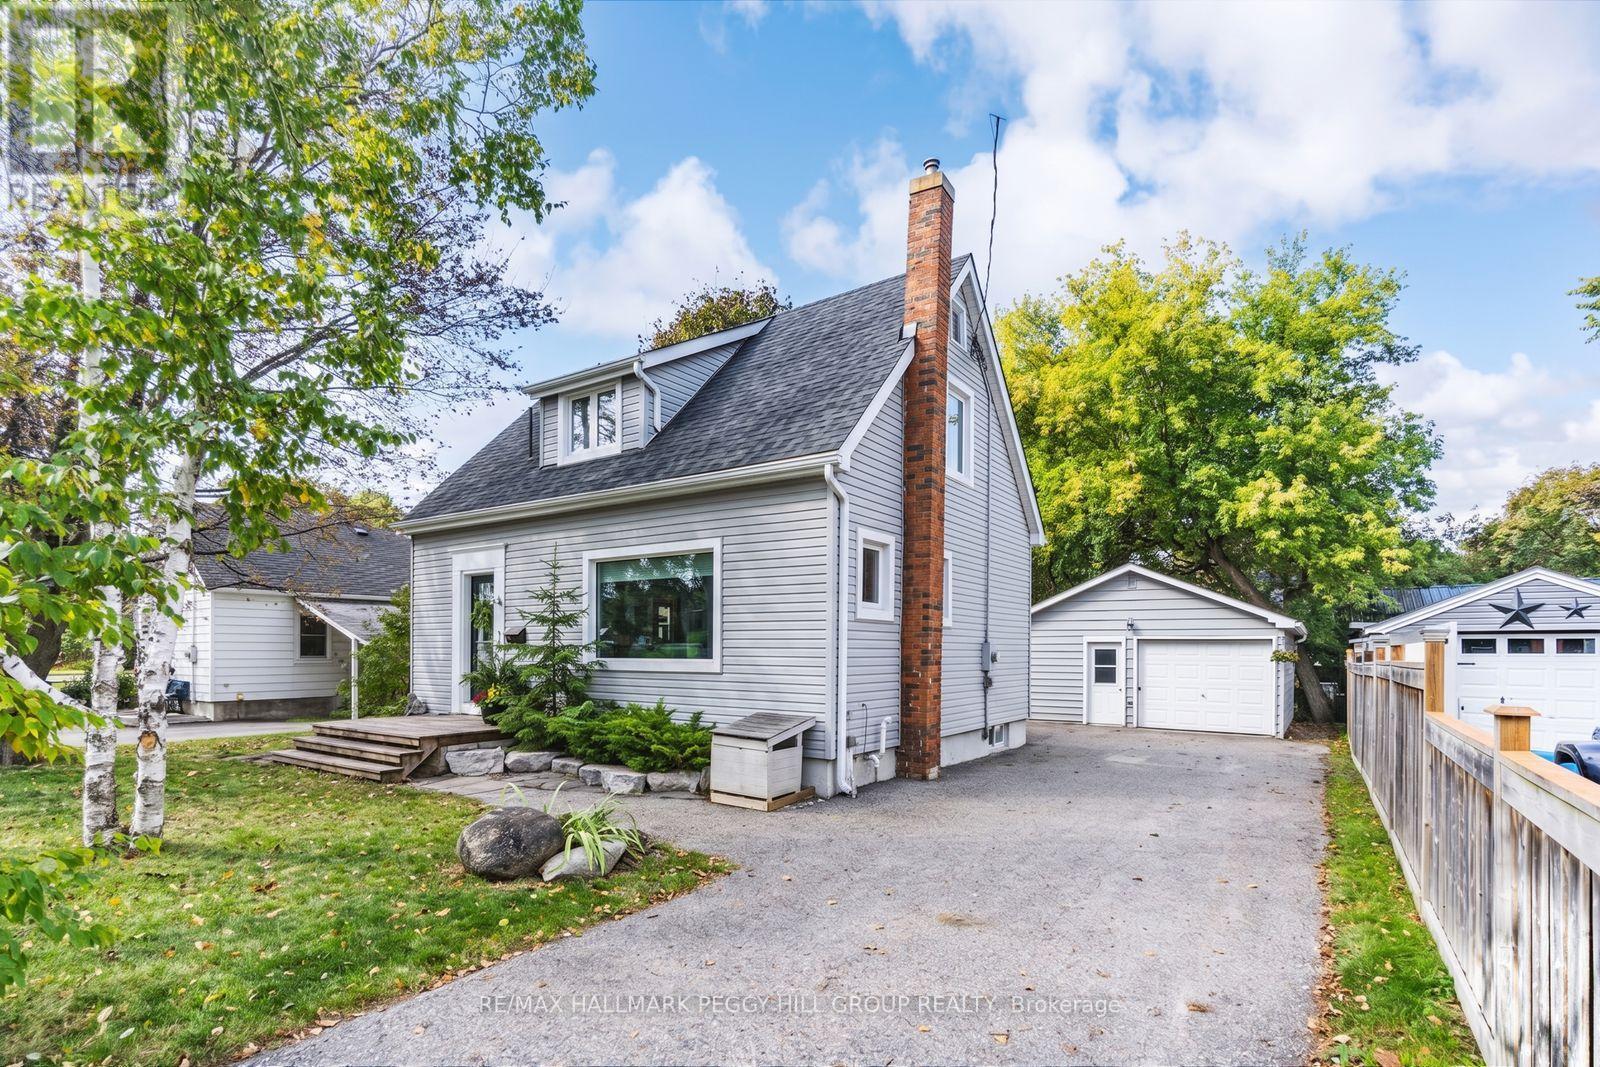
2-STOREY HOME ACROSS FROM SHEAR PARK WITH THOUGHTFUL UPDATES & A HEATED DETACHED GARAGE/WORKSHOP! Irresistible character and charm, Shear Park across the street, a mature 55 x 111 ft lot, and a detached garage/workshop with a wood-burning stove give 10 Holgate Street an unforgettable first impression before the front door even opens. A large front window pulls park views and natural light into the living room, where warm-toned flooring, soft neutral walls, and a breakfast bar opening to the kitchen create an inviting main level with real personality. The eat-in kitchen adds even more charm with white shaker cabinetry, stainless steel appliances, including a recently refurbished stove, under-cabinet lighting, complementary countertops, a built-in bench nook, and a walkout to the back deck. Three bedrooms include a main floor bedroom currently used as an office, while the primary bedroom features a recently completed custom closet for added storage. The basement adds flexibility with a separate backyard entrance, rec room, den, and updated laminate flooring with Eco Cork subfloor. Out back, southern exposure, a deck, garden shed, and generous yard space make weekends at home feel extra sweet. A major highlight is the detached garage, featuring a wood-burning stove and fantastic workshop potential for hobbyists, car enthusiasts, woodworkers, tradespeople, or weekend projects. Additional updates include flooring in the main floor bedroom/office, a replaced owned hot water tank, and updated fencing along the driveway. Set directly across from Shear Park with its baseball diamond, tennis courts, community garden, and children's park, this central Barrie address also offers easy access to Highway 400, the waterfront, trails, dining, shopping, and downtown amenities. (id:60365)
22 Highlands Crescent
Collingwood, Ontario
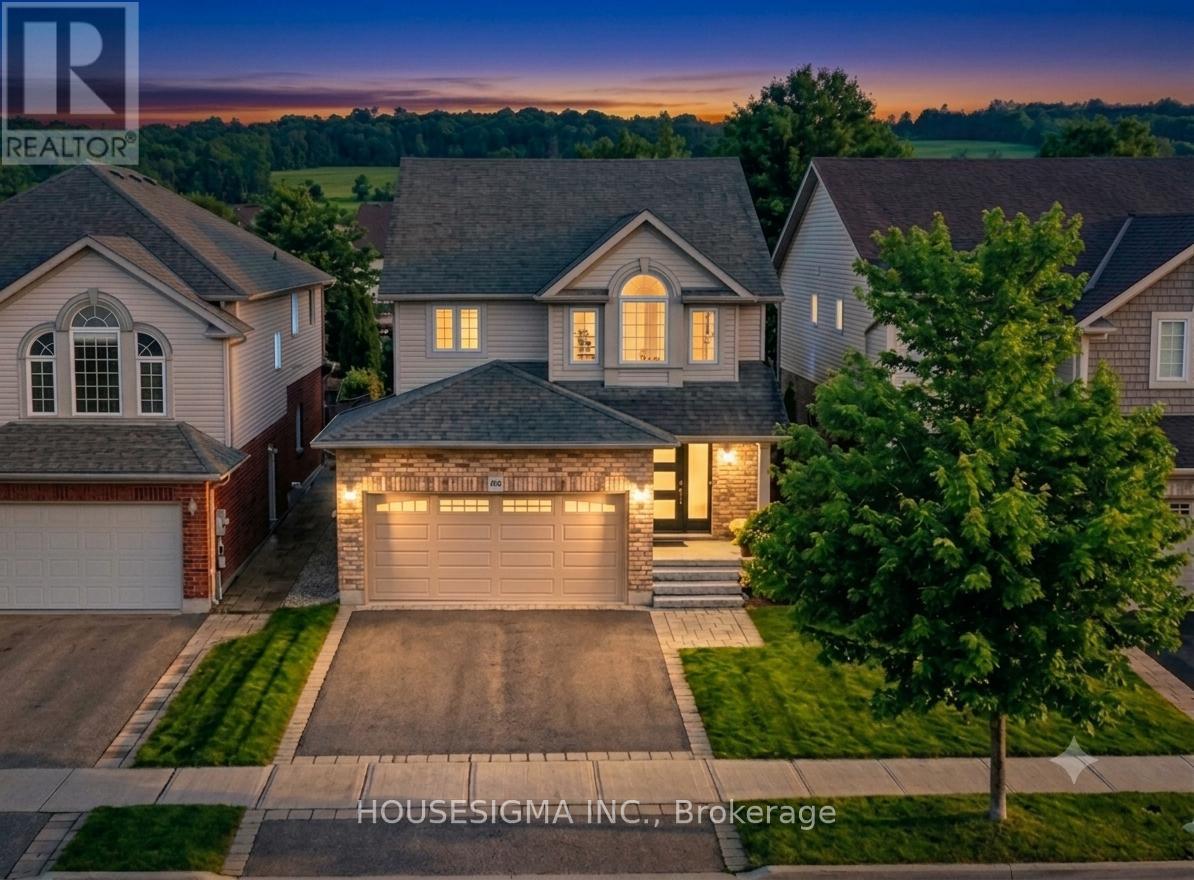
Experience modern elegance at 22 Highlands Crescent, ideally located within Georgian Meadows - one of Collingwood's most sought-after neighbourhoods. Mature neighbourhood, surrounded by lush greenery. From the moment you arrive, the spacious and thoughtfully designed layout is sure to impress. Loaded with recent upgrades! The open-concept main floor is designed for effortless living, featuring a spacious powder room, convenient garage access, and an upgraded kitchen - boasting sleek new cabinets and a contemporary backsplash. The space flows naturally into the dining area, where a new sliding door opens to an expansive back deck. The homeowners have invested in professionally landscaped gardens and freshly planted trees - welcome to your backyard sanctuary space! The upper level is home to 3 bedrooms including a sprawling primary suite with double closets and a renovated, state-of-the-art ensuite bathroom featuring LED mirrors, a lavish soaker tub, and walk-in shower. The 3 piece, guest bathroom also has modern updates including a new walk in shower and vanity. Fully finished lower level, with a versatile recreation room, a dedicated office space or exercise nook, and a rough-in for a fourth bathroom. Plenty of storage space. Impressive curb appeal with a new front door and a freshly paved driveway framed by elegant stone masonry. This home puts you minutes from the slopes of Blue Mountain and the boutique shopping of downtown Collingwood. (id:60365)
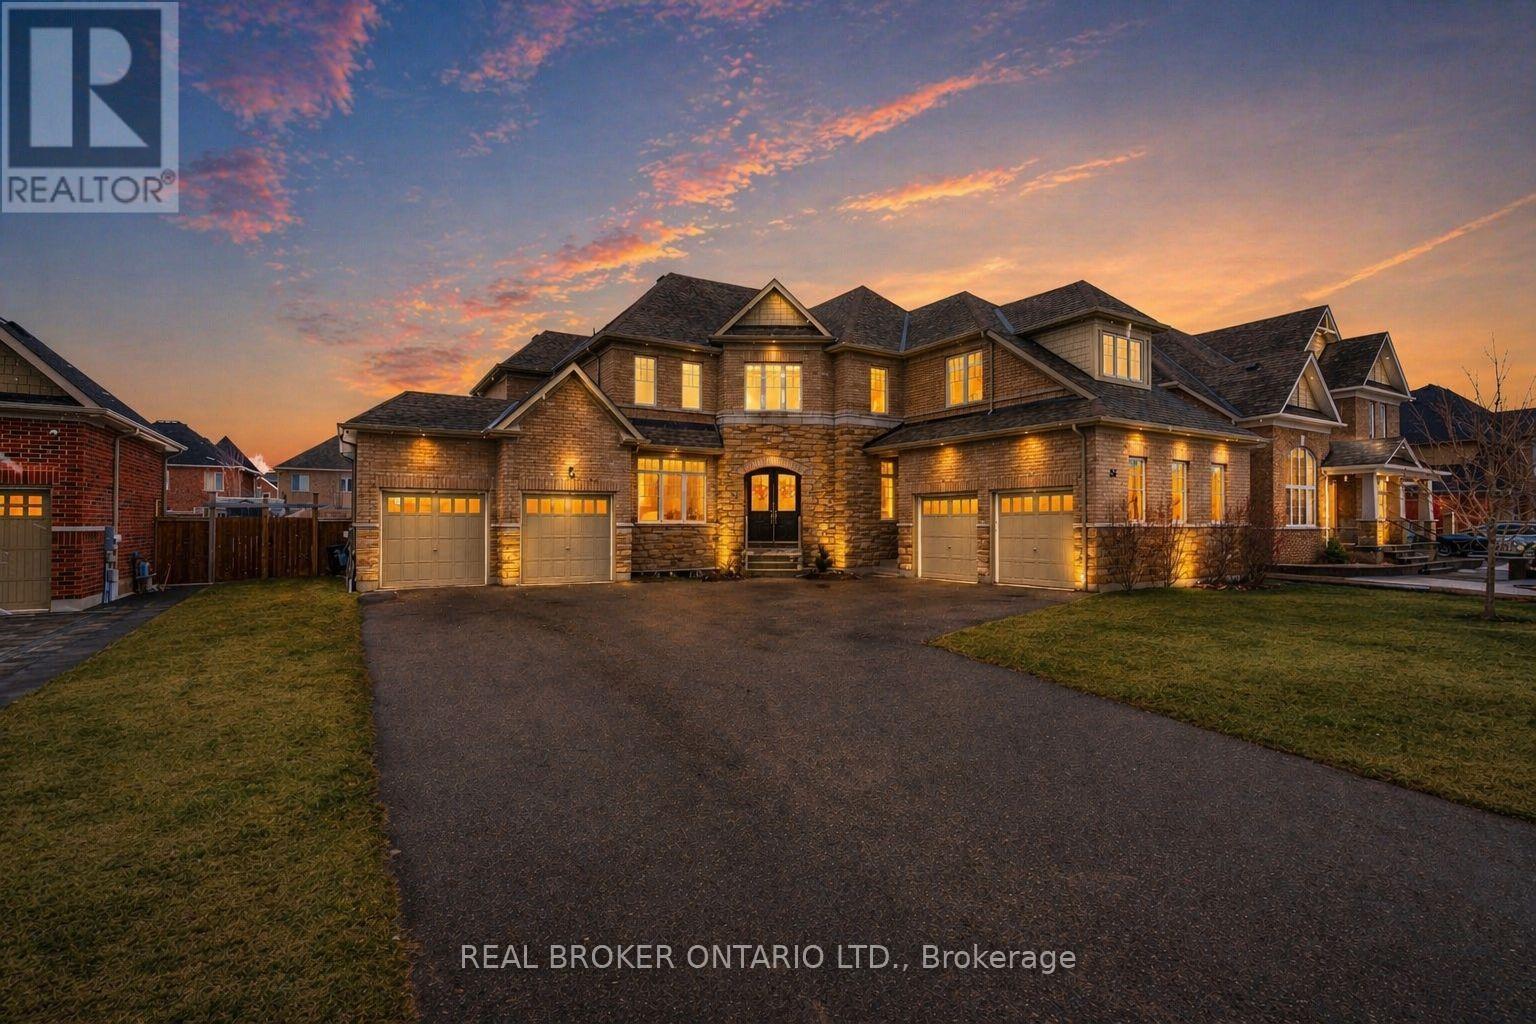
56 Redmond Crescent
Springwater, Ontario
Set within the prestigious Stonemanor Woods community, this home stands out for its scale, layout, and level of finish. 5 bedrooms, 4 car garage and offering over *4,100 square feet, the design is both expansive and intentional, with a rare layout where each bedroom features its own ensuite, creating a level of privacy and comfort that's hard to find. Larger lots in the neighbourhood at *85 ft wide! The 10ft ceiling main floor offers a natural flow between principal rooms, anchored by a well-appointed kitchen with granite countertops, extended cabinetry, and a large island, opening to a bright family room with fireplace. A main floor office with french doors and a functional mudroom add to the everyday convenience. Situated on a wide, pool-sized lot, the property offers space to grow, while the four car garage split into two separate double bays provides flexibility rarely seen. The unfinished basement offers future potential for additional living space or an in-law suite. Ideally located just minutes to Barrie, Snow Valley, trails, parks, and everyday amenities, offering a balance of space, privacy, and accessibility. (id:60365)
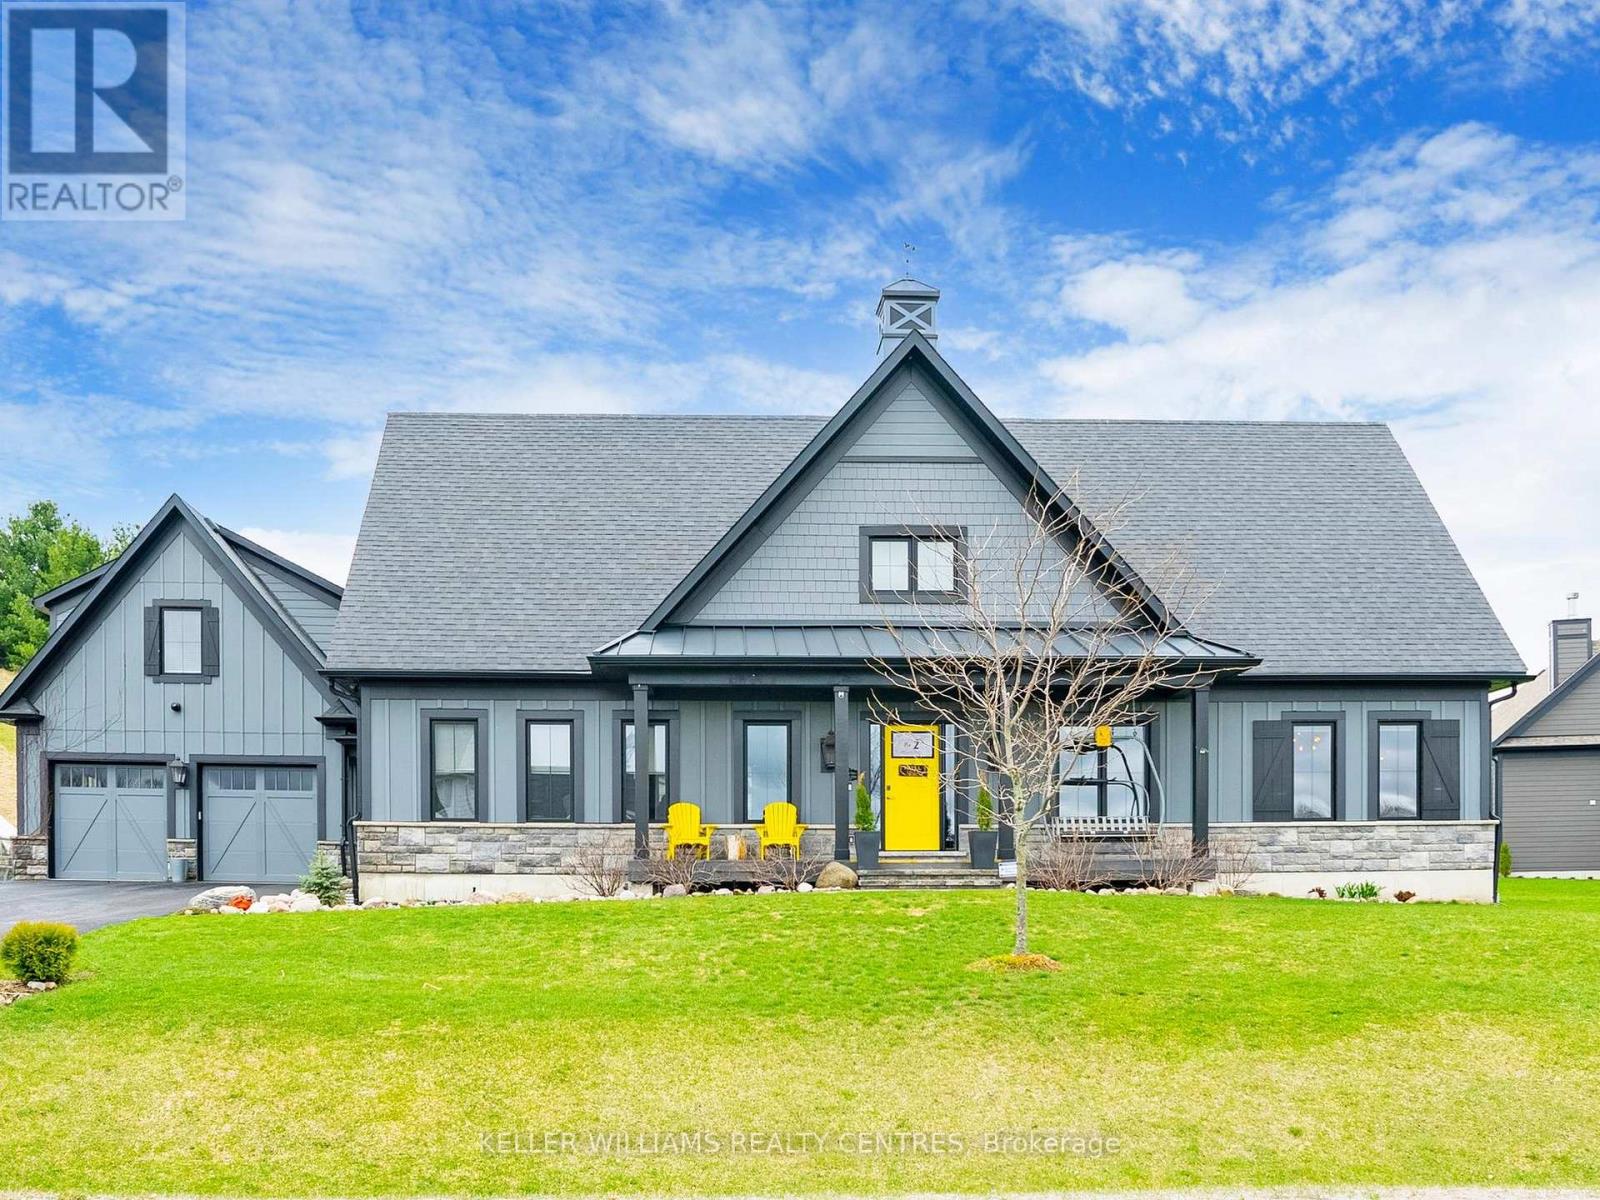
2 Thoroughbred Drive
Oro-Medonte, Ontario
Located in the heart of the highly sought-after Braestone community in Coldwater, where luxury living meets nature, family & connection. 2 Thoroughbred Drive, this home isn't just beautifully designed, it's thoughtfully built for real life. Whether you're raising a growing family, welcoming multiple generations under one roof, or simply looking for space to live, gather & breathe, this home delivers. Inside, you'll find generous principal rooms filled with natural light, high-quality finishes & a layout that balances openness with comfort. The kitchen is truly the heart of the home, perfect for busy mornings, family dinners & hosting holidays. Flowing seamlessly into the living & dining spaces, it's a place where memories are made. One of the unique features of this property is the private coach house located above the garage. It's perfect for extended family, whether that's aging parents, adult children returning home, or visiting grandparents who want their own space while still being close. It also works beautifully as a home office, guest or nanny suite. Step outside to your private backyard patio, where the home truly becomes a retreat. After a long day, unwind in the hot tub, relax by the fire pit, or simply enjoy quiet evenings outdoors. Beyond the front door, the Braestone community extends that same sense of family & belonging. Quiet streets, scenic walking trails & open green spaces create a safe, welcoming environment where children can play, neighbours connect & families spend more time outdoors together. While the setting feels peaceful & rural, you're still close to everything-schools, small town amenities, easy access to Highway 400 and year-round recreation like Mount St. Louis just minutes away. 2 Thoroughbred Drive isn't just a house, it's a place to put down roots, build traditions & where milestones are. It's more than a home, it's a place to grow, gather & truly belong. (id:60365)
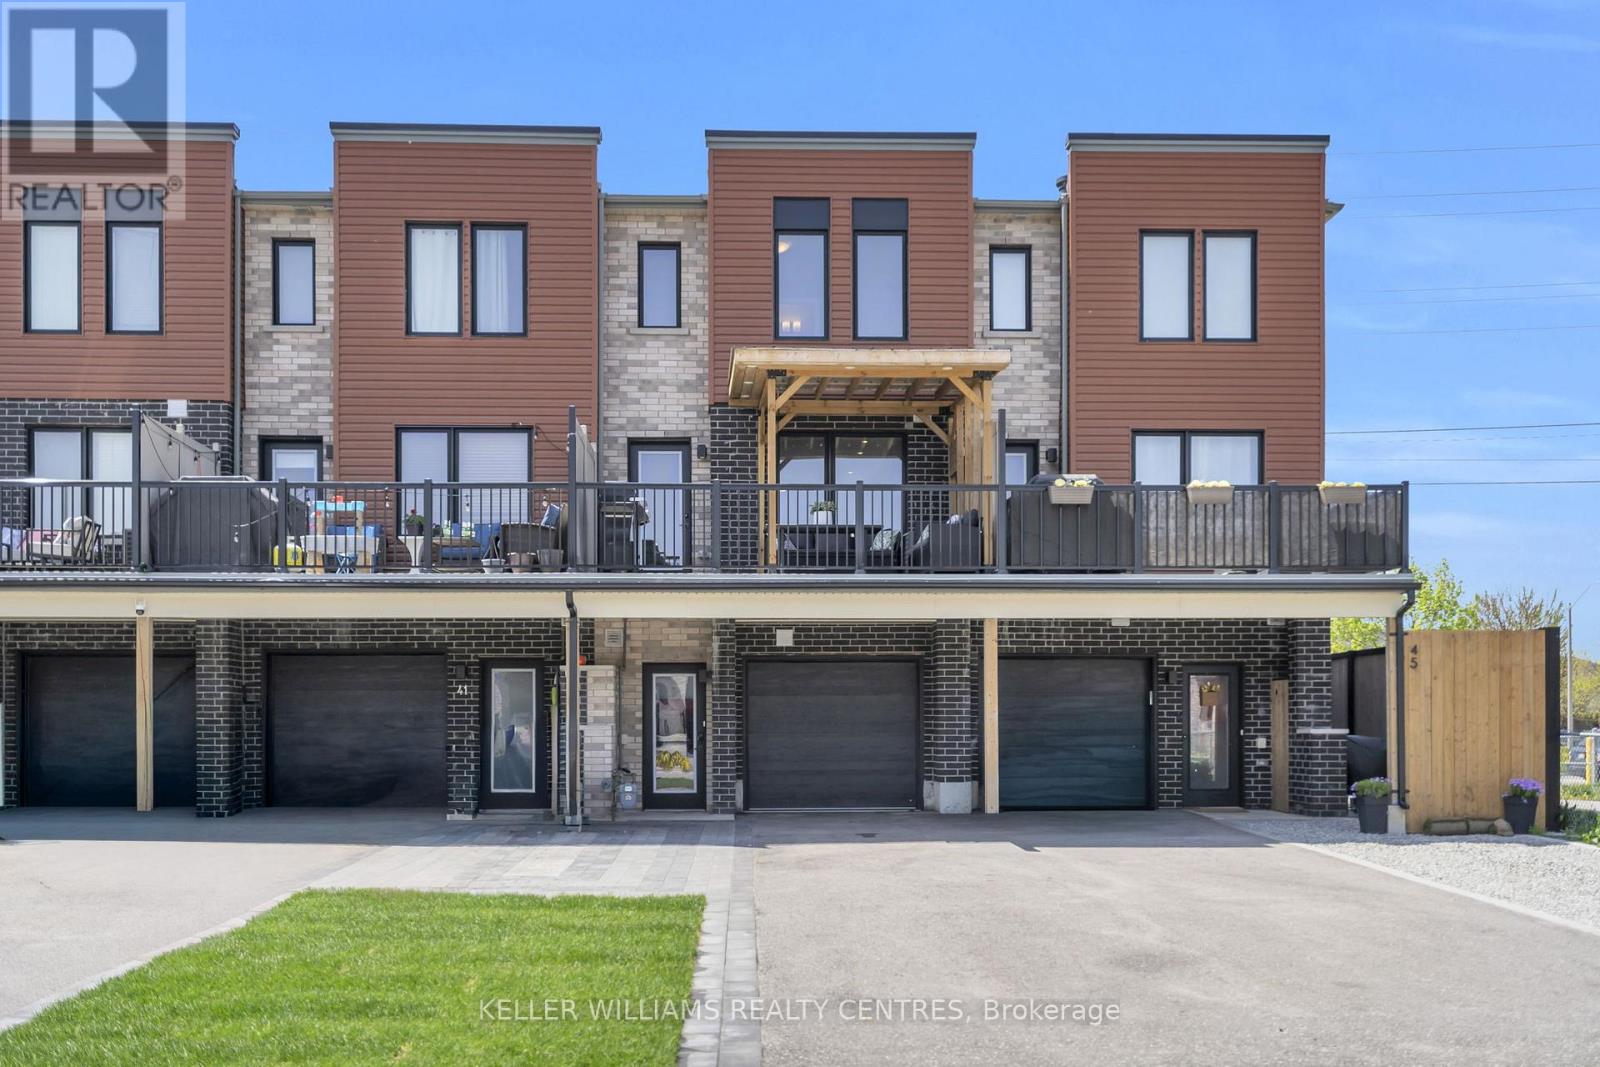
43 Fairlane Avenue
Barrie, Ontario
Updated 2-bedroom, 2-bathroom townhome in Barrie's south end offering a strong combination of modern living, upgraded outdoor space, and a standout garage setup for this style of townhome. The bright open-concept main living area features a functional kitchen with stainless steel appliances, breakfast bar, and easy-care laminate flooring, creating a clean and comfortable layout for everyday living. The large balcony adds valuable outdoor living space and is finished with a wood pergola, BBQ area, seating/lounge space, and exterior lighting - ideal for relaxing, entertaining, or extending the usable living area. This home also offers several recent improvements, including fresh paint throughout, finished garage walls, epoxy garage flooring, a custom garage lighting system, upgraded stonework around the driveway and garage entry, newly laid sod, and driveway parking for up to 3 vehicles. The approximately 1.5-car garage provides excellent flexibility with room for a vehicle plus a motorcycle, storage, tools, or a clean hobby/workspace. Located close to Barrie South GO Station, shopping, schools, parks, trails, and major commuter routes, this home is well-suited for first-time buyers, commuters, downsizers, or buyers looking for a clean townhome with practical upgrades already completed. (id:60365)
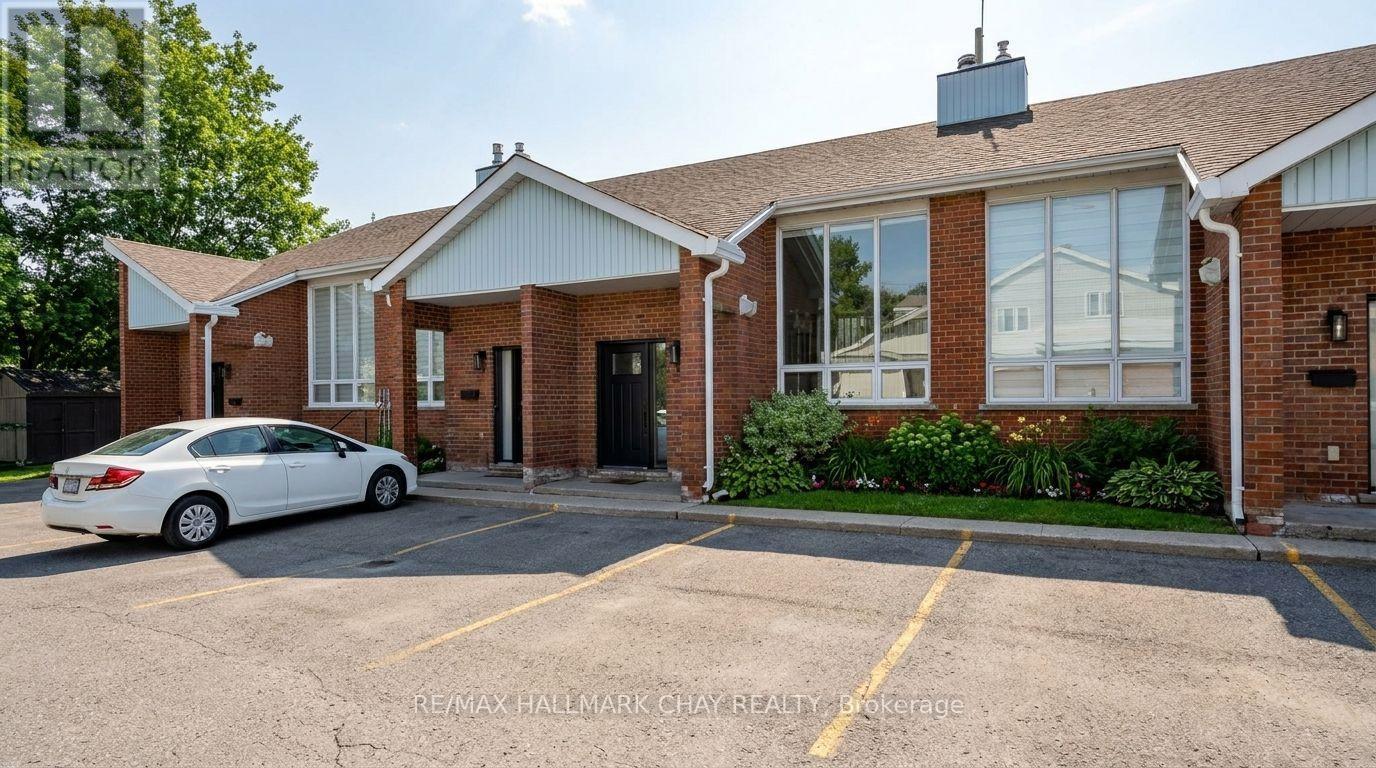
3 - 355 Blake Street
Barrie, Ontario
WELCOME to this bright and spacious condo townhouse in Barrie's desirable East End, offering nearly 1,500 sq.ft. of finished living space. This thoughtfully laid-out home features 2 bedrooms and 2 full bathrooms, making it ideal for professionals, down-sizers, or first-time buyers seeking comfort and convenience. The main living area is highlighted by cathedral ceilings and an abundance of natural light through the large front picture window. Enjoy seamless flow from the seating and dining areas, through the galley kitchen with oak cabinetry and raised bar top, continuing into the breakfast nook and out onto the large balcony, where afternoon sun creates an ideal space to relax or entertain. One bedroom and a 3-piece bathroom complete this level. The lower level is an absolute treat, featuring over 20-foot soaring ceilings over the staircase, and even more natural light from that large picture window. 9-foot ceilings on this level are rarely found in homes like this, and the all-brick fireplace mantle serves as a striking focal point in the oversized recreation room. The second bedroom, complete with a large window and 4-piece ensuite bathroom, adds the finishing touch to this impressive space. The functional layout offers excellent separation for everyday living, entertaining, or working from home. A major advantage of this unit is two parking spaces conveniently located right at the front door. Recent updates provide added value and peace of mind, including roof, windows, doors, select appliances, and a ductless mini-split system for efficient heating and cooling. Ideally located in Barrie's East End, this home is minutes to schools, parks, shopping, and everyday amenities, with easy access to Kempenfelt Bay, the Simcoe County Trail, and major commuter routes. Enjoy carefree, low-maintenance living in this bright and well-maintained condo townhouse in a fantastic East End location! (id:60365)

© 2026 Proptech Realty Inc., Brokerage.