
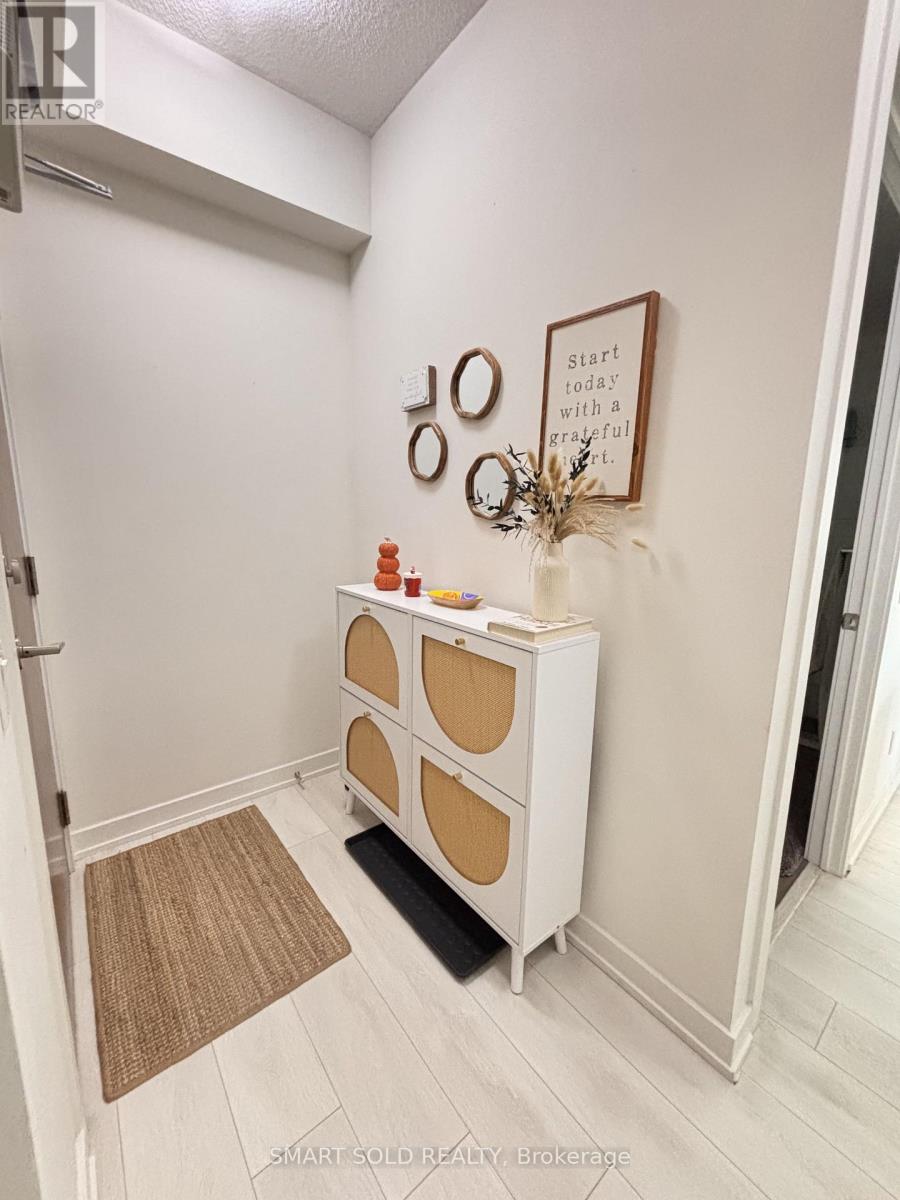
908 - 2212 Lake Shore Boulevard W
Toronto, Ontario
Includes One Underground Parking Space and One Locker! Rarely Offered 2-Bedroom + Den, 2 Full Bathroom Corner Suite in the Highly Sought-After Westlake Condos. This Bright East-Facing Unit Features Soaring Ceilings, Floor-to-Ceiling Windows, an Open-Concept Layout, and Stunning Unobstructed Views.The Upgraded Kitchen Showcases Quartz Countertops, a Stylish Backsplash, and a Custom-Built Centre Island with Seating for Four-Perfect for Entertaining. Laminate Flooring Throughout. Thoughtfully Enhanced with Custom Built-In Shelving in the Bedroom Wardrobe and Additional Pantry Shelving, Providing Exceptional Storage and Organization.Move-In Ready! Enjoy Resort-Style Amenities Including an Indoor Pool, Fitness Centre, Clubhouse, Theatre, Library, Party Room, Concierge, and Visitor Parking. Conveniently Located with Metro, LCBO, Shoppers Drug Mart, Banks, Restaurants, and More Right at Your Doorstep. Steps to TTC, Waterfront Trails, and Parks, with Easy Access to Downtown Toronto and Major Highways. (id:60365)
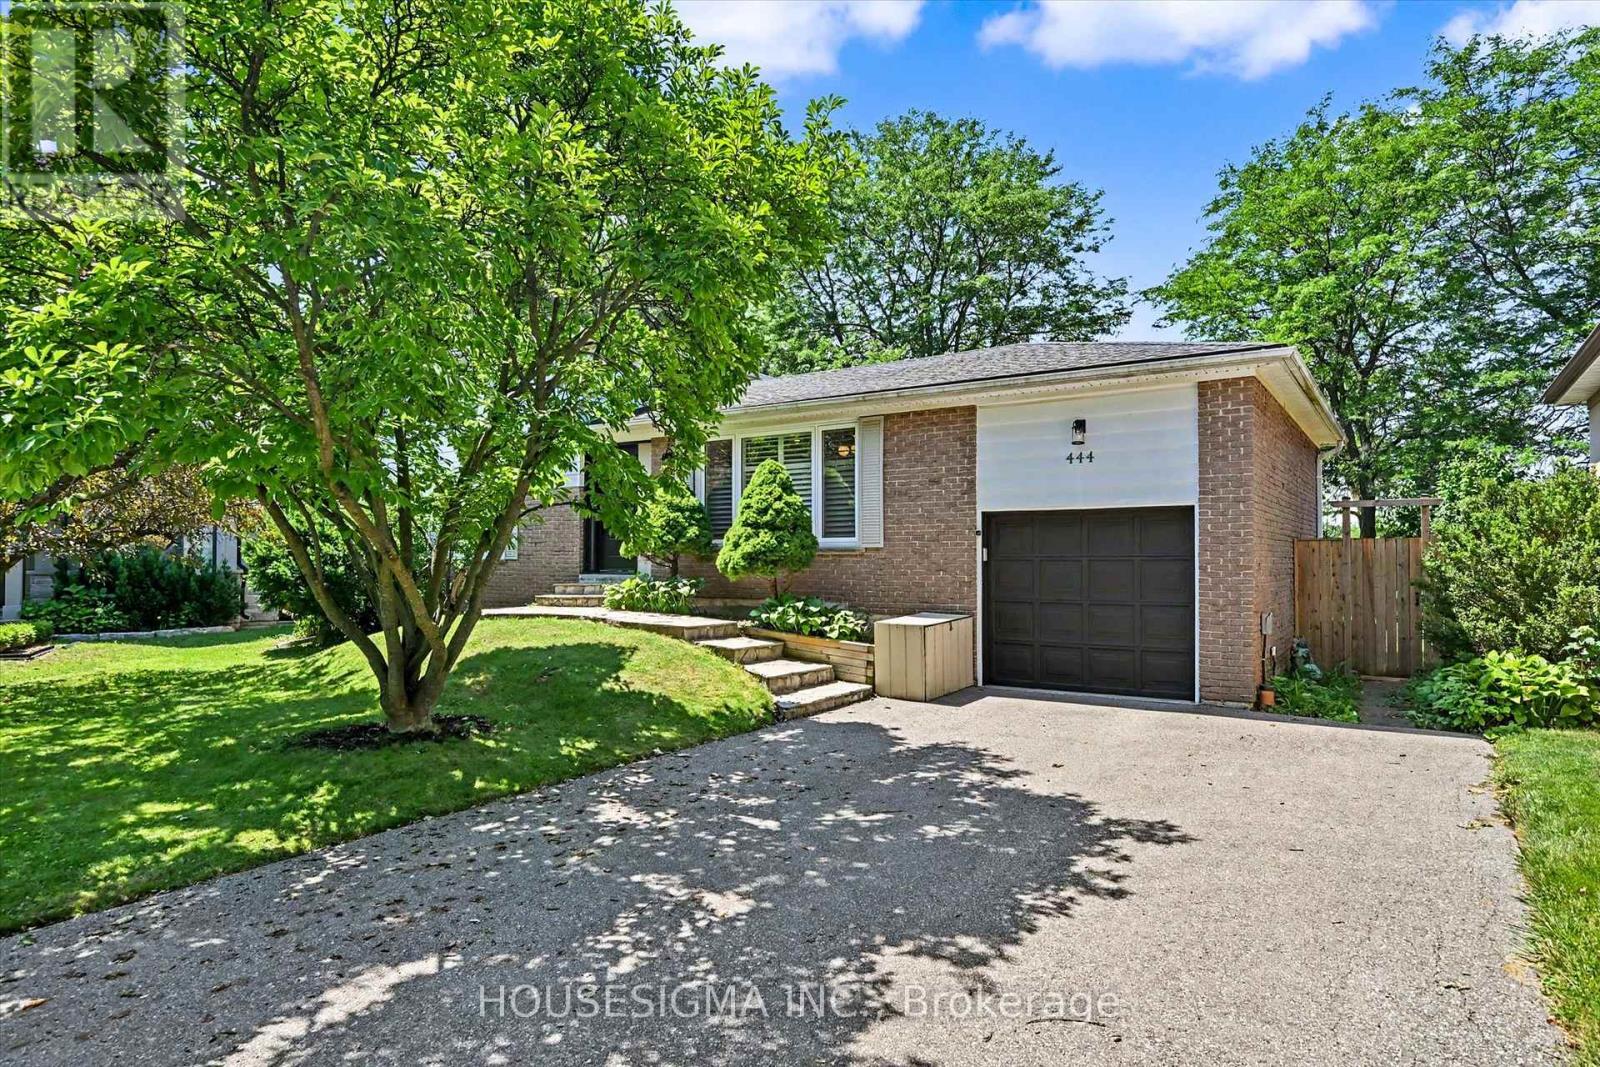
444 Withnell Crescent
Oakville, Ontario
Fabulous 4-bedroom sidesplit situated on a premium pie-shaped lot on a quiet, family-friendly crescent, backing onto the Queen Elizabeth Park Community Centre. This well-designed home offers an excellent layout with all bedrooms located above grade, while providing great separation of space and privacy across multiple levels. Ideally positioned within walking distance to several highly regarded schools, all located less than 1 km away, this is an exceptional opportunity for families seeking convenience, community, and an outstanding neighbourhood setting.Pride of ownership is evident throughout, with over $170,000 invested between 2019 and 2021 in thoughtfully completed renovations and upgrades designed for long-term enjoyment. The finished basement provides additional living space with a convenient kitchenette, offering flexibility for guests, extended family, a home office, or a variety of lifestyle needs. Improvements include a fully renovated interior featuring new flooring, stairs, kitchen, bathrooms, lighting, and modern finishes, along with significant exterior enhancements including a new furnace (2020), fence (2020), rebuilt deck (2021), front door, sliding glass door, windows (2021), and asphalt driveway (2021). These updates were completed with quality, comfort, and everyday functionality in mind, showcasing a home that has been meticulously maintained and enhanced by owners who truly cared for the property. (id:60365)
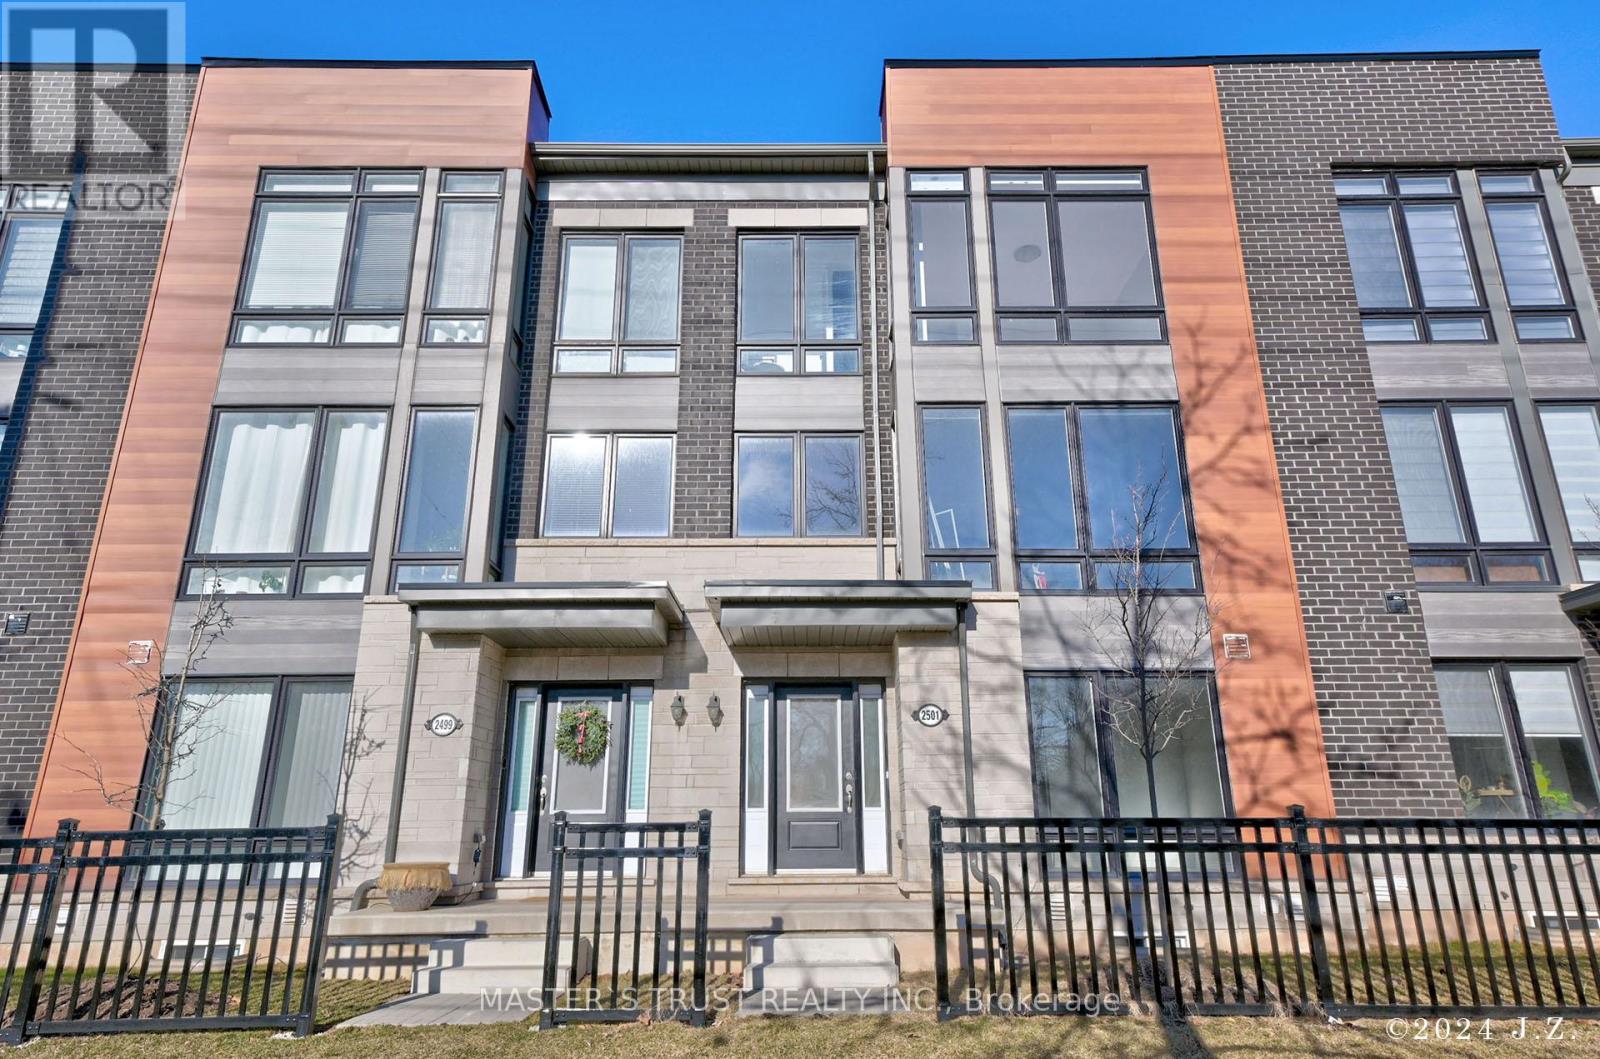
2501 Littlefield Crescent
Oakville, Ontario
Welcome to this stunning 3-storey freehold townhome located in the desirable Glen Abbey Encore community. This beautifully upgraded home offers a modern open-concept kitchen with quartz countertops, a stylish backsplash, a fridge water line, a BBQ gas line, and upgraded top-of-the-line stainless steel appliances, including a gas stove. Enjoy the spacious layout featuring floor-to-ceiling windows, hardwood floors, and custom zebra blinds. Step out from the dining room to a massive terrace, perfect for entertaining.The large primary bedroom includes a walk-in closet and a luxurious ensuite bathroom. All three bedrooms feature floor-to-ceiling windows, filling the rooms with abundant natural light. The main floor boasts a laundry area with an upgraded washer and dryer, as well as an additional recreational room for your entertainment.This home offers convenient parking with a two-car garage and a wide driveway for two more vehicles. Close to all amenities, including parks, a soccer field, and tennis and basketball courts, the community is surrounded by Fourteen Mile Creek and the Deerfield Golf Club. It's just 10 minutes from Glen Abbey Golf Club, 5 minutes to the GO station, Bronte Harbour, and Bronte Creek Provincial Park, and only 2 minutes from the QEW. It also falls within the catchment of the highly ranked Abbey Park High School. **EXTRAS** 3 bedroom, 3 bath, spacious, sun-filled home contains many builder and post-purchase upgrades. 9' ceilings (id:60365)
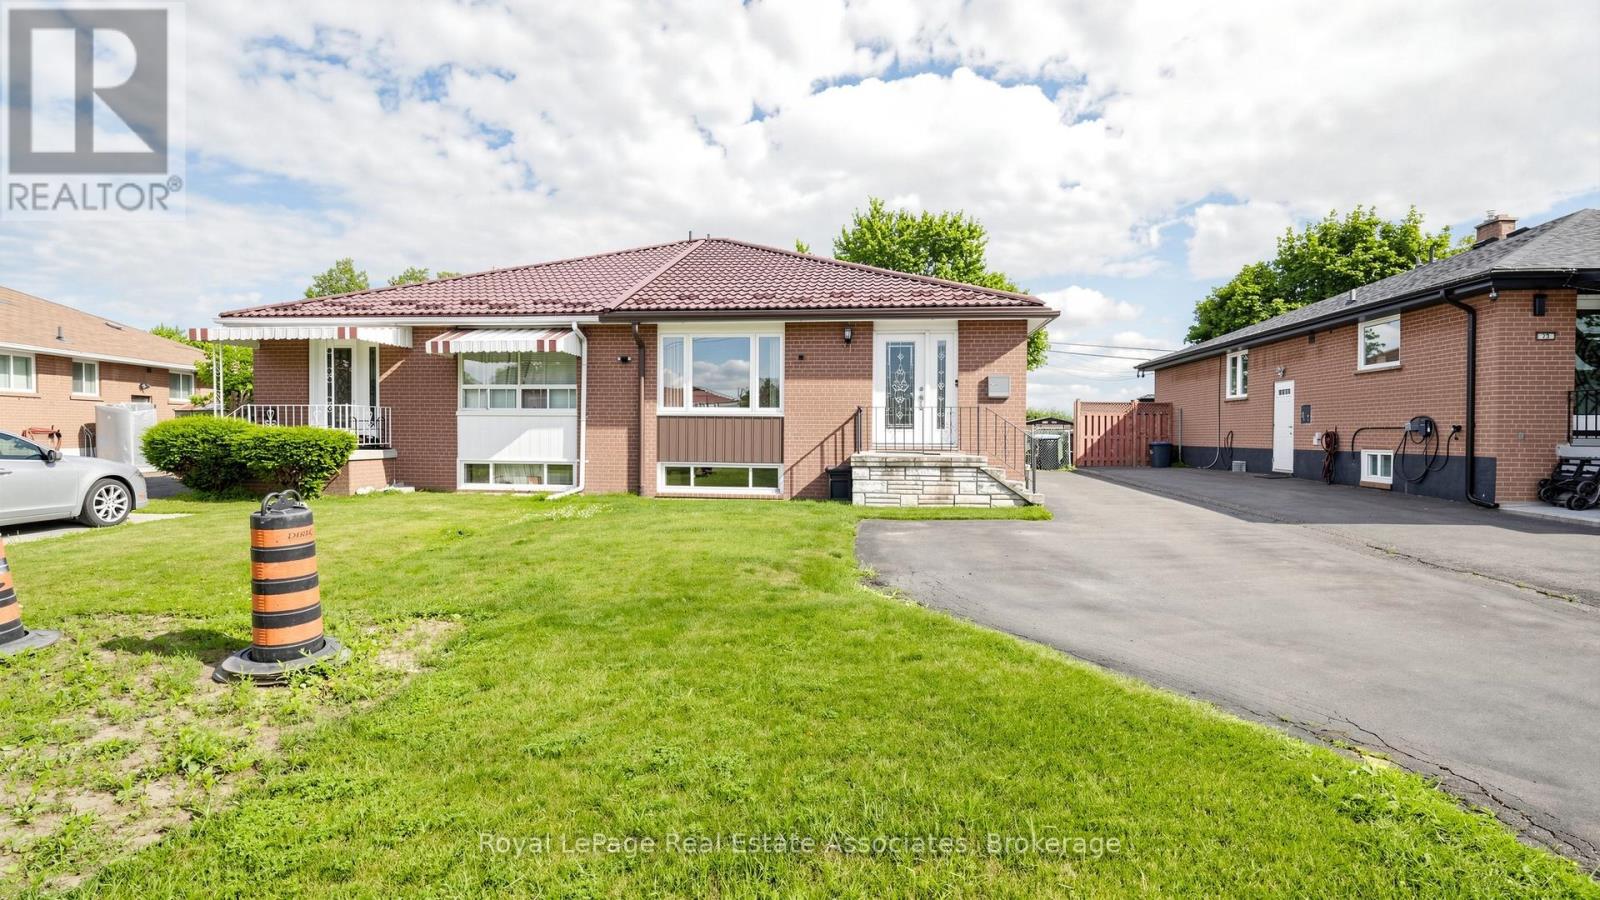
71 Addington Crescent
Brampton, Ontario
Welcome to this bright and spacious semi-detached raised bungalow, soon to be registered as a Duplex. (Registration is in process) This Unique Home is a perfect blend of modern technology and comfort. It features 3 bedrooms and 1.5 bathrooms on the main level, highlighted by a versatile bedroom equipped with a Queen-size Murphy bed, built-in desk, and dual storage units. The main floor is designed for luxury and ease, boasting remote-controlled pot lights throughout the living, dining, and kitchen areas, a walk-in tub with hydrotherapy jets, and a smart toilet with a heated seat and automatic flush. The property offers incredible versatility with a two-bedroom basement apartment featuring a private entrance and separate laundry, ideal for extended family or rental potential. Enjoy the privacy of a backyard that backs onto a school, complete with a 100 sq. ft. climate-controlled, fully insulated wooden shed with electricity. Main entrance smart lock with remote access, Telus Home Security System, and a porch light with a built-in camera. It has a durable metal roof and heated gutters with a leaf guard system, ample parking space for 5 vehicles. The furnace, air conditioning, tankless water heater, and shed air conditioner are all covered by a maintenance contract, giving you peace of mind. This move-in-ready home combines high-end upgrades with a functional layout in a fantastic location. (id:60365)
1633 Greenbriar Drive
Oakville, Ontario
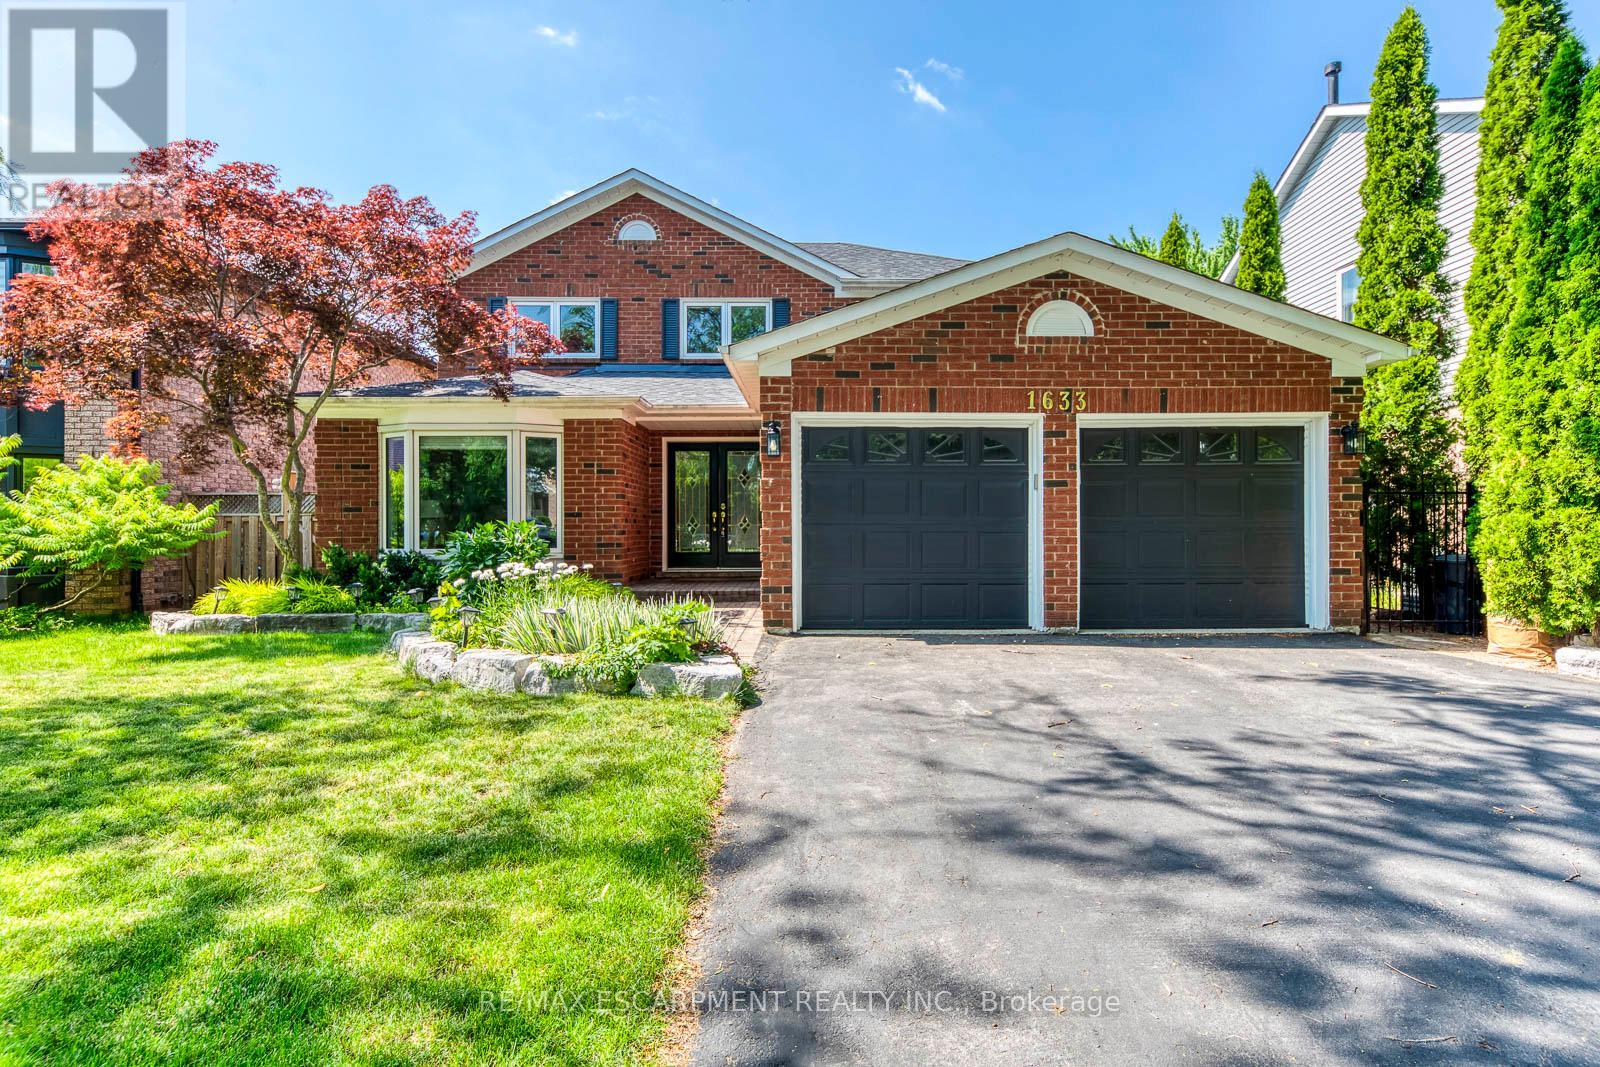
Welcome to this beautifully renovated family home in the heart of Glen Abbey, one of Oakville's most sought-after neighbourhoods! Backing onto mature greenspace with no rear neighbours, this exceptional 4+1 bedroom, 4 bathroom home offers the perfect blend of luxury, comfort and privacy.A bright two-storey foyer welcomes you into a thoughtfully updated interior featuring hardwood flooring on the main and second levels, crown mouldings, pot lights and spacious principal rooms. The renovated white kitchen boasts quartz countertops, stainless steel appliances, designer backsplash, extensive cabinetry, pot drawers and a bright breakfast area overlooking the backyard. Enjoy both formal living and dining rooms, plus a warm and inviting family room, making this home ideal for everyday living and entertaining.Upstairs offers four generous bedrooms, including a spacious primary retreat with a walk-in closet and beautifully renovated ensuite. The additional bathrooms have also been tastefully updated with quality finishes.The professionally finished basement adds outstanding living space with a large recreation room, wet bar, home office, fifth bedroom and an additional bathroom-perfect for guests, teenagers or multi-generational living.Step outside to your own private backyard oasis featuring an in-ground pool, expansive interlocking stone patio, mature landscaping and peaceful views of the surrounding greenspace-an incredible setting for relaxing or entertaining all summer long.Ideally located within walking distance to parks, trails, Glen Abbey Community Centre and some of Oakville's top-rated schools, including Abbey Park High School. Minutes to Glen Abbey Golf Club, shopping, restaurants, Oakville Trafalgar Memorial Hospital, Bronte GO Station and quick access to the QEW, 403 and 407.A rare opportunity to own a move-in-ready family home on one of Glen Abbey's most desirable streets! (id:60365)
1111 - 86 Dundas Street E
Mississauga, Ontario
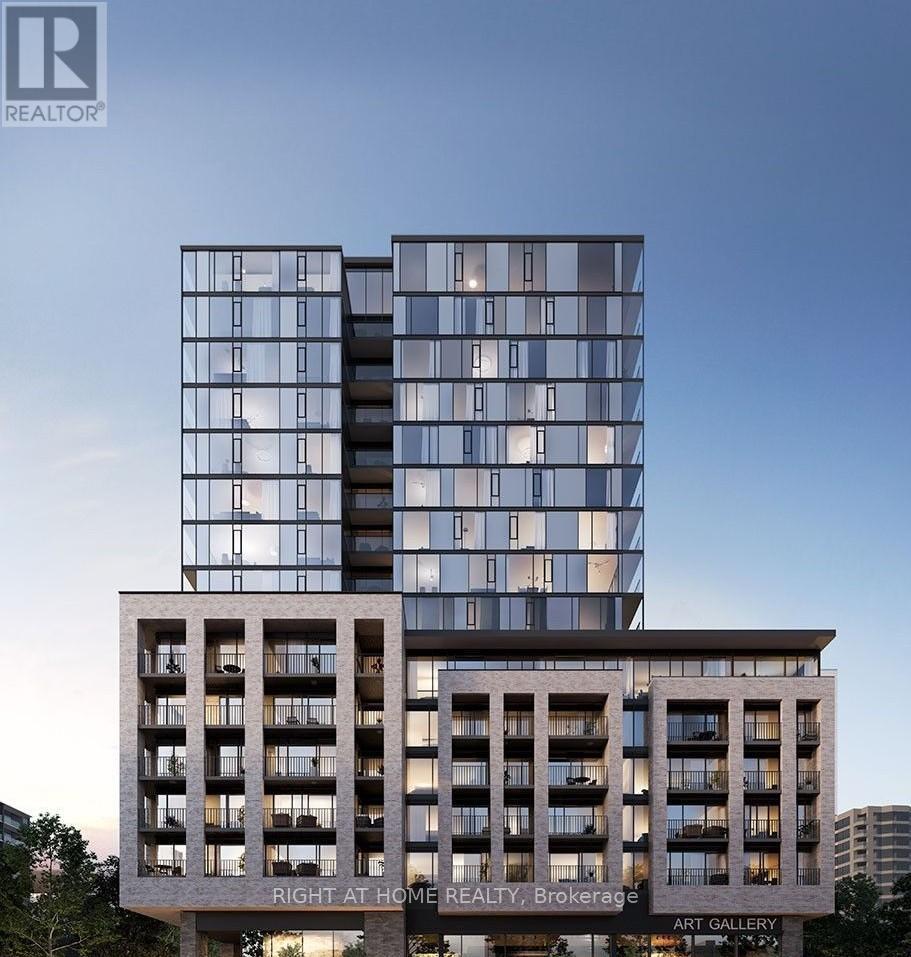
**Location ! Location ! Location** Available anytime for lease. Welcome To spacious 1 Bedroom + 1 Den with 2 Full Baths Condo Apartment Built by Award Winning Developer EMBLEM in the heart of Mississauga. This Luxury Unit boasts Modern Amenities and Prime Central Location. Open Concept Modern Kitchen With Stainless Steel Appliances. Spacious Balcony and 1 Locker included in the Rent. Conveniently located Steps away from the New Hurontario LRT and Public Transit. Few Minutes away from Square One Mall, Sheridan College, Celebration Square and Major Highways. Enjoy the impressive Amenities over 17,000 fq ft including 24/7 Concierge, Party Room, Exercise Room, Art Gallery, Yoga Studio. The Terrace Features Cabana Style Seating and a BBQ Dining Area. Don't Miss This Amazing opportunity. (id:60365)
954 Penson Crescent
Milton, Ontario
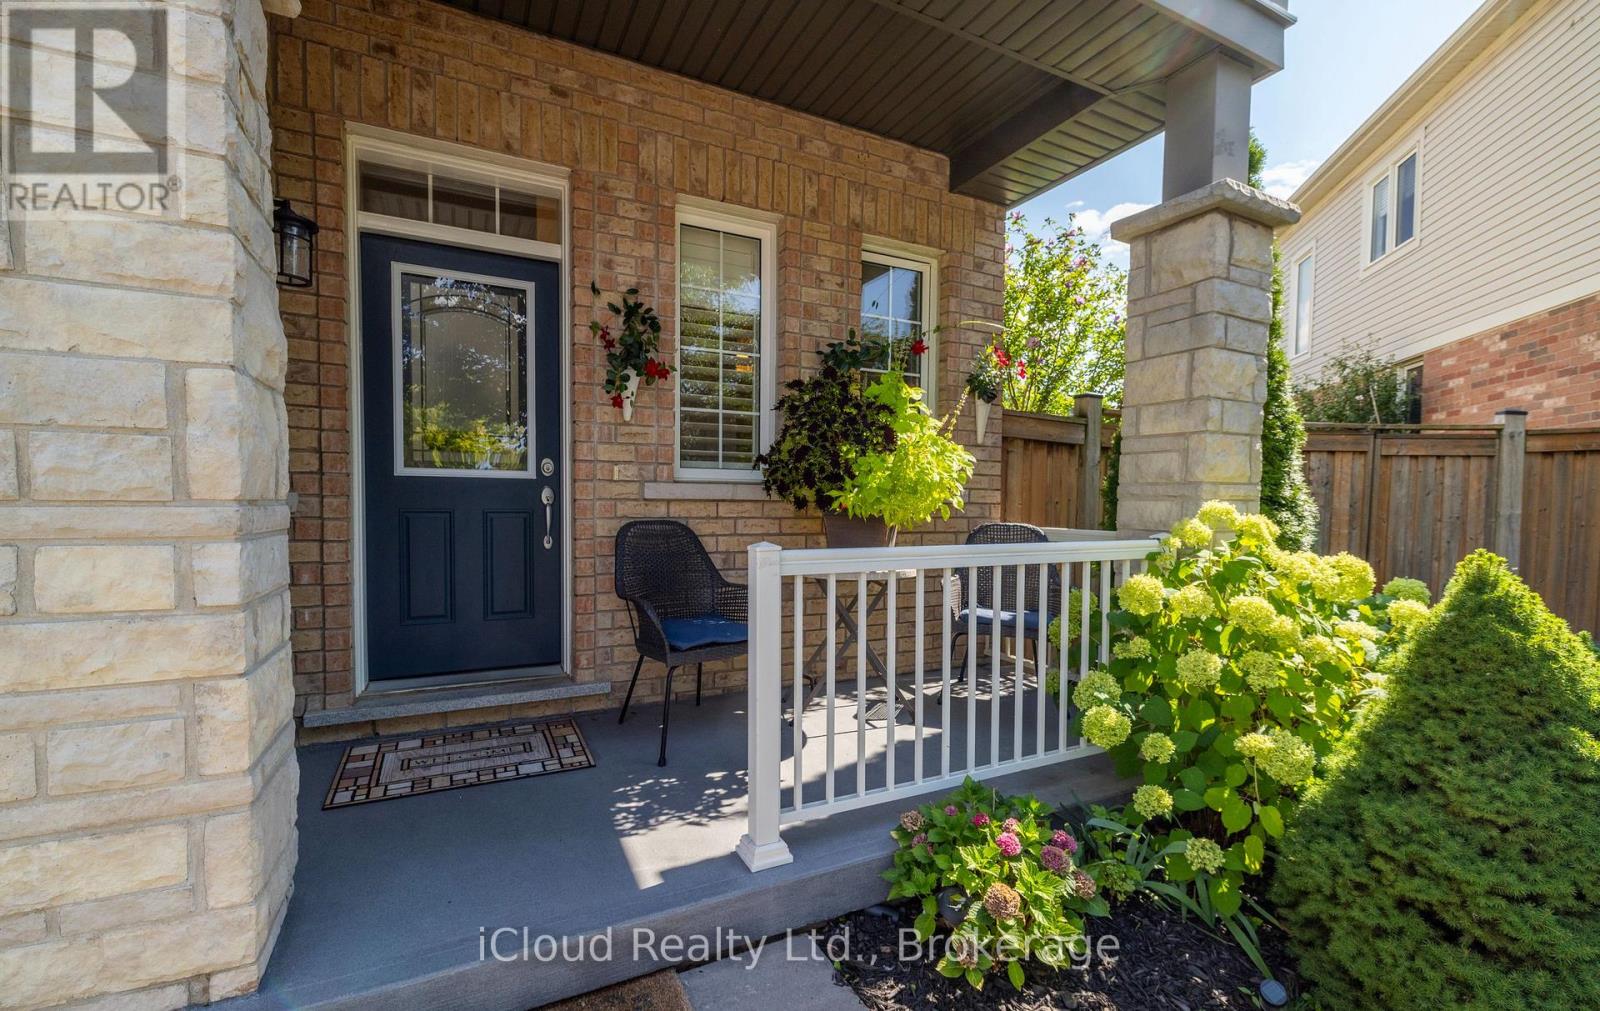
Located in the Heart of Milton, this beautifully maintained detached two-storey home offers approximately 1,949 sq. ft. above grade in a quiet, family-friendly neighbourhood. Featuring 4 spacious bedrooms and 3 bathrooms, the home boasts 9-foot ceilings, a bright open-concept layout, hardwood flooring in the combined living and dining area, and elegant oak stairs.The gourmet kitchen is highlighted by granite countertops, a centre island, ceramic tile flooring, stylish backsplash, stainless steel appliances, and a bright breakfast area. Convenient interior access to the garage adds everyday practicality.Situated on a desirable pie-shaped lot, the backyard provides ample space for entertaining, gardening, relaxing, or the future possibility of a pool. The organically treated, pesticide-free yard enhances the natural outdoor setting.Recent updates include roof shingles (2023) with a transferable 25-year warranty, a freshly paved driveway, and a covered front porch. The upper level offers four generous bedrooms and a laundry room, currently used as a hair salon and to be restored prior to closing. Located within a sought-after school district and school bus zone.The unfinished basement features rough-in plumbing for a future bathroom and oversized windows, offering endless possibilities for additional living space. (id:60365)
40 Balin Crescent
Brampton, Ontario
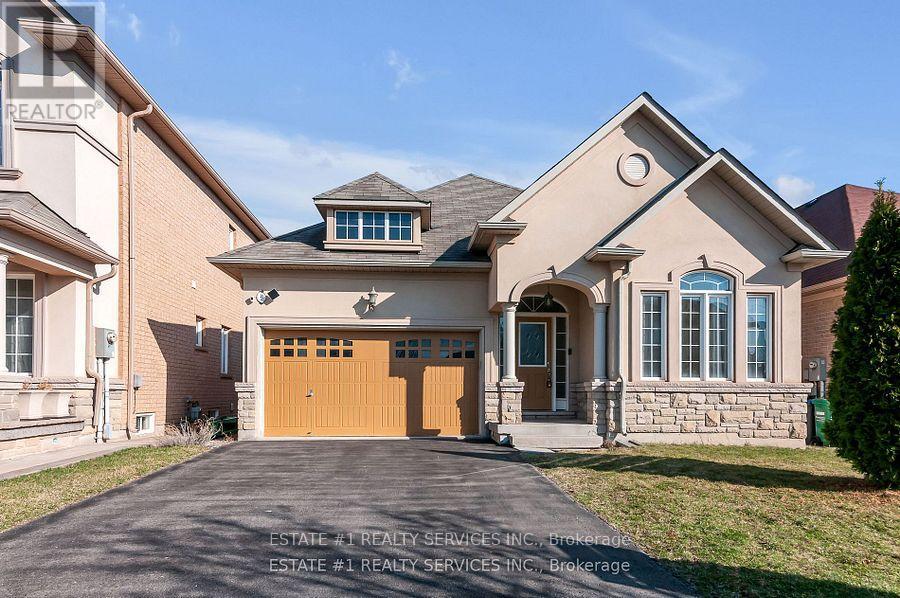
S T U N N I N G & RARE , hard to find such **BUNGALOW** with stone and stucco & **UNIQUE ** style double car garage and meticulously maintained , Auspicious North facing 3-bedroom, 2-bathroom bungalow, have spacious unfinished basement can be easily conveyed to 2 bedroom second dwelling unit of 2 bedroom and have renting. Potential , ideally situated on a 40-foot lot in the highly sought after area of Credit Valley, within the prestigious Credit Ridge community. Nestled on a quiet crescent, this charming north-facing home features elegant hardwood flooring throughout the main level and an inviting open-concept living and dining area complete with a cozy fireplace and large windows that bathe the space in natural light. Stylish pot lights add warmth and sophistication to the ambiance.The Gourmet bright, modern kitchen is equipped with contemporary appliances, a tasteful backsplash, and a spacious breakfast area that offers a walkout to the backyardperfect for family gatherings and entertaining.Additional features include 9-foot ceilings, a generously sized primary bedroom with hardwood floors and abundant natural light, and two additional well-proportioned bedrooms. The home also offers a 200 AMP electrical panel, a cold room, and convenient garage access directly into the house.Ideally located close to public transit, the GO station, major shopping centers, top-rated schools, a golf course, and with easy access to Highways 407 and 401. The property is also within close proximity to Polkadots Montessori Academy and Ingleborough Public School. Natural oak stairs lead to the basement, offering potential for further customization.Renovated kitchen with granite countertop and new vinyl floor top of line . (id:60365)

559 Walkers Line
Burlington, Ontario
Priced to Sell! An exceptional home completely rebuilt offering luxurious living space on a rare 74 x 123 pool sized lot iN South Burlington. This home has been professionally designed and upgraded with high-end finishes, energy efficiency, and multi-generational functionality in mind. Step into the grand foyer and experience the unique layout: a bright living room and a few steps down to a cozy recreation room with fireplace and full bathroom ideal for extended family or guests. Up a half level are 2 bedrooms, a home office, and a full bathroom with a stunning sky light. The heart of the home is a custom kitchen featuring quartz countertops, premium BOSCH appliances, LED-lit cabinetry, and an open-concept eat-in area with direct access to a large Techno-Bloc patio perfect for BBQs and outdoor entertaining. The adjacent family room also leads to the backyard, offering seamless indoor-outdoor flow. Upstairs, you'll find a convenient laundry room, two spacious bedrooms, another full bath, and a primary retreat complete with a spa-like ensuite featuring a freestanding tub, custom glass shower, and LED anti-fog mirrors. Exterior upgrades include new landscaping, new asphalt driveway, high-efficiency windows, premium Rinox stone, fluted cladding, stucco accents, and a custom 4'x8' entry door for striking curb appeal. The oversized 2-car garage features epoxy flooring and front & rear garage doors for backyard access. Additional highlights: white oak engineered hardwood, Italian tile finishes, upgraded mechanicals (1" water line, tankless HWT, furnace/AC all owned),and rough-in for irrigation. Permit-approved shed and dual gated side entrances complete this one-of-a-kind home. Move-in ready with no detail overlooked just turn the key and enjoy luxury living in a prime location. Make sure to review the complete list of upgrades and features, including the list of appliances at home. (id:60365)

5 Cedar Drive
Caledon, Ontario
Welcome to Cedar Drive!!!! One of Caledon's most prestigious Estate Style developments. This 3.03 acre stunning property offers you close proximity to Toronto and only 30 minutes to Pearson. Surrounded by many walking/cycling trail systems & some of Canada's best golf courses including many unique dining experiences such as Rays Bakery, Caledon Hills and Good Lot Craft Breweries. Set well back from the road, you will enjoy the complete privacy you desire from towering 30 ft trees while affording lots of sunlight. Perfect for creating your own oasis. Cozy up to the wood burning fireplace in the living/dining rooms and enjoy the views from the large picture windows. This amazing home with 3+1 BR's and 3 Baths, will not disappoint from the hard wood flooring, to the walk out lower level to the quartz counter tops, stainless steel appliances, wrap around porch and a large front perennial garden. Just minutes on Hwy 10 to Brampton or Orangeville. Just a chip & a put to the Devils Pulpit and Osprey Valley Golf, a cast away from the Caledon Trout Club, a hop skip and a jump to the Caledon Trail Way & Bruce Trail and a snow shoe to the Caledon Ski Club. You will feel you are in Europe every time you drive along the Forks of the Credit Rd. This is a must see. Bathrooms have been freshly updated. (id:60365)
90 Pearl Drive
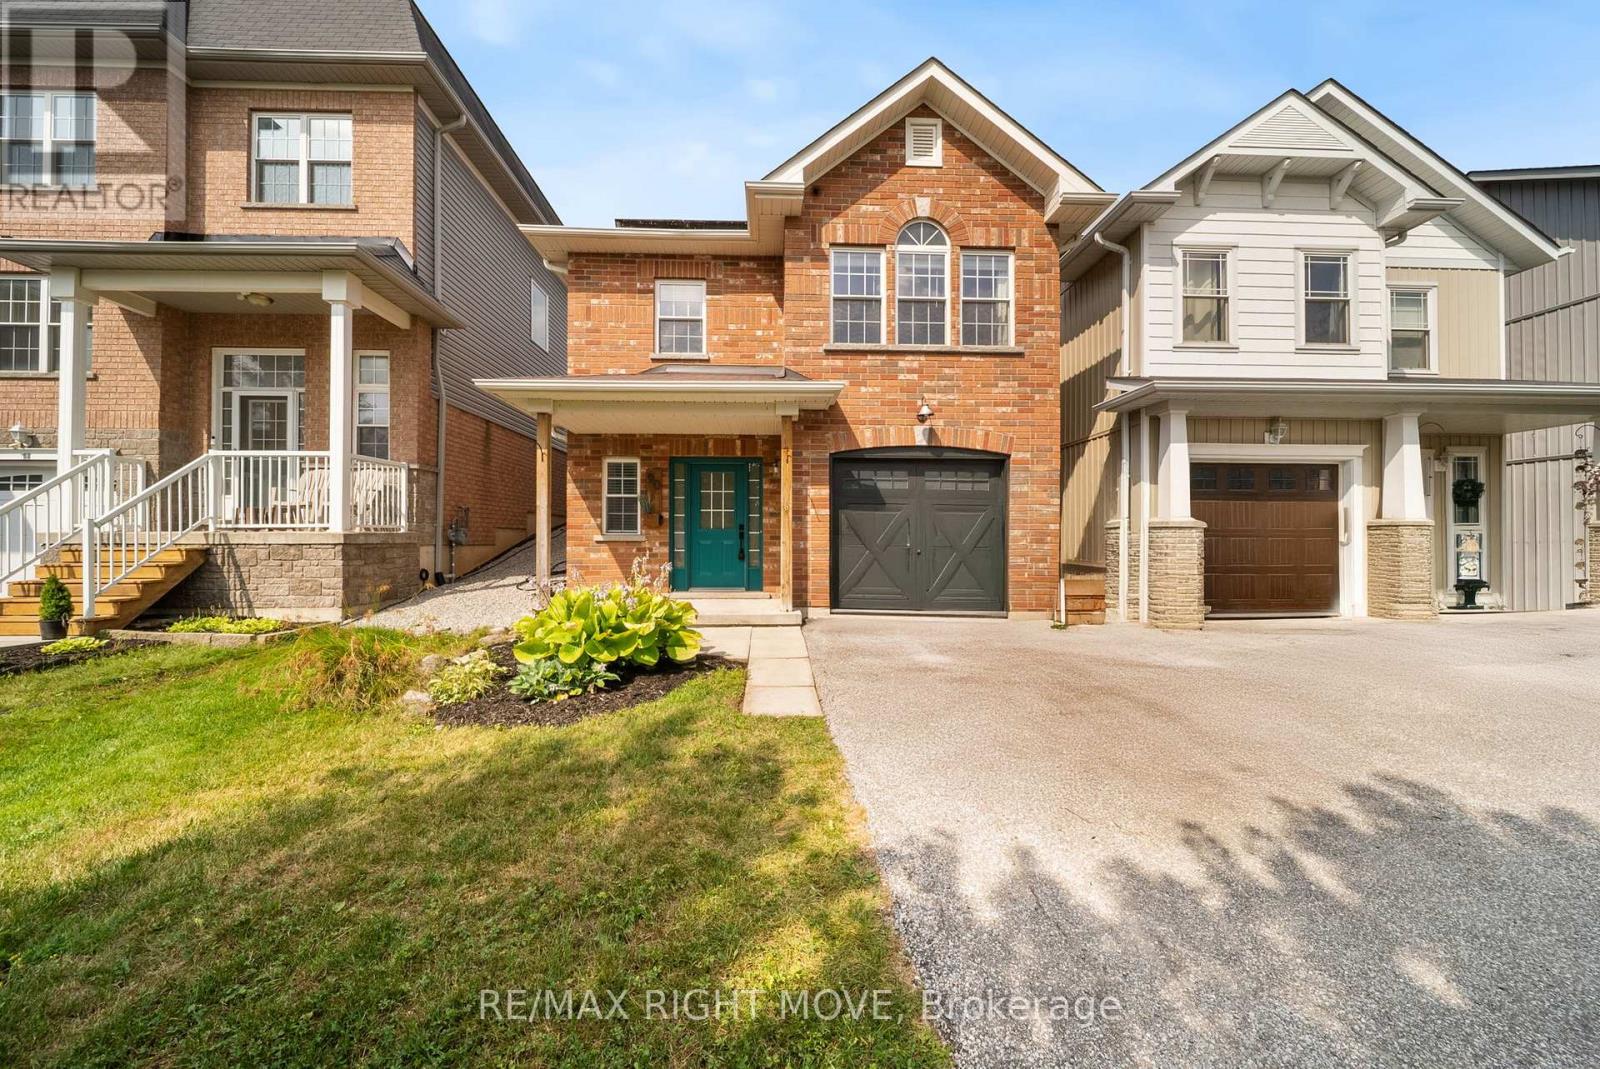
Orillia, Ontario
Welcome to your next chapter-a stylish, sun-filled 2-storey home offering 1,692 sq ft of thoughtfully designed living space with 3 bedrooms and 2.5 bathrooms. Featuring $15,000 in recent renovations, this move-in-ready property showcases new flooring throughout the main level, fresh paint on both the main and upper floors, an updated two-piece bathroom, and an electric fireplace with a custom-built feature wall.Step inside to a spacious foyer with a convenient powder room, leading into a bright, open-concept kitchen, living, and dining area complete with an updated backsplash, bar seating, and an abundance of natural light. Upstairs, enjoy a versatile bonus family room with walk-out access to your fully fenced backyard oasis, featuring an interlock patio, gazebo, and shed-perfect for entertaining or relaxing. The upper level also offers a full 4-piece bathroom, two generously sized bedrooms, and a private primary suite with a walk-in closet and spacious ensuite.Additional highlights include an attached garage with inside entry and a prime location just minutes from Costco, Lakehead University, movie theatres, dog parks, trails, Walter Henry Park, and more. Built in 2010, this home combines a modern layout with unbeatable convenience-truly checking all the boxes. (id:60365)
470 St Vincent Street
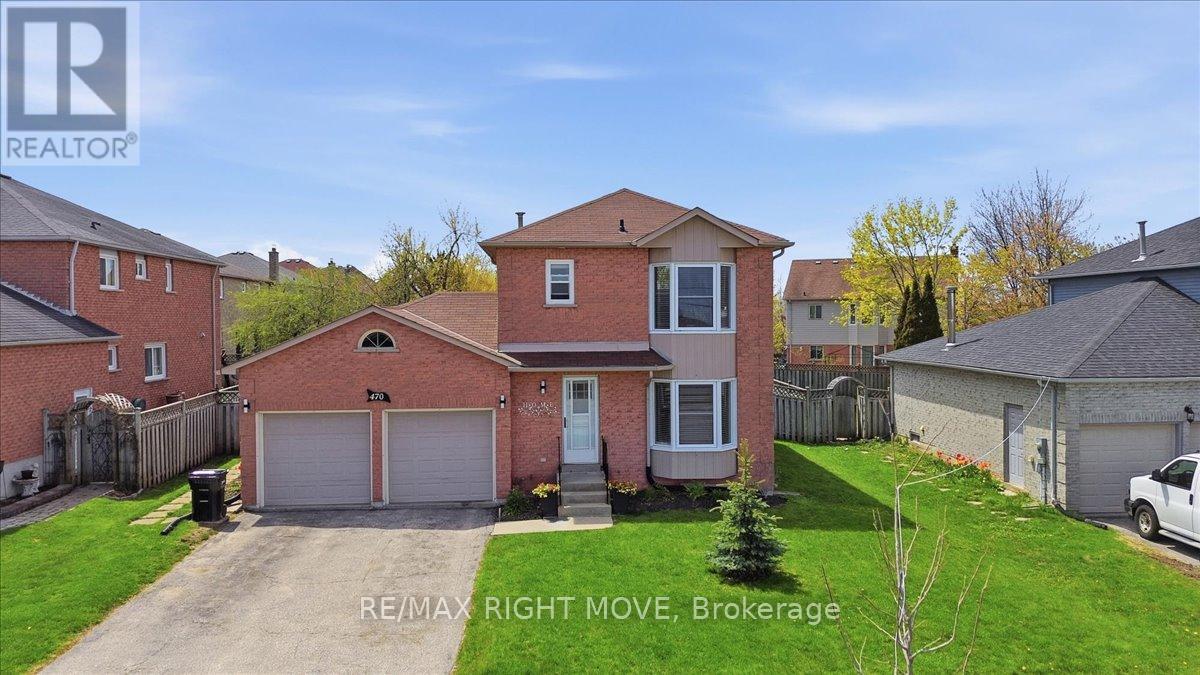
Barrie, Ontario
Welcome to this solid two-storey all-brick home set on a generous 62-foot frontage lot with a large backyard perfect for relaxing and entertaining. The double car garage and classic exterior offer great curb appeal.1591 total sqft. Inside, the home has been freshly painted from top to bottom and professionally cleaned, making it move-in ready. It features three bedrooms, one and a half bathrooms, and a functional layout suited for families or first-time buyers. The finished basement includes a rec room, adding extra living space for everyday use.The backyard offers plenty of room to enjoy the outdoors, complete with a spacious deck and a large shed for storage or gardening tools.Front windows were replaced in 2020 and 2023 and come with a transferable 25-year warranty.Conveniently located close to Georgian College, Georgian Mall, and with easy access to Highway 400-ideal for commuters. (id:60365)

© 2026 Proptech Realty Inc., Brokerage.