
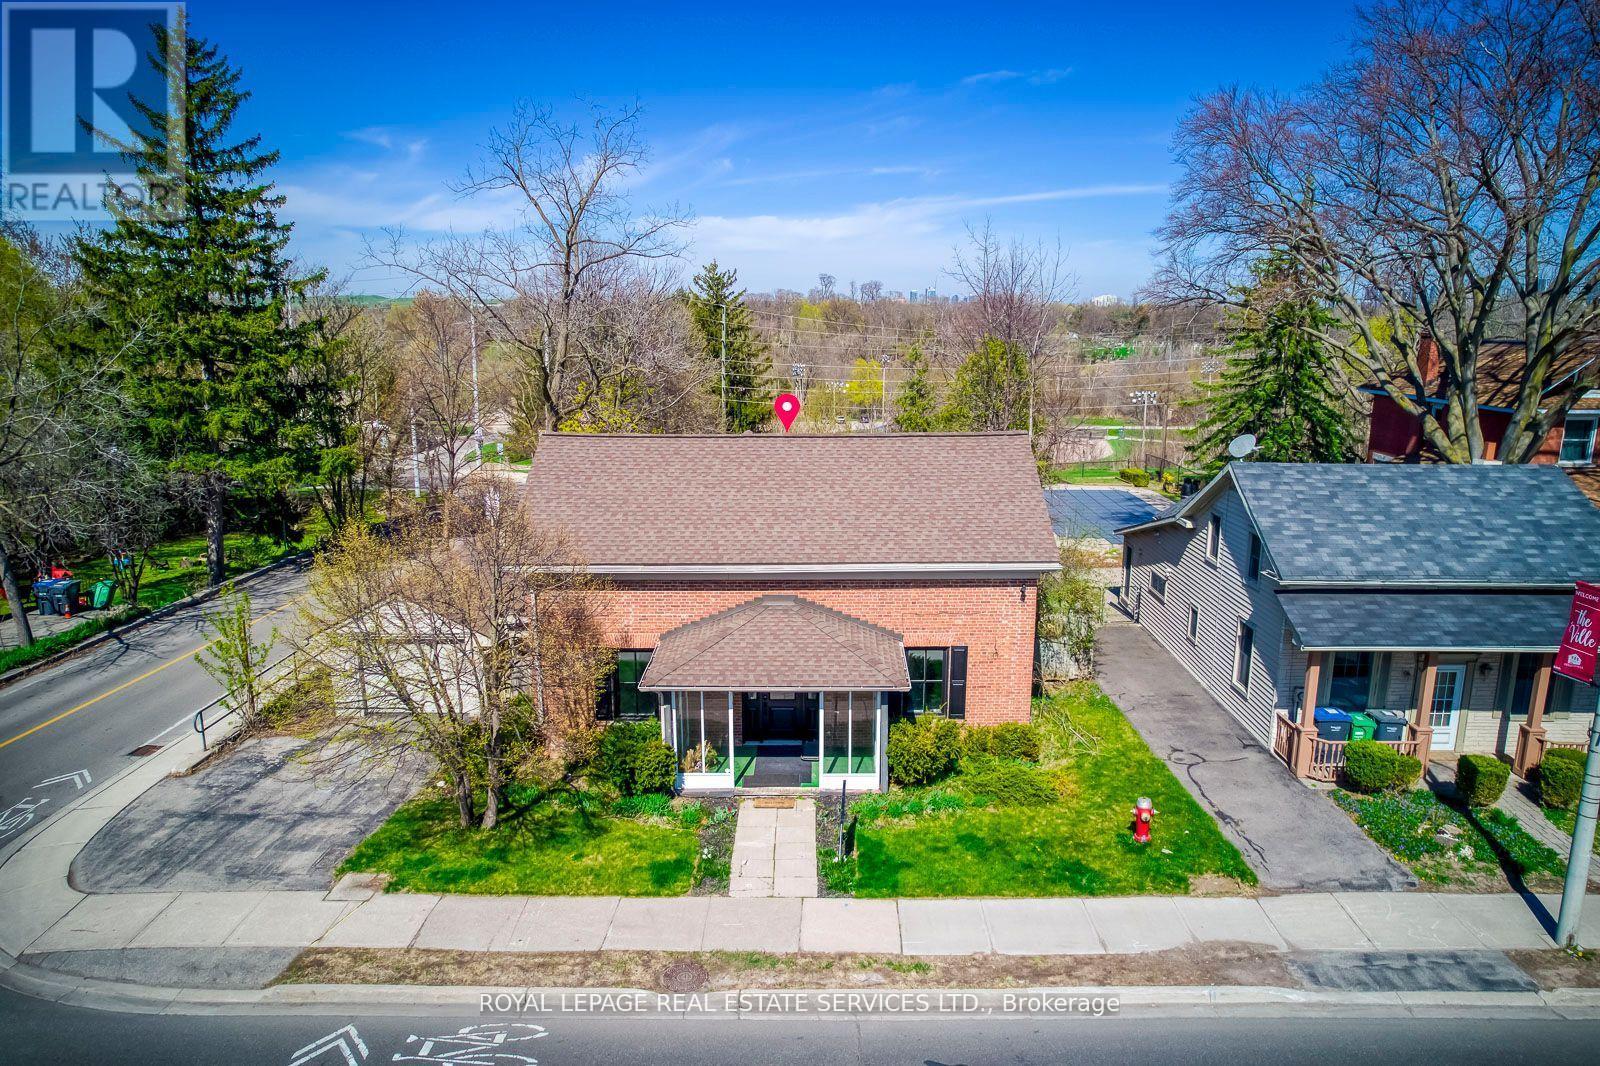
317 Queen Street S
Mississauga, Ontario
Great PROPERTY, located at the corner of Queen St S & Church St in Famous Destination OldeVillage of Streetsville. 4 bedroom Residence, Classic Georgian Centre Hall Style, DesignatedHeritage property. Newly renovated interior, generous size principal rooms, 2238 sq ft ofliving space. Backs onto green space and the Credit River ravine, gentle slope with panoramicview, carpet free. Updated furnace & owned hot water tank in 2017. Washer & Dryer. New gasfireplace in living room. (id:60365)
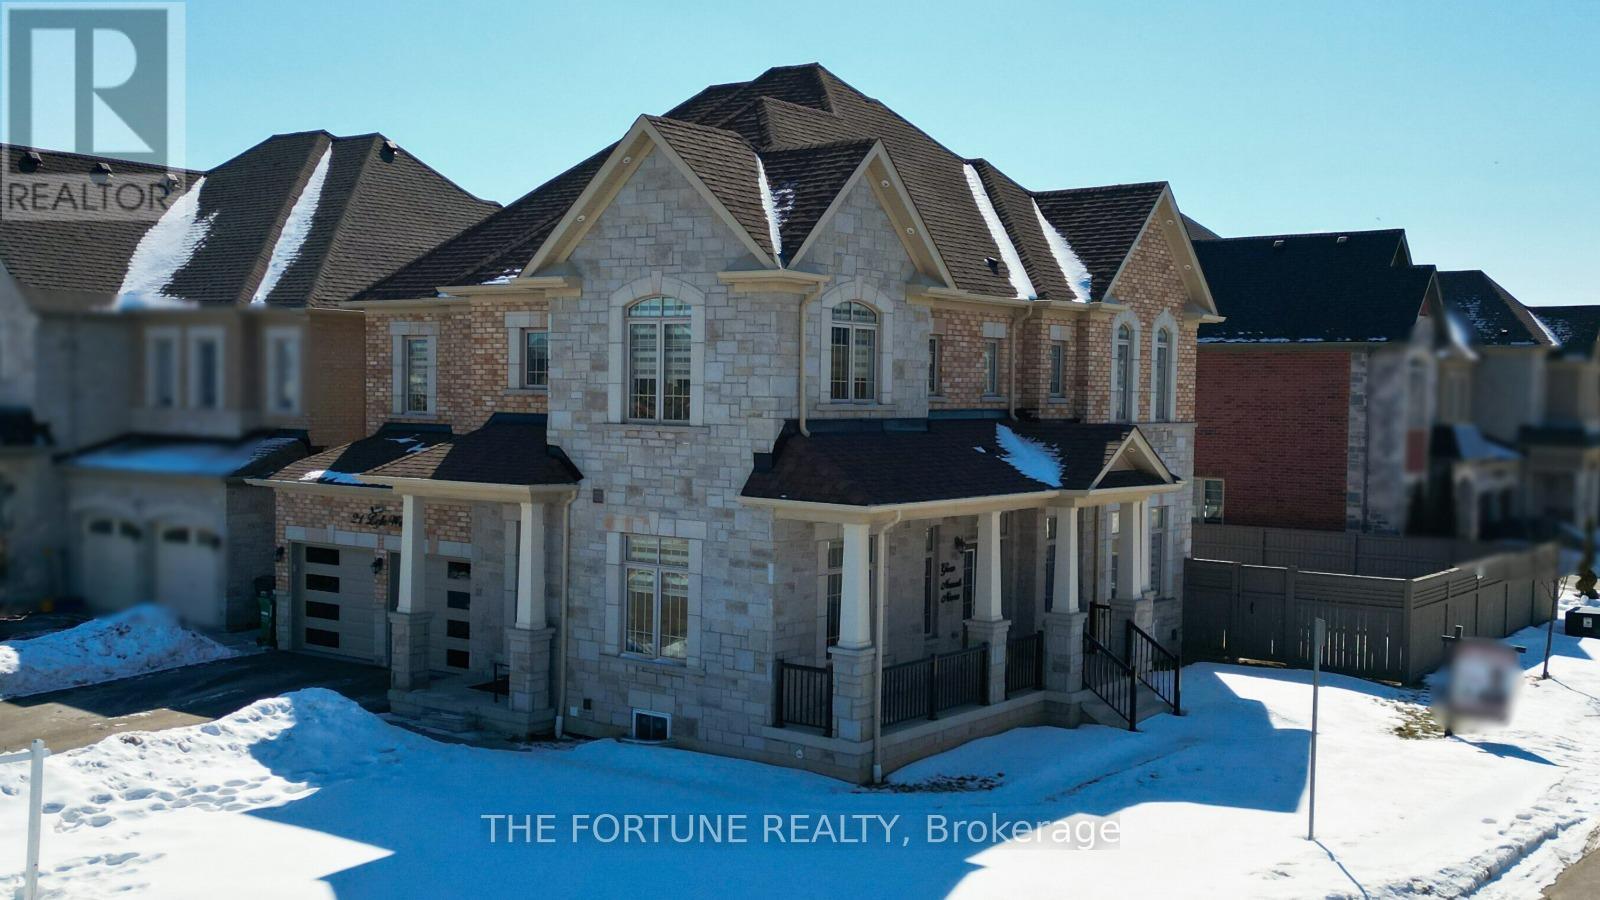
21 Lyle Way N
Brampton, Ontario
Masterpiece of Luxury Living on Prestigious Creditview. This Stunning Luxury Home offers an Exceptional Blend of Elegance, Comfort, and Functionality, featuring Premium Corner Lot Approximately 5,000 sq. ft. of living space with 4 Bedrooms +2 Bedrooms LEGAL BASEMENT APPARTMENT and another 1 Bedroom Basement for self use and 2 entrances to the house. The Main Level showcases Separate Living & Separate Dining. A separate bright Family room features a Gas Fireplace and Large Windows. Hardwood floors, 10 Feet Celling on the Main Floor And 9-ft ceilings on Second level, Coffered and Smooth Ceilings, Pot Lights, and Refined Light Fixtures throughout the House. Extensive upgrades throughout enhance the home's modern design and functionality.The Upgraded Chef's Kitchen includes Custom Cabinetry, Built-in Gas burner stove, B/I Oven & Microwave and Huge Fridge, Large Center Island, Granite Countertops. The Primary Suite offers his-and-her walk-in Closets and a Luxurious 6-piece ensuite, while a 2nd Bedroom includes its own 4-piece ensuite (as another Master Bedroom) and a Jack and Jill bathroom for the 3rd & 4th bedrooms.The Finished Basement features Two Bedrooms and a Spacious Living Area, ideal for multi-generational living or Potential Rental Income. Backyard has ample space for entertaining. Additional features include , high-end lighting, 3 Kitchens and Window Coverings. 4 car Driveway Space. Located on a Quiet Crescent in one of Brampton's most desirable neighbourhoods, close to Major amenities like Walmart, Home depot,All leading Banks highways 401 & 407, Lionhead Golf Club, and schools. Move-in ready. A rare opportunity offering exceptional value. Freshly Painted. (id:60365)
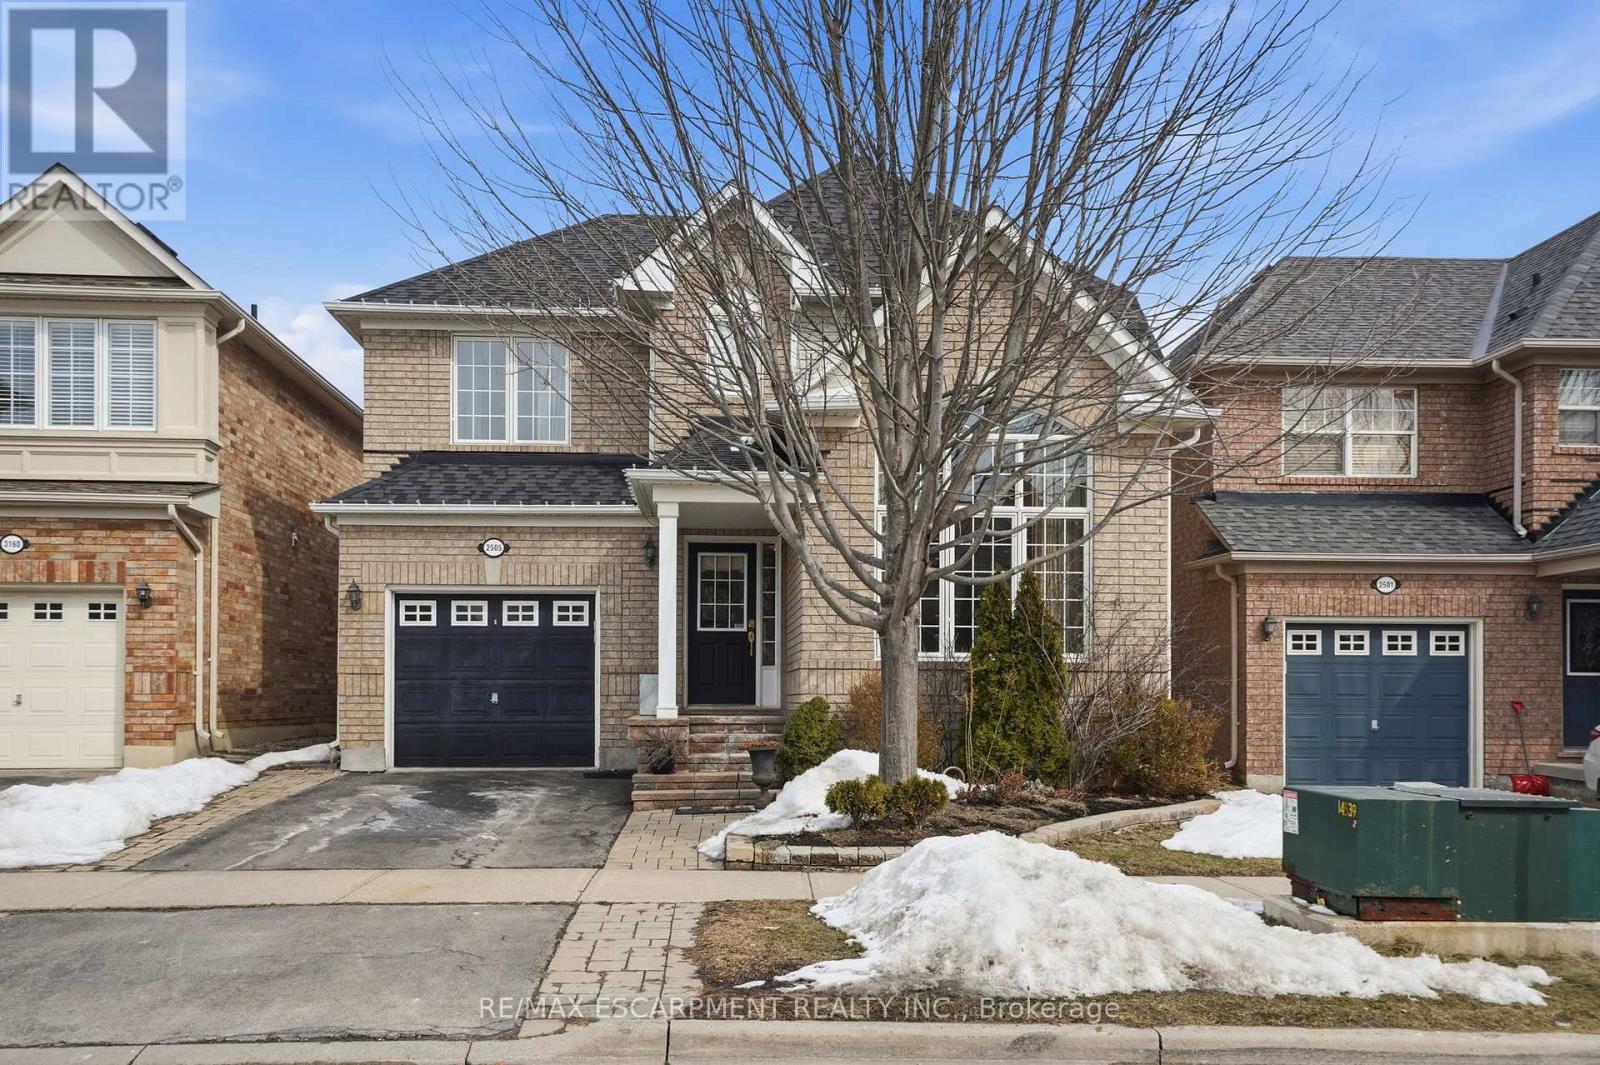
2505 Valleyridge Drive
Oakville, Ontario
Welcome to this beautiful, detached home located in the highly sought-after Bronte Creek community of Oakville. Offering four spacious bedrooms and two-and-a-half bathrooms, this home features a functional floor plan ideal for families and everyday living. The main floor plan offers all of the space a growing family could ask for with an open concept kitchen and family room plus a flowing formal dining room living room combo, complete with hardwood flooring, pot lights and large windows that fill the home with natural light. The renovated kitchen is a standout feature, complete with quartz countertops, modern cabinetry, a center island and plenty of space for cooking and entertaining. Upstairs, you'll find four generously sized bedrooms including a spacious primary retreat featuring a walk-in closet and a private ensuite bathroom. The remaining bedrooms offer ample space for family members, guests or a home office. Step outside to a large backyard perfect for relaxing, entertaining or enjoying time with family. Situated in the desirable Bronte Creek neighbourhood, this home is close to parks, top-rated schools, trails, shopping and all the amenities Oakville has to offer. A fantastic opportunity to own a beautiful family home in one of Oakville's most popular communities. RSA. (id:60365)
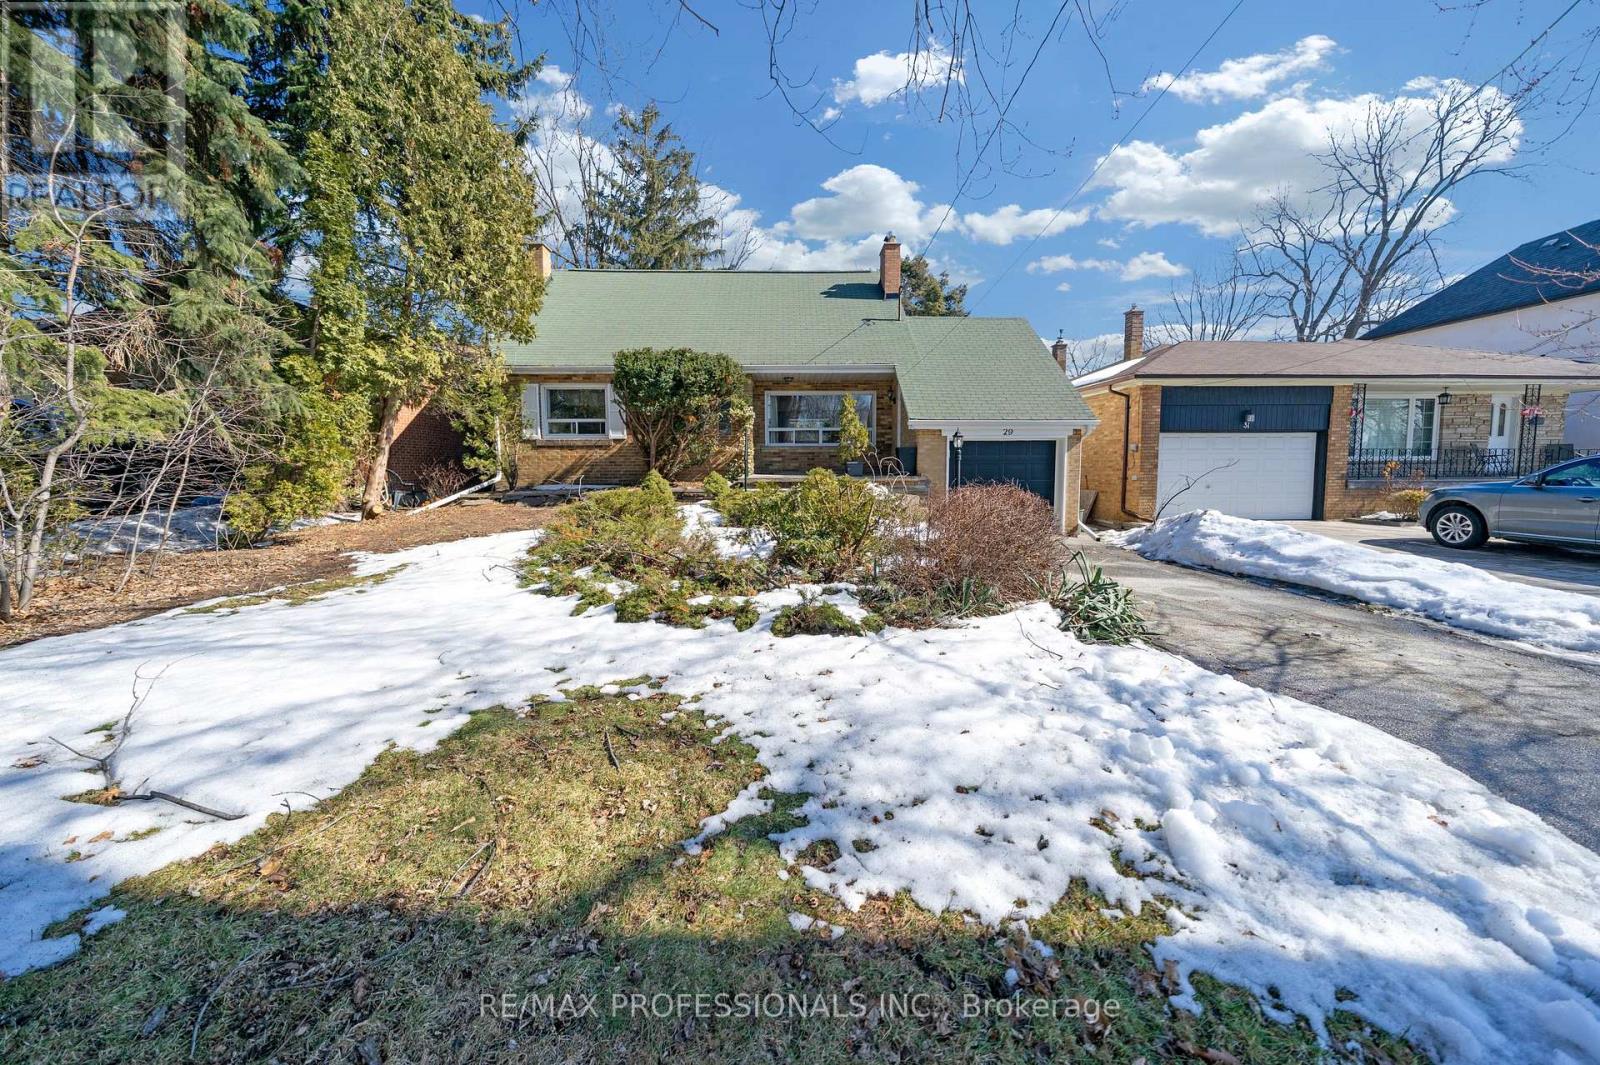
29 Tremont Road
Toronto, Ontario
Oversized Lot!!! (50x160). Build your dream home or renovate this almost 1,600 square foot home. Just a 20 minute walk to Kipling Go and Subway station! Short 10 Minute walk to Cloverdale Mall. Quiet street with several new home already built and many in the Wedgewood area. Come see this unique opportunity to have an oversized lot so close to a subway station before it's gone!!! (id:60365)
24 Willis Drive
Brampton, Ontario
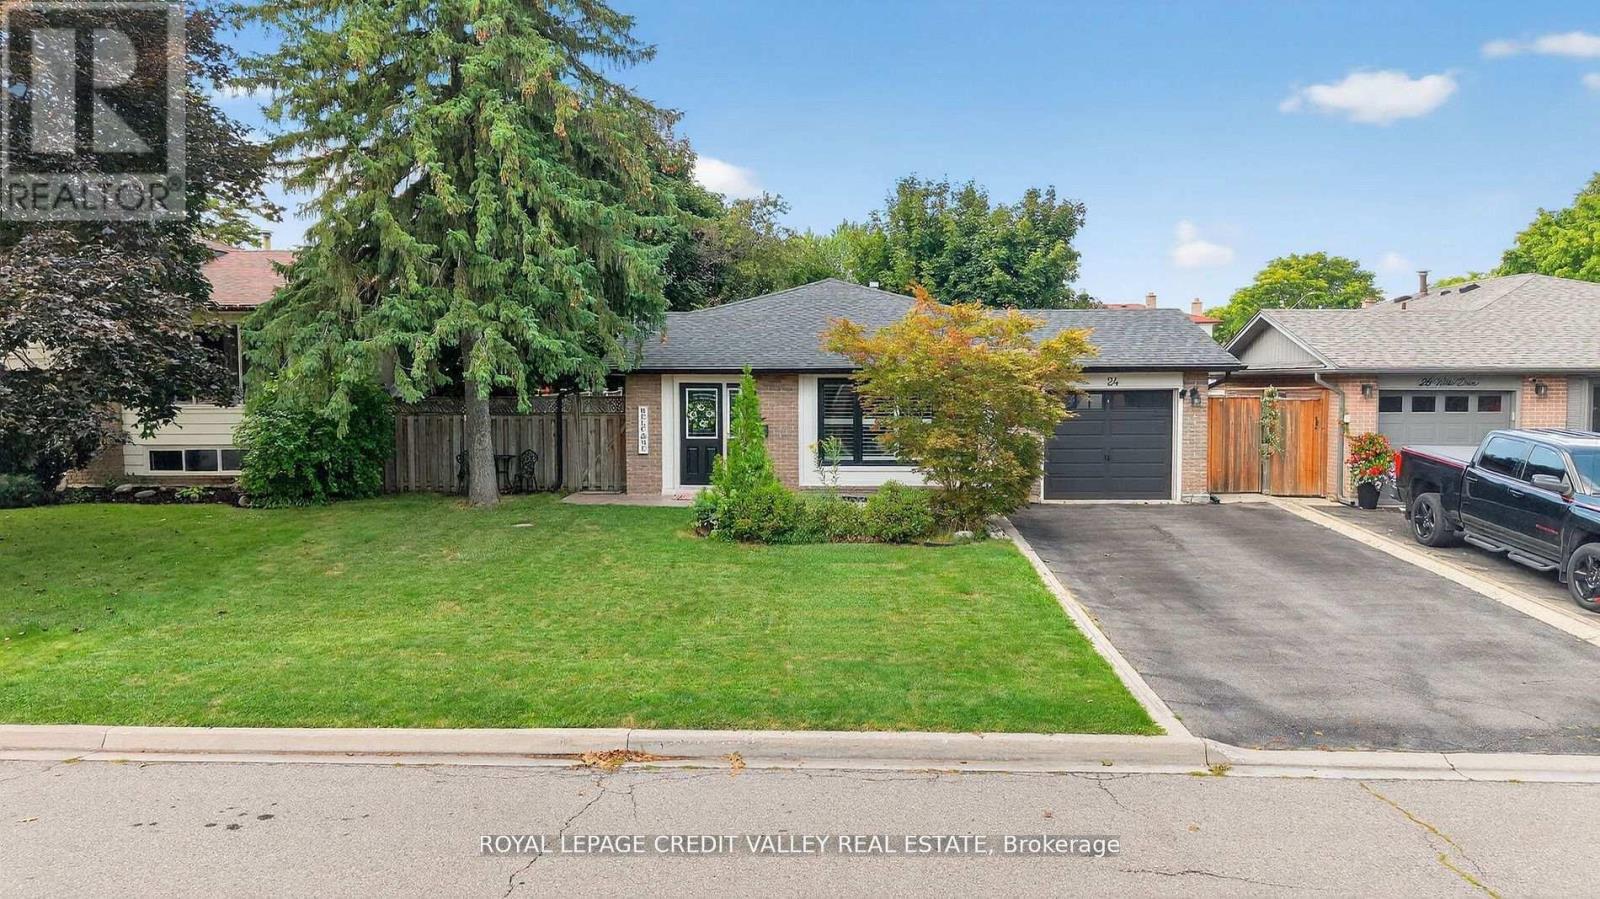
Stunning 3- Level Back Split in Sought-After Peel Village. Welcome to 24 Willis Drive, a beautifully renovated home located in one of Brampton's most desirable, family-friendly neighbourhoods. This 3-level back split combines modern upgrades with timeless charm, offering both style and functionality for today's busy families. Key Features: 3 Spacious Bedrooms & 2-Bathrooms - perfect for families of all sizes. Fully Renovated & Open Concept - Designed for eamless living and entertaining. Modern Kitchen - Quartz countertops, stainless steel appliances & sleek finishes. Gleaming Hardwood Floors- Throughout main living spaces. Bright Recreation Room - Full-sized with electric fireplace. Outdoor Living. Step Outside to a private, fenced backyard complete with patterned concrete walkway and patio, ideal for summer gatherings. A garden shed adds extra storage, while the curb appeal makes a lasting first impression. Comfort and Convenience. Featuring a gas furnace, central air conditioning, and attached one-car garage, this home is move-in ready. Prime Location. Located close to major highways, top-rated schools, and parks with splash pads, tennis courts, and a skating rink -- Everything you need is just minutes away. (id:60365)
14 - 2871 Darien Road
Burlington, Ontario
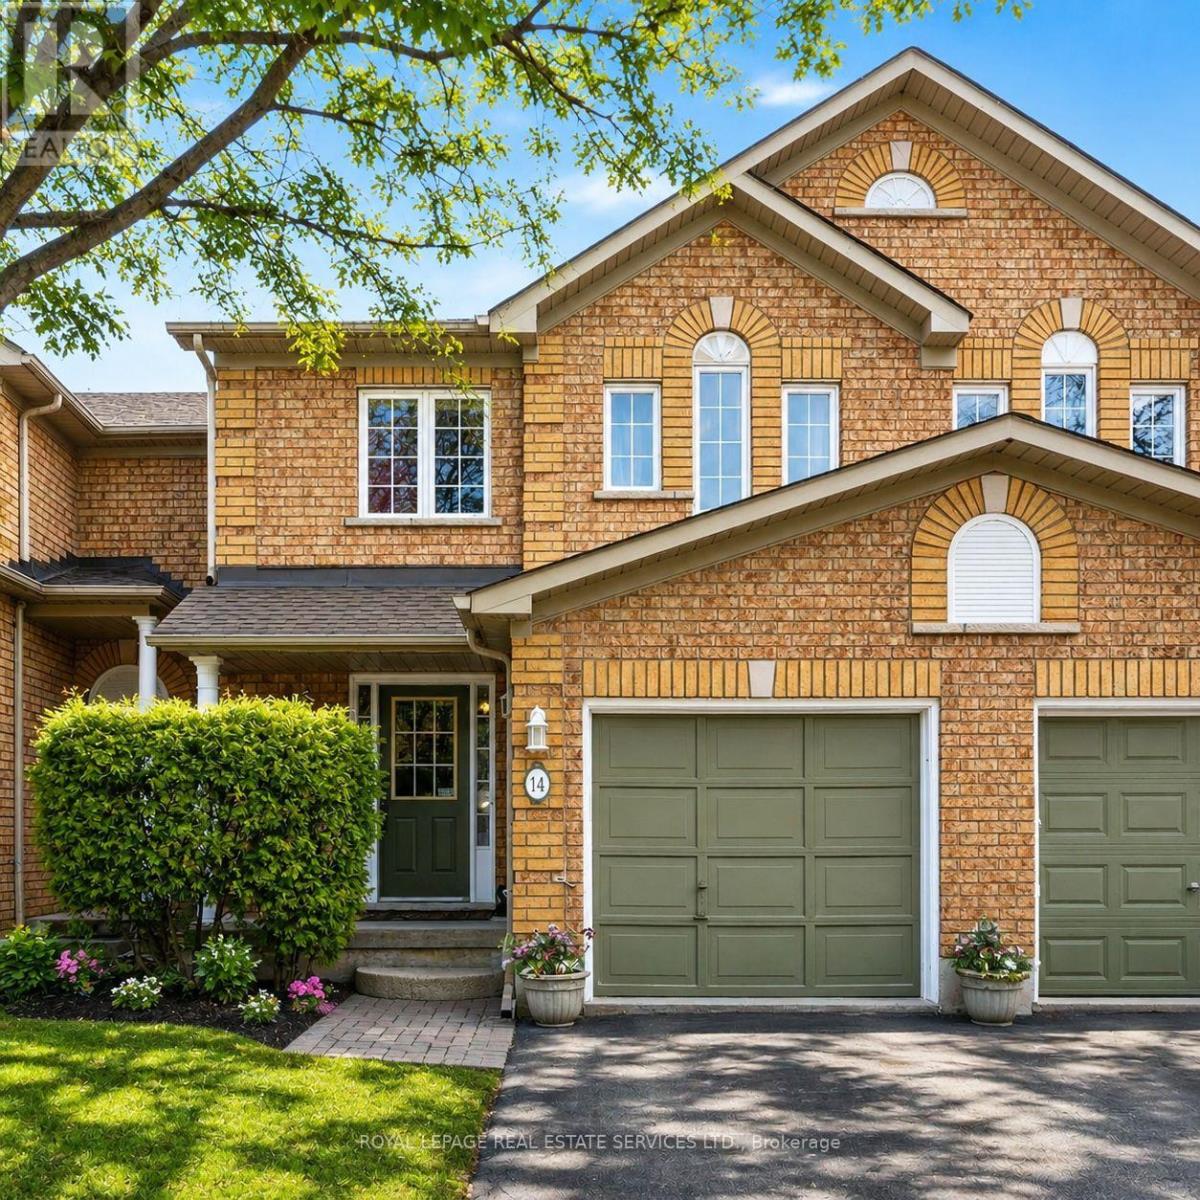
Millcroft is one of Burlington's most prestigious addresses. This master-planned community has been one of the most sought-after neighbourhoods in the city for decades. Tree-lined streets. Park pathways. A genuine sense of community that you feel the moment you arrive and right now, this freehold townhome is your way in. This is the opportunity entry-level buyers wait for in Millcroft. Freehold ownership in a golf club community at a price point that rarely exists.The home itself delivers three bedrooms, three bathrooms, and a fully finished basement. The open-concept kitchen and dining area connects seamlessly to peaceful park views that run throughout the home. A fully fenced backyard opens to the park and it is perfect for families, for entertaining and just simply living well. The third bedroom works as a home office, a guest room, or a nursery. The finished basement gives you a den, a family and games area, a spacious laundry room, and ample storage including under the stairs. Recent upgrades include furnace (2022), hot water heater (2019), and roof tiles (2017). Monthly maintenance fees of only $162 cover snow removal, landscaping, and parking. One minute to Hwy 407. Walking distance to Millcroft Shopping Centre. Minutes to Appleby GO Station with direct service to Union Station. Top-rated schools including Charles R. Beaudoin PS (8.3/10) and Sacred Heart of Jesus ES (8.4/10).Millcroft addresses like this don't often come up at this price (id:60365)
258 La Rose Avenue
Toronto, Ontario
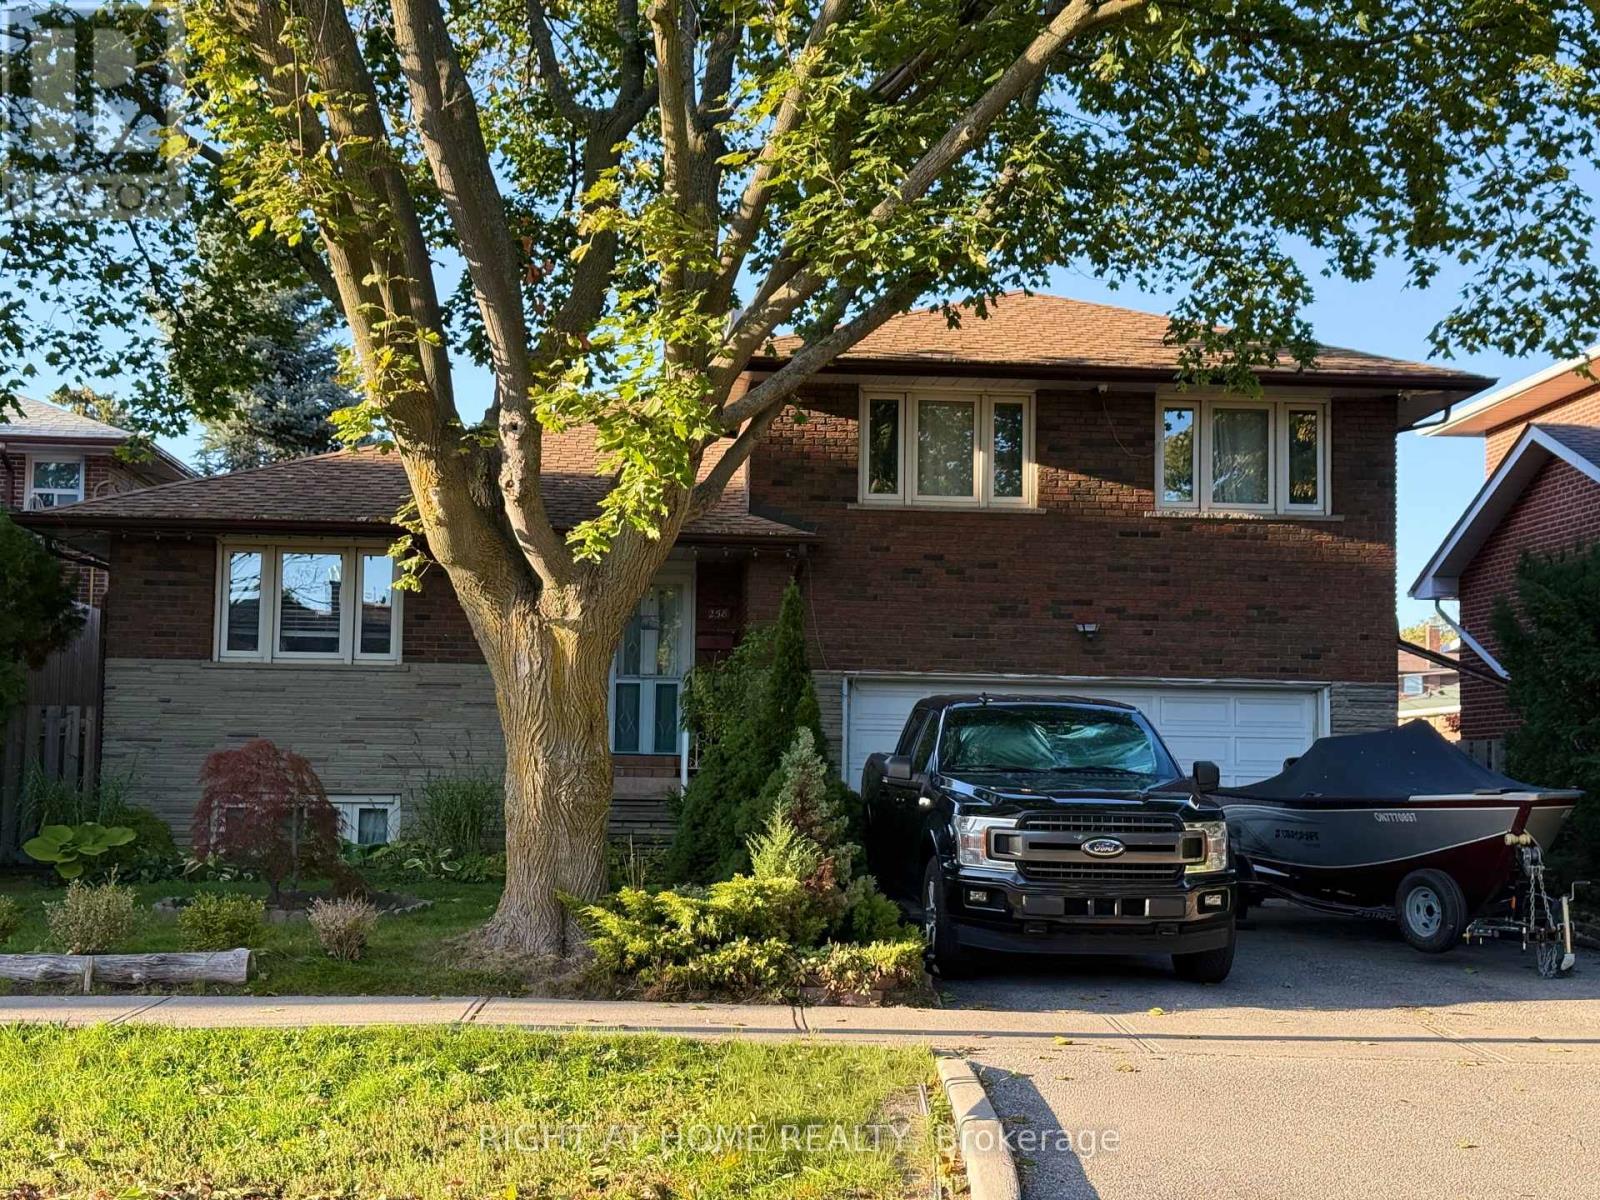
Welcome to this beautifully updated detached side-split 4 in the heart of Etobicoke, just steps from Royal York and Eglinton! This bright and spacious home features 4 bedrooms, 3 brand-new fully renovated 3-piece bathrooms, and a new electrical panel for worry-free living. The layout offers 7+2 rooms, giving plenty of space for family, work, or entertaining. Step outside to a large private backyard with a peaceful pond filled with goldfish a perfect spot to relax and unwind. Conveniently located close to great schools, transit, churches, shopping, and major highways, with the Eglinton Crosstown LRT coming soon nearby. A wonderful place to call home in one of Etobicoke's most desirable areas! Open House May 23 & 24 | Sat & Sun 2-4 PM (id:60365)
75 Elmcrest Drive
Brampton, Ontario
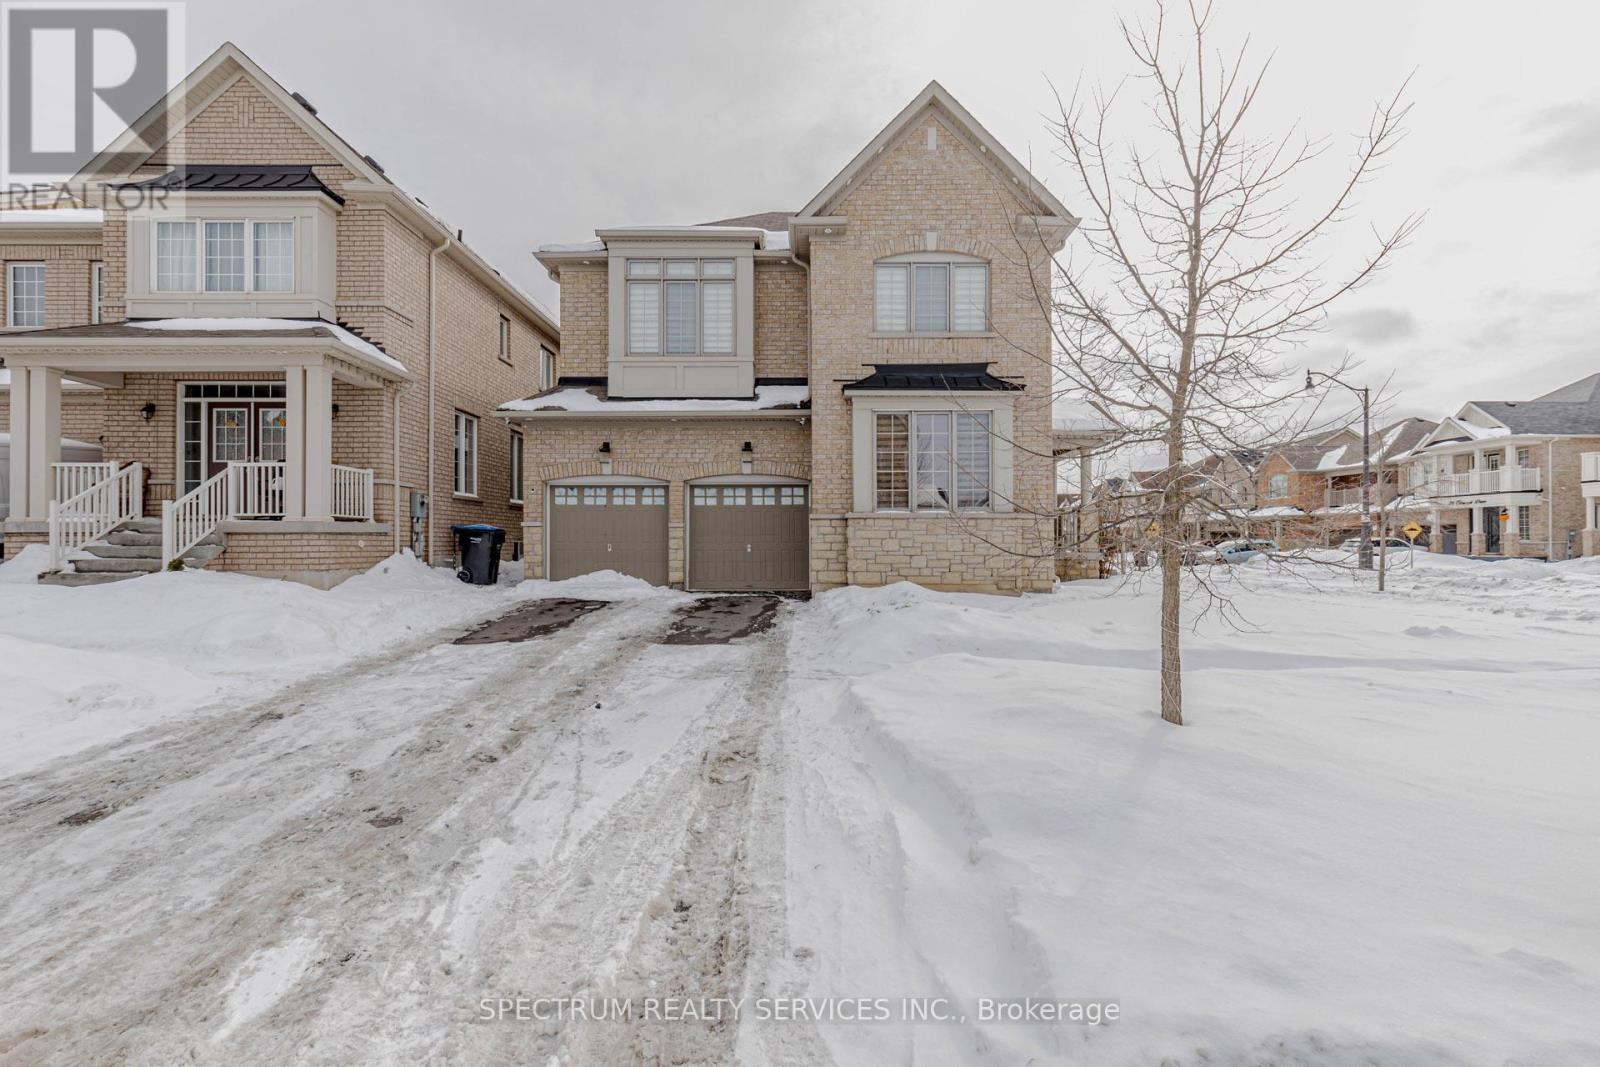
Welcome to 75 Elmcrest Dr, ideally situated in the highly sought-after Credit Valley community. This exceptional double-car garage detached home sits on a rare corner lot, featuring a 4-cardriveway and an impressive over 51 ft wide backyard, complete with lawn sprinklers. The bright and inviting main floor offers 9' ceilings, a sun-filled living room, formal dining area, and a fully renovated kitchen with quartz countertops, stainless steel appliances, and a walk-out to a private backyard with garden shed. The living room, dining room, and family room are all enhanced with pot lights, creating a bright and modern ambiance throughout. The family room is anchored by a cozy gas fireplace. Added convenience includes main-floor laundry with a separate entrance and direct garage access. The second level features 4 spacious bedrooms plus a den, including a generous primary retreat with walk-in closet and a luxurious 5-piece ensuite. The primary bedroom also offers ample space for a private home office/Den-ideal for professionals working from home. Two additional full bathrooms, including a Jack & Jill, complete the upper level. The exterior is thoughtfully upgraded with pot lighting surrounding the home, enhancing both curb appeal and nighttime visibility. A truly outstanding home offering space, upgrades, and future potential-a must-see. The unfinished basement offers excellent potential for future living space or rental income. Seller already has architectural drawings for a legal second dwelling (Basement apartment), two-bedroom unit with two washrooms, separate entrance and separate laundry. Close to GO Station, Public Transit & Major Highways. (id:60365)
479 Blathwayte Lane
Burlington, Ontario
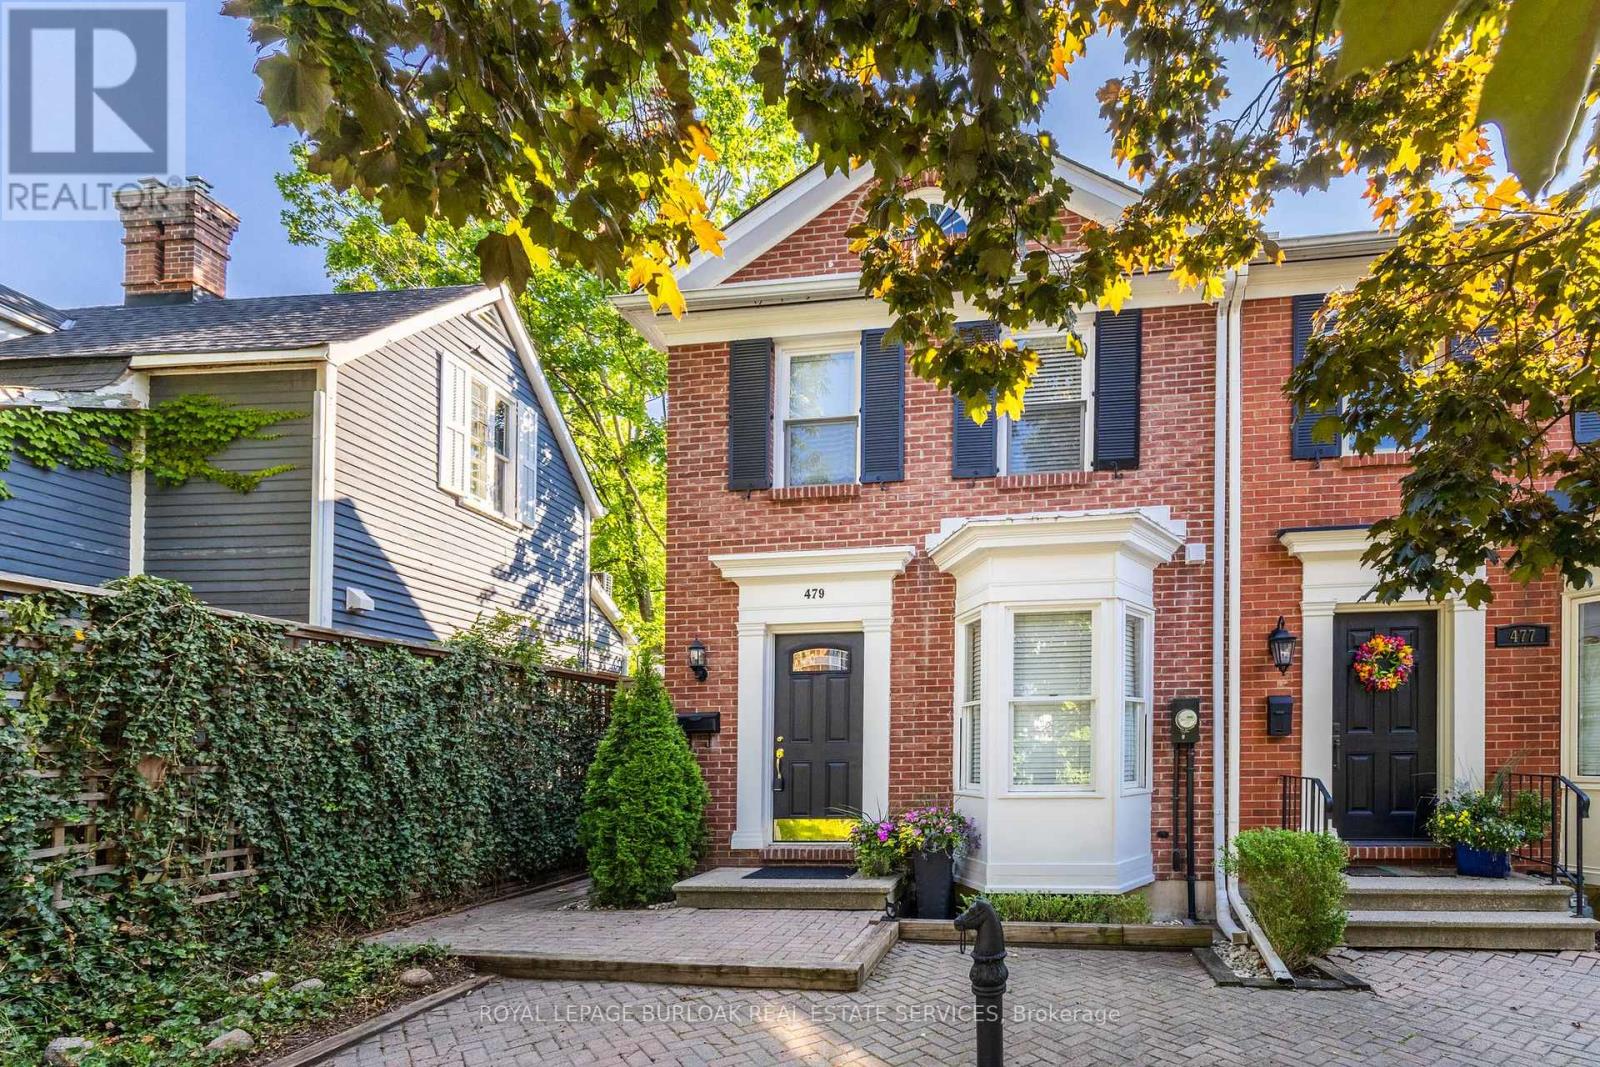
Exquisite Georgian-style end-unit townhouse offered as a turn-key furnished rental investment or luxury personal retreat in the heart of downtown Burlington. Located on a quiet street just one block from Lake Ontario, Spencer Smith Park, the Performing Arts Centre, boutique shops & restaurants, this stylish 2-bedroom, 2-bath home combines historic charm with modern upgrades. Featuring soaring vaulted ceilings, remote skylights, a gas fireplace, rich hardwoods & crown mouldings. Gourmet kitchen w/ granite counters, breakfast bar, pot lights & stainless appliances. Loft-style primary w/ ensuite tub & shower. Flexible guest BR/den. Private courtyard patio w/ BBQ, energy-efficient laundry, plush furnishings & linens - truly all-inclusive. Off-road parking. Quick HWY & GO access to Toronto, Niagara & Pearson. Ideal for long-term executive stays, relocations or worry-free ownership. Exceptional opportunity to own a fully outfitted, income-producing furnished rental in Burlington's vibrant lakeside core. (id:60365)
2402 - 1285 Dupont Street N
Toronto, Ontario
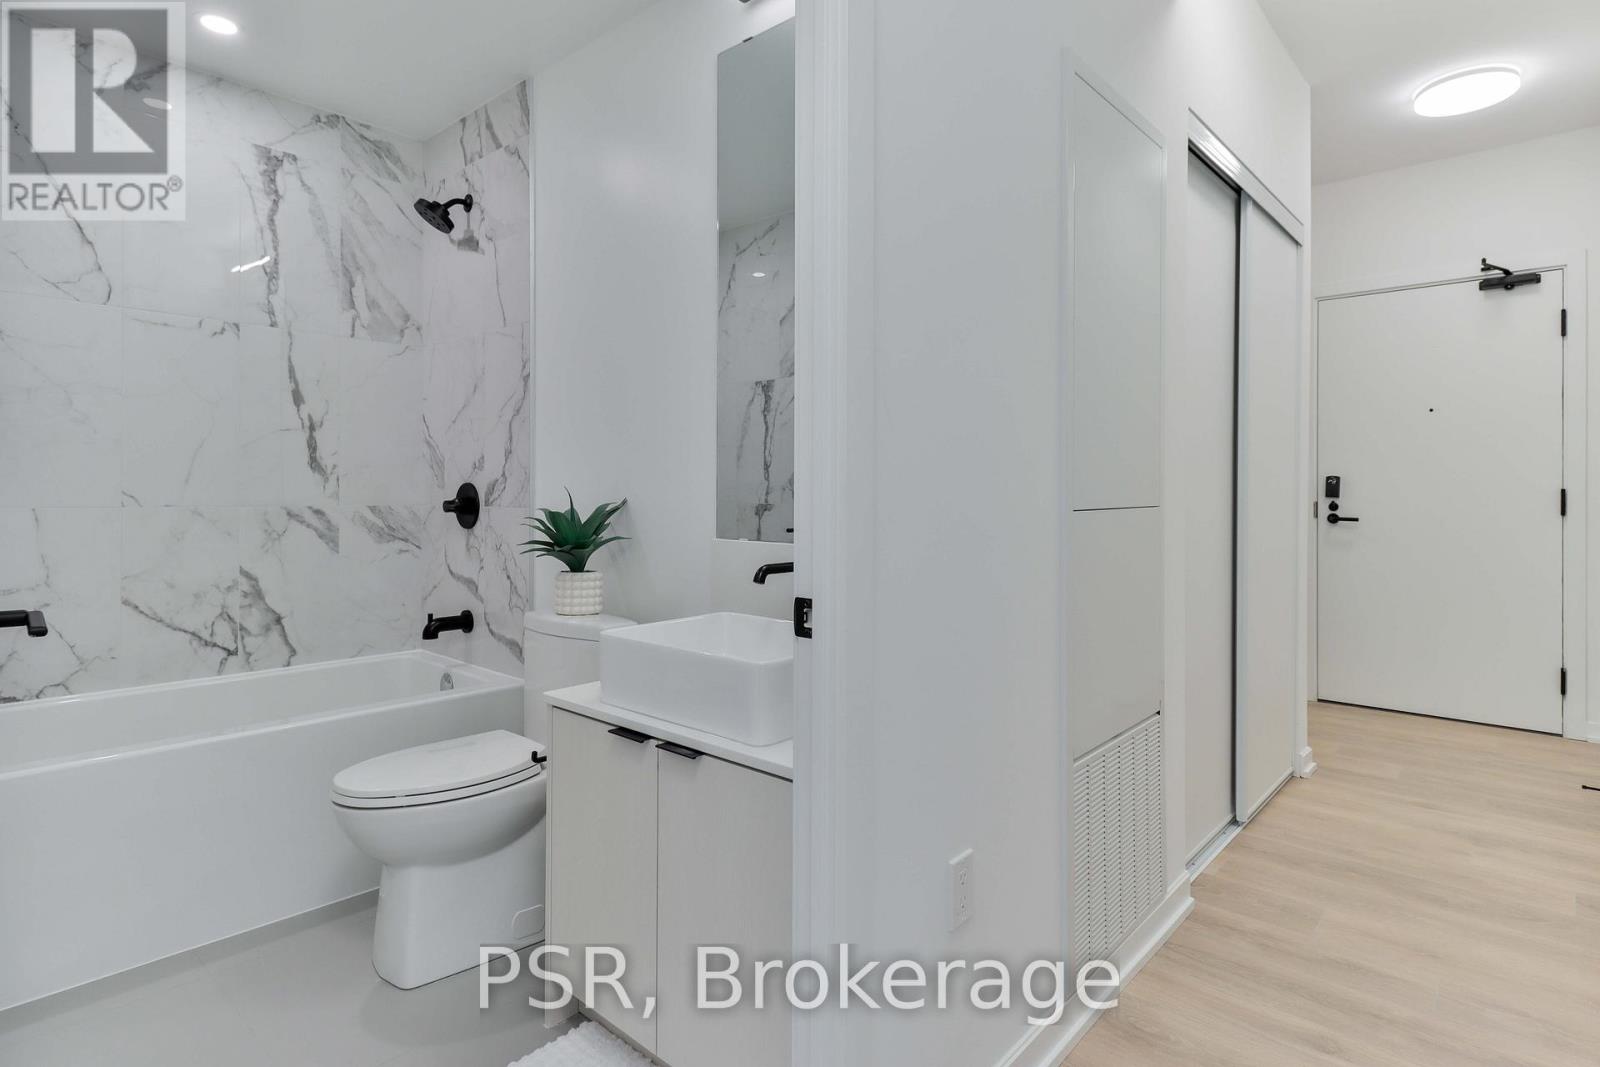
Welcome to this beautifully designed 2-bedroom suite! Offering 708 sq. ft. of thoughtfully planned interior space plus a 104 sq. ft. south west-facing balcony, this home combines functionality with elevated modern design. Enjoy floor-to-ceiling windows, wide-plank laminate flooring throughout, and a sleek contemporary kitchen featuring integrated, panelled appliances. Residents have access to over 22,000 sq. ft. of world-class amenities, including a rooftop pool, 24-hour concierge, state-of-the-art fitness centre, kids' playroom, co-working lounge, theatre room, BBQ stations, fire pits, and so much more. Nestled within a vibrant, one-of-a-kind master-planned community, you'll be surrounded by over 300,000 sq. ft. of brand new retail and commercial space, a new 8-acre park, and a 90,000+ sq. ft. community centre currently under construction. Enjoy the convenience of multiple TTC stops, easy access to grocery stores, and the lively restaurants and bars along Geary Avenue, all while being moments from Bloor Street, The Junction, The Annex, and Ossington. (id:60365)
704 - 1285 Dupont Street N
Toronto, Ontario
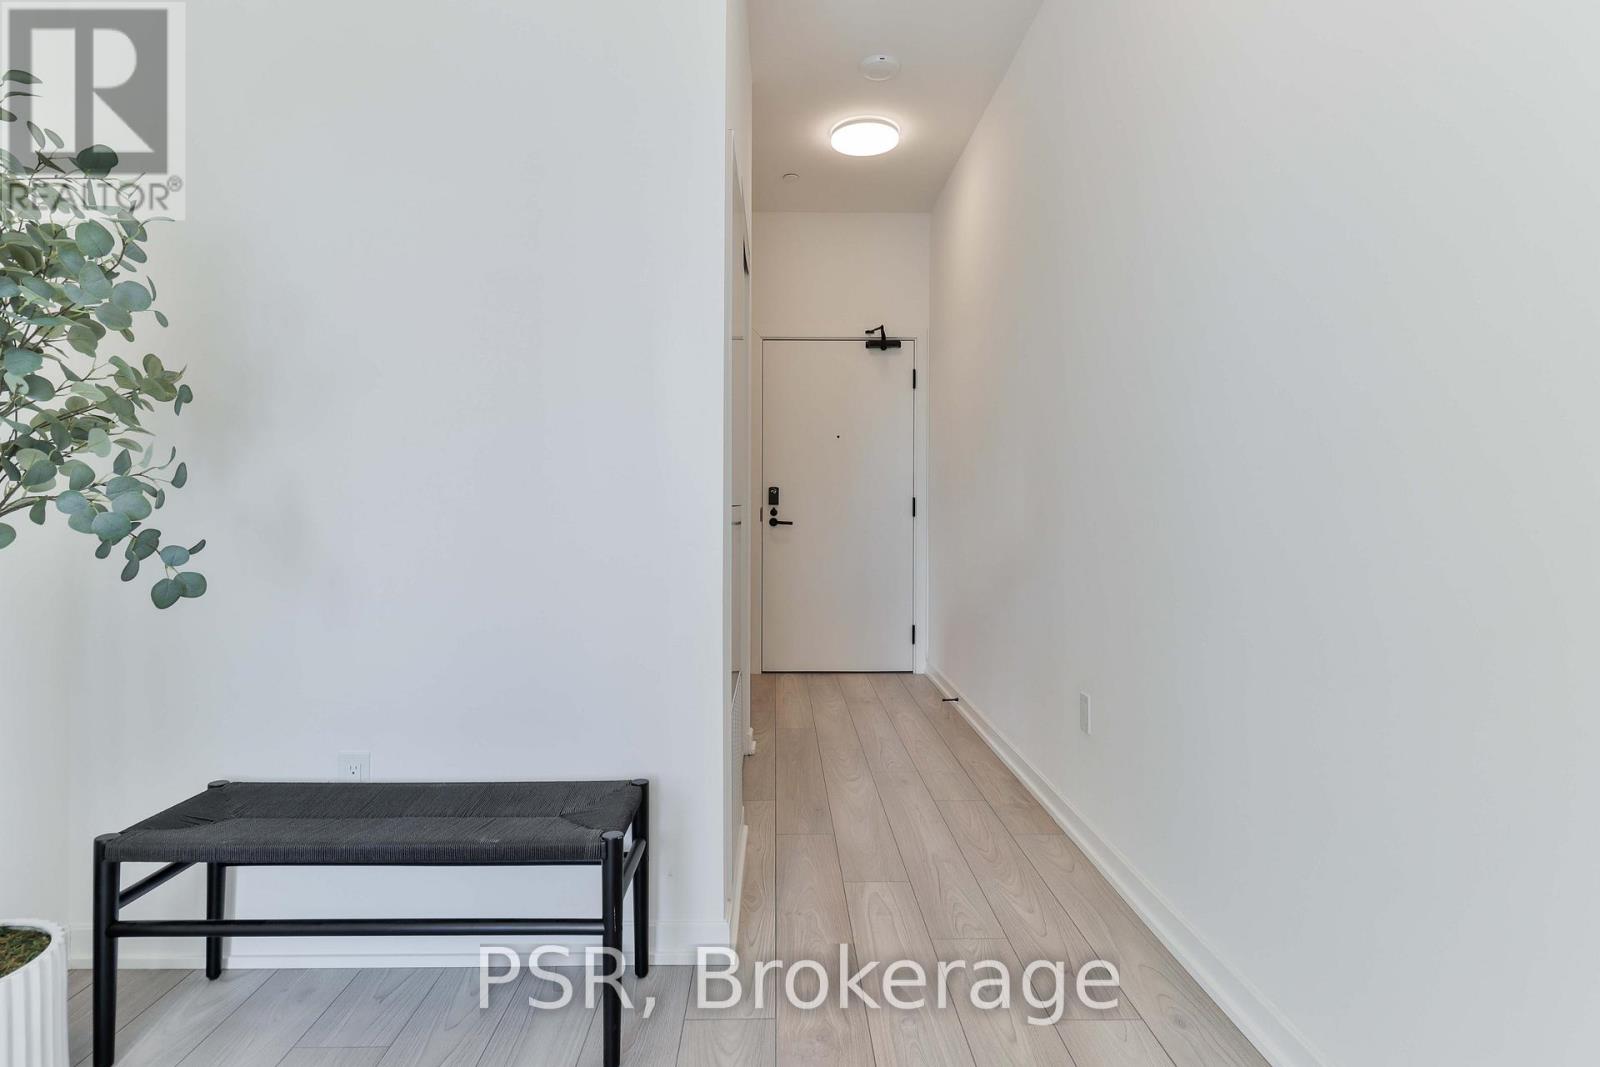
Welcome to this beautifully designed 1-bedroom + media suite! Offering 626 sq. ft. of thoughtfully planned interior space plus a 73 sq. ft. west-facing balcony, this home combines functionality with elevated modern design. Enjoy floor-to-ceiling windows, wide-plank laminate flooring throughout, and a sleek contemporary kitchen featuring integrated, panelled appliances. Residents have access to over 22,000 sq. ft. of world-class amenities, including a rooftop pool, 24-hour concierge, state-of-the-art fitness centre, kids' playroom, co-working lounge, theatre room, BBQ stations, fire pits, and so much more. Nestled within a vibrant, one-of-a-kind master-planned community, you'll be surrounded by over 300,000 sq. ft. of brand new retail and commercial space, a new 8-acre park, and a 90,000+ sq. ft. community centre currently under construction. Enjoy the convenience of multiple TTC stops, easy access to grocery stores, and the lively restaurants and bars along Geary Avenue, all while being moments from Bloor Street, The Junction, The Annex, and Ossington. (id:60365)
1510 - 1285 Dupont Street N
Toronto, Ontario
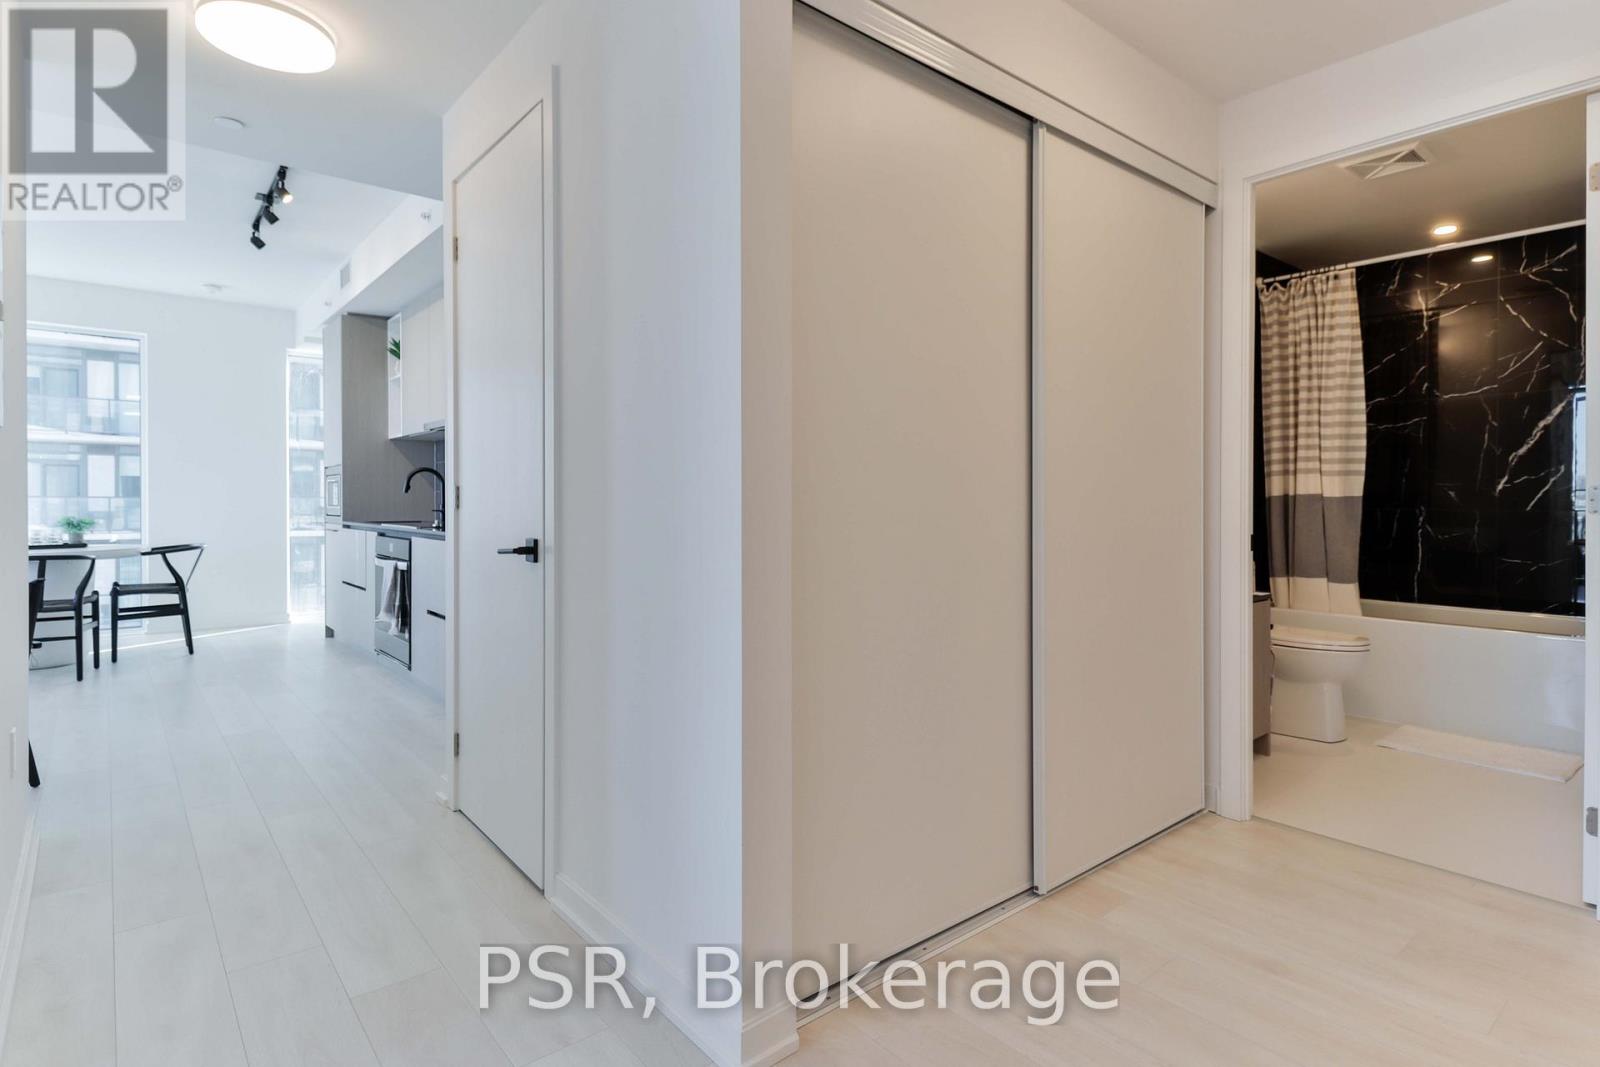
Welcome to this beautifully designed 3-bedroom + den! Offering 1,108 sq. ft. of thoughtfully planned interior space plus a 182 sq. ft. south east-facing balcony, this home combines functionality with elevated modern design. Enjoy floor-to-ceiling windows, wide-plank laminate flooring throughout, and a sleek contemporary kitchen featuring integrated, panelled appliances. Residents have access to over 22,000 sq. ft. of world-class amenities, including a rooftop pool, 24-hour concierge, state-of-the-art fitness centre, kids' playroom, co-working lounge, theatre room, BBQ stations, fire pits, and so much more. Nestled within a vibrant, one-of-a-kind master-planned community, you'll be surrounded by over 300,000 sq. ft. of brand new retail and commercial space, a new 8-acre park, and a 90,000+ sq. ft. community centre currently under construction. Enjoy the convenience of multiple TTC stops, easy access to grocery stores, and the lively restaurants and bars along Geary Avenue, all while being moments from Bloor Street, The Junction, The Annex, and Ossington. (id:60365)
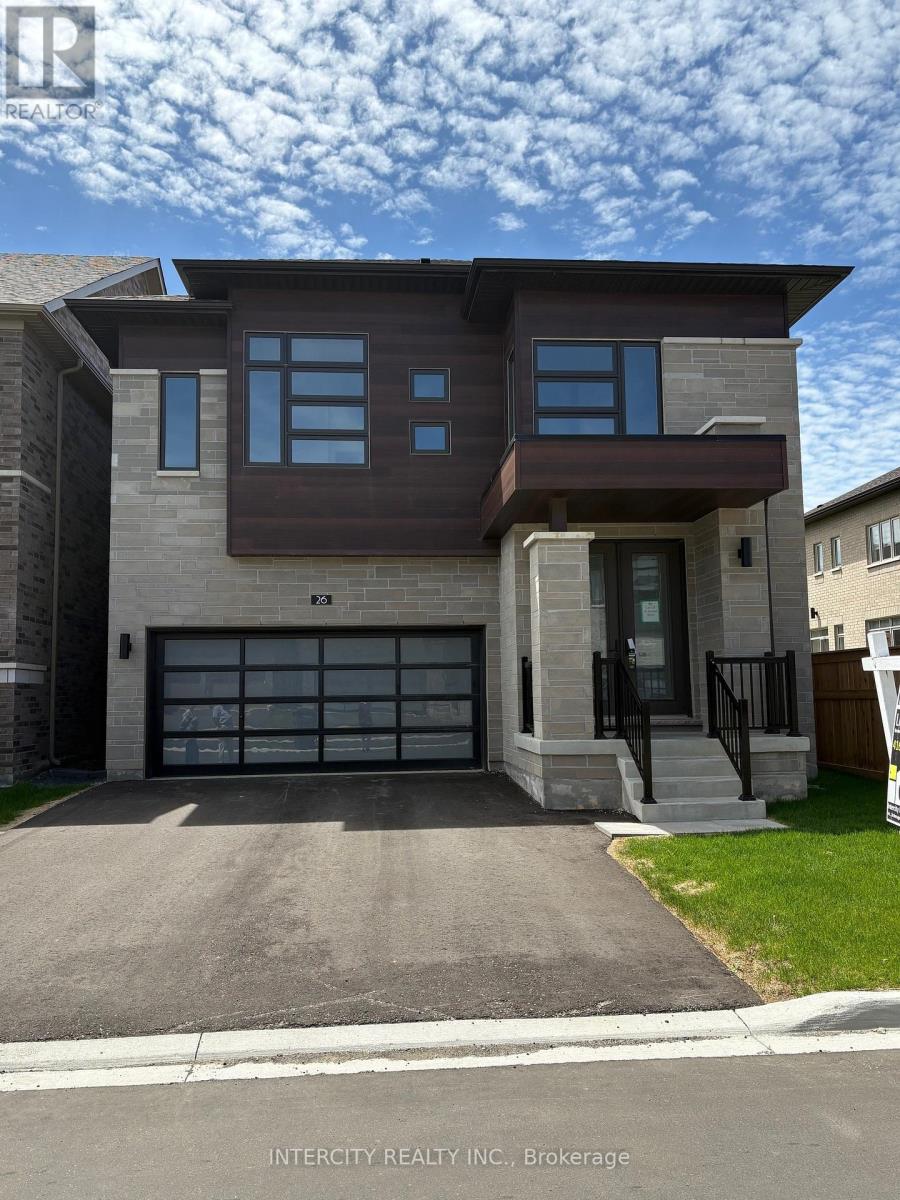
Lot 121 - 26 Kessler Drive
Brampton, Ontario
Welcome to "The Bright Side" at the prestigious Mayfield Village Community, built by renowned Remington Homes. This brand-new Elora Model offers 2,664 sq. ft. of thoughtfully designed living space, perfect for both everyday living and entertaining.This stunning 4-bedroom, 3.5-bathroom residence features an open-concept layout with 9.6 ft smooth ceilings on the main floor and 9 ft ceilings on the second level, creating a bright and spacious atmosphere throughout. Hardwood flooring enhances the main level (excluding tiled areas) and continues into the upper hallway, complemented by 5" baseboards for a refined finish.The modern kitchen showcases extended-height cabinetry, a stainless steel vent hood, and granite countertops. Additional highlights include 40 oz broadloom in all bedrooms and a 150-amp electrical service, offering both comfort and functionality.A beautiful opportunity to own a brand-new home in one of Mayfield Village's most sought-after communities. (id:60365)
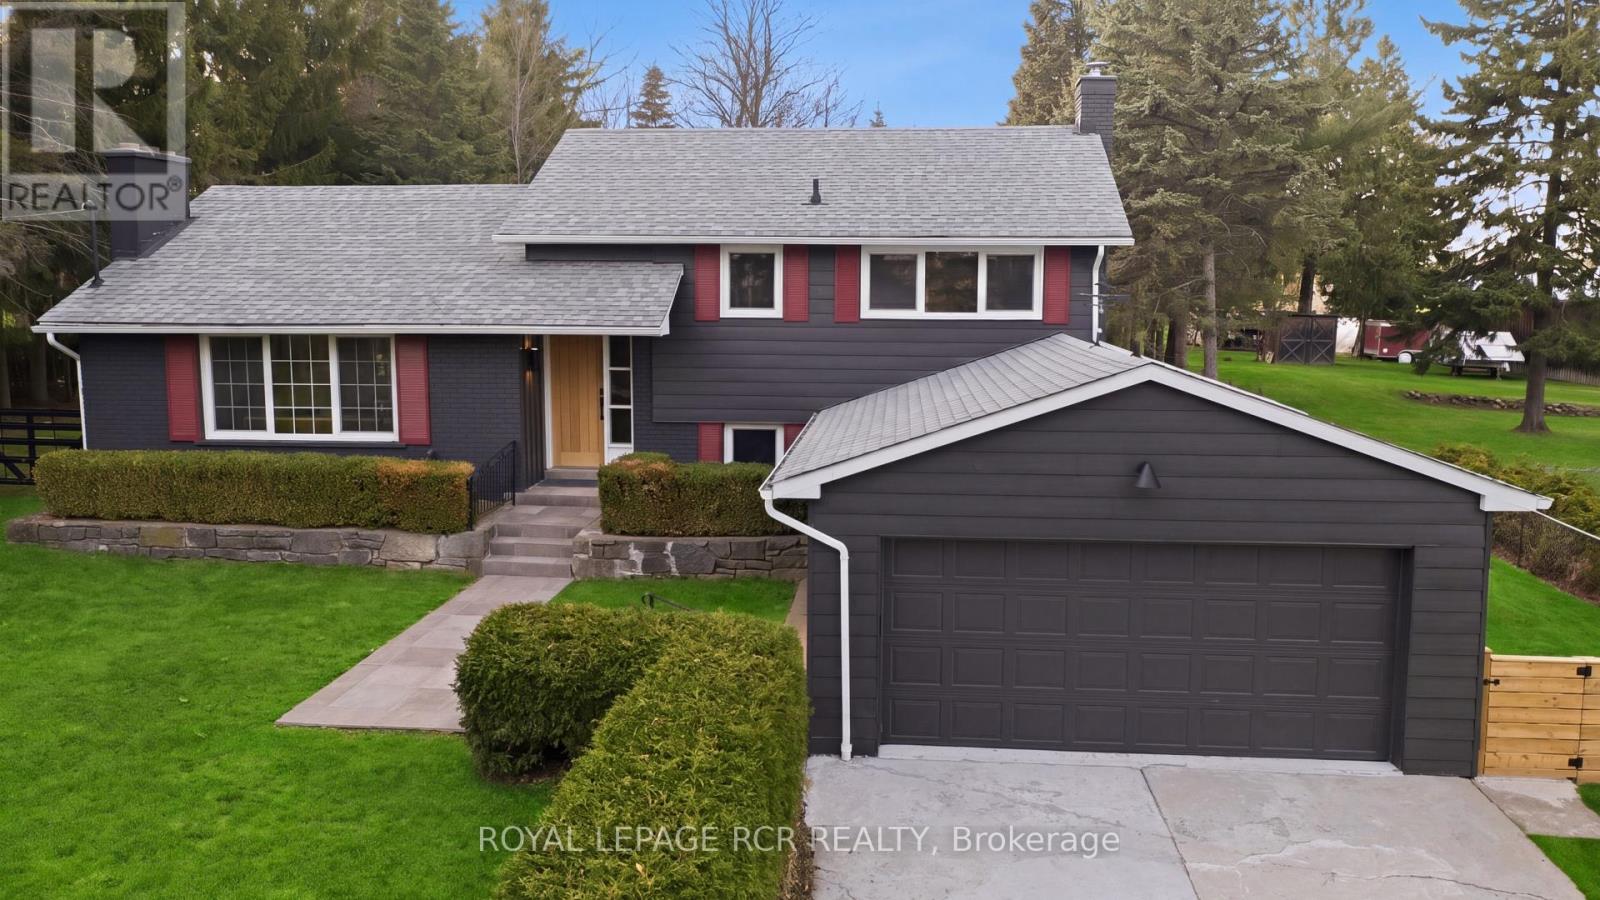
922 The Grange Side Road
Caledon, Ontario
On a quiet stretch of The Grange Side Road, this renovated Caledon retreat sits on 1.12 acres, offering privacy, light-filled living, and space to slow down. Located in one of Caledon's most sought-after rural neighbourhoods, this thoughtfully updated 3-bedroom, 2-bath side-split blends modern comfort with the ease of country living. Inside, the home has been completely refreshed with new white oak flooring throughout, a brand new kitchen with new appliances, new washer and dryer, and fully renovated bathrooms, all anchored by a bright, functional layout filled with natural light. The living room is warm and inviting, while the dining room flows seamlessly outdoors to a new patio with pergola-perfect for summer dinners and relaxed evenings. The spacious bedrooms offer comfortable retreats, and the large rec room features a cozy wood burning fireplace, creating an ideal space to unwind. Outside, the extra-deep lot is framed by mature trees and offers endless room to roam, entertain, or garden, all while enjoying the peace and privacy that define this exceptional setting. The home also features updated windows, a recently updated roof, and a 2-car garage. Set among Caledon's most beautiful rural landscapes, close to great schools, skiing, hiking trails, golf, equestrian facilities, and a charming mix of cafés, restaurants, and local shops, this is a lifestyle address that feels both elevated and effortless. A truly special property in one of Caledon's most desirable neighbourhoods. A home that feels as good as it looks. (id:60365)
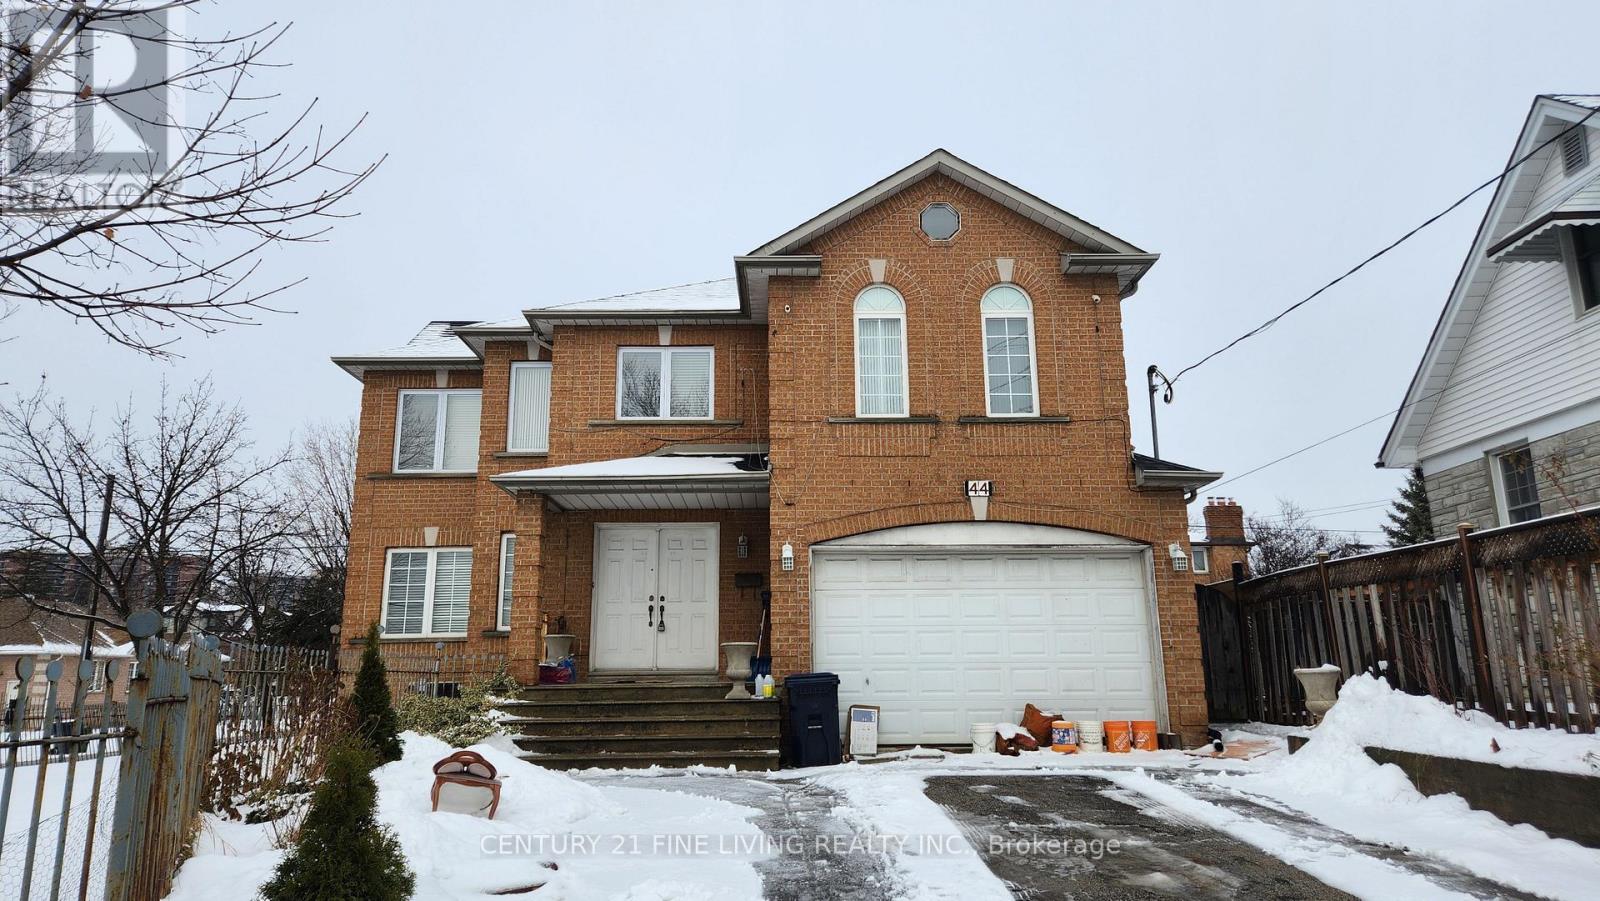
44 Reuben Avenue
Toronto, Ontario
Spacious 4-Bedroom Home for Lease in a Highly Desirable, Family-Friendly Neighbourhood. Discover exceptional living in this expansive two level home offering the Main and Second Floors exclusively. With four generously sized bedrooms and multiple oversized living areas, this property provides an abundance of space for families, professionals, or anyone seeking comfort and room to grow.The home features bright,sun-filled interiors, updated washrooms, and a clean, well-maintained environment throughout. The main floor includes a convenient in-suite laundry, making everyday living effortless.Located in a safe, welcoming community, this property offers the perfect blend of space, comfort, and convenience. Available for immediate occupancy. (id:60365)
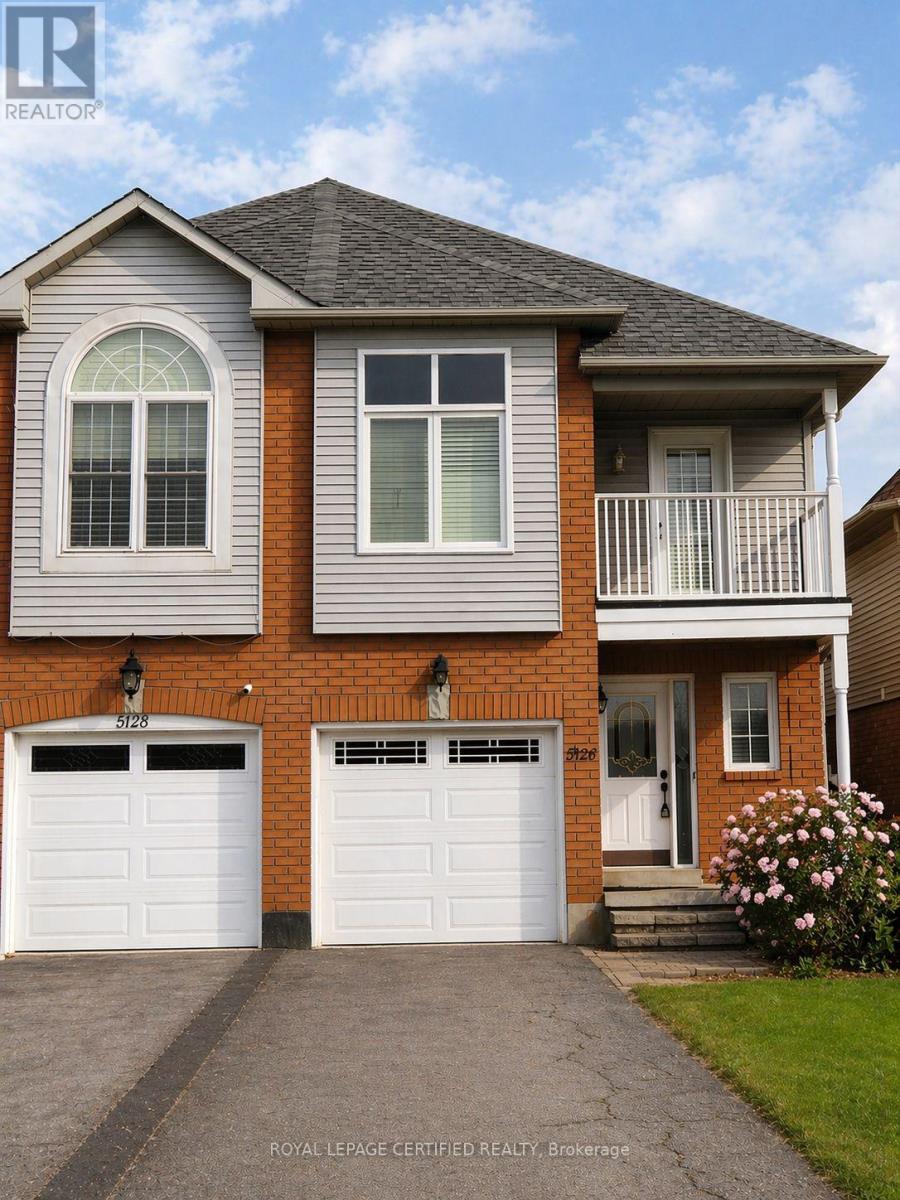
5126 Des Jardines Drive
Burlington, Ontario
Stunning 4-Bedroom Semi-Detached Home in an Exceptional Family-Friendly Location! Welcome to this beautifully maintained 4-bedroom semi-detached residence, ideally located in one of the area's most sought-after neighborhoods. Situated directly across from a scenic, tree-lined park, this home offers unbeatable access to outdoor amenities including a playground, swings, splash pad, basketball court, and open green spaces-perfect for families and active lifestyles. Inside, you'll find a thoughtfully designed layout featuring spacious, sun-filled bedrooms ideal for growing families. The main level showcases an inviting living area, perfect for hosting gatherings, along with a stylish kitchen complete with stainless steel appliances and a comfortable dining space for everyday living and entertaining. The upper level features four bedrooms with sunlight, a conveniently located laundry area, and access to a private balcony-an ideal spot to unwind and enjoy serene sunset views. The fully finished basement provides excellent versatility and potential for an in-law suite or additional living space. Recent upgrades include new flooring on the main floor, freshly carpeted stairs, and modern updated finishes throughout, giving the home a fresh and contemporary appeal. Located just few minutes from top-rated schools, shopping plazas, grocery stores, walk-in clinics, a hospital, the beautiful Lakeshore area, this home offers unmatched convenience in a welcoming community setting. A rare opportunity to own a home that perfectly balances comfort, style, and location-this is truly a must-see! (id:60365)

40 Nathaniel Crescent
Brampton, Ontario
Stunning 3 + 2 Bedroom Semi-Detached Home in One of Brampton's Most Family-Friendly Neighborhoods! Welcome to this beautifully upgraded semi-detached home featuring 3 spacious bedrooms plus 2 additional bedrooms in the finished separate entrance basement, along with 2 kitchens and 3.5 bathrooms-perfect for large families or those seeking rental potential. The main and second levels boast elegant hardwood flooring, complemented by a separate living room and family room, ideal for both relaxation and entertaining. The open-concept kitchen features sleek quartz countertops, offering both style and functionality. A newly finished oak staircase enhances the home's modern appeal. Upstairs, the gorgeous primary bedroom includes a walk-in closet, along with two additional generously sized bedrooms. The finished basement with a separate entrance is perfect for extended family or can serve as an excellent income-generating rental unit. Conveniently located near the Mississauga/Brampton border, with easy access to Highways 407 and 401, this home provides the perfect blend of comfort, convenience, and value. (id:60365)
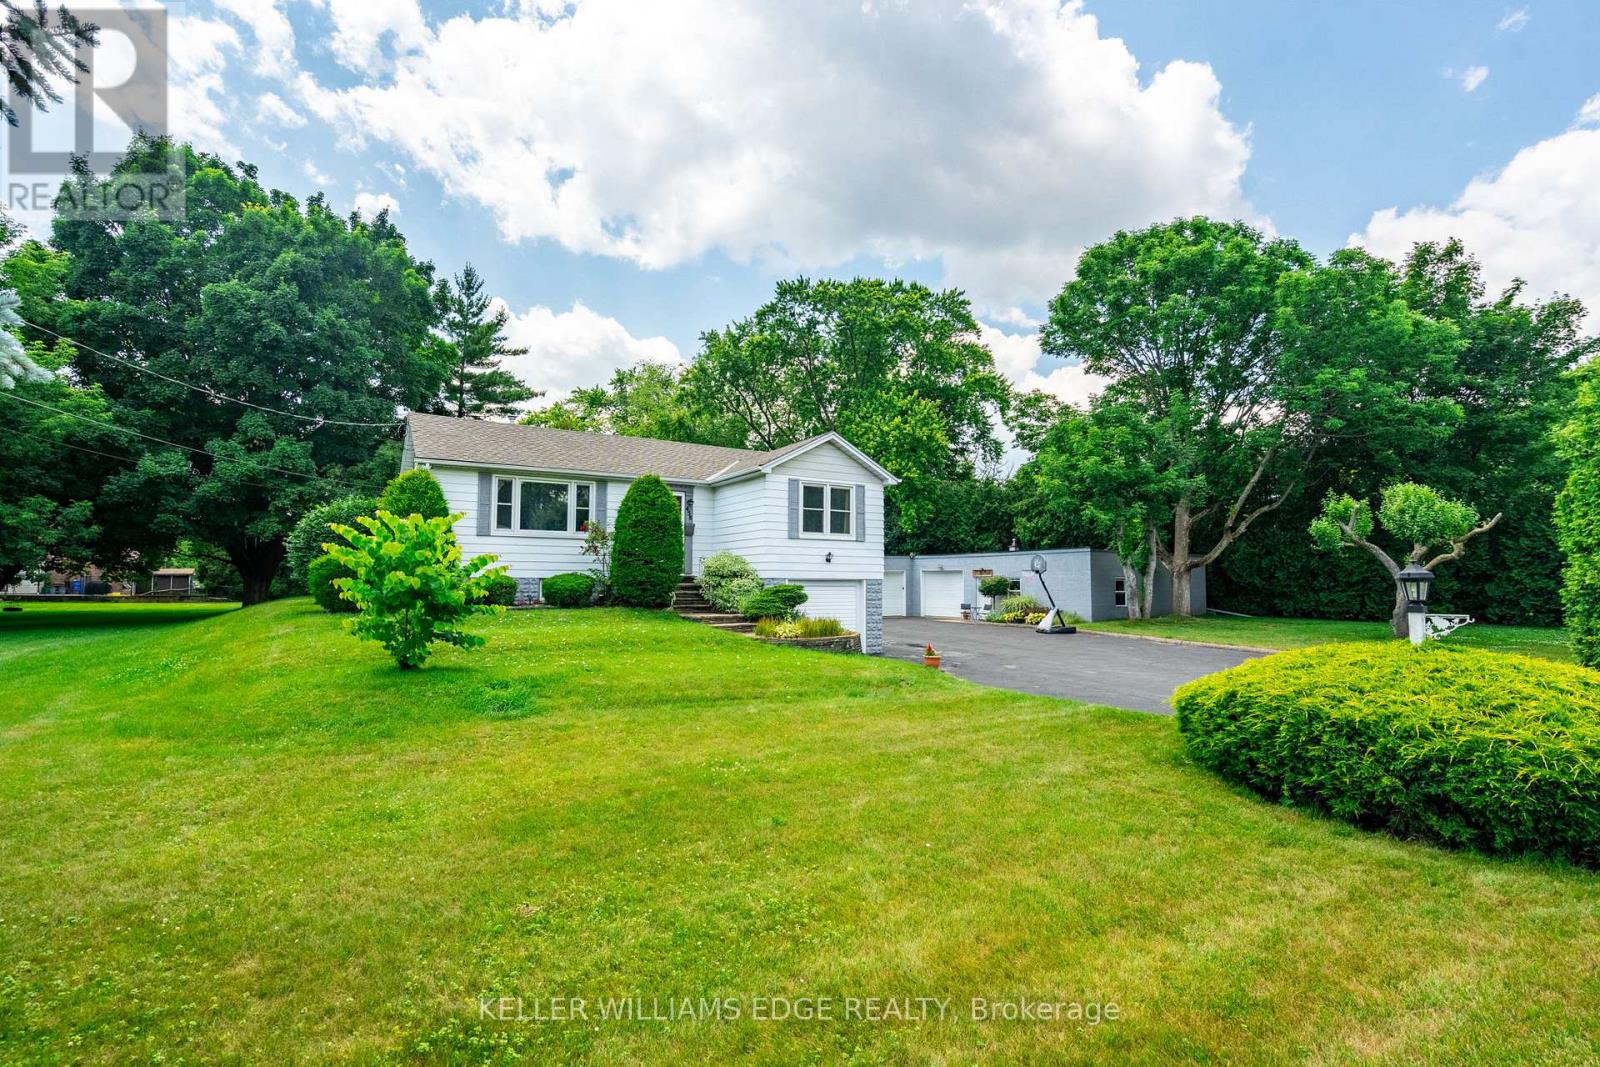
458 Elwood Road
Burlington, Ontario
Whether you're looking to renovate or enjoy as-is, the bones are strong, the layout is functional, and the potential is limitless. A full-acre oasis with a home that features a large, open kitchen, expansive living areas, and a huge yard perfect for outdoor play, gardening, or entertaining. Complete seclusion from neighbors ensures a private, serene lifestyle while still being steps away from parks, walking/riding trails, GO stations, highways, schools, shopping, and Lake Ontario. Backing onto a peaceful creek, the property combines tranquility with convenience, offering an ideal balance of space and location. For hobbyists, car enthusiasts, or entrepreneurs, a 2,200+ sq ft wired shop with 220V power provides endless possibilities-store boats, cars, ATVs, or even run a home-based business. The immense detached garage adds even more flexibility for projects or storage. This property is not just land-it's a canvas for your lifestyle, offering freedom, room to grow, and a chance to create a home that fits your vision. Imagine children exploring the creek, family gatherings in the yard, and summer evenings around the fire pit. Here, the possibilities are as strong as the acre itself. A rare opportunity in Burlington: space, freedom, and endless potential. Don't just dream it-own it. See It today! (id:60365)
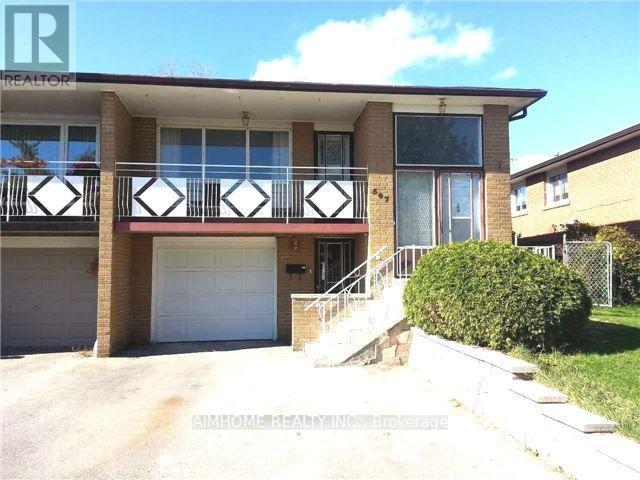
Lower - 507 Fendalton Street
Mississauga, Ontario
Raised Bungalow Lower Level Offering A Bright And Spacious One Bedroom Apartment Featuring Separate Entrance And Walk Out To The Backyard, Open-Concept Living Area, One Spacious Bedroom, Plus One Office, Updated 3Pc Bathroom. Walking Distance To Schools, Trillium Hospital, Huron Park Recreation Centre And Public Transit. 1 Parking Spot On Driveway. Shared Laundry. Laundry Rm In Between Of Two Units. Tenant Is Responsible For 40% of Utility Bills. AAA Tenants Only. (id:60365)
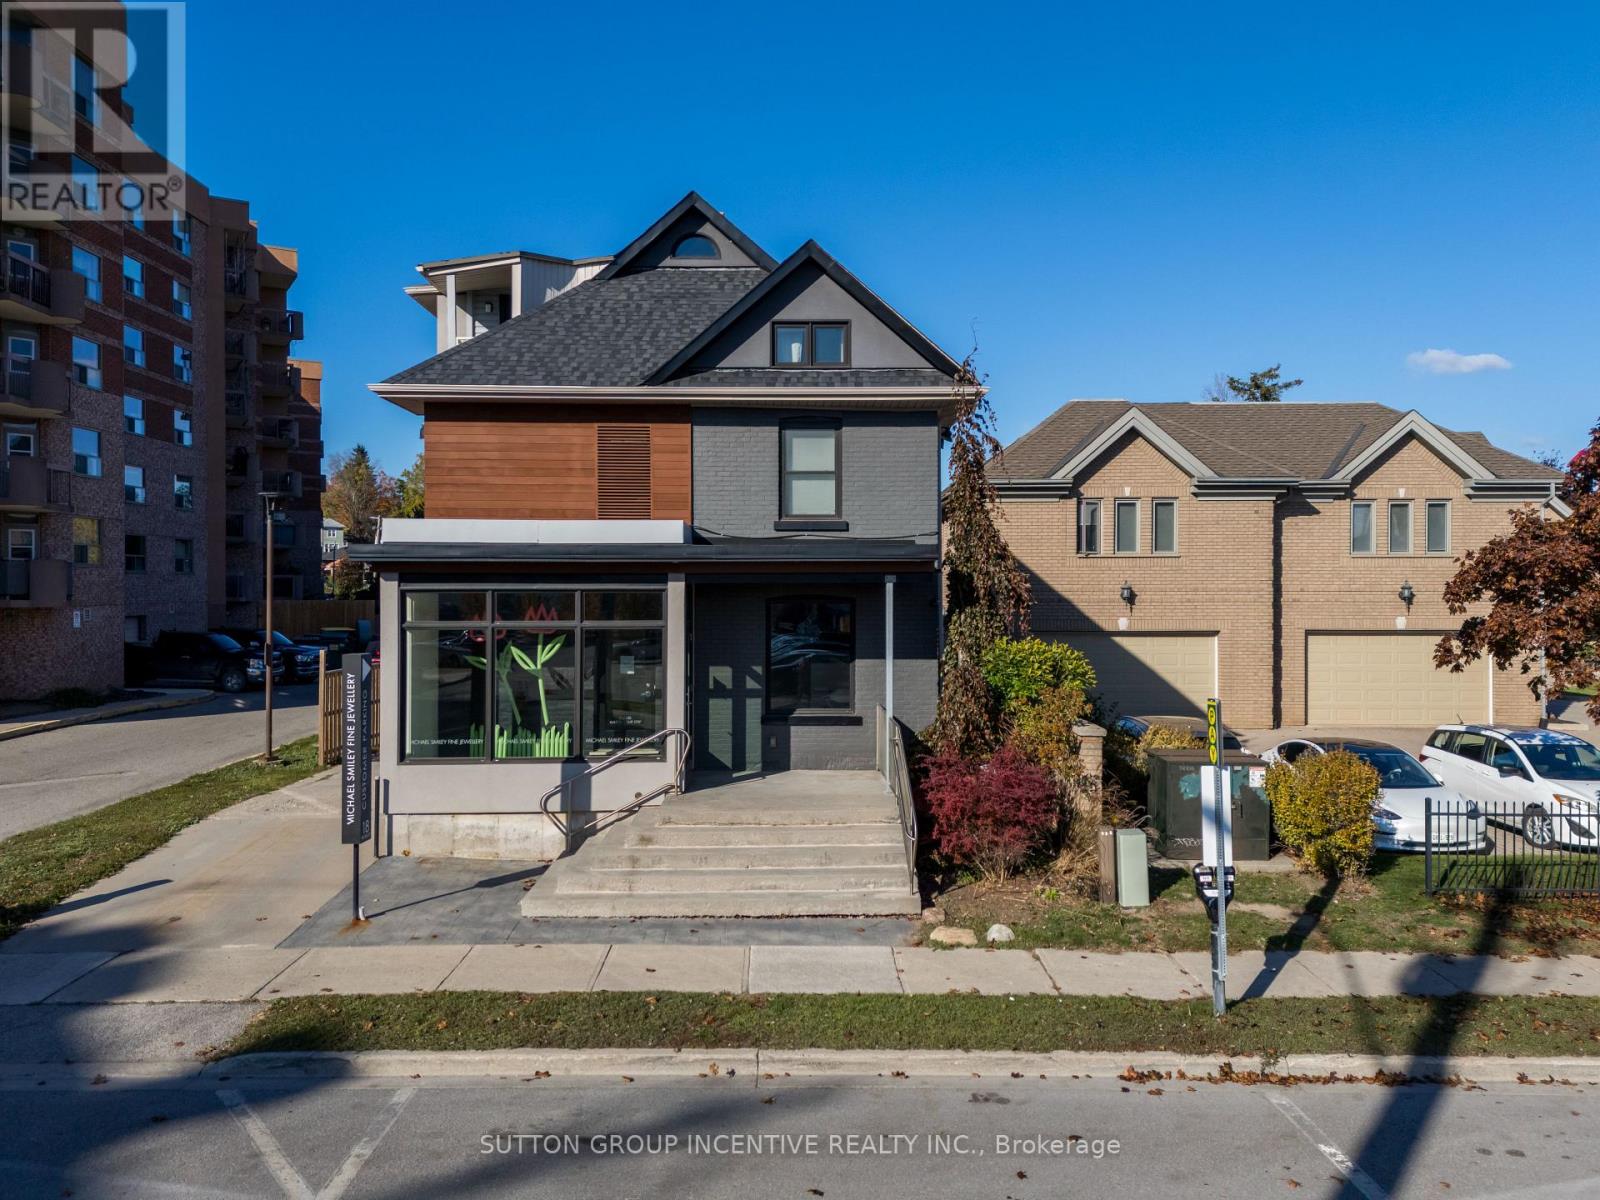
18 - 18 Worsley Street
Barrie, Ontario
Main Level - 907.84 SF - Bright storefront with large display windows, modern finishes, vestibule entry, private washroom, and access to the lower level. Lower Level - 761.54 SF - Workspace suitable for studio, workshop, storage, or operational support. Features exposed brick chimney and open work area. 8 free parking spots in the rear lot. (id:60365)
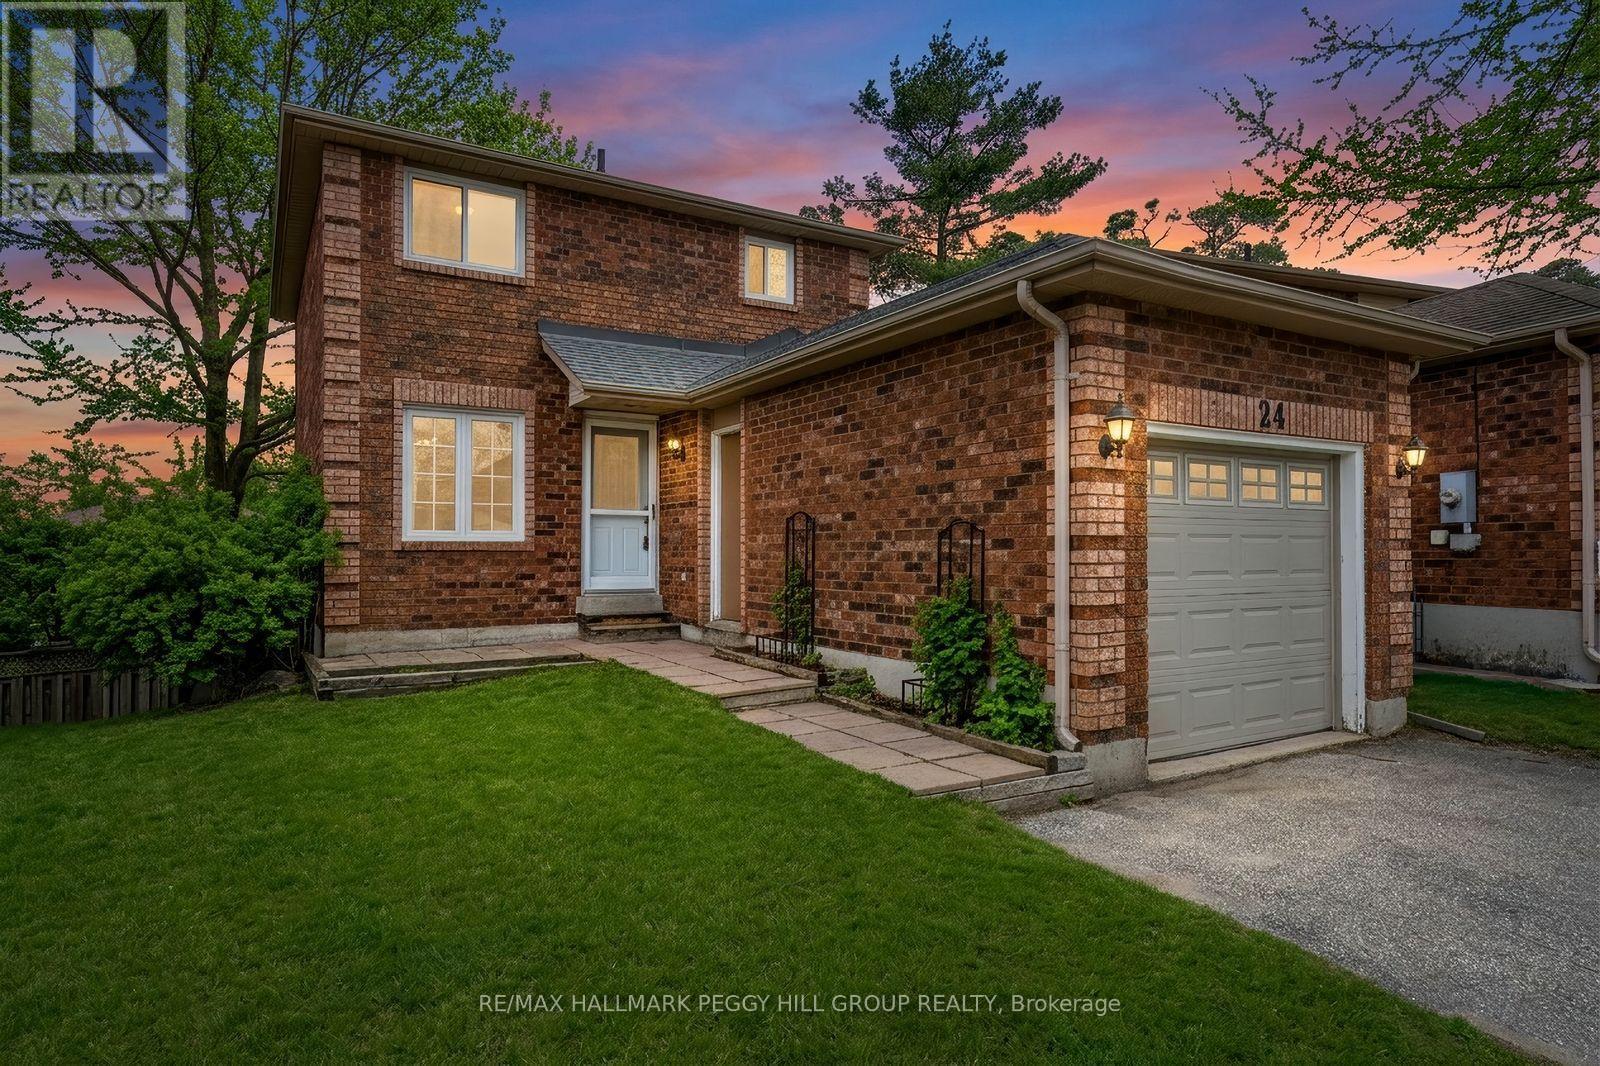
24 Geddes Crescent
Barrie, Ontario
MOVE-IN READY FAMILY HOME BOASTING A FINISHED WALKOUT BASEMENT, A BRIGHT OPEN-CONCEPT MAIN FLOOR, & EASY ACCESS TO EVERYDAY CONVENIENCE! Tucked into a quiet, family-friendly neighbourhood where daily life feels easy and grounded, this home offers a lifestyle that is as practical as it is inviting. Mornings begin with natural light pouring into the eat-in kitchen as you sip coffee in the bright breakfast nook overlooking the front yard, while evenings wind down in the living room with the warmth of a gas fireplace and a walkout that leads you onto the back deck. Step outside and the generous pie-shaped lot unfolds into a fully fenced backyard made for real living, whether it's kids or pets playing freely, weekend gardening, or summer dinners on the upper deck and lower patio surrounded by greenery and privacy. The location quietly elevates everyday life, with Emma King Elementary School, Cundles West Park, Lampman Lane Community Centre and Park, and nearby trail systems all within walking distance, while shopping, restaurants, the Sunnidale Arboretum, and the waterfront are just minutes away when you want more. Commuting stays simple with quick access to Hwy 400 and nearby transit routes, keeping you connected without sacrificing calm at home. Inside, the open-concept main floor flows naturally for both daily routines and entertaining, while upstairs delivers three comfortable bedrooms and a full 4-piece bathroom for family living. The finished basement adds even more versatility with a spacious rec room, full bathroom, laundry, storage, and a walkout that brings you directly to the patio, extending the living space in a way that feels seamless and functional. With an attached garage, additional driveway parking, fresh paint throughout, and a consistently well-maintained presentation, this is a #HomeToStay that feels ready to enjoy from the moment you walk in. (id:60365)
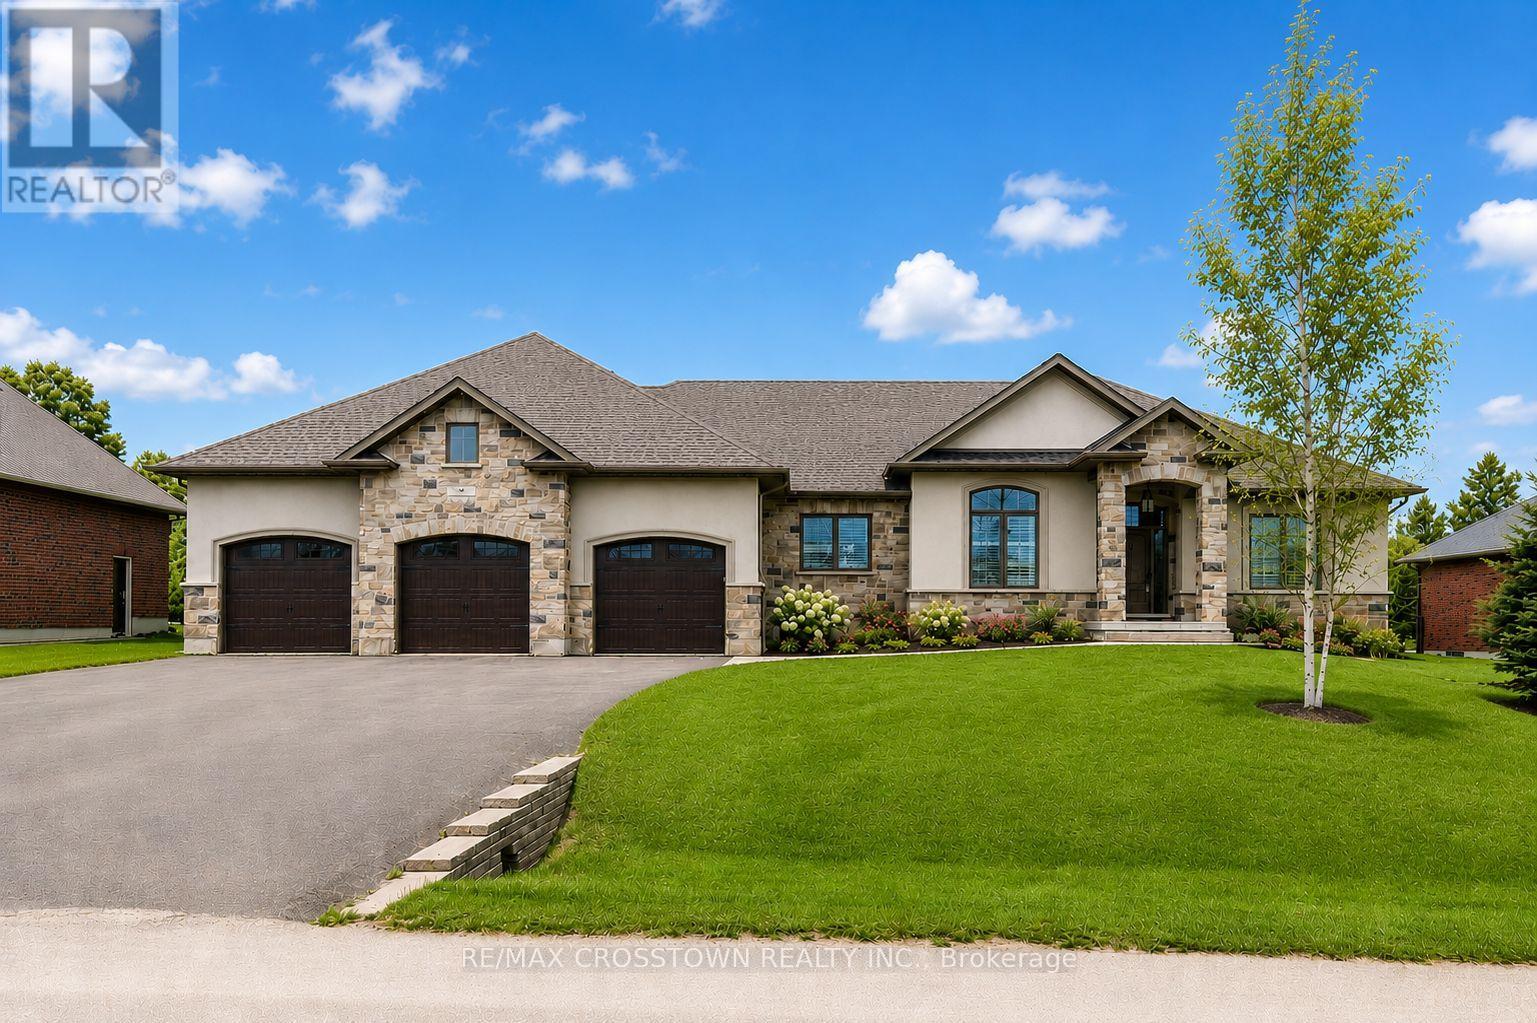
25 Mennill Drive
Springwater, Ontario
Step into this exceptional custom-built bungalow this is an entertainer's delight, where luxury and comfort meet at every turn. Featuring contemporary finishes throughout, this stunning home boasts an extra large open-concept floor plan, 3+1 bedrooms & 3.1 bathrooms. The primary suite is a true retreat, offering a 5-piece ensuite with double sinks, a soaker tub, a glass shower, and a large walk-in closet. The open concept kitchen flows seamlessly into the living and dining areas, creating the perfect setting for gatherings. A wall of windows and garden doors open up to a stunning backyard with a deck, and a stone patio that surrounds the saltwater pool with a slide, all enclosed by a gorgeous wrought-iron fence, perennial gardens with armour stone, and green space! Downstairs you can relax and unwind in your massive rec.room,complete with a theatre area, cozy stone fireplace, and custom bar equipped with 2 bar fridges, sink, and custom cabinetry. Its an ideal setup for guests or multi-generational living. Additional highlights include two dedicated laundry rooms (one on each level), a large mudroom on both levels, a 4-car garage(Tandem Bay) with a convenient drive-thru to the backyard, and direct basement access from the garage. This beautifully landscaped property is the ultimate blend of elegance and functionality. Make this stunning Snow Valley home yours and experience luxury living at its finest! **EXTRAS** In-ground Sprinklers and Trampoline. (id:60365)
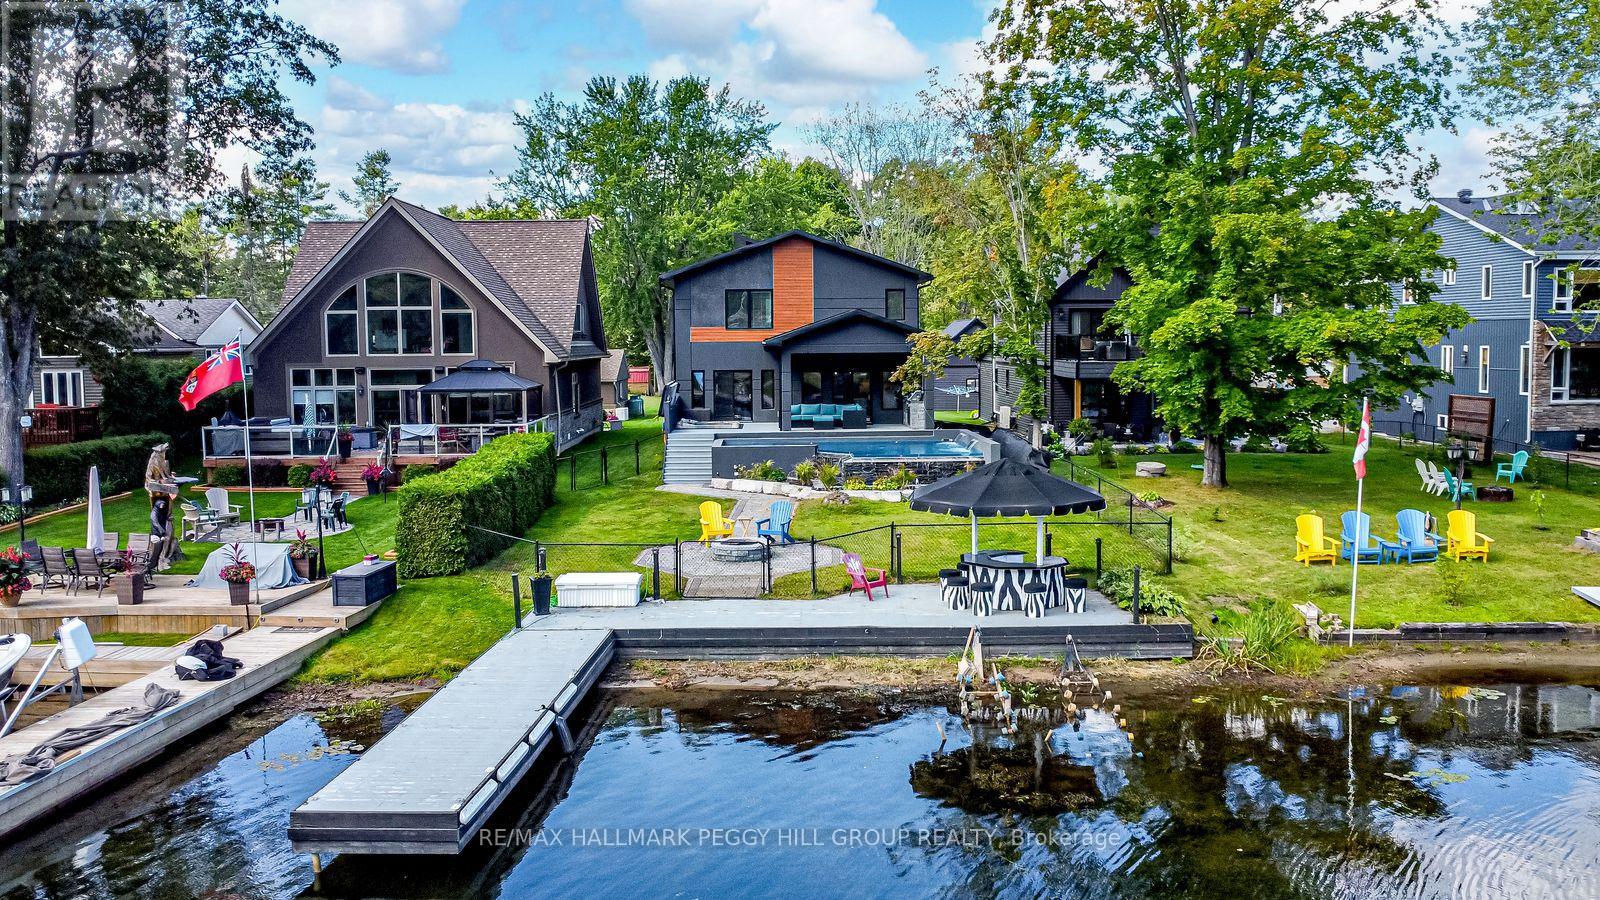
1657 Peninsula Point Road
Severn, Ontario
STRIKING ARCHITECTURE, WATERFRONT SERENITY, & ENDLESS LUXURY - A CONTEMPORARY MUSKOKA HAVEN WITH OVER 2,800 SQ FT OF STYLE! Welcome to a waterfront retreat with 50 feet of direct shoreline on the Trent Severn Waterway, where every day feels like a Muskoka getaway. Surrounded by lush forests, lakes, hiking trails, and golf courses, this location offers year-round adventure, with the Lauderdale Point Marina and Resort just steps away for waterside dining and boating convenience. Only 15 minutes to Washago and 25 minutes to Gravenhurst, the property balances peaceful seclusion with easy access to daily essentials. Striking curb appeal is showcased by bold modern architecture with rare imported stone, while the driveway and attached double garage provide parking for 10+ vehicles and toys. The private, fully fenced backyard has been transformed into a luxury resort with a heated pool, bubbling hot tub, outdoor TV, firepit lounge, and an outdoor kitchen, all overlooking a private dock with a jet ski ramp and the charming "Zebra Bar," a beloved landmark amongst the welcoming neighbours. Inside, 2,800+ sq ft of stunning living space offers open-concept flow, with a living area centred around a fireplace and a walkout to the deck, and a designer kitchen with an oversized island, professional gas stove, and custom lighting. The main level also features a versatile bedroom or office, a powder room, and a mudroom with garage entry. Upstairs, three bedrooms and a laundry room are enhanced by a flexible rec space, while the primary suite delivers a spa-like escape with panoramic lake views, a walk-in closet, and a 5-piece ensuite with a deep soaker tub and walk-in glass shower. Thoughtful upgrades, including dual 200-amp services, a Generac transfer switch, on-demand hot water, and a UV water treatment system ensure peace of mind for years to come. This is more than a #HomeToStay - it's a Muskoka waterfront lifestyle of luxury, leisure, and unforgettable memories! (id:60365)
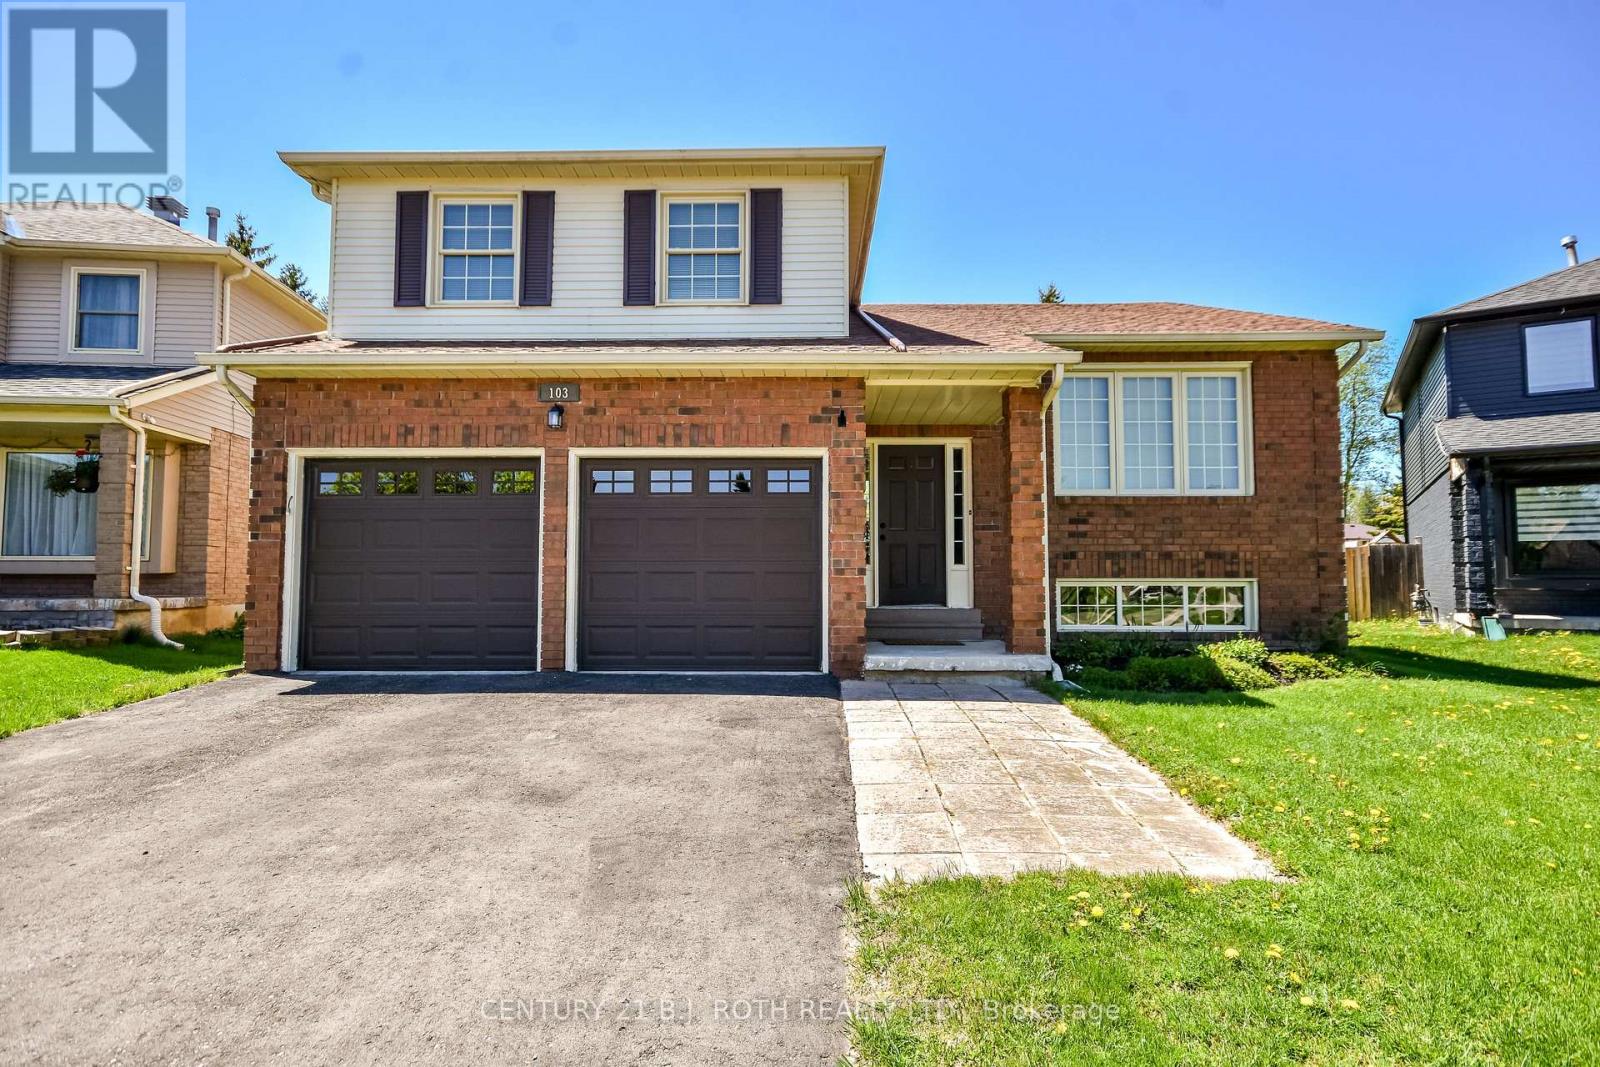
103 Herrell Avenue
Barrie, Ontario
Amazing family home awaits you! Fresh neurtal paint throughout . New laminate floors on main floor & in bedrooms, this includes beautifully updated staircases & banisters. 3 bedrooms, Primary w/3pc bath plus main 4 pc bath, all on upper floor. Main floor has a large living/dining room combo making the perfect quiet spot for the adults. Bright eat in kitchen that overlooks the family room below, with feature stone fireplace, complete with sliding doors to an incredibly large, private, treed, and fully fenced yard! Additional 2 pc & laundry room with sink, plus walk in from double car garage. Basement is bright & a perfect layout to remodel if needed. This home is ready for you & your family with a quick close if needed. Great location close to area amenities, parks, Hwy, Go Train & the crown jewel of Lake Simcoe! (id:60365)

© 2026 Proptech Realty Inc., Brokerage.