
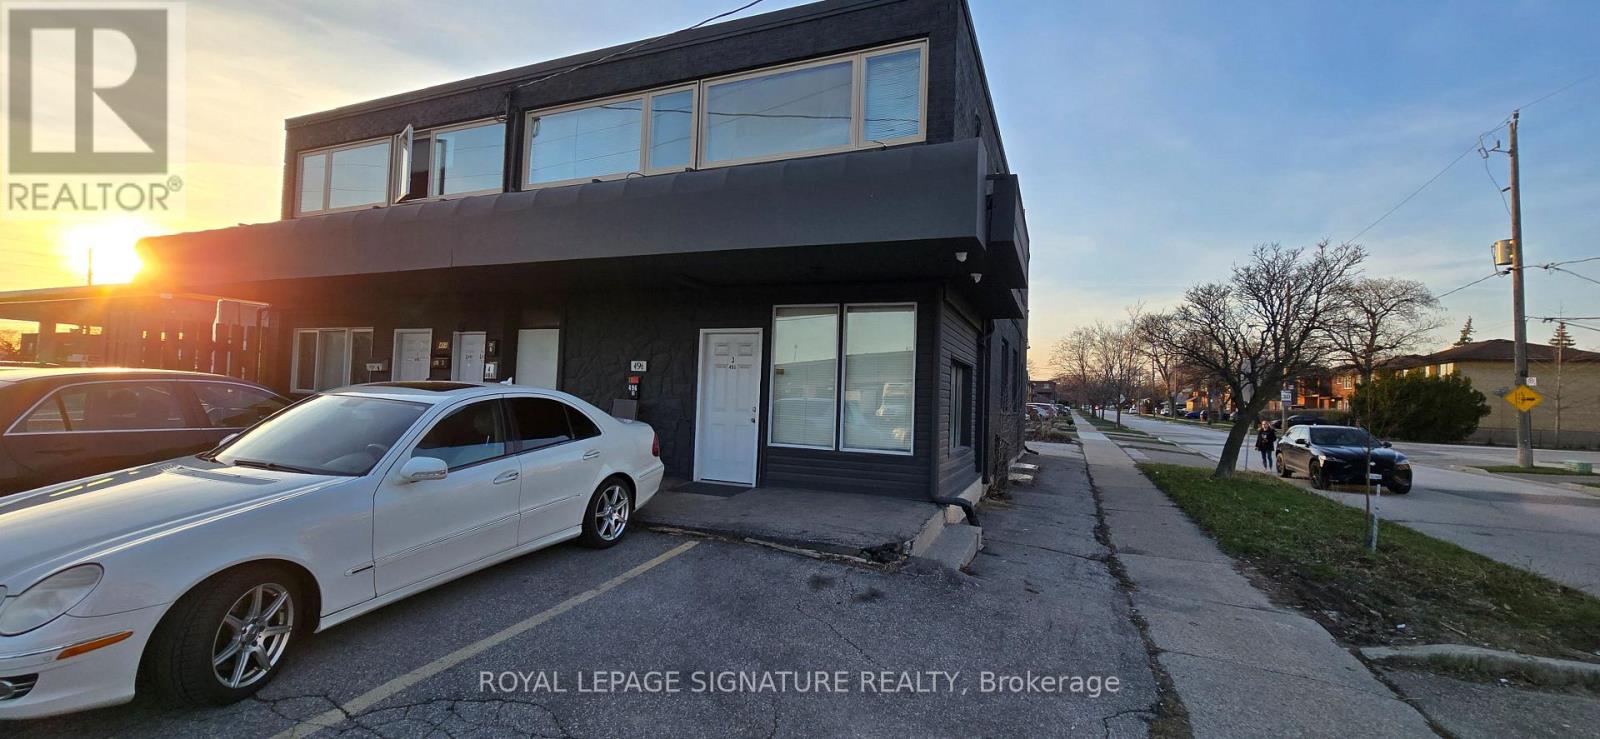
L4 - 496 Horner Avenue
Toronto, Ontario
Great Residential Opportunity In A Prime Alderwood Location! This Well Maintained Unit Features A Full Kitchen And Full Bathroom, Offering Comfortable Living In A Convenient And Highly Accessible Neighbourhood. Includes 1 Parking Spot And Is Ideally Located Just Steps To Browns Line And Public Transit. Situated In The Desirable Alderwood Community With Easy Access To Highways 427, QEW/Gardiner, And 401, Plus Just Minutes To Sherway Gardens Shopping Centre, Restaurants, Parks, And Everyday Amenities. Hydro Is Metered Separately And To Be Paid By The Tenant. A Fantastic Opportunity To Enjoy Convenient Living In A Prime Etobicoke Location. (id:60365)
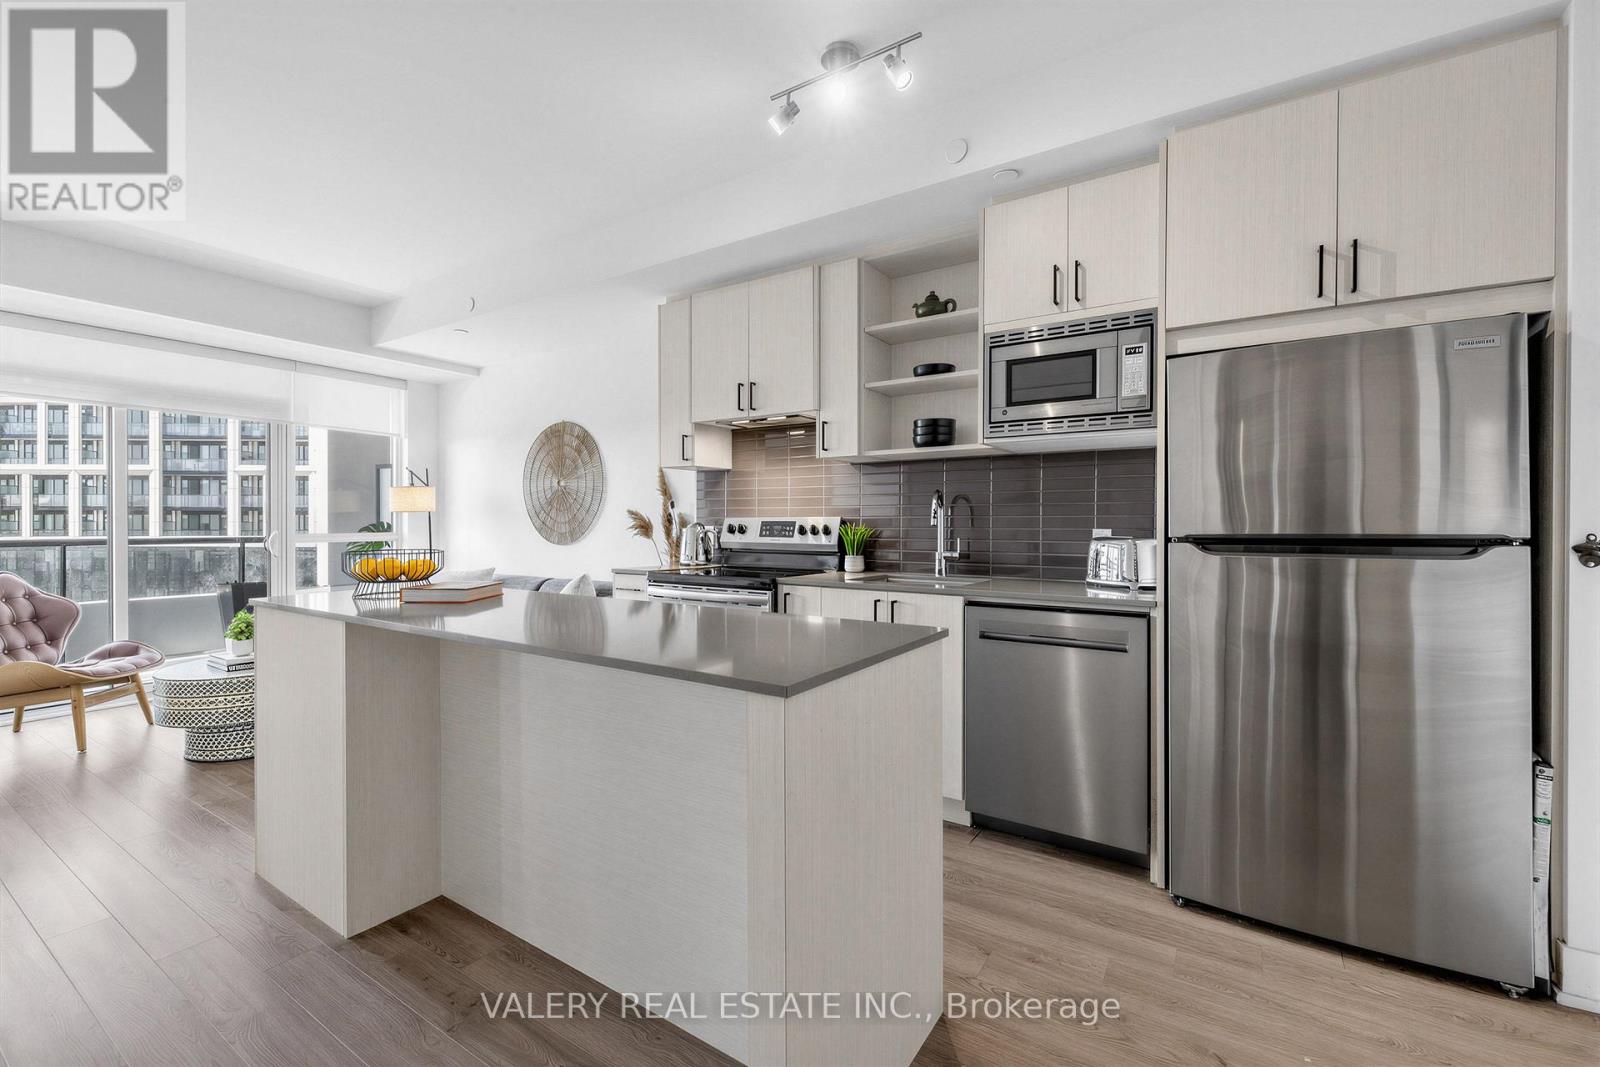
411 - 60 George Butchart Drive
Toronto, Ontario
Welcome to Downsview Park, a Mattamy Homes-built community completed just four years ago. This south-facing 1-bedroom plus spacious den suite offers 644 sq. ft. of thoughtfully designed interior living space, along with 2 full bathrooms. The stunning kitchen features a breakfast bar island and an ideal layout for everyday living and entertaining. From there, the home flows seamlessly into the sun-filled living area, where floor-to-ceiling windows bring in an abundance of natural light. The generously sized primary bedroom features a beautifully appointed 3-piece ensuite. The oversized den can easily function as a second bedroom and is conveniently located across the hall from the second full bathroom, complete with a bathtub. Step out onto the wide balcony, the perfect place to enjoy your morning coffee or unwind at the end of the day. Ecobee thermostat and in-suite alarm pad. Upgrades include: smooth ceiling instead of popcorn ceiling; breakfast bar; glass shower; custom shades in living room and bedroom and full size appliances. Amenities include 24-hour concierge, a full-size fitness centre, yoga studio, boxing and spin areas, change rooms, party room with kitchen and dining area, games room, outdoor terrace with BBQs, lobby lounge, study and meeting spaces, parcel room, children's play zone with private party room, pet wash station, ground-level visitor parking and bike storage. One parking spot and one locker included. High Speed Internet Included in Maintenance Fee. (id:60365)
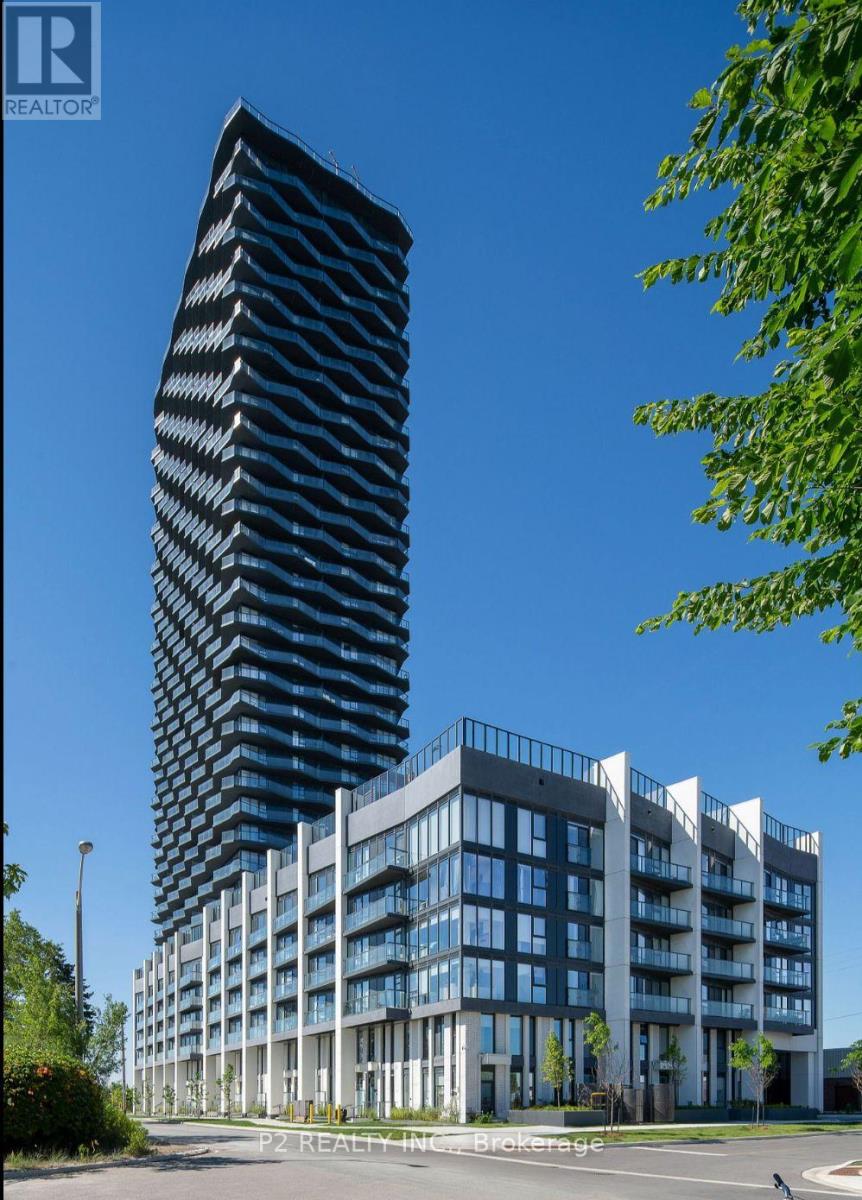
3301 - 36 Zorra Street
Toronto, Ontario
Experience luxury living in this brand new suite boasting sleek, contemporary design and premium amenities. With expansive widows and high ceilings, natural light floods the space offering unobstructed views all day long! Move-in ready with top-of-the-line finishes throughout, including a gourmet kitchen by U31 Interiors with built-in appliances and soft-close cabinetry. Enjoy exclusive access to over 9.500 sq.ft of amenities, including a fitness room, outdoor pool, games room and more! Conveniently located near public transportation, Sherway Gardens shopping, dining, parks and entertainment! Residents now have access to exclusive shuttle bus that takes you from your doorstep to Kipling TTC Station during rush hour mornings and evenings. Don't miss out on being the first in this vibrant condo home in Central Etobicoke! (id:60365)

10 & 11 - 24 The East Mall Avenue
Toronto, Ontario
Established Pita Land Mideast Urban Cuisine franchise location positioned within a high-traffic shopping mall anchored by national retailers, including Walmart. Strong residential density, schools, and daily consumer traffic in the area. Fully fixtured setup with established brand recognition, dine-in and takeout potential, and strong visibility within the centre. Excellent opportunity for an owner-operator or family business. Long lease available and support provided through the franchisor. (id:60365)
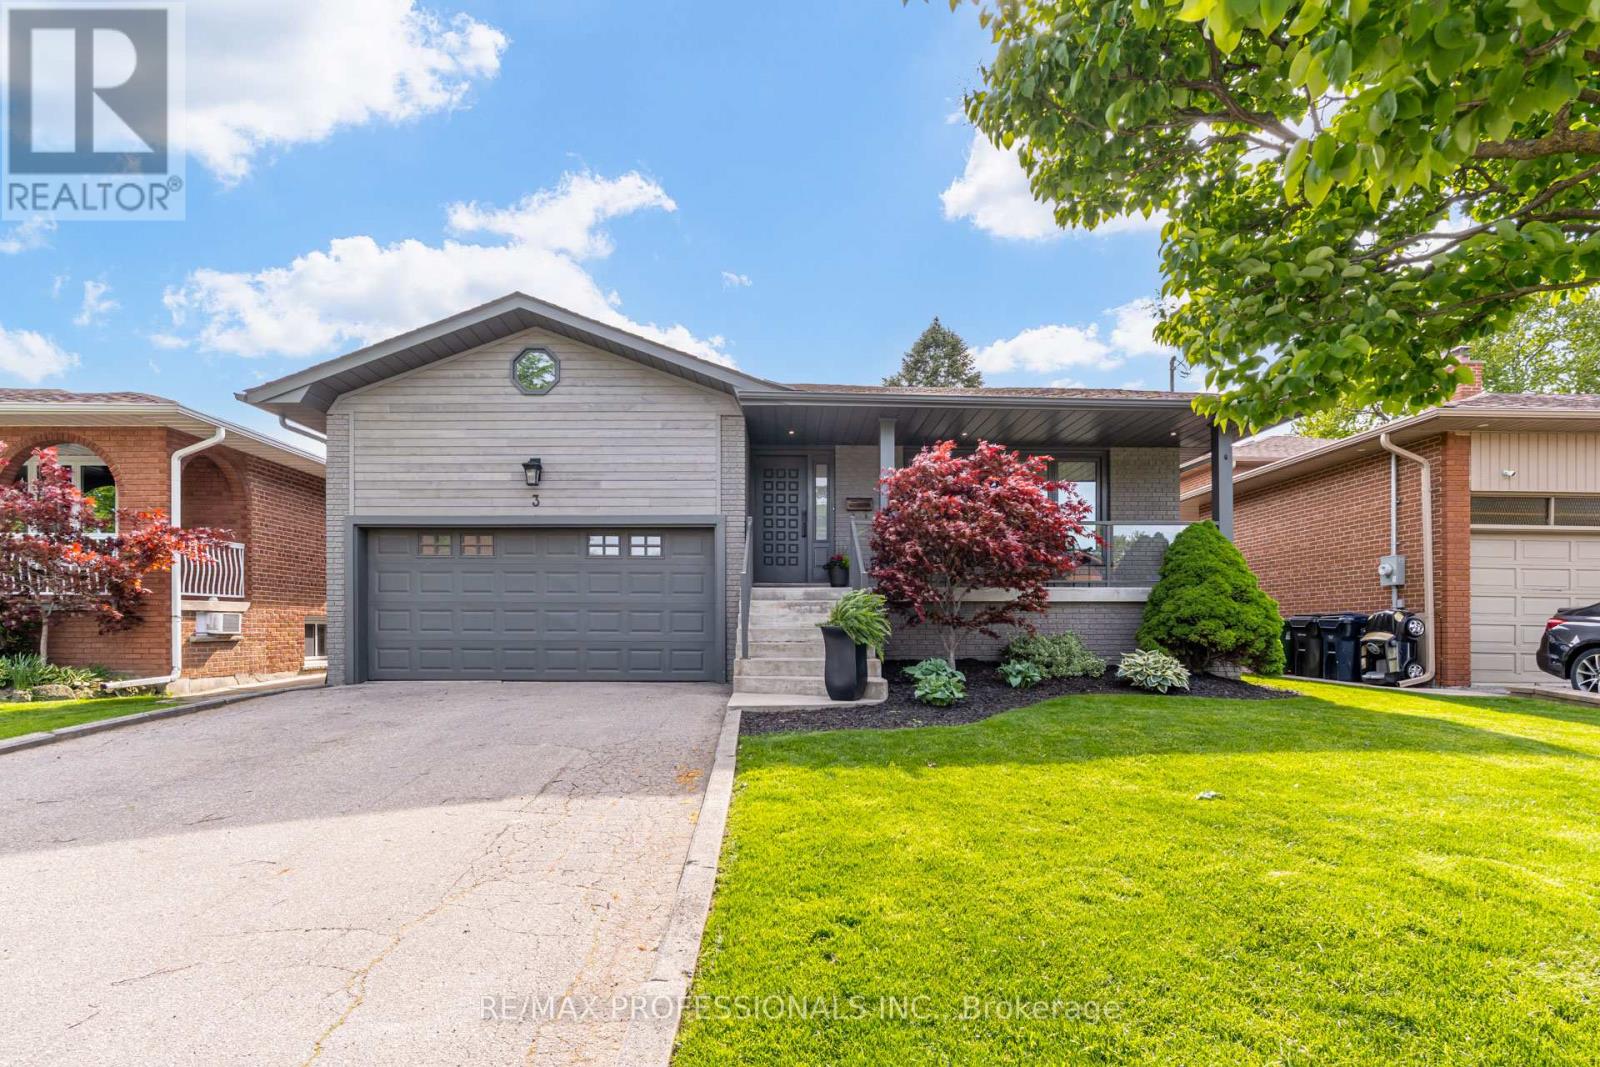
3 Burin Court
Toronto, Ontario
Nestled on a quiet court in one of Etobicoke's most established family communities, this beautifully renovated bungalow delivers the perfect balance of modern sophistication, comfort, and exceptional entertaining space. Set on a premium 48 x 115 ft lot, this turnkey residence has been thoughtfully curated with stylish upgrades, mature landscaping, and timeless design throughout. Completely renovated in 2025, the main level showcases an elegant open-concept layout featuring hardwood flooring and pot lights throughout, designer lighting, premium plumbing fixtures, and a stunning chef-inspired kitchen complete with high-end appliances, a coffee bar and refined finishes. Expansive windows flood the home with natural light, creating a bright and inviting atmosphere throughout the day. The spacious primary retreat features its own private ensuite, while the home's thoughtful layout offers seamless functionality for everyday living. The professionally finished lower level is an entertainer's dream-designed for unforgettable gatherings with a sophisticated lounge atmosphere, stylish wet bar, gas fireplace, and expansive recreation space with a billiards table ideal for hosting family and friends year-round! Finally, step outside to a beautifully customized backyard oasis featuring professional landscaping, mature plants, and inviting outdoor space designed for both relaxing and summer gatherings. With countless custom design touches and exceptional flow throughout, this home offers a rare combination of style, luxury, and everyday versatility. Located close to parks, schools, shopping, transit, and major highways, this is rare opportunity to own a uniquely upgraded home in a coveted Etobicoke location. Move-in ready and designed to impress. (id:60365)
78 Prescott Avenue
Toronto, Ontario
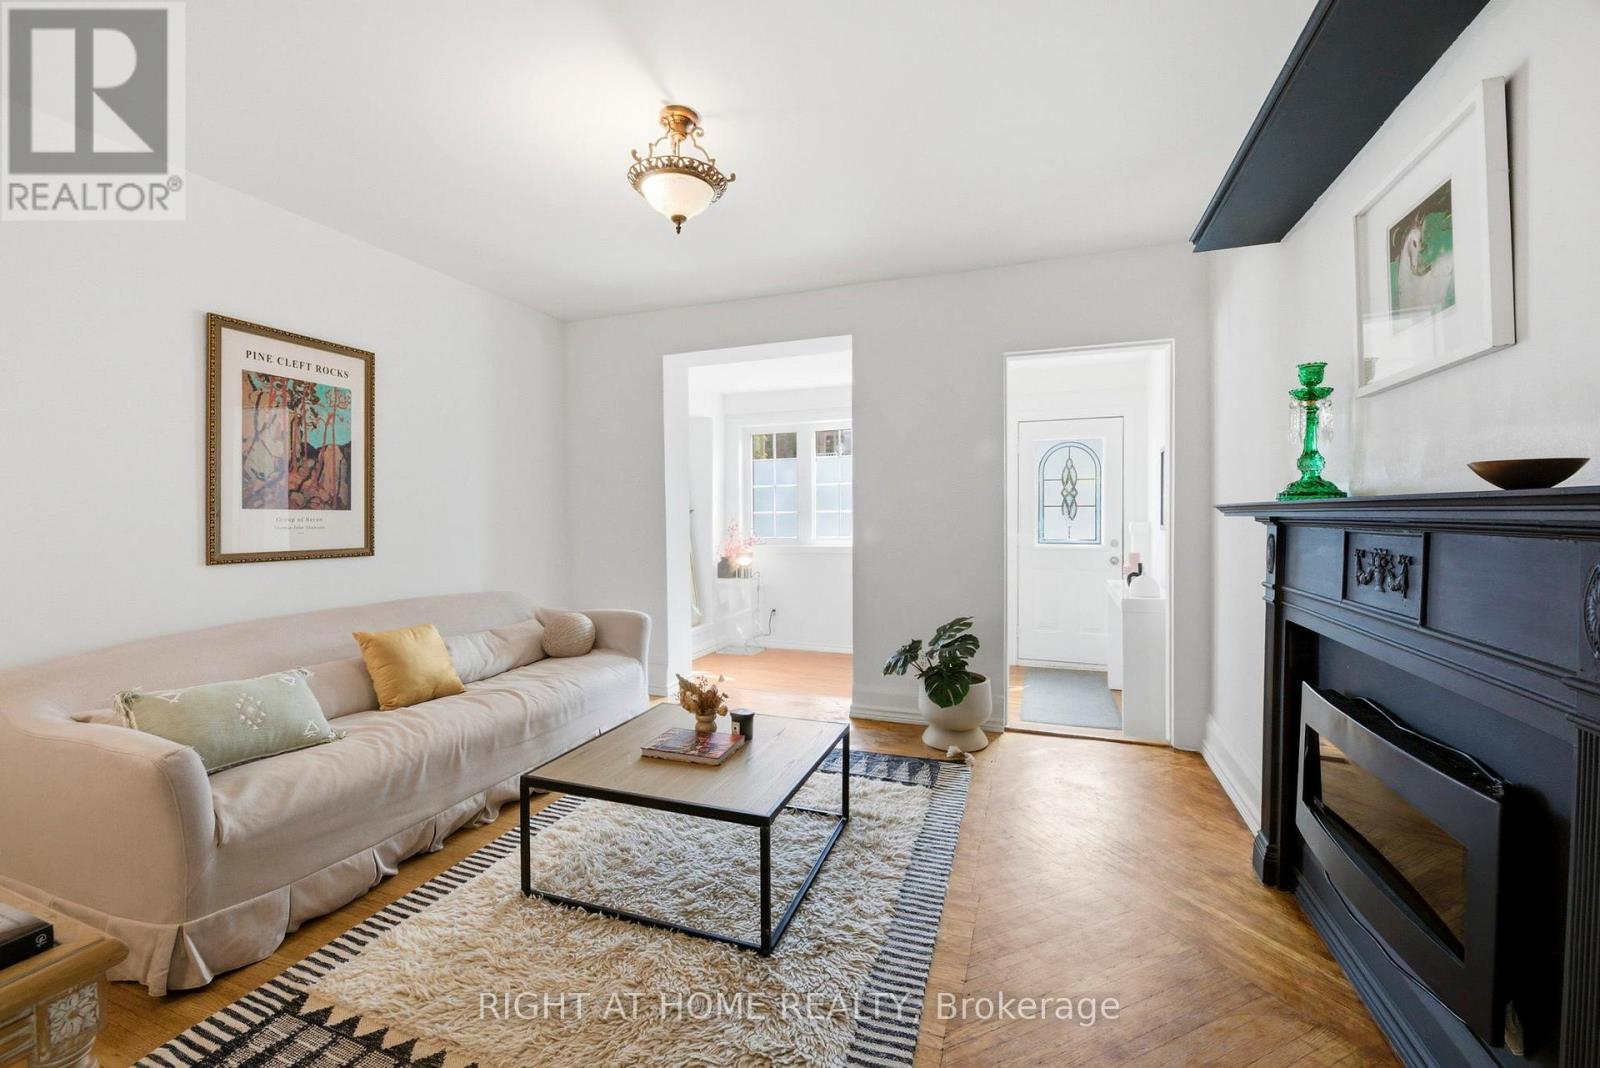
Welcome to 78 Prescott Ave, a charming home located near St. Clair Ave W & Caledonia Rd in a vibrant, family-friendly neighbourhood! This beautifully maintained 2-bedroom home is the perfect starter home or condo alternative, filled with warmth, character, and natural light throughout.The inviting eat-in kitchen features a walk-out to the deck and private backyard on an impressive 120-foot deep lot - perfect for BBQs, patio dinners, entertaining, and plenty of green space for kids and pets to enjoy. The oversized garage with convenient laneway access offers excellent parking, storage, or future potential.Enjoy being just minutes from St. Clair West's shops, cafes, restaurants, parks, transit, and everyday amenities. A rare opportunity to own a charming home in one of Toronto's most convenient neighbourhoods! (id:60365)
5726 Tayside Crescent
Mississauga, Ontario
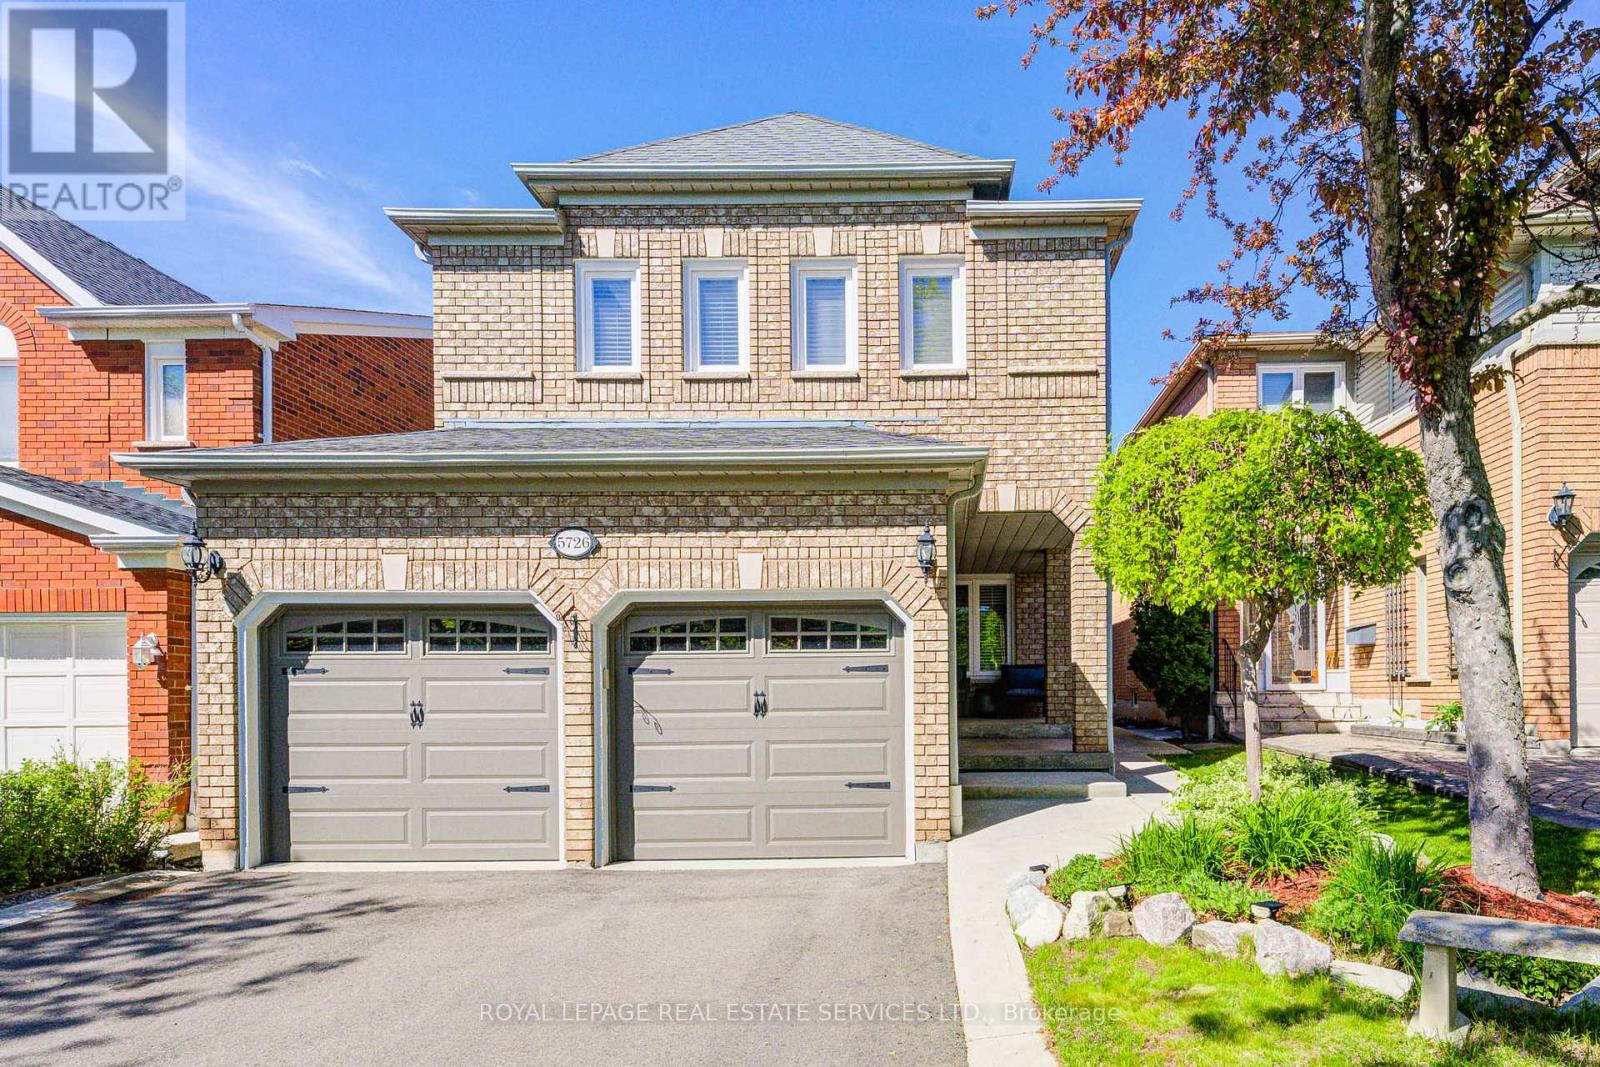
Top Ranking John Fraser School & St. Aloysius Gonzaga S. School. BEST Value and LOWEST Price of Its Kind Within The Area. Located in Erin Mills Pkwy & Thomas St, This Spacious Home Features 2153 Square Feet plus 1000 Square Feet Basement Area, A Functional Layout, Generously Sized 4 Bedrooms, Extra Large Master Bedroom. Tastefully Updated Throughout, the Home showcases newer hardwood flooring, Newer AC and Furnace, A modern white kitchen with black granite countertops, California shutters, Elegant Crown Molding and Two (2) Fireplaces. Recent Renovations includes Master Ensuite, Powder Room, Driveway and Deck. The fully hardscaped backyard offers low-maintenance outdoor living with no weekly lawn care required. A finished full basement with high ceilings provides exceptional additional living and entertaining space. 4 Parkings Outdoor, and 2 Indoor. Lovingly maintained over the years, the current owners have continuously upgraded and cared for the property, making it truly move-in ready. (id:60365)
320 - 2333 Khalsa Gate
Oakville, Ontario
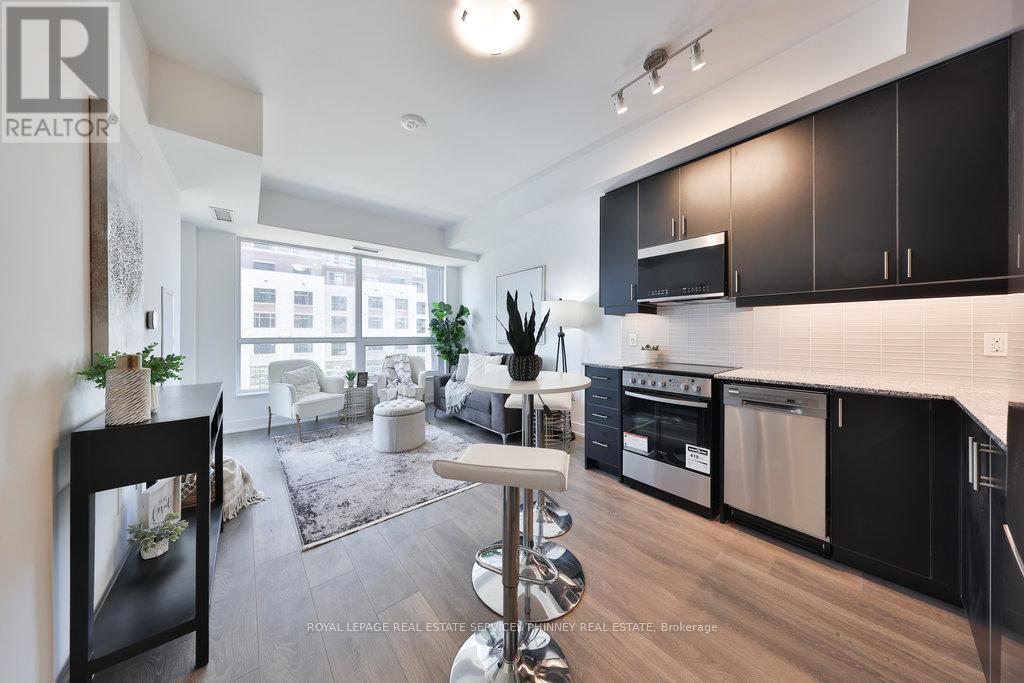
Luxurious one bedroom plus den unit with 2 bathrooms. Welcoming sun-filled unit offering 9ft ceilings, floor to ceiling windows and smart home technology. The kitchen features stainless steel appliances and granite countertops overlooking the living room with access to the balcony. Large den with sliding glass doors that would be make a great 2nd bedroom, office or nursery. Parking, Locker, Heat, Internet included in lease. Fantastic resort-like building with 24hr conceirge, gym, putting green, basketball court, pickleball court, party room, media room, shared work space/board room, BBQ area, rooftop deck, pool and hot tub. Located with easy access to the 407, QEW and Bronte GO station. The neighbourhood offers great parks, schools, trails, shopping, restaurants and Oakville hospital. Tenant to pay all utilities. (id:60365)
216 - 480 Gordon Krantz Avenue
Milton, Ontario
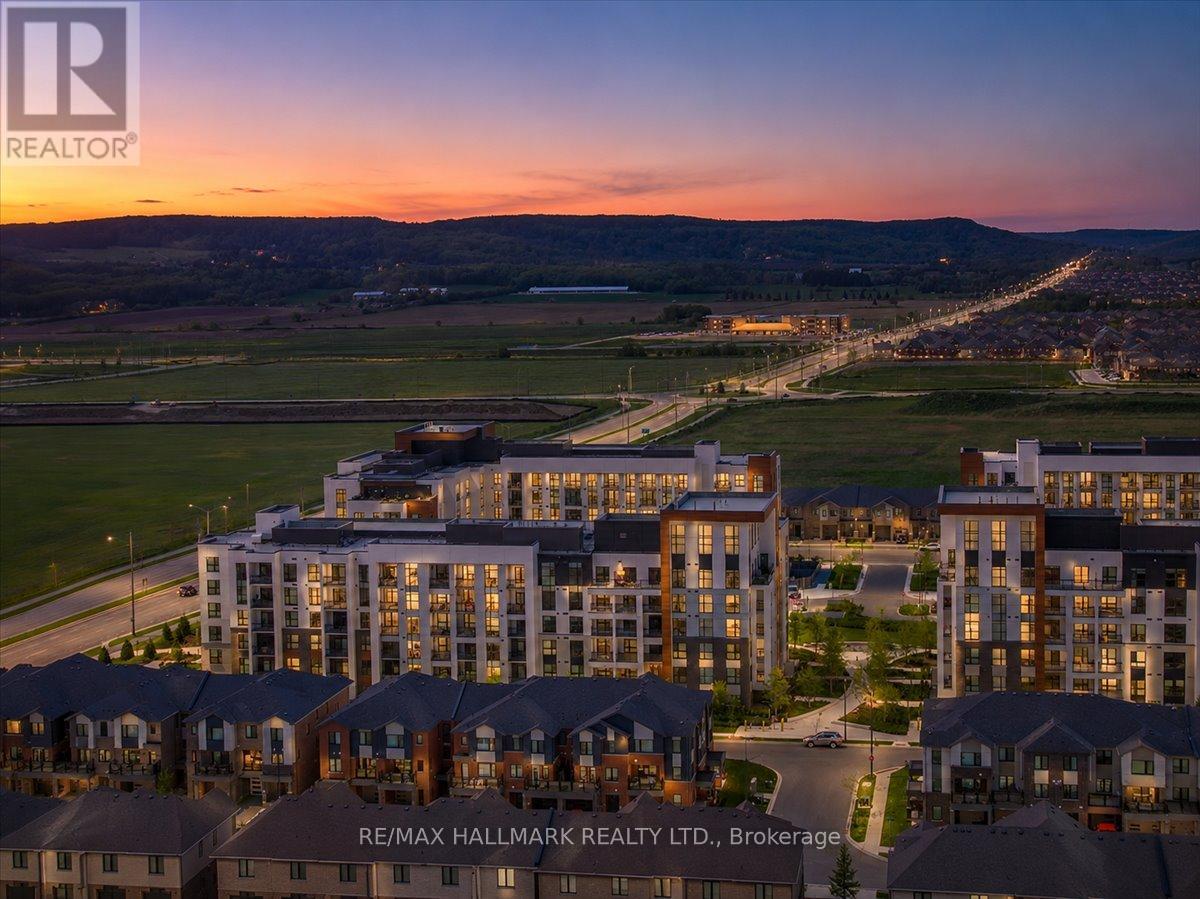
Welcome to Unit 216 at Soleil Condominiums - an exceptionally upgraded corner residence offering over $75,000 in premium builder upgrades and elevated finishes, making it one of the most refined suites in the building. Located within Mattamy's highly sought-after Soleil master-planned community, this stunning 2-bedroom + den, 2-bath suite blends modern design, upscale functionality, and energy-efficient living in one of Milton's fastest-growing neighbourhoods. Featuring soaring 9-ft ceilings, expansive windows, upgraded hardwood flooring throughout, custom roller shades, upgraded interior doors with satin nickel hardware, and an enhanced lighting package with pot lights, dimmers, pendant lighting, and upgraded fixtures throughout, every inch of this residence has been thoughtfully elevated. The chef-inspired kitchen showcases upgraded high-gloss PET cabinetry with soft-close hardware, deep upper cabinetry, fridge gables, flip-up cabinetry, under-cabinet LED valance lighting, premium quartz countertops with matching backsplash, a dramatic waterfall island, integrated pots & pans drawers, built-in waste/recycling centre, and luxury GE stainless steel appliances. The spacious living and dining area flows seamlessly to a private balcony, while the versatile den with upgraded barn door offers the perfect office, lounge, or media space. The primary suite features a walk-in closet and spa-inspired ensuite with frameless glass super shower, rain showerhead, upgraded tile extending to the ceiling, premium Moen fixtures, upgraded stone surfaces, and comfort-height vanity. The second bathroom offers matching elevated finishes throughout. Additional highlights include media wall rough-in, upgraded paint throughout, locker, and two owned parking spaces - BOTH equipped with EV charging capability. (id:60365)
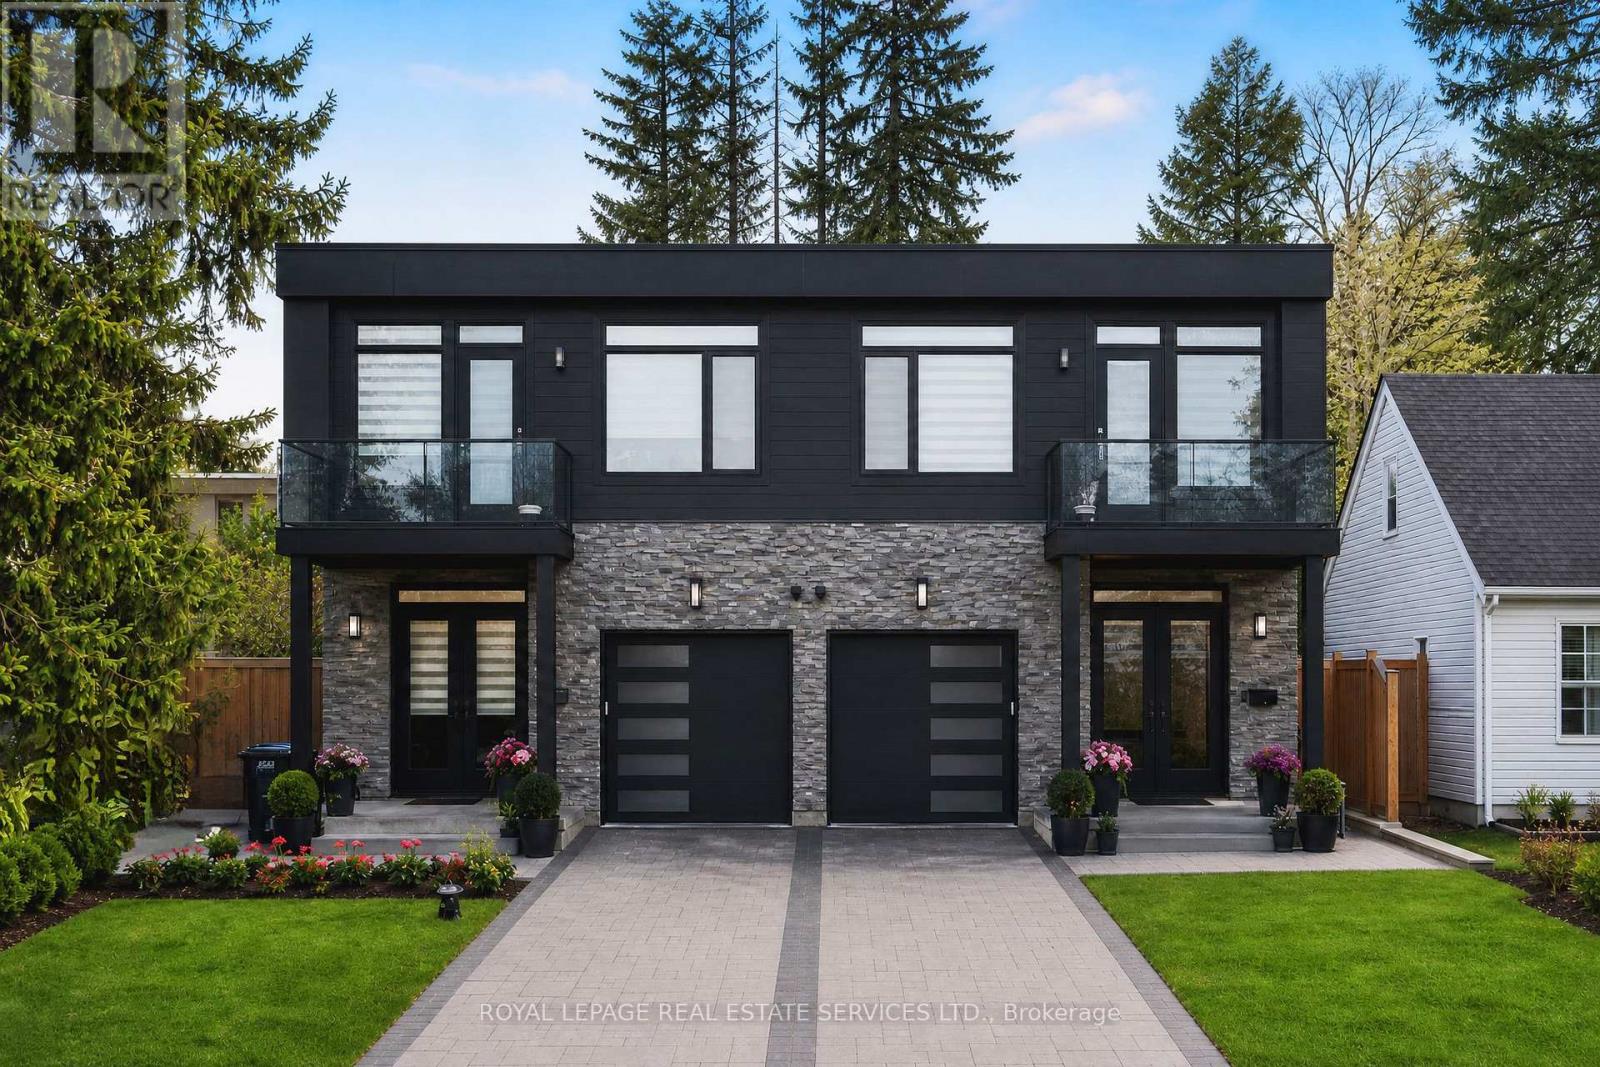
25a Tecumseth Avenue
Mississauga, Ontario
Modern custom semi-detached home in the prestigious and highly sought-after Port Credit neighbourhood of Mississauga, just minutes from Lake Ontario, waterfront parks, top-rated schools, restaurants, shops, and the GO Station for easy commuting. This exceptional 4+1 bedroom, 6 bathroom residence offers luxurious living with outstanding curb appeal, professional landscaping, interlocking stone front and back, a large wood deck with gas BBQ hookup, attached single garage, and parking for three vehicles total. Designed for modern family living and entertaining, the open-concept layout features a stunning chef's kitchen with extensive custom cabinetry, quartz countertops, a dramatic waterfall island with breakfast bar, built-in stainless steel Jenn-Air appliances, and spacious dining area. The bright family room features a fireplace and a walkout to the private rear deck, creating seamless indoor-outdoor living. Upstairs features four spacious bedrooms and three elegant bathrooms, including a luxurious primary retreat with spa-inspired 5-piece ensuite and large skylight. The professionally finished walk-up basement includes a large recreation room, fifth bedroom, and upscale 3-piece bath, ideal for guests, in-laws, or additional living space. Extensive upgrades throughout include custom wall panelling, engineered hardwood flooring, glass railings on the staircase, balcony and front porch, pot lights, and designer lighting fixtures. Smart home and security features include a hardwired structured network for internet, cable and telephone, CCTV 4-camera security system with 1TB hard drive, remote access via Android and iPhone app, 5MP intercom system with monitor and doorbell camera, alarm system for doors and main-floor windows, sump pump flood sensor, and central vacuum. Additional buyer options include lighting control, smart thermostat, remote alarm access, and upgraded intercom app integration. (id:60365)
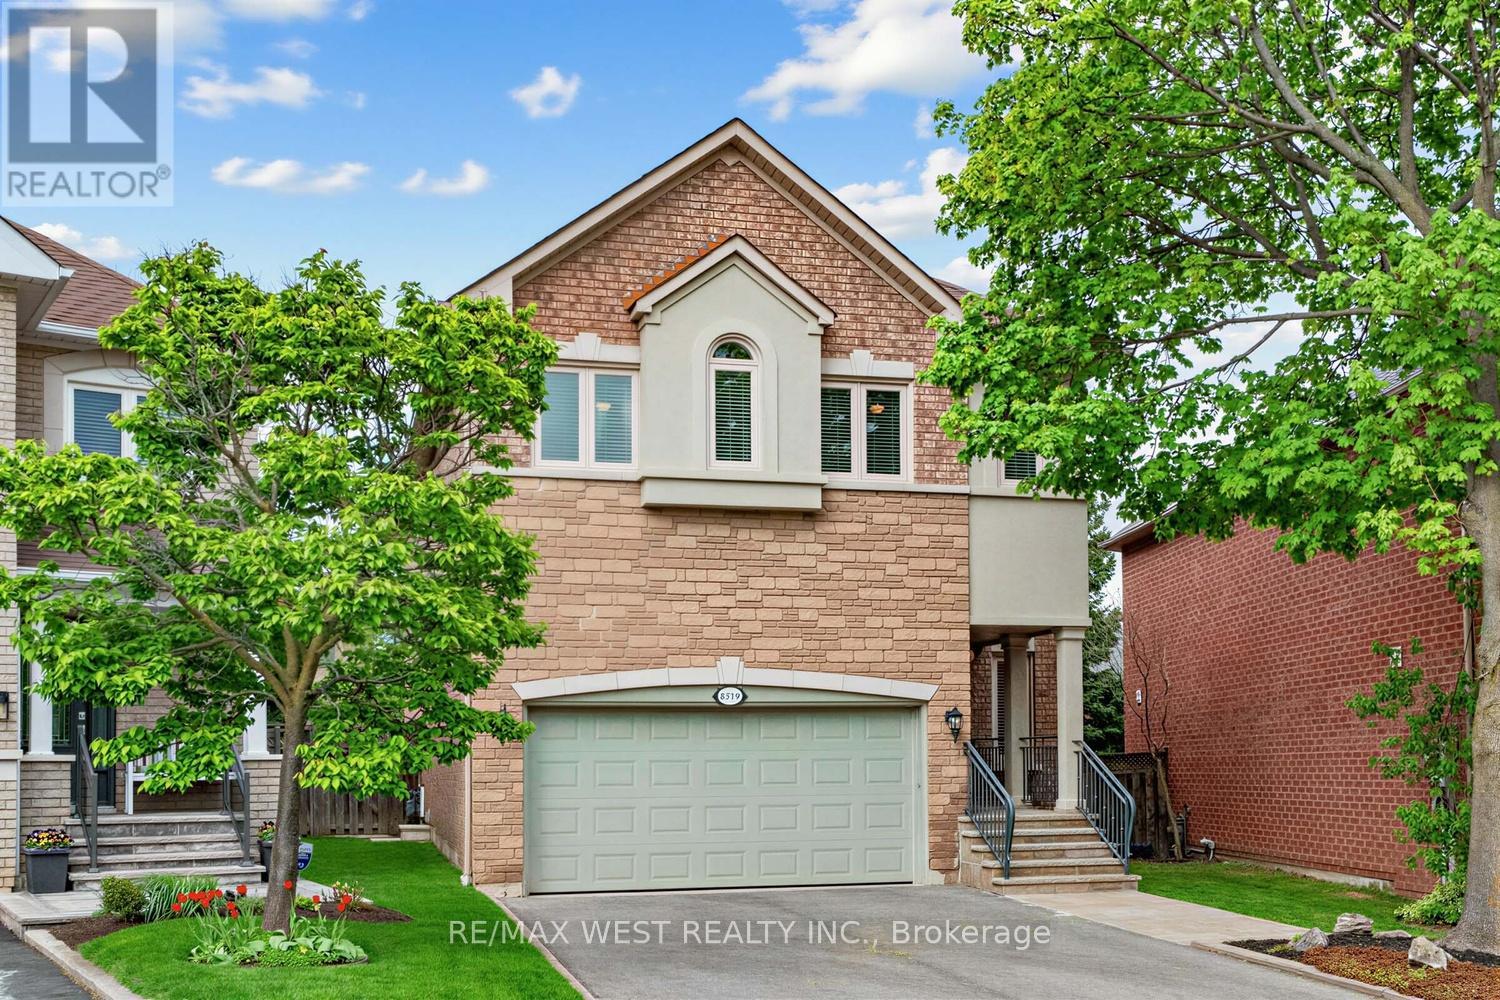
5519 Windy Hill Court
Mississauga, Ontario
Rarely Available "Innisbrook" Model by Fernbrook Homes in Elite Highland Golf Village! Meticulously maintained by its original owners, this grand executive residence stands out with a 2,746 sq. ft. above-grade layout-offering far more functional space than typical neighborhood footprints.Step into a sun-drenched, soaring open layout featuring impressive 9' ceilings on the main floor and a sweeping grand staircase that commands attention. With pristine hardwood and ceramic tile across the main level, the flow leads seamlessly to a modern chef's kitchen complete with premium granite countertops. The second floor boasts an ultra-rare, massive laundry room and four expansive bedrooms-including a palatial primary suite featuring a luxurious 4-piece ensuite and a dedicated walk-in closet. The structural pedigree is matched by an exceptional, fully finished basement "Leisure Retreat" boasting a rare, soaring ceiling height of nearly 8 feet! Designed for ultimate versatility and premium entertaining, it features a separate side entrance, a semi-open games room (complete with the included pool table and accessories), a full bedroom, a 3-piece bathroom, a cold room/cantina, and an abundance of storage. This magnificent space is already seamlessly laid out for an in-law or multi-generational suite-simply add your choice of kitchenette appliances to complete the ultimate private living quarters! Perfectly situated on a premium 121.39 ft. deep lot in the high-demand Hurontario / Grand Highland community, this property is steps away from the city's newly announced Grand Highland Park project, transforming the former golf course into a world-class public green space with trails, sports courts, and natural areas.Walk to top-tier local schools, shopping districts, service establishments, and Square One Shopping Centre. Commuters enjoy rapid access to Highway 403, Highway 401, MiWay transit, and local GO Stations. Turnkey, pre-inspected, and mechanically updated. Welcome Home! (id:60365)
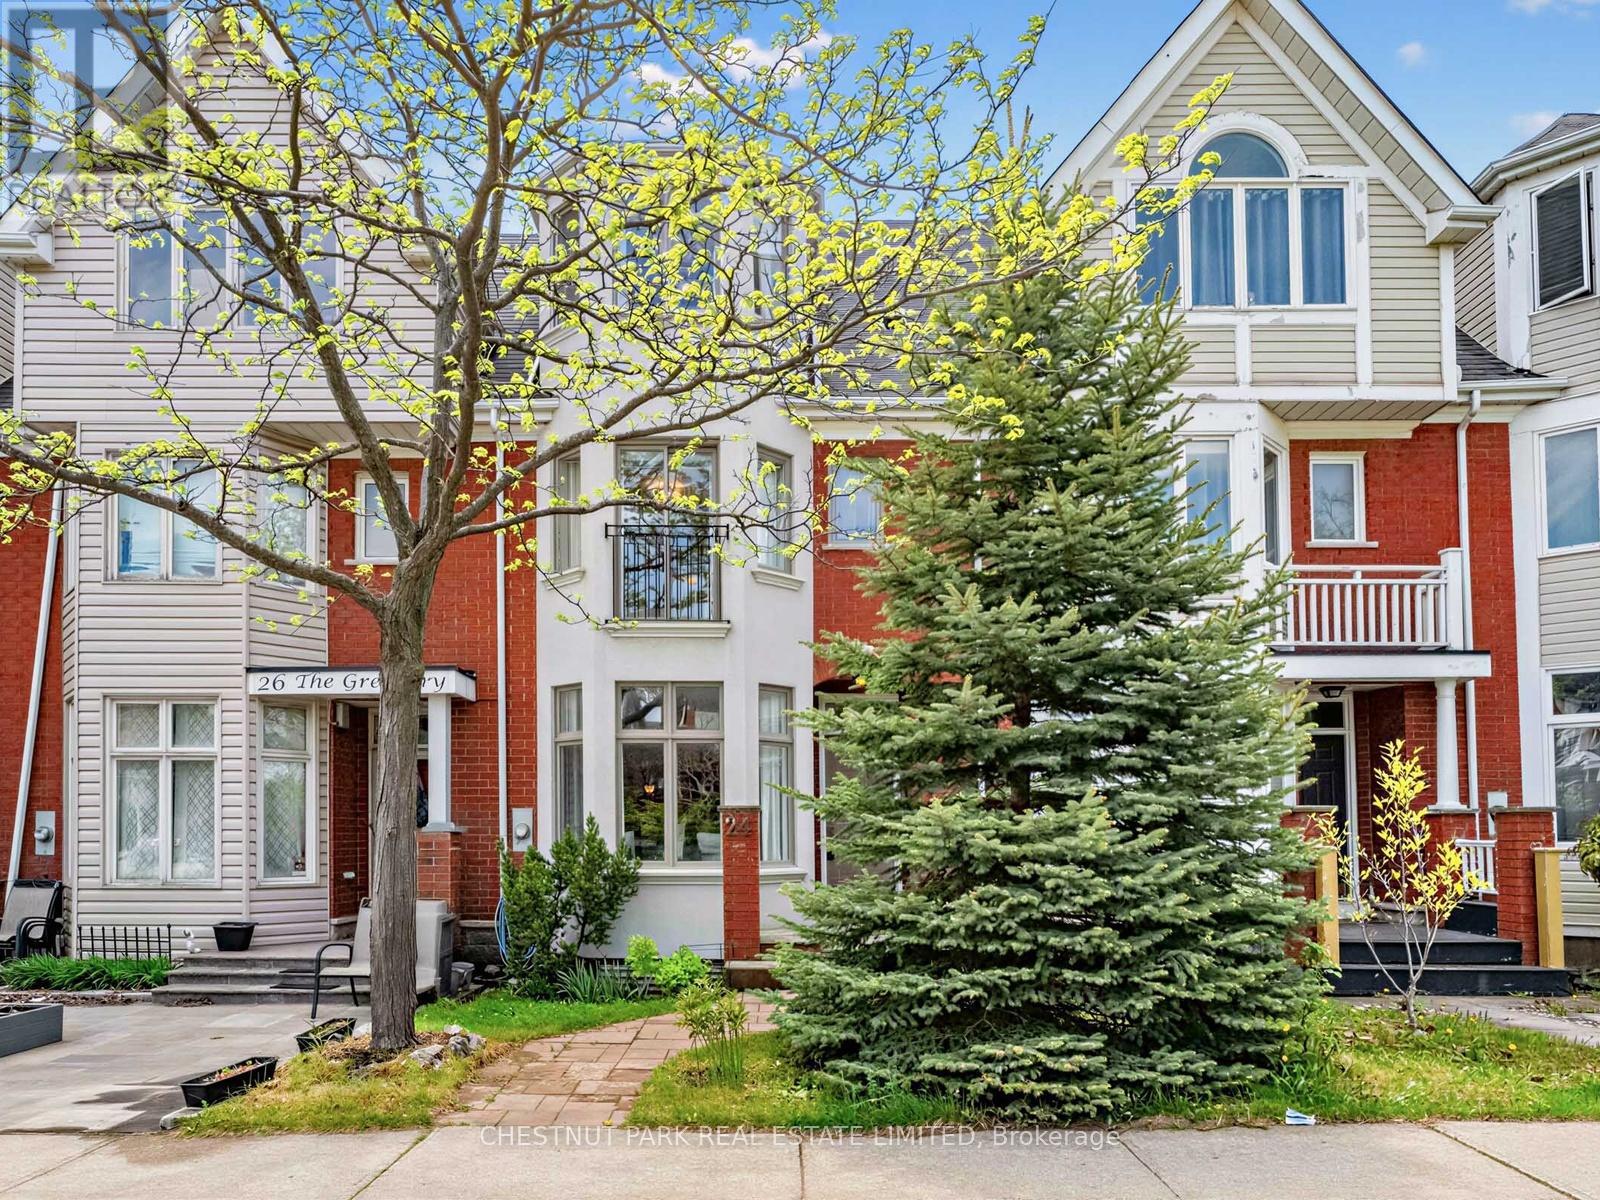
24 The Greenery
Oakville, Ontario
Debuting to market for the very first time, this beautifully renovated three-bedroom town home in the highly sought-after River Oaks community is filled with exceptional sunlight and timeless charm. Offering spacious principal rooms, large windows, high ceilings, and hardwood floors throughout, the home blends warmth and modern style seamlessly. The recently renovated kitchen is bright and contemporary, while the living and dining rooms flow seamlessly together, creating a warm and inviting atmosphere perfect for entertaining. A cozy second-floor family room with custom built-ins adds additional charm and functionality. The lovely primary retreat features a walk-in closet, an ensuite bath, and a charming Juliette balcony. Enjoy a private, sundrenched backyard, ample two-car parking, and the added privacy of green space directly across the street. Fully renovated top to bottom, this turnkey home is ready to move in and enjoy. Ideally located close to top-rated schools, the Oakville GO Station, shops, grocery stores, gyms, parks, recreational centres, and offering an easy commute to Toronto and beyond. (id:60365)

© 2026 Proptech Realty Inc., Brokerage.