
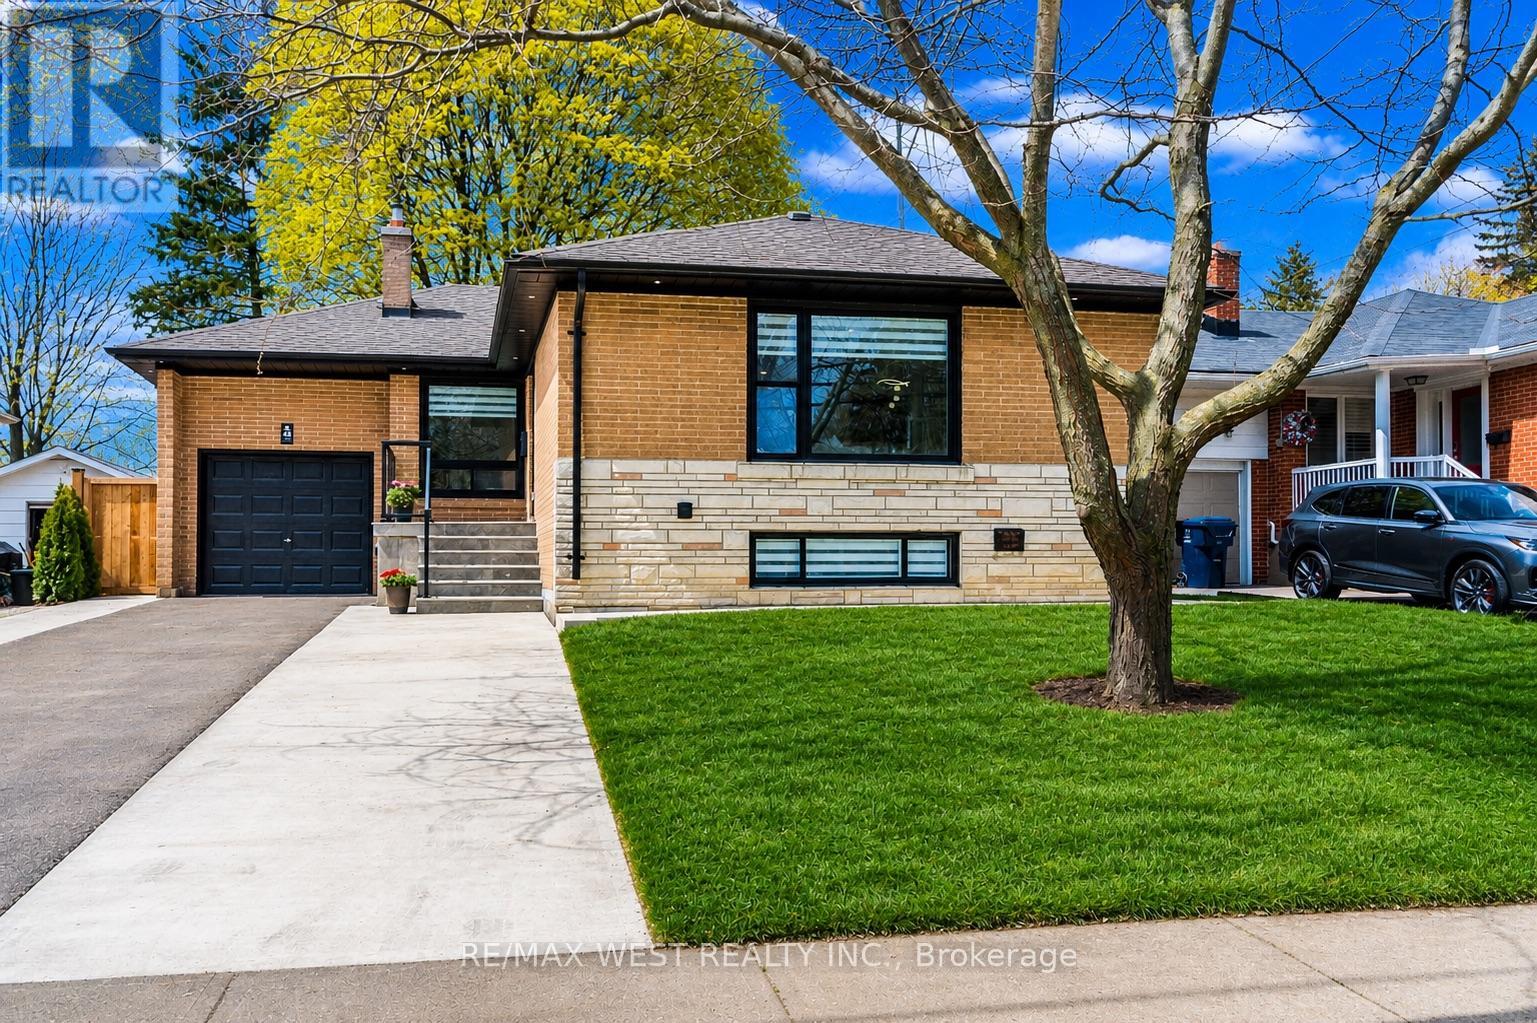
48 Lloyd Manor Road
Toronto, Ontario
Fully Renovated Charming Bungalow in Desirable Glen Agar! 3+2 Bed, 3 Bath Home Backing OntoGreen Space. Completely Updated Top To Bottom With New Electrical, Plumbing, Windows &Mechanical Systems. Main Floor Features Open Concept Layout, 3/4" Engineered American OakFloors, Solid Interior Doors & Modern Finishes Throughout. Separate Entrance To Fully FinishedBasement With 2 Bedrooms, 2 Washrooms (Incl. Primary Ensuite), Kitchen & Laundry-Ideal For In-Law Suite Or Income Potential. Basement Fully Waterproofed With Sump Pump Backup, Spray FoamInsulation, Soundproofed Ceiling, New Furnace & Ductwork (Owned), Tankless Water Heater(Owned), New Sewer Line With Backwater Valve. Exterior Upgrades Include Extended Porch WithCharcoal Limestone, Widened Concrete Driveway & New Fence. Steps To Top-Rated Schools Incl.St. Gregory's Catholic School, John G. Althouse Middle School, Rosethorn Junior School &Martingrove Collegiate Institute. Close To Parks, Trails & Transit (One Bus To Subway). (id:60365)
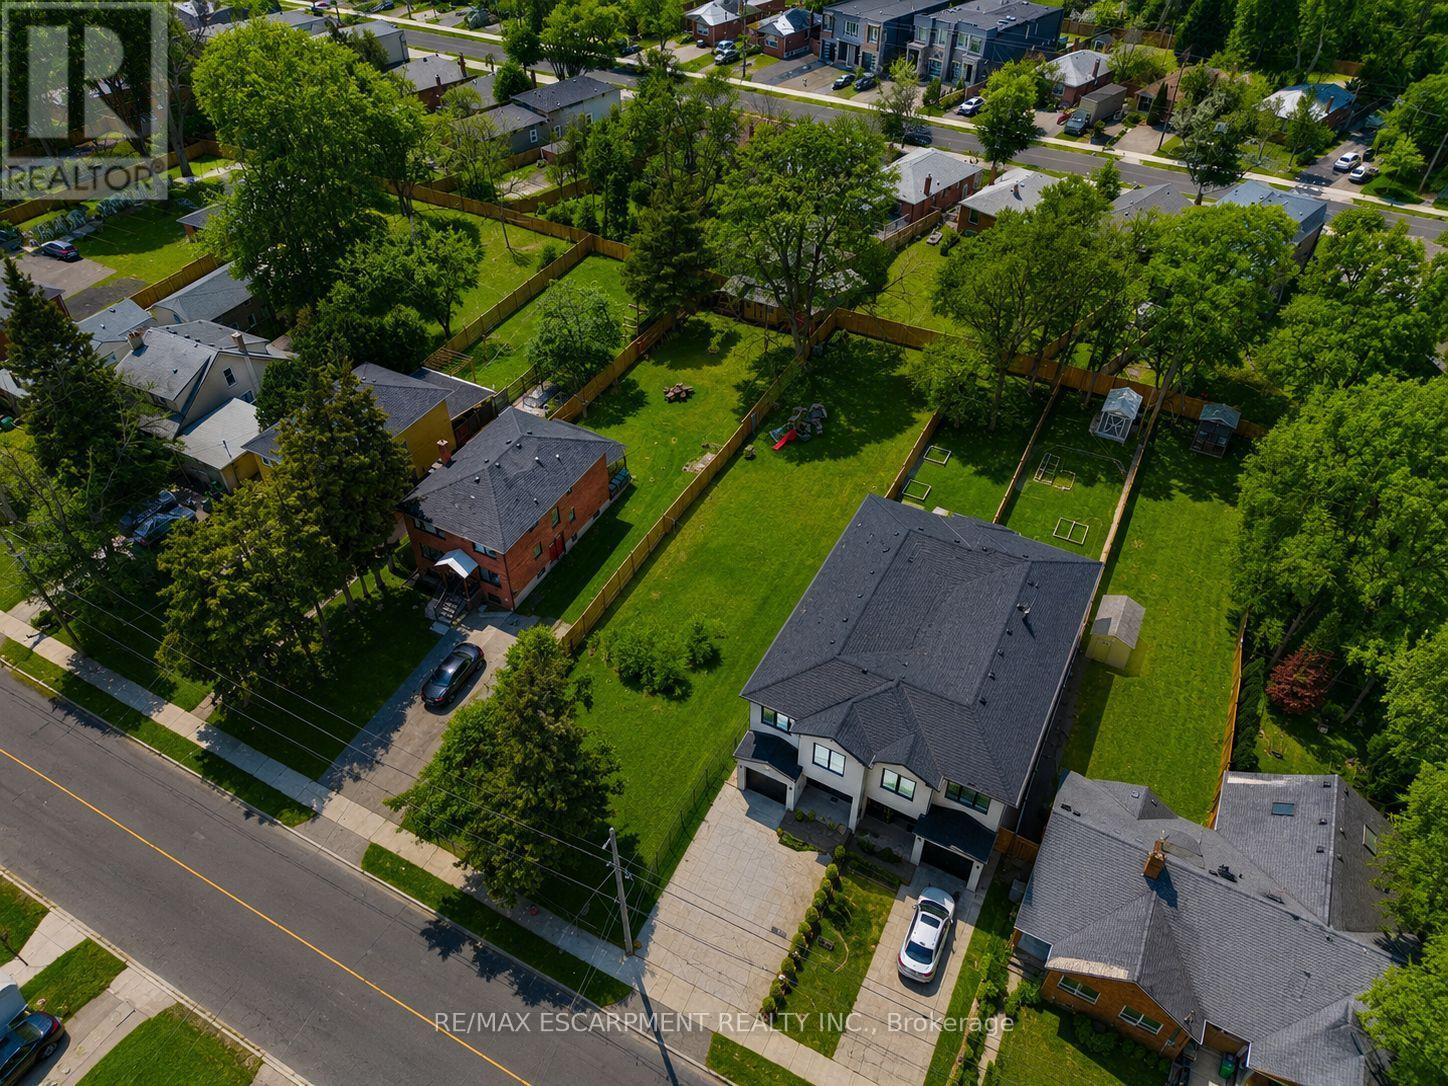
19b Broadview Avenue
Mississauga, Ontario
One semi-detached lot with 3 units of approx. 3050sq ft of finished above-grade living space including a garden suite, and additional 1325 sq ft in basement. This semi-detached build opportunity creates three self-contained units in total, offered through an exceptional opportunity to build a fully custom project with Montbeck Developments in one of Port Credit's most desirable waterfront communities. Designed for buyers who cannot find a home that truly fits their vision, this offering allows for a bespoke, client-directed development grounded in an established architectural concept. The property includes attached plans, renderings, and floorplans for a thoughtfully designed Montbeck-built development featuring one residence, with a generous above-grade layout, a self-contained lower-level suite, and a detached garden suite. End users may personalize finishes, layouts, and design details while benefiting from a well-considered and approved vision. Perfectly positioned steps to the lake and moments from Brightwater, Port Credit Village, and the GO station, with walkable access to restaurants, cafés, Farm Boy, LCBO, pharmacy, medical offices, and everyday conveniences, as well as easy highway access to downtown Toronto. 19 Broadview is listed concurrently with 43 Broadview, offering builders and investors street-level assembly potential to pursue a coordinated redevelopment of up to 12 units, subject to approvals. Conceptual rental projections support approximately $11,000/month per semi when fully leased. Figures are illustrative only. Buyer to verify all zoning, approvals, measurements, and development details. (id:60365)
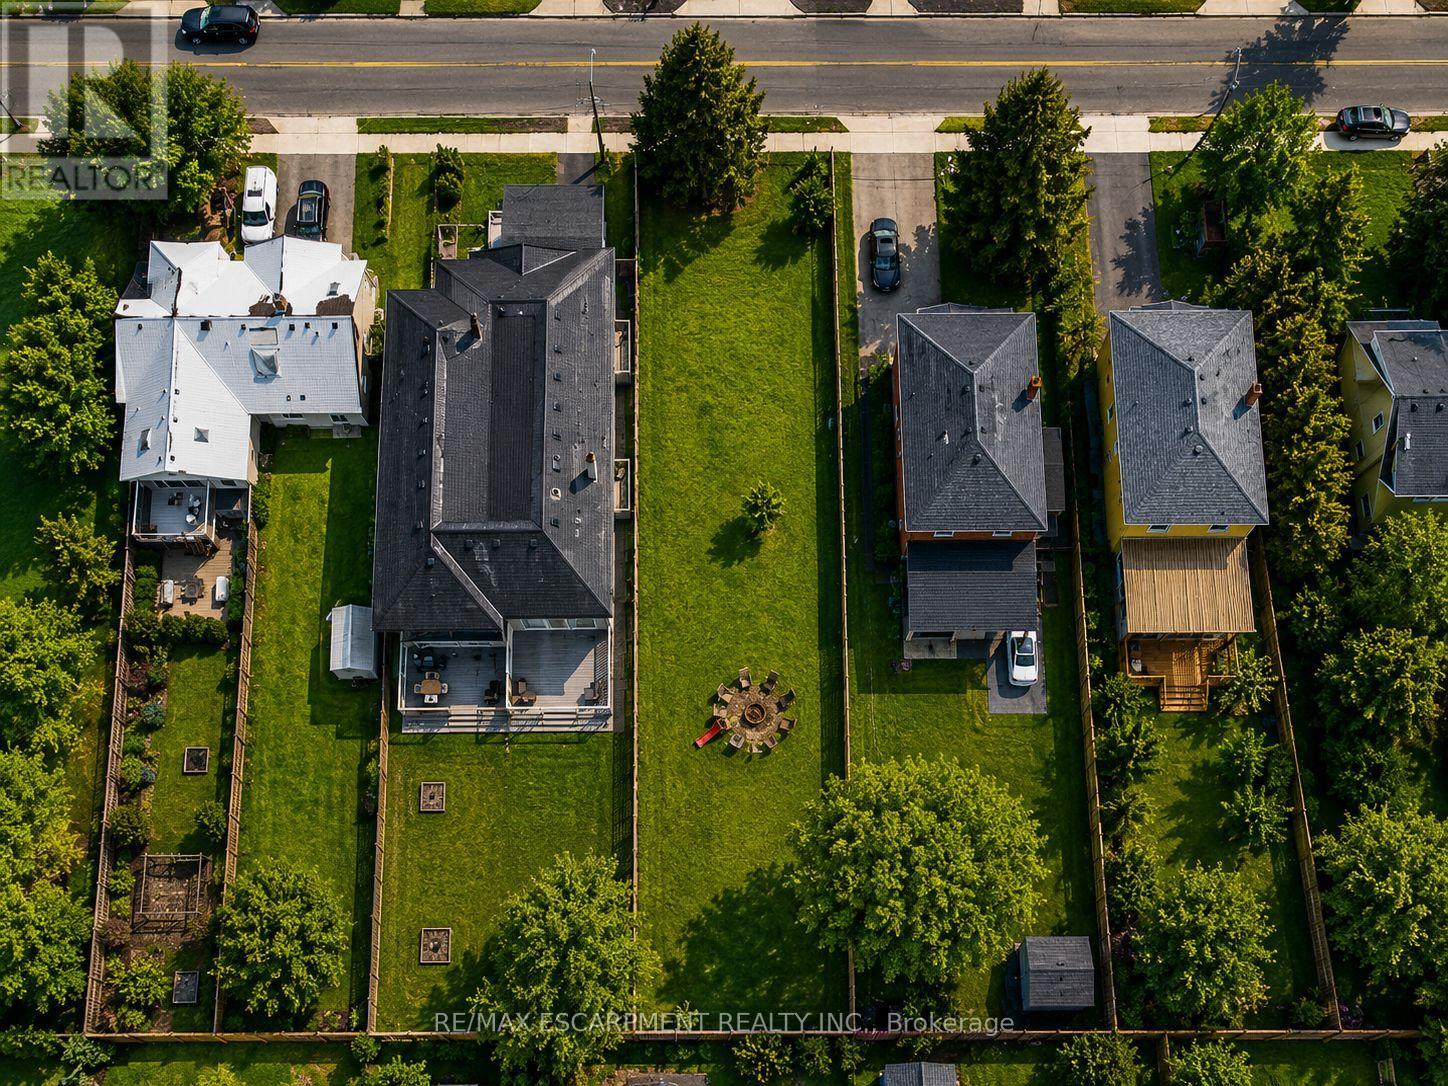
19 Broadview Avenue
Mississauga, Ontario
Land only for 2 - 23ft semi-detached lots. You have the potential to create six self-contained units in total, offered through an exceptional opportunity to secure a permit-ready build with Montbeck Developments. Approved plans and permits are in place, allowing immediate construction of two semi-detached residence representing half of the broader development. This offering includes attached plans, renderings, and floorplans for one Montbeck-designed semi-detached residence featuring a generous above-grade layout, a fully self-contained lower-level suite, and a detached garden suite, creating 6 self-contained units on this double-lot. Ideal for builders, investors, or end users seeking a custom home with income-generating potential. Ideally located steps to the lake and moments from Brightwater, Port Credit Village, and the GO station, with walkable access to restaurants, cafés, Farm Boy, LCBO, pharmacy, medical offices, everyday conveniences, and quick highway access to downtown Toronto. 19 Broadview is listed concurrently with 43 Broadview, offering street-level assembly potential for builders or investors to pursue a coordinated redevelopment of up to 12 units, subject to approvals. Conceptual Montbeck-built rental projections support approximately $11,000/month per semi when stabilized. Figures are illustrative only. Buyer to verify zoning, approvals, measurements, severance status, and development details. (id:60365)
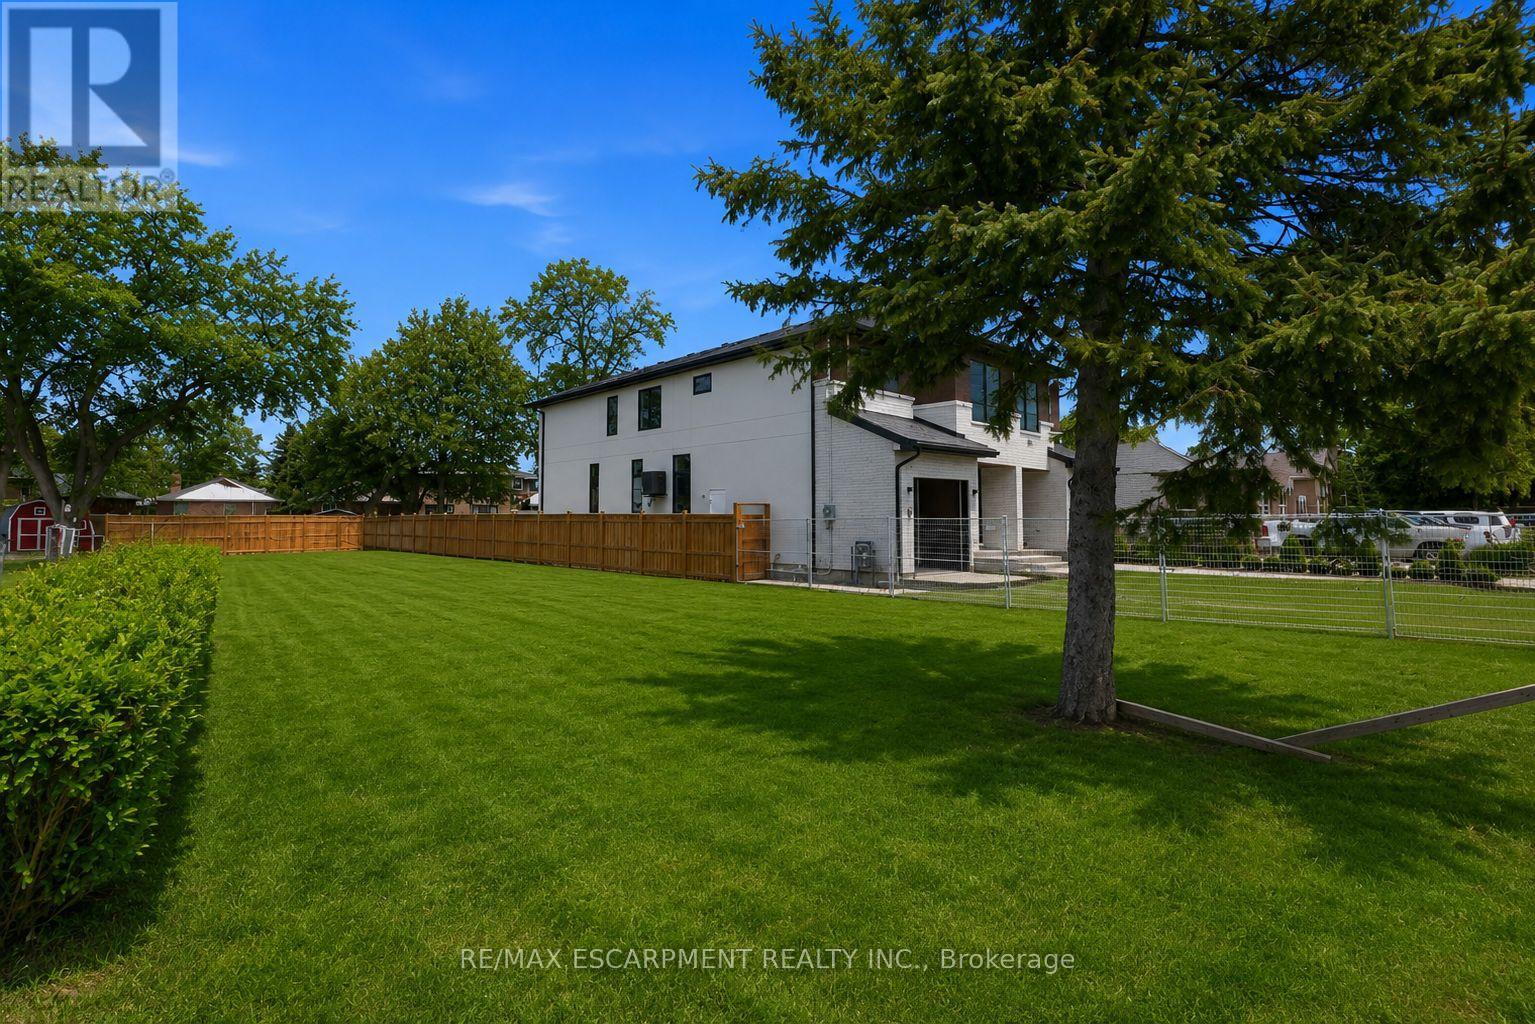
19a Broadview Avenue
Mississauga, Ontario
One 23 foot semi-detached lot with the opportunity to build 3 units. This is a rare opportunity to secure a premium vacant lot in the heart of Port Credit with approved plans for a Montbeck Developments project. The offering includes attached plans, renderings, and floorplans outlining a clearly defined three unit development featuring approximately 3050sq ft of finished above-grade living space including a detached garden suite, and a fully self-contained lower-level two-bedroom apartment of approximately 1,325 sq.ft. This is a high-value opportunity to execute a thoughtfully designed redevelopment in one of Mississauga's most desirable waterfront communities. Ideally positioned steps to the lake and moments from Brightwater, Port Credit Village, and the GO station, with walkable access to restaurants, cafés, Farm Boy, LCBO, pharmacy, medical offices, everyday conveniences, and quick highway access to downtown Toronto. Income-focused redevelopment opportunity with street-level assembly potential, as 19 Broadview is listed concurrently with 43 Broadview, allowing builders and investors to pursue a coordinated redevelopment of up to 12 units, subject to approvals. Conceptual Montbeck-built redevelopment supports compelling rental economics, with estimated market rents of approximately $5,000/month for the upper residence, $3,000/month for the lower-level suite, and $3,000/month for the detached garden suite, totalling approximately $11,000/month per semi when stabilized. Figures are illustrative only. Buyer to verify zoning, approvals, measurements, severance status, and development details. (id:60365)
18 Winsdale Road
Toronto, Ontario
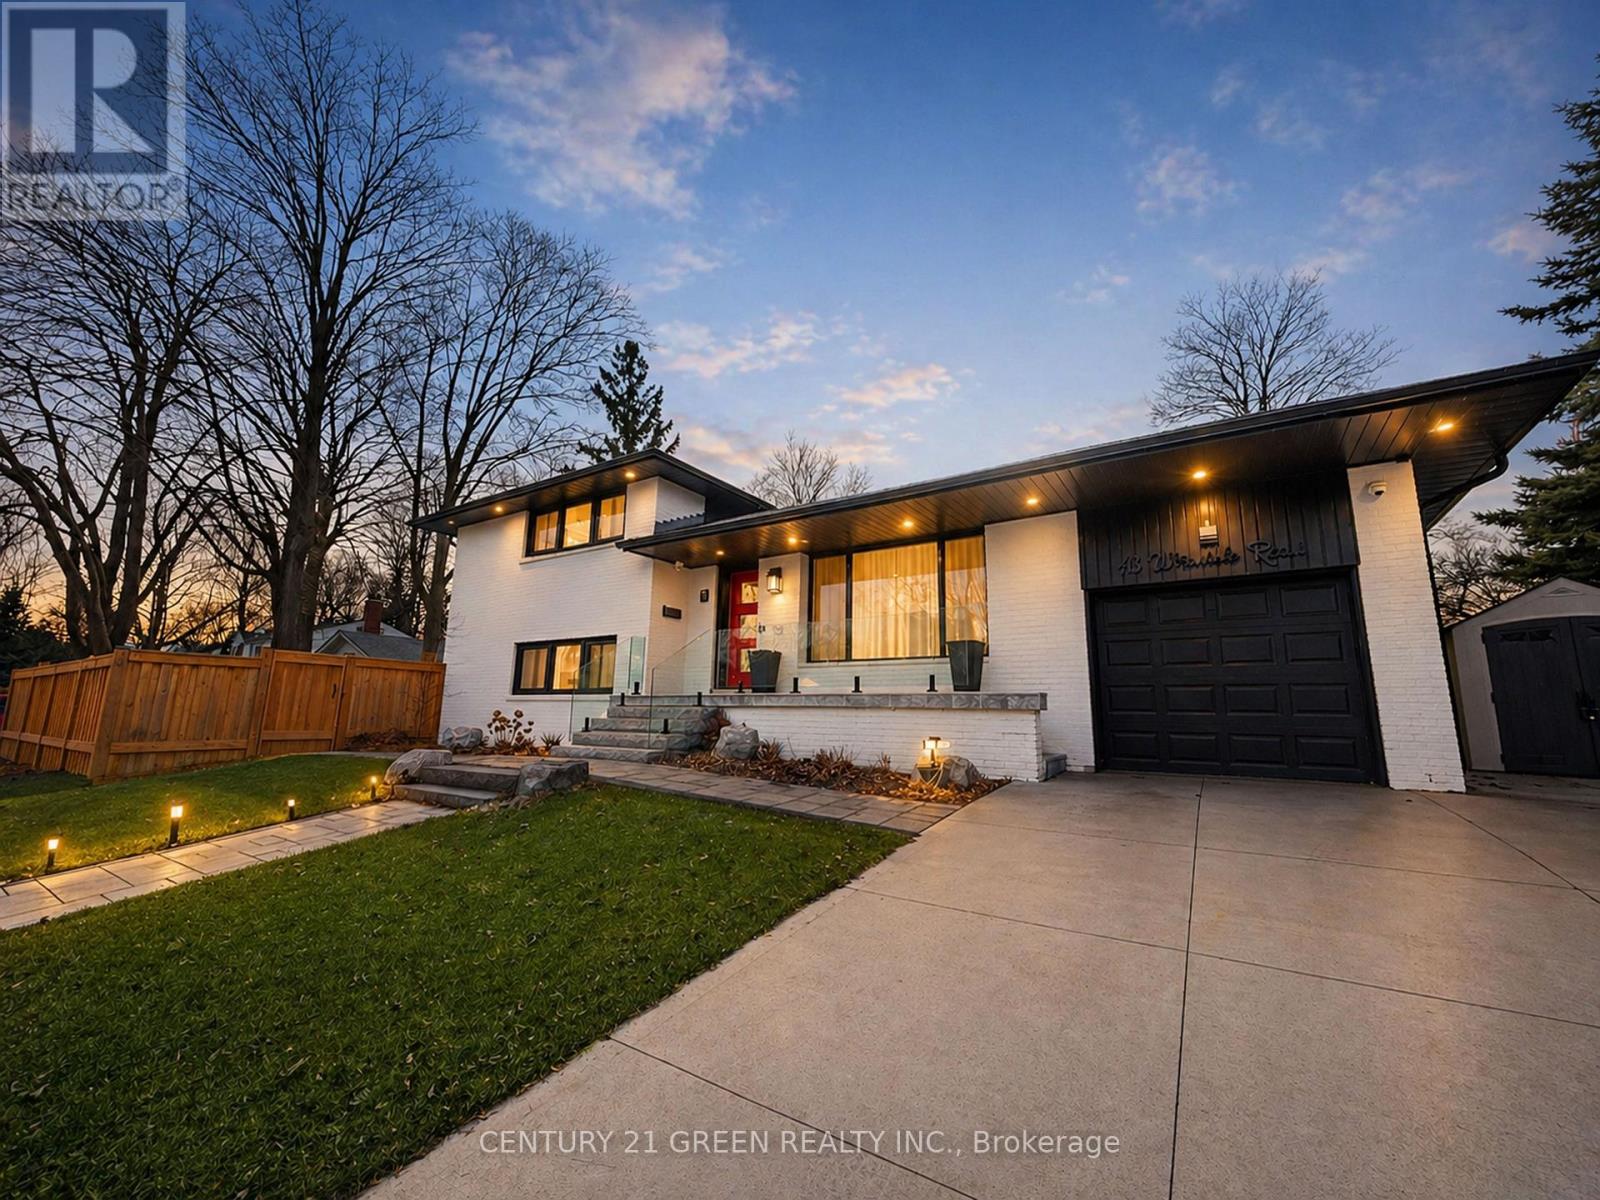
*Open house this Saturday AND Sunday May 2nd and 3rd from 1 to 4 PM.* Offers welcome any time!*This stunning residence at 18 Winsdale Rd offers a rare turnkey opportunity in the heart of Markland Wood. Every element of the home has been thoughtfully redesigned with high-end finishes, modern systems, and exceptional attention to detail. The chef's kitchen is equipped with premium appliances including a Monogram 6-burner gas range, Monogram bar fridge, built-in Bosch coffee machine, Bosch convection oven and microwave, integrated fridge and 3-drawer dishwasher, and a Home Connect system. The space is elevated with a custom commercial hood fan, imported Italian Brizo faucet and pot filler, and a striking custom glass backsplash. Hardwood flooring runs throughout the home, complemented by upgraded designer lighting from Union Lighting. The residence features three fireplaces, including a rare fireplace in the primary bedroom, creating warm and inviting living spaces. Bathrooms and the mudroom are finished with heated floors and upgraded fixtures throughout. Major infrastructure upgrades include all-new electrical and fully upgraded wiring (2019), plus a new A/C unit installed in 2022. A skylight brings natural light into the interior, enhancing the bright and modern atmosphere. The backyard is designed for year-round enjoyment with a 20-foot swim spa and hot tub, professionally winterized with gas service, creating a private wellness retreat in your own home. A detached shed provides additional storage. A meticulously rebuilt home combining luxury finishes, smart technology, and resort-style outdoor living in one of Etobicoke's most desirable communities. There is an Open house this Saturday May 30 from 1 to 4 PM (id:60365)
2102 - 3700 Kaneff Crescent
Mississauga, Ontario
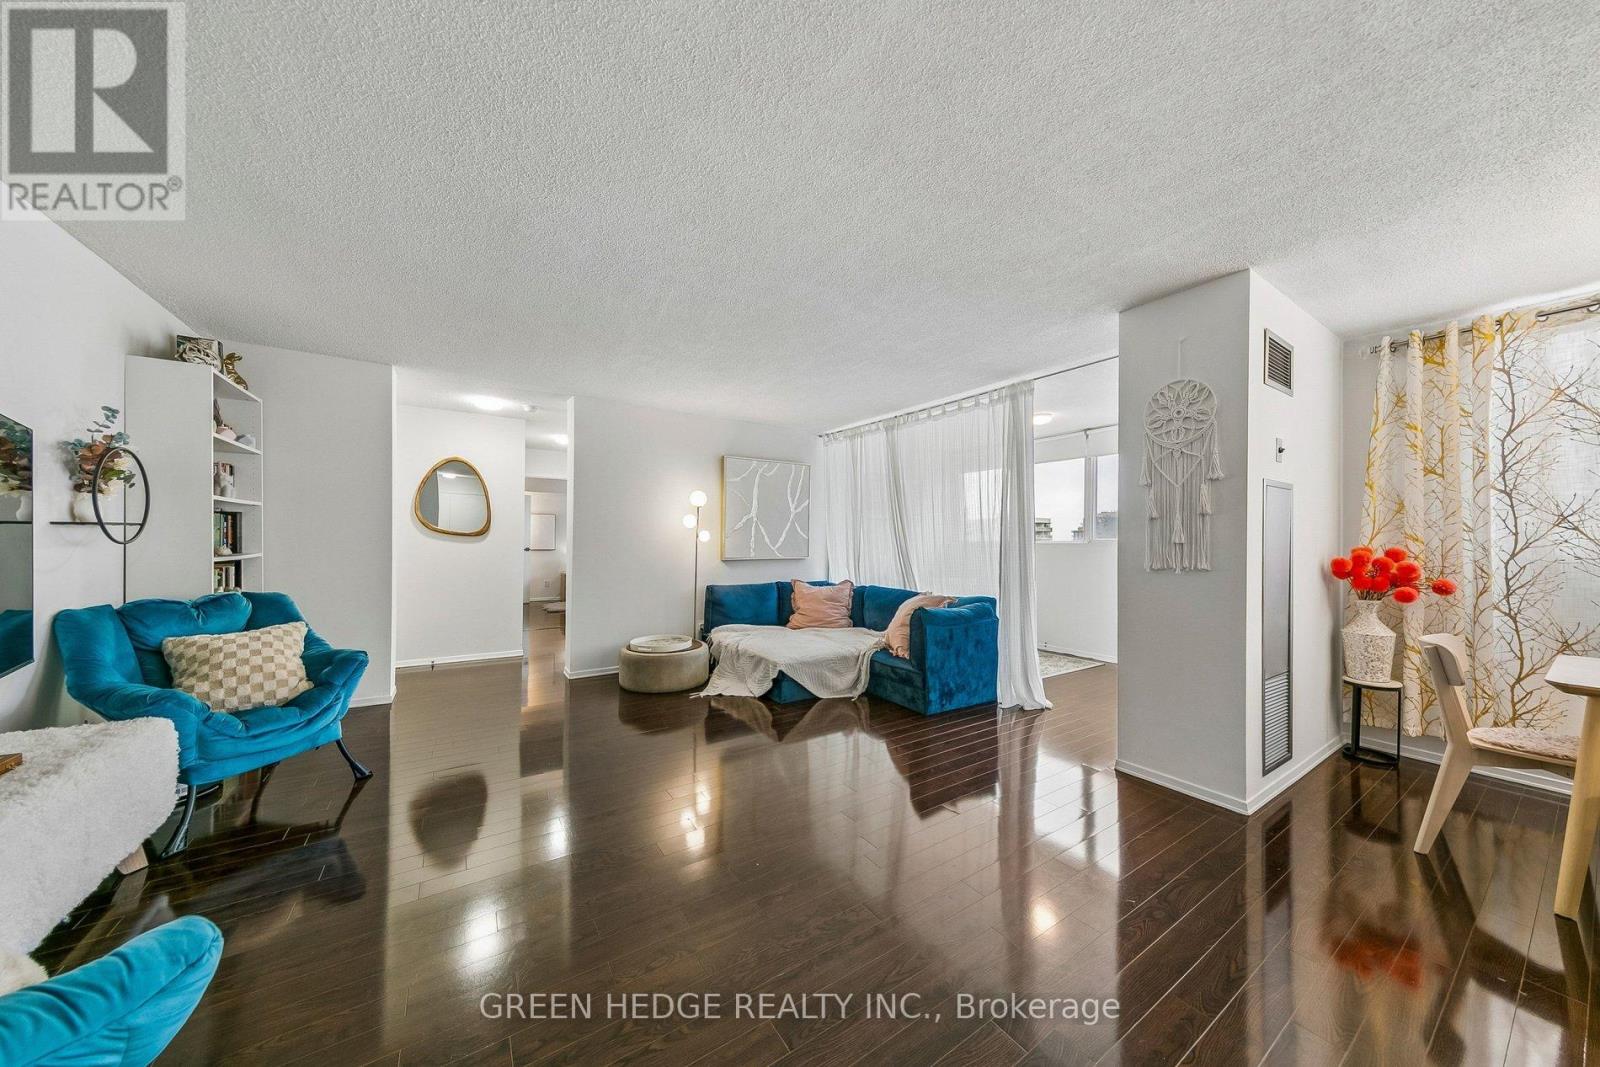
Spacious ~1,200 sq ft condo on the 21st floor with stunning west-facing views and beautiful year-round sunsets. Bright, well-designed layout featuring 2 bedrooms, 2 bathrooms, a sunroom, and a separate office-ideal for working from home or flexible living. Updated kitchen and bathrooms (approx. 5-10 years), generous principal rooms, and excellent natural light throughout. Includes 1 parking space and 1 locker. Located in Mississauga City Centre, steps to Square One Shopping Centre and Celebration Square, with convenient access to transit, future LRT, parks, trails, schools, and community centres. Well-maintained building with extensive amenities including indoor pool, gym, squash court, sauna, party/meeting rooms, outdoor BBQ area, guest parking, and 24-hour security. Known for its welcoming, community-oriented atmosphere. (id:60365)
9 Interlacken Drive
Brampton, Ontario
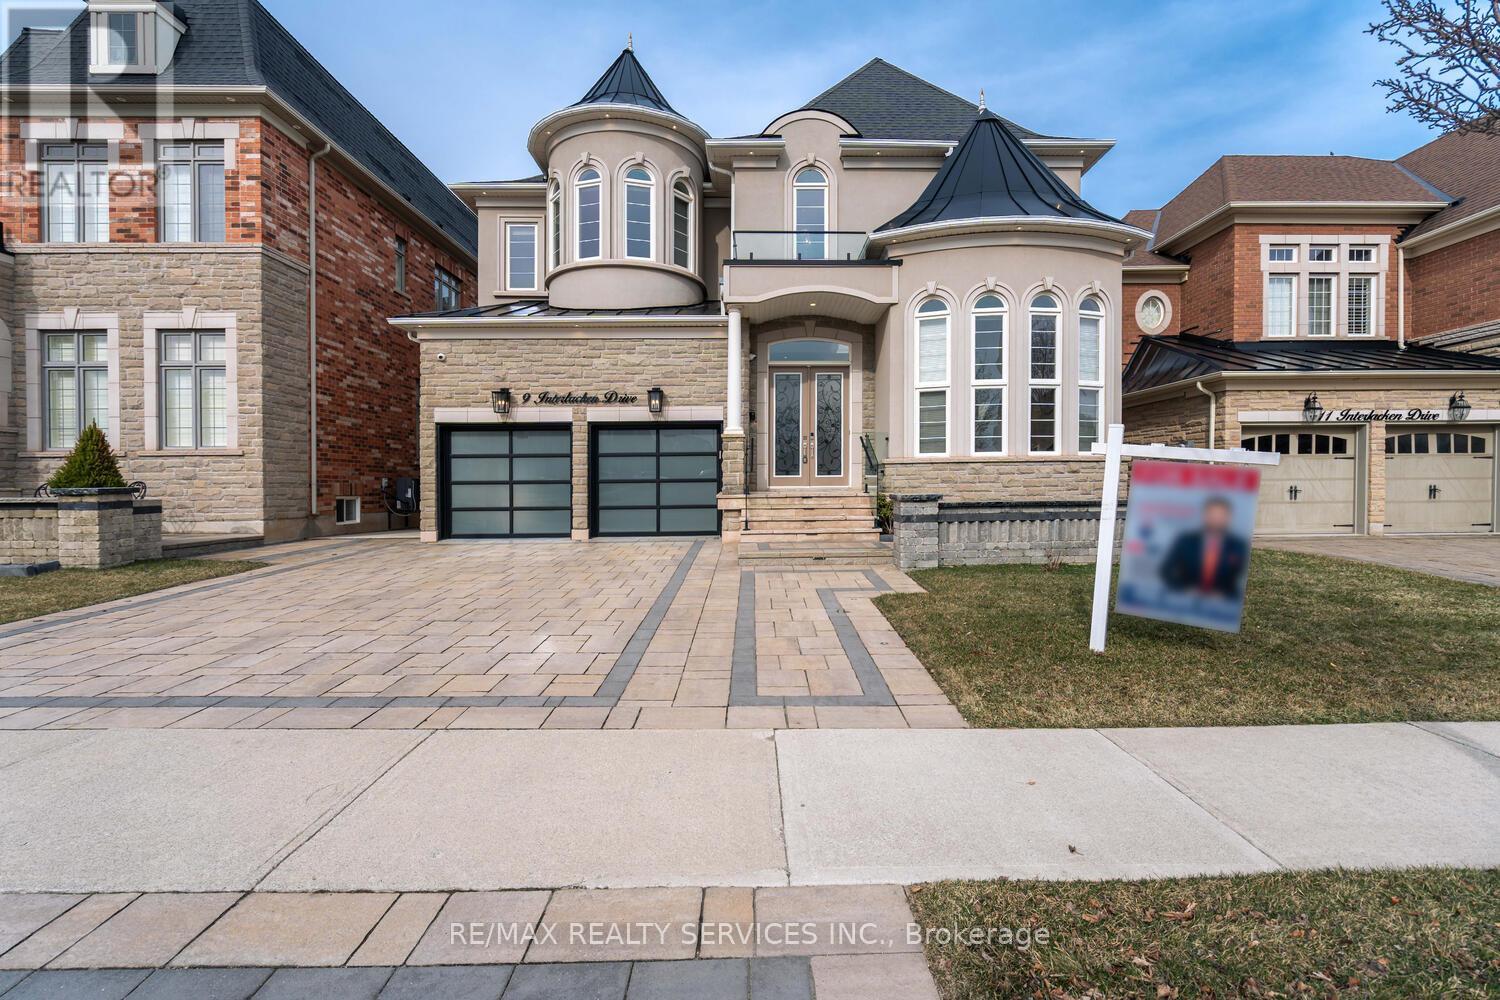
Welcome to this exceptional 5-bedroom luxury home, situated on premium 50-ft lot that backs onto a serene ravine. Located in the prestigious Credit Valley neighborhood, this home offers the perfect blend of elegance, space & modern convenience, with the added bonus of a rare tandem 3-car garage. The striking entrance leads to a grand open-to-above foyer, featuring soaring High ceilings that create a bright and airy ambiance. High Celling in living room is a true masterpiece W/massive windows that flood the house W/natural light. The oversized dining room is perfect for family dinners & entertaining. The spacious family room, complete with a cozy gas fireplace, provides an ideal spot for relaxation and unwinding. The gourmet kitchen is equipped with gleaming granite countertops, a large center island, built-in appliances & abundant cabinetry. A sunlit breakfast area overlooks the picturesque ravine, offering a peaceful setting to enjoy your morning coffee. On the second floor, five generously sized bedrooms offer unparalleled comfort. The lavish primary suite features luxurious marble flooring, a gas fireplace, his-and-her closet & a spa-like 5-piece ensuite complete W/ glass shower, a deep soaking Jacuzzi tub, steam unit & heated floors. The additional bedrooms are thoughtfully designed with hardwood flooring, spacious closets, large windows & semi-ensuite access, ensuring privacy & convenience for all family members. The fully finished W/O basement adds incredible versatility to the home. It features 2 spacious bedrooms W/large windows, modern washrooms & a generous recreational area. The well-connected backyard boasts a huge, all-season waterproof deck, perfect for hosting large family gatherings, no matter the time of year. The homes exterior is equally impressive, with an extended, fully interlocked driveway & a beautifully landscaped backyard that offers a peaceful outdoor retreat. This home is a true masterpiece of luxury & comfort. High Ceilings on all Floors (id:60365)
143 Balsam Drive
Oakville, Ontario
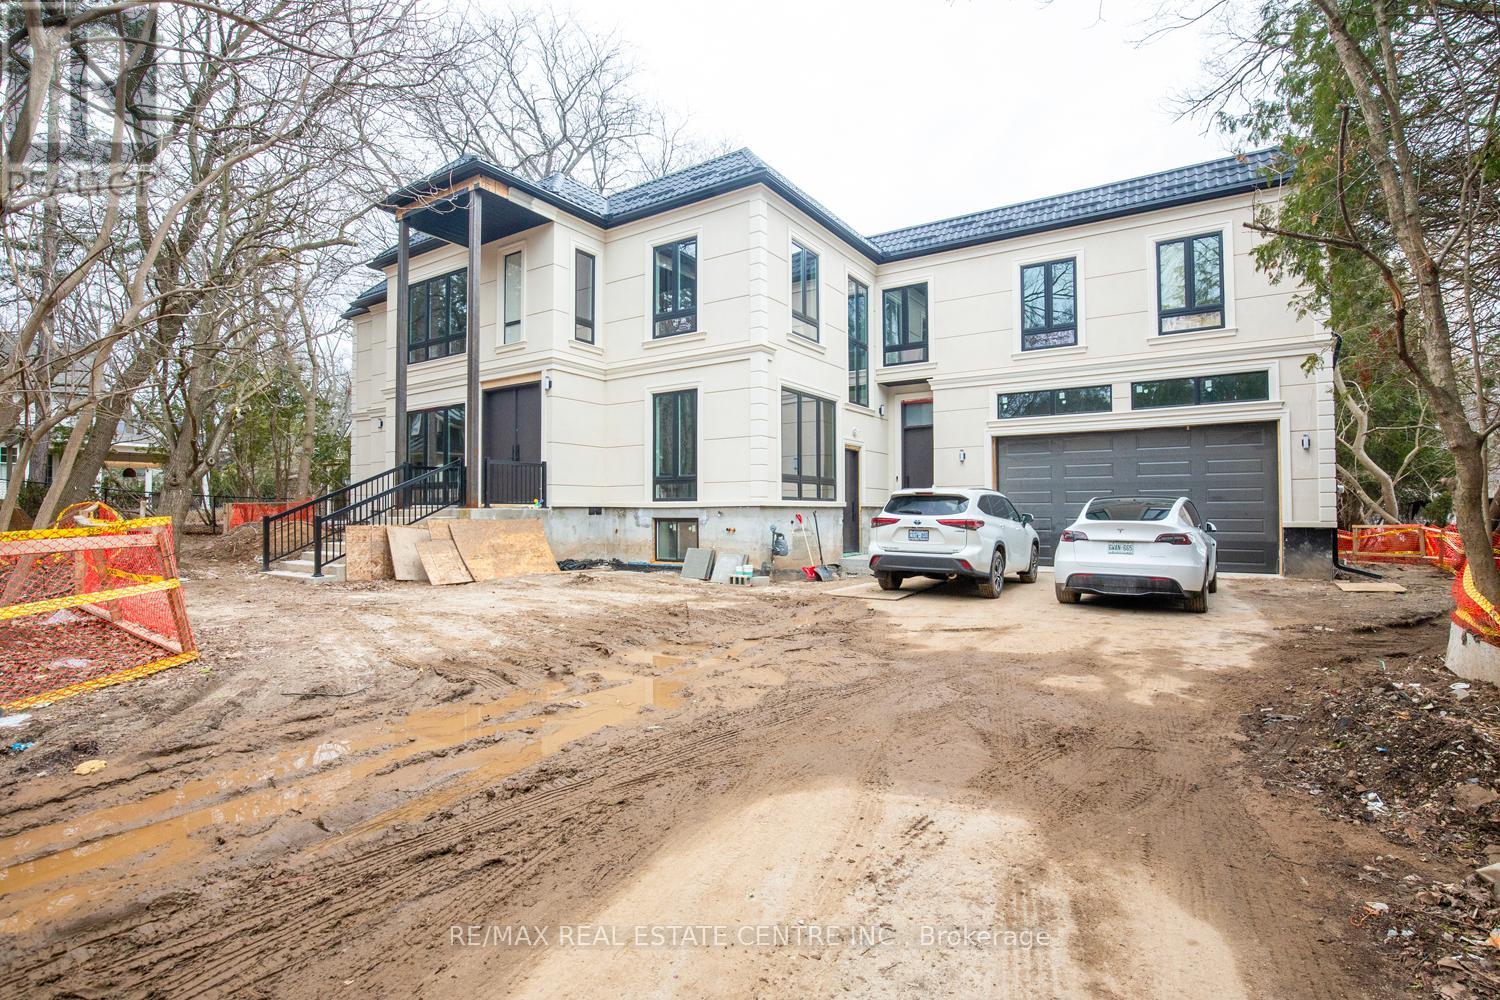
BRAND NEW LEGAL BASEMENT APARTMENT IN THE MOST PRESTIGIOUS NEIGHBORHOOD OF OAKVILLE. STEPS FROM LAKE. THIS SPACIOUS UNIT FEATURES 2 BEDROOMS AND 1 MODERN WASHROOM. IN UNIT LAUNDRY. 9 FT CEILING. MODERN KITCHEN WITH S/S APPLIANCES. LARGE WINDOWS FOR NATURAL LIGHT.2 CAR PARKING SPOTS. STEPS TO ONE OF AREAS BEST PUBLIC SCHOOLS AND CLOSE TO THE TOP PRIVATE SCHOOLS IN OAKVILLE.A CLOSE TO HWY & GO STATION & DOWNTOWN (id:60365)
78 West River Street
Oakville, Ontario
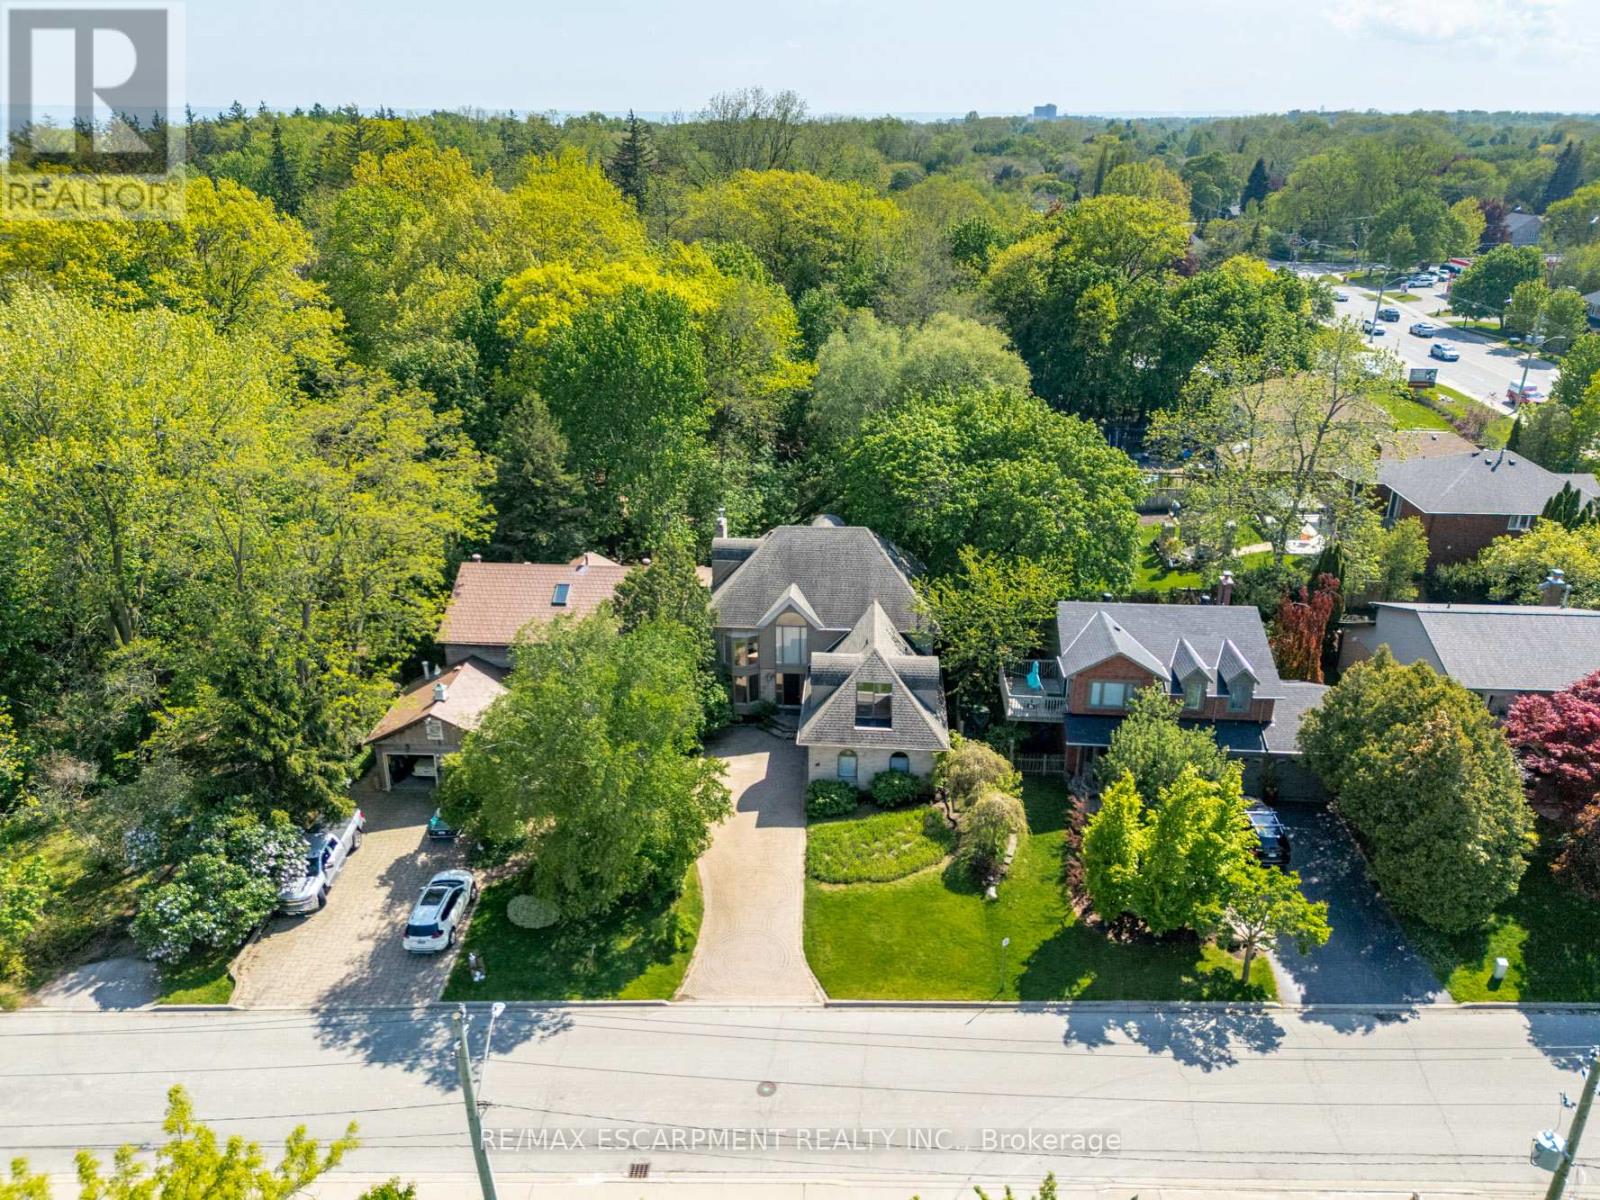
Prime Location South of Lakeshore in the Village overlooking the Bronte Harbour Yacht Club! No neighbours behind you and no neighbours in front of you! Tucked into one of Oakville's most desirable waterfront neighbourhoods, 78 West River Street offers a rare opportunity to own a custom home with 5 beds, 4 baths and over 4,250 sq. ft. of finished living space on a beautifully treed lot with picturesque views. Brimming with character and charm, this unique property presents the perfect opportunity to move in and enjoy, renovate further, or completely reimagine to suit your vision. Just steps from Lake Ontario, the marina, Bronte Creek, parks, scenic trails, and the vibrant downtown waterfront, this coveted location offers an exceptional lifestyle blending nature, recreation, and convenience. Inside, soaring ceiling heights and many original architectural details create a sense of grandeur and timeless character throughout the home. The generous layout features spacious principal rooms, and a private backyard retreat complete with a on ground pool and expansive two-level deck - ideal for relaxing or entertaining. The home also features two spacious balconies, a large primary suite with walk-through closets, and an ensuite overlooking the yachts in the harbour. The bonus upper-level loft offers a unique opportunity for an additional bedroom, home office, studio, or peaceful zen retreat. Whatever you envision: this property has incredible architectural interest and offers endless potential in an extraordinary lakeside setting. An exceptional offering in a premier waterfront neighbourhood where lifestyle, location, and an abundance of nature, mature trees and walkability are offered. Close to QEW, Bronte Beach Park, Bronte Harbour, Downtown Oakville, trails, shopping and amenities. RARE OPPORTUNITY and True potential in a coveted location! (id:60365)
1 Pineview Drive
Oro-Medonte, Ontario
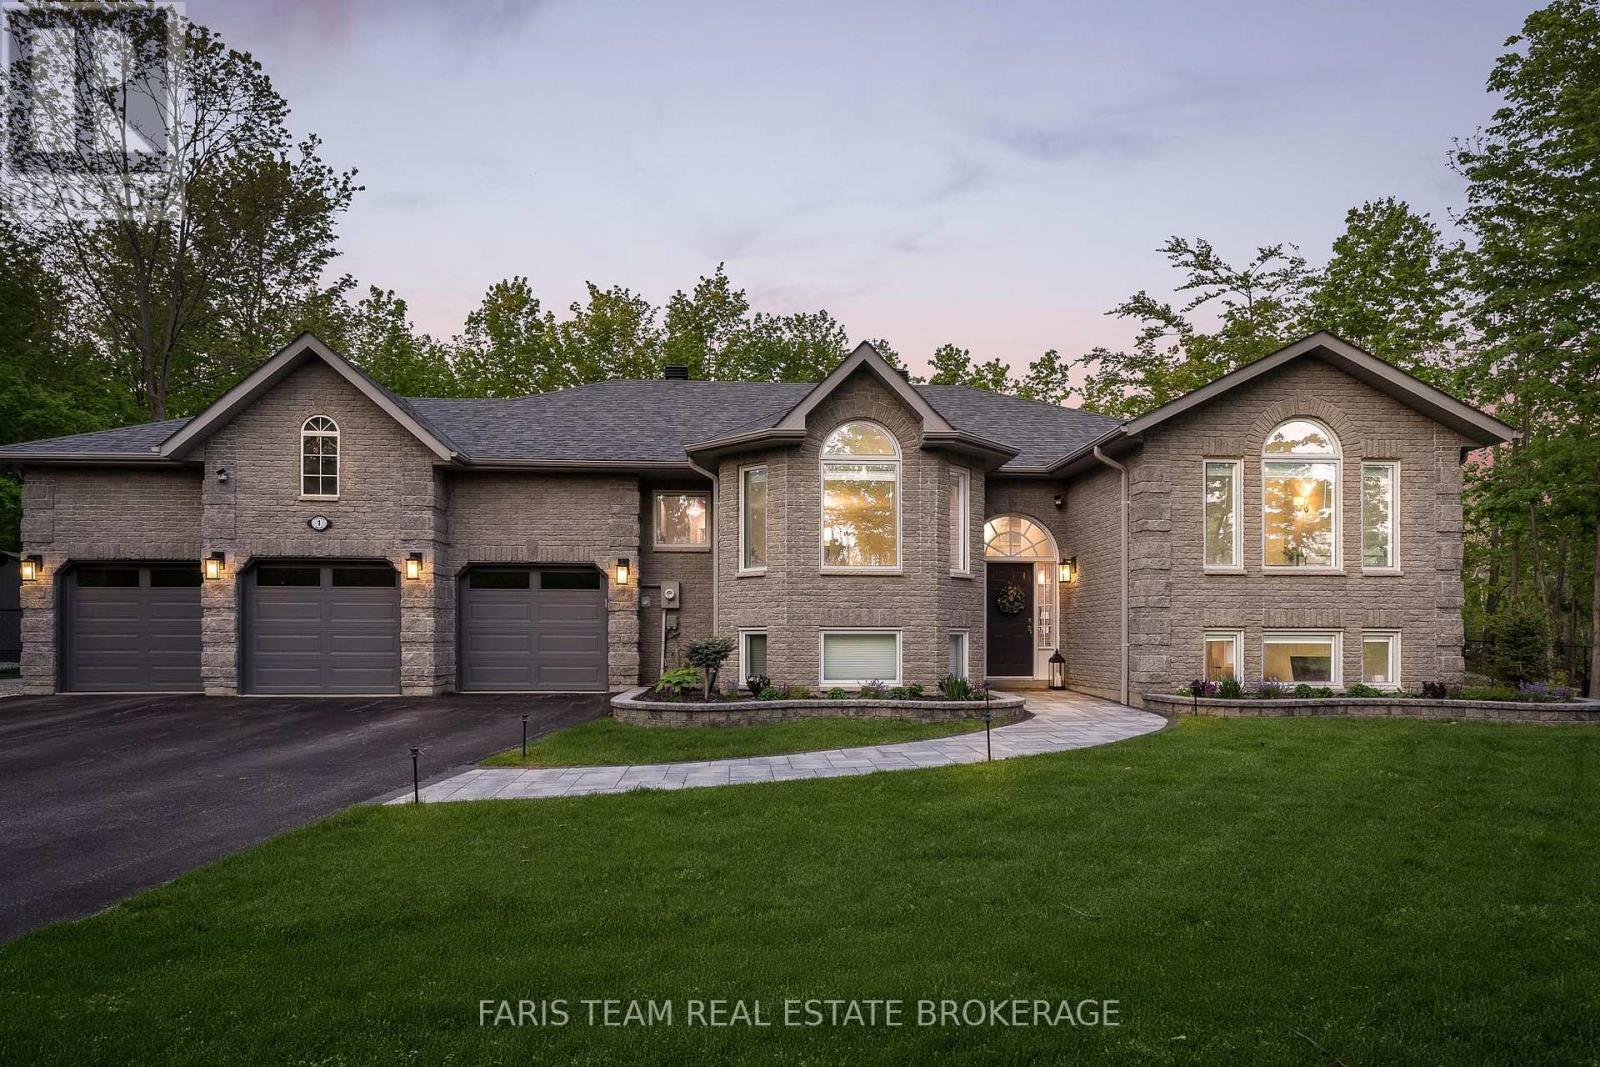
Top 5 Reasons You Will Love This Home: 1) Exceptional raised bungalow offering over 3,500 sq.ft. of finished space on 1-acre within prestigious Simcoe Estates, showcasing a private setting with mature trees, fenced backyard, landscaped grounds, hardscape walkways, custom lighting, a firepit with built-in seating, and a large composite Deckorators Voyage Tundra deck with gazebo, alongside a 3-car garage, garden shed, and parking for a boat/trailer 2) Bright open-concept main level featuring a spacious kitchen with quartz countertops, white cabinetry with pull-out drawers, and updated stainless-steel appliances, flowing into the family room with a gas fireplace. Upgraded maple hardwood, quartz countertops throughout all main level bathrooms and laundry room, crown moulding in the dining and living room, and large windows add elegance throughout 3) Spacious primary suite offering a peaceful retreat with a walk-in closet and private deck access, complemented by a renovated spa-inspired ensuite showcasing heated tile flooring, a custom glass shower with European fixtures, a large soaker bathtub, and a dual vanity with custom organizers and quartz countertops 4) Functional layout with three main level bedrooms and a fully finished lower level featuring two additional bedrooms, a bright recreation room, exercise room, full bathroom, and wool carpeting, creating an ideal setup for overnight guests, extended family, or a semi-private living space 5) Extensive upgrades and an unbeatable location, including newer shingles, 200-amp service, a whole-home Generac generator, a high-efficiency dual-stage furnace, a new water filtration system, replaced windows including triple-pane front windows, and new insulated garage doors. Proximity to Highway 400, Craighurst amenities, Horseshoe Ski Resort, Vettä Spa, RVH, and miles of walking and hiking trails. 1,895 above grade sq.ft. plus a finished basement. (id:60365)
52 Grand Valley Drive
Brampton, Ontario
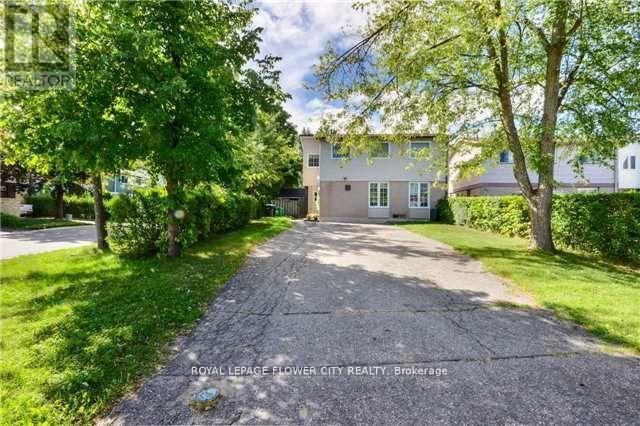
Well Renovated Detached Home Located On A large corner lot, in a Quiet, Family-Friendly neighbourhood . Featuring A Clean, Well-Maintained Exterior,This Home Has Been Recently Renovated Throughout With High-Quality Finishes And Attention To Detail. The Main Floor Offers Hardwood Flooring, Pot Lights Throughout, And A Long Open-Concept Living/Dining Area With A Walkout To The Backyard.Separate laundary for upper and lower floors.Includes 2 Existing Fridges, 2 Stoves, All Ceiling Light Fixtures.The Driveway offers 6 parking spaces. Walking Distance To Elementary, Middle, High Schools, And Catholic Schools. Move-In Ready.Large Garden Shed; Separate Entrance To Basement. (id:60365)
479 Blathwayte Lane
Burlington, Ontario
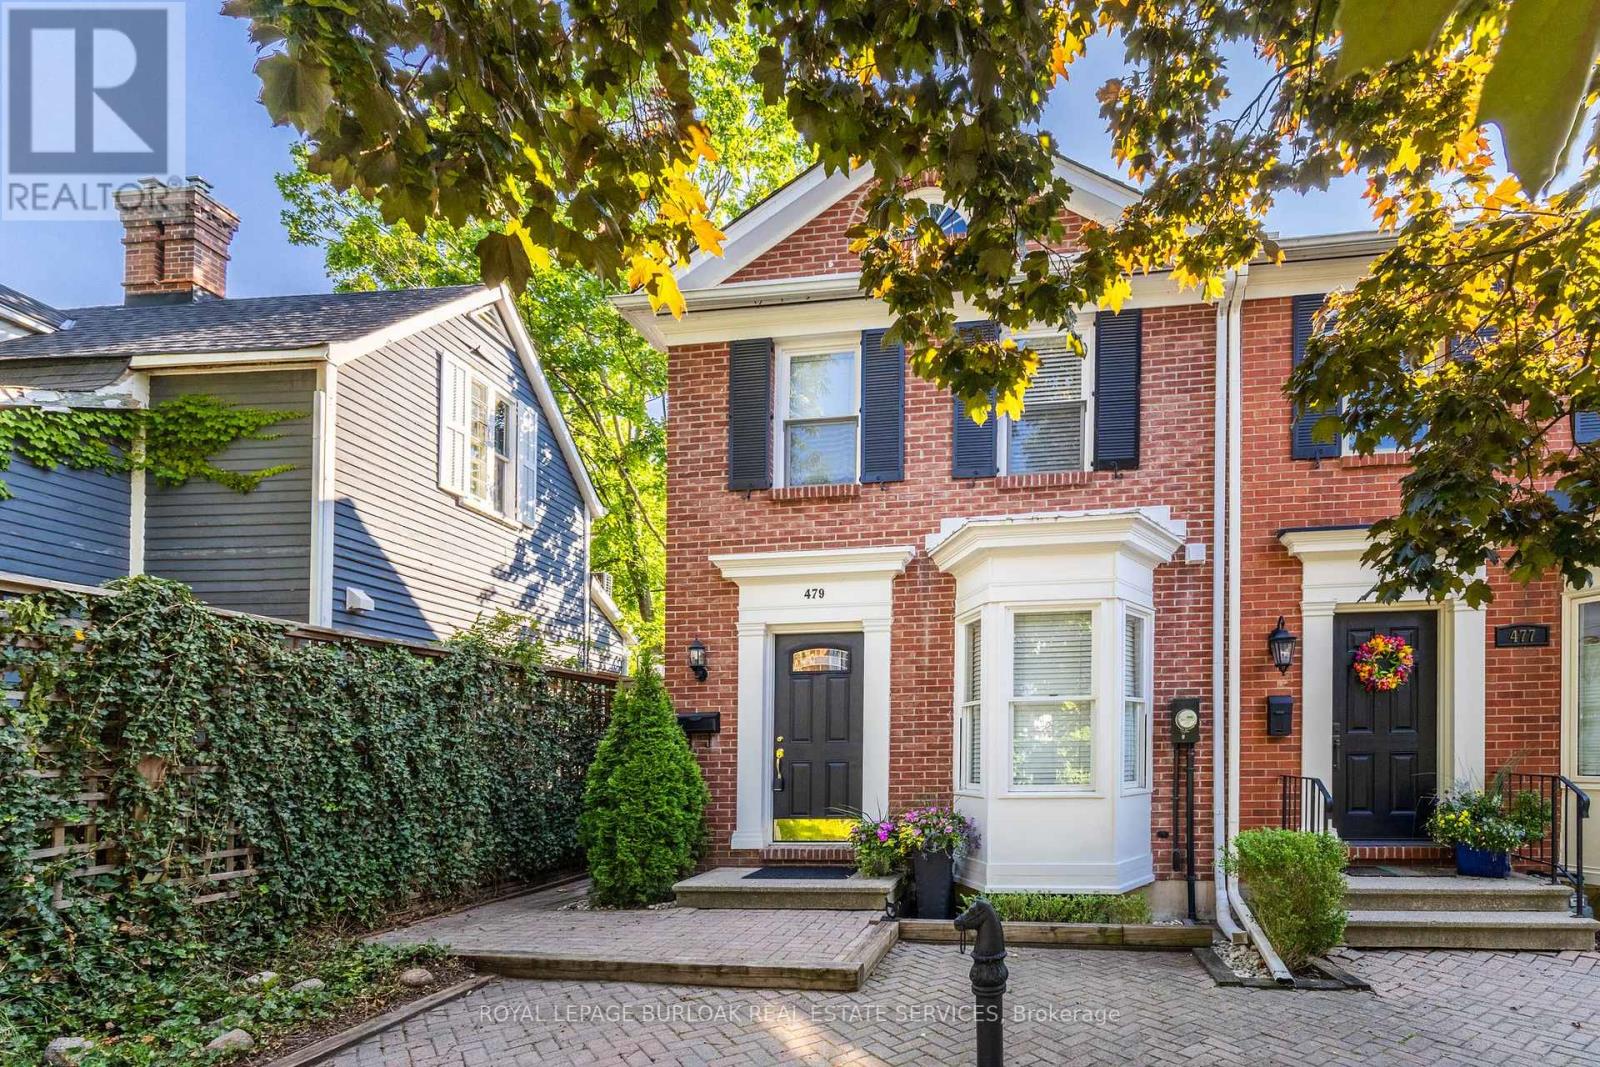
Exquisite Georgian-style end-unit townhouse offered as a turn-key furnished rental investment or luxury personal retreat in the heart of downtown Burlington. Located on a quiet street just one block from Lake Ontario, Spencer Smith Park, the Performing Arts Centre, boutique shops & restaurants, this stylish 2-bedroom, 2-bath home combines historic charm with modern upgrades. Featuring soaring vaulted ceilings, remote skylights, a gas fireplace, rich hardwoods & crown mouldings. Gourmet kitchen w/ granite counters, breakfast bar, pot lights & stainless appliances. Loft-style primary w/ ensuite tub & shower. Flexible guest BR/den. Private courtyard patio w/ BBQ, energy-efficient laundry, plush furnishings & linens - truly all-inclusive. Off-road parking. Quick HWY & GO access to Toronto, Niagara & Pearson. Ideal for long-term executive stays, relocations or worry-free ownership. Exceptional opportunity to own a fully outfitted, income-producing furnished rental in Burlington's vibrant lakeside core. (id:60365)

© 2026 Proptech Realty Inc., Brokerage.