

2442 Woburn Crescent
Oakville, Ontario
Welcome to this beautifully renovated 4-level side-split detached, offering approximately 2000 sq.ft. of finished living space. Ideally situated on a premium pie-shaped lot and a quiet crescent. Featuring a spectacular resort-style backyard in one of Oakville's most desirable neighbourhoods. Boasting 3 spacious bedrooms and 3 bathrooms, including two fully renovated spa-inspired baths with heated floors, heated smart toilets, jet showers, illuminated vanity mirrors, and electric blinds, every detail has been thoughtfully designed.The stunning chef's kitchen is the heart of the home, showcasing quartz countertops, a large centre island, Bosch stainless steel appliances, built-in wine cooler, double sink with garburator and sleek custom cabinetry with abundant storage. The inviting living room with fireplace and bright dining area overlook the beautifully landscaped backyard. Step outside to your private oasis with a heated saltwater in-ground pool, newly stained deck, contemporary gas fire pit, lush landscaped gardens and no rear neighbours-backing onto open green space for exceptional privacy.The newly renovated basement features a spacious recreation room with a stylish wet bar, built-in Bosch microwave, gas fireplace, large windows, modern laminate flooring, upgraded laundry room with new sink and washer and dryer. Two crawl spaces with new laminate flooring provide ample storage. Major Updates: Bathrooms & Basement (2026), Kitchen, Bosch Appliances, Laundry Room, Paint & Entryway Flooring (2025), Roof , Garage Doors (2025), Pool Filter & Heater, Furnace & A/C (Rental 2022). Ideally located just minutes from Oakville's waterfront, Bronte GO Station, Downtown Oakville, top-rated schools, parks, trails, community centres, shopping, and restaurants. Note: the garage doors in the pictures have been replaced with new doors. (id:60365)
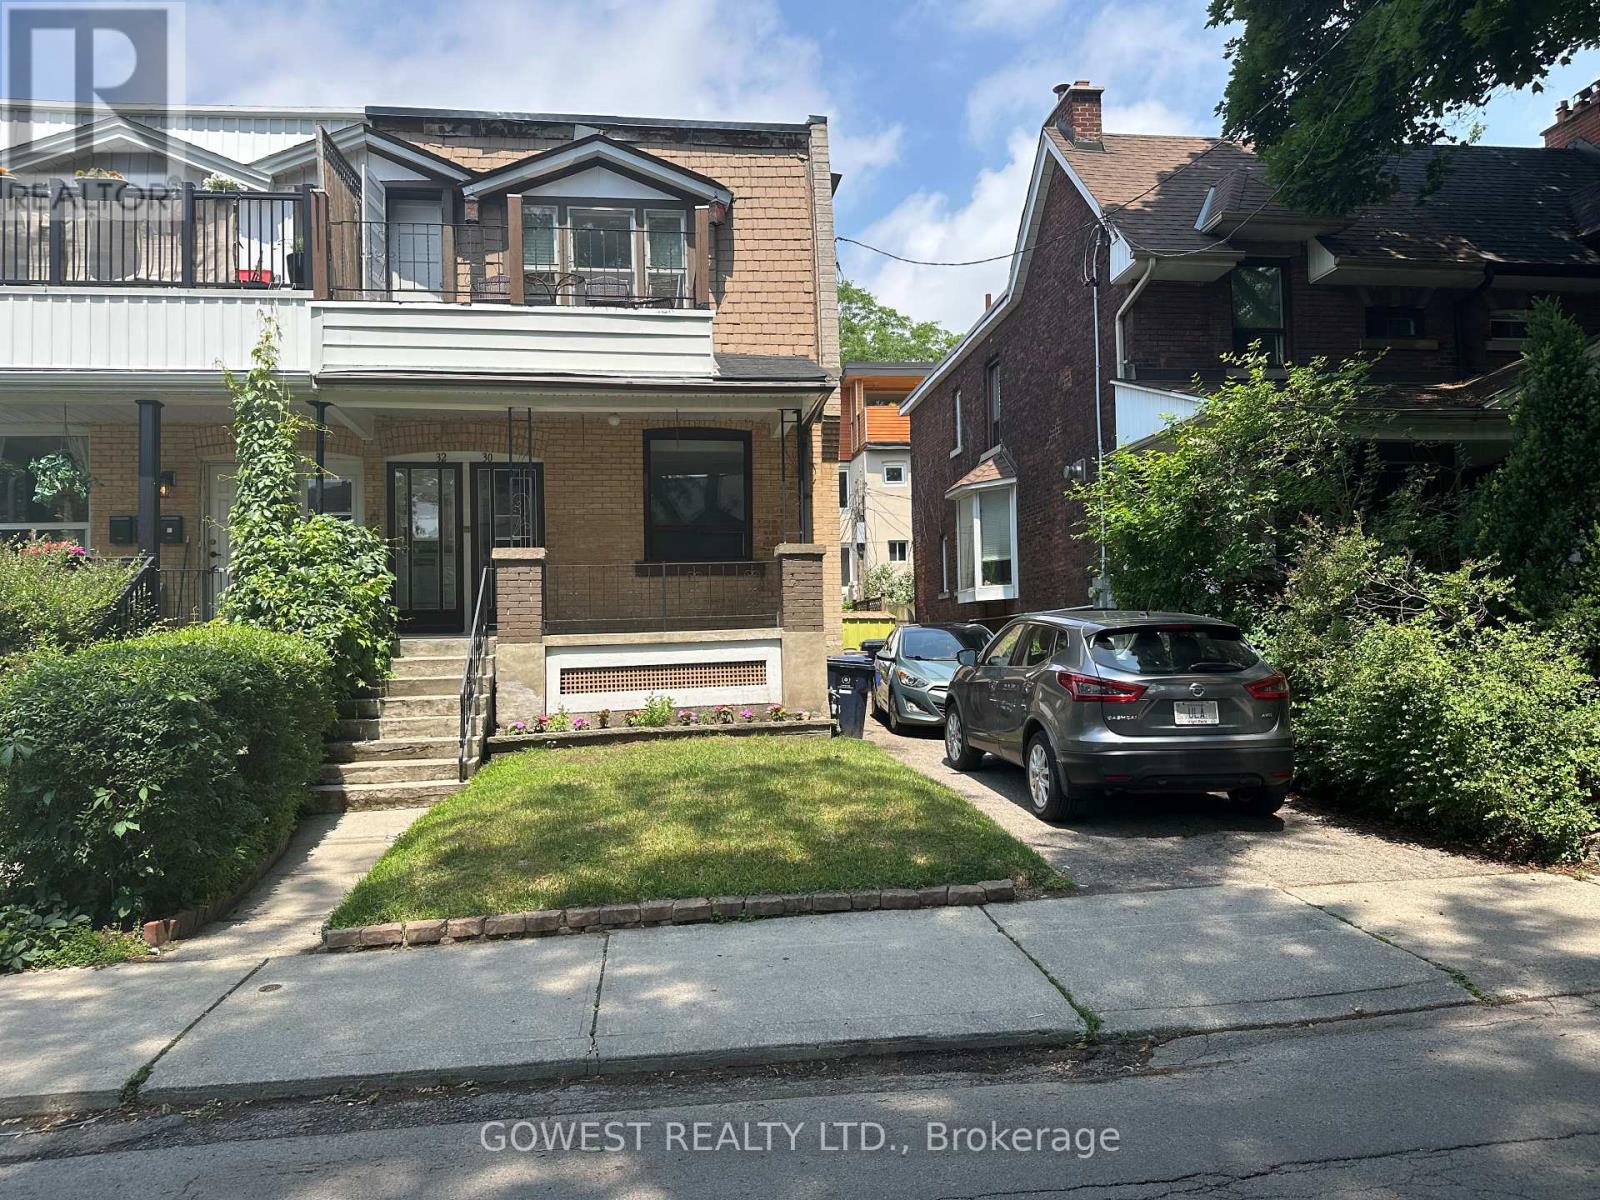
30 Grenadier Road
Toronto, Ontario
A rare opportunity to invest in one of Toronto's most desirable west-end neighbourhoodsExceptional opportunity to own a legal duplex in the highly sought-after Roncesvalles neighbourhood. This solid property features two spacious self-contained 2-bedroom apartments, each with a separate entrance and individual hydro meters, offering excellent flexibility for multi-generational living, investors, or homeowners looking to offset their mortgage with rental income.The home offers a private backyard and a private driveway accommodating three vehicles, with potential to expand parking for a fourth car (buyer to verify).Partially finished basement with above ground windows. While the property would benefit from updating, it presents an outstanding opportunity to renovate and customize to your own taste while adding significant value.Ideally located on a quiet, tree-lined street just steps to Roncesvalles Village, High Park, Grenadier Pond, Lake Ontario waterfront trails, schools, parks, cafés, restaurants, and boutique shopping. Enjoy easy access to TTC, 3 streetcar lines .Dundas West Subway Station, GO Transit,the Gardiner Expressway, and downtown Toronto. A rare opportunity to invest in one of Toronto's most desirable west-end neighbourhoods.- (id:60365)
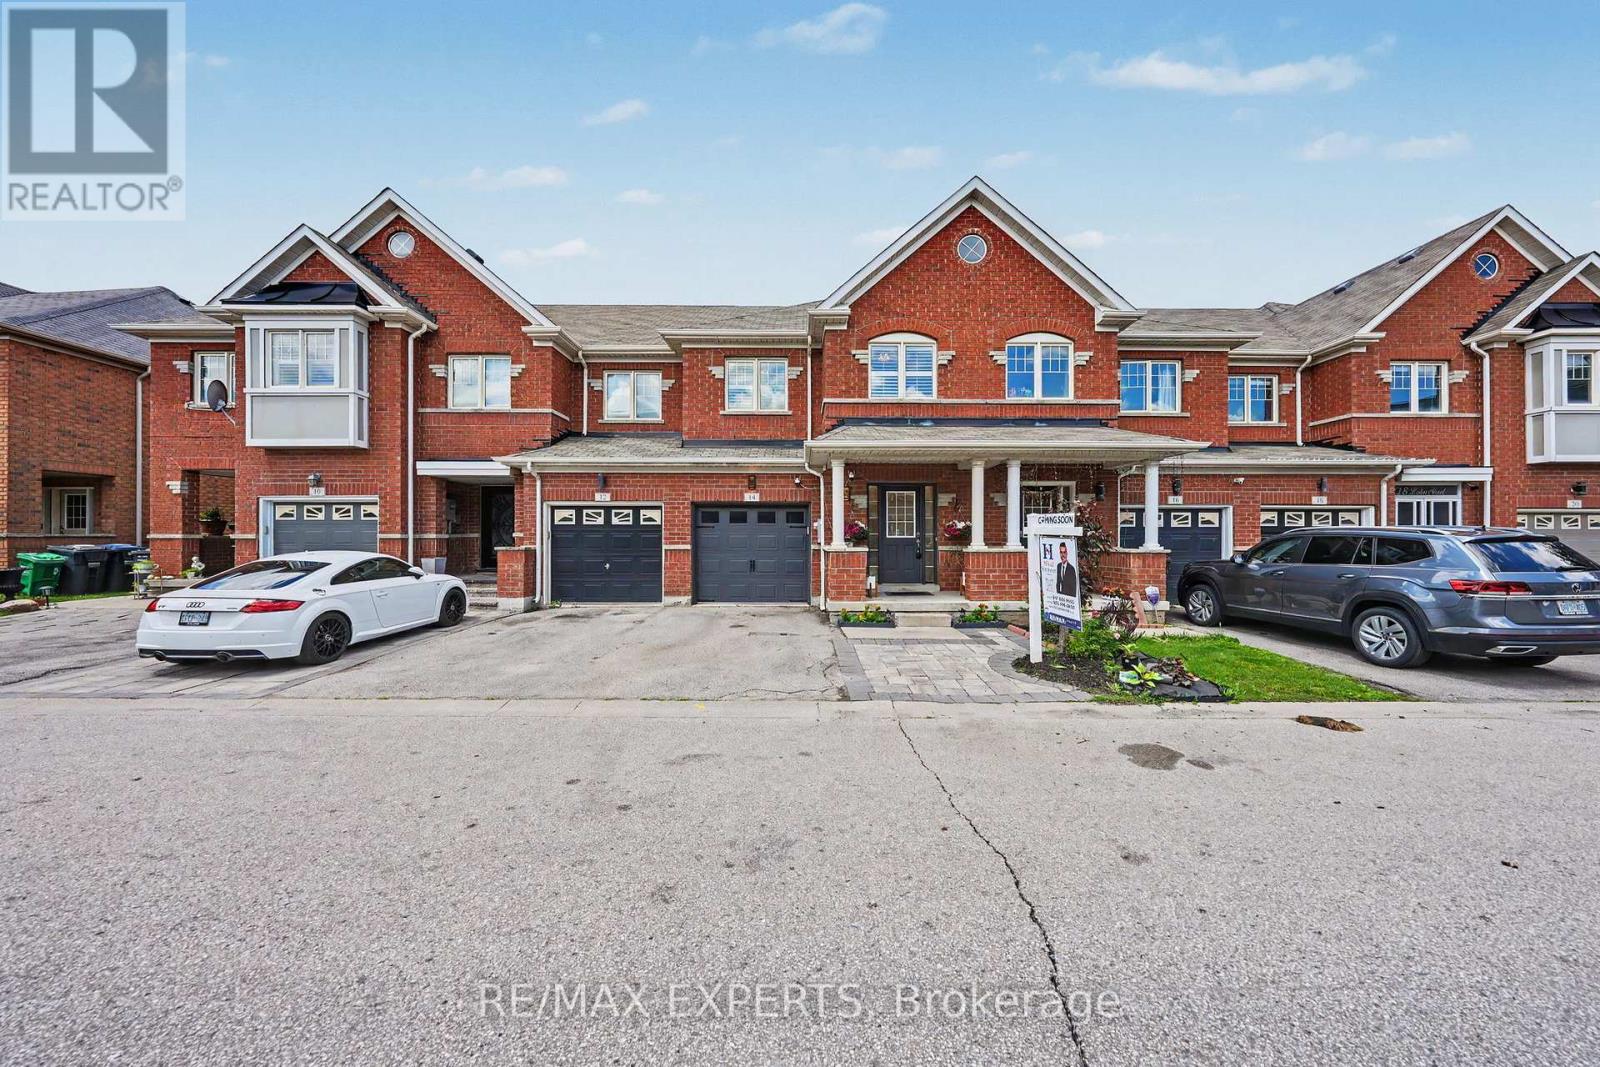
14 Lotus Street
Brampton, Ontario
Come & Check Out This Very Neat & Clean Townhouse In High Demand Area Of Brampton East With A Fully Open Concept Main Floor Layout. Spacious 4 Bedroom & 2.5 Washrooms, Potlights On The Main Floor, open-concept living/dining area with hardwood floors, W/O to backyard, Walkway Access From The Backyard. Enjoy a private backyard, perfect for outdoor gatherings or quiet relaxation. Located just minutes from parks, grocery stores, schools, and all essentials, with easy access to Hwy 427, this move-in ready townhome is ideal for families or first-time buyers seeking space, style, and practicality in a highly sought-after neighborhood. (id:60365)
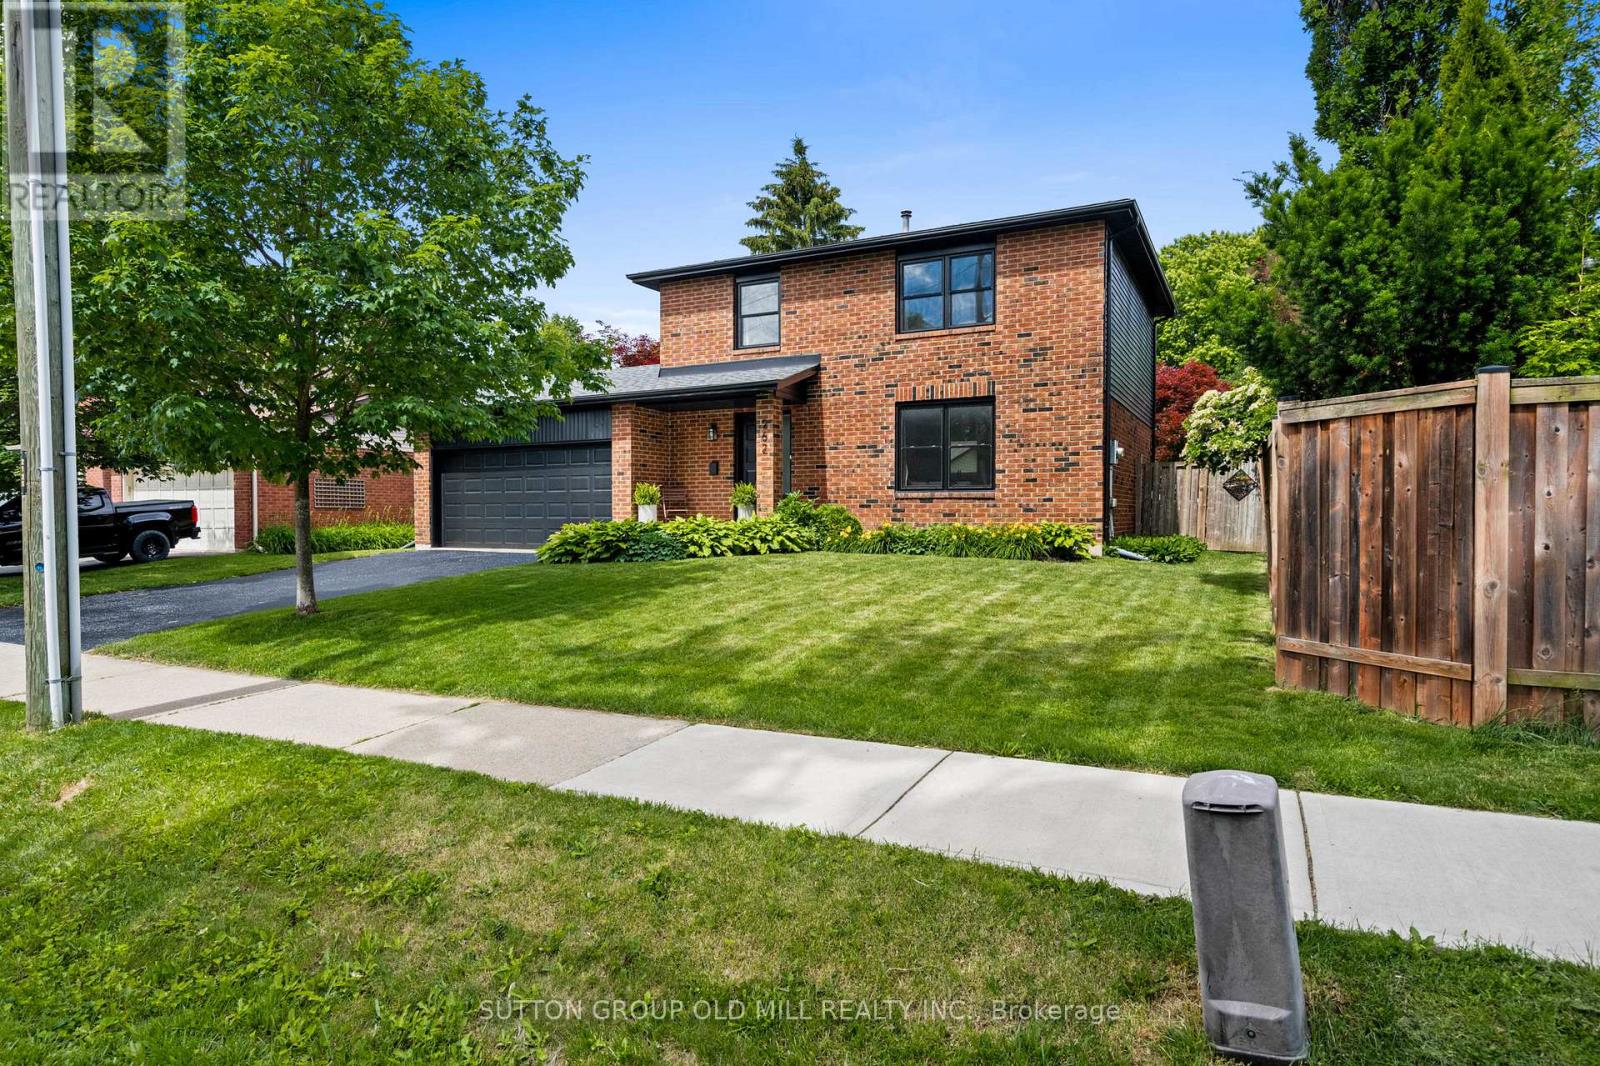
262 Chalmers Street
Oakville, Ontario
Welcome to 262 Chalmers Street, set in one of Oakville's most desirable communities, known for its charm and lively neighbourhood lifestyle. Positioned on an exceptionally wide lot - a genuine rarity - this beautifully renovated home is ready for its next owners to move right in. Wide-plank oak engineered hardwood runs throughout a thoughtfully designed open-concept layout that fills with natural light. At its heart, a stunning chef's kitchen with elegant quartz countertops and generous workspace flows effortlessly into the living and dining areas - made for both everyday living and effortless entertaining. A convenient main-floor powder room rounds out the space. Upstairs, the spacious primary retreat offers a private ensuite with heated floors and a generous walk-in closet. The second bedroom also enjoys a walk-in closet, while the third comes complete with a practical Murphy bed, included with the home. The bright, spacious main bathroom features heated floors and a full-depth vanity. Below, the finished basement delivers a versatile recreation room plus a dedicated home office suited to today's lifestyle - approximately 1,800 sq ft of finished living space in all. Nature is right at your doorstep: directly across the street, Westbrook Park follows Bronte Creek along scenic trails down to the lake - a peaceful escape available any time of day. Enjoy a true sense of community with summer festivals and local events, all within an unbeatable walkable setting. Stroll to nearby cafés, lakeside restaurants, the harbour and the beach. Commuters will appreciate quick access to the QEW, Bronte GO Station and the 407. With flexible closing available to suit your timeline, this one is ready when you are. More than a home - it's a lifestyle, and an opportunity that won't wait. (id:60365)
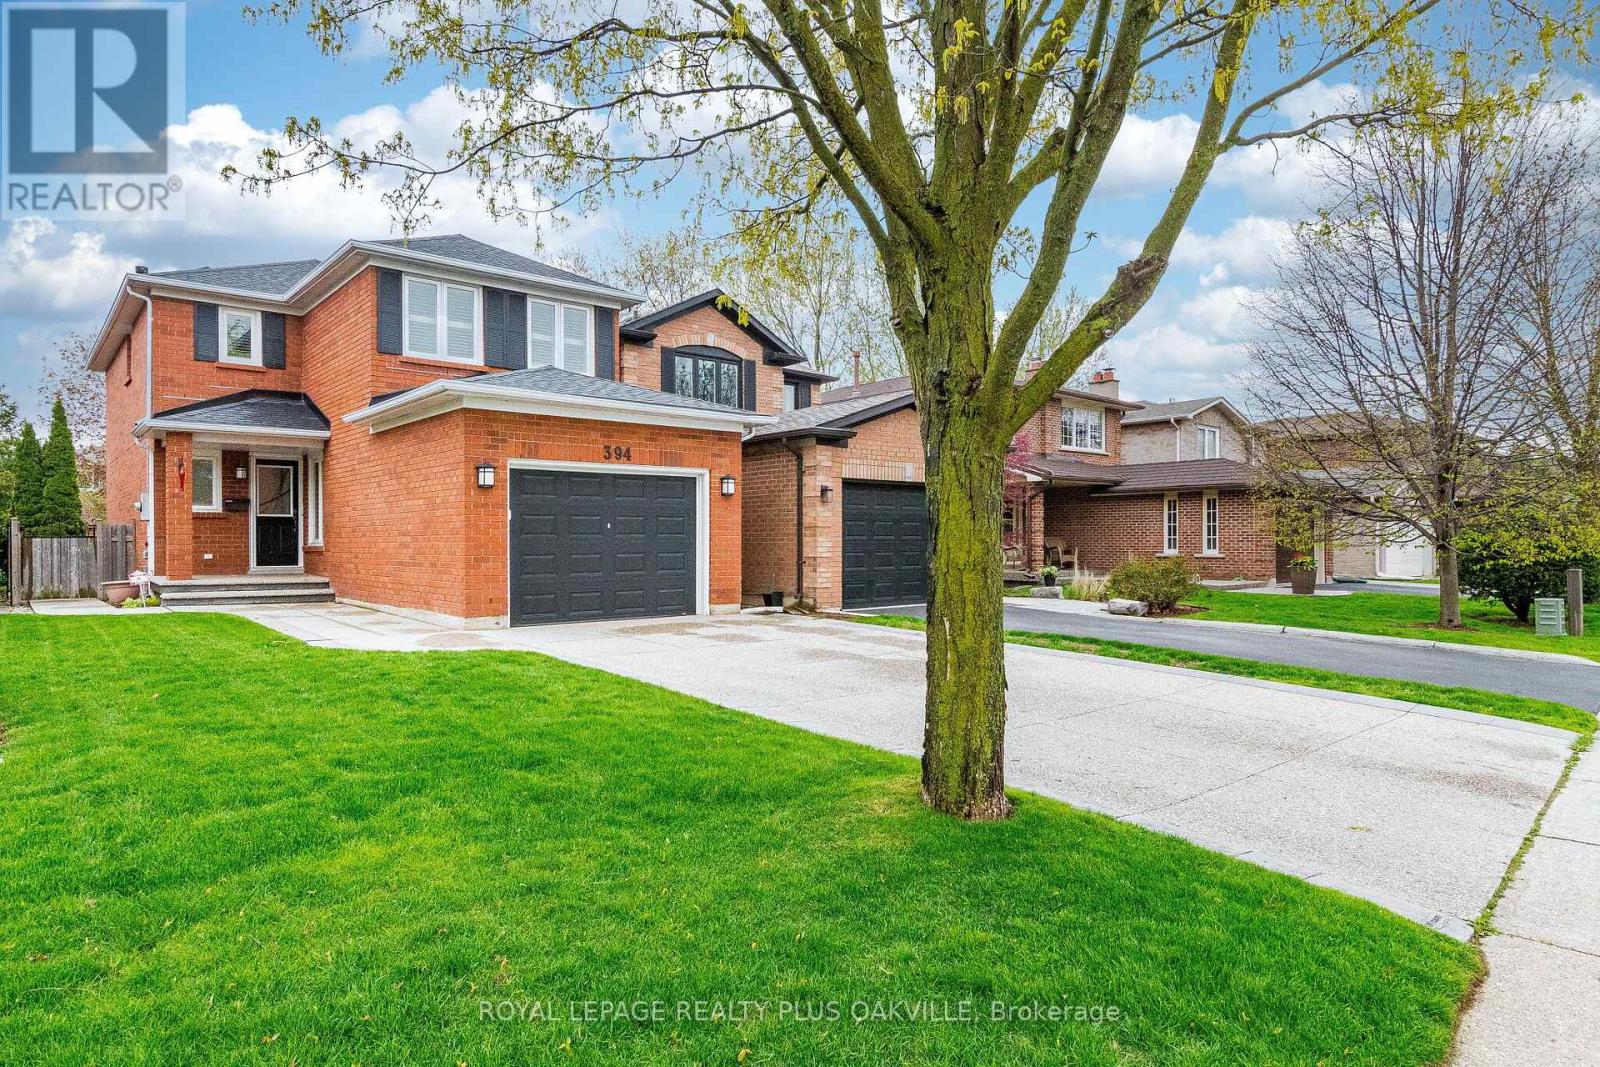
394 Maidstone Crescent
Oakville, Ontario
Welcome to this well-maintained two-storey home in the highly desirable Glen Abbey community, offering 1,779 sq. ft. of living space on the main and second levels, plus a 535 sq. ft. finished recreation room in the basement-providing plenty of space for comfortable family living and entertaining. Numerous updates have been completed in recent years: 2025 Furnace, 2024 The roof, water tank, 2022 sofit lights, 2021 garage door, 2020 carpet. A welcoming front entry opens to a bright living room seamlessly combined with the dining room and finished with elegant hardwood flooring. The functional kitchen offers abundant cabinetry, a pantry, and a sunny breakfast area with a walkout to the fully fenced backyard. Adjacent to the kitchen, the inviting family room features a cozy gas fireplace, creating the perfect gathering space. Upstairs, the spacious primary bedroom boasts a walk-in closet and a private ensuite bathroom. Two additional well-sized bedrooms are served by a full main bathroom, while a convenient powder room is located on the main level. The finished basement includes a recreation room, a rough-in for a future bathroom, and abundant storage space. Outside, enjoy a beautifully maintained, fully fenced backyard ideal for relaxing, gardening, or entertaining. Located in one of Oakville's most sought-after neighbourhoods, this move-in-ready home is close to top-rated schools, parks, trails, shopping, recreation centres, and major highways, making it an exceptional opportunity for families seeking comfort, convenience, and a wonderful community. (id:60365)
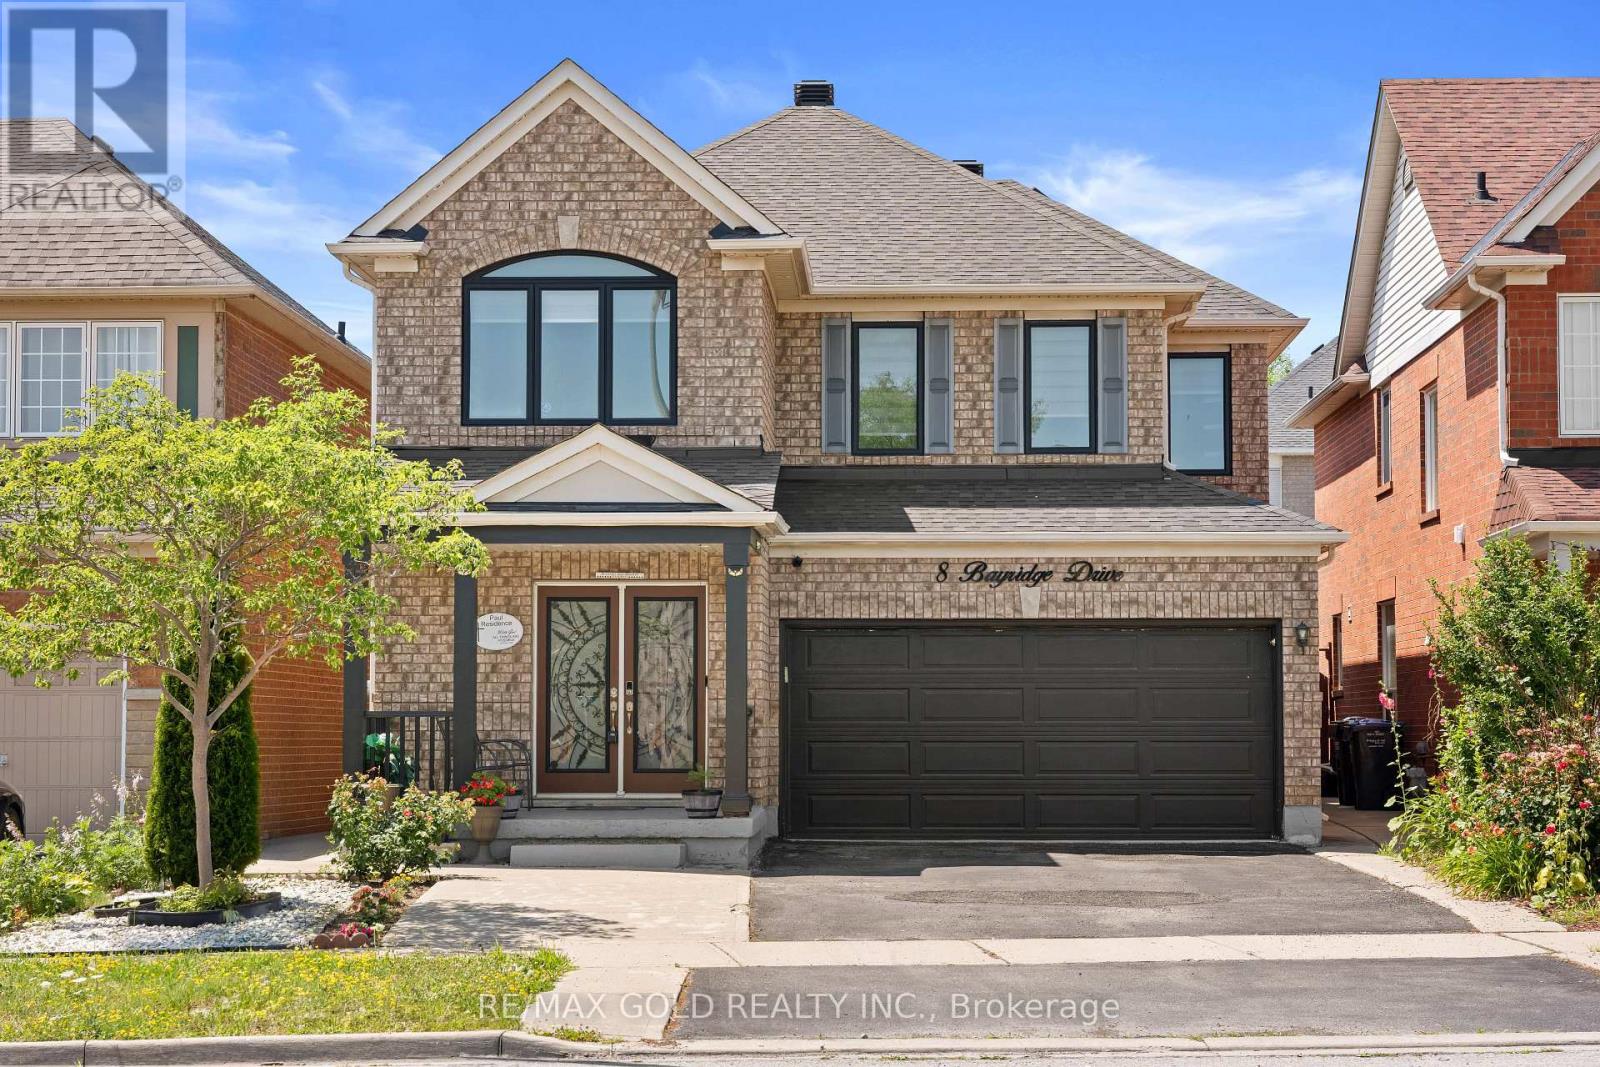
8 Bayridge Drive
Brampton, Ontario
2316 Sq Ft As Per MPAC!! Welcome To This Stunning Fully Detached Luxury Home Featuring A Finished Legal Basement Registered As A Second Dwelling With A Separate Entrance - Perfect For Extended Family Or Rental Income. Main Floor Showcases An Elegant Layout With A Separate Family, Living & Dining Room, Enhanced By Hardwood Flooring Throughout The Main And Second Floors. Upgraded Kitchen Is Equipped With Stainless Steel Appliances & A Bright Breakfast Area With Walk-Out To The Backyard. Second Floor Offers A Spacious Loft, 4 Generously Sized Bedrooms, & 3 Full Washrooms. Primary Bedroom Features Ensuite Bath & A Walk-In Closet. Finished Legal Basement Includes 3 Bedrooms, Kitchen & A Full Washroom. Step Outside To A Beautifully Finished Concrete Backyard, Ideal For Outdoor Entertaining. Conveniently Located Close To Shopping Malls, Schools, Parks, Public Transit, Major Highways, And All Essential Amenities. (id:60365)
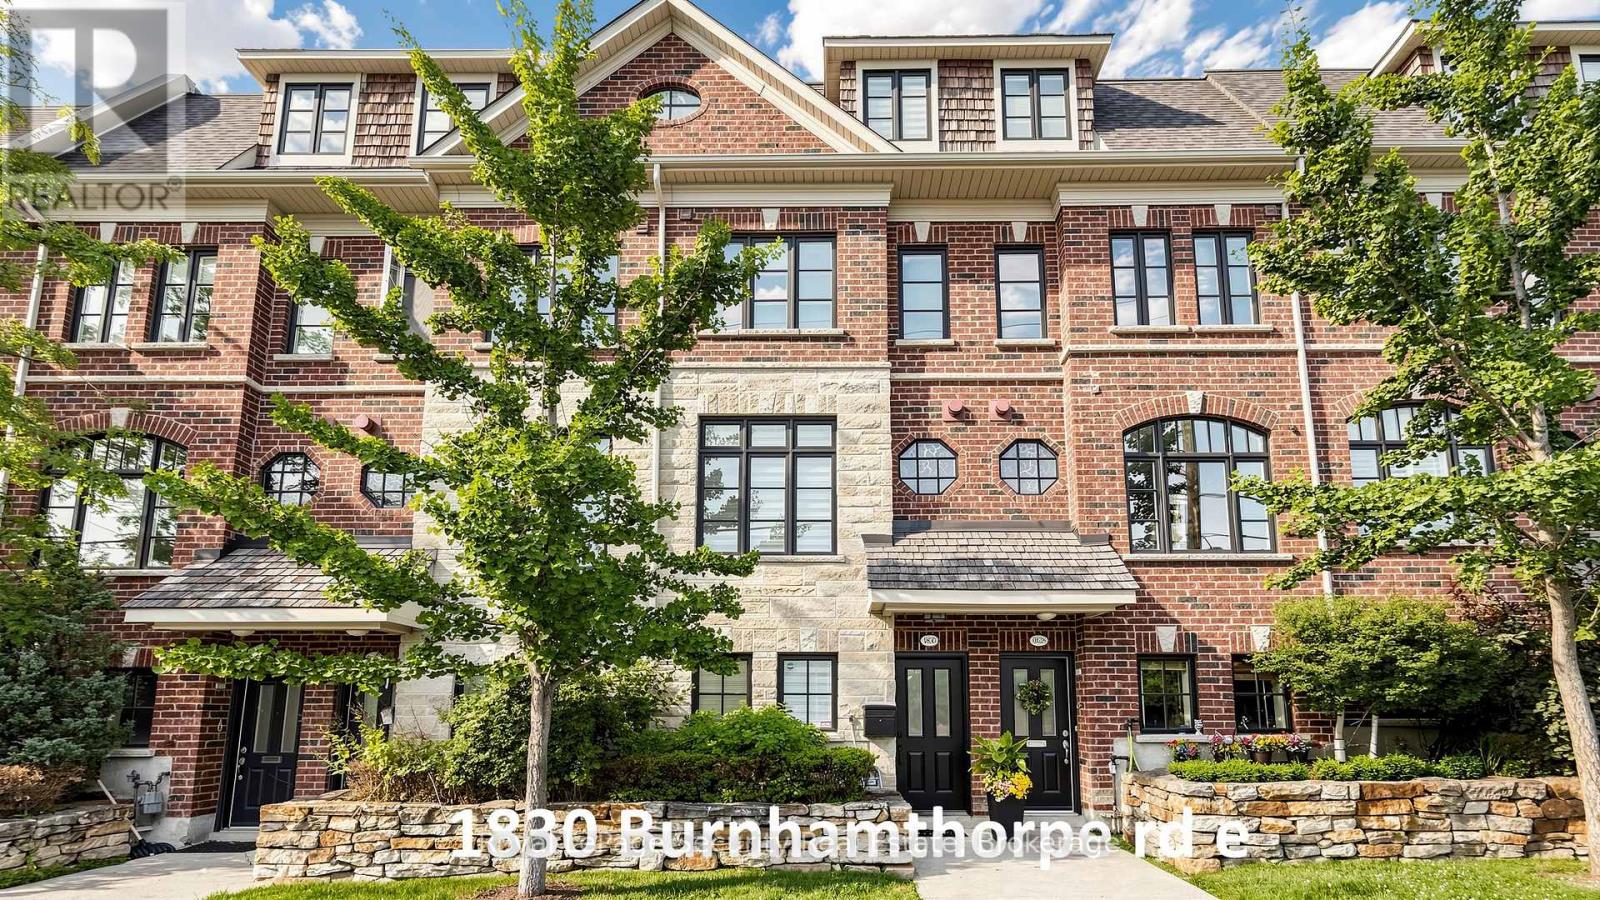
1830 Burnhamthorpe Road E
Mississauga, Ontario
Just Beautiful-fully renovated freehold, 3 bedroom, 3 bathroom, executive townhome, bordering onto Mississauga & Etobicoke! Recent renovations/updates include full Kitchen & all 3 Bathrooms: custom cabinets (Shaker Style) (kitchen undercabinet & glass cabinets LED lighting), hood fan, quartz counter tops, center island (with built in beverage fridge), ceramic tiles, tubs & shower enclosure, vanities sinks-faucets & shower head and toilets. Front door, radiant heated ground floor foyer, mudroom & 2 piece bathroom. Mudroom bench & built-in closets, closet organizers in all closets, custom book shelves on opposite sides of fireplace, central vacuum & accessories, Wi-Fi app controlled smart garage door opener, google hello doorbell, custom retractable deck awning & natural gas bbq hookup, custom zebra style window blinds & privacy roller shades, upgraded LED pot lights, nest thermostat, smoke/carbon monoxide detectors, central air conditioning unit, air handler, furnace humidifier, on demand tankless water heater and washer & dryer. Super clean and very well maintained. Separate 2nd floor laundry room with laundry tub. Huge 3rd Floor Primary bedroom with spacious walk-in closet and 5 piece en-suite bathroom with stand alone soaker tub. 2 car tandem garage (approx. 30.10ft long) with ground floor entry door. Large spacious 14 x 11 ft deck with double opening french doors opposite Kitchen. Lots of visitor parking. Steps to transit, Go train, schools, food shops, restaurants, parks & places of worship. Minutes to Hwy 427, 401, Q.E.W., downtown, waterfront plus much, much more. A must see! (id:60365)
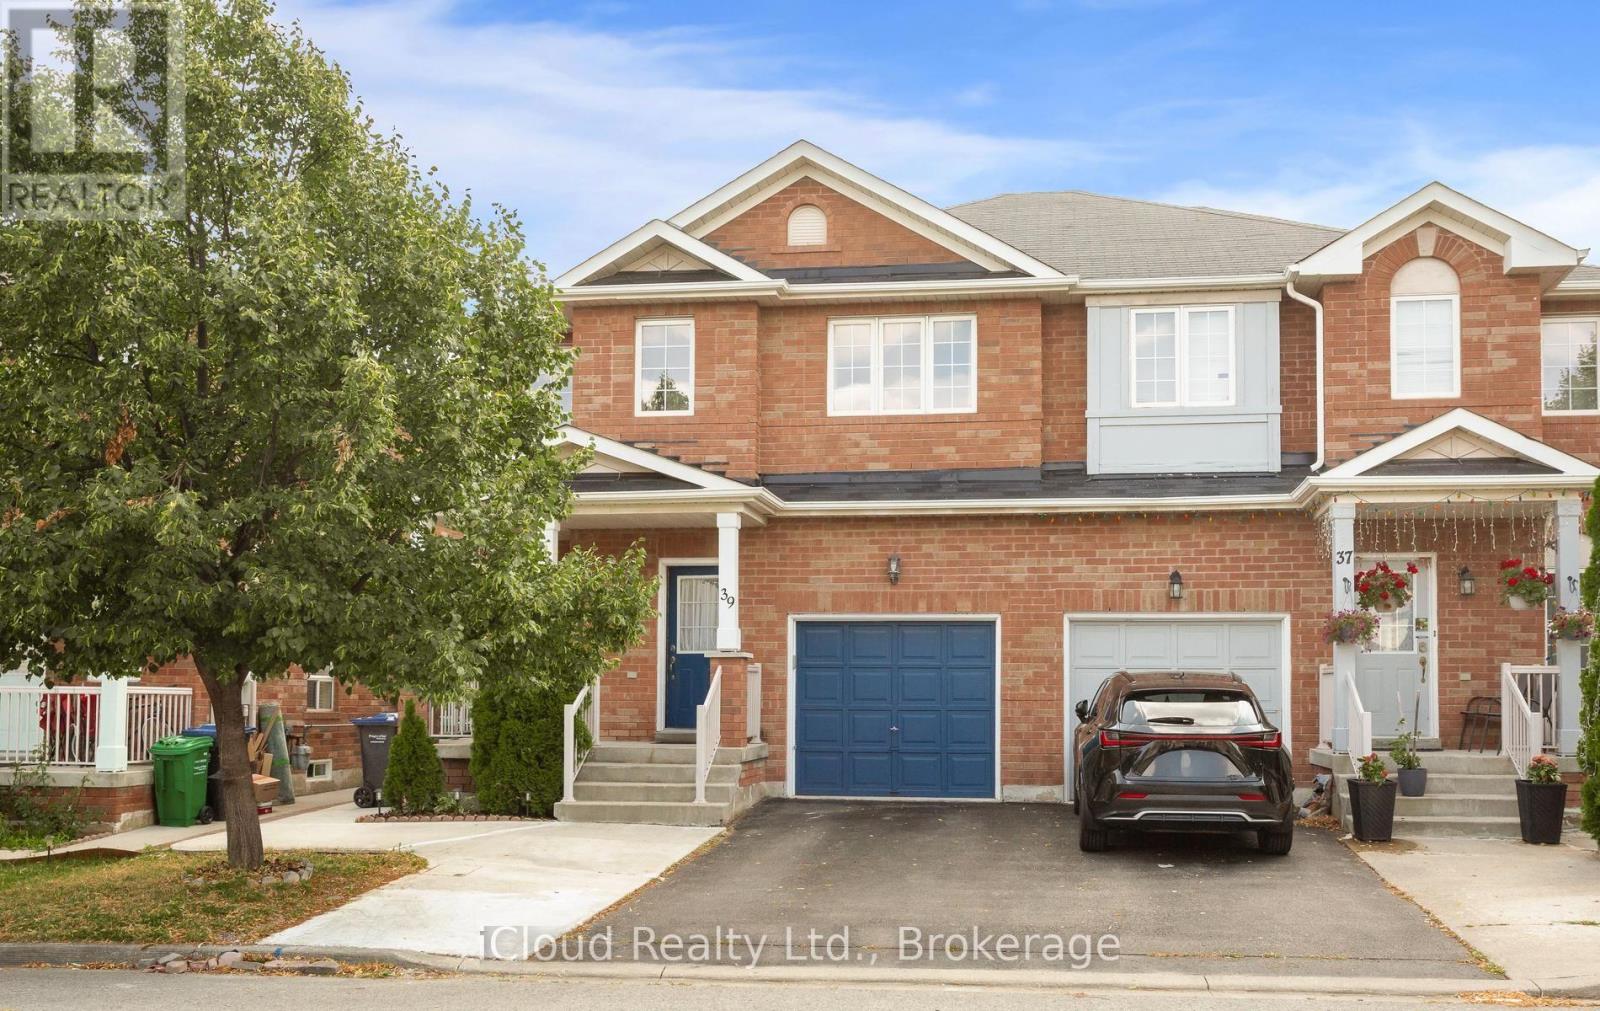
39 Flurry Circle
Brampton, Ontario
Gorgeous 4 B/R, 4 W/R semi detached home with Builder built Finished Bsmt. Painted in designer neutral colours. Dark Hardwood floor and 9' ceiling on main level. Luxurious Living and Dining Room with California shutters and potlights. Upgraded kitchen with S/S appliances, quartz counter & quartz island. Separate family room with California shutters. Huge Primary Bedroom with 4 Pc ensuite and Walkin closet. Builder Built 2 Bedroom Finished Basement with 4 Pc Washroom. Close to school, park, public transit & Mt Pleasant Go Station. No walkway. Parking for 4 cars. Open house Sat & Sun 2:00-5:00PM. Please view Virtual Tour !! (id:60365)
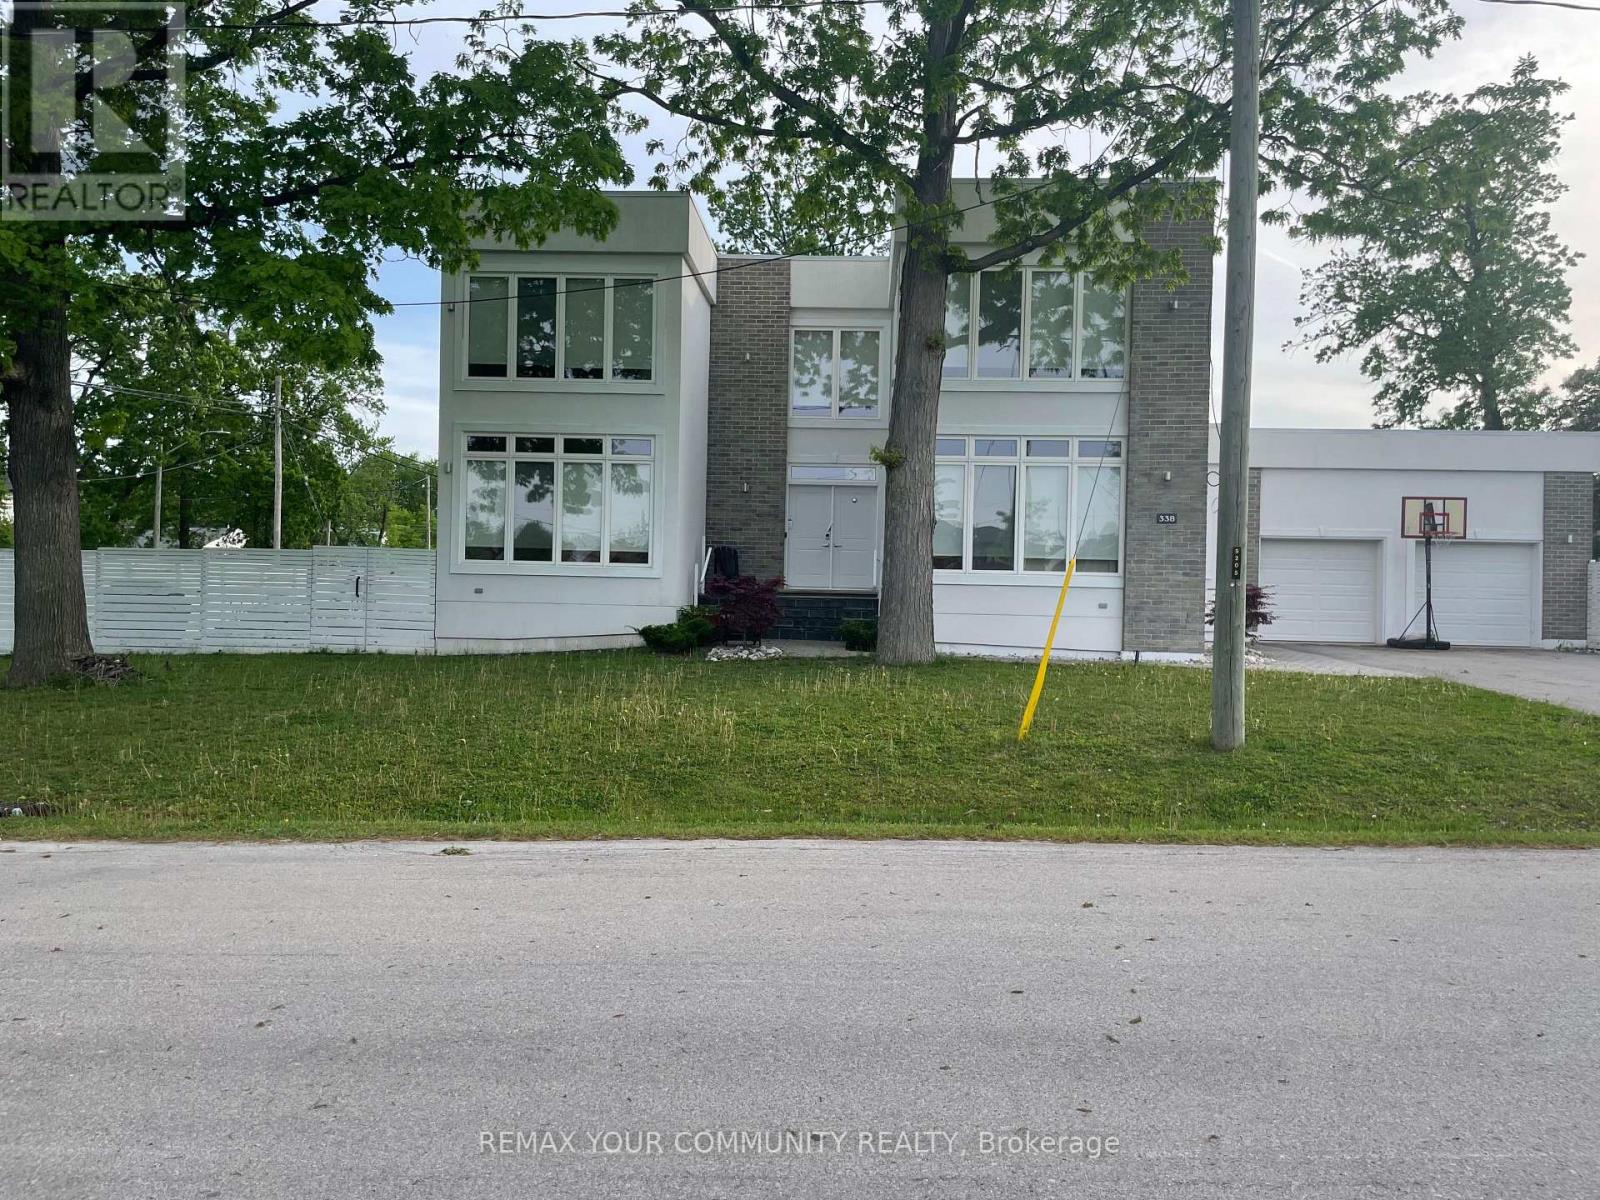
338 Woodale Avenue
Oakville, Ontario
338 Woodale Ave is a detached West Oakville home offering six bedrooms, four bathrooms, and over 4,000 sq ft of finished living space across three levels - on a 65 x 122 ft professionally landscaped lot with a double car garage, four-car driveway, and no sidewalk on the garage side. Total parking for 6 vehicles. The main floor bedroom is worth calling out on its own. A full bedroom with a private bath -completely on the ground level. No stairs, no compromise. This is the feature multi-generational families search for and rarely find in a home this size: aging parents or in-laws who want their own space, guests who need real privacy, or anyone with mobility considerations. Most two-storey homes tack this on as an afterthought. Here it's a well-proportioned, fully finished room - and it changes the way an entire family can live in this house. The main floor kitchen and family room feature quartz counters, stainless appliances, and a large island with seating for 4 - open to a dining area for 8 and a gas fireplace. Hardwood floors run throughout the main and upper levels. Upstairs, the primary suite has a private ensuite and walk-in closet. Two additional bedrooms share a Jack-and-Jill bath with dedicated workspace. The fully finished basement adds two more bedrooms, a full bath, and a large recreation room. The 122-foot lot depth creates a genuinely private backyard. Out back: a year-round heated swim spa - rare at this price point in Oakville - with professional landscaping, patio dining, HBO, and multiple gas fireplace settings. Automatic sprinkler system. Minutes from downtown Oakville, GO Transit, and Highways 403/QEW Served by W.H. Modern Public School - one of Oakville's top-ranked public elementary schools. (id:60365)
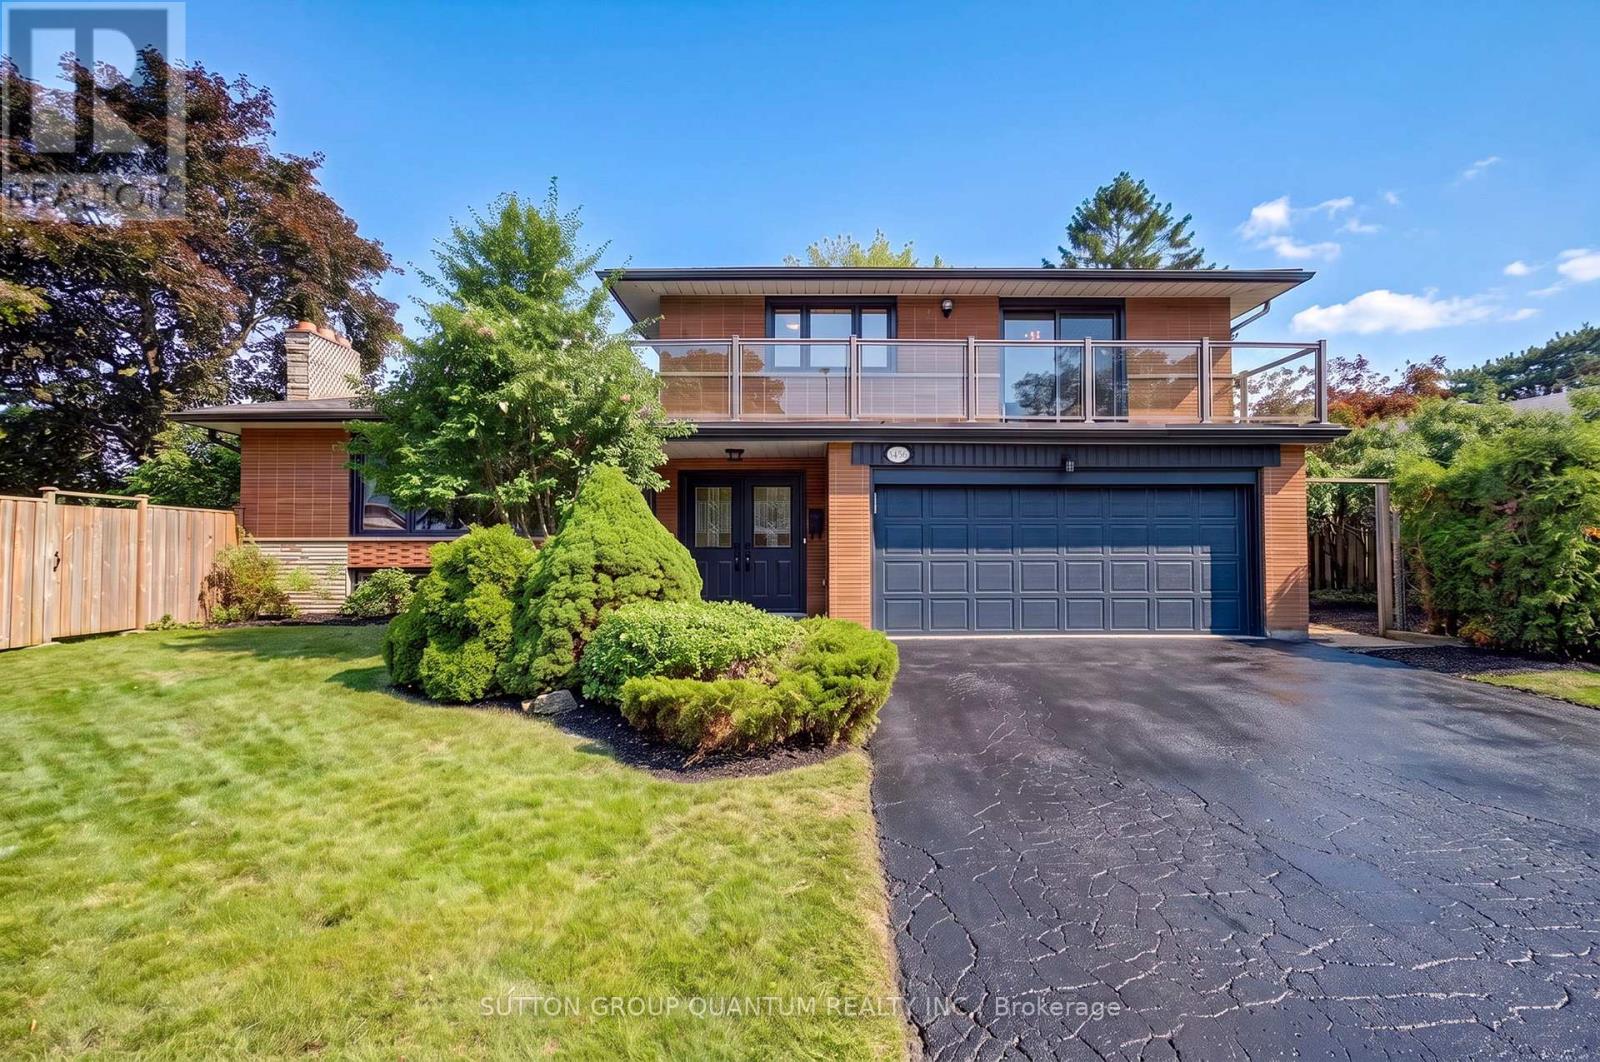
3456 Riverspray Crescent
Mississauga, Ontario
An exceptional opportunity to own a beautiful home in one of Mississauga's most established and sought-after neighbourhoods- Applewood Hills. Offering a bright, airy open-concept layout, this home features 3 spacious bedrooms plus a fourth bedroom/den in the finished lower level, along with 4 updated bathrooms designed for comfortable family living.Large windows throughout fill the home with natural light, complementing the hardwood flooring on the main and upper levels and durable vinyl flooring in the basement. A modern glass-panel balcony off the second bedroom provides the perfect spot to enjoy your morning coffee or unwind in the evening.The outdoor space is truly a standout feature. Situated on an impressive 77.6-foot frontage-a rare offering in Applewood-the fully fenced property includes two gated entrances, mature trees, established gardens, an in-ground sprinkler system, and three separate outdoor sitting and dining areas, creating an ideal setting for entertaining or relaxing. The expansive park-like side yard offers incredible potential for a future addition, an in-ground pool, or a custom outdoor kitchen. Located on a quiet, tree-lined street where pride of ownership is evident throughout the neighbourhood, this home is within walking distance of grocery stores, shopping, scenic walking trails, excellent schools, public transit, and offers convenient access to Highways 427, QEW and 403.A rare opportunity to own a property with exceptional lot size, outstanding outdoor living, and unlimited potential in the heart of Applewood Hills. Roof 2021, Eavestrough 2021, Wood Fencing /2 Gates 2019, Appliances 2018, Washer & Dryer 2024. Certain rooms have been virtually staged. Offers will be reviewed Tuesday July 28. (id:60365)
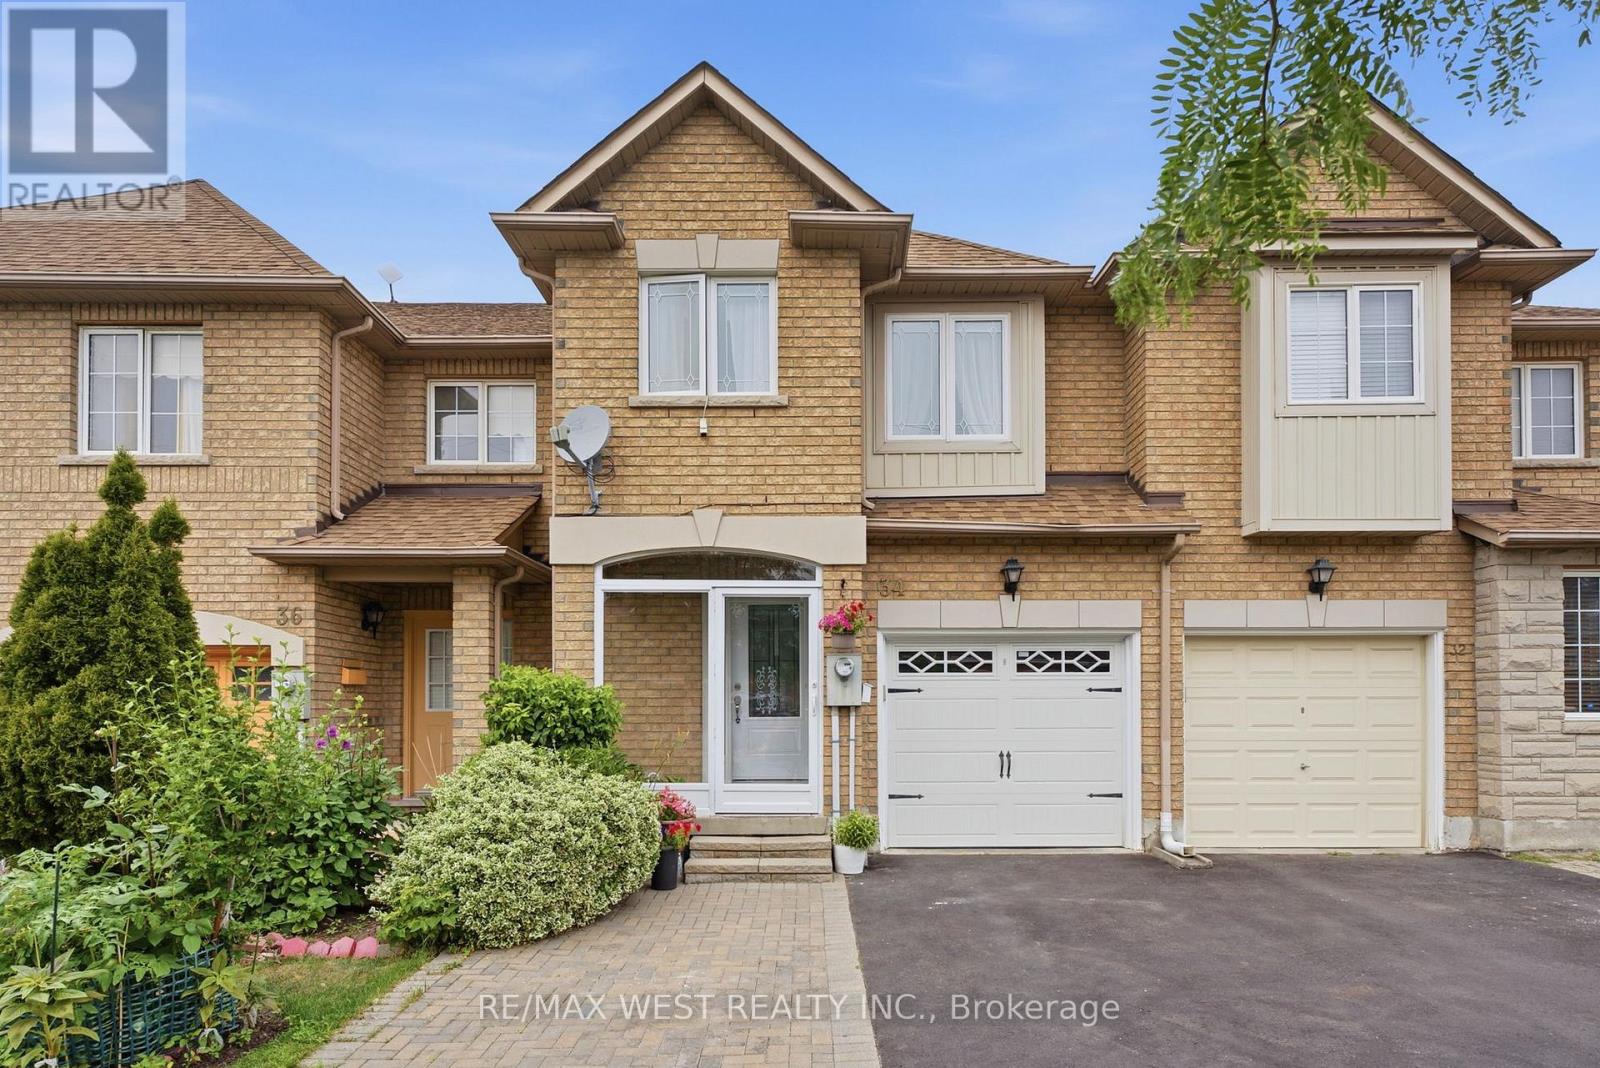
34 Wycombe Rd Road
Toronto, Ontario
Welcome to 34 Wycombe Rd-an exceptional opportunity to own a beautifully maintained freehold townhome in one of North York's most desirable, family-friendly neighbourhoods. This spacious 3-bedroom, 4-bathroom home blends comfort, style, and everyday functionality, starting with a charming glass-covered porch and a bright, pot-lit main floor with hardwood flooring throughout.The modern kitchen was fully upgraded in 2022 with stainless steel appliances, offering both style and durability for everyday living. The primary bedroom features a walk-in closet and a spa-like ensuite, freshly upgraded in 2026 with a sleek new walk-in shower. Step outside to the huge sun-filled deck, freshly painted in 2026 and perfect for entertaining or relaxing with family. Major system upgrades-including a new roof, garage door, and front and back entry doors-were completed in 2021, giving buyers added peace of mind for years to come.The finished basement adds valuable flexible space for a rec room, home office, gym, or guest suite, while the expansive backyard is ideal for kids, gardening, or summer barbecues.Location is unbeatable: enjoy walkable access to Downsview Park, TTC transit (Downsview Park subway station, connecting to Line 1 and GO Transit's Barrie line), plazas, restaurants, and supermarkets, plus quick access to Highway 401, York University, Yorkdale Shopping Centre, Rogers Stadium, and major healthcare facilities. This is the lifestyle you've been searching for-comfort, convenience, and connectivity all in one address. (id:60365)
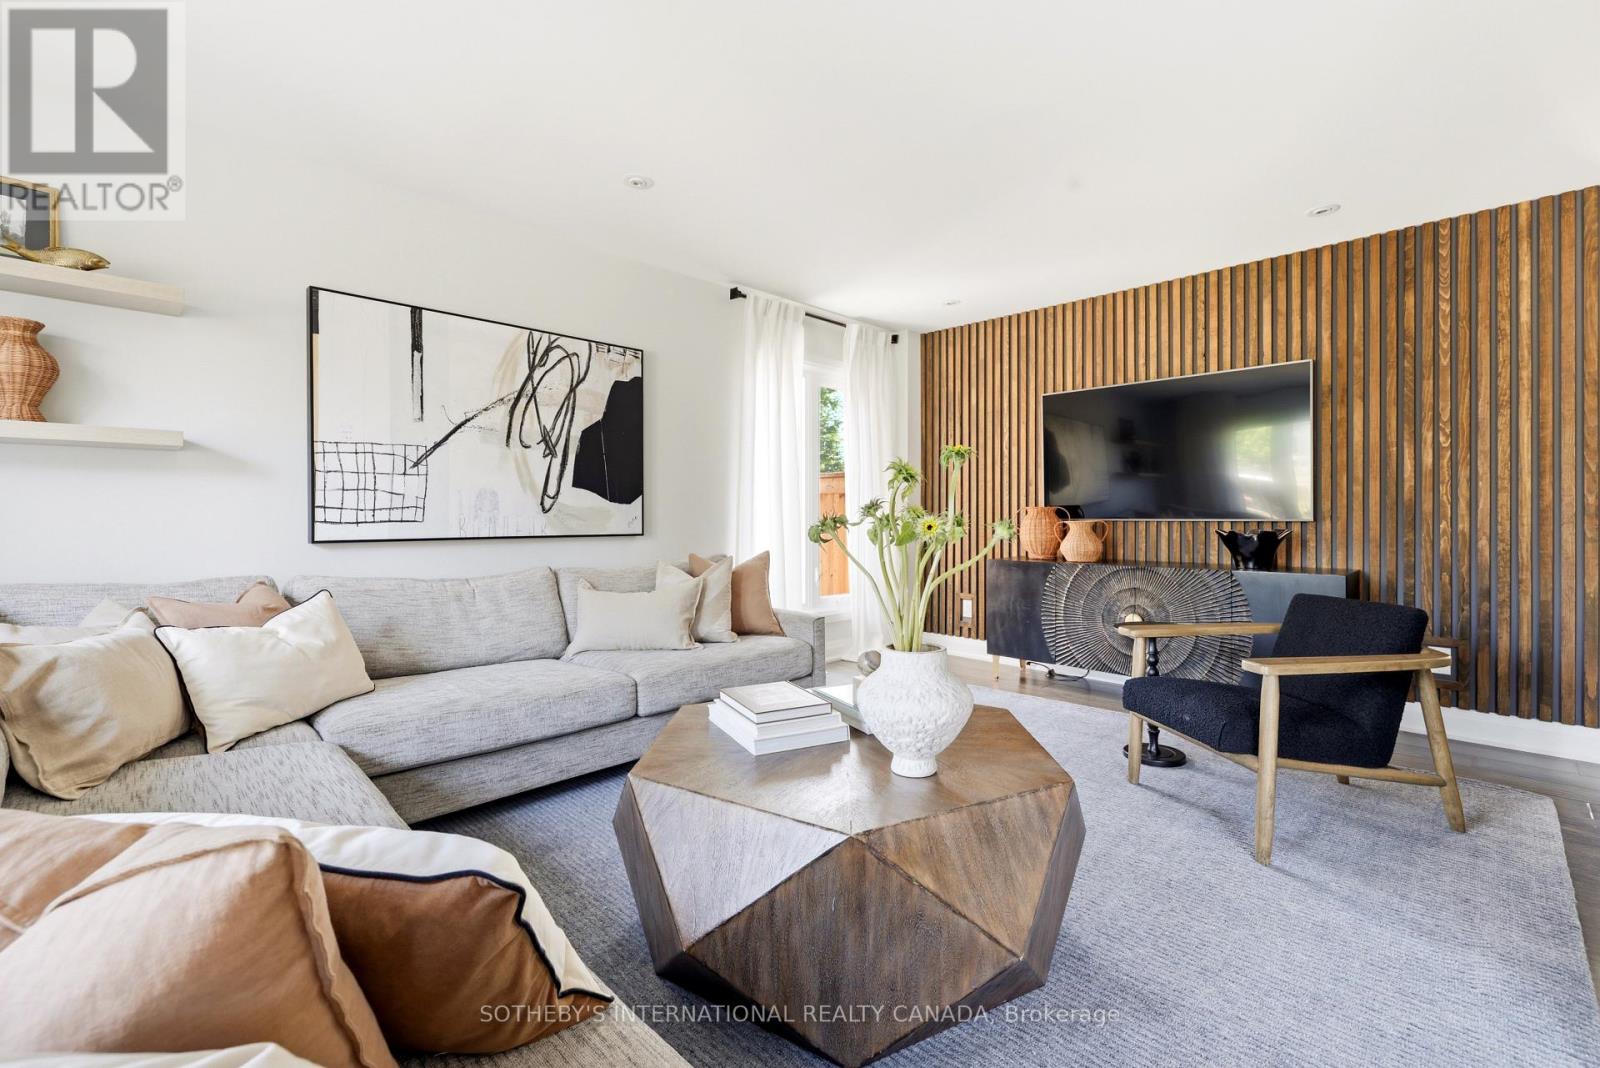
2171 Devlin Drive
Burlington, Ontario
Welcome to 2171 Devlin Drive, a move-in-ready, renovated home situated on a rare and expansive 54' x 163' corner lot. Backing onto green space, this property offers unique privacy and high-end indoor and outdoor living. The fully renovated interior is designed for both family life and entertaining. At the heart of the home, the kitchen features a 10-foot granite island that anchors the open-concept living space. The dedicated dining room, complete with a fireplace and large windows, adds warmth and elegance to your gatherings. For everyday convenience, a spacious mudroom provides abundant storage for functionality. The bright, airy main floor opens to the backyard with ease, extending the living space into one of the home's most memorable settings. Upstairs, the renovated second level boasts a primary bedroom, complete with a custom walk-through closet and a spa-like ensuite, perfect for unwinding. The home features 4 spacious bedrooms and 5 bathrooms in total, including a convenient outdoor powder room-perfectly designed with entertaining outside in mind. The crown jewel of this property is its exceptional outdoor setting. An entertainer's dream, the exterior features a new custom pool, surrounded by meticulous landscaping. Host family and friends under the outdoor pavilion, fully equipped with built-in heating and lighting. The fully automated backyard allows you to control the pool, property wide lighting and outdoor audio system from one place. Set just minutes from the Bruce Trail and downtown Burlington, with parks, shopping, dining, and Highway 407 close at hand, the location offers a rare balance of everyday convenience and a connected living. (id:60365)

© 2026 Proptech Realty Inc., Brokerage.