
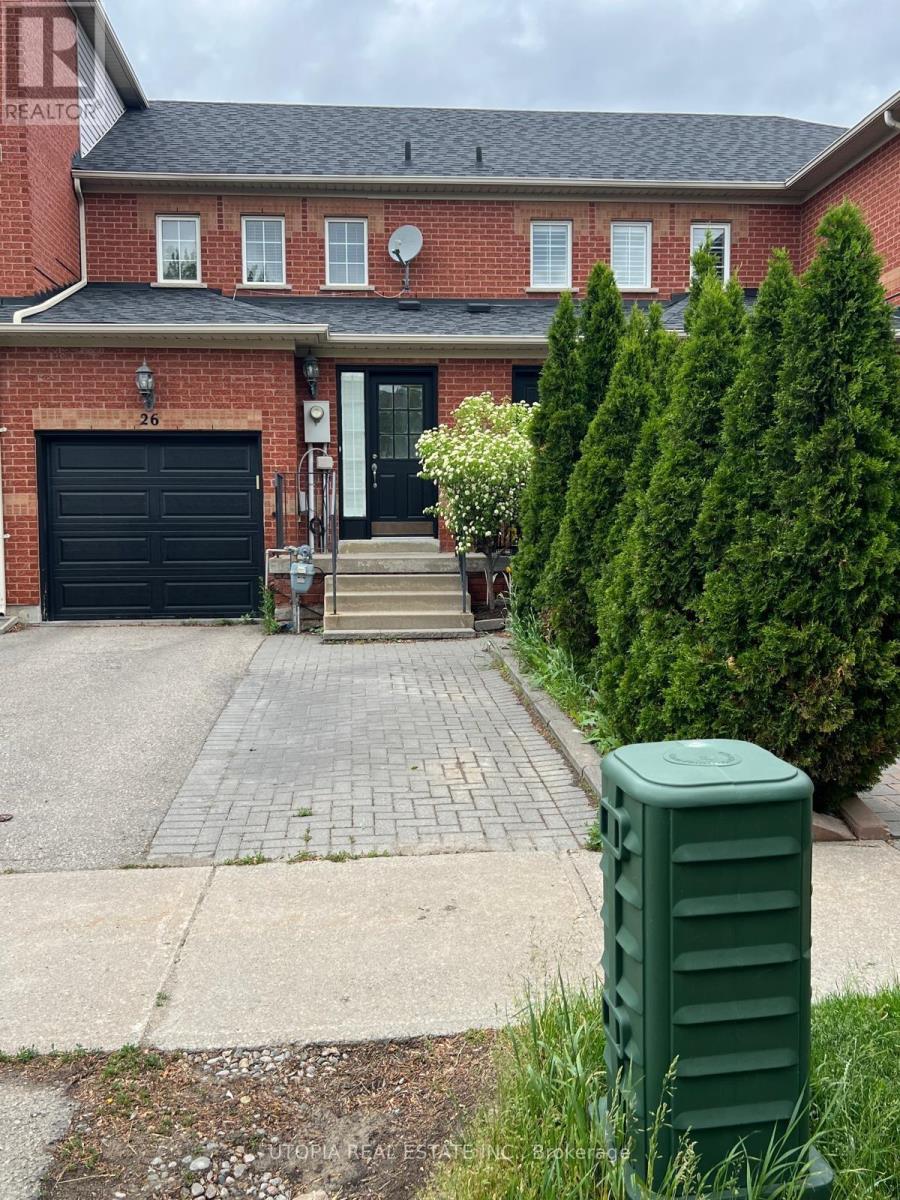
26 Lucena Crescent
Vaughan, Ontario
Freehold Town House Overlooking School And Park! Open Concept. Mint condition. Recently renovated basement with full washroom and maybe used as a Studio apartment. Shows Well. Close To All Amenities, Schools, Transit, Shopping, Wonderland. (id:60365)
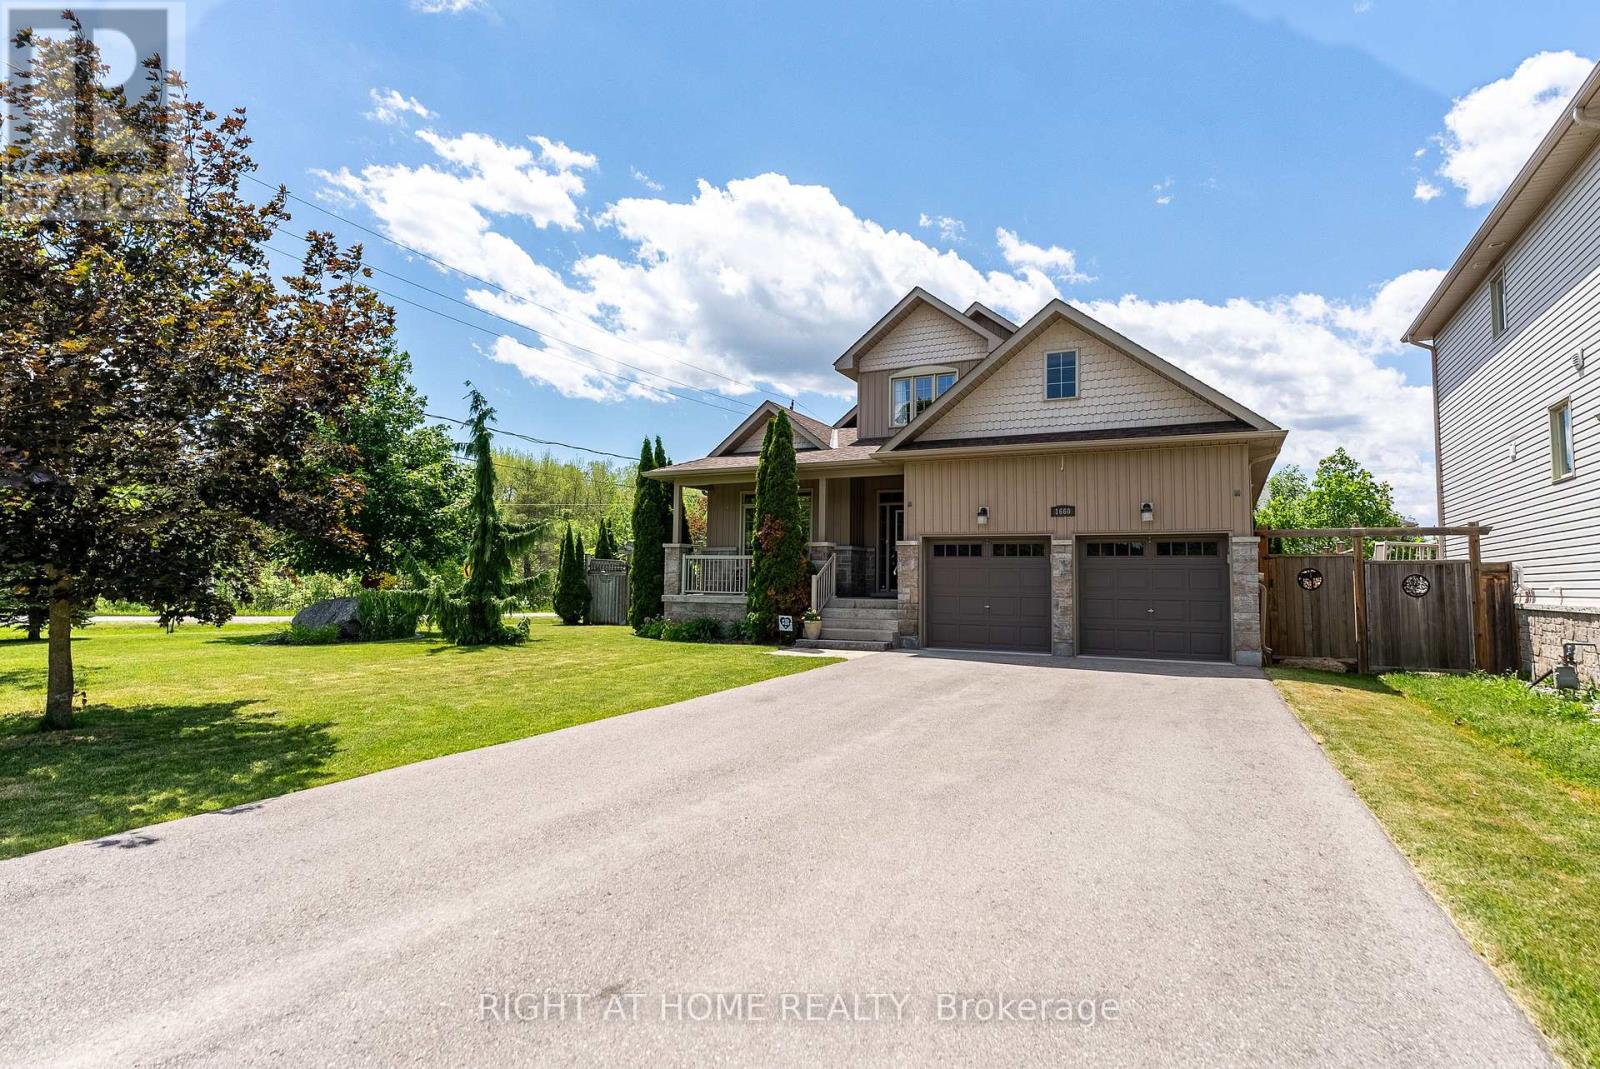
1660 Moyer Avenue
Innisfil, Ontario
Welcome to This Stunning Custom-Built home in a Prime Location! Overlooking the golf course and located just minutes from Lake Simcoe, shopping, and highway access, this beautifully cared-for home offers space, style, and convenience. Hardwood flooring, high ceilings, and crown moulding create an elegant atmosphere throughout. The main-floor primary suite serves as a private retreat with its own ensuite and dual closets, while two generously sized bedrooms upstairs provide separation and flexibility. The eat-in kitchen features granite counters and a walkout to the backyard oasis, complete with mature landscaping, full fencing, and a hot tub. This home also features an unspoiled basement and the option for main-floor laundry. (id:60365)
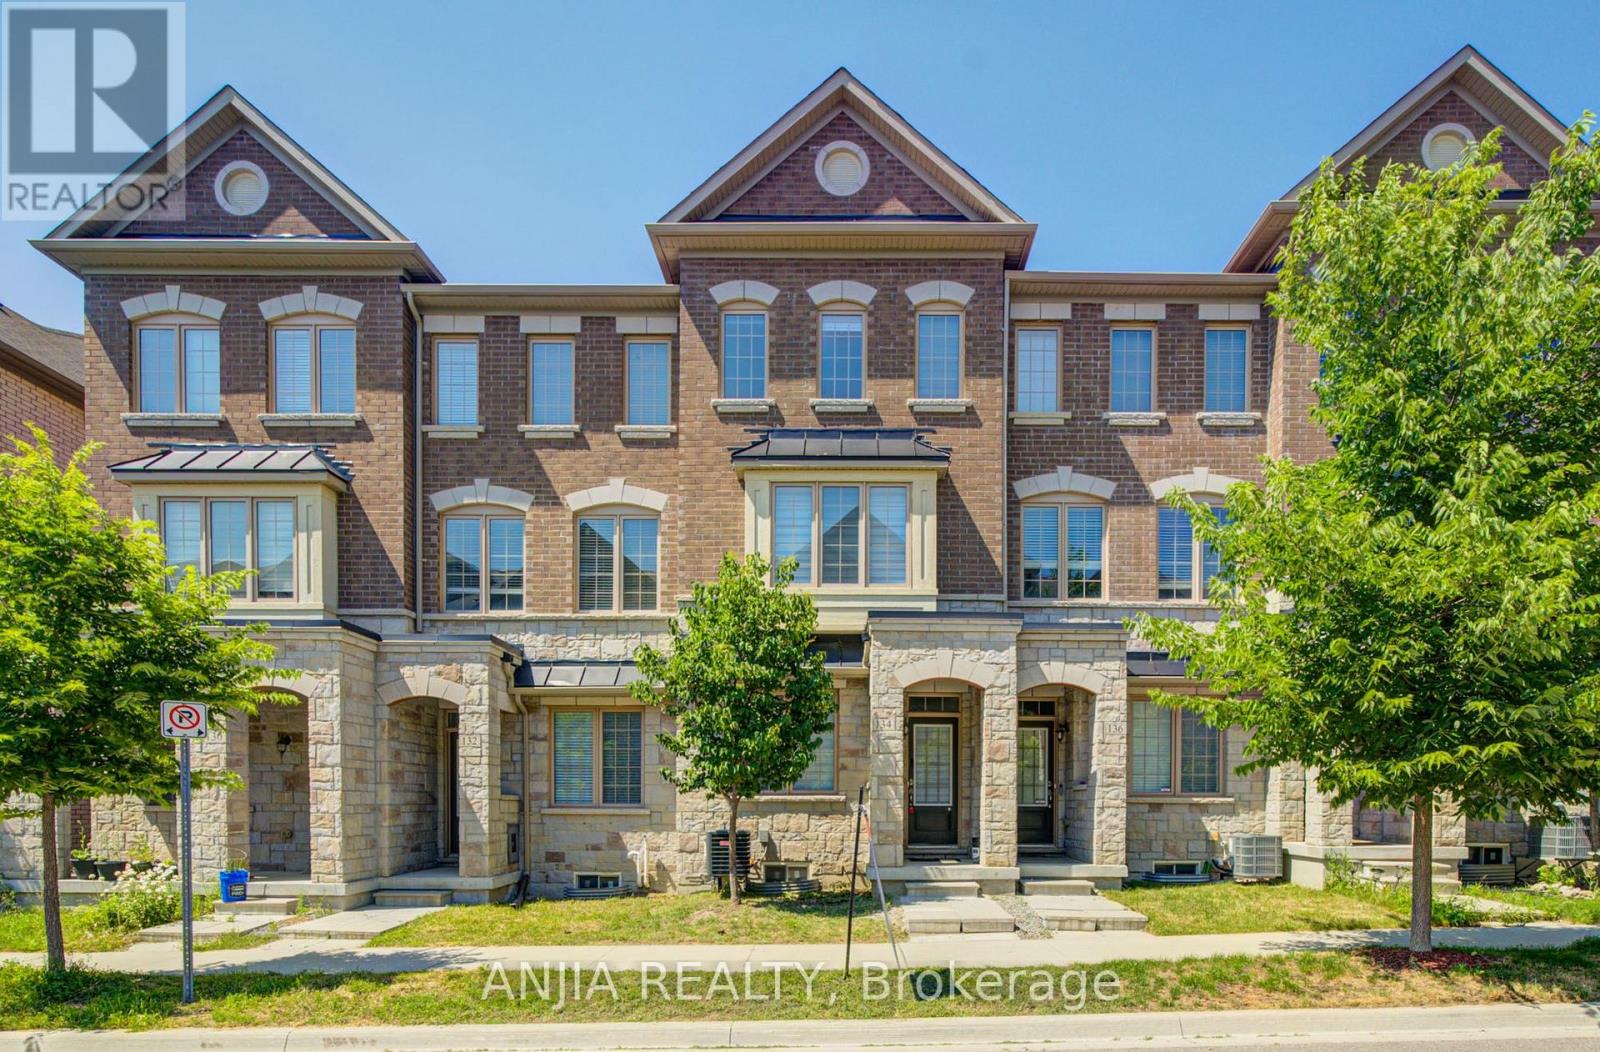
134 Frederick Wilson Avenue
Markham, Ontario
Perfect For Growing Families & First-Time Buyers! Welcome To This Beautiful, Modern Freehold Townhouse (No Maintenance Fees!) In The Highly Coveted, Family-Friendly Cornell Community. Boasting Over 2,000 Sq.Ft. Of Bright & Airy Living Space, This Home Features Soaring 9-Foot Ceilings On Both The Main & Second Floors, 4 Spacious Bedrooms, 5 Washrooms, & Two Private Balconies. The Functional Open-Concept Layout Includes A Dedicated Home Office-An Absolute Must-Have For Remote Work. Enjoy A Chef's Upgraded Kitchen Fully Equipped With S/S Appliances, A Stylish Backsplash, Pot Lights, & A Breakfast Bar. The Sun-Drenched Living Room Is Anchored By A Stunning Bay Window That Floods The Space With Natural Light. Smart Mortgage Helper: The Main Floor Offers A 4th Bedroom With A 3-Pc Ensuite & A Separate Entrance Through The Garage, Providing Incredible Flexibility As A Potential Bachelor Rental Unit To Offset Living Costs, Or As A Private In-Law Suite. Plus, A Fully Finished Basement Features A Huge Recreation Room & Another 3-Pc Bath! Unbeatable Location: Steps To Top-Rated High-Ranking Schools, Parks, Cornell Library, & The Community Centre. Minutes To Hwy 407, Markham Stouffville Hospital, & The GO Station. Don't Miss This Rare Move-In Ready Gem! (id:60365)

30 Henderson Crescent
New Tecumseth, Ontario
WOW! Thousands in renovations and upgrades. This home has been lovingly cared for over the years. Located in the south west of Alliston & close to all amenities. This detached home has a double garage with opener and is beautifully landscaped. The front porch is a great spot to enjoy a coffee in the morning even if raining because it is covered and has a rain canopy for extra protection. The front door was replaced & has a side window & the main floor has laminate floors throughout. A combined living and dining room (presently used partially as an office) also has double doors to the main floor family room. Large combined area that is great for family gatherings. There is a gas fireplace and a window that overlooks the back yard. The renovated kitchen is an open concept eating area and it is a cooks dream kitchen with quartz counters, crown moulding, deep double undermount sink & marble backsplash that makes this a bright inviting kitchen. The eating area has a walkout to one of the 2 decks and concrete pad and electricity for hot tub, overlooks the gardens. There are THREE bedrooms on the second floor with a large primary bedroom & a renovated ensuite with a two person shower that is fabulous. The basement is finished with a large recreation room and open concept music room and bar area. There is a cold cellar, utility and laundry room and a craft room with storage. NOTE: a LIST of upgrades and renovations is attached to the MLS and that list is included with the Feature Booklet at the house when you view it in person. (id:60365)
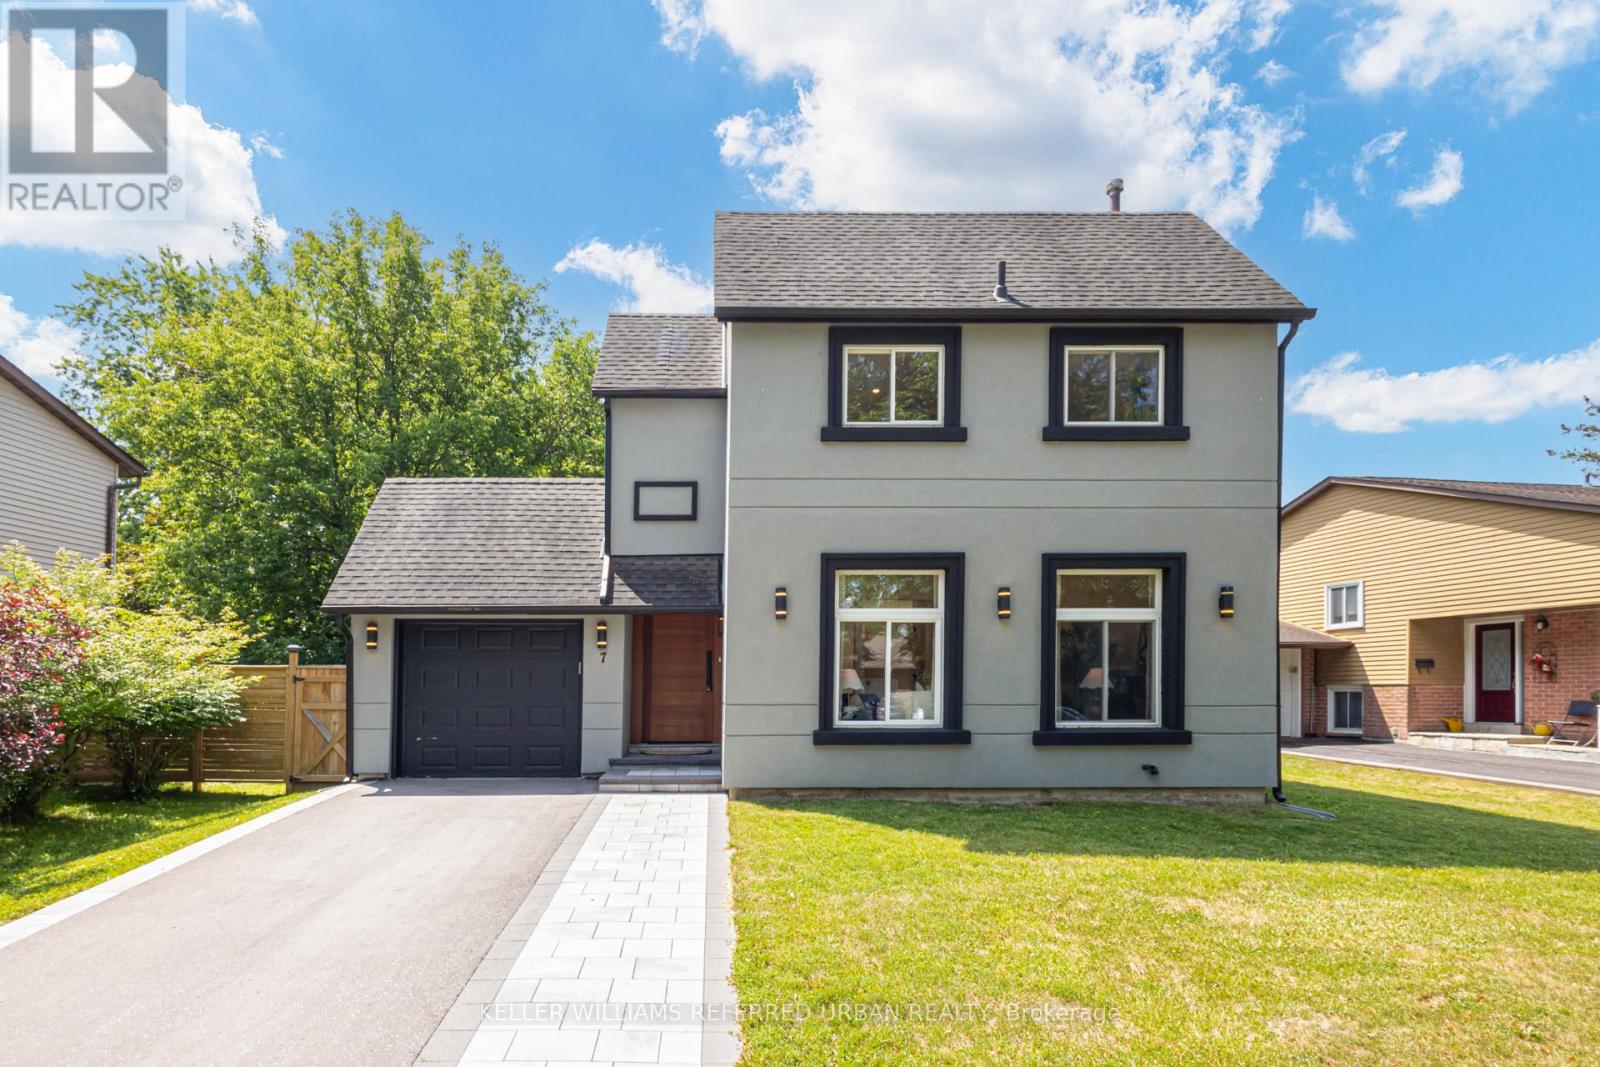
7 Cossar Drive
Aurora, Ontario
Welcome to this extensively renovated 3-bedroom, 3-bathroom detached home where modern luxury meets everyday comfort. Offering approximately $250,000 in quality renovations, this move-in ready home features a bright, open-concept layout with stylish finishes throughout. Enjoy your own private sauna complete with a newly added basement shower, plus recent exterior upgrades including a *new interlock driveway and walkway* , all-new backyard fencing, and a newly built deck; perfect for relaxing or entertaining. Ideally situated in one of Aurora's most sought-after neighbourhoods, close to top-rated schools, parks, shopping, restaurants, transit, and major highways. (id:60365)

230 Lancaster Avenue
Newmarket, Ontario
BRAND NEW 3 Pcs Bathroom in Lower Level, A shower added, and the bathroom renovated completely top to bottom. Welcome to this bright and very special 4-level backsplit detached home (5 level with the basement) ideally located on a quiet crescent in a desirable family-friendly neighborhood. Situated on a large lot with spacious front, side, and backyard areas, this property is perfect for nature lovers and families seeking comfort, privacy, and outdoor enjoyment.This well-maintained home features a functional layout filled with natural light and has been extensively upgraded throughout the years. EV Charger in the Garage installed by the seller. All major 2023 upgrades include a new front door, upgraded stairs, full interior painting, smart pot lights, smart light switches, smart doorbell, updated faucets and door handles, driveway sealing, water softener, water filtration system, laundry sink cabinet, and removal of the popcorn ceiling in the living room.The kitchen was beautifully enhanced in 2023 by removing the wall between the kitchen and dining area, creating a brighter and more open-concept layout. A stylish new backsplash was also added in 2026, and a new entrance door (2026). Both bathrooms were fully renovated in 2023 with new vanities, mirrors, toilets, faucets, lighting, and fans. Additional updates include a new washer and dryer (2025).As an added bonus, the seller is including brand-new materials for a future bathroom renovation, including an OVE shower base, shower glass panel, toilet, vanity, mirror, fan, faucet, and extra laminate flooring a fantastic opportunity for buyers to customize additional living space.Conveniently located just steps to Yonge Street and public transit, and minutes to Upper Canada Mall, Food Basics, Walmart, restaurants, parks, schools, and many other amenities, a wonderful opportunity to own a beautifully updated home in a highly sought-after location. (id:60365)
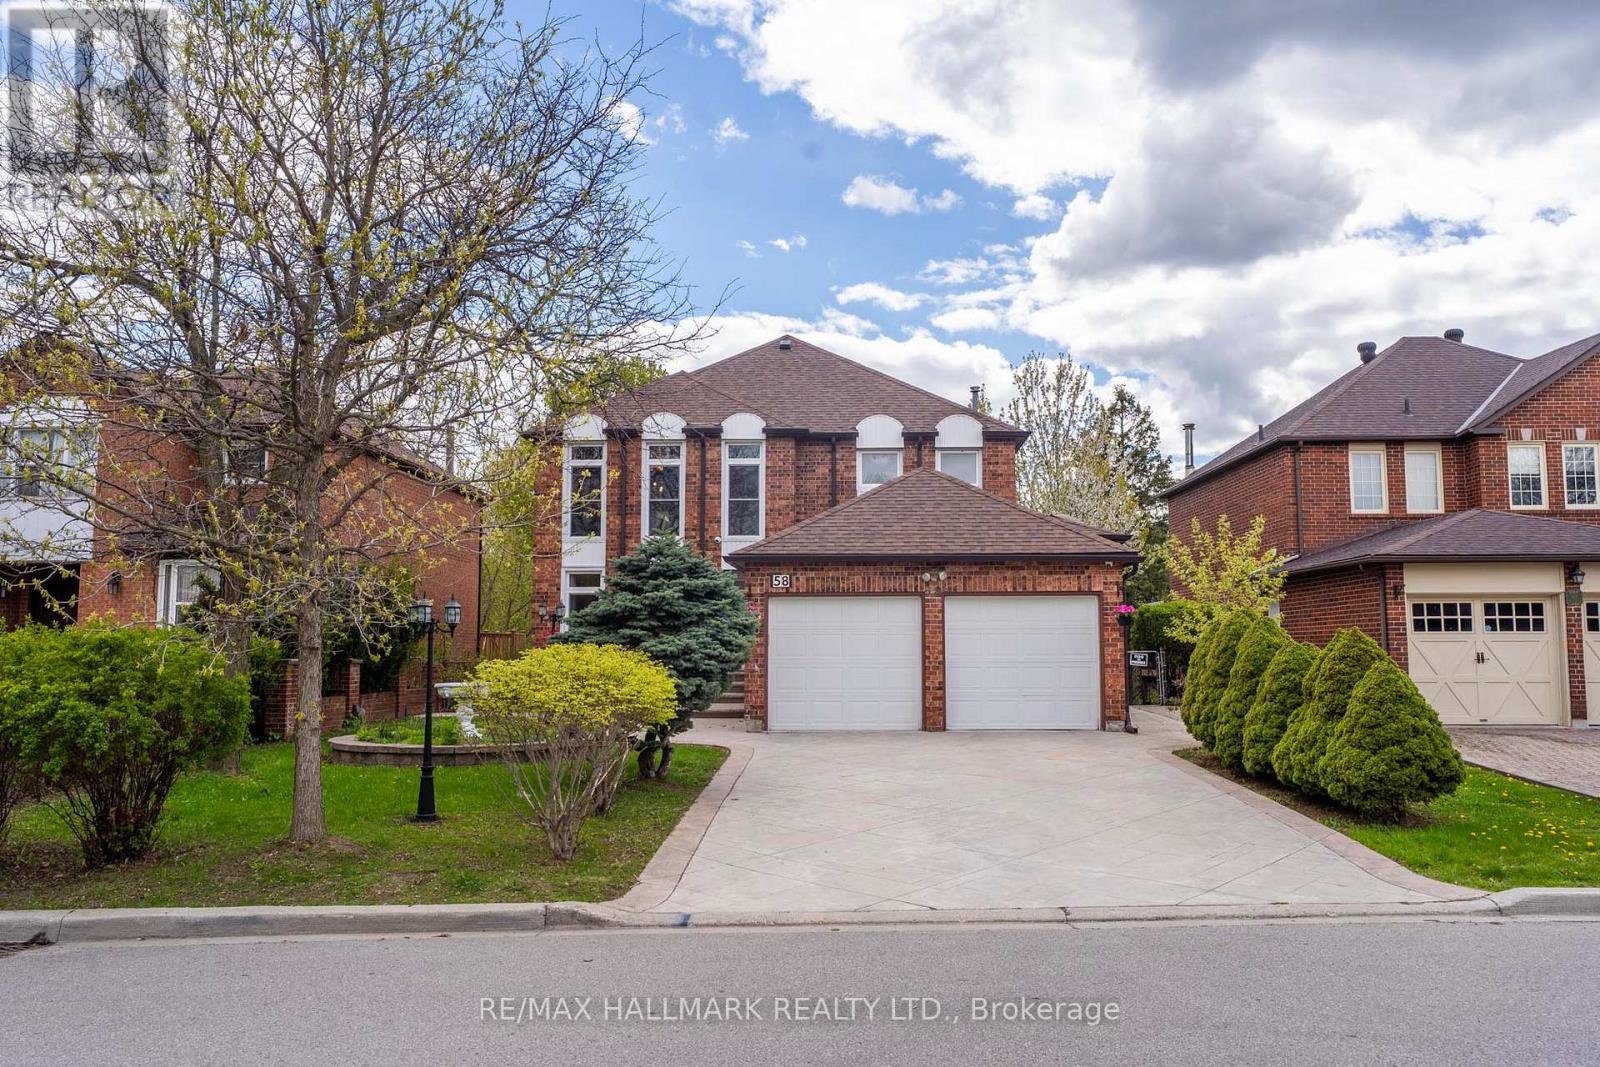
58 Alexis Road
Markham, Ontario
A rare opportunity to secure a spacious executive home in one of Thornlea's most desirable family neighbourhoods. This residence offers the kind of combination buyers are actively searching for: a prestigious Markham location, generous living space, a functional 4+1 bedroom and 4 bathroom layout, and a private ravine setting that brings a sense of calm, privacy, and everyday enjoyment. From the moment you arrive, this home offers strong curb appeal and the space to support a growing family, multi-generational living, working from home, or simply enjoying a more comfortable lifestyle. The bright principal rooms, upgraded kitchen, family room with fireplace, skylight, French doors, floor-to-ceiling windows, and walkouts to the deck create a warm and inviting atmosphere designed for both daily living and entertaining. The legal basement, completed with permits, adds valuable flexibility for extended family, guest use, or additional living space. Additional features include property security cameras and Type 2 EV charging, adding convenience, functionality, and modern peace of mind for today's lifestyle. The location adds exceptional value. Buyers will appreciate being close to well-regarded schools, parks, community centres, restaurants, shopping, transit routes, Bayview Avenue, Green Lane, John Street, and Highway 407. Everything a family needs is within easy reach, while the ravine backdrop gives the property a level of privacy that is becoming harder to find. For buyers looking for space, location, lifestyle, and long-term value in Markham, this is a home that deserves to be seen. This is not just a property to view. It is a home to imagine your next chapter in. (id:60365)
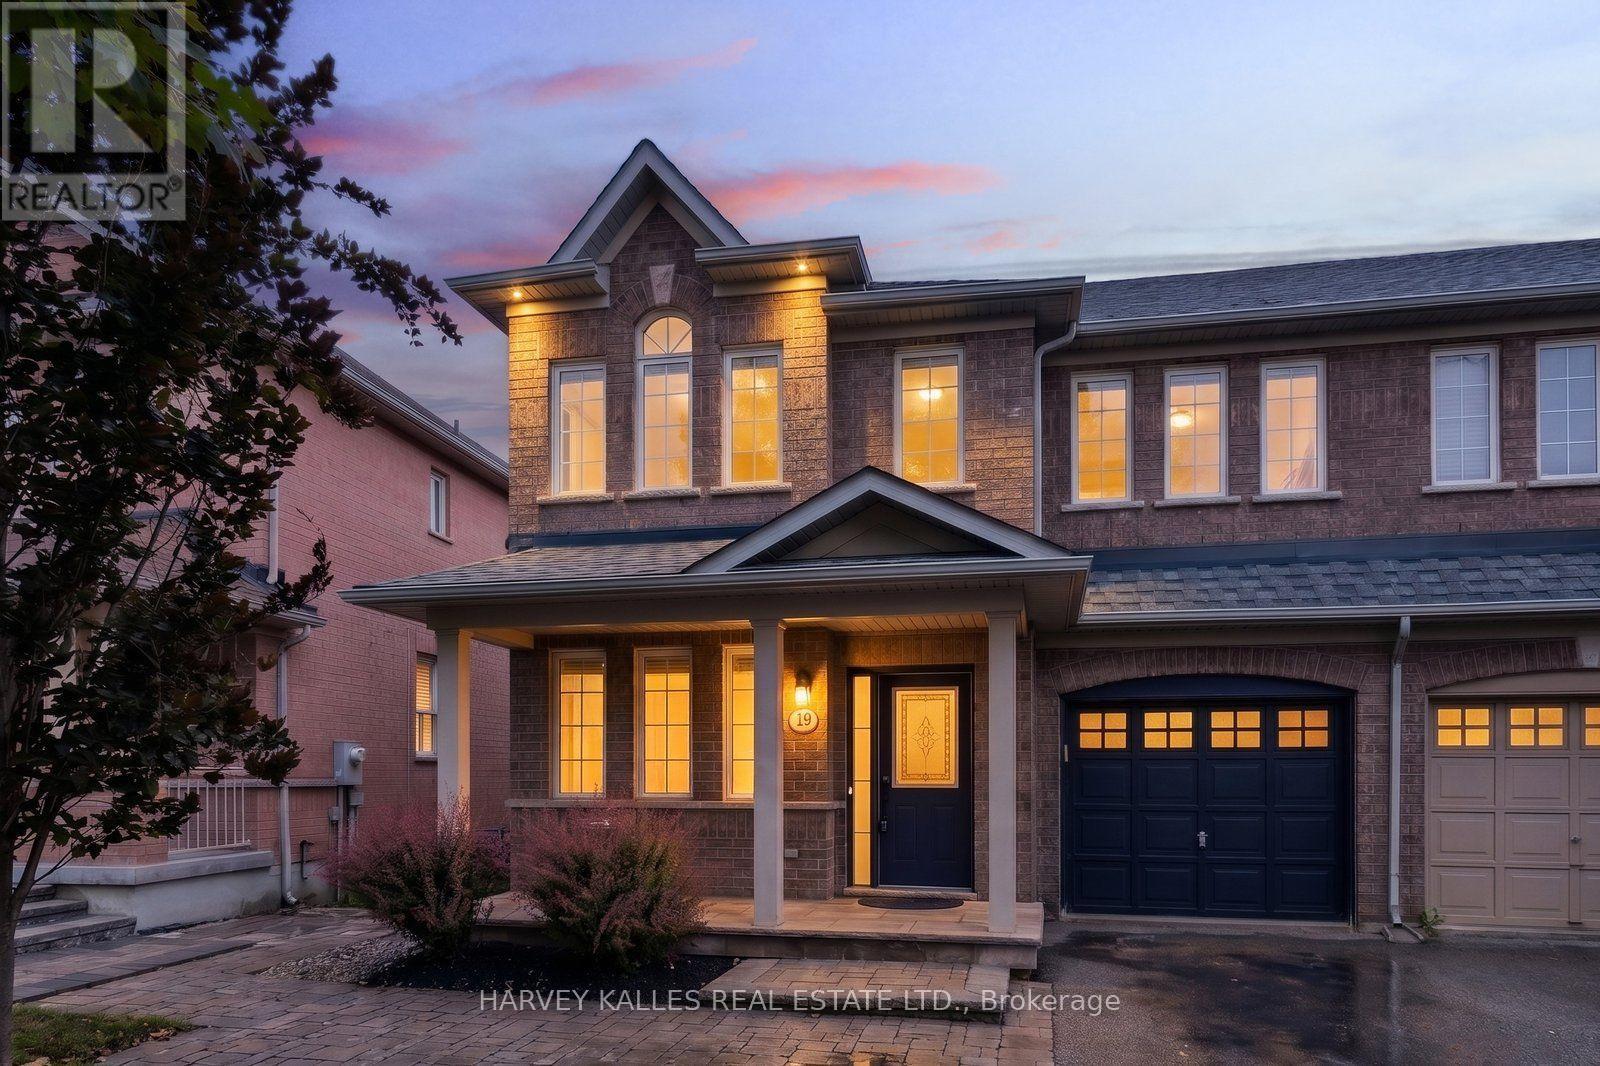
19 Starr Crescent
Aurora, Ontario
Welcome to 19 Starr Crescent, a beautifully maintained 3-bedroom, 2.5-bathroom semi-detached home nestled in one of Aurora's most family-friendly communities. This home is thoughtfully designed with comfort and functionality in mind, it offers endless natural light, spacious living areas that are perfect for everyday living and great for entertaining. The south facing backyard is professionally landscaped with a new deck (2025) elevated herb garden and shed for additional storage.Enjoy the convenience of an unbeatable location-just 5 minutes to the Aurora GO Station and Highway 404, making commuting a breeze. Families will love being surrounded by top-rated schools, scenic parks, splash pads, Aurora recreation complex and picturesque walking trails, with every essential amenity just moments away. Whether you're a first-time buyer, growing family, or looking to downsize, this home offers the perfect blend of lifestyle, location, and value. (id:60365)
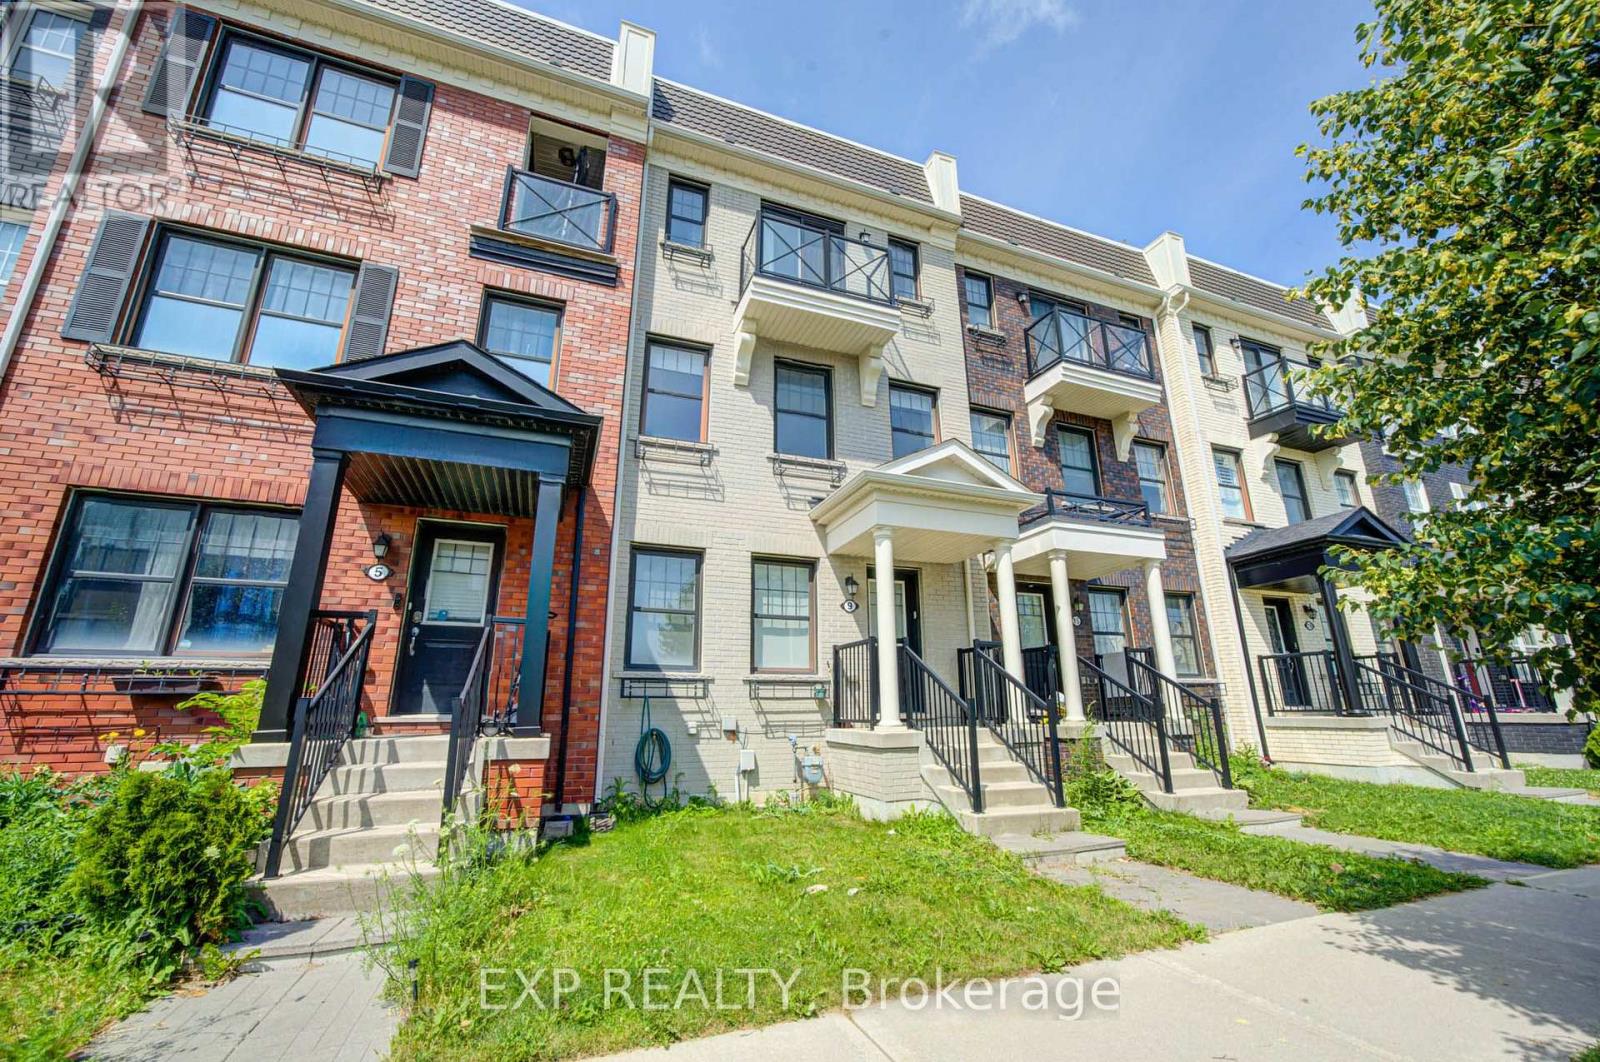
9 Milt Storey Lane
Whitchurch-Stouffville, Ontario
Nestled In One Of Whitchurch-Stouffville's Most Desirable Family-Friendly Neighbourhoods, This Beautifully Updated Freehold Townhome Offers The Perfect Blend Of Space, Style, And Modern Convenience. Freshly Painted Throughout And Move-In Ready, This Bright And Spacious Home Features 3+1 Bedrooms, 3 Bathrooms, A Built-In Double-Car Garage, Parking For Up To Four Vehicles, And A Thoughtfully Designed Sun-Filled Layout Ideal For Growing Families.The Main Living Level Showcases Soaring 9-Foot Ceilings And An Elegant Open-Concept Design That Seamlessly Connects The Living, Dining, And Kitchen Areas, Creating A Warm And Inviting Space For Everyday Living And Effortless Entertaining. Elegant Hardwood Stairs With Wrought Iron Pickets Add Timeless Character And Architectural Appeal, While The Beautifully Appointed Kitchen Features Granite Countertops, Custom Cabinetry, A Stylish Backsplash, Ample Storage, And A Generous Centre Island Overlooking The Breakfast Area. Walk Out To A Spacious Private Deck, Perfect For Summer BBQs, Outdoor Dining.The Upper Level Offers Three Generously Sized Bedrooms And Two Full Bathrooms. The Spacious Primary Suite Serves As A Private Retreat, Complete With A Walk-In Closet, A 4-Piece Ensuite, And Its Own Private Balcony.Direct Access To The Built-In Double-Car Garage, An EV Charging Outlet For Added Convenience, And Thoughtfully Designed Living Spaces That Seamlessly Blend Comfort, Functionality, And Contemporary Style.Perfectly Situated Just Minutes From Parks, Walking Trails, Golf Courses, Shopping, Grocery Stores, Restaurants, Community Centres, Stouffville GO Station, York Region Transit, Highway 48, And Highway 404, This Home Also Offers Easy Access To Local Wineries, Treetop Trekking. (id:60365)
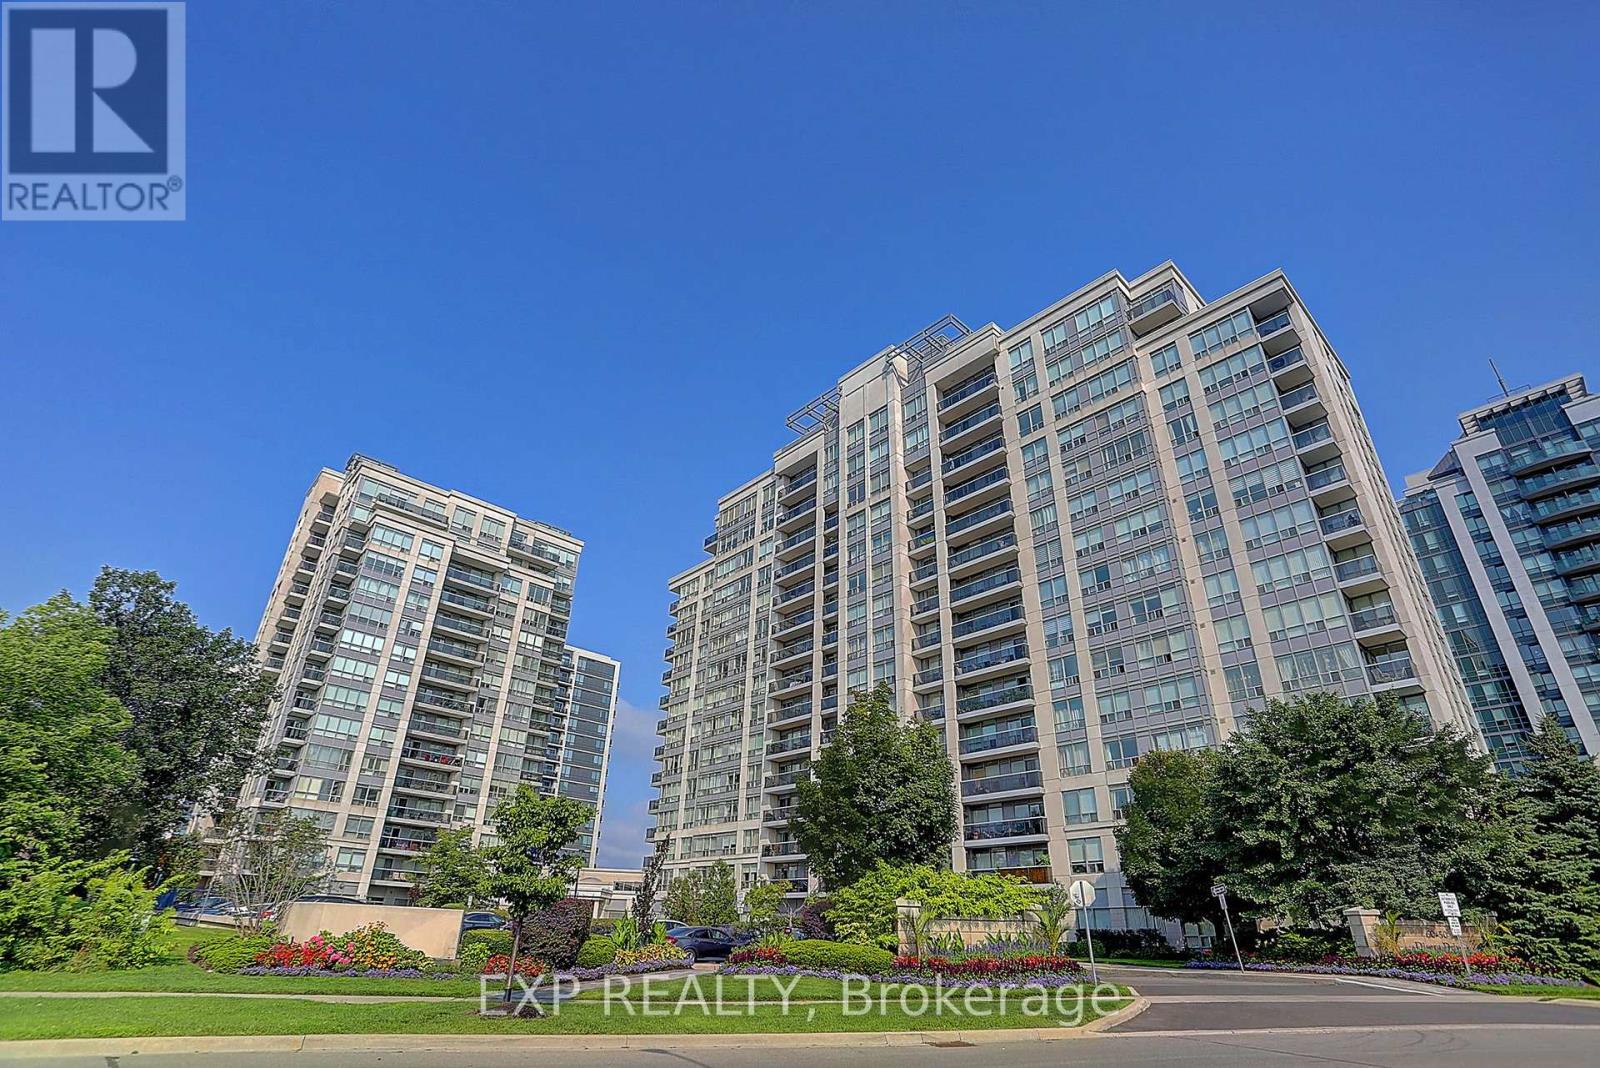
1404 - 60 Disera Drive
Vaughan, Ontario
Welcome to 60 Disera Drive, a spacious 2-bedroom + den, 2 bath, corner suite offering 1,120 sq. ft. of bright, functional living space in the highly sought-after Beverley Glen community. Featuring a desirable South and Southeast exposure, this sun-filled unit boasts an expansive open-concept living and dining area, a renovated kitchen with granite countertops, breakfast area, and walk-out to a private balcony, plus a versatile den ideal for a home office or study space. The generous primary bedroom features a walk-in closet and 3-piece ensuite, while the second bedroom offers ample space, a large window, and excellent natural light. Carpet-free throughout with brand new laminate flooring, in-suite laundry, one owned underground parking space, and a private locker. Residents enjoy exceptional building amenities including 24-hour concierge, indoor pool, sauna, fitness centre, party room, and visitor parking. Maintenance fees include heat, water, air conditioning, building insurance, and common elements. Ideally situated steps to Walmart, shopping, restaurants, parks, public transit, and everyday conveniences, and just minutes to Promenade Shopping Centre, Bathurst Street, Highway 407, top-rated schools, libraries, places of worship, and healthcare facilities. An excellent opportunity to enjoy spacious condo living in one of Vaughan's most convenient and established neighbourhoods. (id:60365)
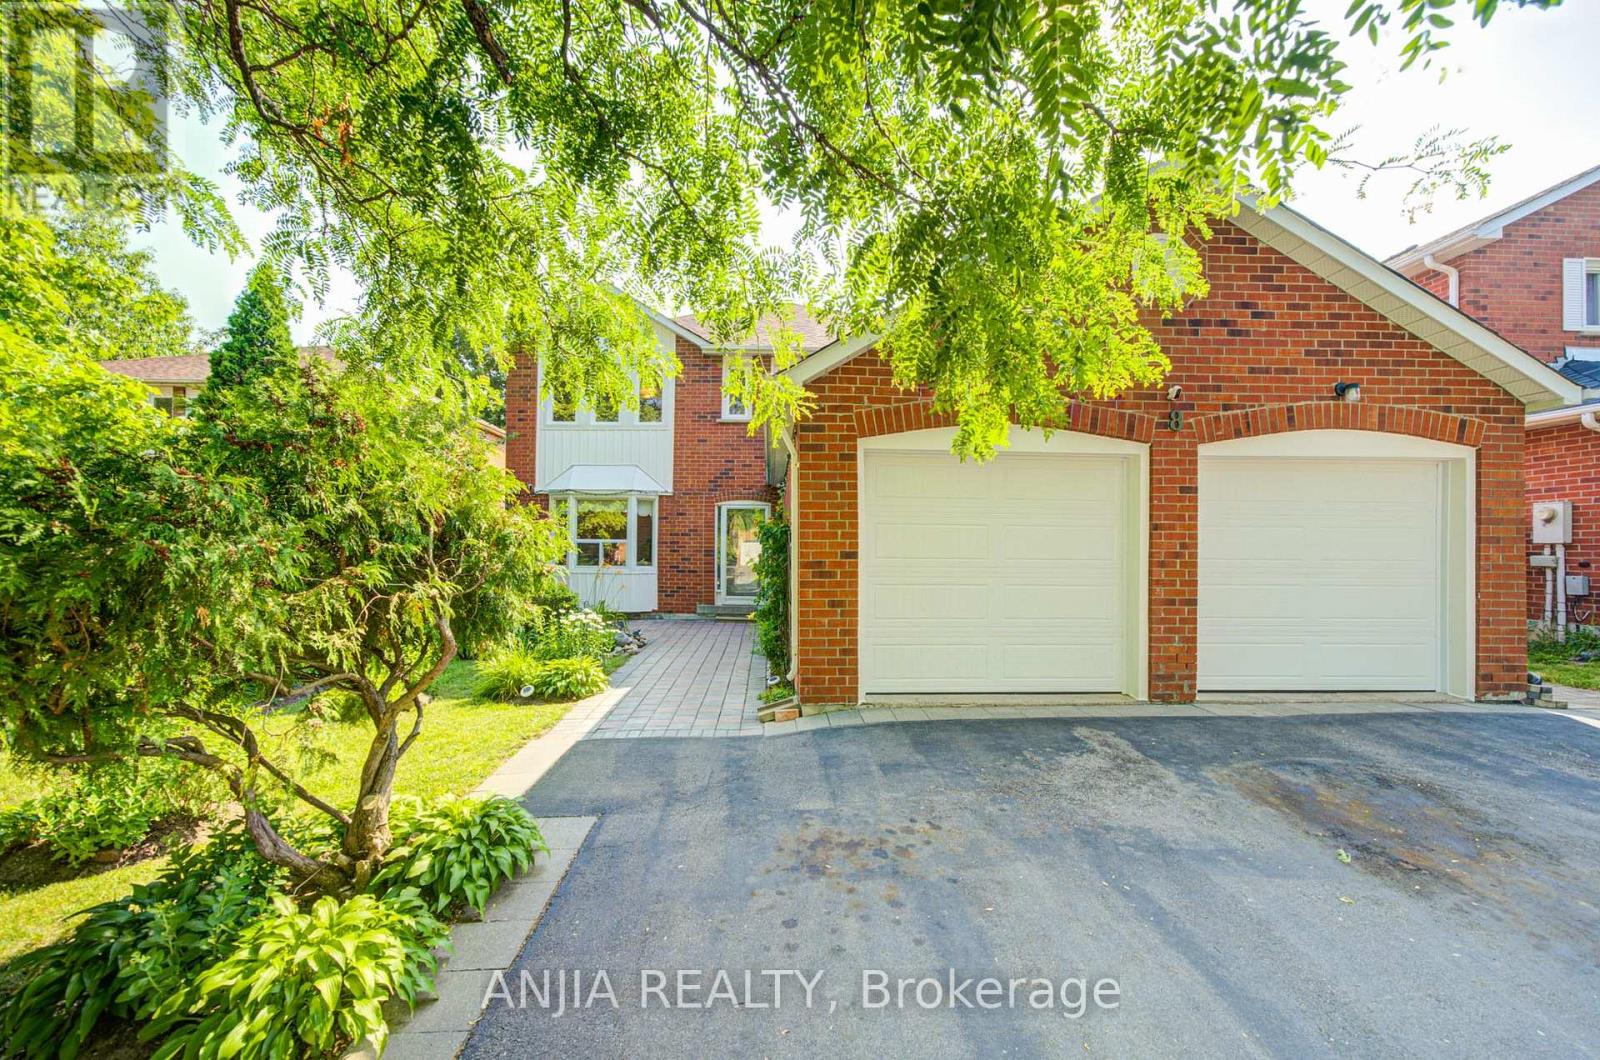
8 Brooklyn Crescent
Markham, Ontario
Welcome To This Spacious And Well-Maintained Detached Home Nestled In The Highly Sought-After Unionville Community, Surrounded By Beautiful Greenery And A Garden-Like Setting In A Mature, Peaceful Neighbourhood! Situated On A Premium 50 X 120 Ft Lot With No Sidewalk, This Impressive Residence Offers Approx. 3,765 Sq Ft Of Total Living Space, Featuring 4 Generous Bedrooms Upstairs Plus 3 Additional Bedrooms In The Finished Basement, 6 Bathrooms, And Parking For Up To 8 Cars. Step Into A Grand And Elegant Foyer Highlighted By A Stunning Scarlett O'Hara-Style Centre Hall Staircase, Creating An Impressive First Impression. The Main Floor Boasts A Bright And Functional Layout With Formal Living And Dining Rooms, Hardwood Flooring, A Spacious Family Room With French Double Doors That Can Also Be Used As A Home Office Or Main Floor Bedroom, And A Large Renovated Kitchen With Quartz Countertops, Centre Island, Stylish Backsplash, Pot Lights, And Walk-Out To The Backyard. The Oversized Primary Bedroom Features A Walk-In Closet And 5-Piece Ensuite, Offering A Comfortable Private Retreat. The Separate Entrance Basement Was Newly Finished In 2024 And Features A Modern Kitchen With Centre Island, 3 Bedrooms And 3 Bathrooms, Providing Excellent Flexibility For Rental Potential,Suite Or Large Multi-Generational Family Living. Enjoy A Beautiful super wide Driveway, Durable Resin Deck, Mature Fruit Trees, Double Garage, Central Vacuum, And A Low-Maintenance Backyard. Major Updates Include Roof, Windows, Furnace And A/C, Offering Peace Of Mind For Years To Come. Prime Location Close To Top-Ranked Schools(Markville Secondary School), Markville Mall, Centennial GO Station, Too Good Pond, Main Street Markham, Hwy 407, Parks, Community Centre, Library, Grocery Stores, Banks, Restaurants And Everyday Amenities. A Rare Opportunity To Own A Large Family Home In One Of Markham's Most Desirable Neighbourhoods! (id:60365)

36 - 1742 John Street
Markham, Ontario
Bright and well-maintained corner-unit townhouse in a highly sought-after Thornhill neighborhood, featuring a bright west-facing backyard with open views and abundant natural light throughout. Freshly painted, this spacious home offers 3 bedrooms, separate living and family rooms, and a finished walk-out basement complete with a full bathroom and gas fireplace-ideal for extended family or additional living space. The modern kitchen is equipped with quartz countertops, stainless steel appliances, and complemented by pot lights throughout, hardwood flooring on the main level, laminate on the upper level, and a stylish wood staircase. The large primary bedroom features his and hers closets. Located just steps to Bayview Fairways Public School and approximately 1.5 km to top-ranked St. Robert Catholic High School, with convenient access to Hwy 407 & 404, public transit, parks, library, golf, shopping, and supermarkets. Maintenance fees include water, building insurance, landscaping, snow removal, and exterior maintenance. Recent updates include garage door (2024) and heat pump (2024). (id:60365)

© 2026 Proptech Realty Inc., Brokerage.