
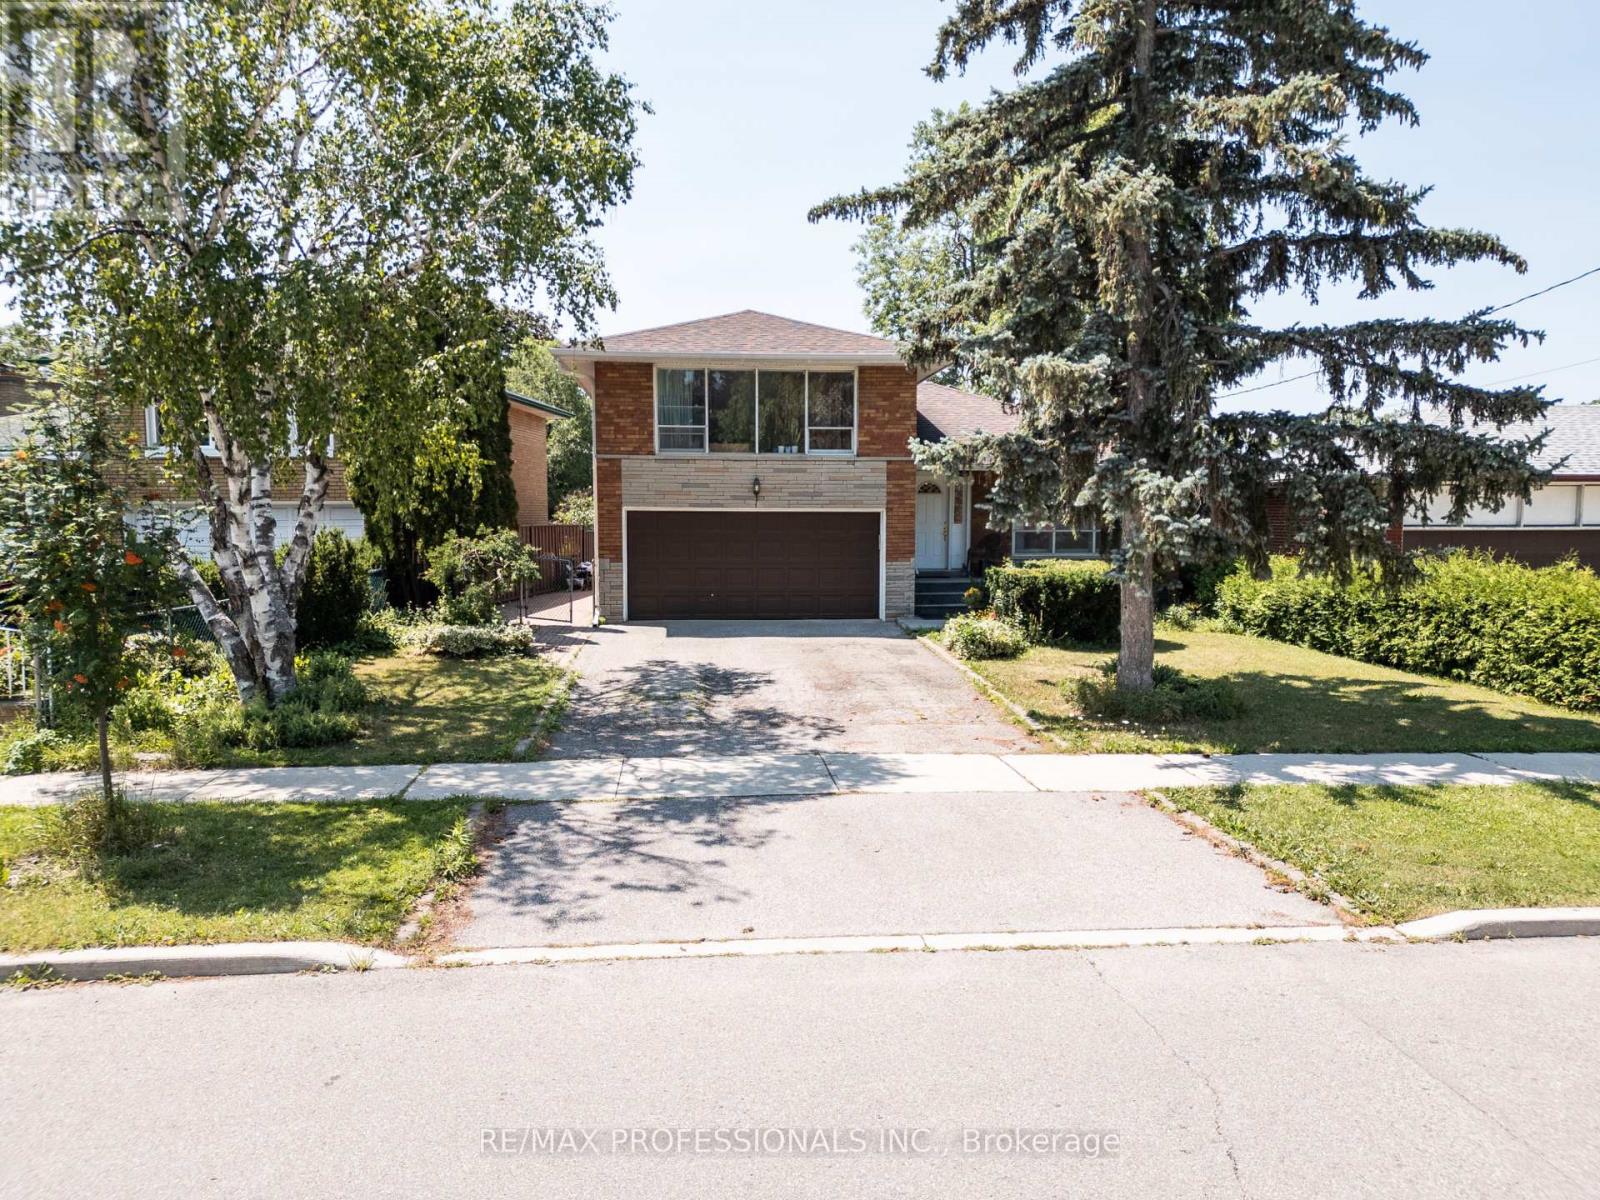
48 Dalegrove Crescent
Toronto, Ontario
Some homes simply stand the test of time. Built in 1960, this solid 4-level side split is a perfect reminder of the saying, "They don't build them like they used to." This home is no exception-offering quality construction, generous living spaces, and incredible flexibility for today's families. Home was Purchased from Original Owner. Featuring 4 bedrooms and 2 bathrooms, this detached home offers a spacious layout with hardwood flooring, pot lights, two cozy fireplaces, a large kitchen, and a finished family room. A main-floor bedroom, separate side entrance, and space to add a second kitchen create an excellent opportunity for multi-generational living, an in-law suite, or future income potential. Parking is a standout feature, with a double car garage and an oversized driveway that accommodates up to 4 additional vehicles-providing parking for up to 6 vehicles in total. Enjoy peace of mind with updates including central air conditioning (2 years old) and a water heater. The home also includes a garage door opener with remote. Perfectly situated in a desirable Etobicoke neighbourhood with quick access to major highways, TTC public transit, and Pearson International Airport, everyday commuting and family travel are effortless. Families will also appreciate being within walking distance of elementary, middle, and high schools. Solidly built, thoughtfully laid out, and filled with possibilities, this is the kind of home buyers wait for-because they truly don't build them like they used to. Various Images Rendered via AI to give Idea of what it can look like. **WATCH VIDEO** (id:60365)
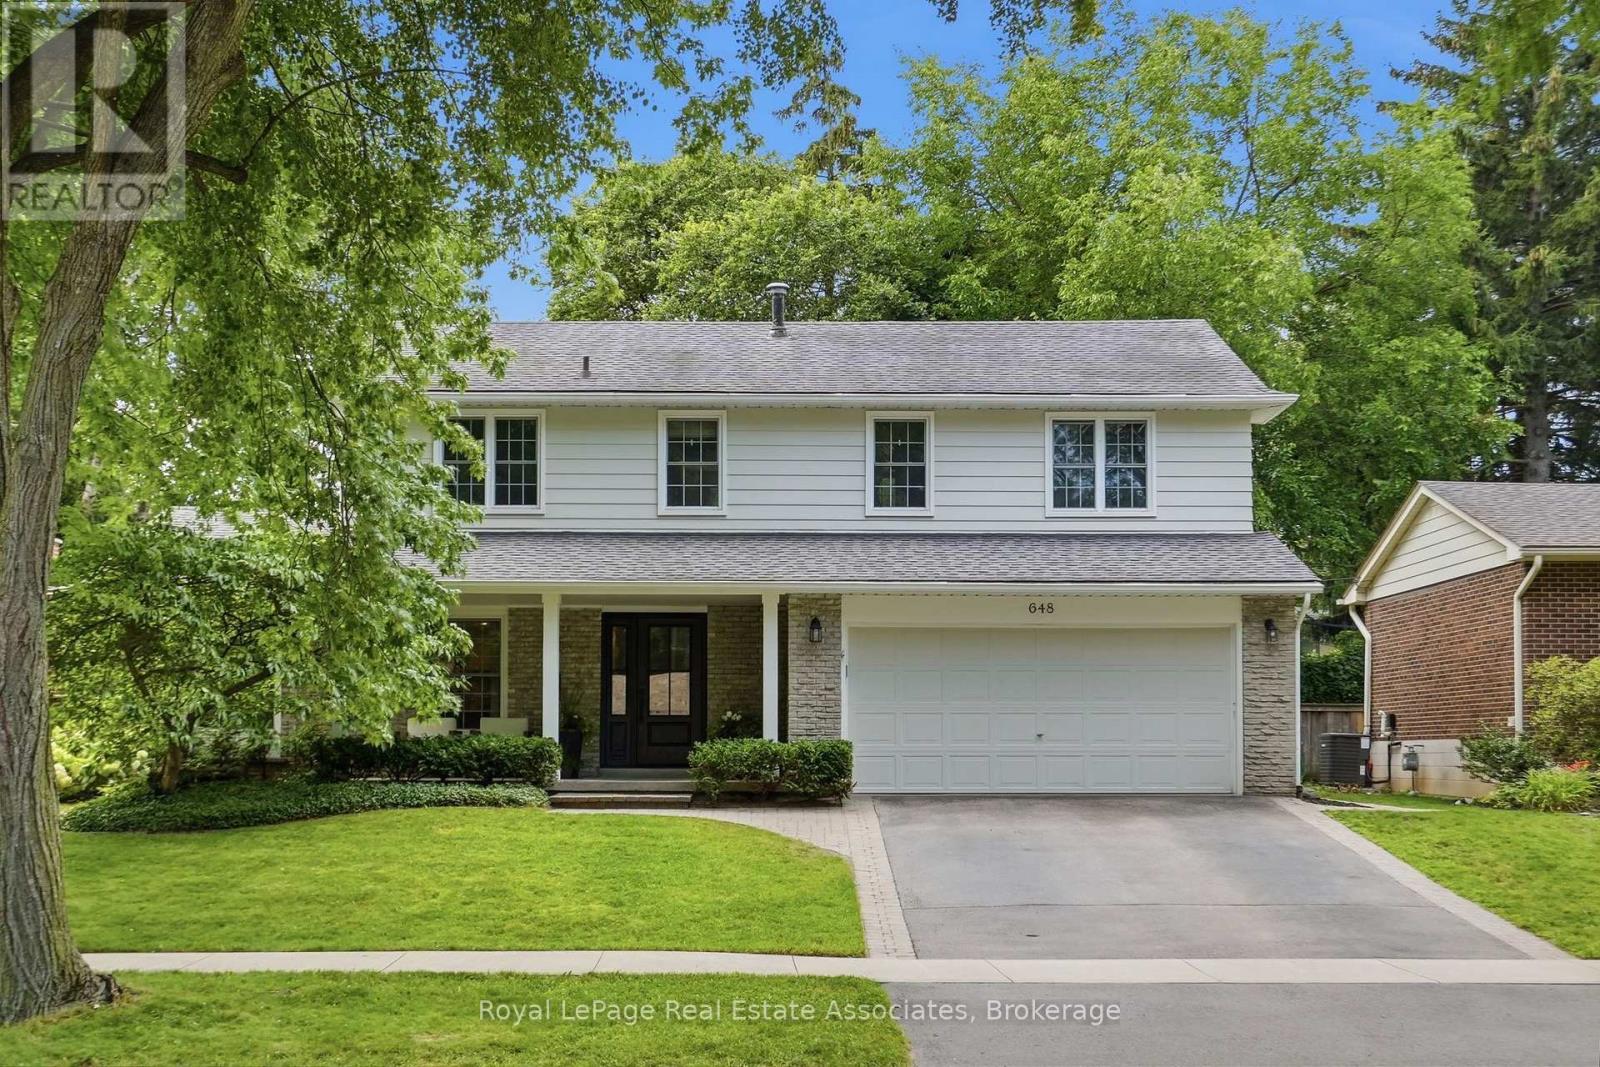
648 Cherrywood Drive
Burlington, Ontario
Welcome to 648 Cherrywood Drive, a beautifully renovated home situated on a charming tree-canopy street in one of Burlington's most desirable neighbourhoods. Fully updated in 2023, this 4-bedroom, 3.5-bathroom residence blends modern design, quality finishes & thoughtful features. The heart of the home is the stunning chef's kitchen, featuring a Fisher & Paykel gas range, breakfast island, custom built-in coffee bar, high-end appliances, quartz backsplash, an unlacquered brass Perrin & Rowe faucet, designer lighting & mixed metal finishes. Throughout the main living spaces, engineered hardwood flooring, large windows, custom B/I shelving, a gas fireplace, and a dedicated home office create a warm & inviting atmosphere. A custom laundry room with herringbone flooring, quartz countertops, B/I cubbies/cabinets & convenient garage access adds both style & function. The primary spa-like retreat features a gas fireplace, large windows & a custom walk-in closet. The ensuite includes heated porcelain flooring, a rain shower with a built-in bench, a polished nickel Perrin & Rowe faucet, and a modern spa-inspired design. The additional bedrooms are generously sized with large windows & custom closets, while the bathrooms showcase custom cabinetry & quality finishes. The fully finished basement provides additional living space with a spacious recreation room and a 3-piece bathroom featuring a built-in bench & steam shower-ideal for relaxing or entertaining. Additional bonus crawl space storage area located off of the utility room. Enjoy seamless indoor-outdoor living W/oversized patio doors opening to a private backyard surrounded by mature trees. The fully fenced yard offers a large grass area, shed & a peaceful setting for outdoor enjoyment. Complete with a heated finished garage & custom millwork throughout, this exceptional home is located near parks, schools, trails, downtown Burlington, golf courses & HWY, offering the perfect blend of community, convenience & lifestyle. (id:60365)
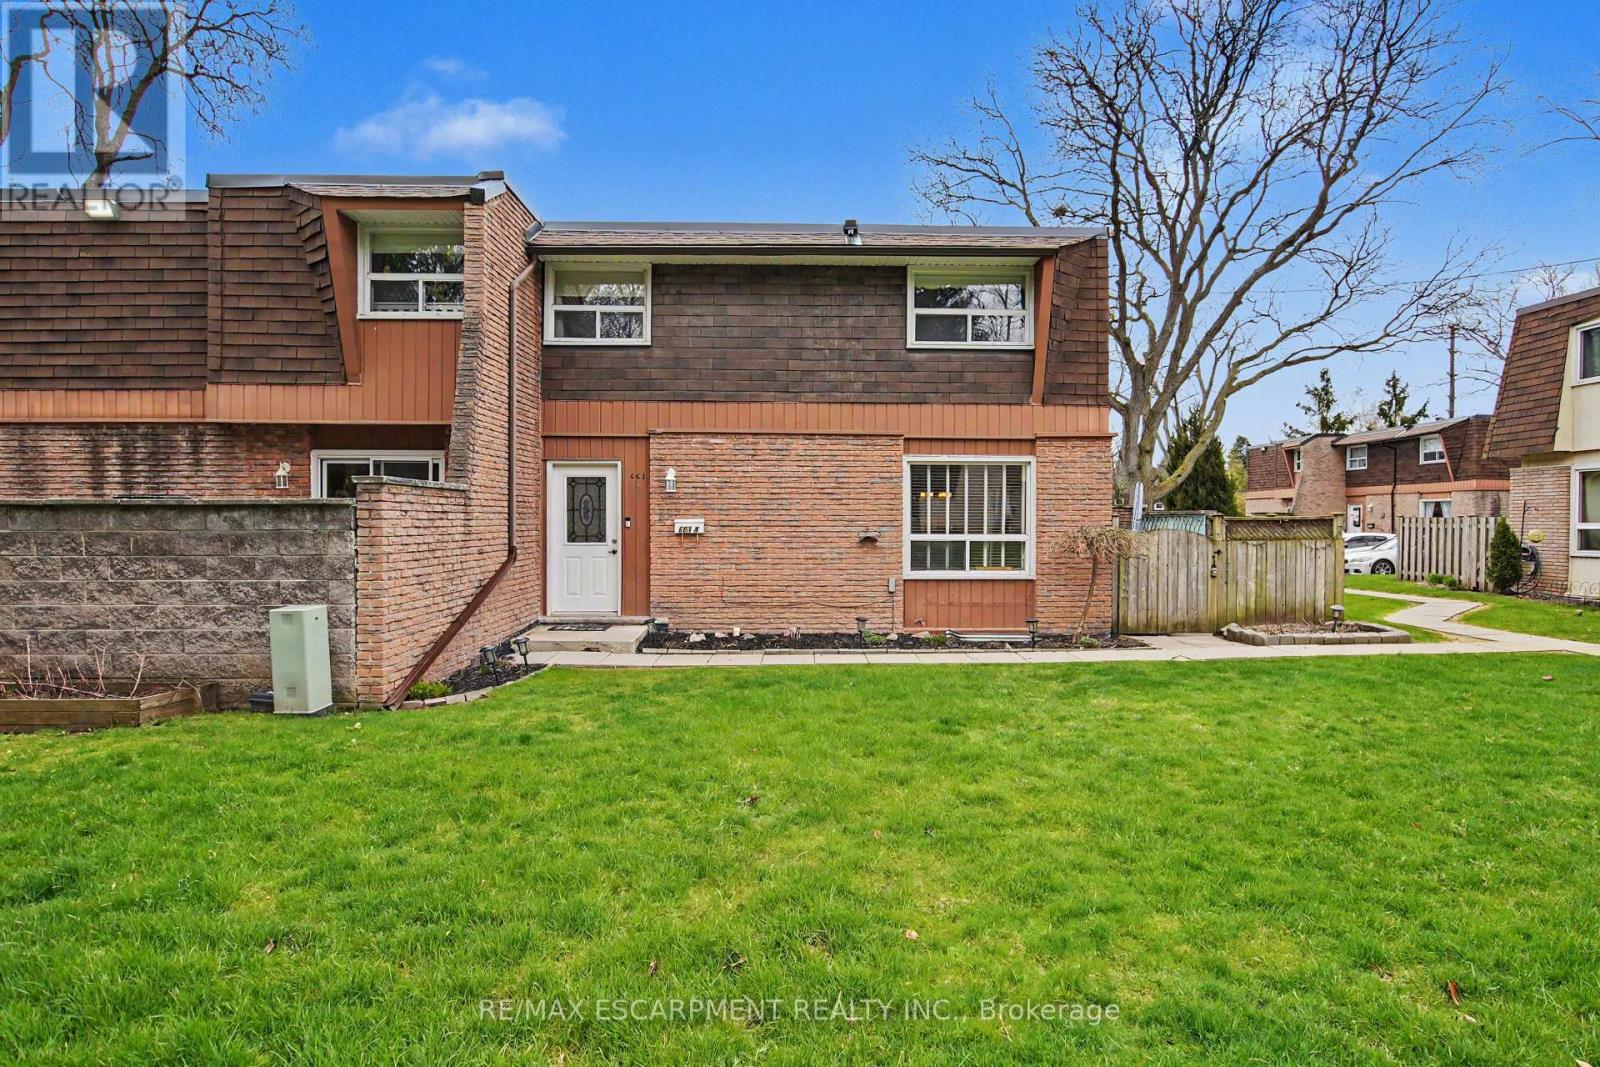
4 - 661 Francis Road
Burlington, Ontario
Fantastic opportunity to own this charming 3 bed, 1.5 bath townhome in south Aldershot. Features include a bright kitchen with stainless steel appliances, a new backsplash, and updated countertops. A convenient passthrough window connects the kitchen to the cozy living room, creating an open and inviting flow, while the dining area offers a walkout to a private patio; perfect for relaxing or hosting friends. Upstairs you'll find three generously sized, carpet-free bedrooms along with a well-appointed four-piece main bath. The finished basement adds even more living space with a large recreation room making it ideal for movie nights, a home office, or a play area-while the laundry room offers ample storage to keep everything organized. As a condo townhouse, this home delivers the ease of maintenance-free living, giving you more time to enjoy everything the surrounding area has to offer. Conveniently located close to downtown, the hospital, public transit, arts centre, parks and playgrounds, Mapleview Mall, and a wide range of shopping and dining options. Plus, you're just minutes from the beach and have quick access to major highways for an easy commute. Attractively priced and packed with value, this is an incredible opportunity you won't want to miss. Book your private showing today! (id:60365)
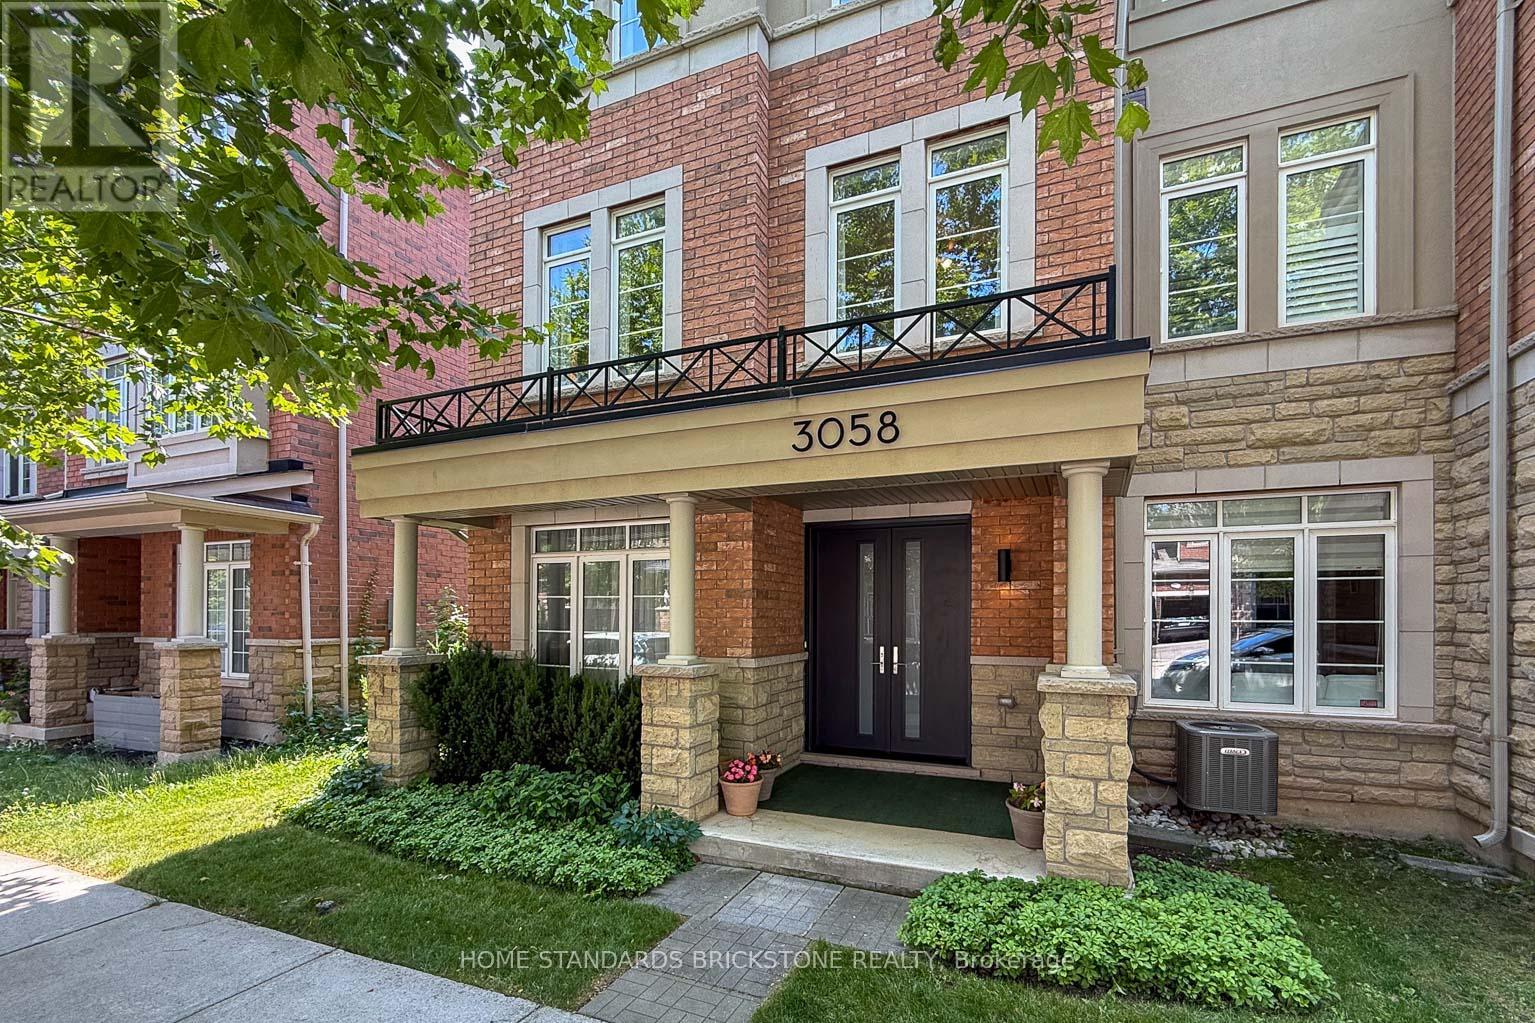
3058 Eberly Woods Drive
Oakville, Ontario
FREEHOLD!! END UNIT EXECUTIVE TOWNHOME --- 3058 Eberly Woods Drive, "The Preserve," Oakville. Welcome to one of Oakville's most sought-after new communities. This freehold end-unit executive townhome offers 3 bedrooms, 2+2 baths, and approx. 2,086 sq ft of luxurious finishings, set behind a striking brick and stone façade with a double door entry, stone-columned porch, and a wrought-iron Juliet balcony above. The upgraded gourmet kitchen, with espresso cabinetry, granite counters, and stainless steel appliances, invites you to gather, then step out to an oversized deck with a gas hookup for weekend evenings outside. A flex room with a striking cork accent wall becomes whatever you need, a quiet office or a cozy reading nook. Upstairs, 9' ceilings and a cool, breezy second floor lead to a primary retreat with its own private balcony, walk-in closet, and a soaker tub ensuite, the kind of space that turns an ordinary evening into something to look forward to. Located minutes from Fortinos, Uptown Core's shops and restaurants, parks, trails, the Splash Pad, and 16 Mile Sports Complex, with quick access to the 403/407/QEW. Oakville GO is a short 10 minute drive, Uptown Core just 1 minute away, and Sheridan College's Trafalgar campus and University of Toronto Mississauga are both an easy drive from home, ideal for families thinking long-term. . (id:60365)
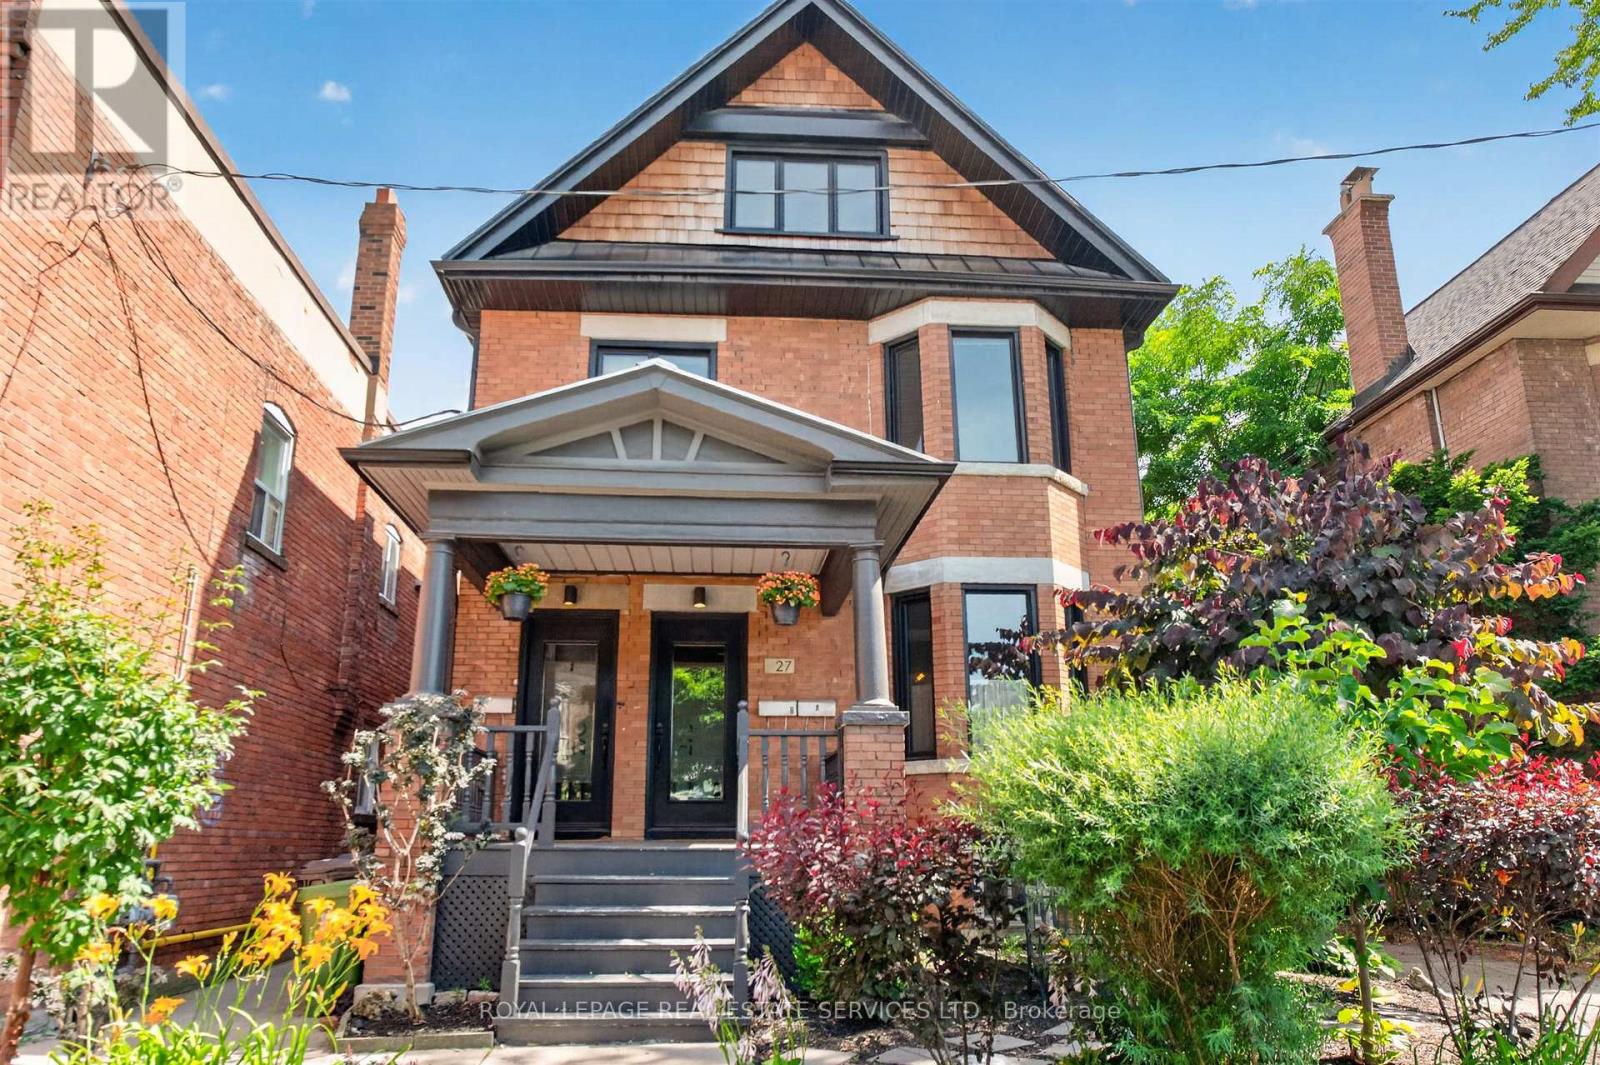
Upper Unit - 2nd/3rd - 27 St Johns Road
Toronto, Ontario
Exceptional renovated 3+1 bedroom, 2 bathroom upper-level residence occupying the second and third floors of a charming Junction home. Offering approximately 1,700 sq. ft. of bright and spacious living space, this unique unit features a private entrance, generous principal rooms, and an ideal layout for families or professionals seeking room to live, work, and entertain. Enjoy outdoor living on two private terraces, including a spectacular rooftop retreat off the primary bedroom with sweeping neighbourhood views, plus a large balcony off the eat-in kitchen and dining area-perfect for morning coffee, summer dining, and entertaining guests. Additional features include in-suite laundry and one dedicated parking space. Ideally located in the heart of The Junction, steps to vibrant shops, cafes, restaurants, parks, and transit (UP express to Union), and situated within the highly sought-after Humberside Collegiate Institute school catchment. (id:60365)
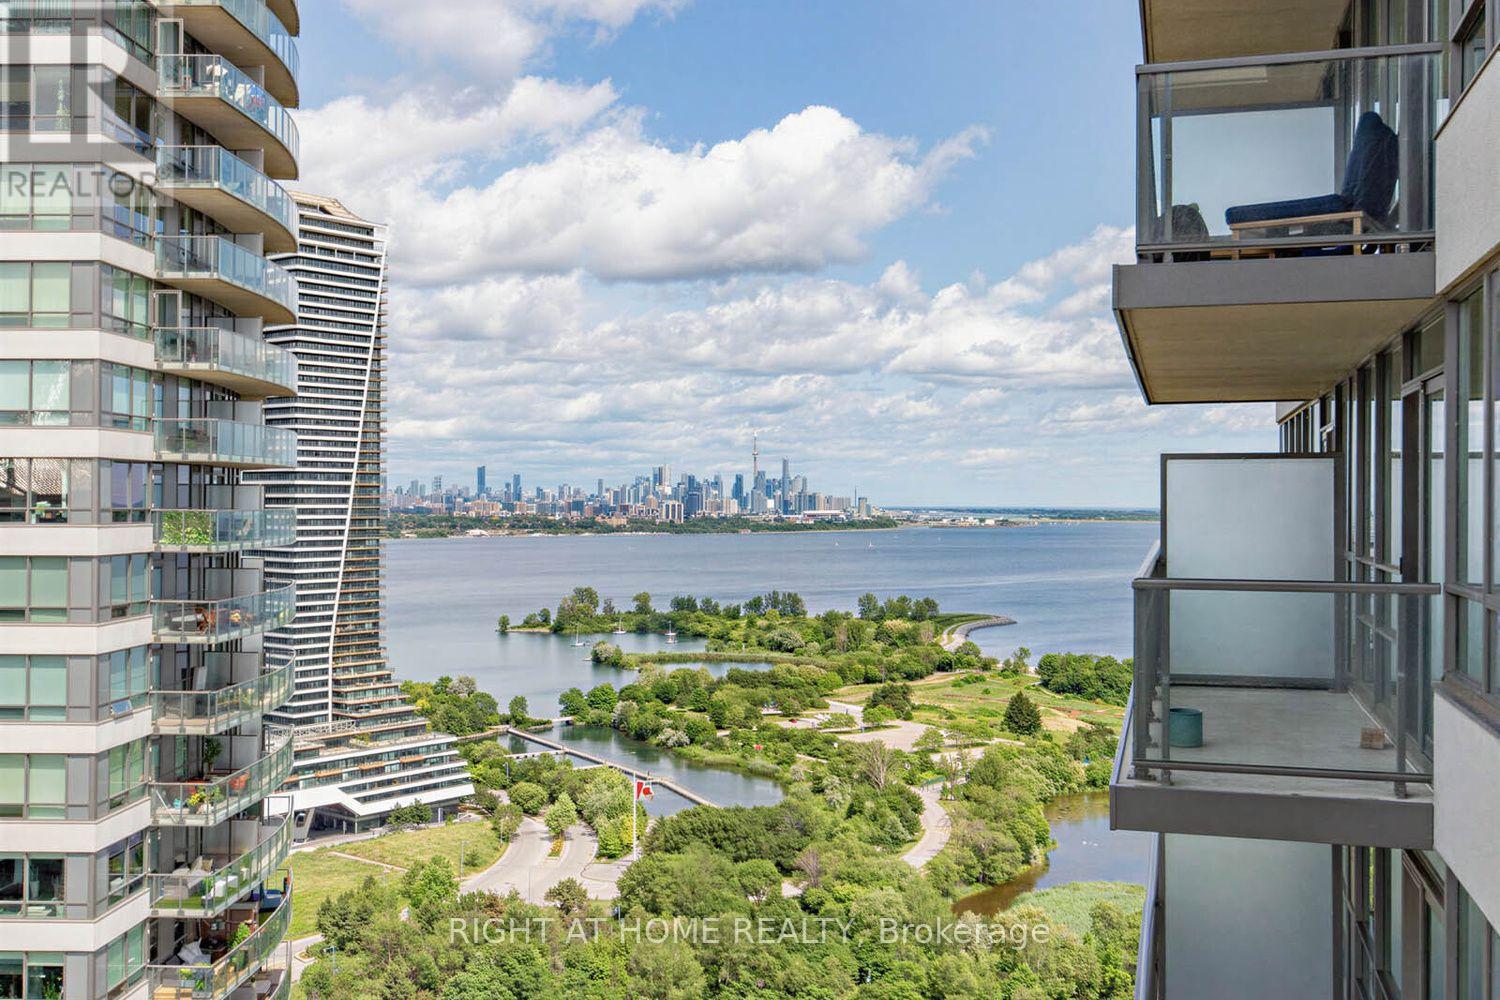
3104 - 2240 Lake Shore Boulevard W
Toronto, Ontario
Wake up to breathtaking panoramic views from the expansive wrap-around balcony, where the Toronto skyline sparkles to the east and the Niagara Escarpment stretches across the western horizon. Overlooking Lake Ontario, you'll enjoy front-row seats to sailboats gliding by and the spectacular Toronto Air Show. In the warmer months, extend your living space by 220 sq feet by opening the balcony doors to seamlessly blend indoor and outdoor living, creating an airy space that feels twice as large.Thoughtfully designed, the split-bedroom layout offers exceptional privacy, with the bedrooms separated by a central hallway. The spacious primary suite features a walk-in closet and a private ensuite, while the open-concept kitchen flows effortlessly into the living and dining areas. A generous island with breakfast bar seating makes the perfect gathering place for entertaining or casual meals. A full-size, newer LG washer and dryer (an uncommon luxury in condominium living) adds everyday convenience. Resort-style amenities elevate your lifestyle with an indoor pool, fitness centre, stylish lounge, party room, and games room. The suite also includes owned parking and a locker, along with ample visitor parking for family and friends. Perfectly positioned just moments from the Gardiner Expressway while steps from the waterfront, this exceptional location offers the best of both convenience and nature. Scenic lakeside trails begin right outside your door, inviting morning jogs, evening strolls, and year-round enjoyment of Toronto's beautiful waterfront. (id:60365)
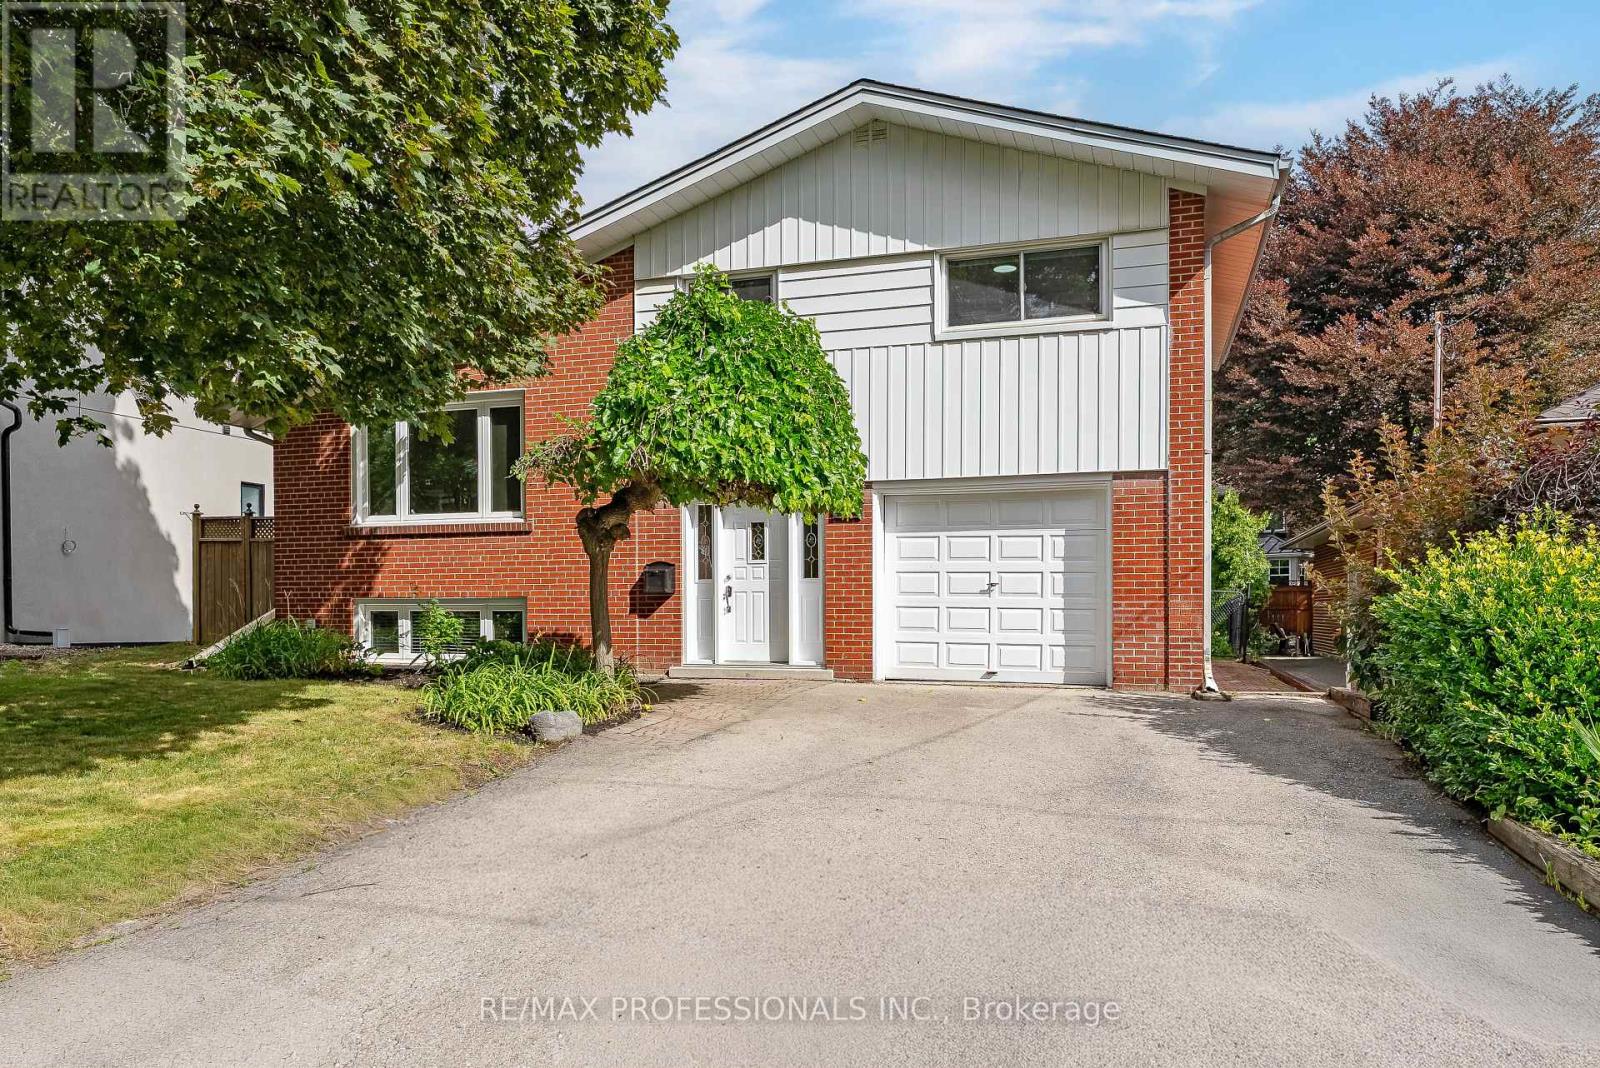
89 Glen Agar Drive
Toronto, Ontario
Welcome to 89 Glen Agar Drive, a brick, mid-century 4-level side split on a premium 50 x 118 lot in the desirable Glen Agar-Princess Rosethorn neighbourhood. Four thoughtfully designed levels include the ground level with a welcoming foyer with a double closet & tile floor, a versatile den that's a perfect work from home space, a convenient 3-piece bathroom and walkout to the pool and backyard. The main level features a spacious combined living/dining room with vaulted ceilings, hardwood floors and south-facing picture window, an updated kitchen with tile floor, stainless steel appliances and white cabinetry and an adjacent breakfast area with a walkout to the rear deck overlooking the backyard and pool. The upper level offers 3 generously sized bedrooms with closets and hardwood floors, linen storage and a bright 4-piece main bathroom. Finished lower level boasts a spacious recreation room with white wood panelling, wide-plank floors and a statement wood-burning brick fireplace as well as a dedicated laundry/utility room with a newer front-loading washer & dryer, laundry sink and excellent storage. Beautifully landscaped, fully-fenced backyard oasis with in-ground pool, mature trees and multi-level deck providing exceptional outdoor living space and plenty of room to relax or entertain. Private driveway and attached garage allow for parking for up to 5 cars. Numerous quality peace-of-mind updates include Hunter Douglas blinds, updated insulation, gutter guards, new pool filter & vacuum (2023), pool heater (2025), furnace (2025) and interior painting (2026). Conveniently located near Glen Agar Park, West Deane Park with Mimico Creek Trail, Islington Golf Club, Lloyd Manor Plaza with Metro, LCBO & Shoppers, good schools including Princess Margaret JS, John G. Althouse MS, Martingrove CI. St. Gregory and Michael Power-St. Joseph, Sherway Gardens, TTC along Martingrove Rd, Highways 427 & 401 and Pearson. A wonderful opportunity in a family-friendly Etobicoke location! (id:60365)
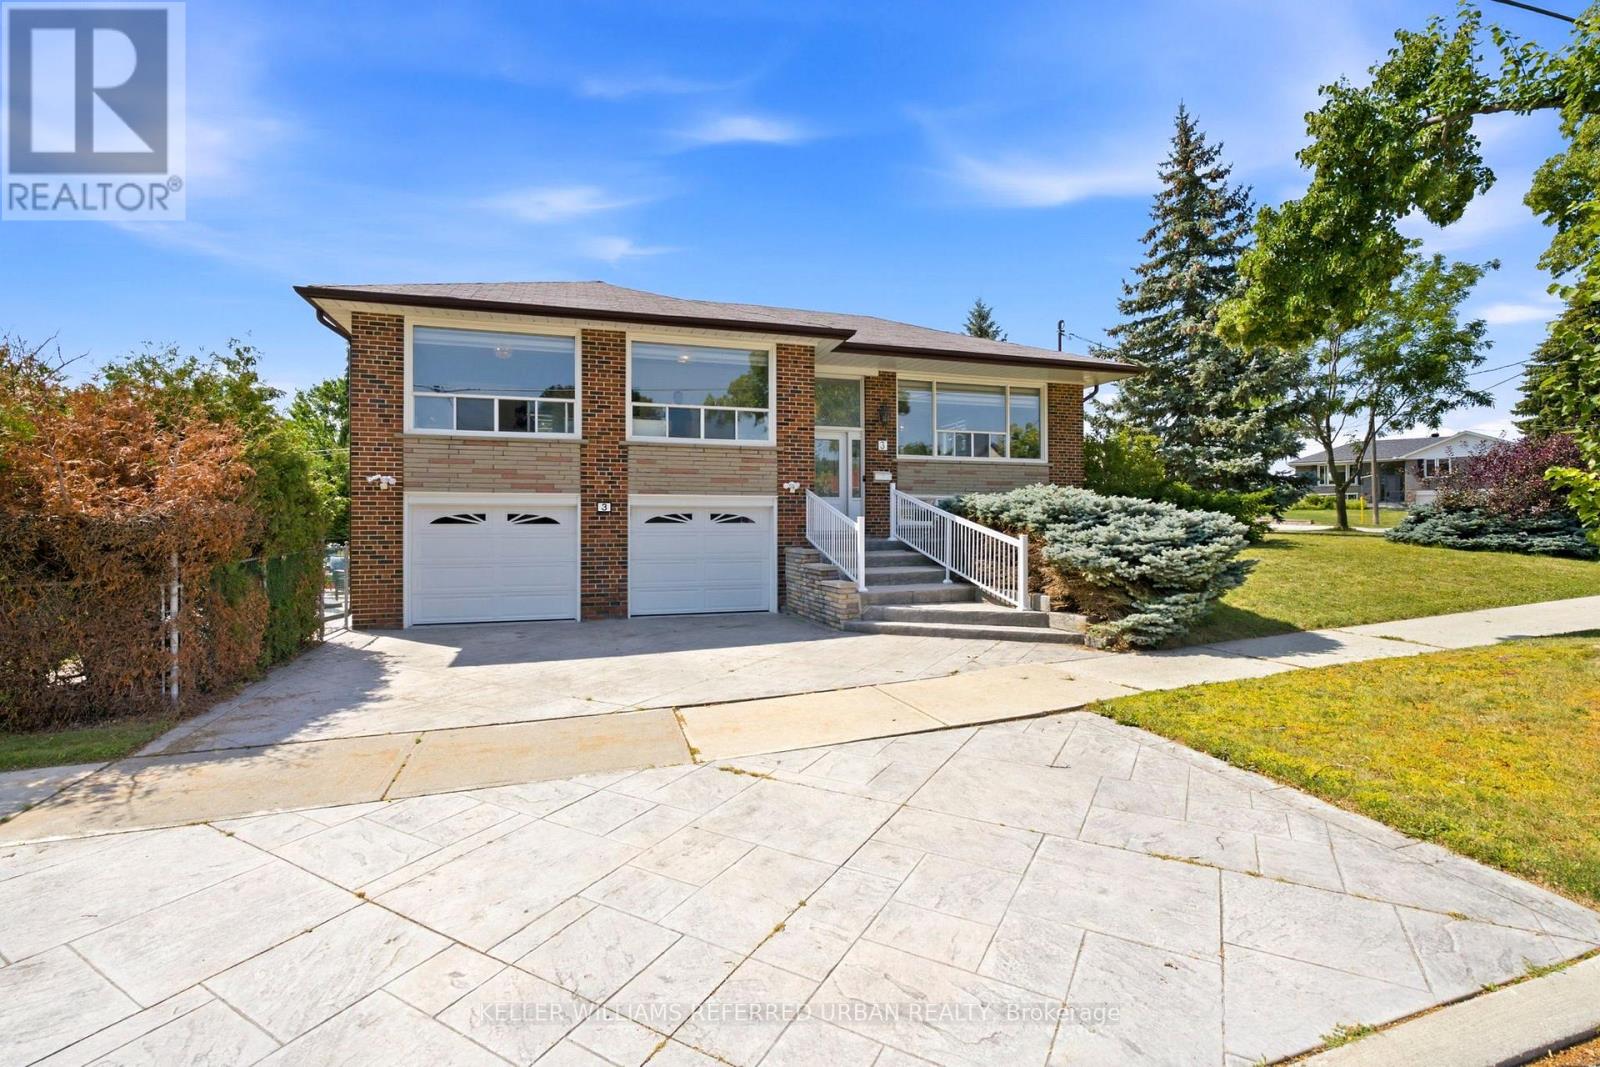
3 Brancaster Court
Toronto, Ontario
Rare, Turnkey Family Home On A Quiet Cul-De-Sac. 3 Brancaster Court is a raised bungalow in one of Etobicoke's most established and family-friendly pockets, and it shows exactly what first-time buyers are looking for when they make the move from renting to owning. Two full levels of bright, renovated living space give you far more room than the footprint suggests. The main floor offers three generous bedrooms, separate living and dining rooms, large windows throughout, a fully updated kitchen, and two renovated bathrooms. The lower level is where this home surprises you. As a raised bungalow, the basement is graced with real windows, natural light, and a space that genuinely does not feel like a basement. Whether you need a fourth bedroom, a rec room, or a home office, the lower level gives you flexibility without the dark, low-ceiling compromise that comes with most finished basements in Toronto. Step outside and the outdoor space is just as impressive. The side yard is a standout feature, fully enclosed by mature pines that create a level of privacy that is genuinely rare on a city lot. Two sheds with electricity add practical storage and workspace. The backyard patio is ready for weekend BBQs from the moment you move in. The double built-in garage is a feature first-time buyers quickly learn to appreciate, secure parking for two cars, room for bikes, strollers, tools, and storage, all without touching your backyard or your sheds. The neighbourhood backs this home up at every turn. The area is served by exceptional public and Catholic schools at both the elementary and secondary level. Eringate Park and its outdoor pool are a short walk away, with additional green space and recreation nearby for an active family. Highway 401 and 427 are minutes away, and Kipling Station connects you to the TTC and GO Transit for a straightforward downtown commute. A community that families rarely leave. (id:60365)
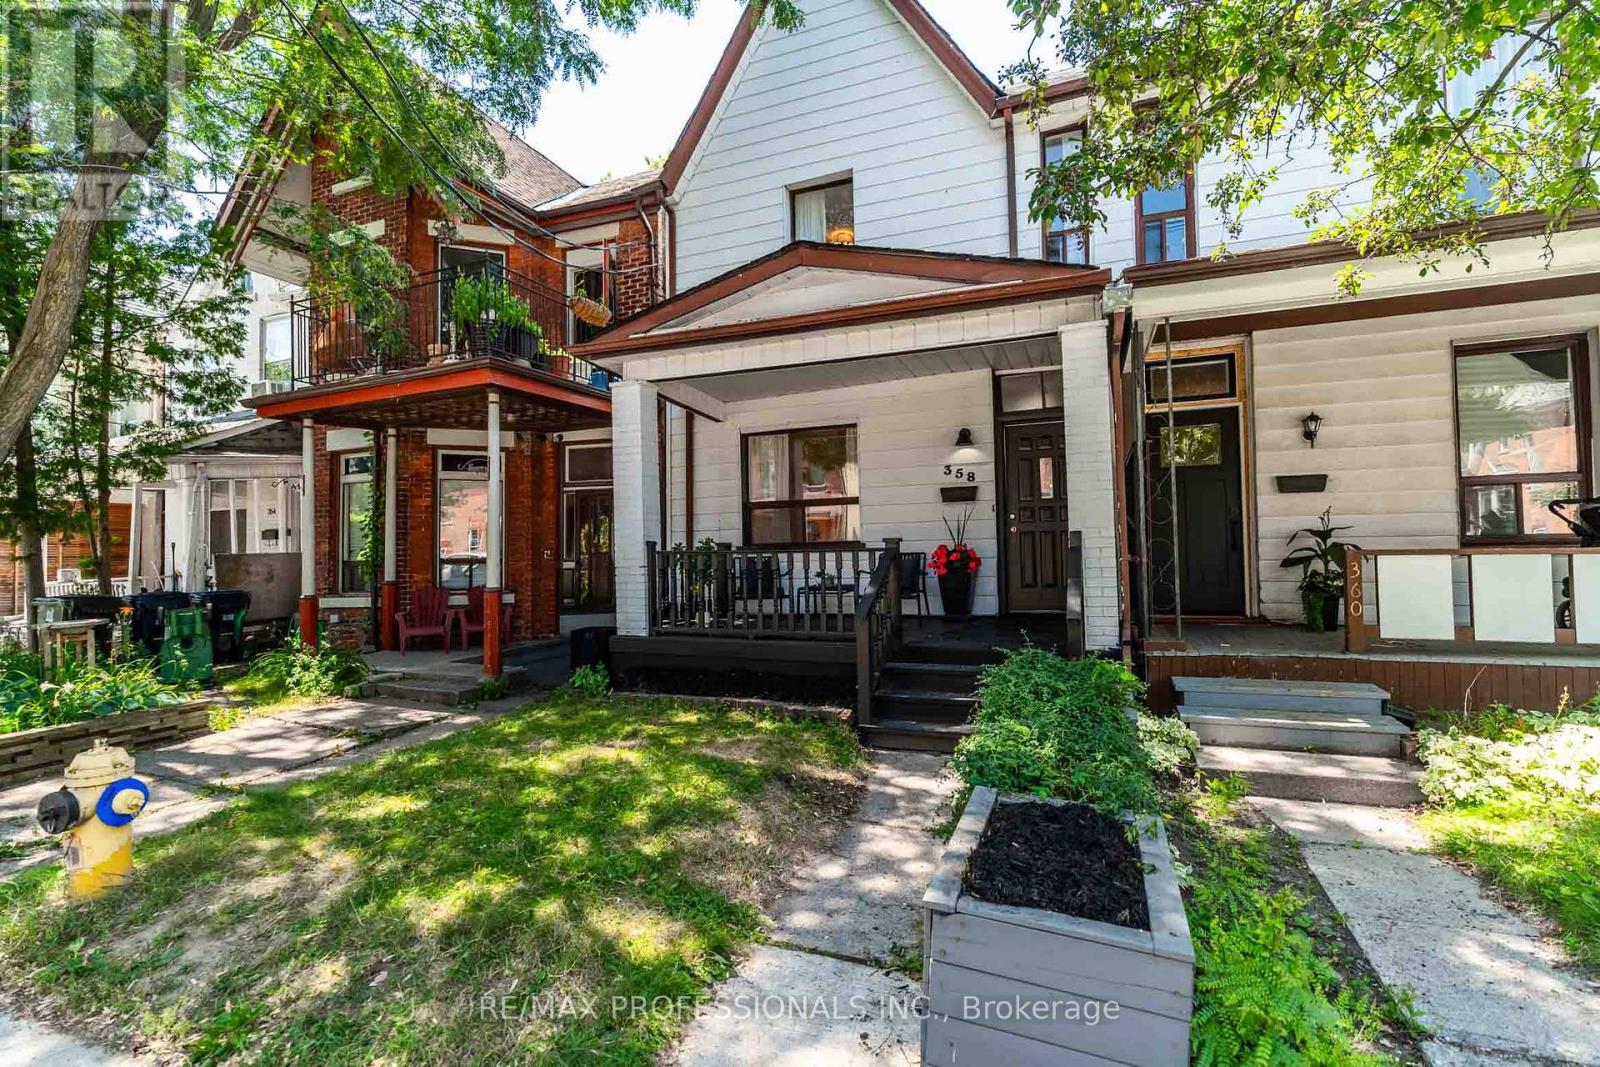
358 Pacific Avenue
Toronto, Ontario
Welcome to 358 Pacific! This two-storey semi has been well loved by the same family for over 35 years! Sitting on an exceptionally large 19.33 x 165.5 ft lot, this 4 bedroom, 3 bath home offers a main floor powder room, main floor laundry, and a bright skylit kitchen - ideal for the next family to make it home. The finished lower level with separate entrance offers flexible space for extended family, guests, a home office, or rec room - high ceilings with sump pump. Enjoy a fully fenced backyard and a total of 4 parking spaces!! An oversized double garage with two additional driveway parking spaces off laneway. 358 Pacific is situated in sought after Annette Street Junior and Senior School and Humberside Secondary catchments!! Tucked away just down the street from all the best amenities the Junction has to offer... restaurants, cafes, groceries and transit all just steps away. Truly an accessible opportunity to get into your dream location. Move in and enjoy all this neighbourhood has to offer! (id:60365)
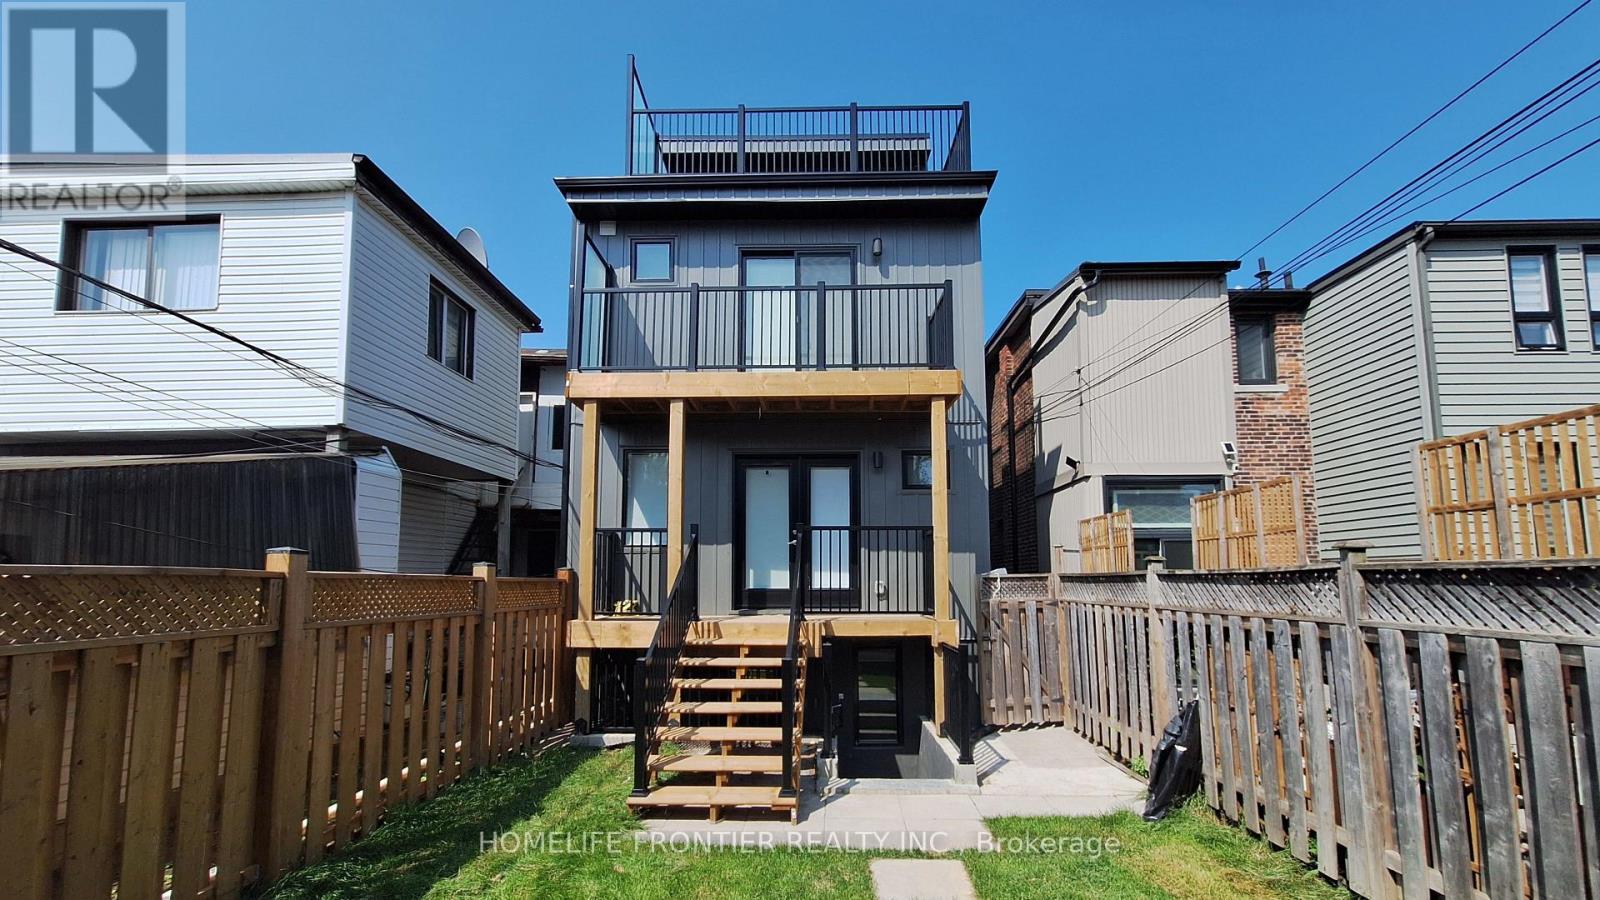
2 (Main Floor) - 231 Symington Avenue
Toronto, Ontario
Move in - August 15th - Unit will be professionally cleaned - Beautifully Renovated Main Unit in the Heart of the Junction Triangle freshly updated main-level unit combines modern style with everyday comfort, featuring an abundance of natural light throughout. The open-concept layout includes a stylish kitchen equipped with quartz countertops, stainless steel appliances, and a cozy dining space ideal for both daily living and entertaining. Enjoy two generously sized bedrooms, a contemporary bathroom, convenient in-suite laundry, and durable laminate flooring throughout. Step outside to your private deck and shared backyard, perfect for outdoor relaxation. ***Utilities extra Tenant responsible for own electricity, own gas, and 25% of the water bill ***Rental Items - Tankless HWT, HVAC, ERV - $119.99/month *** The legal rental price is $2,346.94/month. A 2% discount is available for timely rent payments, reducing the monthly rent to the advertised rate of $2,300/month. (id:60365)
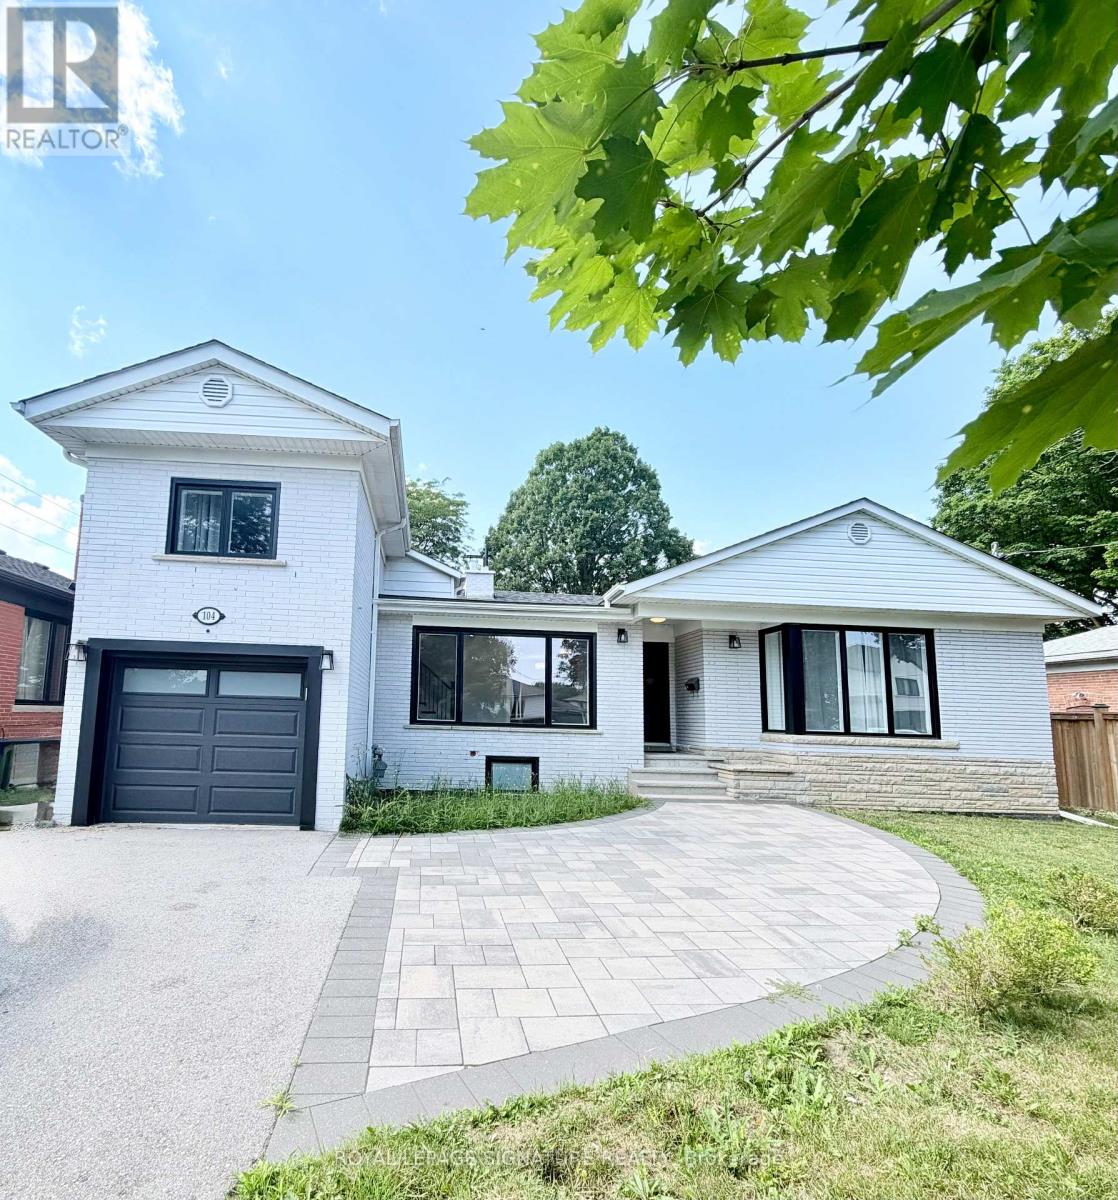
104 Great Oak Drive
Toronto, Ontario
An exceptional opportunity to own a beautifully reimagined residence in the prestigious Princess-Rosethorn neighbourhood. Set on a premium 60-foot lot and just a short walk to the highly regarded Rosethorn Junior School and St. Gregory Catholic School, this remarkable home combines timeless elegance with modern functionality. Meticulously renovated throughout, the home offers over-sized principal rooms, refined finishes, and a thoughtfully designed layout ideal for today's lifestyle. The main level is filled with natural light and features sophisticated living and dining spaces that flow effortlessly into a stunning chef-inspired kitchen, complete with quality cabinetry, sleekcountertops, premium appliances, and abundant storage-perfect for both everyday living and entertaining on any scale with 3 spacious bedrooms.The upper level boasts the fourth spacious bedrooms and beautifully appointed bathroom, providing comfort and privacy for the family. A separate entrance leads to the beautiful fully finished lower level, offering three additional bedrooms, a full kitchen, generous living space, and endless possibilities for multigenerational living, a nanny or in-law suite, or an excellent income-producing opportunity. Located in one of Etobicoke's most sought-after family communities, this turnkey home offers the perfect combination of luxury, versatility, and convenience, with top-rated schools, parks, golf courses, shopping, major highways, Pearson Airport, and downtown Toronto all within easy reach. (id:60365)
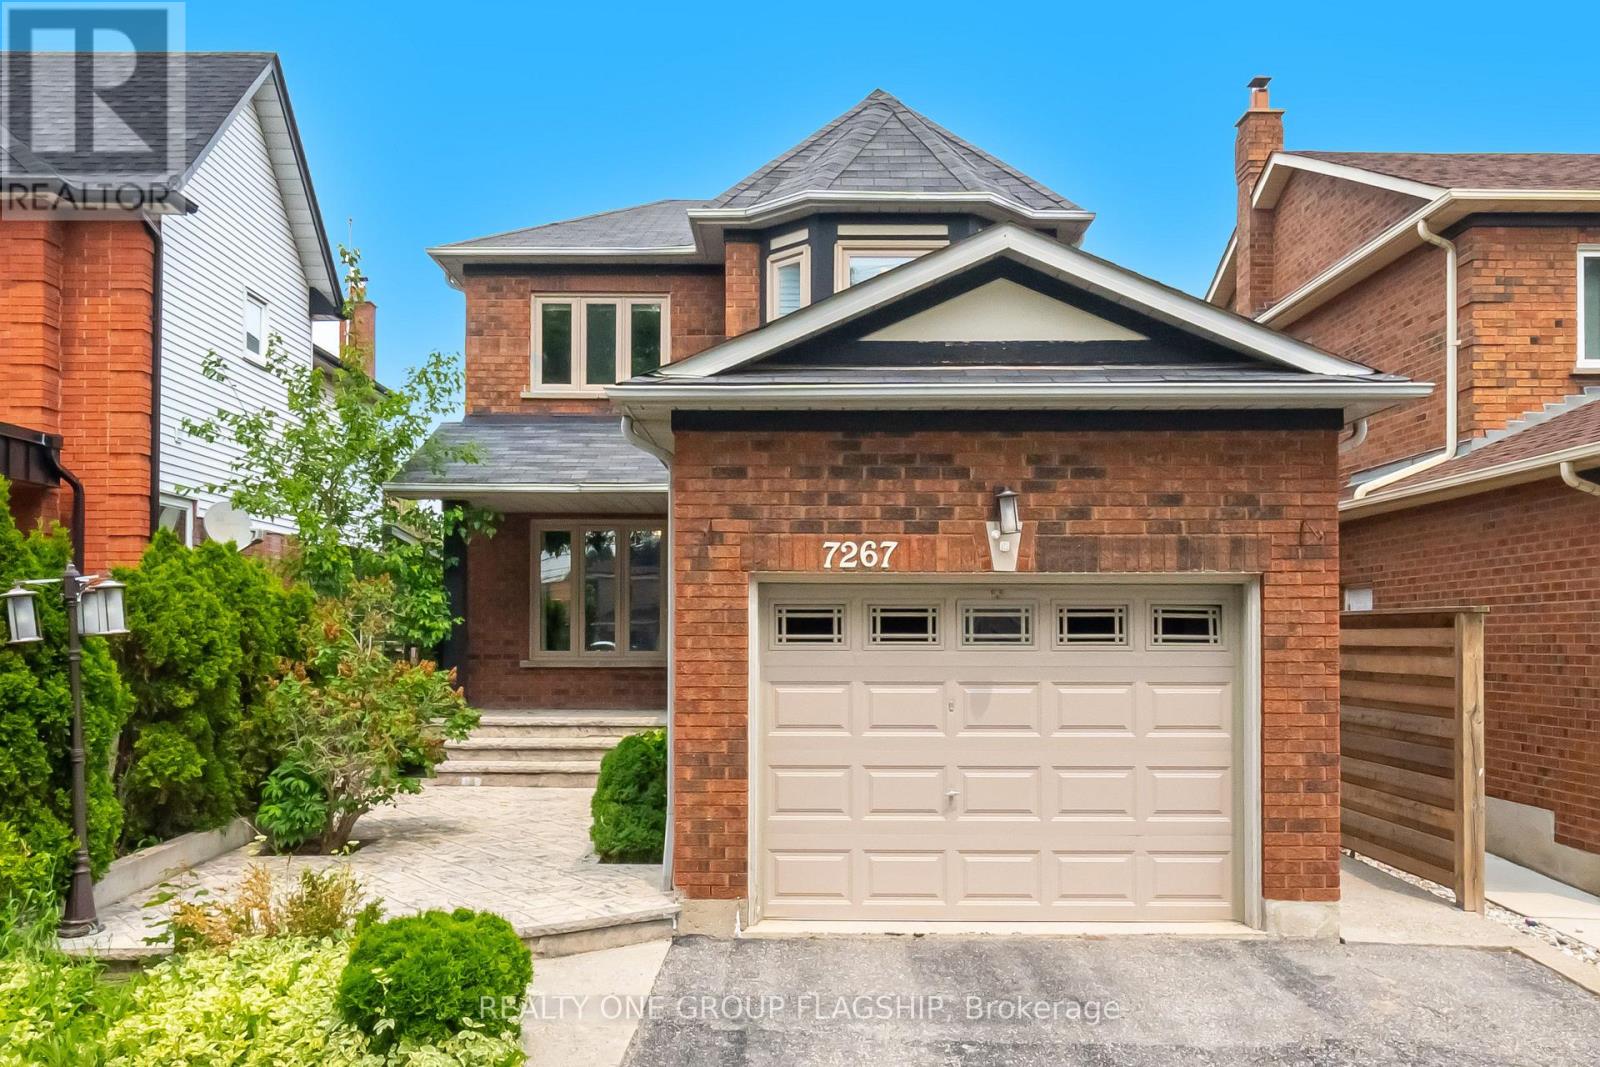
7267 Windbreak Upper Level Court
Mississauga, Ontario
Stunning 3 Bedroom Detached Home in a Prime Neighbourhood! This beautifully maintained home features a welcoming foyer with elegant wainscoting, a stylish staircase & a convenient powder room. Spacious living/dining area with crown moulding & a stone feature wall. The modern kitchen & breakfast area boast quartz counters, crown moulding & stainless steel appliances. Upstairs offers 3 generous bedrooms with hardwood floors.Quick access to 401; 6 min to Toronto Premium Outlets; 15 mins to Pearson.50+ shops within ~5 min (Walmart, Longos, Superstore, Home Depot, Tim Hortons, TD, RBC).5 min to Edenwood Middle school, 7 min to Meadowvale Secondary school, 6 min to Meadowvale Community center, 6 min to Lake Aquitaine/Lake Wanaka & trails.3 min to Smart Centres Mississauga shopping mall ,the first costco Business Centra in Mississauga is opening within walking Distance . (id:60365)

© 2026 Proptech Realty Inc., Brokerage.