
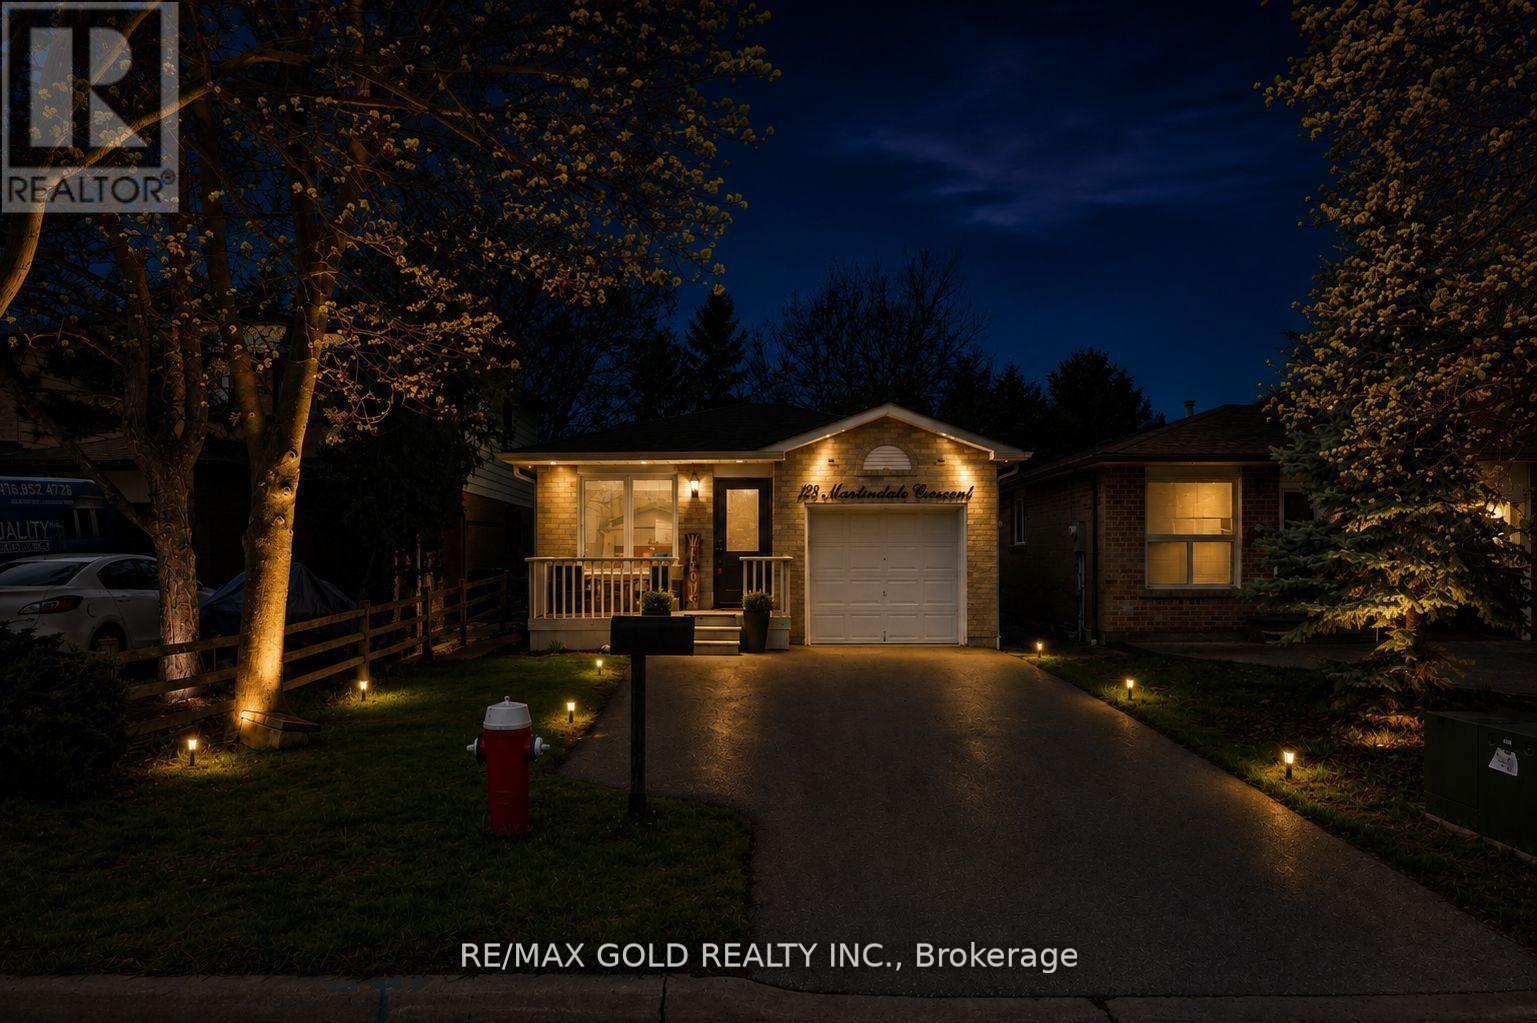
128 Martindale Crescent
Brampton, Ontario
Welcome to this beautiful 3+1 bedroom, 2 bathroom bungalow nestled in the desirable Brampton West community. This well-maintained home offers a bright and functional layout, perfect for families or investors alike. Featuring spacious bedrooms, a cozy living area, and a finished lower level with an additional bedroom, there's plenty of room for extended family or rental potential. Situated on a great lot in a prime location close to schools, parks, shopping, and transit-this is a fantastic opportunity you don't want to miss! (id:60365)
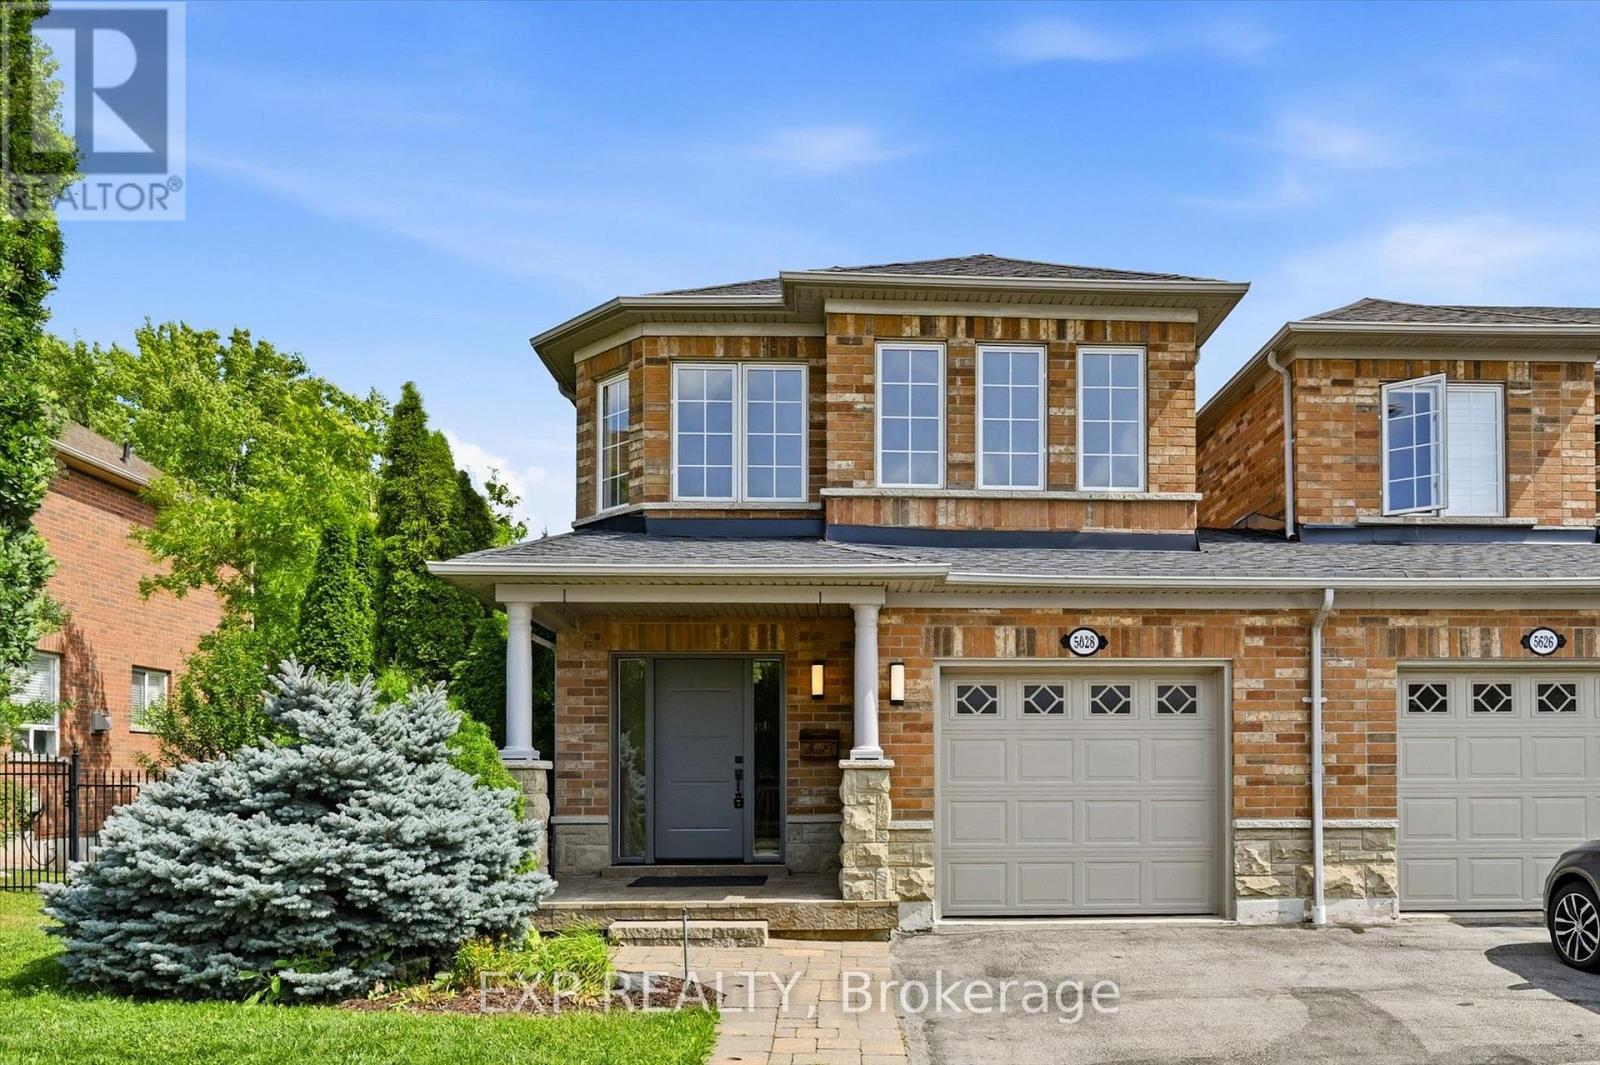
5628 Stella Lane
Burlington, Ontario
Fully renovated, rarely offered end-unit freehold townhome in Burlington's sought-after neighbourhood. Attached to its neighbour by the garage only, giving it the feel and privacy of a detached home. Completely renovated top to bottom and move-in ready. The show-stopping kitchen is brand new, complete with new appliances, and opens onto engineered hardwood flooring that runs through the main floor and hallways. Upstairs, there are 3 bedrooms and 2 full bathrooms, plus a convenient main-floor powder room. The fully finished basement adds valuable extra living space - ideal for a family room, home gym, or office. This southeast Burlington neighbourhood is south of the QEW, and just minutes from the Lake Ontario shoreline. Burloak Waterfront Park and its trails, beach, and lake views are about a 3-5 minute drive, alongside popular restaurants, shopping, schools and Go Train. (id:60365)
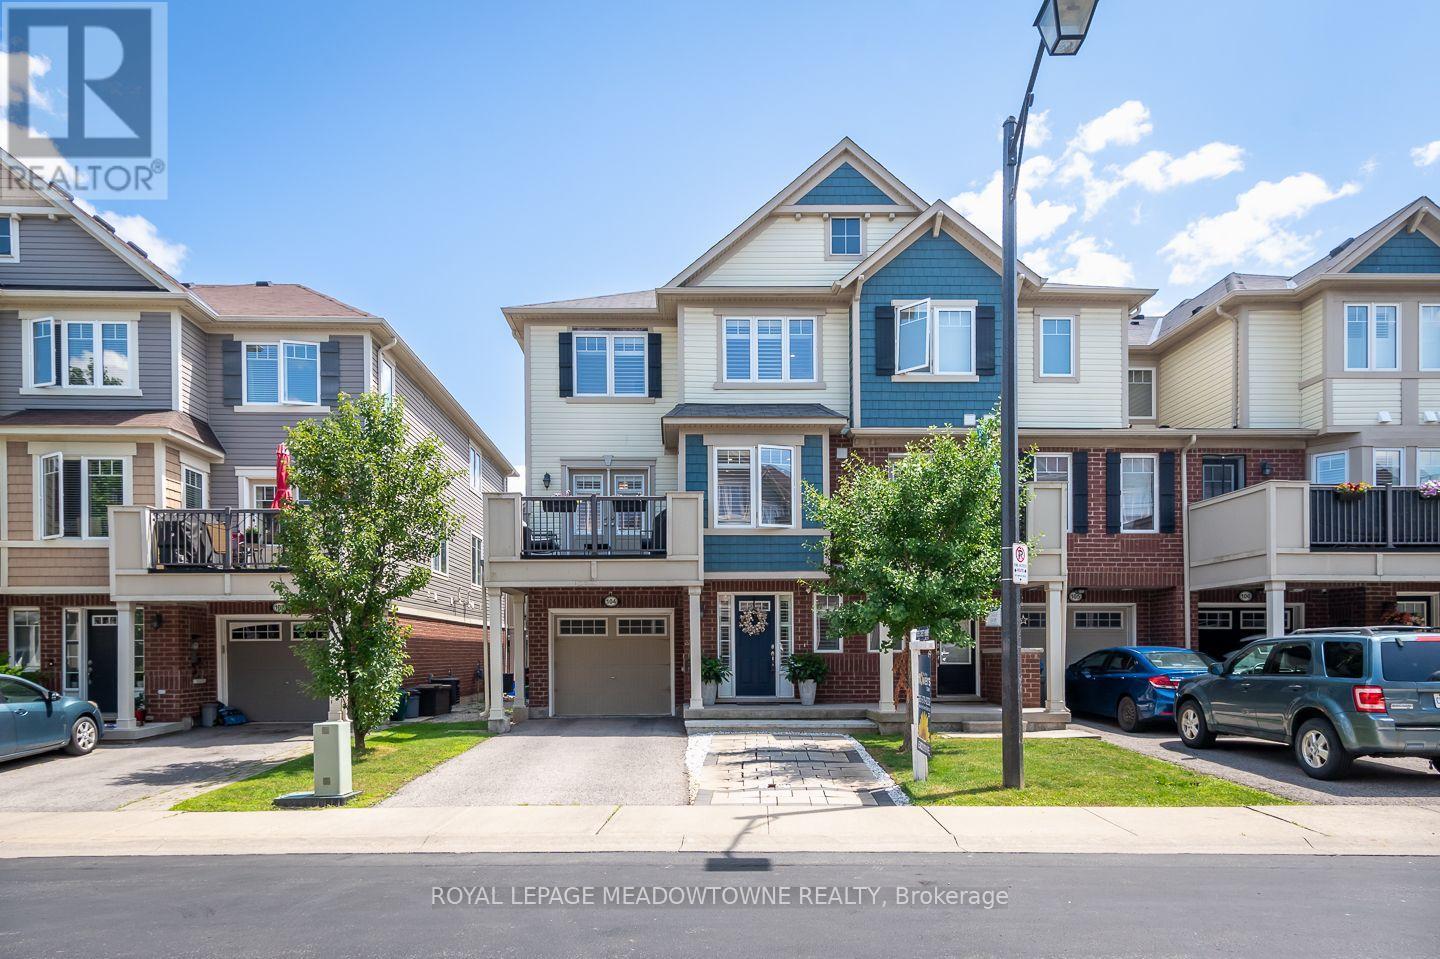
104 - 6020 Derry Road
Milton, Ontario
Welcome to this impeccably maintained end-unit townhome offering the perfect blend of comfort, functionality, and convenience. Bright, inviting, and ideally situated on the edge of town, this home enjoys peaceful surroundings while remaining just steps from parks, shopping, and everyday amenities. The open-concept main living area is designed for effortless everyday living and entertaining. The carpet-free living areas feature a stylish feature wall in the great room, a dedicated dining area, and direct access to a spacious sunny front balcony where you can enjoy beautiful northwest views. The well-appointed kitchen offers a functional layout complete with a breakfast nook, breakfast bar, warm-toned cabinetry, tile backsplash, and newly installed stainless steel appliances. Upstairs, you'll find three comfortable bedrooms, a carpet-free hallway, and a full 4-piece bathroom. A convenient 2-piece powder room is located on the main floor, along with a practical laundry room. Additional highlights include interior access to the deep garage featuring durable epoxy flooring, smart garage door opener with camera/remote access abilities and pot lights, as well as parking for up to four vehicles. (id:60365)
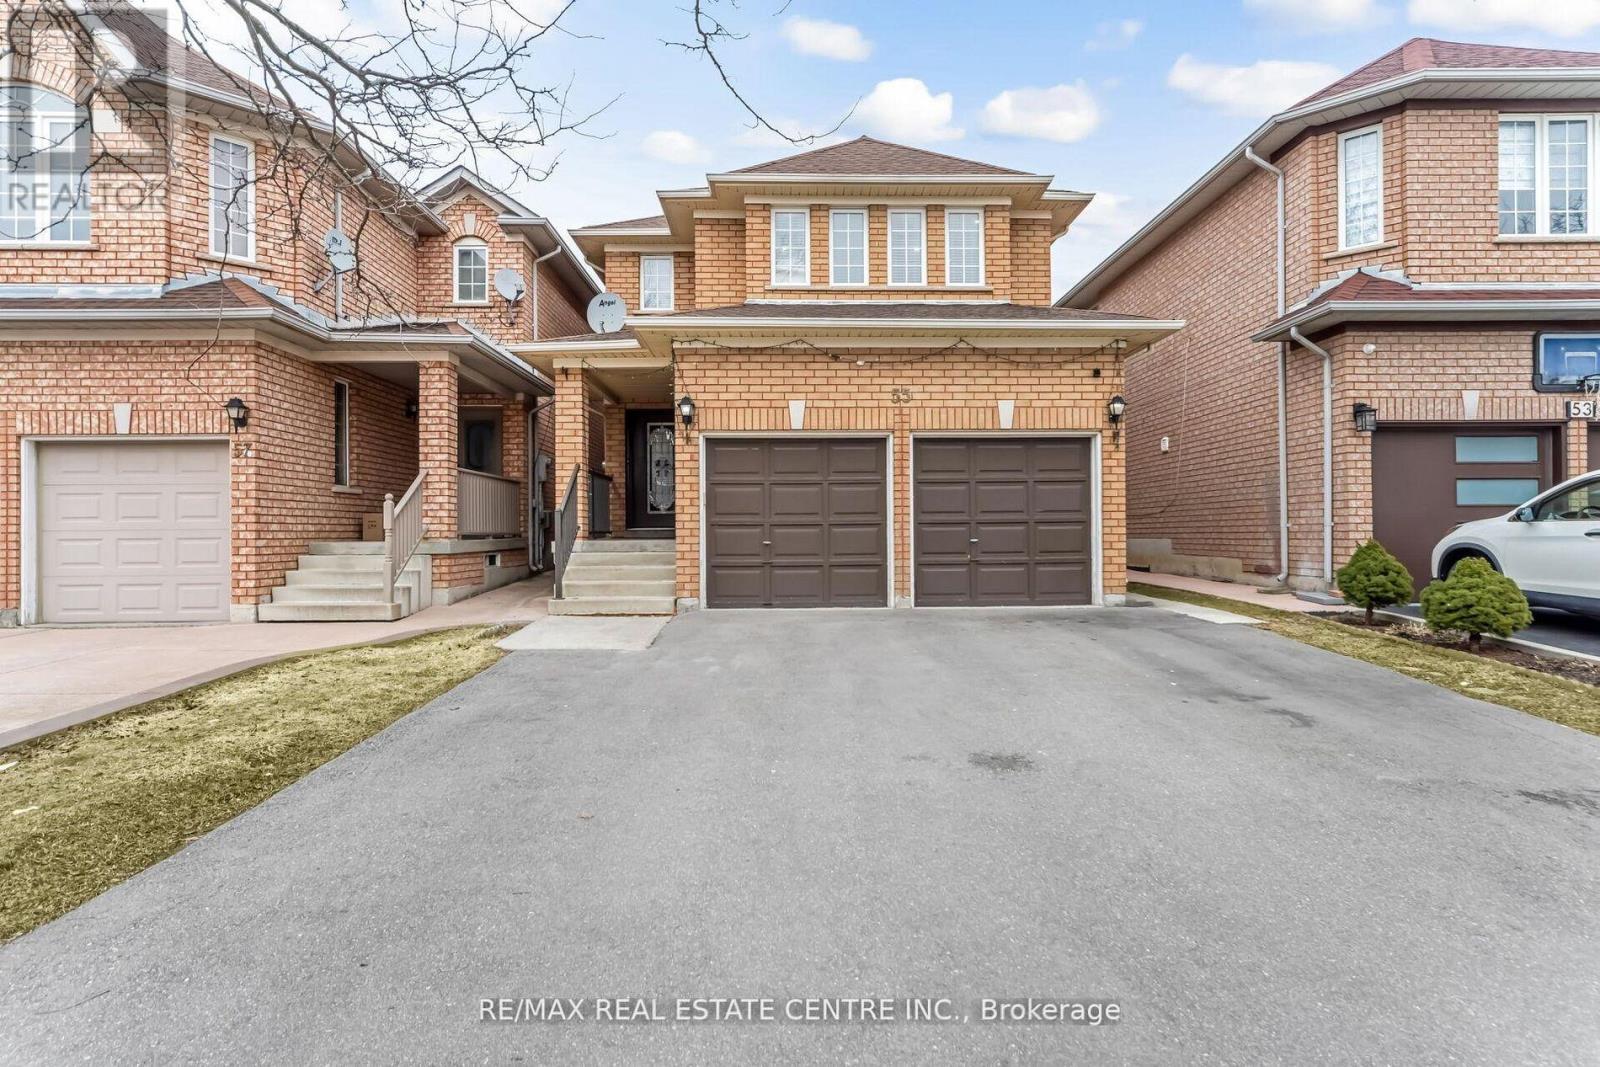
55 Golden Eagle Road
Brampton, Ontario
Experience exceptional family living in one of Springdale's most sought-after neighbourhoods. This beautifully maintained detached home offers 4+2 spacious bedrooms and a thoughtfully designed layout, perfect for growing or multi-generational families. The primary suite features a luxurious 5-piece ensuite with a relaxing soaker tub and separate glass shower. A professionally finished basement with a separate entrance, second kitchen, recreation area, and two additional bedrooms provides excellent in-law or extended family living potential. Filled with natural light, the home boasts generous living and family spaces, ideal for both everyday living and entertaining. The modern kitchen is equipped with stainless steel appliances and ample cabinetry for effortless meal preparation. Conveniently located near top-rated schools, Brampton Civic Hospital, parks, shopping, fitness centres, public transit, and major amenities, this move-in-ready home offers the perfect combination of space, comfort, and convenience in the heart of Springdale. (id:60365)
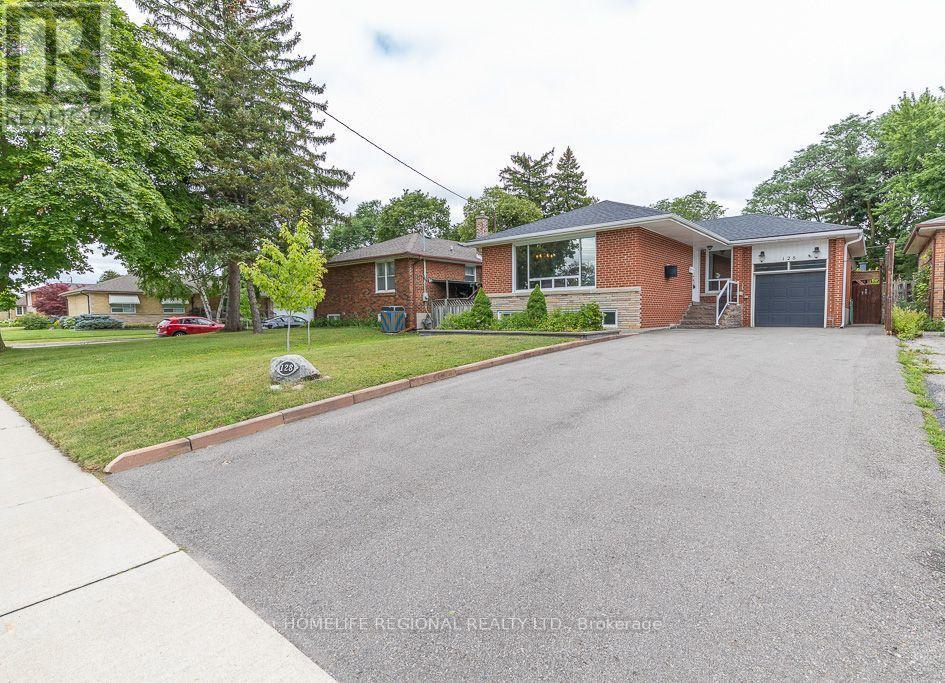
128 The Westway
Toronto, Ontario
Welcome to 128 The Westway, a beautifully renovated bungalow in one of Etobicoke's most sought-after family-friendly neighbourhoods. Offering 3+2 bedrooms, 2 bathrooms, and a fully finished 2-bedroom basement apartment with a separate entrance, this exceptional home is ideal for growing families, multi-generational living, or investors seeking rental income potential. Situated on a generous 45 x 125 ft. lot, the private, sun-filled backyard is surrounded by mature trees and lush landscaping, creating the perfect setting for entertaining, family gatherings, summer barbecues, or simply relaxing outdoors. The main level features hardwood floors, pot lights, and a cozy gas fireplace. The updated bathroom offers a Jacuzzi tub and elegant vessel sinks, while the modern kitchen is appointed with granite countertops, stainless steel appliances, and a large centre island. The spacious primary bedroom and generously sized second bedroom provide comfortable accommodations, while the third bedroom is currently used as a home office with laundry and can easily be converted back to a bedroom. The fully finished lower level features a self-contained 2-bedroom apartment with a separate entrance, ideal for extended family or additional income. An attached single-car garage and parking for up to six vehicles add to the home's exceptional convenience. Ideally located close to excellent schools, parks, tennis courts, skating rinks, Humber River trails, and Richview Park. Enjoy easy access to Costco, Metro, Starbucks, restaurants, shopping, Highways 401 and 427, Pearson International Airport, and the Eglinton LRT. Combining comfort, versatility, and an outstanding location, this move-in-ready home is a rare opportunity in one of Etobicoke's most desirable communities. (id:60365)
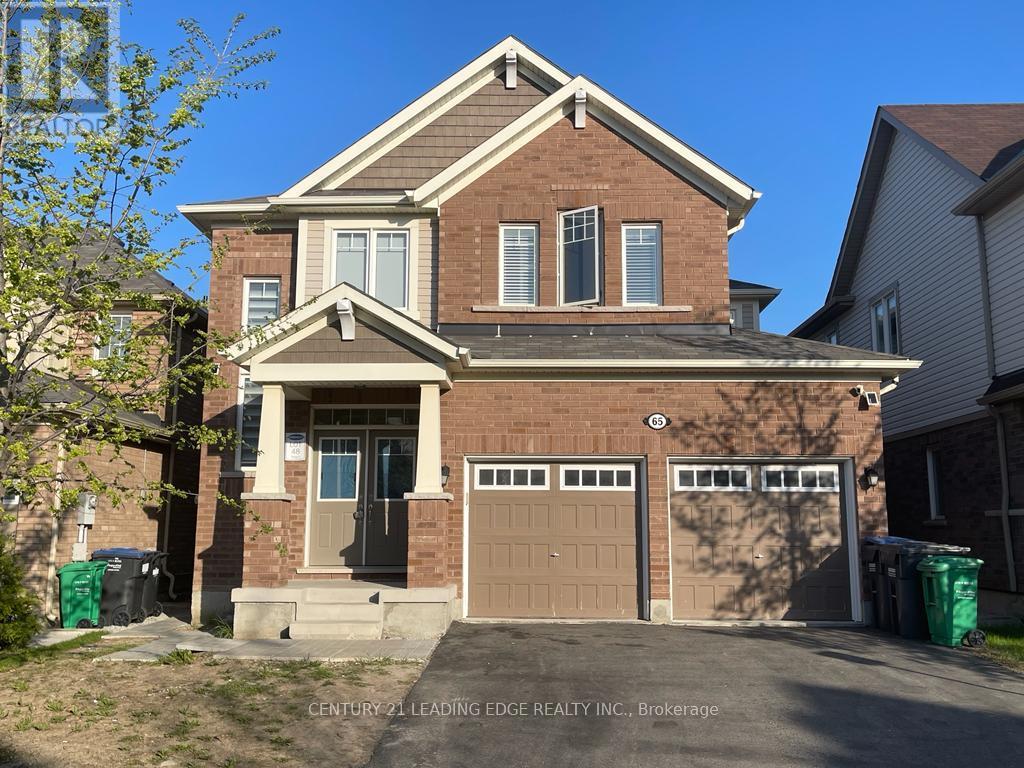
Basement - 65 Stedford Crescent
Brampton, Ontario
Spacious 2 Bedroom Legal Basement Apartment With Separate Entrance. Offer An Open Concept Layout With Smooth Cielikng & Vinyl Floors Throughout! Pot Lights, 2 Large Bedrooms With Closet & Windows. Stunning 4 Pc Bathroom! Private Laundry! Excellent Location! Close to Bus Stop, Plaza, Highways and Other Amenities. Includes 1 Driveway Parking, Tenant to Pay 30% of Utilities. No Pets, No Smoking. (id:60365)
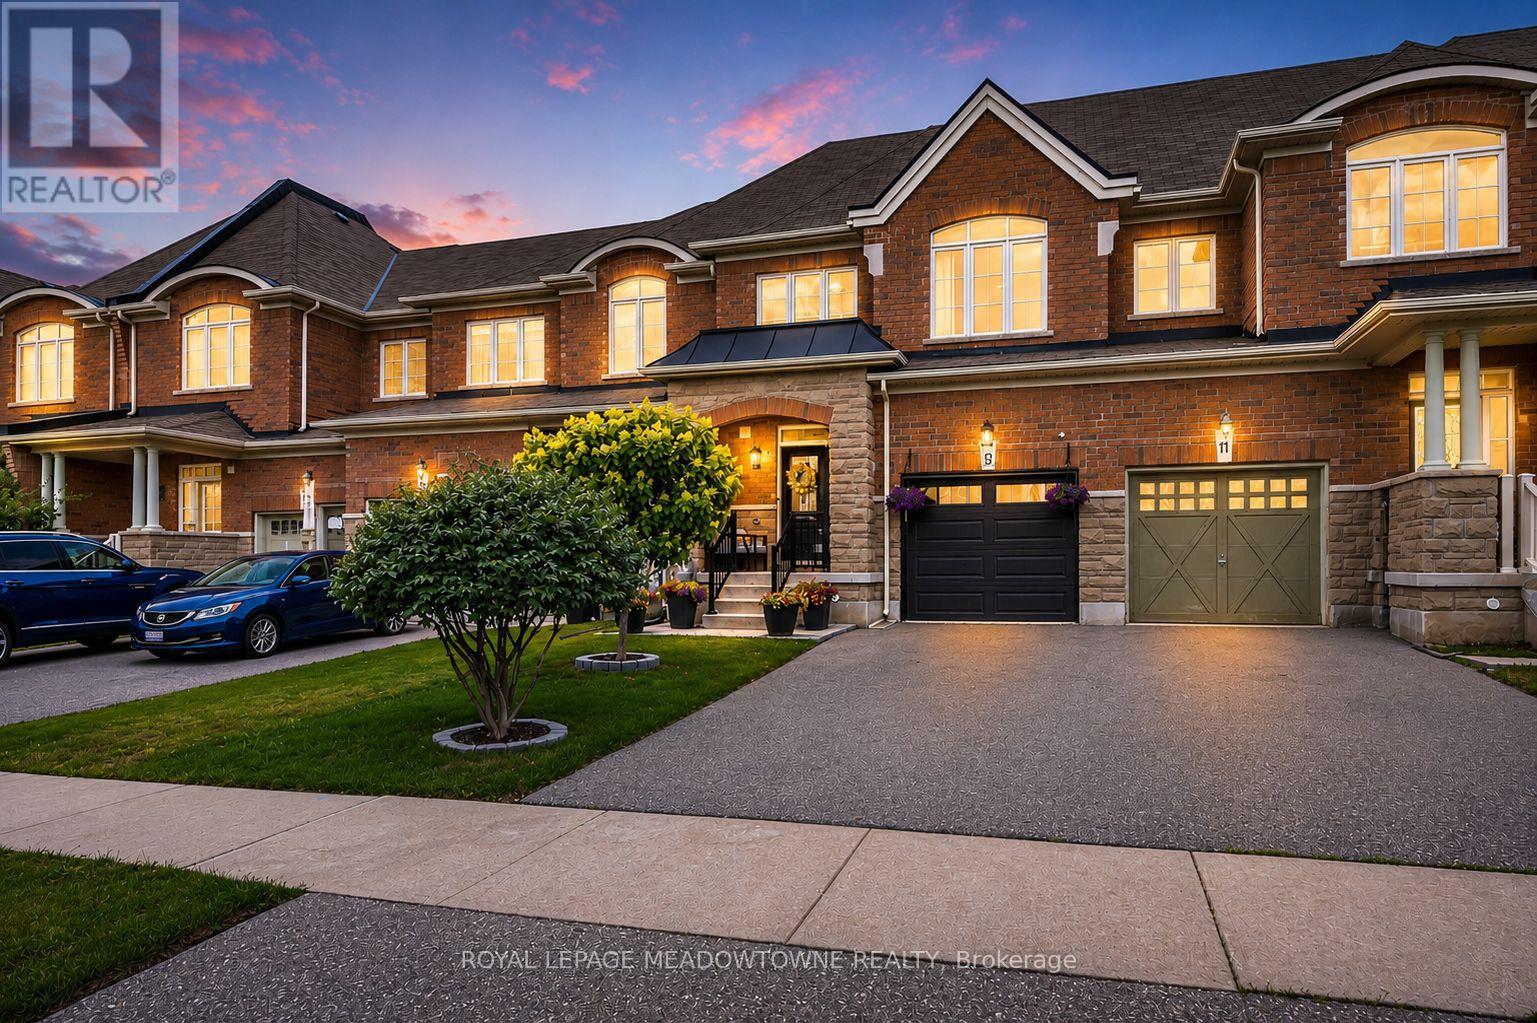
9 Mclaughlin Avenue
Milton, Ontario
This gorgeous home offers approx. 2000sqft of living space filled with stylish finishes and everyday functionality. The inviting main floor features 9-foot ceilings, upgraded flooring, an elegant piano staircase, and an open-concept layout perfect for modern living. The bright living room showcases custom white built-ins, crown moulding, upgraded light fixtures, California shutters, and direct access to the beautifully hardscaped backyard with a patio and low-maintenance gardens. The renovated kitchen, completed in October 2025, is a standout with crisp white cabinetry, sleek black hardware, stunning tile backsplash, quartz countertops, and stainless steel appliances, including a gas range. Upstairs, you'll find three generously sized bedrooms, each featuring custom closet organizers. The spacious primary retreat offers a large walk-in closet and a private 4-piece ensuite complete with a relaxing soaker tub. A beautifully updated main bathroom features a modern low-profile walk-in shower, while a convenient 2-piece powder room is located on the main level. All bathrooms with quartz countertops. The builder-finished basement provides additional living space with a large recreation room, pristine plush carpeting, a dedicated laundry room, and a cold cellar-ideal for storage. Additional highlights include interior access to the garage and parking for up to three vehicles. Thoughtfully renovated and impeccably maintained, this exceptional home offers comfort, style, and convenience in one of Milton's most sought-after communities - the highly desirable Willmott neighbourhood. Ideally located close to shopping, schools, parks, amenities, and the hospital - this move-in-ready home is ready to call yours! BONUS: rarely offered direct access from garage to backyard! (id:60365)
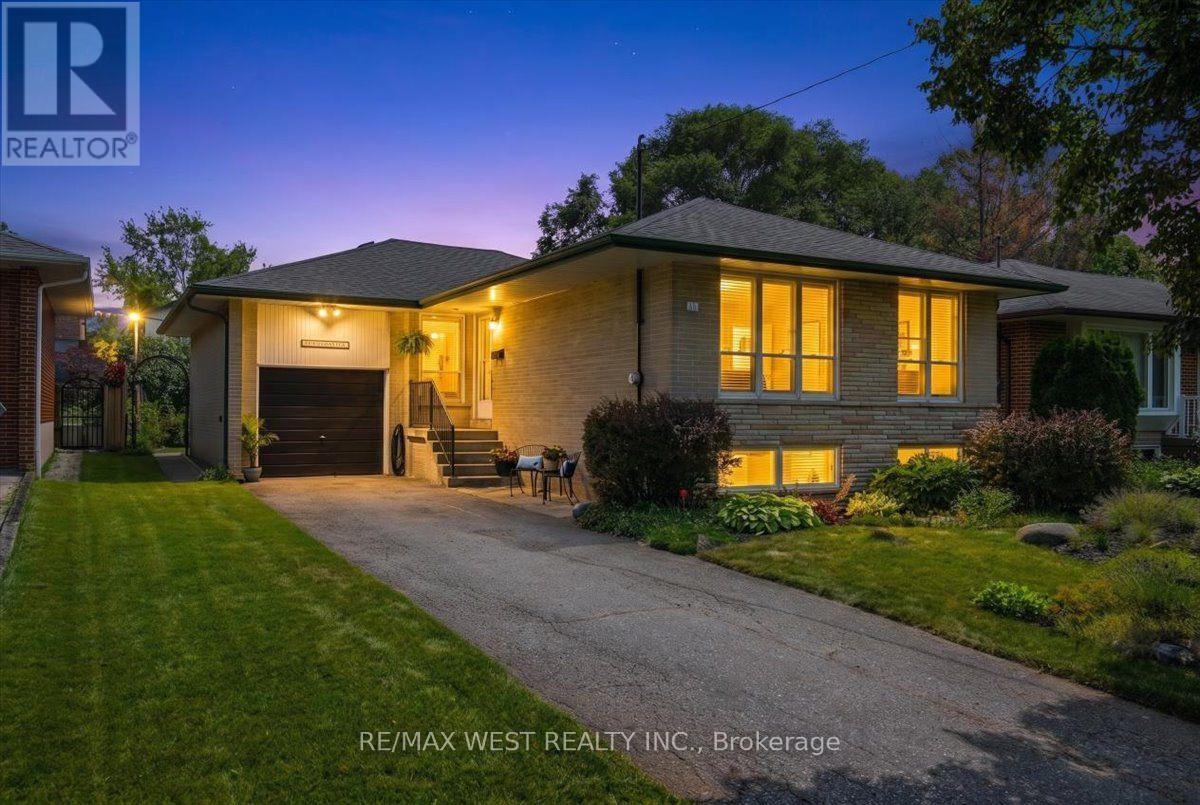
19 Decarie Circle
Toronto, Ontario
Welcome to this beautifully maintained 3 bedroom 2 bathroom bungalow situated on a generous lot in the highly sought after West Deane neighbourhood. Freshly painted throughout main floor, this inviting home offers a bright open concept living and dining area with seamless connection to the kitchen, creating an ideal space for everyday living and entertaining. Travertine tile flooring enhances the kitchen and hallways, while thoughtfully placed skyights bring natural light into the hallway and bathroom. The finished lower level, completed in 2021 offers exceptional additional living space. Designed with comfort in mind, the lower level features radiant heating flooring throughout, a spacious family room with cozy gas fireplace, upgraded pot lights and new large windows providing an abundance of natural light. It also includes an over sized bedroom and walk in closet, a full bathroom and direct access through a side entrance offering flexibility for extended family or future customization. An oversized single car garage with impressive ceiling height and substantial mezzanine provides exceptional storage space rarely found in similar homes. Surrounded by ravines, parks, scenic walking trails, this home is ideally located in a family friendly community. Just steps from highly regarded schools including Princess Margaret Jr, John G. Althouse Middle school and minutes to St. Gregory Catholic School. Enjoy convenient access to pubic transit, major highways(427, QEW and 401). Pearson Airport, shopping, recreation and all everyday amenities. A rare opportunity to own a move in ready home in one of Etobicoke's most desirable and established neighbourhoods -where families come for the lifestyle and stay for the community. (id:60365)
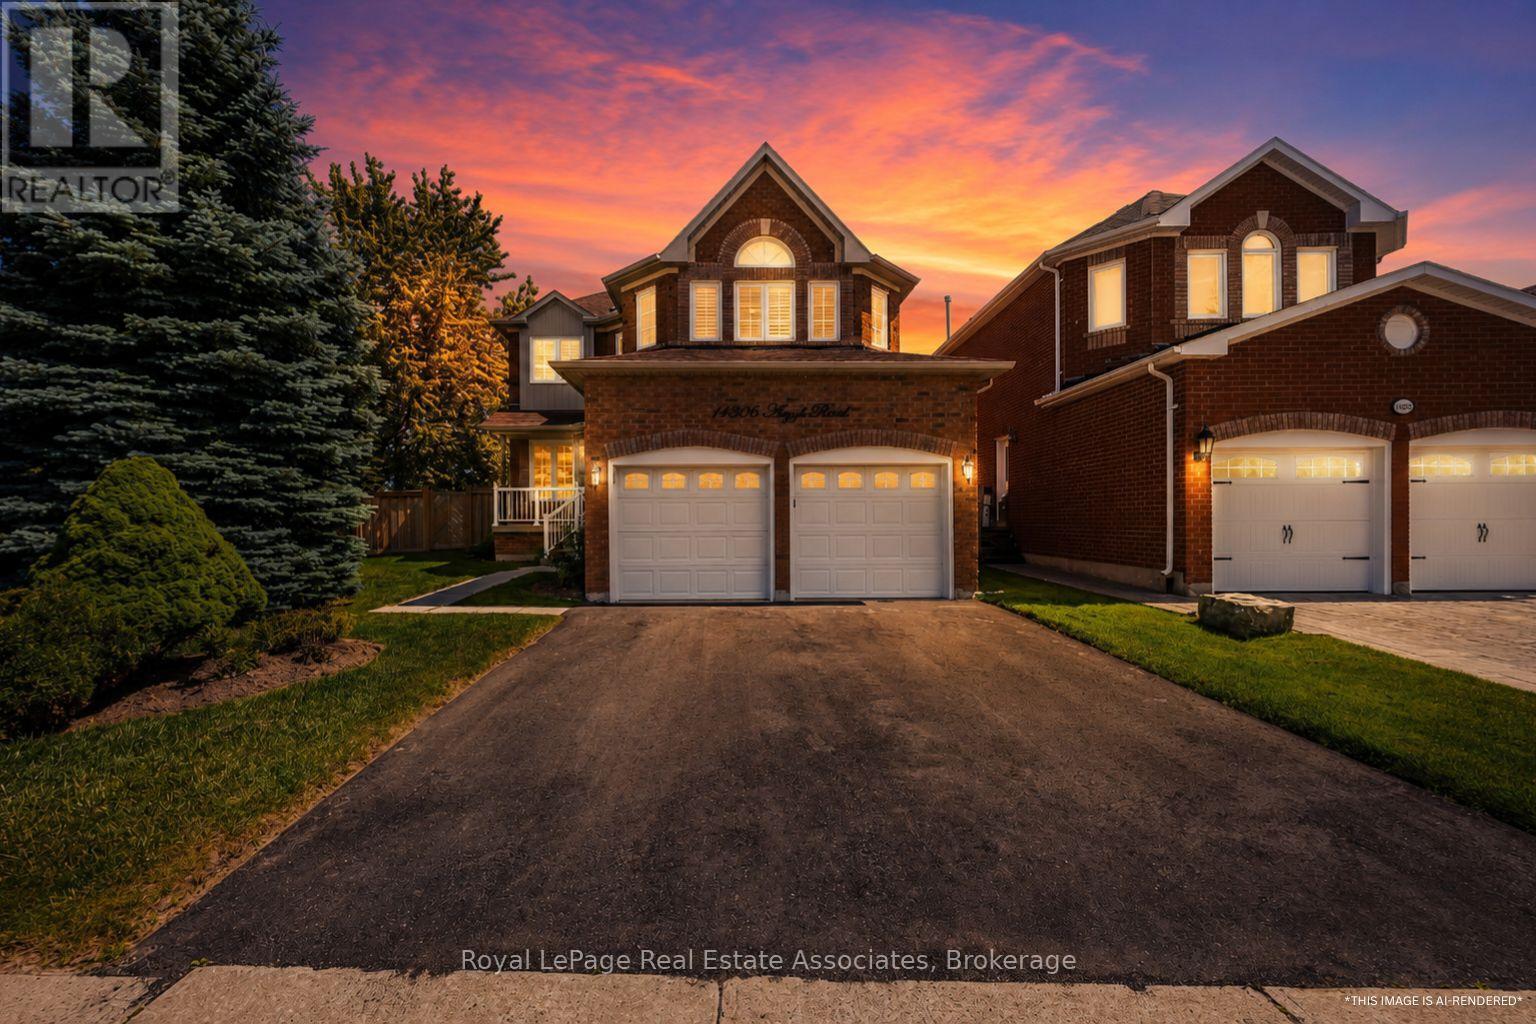
14306 Argyll Road
Halton Hills, Ontario
Welcome to 14306 Argyll Road in Georgetown South, a home that offers space, comfort, and a location that keeps everyday life easy. Set on a large, pool-sized lot, this property gives you room to enjoy the outdoors in a way that truly fits your lifestyle, whether that is summer entertaining, play space, gardening, or planning for future possibilities. Inside, 2384 sq ft of living space unfolds with bright, welcoming rooms and a layout designed for everyday function. The main living areas are filled with natural light, creating a comfortable setting for both relaxing and hosting.The eat-in kitchen offers space to gather for casual meals while staying connected to the heart of the main floor. From here, you have direct access to the backyard, making it ideal for summer barbecues and easy indoor-outdoor living. With 4 bedrooms and 3 bathrooms, the home provides plenty of space throughout. Each bedroom is generously sized, giving everyone room to unwind, with flexibility for guest space, work-from-home needs, or growing families. Located in Georgetown South, you are close to schools, parks, walking trails, grocery stores, and other everyday essentials. Everything you need is just minutes away, making day-to-day living simple and convenient. A bright interior, functional layout, and oversized lot come together to create a home that feels easy to live in and ready to grow with you. *Note: Some images are AI-rendered*. (id:60365)
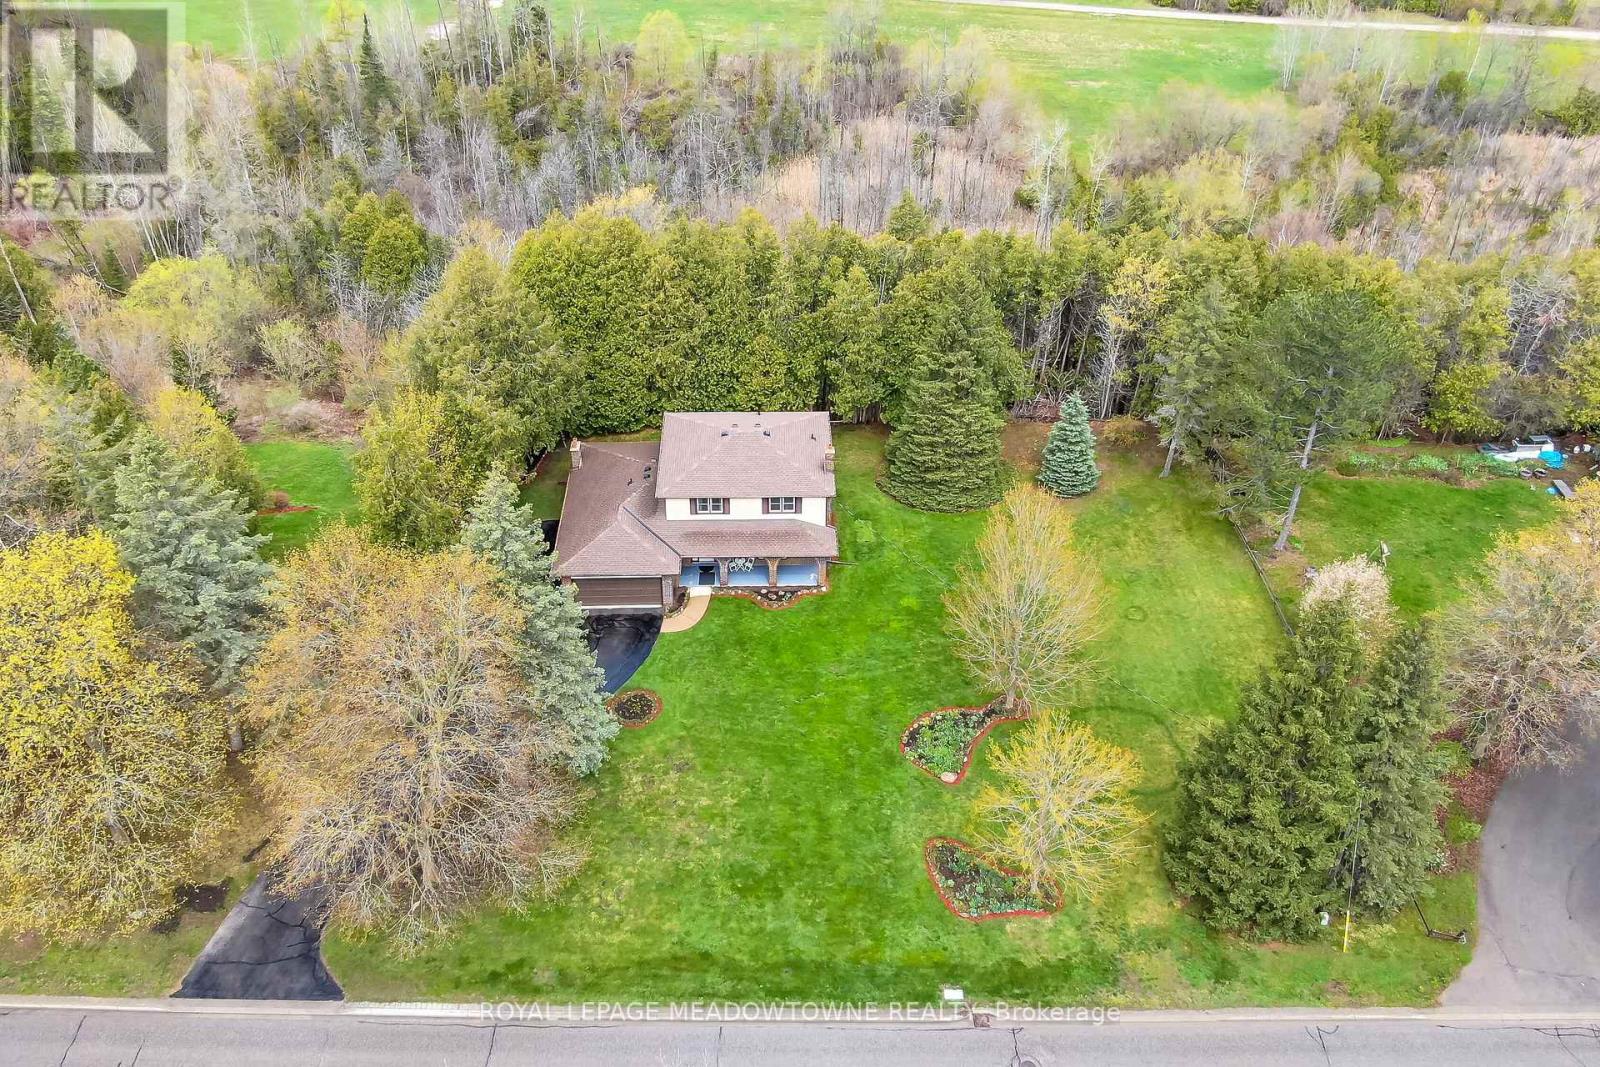
39 Wildwood Road
Halton Hills, Ontario
Are you looking for a house that needs some updating on a large lot or that special property to build your dream home on in the Glen Williams? Your search may have just ended! Don't miss out on this great opportunity. 39 Wildwood Road is set on a large 1.21 Acre Ravine Lot with approximately 220 Feet of frontage on Wildwood Road. The Hamlet of Glen Williams is known for its history, trails, small shops, restaurants, parks and proximity to the Credit River! As you drive down Wildwood Road, you will see many large custom homes that have been built. Some newer and some older with lots of charm and character. This house features just under 2000 square feet of living space, four large bedrooms on the upper level, three total bathrooms, main floor laundry room and a family friendly layout on the main floor. Your family will love the large eat-in kitchen with b/i appliances, formal dining and living rooms as well as the separate family room with fireplace and w/o to deck overlooking the Ravine! Other features include a two piece ensuite and double closets in primary bedroom, full unfinished basement, two car attached garage, large driveway with parking for 8+cars, roof shingles 2022, natural gas hook-up at the street, and the potential of sewers coming to Wildwood Road soon (property currently on septic). Photos from previous listing. (id:60365)
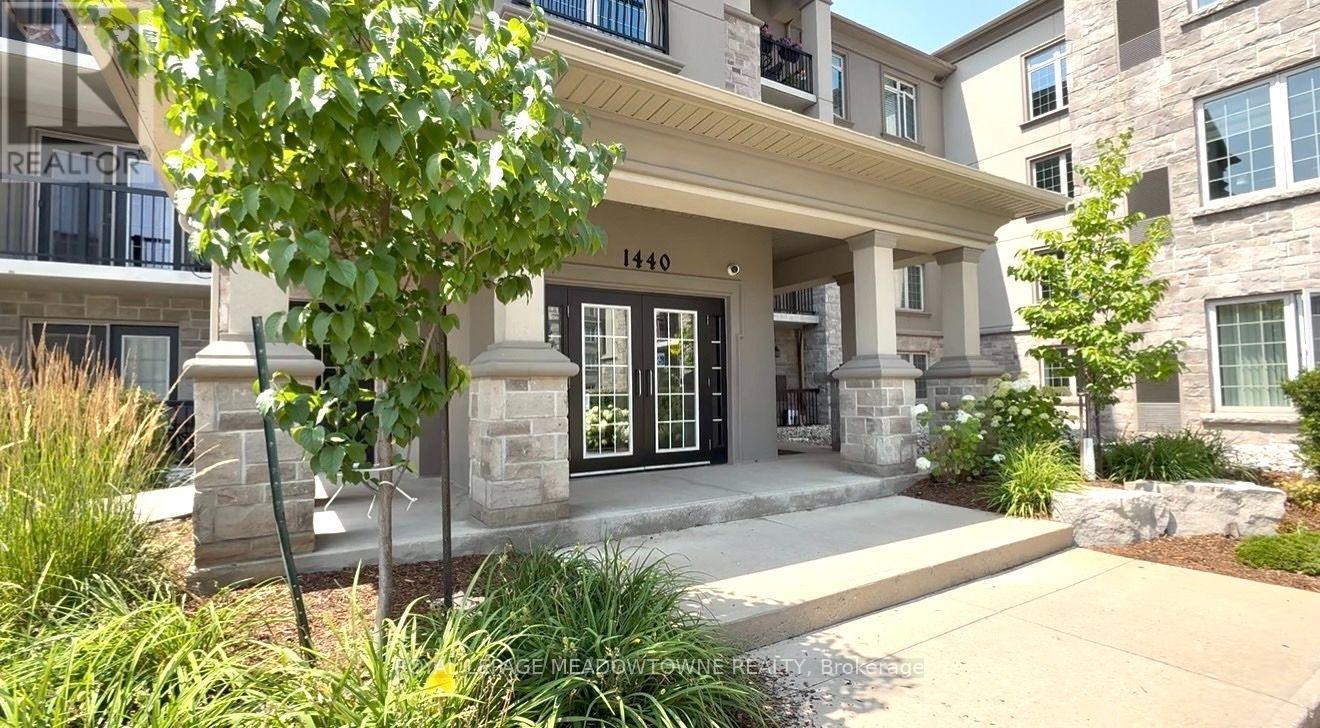
303 - 1440 Main Street E
Milton, Ontario
Welcome to this beautifully maintained 2-bedroom, 1-bathroom condo in The Courtyards on Main, a sought-after building built in 2017 and ideally located in the heart of Milton's desirable Dempsey neighbourhood. Enjoy the convenience of being just minutes from downtown, shopping, restaurants, parks, transit, and everyday amenities. This bright west-facing third-floor unit features a private open balcony, perfect for enjoying afternoon sun and evening sunsets. The open-concept layout offers a spacious living and dining area with laminate flooring, fresh paint, upgraded light fixtures, and California shutters (2024), along with direct access to the balcony. The modern kitchen overlooks the main living space and features granite countertops, warm cabinetry, a stylish glass tile backsplash, stainless steel appliances, a breakfast bar, and a separate eat-in area-ideal for both everyday living and entertaining. Both generously sized bedrooms feature laminate flooring, large windows, and double-door closets. The 4-piece bathroom is finished with solid surface countertops. Additional highlights include full-size Amana ensuite laundry, 2 parking spots (one underground parking space plus additional surface parking spot), an exclusive-use storage locker, and access to excellent building amenities including an exercise room and party room. Maintenance fees include heat, water, parking, and common elements, making this an exceptional opportunity for first-time buyers, downsizers, or investors seeking low-maintenance living in a prime Milton location. (id:60365)
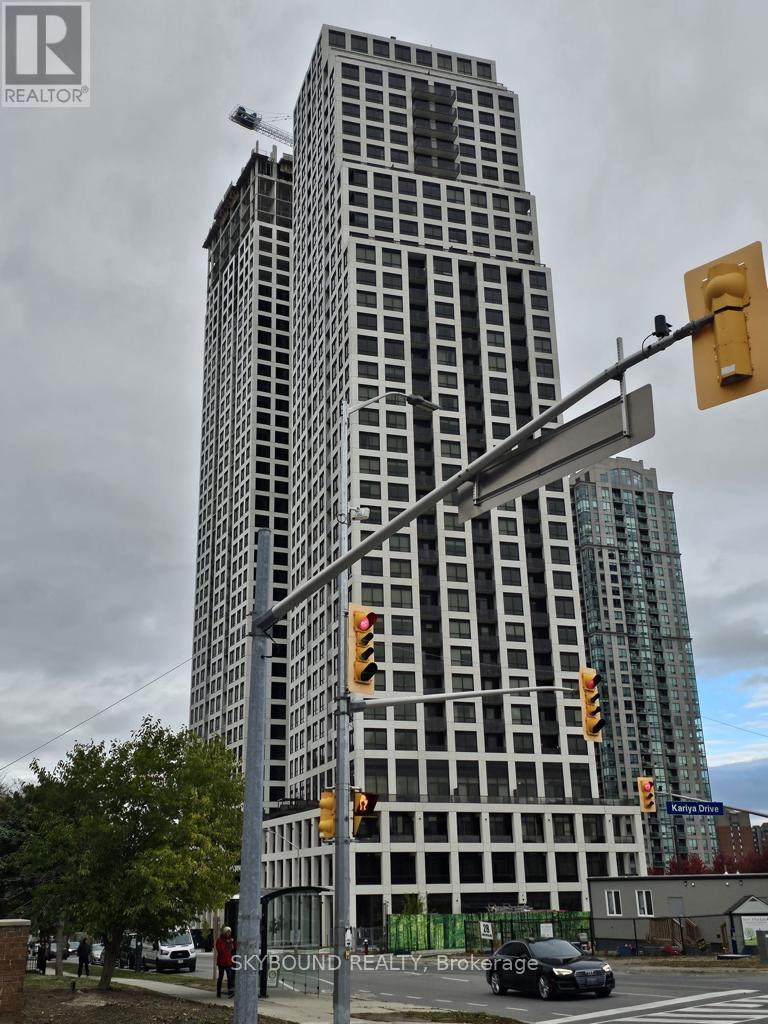
3607 - 36 Elm Drive W
Mississauga, Ontario
10 ++ Elegant Unit At The Gold Standard Of Luxury Living In Iconic Edge Tower-1 At The sought After Downtown Mississauga Location Next to LRT And GO Cooksville. Sleek And Modern super Functional Layout W/ Open Concept Living And 9 Ft Smooth Ceilings. Spectacular Breathtaking Open South View. Lovely Modern Kitchen W/Center Island, Quartz Counter, Ceramic Backsplash And Fully Integrated High End Appliances. Spacious Primary Bedroom W/4 Pc Ensuite, Closet And W/O To Balcony. Large Den Is A Separate Room W/Double Doors And Can Be Used As 2nd Bedroom. Luxury Modern Bathrooms And Top Notch Stacked In-Suite Laundry. Premium Laminate Plank Floors And Modern Tile Floors in Bathrooms/Laundry. Meticulously Maintained The Iconic Edge Tower-1 At The Premium Mississauga Downtown Location Offers All Modern Amenities W/24 Hrs Concierge/Security. Walk Io Cafes, Shops, Clubs, Events. School, Parks, Square One, Celebration Square, YMCA, Central Library, Sheridan College, Living Arts Centre. School, Daycare And Transit Only Steps Away!***$**** Super Functional Modern 1 BI + Large Closed Den, 2 WR Premium Condo W/Rarely Available 36th Floor Amazingly Breathtaking South View Of Toronto Skyline, Port Credit And The Lake Ontario! ***$$*** Also Available For Furnished Lease At A Premium ***$$*** New Immigrants And Students Are Welcome! (id:60365)

© 2026 Proptech Realty Inc., Brokerage.