
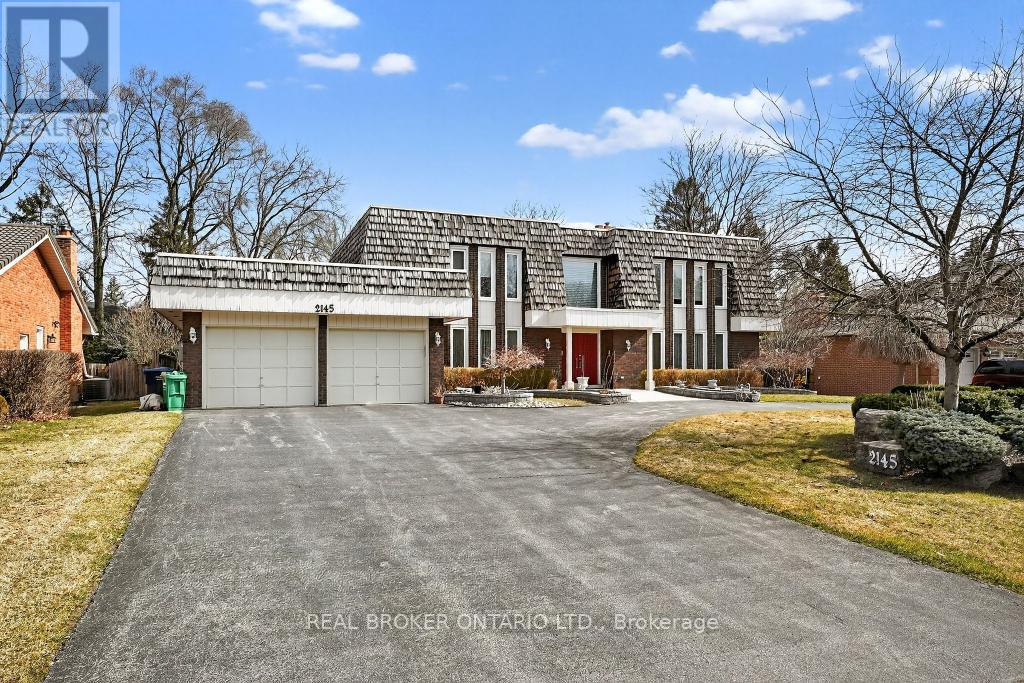
2145 Oneida Crescent
Mississauga, Ontario
Welcome to 2145 Oneida Crescent, a spacious and well laid out family home nestled in the highly sought-after Erindale community of Mississauga. Offering 3,806 sq ft above grade plus an additional fully finished basement, and sitting on an expansive 90 ft x 150 ft lot, this impressive residence features 5 generously sized bedrooms and 4 well-appointed bathrooms, providing ample room for growing families and those who love to entertain. The home boasts a functional and inviting layout with expansive principal rooms, abundant natural light, and a fully finished basement-perfect for additional living space, a recreation area, or a home office setup. Situated in a quiet, family-friendly neighbourhood, this property is just minutes from scenic parks and trails, including the nearby Credit River and Erindale Park. Residents enjoy convenient access to a variety of shopping centres, restaurants, and everyday amenities, as well as excellent schools. Commuters will appreciate easy access to major highways such as Highway 403, Highway 401, and the Queen Elizabeth Way, making travel throughout the GTA seamless. A perfect blend of space, comfort, and location-this is a rare opportunity to own in one of Mississauga's most established and desirable communities. (id:60365)

7755 Priory Crescent
Mississauga, Ontario
Beautifully renovated semi-detached two-storey home featuring 3 bedrooms and 3 Washrooms. This carpet-free property boasts a modern kitchen and smooth ceilings on the main level. Additional highlights include a garden shed, no rear neighbors, and spacious backyard-perfect for outdoor enjoyment. Some Pictures have been virtually staged. Ideally located close to highways and public transit, and just minutes from Pearson Airport, Westwood Mall, Malton Gurdwara Sahib, Great Punjab Plaza, as well as nearby schools and parks. (id:60365)

23 Chisholm Street
Oakville, Ontario
Designed with both form and function in mind, this freehold townhouse unfolds across four finished levels, delivering almost 3,900 square feet of refined living space. Every floor has been thoughtfully planned to support modern lifestyles. Balancing open, light-filled entertaining areas with quiet, private retreats. The main level sets the tone with a welcoming sense of scale. A beautifully appointed kitchen anchors the home, seamlessly connecting to expansive family and dining spaces warmed by a gas fireplace. Whether hosting intimate dinners or larger gatherings, the flow to the private outdoor terrace creates an effortless indoor-outdoor lifestyle. The second floor is home to three generously proportioned bedrooms, including an elegant primary suite. A dedicated sitting area, walk-in closet and spa-inspired ensuite create a true personal sanctuary. Elevated sightlines capture glimpses of the surrounding harbour and lake. A large, well-appointed laundry room is also conveniently located on this floor, offering ample storage, workspace and everyday practicality. The third-floor loft is a highly versatile and inviting space, seamlessly adapting to a variety of lifestyles. Whether envisioned as a light-filled home office, a private guest suite, a fourth bedroom, or a relaxed lounge, this level offers a lot of flexibility. The finished lower level extends the living experience with a spacious recreation room, ample storage and direct access to an oversized double garage. Perfectly positioned just moments from the lake, Tannery Park and the charm of downtown Oakville, this exceptional three-storey residence offers a rare blend of space and walkable waterfront living. (id:60365)
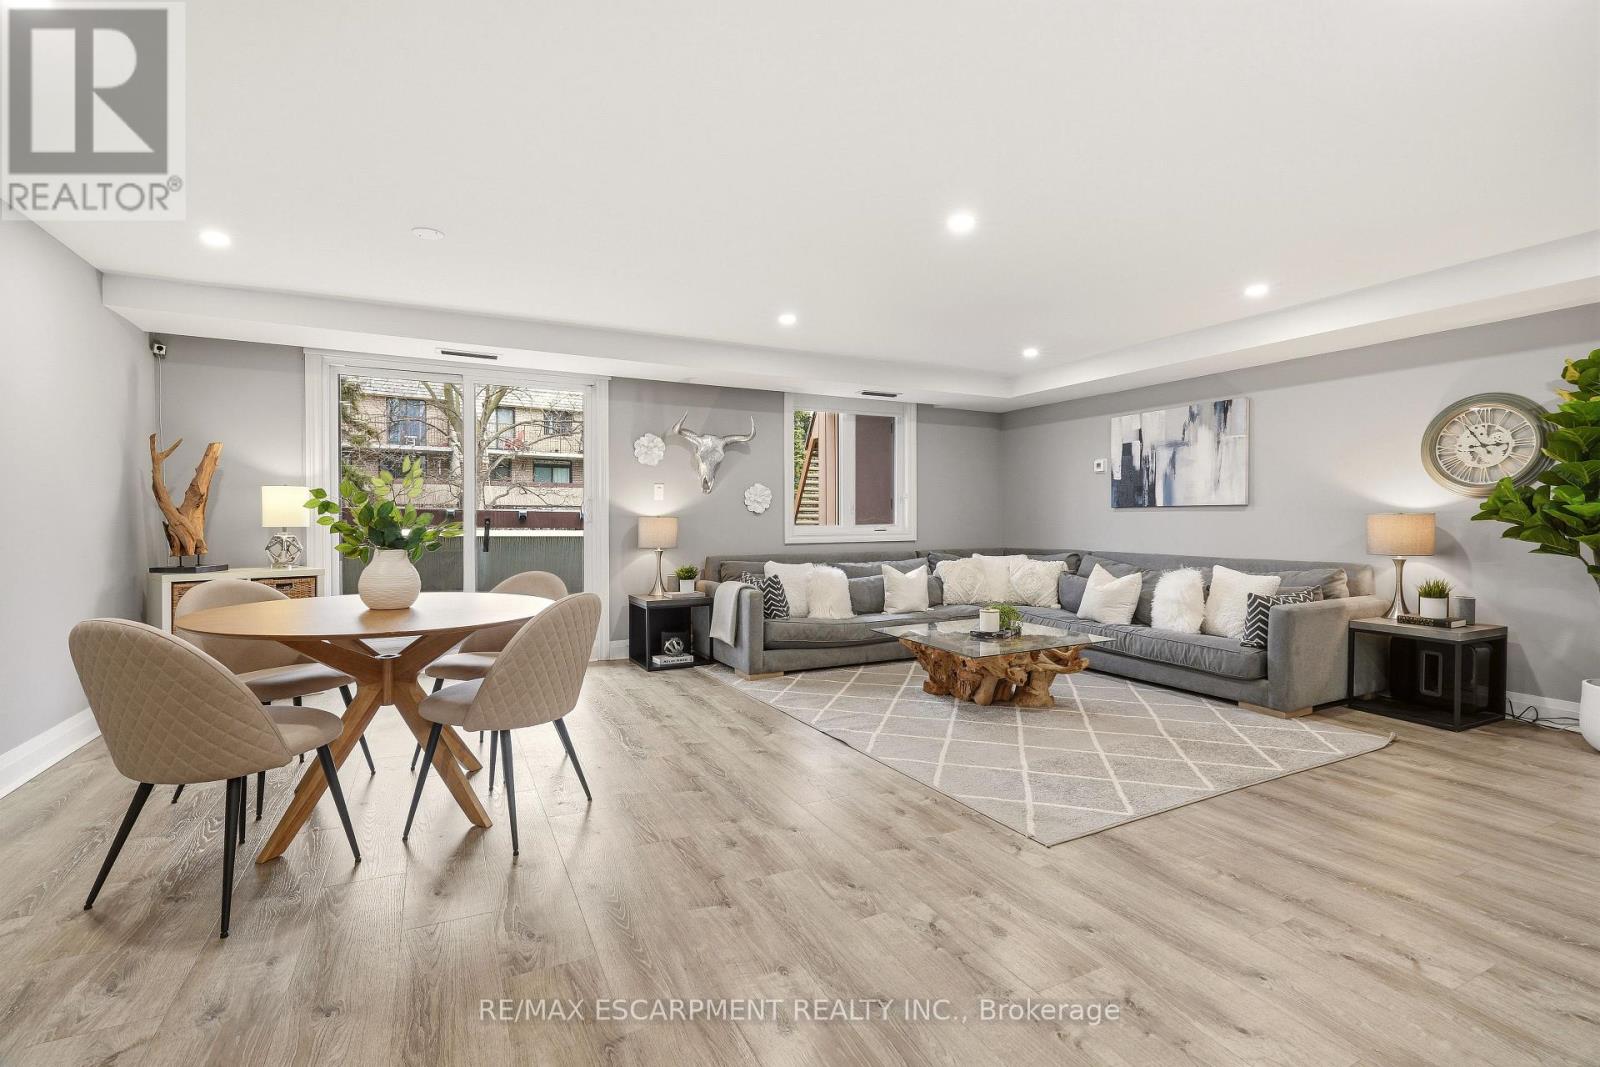
177 - 1250 Mississauga Valley Boulevard
Mississauga, Ontario
Welcome to this spacious & beautifully updated condo stacked townhouse in the highly sought- after Mississauga Valleys- a community known for its family-friendly atmosphere, mature trees & unbeatable convenience. Just minutes from major highways, public transit, and the Toronto Airport, this home offers effortless access to everything you need; minutes to Square One, dining, parks and everyday amenities. Built in the '70s w/ a unique California-style open concept design, this larger-than-average townhouse is constructed with solid concrete walls between units, providing exceptional sound insulation for a quiet, private living experience. Inside, you'll find a bright & expansive main floor showcasing a seamless flow between the living, dining & kitchen areas- all recently updated with modern finishes, along with new windows & doors that enhance both efficiency and style. The home offers three generously sized bdrms, with the option to easily convert back to a 4 bdrm layout to suit your needs. The primary bedroom is a true retreat, complete with a walk-in closet, while the updated 4pc bthrm adds a fresh, contemporary touch. The large basement extends your living space with a versatile rec room, perfect for family movie nights, a home office, or play area, along with ample storage. Underground parking adds an extra layer of convenience, especially during winter months w/ EV Charger. Condo fees cover nearly everything except hydro, making day-to-day living simple & stress-free. Step outside to your oversized private front patio- an ideal setting for morning coffee, summer BBQs or evening cocktails with friends. Surrounded by lush landscaping, including a blooming lilac tree & mature shrubbery, the space offers a peaceful, retreat-like feel rarely found in townhouse living. Perfect for first-time buyers, young families, or retirees alike, this move-in ready home truly has it all-space, comfort & an unbeatable location in one of Mississauga's most welcoming communities. (id:60365)
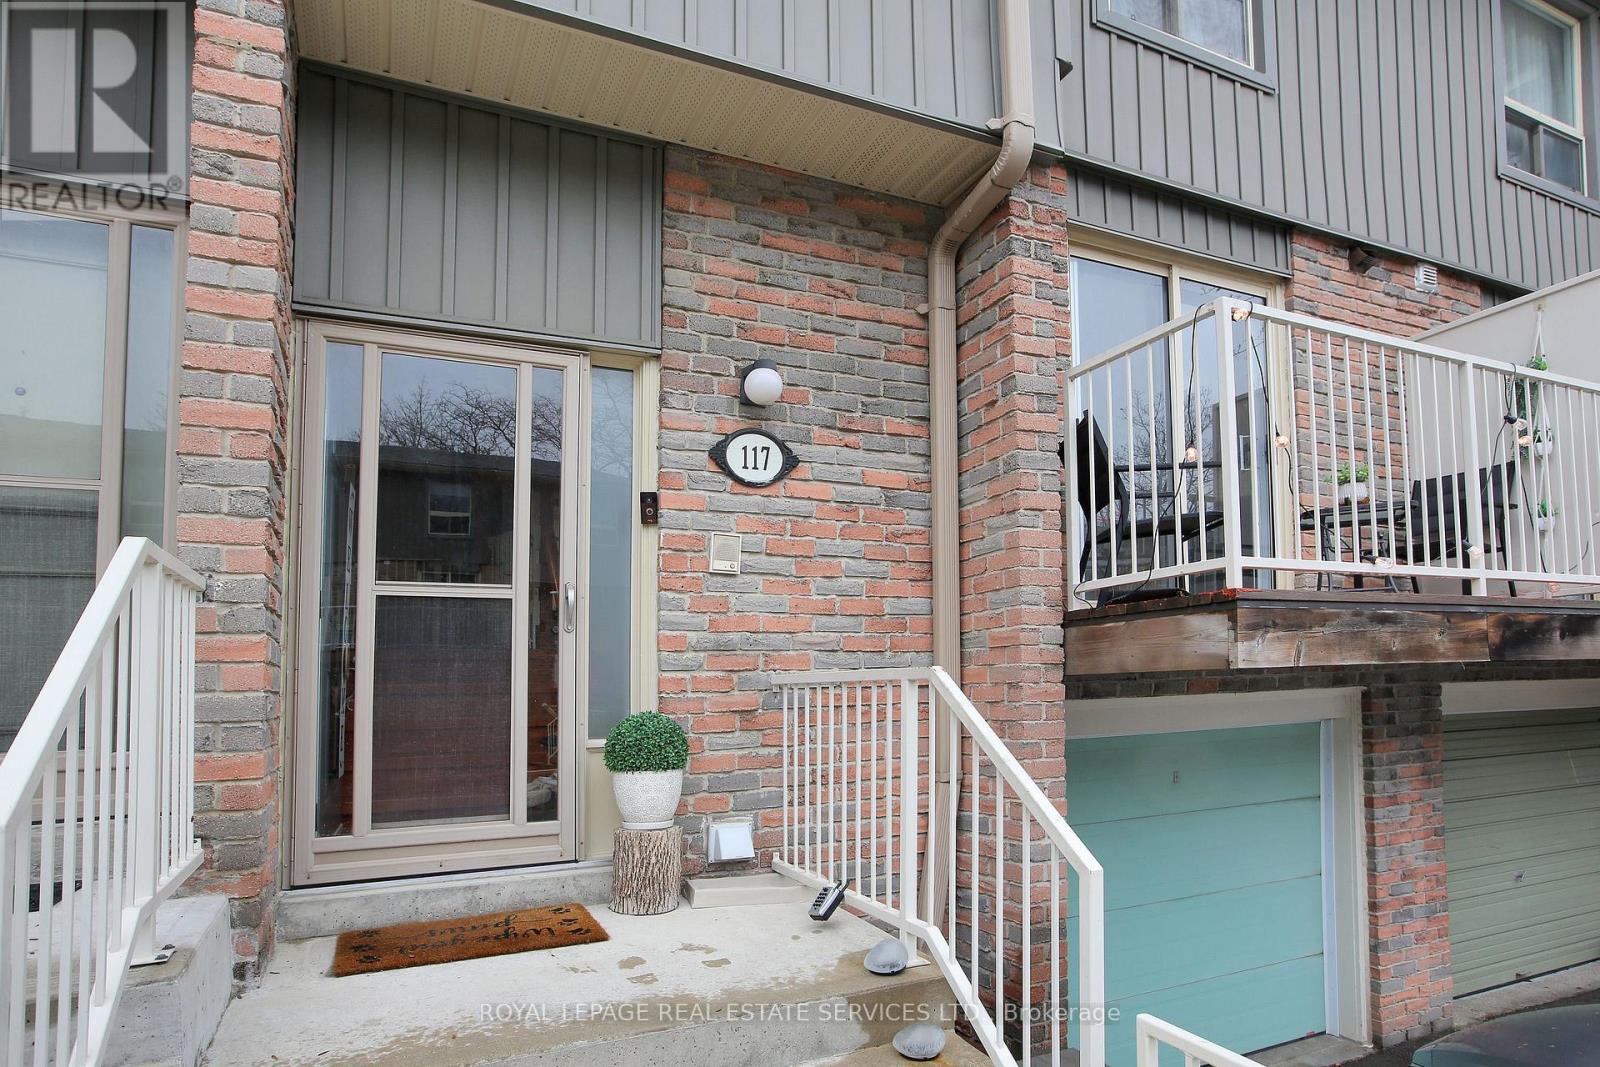
117 - 60 Hanson Road
Mississauga, Ontario
*Spacious, Bright, Spotless & Updated 3 Bedroom, 3 Bath Home With Beautiful Finished Basement In A Family Friendly Neighbourhood & Amazing Location *Bright Kitchen With S/Steel Appliances, Pantry, Tiled Backsplash & Walkout To Balcony *Open Concept Living & Dining Area W/Walkout To Deck & Yard *Spacious Primary Bedroom W/Large Closet & Ensuite Bath *Beautifully Open Concept Finished Basement *Incredible Location, Location, Location... Located In The Heart Of Mississauga and Just Steps To Cooksville "GO" Station *Close To Parks, Schools, Square One Shopping Centre, Shopping, Restaurants, Cafes, Trillium Hospital, Sheridan College & All Major Highways 407, 401, 403 & QEW **Public Open House This SUNDAY MAY 24, 2:00 - 4:00 PM (id:60365)
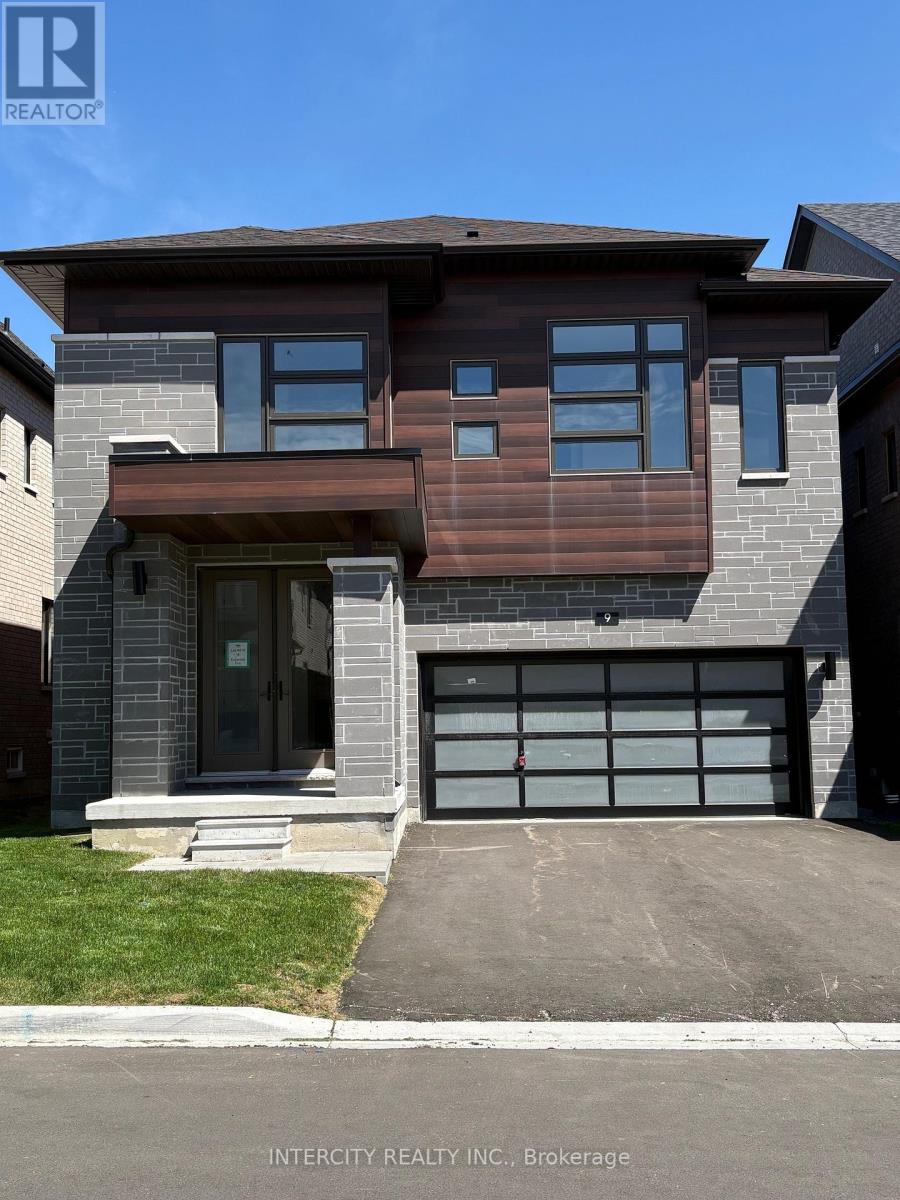
9 Keyworth Crescent
Brampton, Ontario
Discover your new home in the highly sought-after Mayfield Village Community - The BrightSide Collection by Remington Homes. This brand-new Elora Model offers 2,664 sq. ft. of thoughtfully designed living space, blending modern style with everyday comfort. This beautiful open-concept home features 4 spacious bedrooms and 3.5 bathrooms, ideal for family living and entertaining. The main floor showcases 9'6" smooth ceilings, while the second floor features 9 ft ceilings, creating a bright and airy atmosphere throughout. The elegant family room features a stunning 10" waffle ceiling and a double-sided gas fireplace, adding warmth and architectural detail. The living/dining area are enhanced with a coffered ceiling, elevating the home's sophisticated design. The kitchen includes a stainless steel rough-in chimney hood vent, ready for your dream chef's kitchen setup. Bedroom 4 ensuite has been upgraded from a tub to a frameless glass shower, offering a sleek and modern finish. Experience luxury living in one of the area's most desirable new communities (id:60365)

0000 Winston Churchill Boulevard
Erin, Ontario
Experience the beauty and tranquility of this expansive 23-acres property, ideally located on a paved road between Caledon and Orangeville. Enveloped by mature trees and natural surroundings, the wooded landscape offers exceptional privacy and a peaceful retreat from the everyday. Opportunities to own parcels of this size in such a desirable location are rare - an ideal setting for those seeking space, nature, and long-term potential. Vendor Financing Available with Mutual Agreement. (id:60365)
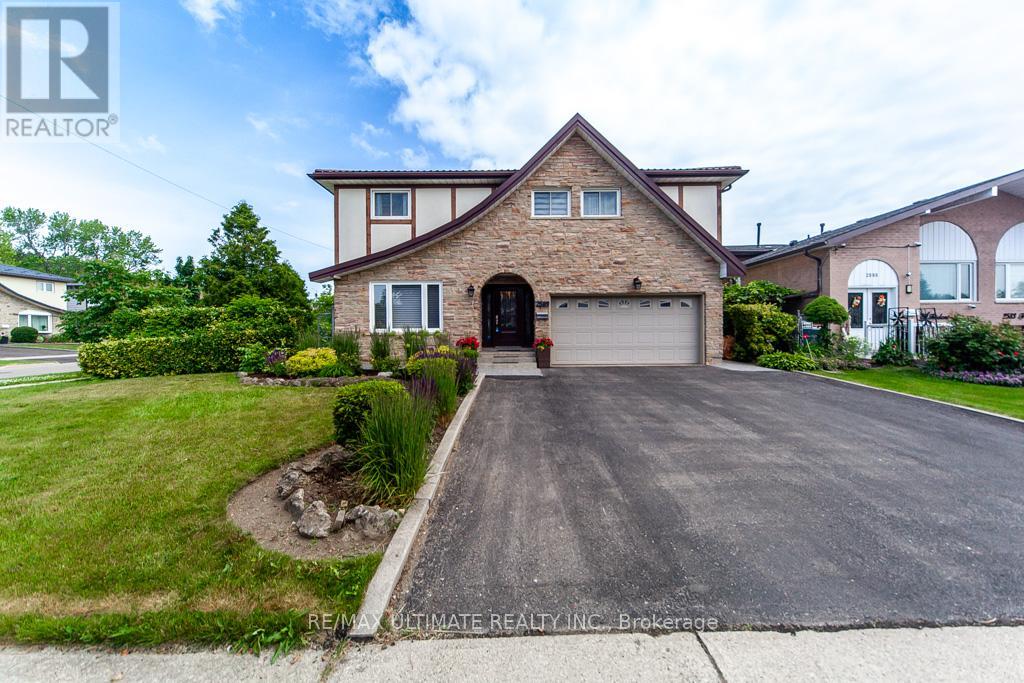
2589 Trident Avenue
Mississauga, Ontario
Charming & well maintained (corner) two-storey detached home in the heart of Cooksville. Original owner! Boasting four spacious bedrooms and four bathrooms. The family room features a walk-out to a spacious patio. The completely renovated kitchen has plenty of cupboard space. Fully finished basement featuring a second renovated kitchen complete with a stove, stand up freezer, and fridge. Shed in the backyard. Total of 5 parking spaces. Ideally located just minutes from Huron Park Community Centre, Mary Fix Catholic school, St. Jerome separate school, Cashmere Ave. Public school, St. Martin Catholic Secondary School, Huron Park, Trillium Hospital, Canadian Tire, LCBO, Shoppers Drug Mart, and HWY 403, 401-QEW. Great home for a growing family. Well established community. (id:60365)
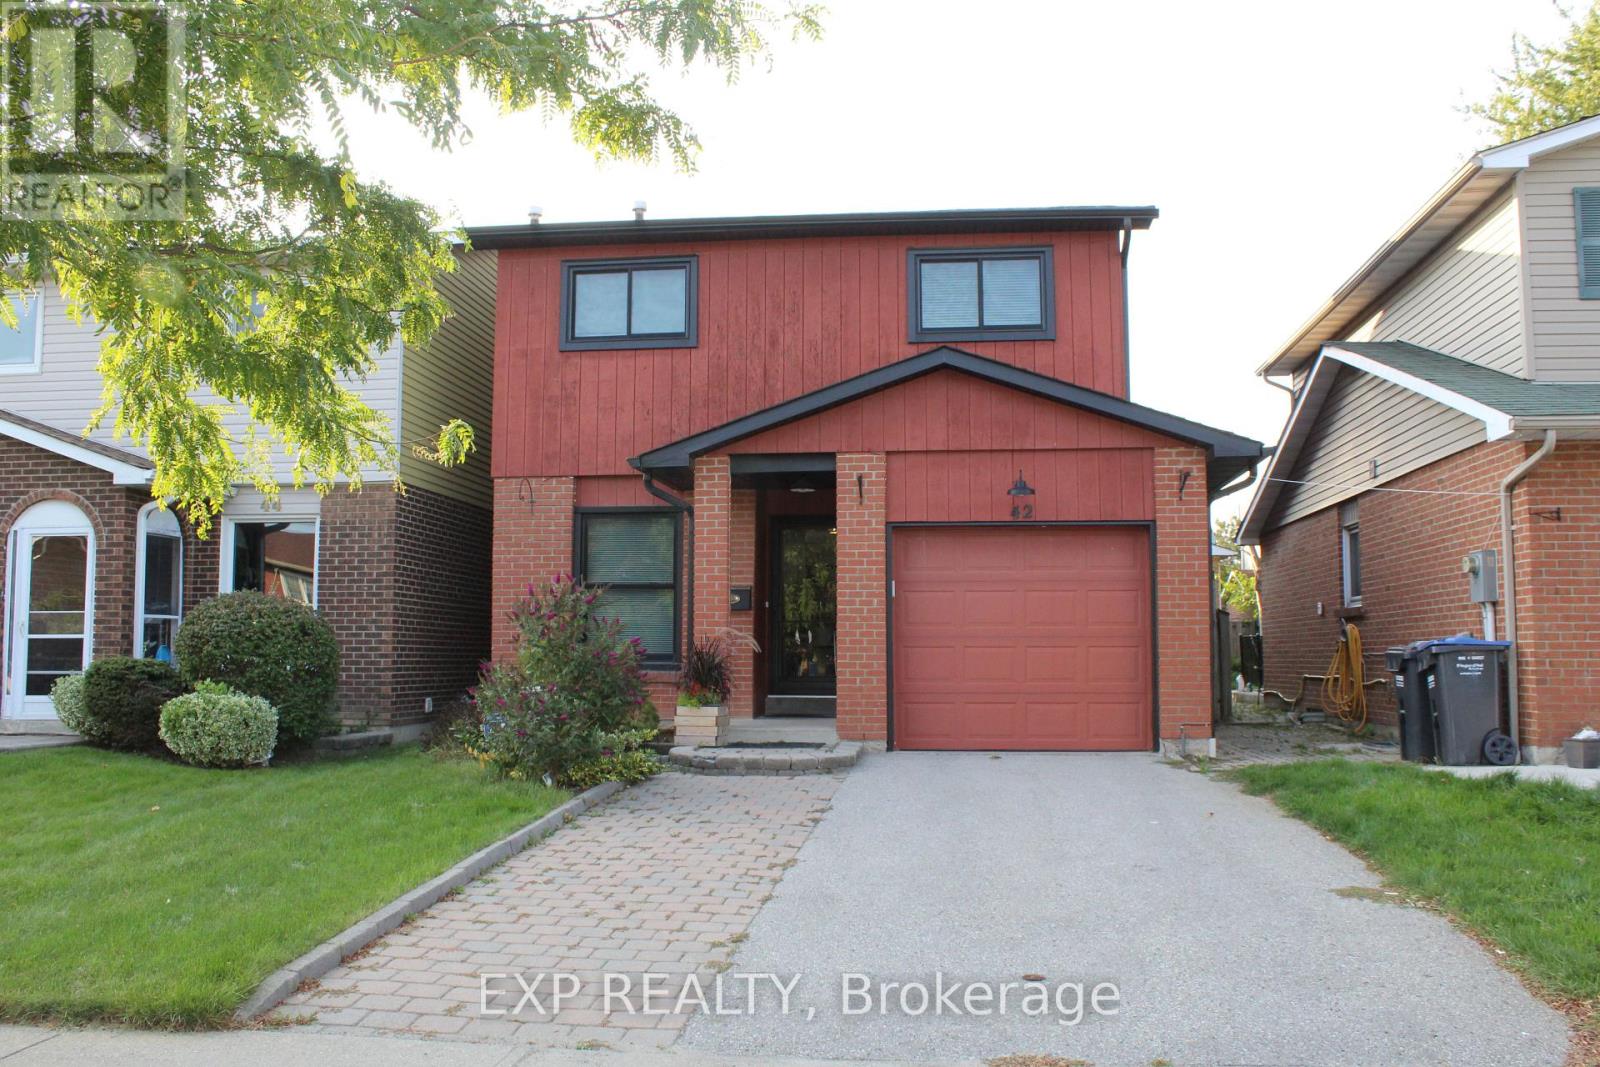
42 Lindridge Avenue
Brampton, Ontario
Welcome to this well-maintained 5 Level Backsplit in the sought-after 'L section'. This home boasts laminate flooring throughout and updated bathrooms. The backsplit design has an open-concept feel while maintaining a sense of separation. The galley Kitchen has a sunny eat-in area for your morning breakfast, coffee or light meals. Off the Dining room is a powder room and a separate side entrance. The large sunny Family room has access to the rear balcony and a view of the backyard. Three good-sized bedrooms with an updated bathroom boasting a walk-in shower. The lower Living room has a fireplace for those cozy nights, enjoying a late movie. The Basement is partially finished with a kitchenette. Situated close to all your amenities - schools, shopping, parks, walk to bus-stop, quick access to Hwy 410. Furnace, Windows, Roof/eaves have all been updated. A wonderful Family home for many years to enjoy. (id:60365)
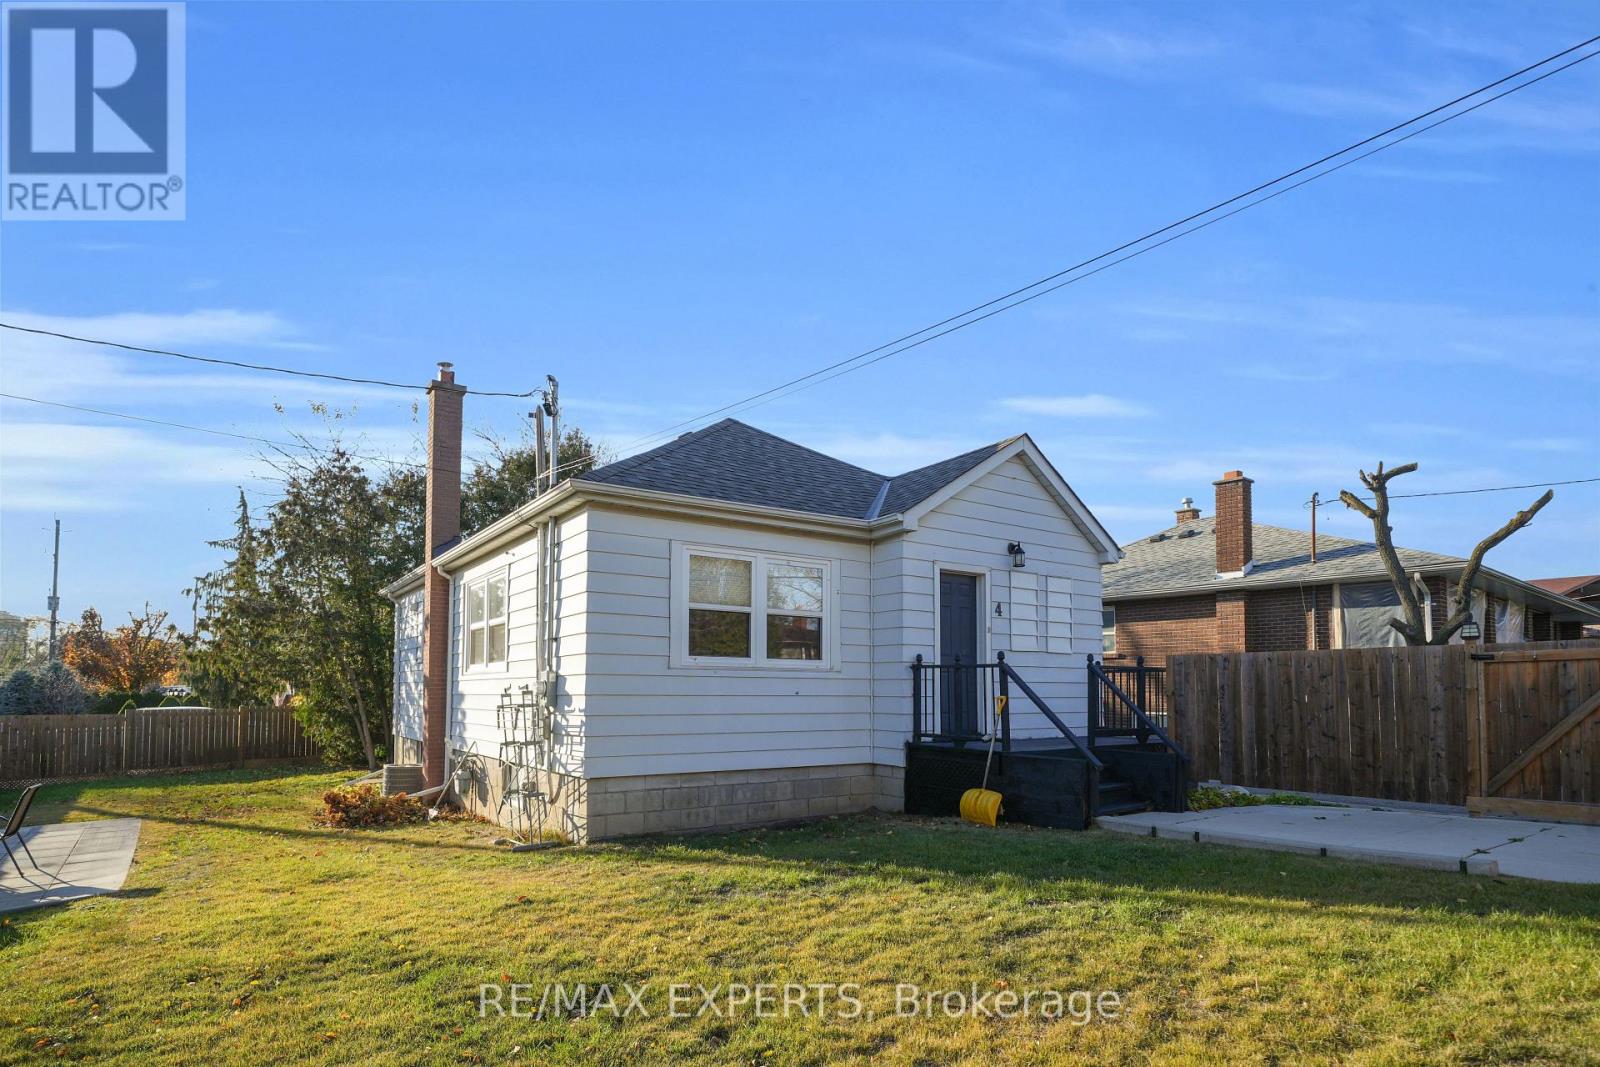
4 Larchmere Avenue
Toronto, Ontario
Located at 4 Larchmere Avenue in Toronto's desirable Humber Summit neighbourhood, this detached corner property presents a rare and flexible opportunity for investors or end-users seeking built-in rental income. Minutes from Islington Ave & Steeles Ave West for TTC bus routes, Hwy 400, Hwy 407, Hwy 427. 15 minute drive to York University and Subway access. The home sits on an expansive 70ft by 100ft lot in a quiet family-oriented area close to schools, parks, shopping, restaurants, places of worship and everyday amenities. Extra long driveway! Fully renovated, turn-key home with newer appliances. Separate entrance to self-contained basement apartment for in-law suite or rental income. Potential to build your own custom dream home on the extra-wide lot. The main level features a bright 2-bedroom, 2-bath layout with a generous primary bedroom complete with a 2-piece ensuite. The corner lot location provides oversized front and side yard areas, perfect for outdoor entertaining and enhancing overall curb appeal. The lower level offers a separate 2-bedroom, 1-bath unit with its own private rear entrance, updated finishes and newer appliances. Extra long driveway leading to separate garage. With a large backyard, excellent transit access and strong demand in the area for rental housing, this property represents a turnkey investment with future upside in one of Toronto's consistently sought-after pockets. (id:60365)
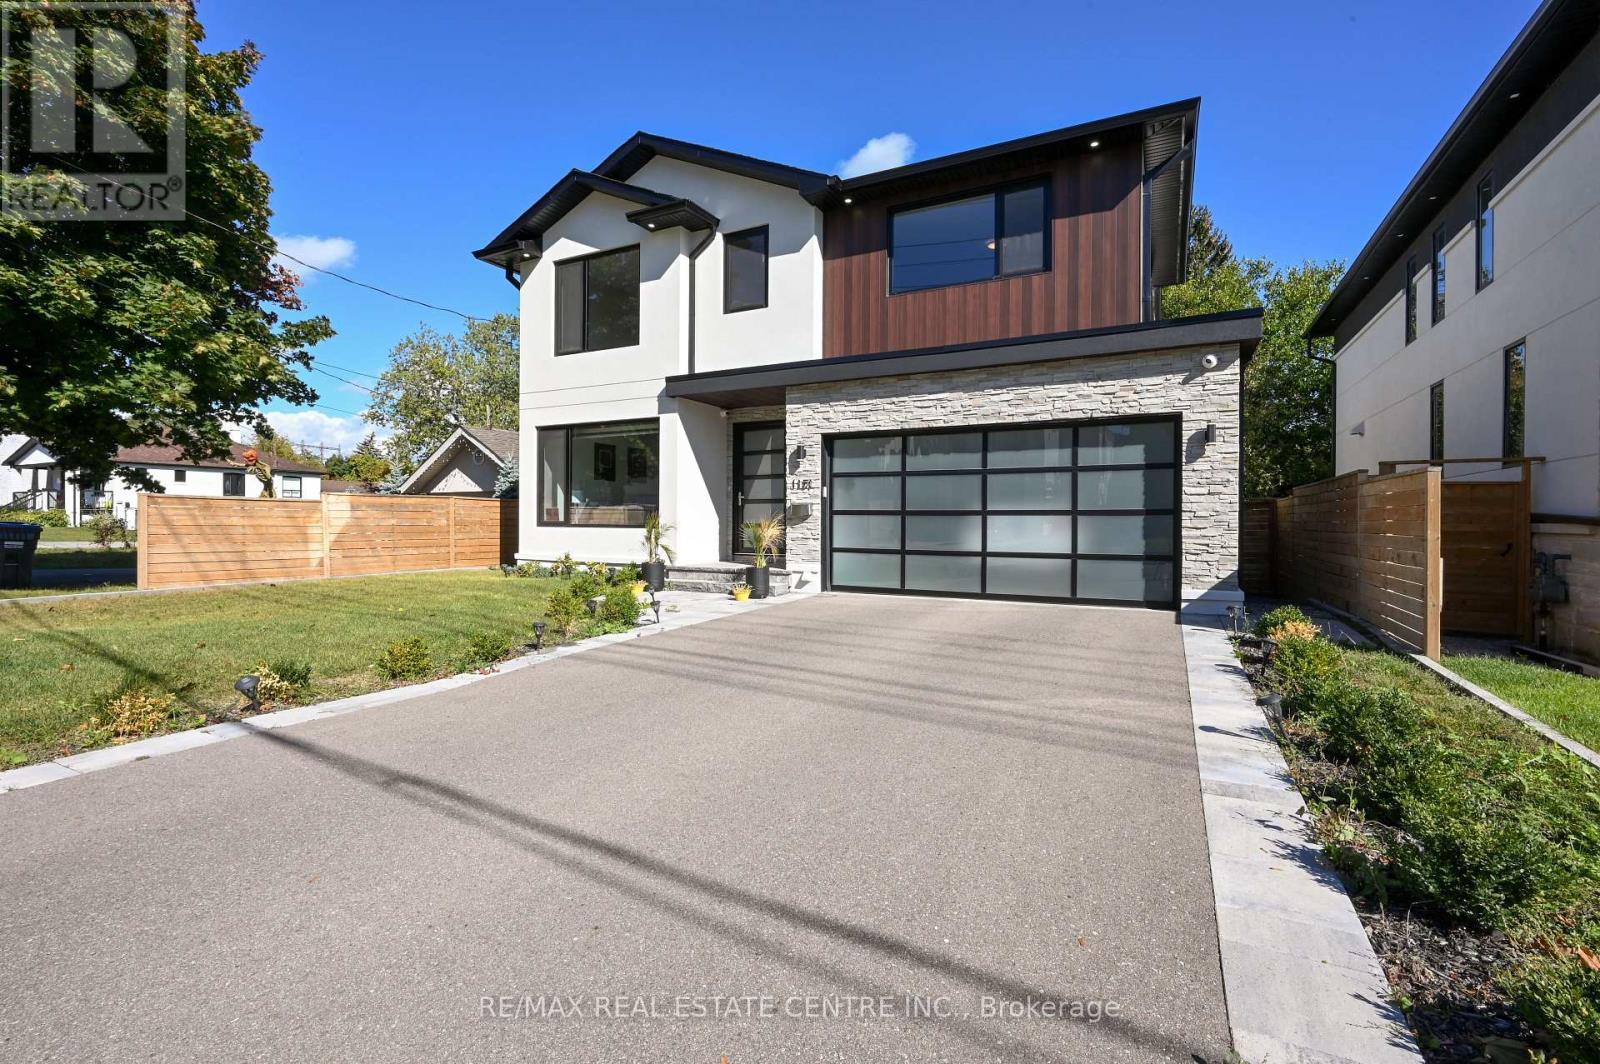
1181 Ogden Avenue
Mississauga, Ontario
Welcome to this Stunning Custom-Built modern home in Mississauga's highly sought after Lakeview community. Designed with elegance and functionality in mind, this residence offers over 3500 sq feet of Finished Living space with soaring ceilings, floor to ceiling windows and high end finished throw-out. If you dream of living near the water but are not ready to give up all the conveniences of the city, look no further. Beaming w/Natural light throw-out with massive Full Panel windows everywhere and huge skylight above the marvelous glass railing. Boasting high ceilings Top to Bottom. The main level features an open concept layout with a chef inspired kitchen boasting quartz countertops, premium stainless-steel appliances and a spacious island seamlessly flowing into the great room with a statement fireplace and walk out to a private backyard deck. Upstairs the primary suite is a true retreat with a luxurious spa like ensuite and his and her walk-in closets. Three additional bedrooms, each with their own ensuite, provide comfort and privacy for the whole family. The huge finished lower level includes two additional bedrooms, two full baths, above grade windows and two separate entrances, perfect for an in-law suite, guest quarters or entertainment space. Set on a 50 by 110 lot with a double garage and parking for up to six cars, this property combines modern design with everyday practicality. Located in vibrant Lakeview, you are just minutes from Lake Ontario, Waterfront trails, top rated schools, parks, shopping, transit and major highways. (id:60365)
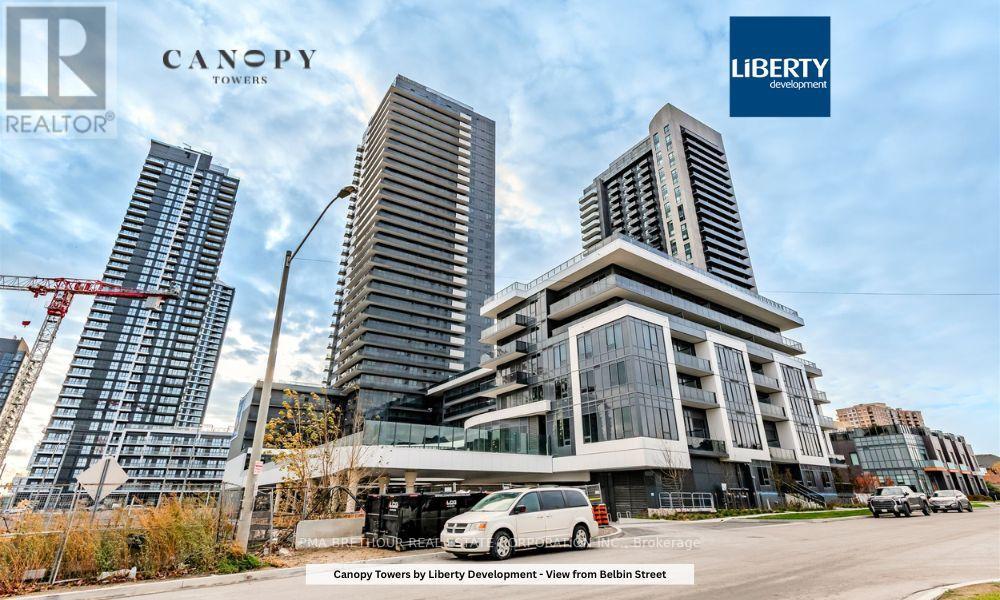
1801 - 5105 Hurontario Street
Mississauga, Ontario
Welcome to Canopy Towers, where contemporary design meets elevated living. This impressive 2-bedroom + den suite with 2 Bathrooms and features 658 sq. ft. of refined interior space, spacious living/dining and complemented by a private balcony-ideal for unwinding or hosting guests. Soaring 34 storeys above a sleek 6-storey podium, Canopy Towers rises proudly at Hurontario Street and Eglinton Avenue, the energetic heart of Mississauga. Its bold, modern architecture and eye-catching façade make it a striking presence on the city skyline. Behind the podium, a gracefully sculpted lifestyle canopy frames the second level. Below it, a sheltered porte-cochère offers a stylish arrival experience; above it, a beautifully landscaped outdoor retreat blends seamlessly with exceptional indoor amenities-creating the perfect environment for leisure, wellness, and connection. With a prime location just steps from Mississauga Transit and the upcoming Hurontario LRT, life at Canopy Towers delivers convenience, sophistication, and a truly elevated living experience. (id:60365)
43 Cobblehill Road
Halton Hills, Ontario
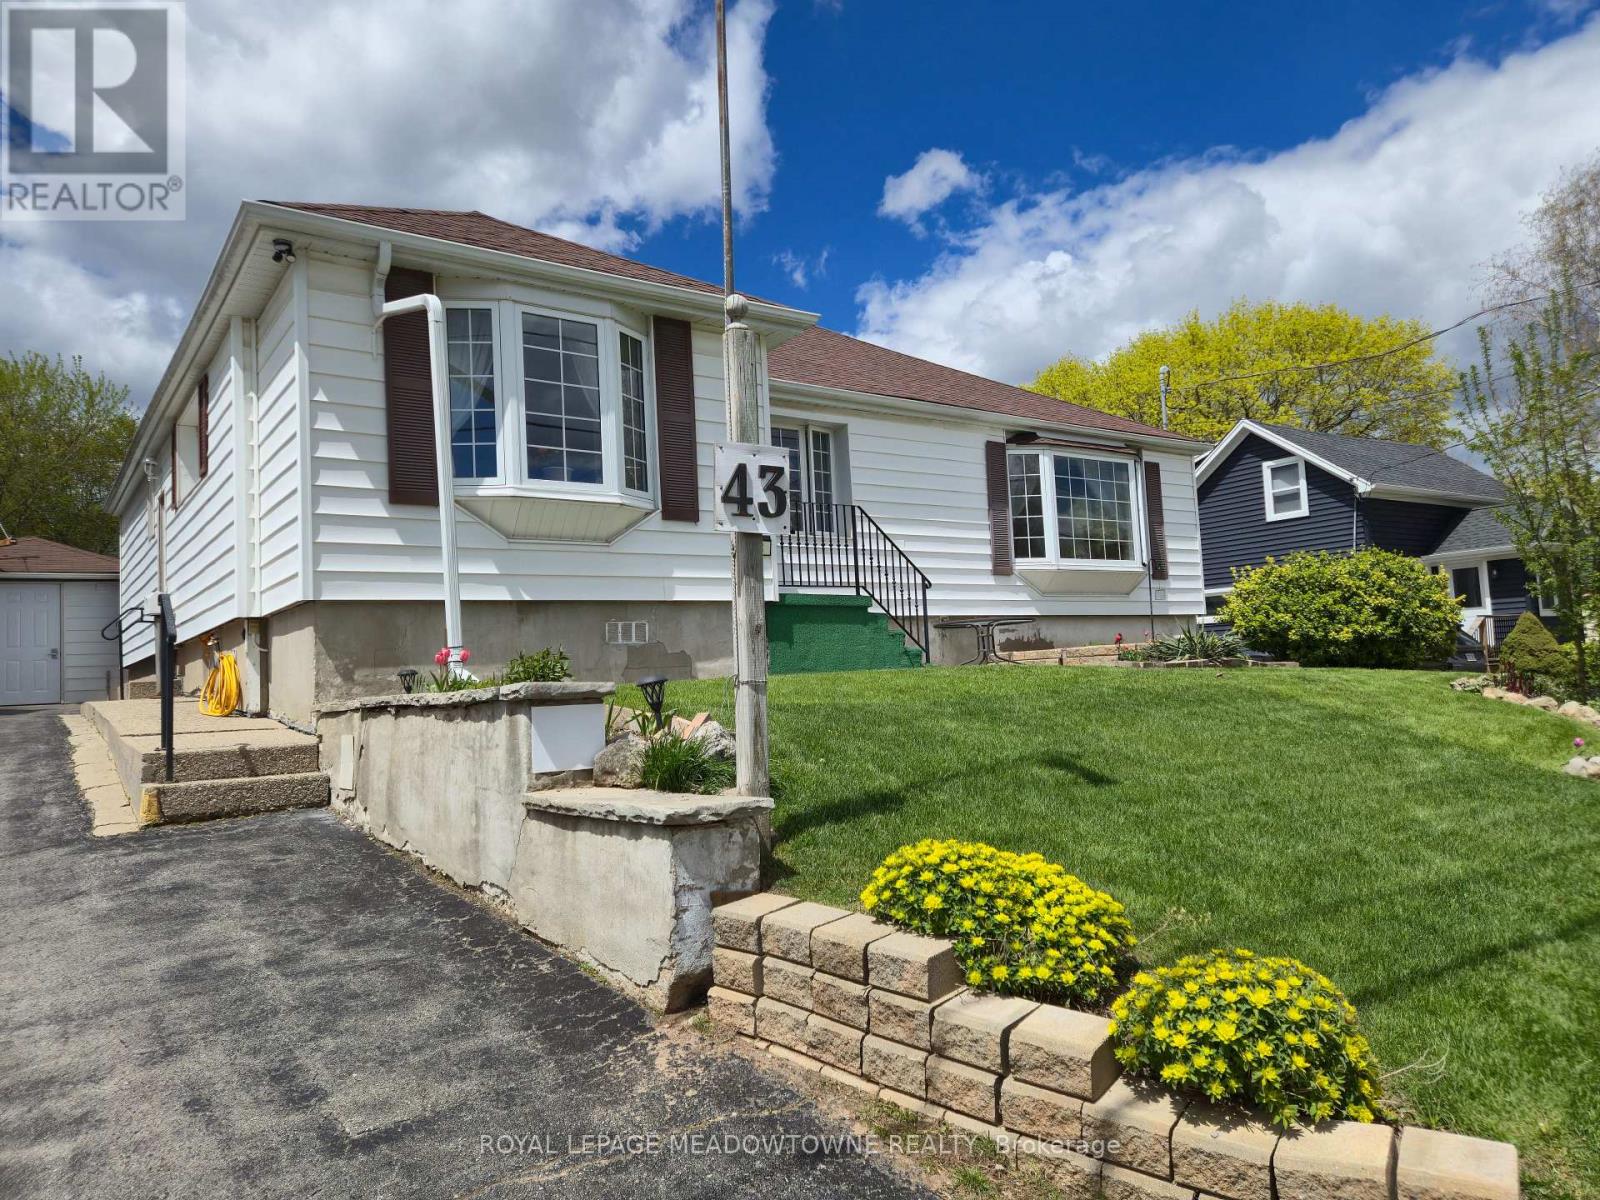
Lovingly cared for by the same family since the 1950s, this solid 1,700+ sq. ft. home, plus a 1,700 sq. ft. basement, is full of potential and set on a 66 ft. x 150 ft. lot. The décor reflects a time when homes were built with quality materials providing a great opportunity for renovators, investors, or buyers wanting to make a home their own. Located in a desirable family-friendly neighbourhood, it is close to schools, parks, shopping, and everyday conveniences.Inside, the home offers a functional layout with plenty of potential for updates and improvements. The large addition offers an open concept living room with a gas fireplace and a walk out to a covered screened sunroom/deck area and wheelchair ramp with views of the generous fenced back yard. Extra large windows provide lots of natural light. The side door gives you a separate entrance leading to the full sized basement, providing additional living space with two generously sized bedrooms and kitchenette for guests, extended family, or potential rental use. Additional updates include upgraded electrical wiring throughout with Décora plugs, ESA certification, a plug-in generator panel with standby hook-up, updated plumbing, forced-air gas furnace, central air conditioning, and an owned hot water heater. Enjoy the outdoors in the fenced backyard, perfect for entertaining, relaxing, or family gatherings. This family home offers great bones to renovate, update, modify, or potentially rebuild, complete with a detached one-car garage that is currently being used for storage. Ideally located within walking distance to schools, plazas, parks, trails, recreation centres, the Legion, and downtown shops, with convenient access to GO service, Fairy Lake, and Highway 401. Whether you are looking to renovate, add value, or create your dream home, this property offers endless possibilities and a strong foundation to build on. (id:60365)
F304 - 216 Plains Road W
Burlington, Ontario
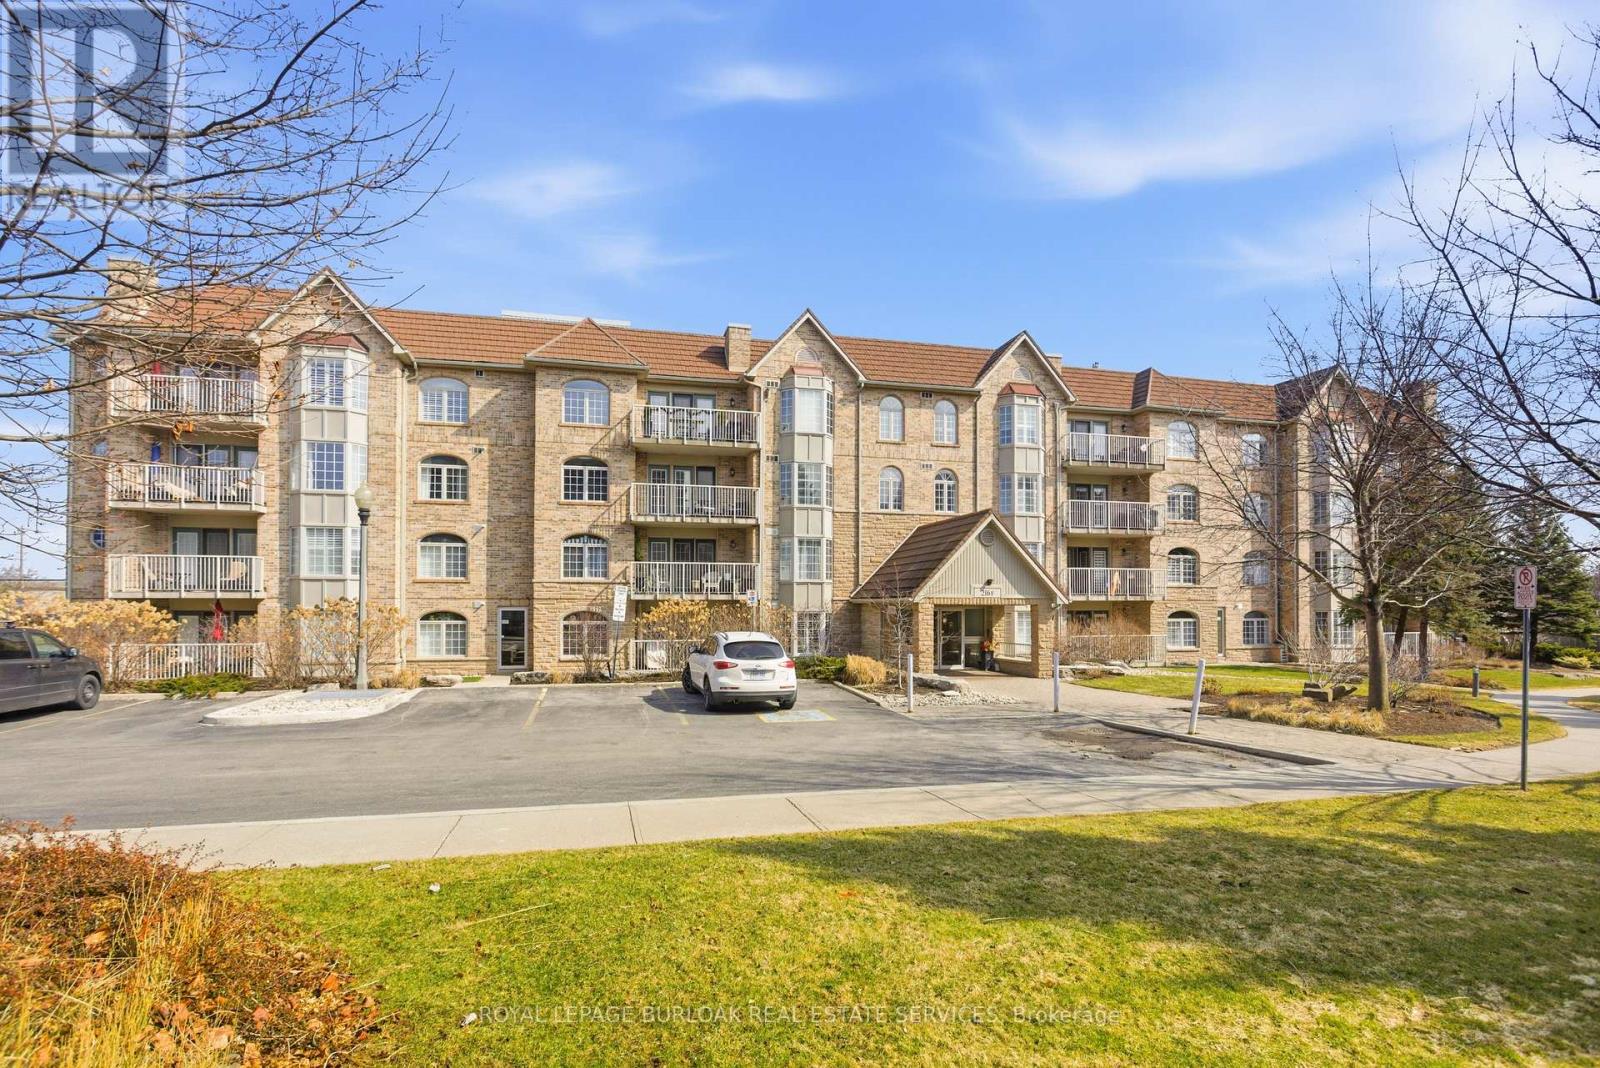
Lifestyle and Location! This beautifully updated 2 bed, 2 bath condo in Aldershot's sought after Oaklands Green community offers effortless living from the moment you arrive. Every space feels bright & inviting, The galley style kitchen stands out with its crisp white Shaker cabinetry, new fridge, dishwasher and microwave, ('25) abundant storage, backsplash, glass front uppers, and granite overlay counters with a sleek silgranite undermount sink. Just off the kitchen is a convenient in suite laundry/utility room. The generous open concept living and dining area, features west facing windows and double French doors with screens that open to the balcony and fill the room with fresh air and warm afternoon light. The spacious primary bedroom features large windows, a walk in closet, and a 4 piece ensuite complete with a double vanity and easy step in shower and grab bars. The entire unit is carpet free, finished with ceramic tile and rich mid tone engineered hardwood, and every window is fitted with California shutters for a clean, timeless look. This condo includes one underground parking space and two storage lockers. Residents also enjoy a dedicated Community Centre with library, meeting and party room. There's ample visitor parking. The location is ideal-minutes to the Aldershot GO Station, Royal Botanical Gardens, Lasalle Park, Golf, and quick highway access. A perfect blend of comfort, convenience, and community. Come see what your lifestyle could be in Aldershot! (id:60365)
78 - 3079 Fifth Line W
Mississauga, Ontario
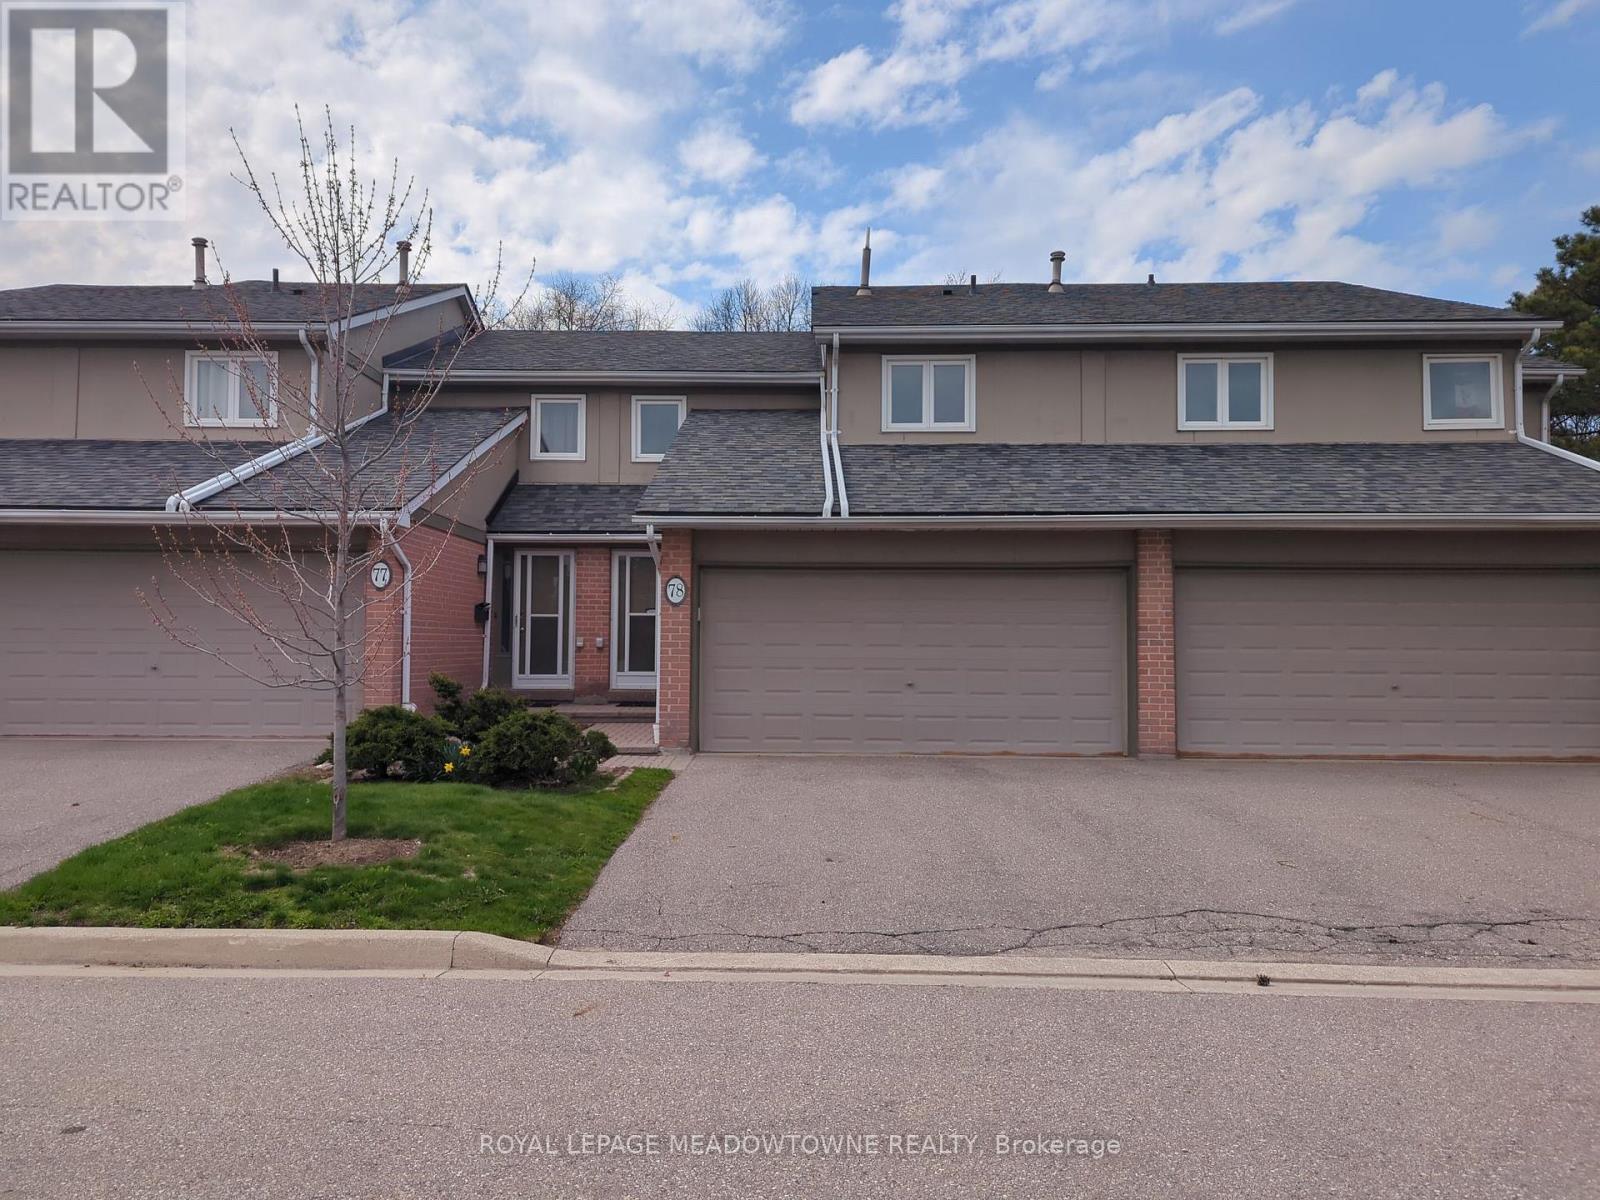
Rare California Suite model home with double car garage and driveway offers 3 generously sized bedrooms, main floor powder room, updated 4pc main bathroom, & another 2pc ensuite in the primary bedroom. The main floor comes with a spacious living room, dining room, & an updated stylish kitchen (2018). It is completed with a large foyer with inside access to the garage. The fully finished basement with fireplace, can be easily converted to a 4th bedroom. NEW A/C and FURNACE in 2024. The community pool is only steps from the backyard. (id:60365)
Th 85 - 60 Lou Parsons Way Drive
Mississauga, Ontario
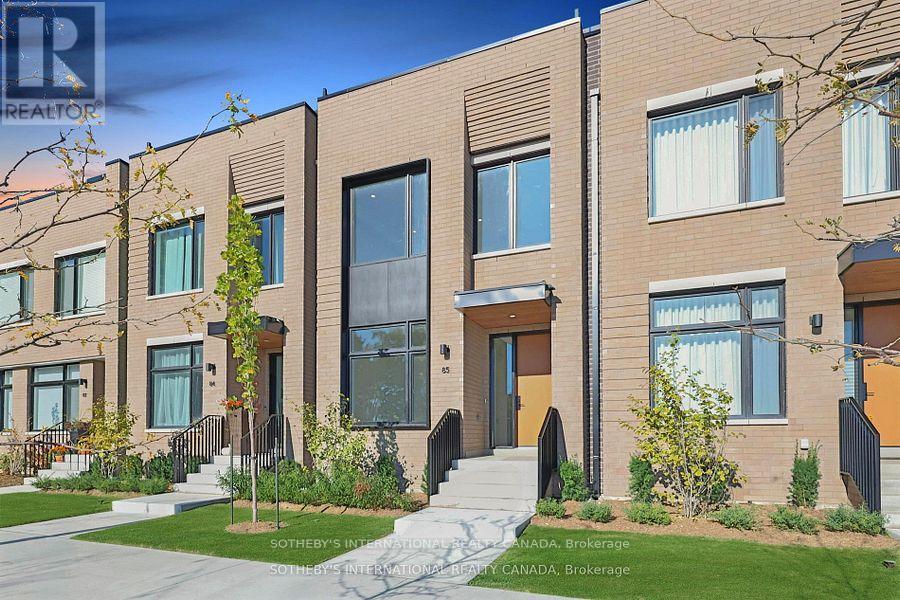
Discover the epitome of waterfront luxury in this exquisite lake-facing townhome, perfectly positioned within the coveted Brightwater community. Offering nearly 2,400 sf of masterfully designed living space, this residence exudes sophistication and modern refinement, complemented by breathtaking views of Lake Ontario. The light-filled main level features an open-concept layout framed by floor-to-ceiling windows, custom hardwood flooring and anchored by a chef-inspired kitchen appointed with premium Bosch appliances, custom cabinetry, and elegant finishes throughout. The expansive primary suite presents panoramic lake views, a spa-like ensuite, and an elevated sense of tranquility. Two additional bedrooms offer refined comfort for family or guests, enhanced by custom hardwood flooring and meticulous craftsmanship at every turn. The third floor presents a versatile space for exercise or entertainment, flowing seamlessly onto a private outdoor terrace. The private rooftop terrace provides a spectacular setting for entertaining or quiet reflection, showcasing sweeping views of the lake and horizon. A double-car garage and parking for five vehicles offer convenience rarely found in such an exclusive waterfront residence. Experience the best of lakeside living, steps from boutique shops, acclaimed restaurants, scenic trails, and just minutes from downtown Toronto. The Brightwater embodies a lifestyle of elegance, distinction, and enduring value in one of the GTA's most desirable waterfront communities. (id:60365)
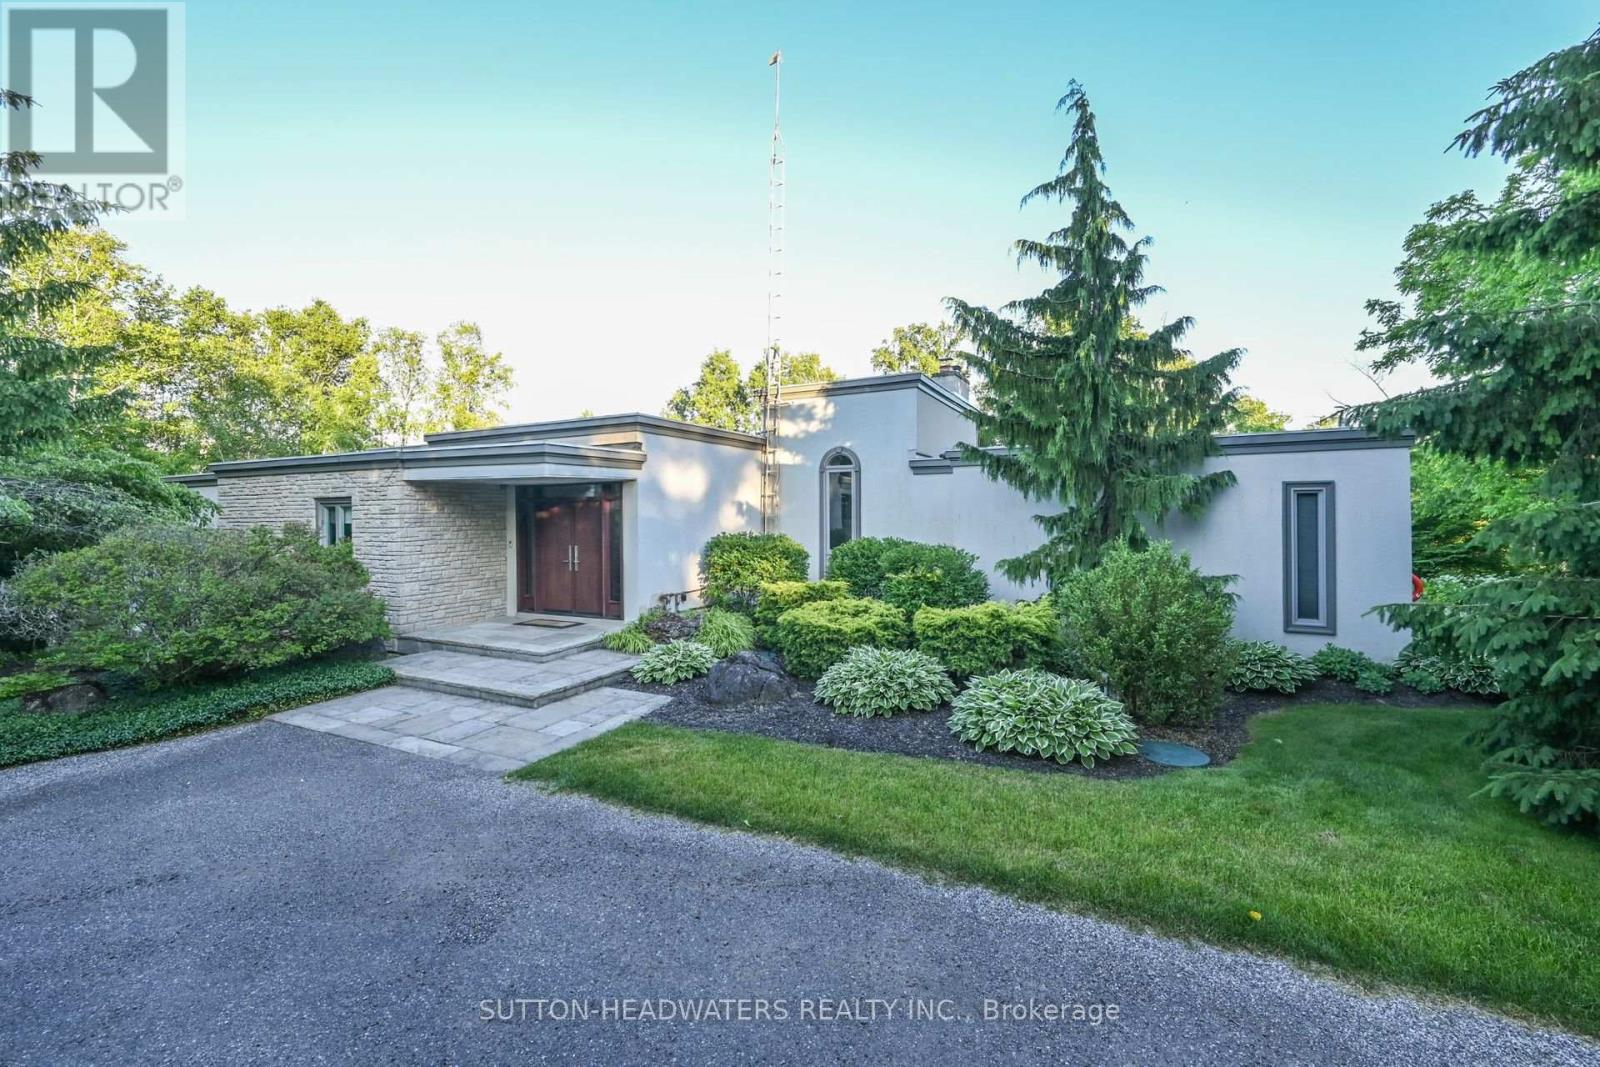
30 Cedar Drive
Caledon, Ontario
Welcome to Cedar Drive one of Caledon's most sought after estate style residential developments. Frank Lloyd Wright inspired, this Executive Style Bungaloft Is Perfect For The Outdoor Enthusiast who also loves Entertaining. Newly renovated kitchen with Cambria Quartz counters, built-in Wolf & Sub Zero Appliances. Heated with Natural Gas and fully wired with Fiber Hi-Speed Internet. The east wing is perfect for the successful individual with the option to Work From Home with your own separate access Home Office. All bedrooms are ensuite. 5.47 Acres Of Excellence! Enjoy the Views of this Hardwood Forested Property With 3/4 Acre Fully Stocked Pond. Take advantage of the 1.8 acre tax incentive program. Monitored security system, 2 EV Chargers, predictive automated irrigation system, 22kw Generac generator with remote monitoring - 3 fireplaces including 1 wood-burning, 3 car garage. ****All of this and more just an easy commute to Toronto! **EXTRAS** Just a hop skip & a jump to the Caledon Trail System and Provincial Park & Conservation Park. A chip & a put to the Caledon Country Club, Devils Pulpit Association and Osprey TPC Courses, a Cast away from the Caledon Trout Club. (id:60365)
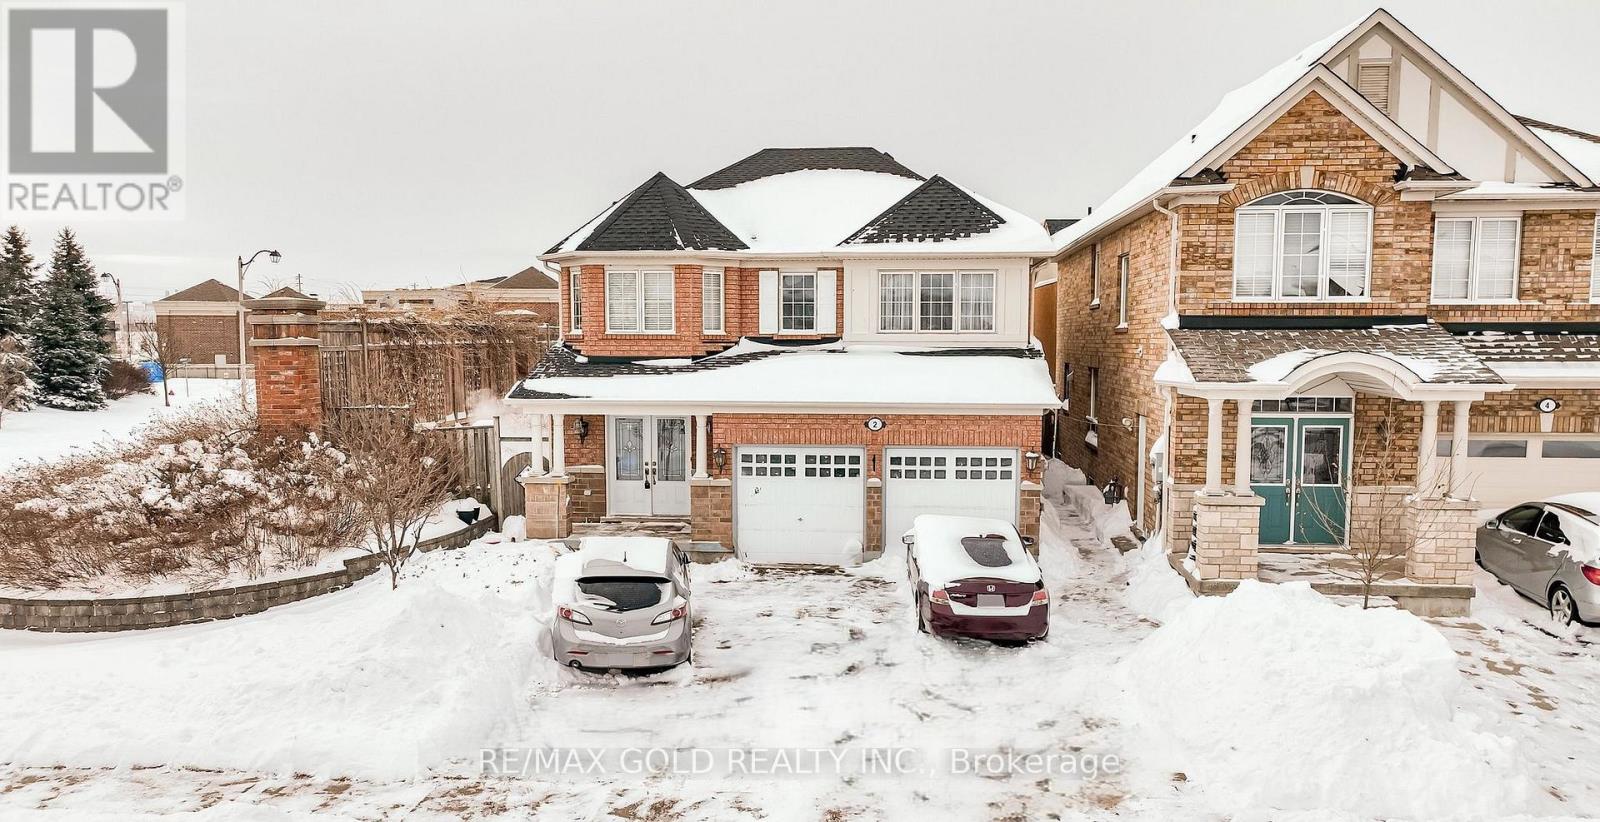
2 Zimmer Street
Brampton, Ontario
Absolutely gorgeous!! Step in to the epitome of luxury living at 2 Zimmer St. Beautiful, well maintained bright and spacious 4 bedroom detached home with a unique blend of comfort and style. House features separate living, family room, large kitchen with tons of cabinets and dining area. Primary bedroom includes ensuite and walk in closet and 3 other good size bedrooms. Freshly painted. Roof (2022) Finished basement with two bedroom and separate entrance .Close to schools, park and shopping plaza. A must see!! (id:60365)
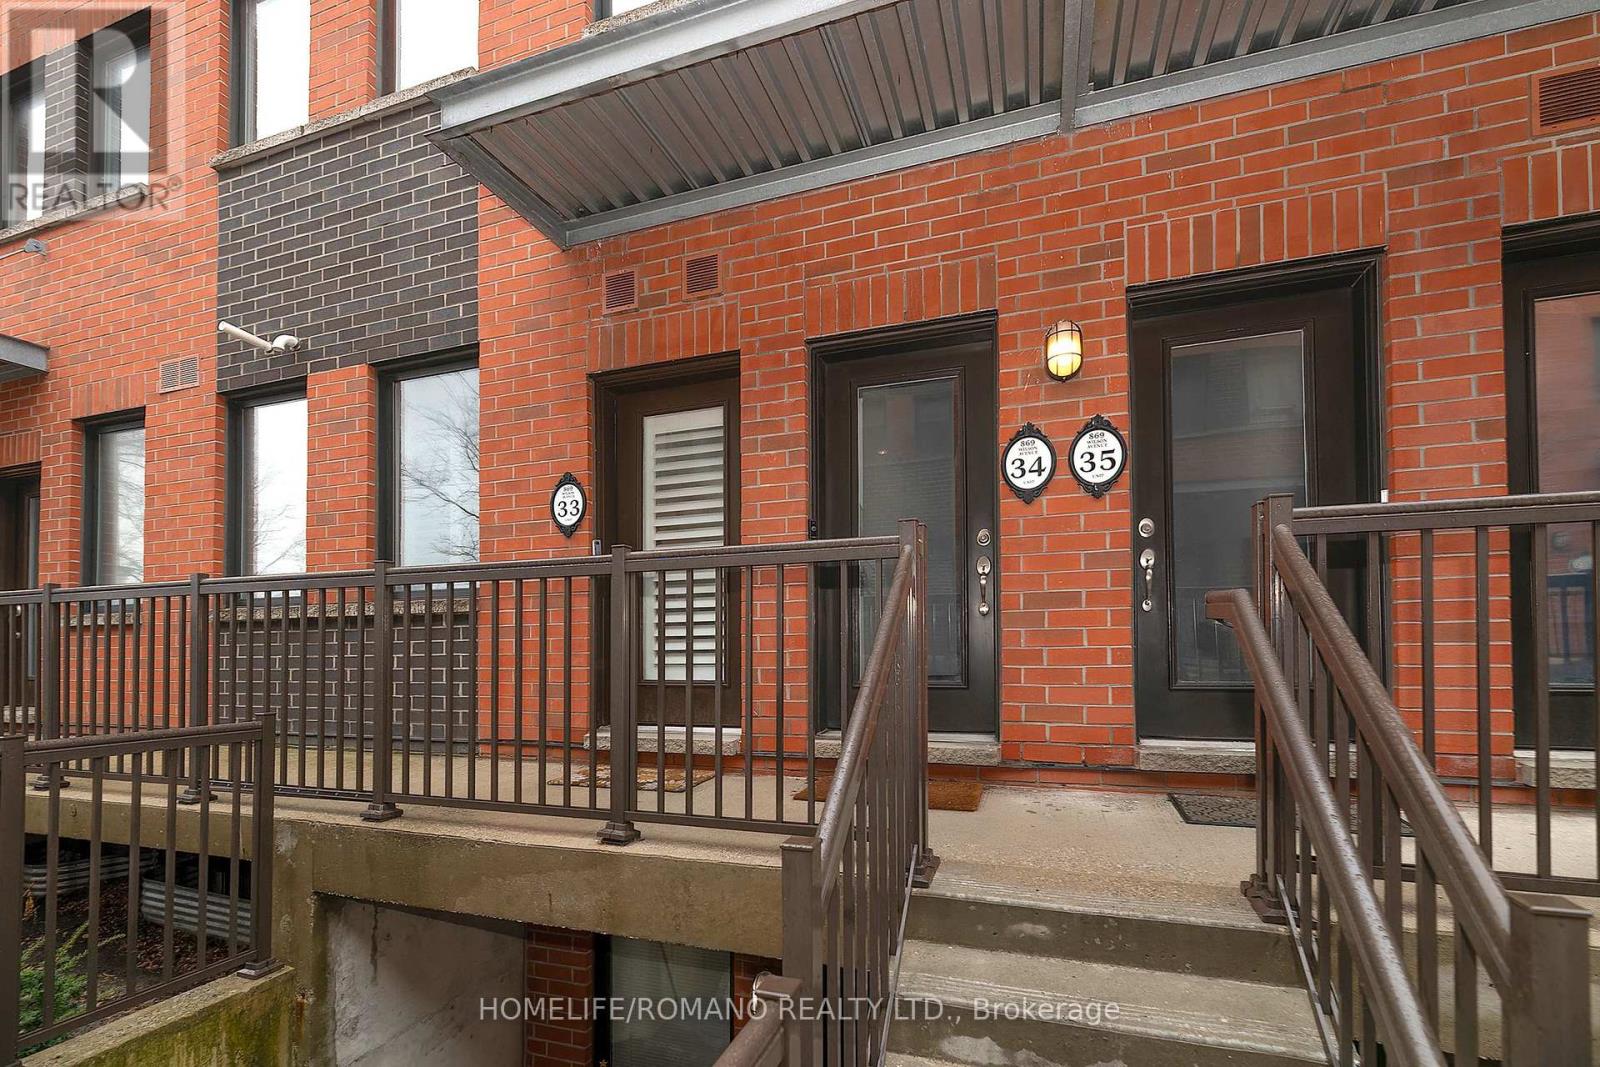
33 - 869 Wilson Avenue
Toronto, Ontario
Refined Urban Living. 1-Bed + Den with Unbeatable Connectivity. Experience the perfect fusion of designer upgrades and transit-oriented convenience.This turnkey residence in the heart of Yorkdale Village is meticulously designed for the discerning professional, savvy investor, or first-timeHomebuyer. Versatility: 1+1 Layout: A spacious primary bedroom complemented by a flexible den-perfect as a functional secondbedroom, executive home office, or private fitness studio. Modern Galley Kitchen: Upgraded with granite countertops, a large stainless steelundermount sink, premium appliances, and custom under-cabinet LED lighting. Elegant Finishes: Outfitted with high-end wooden Californiashutters throughout for timeless style, superior light control, and energy efficiency. Smart Storage: Includes one owned locker and an intelligently designed floor plan with ample in-suite storage in the laundry room and front closet. The Location & Lifestyle Located in one of Toronto's most accessible hubs, you are seconds away from everything you need: Transit & Commute: Seconds to TTC, 5 minutes to Wilson Subway Station, and immediate access to Highway 401 and the Allen Expressway. Retail Therapy: Walking distance to Yorkdale Mall, Costco, Home Depot, and local cafes. Community Perks: A family-friendly enclave near Downsview Park, the new Rogers Stadium, Humber River Regional Hospital, and top-tier community centers. (id:60365)

5 Farina Drive
Brampton, Ontario
Experience estate living at its finest in this impeccably crafted custom home, perfectly situated on a rare 2-acre lot in one of Castlemore's most prestigious and private courts. Designed with luxury and comfort in mind, the main level welcomes you with soaring 10-ft ceilings, elegant pot lights throughout, and a bright open-concept layout ideal for both everyday living and grand entertaining. At the heart of the home is a stunning chef's kitchen featuring premium cabinetry, granite countertops, a sleek backsplash, and stainless-steel appliances, perfect for preparing meals while staying connected with family and guests. Upstairs, you'll find four generously sized bedrooms, four well-appointed bathrooms, a dedicated office, and a beautiful loft space, offering the perfect balance of privacy, functionality, and sophistication. The fully finished walkout basement with 9-ft ceilings expands your living space with two additional rooms, a media room, and three bathrooms, an ideal setup for extended family, guests, or multi-generational living. A rare opportunity to own a luxurious estate property that combines space, elegance, and versatility in one of Castlemore's most sought-after neighbourhoods. (id:60365)

559 Walkers Line
Burlington, Ontario
Priced to Sell! An exceptional home completely rebuilt offering luxurious living space on a rare 74 x 123 pool sized lot i South Burlington. This home has been professionally designed and upgraded with high-end finishes, energy efficiency, and multi-generational functionality in mind. Step into the grand foyer and experience the unique layout: a bright living room and a few steps down to a cozy recreation room with fireplace and full bathroom ideal for extended family or guests. Up a half level are 2 bedrooms, a home office, and a fullbathroom with a stunning sky light.The heart of the home is a custom kitchen featuring quartz countertops, premium BOSCH appliances, LED-lit cabinetry, and an open-concept eat-in area with direct access to a large Techno-Bloc patio perfect for BBQs and outdoor entertaining. The adjacent family room also leads to the backyard, offering seamless indoor-outdoor flow. Upstairs, youll find a convenient laundry room, two spacious bedrooms, another full bath, and a primary retreat complete with a spa-like ensuite featuring a freestanding tub, custom glass shower, and LED anti-fog mirrors. Exterior upgrades include new landscaping, new asphalt driveway, high-efficiency windows, premium Rinox stone, fluted cladding, stucco accents, and a custom 4' x8' entry door for striking curb appeal. The oversized 2-car garage features epoxy flooring and front & rear garage doors for backyard access. Additional highlights: white oak engineered hardwood, Italian tile finishes, upgraded mechanicals (1" water line, tankless HWT, furnace/AC all owned),and rough-in for irrigation. Permit-approved shed and dual gated side entrances complete this one-of-a-kind home. Move-in ready with no detail overlooked just turn the key and enjoy luxury living in a prime location. Make sure to review the complete list of upgrades and features, including the list of appliances at home. (id:60365)
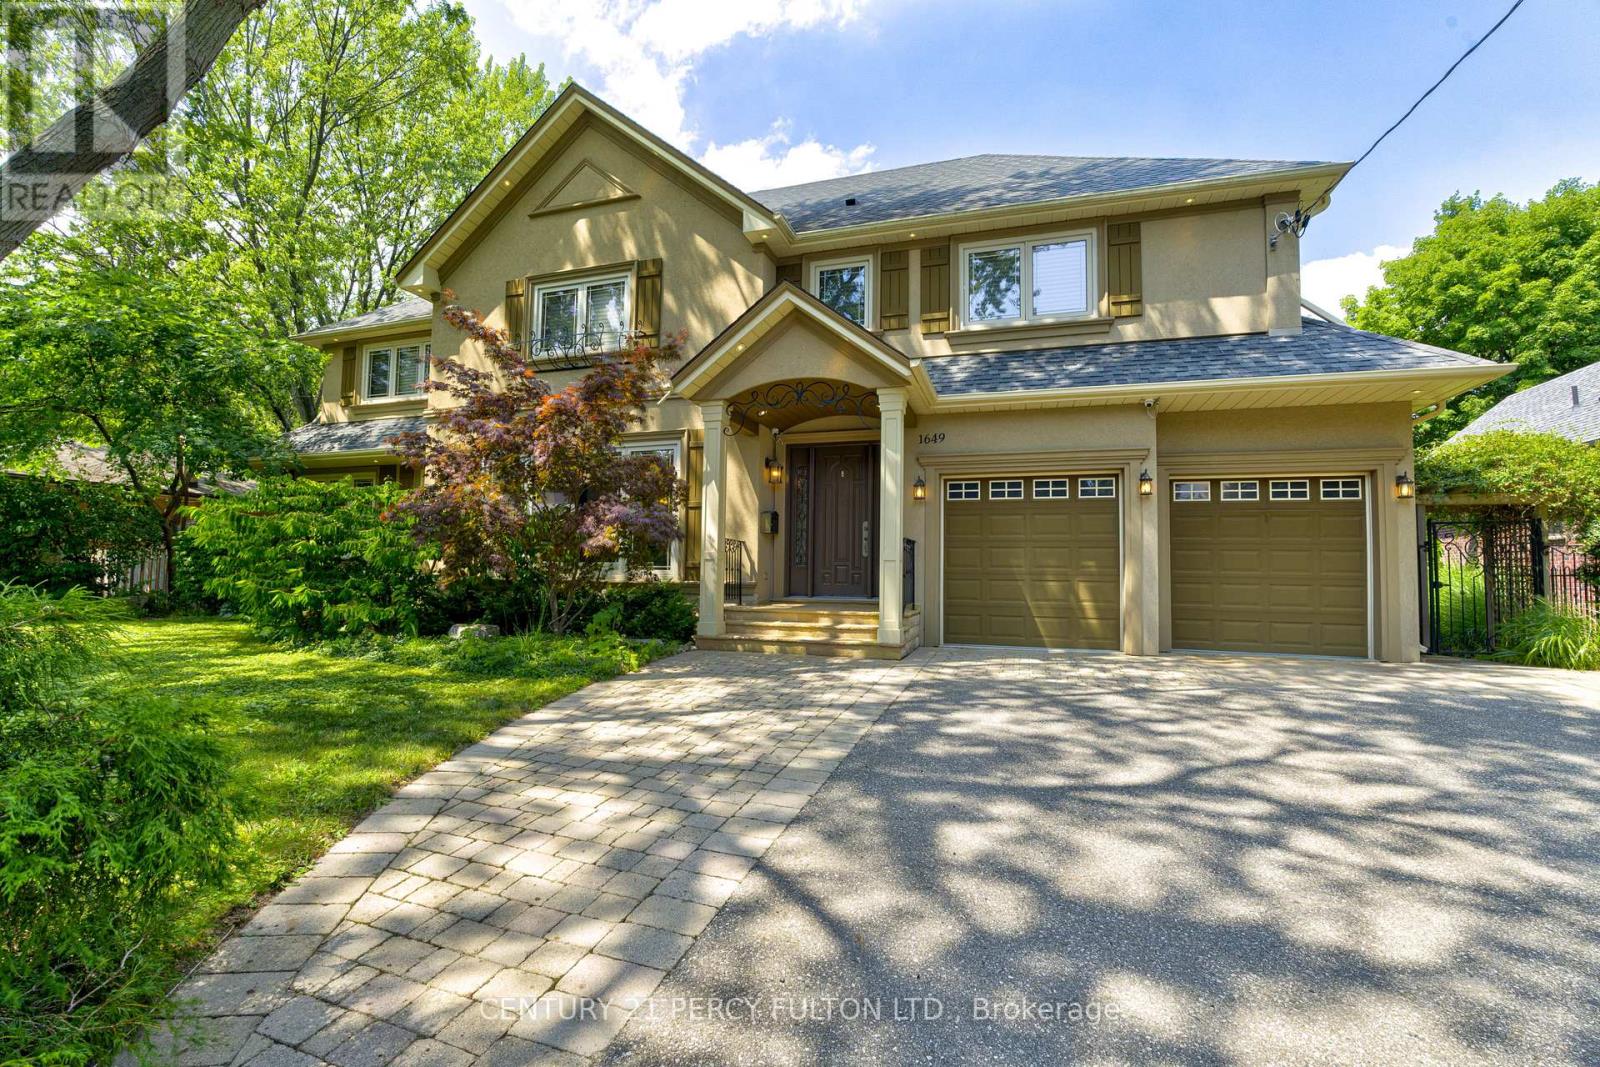
1649 Wedmore Way
Mississauga, Ontario
Welcome to this breathtaking family home in prestigious Lorne Park. Thoughtfully crafted with elegant details and exquisite finishes, this residence perfectly blends luxury with everyday practicality on a quiet, mature street. The main level boasts a sun-filled open-concept great room with a soaring 13-ft vaulted ceiling and cozy electric fireplace, complemented by a gourmet kitchen with solid maple cabinetry, a large center island, and a spacious eat-in area. Completing this level are a private home office and a welcoming family room, making this home perfectly suited for both everyday living and elegant entertaining. Upstairs, discover a well-planned layout with a convenient laundry room, a generous primary suite complete with a spa-like 6-piece ensuite, and three additional bedrooms accompanied by two stylish bathrooms. The fully finished basement offers versatile living space for recreation, work, or relaxation. It also includes ample storage, a private space for a bedroom, and a 3-piece bathroom. Step outside to your private, beautifully landscaped backyard surrounded by lush greenery-an ideal setting for outdoor entertaining, children's play, and peaceful retreats. This exceptional home is just minutes from scenic parks, great schools, GO Transit, and the QEW. Don't miss the opportunity to own this timeless and elegant home in one of Lorne Park's most sought-after neighbourhoods! (id:60365)
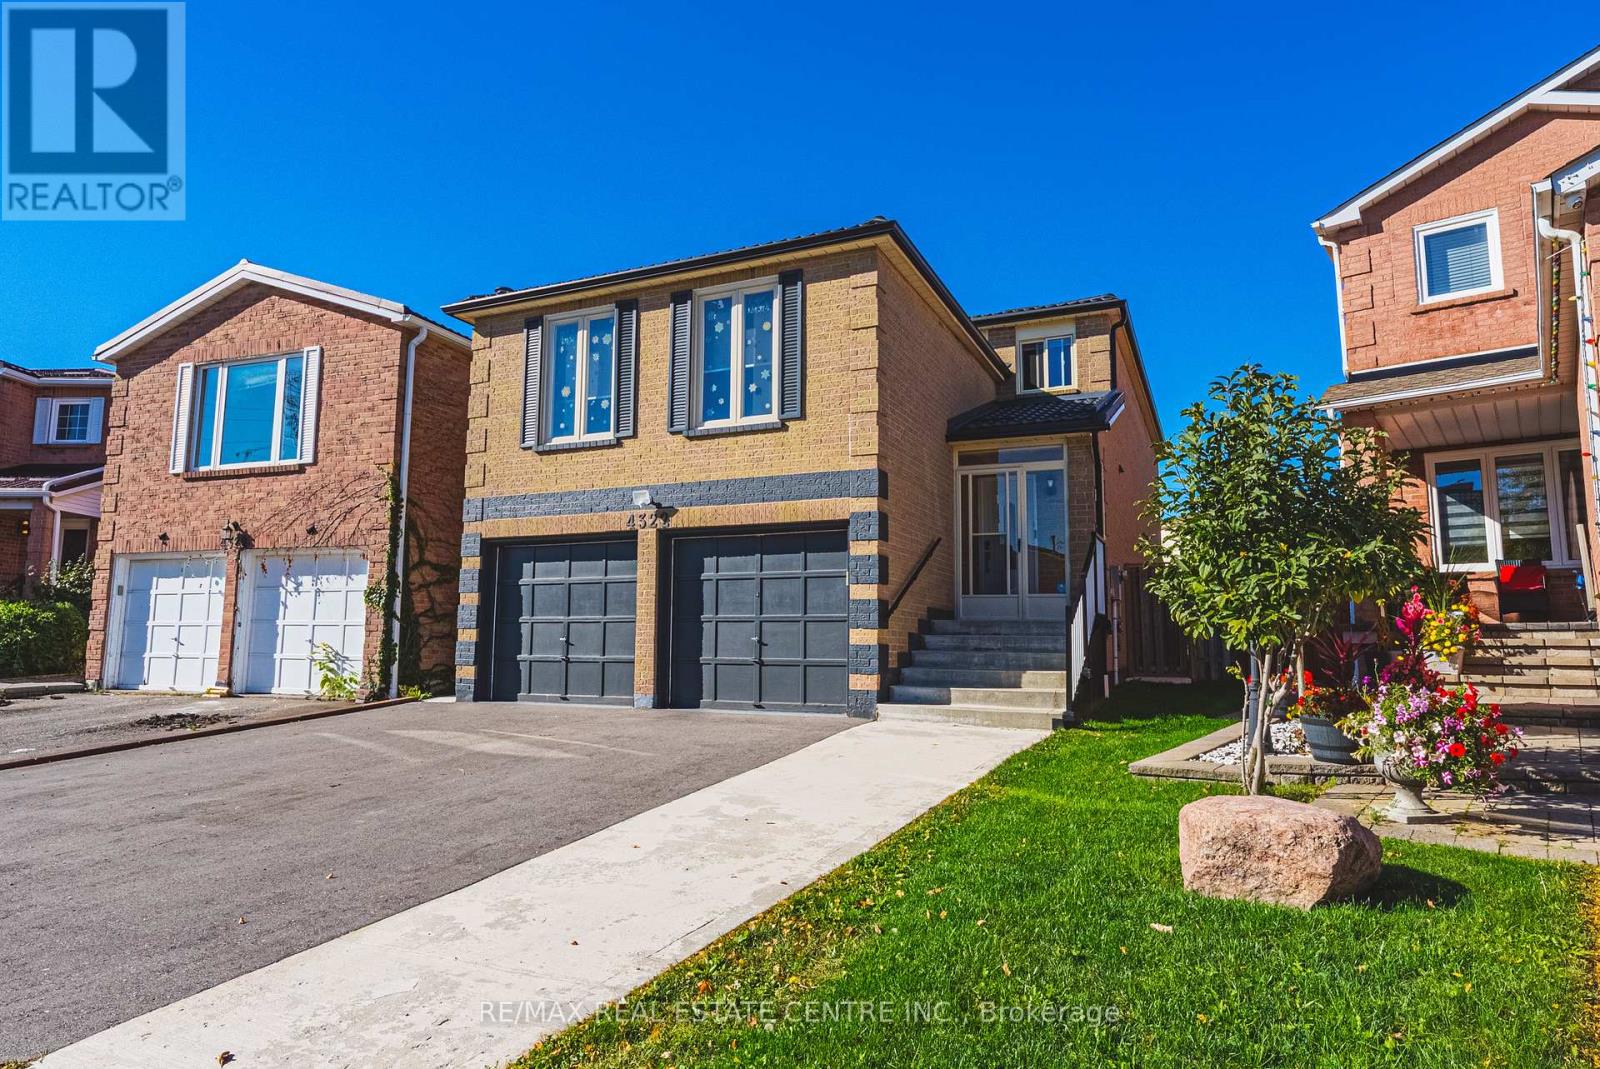
4322 Waterford Crescent
Mississauga, Ontario
LEGAL BASEMENT APARTMENT! Property Highlights - Spacious Home with Legal Basement Apartment. This spacious, thoughtfully upgraded home offers exceptional versatility for multigenerational living, extended family, or investment potential. It features 4 bedrooms on the upper level, 2 bedrooms in the legal finished basement, and a main-floor den that can easily serve as an additional bedroom. Approximately 3,600 sq. ft. of total living space, including the basement and a large family room above the garage. The layout is both functional and expansive. Interior Features - Carpet-free upper levels with hardwood, porcelain, and marble flooring throughout. Includes ample storage, 200-amp electrical service, added insulation, water softener, and reverse osmosis system in the main kitchen and fridge. Gas stove and fireplace add efficiency, while all windows and doors have been updated. Durable metal roof for long-term value. Legal Basement Apartment - Fully legal and self-contained with a separate entrance and private laundry, features a raised floor for enhanced comfort, space-saving pocket doors, and a generous 10' x 22' walkout leisure area-ideal for in-law living or rental income. Exterior Features - Cemented walk-around, rock garden, large deck, and generous outdoor space accessible from both levels. Double garage with direct access to main-floor laundry and flexible shelving for indoor parking. Location - Prime location Ideally situated with Highway 403 just moments away and Highway 401 conveniently accessible, the home offers excellent commuter connectivity along with local and GO bus service nearby. Square One Shopping Centre is approximately 2 Km away, about a 27-minute walk, while grocery stores and medical services are about a 5-minute walk from the property. This prime location combines convenience, accessibility, and everyday amenities in one highly desirable setting. (id:60365)

317 Queen Street S
Mississauga, Ontario
Great Opportunity for Investment/Live/Work Property Located at the corner of Queen St S & Church St in Famous Destination Olde Village of Streetsville. Residence with Commercial Unit, Zone STR - TR5. Permit issued on 2002-09-05 for Private Office within Single Family Dwelling (No Employees) described as Commercial Office - Single User. Classic Georgian Centre Hall Style - known as the McKeith Home built in 1852 and it is Designated under the terms of the Ontario Heritage Act as part of the Streetsville Heritage Conservation District, refer to Heritage Impact Assessment on file. Potential to convert entire home to commercial office space, proposed sketch for additional parking is on file. See sketch of former kitchen, now a blank slate for your dream kitchen. Newly renovated interior, generous size principal rooms, 2218 sq ft of living space. Was used as a Chiropractor Clinic, great street exposure. Backsonto green space and the Credit River ravine, gentle slope with panoramic view. Newly renovated interior, carpet free. Updated furnace & owned hot water tank in 2017. Washer & Dryer. New gas fireplace in living room. Attachments: Survey, Pre-listing Inspection Report, Heritage impact assessment report, Letterfrom Streetsville Heritage Conservation with FAQ for future potential, 2024 tax bill, Letterfrom Credit Valley Conservation Authority. Floor Plan (id:60365)

© 2026 Proptech Realty Inc., Brokerage.