
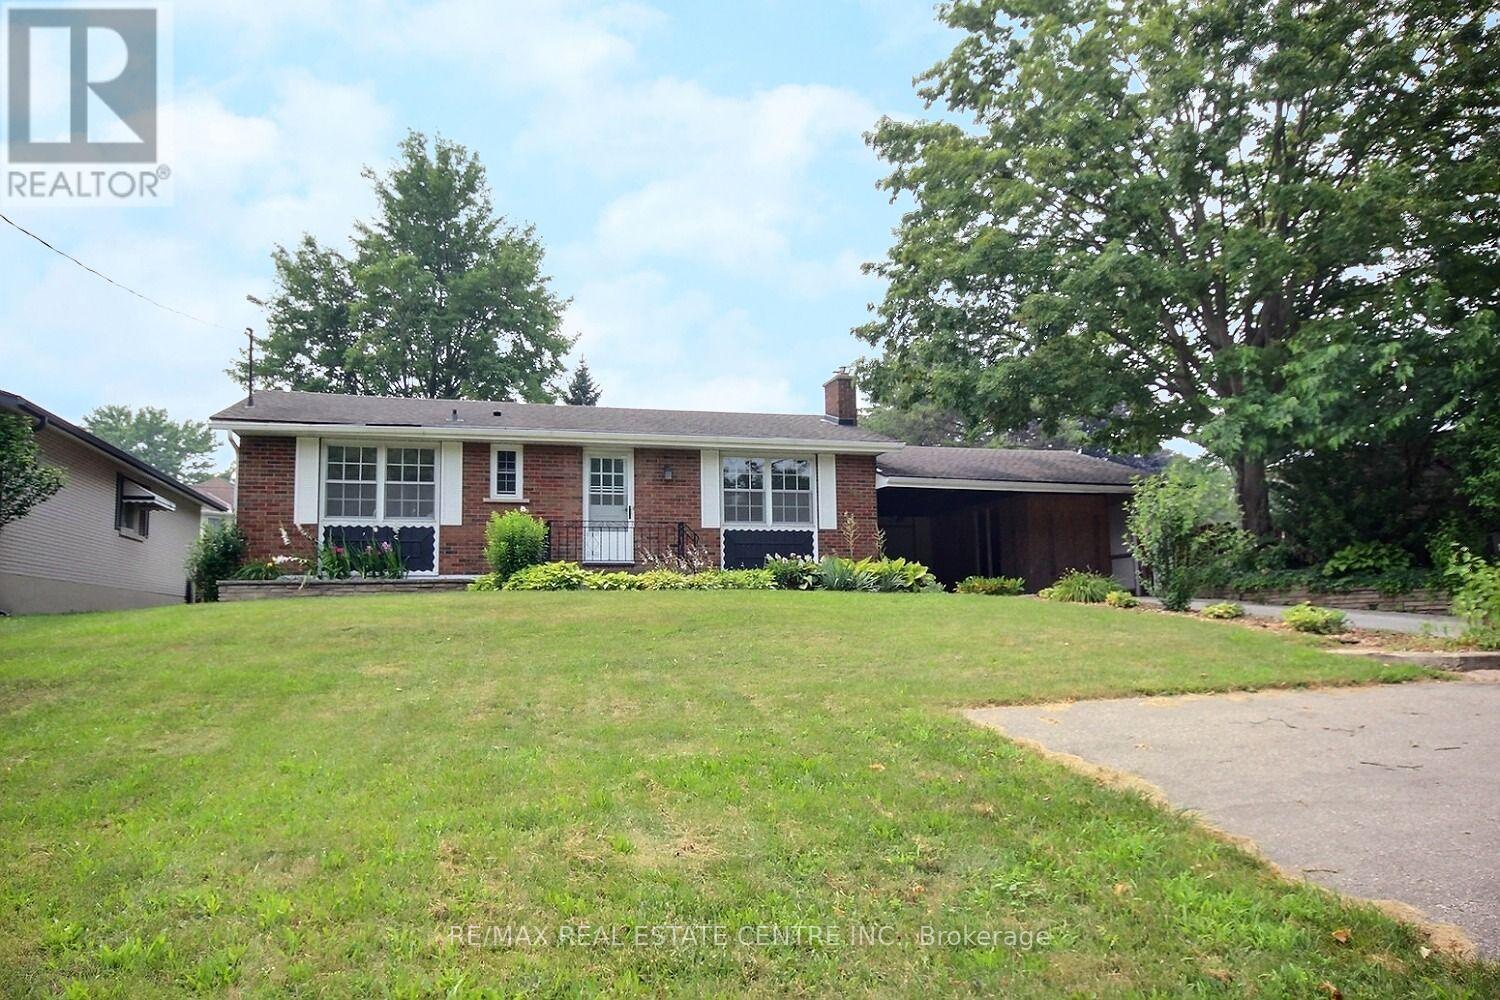
485 Broadway Street
Tillsonburg, Ontario
Charming, Inviting, home nicely upgraded home on an exceptionally fully fenced huge yard. The clean white kitchen, easy clean ceramics backsplash, double stainless sink, couple of new pot lights plus it has its own eating area with sliding doors which overlooks the freshly painted covered patio and a private rear yard. Perfect for outdoor gatherings. The ample size Living room is complete with, a full-size picture window, easy clean flooring, gas fireplace, coffered ceiling it has an airy feeling where family and friends can gather. Both the four piece and the two-piece bathrooms are clean and have both been freshly painted. Three bedrooms upstairs and two of them are of an excellent size and the third can easily fit a bed, dresser and more. As you go downstairs you are welcomed to a huge room that can easily be used as a Recreational room with many windows, to the right is the bathroom, to the left laundry and tons of storage space. Extra bonus is there is an enclosed sunroom, workshop, more storage... whatever your heart desires. Ideally situated within walking distance to schools, parks, stream(s), biking and walking trails, shops, restaurants, just minutes to the 401. It has a welcoming and inviting atmosphere which makes it a perfect place to call home. Delightful!!! (id:60365)
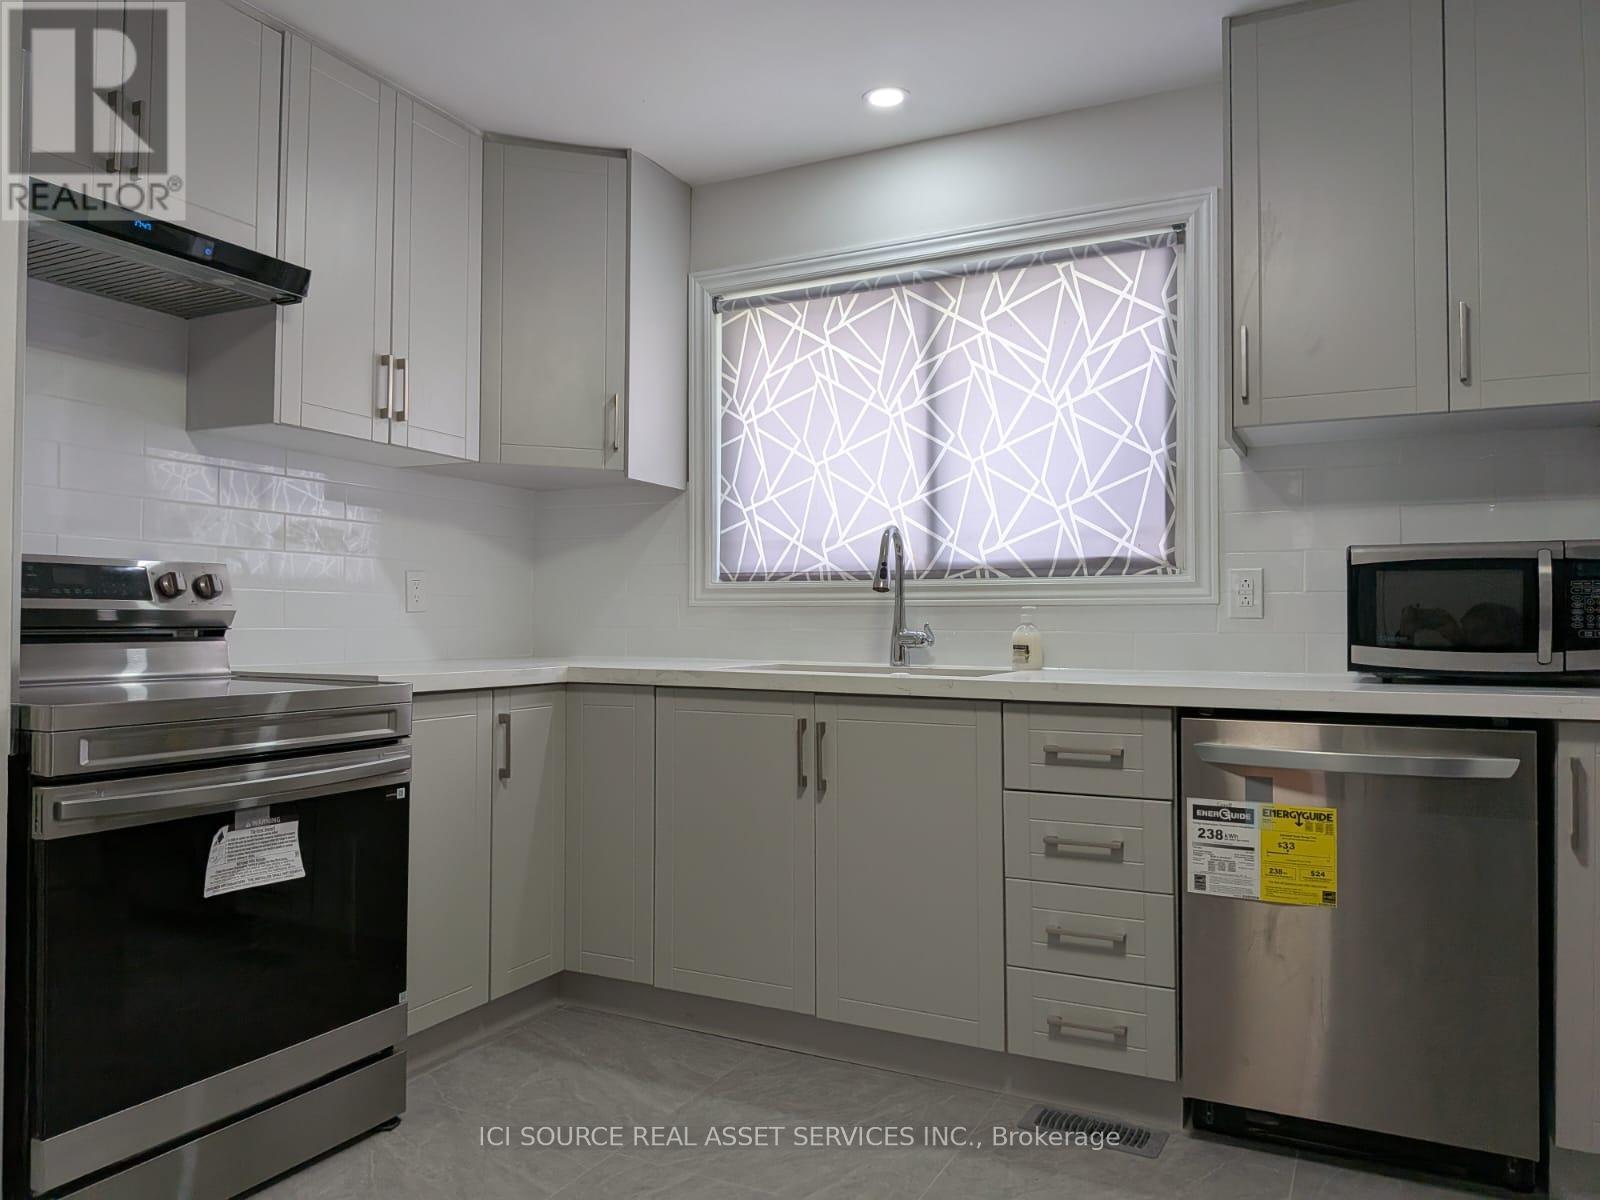
A - Upper - 21 Parkdale Drive
Belleville, Ontario
Welcome to this newly renovated 3-bedroom, 1-bathroom upper unit located in Belleville's desirable Parkdale neighbourhood. This bright and well-maintained home features modern finishes, central heating and air conditioning, in-unit laundry, and brand-new appliances, including a refrigerator, stove, and dishwasher. The property also offers access to a shared yard and includes two parking spaces. Conveniently situated within walking distance of Park Dale School, the Parkdale Splash Pad, parks, and other neighbourhood amenities, this location provides easy access to everyday conveniences. Lease Details: $2,300 per month plus 60% of gas, hydro and water. Rental application, credit check, proof of income/employment, references, and tenant insurance are required. Available immediately. *For Additional Property Details Click The Brochure Icon Below* (id:60365)
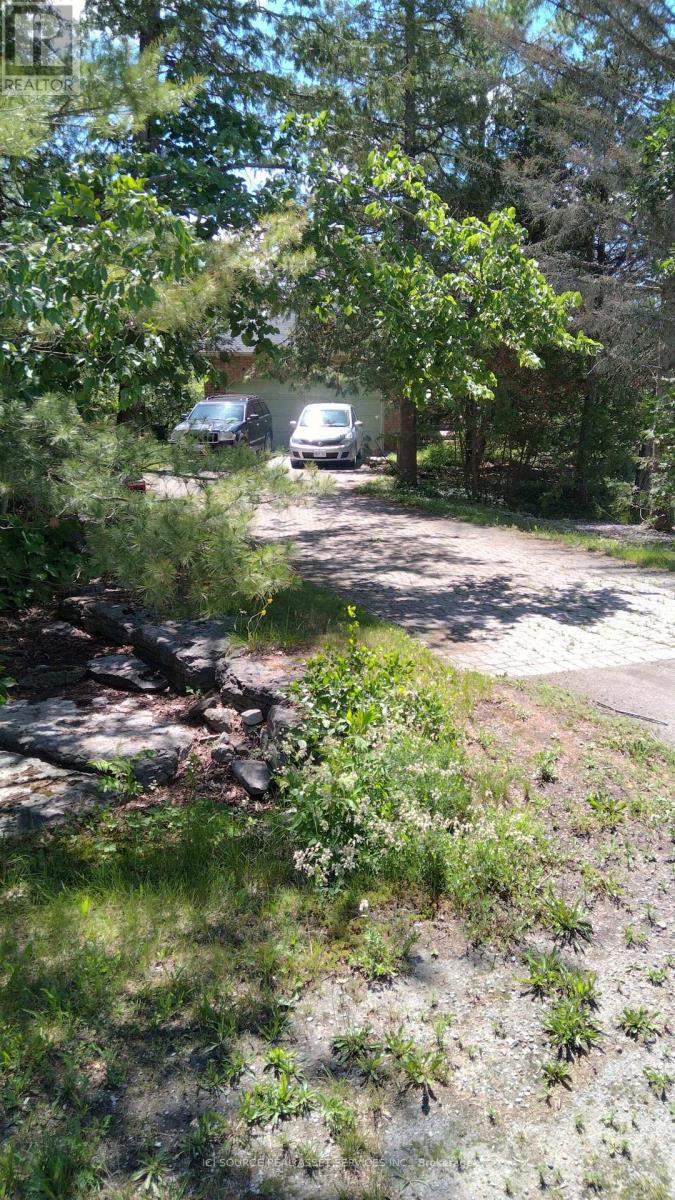
87 Navigators Trail
Kawartha Lakes, Ontario
The most private property in Port 32. Sides on woodlot on west side. Irregular lot, indirect driveway. No pesticide use for 20+ years. ~ new roof and skylights 2025 ~new hot water heater, fridge 2024 ~Lennox furnace w/heat pump ~ Napoleon wood burning fireplace ~ interlock, sprinkler system ~ Spa membership ~ fully finished basement ~3 bathrooms have been updated / water supply lines replaced with shutoffs ~ exterior windows all regrouted. ~90% of outlets and switches replaced, with GFi were applicable. ~ over 50 mature trees on property including Oak, Sugar Maple, Birch, Cedar, Juniper, Pine, Spruce. *For Additional Property Details Click The Brochure Icon Below* (id:60365)
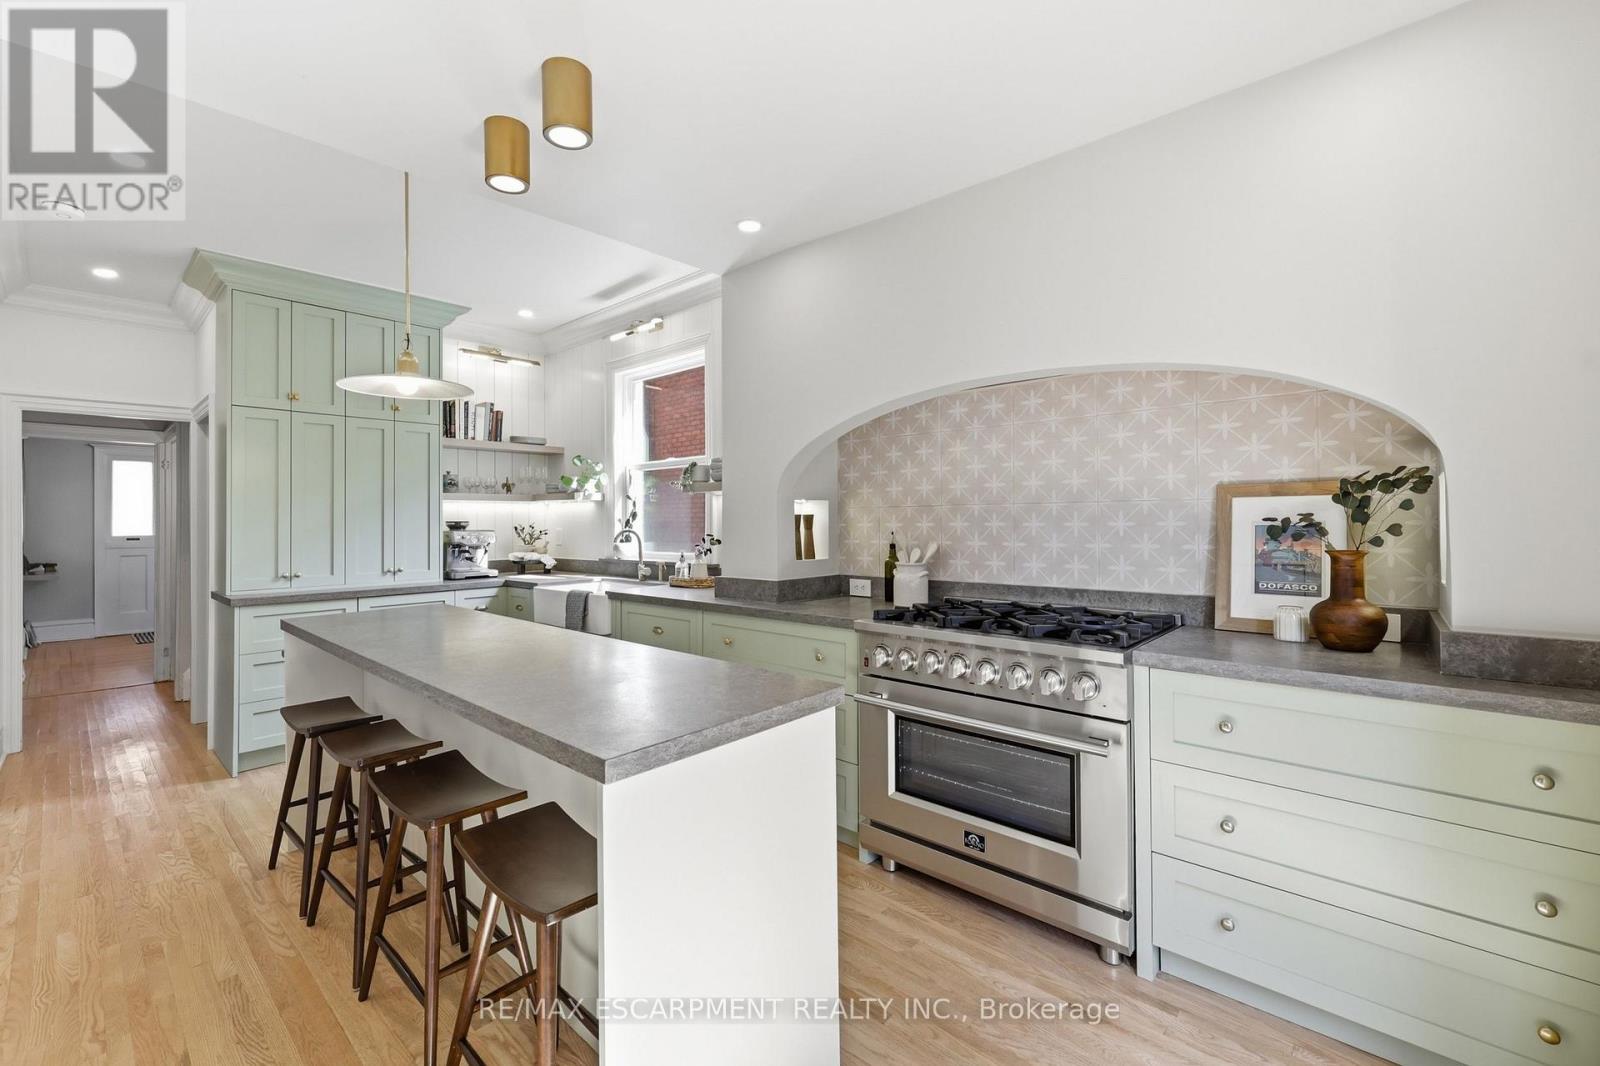
70 Gage Avenue S
Hamilton, Ontario
Beautifully updated while preserving its original character, this 2.5-storey home offers 4+1 bedrooms, 3 bathrooms, a detached garage, and beautifully finished living space across four levels. Refinished original hardwood floors, substantial trim, generous principal rooms, and a rare double staircase showcase the craftsmanship of the home's original design, while thoughtful updates bring comfort and functionality to everyday living. At the heart of the home is a professionally designed kitchen by Hamilton-based designers. Anchored by a striking arched range alcove, custom shaker cabinetry, stone countertops, unlacquered brass accents, a generous island, and a 6-burner gas range, it blends timeless design with everyday function. A newly added main-floor powder room complements the home's original design while adding modern convenience. The second floor offers four spacious bedrooms and an updated bathroom, while the finished loft can serve as a fifth bedroom, home office, or studio. The finished lower level features a den, full bathroom, wet bar, separate entrance, and additional finished living space. Outside, the private backyard extends the living space with mature landscaping, driveway parking for three vehicles, a detached garage, and a hot tub, creating an inviting setting for relaxing, entertaining, or simply enjoying time at home. Perfectly positioned just steps from Gage Park and a short walk to Ottawa Street's cafés, restaurants, boutiques, schools, the Tropical Greenhouse, and everyday amenities, this home offers a walkable lifestyle with some of Hamilton's most beloved destinations just outside your door. (id:60365)
1510 - 1333 Weber Street E
Kitchener, Ontario
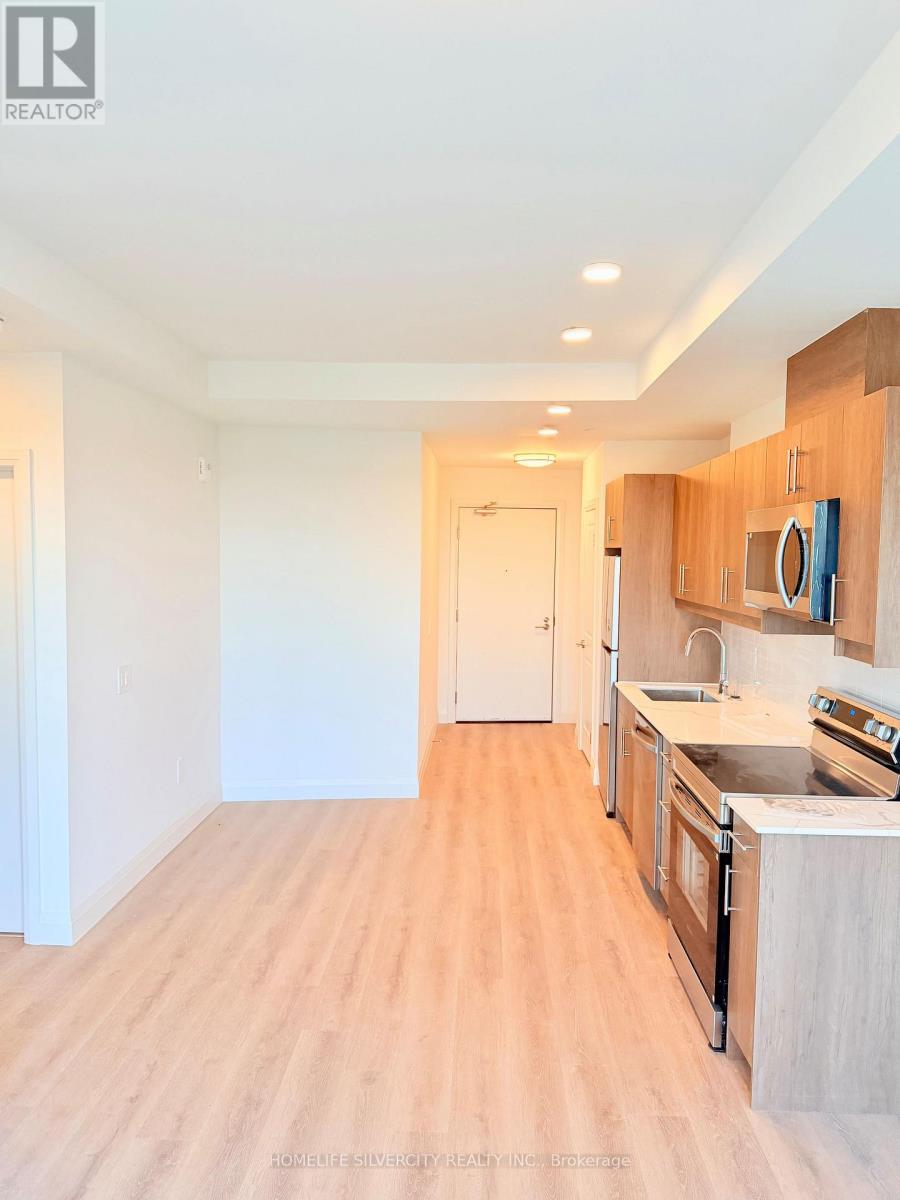
Welcome to modern condo living at its finest! Perched on the top floor, this never-lived-in 1-bedroom, 1-bathroom suite offers 631 sq. ft. of beautifully finished living space with elevated views, a private balcony, and the convenience of garage parking. Thoughtfully designed with contemporary finishes, the suite features luxury vinyl plank flooring, a stylish kitchen with quartz countertops and stainless steel appliances, and the convenience of in-suite laundry. Residents enjoy an impressive selection of amenities, including a 24/7 concierge, elegant lobby lounge, fully equipped fitness centre, co-working space, party room with kitchen, and more. Ideally located just steps from a GRT bus stop, minutes to the ION LRT, and with quick access to Highways 7/8 and 401, this home is perfect for commuters and professionals alike. Fairview Park Mall, Zehrs, Shoppers Drug Mart, Tim Hortons, restaurants, and everyday conveniences are all nearby, along with easy access to the University of Waterloo, Wilfrid Laurier University, Conestoga College, and Waterloo Region's thriving tech hub, home to major employers including Google and Microsoft. Be the very first to call this exceptional top-floor condo home! (id:60365)
408 - 10 Concord Place
Grimsby, Ontario
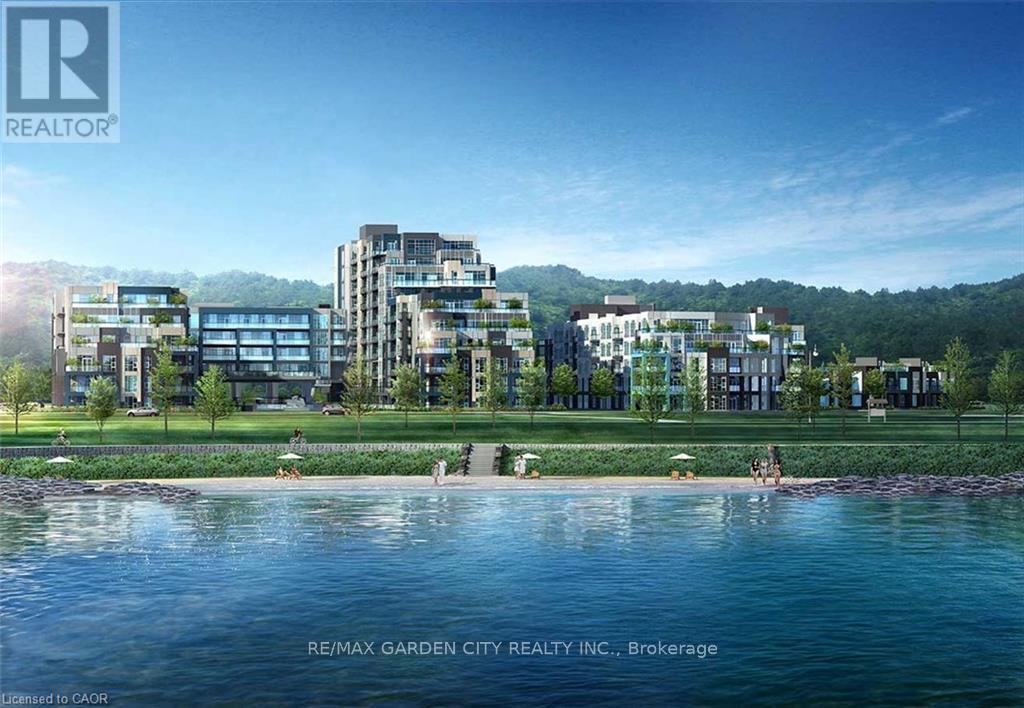
LUXURIOUS APARTMENT CONDO LOCATED IN MODERN BUILDING AT GRIMSBY-ON-THE-LAKE!! Spacious corner unit offering approximately 1500 sqft with floor to ceiling, wall to wall windows, providing spectacular views of the lake and Toronto skyline. Open concept design with spacious foyer, hardwood floors, crown mouldings and recessed lighting. 3 underground parking spaces. Gourmet kitchen, large island, abundant cabinetry, granite counters and stainless-steel appliances. Enjoy the two separate balconies plus the expansive terrace offering a great space for relaxation and taking in the Lake views. The elegant primary bedroom suite has 2 walk-in closets, luxurious ensuite bath with jetted tub and glass doors to the terrace. Second bedroom with full ensuite bath, walk-in closet. OTHER FEATURES INCLUDE: Newer secured building, 2.5 baths with granite counters, in-suite laundry with washer & dryer, central air, custom window treatments, hardwood floors, wine cooler, kitchen appliances. Condo amenities include party room, roof top lounge, workout facilities, meeting room, car wash station, private locker, ample visitor parking. Quality finishes throughout this unit. Steps to waterfront trail, beach, fine dining and shopping and less than 10 minutes to wineries. Carefree living at its best awaits you. A must see! (id:60365)
1689 Braeloch Road
Algonquin Highlands, Ontario
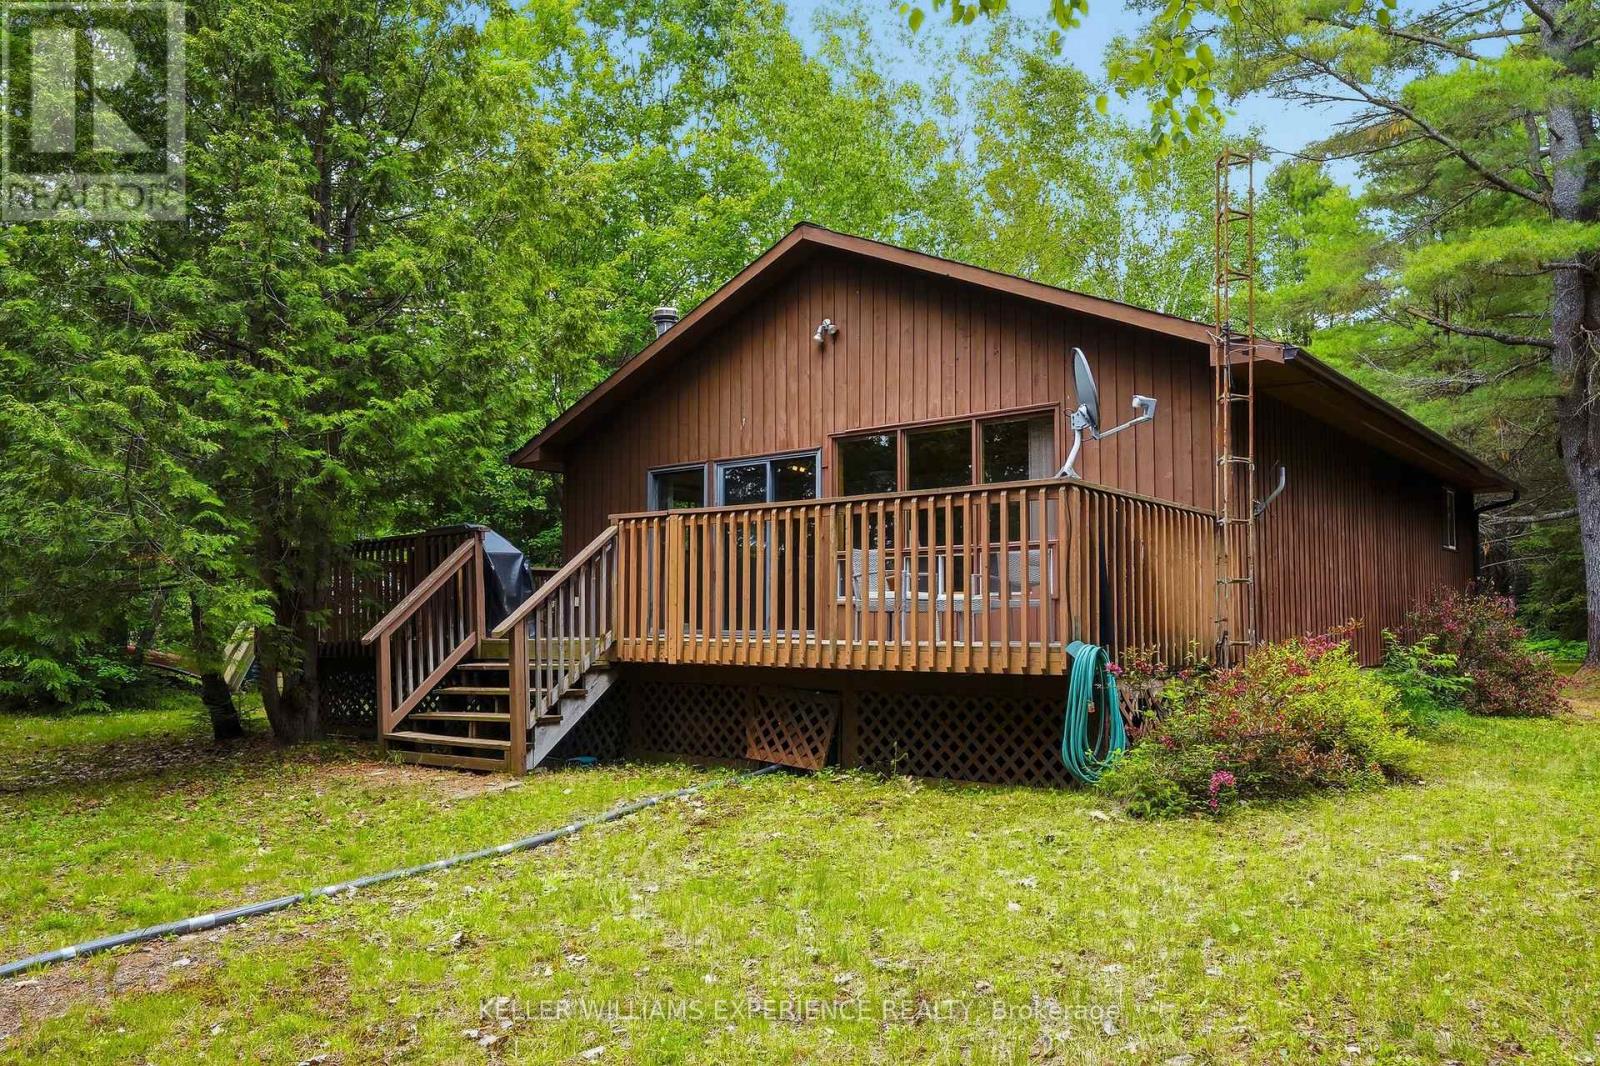
Welcome to your own waterfront escape on the picturesque Kennisis River, perfectly positioned just moments from where it flows into beautiful Halls Lake in the heart of Algonquin Highlands. Offering 100 feet of river frontage, this charming 3-bedroom property delivers the perfect blend of privacy, natural beauty, and four-season enjoyment. Nestled among mature trees on almost a half acre, this inviting retreat welcomes you with an open-concept living, dining, and kitchen area highlighted by soaring vaulted ceilings that create a bright, airy atmosphere ideal for gathering with family and friends. Large windows frame peaceful river views and the surrounding landscape while streaming with natural light. Featuring forced air heating, central air conditioning and a cozy wood stove, the cottage is comfortably equipped for year-round enjoyment. Step outside to embrace the waterfront lifestyle. Launch your kayak or canoe directly from your shoreline and spend the day exploring the scenic Kennisis River or venture into the crystal-clear waters of the sought-after Halls Lake. Whether you're fishing, boating, paddling, swimming, or simply relaxing by the water's edge, this property offers endless opportunities to enjoy cottage life at its finest. An oversized detached garage provides excellent storage for your vehicle, boat, and recreational equipment, while ample parking ensures there's room for family and guests. Surrounded by nature yet easily accessible, this property offers the perfect setting for peaceful weekend getaways or full-time waterfront living.If you're searching for a tranquil place to build lasting family memories, 1689 Braeloch Road offers an exceptional opportunity to own a piece of the Haliburton Highlands. Here, mornings begin with coffee overlooking the river, afternoons are spent exploring the water, and evenings end beneath a canopy of stars around the campfire-exactly the lifestyle you've been dreaming of. (id:60365)
360 Cedar Avenue
Meaford, Ontario
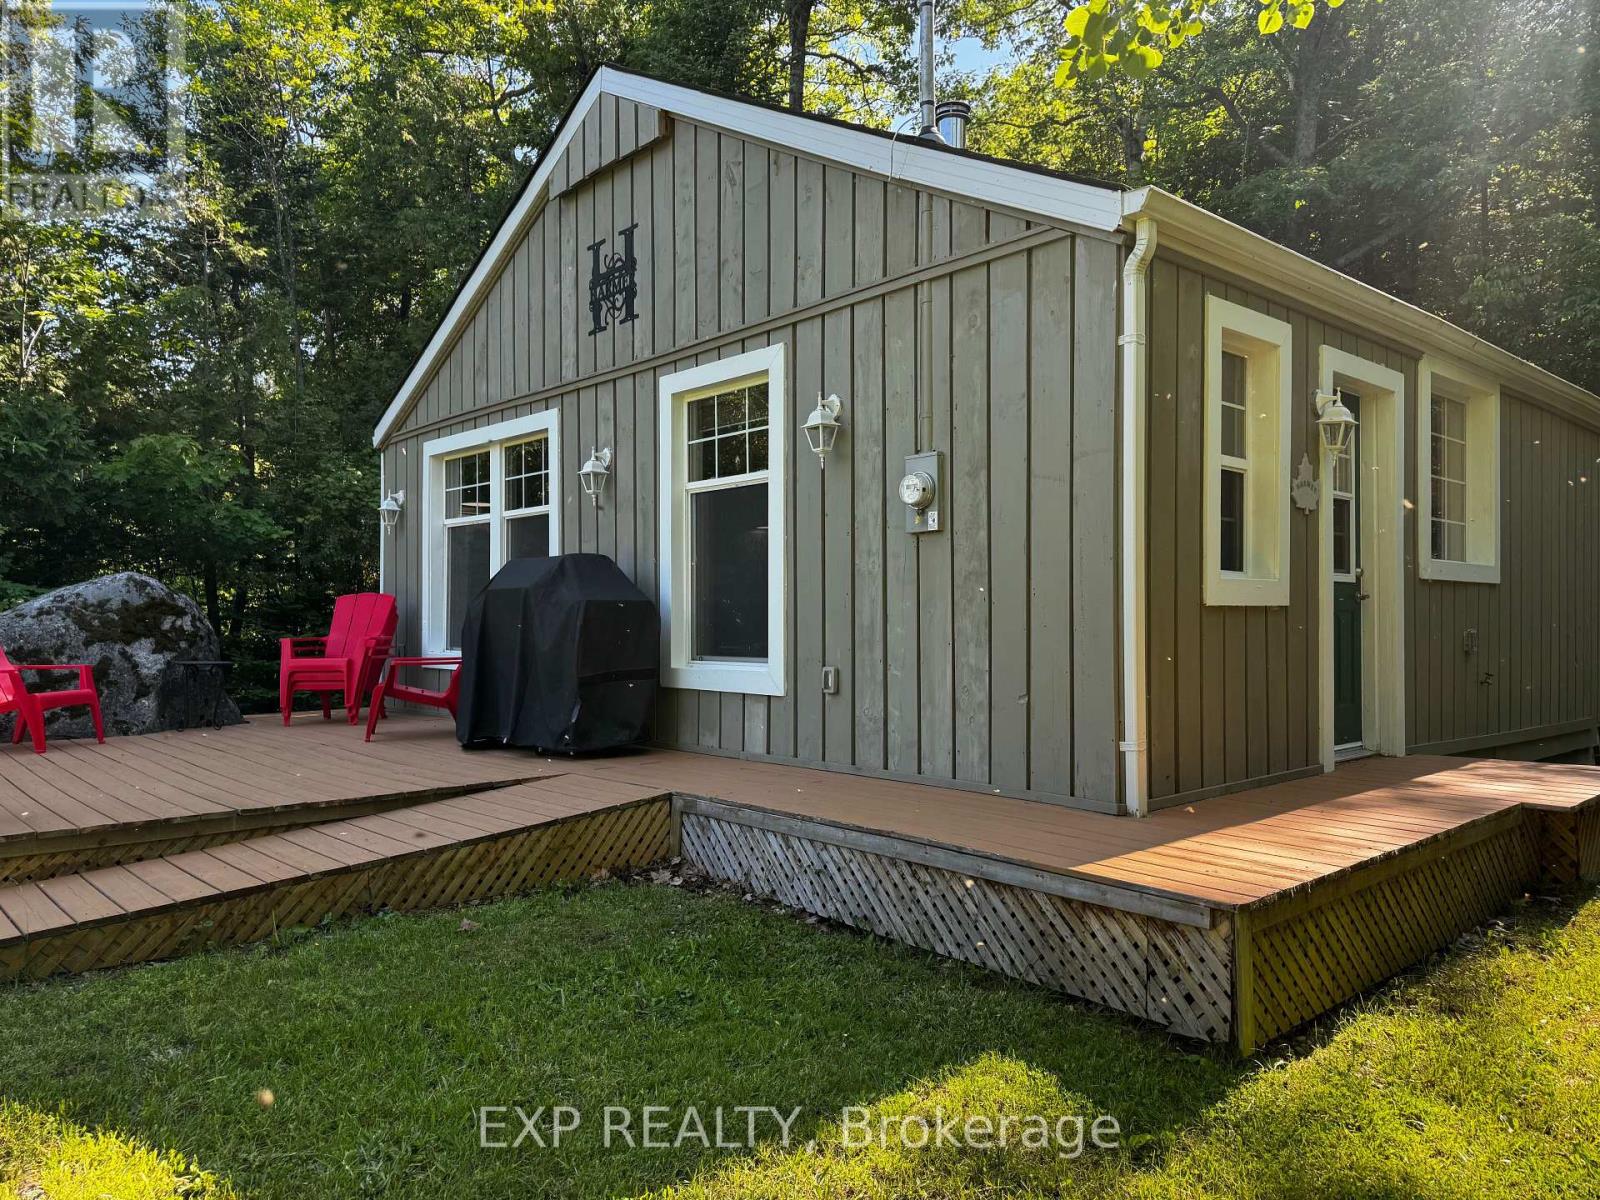
Charming cottage just a short stroll to public water access. Cozy and inviting, this 3 bedroom, 1 bath getaway has been thoughtfully updated to provide added comfort for extended seasonal use and offers excellent potential for short term rental income. Just a 5 minute walk away, a nearby public water access point and small beach area make it easy to enjoy swimming, paddling and everything Georgian Bay has to offer without the cost or maintenance of waterfront ownership.Tucked away on a quiet, municipally maintained dead end road, the property is heated by a wood stove and baseboards and has a good well and septic system. Updates include Roxul insulation in the exterior walls and attic, soundproofing insulation in the interior walls, added insulation beneath approximately 60% of the underside of the cottage, most windows replaced (2020), a new roof (2020), and updated plumbing and electrical (2020). A wall mounted air conditioner helps keep the space comfortable during warmer months, while the front deck was designed with accessibility in mind and features a built in ramp that lifts to become part of the deck when not in use. Whether you're looking for a peaceful weekend retreat, a family cottage to enjoy through much of the year, or a property with income potential, this charming getaway offers privacy, comfort and the classic cottage lifestyle. (id:60365)
54 Wellington Street
Kawartha Lakes, Ontario
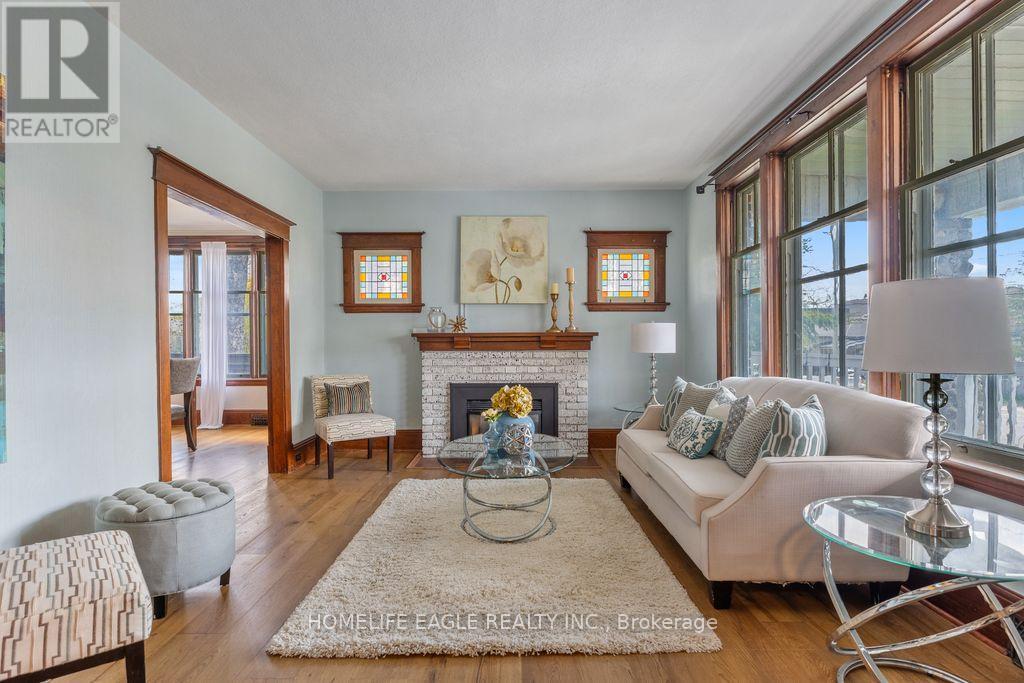
Welcome to 54 Wellington Street - where character, comfort, and lifestyle come together. Perfectly located within walking distance to downtown, beautiful parks, and scenic river trails, this charming 3-bedroom,2-bathroom home offers the ideal blend of historic charm and everyday convenience. Step inside to a spacious and inviting main floor featuring a sun-filled living room with a cozy gas fireplace, formal dining room perfect for hosting, functional kitchen, updated 3-piece bath, and a warm family room with a stunning bay window and walkout to your private backyard retreat. Upstairs, you'll find three generously sized bedrooms, an additional 3-piece bathroom, and plenty of closet space for the growing family. The backyard is your own private oasis featuring a large in-ground pool, a charming 3-season sunroom with hydro, and plenty of green space for entertaining, relaxing, or making lasting memories. An attached garage, excellent storage, and ample parking complete this exceptional property. A rare opportunity to own a home full of charm in one of Lindsay's most convenient and desirable locations - don't miss your chance to make it yours! (id:60365)
113 Fairmont Avenue
Ottawa, Ontario
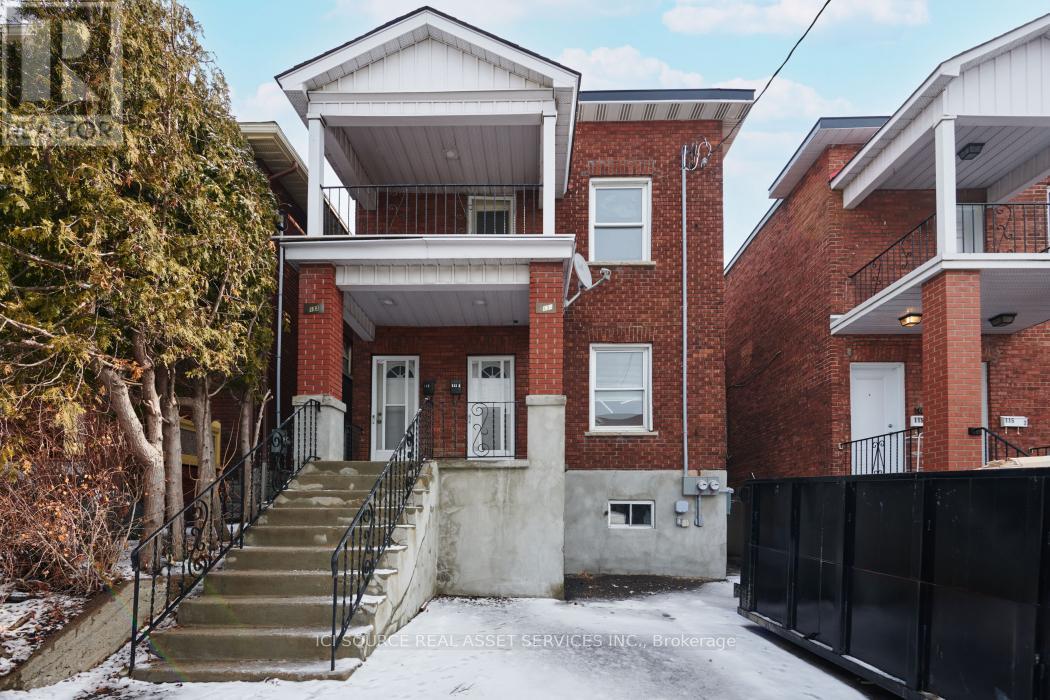
Live in the heart of Hintonburg! This bright and spacious 3-bedroom, 1-bathroom home at 113 Fairmount Avenue offers an exceptional blend of comfort, character, and convenience in one of Ottawa's most desirable neighbourhoods. Sun-filled bedrooms provide generous living space, while the modern kitchen opens into an impressively large family room and dining area, perfect for entertaining, relaxing, or working from home. Enjoy your own private balcony, access to a shared backyard, one dedicated parking space, and an unfinished basement offering plenty of additional storage. Steps from Hintonburg's popular cafés, restaurants, shops, parks, and public transit, with quick access to schools, hospitals, downtown Ottawa, and Highway 417. Available immediately for $2,799/month. A rare opportunity to enjoy space, location, and lifestyle. *For Additional Property Details Click The Brochure Icon Below* (id:60365)
103 Edgar Street
Southgate, Ontario
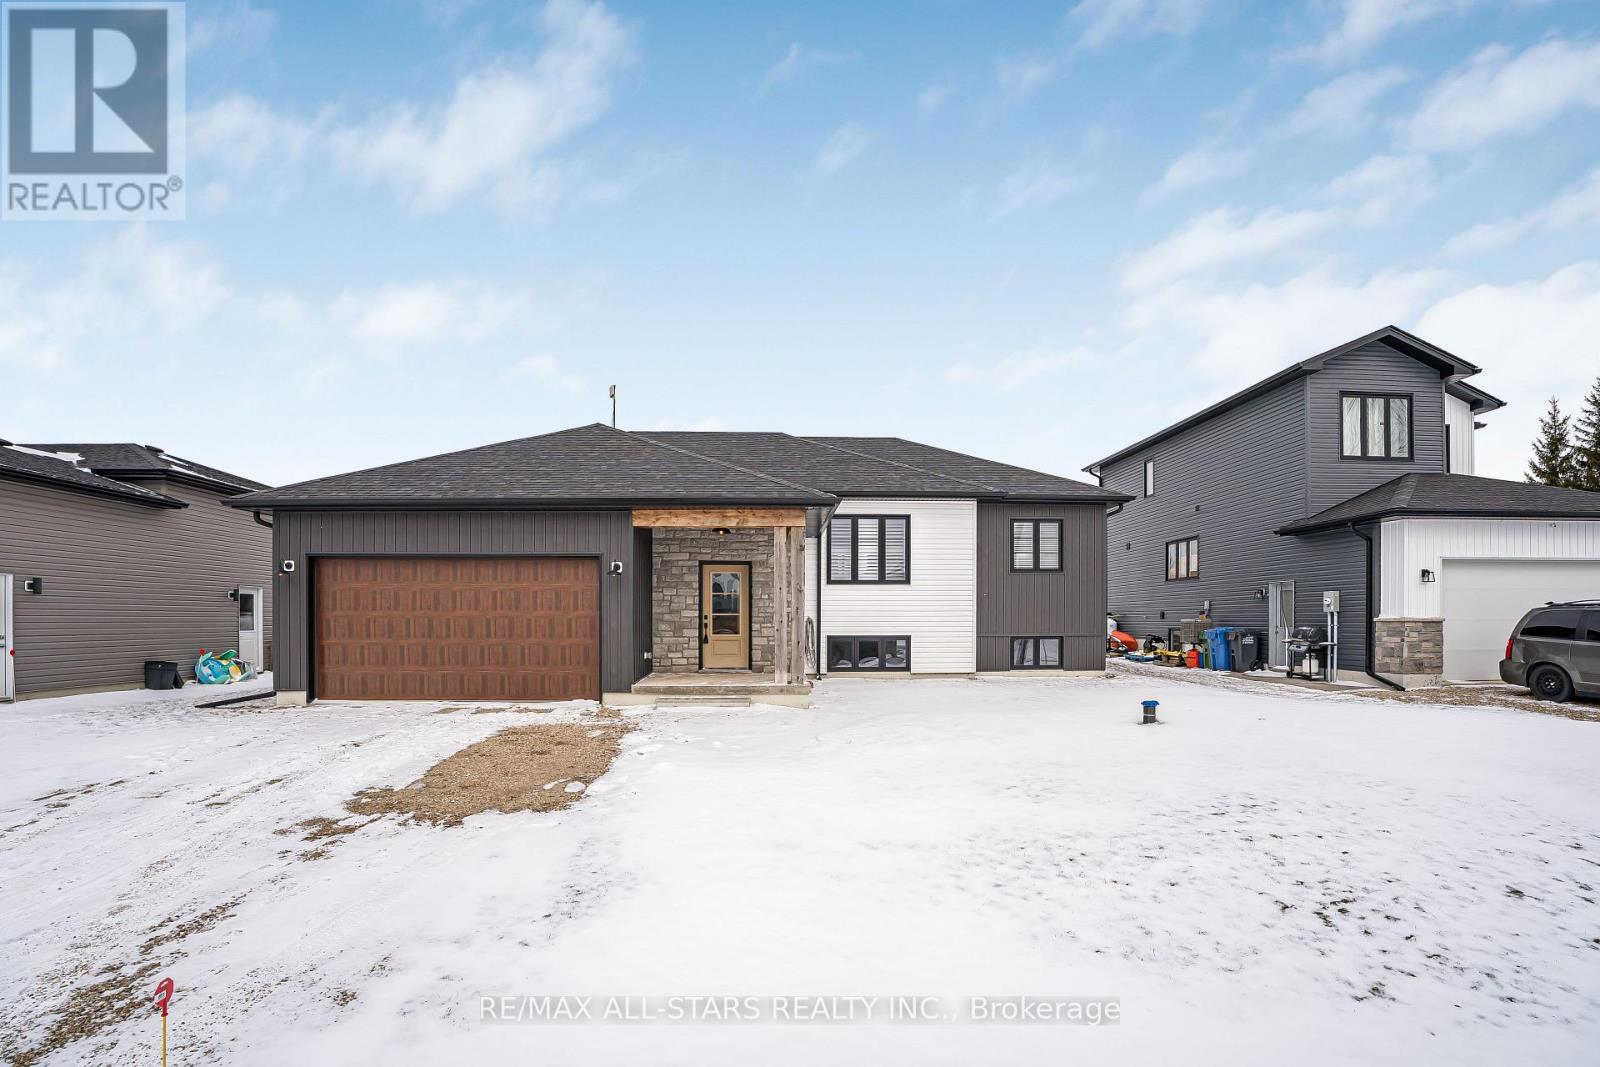
CUSTOM BUILT! Open Concept 3 bedrooms Raised Bungalow. Enter from your covered front porch into your foyer which will give you access to your garage. The MAIN floor is complete with OPEN concept living / dining & kitchen areas. Primary Bedroom with walk-in closet and 3pc ensuite with walk-in shower. Laundry closet on main floor. 2 other good sized and well apointed bedrooms & full 4 pc bathroom. NO Carpeting - Vinyl plank flooring. Central VAC R/I and R/I for bathroom on lower level. Partially finished bright LOWER LEVEL with above grade windows and separate side entrance. Room to grow for the family & extended family - A PLACE TO CALL HOME. (id:60365)
Basement - 5668 Shillington Drive
Mississauga, Ontario
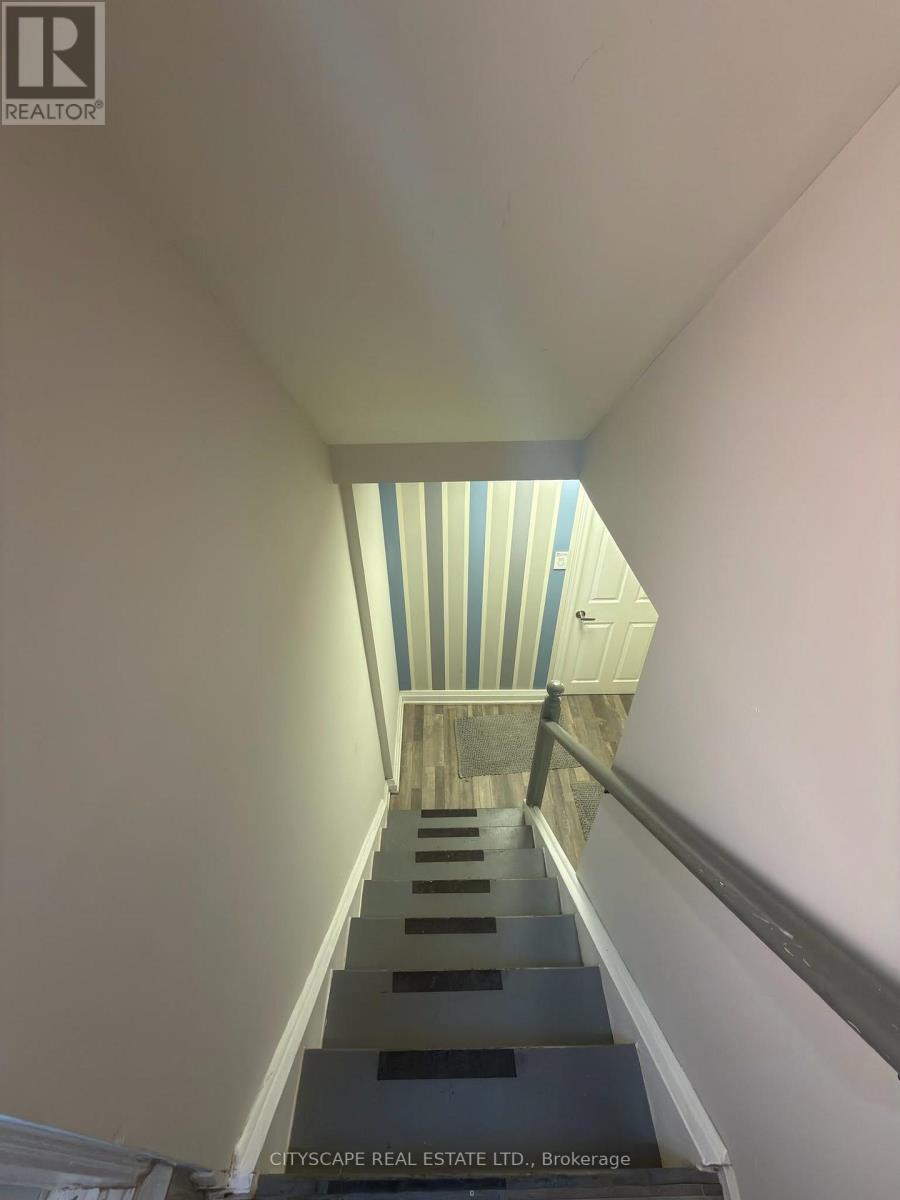
Centrally Located very good size basement apartment in the heart of Mississauga! This spacious One Big Bedroom , ideal for new immigrants or young family. Very convenient side entrance for privacy and comfort , few steps takes you down to beautiful large Living and Big kitchen, equipped with Stainless Steel appliances , Modern granite countertops, nice backsplash, Bright with Pot lights, Carpet free throughout, Move in ready. Separate laundry comes with a Parking spot. great location, close to Shopping, Schools, Public Transit, Close to HWYs (id:60365)

© 2026 Proptech Realty Inc., Brokerage.