

20 - 29 Weymouth Street
Woolwich, Ontario
Welcome to Pine Ridge Crossing, where modern bungalow living meets exceptional craftsmanship in the heart of Elmira's desirable South Parkwood subdivision. These thoughtfully designed homes feature high-quality finishes, including 9-foot ceilings, large windows, and a warm, open-concept main floor anchored by a kitchen that showcases quartz countertops, soft-closing drawers, and floor-to-ceiling custom cabinetry with integrated custom shelving. The main level hosts a serene primary suite with a private ensuite, a versatile second bedroom, main-floor laundry, and an electric fireplace, all leading to a covered porch with peaceful views of the pond. For those seeking extra space, Units 18-23 come with fully finished basements that include an additional bedroom, bathroom, and living area, while Units 26-29 offer the flexibility to finish the basement to your exact specifications, adding the same extra bedroom, bathroom, and living space options. Residents enjoy a truly maintenance-free lifestyle with professional snow removal and landscaping covered, and as a special incentive, the builder is paying all common element fees until January 1, 2027. Whether you choose a move-in-ready design or personalize your space through our curated selection packages, you'll enjoy a quiet small-town feel just 10 minutes from the city; we invite you to experience the quality firsthand by visiting our Model Home at Unit 20, open Thursdays from 4-7 pm and Saturdays from 10 am-1 pm. (id:60365)
3526 Monck Road
Kawartha Lakes, Ontario
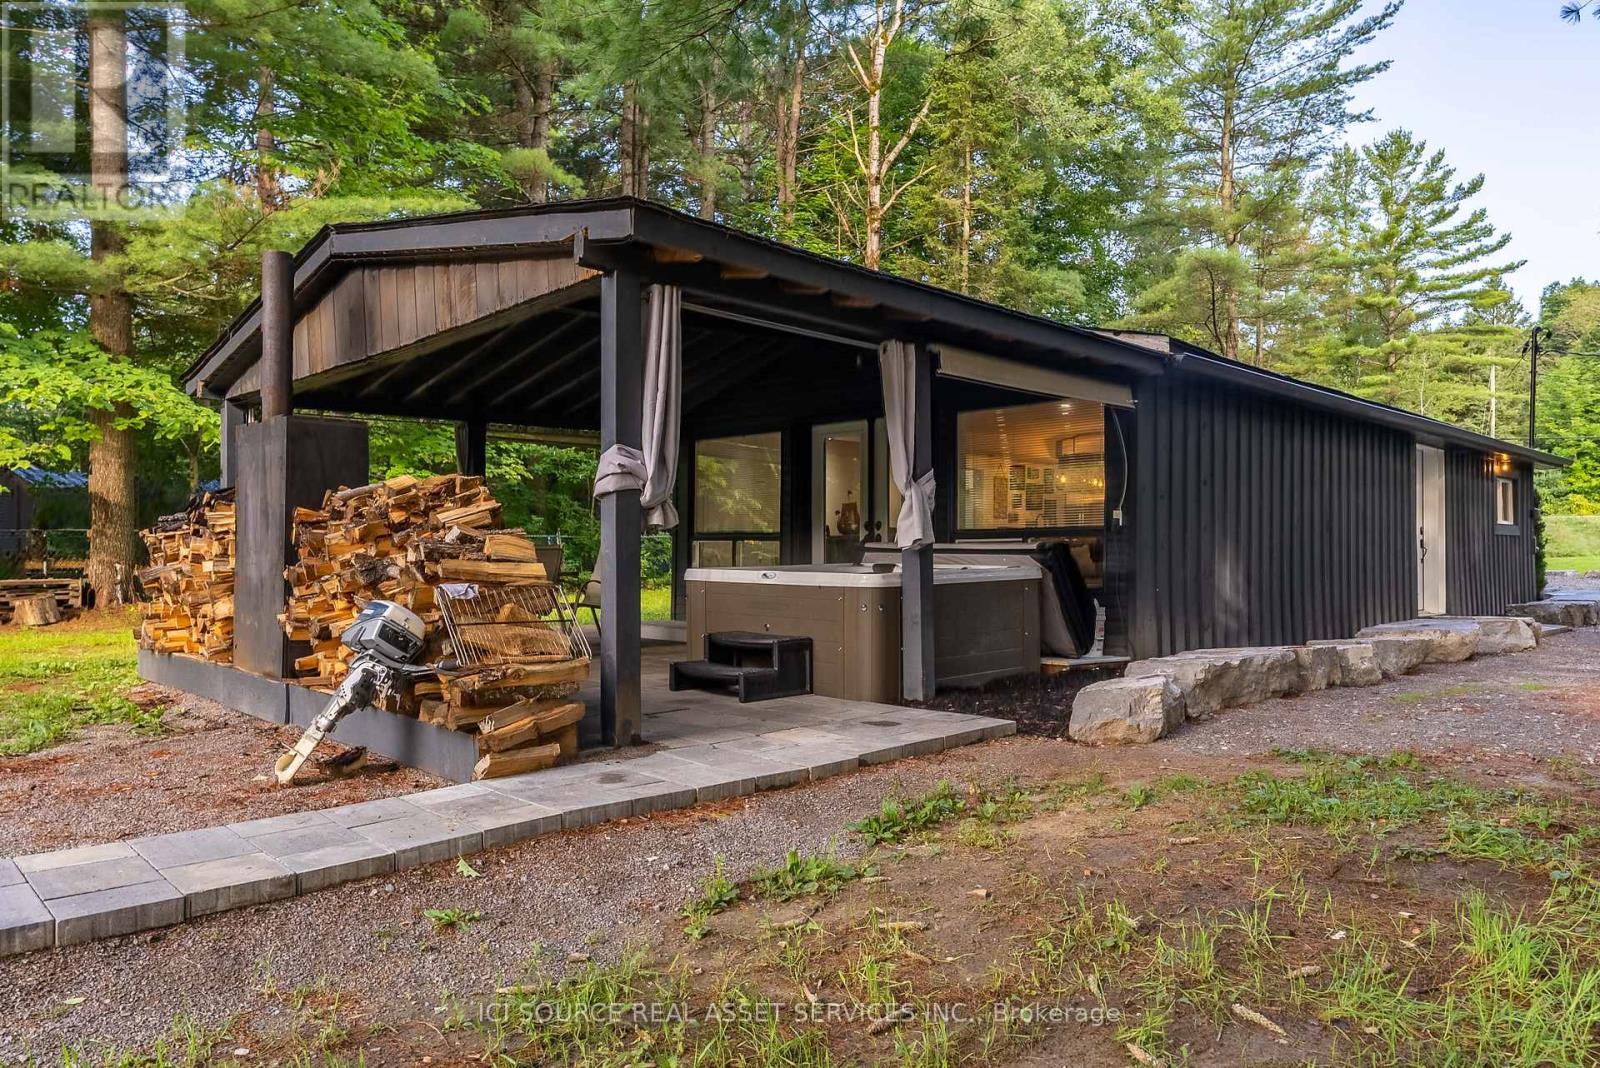
FOR LEASE. September 1st 2026. 1 year term. Nested along Gull River in Norland Ontario, discover this inviting year-round retreat. This charming property boasts riverfront access, perfect for boating and fishing on Shadow Lake. The home offers easy living all on one level with an attractive open concept interior with two bedrooms, two bathrooms, and in-floor heating. Situated close to Norland for conveniences. Embrace the serene natural surroundings and fantastic location today! Hydro is not included. Comes furnished. SUBLETTING NOT PERMITTED. (id:60365)
3526 Monck Road
Kawartha Lakes, Ontario
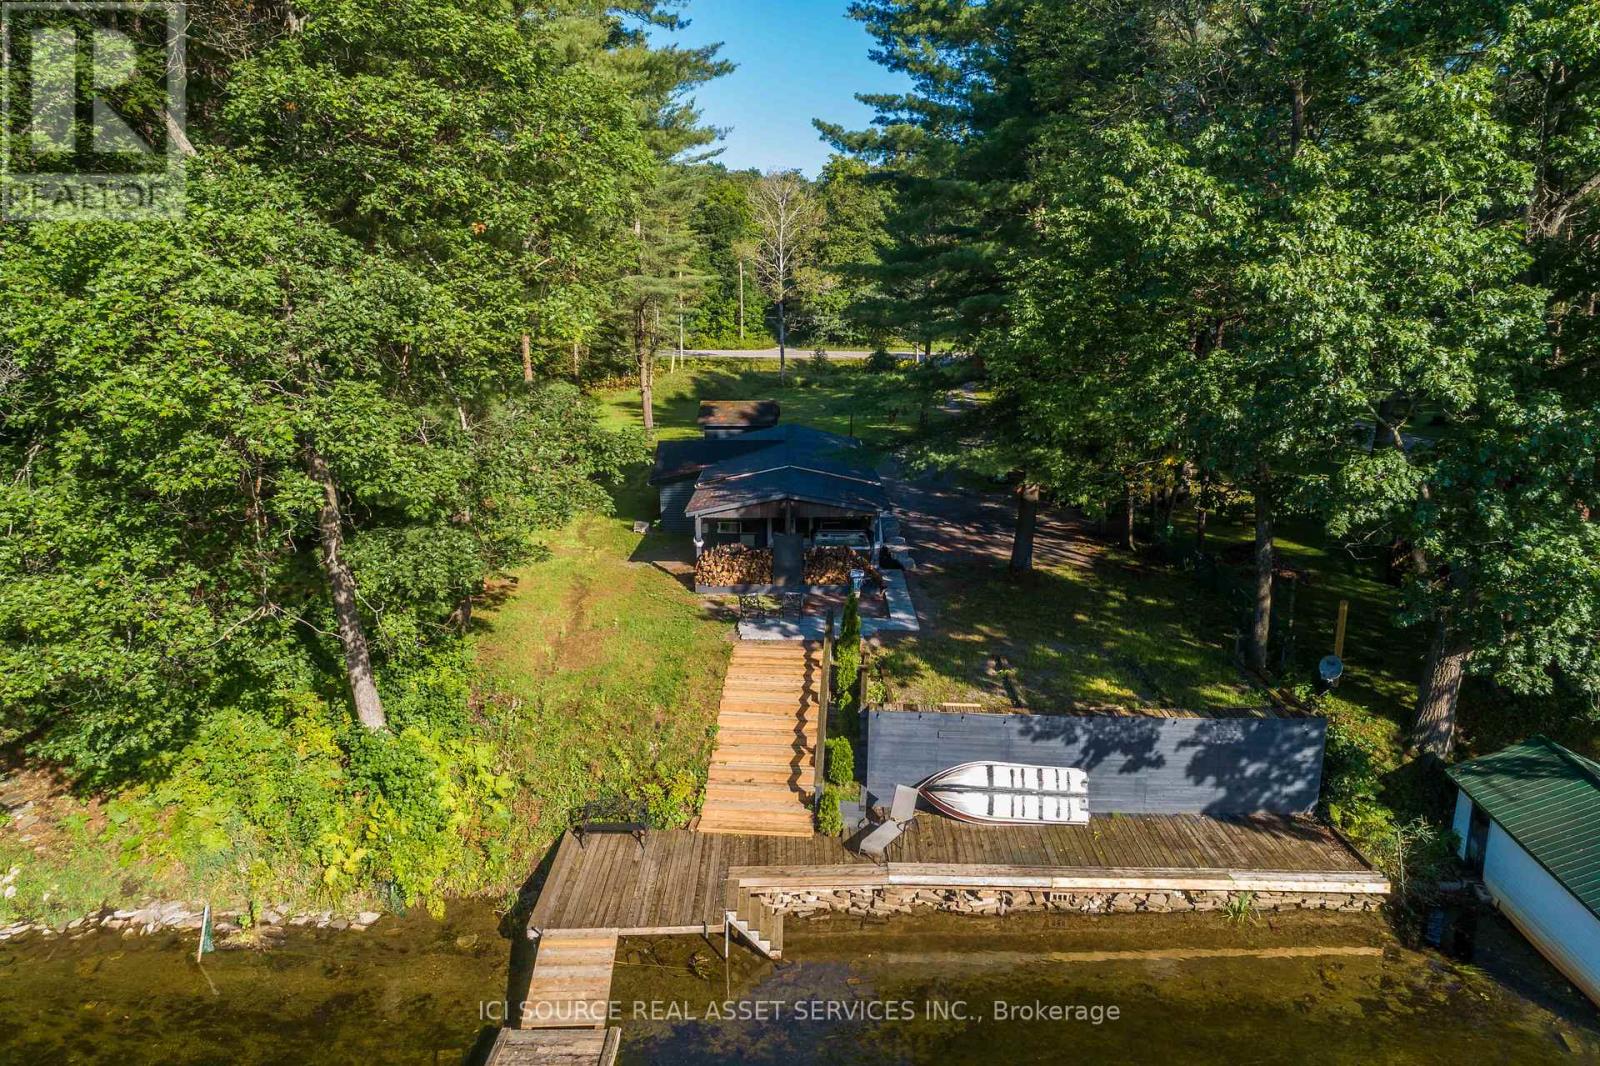
Nested along Gull River in Norland Ontario, discover this inviting year-round retreat. Motivated seller and ready for quick possession! This charming property boasts riverfront access, perfect for boating and fishing on Shadow Lake. Enjoy a spacious lot with ample privacy, plenty of parking and a 12ft x 10ft shed for storage or utilize as a summer bunkie for extra guests. The home offers easy living all on one level with an attractive open concept interior with two bedrooms, two bathrooms, and in-floor heating. Recent updates include a new roof, insulation, septic, and kitchen and bathroom renovations. Relax on the covered patio with an outdoor fireplace and hot tub. Situated close to Norland for conveniences and just a short drive to Minden or Bobcaygeon. Embrace the serene natural surroundings and fantastic location today! (id:60365)
96 Gowland Drive
Hamilton, Ontario
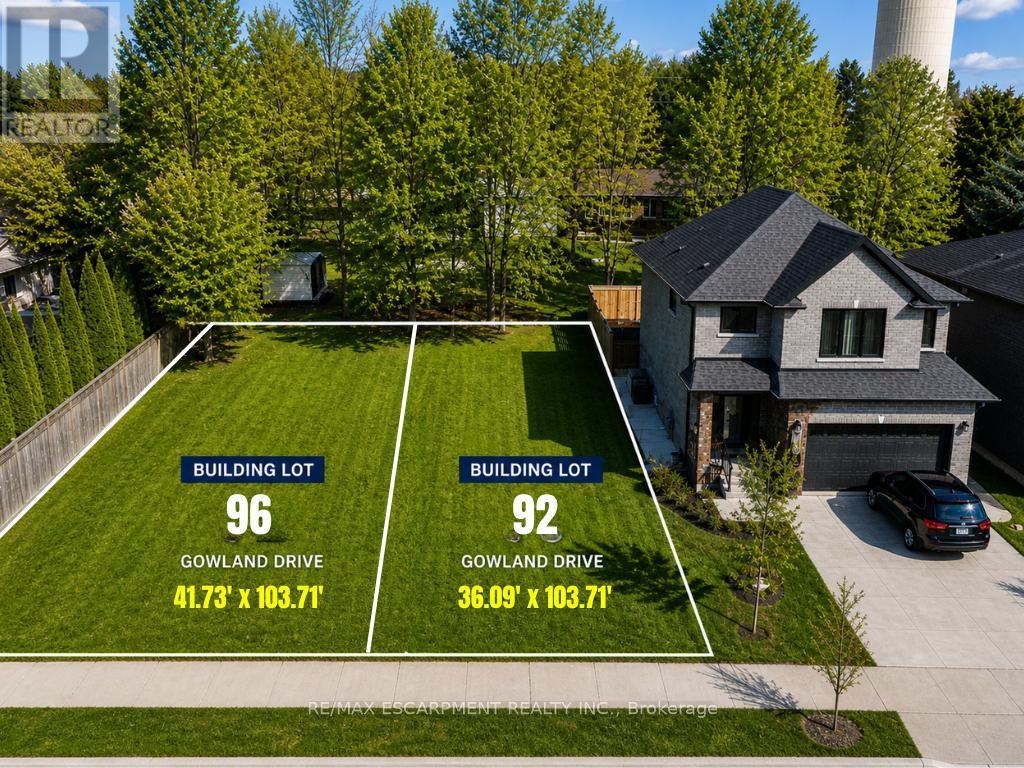
Build Your Dream Home Without the Wait!An exceptional opportunity awaits at 96 Gowland Drive-a premium building lot ready for construction in a quiet, family-friendly neighbourhood surrounded by newer homes.Situated on a 41.73 ft x 103.71 ft fully serviced lot, this property includes municipal water, sewer, hydro, and natural gas, allowing you to start building with confidence. Even better, a building permit was issued in 2025 for a detached two-storey home, and the approved plans are included with the purchase, saving valuable time, money, and months of the approval process.The flat lot offers an ideal building site on a peaceful residential street, making it perfect for families, custom home builders, or investors seeking a turnkey development opportunity in one of Binbrook's growing communities.Conveniently located just minutes from schools, parks, shopping, the library, restaurants, and everyday amenities, this location offers the perfect balance of small-town charm and modern convenience.Bonus Opportunity: The adjacent lot at 92 Gowland Drive is also available for purchase, creating a rare chance to acquire two side-by-side building lots for a larger custom project, multi-generational living, or investment portfolio.Vendor Take-Back (VTB) financing is available for qualified buyers and builders.Don't miss this rare opportunity to secure a shovel-ready building lot with permits in place, approved plans included, and construction ready to begin. (id:60365)
92 Gowland Drive
Hamilton, Ontario
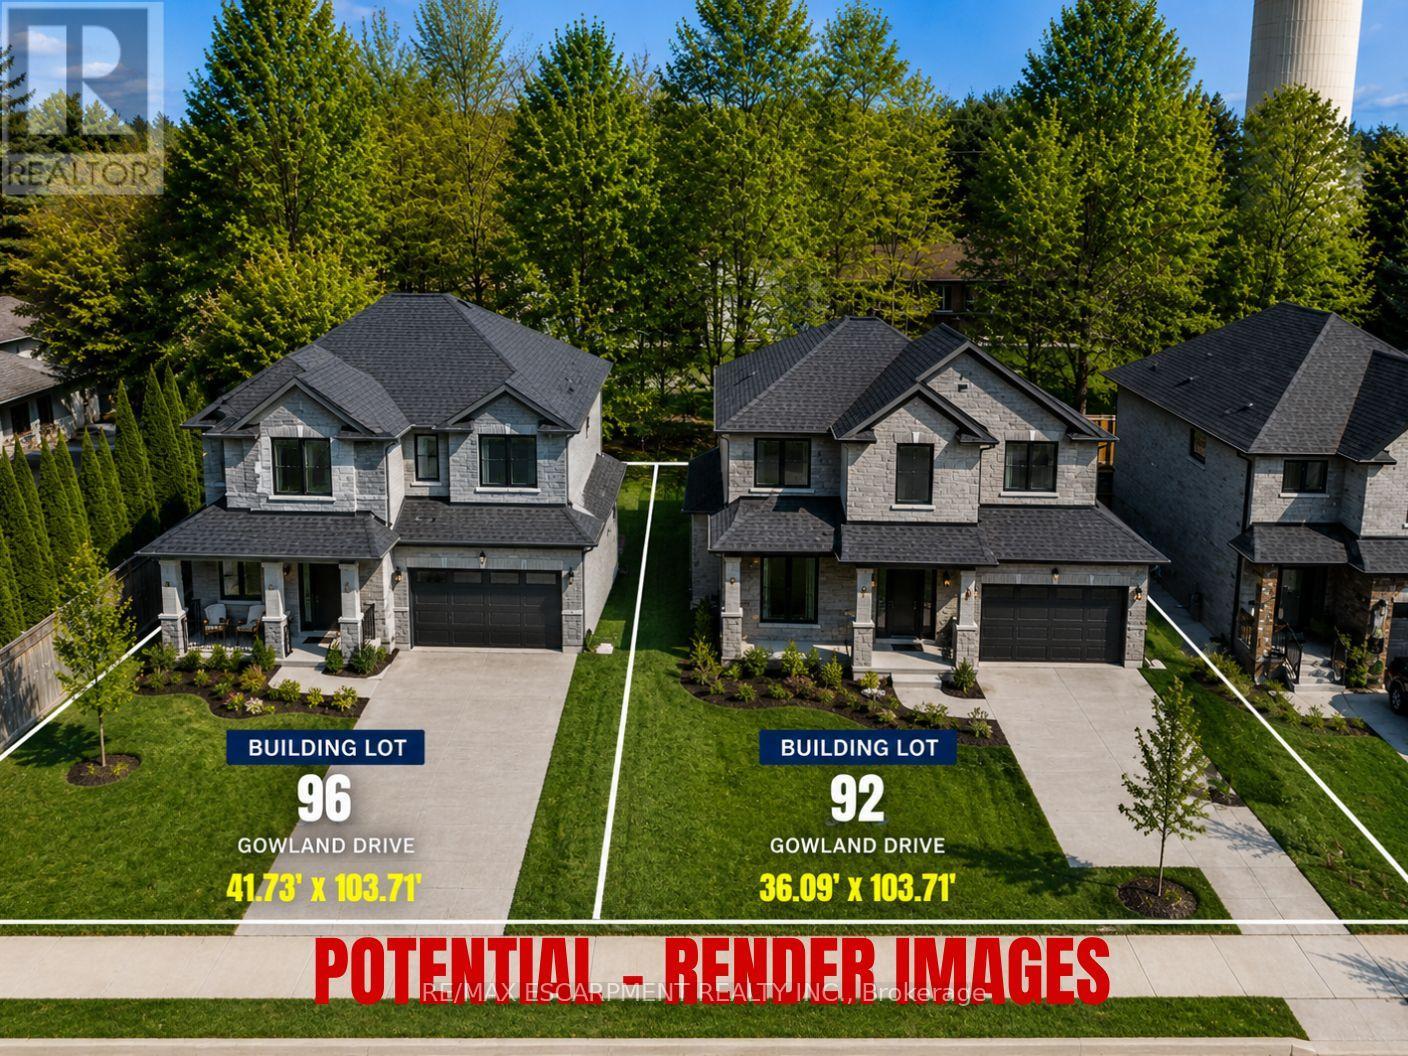
Build Your Dream Home Without the Wait!An exceptional opportunity awaits at 92 Gowland Drive-a premium shovel-ready building lot in one of Binbrook's desirable family-friendly neighbourhoods, surrounded by quality newer homes.Situated on a fully serviced residential lot, the property offers municipal water, sewer, hydro, and natural gas at the lot line. A building permit issued in 2025 for a detached two-storey home is included, along with the approved construction plans, allowing you to bypass much of the planning process and begin building sooner.The level lot provides an ideal setting for a custom home and is perfect for families, builders, or investors looking for a ready-to-build opportunity in a growing community.Enjoy a convenient location just minutes from schools, parks, shopping, the library, restaurants, recreation facilities, and everyday amenities, while experiencing the charm and tranquility that make Binbrook such a desirable place to call home.Bonus Opportunity: The adjacent lot at 96 Gowland Drive is also available, offering the rare chance to acquire two side-by-side building lots for a larger custom residence, multi-generational living, or future investment.Vendor Take-Back (VTB) financing is available for qualified buyers and builders.With services available, a permit already issued, approved plans included, and construction-ready status, 92 Gowland Drive offers a rare opportunity to build your new home with significantly reduced time and uncertainty. (id:60365)
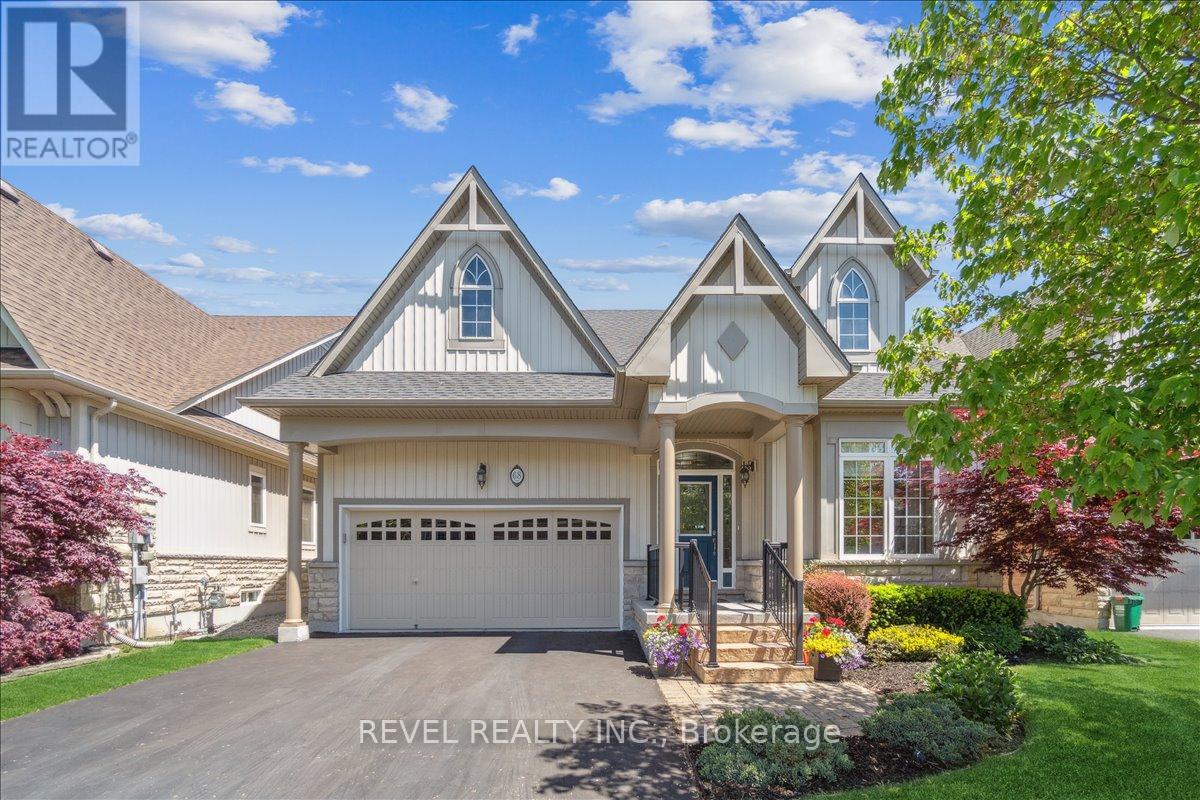
68 Galloway Trail
Welland, Ontario
Welcome to this exceptional 1,370 sq ft bungalow featuring 2 bedrooms, located in one of Niagara's premier active adult lifestyle communities by Luchetta Homes. Ideally situated near the Welland River & Canal, this home offers both convenience and a picturesque setting. Great curb appeal on this 46 x 130 ft lot, complete with a double car driveway and meticulously manicured landscaping. Step inside to a spacious foyer that flows seamlessly into the kitchen, offering ample space for all your culinary needs. The kitchen is beautifully appointed with granite countertops, a center island, decorative backsplash, latte cabinetry, stainless steel appliances, pot lights, and an open-concept layout overlooking the dining and living areas with a cozy fireplace. The spacious primary bedroom is inviting, featuring high ceilings, a large walk-in closet, and a 3-piece ensuite with a glass shower and granite vanity. The second bedroom offers direct access to a 4-pc bathroom, ideal for guests. This home has also been recently painted and features newer flooring in the bedrooms, adding a fresh, modern touch throughout. The main floor includes a generous laundry room with direct access to the garage for added convenience. The lower level offers a blank canvas, providing ample space for customization and additional storage to suit your needs. Step outside to a tranquil backyard retreat with a deck, perfect for relaxing and enjoying the peaceful surroundings. Residents of this exceptional community enjoy access to a variety of amenities, with a monthly fee of $300 that includes grass cutting, snow removal, Clubhouse with indoor pool, hot tub, sauna, outdoor tennis courts, library, and gym, along with grass cutting, snow removal, and a monitored alarm system. Updates include: A/C & Furnace (2021), Roof (2019), Water Softener (2022). (id:60365)

27 - 29 Weymouth Street
Woolwich, Ontario
Welcome to Pine Ridge Crossing, where modern bungalow living meets exceptional craftsmanship in the heart of Elmira's desirable South Parkwood subdivision. These thoughtfully designed homes feature high-quality finishes, including 9-foot ceilings, large windows, and a warm, open-concept main floor anchored by a kitchen that showcases quartz countertops, soft-closing drawers, and floor-to-ceiling custom cabinetry with integrated custom shelving. The main level hosts a serene primary suite with a private ensuite, a versatile second bedroom, main-floor laundry, and an electric fireplace, all leading to a covered porch with peaceful views of the pond. For those seeking extra space, Units 18-23 come with fully finished basements that include an additional bedroom, bathroom, and living area, while Units 26-29 offer the flexibility to finish the basement to your exact specifications, adding the same extra bedroom, bathroom, and living space options. Residents enjoy a truly maintenance-free lifestyle with professional snow removal and landscaping covered, and as a special incentive, the builder is paying all common element fees until January 1, 2027. Whether you choose a move-in-ready design or personalize your space through our curated selection packages, you'll enjoy a quiet small-town feel just 10 minutes from the city; we invite you to experience the quality firsthand by visiting our Model Home at Unit 20 open Thursdays from 4-7 pm and Saturdays from 10 am-1 pm. (id:60365)

18 - 29 Weymouth Street
Woolwich, Ontario
Welcome to Pine Ridge Crossing, where modern bungalow living meets exceptional craftsmanship in the heart of Elmira's desirable South Parkwood subdivision. These thoughtfully designed homes feature high-quality finishes, including 9-foot ceilings, large windows, and a warm, open-concept main floor anchored by a kitchen that showcases quartz countertops, soft-closing drawers, and floor-to-ceiling custom cabinetry with integrated custom shelving. The main level hosts a serene primary suite with a private ensuite, a versatile second bedroom, main-floor laundry, and an electric fireplace, all leading to a covered porch with peaceful views of the pond. For those seeking extra space, Units 18-23 come with fully finished basements that include an additional bedroom, bathroom, and living area, while Units 26-29 offer the flexibility to finish the basement to your exact specifications, adding the same extra bedroom, bathroom, and living space options. Residents enjoy a truly maintenance-free lifestyle with professional snow removal and landscaping covered, and as a special incentive, the builder is paying all common element fees until January 1, 2027. Whether you choose a move-in-ready design or personalize your space through our curated selection packages, you'll enjoy a quiet small-town feel just 10 minutes from the city; we invite you to experience the quality firsthand by visiting our Model Home at Unit 20, open Thursdays from 4-7 pm and Saturdays from 10 am-1 pm (id:60365)
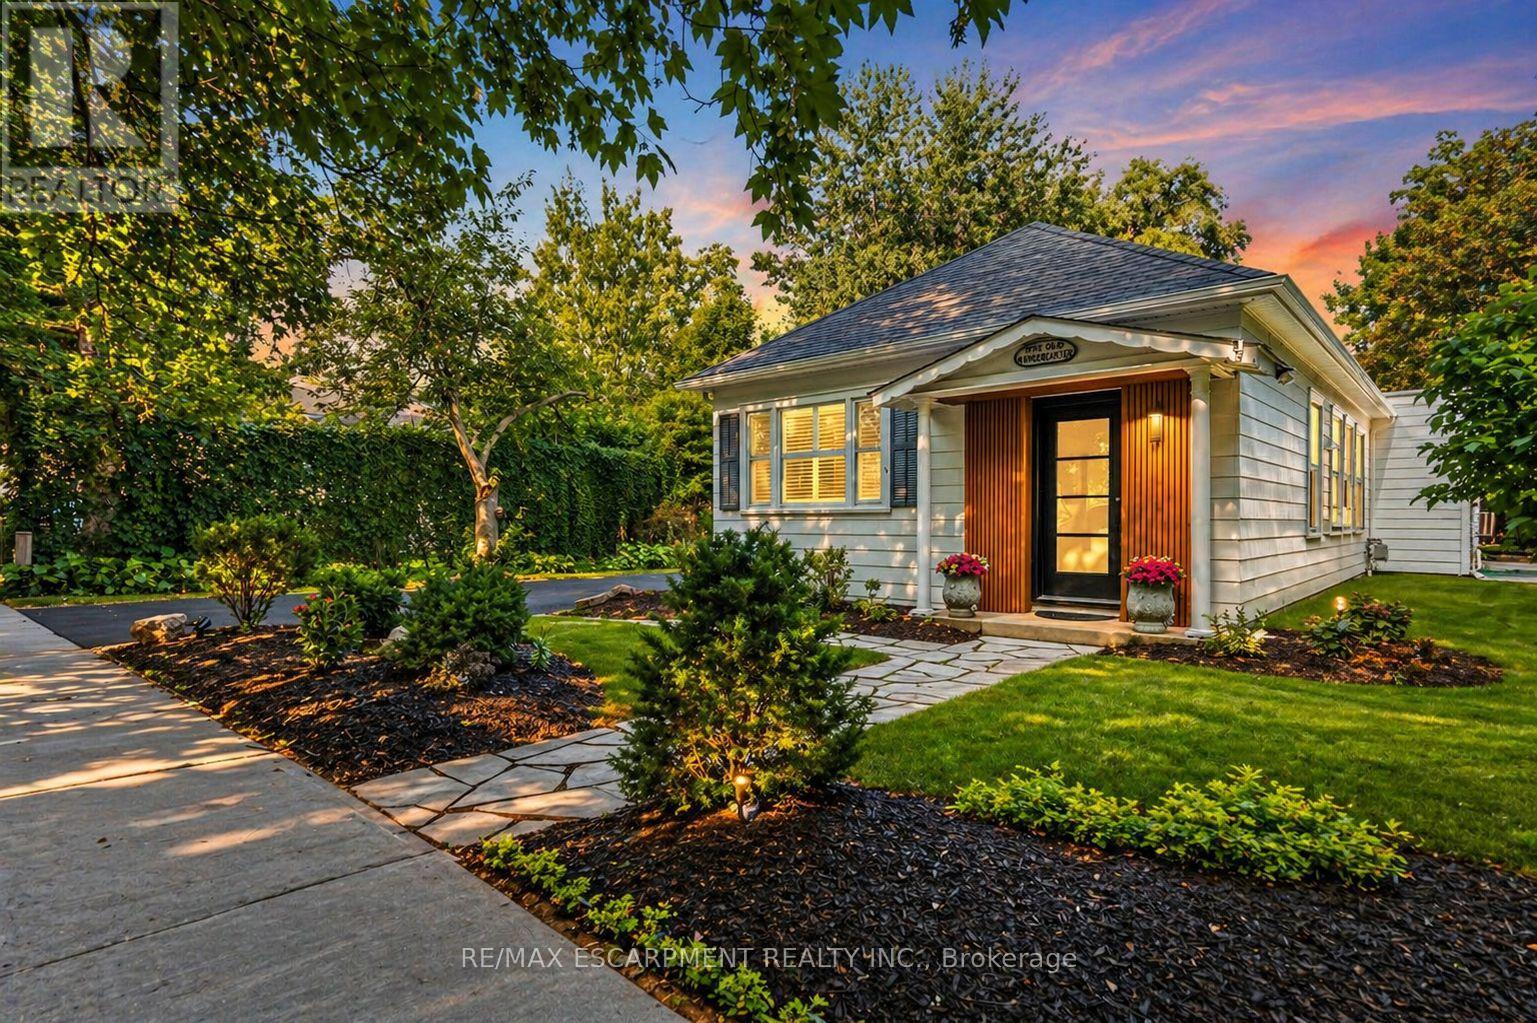
267 Davy Street
Niagara-On-The-Lake, Ontario
Large Lot. Walk to Downtown. Fully Furnished and Ready to Enjoy.Welcome to 267 Davy Street, an exceptional opportunity to own a beautifully renovated home on an impressive 61 x 191 ft lot, just a short walk from the historic downtown of Old Town Niagara-on-the-Lake. Fully furnished and fully equipped, this turnkey property is ready for you to move in and enjoy from day one.Whether you're searching for the perfect retirement home, a place where children and grandchildren can gather for weekends and holidays, a luxurious second home in wine country, or a proven income-producing investment, this property offers outstanding flexibility. The spacious lot provides privacy, room to entertain, beautiful outdoor living, and future possibilities, while the unbeatable location allows you to leave the car behind and enjoy award-winning restaurants, boutique shopping, the Shaw Festival Theatre, wineries, parks, and the waterfront-all just minutes away. For retirees, this home offers the ideal balance of comfort, convenience, and lifestyle. For families, it provides a welcoming place to create lasting memories with plenty of room for visiting children and grandchildren. For investors, the home has a proven track record as a successful income-producing property, attracting tourists, wine enthusiasts, wedding guests, and professionals seeking premium accommodations in one of Ontario's most prestigious destinations.Properties that combine a generous lot, walkable Old Town location, turnkey condition, and strong investment potential are exceptionally rare.267 Davy Street is more than a home-it's a lifestyle, a family gathering place, and a smart investment in one of Canada's most desirable communities. (id:60365)
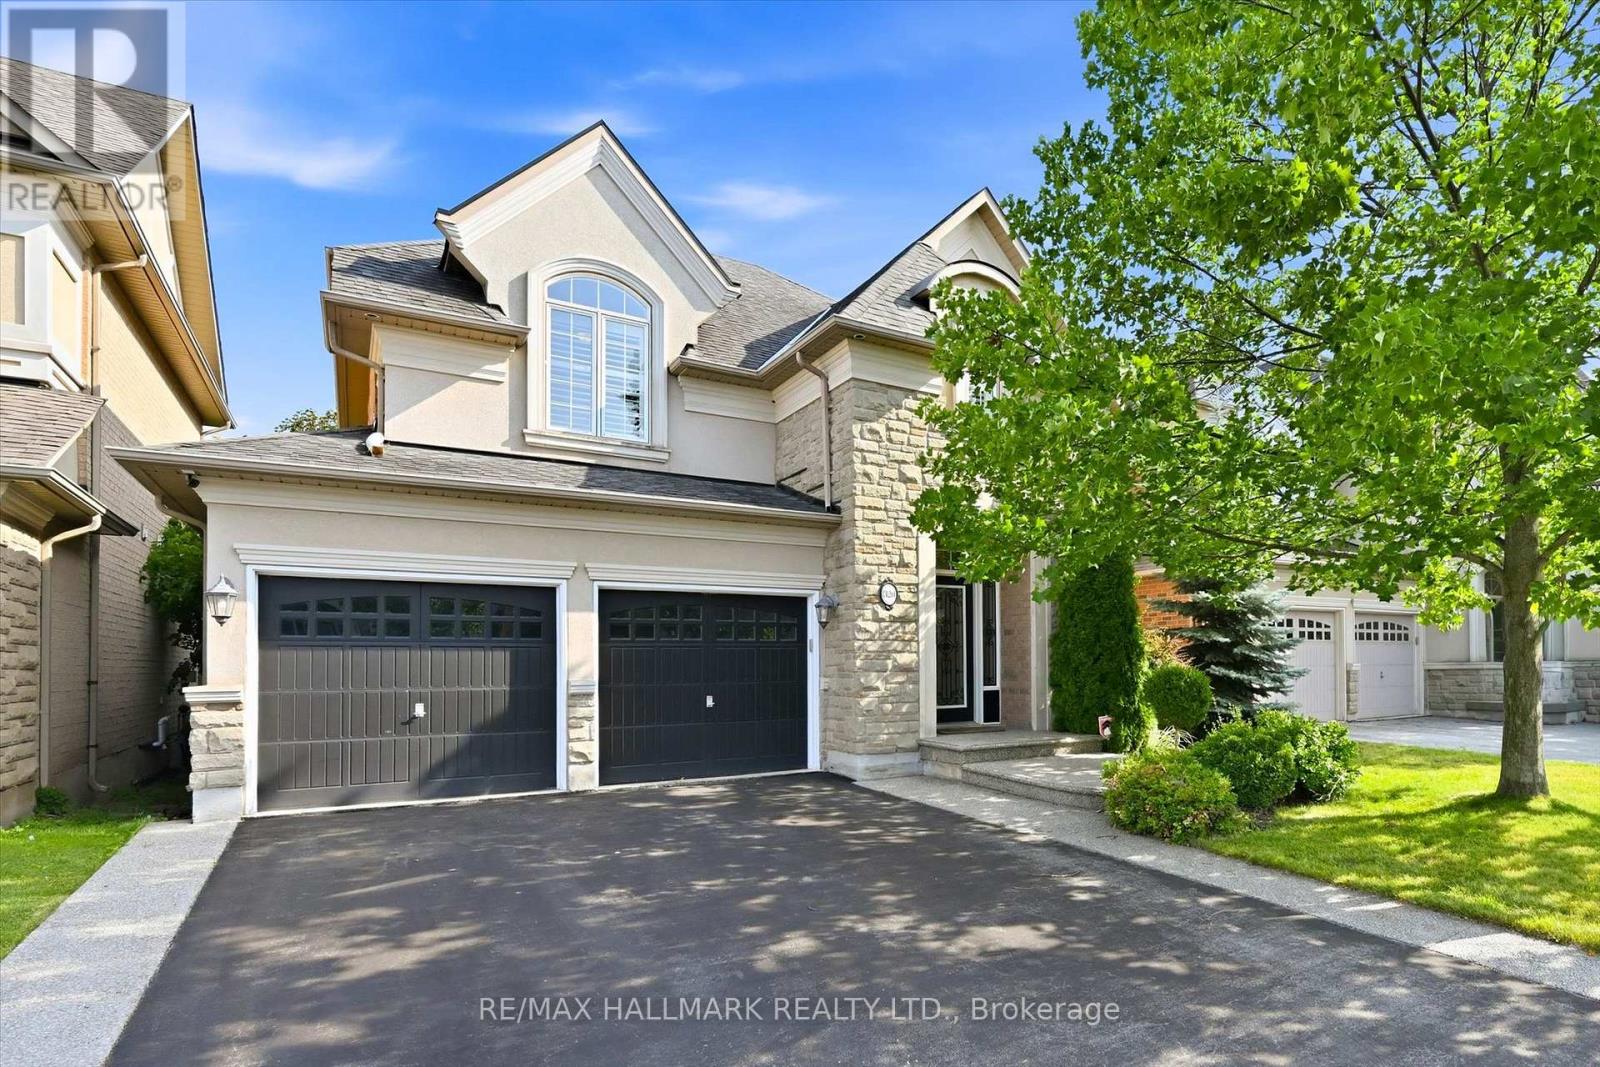
320 Turning Leaf Road
Oakville, Ontario
Welcome Home! Welcome to this beautifully updated family home in the highly sought-after Lakeshore Woods community, where stylish finishes, functional living spaces, and an unbeatable location come together.The heart of the home is the beautifully renovated kitchen (2018), featuring quartz countertops, stainless steel appliances, a spacious eat-in area, and a walkout to the large backyard deck-perfect for everyday living and entertaining alike. Throughout the main floor you'll find 9-foot smooth ceilings, hardwood flooring, crown mouldings, decorative columns, California shutters, solid oak stairs with elegant iron pickets, and the convenience of main floor laundry.Upstairs, the spacious primary suite offers a luxurious 5-piece ensuite complete with a quartz double vanity, walk-in glass shower, and plenty of room to unwind. Three additional generously sized bedrooms provide ample space for family, guests, or a growing household. The newly finished basement adds exceptional living space with a large recreation room, wet bar, dedicated home office or gym, a stylish 3-piece bathroom, and an abundance of storage.Outside, enjoy the fully fenced backyard with a storage shed, beautifully landscaped grounds, aggregate curbs, and a welcoming front porch.Located just steps from the lake, scenic walking trails, parks, and all the amenities that make Lakeshore Woods one of Oakville's most desirable neighbourhoods, this is a home your family will love for years to come. Book your private showing today! (id:60365)
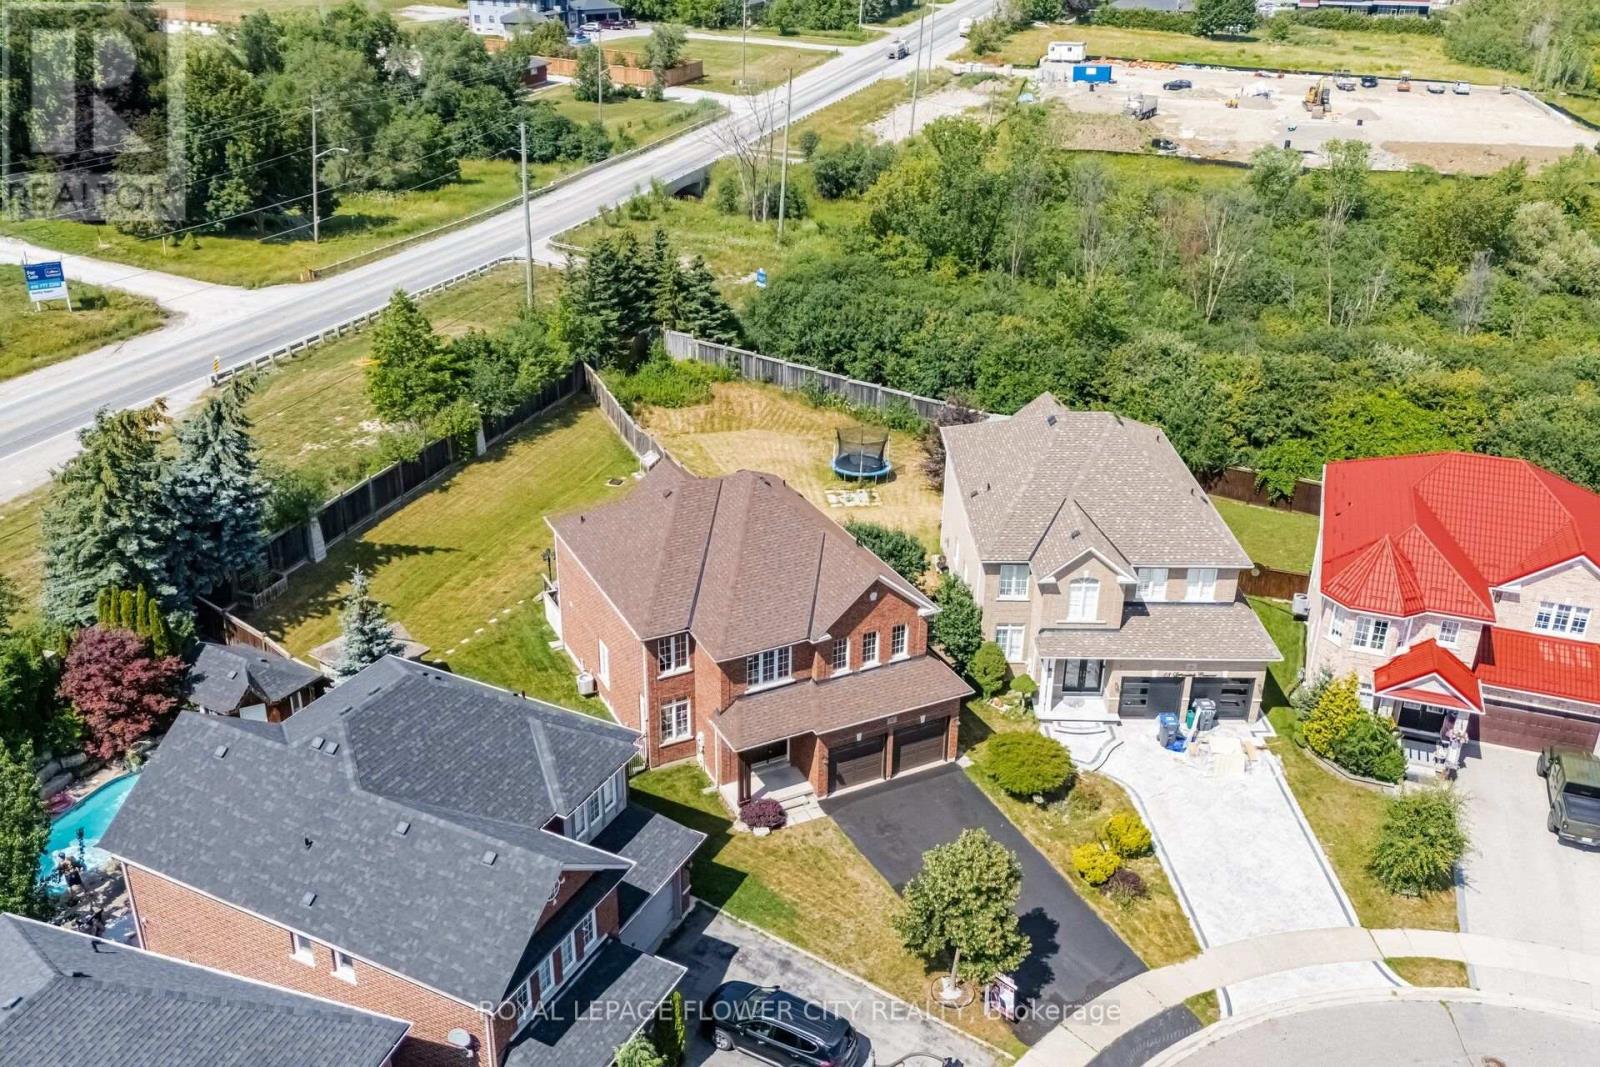
56 Laurentide Crescent
Brampton, Ontario
Well-Kept Home in the Prestigious Chateaus of Castlemore, Nestled on a Quiet, Family-Friendly Street. This Beautifully Maintained Residence Offers 4 Spacious Bedrooms Plus a Den, a Bright and Functional Layout, and Pride of Ownership Throughout. Freshly Painted and Meticulously Cared For, the Home Features Generous Principal Rooms, a Well-Appointed Kitchen, and a Builder's Separate Entrance to an Unspoiled Basement with Excellent Potential for a Registered Legal Two-Dwelling Basement Apartment(Permit Available). Situated on a Rare 175-Foot Deep Pie-Shaped, Pool-Sized Lot with No Homes Behind, this Property Offers Exceptional Privacy and Endless Outdoor Possibilities. Additional Highlights Include a 6-Car Driveway, Updated Roof (2020), and Insulated Garage Doors (2021). Ideally Located Just Steps to Schools, Parks, Transit, Shopping, and All Essential Amenities. A Rare Opportunity to Own an Exceptional Home in One of Brampton's Most Sought-After Neighbourhoods... (id:60365)
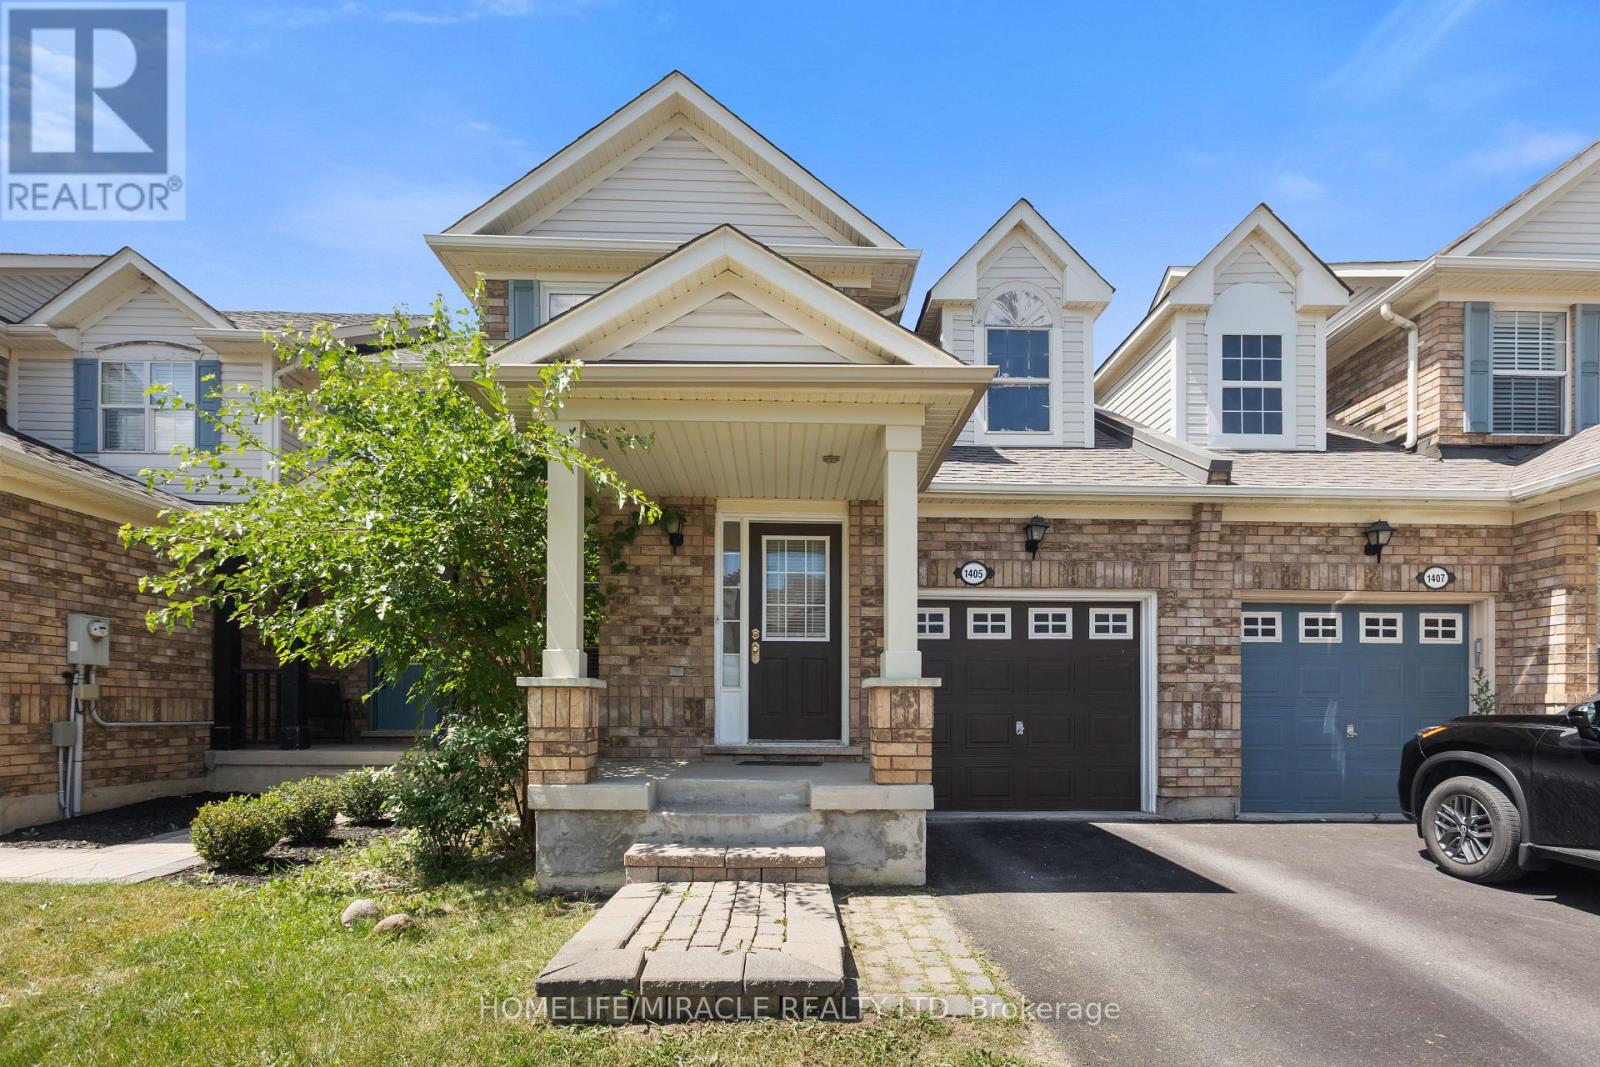
1405 - 1405 Mcdermott Way N
Milton, Ontario
Conveniently located close to top-rated schools, parks, walking trails, shopping, restaurants,public transit, the GO Station, and Highway 401. An excellent opportunity for families,first-time buyers, or investors looking for a turnkey home in a prime location. (id:60365)

© 2026 Proptech Realty Inc., Brokerage.