
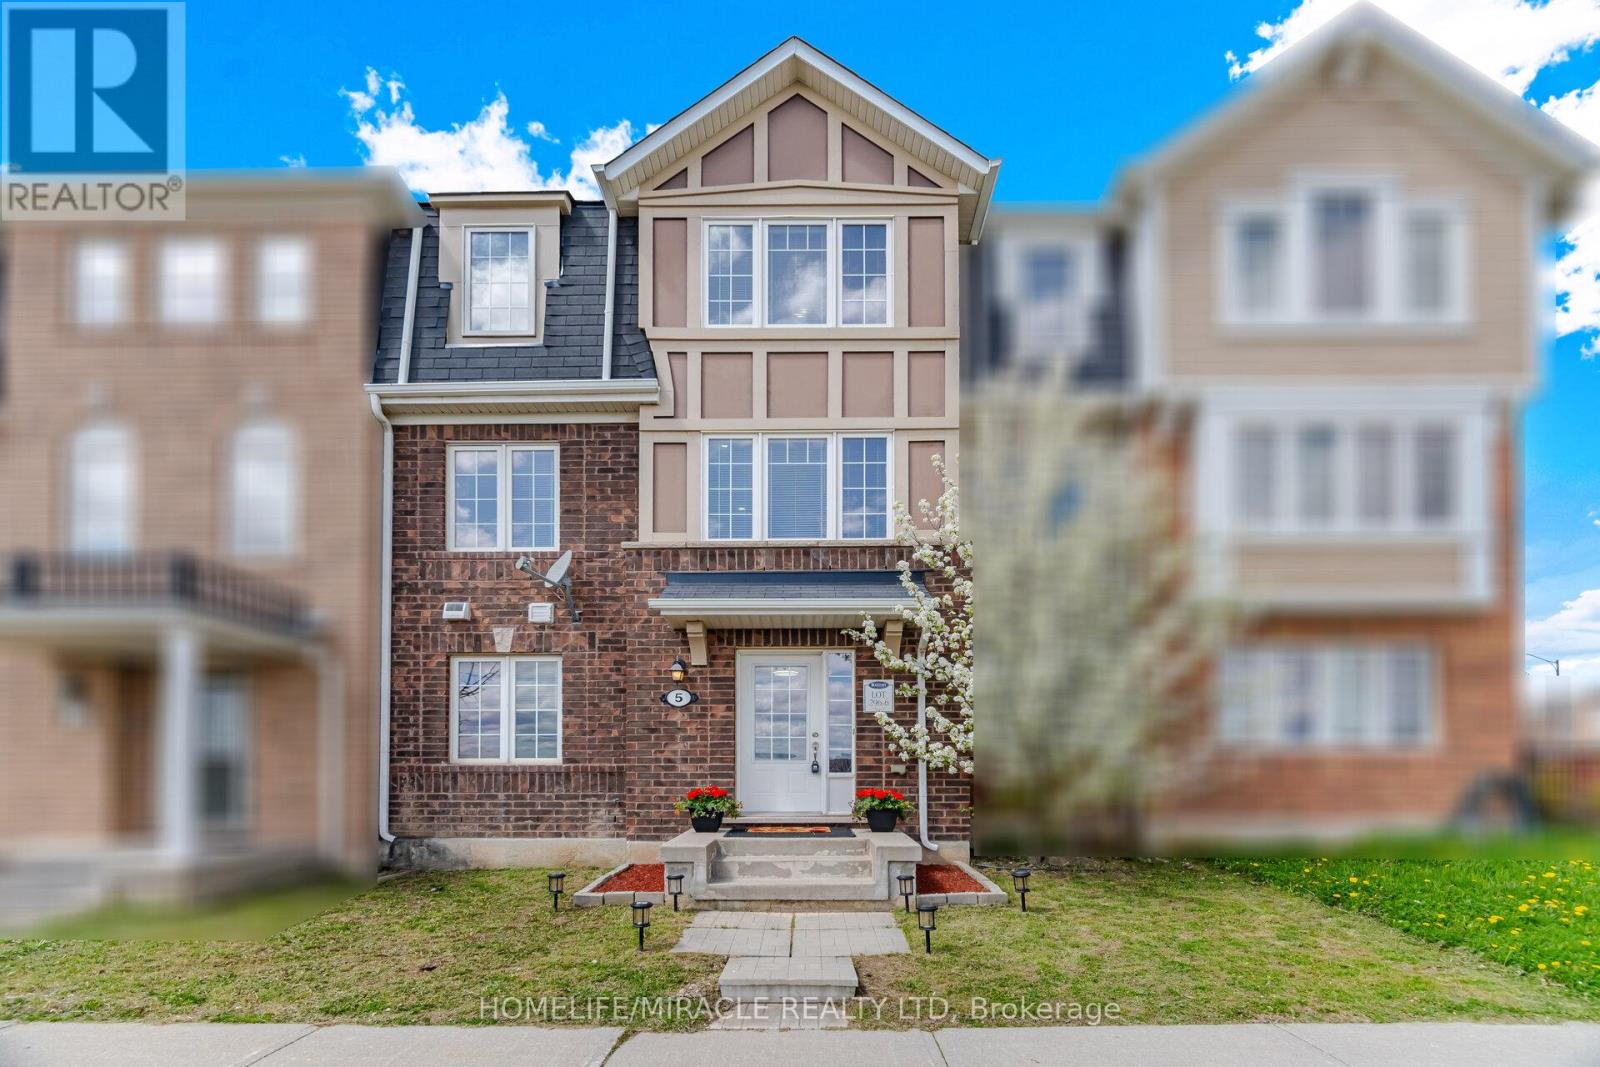
5 Veterans Drive
Brampton, Ontario
Gorgeous 4 Bedrooms, 4 Washrooms, 2 Kitchens and 2 Car Garage Freehold Townhouse! Amazing Location! Walking Distance to Mount Pleasant Go Station (Bovaird & Creditview)! Main Floor offers Private 4th Bedroom with W/I Closet, Ensuite 3pcs Washroom, 2nd Kitchen and Direct Access from the Double Car Garage! Ideal for Large Families or Investment Potential! $$$ spent on Renovation! New Laminate Flooring, Freshly Painted including Garage Walls and Balcony Flooring! New Pot Lights, elegant ELF, and Brand New Blinds! Well-maintained, Bright and clean! Chef-inspired Main Kitchen with ss Appliances, Backsplash and center Island! Separate Family Room! Spacious combined Living and Dining Room! No Neighbor in Front! Generous-sized Balcony with Privacy Fencing, creating a Relaxing Oasis-like Retreat Perfect for Entertaining or Unwinding Outdoors! Don't Miss Watching the Virtual Tour Video! A Must See Dream Home! (id:60365)
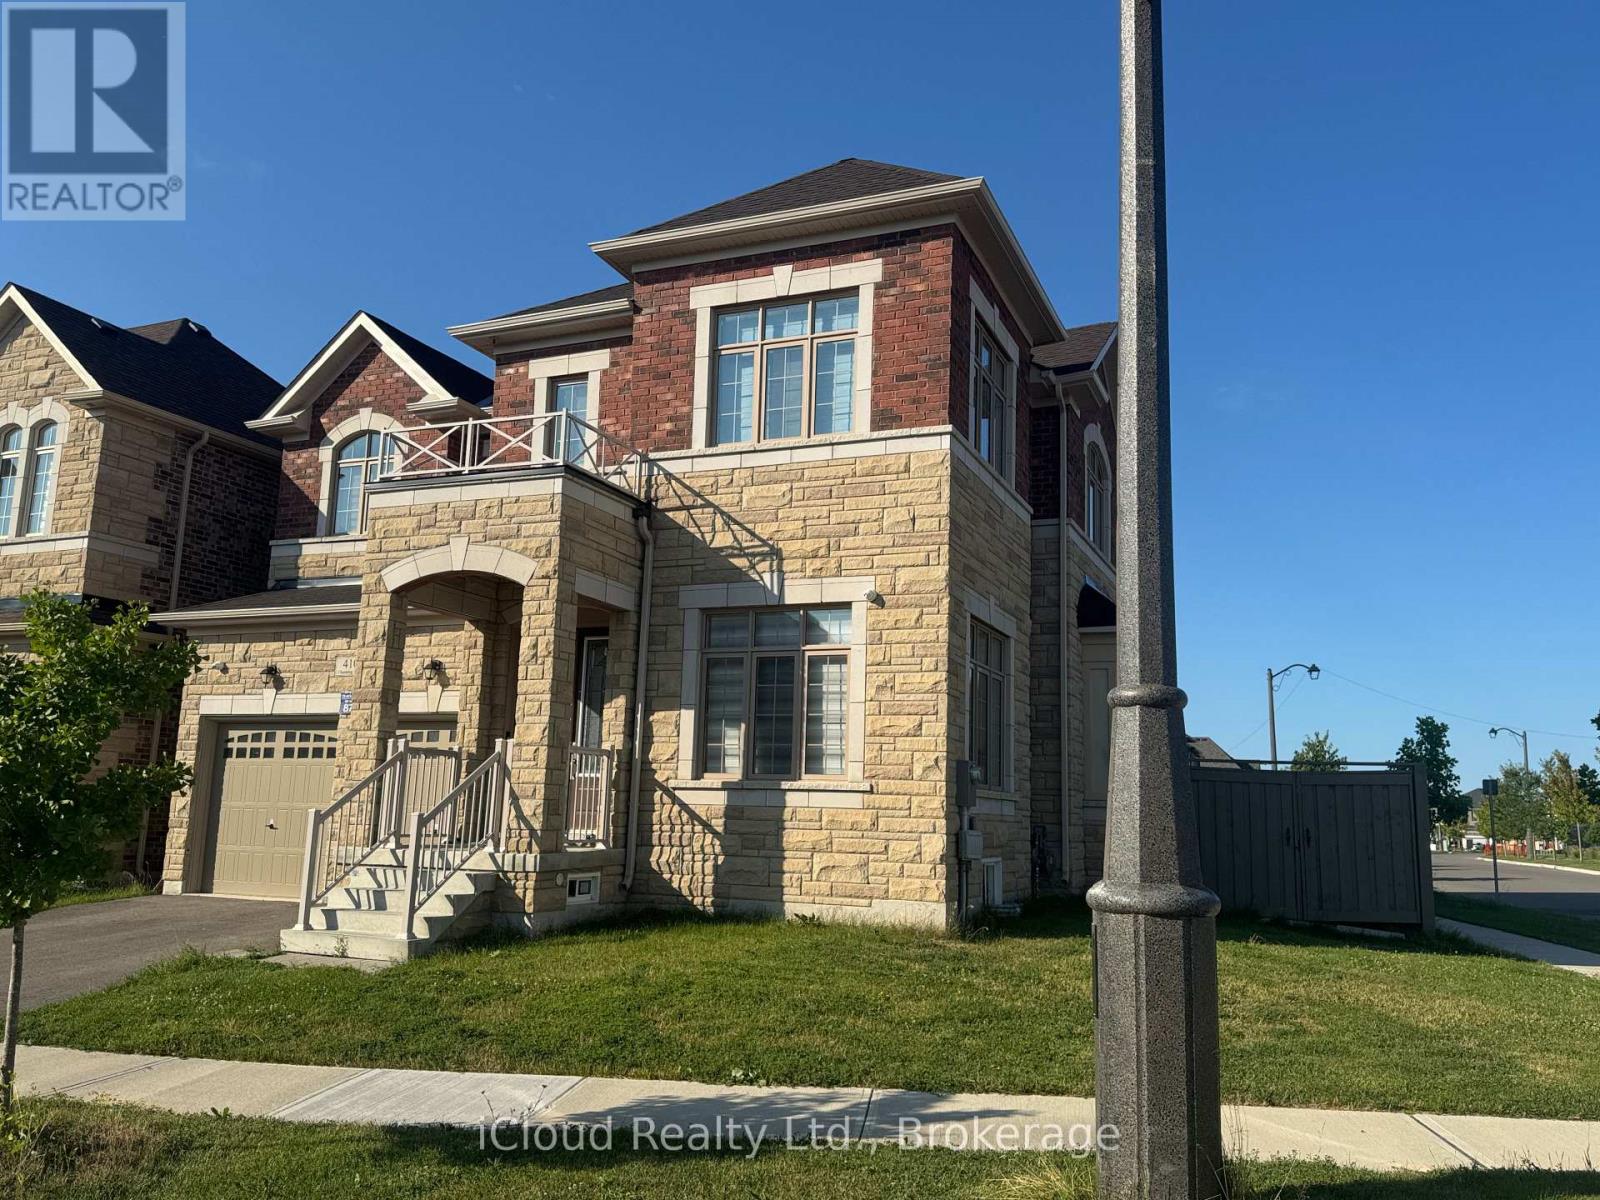
Basement A - 4105 Channing Crescent E
Oakville, Ontario
Legal Basement One Bedroom with One Car Parking shared space. Brand Newer with all Heated Floor Basement apartment in Oakville Gas Stove Dishwasher with separate entrance and shared Side yard with one car parking. Sharing Kitchen and Bathroom with other Tenant in Second Bedroom for Single person occupancy only, The Living and Kitchen area have two Large egress windows for more light and ventilation. The flooring is Heated and Engineered Hardwood to make the winters cozy with separate Thermostat installed for different zones. Pot Lights installed in all rooms with carbon monoxide alarms. Bathroom has heated floor. Next to Natural heritage system and walks and trail.Have community park for the kids and adults to spend their evening time. Easy access to Trafalgar GO Station and 407 is minutes away. 20 to 30 minutes to Downtown Toronto by car drive. Note Pictures from previous listing. Furnished option available. (id:60365)
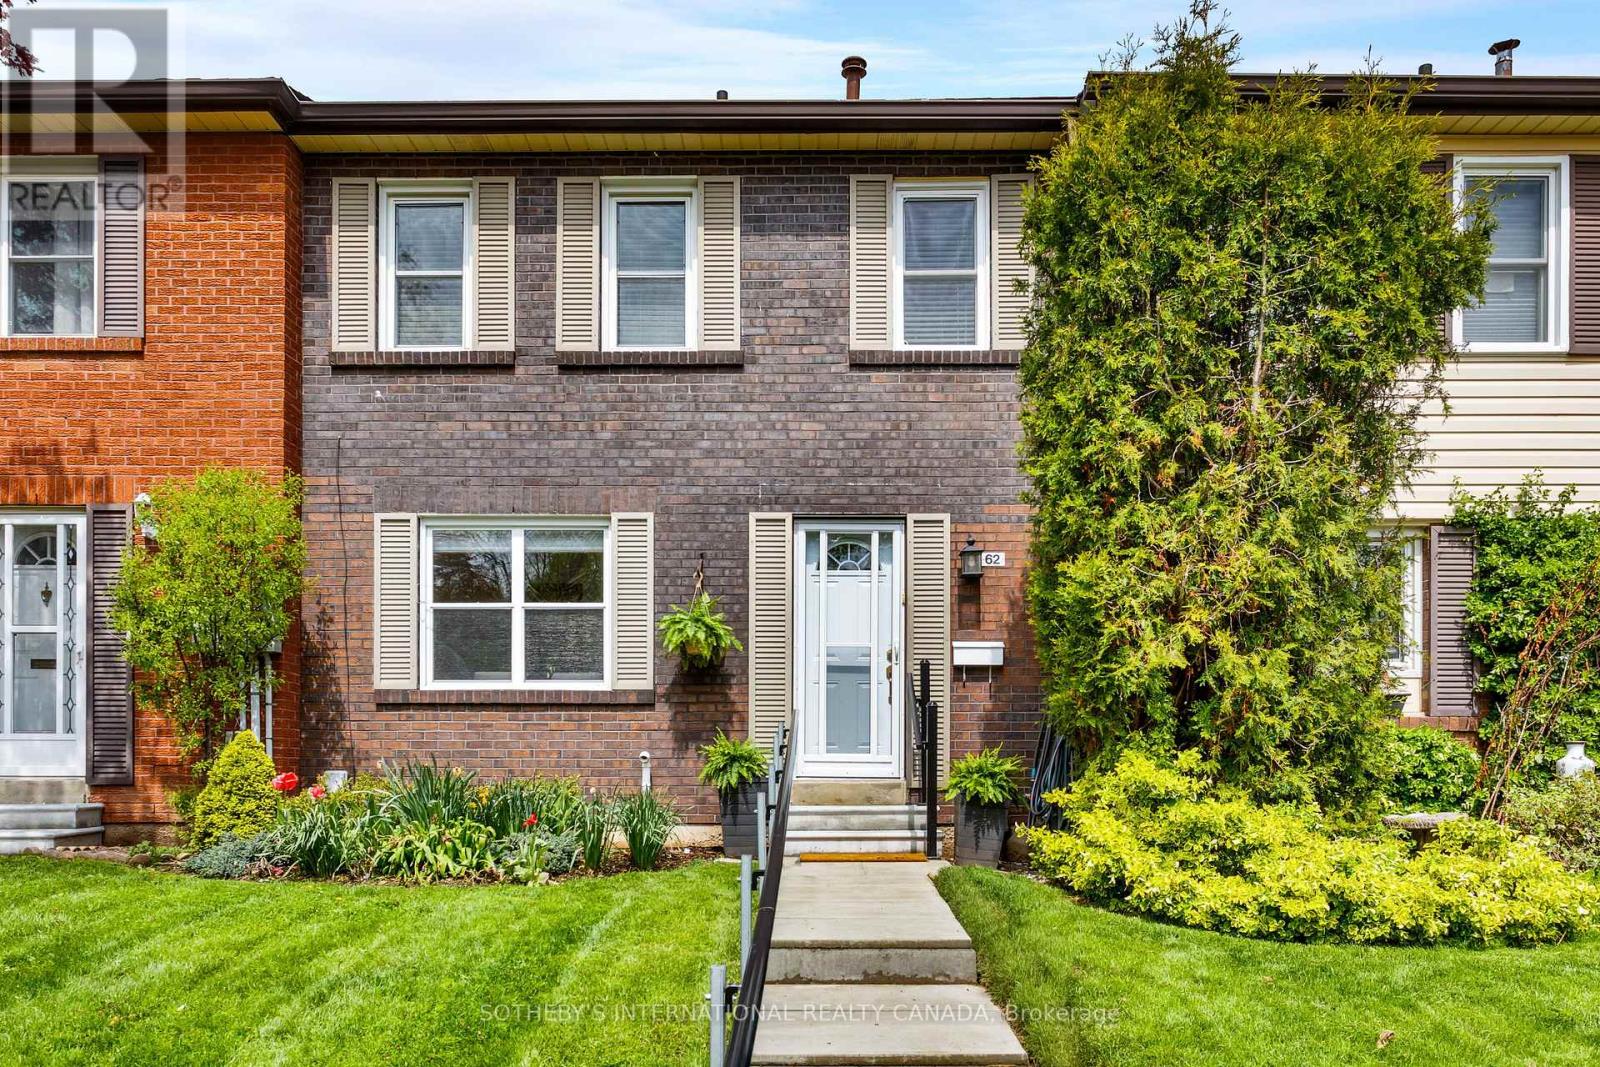
62 - 2825 Gananoque Drive
Mississauga, Ontario
Welcome to Unit 62 at 2825 Gananoque Drive - a beautifully maintained 3-bedroom, 2-bathroom townhouse located in the highly sought-after Meadowvale community. Freshly painted throughout, this bright and spacious home features hardwood flooring, upgraded kitchen and bathrooms, new closet doors, and new broadloom in the recreation room and office. Enjoy a functional family-friendly layout with spacious principal rooms, a private fenced yard with walkout from the living room, and direct access to two underground parking spaces from the lower level. Situated in a quiet, well-managed complex, maintenance fees include exterior maintenance, windows, roof, snow removal, and lawncare for truly carefree living. Ideally located close to parks, schools, shopping, restaurants, transit, GO Station, community centres, hospitals, and major highways. A wonderful opportunity to own in one of Mississauga's most convenient and family-oriented neighbourhoods. (id:60365)
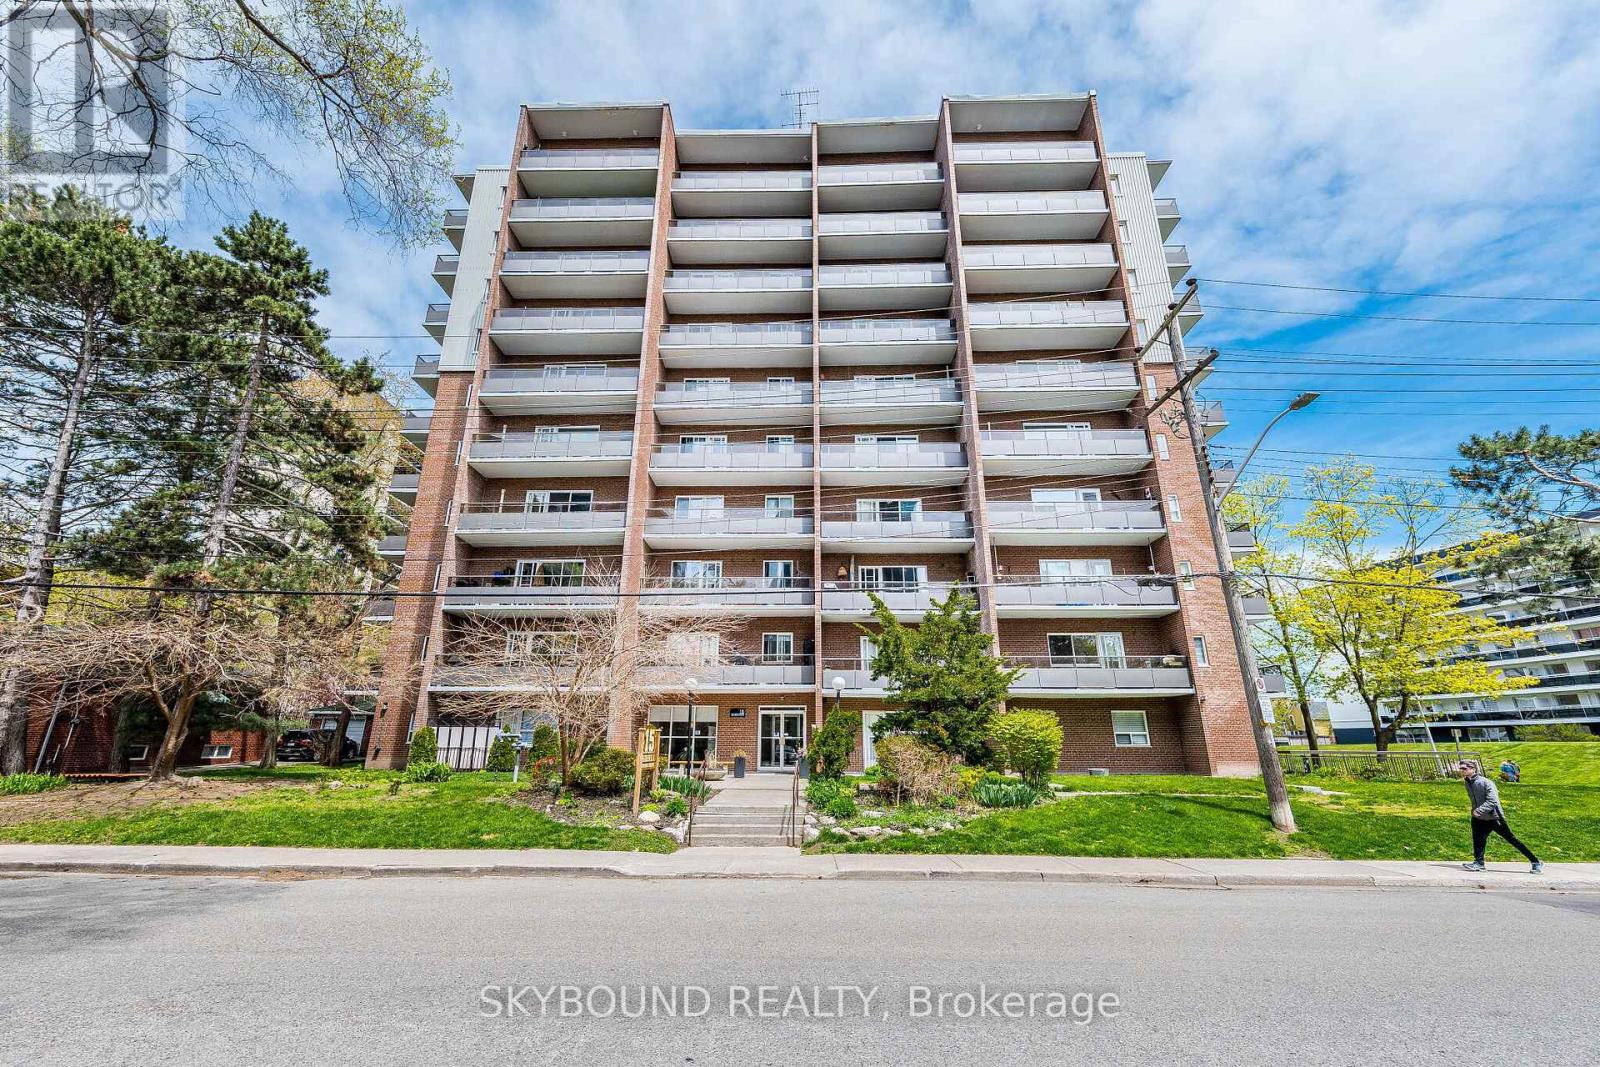
305 - 15 Elizabeth Street N
Mississauga, Ontario
Location, Location! Corner End Unit. First owner in building since 1974.Welcome to this quiet, spacious 2-bedroom, 2-bathroom condo in the heart of Port Credit, offering a desirable south-west view in a boutique-style building. Over 900 square feet of living space with outdoor living space of a futher 154 Square ft, included with the 2 private balconies, perfect for enjoying indoor-outdoor living space. Just steps to the St. Lawrence Park, nestled on Lake Ontario, perfect for watching sunrises.While the interior is somewhat original, with a few upgrades, it's well-kept. Move in as-is or update it to reflect your own personal style and add instant value. The stunning sunken living area that is 21 x 11 feet & opens to a private balcony where BBQs are permitted. The Spacious Open Eat In Kitchen has a clear view to the separate dining rm & is also overlooing the living rm. The Main Bathroom is a renovated a 3 piece. The Master has a ensuite & a south view balcony.The building has a digital security system, radiant gas heating, and a quiet boutique atmosphere. Unbeatable location just steps to the GO Train, major highways, coming-soon LRT, shops, restaurants, waterfront trails, and marina.An exceptional opportunity to own a condo in one of Mississauga's most sought-after elegant lakeside living in Port Credit.The building is pet-friendly and wheelchair accessible. Amenities include: a party room & upgraded laundry room, with a new gym in-planning. Maintenance fees cover all utilities (water, heat, hydro)Located in one of the GTA's most desirable neighbourhoods, close to top-rated schools, Port Credit Library, parks, and transit right at your doorstep. Steps to restaurants, nightlife, Snug Harbour, the Port Credit Lighthouse, Credit River, and the Waterfront. So many live events within walking distance. Whether you're a first-time buyer, downsizer, or investor, this is a rare chance to own in one of Mississauga's most desirable water community know for its walkablility. (id:60365)
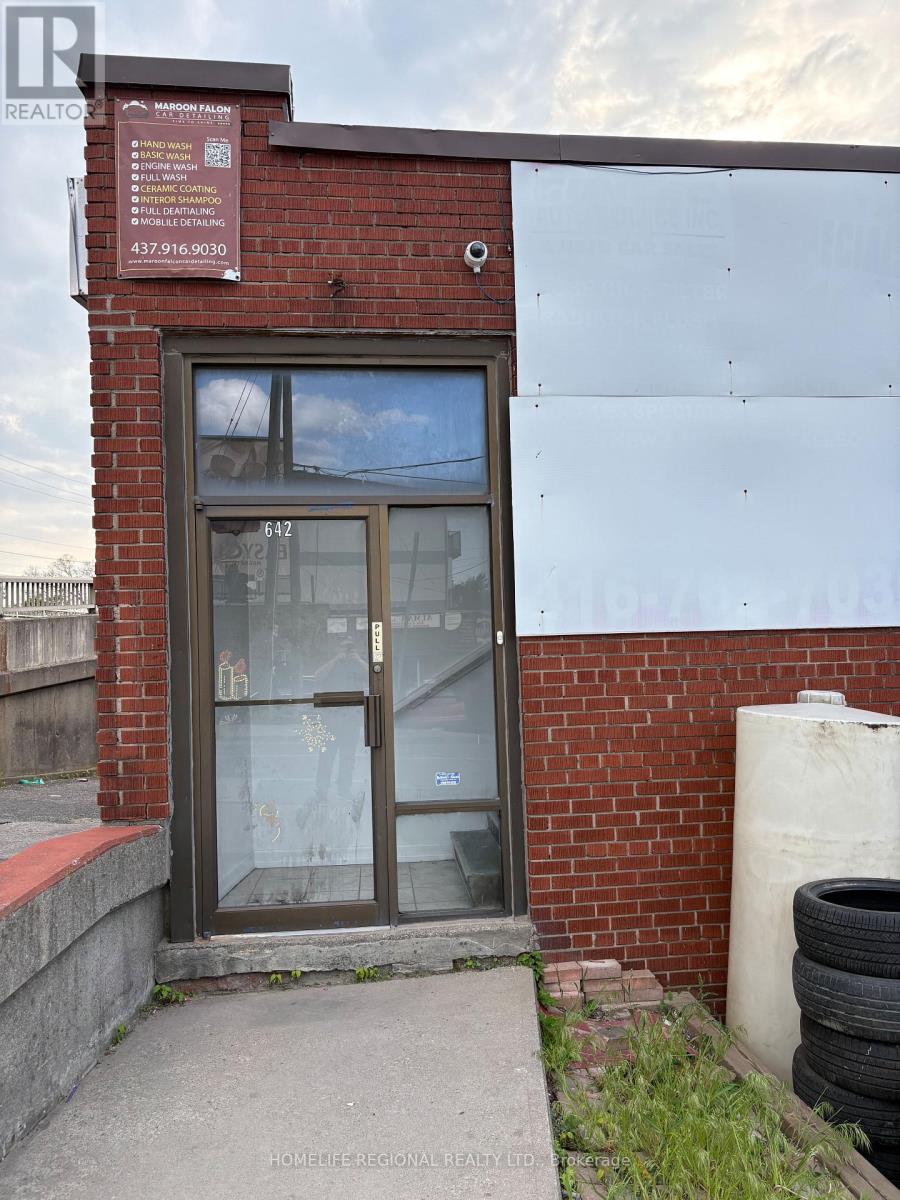
103 - 642 Rogers Road
Toronto, Ontario
Prime corner commercial unit at 642 Rogers Rd offering exceptional street exposure and abundant of natural light. This bright and versatile 331 sq. ft. main-floor space features a private street-level entrance and is ideally suited for a wide range of uses, including professional office, wellness or therapy practice, beauty bar, nail spa, barber or hair salon, tutoring, florist, coffee shop, or other creative concepts. Previously operated as a hairdressing salon. Located near Weston Rd & Rogers Rd community in a vibrant, high-traffic strip plaza with cafes, restaurants across the street, and the TTC right at your doorstep. Close to Black Creek Drive, and quick connections to Hwy 400/401. This unit offers an accessible, quiet workspace in a prime midtown location and an outstanding opportunity to transform your business vision into an extraordinary space. (id:60365)
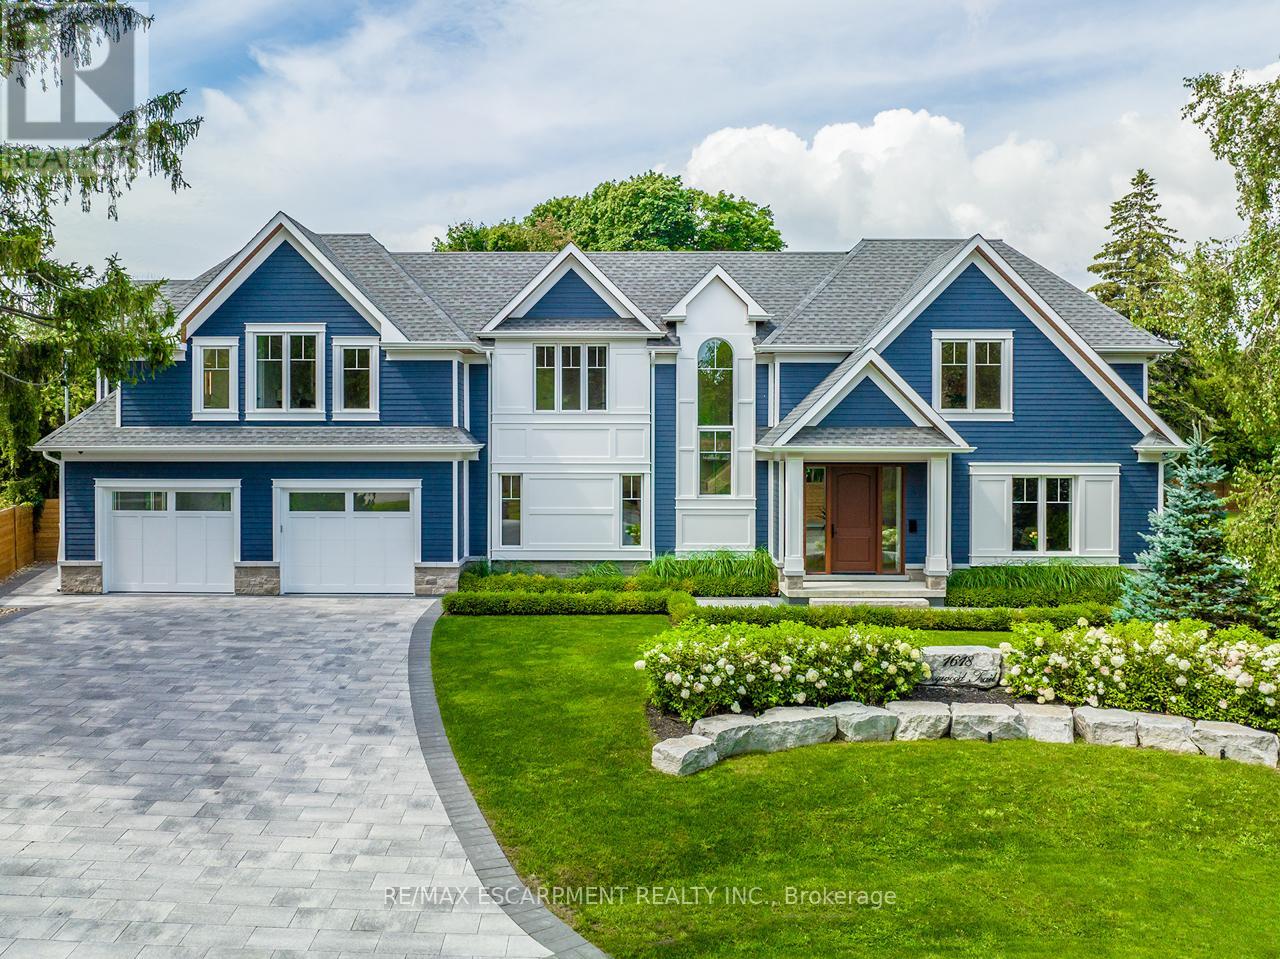
1618 Dogwood Trail
Mississauga, Ontario
Stunning New Custom-Built Masterpiece! Luxurious 4+1 Bedrooms, 6 Bath Home, Boasts Elegance & Design. Over 6000 SF of Luxury Living Space plus 548 SF Garage, w/ Large Double Doors, That Comfortably Fits 3 Cars!! Open Concept Design, Sun-Filled Through Stunning Oversized Custom Windows. Executive Main Floor Office Overlooking the Front Yard. Gourmet Kitchen w/ High-End Chef Inspired Jenn Air RISE Series B/I Appliances, Quartz Countertops, Huge Double Waterfall Island w/Breakfast Bar, Sep Servery & Sep Dining Room. Mudroom Entrance From Garage, Featuring Custom Cabinetry and 2nd Washer & Dryer. Gorgeous White Hickory Hardwood Floors and Floating Staircase w/ Glass Railings. Pot Lights, Designer Fixtures, & Custom Closets Throughout. Grand Master Suite w/ 5pc Ensuite and His & Hers Sep Custom Closets. Spacious Bedrooms and Spa-Like Baths. Professionally Finished Basement w/Nanny Suite, Wine Cellar, Rec Room, Sep Theatre Room, & Walk-Up to the Backyard. Outdoor Oasis w/Pristine Landscaped Yard, 187 SF Cabana w/187 SF Loggia. Energy-Efficient Features & Smart Home Technology Roughed In. A Dream Home That Defines Upscale Living in a Desirable Neighborhood! Mineola Offers A Perfect Blend Of Natural Beauty, Excellent Schools, And Convenient Amenities, Making It Ideal For Families And Professionals. Top Schools Like Mineola Public And Kenollie Public Foster Strong Academics, While Nearby Parks, The Credit River, And Lake Ontario Provide Outdoor Enjoyment. Residents Have Quick Access To Port Credit Villages Restaurants And Shops, Square One For Shopping, And The Port Credit GO For Commuting To Toronto. With Its Serene Streets, Luxury Homes, And Strong Community, Mineola Combines Suburban Tranquility With Urban Convenience. Don't Miss The Opportunity To Make This Exceptional Property & Neighborhood, Your New Home! Luxury Certified. (id:60365)
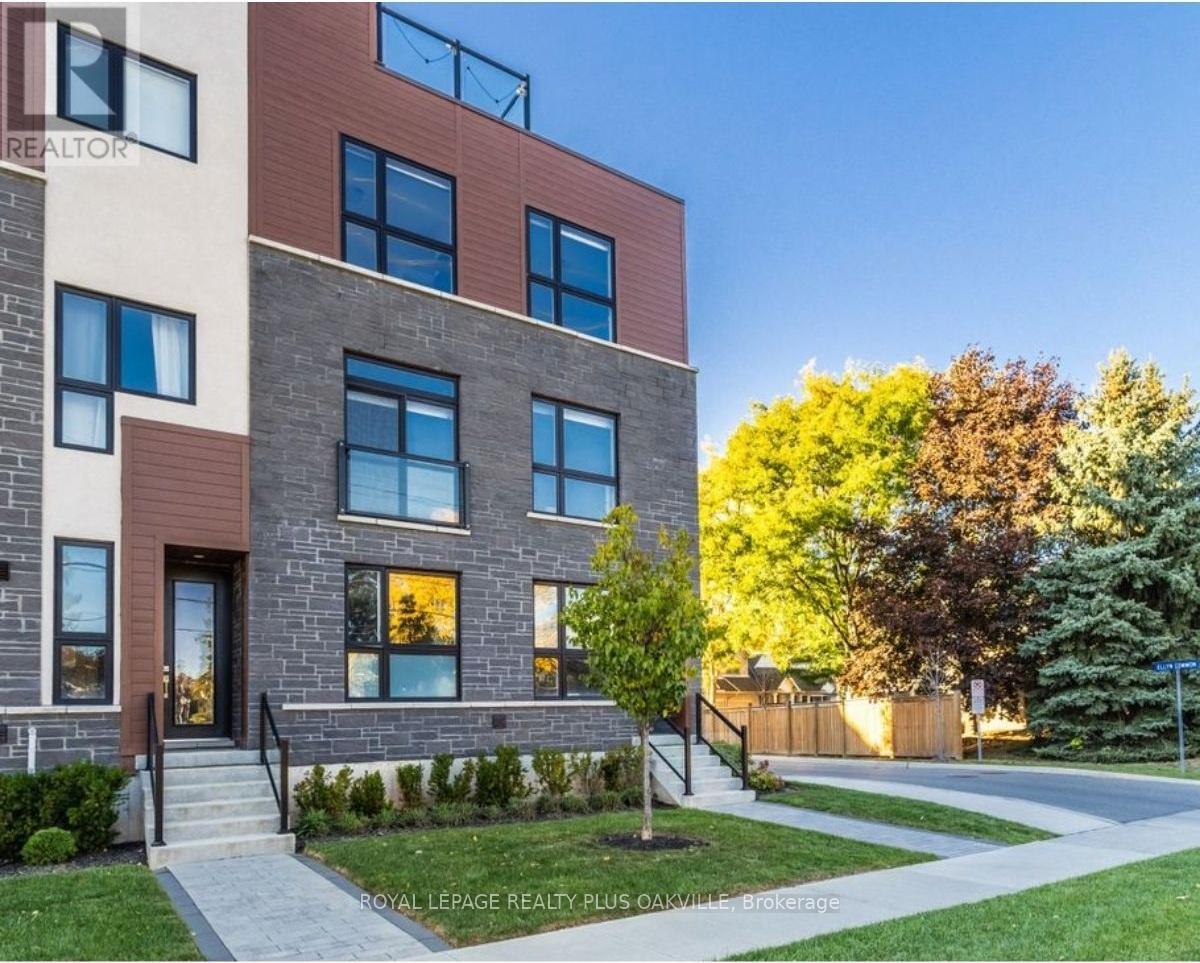
3228 Ellyn Common
Burlington, Ontario
A One-of-a-Kind FREEHOLD Townhome in a Sought-After Community, Exceptional in both design and scale, this beautiful three-bedroom homestands apart as the largest and widest floorplan in this exclusive ten-residence enclave. Every detail has been carefully chosen, creating a bright,refined living space filled with natural light from its extra-large windows. The exterior blends brick, stone, and stucco with a striking 8-footmodern entrance door. Inside, you'll find 9-foot ceilings on every level, 8-foot solid interior wood doors, upgraded trim, and hardwood floorsthroughout no carpet anywhere. The custom kitchen is the heart of the home, featuring soft-close cabinetry, quartz countertops and backsplash,a waterfall island with undermount sink, KitchenAid appliances including a gas stove, and a built-in beverage fridge. The open-concept living area flows seamlessly and features a gas fireplace and Juliette balcony, creating a space that feels both stylish and inviting. The oak staircasewith metal pickets and Hunter Douglas blinds continue the homes attention to detail. Upstairs, the primary suite offers a spa-like retreat withheated floors, a frameless glass shower, and double comfort-height vanities. Additional thoughtful upgrades such as custom closet organizers,LED pot lights, and a full-sized washer and dryer finishes the space beautifully. The appeal extends outdoors with a rare 375-square-foot rooftopterrace finished in cedar and complete with a gas line for barbecuing perfect for relaxing or entertaining under the open sky. Additionalconveniences include inside garage entry, a large window in the garage, a covered second parking space, and an owned hot water tank. Locatedclose to Downtown Burlington, shopping, schools, parks, the Burlington Centennial Bike Path, public transportation, major highways and the GOTrain. This is a home worth seeing... you will truly be impressed. (id:60365)
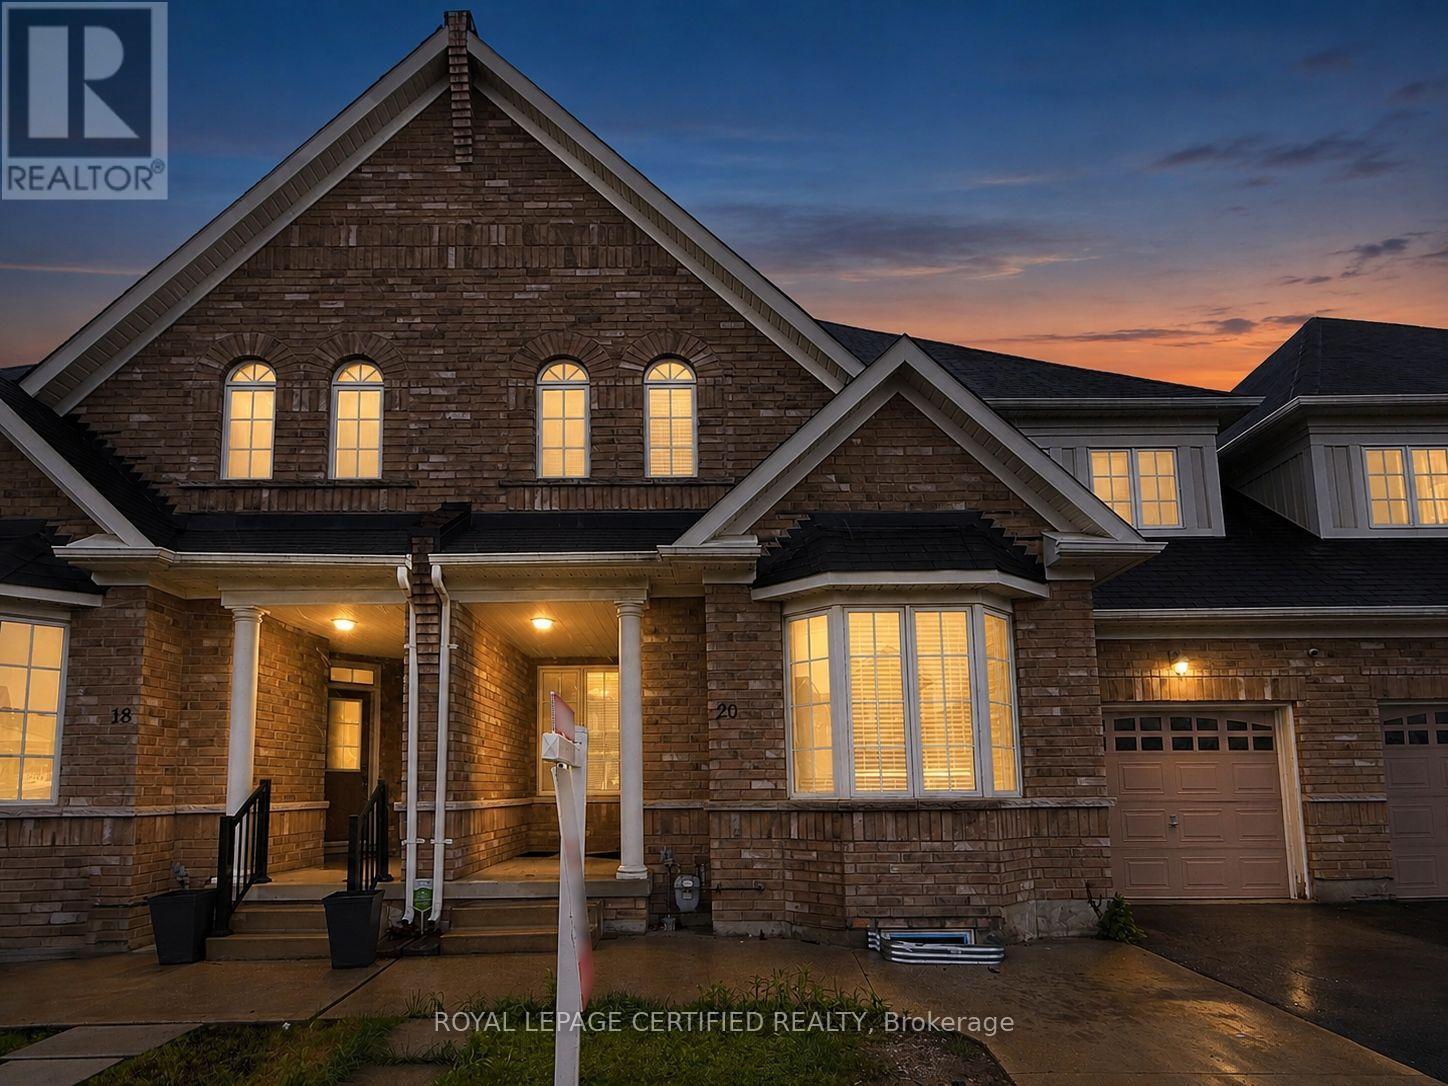
20 Naperton Drive
Brampton, Ontario
Welcome to 20 Naperton Dr a stunning executive townhome backing onto a ravine with breathtaking pond and nature views. Offering approximately 3,800 sq. ft. of luxurious living space, this rare 4-bedroom residence is one of the few townhomes of its size and quality. The main floor features soaring 17 ft cathedral ceilings in the living room, a cozy fireplace, and large windows that beautifully frame the serene natural backdrop. The gourmet kitchen is designed to impress with granite countertops, a large center island with seating, high end stainless steel appliances, custom cabinetry, and an undermount sink. Additional highlights include main floor laundry, no carpet, hardwood flooring, pot lights throughout, and two private decks from the main level and basement to enjoy peaceful ravine and pond views. Legal finished walk-out basement offers 2 spacious bedrooms was rented for $2,000/month, providing excellent income potential or a perfect setup for multigenerational living. Located in one of the area's most desirable neighborhoods, close to top rated schools, parks, shopping, and major highways. A rare opportunity you do not want to miss. (id:60365)
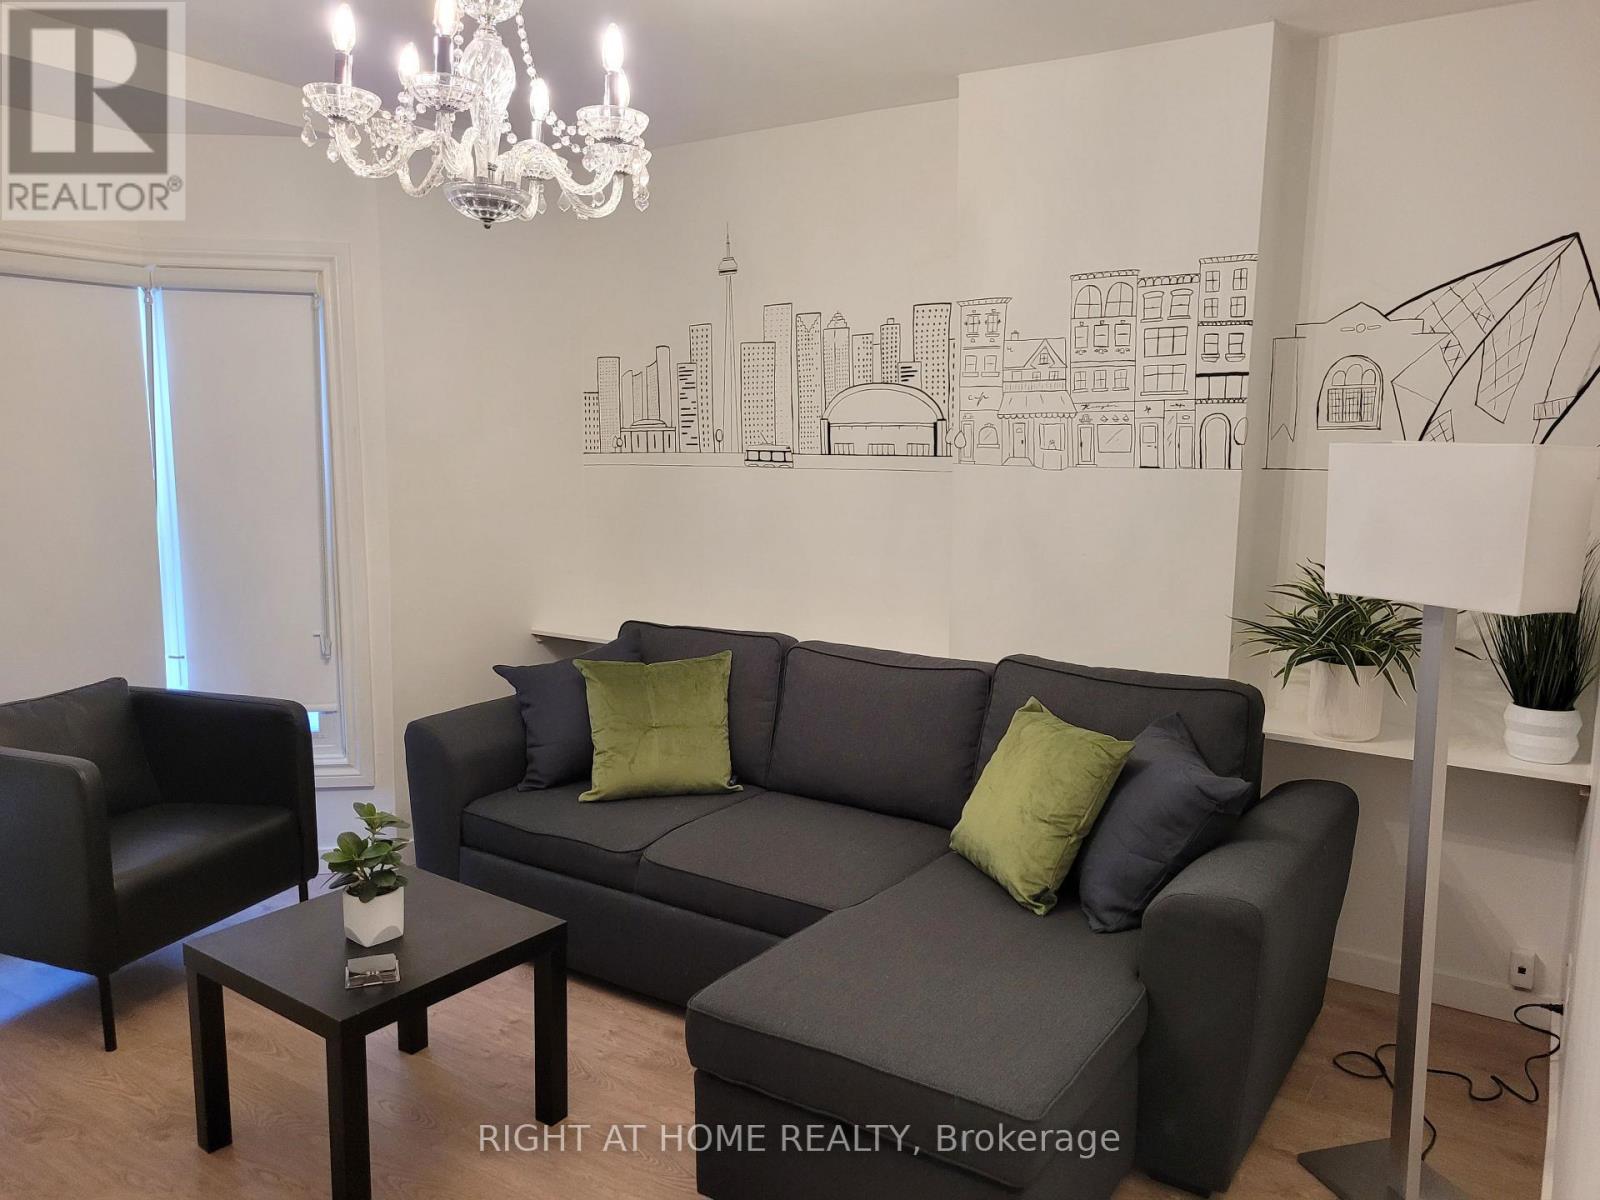
2nd Floor - 1054 Dufferin Street
Toronto, Ontario
AMAZING Location! Less than 1 minute walk to Bloor subway station. Apartment is on second floor of house (no waiting for elevator). Renovated, large and private 1 Bedroom Apartment for rent. Private entrance with security cameras. Very sunny, bright and quiet. Living room has door so it may be used as 2nd bedroom. Comes completely furnished as seen in photos and video. Fridge, stove, microwave, washer and dryer in unit. Central Air conditioning. Less than 1 minute walk to Bloor/Dufferin subway station or Dufferin Bus. 2 minute walk to stores and restaurants. 5 minute walk to Dufferin Mall and Walmart. For quiet non-smoker. Street parking only. Only $2,220 per month plus utilities including wifi. Flexible move-in date. 1 year lease. Click the video link to see video or go to https://youtube.com/watch?v=GWgC3I6Ns7U (id:60365)
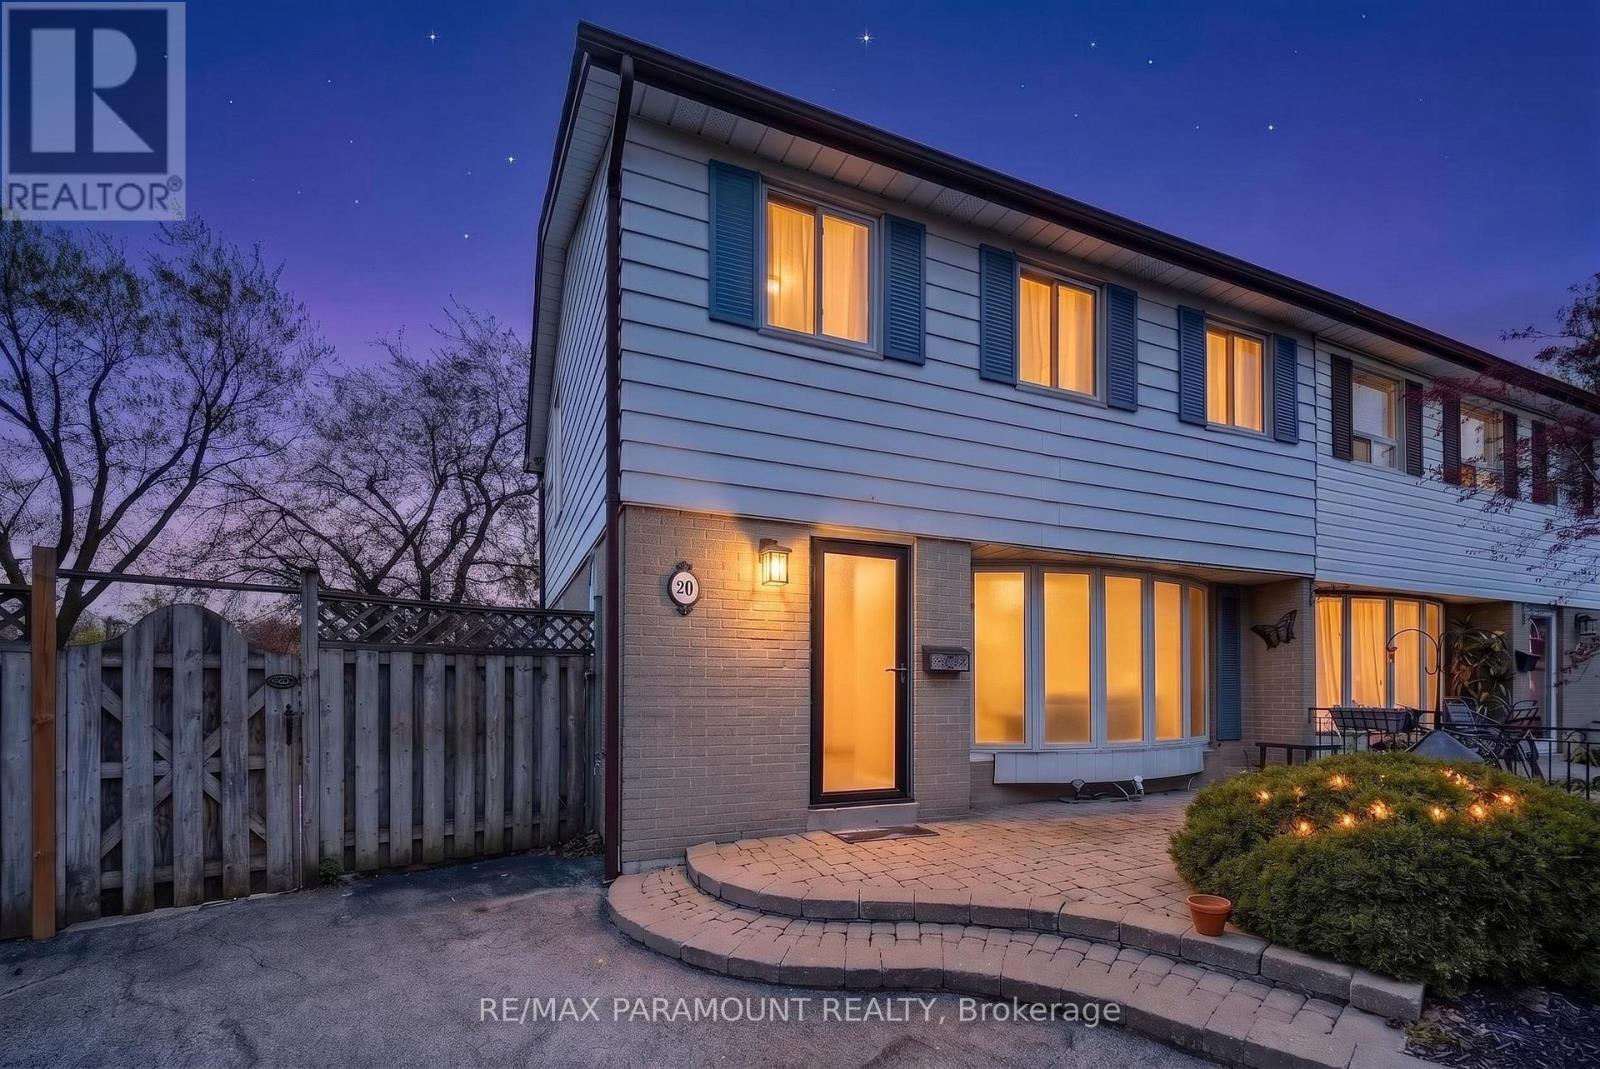
20 Fontaine Court
Brampton, Ontario
Move-In Ready Home Offering Space, Comfort & Convenience! Welcome to this beautifully maintained home featuring 3 bedrooms (originally 4) and 2 bathrooms, situated on a premium 106 ft deep lot in a quiet cul-de-sac-perfect for families. Enjoy added privacy with a backyard backing onto green space with no rear neighbours and no sidewalk. The inviting main floor offers a bright and spacious living room with a large bay window, along with an upgraded eat-in kitchen and separate dining area-ideal for everyday living and entertaining. The second level features three generously sized bedrooms (converted from the original four-bedroom layout). The primary bedroom includes a skylight, bringing in abundant natural light to the upper level. All bedrooms offer large windows and closets, complemented by a renovated 4-piece bathroom. A separate entrance leads to the fully finished basement, offering excellent potential for extended family or future income potential. Step outside to your private backyard retreat, featuring a wooden deck, fenced yard, and no rear neighbours-perfect for summer BBQs, entertaining, or relaxing. Additional highlights include: Long driveway accommodating up to 3 cars No sidewalk = extra parking & no snow to shovel. Ideally located just minutes from Chinguacousy Park, Bramalea City Centre, Parks, Schools, Brampton Hospital, Bramalea GO Station, public transit, major highways, and places of worship. Some photos in this listing have been virtually staged to showcase the home's potential along with Original photos. A fantastic opportunity for families, first-time buyers, or investors-this home won't last long! (id:60365)
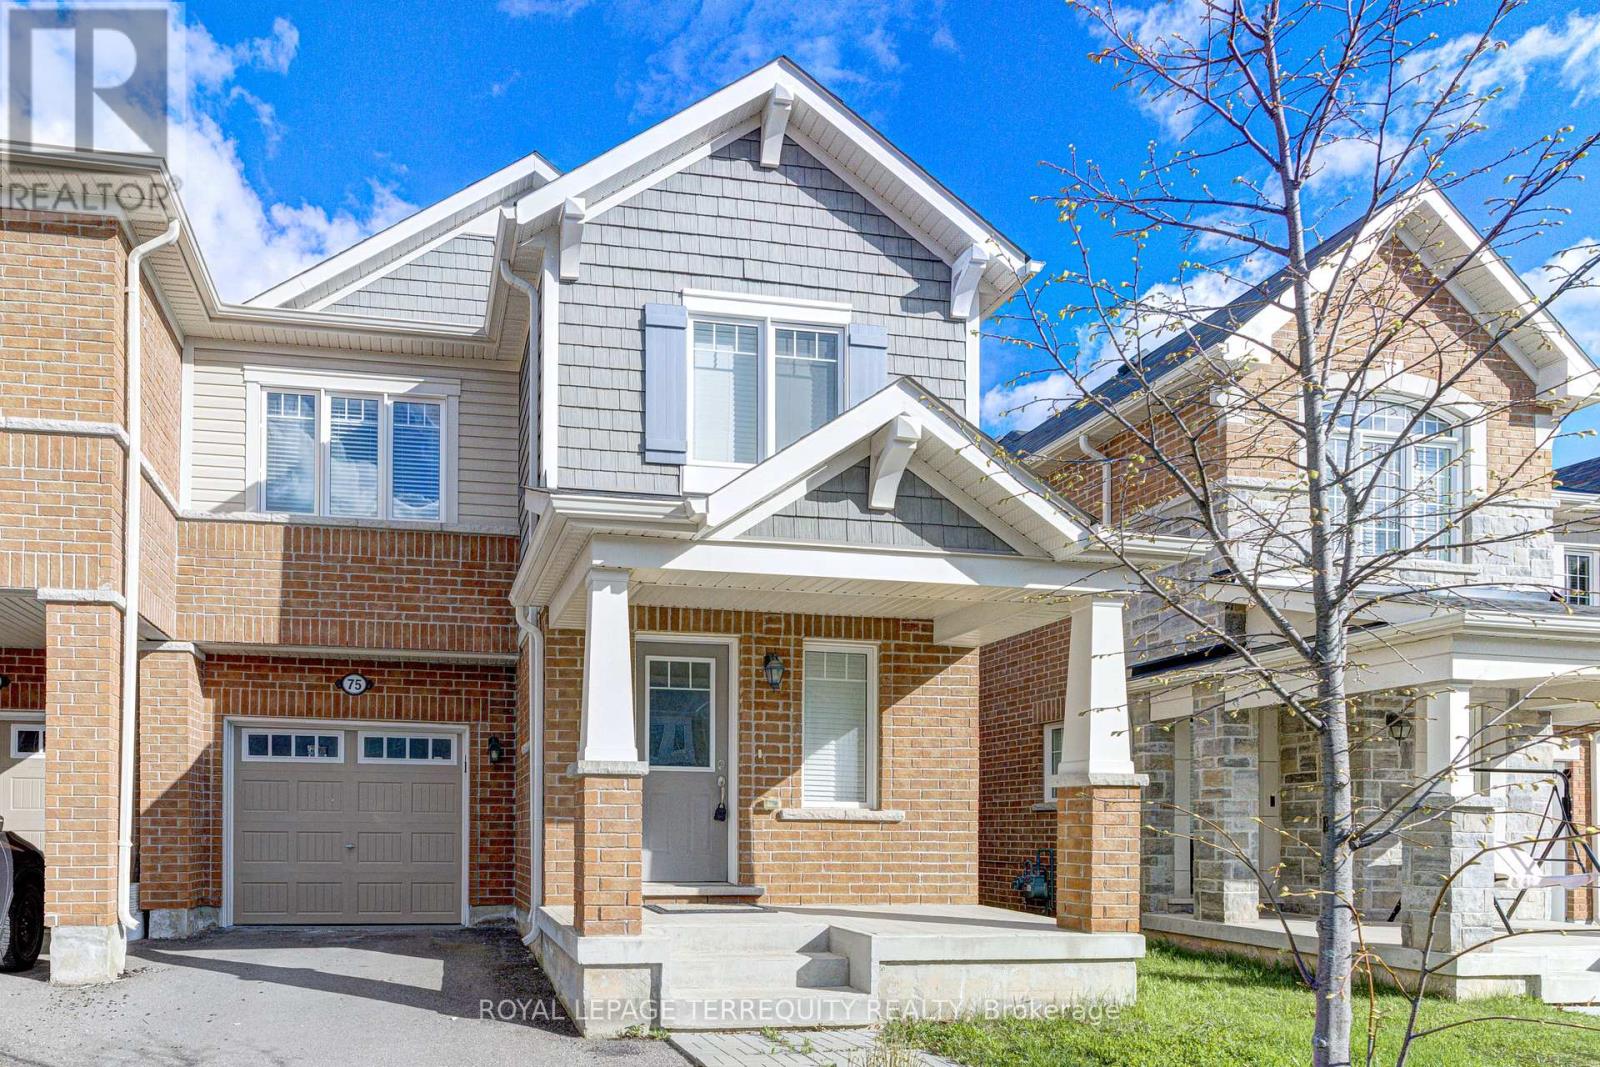
75 Reichert Court
Milton, Ontario
This elegant Mattamy-built, In A Desirable Neighborhood two-story end townhome 3-bed, 2.5-bath freehold offering 1884 sq ft of modern finishes. This home is ready to welcome its new owners! As you walk in you will immediately notice the gleaming, hardwood flooring that spans throughout the main level and upstairs hallway . A Spacious Master Bedroom with 4 pc Ensuite and Walk-In Closet, And Two Other Bedroom, Interior Garage Access. Beautiful Kitchen offers a large breakfast island perfect for quick meals and Walk Out To Fully Fenced Yard, . Excellent location close to all amenities, Hospital, Shopping Plaza with banks/LCBO/Scobey's etc., Downtown Milton, & the escarpment, Toronto premium outlet, and much more! (id:60365)
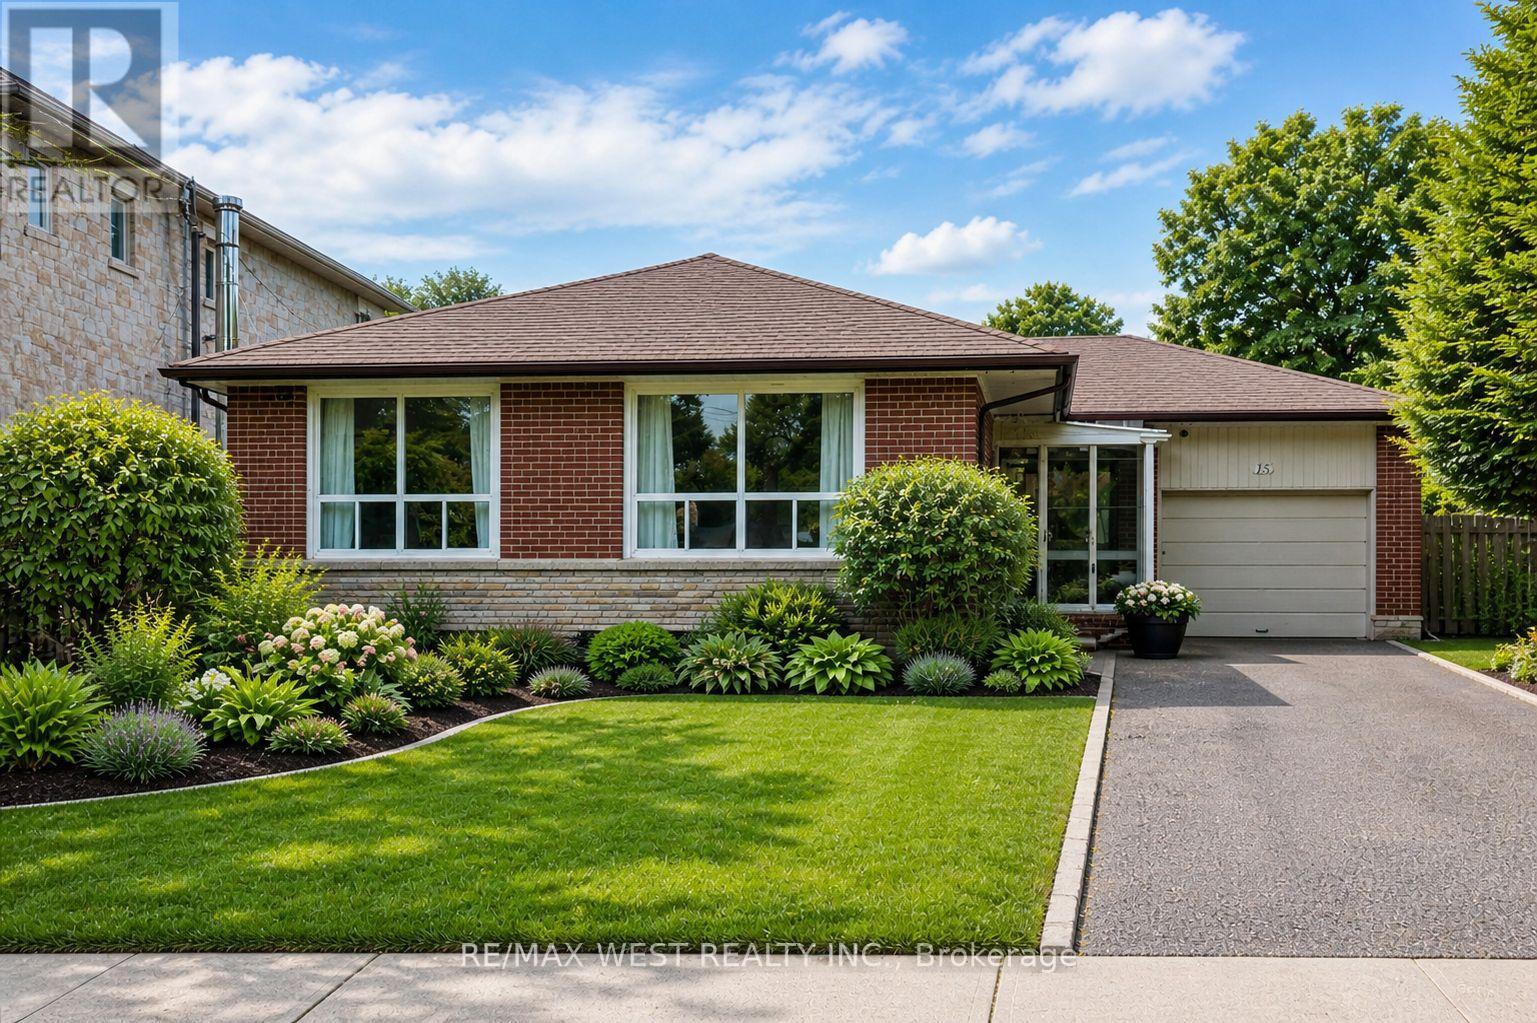
Bsmt - 15 Hamlyn Crescent
Toronto, Ontario
Beautifully Renovated 2 Bdrm Lower Level Unit On Private Street In Prime Neighborhood, nestled in this peaceful and family-friendly neighbourhood, with easy access to the Subway. Clean & Bright. Spacious, Completely Renovated 2 Bedroom, Bsmt Apartment With 1400 Sqfeet.. This well-maintained rental unit offers a comfortable and private living space perfect for young professionals seeking a serene retreat from the busy downtown core. The open-concept design seamlessly connects the living room to a compact yet functional kitchen equipped with essential appliances, making meal preparation a breeze. The apartment boasts a comfortable bedroom, providing ample space for a bed and storage unit, Big Master With Fireplace. Well-appointed bathroom ensures you have all the necessities for your daily routines. Laundry is shared with easy access from inside the unit. Large Windows With Natural Light, Located In The Heart Of Etobicoke, Surrounded By Multi-Million Dollar Custom Build Homes. Walking Distance To Local Parks, Excellent Schools, Public Library. Excellent Access To Shopping, Transit And Highways! (id:60365)

© 2026 Proptech Realty Inc., Brokerage.