
209 - 1359 Rathburn Road
Mississauga, Ontario
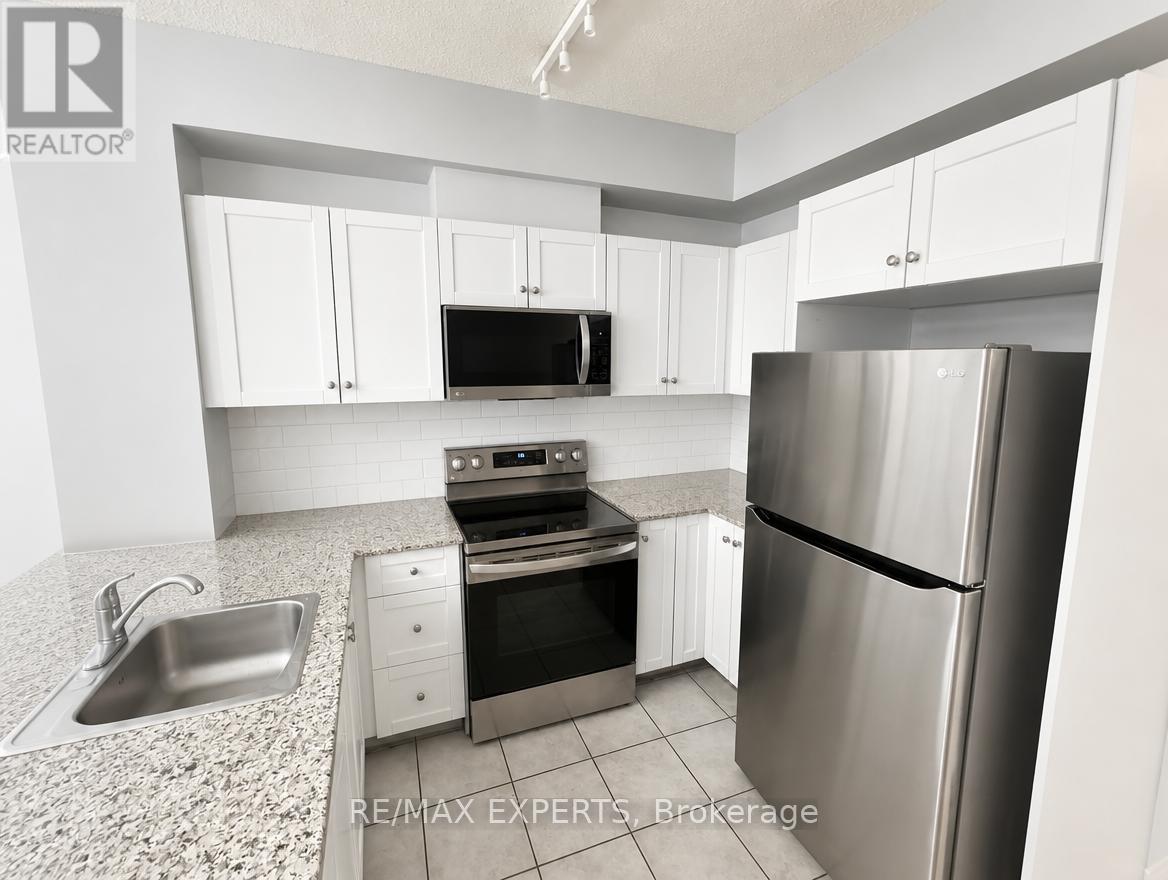
Bright and spacious 1 bedroom plus den in a highly desirable East Mississauga location. Situated on the second floor for quick and convenient access, this beautifully maintained unit offers the perfect balance of comfort, functionality, and lifestyle. Featuring 9-foot ceilings, a modern 4-piece bath, and an open-concept living and dining area with walk-out to a private balcony, this home feels bright and inviting from the moment you walk in. The upgraded kitchen includes granite countertops and stainless steel appliances. Enjoy premium buildingamenities including concierge, security gate, gym, indoor pool, hot tub, party room, and billiards. Complete with parking and locker. Incredible location close to schools, shopping, parks, walking trails, Burnhamthorpe Community Centre, public transit, Dixie GO Station, and major highways including 401, 403, and 410. A fantastic opportunity for first-time buyers, downsizers, or investors looking for convenience and value in a prime location. (id:60365)
211 - 300 Randall Street S
Oakville, Ontario
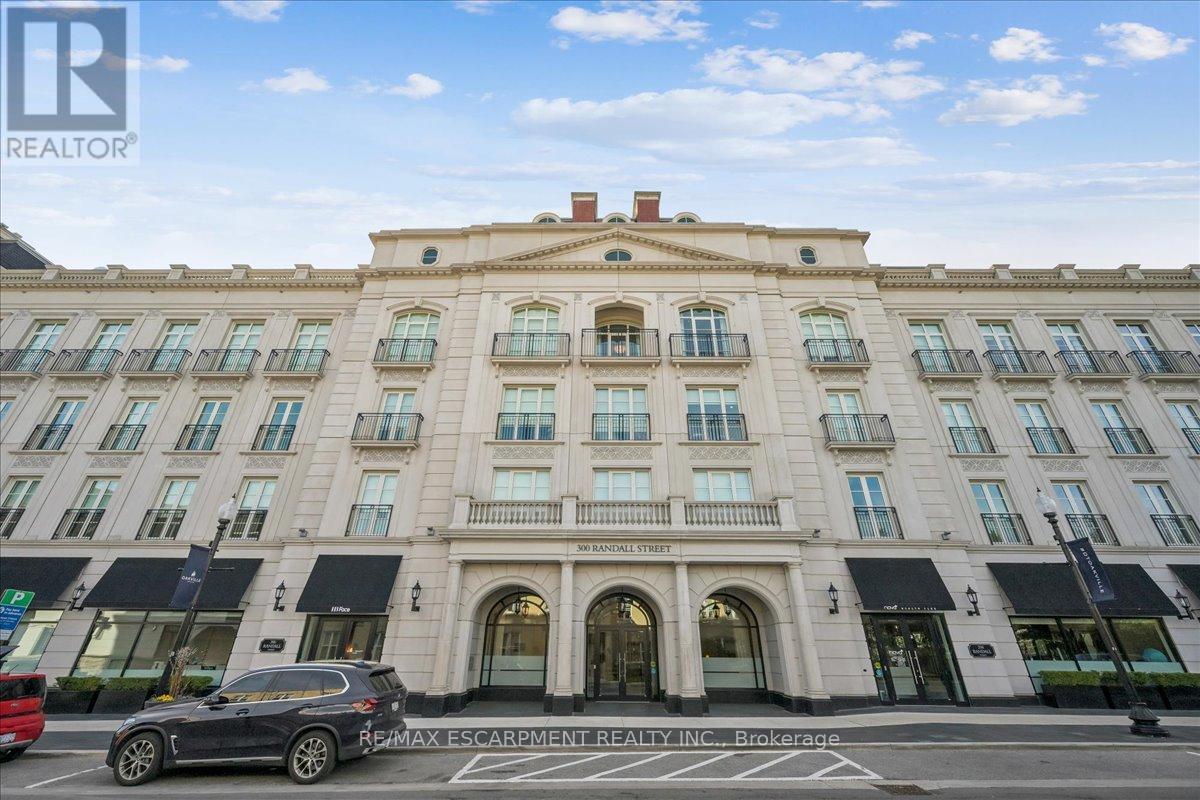
Welcome to one of Downtown Oakville's most celebrated residential addresses, imagined and brought to life by an exceptional local team: Rosehaven Homes, renowned for their commitment to craftsmanship; Gren Weis, Oakville's award-winning architect known for timeless, classical forms; and Ferris Rafauli, the internationally acclaimed luxury designer whose signature detailing elevates this landmark building into a work of art. Together, they crafted a boutique residence that seamlessly blends sophistication, exclusivity, and enduring elegance. This expansive suite features grand principal rooms, soaring ceiling heights, and refined architectural proportions throughout. The Great Room and adjoining Kitchen/Dining Room provide an impressive setting for both relaxed living and elegant entertaining, while the formal Foyer and circular entry gallery create a memorable sense of arrival. The private primary wing offers a gracious Master Bedroom with Juliet balcony, ensuite bathroom, with walk through dressing room, delivering a true luxury retreat. A second bedroom is perfect for guests or extended family and is thoughtfully preceded by its own private vestibule, enhancing comfort and privacy. Additional conveniences include a separate Laundry Room, dedicated Storage Room, and a Powder Room that complements the home's generous flow. The building also features the renowned Sotto Sotto restaurant on the main level - a testament to the calibre of the address and a unique lifestyle benefit for residents. Steps to the lake, marina, shops, cafés, and cultural venues, this residence offers a rare blend of boutique luxury and walkable urban convenience.A distinguished opportunity to live in one of Oakville's landmark buildings. (id:60365)
12 Redstone Path
Toronto, Ontario
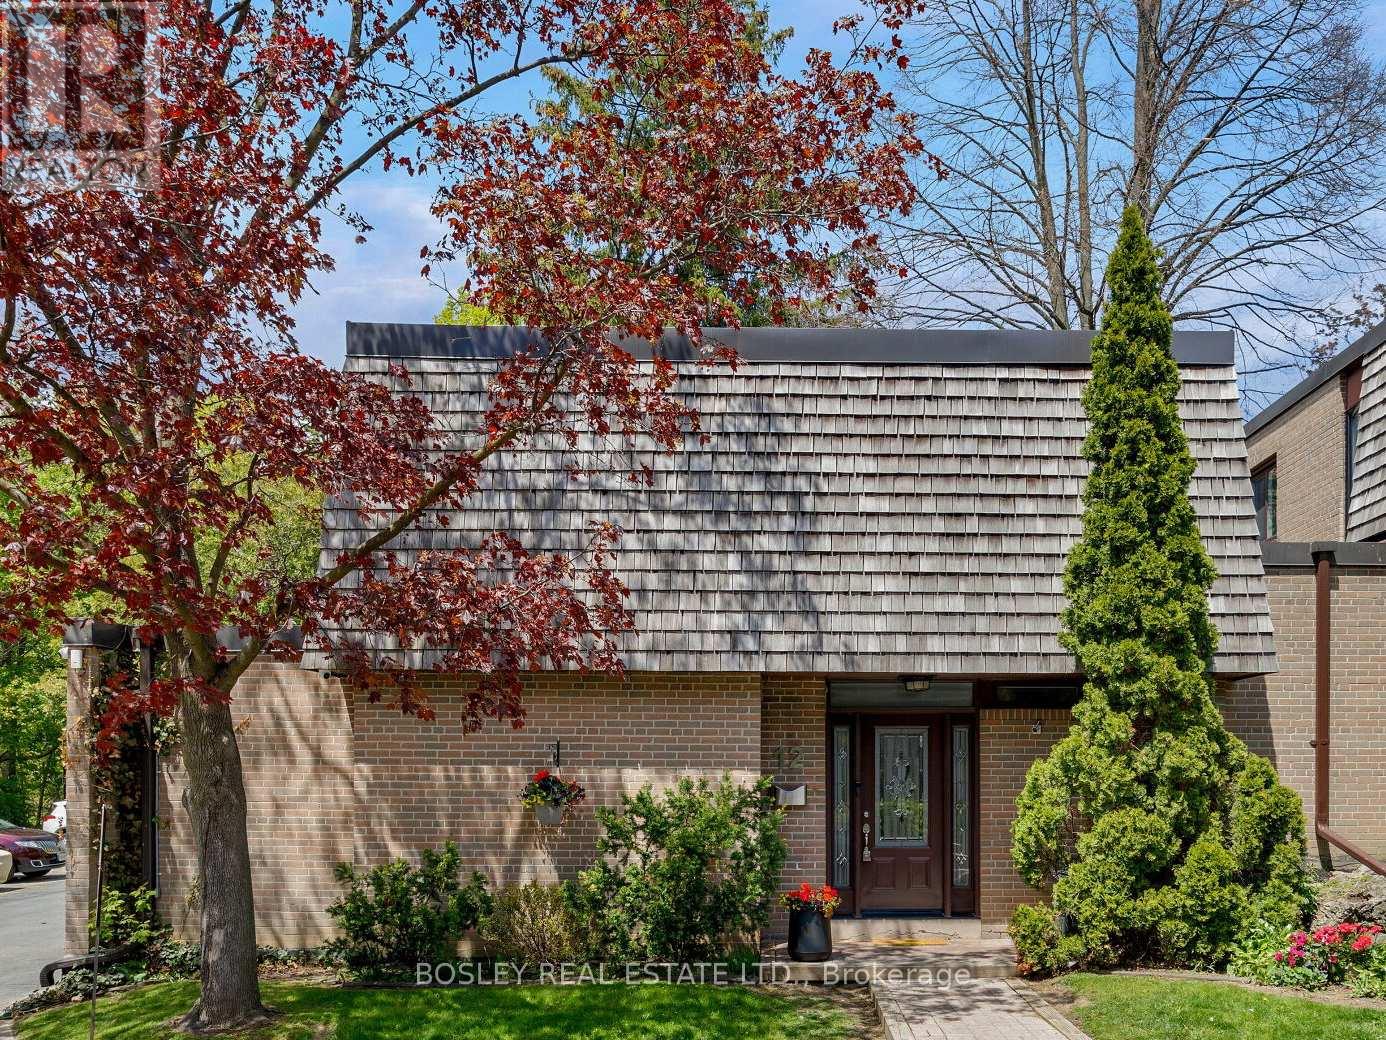
Set within a scenic ravine setting overlooking the treetops of Etobicoke Creek Trail, this 3+1 bedroom end-unit Townhouse offers over 1,500 sq ft of finished living space, plus an additional 800 sq ft of finished basement space, in one of Toronto's most peaceful and private pockets. Wake up to the tranquil sound of the creek, unwind on your private deck surrounded by nature, and enjoy the rare feeling of being immersed in greenery. This spacious corner-unit home features hardwood flooring throughout, generously sized rooms with ample storage, a gas fireplace, updated kitchen and bathrooms, and new A/C. The expansive living and dining areas walk out to a private deck and back patio, while the finished basement offers a versatile fourth bedroom ideal for guests, a home office, or additional living space. Exceptional location close to quality schools, playgrounds, Centennial Park, walking and biking trails, golf, the Olympium, TTC, major highways, Pearson Airport, and a public tennis court next door. A rare opportunity to call this peaceful pocket of the city home - this is a property you truly need to see to appreciate. (id:60365)
146 Thompson Avenue
Toronto, Ontario
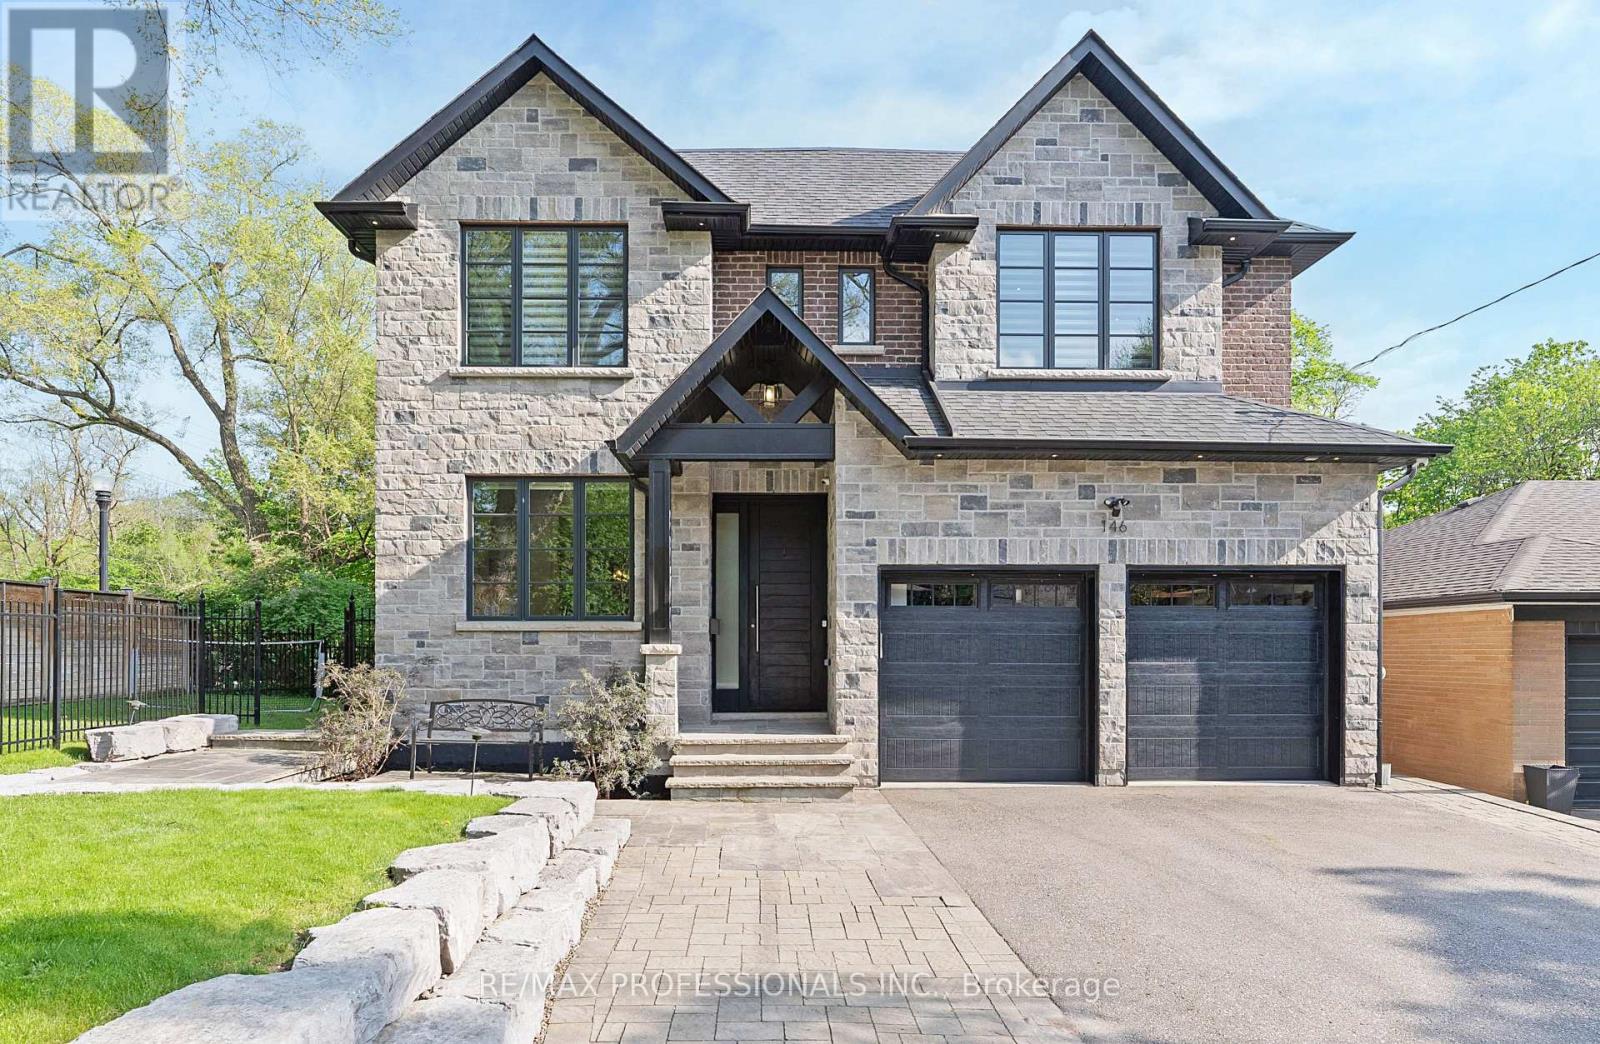
Welcome to 146 Thompson Avenue, a rarely offered custom-built (2016) residence in coveted Thompson Orchard - Sunnylea set on an extraordinary 50 x 143 south-facing ravine lot backing directly onto Mimico Creek. Offering ~3,200 sf of above grade living space, this exceptional turnkey home combines meticulous craftsmanship, high-end finishes and a picturesque creekside setting rarely found in Toronto. The expansive main level features 9' ceilings, custom wainscoting and millwork, pot lights, wide-plank wire-brushed Pure Parquet oak flooring, a striking floating staircase, spacious family room with gas fireplace, custom built-ins and a walkout to the deck with a scenic treed backdrop, superb chef's kitchen with Caesarstone counters & backsplash, oversized island with bar sink, premium Wolf and Miele appliances and loads of storage, formal dining room with coffered ceiling, office with crown moulding and built-in desks and shelves, a stylish powder room and a mudroom with direct garage access. The second level showcases four generous bedrooms with large closets and ensuites with heated floors including an expansive primary retreat spanning the width of the home with a large walk-in closet, spa-like 5-piece ensuite and serene vistas, and a convenient laundry room. The fully finished lower level boasts 8.75' ceilings, radiant in-floor heating, a massive recreation room with a gas fireplace and bar area with reclaimed wood accents and bar fridge, flex room ideal for gym or guest room, full bathroom & extensive storage. Surrounded by lush greenery and mature trees, the spectacular fully-fenced backyard adjacent to Mimico Creek is a private Muskoka-like retreat and includes a massive deck, interlocking stone patio and a rare side yard with ample tableland. Double garage and private driveway- 6 car parking! Excellent school district- Sunnylea JS, Norseman JMS, ECI, OLS & BA. Walk to Bloor St shops & restaurants, subway and Mimico Creek and Humber River Parkland. Must be seen! (id:60365)
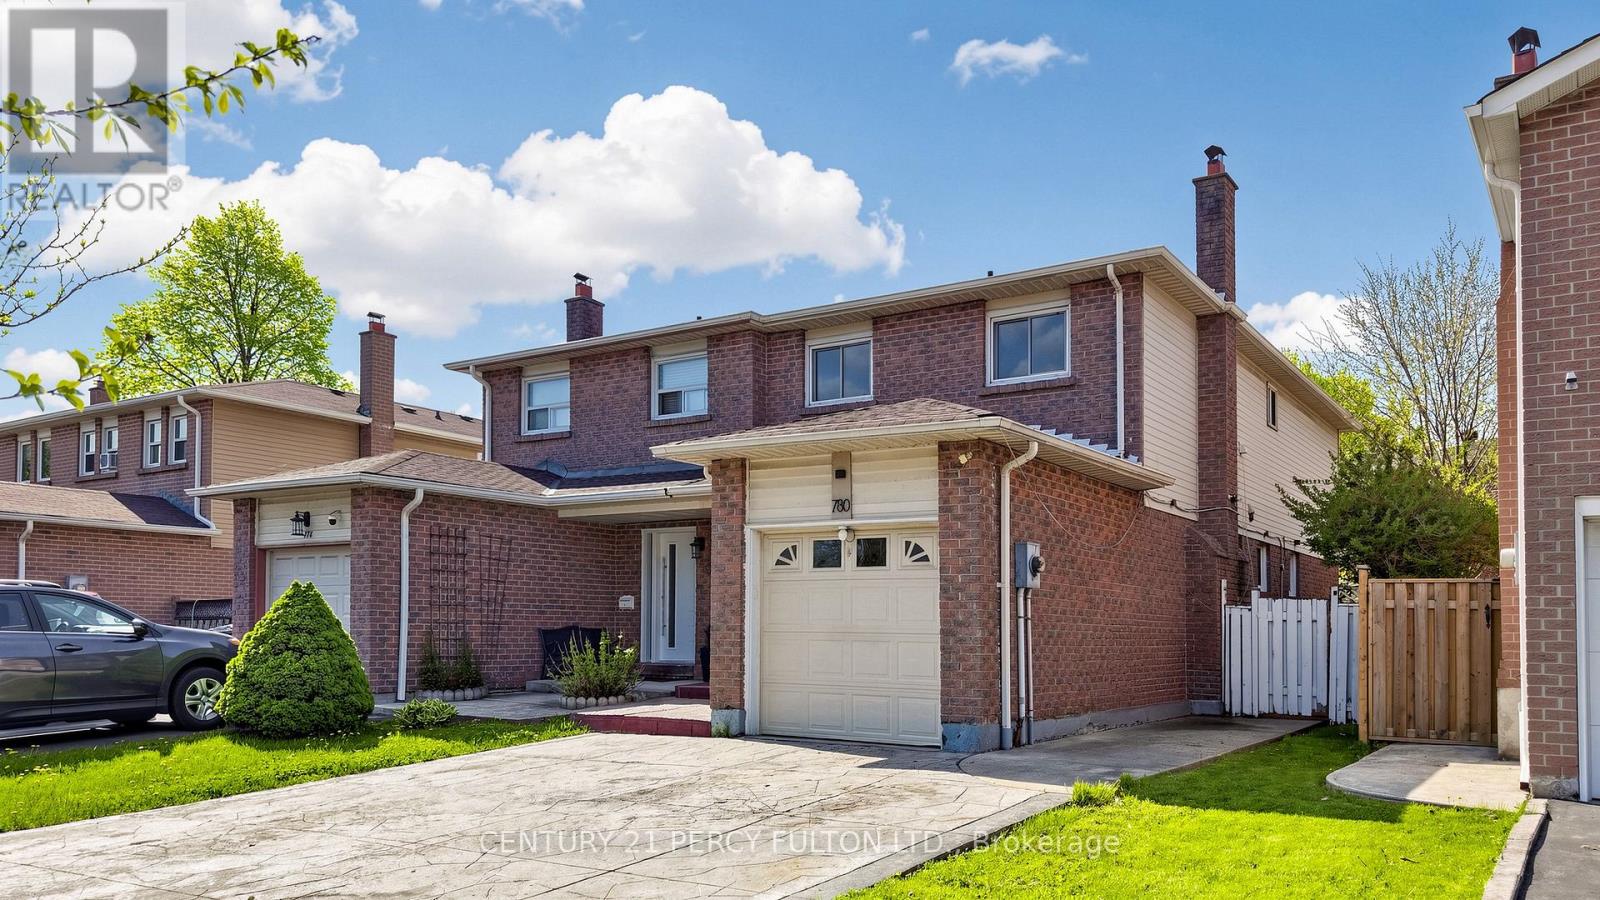
780 Galloway Crescent
Mississauga, Ontario
This updated home features a smart and functional layout designed for comfortable family living. The bright, open-concept living and dining area showcases warm laminated flooring, modern pot lights, and a seamless flow throughout the main level. The renovated kitchen offers a large countertop, a generous pantry, and a walkout to a private, fully fenced backyard, perfect for entertaining or relaxing outdoors. The finished basement with a separate entrance provides exceptional additional living space, featuring 2 bedrooms and a 3-piece bathroom, ideal for a large or extended family. Conveniently located just minutes from Square One Shopping Centre, Sheridan College, major highways 401 & 403, parks, schools, and public transit. A perfect combination of prime location, modern upgrades, and everyday convenience! (id:60365)
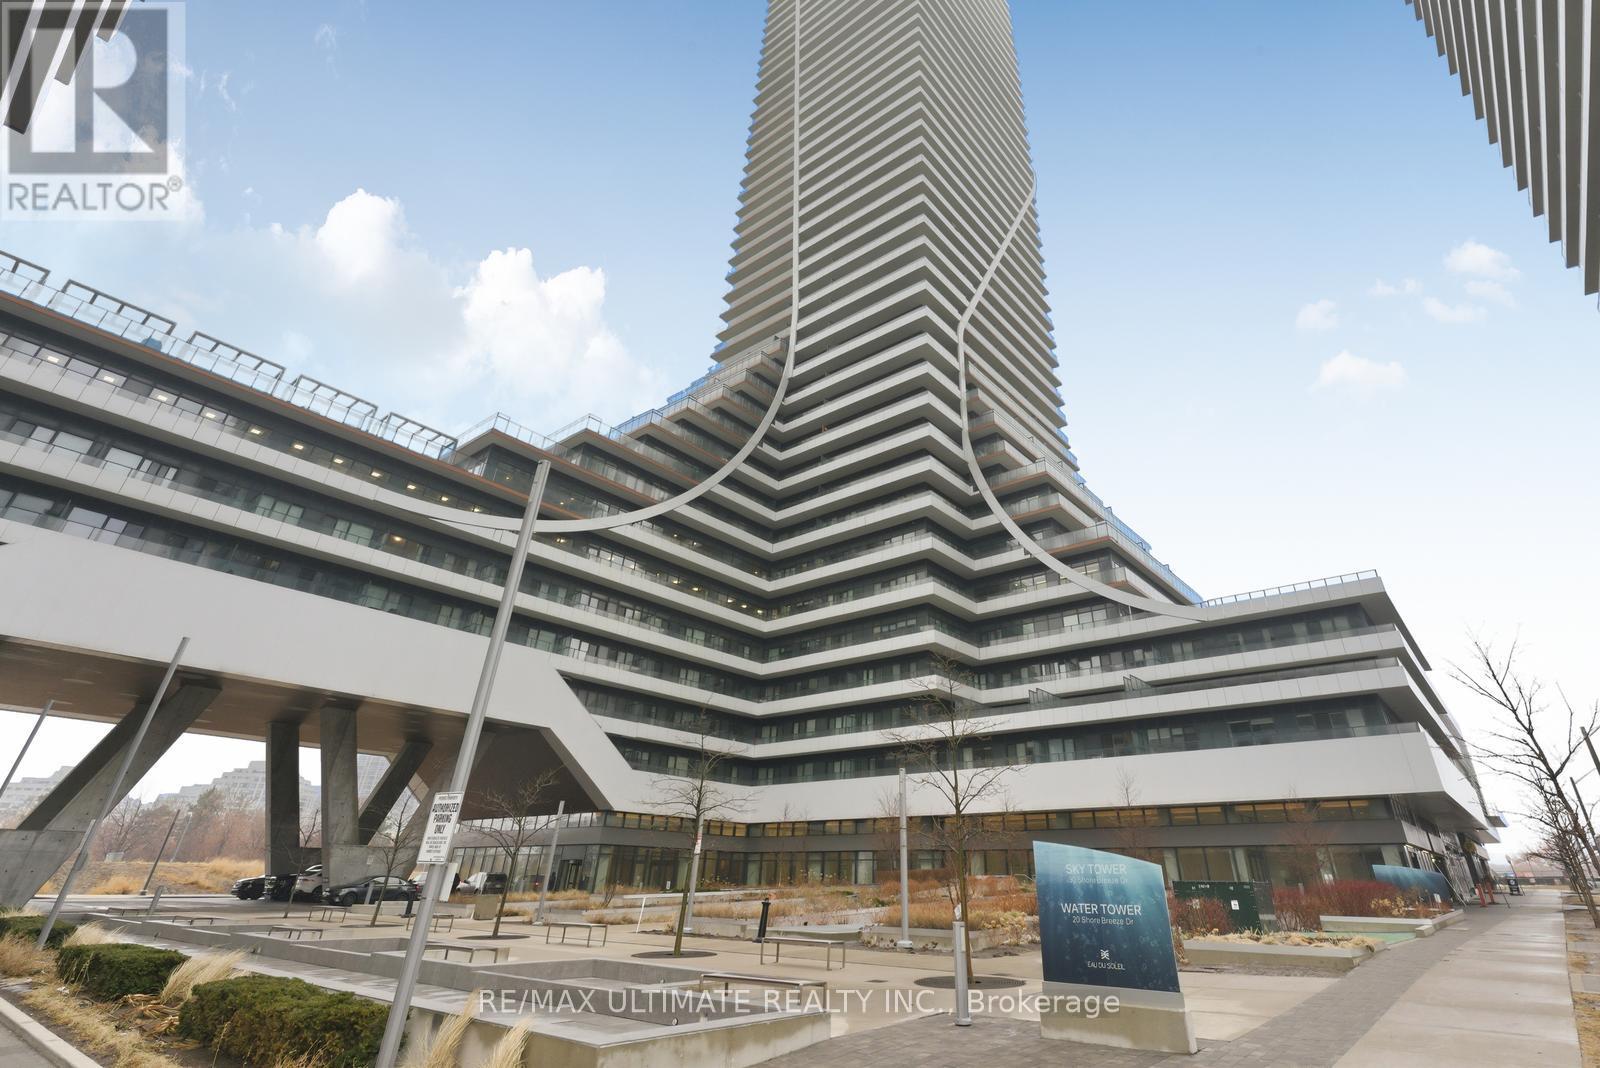
1414 - 30 Shore Breeze Drive
Toronto, Ontario
Fantastic 1-bedroom condo in luxury building with Parking and Locker located at the Sky Tower @Eau Du Soleil! Where The City Meets The Waterfront And Elegance Meets Sophistication. This unit has amazing city and lake views from the large balcony measuring 20 X 4.5 feet. Incredible Resort-Like Amenities. This Beautiful 1 Bed + Tech Area Unit with 9 feet 9 inch ceiling height Features Approximately 500 Sq. Ft. is the perfect New Home. Take Advantage Of the Waterfront Setting And Experience Luxury Living. Walk down to the park, Beach, Bike Trails, and restaurants. Lobby and amenities feel like a luxury hotel. Amenities include a Grand Lobby, 24-Hour Concierge, Guest Suites, Pet Spa, Car Wash Area, Indoor Salt-Water Pool, Dry Saunas, Professionally Equipped Exercise Room with Cross Fit Training Zone, Yoga & Pilates Studio, Spin Room, Mixed Martial Arts Room, Lounge Area, Treatment Rooms, Kids Play Area, Entertainment Area, Party Room Complete with Kitchen, Wet Bar And Lounge Area, Private Dining Room with Kitchens, Billiards/Games Room with Card Tables And Pool Table, Meeting Room, Theatre Rooms, Outdoor Landscaped Terrace with BBQ's, Fire Pit, Cabanas, Outdoor Bar And Seating Areas. Easy Access To Shopping, Fine Dining, and Major Highways, Incredible Location. Photos are from when previously occupied, currently vacant. Don't miss this opportunity! (id:60365)
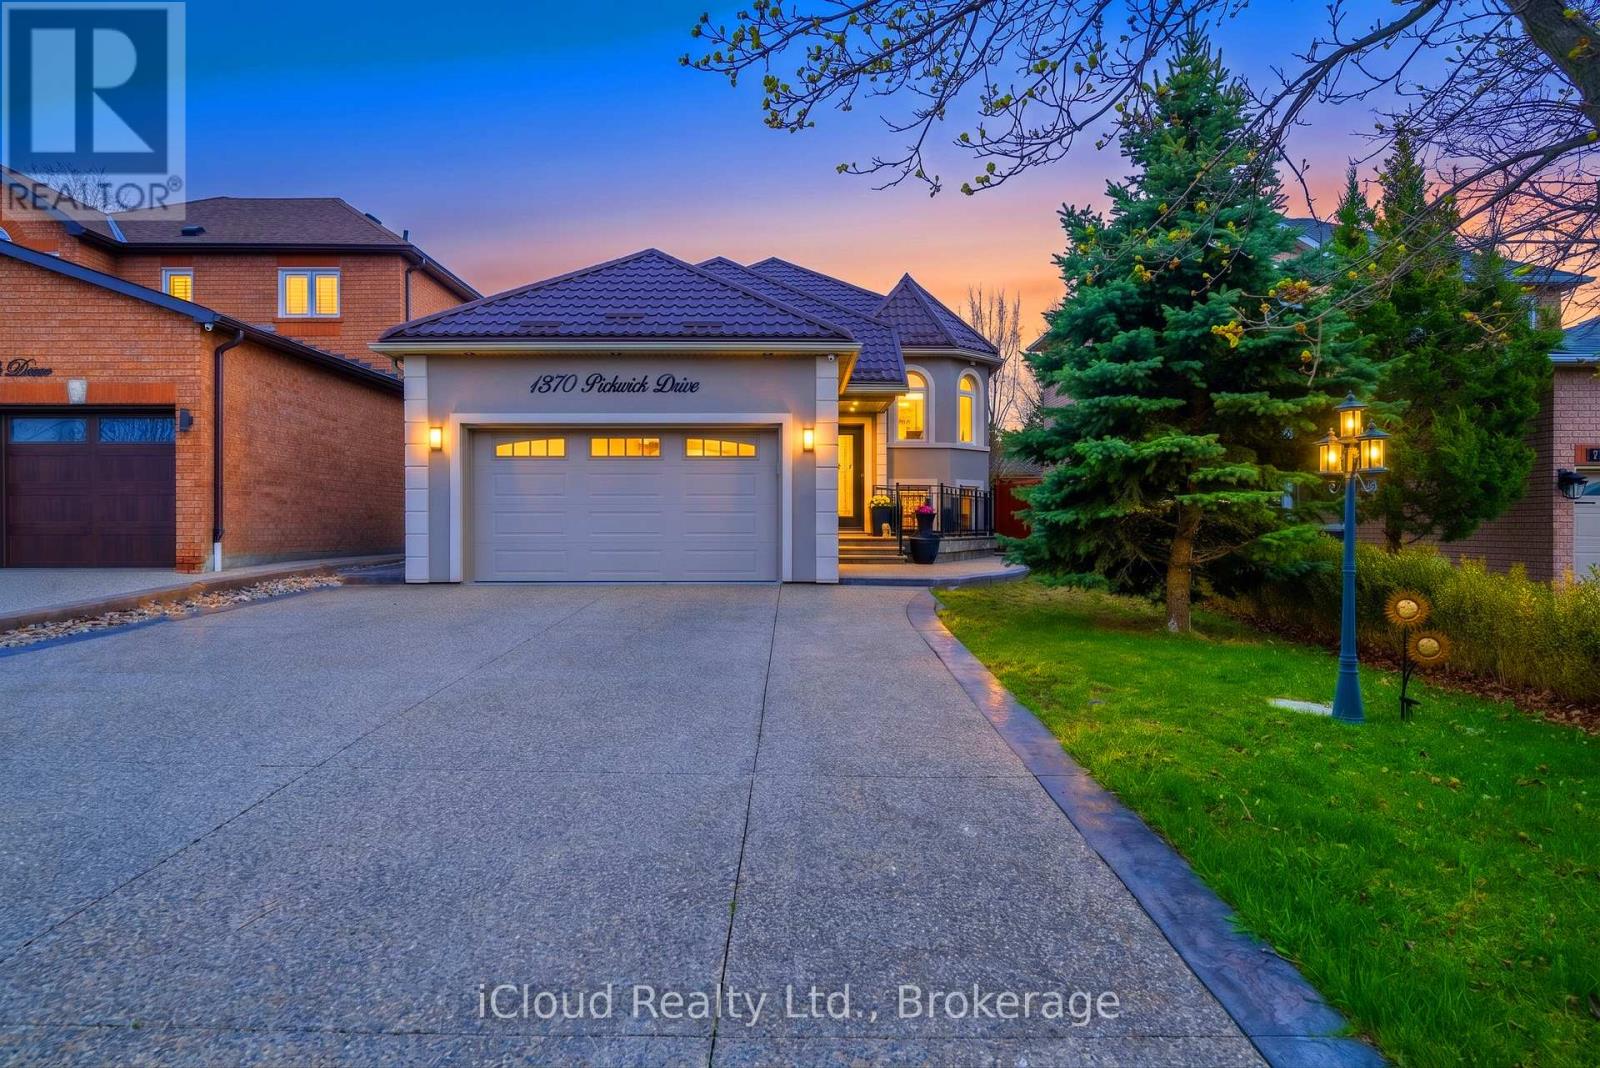
1370 Pickwick Drive
Mississauga, Ontario
Discover the perfect blend of comfort and convenience in this charming home located in the vibrant East Credit neighbourhood. Nestled within a mature and highly sought-after community, this property offers an ideal setting for families and anyone looking for a welcoming place to call home.The main floor features a spacious and functional layout with 2 cozy bedrooms and 1 full bathroom, providing comfortable everyday living. The finished basement offers additional living space with 2 bedrooms and 2 bathrooms, making it perfect for extended family, guests, or an in-law suite setup.Families will appreciate access to excellent nearby schools, including St. Raymond Elementary School, Whitehorn Public School, and many others.Enjoy the convenience of being just minutes from everything you need, including Pickwick Park, Heartland Town Centre, grocery stores, restaurants, and Starbucks for your morning coffee. Outdoor enthusiasts will love the nearby walking trails and recreational options, including BraeBen Championship 18-Hole Golf Course & Driving Range.For added peace of mind, Pickwick Medical Centre is conveniently located nearby.Come experience why East Credit is such a cherished community and make this wonderful home your own.Commuters will love the quick access to Highway 401, ensuring easy travel across the GTA.This turnkey home is a rare find-don't miss your opportunity to own a move-in-ready property in one of Mississauga's most convenient and sought-after neighbourhoods! (id:60365)
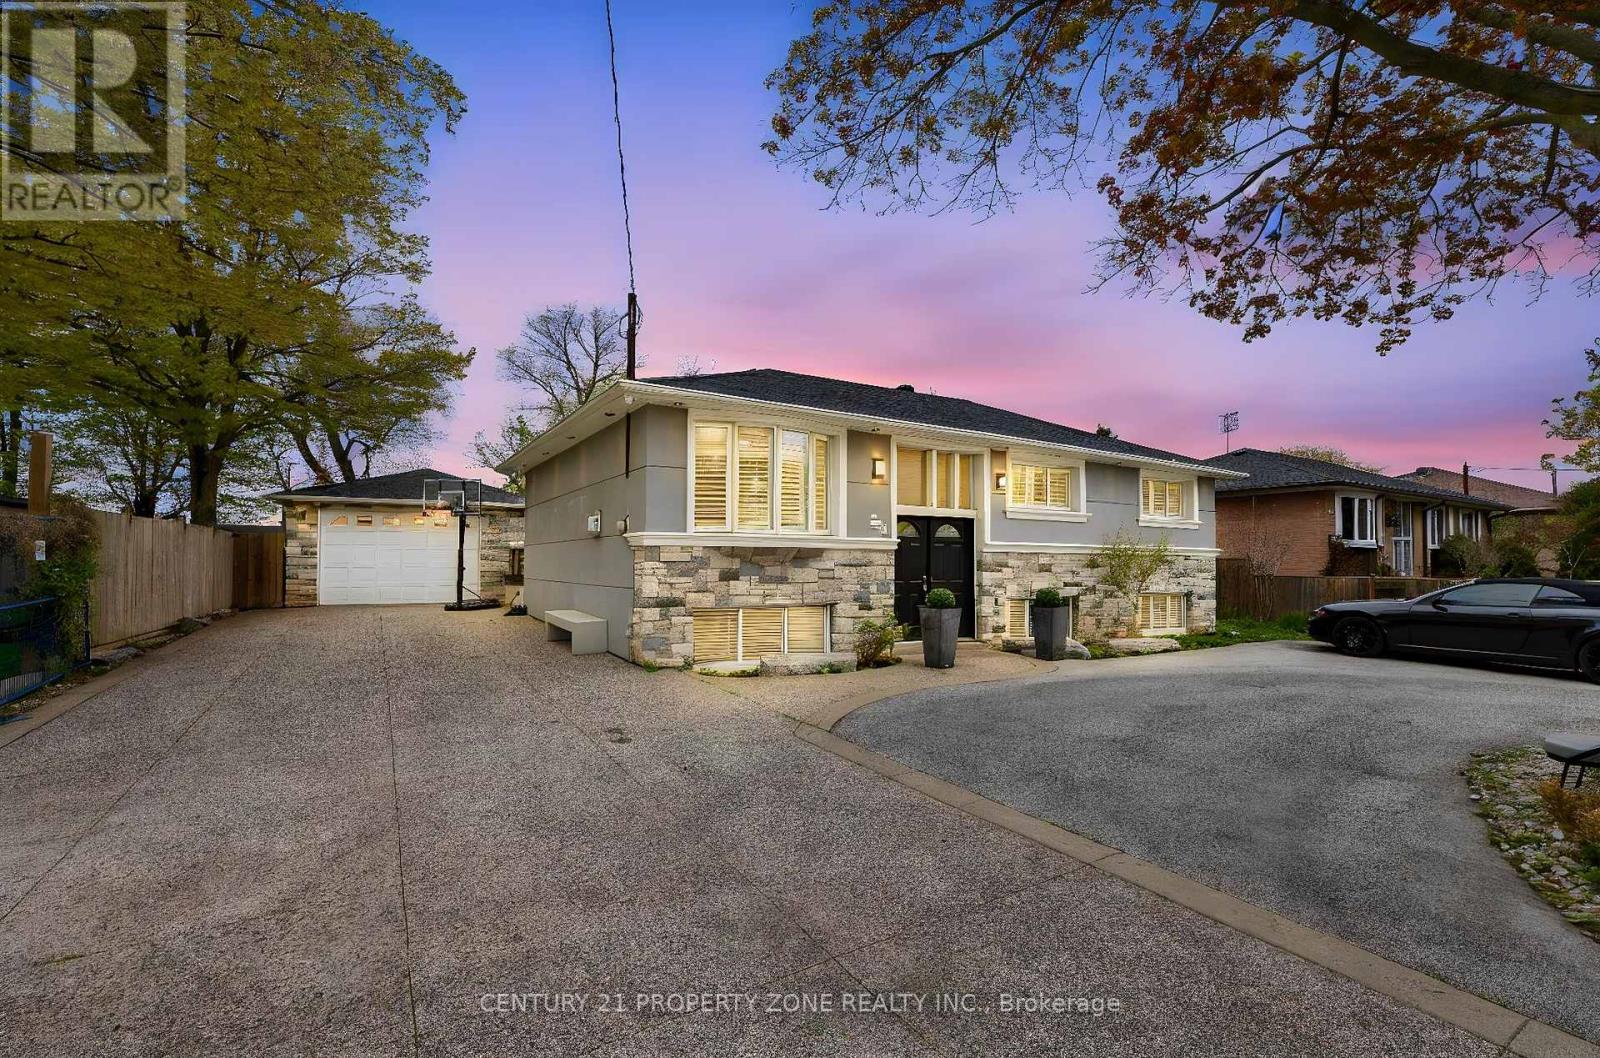
547 Pinegrove Road
Oakville, Ontario
Welcome to an extra ordinary re-engineered bungalow in one of Oakville's most prestigious enclaves, nestled on coveted Pinegrove Road. Rebuilt from the ground up with uncompromising attention to detail, this detached masterpiece blends luxury design, modern engineering, and exceptional functionality in a prime estate setting. Offering 3 spacious bedrooms (originally a 4-bedroom layout, easily converted back) and 4 beautifully appointed bathrooms (2 full / 2 half), this residence was thoughtfully redesigned for today's lifestyle. A full structural renovation introduced flush beams for a true open-concept floor plan with seamless ceilings and no bulkheads. Behind the walls, no expense was spared: ManaBloc manifold plumbing system, all drains replaced to the city side, upgraded 1.25" copper water line, complete new electrical with 150+ LED pot-lights, full soundproofing throughout walls and ceilings, new roof, eavestroughs, furnace, central air, and tankless hot water system. At the heart of the home is a stunning Italian custom kitchen featuring premium VELUX power-opening skylights with integrated shades, top-tier Miele and Liebherr appliances, and luxury TOTO fixtures. Elegant custom herringbone tile flooring and a Napoleon gas fireplace complete the sophisticated interior. A structural concrete rear addition expands the living space, while the exterior showcases matching new stone and stucco on both the home and garage for exceptional curb appeal. The fully insulated and finished shed offers versatile bonus space for a studio, office, gym, or retreat. Step outside to your private resort-style backyard with over $250,000 invested in custom out door engineering alone. Enjoy full natural stone landscaping, a custom Crown Verity outdoor kitchen, quartz countertops, integrated Bose audio, and an impressive 8-foot privacy fence designed for ultimate entertaining.The expansive U-shaped in-and-out driveway accommodates 20+ vehicles-an unmatched Feature! (id:60365)
5409 Croydon Road
Burlington, Ontario
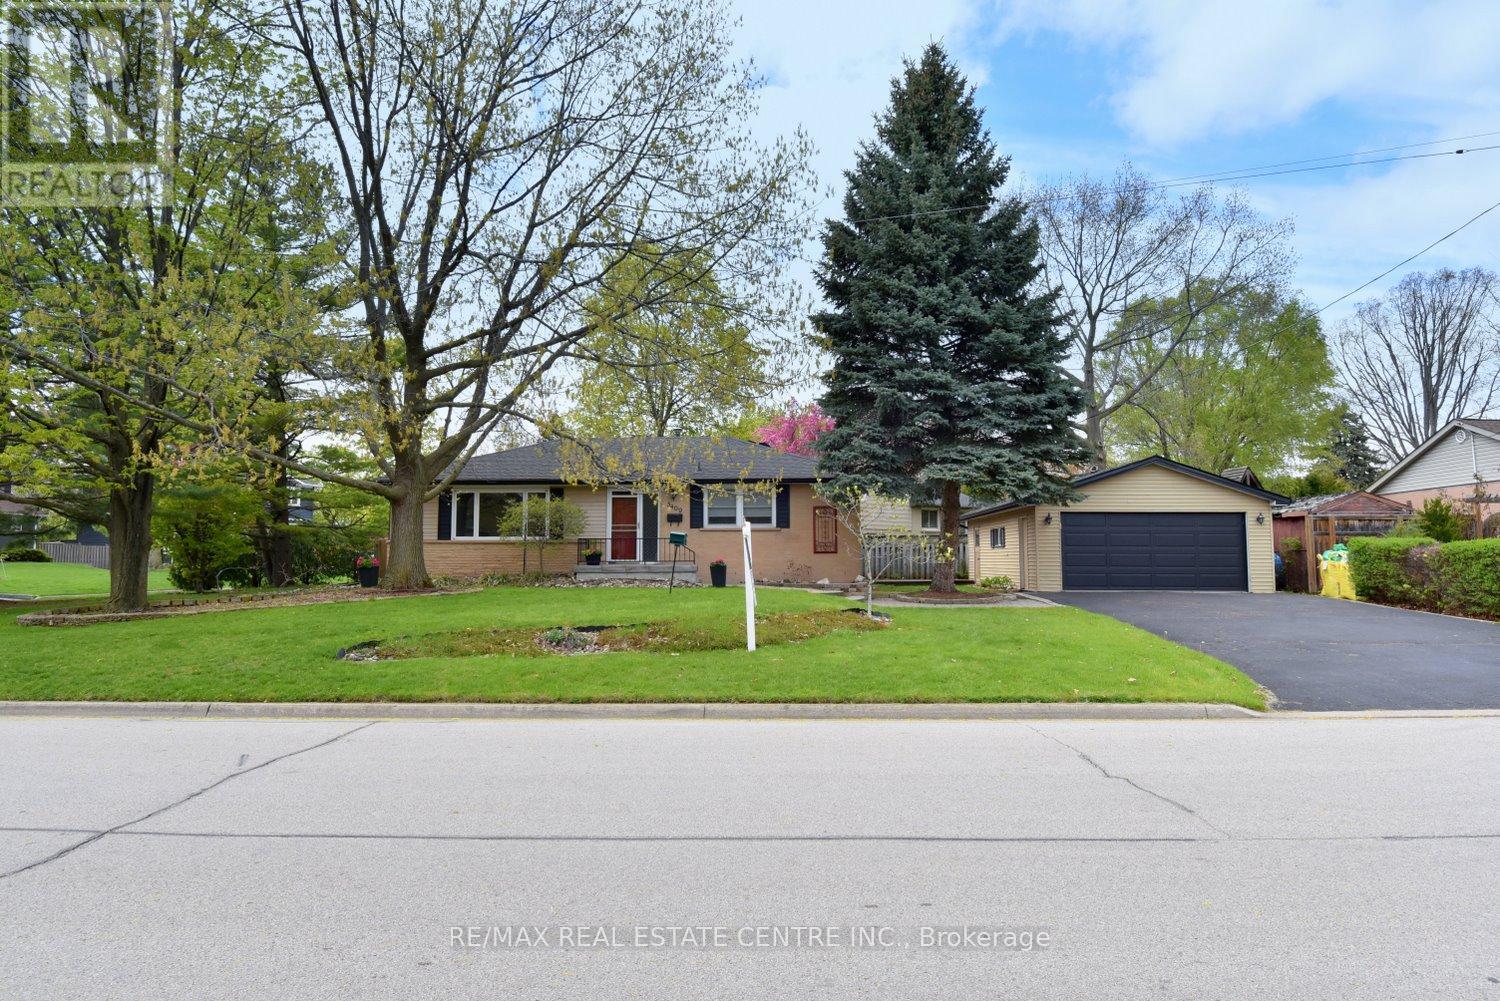
Welcome to this charming 3-bedroom, 2-bathroom bungalow nestled on a quiet, family-friendly street in sought-after southeast Burlington. Perfectly located just minutes from the lake, top-rated schools, grocery stores, shopping, parks, a public library and all essential amenities, with easy access to major highways for effortless commuting. This beautifully maintained home offers comfortable bungalow living with bright, inviting spaces and a warm, welcoming atmosphere throughout. Step outside and discover a truly special private Muskoka-inspired oasis in the city, surrounded by mature lush trees and serene landscaping that creates the perfect setting for relaxing or entertaining. Whether you're enjoying peaceful evenings in the garden, raising a family in this established neighbourhood, or taking advantage of the nearby waterfront lifestyle, this home offers the ideal blend of tranquility, convenience, and community living. This expansive property also offers a huge double car garage that is 27.4 ft X 19.4 ft with electricity for any hobbiest. The double driveway is large enough for 4 cars to park ( these is also room to store your boat if you so desire) This home is a must see to be truly appreciated. Don't wait! (id:60365)
12 Homer Square
Brampton, Ontario
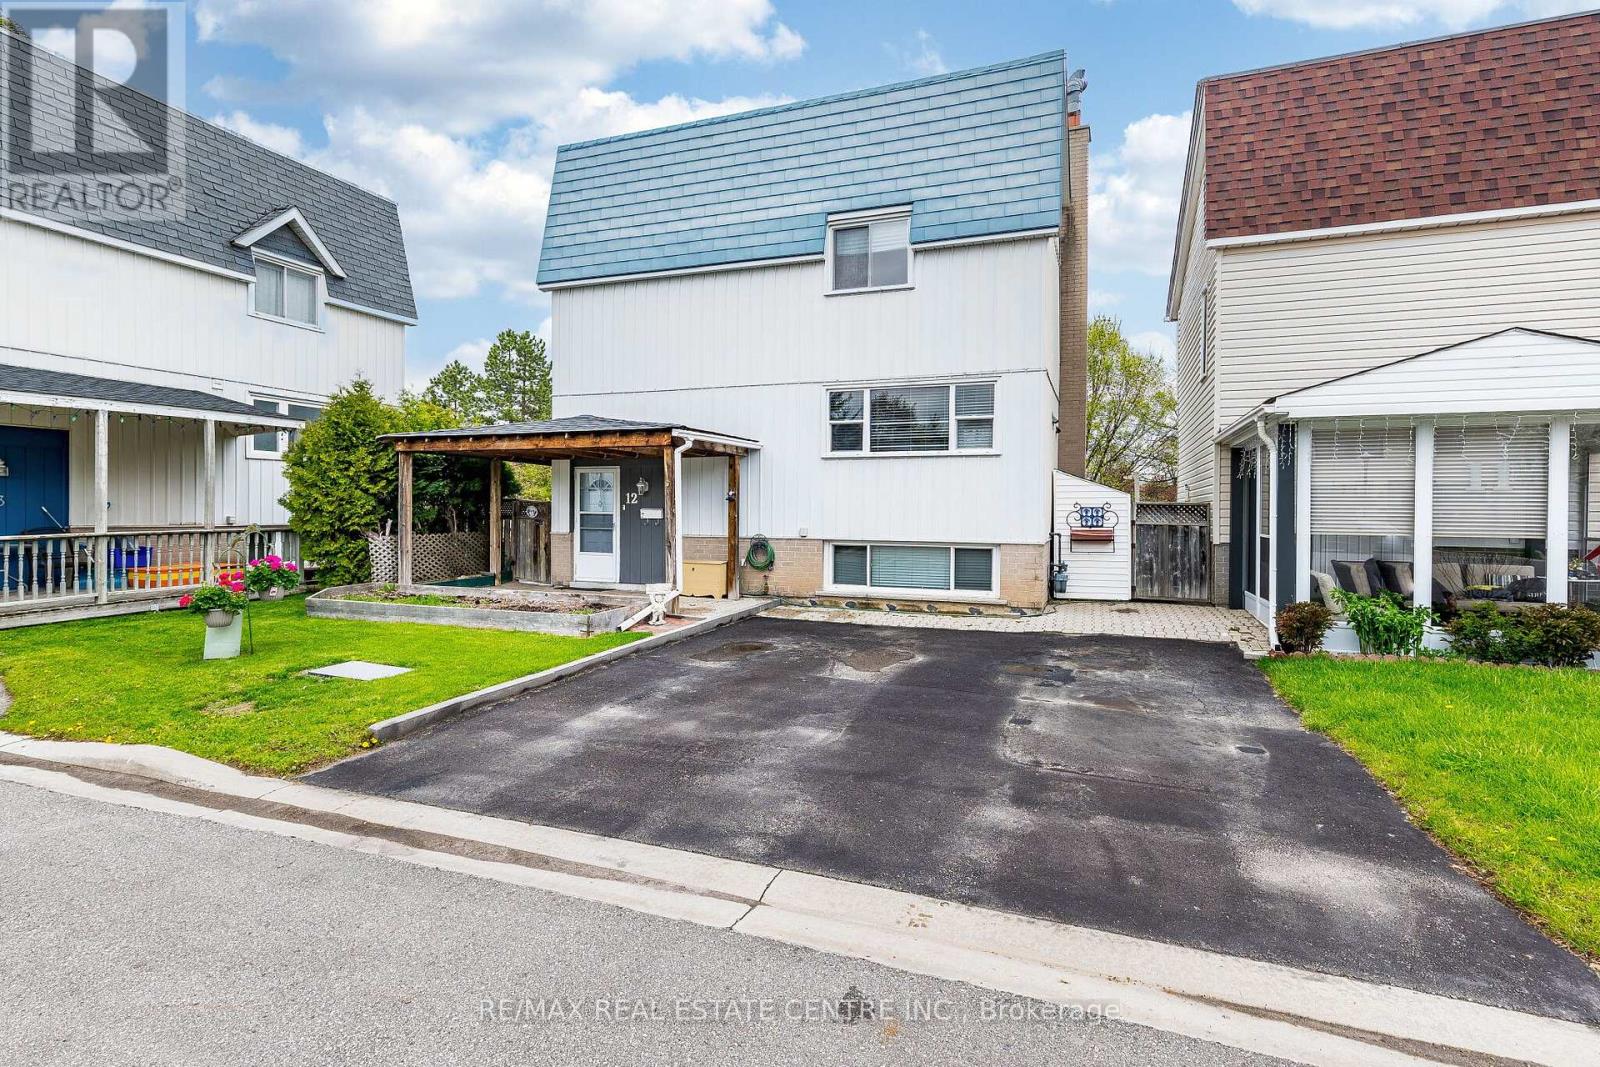
Welcome to 12 Homer Sq!! A beautifully maintained 2-storey detached home located in the desirable Central Park community of Brampton. Pride of ownership is evident throughout this well-cared-for home featuring 3 generous-sized bedrooms, 2 full bathrooms, and a functional layout perfect for families. The finished basement offers a walk-out to the fully landscaped backyard and presents excellent potential for an in-law suite or extended family living. Enjoy added comfort with no carpet throughout the home. Situated on a 38 x 69 ft lot backing directly onto a park with no homes behind, this property offers both privacy and convenience. The backyard also features a shed perfectly set up as a workshop space. Driveway comfortably accommodates 2 vehicles. Ideally located close to public transit, Bramalea City Centre, minutes to Highway 410, and within walking distance to parks and schools of all levels. (id:60365)
24 Morgan Avenue
Toronto, Ontario
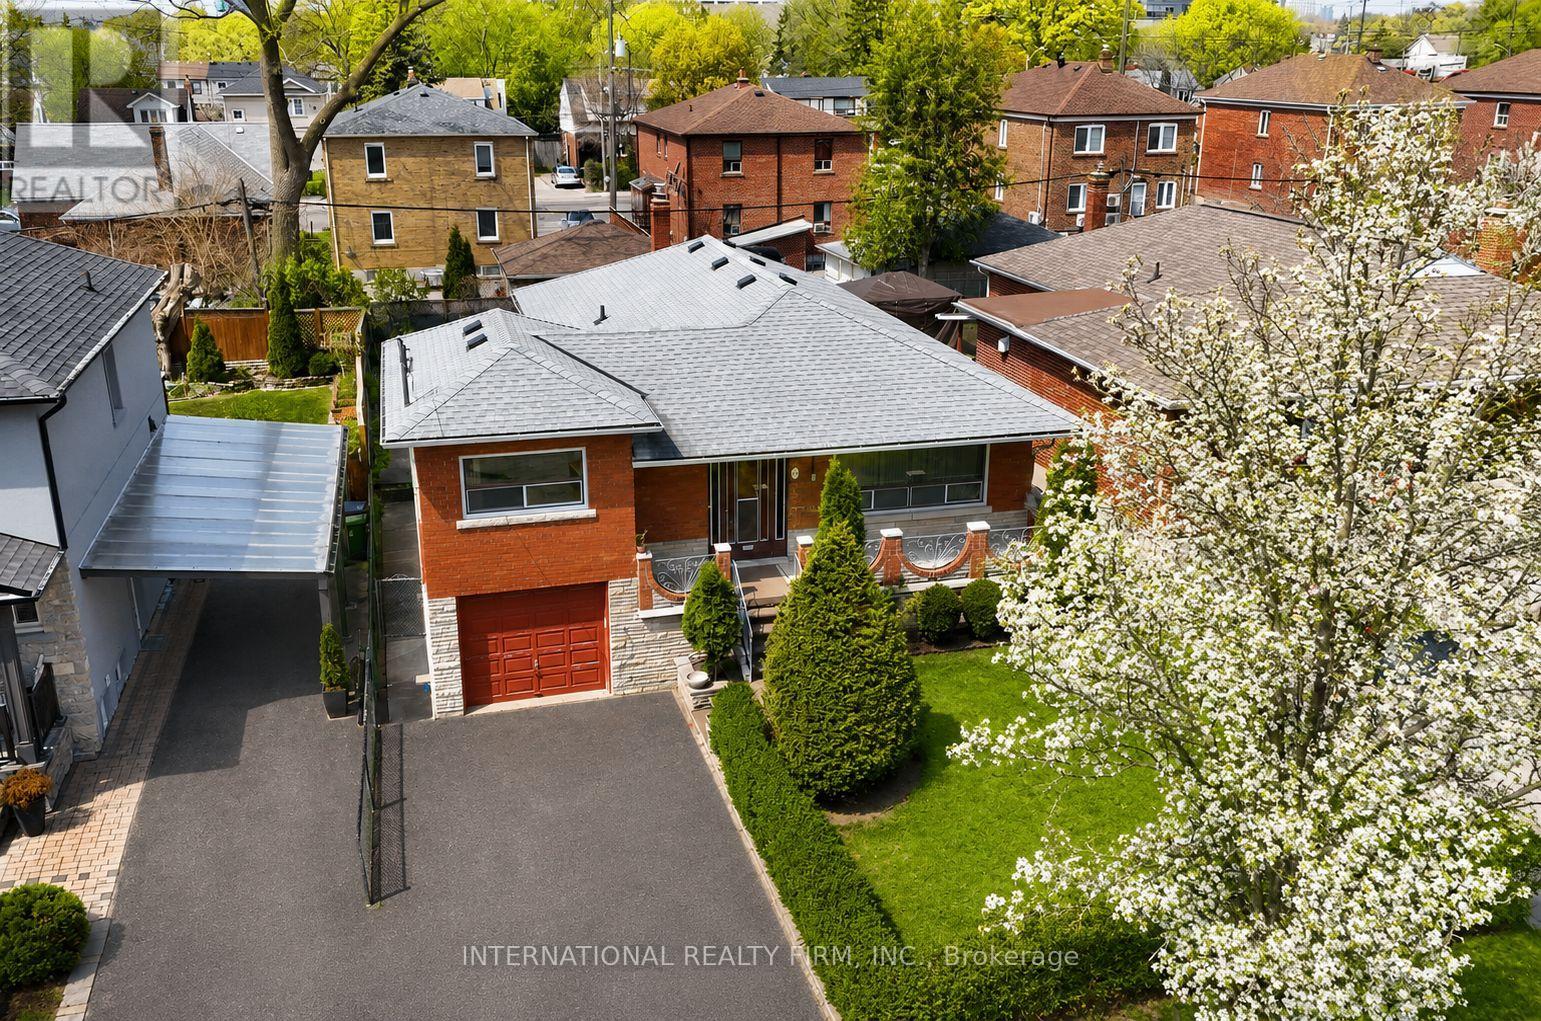
Calling all investors, renovators, or buyers seeking a fixer-upper with tremendous upside potential, offering the perfect canvas to renovate, personalize, and add long-term value. Welcome to 24 Morgan Avenue, located in a great family-friendly neighbourhood. This large bungalow presents a rare opportunity to own an ideal fixer-upper in a great location with an exceptional layout. A home with tremendous curb appeal and a charming front porch that invites you in as you enter your dream home, an idyllic spot where you can begin your day with a cup of coffee or wind down with a glass of wine. Featuring a bright and spacious floorplan that includes expansive principal rooms, four generous main floor bedrooms, a huge dine-in kitchen, an open concept combined living & dining room... a perfect space for entertaining. In addition, below you will find a huge 2-bedroom basement apartment with a private entrance, truly a bright and spacious apartment due to its several large grade windows, making it a blank canvas with endless possibilities, whether for basement rental income, extended family accommodations, or multi-generational living. Throughout the home, you will find plenty of accessibility features, including even your very own elegant elevator. While outside, an ample backyard awaits you for summer BBQs, gardening, or almost anything your mind can conjure up. Nestled on a quiet street within arm's reach of the city's liveliest and serene escapes. Enjoy being only minutes from some of Toronto's most sought-after outdoor destinations, including High Park, Sunnyside Beach, and Humber Bay. Commuters will appreciate the close proximity to TTC routes (steps to Royal York and Queensway) (5 minutes to Mimico GO), convenient access to the Gardiner Expressway, The Queensway, and only minutes to Pearson International Airport. Near multiple Grocery stores, some of Toronto's best restaurants, and boutique shops. (id:60365)
403 - 6 Chartwell Road
Toronto, Ontario
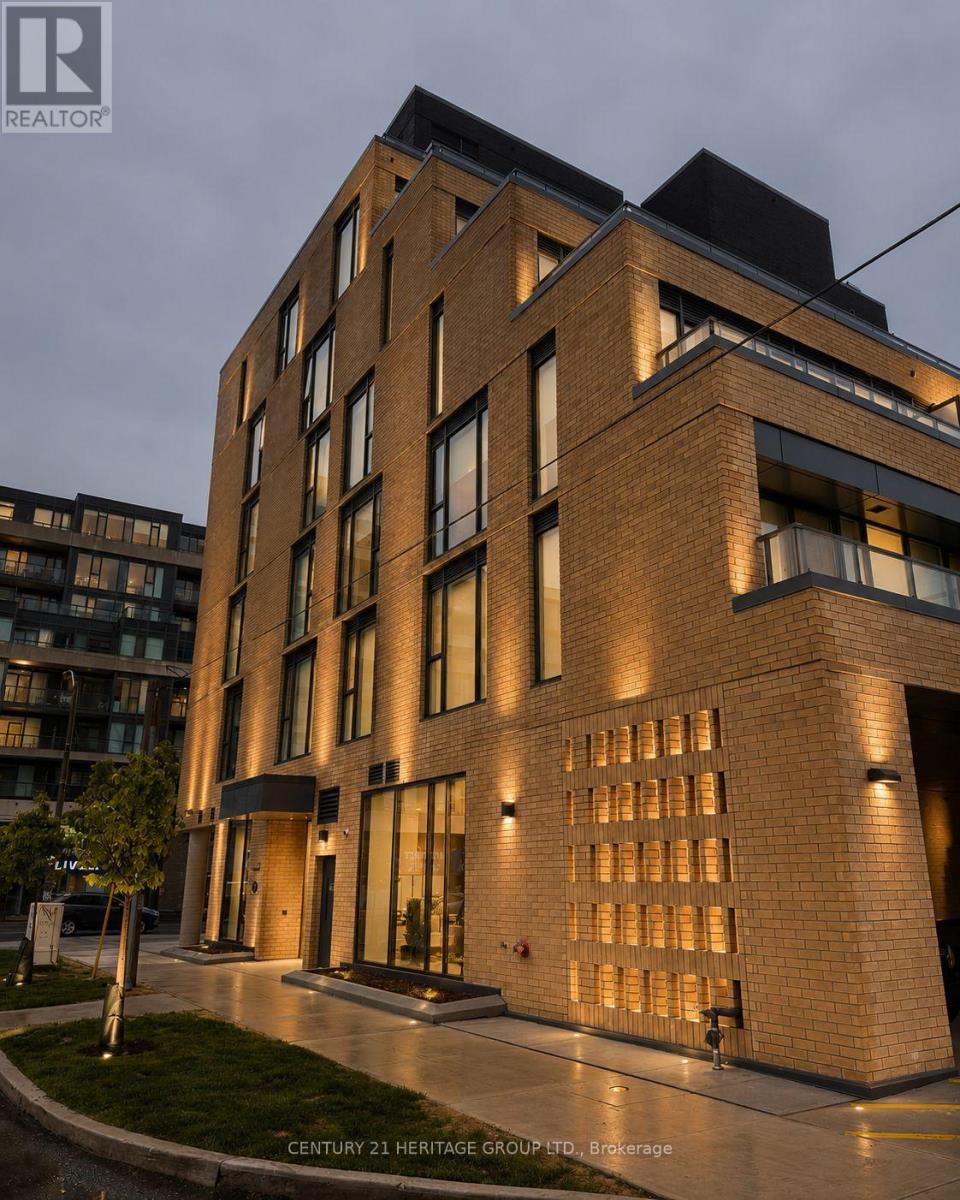
Luxury 1 bedroom 1 bathroom unit in High-demand area of Etobicoke. The suite offers a modern concept with floor to ceiling windows open concept living/dining area with Sleek modern and transitional design Kitchen with Premium European size stainless-steel appliance and Balcony. In-suite stacked front loader washer and dryer. Fabulous multipurpose Party Room/Fitness Studio and Yoga Room/ Children's play area/terrace with BBQ, fireplaces and conversation areas. Walking distance to dining, public transit, highways, entertainment, and Sherway Gardens. The unit does not include parking, but it includes day visitors parking. Parking can also be rented with the condo. (id:60365)

© 2026 Proptech Realty Inc., Brokerage.