
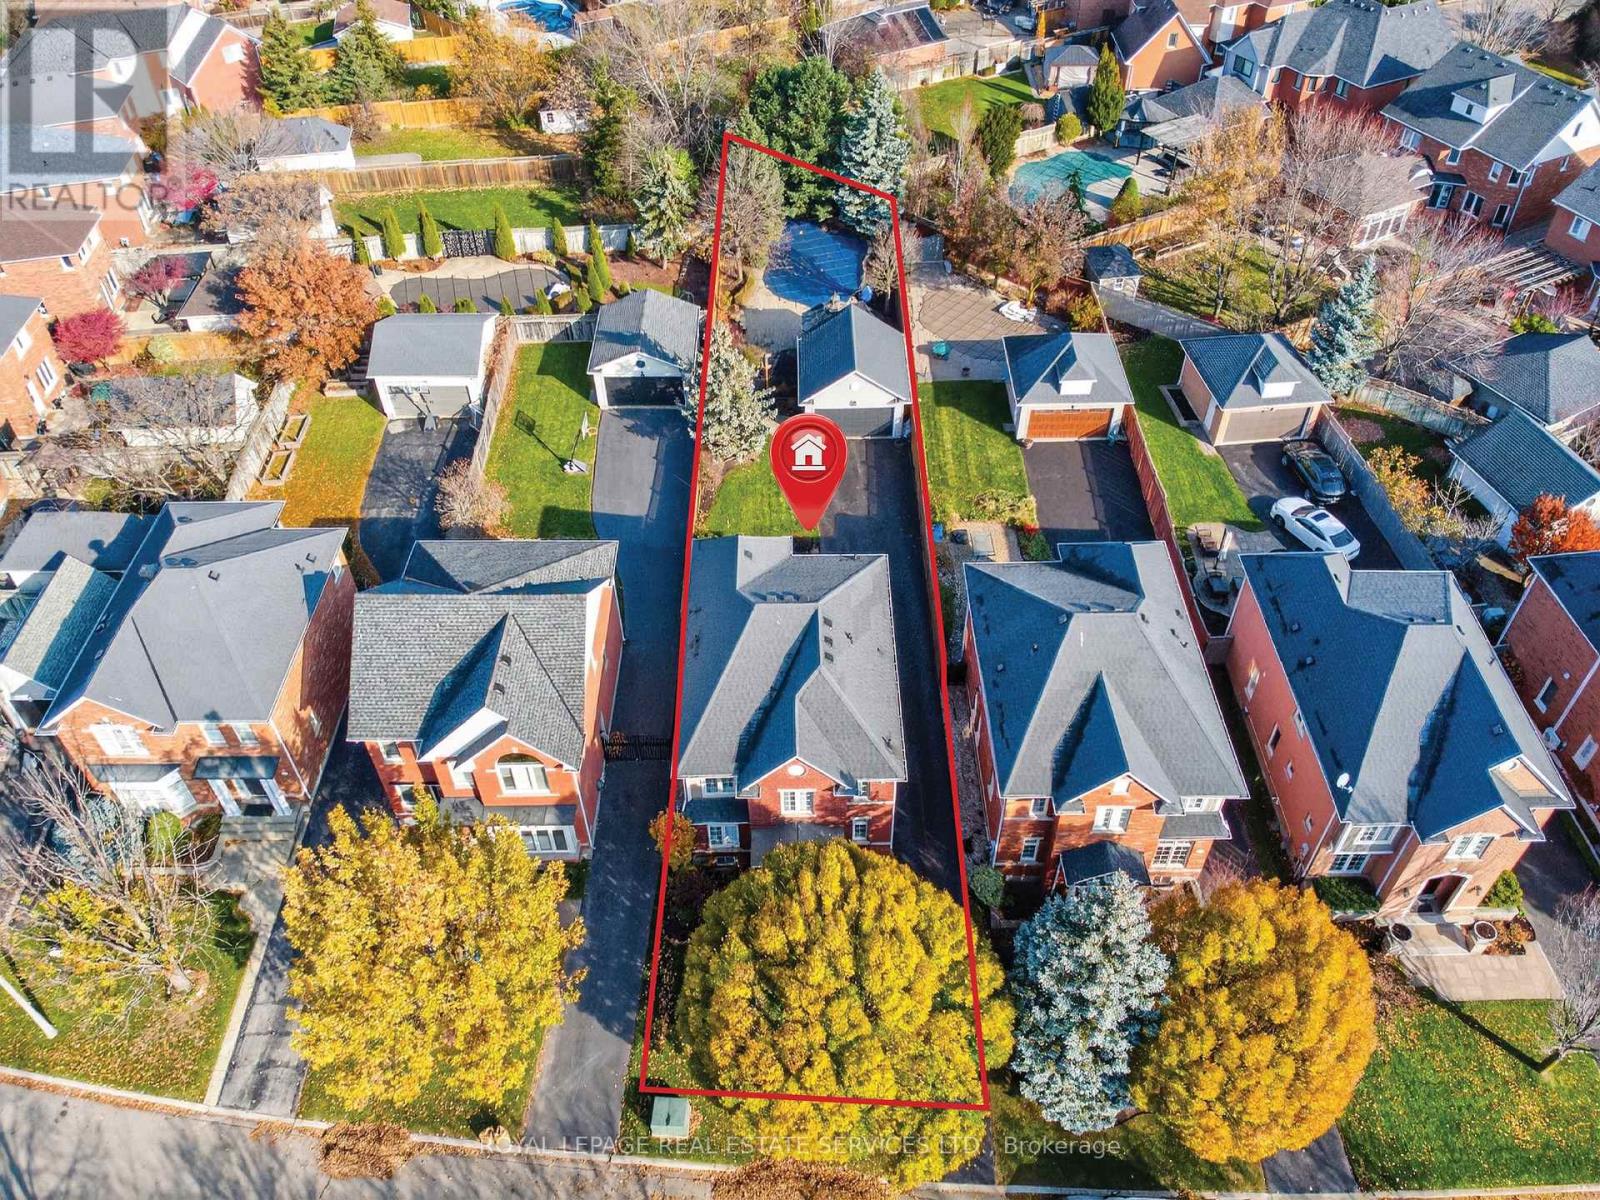
2393 Ennerdale Road
Oakville, Ontario
Welcome to 2393 Ennerdale Road-an exceptional residence on a truly rare premium lot with remarkable depth (194.94 ft on one side & 223.84 ft on the other), offering unparalleled space & privacy rarely found in the neighbourhood. This impeccable 4-bedroom, 3+1-bath home features multiple well-defined open-concept living areas ideal for both entertaining & everyday comfort. The main floor offers seamless flow between the formal living & dining rooms, a convenient powder room & an inviting family room anchored by a stunning two-way gas fireplace. The chef-inspired kitchen is a showpiece, featuring quartz countertops & backsplash, stainless steel appliances, double pantries, kick-plate storage, a large centre island & a bright breakfast area. Upgrades include plantation shutters, potlights, smooth ceilings, hardwood & luxury vinyl plank flooring, designer light fixtures & a Lutron lighting system. Mechanical updates include furnace & air conditioner (2024). Some reinforced doors & windows for added security. The upper level offers three generous bedrooms, two bathrooms, convenient laundry, & updated windows. The finished basement expands the living space with a large recreation room, an additional bedroom & a 3-piece bathroom-ideal for guests or extended family. Step outside to a private, resort-style backyard oasis. The extraordinary lot depth allows for multiple outdoor living zones, an in-ground pool with new liner (2024), colour-changing lights, waterfall feature, gazebo, full irrigation system, shed, driveway gate, & lush gardens-perfect for entertaining or relaxing in total seclusion. Additional highlights include a carriage-style 2-car garage with ample driveway parking and lots of room for kids to safely play. Ideally located in River Oaks close to top-rated schools, parks, trails, shopping, & amenities. A truly rare opportunity to own one of the area's most impressive backyard retreats VIEW THE 3D IGUIDE HOME TOUR FOR MORE PHOTOS, FLOOR PLAN, VIDEO & BROCHURE (id:60365)
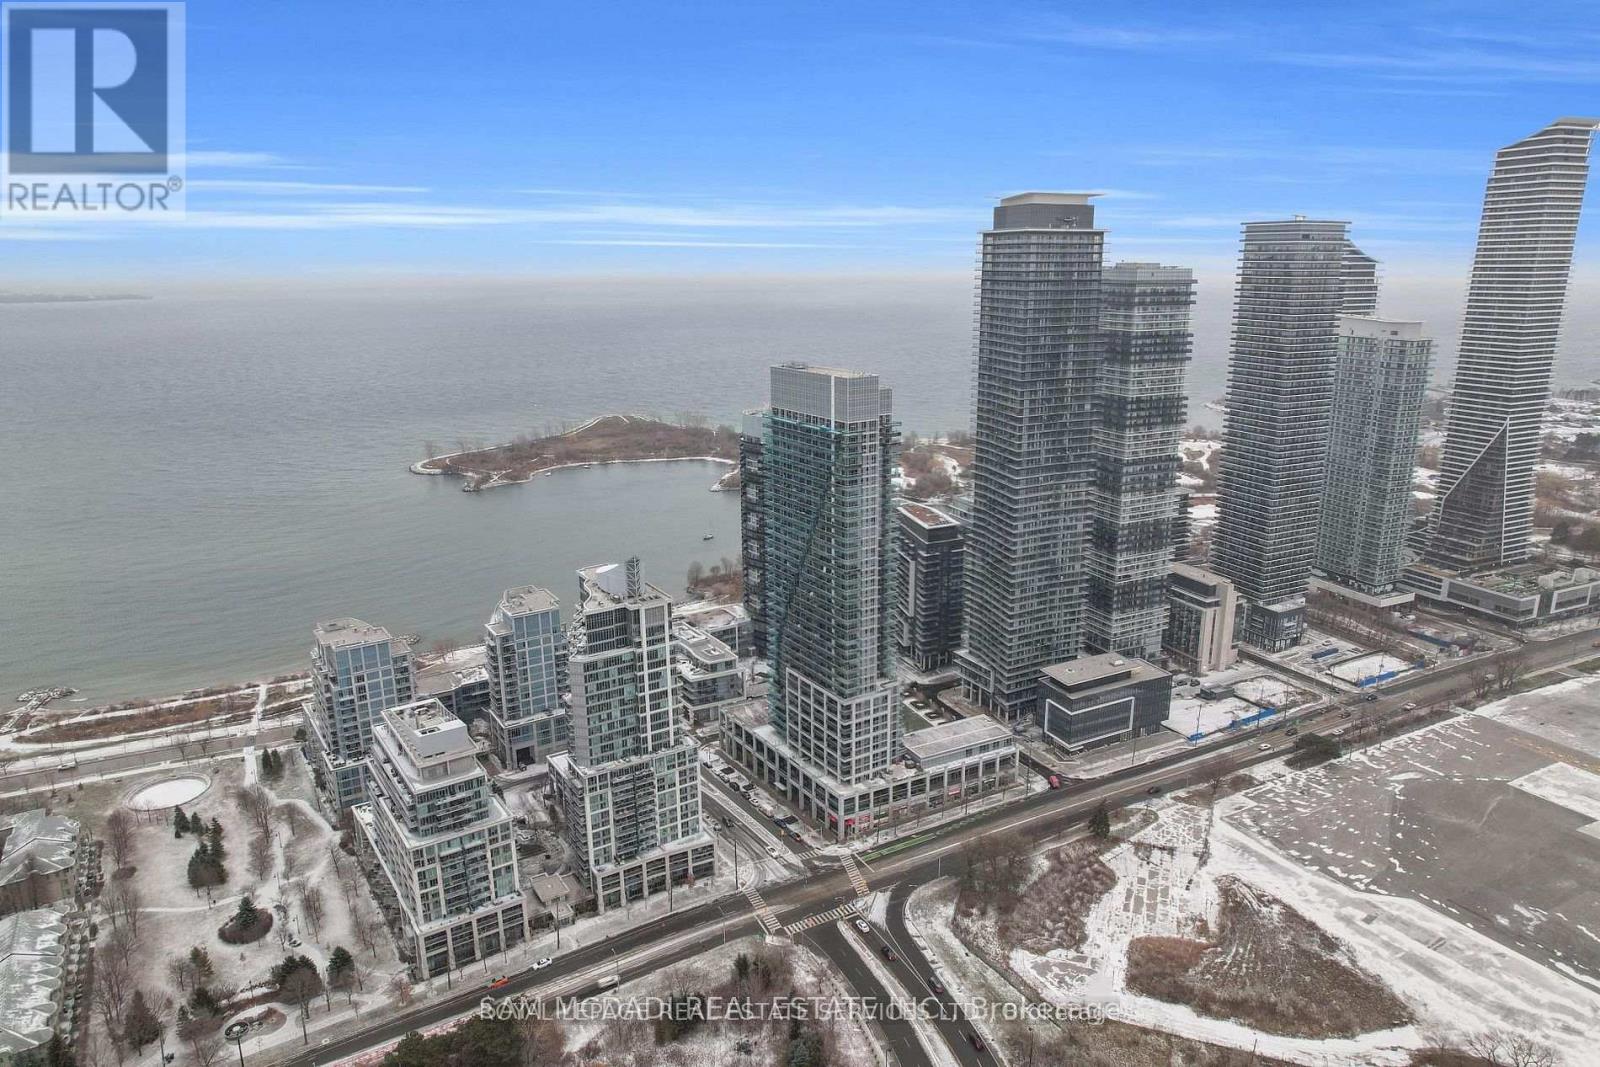
Ph1 - 16 Brookers Lane
Toronto, Ontario
Exceptional penthouse living at The Nautilus at Waterview in the vibrant waterfront community of Humber Bay Shores. PH01 is a stunning 2-bedroom, 2-bathroom suite offering spectacular lakefront, marina, and skyline views from two private balconies overlooking Humber Bay Park Marina. This sun-filled residence features floor-to-ceiling windows that flood the space with natural light and a thoughtfully designed open-concept layout ideal for both everyday living and entertaining. The chef-inspired kitchen is equipped with granite countertops, built-in appliances, and a spacious centre island. The generous principal bedroom includes a walk-in closet and a private 3-piece ensuite. Includes 2 parking spaces and 1 locker for exceptional convenience. Residents enjoy outstanding building amenities including an indoor pool, sauna, rooftop terrace with community BBQs, media room, guest suites, bike storage, fitness facilities, and 24-hour concierge service. Ideally situated steps to waterfront walking and biking trails, parks, cafés, restaurants, and all the lifestyle amenities that make Humber Bay Shores one of Toronto's most sought-after lakefront communities (id:60365)
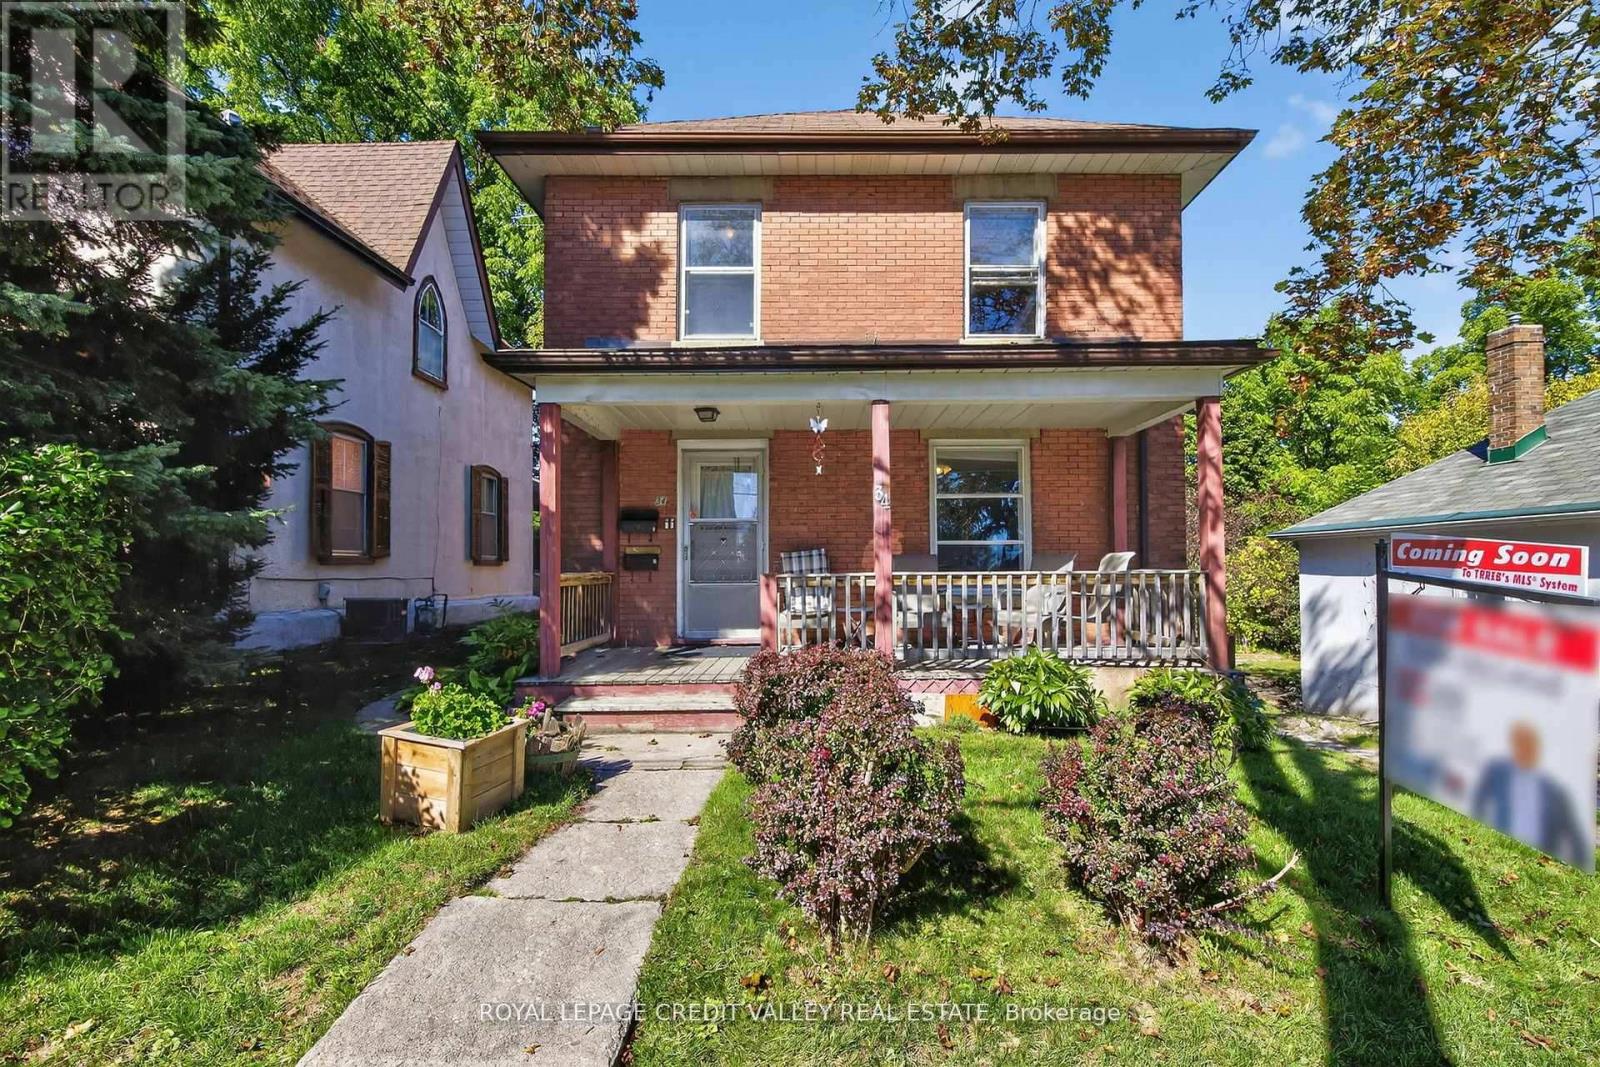
34 Joseph Street
Brampton, Ontario
Welcome to 34 Joseph Street nestled in the heart of Brampton's historic downtown, this spacious 2-storey brick home blends character, potential, and investment opportunity. Featuring a welcoming front porch, this property is currently configured as two self-contained units on the main and upper levels, with the potential to add a third unit in the basement via a separate entrance. Offering 4+1 bedrooms and 3 bathrooms, the home provides flexible living arrangements for investors or multi-generational families. The upstairs unit has been recently rented and is now vacant, and the property will be sold without tenants, giving buyers a fresh start. The lot includes covered parking for three vehicles plus a shared mutual driveway that accommodates two additional cars. Located in an area undergoing major revitalization with several new developments nearby, this property also presents exciting future development possibilities. Whether you're seeking neighborhood, strong rental income or a prime investment in a fast-changing neighborhood, this is a rare opportunity you won't want to miss. Book your showing today, this one won't last! (id:60365)
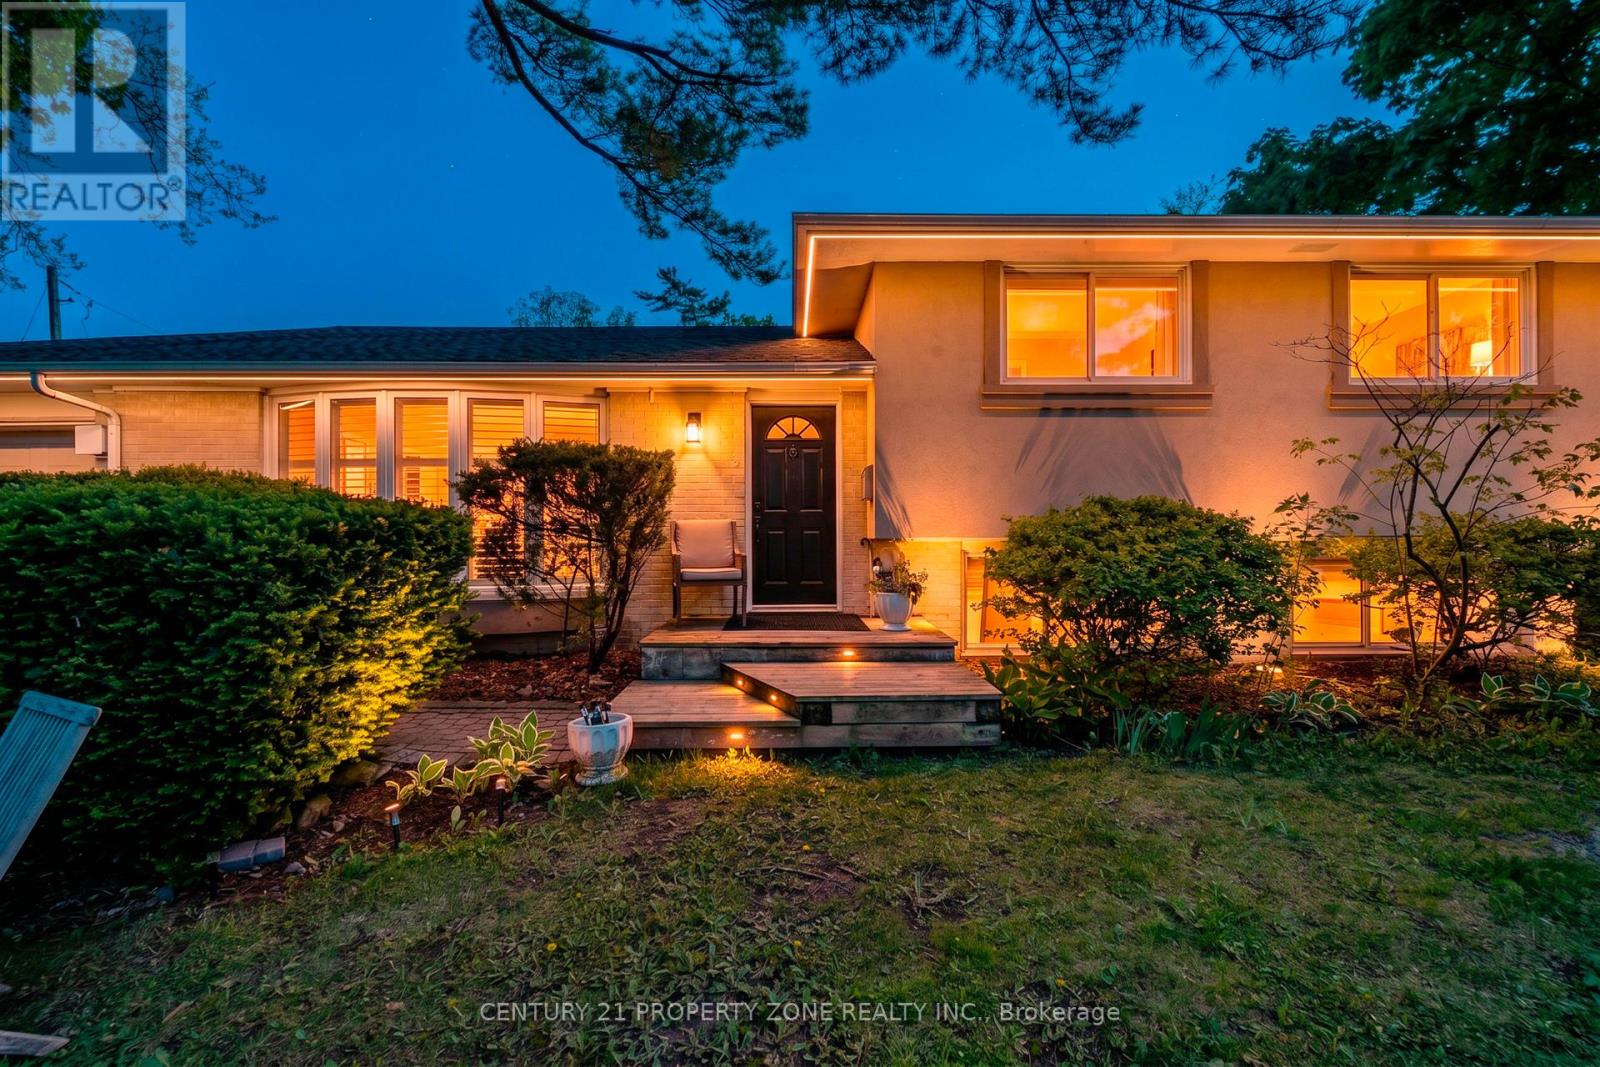
294 Cheltenham Road
Burlington, Ontario
Rare opportunity to lease a beautifully updated home in South Burlington's highly sought-after Elizabeth Gardens pocket. Situated on a massive, premium 70 x 115 ft corner lot on a quiet, tree-lined street, 294 Cheltenham Road offers the perfect blend of modern comfort and exceptional space.This 4-bedroom, 2-bathroom detached split-level home is completely move-in ready and features extensive recent updates. Enjoy a brand-new kitchen, stylish new flooring throughout, and ultimate peace of mind with a newly replaced furnace and AC (2025). The traditional split-level layout provides functional, spacious living zones ideal for growing families or working professionals.The location is truly unbeatable. This established, family-friendly neighborhood is celebrated for its majestic mature trees and outstanding proximity to the Lake Ontario waterfront. Commuters will love the seamless connectivity to transit and highways, while active families will enjoy quick access to Sherwood Forest Park and the Nelson Recreation Centre.Experience immediate comfort, premium outdoor space, and outstanding value in one of Burlington's finest pockets. Book your private viewing today! (id:60365)
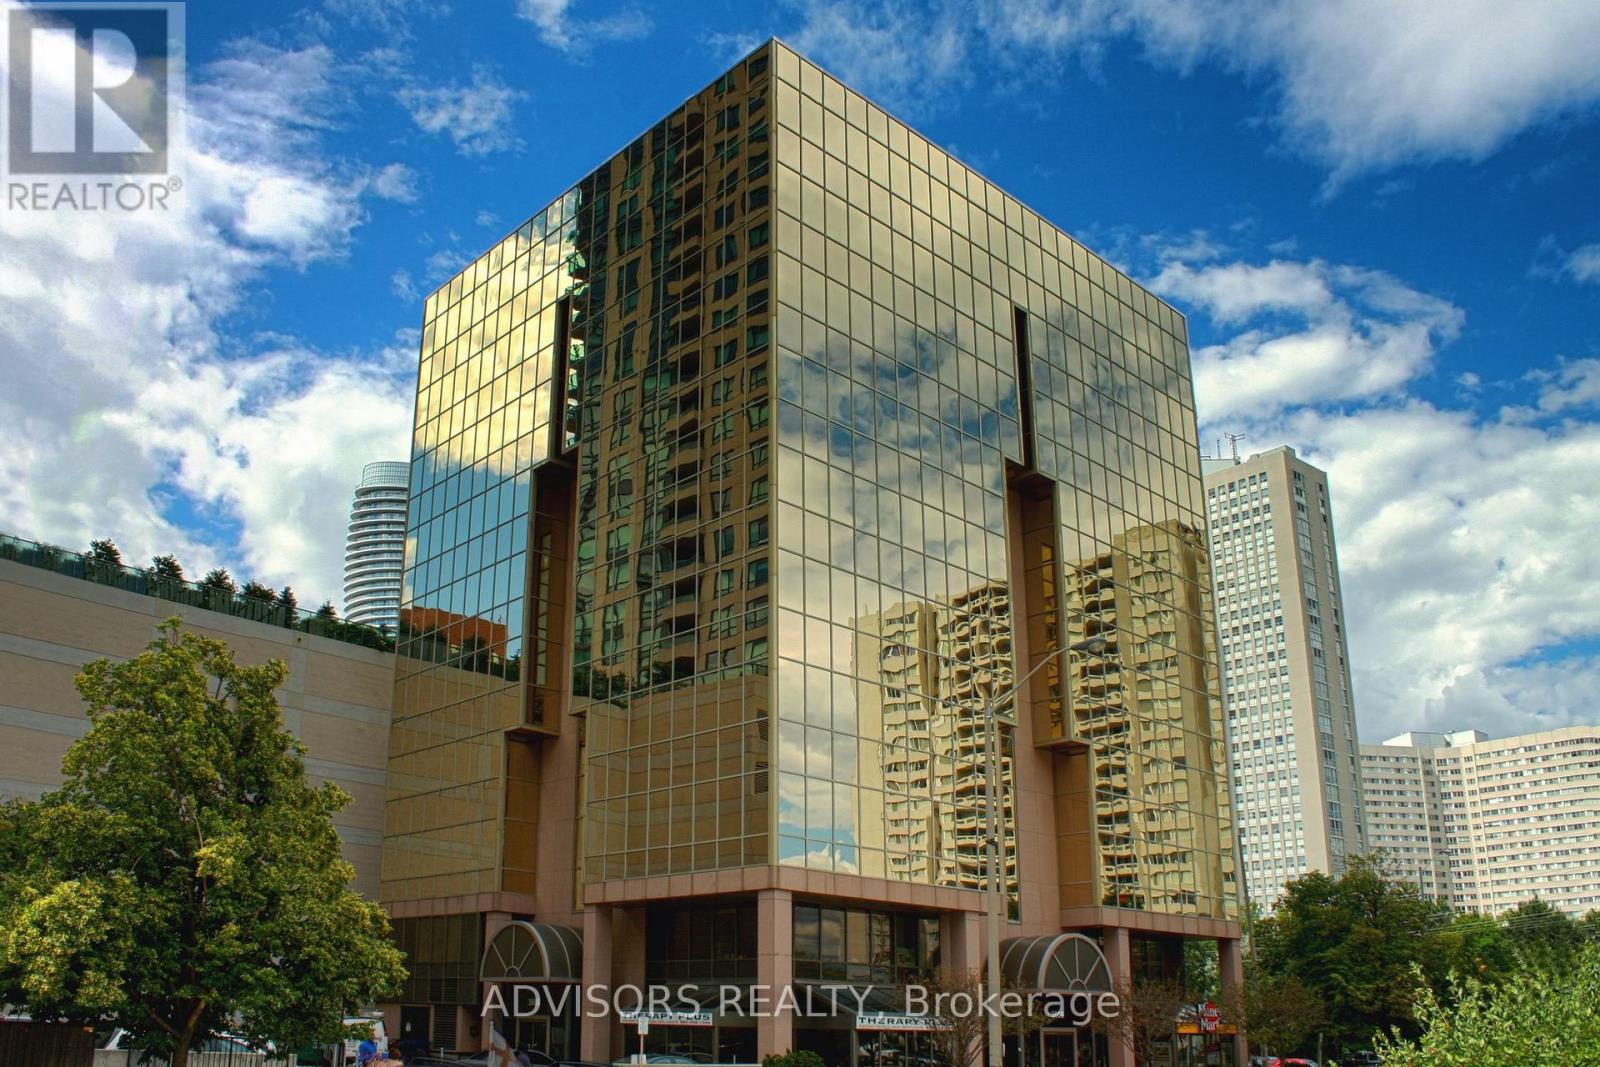
205 - 3660 Hurontario Street
Mississauga, Ontario
This single office space is graced with expansive windows, offering an unobstructed and captivating street view. Situated within a meticulously maintained, professionally owned, and managed 10-storey office building, this location finds itself strategically positioned in the heart of the bustling Mississauga City Centre area. The proximity to the renowned Square One Shopping Centre, as well as convenient access to Highways 403 and QEW, ensures both business efficiency and accessibility. Additionally, being near the city center gives a substantial SEO boost when users search for terms like "x in Mississauga" on Google. For your convenience, both underground and street-level parking options are at your disposal. Experience the perfect blend of functionality, convenience, and a vibrant city atmosphere in this exceptional office space. **EXTRAS** Bell Gigabit Fibe Internet Available for Only $25/Month (id:60365)
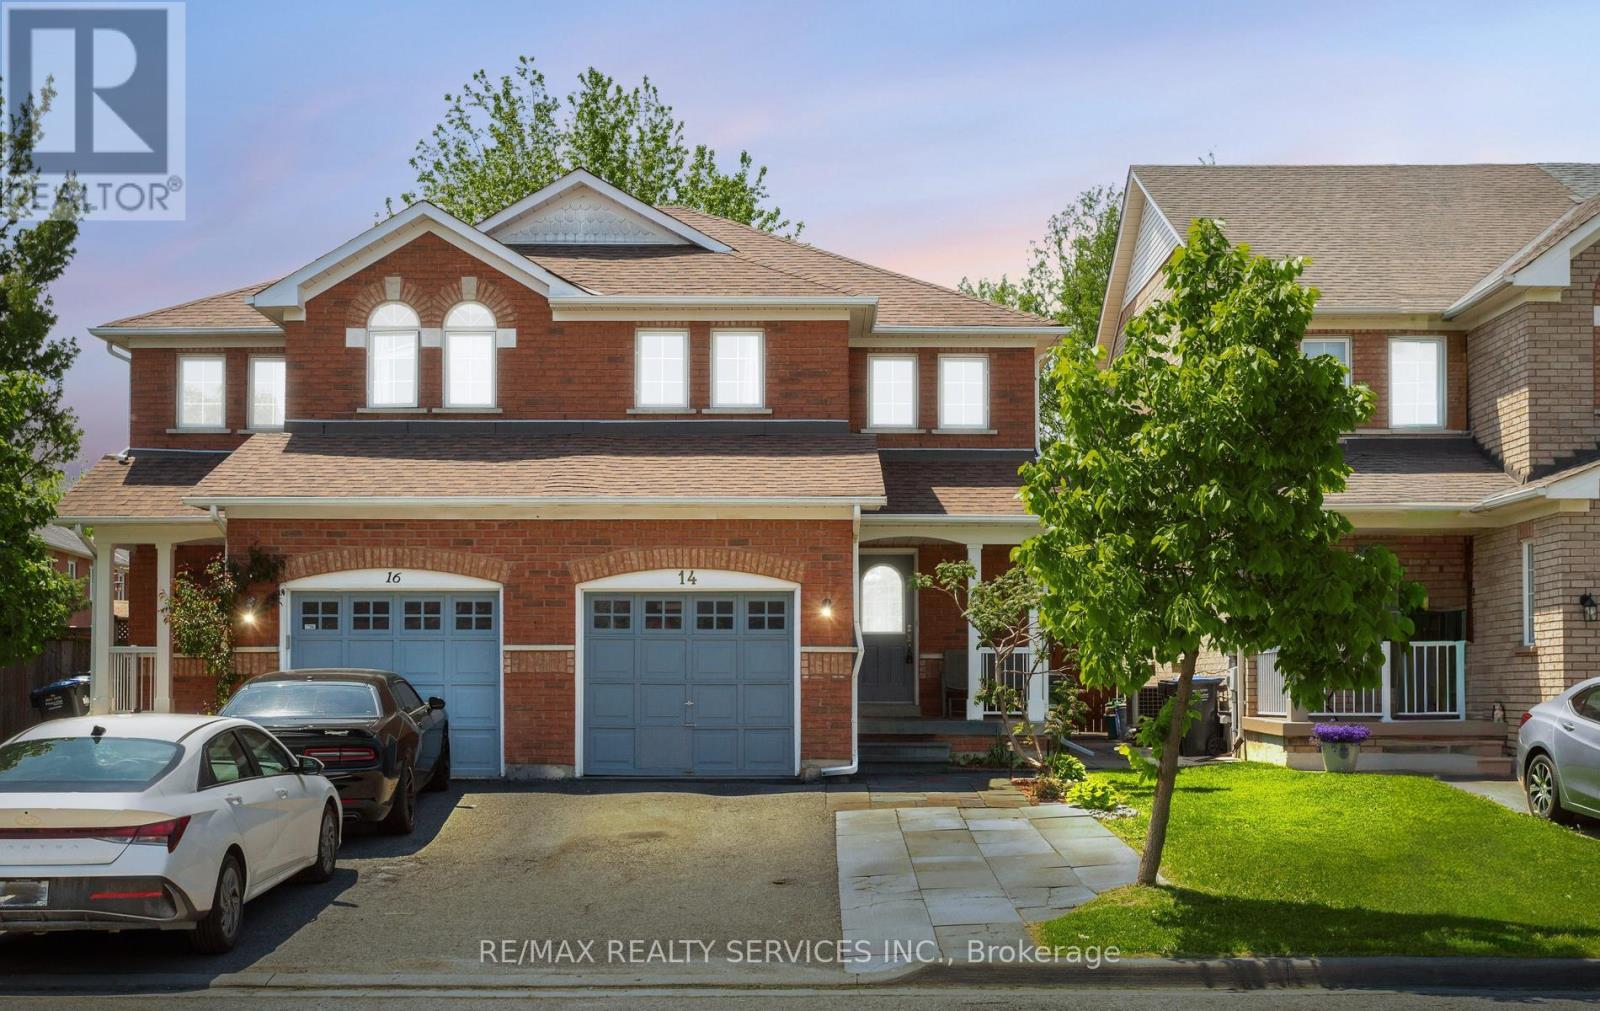
14 Todmorden Drive
Brampton, Ontario
Inviting & clean semi-detached home! Modern eat in kitchen with neutral tile flooring, backsplash, stainless steel microwave shelf, white cabinetry, stainless steel appliances and a walk out to the beautifully landscaped backyard & patio. Plenty of room for the kids to play & to entertain family & friends. The combined living and dining room features attractive laminate flooring & 2 large window's with one having great views of the fully fenced backyard. There is plenty of natural daylight that streams through the main level. A wood staircase leads to the 2nd floor. All 3 bedrooms have laminate flooring, good size windows and built in closets. The Primary bedroom offers a walk in closet and a semi en-suite into the main 4pc washroom. The main level also offers a convenient 2pc powder rm with neutral fixtures & a pedestal sink. Gorgeous finished basement with a 3pc washroom featuring a glass enclosure highlighting a rainfall shower panel system with a rainfall waterfall shower head and shower wand. Also featured is a large office (currently used as a guest room) with a window, laminate flrg, pot lights, and an armoire. The lower level also features a recreation/T.V. room with laminate flooring and pot lighting. Additionally, there is space for storage and a laundry area. Extras: Roofing shingles 11/2019, CAC, Furnace & HWT 2019. No sidewalk & 3 car parking! Extras: CAC, fully fenced backyard, children's play structure in the backyard & more. Popular family location close to shops, restaurants, parks, schools and Public Transportation. (id:60365)
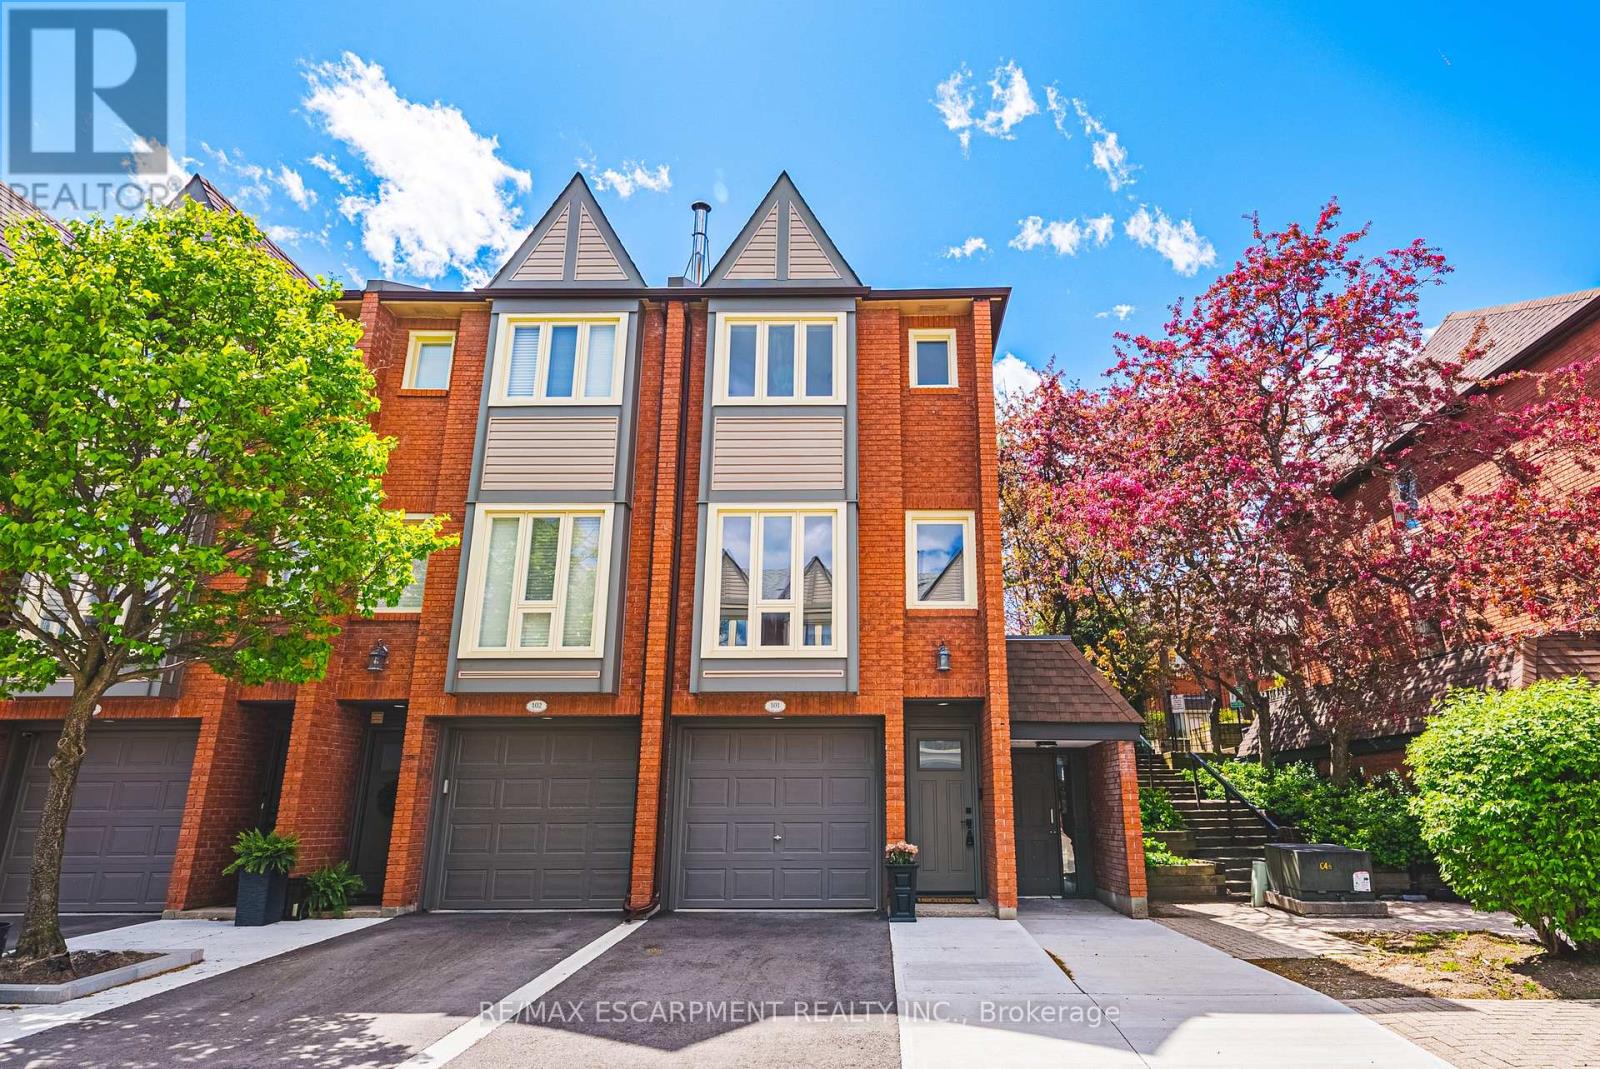
101 - 895 Maple Avenue
Burlington, Ontario
This fantastic NEWLY renovated END UNIT offers 2 spacious bedrooms, 1.5 baths and private backyard! Situated in the sought-after Brownstonecomplex in central Burlington, this unit boasts almost 1200 sqaure feet plus a fully finished lower level! The home has a great open conceptfloorplan with plenty of natural light and beautiful finishes / fixtures throughout. The main level features a large living/dining room combinationwith a brand new eat-in kitchen. The kitchen has airy white cabinetry, quartz counters and stainless-steel appliances. The upper level includes 2generous sized bedrooms and a stunning newly renovated 4-piece bathroom with plenty of storage. The finished lower level features agenerously sized rec room, separate laundry area, 2-piece bathroom and inside entry to the garage! (id:60365)
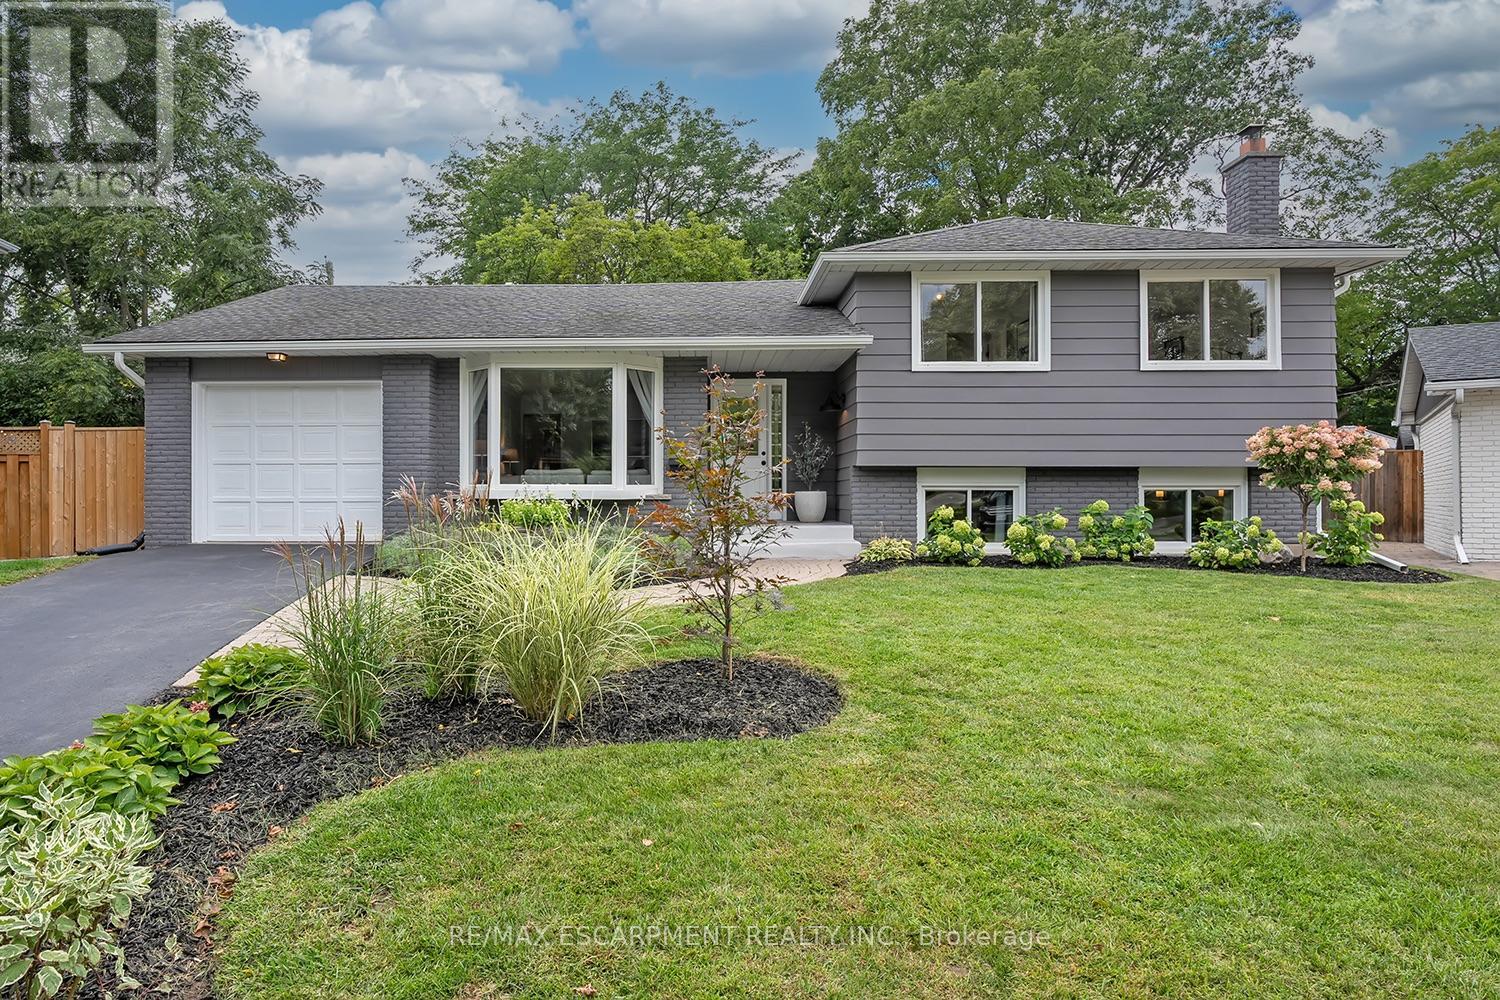
406 Oakwood Drive
Burlington, Ontario
Location location location! This stunning 4 level side split sits on a private pie-shaped lot on a quiet crescent in Roseland. This home has been beautifully updated/maintained throughout and features 3+1 bedrooms, 1.5 bathrooms and finished lower levels with in-law potential! The main floor boasts luxury vinyl plank flooring and plenty of natural light throughout. There is an over-sized living room, separate dining room and a beautifully updated kitchen. The kitchen features stainless steel appliances, airy white cabinetry, quartz counters, a tiled backsplash and a large patio door leading to the backyard oasis. The bedroom level has hardwood flooring throughout, 3 bedrooms and an updated 5-piece bath. The lower level has hardwood flooring, a 4th bedroom, 2-piece bathroom, large family room and a walk up to the backyard! The basement level has a sprawling rec room, laundry room and ample storage! The beautifully landscaped exterior includes a single car garage and fully fenced yard with a large wood deck, a gas BBQ line and plenty of privacy. This home sits in a quiet, family-friendly neighbourhood and is conveniently located close to top rated schools, parks, public transportation and all amenities. (id:60365)
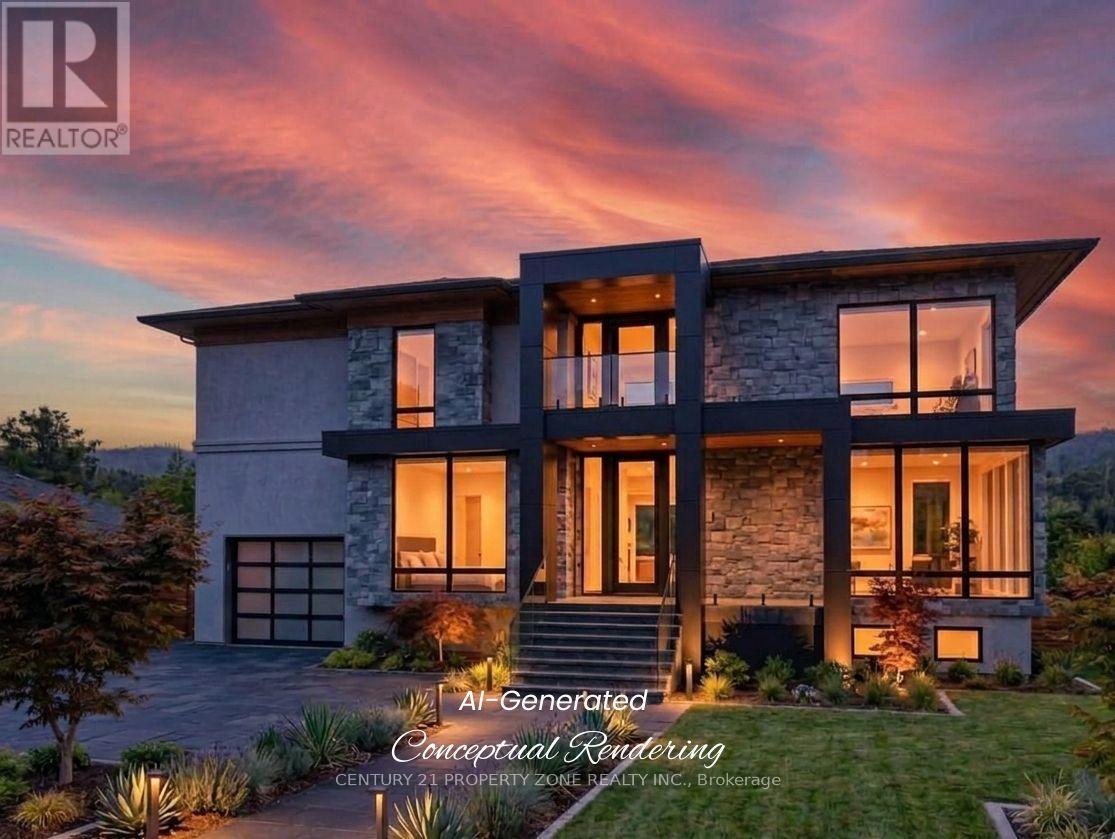
294 Cheltenham Road
Burlington, Ontario
Prime South Burlington Corner Lot - Move In or Build Custom! Rare and exciting opportunity in South Burlington's highly sought-after Elizabeth Gardens pocket within the prestigious Appleby community! Situated on a massive, premium 70 x 115 ft corner lot on a beautiful street lined with majestic, mature trees, 294 Cheltenham Road offers an exceptional chance for end-users and custom builders alike. This 4-bedroom, 2-bathroom detached split-level home is completely move-in ready, featuring extensive modern updates. Enjoy a brand-new kitchen, stylish new flooring throughout, and ultimate peace of mind with a newly replaced furnace and AC (2025). Live in absolute comfort today while unlocking incredible future redevelopment potential. Skip the bureaucratic red tape, lengthy city approval timelines, and unnecessary stress-a legal building permit is already in place and fully approved for a spectacular 2,785 sq ft above-grade home, with detailed basement floor plans also available. The location is truly unbeatable. This established, family-friendly neighbor-hood is celebrated for its quiet, tree-lined streets and outstanding proximity to the Lake Ontario waterfront. Enjoy seamless connectivity to transit, highways. Active families will love the quick access to Sherwood Forest Park and the Nelson Recreation Centre. Whether you appreciate the immediate comfort of a traditional split-level layout or envision building a modern custom residence, this premium property offers outstanding value in one of Burlington's finest pockets. Book your private viewing today and secure your future home! (id:60365)
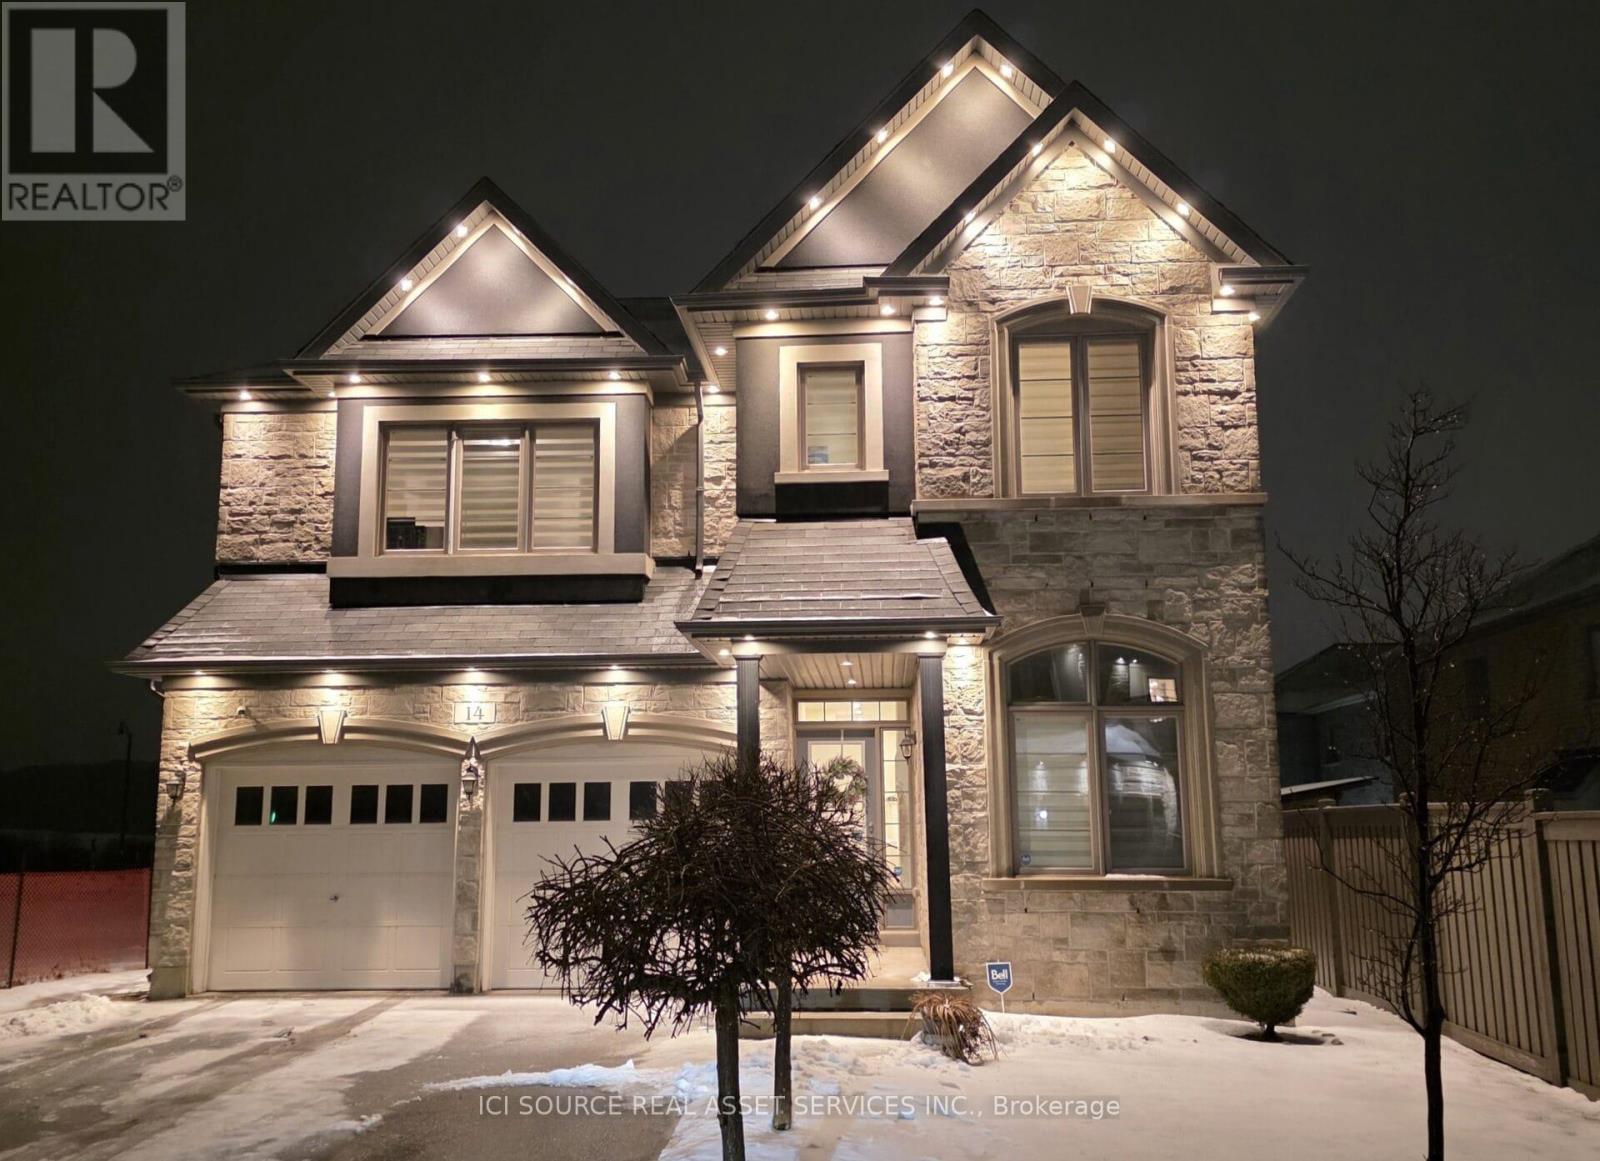
14 Boundary Creek Path
Brampton, Ontario
Exceptional 4 Bed 4 Bath Luxury home For Sale. A rare opportunity to own a Home in Mississauga Rd /Steeles area (rare to find this extensive backyard). Home offers serene living with unbeatable access to 401 (5 mins), and 407 (3 mins). Inside, the masterfully finished space radiates refined elegance with custom hardwood floors on the main floor, Oversized Porcelain tiles in the Kitchen with Quartz Countertops, Upgraded and High Quality White Kitchen Cabinets, Gas Fireplace and High Ceilings. It also features Pot lights throughout the main floor with Dimming capabilities in the Living and Dining Room. Double Car Garage comes installed with an EV Charger. Upstairs, four well-appointed bedrooms with Master Bedroom comprising of his/her walk in closets. The primary suite is a luxurious retreat with a spa-like bath, complete with a freestanding tub, oversized glass shower, dual vanities with Granite countertops. A convenient second-level laundry adds to the home's thoughtful design. Basement is unfinished. A rare opportunity to own in one of most prestigious communities - a must-see for discerning buyers seeking luxury, space, and privacy. *For Additional Property Details Click The Brochure Icon Below* (id:60365)
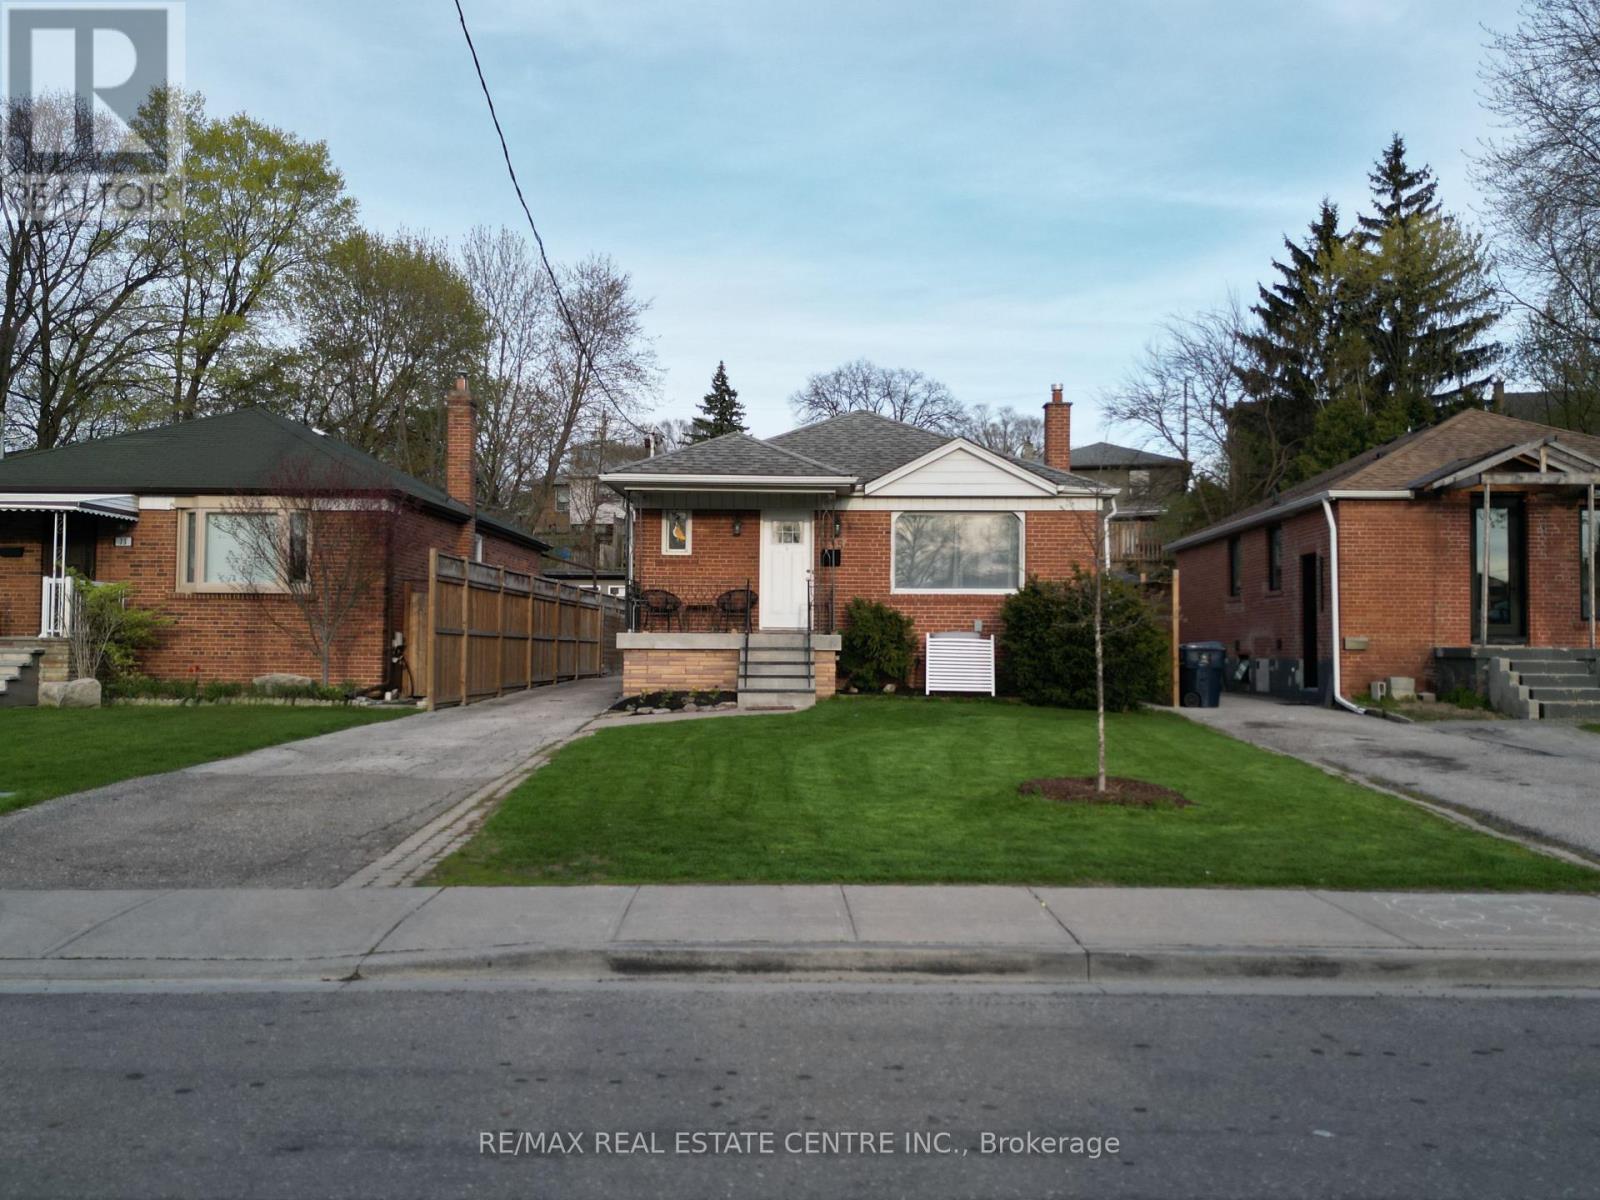
75 Cynthia Road
Toronto, Ontario
This tucked-away pocket in Rockcliffe-Smythe is one of those rare neighbourhoods people tend to stay in. Surrounded by multi-million-dollar homes where people choose to rebuild and invest reflects long-term value that continues to grow over time. From the moment you arrive, there's a sense of ease and privacy. A private driveway and newly built detached double garage (2018) set the tone, while the backyard extends the living experience outdoors. With a generous deck, concrete patio, and green space, it's a versatile setting designed for both entertaining and everyday enjoyment. Inside, this beautifully maintained 2+2 bedroom bungalow offers a thoughtful blend of comfort and flexibility. The main level features a bright, open living area where a large bay window that fill the space with natural light. Rich hardwood floors run throughout, adding warmth and continuity to a layout that feels both functional and inviting.The lower level expands the possibilities even further. With two additional bedrooms, a spacious recreational area, and a full kitchen, it's perfectly suited for multi-generational living, extended family, or a private, self-contained setup tailored to your needs. Outdoors, the home continues to impress with a private, layered backyard designed for real living-space to gather, relax, and unwind through every season.Tucked on a quiet cul-de-sac yet moments from the upcoming Eglinton Crosstown LRT, the location offers an ideal balance of calm and connectivity. Enjoy nearby Scarlett Woods Golf Course, Humber River trails, parks, and everyday amenities, with quick access to major highways, Downtown Toronto, and Pearson Airport.This is more than a home-it's a lifestyle defined by space, flexibility, and a location that continues to grow in value and appeal. (id:60365)
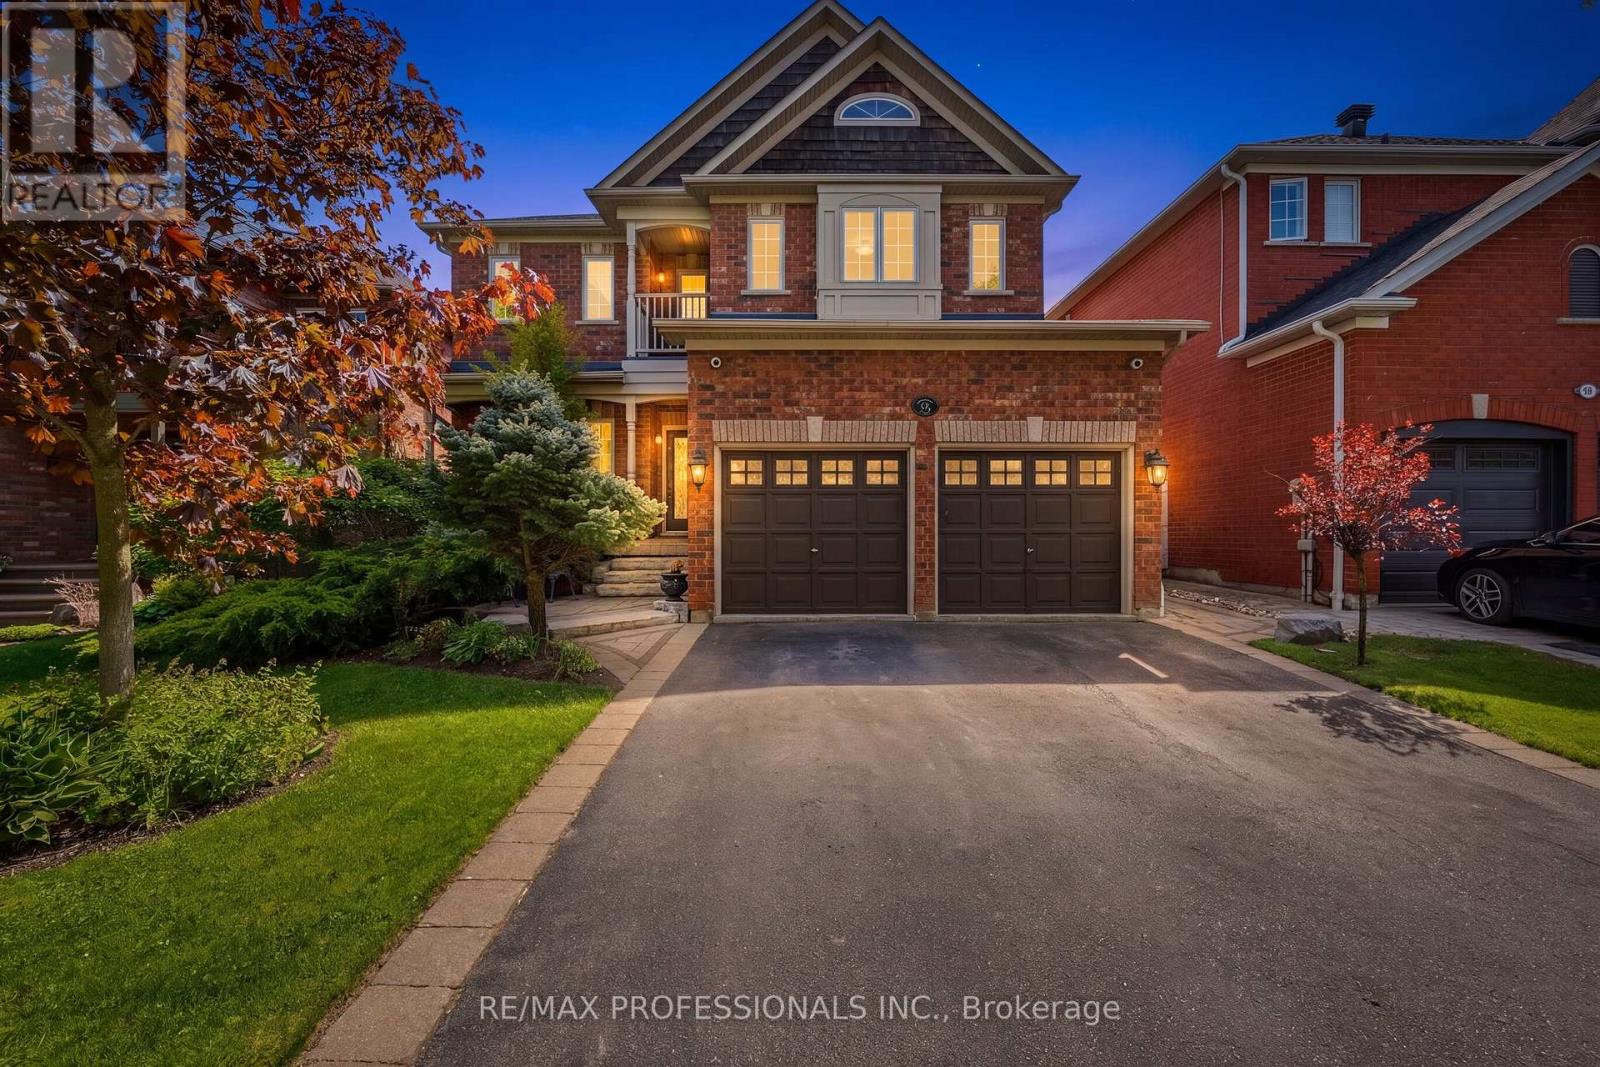
73 North Ridge Crescent
Halton Hills, Ontario
Welcome to this exceptional executive family home, Fernbrook's "Cedarwood - Gold Series" model, tucked away on a quiet crescent in Georgetown's highly sought-after Stewart's Mill enclave. Offering approximately 2,570 square feet of thoughtfully designed living space above ground, this beautifully maintained residence features 4 spacious bedrooms, 3 bathrooms, and 9-foot ceilings throughout the main floor, creating a bright and elegant atmosphere ideal for both everyday living and entertaining. The main level showcases rich 3/4" solid red oak hardwood flooring through the principal rooms, stairwell, and upper hallway. The eat-in kitchen is the heart of the home, featuring granite countertops, recently upgraded stainless steel appliances, and a walkout to the rear patio-perfect for family gatherings and summer entertaining. The family room offers a cozy gas fireplace with built-in entertainment shelving, creating a warm and functional space to unwind. Upstairs, the generous primary suite includes a beautifully renovated 5-piece ensuite with heated floors (2016), while the additional bedrooms are served by a well-appointed 4-piece main bathroom. All bathrooms have been upgraded with newer high-efficiency one-piece DVX and/or Toto toilets. The fully fenced backyard is a private retreat featuring iron gates, paver walkways and patio, armour stone front steps, mature landscaping, a professionally installed pond, lawn sprinkler system, and a custom 24' x 11'8" Rolltec awning with built-in cover (2017) over the rear patio. The untouched basement offers outstanding potential with a bathroom rough-in and cold storage, ready for your personal vision. This home is steps McNally Street park, trails and green space. Minutes to downtown Georgetown, shops, restaurants, the GO Station, and major commuter routes such as the 401 and 407 highways. Nearby feeder schools are well-regarded with strong ratings across public and Catholic options, making this an exceptional family locat (id:60365)

© 2026 Proptech Realty Inc., Brokerage.