
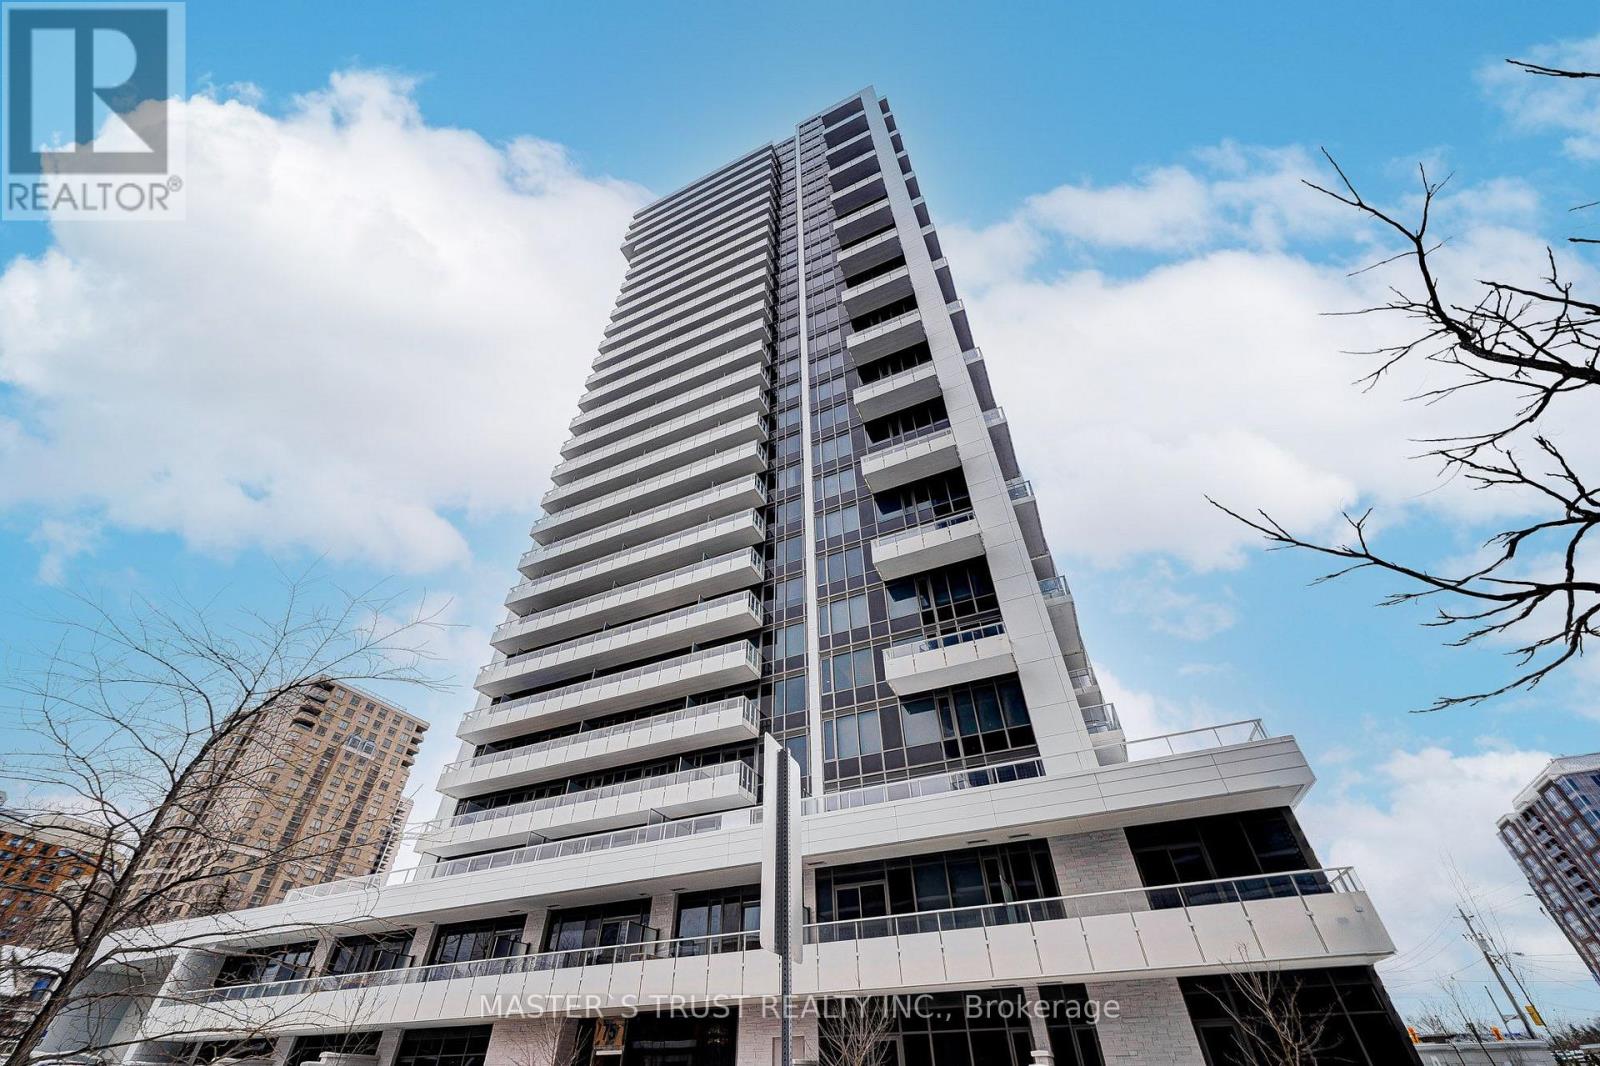
2705 - 75 Canterbury Place
Toronto, Ontario
Luxury Condo Located at Yonge St. & Finch Ave., a vibrant hub of activity! Amazing Clear view corner unit with large balcony! Spectacular & Bright unit with *9ft* ceiling, 1 bedrooms with big windows and balcony offering stunning views,. Upgraded bathroom & lots upgraded in open concept design kitchen & island. Quartz countertops & backsplash, b/i appliances, panel ready refrigerator. Great amenities - 24hr concierge, library, party rooms, theatre, nice outdoor BBQ, exercise room & yoga studio. Close to bus station, Subway, north York center, restaurants, shopping, and schools. Move in condition, don't miss out. (id:60365)
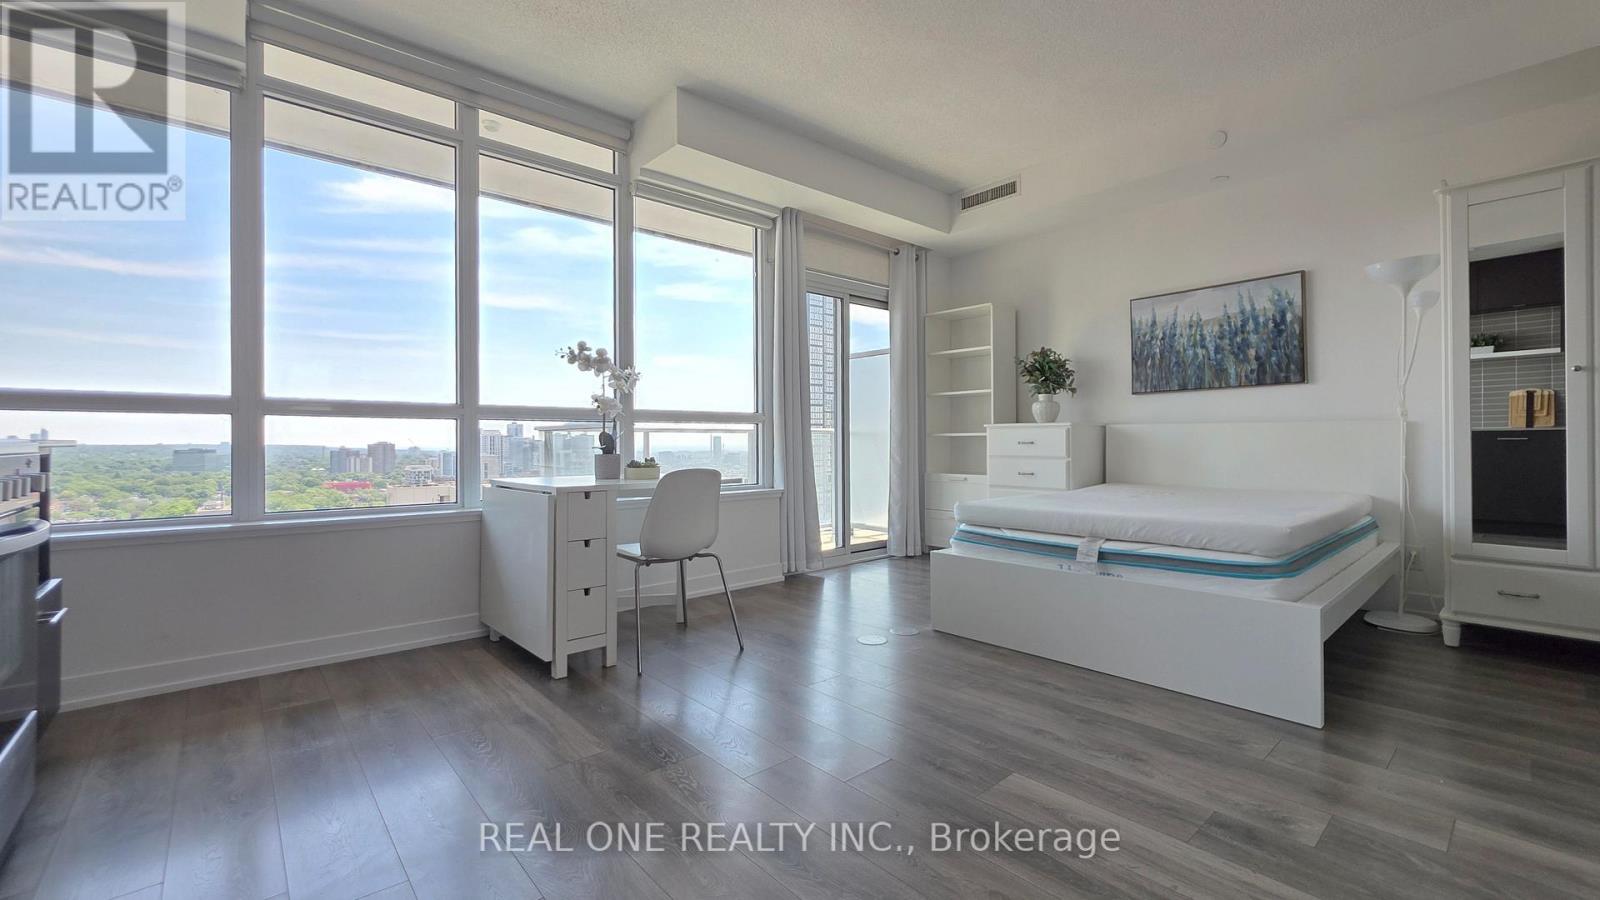
2408 - 365 Church Street
Toronto, Ontario
Bright, spacious, and rare 405 sq. ft. studio, featuring a large, east-facing picturesque window - with unobstructed views of the city and Lake Ontario! Located in the prestigious Menkes-built luxury condominium, this convenient residence is steps away from everything you need: College Subway Station, Loblaws, Metro, Allan Gardens, University of Toronto, Toronto Metropolitan University, Eaton Centre, University Health Network, MaRS Discovery District, and countless shops, restaurants, and cafés. This gorgeous home also features a private balcony and a sleek kitchen with high-end, built-in appliances. Enjoy an exceptional selection of amenities, including a beautifully-landscaped rooftop oasis with a garden and BBQ facilities, a fully equipped gym, and two elegant party rooms. (id:60365)
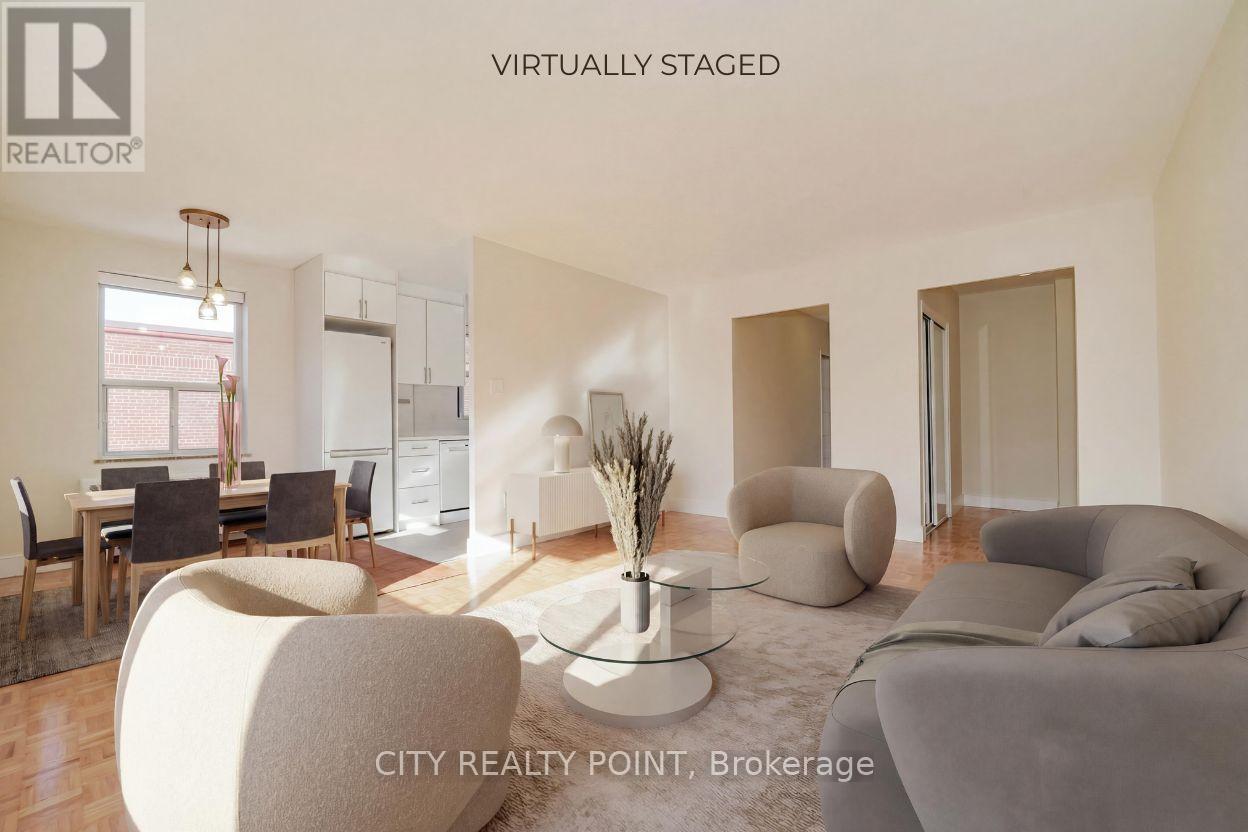
201 - 1291 Bayview Avenue N
Toronto, Ontario
SAVE! | 2 MONTHS FREE | PLUS $2,000 credit in the 3rd month | Move-In This Week | Step into budget-conscious living with this newly renovated, bright, and spotlessly clean 2-bedroom apartment at 1291 Bayview, nestled in the heart of the prestigious Bayview-Leaside neighbourhood. Perfect for singles or couples, this stunning unit in a quiet, family-friendly building offers the ideal blend of comfort, style, and convenience - move in this weekend! Enjoy all utilities included (heat, hydro, and water).Freshly painted with sleek new kitchens, top-tier appliances (dishwasher, fridge, microwave, stove), and timeless hardwood and ceramic floors, the apartment also allows optional air conditioning installation. Building perks include on-site superintendent, camera surveillance, smart-card laundry, underground parking ($200/month), and lockers for rent. Located with TTC at your doorstep and easy access to the DVP and 401, you're minutes from downtown, Sunnybrook Hospital, top-rated schools, parks, shopping, cinemas, and restaurants. Immaculate common areas and a welcoming community make this a truly elevated living experience. (id:60365)
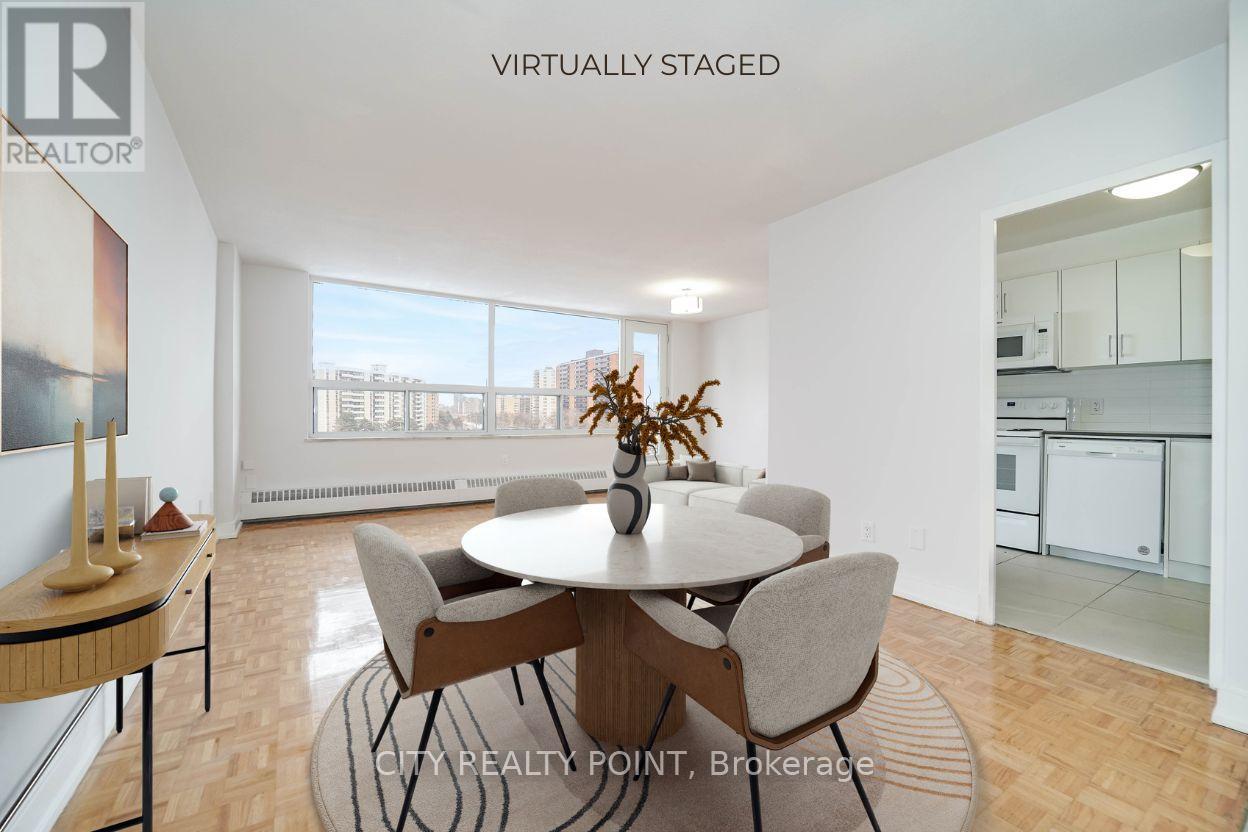
310 - 6200 Bathurst Street
Toronto, Ontario
SAVE! | 2 MONTHS FREE| Move-In This Week | Discover Your Perfect Home! Welcome to this newly renovated, bright, and spotlessly clean 3-bedroom, 2-bathroom apartment in a family-friendly, 14-storey high-rise at 6200 Bathurst Street. Available immediately, this move-in-ready home includes all utilities (hydro, water, heating, hot water). Step into a modern living space with a brand-new kitchen featuring sleek appliances (dishwasher, fridge, microwave, stove), fresh paint, and gorgeous hardwood and ceramic floors. Relax on your private balcony with panoramic views, and enjoy optional air conditioning for year-round comfort. Amenities include a heated outdoor pool, indoor saunas, smart-card laundry, brand-new elevators, on-site superintendent, and camera surveillance. Just minutes from York University, TTC transit, top schools, hospitals, shopping, restaurants, and parks, this location is ideal for students, professionals, and families alike. Additional perks: rent a locker ($35/month) or parking ($175/month underground, $125/month outdoors). Agents welcomed and protected - schedule your viewing today! (id:60365)
2606 - 33 Isabella Street
Toronto, Ontario
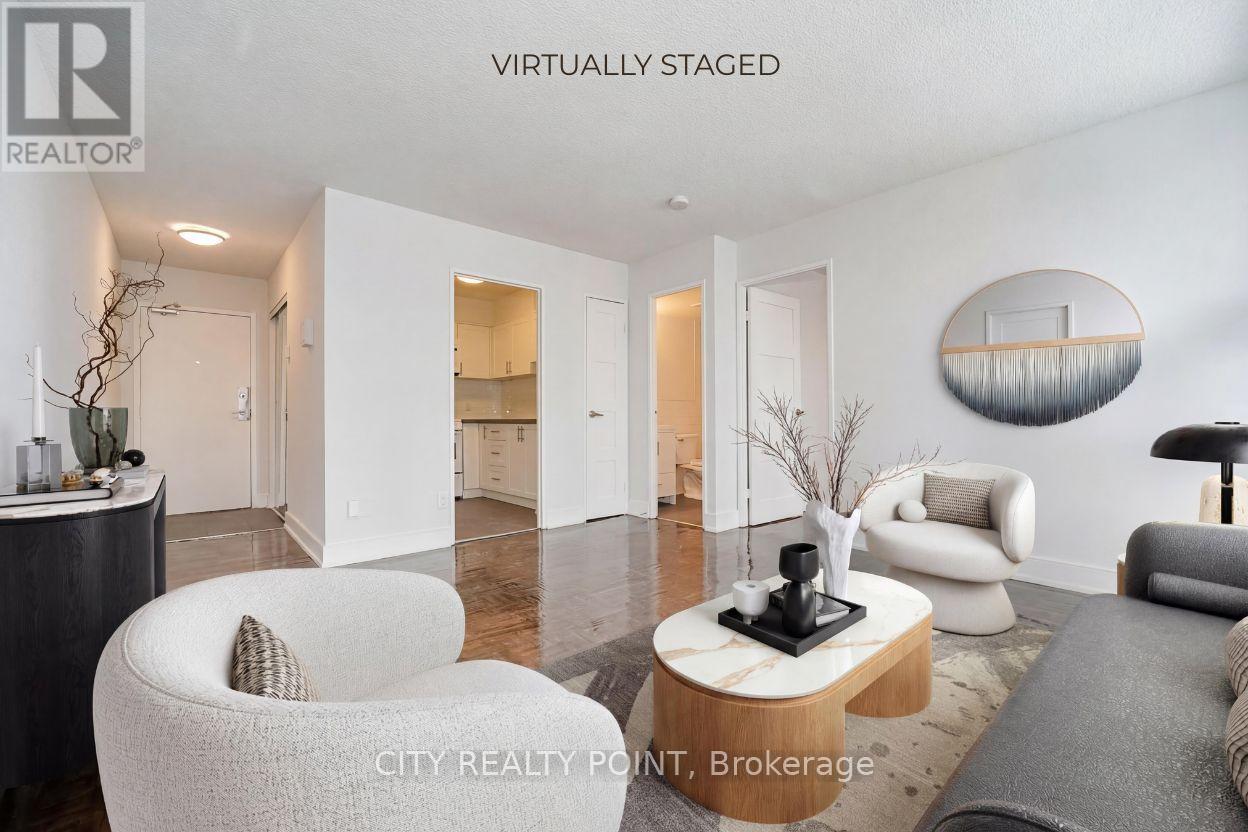
SPECIAL PROMOTION | SAVE! | UpTo 2 MONTHS FREE* PLUS $1,000 CREDIT | Move-In This Week | DOWNTOWN TORONTO - BLOOR & YONGE | FULLY RENOVATED 1 Bedroom Apartment | Enjoy the best of downtown living at 33 Isabella Street, just steps from Yonge & Bloor. This bright, well-designed 1 bedroom apartment offers modern comfort in one of Toronto's most connected neighbourhoods, within walking distance to universities, shops, cafés, restaurants, Yorkville, Queen's Park, College Park, Dundas Square, and multiple TTC subway lines. Ideal for students, young professionals, and newcomers, the professionally managed and well-maintained building offers excellent amenities including a gym, games/theatre room, party/multipurpose room, and bright laundry facilities. Heat, water, and hydro are included in the rent, portable A/C units are permitted, VERY Generous Parking Incentive, ask for details. Move in today and experience central Toronto living with everything at your doorstep. (id:60365)
603 - 18 Parkview Avenue
Toronto, Ontario
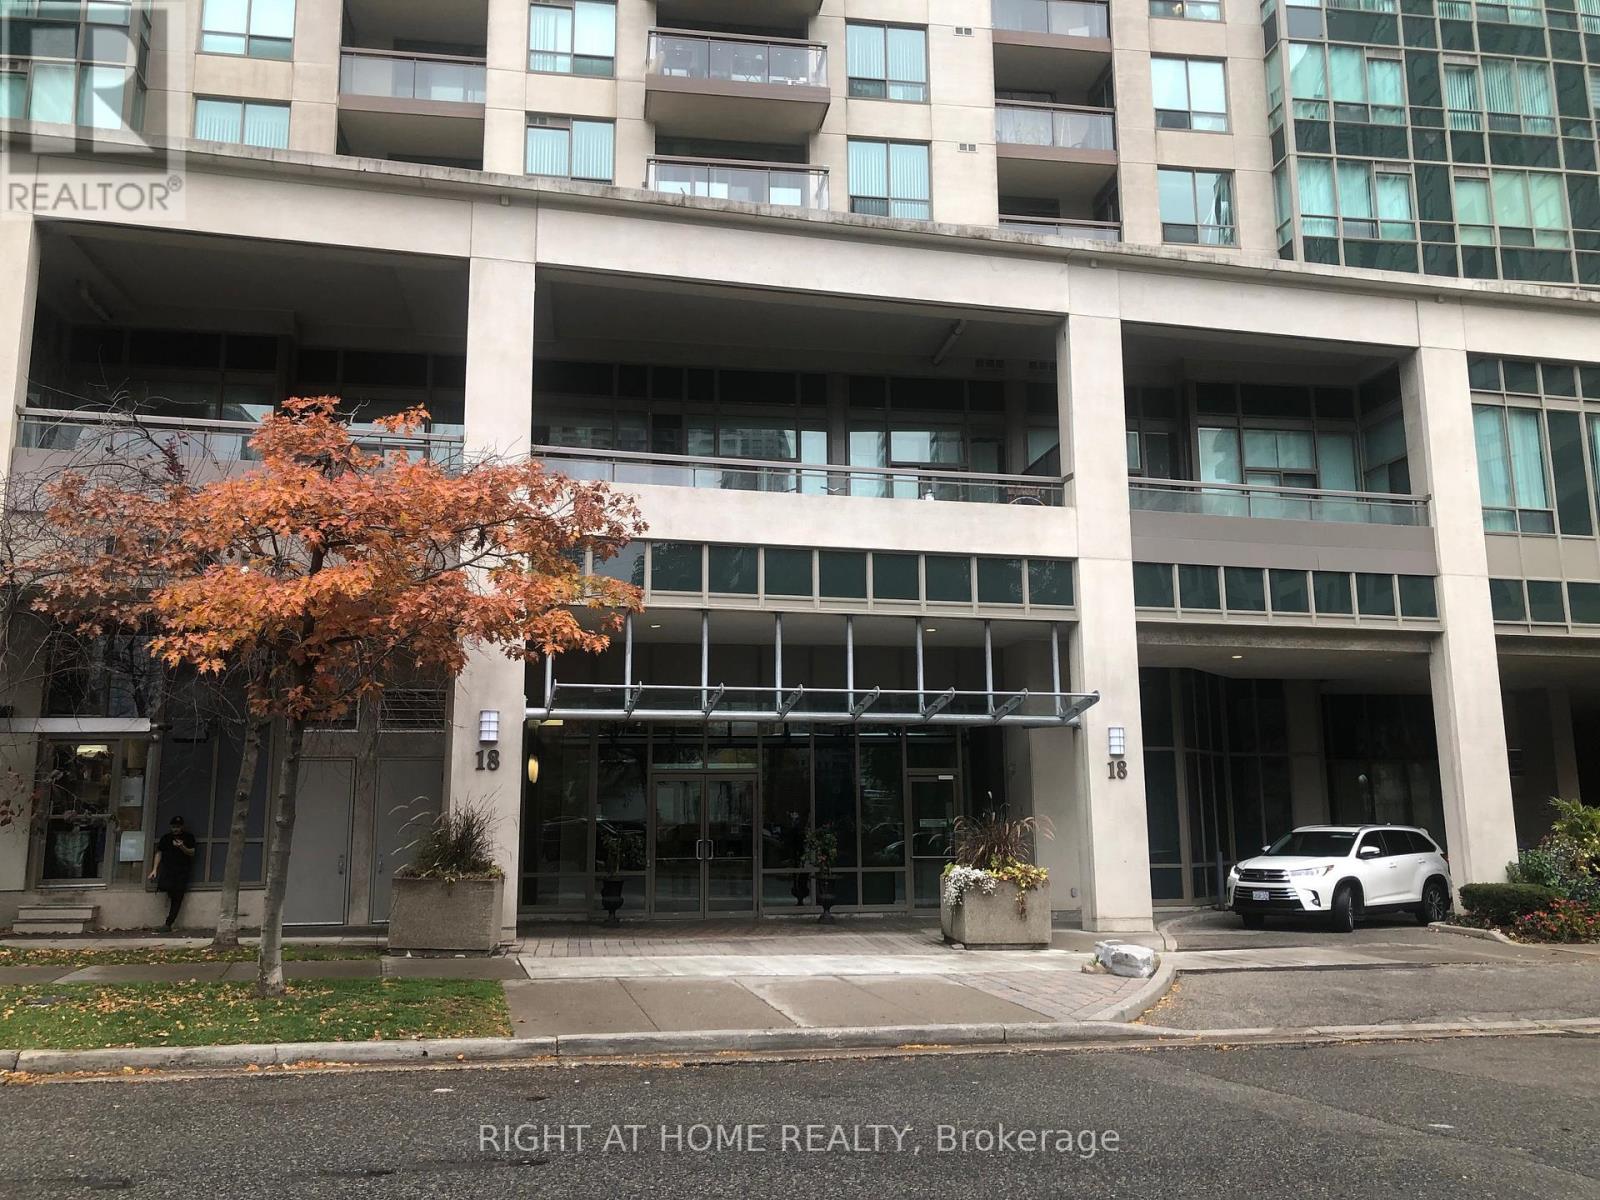
This sun-filled corner unit offers 2 bedrooms, 2 bathrooms, and 3 separate walkouts to a lovely balcony. The primary bedroom boasts a 4-piece ensuite and a walk-in closet for added comfort. Take in the peaceful view of the rooftop garden and enjoy the freshly cleaned, welcoming interior. Perfectly situated in a quiet location only moments from the subway, great dining, and convenient shopping. (id:60365)
2103 - 33 Isabella Street
Toronto, Ontario
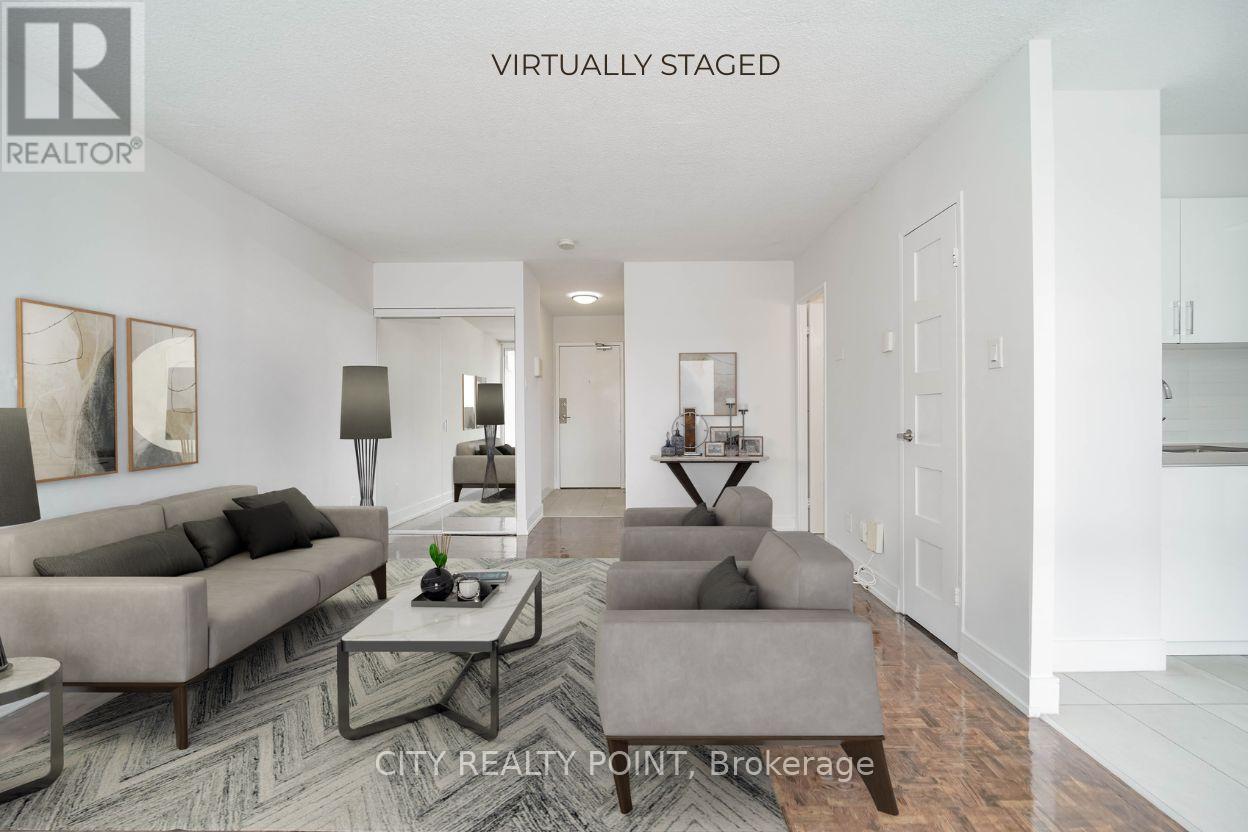
SPECIAL PROMOTION | SAVE! | UpTo 2 MONTHS FREE* PLUS $750 CREDIT | Move-In This Week | DOWNTOWN TORONTO - BLOOR & YONGE | FULLY RENOVATED 1 Bedroom Apartment | Enjoy the best of downtown living at 33 Isabella Street, just steps from Yonge & Bloor. This bright, well-designed 1 bedroom apartment offers modern comfort in one of Toronto's most connected neighbourhoods, within walking distance to universities, shops, cafés, restaurants, Yorkville, Queen's Park, College Park, Dundas Square, and multiple TTC subway lines. Ideal for students, young professionals, and newcomers, the professionally managed and well-maintained building offers excellent amenities including a gym, games/theatre room, party/multipurpose room, and bright laundry facilities. Heat, water, and hydro are included in the rent, portable A/C units are permitted, VERY Generous Parking Incentive, ask for details. Move in today and experience central Toronto living with everything at your doorstep. (id:60365)
410 - 6200 Bathurst Street
Toronto, Ontario
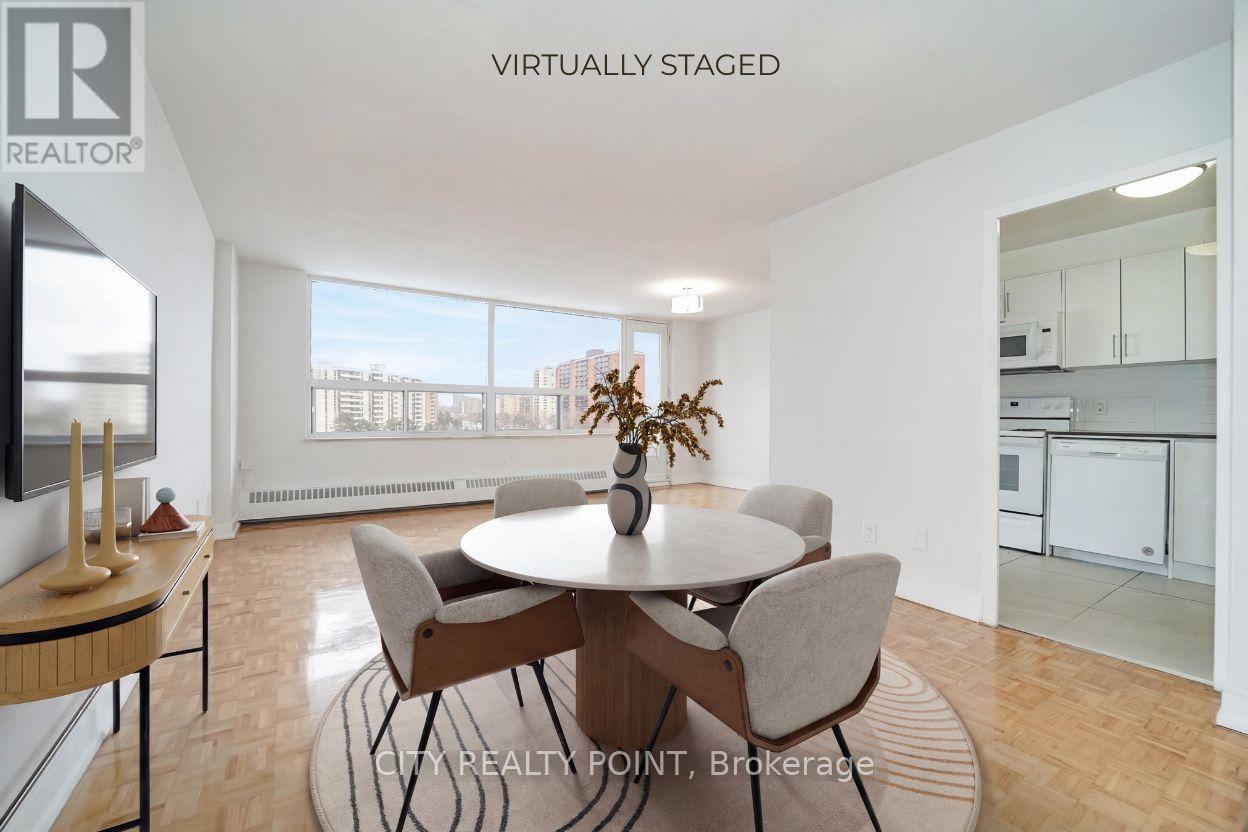
SAVE! | UpTo 2 MONTHS FREE | Move-In This Week | Discover Your Perfect Home! Welcome to this newly renovated, bright, and spotlessly clean 3-bedroom, 2-bathroom apartment in a family-friendly, 14-storey high-rise at 6200 Bathurst Street. Available immediately, this move-in-ready home includes all utilities (hydro, water, heating, hot water). Step into a modern living space with a brand-new kitchen featuring sleek appliances (dishwasher, fridge, microwave, stove), fresh paint, and gorgeous hardwood and ceramic floors. Relax on your private balcony with panoramic views, and enjoy optional air conditioning for year-round comfort. Amenities include a heated outdoor pool, indoor saunas, smart-card laundry, brand-new elevators, on-site superintendent, and camera surveillance. Just minutes from York University, TTC transit, top schools, hospitals, shopping, restaurants, and parks, this location is ideal for students, professionals, and families alike. Additional perks: rent a locker ($35/month) or parking ($175/month underground, $125/month outdoors). Agents welcomed and protected - schedule your viewing today! (id:60365)
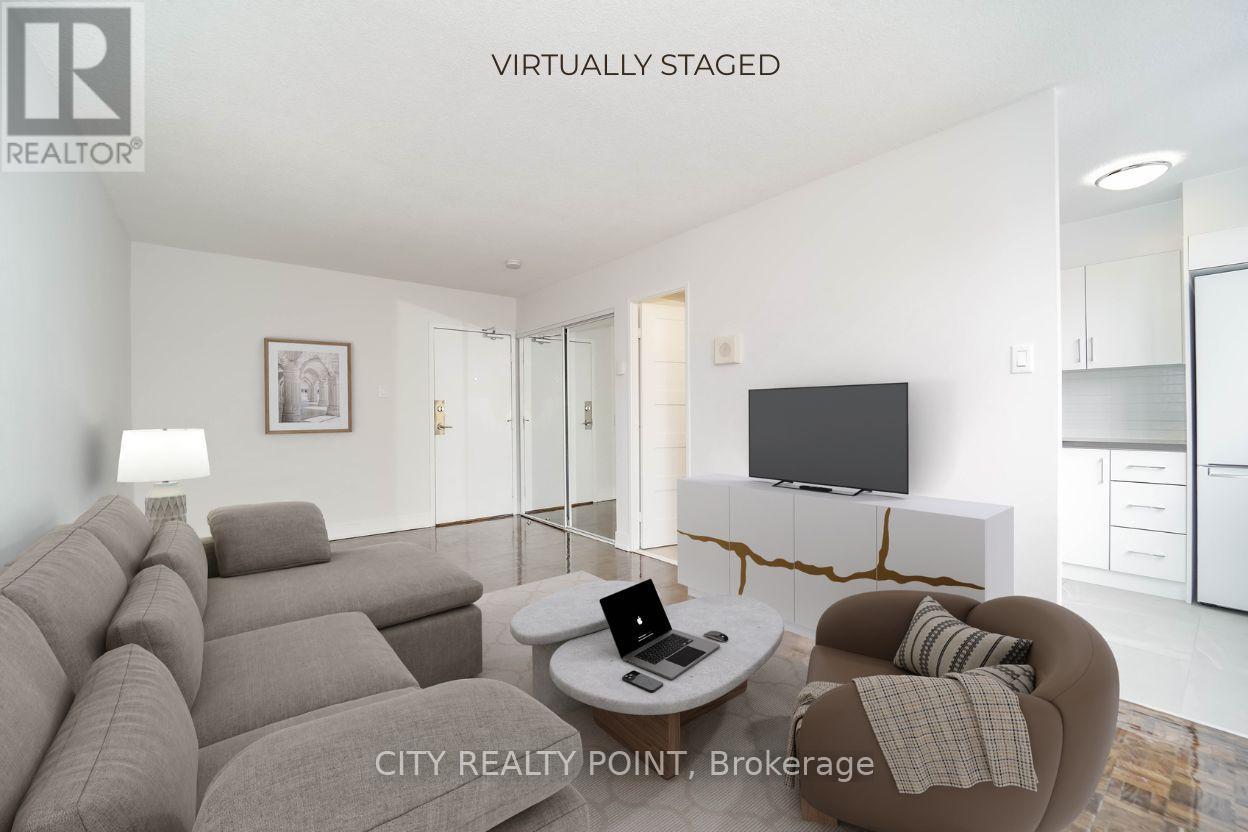
2405 - 33 Isabella Street
Toronto, Ontario
SPECIAL PROMOTION | SAVE! | UpTo 2 MONTHS FREE* PLUS $750 CREDIT | Move-In This Week | DOWNTOWN TORONTO - BLOOR & YONGE | FULLY RENOVATED 1 Bedroom Apartment | Enjoy the best of downtown living at 33 Isabella Street, just steps from Yonge & Bloor. This bright, well-designed 1 bedroom apartment offers modern comfort in one of Toronto's most connected neighbourhoods, within walking distance to universities, shops, cafés, restaurants, Yorkville, Queen's Park, College Park, Dundas Square, and multiple TTC subway lines. Ideal for students, young professionals, and newcomers, the professionally managed and well-maintained building offers excellent amenities including a gym, games/theatre room, party/multipurpose room, and bright laundry facilities. Heat, water, and hydro are included in the rent, portable A/C units are permitted, VERY Generous Parking Incentive, ask for details. Move in today and experience central Toronto living with everything at your doorstep. (id:60365)
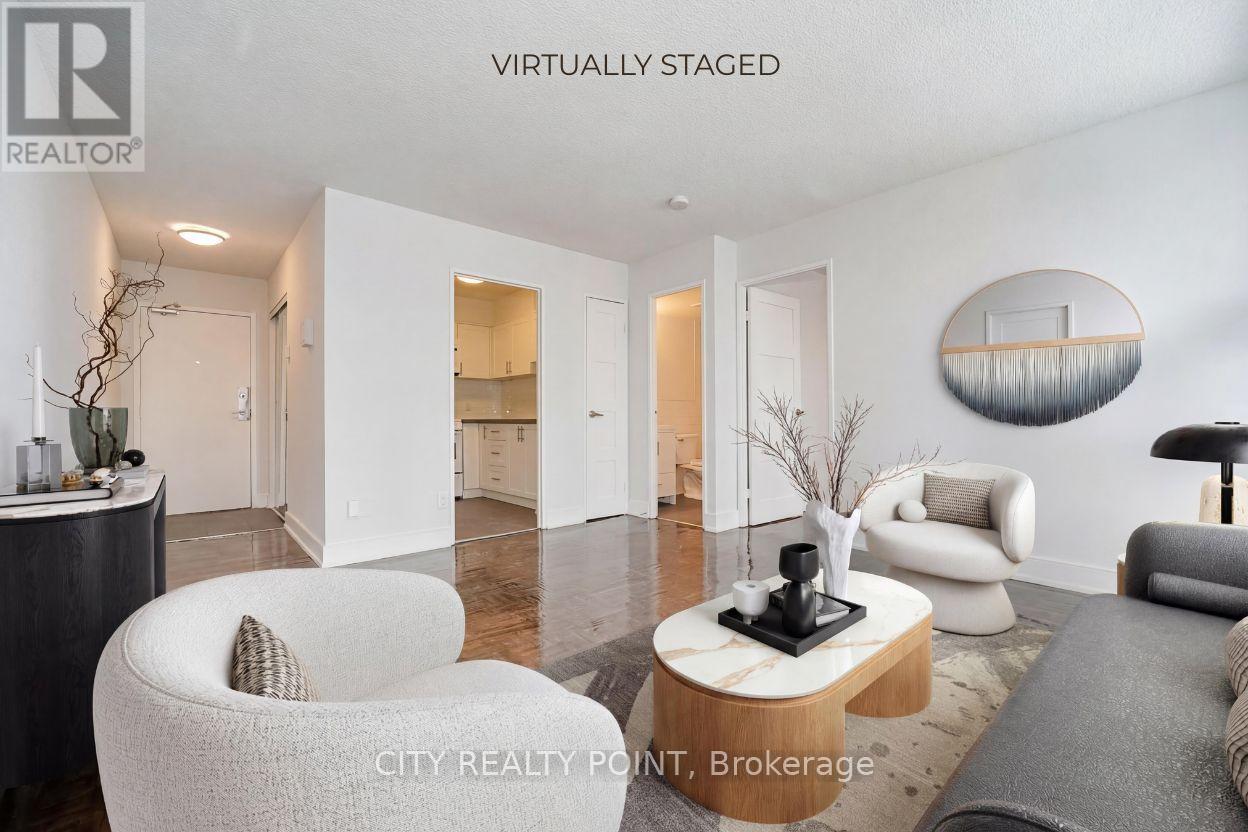
1012 - 33 Isabella Street
Toronto, Ontario
SPECIAL PROMOTION | SAVE! | UpTo 2 MONTHS FREE* PLUS $1,000 CREDIT | Move-In This Week | DOWNTOWN TORONTO - BLOOR & YONGE | FULLY RENOVATED 1 Bedroom Apartment | Enjoy the best of downtown living at 33 Isabella Street, just steps from Yonge & Bloor. This bright, well-designed 1 bedroom apartment offers modern comfort in one of Toronto's most connected neighbourhoods, within walking distance to universities, shops, cafés, restaurants, Yorkville, Queen's Park, College Park, Dundas Square, and multiple TTC subway lines. Ideal for students, young professionals, and newcomers, the professionally managed and well-maintained building offers excellent amenities including a gym, games/theatre room, party/multipurpose room, and bright laundry facilities. Heat, water, and hydro are included in the rent, portable A/C units are permitted, VERY Generous Parking Incentive, ask for details. Move in today and experience central Toronto living with everything at your doorstep. (id:60365)
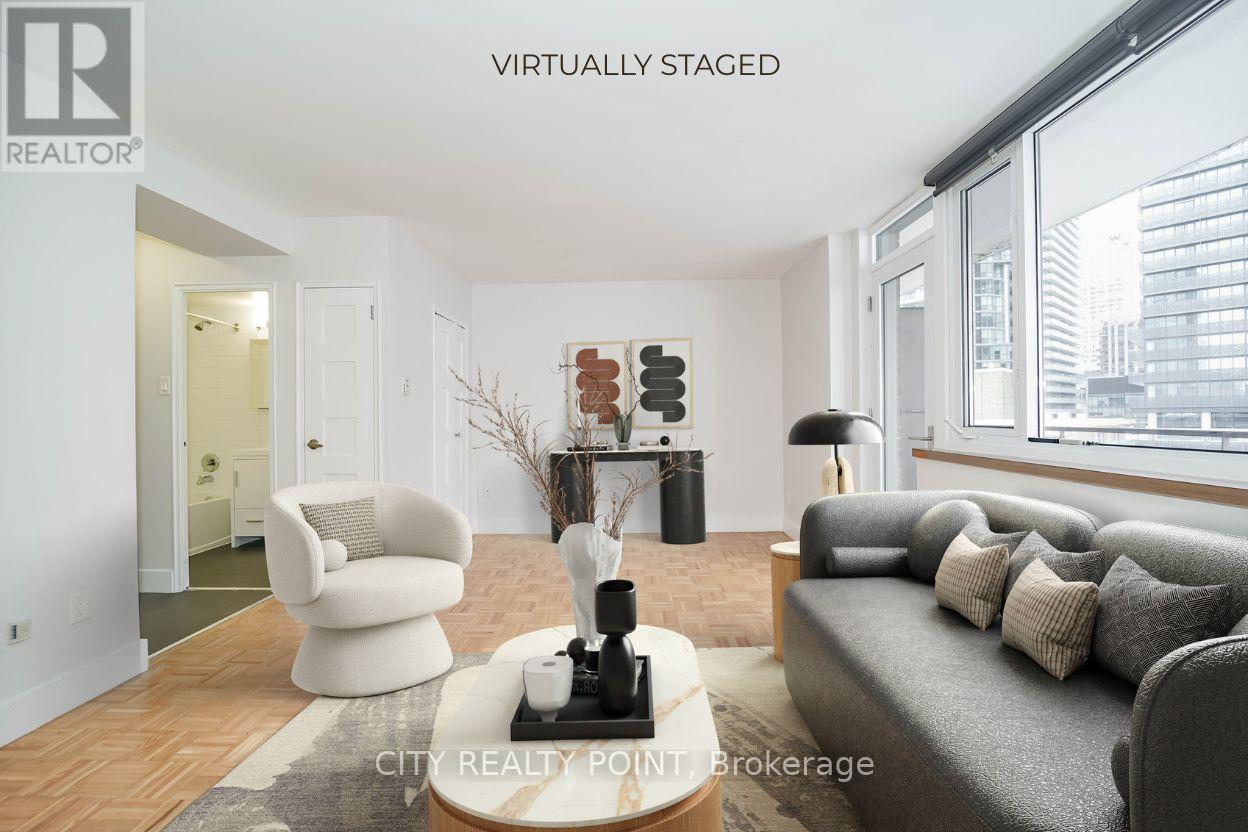
1204 - 55 Isabella Street
Toronto, Ontario
$1,571 after incentives * | SAVE! | 3 MONTHS RENT FREE | Move-In This Week | | This spacious STUDIO apartment includes water, heat, hydro, hardwood floors, fridge, stove, microwave, private balcony with pigeon guard netting, and air conditioning units. The well-maintained, renovated 12-storey high-rise is situated in the heart of downtown Toronto, just a 3-minute walk to Yonge & Bloor subway, offering unparalleled convenience to restaurants, entertainment, Eaton Centre, Yorkville, University of Toronto, TMU, the financial district, major hospitals, and government offices. Select suites feature modern open-concept layouts with upgraded kitchens and bathrooms, ceramic tile, quartz countertops, newer appliances including dishwasher and over-the-range microwave, DIY smart-card laundry in the basement, secure camera-monitored entry, elevator, optional underground parking, and on-site superintendent for easy, comfortable living. With a perfect walk score of 100 and rapid transit access including Wellesley, Bloor, and Yonge stations, this building is ideal for professionals, students, or couples seeking a move-in ready, low-maintenance urban home. (id:60365)
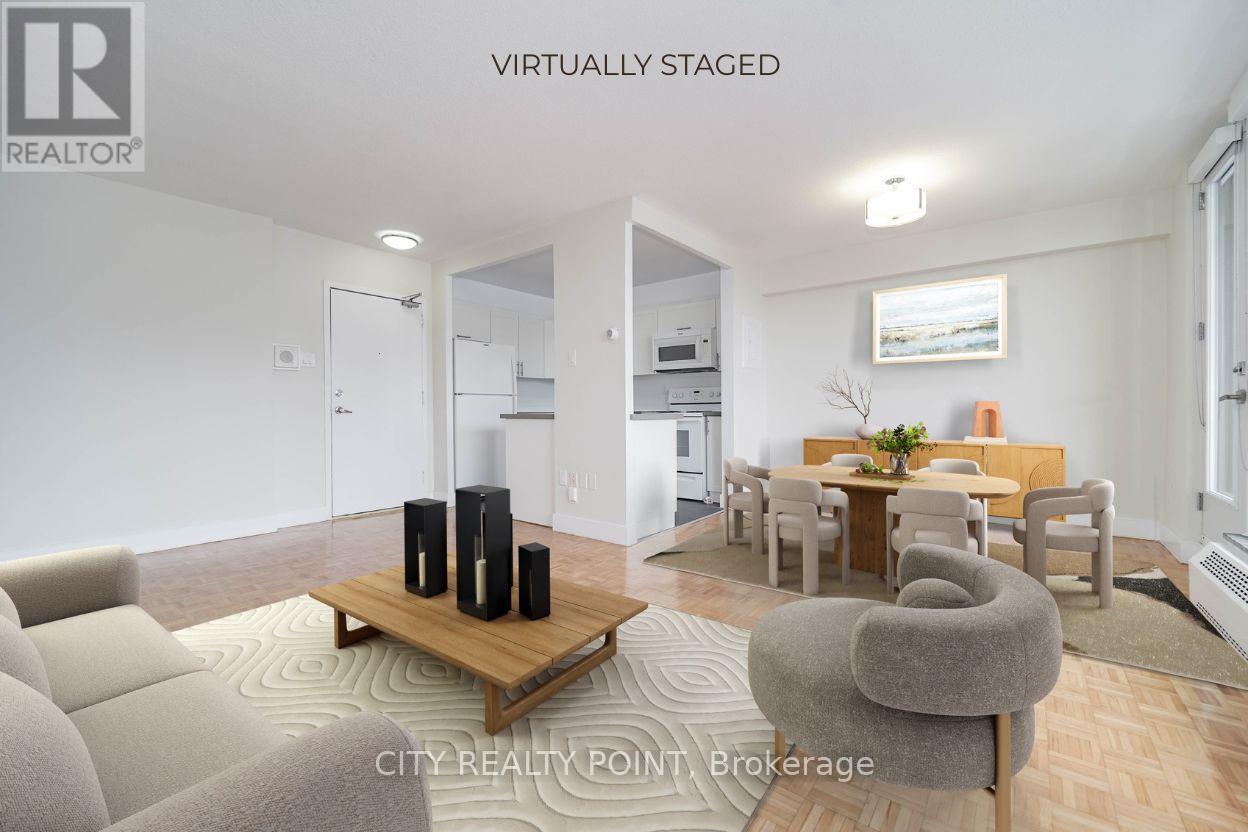
2411 - 666 Spadina Avenue
Toronto, Ontario
SAVE! | 2 MONTHS FREE | PLUS | $2,000 credit in the 3rd month | Move-In This Week |* U of T Students, Young Pros, & Newcomers! Live at 666 Spadina Ave, a fully renovated 2-bedroom, 2-bathroom apartment in a high-rise steps from the University of Toronto. Perfect for students from across Canada, young professionals, and newcomers, this move-in-ready suite is available IMMEDIATELY - secure your spot today! Enjoy all utilities included (heat, hydro, water), modern kitchens with new appliances, hardwood and ceramic floors, and balconies with city views. Steps to Bloor St shops, dining, nightlife, and Spadina subway make this location unbeatable, allowing you to walk to class, work, or explore downtown. Building amenities include lounge, study room, gym, pool table, kids area, clean laundry, optional lockers ($60/mo), parking ($225/mo), and A/C window units. Panoramic views, attentive staff, and transit at your doorstep make this ideal for busy students, young professionals, or newcomers looking for a hassle-free start. Move in this weekend! (id:60365)

© 2026 Proptech Realty Inc., Brokerage.