
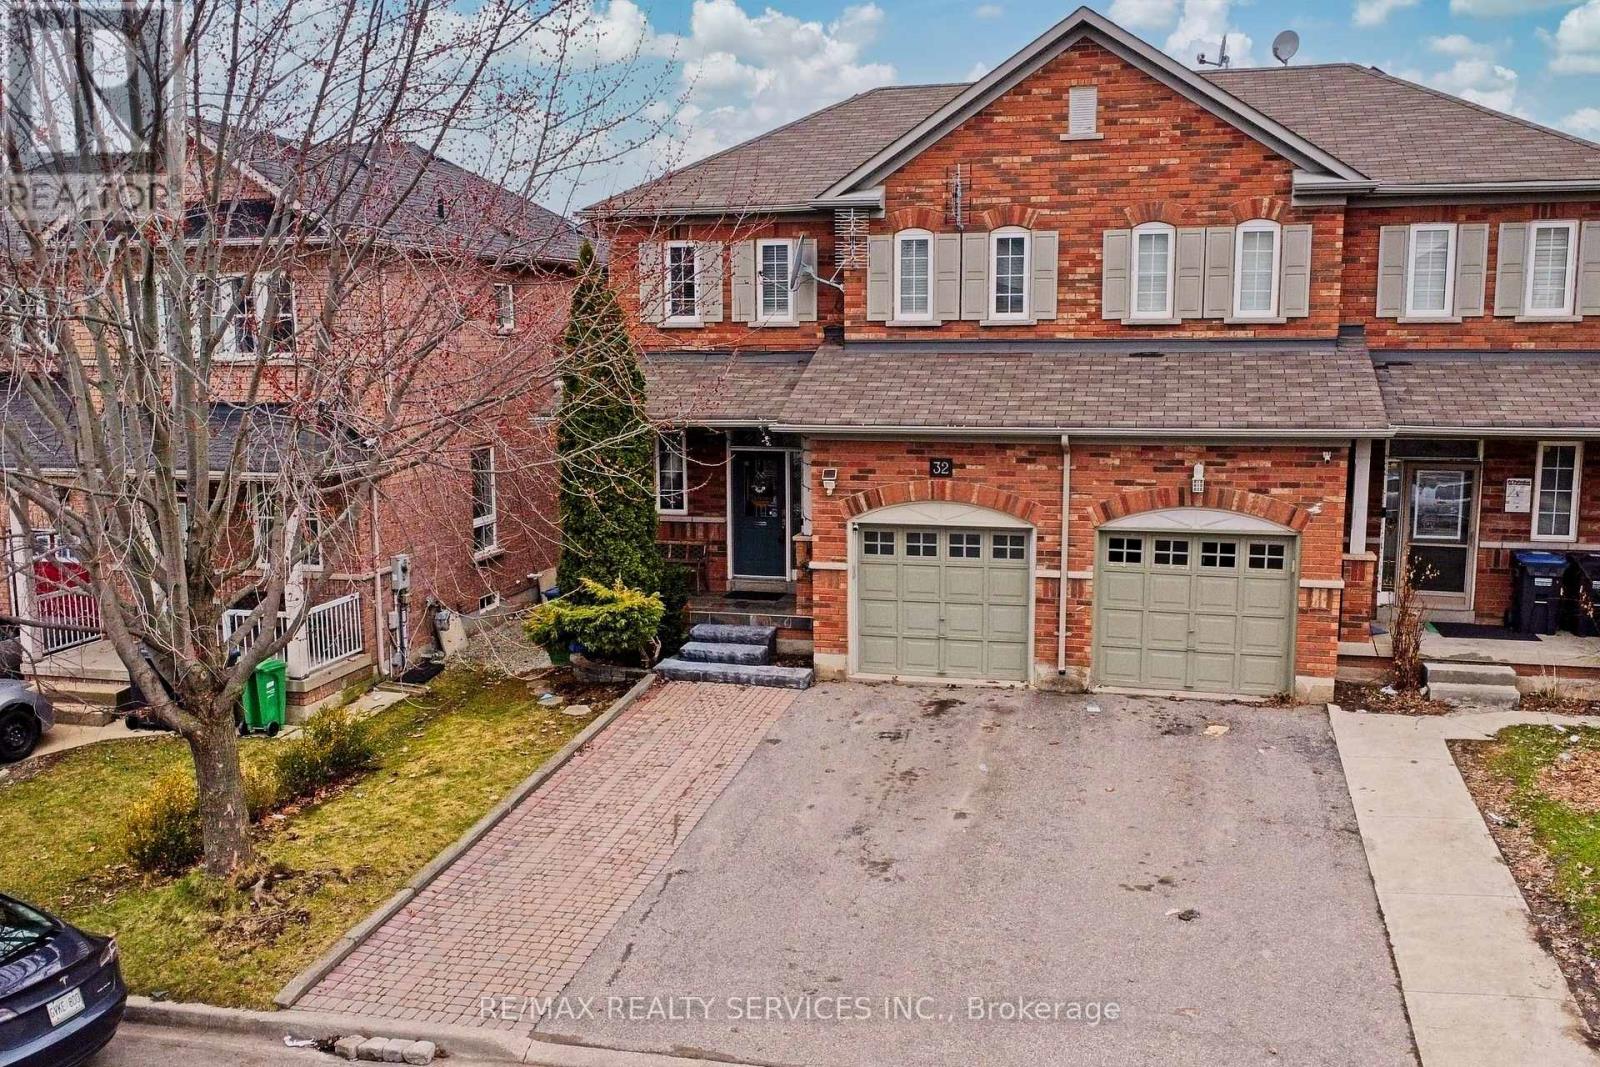
32 Ashdale Road
Brampton, Ontario
Top 5 Reasons to Love This Home 1) Prime Location - Ideally situated on the border of Mississauga, offering convenient access to highways, transit, shopping, and top amenities. 2) Elegant & Spacious Main Level - Featuring 9-ft ceilings and pot lights throughout, creating a bright and modern living space. 3) Functional Family Layout - Offers 3 generously sized bedrooms and 4 washrooms, perfect for comfortable family living. 4) Finished Basement with Potential - Includes office space, washroom, and a separate access near the garage entry, ideal for in-law suite or future rental potential. 5) Move-In Ready with Great Curb Appeal - Exceptionally well-maintained home with a beautifully landscaped yard, interlock paving, and ample parking. (id:60365)
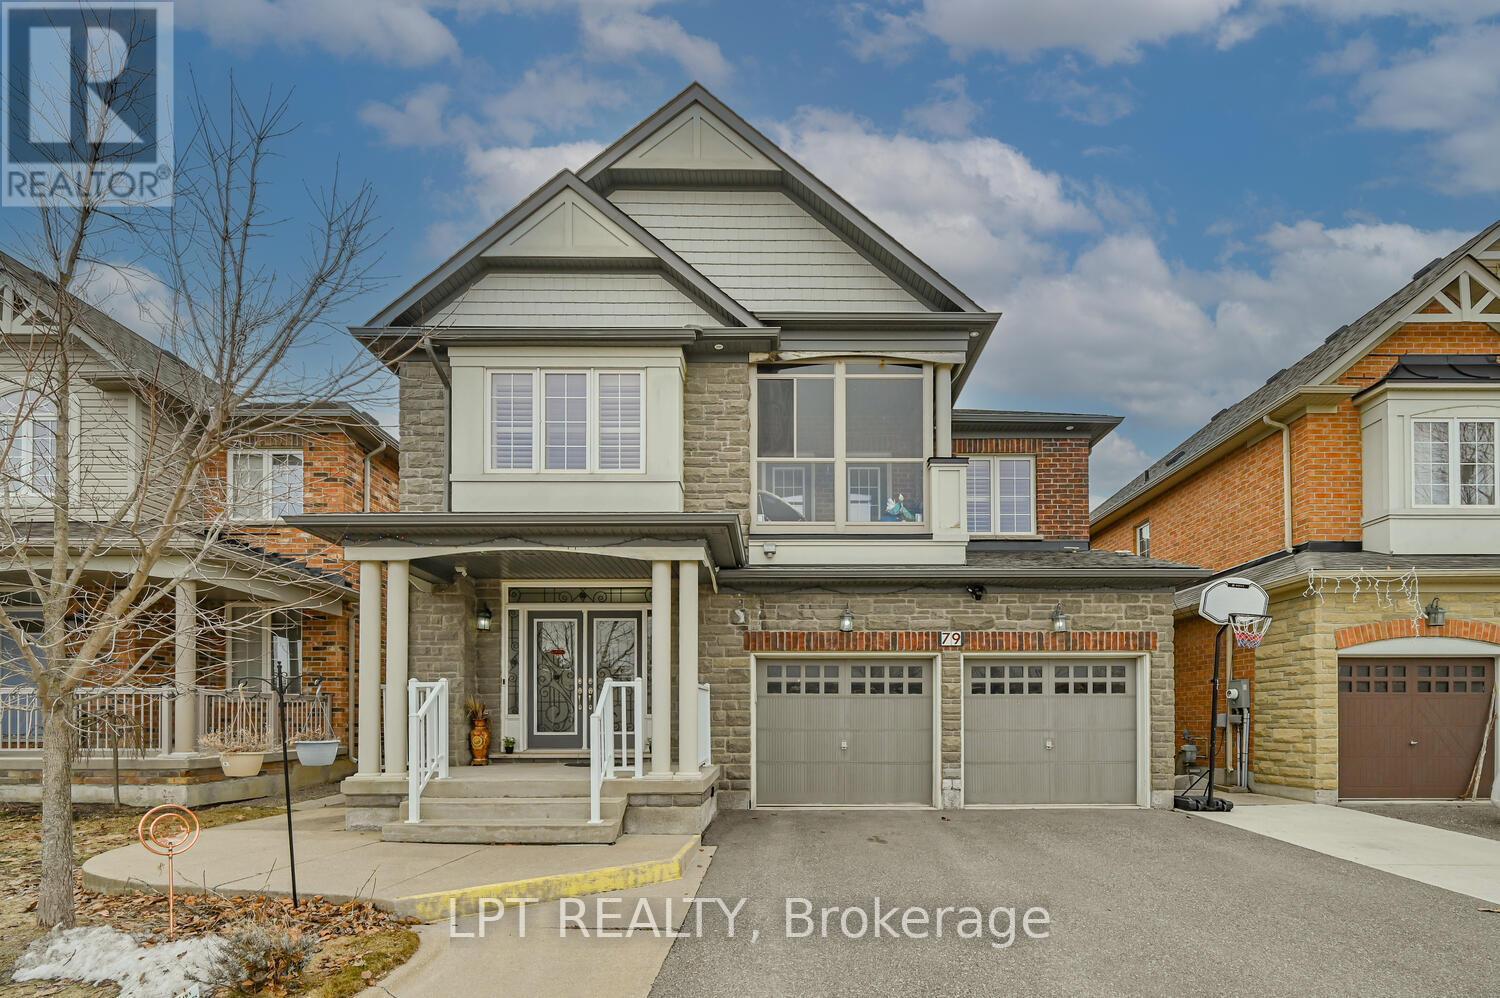
79 Larson Peak Road
Caledon, Ontario
Refined Luxury in Southfield Village Caledon (Premium Lot) 3,100 Sq.Ft. detached masterpiece on a rare premium lot with unobstructed front views and a green walkway in the backyard.. The main floor welcomes you with soaring ceilings, a private den perfect for a home office, and rich hardwood flooring that flows seamlessly. Chef-inspired kitchen, boasting premium built-in appliances. Integrated smart switches and a built-in audio experience with ceiling speakers in the dining room. Four Expansive Bedrooms, custom-organized closets in three bedrooms. Five washrooms A massive recreation room in the basement, perfect footprint for a home theatre and gym, featuring a full washroom The basement also features a spacious cold storage. The backyard serve as a private escape, featuring a gazebo and a swing, overlooking a green pathway. The garage is a standout feature, fully EV-ready with connections for two electric vehicles, built-in cabinetry for a clean, organized workspace. UPGRADED 200-AMP Service. This home is perfectly positioned for both convenience and family life. Quick access to Highway 410 for an easy commute, steps away from the best schools in the neighbourhood. For leisure and errands, you are close to a modern, highly functional Recreation Center and the Village Market, which is perfect for your everyday needs. Stay connected and secure with a included comprehensive Ring security system, including a Ring doorbell and dedicated Ring cameras covering both the garage and the backyard. Step out onto the covered balcony to soak in the breathtaking, open-space views-a perfect retreat in one of Caledon's most sought-after communities. This isn't just a home; it's a life style statement. (id:60365)
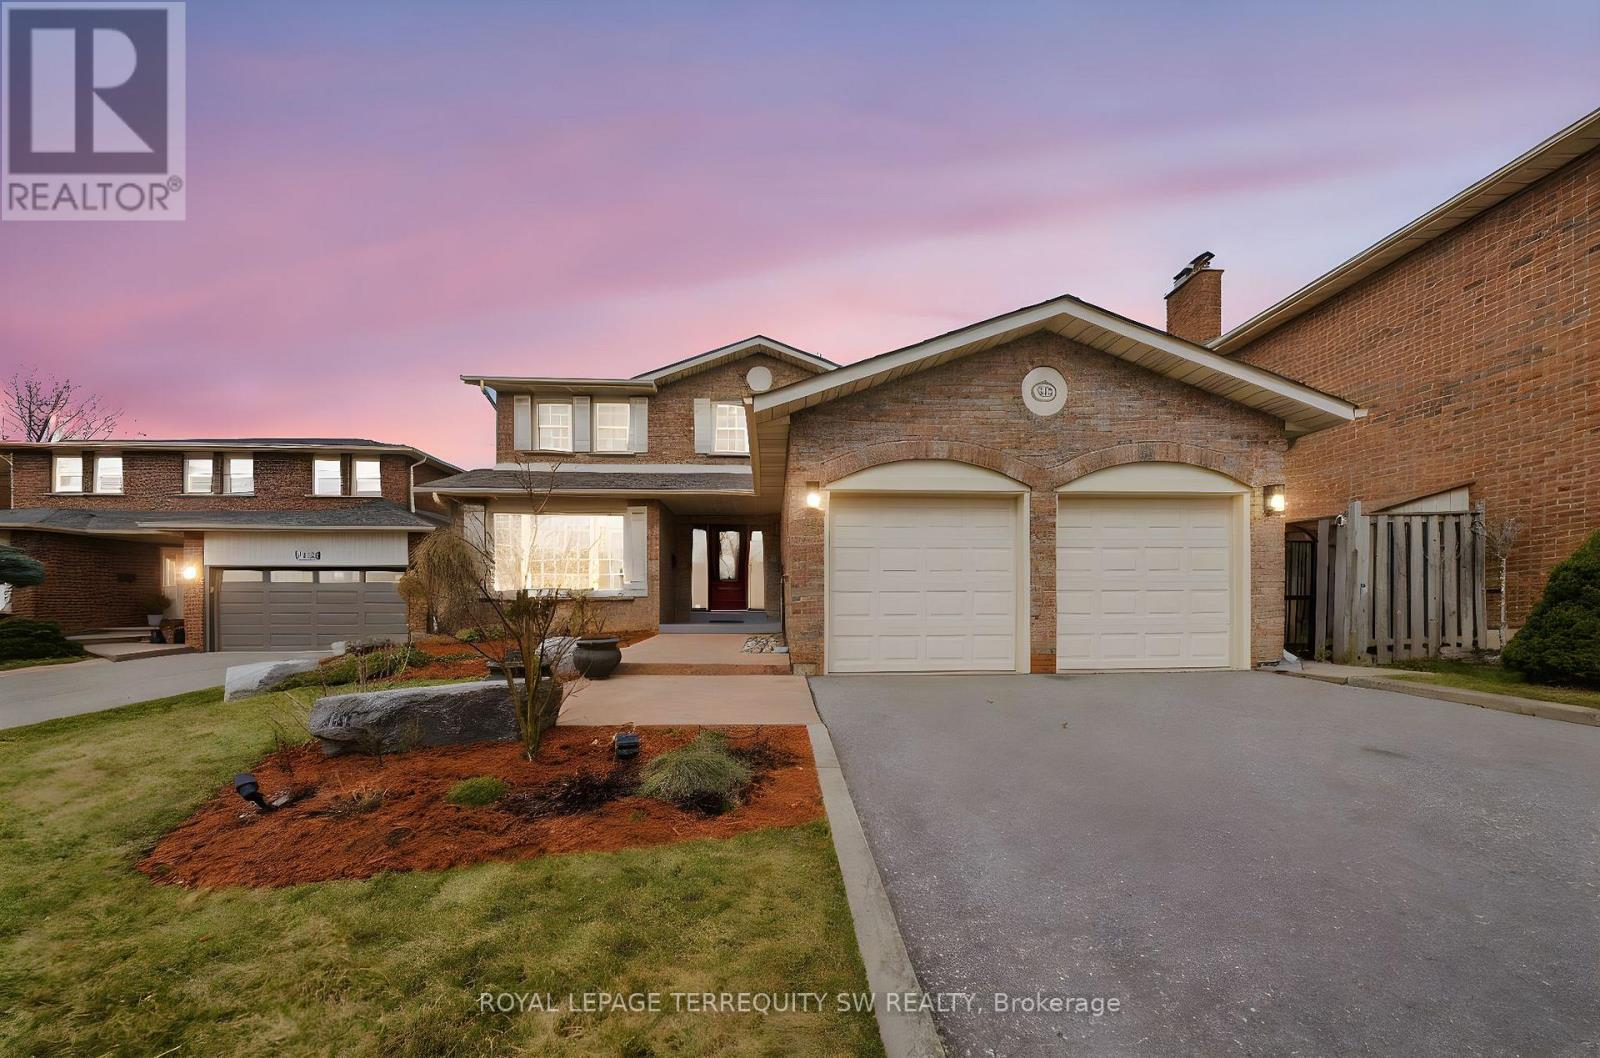
1169 Carlo Court
Mississauga, Ontario
Luxury meets tranquility in this sought after Rathwood community located on a quiet Cul-De-Sac on a large lot with an extra long double wide driveway and double car garage allowing seven total parking spaces . Upon arrival you will be greeted with a beautifully landscaped exterior with an all brick two storey home. Stepping in through the brand new doors you will be immediately notice that it is newly painted (2023) with many large newly installed windows throughout, exuding natural sunlight in every room. The spacious dining room is combined with the living room with a new custom fireplace with pot-lights, crown moulding (2022) and hardwood, perfect for entertaining and large gatherings. The modern Victorian style kitchen with stone countertop and high-end stainless steel kitchen appliances is combined with the family room and has luxurious travertine natural limestone floor tiles expanding into the laundry room where you have a new washer and dryer with separate entrance and built-in cabinets. On the second floor you have newly installed carpets throughout (2022) with two renovated bathrooms (ensuite 2023) and 4 generously sized bedrooms, perfect for large families. The primary bedroom has a large walk in closet with a 3-piece tiled bathroom with glass walk in shower. The spacious main 4-piece bath has light colour tiles with tiled shower walls. The spacious basement is currently set up as two bedrooms with an office between them, a large living room with exercise room and brand new renovated top to bottom tiled bathroom, perfect for guests and families staying overnight. The basement layout can easily be converted into three bedrooms if more sleeping space is required. Stepping into the backyard oasis you have a brand new stone patio with a hot tub (as is) under a pergola, large shed and a fire pit, a great way to spend your evenings under the stars or hosting parties. Conveniently located near parks, highways, shops, restaurants, schools and public transit. (id:60365)
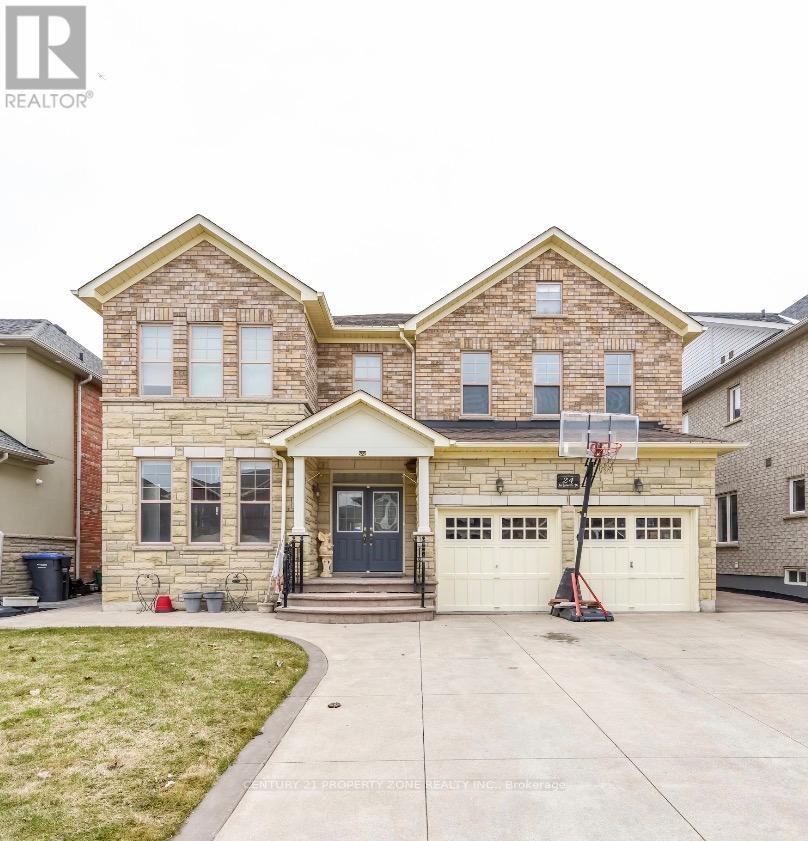
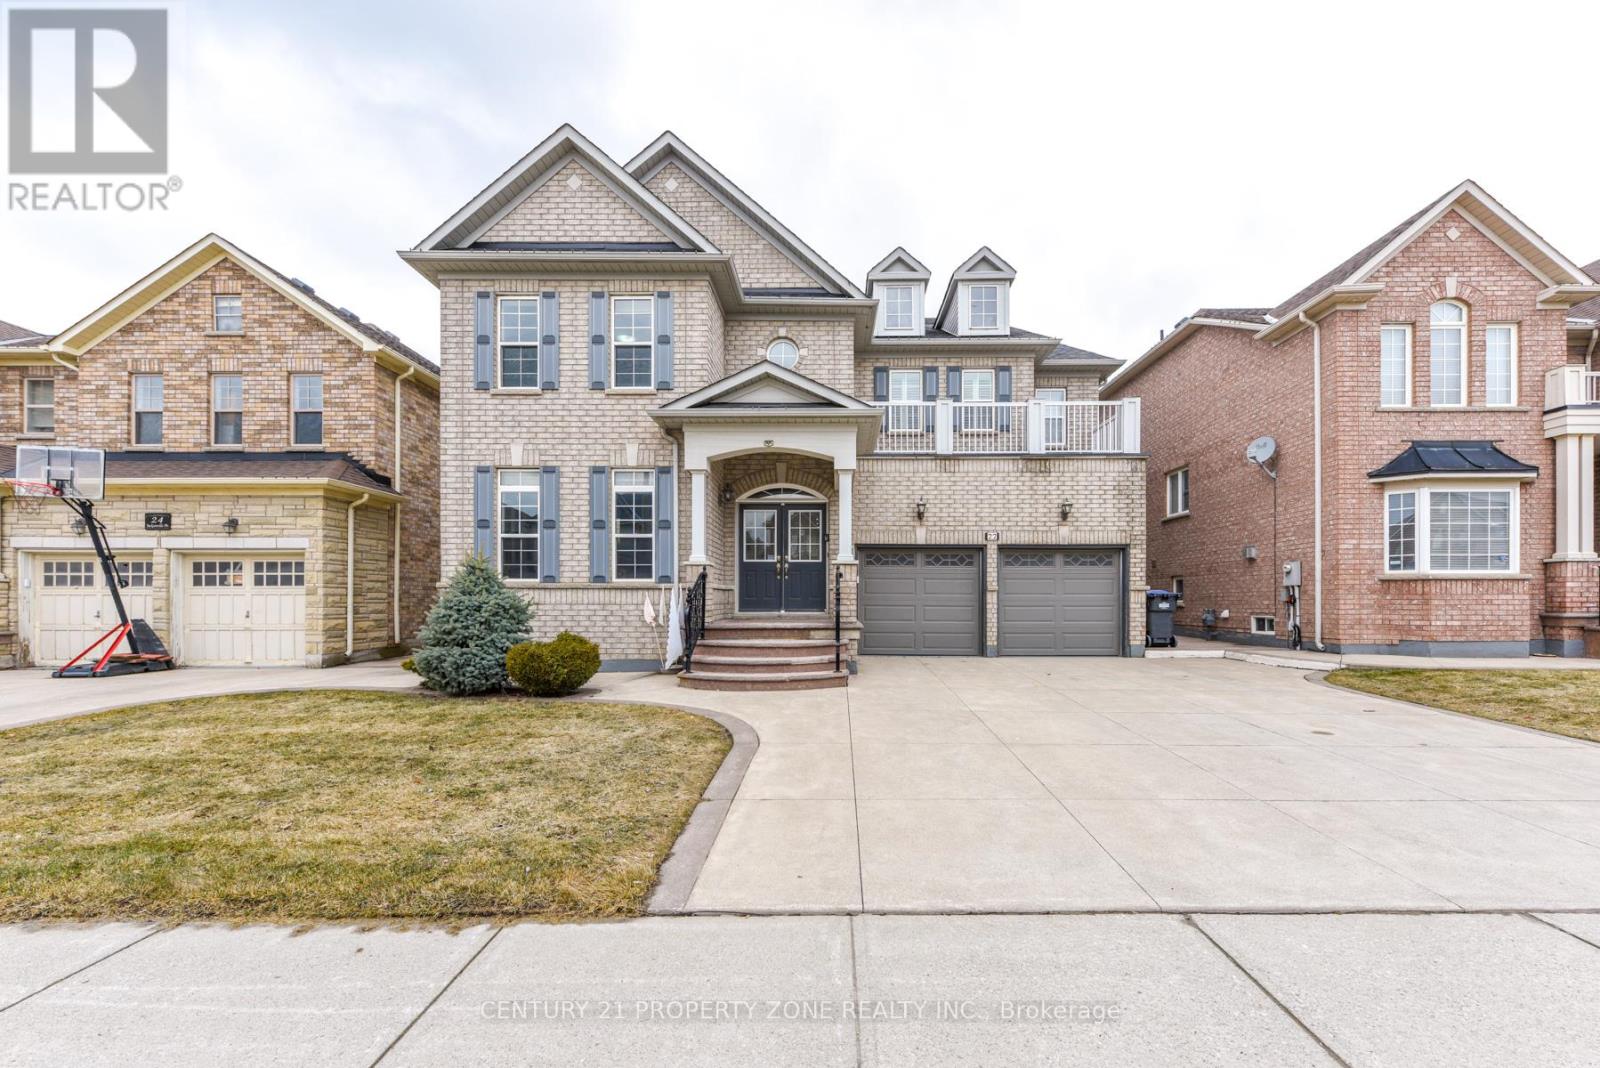
24 Jacksonville Drive
Brampton, Ontario
Luxurious 4 Bedroom ; 3 1/2 washroom above grade and one full washroom in basement in Prestigious Castlemore neighbourhood. Large Open Concept Layout W/Approx 5000 Sq.ft Of Living Space, 3430+ above grade. Office/library, High Ceilings on Main Floor, Kitchen W/Centre Island, Granite Counters & S/S Built-In Appliances. Primary Bdrm W/2 Closets, Ensuite W/Jacuzzi, upgraded countertop. Upgraded 2-Sided Fireplace in Living/Family Rooms, High Quality Hardwood (31/4") Throughout (except for kitchen, which has tiles), Large Professionally Finished, city approved Bsmt W/ two Sep Entrances with the stairways. The seller is willing to build a legal basement with two bedrooms. There is a concrete wrap-around and extra-wide driveway. The inside is freshly painted (id:60365)
22 Jacksonville Drive
Brampton, Ontario
Grand living on a premium 50x103 ft lot Over 3,700 sq.ft. above grade approx. above grade featuring 5 spacious bedrooms & 4 washrooms on the second floor, plus a walk-out balcony for that added touch of luxury. Main floor powder room adds everyday convenience. Partially finished basement with 3-piece washroom and two separate entrances with stairways, plus direct access from garage-perfect for added flexibility. Parking for up to 6 cars with an extra-wide driveway.Space, presence, and potential-all in one impressive address. Seller is willing to build a legal basement with two bedrooms. (id:60365)
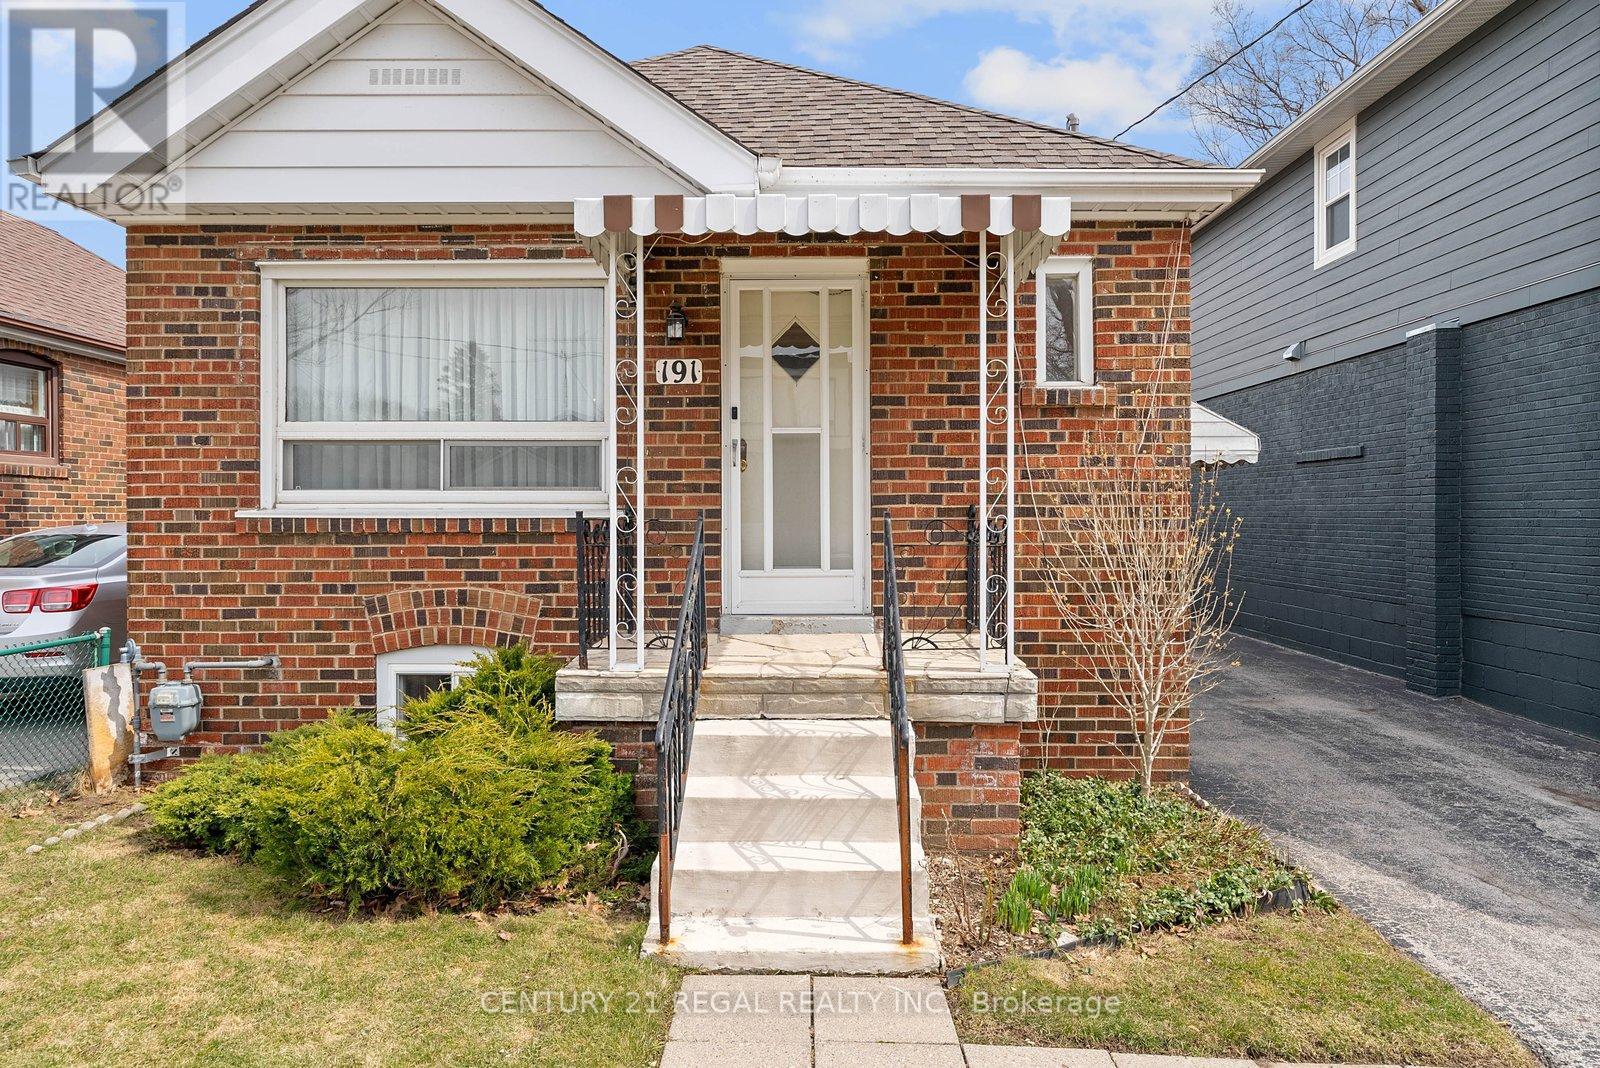
191 Alderbrae Avenue
Toronto, Ontario
OPEN HOUSE SAT/SUN 2-4PM.Located On a Quiet Etobicoke Street, In a Desirable Alderwood Neighbourhood, This Lovely Home Has Been Extremely Well Maintained, and Loved by the Same Family Since the Day it was Built. With Plenty of Amenities in the Area, Such as Great Schools, Public Transit, Parks, Shopping , Restaurants and Even A Wonderful Rec Center Nearby, This House is Ideal For a Young Family Looking to Raise Their Family in a Safe Community, or Even A Retired Couple Looking to Be in The Alderwood Area. The House Itself is a Traditional Layout, Can Accommodate Parking for 4 Cars, and Also has a Detached Garage for Parking or Additional Storage. Upgraded electrical was done, throughout the house (April 2026) Travel is Convenient, as Major Highways are Also Within Close Driving Distance. Ready For a New Family to Make it Their Home (id:60365)
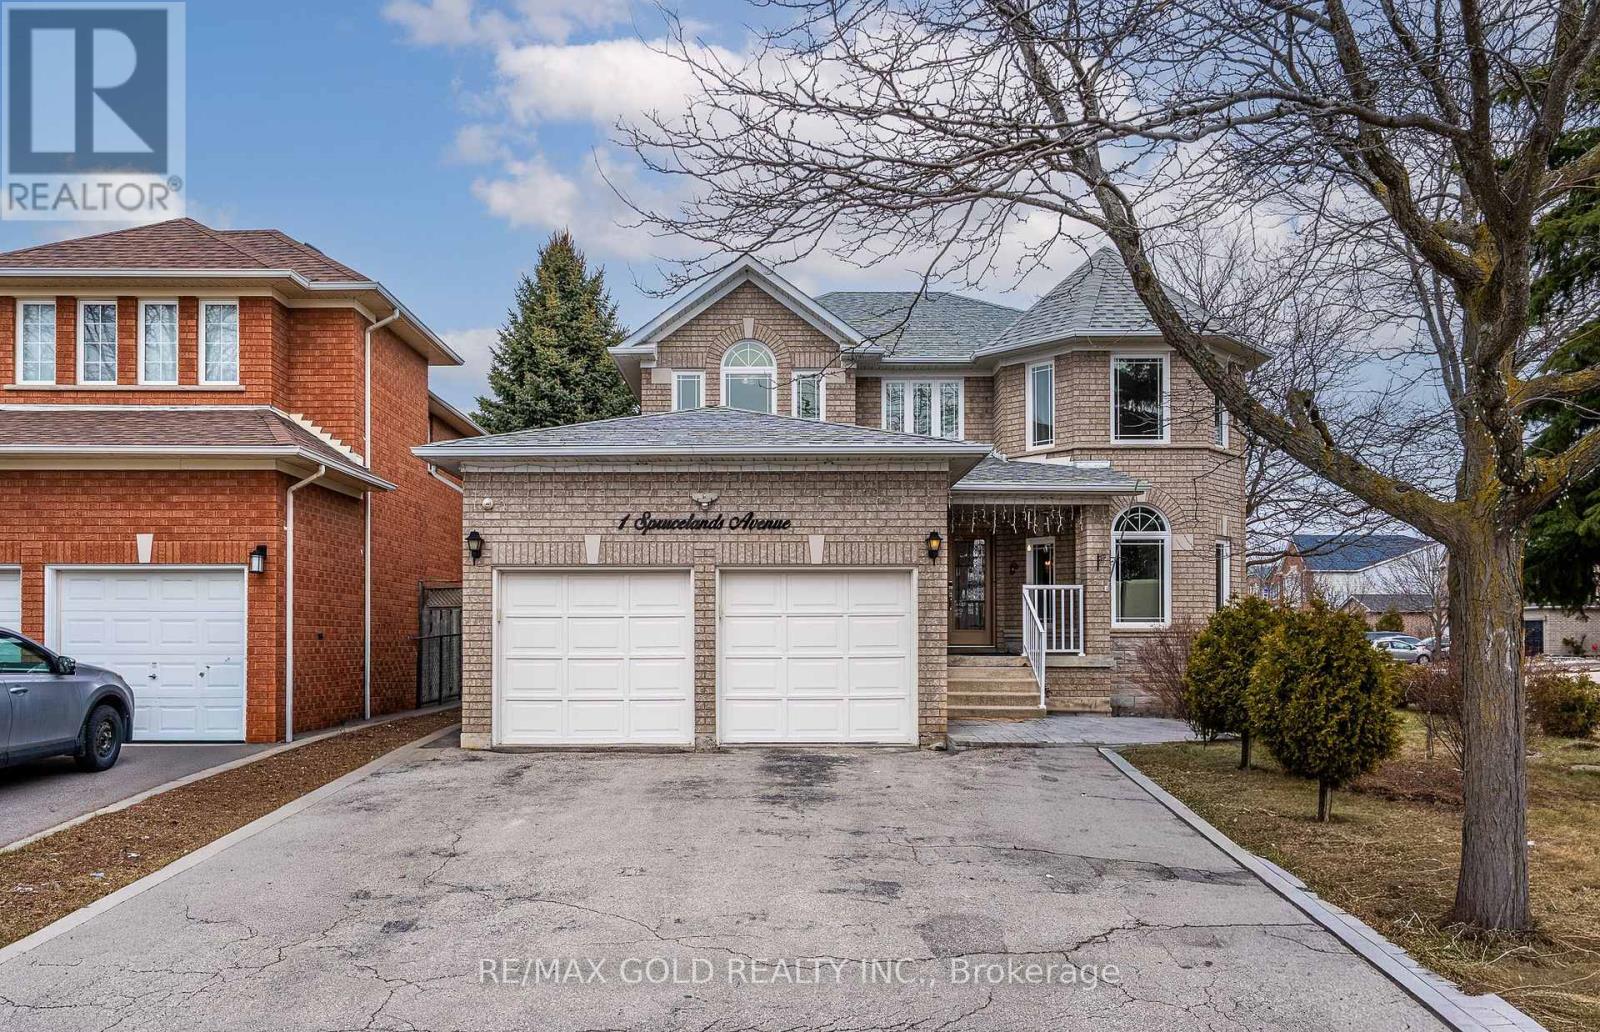
1 Sprucelands Avenue
Brampton, Ontario
Location, location, location! Welcome to this stunning corner prime lot offering an abundance of natural light and a bright, positive atmosphere throughout. This beautiful home features 4 spacious bedrooms and a fully finished basement with excellent income potential. The basement includes two separate units-one with 2 bedrooms, kitchen, and bath, and another with 1 bedroom, kitchen, and bath-offering potential rental income of up to $3,000/month. The home showcases a functional and elegant layout with combined living and dining areas, a separate family room, and a modern upgraded kitchen with quartz countertops and stainless steel appliances. The main floor is enhanced with stylish pot lights, and all second-floor bathrooms are tastefully upgraded. Conveniently located close to hospital, Trinity Common Mall, Hwy 410, plazas including McDonald's, Chalo FreshCo, schools, and Central Park. Don't miss this incredible opportunity! (id:60365)
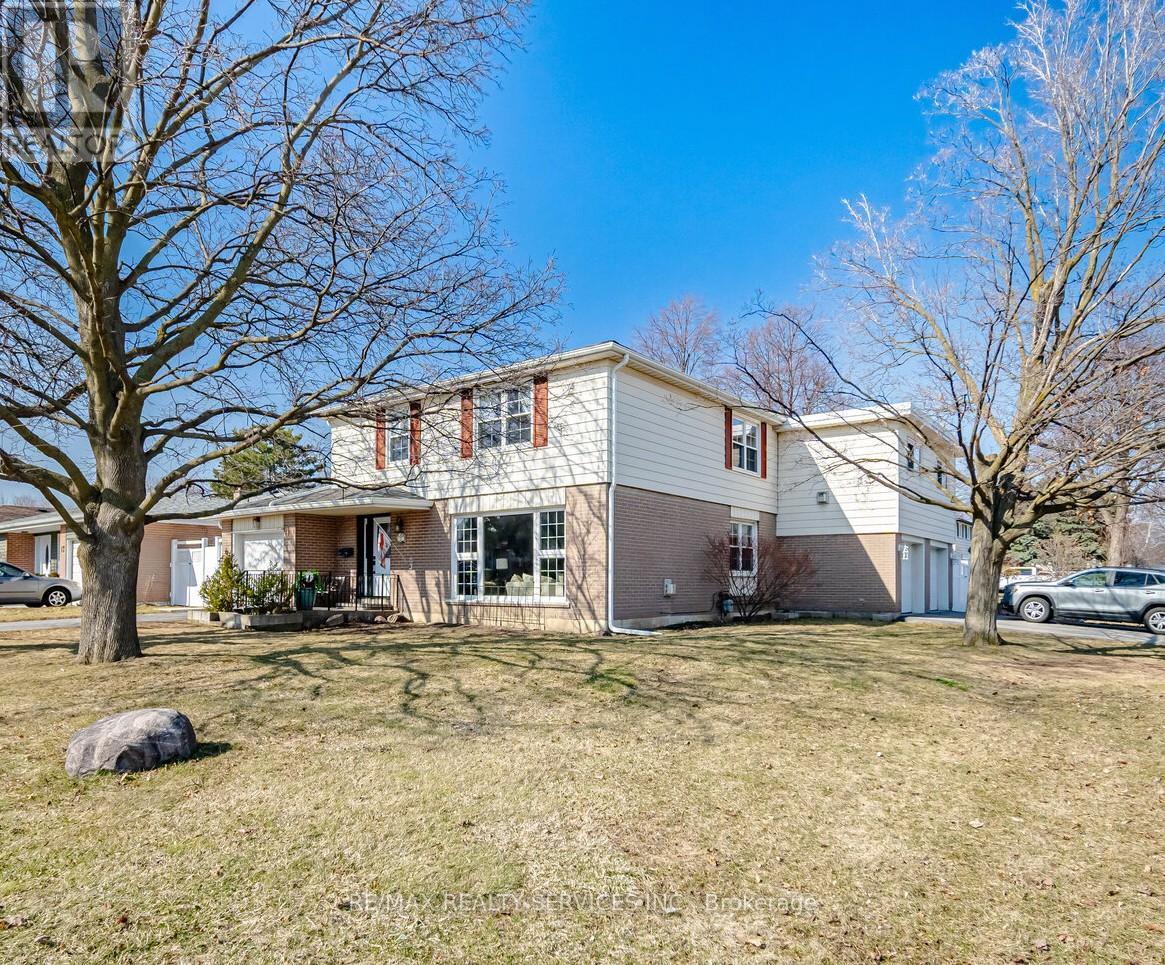
15 Braemar Drive
Brampton, Ontario
Three car garage-detached home with addition of 2 car garage & primary bedroom. Concrete walk at side to backyard covered patio. Side entrance to hallway & basement stairs. Sunken living room with gas fireplace, large dining room - big windows, renovated kitchen w/ gas stove, all appliances included. Original 4 bedroom home now with oversized primary bedroom w sitting area & 21ft of closet wow! 2-4pcs bathrooms renovated. Only broadloom is in the Rec Room(27'x12'). Corner lot 2 driveways (1 at front & Double wide at side street (parking for 6 cars & 3 in garage). Calling large families or "Car Buffs" - fenced yard - raised garden, watch for open houses!! Note: Original floor plan was 1596 sq ft, now 2093 - come have a look. (id:60365)
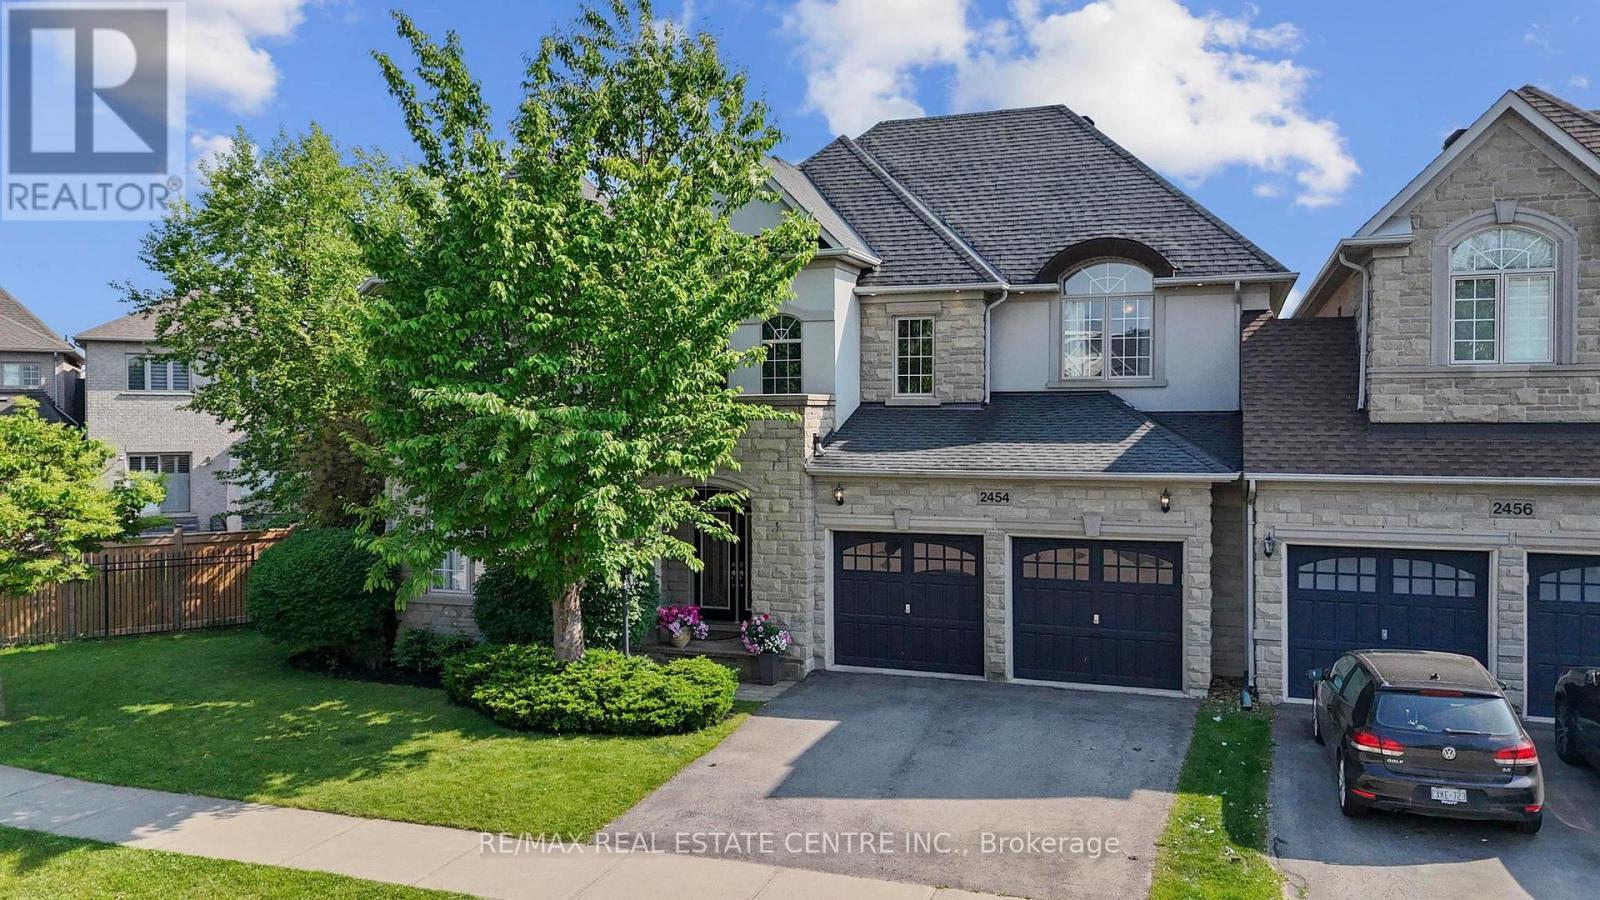
2454 Springforest Drive
Oakville, Ontario
Spectacular Freehold End Unit Townhome by Fernbrook A True Showpiece! Experience Luxury Living In This Stunning Contemporary Above Grade 2877 Sqft home Plus Fully Finished Luxurious Lower Level, Expertly Crafted By Renowned Builder. Perfectly Positioned As An Executive End Unit Home Backing Onto A Lush Conservation Area With Walking Trails, This One-Of-A-Kind Residence Blends Modern Elegance With Timeless Quality. Step Inside To Soaring Ceilings, Rich Hardwood Floors, And Exquisite Imported Exotic Tiles. The Open-Concept Layout Flows Effortlessly Onto A Massive Deck That Showcases Breathtaking Sunset Views Of The Fourteen Mile Creek Conservation Area, Truly an Entertainer's Dream Home! The Professionally Finished, Magazine-Worthy Lower Level Is A Showstopper, Complete With A Custom Private Wine Room That Must Be Seen To Be Believed. Every Detail In This Home Has Been Thoughtfully Curated With Top-To-Bottom Custom Finishes That Exude Sophistication And Grandeur. A Must See In Person! (id:60365)
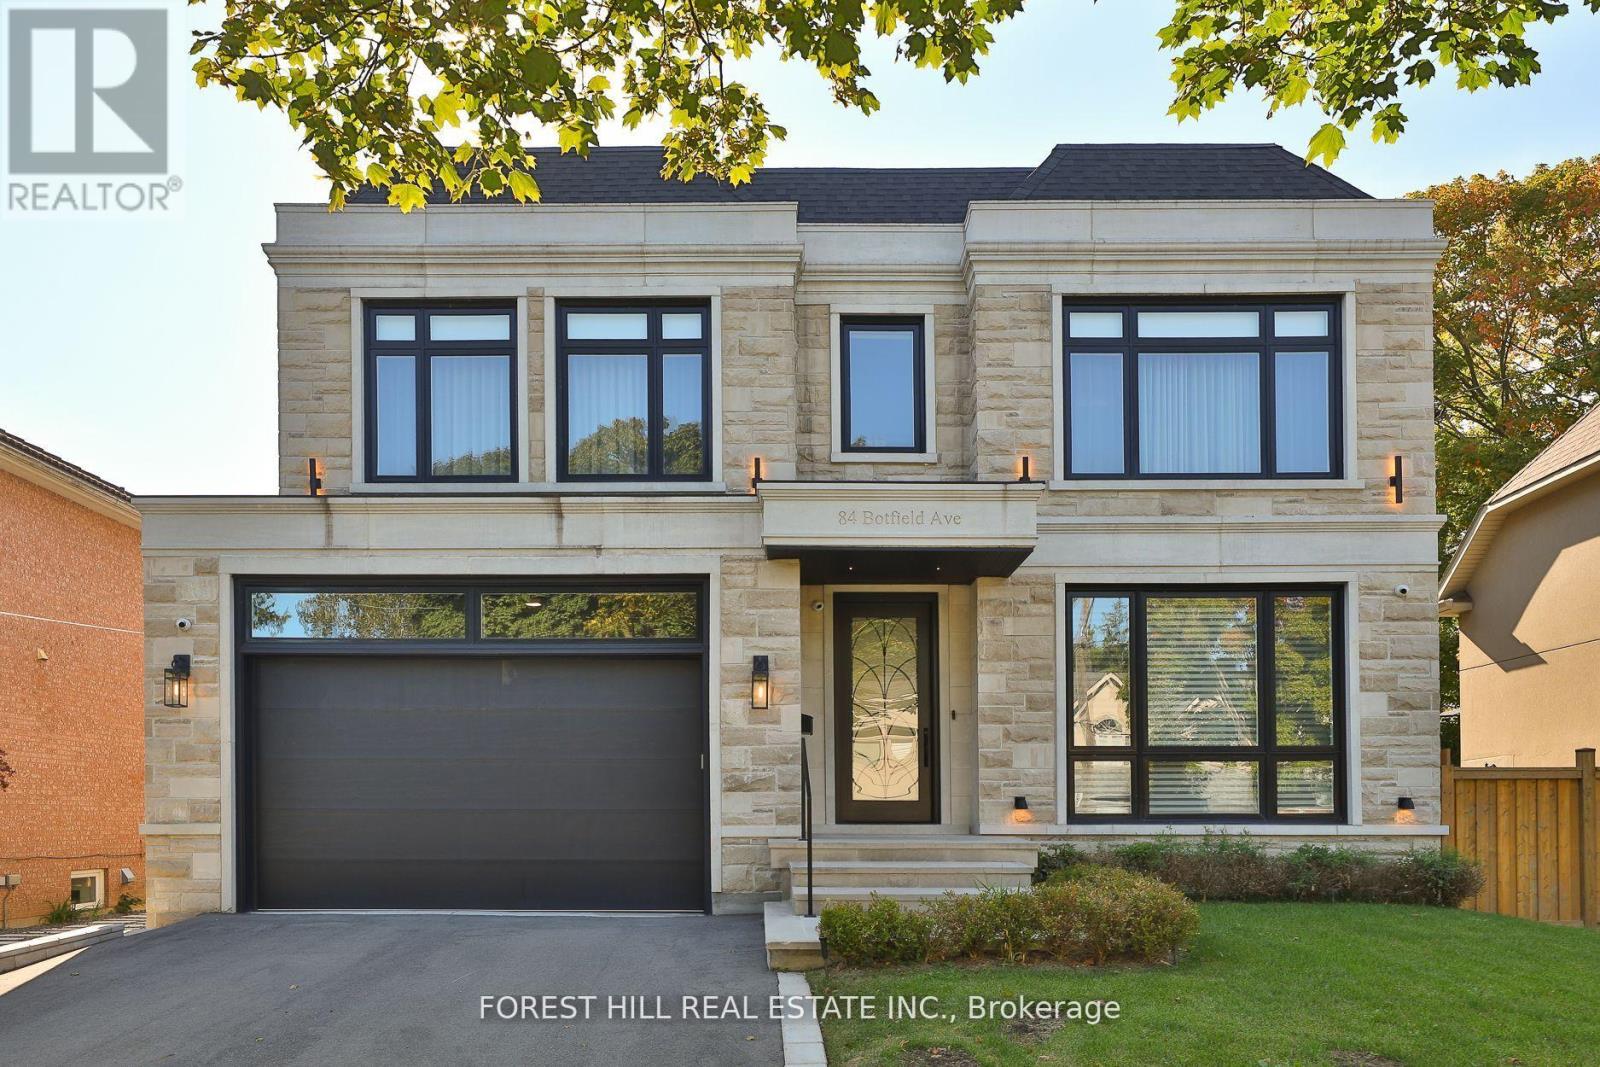
84 Botfield Avenue
Toronto, Ontario
Welcome to an extraordinary residence that blends timeless elegance with modern functionality, situated on an expansive 60-foot wide lot. With over 5,800 square feet of total living space, this custom-built 2020 home showcases premium craftsmanship, innovative design, and a meticulous attention to detail throughout.Step inside to find stunning herringbone flooring and sun-filled interiors that flow effortlessly across every level. The heart of the home is the show-stopping Cameo kitchen, outfitted with top-of-the-line Sub-Zero and Wolf appliances. An impressive walk-through servery and spacious pantry make entertaining and everyday living both seamless and sophisticated.Every detail in this home has been thoughtfully curated from built-in ceiling speakers throughout, to elegant finishes that elevate each room. The upper level features four generous bedrooms, including a luxurious primary suite retreat with a spa-inspired ensuite, deep soaker tub, oversized shower, and an expansive dressing room. A second-floor laundry adds everyday convenience. The fully finished lower level offers heated floors, a versatile gym, a nanny's suite, ample storage, and a space designed for both comfort and flexibility. Additional highlights include a large two-car garage with an EV charger, and a 6-camera home security recording system for added peace of mind. This is a rare opportunity to own a residence that perfectly balances beauty, comfort, and cutting-edge design luxury living at its finest. (id:60365)
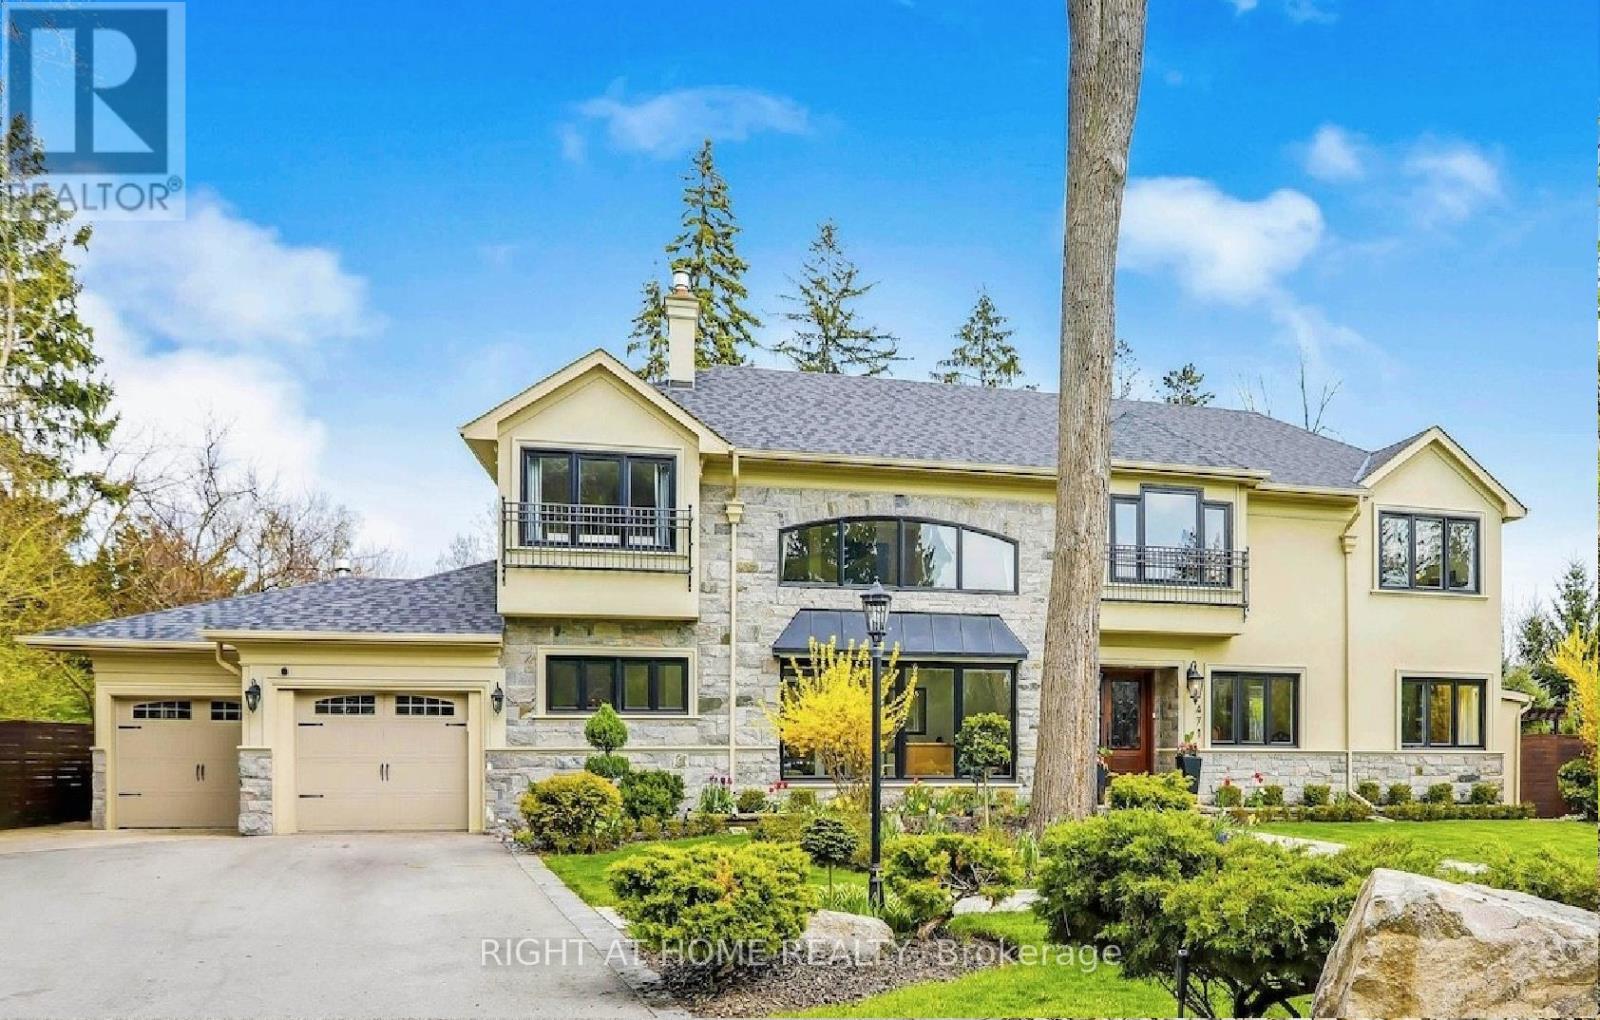
471 Country Club Crescent
Mississauga, Ontario
Set On An Expansive Around Half Acre Over 20,400 Sqft Lot, A Private Like Crescent In The Prestigious Rattray Marsh Estates, This Custom-Built Residence Is Surrounded By Mature Trees & Lush Greenery, Offering Approx 5,100 Sqft.Of Exquisitely Designed Living Space. Ideally Located Steps From Lake Ontario And Close To Top-Rated Amenities. You'll Be Captivated By The Meticulously Landscaped Grounds, A Stone Walkway, A 6+ Car Driveway And The Homes Striking Curb Appeal / Facade That Hints At The Sophistication Within. Step Through The Grand Entry To Discover A Thoughtfully Laid-Out Main Floor. The Two-Storey Double Size Living Room Impresses With 18ft Ceilings, A Gas Fireplace With Custom Natural Stone Mantel, And Large Floor-To-Ceiling Windows That Bathe The Space In Natural Light. The Formal Dining Room With B/I Bar Is Perfect For Large Gathering, While The Sunken Family Room, With Its French Doors Walkouts, Offers Seamless Access To The Backyard Oasis with Convenient 2 piece Second Powder Room. The Chefs Kitchen Is A Masterpiece, Boasting Granite Countertops, A Large Center Island, High-End Stainless-Steel Appliances, And A Breakfast Area Overlooking The Backyard. Perfecting The Main Level Is A Convenient Bedroom Overlooking The Backyard and The Three Piece Bathroom. Upstairs, The Primary Suite Is A True Retreat, Featuring A Den/ Sitting Area, A Walk-In Closet With Custom B/I, A Spa-Like 5-Piece Ensuite, A Soaker Jacuzzi Tub And Glass Shower. Two Additional Bedrooms , Three Piece Bathroom And The Laundry Room Complete The Upper Level. The Fully Finished Lower Level Is An Entertainers Dream, Offering A Recreation Room With Custom Electric Fireplace, A Wet Bar, Gym, A Large Sauna, Office Space, Additional Bedroom With Three Piece Bathroom. Outdoors, The Huge Private Backyard Boasts An Inground Concrete Pool And A Stone Patio Perfect For Summer Gathering and Relaxation. (id:60365)
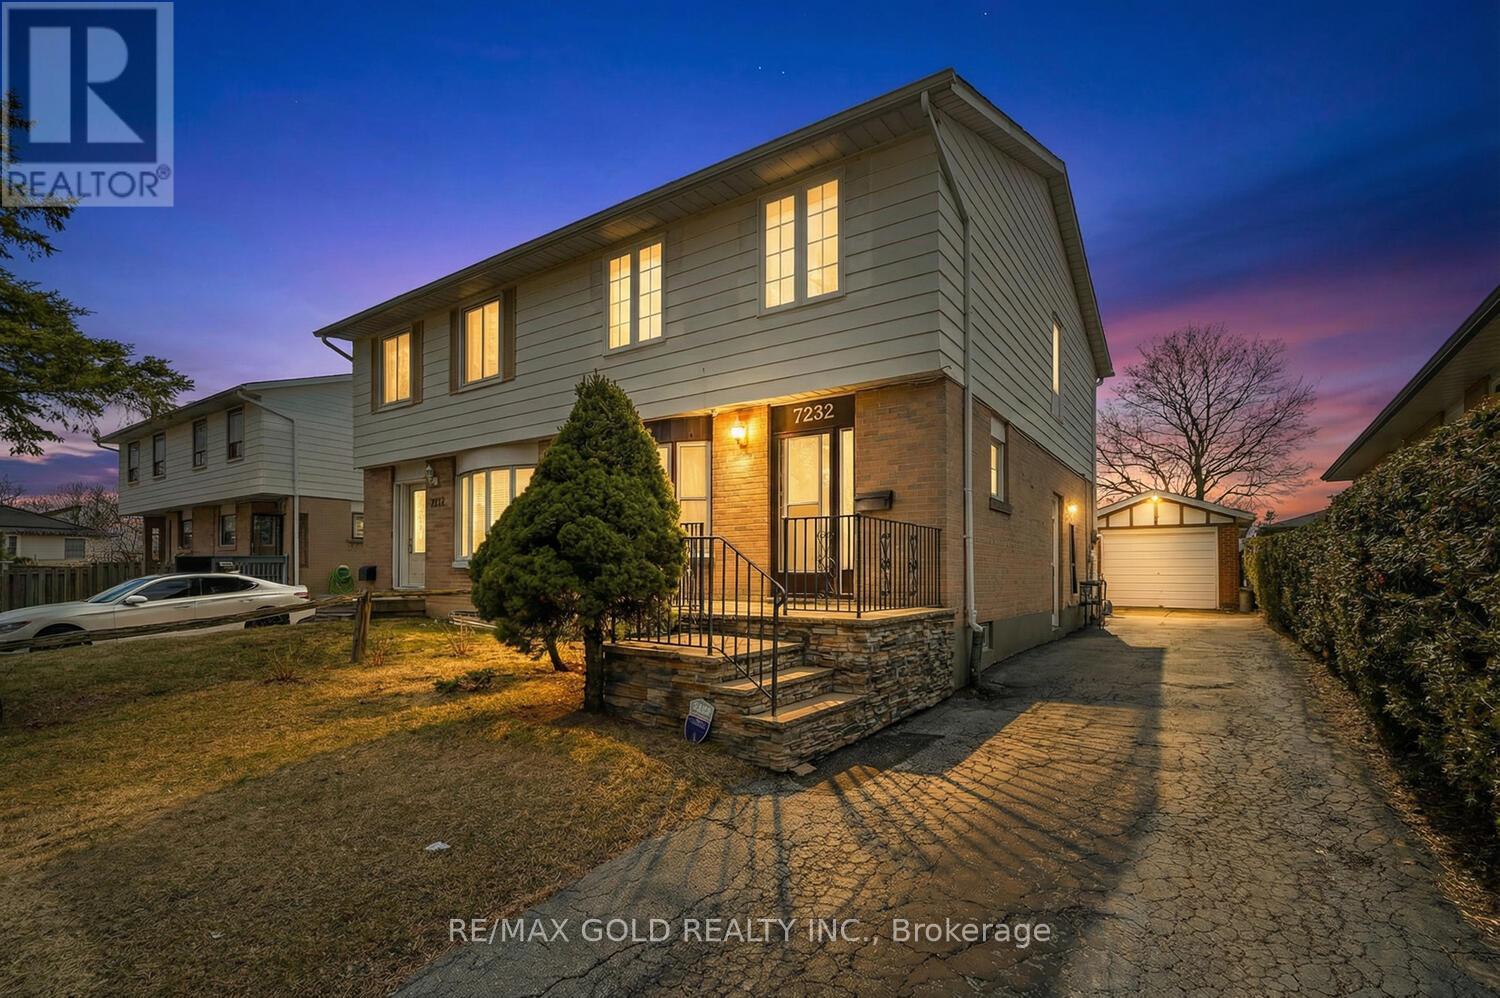
7232 Redfox Road
Mississauga, Ontario
Beautifully maintained 4-bedroom semi-detached home offering modern upgrades and exceptional living space throughout. This carpet-free property features laminate flooring across the main floor, second level, and finished basement. The contemporary kitchen is equipped with granite countertops, spacious cabinetry, and stylish spot lighting, perfect for everyday living and entertaining. Enjoy a generous dining area and a fully finished basement, providing ample space for family gatherings and recreation. Recent upgrades include newer laminate flooring in the living area and all four bedrooms (2025), freshly painted walls and ceilings on the main floor and basement (2025), updated windows (2022), and roof improvements. Comfort is enhanced with a high-efficiency, soundproof Lennox Elite furnace (2024) and a newer Whirlpool refrigerator (2024). The property also features a detached 18' x 12' garage, ideal for parking or additional storage. Step outside to a huge, fully fenced backyard-perfect for gardening, outdoor relaxation, and entertaining. Located in a desirable, family-friendly neighborhood, just steps to places of worship including a temple and mosque, and minutes to public transit, schools, shopping plazas, parks, Highways 427 & 407, and Pearson International Airport. (id:60365)
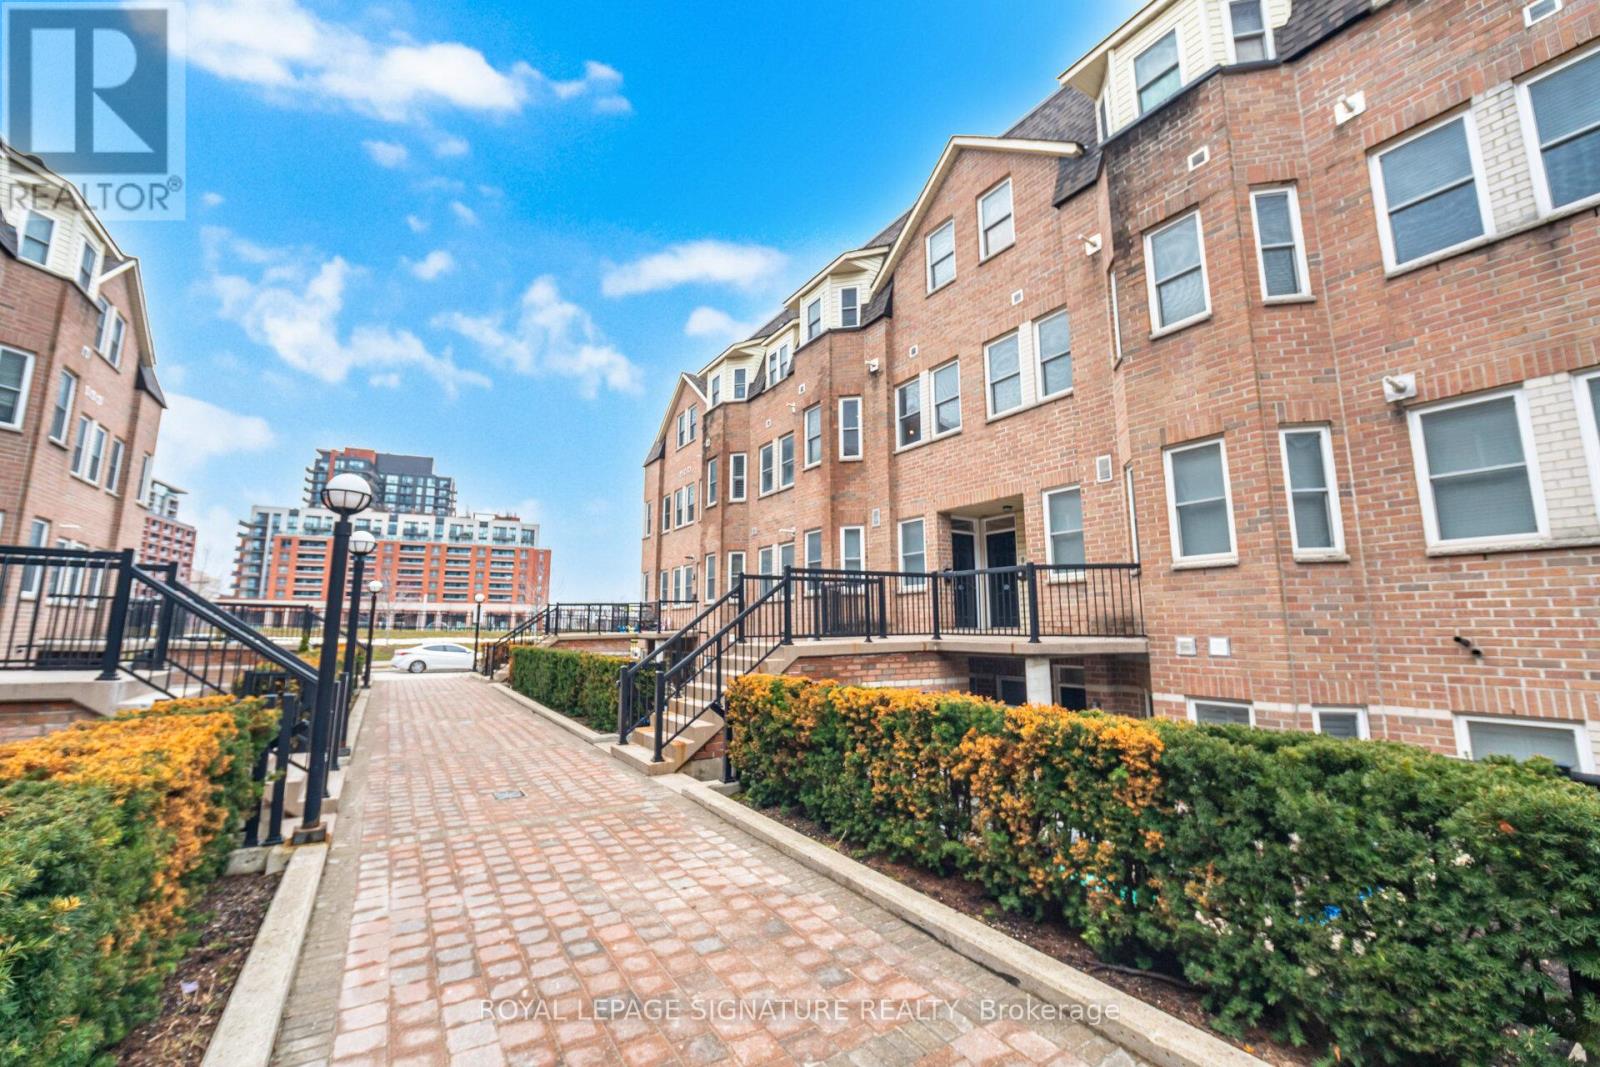
153 - 760 Lawrence Avenue W
Toronto, Ontario
Welcome to #153-760 Lawrence Ave W - Where Comfort, Style, and City Living Converge Discover modern living at Liberty Walk in this stunning 2+1 bedroom,3-bathroom townhouse. Sunlight fills the open-concept layout with 9-ftceilings, hardwood floors, and elegant potlights. The primary suite offers his & hers closets and a 4-piece ensuite, while the second bedroom is ideal for guests, a home office, or children's space. Step up to your private rooftop terrace-a serene retreat for morning coffee, evening unwinding, or entertaining friends, with BBQs permitted for effortless outdoor living. Enjoy the ultimate urban lifestyle: just minutes from Yorkdale Shopping Centre, Lawrence West TTC, and nearby green spaces including Dane Parkette, Conlands Parkette, and Yorkdale Park. Daily essentials are at your fingertips with Lawrence Square one block away-Fortinos, Canadian Tire, Tim Hortons-and Shoppers Drug Mart right next door. Here, you're not just buying a home-you're embracing a lifestyle where modern comfort, vibrant city living, and everyday convenience come together in perfect harmony. (id:60365)
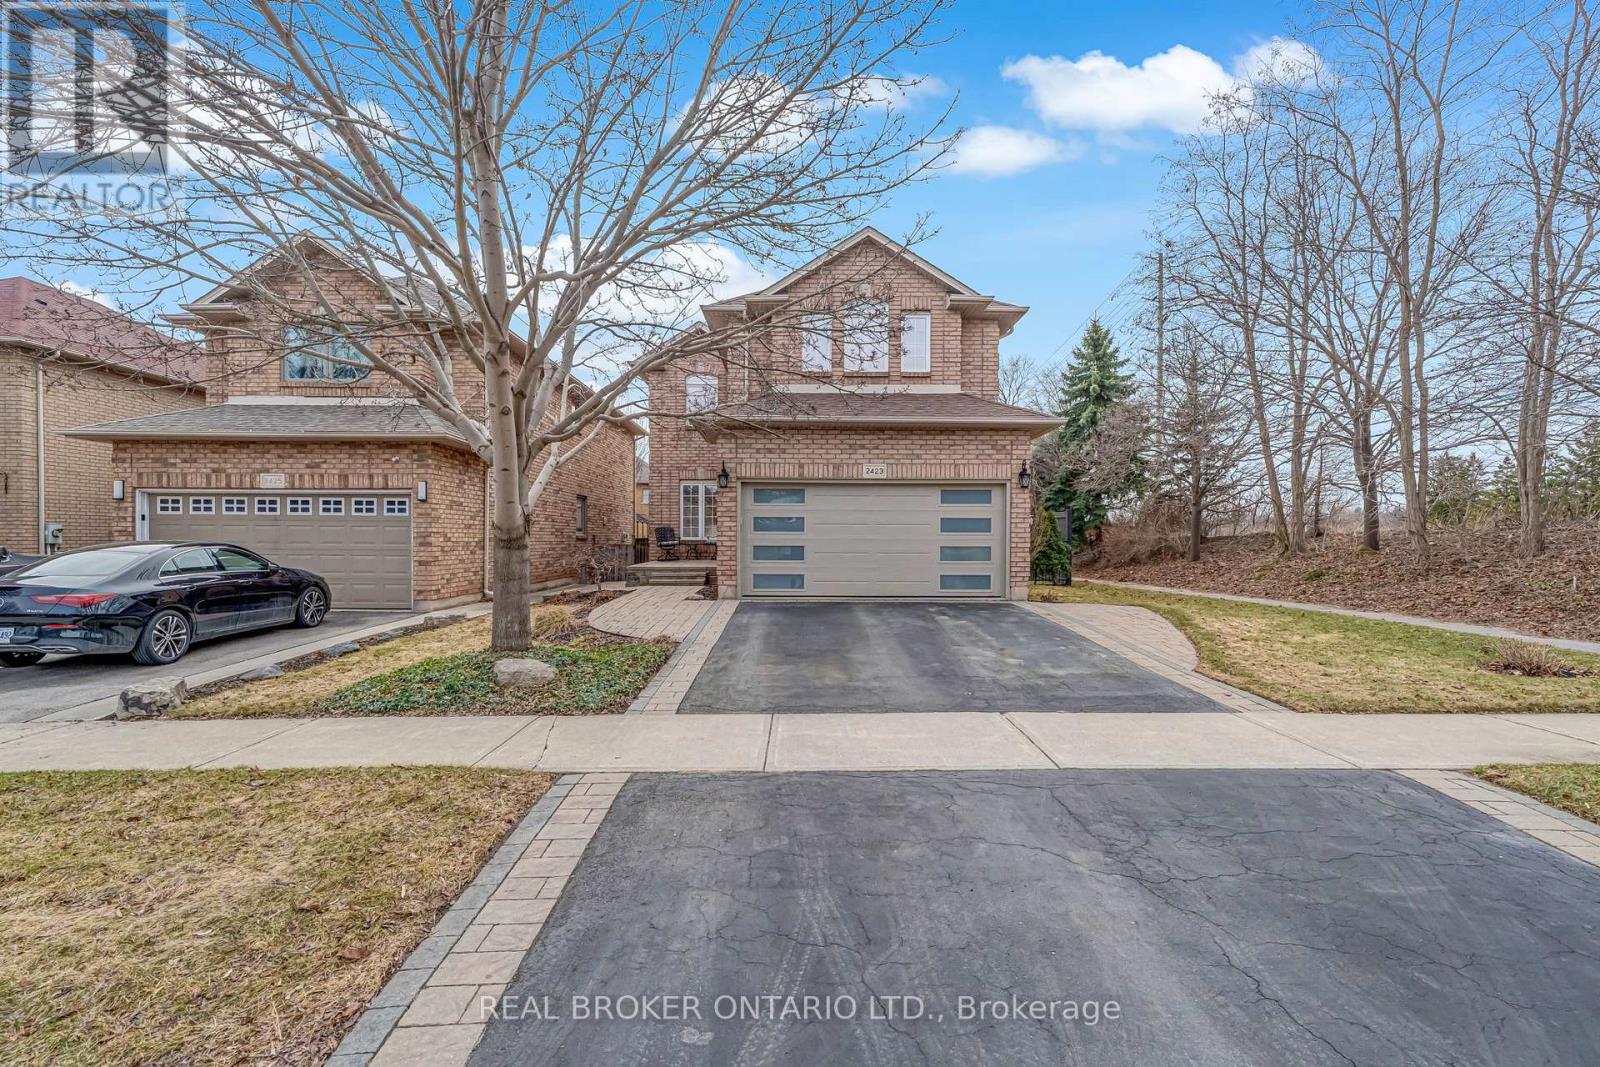
2423 Valley Heights Crescent
Oakville, Ontario
Welcome to Valleyview, one of River Oaks' most sought-after family enclaves, known for its quiet tree-lined streets, strong community feel, and proximity to parks, trails, top schools, and everyday amenities. Ideally positioned on a sun-filled corner lot at the top of a quiet crescent with no neighbours on one side, this 4 bedroom family home offers rare privacy and an exceptional setting within the neighbourhood. Offering approximately 2,190 sq ft above grade plus a fully finished basement, this home provides the space, layout, and lifestyle today's families are searching for. The main level features a functional layout with spacious principal rooms designed for both everyday living and entertaining. The kitchen sits at the heart of the home overlooking the backyard and connects seamlessly to the family room, creating a natural gathering space. Upstairs, four generously sized bedrooms provide flexibility for growing families, guest rooms, or work-from-home needs. The primary suite offers a comfortable retreat complete with ensuite bath and ample closet space. The fully finished basement adds valuable additional living space ideal for a recreation room, media area, home gym, or kids' play space. The backyard is designed for summer enjoyment featuring a fiberglass pool and space for outdoor dining and entertaining. Recent major updates provide confidence for years to come including furnace, A/C, humidifier and water softener (2024). Located minutes to highly regarded schools including River Oaks PS, Sunningdale French Immersion, and White Oaks Secondary, as well as River Oaks Community Centre, Sixteen Mile Sports Complex, trails along Sixteen Mile Creek, shopping, Oakville Trafalgar Memorial Hospital, and major highways. A rare opportunity to own a family home on a premium lot in one of Oakville's most established neighbourhoods. (id:60365)
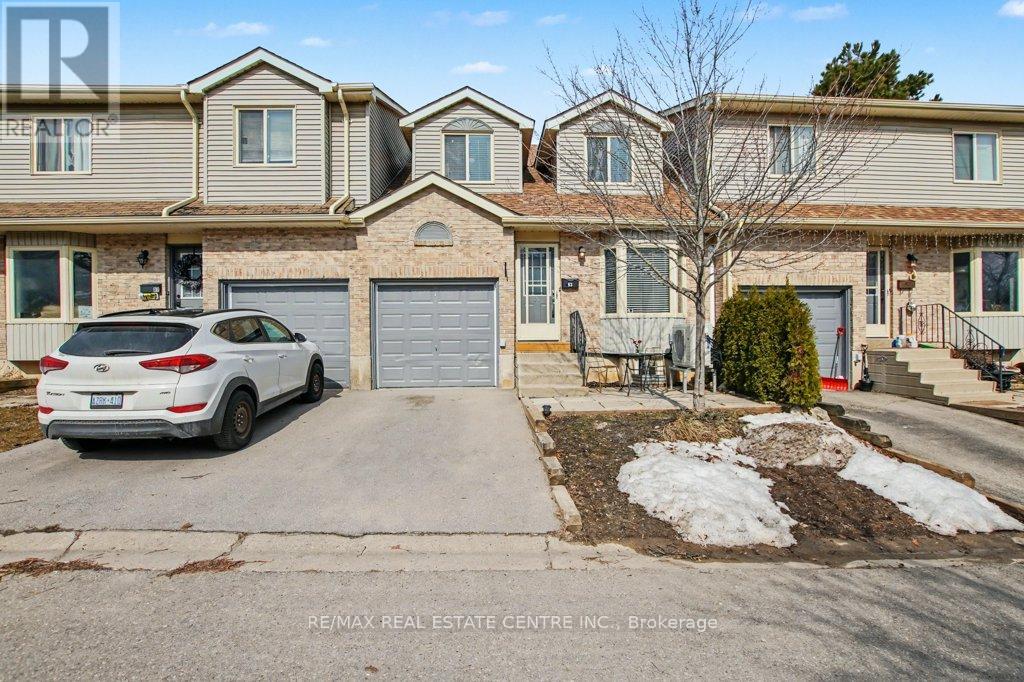
93 - 90 Lawrence Avenue
Orangeville, Ontario
Attention first-time buyers and downsizers! This affordable condo townhome is ideally located in the charming town of Orangeville and offers exceptional value with low condo fees.Featuring a highly efficient layout filled with natural light, this home offers 2 generously sized bedrooms and modern, updated bathrooms (Main bathroom including double sinks). The finished basement provides a spacious family room-perfect for additional living or entertaining space.Enjoy a prime location just steps to Parkinson Centennial Public School and a short walk to Every Kid's Park with playground and splash pad. Conveniently located just minutes from West End shopping and the recreation centre and High school.A fantastic opportunity to enter the market or simplify your lifestyle. (id:60365)
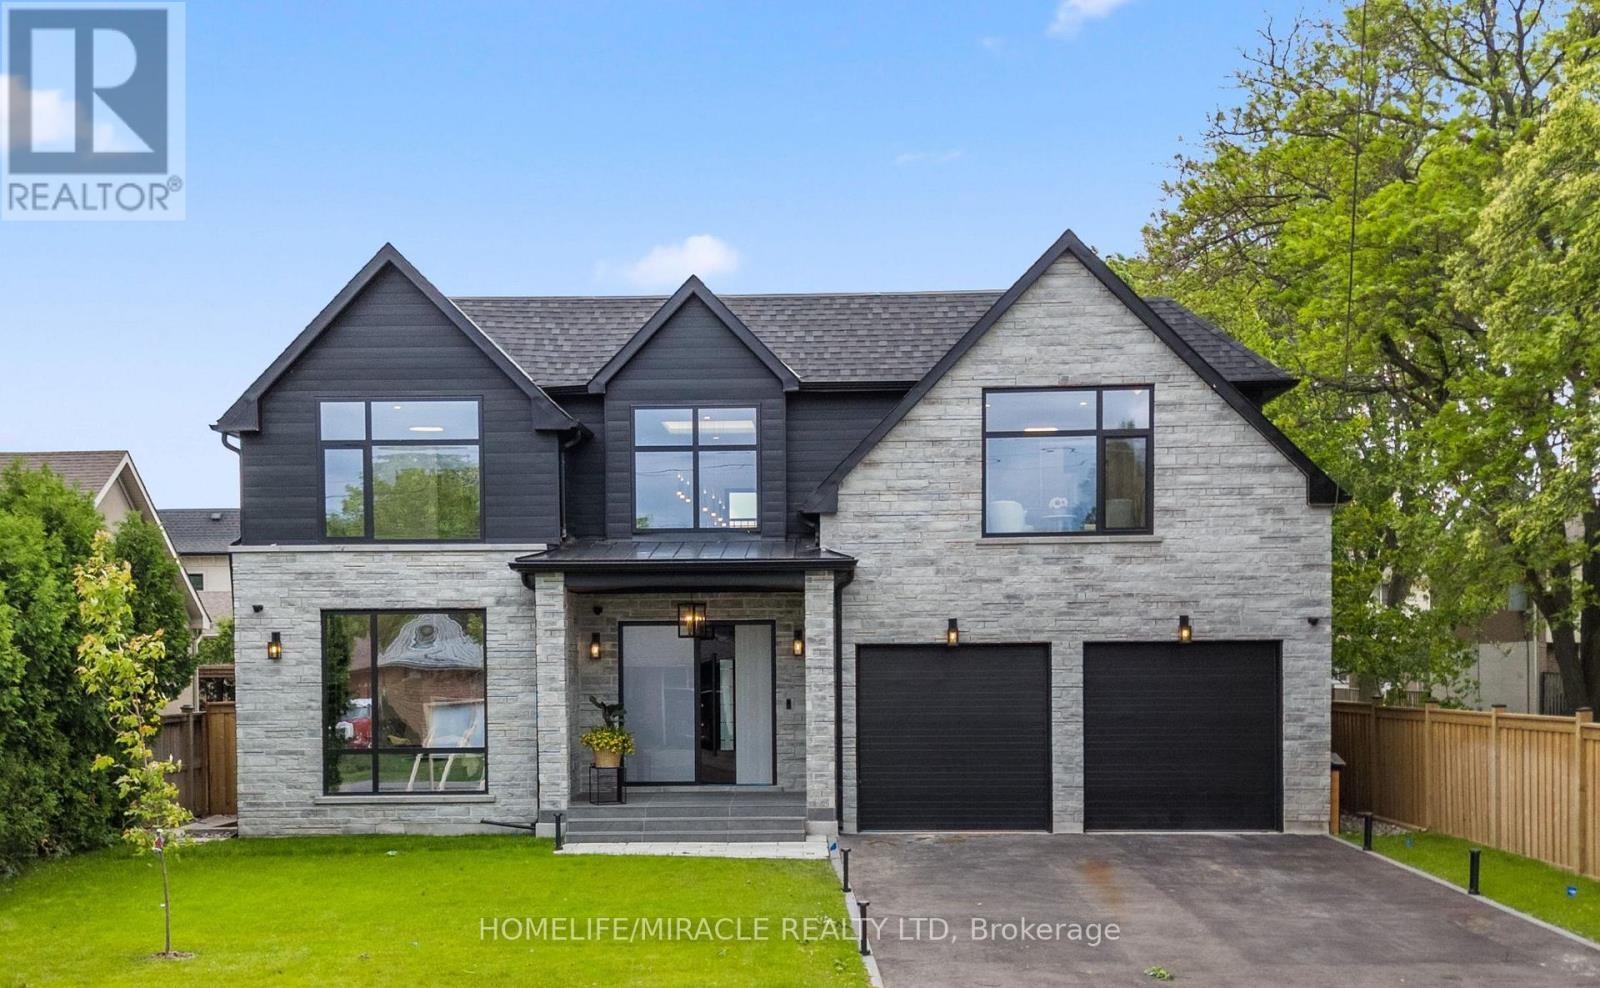
282 Maurice Drive
Oakville, Ontario
Built with architectural design by Keeren Design Inc. This newly completed luxury residence offers over 5,700 square feet of thoughtfully designed living space on a premium 62' x 173' lot in one of Oakville's most desirable neighbourhoods. Meticulously crafted with a focus on functionality and quality, the home blends classic architectural elegance with modern comfort. One-of-a-kind luxury residence in the heart of Central Oakville! This custom masterpiece offers over 5,700 sq ft of meticulously finished living space. Featuring total of 6 spacious bedrooms, 8 baths, radiant heated curbless washrooms, 10' ceilings on the main floor, 9' ceilings on the upper, and smart home automation via Control4. The chef's kitchen includes Thermador appliances, Avocatus leathered quartzite countertops, and custom cabinetry. Enjoy a bi-fold kitchen window opening to a private heated patio with Urbana fireplace and sleek glass privacy panels. Fully finished basement with home theatre, gym, and California-inspired infrared sauna. Heated driveway, Rinox stone + Rialux siding, both Canadian quality, tilt & turn European windows, custom lighting, in-ceiling speakers, and more! Located on a quiet street, close to top private & public schools, parks, Transits, Highways, Malls, Downtown and the lake. (id:60365)
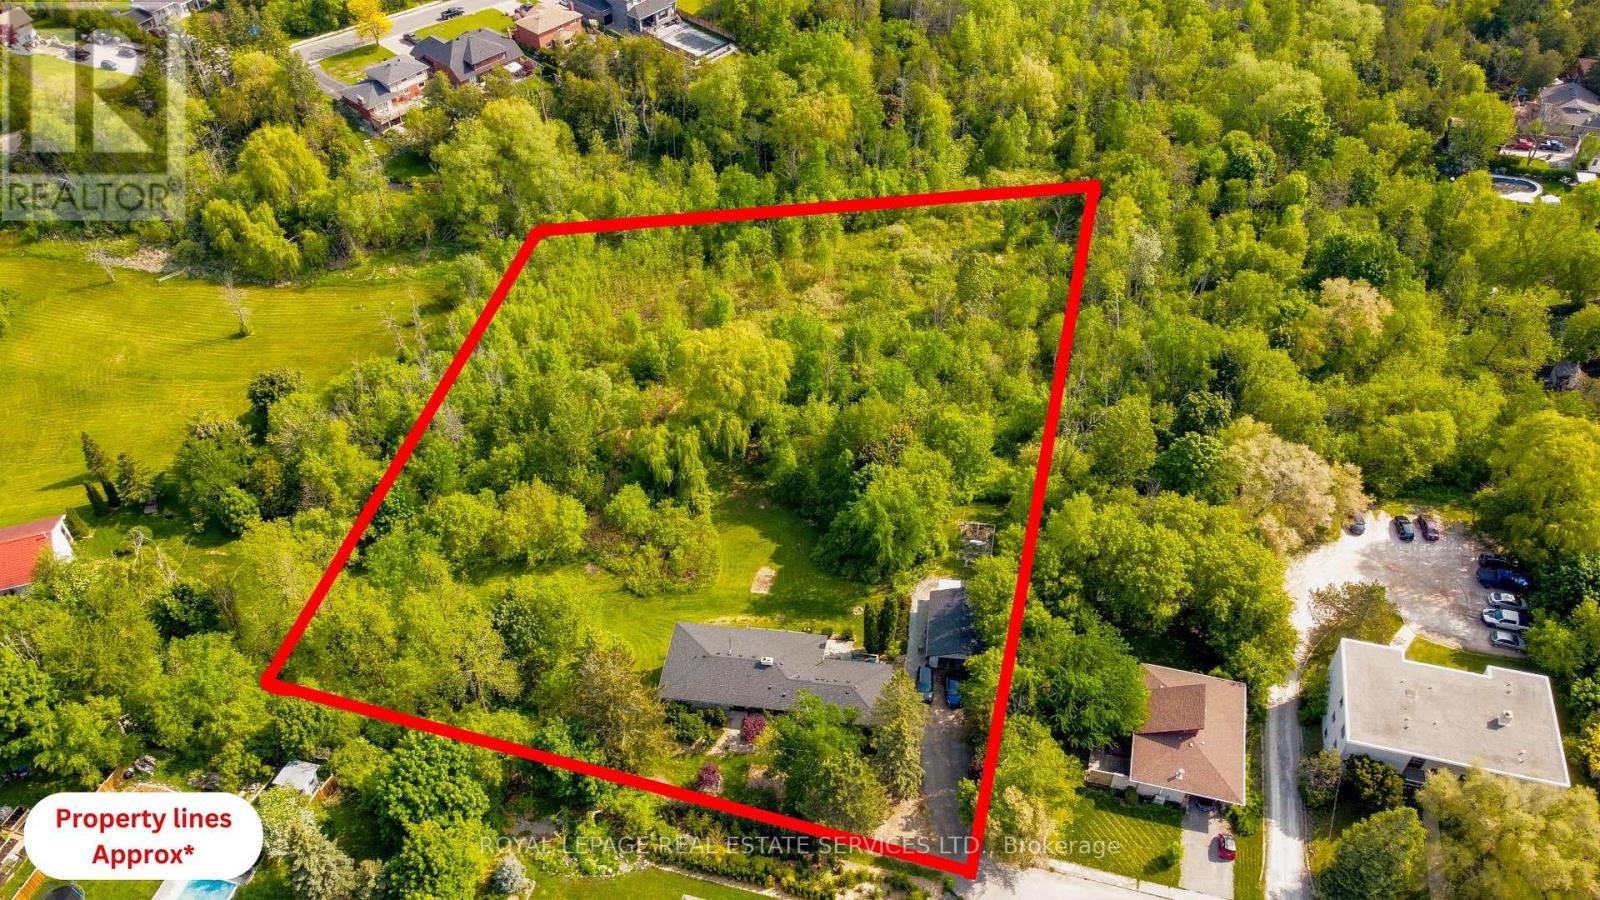
18 Cherry Street
Halton Hills, Ontario
Welcome to the Hidden Jewel of Georgetown featuring over 3.25 acres and backing onto Silver Creek, it offers a private, natural backdrop and a beautifully serene setting. Enjoy the convenience of proximity to schools, public transit, downtown Georgetown, the GO station, and shopping. The large lot presents incredible potential for multi-generational living, future use flexibility, and a true estate lifestyle within town limits. Inside, this meticulously upgraded bungalow was renovated down to the studs, featuring a new kitchen, updated washrooms, and a central fireplace that anchors the home. A beautiful view from the living room balcony overlooks the expansive property and surrounding greenery. Engineered for quiet, multi-generational or rental living, the home includes sound insulation between floors. Critical infrastructure has been updated and is turnkey, including a 200-amp electrical service (2018), a new owned high-efficiency furnace (2023), an owned water softener (2022) and updated roof and windows (2017).The walkout basement expands the living space with a brand-new 2026 washroom and laundry renovation. Designed for flexibility, the lower level includes existing roughed in plumbing and electrical hookups for a secondary kitchen in two separate areas. This setup makes it ideal for an in-law suite, extended family living, or rental without requiring major structural modifications. Externally, the property is a dream for hobbyists and professionals alike, featuring a 4-car drive-through garage and a large driveway with parking for 7 additional vehicles (11 total). A separate heated studio has been upgraded with new exterior siding, eavestroughs, and plumbing rough-ins for a potential third kitchen or wet bar. Whether used for multi-family living, a home business, or additional private space, this in-town acreage unicorn combines luxury, privacy, and exceptional functional versatility. (id:60365)

337 Hansen Road N
Brampton, Ontario
Spacious and Upgraded semi-detached 5-level backsplit. This move-in ready home features a walk-out legal basement apartment currently rented, offering a fantastic opportunity to offset your mortgage or generate steady rental income. Ideal for first-time buyers or investors, this property combines comfortable living with smart financial potential. Opportunities like this don't last long - book your showing today! Includes Brand new Washer/Dryer, Stove, and Range hood. Main Floor Vacant! (id:60365)
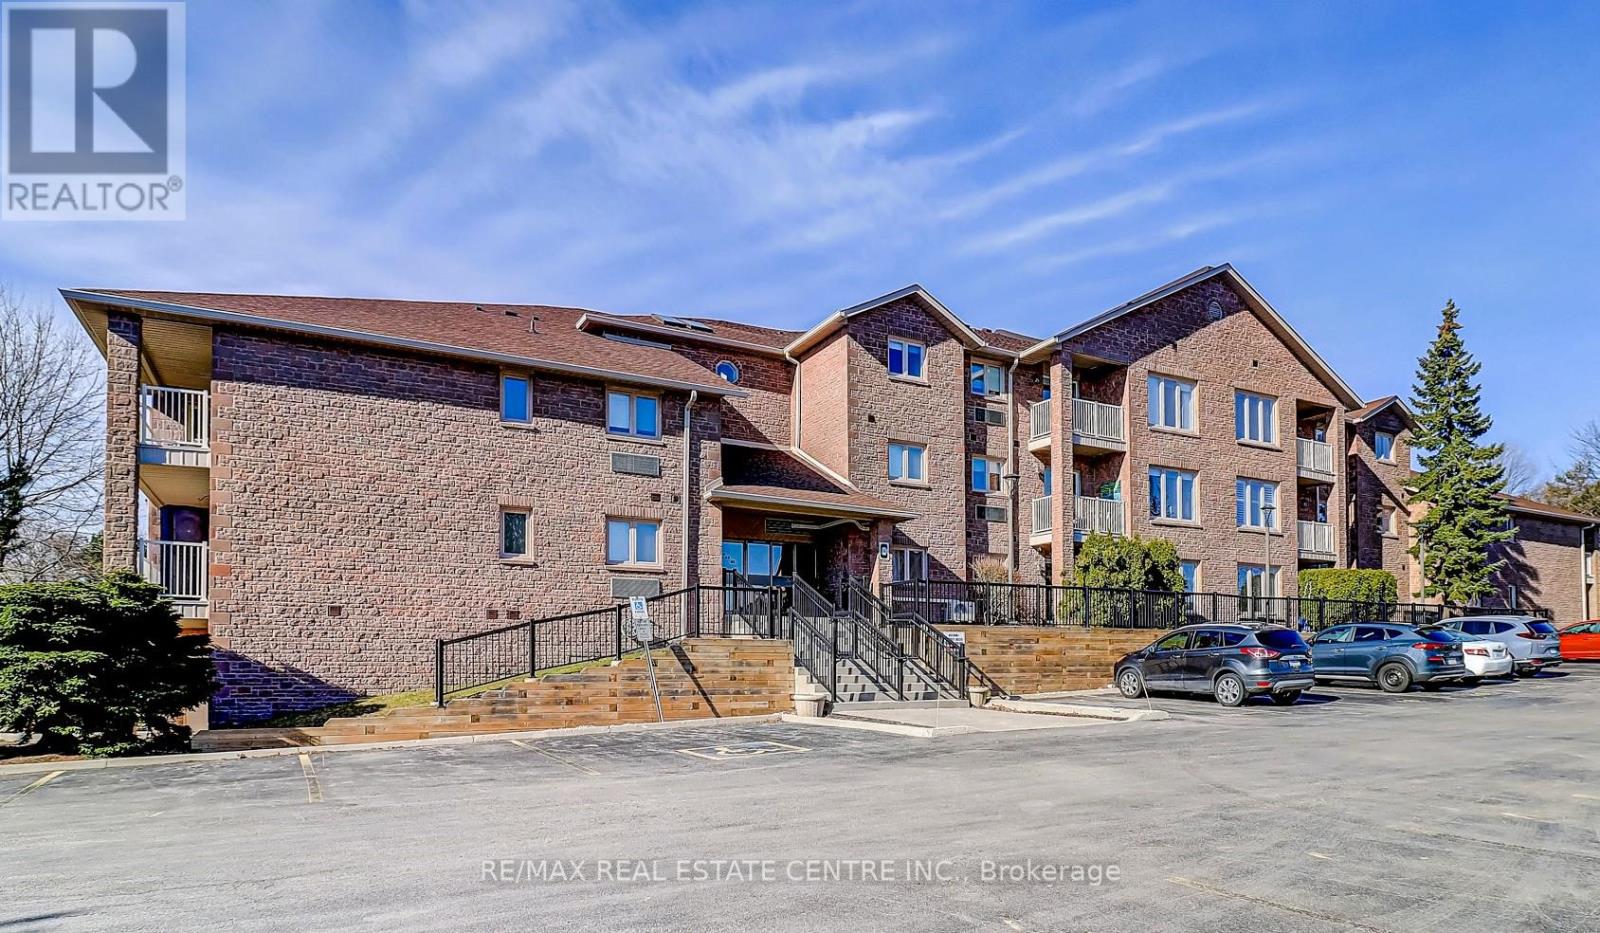
57 - 3050 Pinemeadow Drive
Burlington, Ontario
Welcome to this beautifully renovated open concept 2 bedroom corner unit with lots of natural light flowing through. One of the larger units in the complex. Over $60,000 has been spent on quality upgrades throughout. New in 2024/2025, this stunning suite features a custom designed kitchen with quartz countertops, stylish backsplash, additional wall-to-wall cabinetry, ample storage, valance trim with undermount lighting, double stainless steel deep sink, and pantry. Enjoy upgraded luxury vinyl flooring throughout, upgraded double trim, and custom blinds. The primary bedroom offers an ensuite bath with a soaker tub with jets and heat lamp. Additional highlights include 2 walk-outs to the balcony, new laundry sink and cabinet, darkening blinds in the bedrooms, and fresh paint throughout. The Enclave South is a desirable, quiet building close to everything. Nothing to do but move in and enjoy - a home you'll be proud to call home! (id:60365)
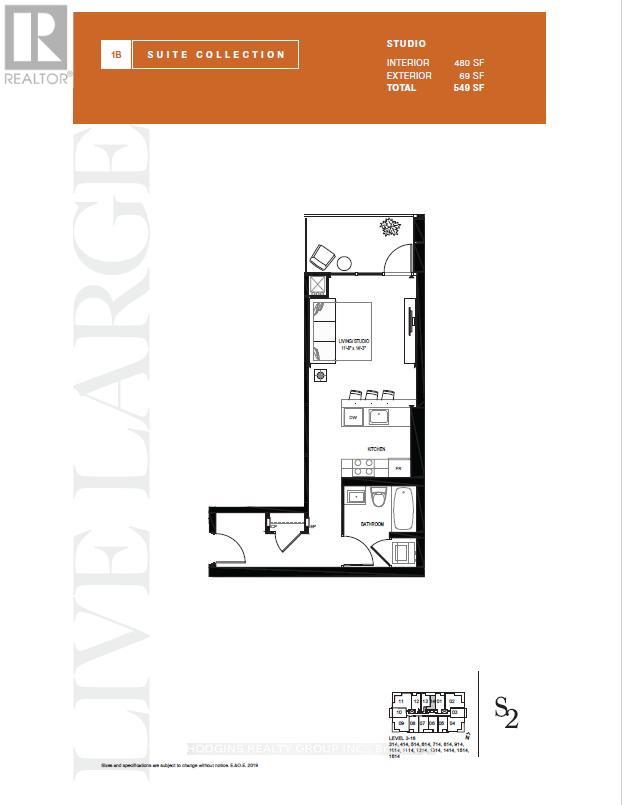
1714 - 1035 Southdown Road
Mississauga, Ontario
NEVER BEFORE OFFERED - BUILDER'S FINAL RELEASE . Beautifully upgraded studio suite ! This bright and airy open-concept layout features floor-to-ceiling glass, and premium modern finishes throughout. The sleek contemporary kitchen boasts full-sized stainless steel appliances, quartz countertops, ample storage, a built-in microwave, and a breakfast bar-perfect for everyday living or entertaining. The spacious living/sleeping area extends to a private balcony with city views. A stylish 4-piece bath features a quartz vanity, bathtub and designer fixtures. Additional highlights include upgraded engineered hardwood flooring, modern trim and doors, and EV charger installation/connection ready for your parking spot. S2 offers a luxury lifestyle with smart home technology, indoor pool, fitness retreat, sauna, pet spa, guest suites, and 24/7 concierge. Enjoy the rooftop Sky Club with BBQs, lounge spaces, and panoramic lake & city views. Steps to Clarkson GO, shops, dining, Rattray Marsh, and scenic waterfront trails - experience the best of lakeside living in Clarkson Village! (id:60365)
428 Father Tobin Road
Brampton, Ontario
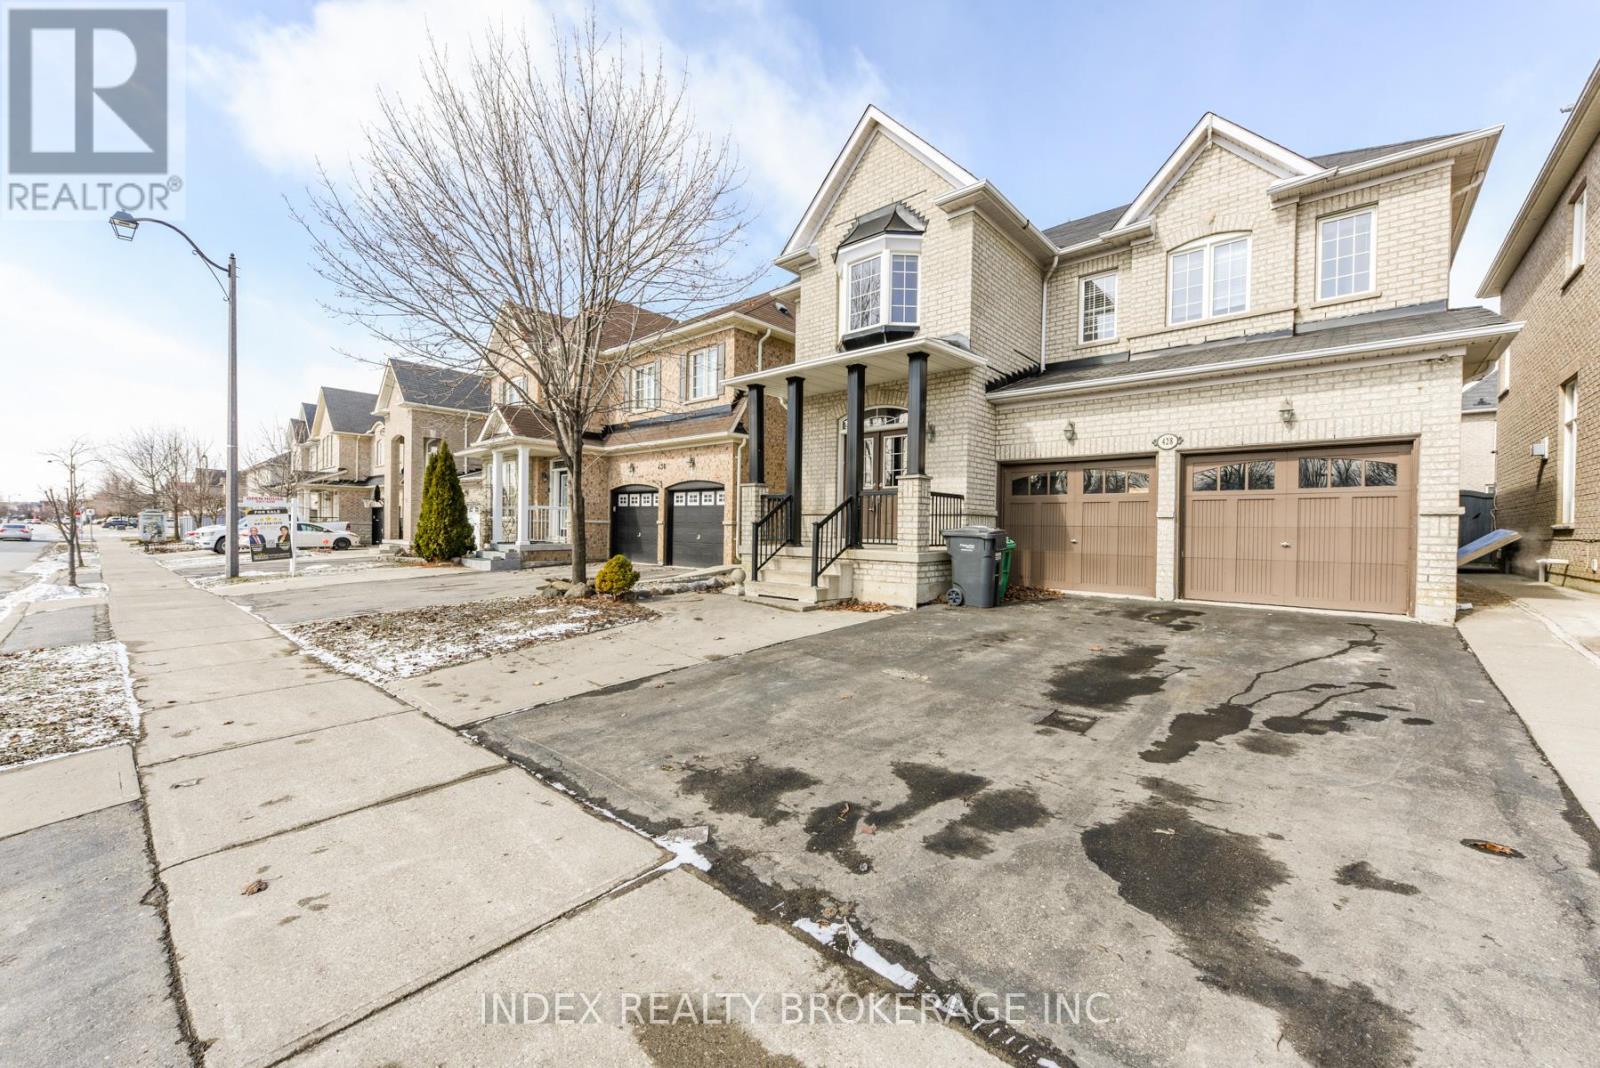
5+2 Bedrooms 7 Washrooms !! Bedroom at Main with full Bathroom!! 9 Feet Ceiling at Main Floor!Separate Living and Family ! Kitchen with S/s Appliances, Two sided Gas Fireplace! Oak Staircase! second Floor 4 Bedrooms with 3 Full Washrooms ! 2 Bedrooms 2 Washrooms Finished Basement With Separate Side Entrance ! Close to all Amenities, Shopping Centre and Hwy 410 ! No House at the Front. (id:60365)
106 - 1035 Southdown Road
Mississauga, Ontario
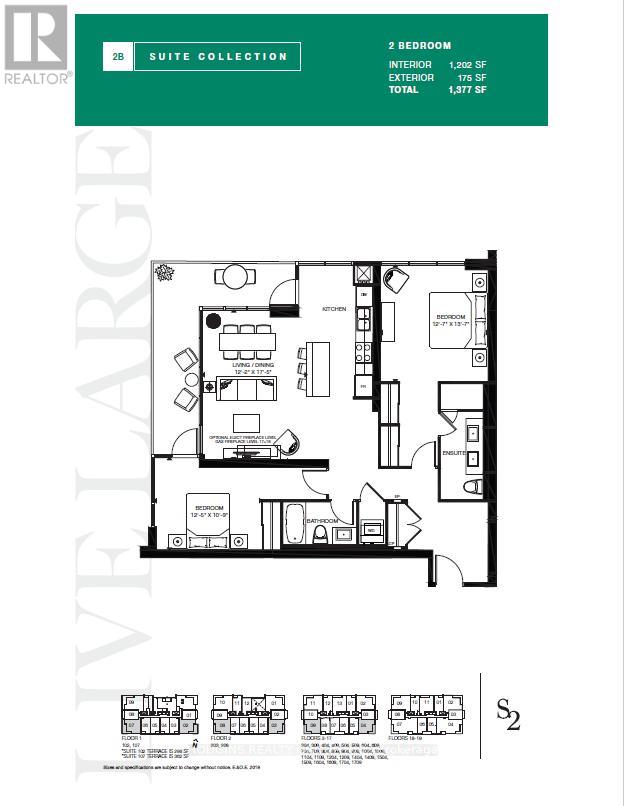
NEVER BEFORE RELEASED - BUILDER'S FINAL RELEASE. Extremely Rare , coveted South suites in sought after S2 lifestyle condo on the GROUND FLOOR. 1202 sq ft luxury 2 Bedroom, 2 Bath with Stunning floor to ceiling glass & open concept design. Perfect for entertaining & living! Spend hours of peaceful enjoyment overlooking meandering Sheridan Creek & tranquil Twin Cedar Park from stately 175 sq ft wrap around terrace sanctuary with two entrances. Many premium features including lofty 9 ft ceilings, contemporary kitchen with full-size stainless Steel appliances, impressive quartz island featuring ample storage and breakfast area seating space, sleek countertops and flush cooktop plus built-in microwave, D/W & fridge water line dispenser. Open-concept living enhanced by elegant natural tone upgraded engineered hardwood flooring throughout. Regal Primary bdrm offers 2 double mirror closets,4pc ensuite including oversized glass shower + elongated His and Her double Vanity . Substantial 2nd bedroom suite also offers oversized double closets walk-out to terrace & adjacent 4pc Main bath. Many luxurious upgrades including frameless glass shower, upgraded baseboards, doors, and trim. **2 car parking and on locker included. Smart technology keyless unit entry. Club style fitness retreat, sauna, lap size indoor pool, pet spa, Billiards room, 2 visitor guest suites, concierge & ample visitor parking. Resort like rooftop Sky Club boasts stunning city and lake views, BBQs, and indoor/outdoor lounge space under the stars. Steps from Clarkson GO, robust shopping choices, exciting dining options plus invigorating Rattray Marsh conservation trails & waterfront. (id:60365)
42 - 2441 Greenwich Drive N
Oakville, Ontario
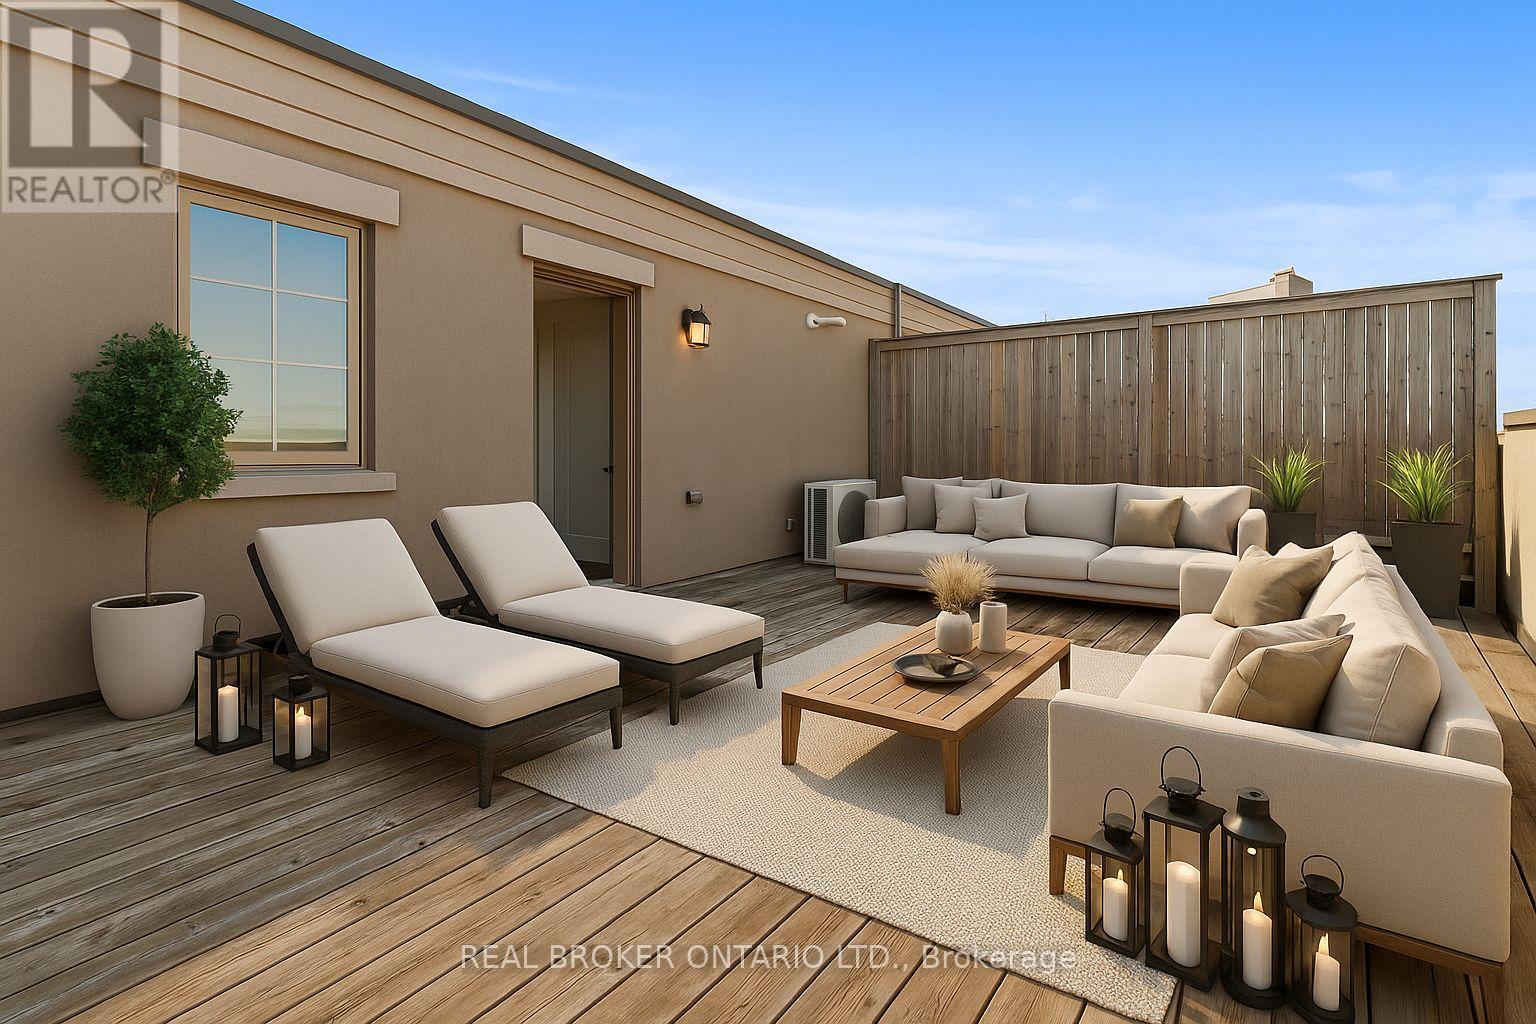
Welcome to a stylish and well-appointed stacked townhome in the heart of West Oak Trails, offering modern comfort in one of Oakville's most desirable communities. This thoughtfully designed residence features a bright, open-concept main floor with a functional kitchen equipped with stainless steel appliances, flowing into a spacious living and dining area with walkout to a private balcony. The versatile den provides the ideal space for a home office or study, while the upper level showcases two generous bedrooms, including a primary retreat with ample closet space. A standout feature of this home is the private rooftop terrace-perfect for relaxing, entertaining, or enjoying peaceful evenings outdoors. With two bathrooms, one parking space, and a locker, this home delivers exceptional convenience. Located close to top-rated schools, scenic walking trails, parks, shopping, and major highways, as well as the GO Station, this townhome offers a balanced lifestyle of comfort and accessibility. Experience the best of West Oak Trails living. (id:60365)
27 Drummondville Drive
Brampton, Ontario
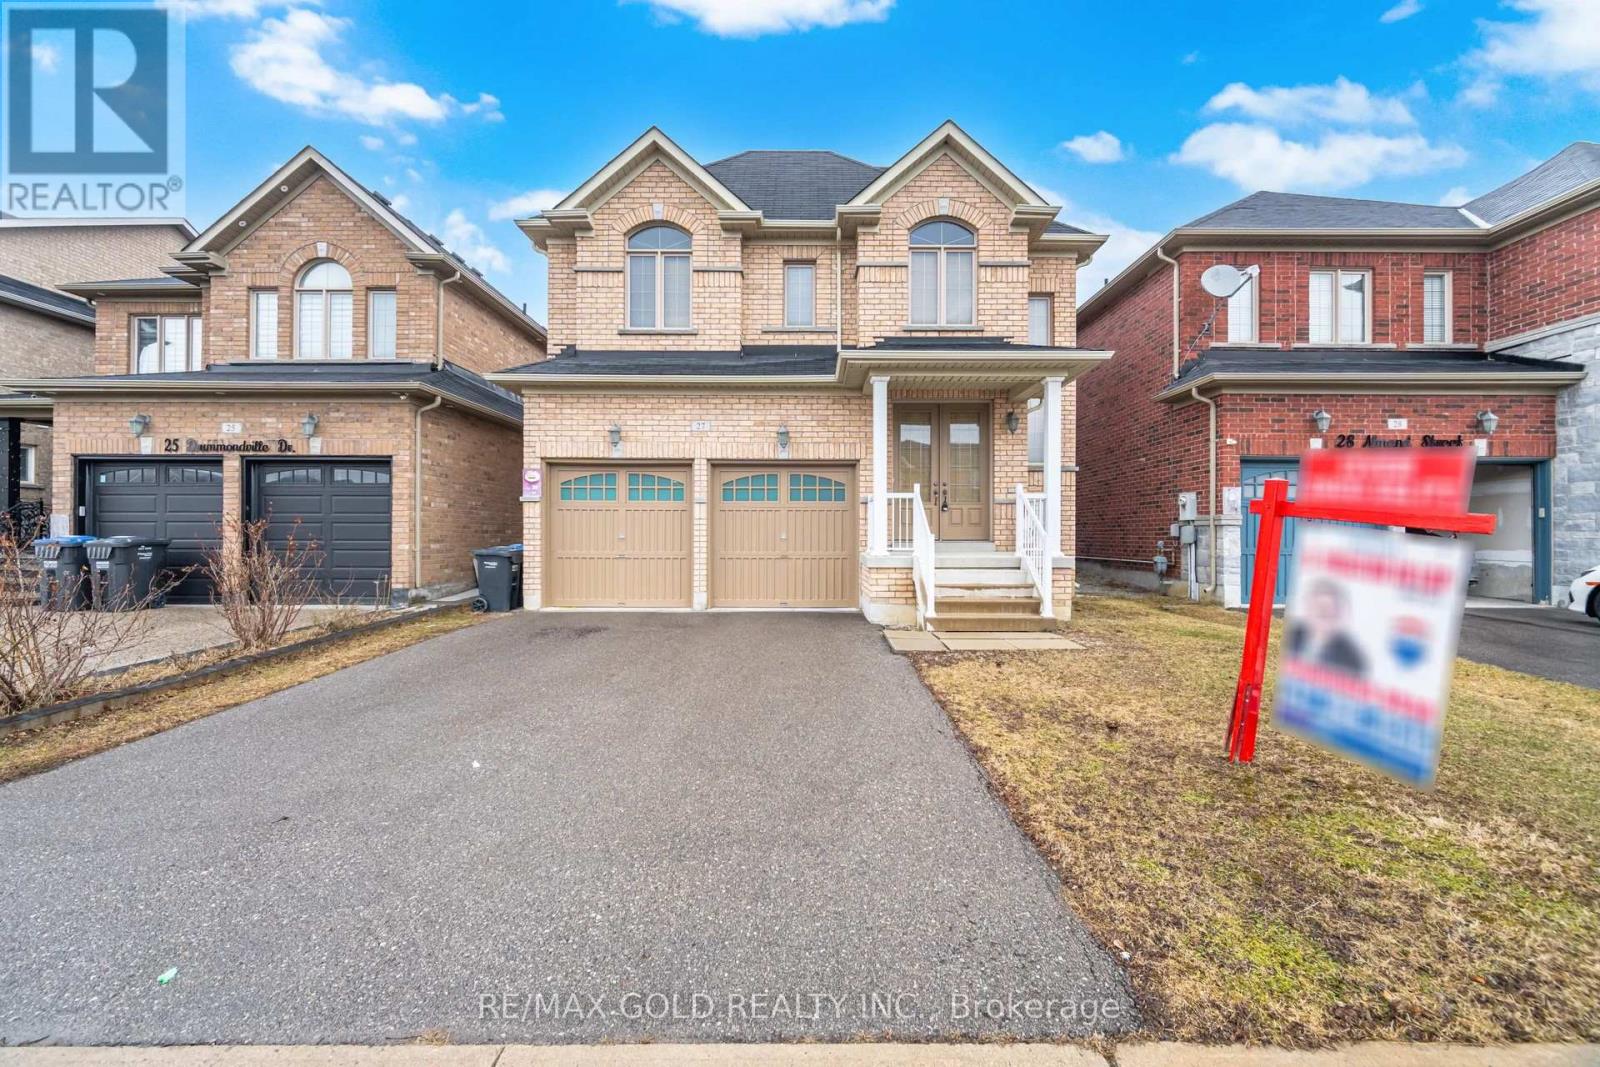
2823 Sq Ft As Per Mpac. Come & Check Out This Very Well Maintained Fully Detached Luxurious Home. Built On 38 Feet Wide Lot. Main Floor Offers Sep Family Room, Combined Living & Dining Room. Upgraded Maple Hardwood Floor Throughout The Main & Second Floor. Upgraded Kitchen Is Equipped With Granite Counter Tops, S/S Appliances and Central Island!! Second Floor Offers 4 Good Size Bedrooms. Master Bedroom With Ensuite Bath & Walk-in Closet. Upgraded House With Backsplash & Maple Cabinets In Kitchen & S/S Hood Over Stove. (id:60365)

© 2026 Proptech Realty Inc., Brokerage.