
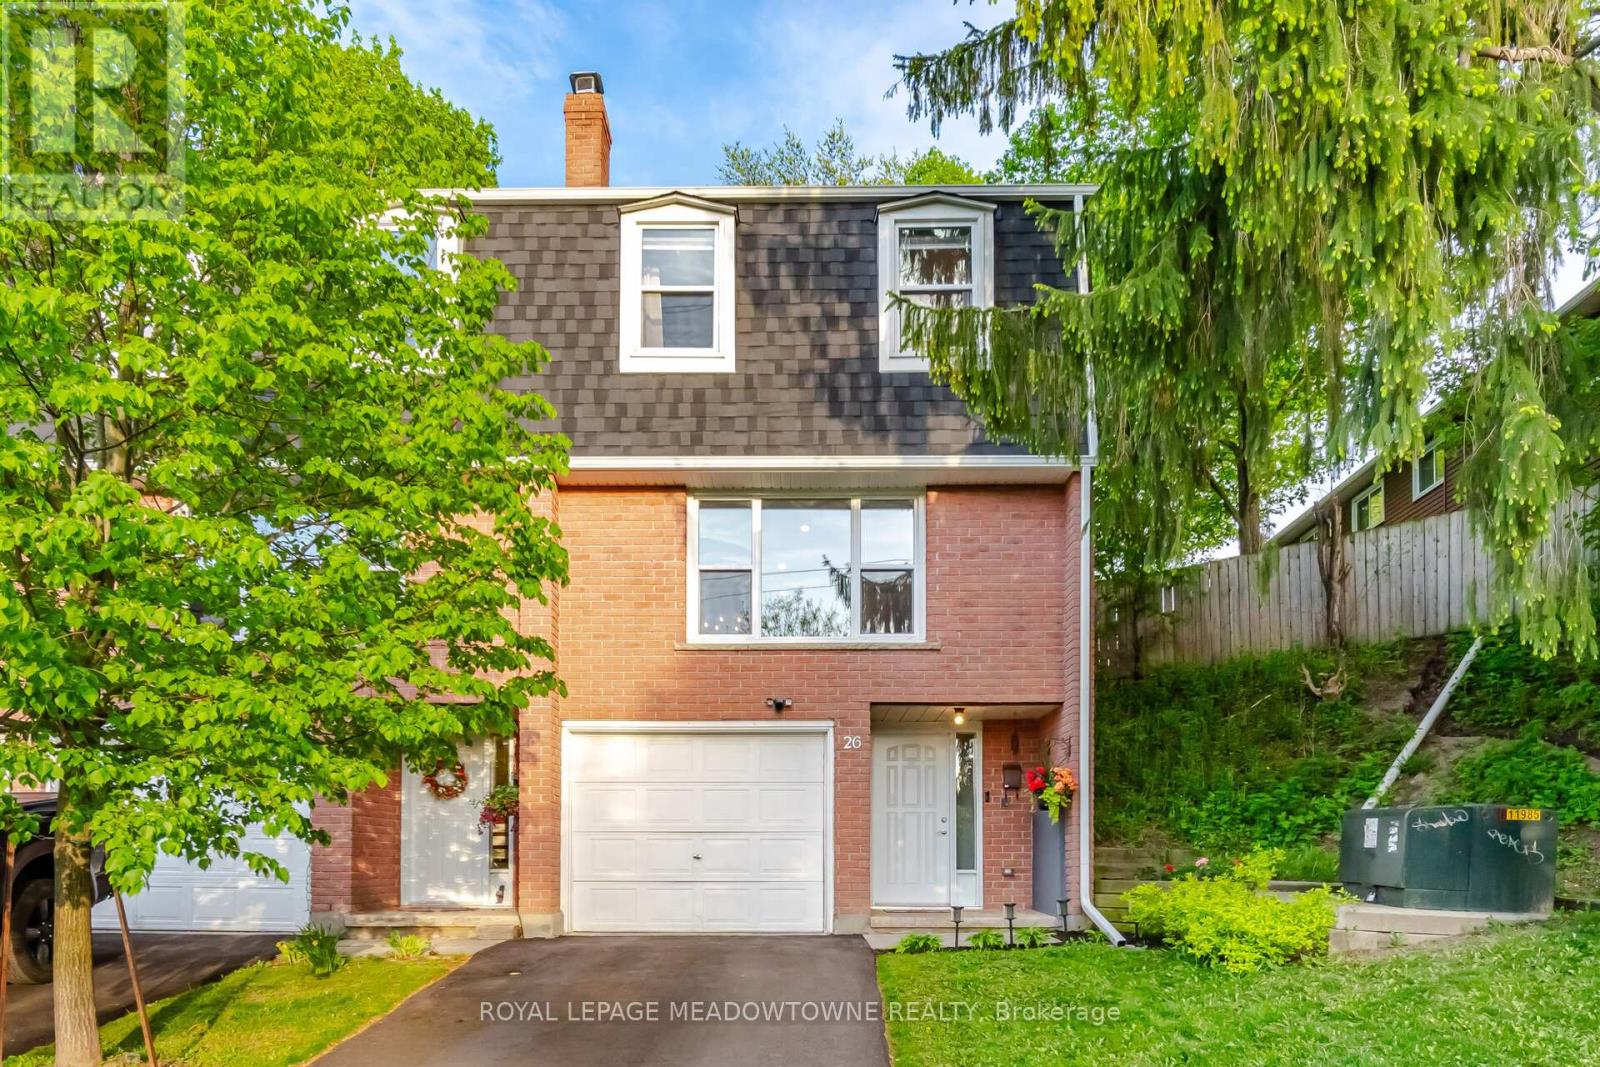
26 - 100 Bluevale Street N
Waterloo, Ontario
Welcome to Unit 26 at 100 Bluevale Street North, a bright 3-bedroom, 2-bathroom end-unit condo townhouse with an open green-space view at the rear. From the moment you arrive, the end-unit setting stands out, offering a more open feel, extra natural light, and a patio-style outdoor area with fencing on two sides and an open rear backdrop. It is an easy place to picture morning coffee, summer meals, or a quiet evening outside. Inside, the layout creates a comfortable sense of separation, with defined areas for living, dining, bedrooms, storage, and flexible everyday use. There is room here for work-from-home days, family routines, weekend hosting, or simply settling into a home that feels comfortable and easy to live in. Prior listing information noted several updates in recent years, including the conversion to forced-air gas heating, central air, flooring, electrical panel, appliances, and owned water heater. The current owners have continued that care with a renovated main bathroom, new exterior wall insulation in the utility room, and the addition of a water softener. A built-in garage with inside entry adds everyday convenience, and the private driveway is a practical bonus that helps this home feel more like traditional townhouse living. Monthly condo fees currently support water/sewer, landscaping, snow removal, building insurance, and ongoing common element maintenance, as reflected in the current condominium documents. Close to schools, shopping, parks, transit, expressway access, and everyday Waterloo amenities, this end-unit townhouse brings together space, setting, updates, and everyday convenience in a way that simply makes sense. Come see why this bright end-unit townhouse is ready to welcome you home. (id:60365)
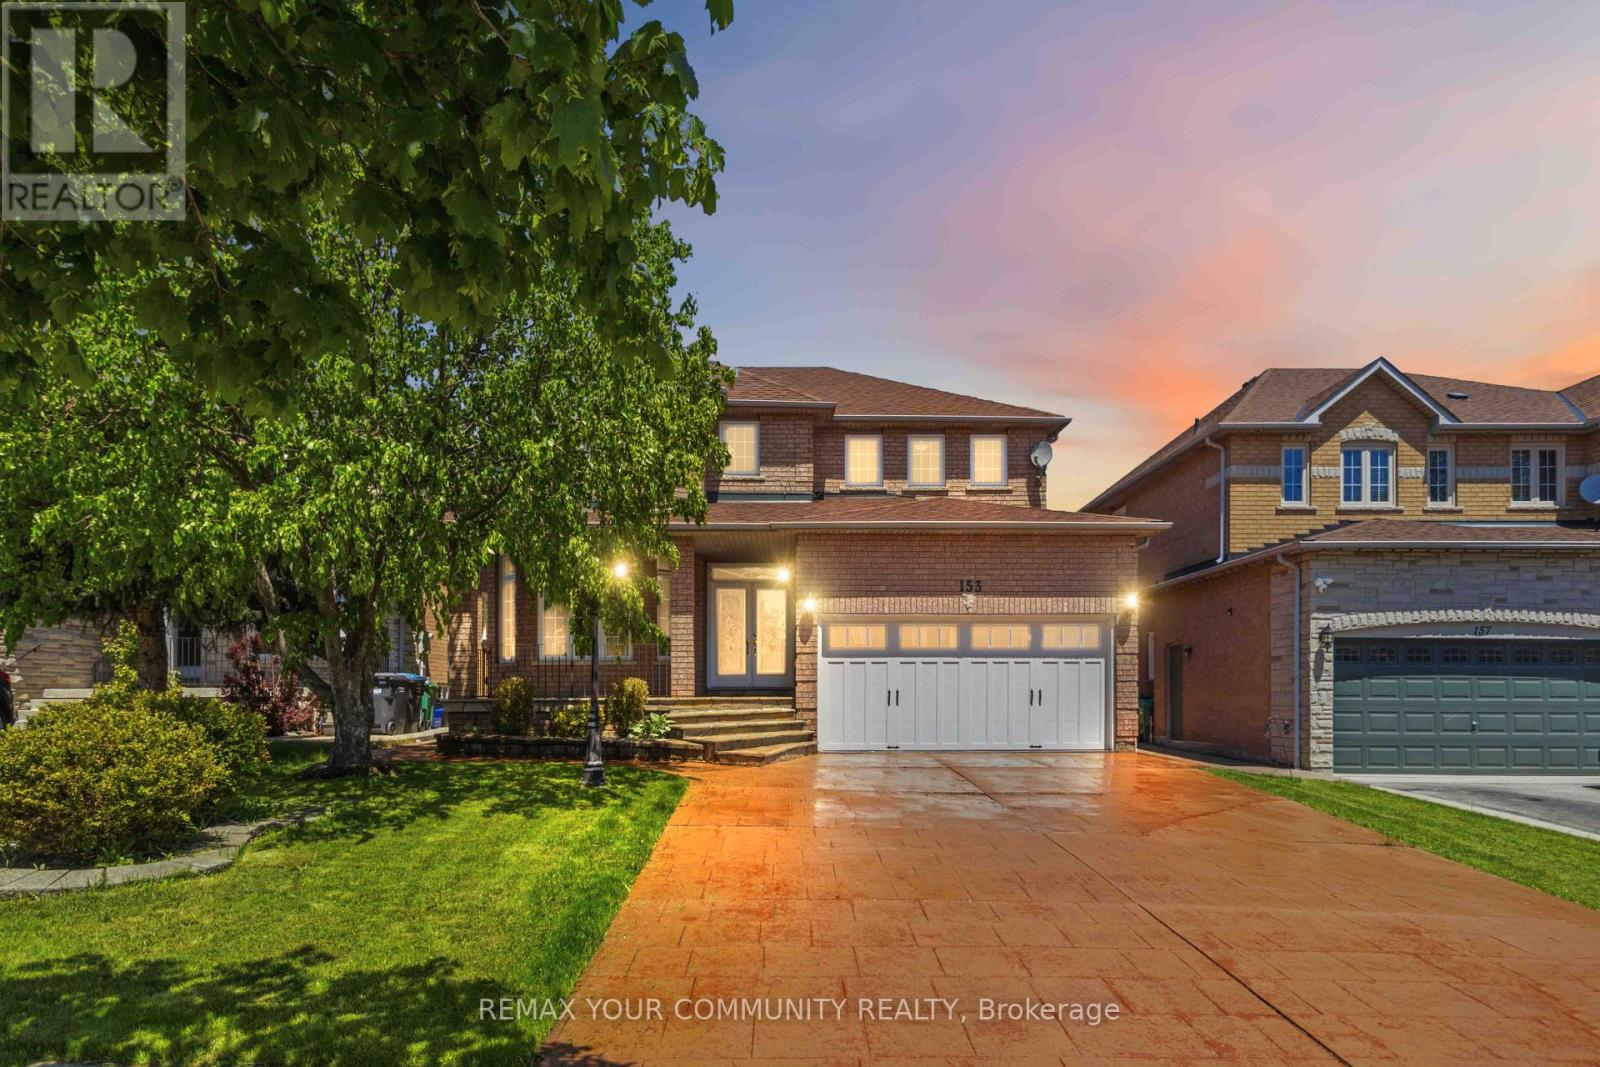
153 Bristol Road E
Mississauga, Ontario
Executive Sized 2-Storey Home Centrally Located In The Hurontario Community Boasting 2708sqft Above Grade + 1463sqft Basement = 4171sqft Total Living Space. Features A Turn Key Basement Apartment or In-Law Suite With A Separate Entrance, Full Kitchen, Bath, Spacious Living/Dining And A Dedicated Bedroom. Excellent For Additional Income & Potential To Expand. Main Floor Features 9Ft High Ceilings, Crown Moldings Throughout, Authentic Hardwood Floors In The Living/Dining & Family Rooms. Awaken The Chef Inside You With A Large U-Shaped Kitchen With Centre Island Complete With A Bar Sink, Ample Cabinetry & A B/I Pantry For Additional Storage. Appliances Updated to SS. Breakfast Room Walks Out To The Sun Drenched Large & Fenced Backyard With A Matching Concrete Stamped Patio As Found At the Front Of The Home. Upstairs Features 4 Big Bedrooms With Matching Hardwood Floors. Wow This Home Is Carpet-Free! Original Bathrooms In Excellent Maintained Condition. This Home Has A True Pride Of Ownership And Has Been Meticulously Maintained By The Owner For Over 26 Years. Enjoy Shopping Nearby, Access To Transit & Highways. New LRT Line To Be Completed On Hurontario Just Steps Away. Great Schools, Parks, Community Centre & SQ1 Nearby. Ample Parking On Driveway. (id:60365)
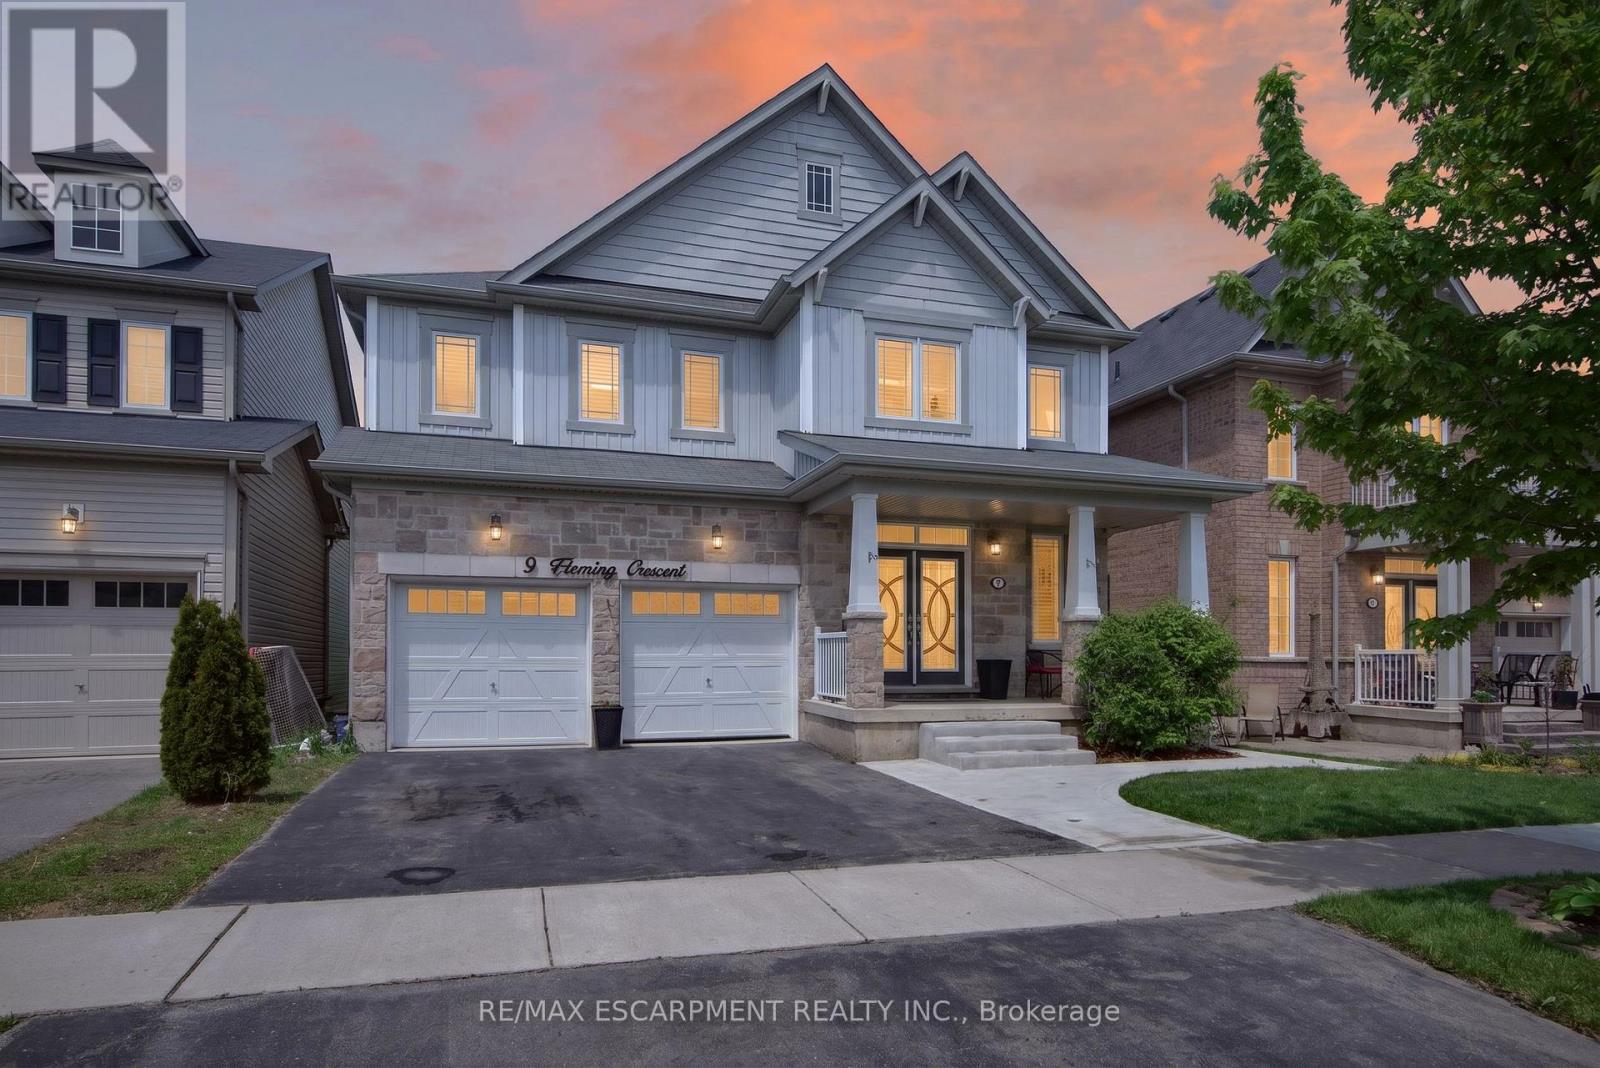
9 Fleming Crescent
Haldimand, Ontario
Prime Ravine lot in Caledonia's most up and coming neighborhood. This 4 bedroom ( all w ensuites) 3.5 bathroom home features approx 3000 sq ft of living space above grade. Plus an unspoiled basement with walkout to backyard oasis with tons of outdoor seating on the spacious deck, a hottub and an above ground pool. Can't think of a better place to enjoy the summer with the family. Bonus** no rear neighbor's for extra privacy plus Potential in-law suite with separate entrance. The main level has a great layout with open concept Kitchen and Family room , inside entry from garage to main floor laundry, a private dining room and sliding door out to the deck/bbq area looking over the previously mentioned Oasis. Come see this beautiful home in person and see for yourself just how spectacular it truly is. (id:60365)
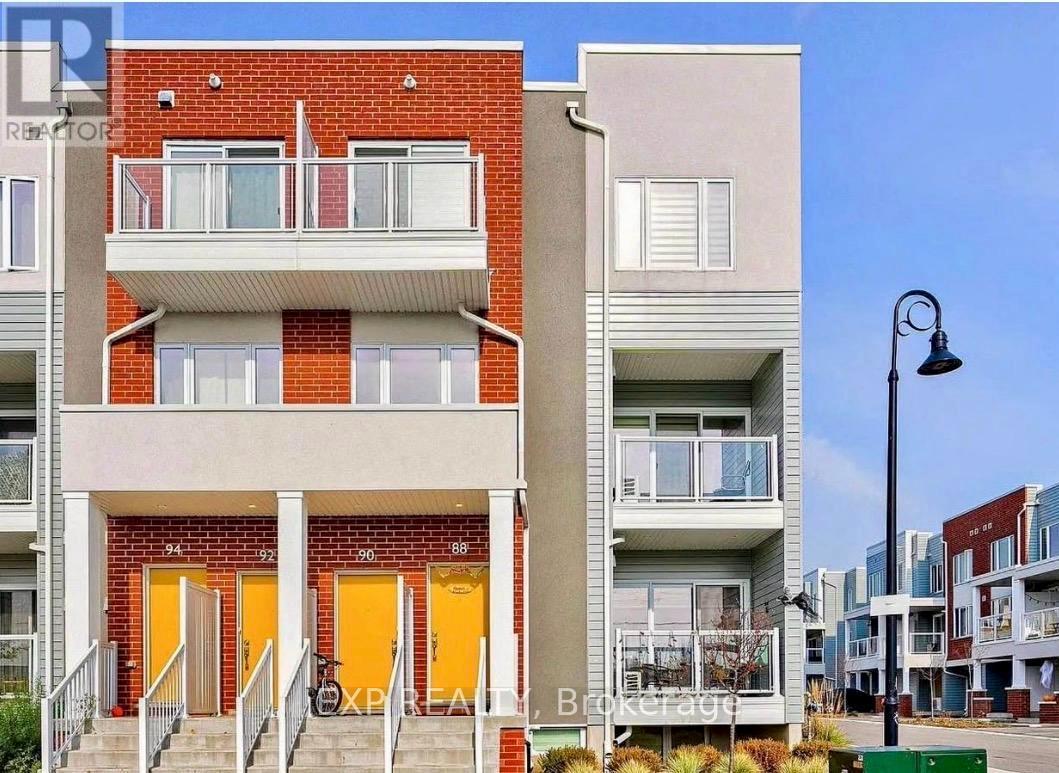
88 Seabrook Drive
Kitchener, Ontario
Welcome to 88 Seabrook Drive, a beautifully finished stacked townhouse nestled in Kitchener's highly sought-after Rosenberg community. This bright and contemporary home offers a spacious open-concept layout designed for modern living, featuring large windows that flood the space with natural light, stylish laminate flooring, and elegant modern light fixtures throughout. The sleek kitchen is complete with granite countertops, stainless steel appliances, ample cabinetry, and an inviting dinette area perfect for everyday living and entertaining. Offering 2 generously sized bedrooms, each with walk-in closets, and 2.5 bathrooms, this home combines comfort with functionality. The spacious primary suite features a private ensuite and access to a balcony, creating the perfect retreat. Enjoy the convenience of in-unit laundry and one parking space. Located in the family-friendly Rosenberg neighbourhood, this home is surrounded by parks, walking trails, schools, shopping, and public transit, with quick access to major highways and everyday amenities. The community is known for its quiet atmosphere, green spaces, and excellent connectivity, making it ideal for first-time buyers, professionals, or investors alike. (id:60365)
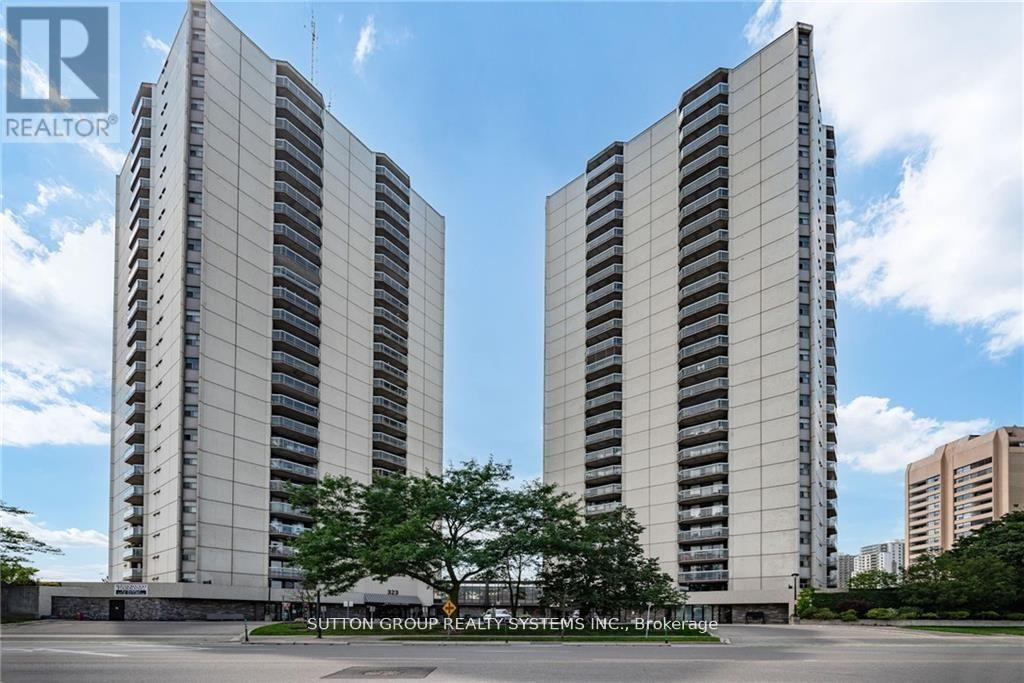
1004 - 323 Colborne Street
London East, Ontario
Bright and spacious 2-bedroom, 2-bath condo in the heart of downtown London! Open-concept layout with laminate flooring throughout. Modern kitchen featuring stainless steel appliances and a breakfast bar. Spacious living and dining area with walk-out to a large balcony. Primary bedroom offers a large closet and 3-piece ensuite. Bright second bedroom conveniently located near the 4-piece bath. In-suite laundry included. Amazing amenities: in-ground saltwater pool, sauna, tennis court, gym, patio, and visitor parking. Fantastic downtown location close to shopping, restaurants, transit, and more! (id:60365)
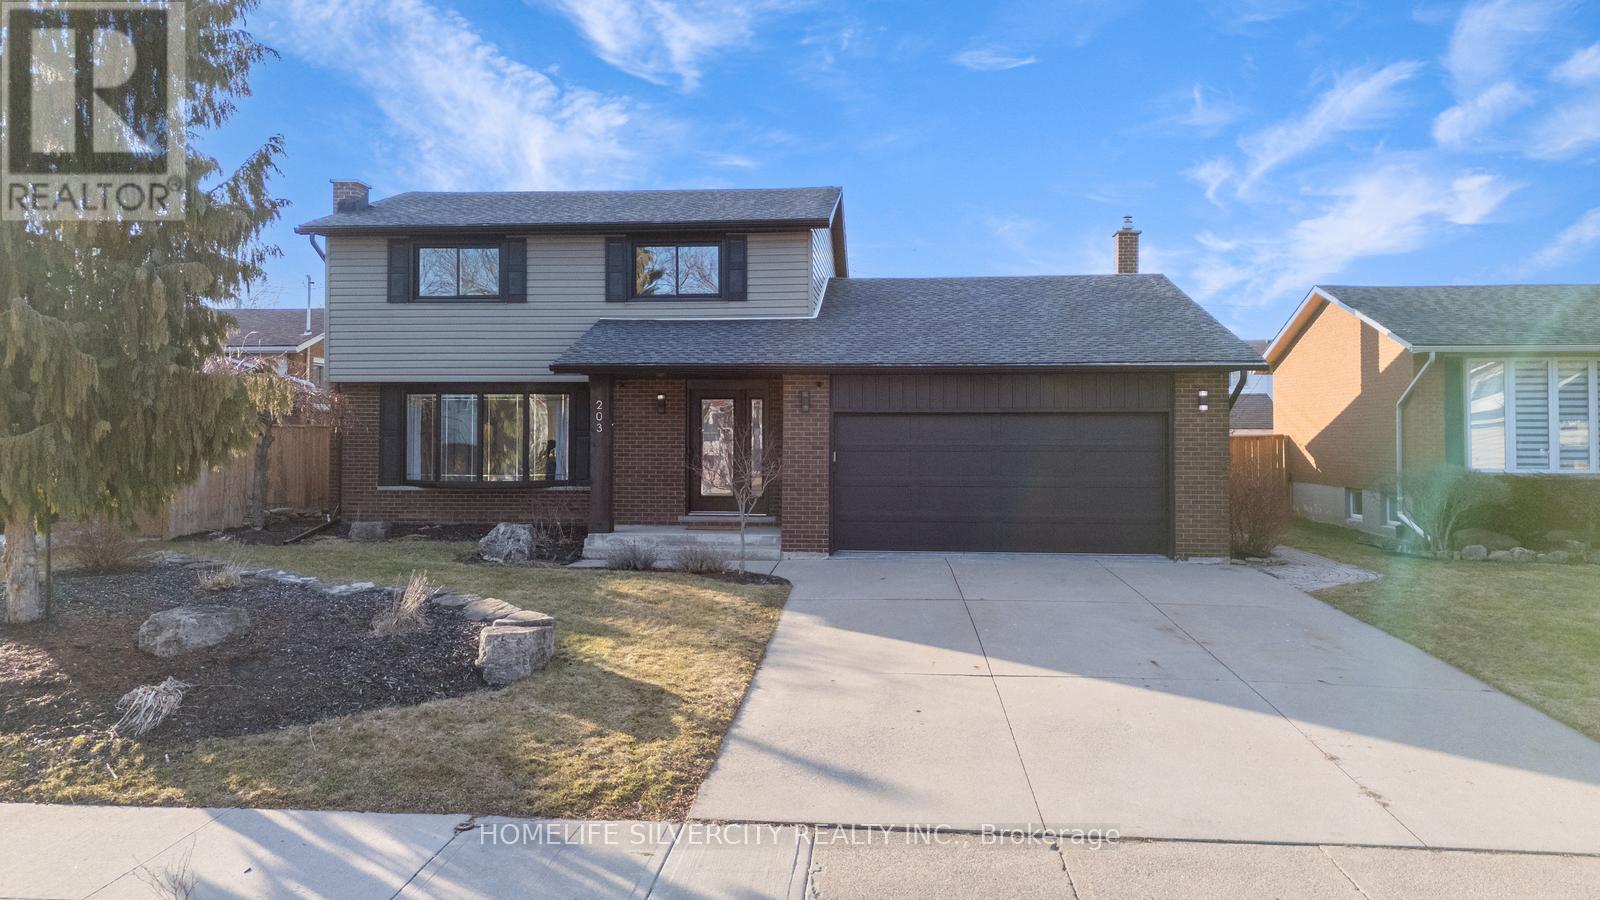
203 Montmorency Drive
Hamilton, Ontario
Welcome to this stunning, fully renovated beauty! Step into a home that boasts magazine-worthy finishes, featuring a seamless open-concept kitchen, dining, and living area. The gourmet chefs eat-in kitchen includes a large island breakfast bar, custom backsplash, built-in stainless steel appliances, and a farmhouse sink with views of the stunning backyard and saltwater pool! with Newly constructed Fences for Safety. New double French doors off the kitchen open to a walkout patio, perfect for outdoor entertaining. The inviting family room, complete with a large gas fireplace (done in 2021), is the perfect place to relax. Gorgeous hardwood flooring flows throughout the main floor, second level, and basement, complemented by smooth ceilings and abundant LED pot lighting. Upstairs, discover 2 custom remodeled bathrooms (4 bathrooms in total), adding to the home's luxury appeal. The fantastic basement boasts recreational space: the first is a bar with quartz countertops and mini-bar-fridge, and plush carpet (all done in 2022), and the Second can be used as in-Law Suite. This space can also be used as a bedroom with an ensuite bath and has its own separate entrance! The fully redone laundry room on Main Level, updated in 2025, adds even more convenience. Step outside into your backyard oasis with a saltwater pool, gorgeous landscaping with Gazebo, new artificial turf, and a newly installed fence, creating the perfect space for relaxation and enjoyment. The home's curb appeal is equally impressive, including a patterned concrete driveway that accommodates 4 cars, along with a new garage door installed in 2021. (id:60365)
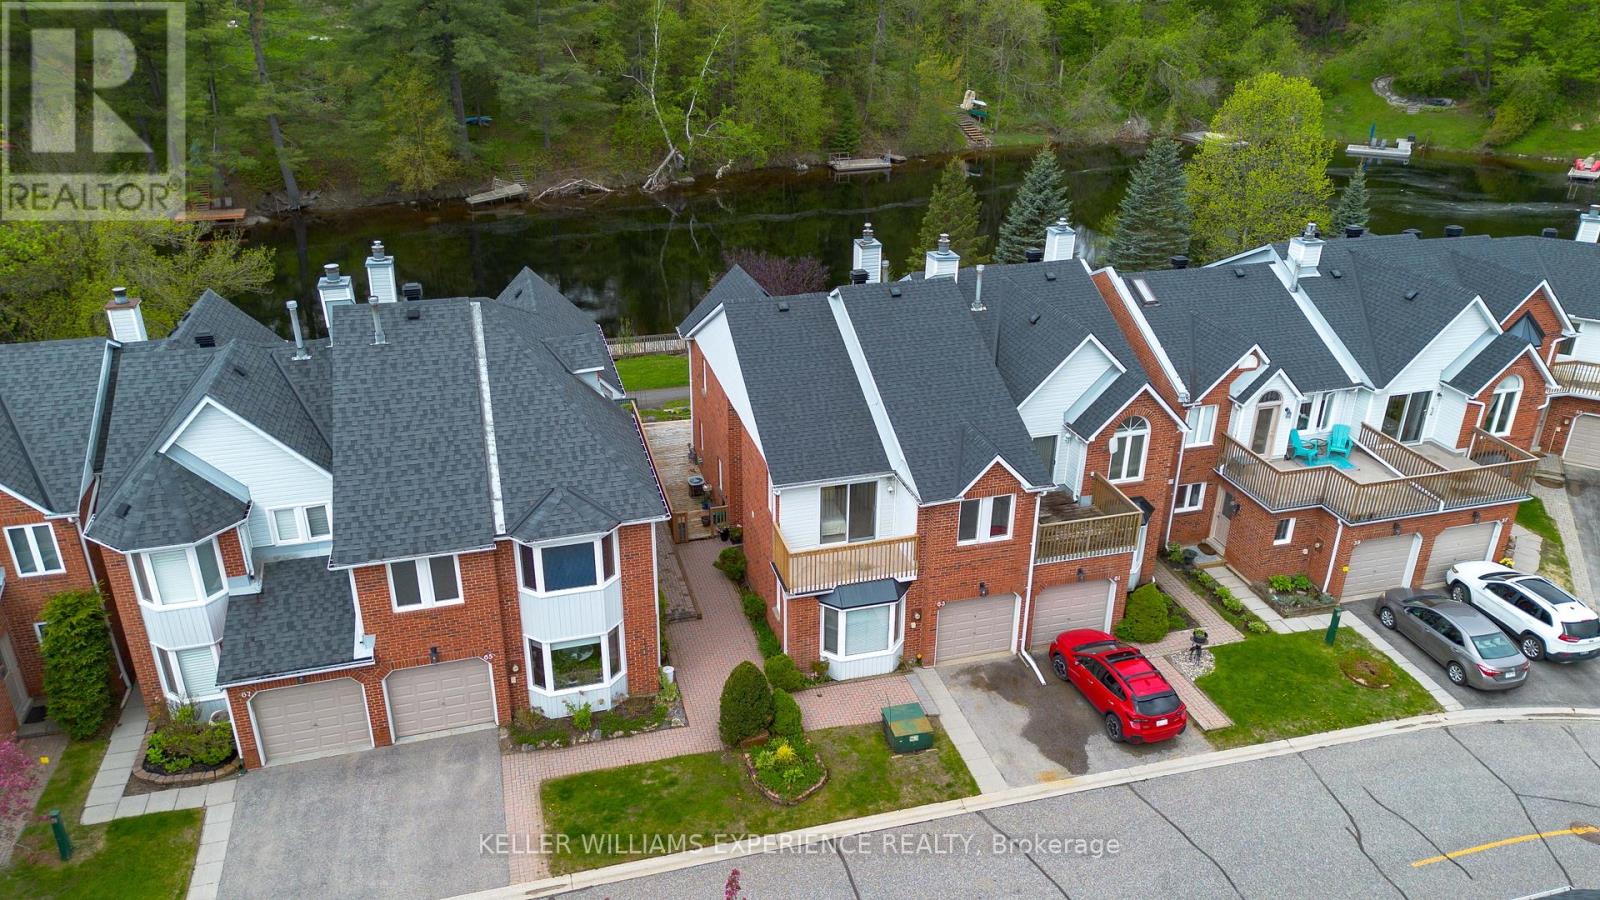
63 Shoreline Drive
Bracebridge, Ontario
Welcome to the best location in Bracebridge . . . . Shores of Muskoka is a unique neighbourhood of well looked after homes situated on the Muskoka River. This townhome/condo complex offers maintenance free living giving you plenty of time to enjoy spectacular vistas from your riverside deck. With two balconies you have the opportunity to enjoy morning sun from the east; while on the riverside, you'll have plenty of afternoons relaxing in sunshine and breathtaking evening sunsets. A newly refurbished salt water pool offers refreshing relief during those hot summer days. Participate in planned social activities to help you become part of this friendly community. Direct access to the river, from your private community dock, offers a variety of boating activities.This 3 bedroom 2 1/2 bathroom home has been completely refurbished. The Chef's kitchen has two ovens, quartz countertops and over 20 drawers for easy to reach storage. Further renovations include new hardwood flooring; complete electrical overhaul including light fixtures, rocker switches and GFI receptacles. All three bathrooms have been beautifully renovated with the primary ensuite boasting a roomy 4' wide shower. Much attention was given to details reflecting ease of use and an aging in place lifestyle. Book an appointment today to view this gem and see for yourself. New roof shingles (Aug 2021); new hot water heater (May 2023) balcony refurbishment (Sept 2024) (id:60365)
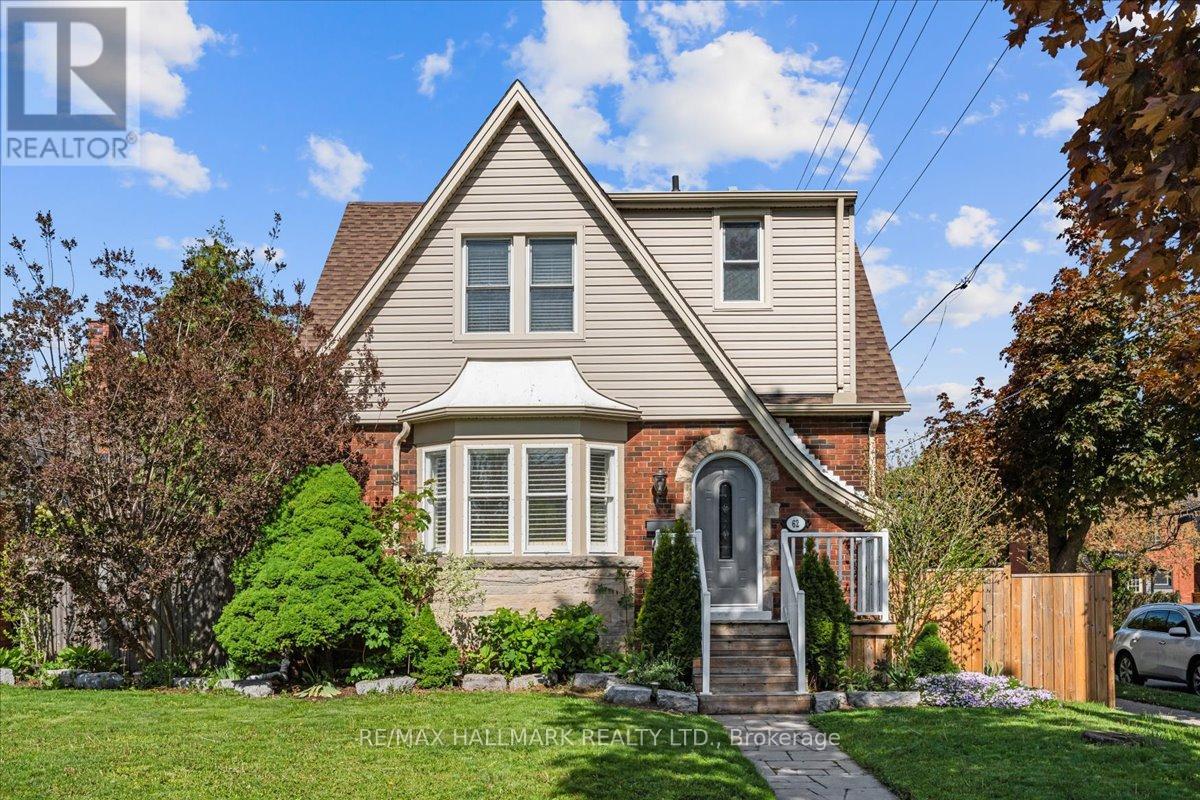
62 Tuxedo Avenue S
Hamilton, Ontario
Welcome to 62 Tuxedo Avenue South, a charming home on a desirable corner lot in Hamilton's established Delta neighbourhood. Set on a lovely tree-lined street, this property offers a wonderful blend of character, space, and everyday convenience, with nearby schools, parks, transit, shopping, and local amenities all within easy reach. Inside, you'll find generous principal rooms, classic crown mouldings, and a warm, welcoming atmosphere throughout. The kitchen features a centre island, providing excellent workspace and a natural gathering place for family and friends. With three large bedrooms and two washrooms, the home offers comfortable space for families, professionals, or those looking for room to grow. The lower level features a large recreation room, ideal for movie nights, a playroom, home office, gym, or additional living space. A side entrance as well as a back entrance add convenience and flexibility to the home's layout. Step outside to enjoy a private, fenced backyard complete with an inground pool, perfect for summer entertaining, relaxing weekends, and creating lasting memories. The property also includes a garage and garden shed, offering excellent storage and practical outdoor functionality. Overlooking the pool is a bright and welcoming sunroom, offering the perfect spot for morning coffee, quiet reading, or casual gatherings with views of the backyard. Whether you are hosting family and friends or enjoying a peaceful afternoon at home, this backyard and sunroom combination creates a true indoor-outdoor lifestyle. (id:60365)
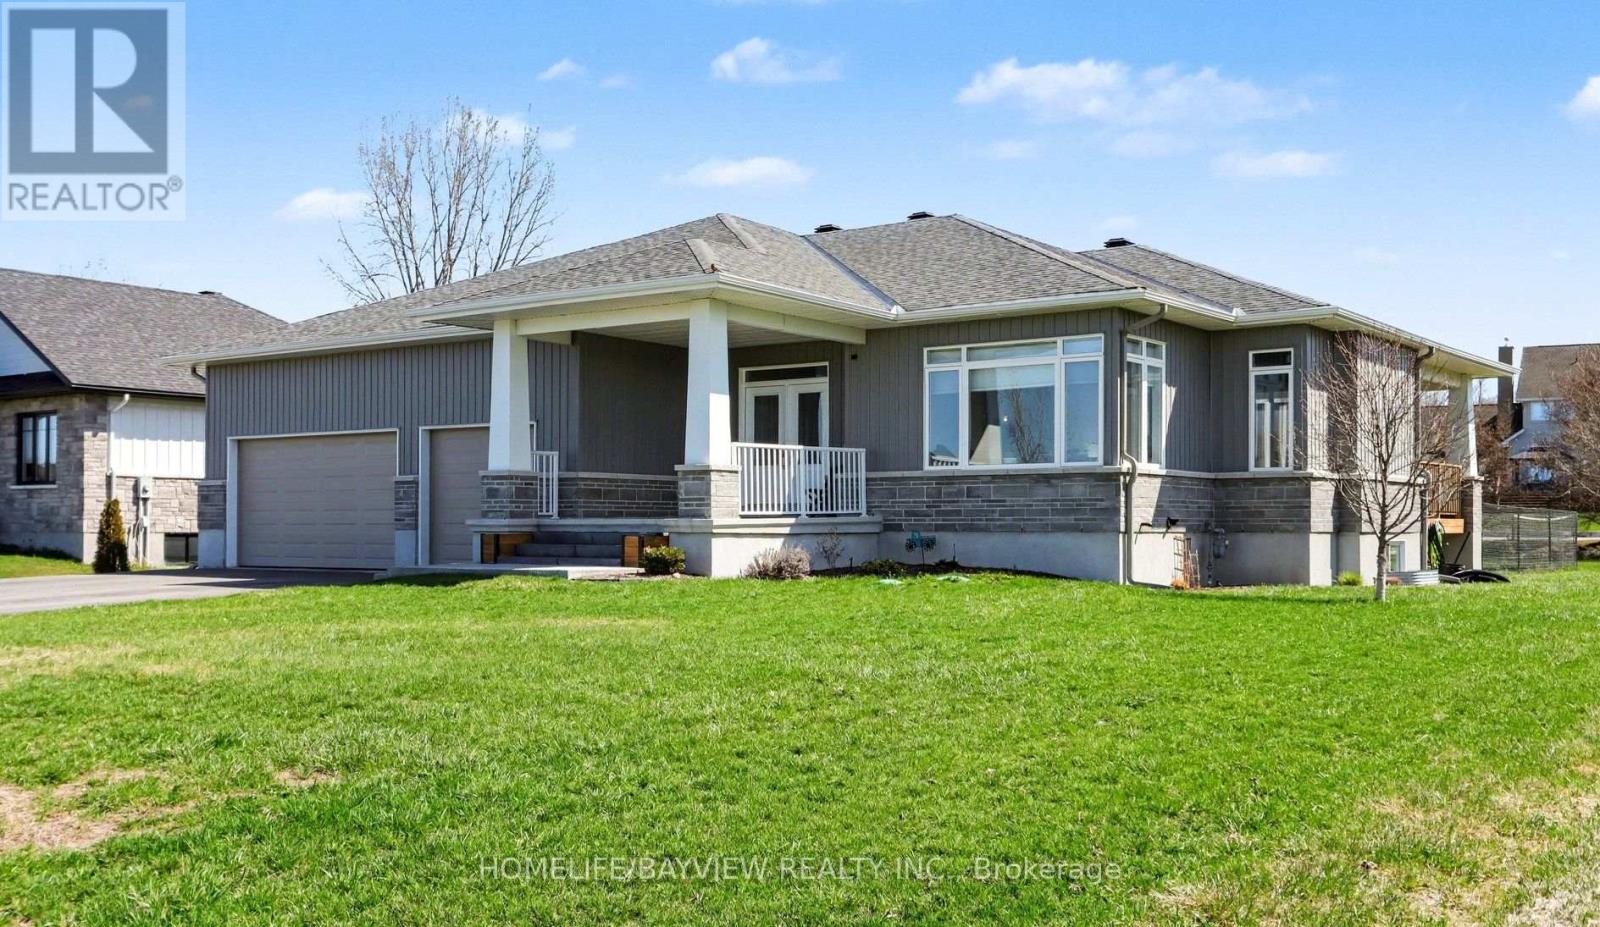
315 Autumn Meadow Way
Ottawa, Ontario
Welcome to this stunning 3+2 bedroom, 3 full bathroom bungalow in the prestigious Maple Forest Estates of North Gower, set on a generous 0.517-acre lot. This beautifully designed home offers the perfect blend of comfort, style & functionality. The main floor features three spacious bedrooms, including a luxurious primary retreat complete w/a 5-piece ensuite boasting a freestanding soaking tub, double vanity, walk-in shower, a large walk-in closet. Two additional well-sized bedrooms & a full 4-piece bathroom complete the main level. Enjoy elegant hardwood flooring throughout the main floor & impressive 9-foot smooth ceilings. The chef-inspired kitchen is an entertainer's dream, featuring classic white cabinetry w/classic navy lower cabinets, an oversized island (50"x100"), quartz countertops, tile backsplash, stainless steel appliances, and a gas stove. A walk-in pantry adds extra convenience, while the open-concept layout seamlessly connects the kitchen to the dining and living areas.The inviting living room showcases a cozy gas fireplace with a shiplap feature wall & built-in shelving, complemented by oversized windows that fill the space with natural light. Sliding doors with side panes lead to a covered porch complete with a BBQ gas line-perfect for outdoor entertaining.The partial fenced backyard offers privacy, mature landscaping, a covered porch w a hot tub included for year-round enjoyment.The finished lower level expands your living space with a large recreation room featuring smooth ceilings. Two additional bedrooms & a full 3-piece bathroom-ideal for guests or extended family. Additional highlights include a main floor laundry/mudroom w upper cabinetry & a custom built-in storage unit, as well as an impressive 3 car garage w/12'3" ceilings and 8 parking spots on your driveway, a utility sink & convenient side yard door access. Located in a sought-after neighbourhood close to trails, parks, golf & a 15-minute drive to Manotick. This home truly has it all (id:60365)
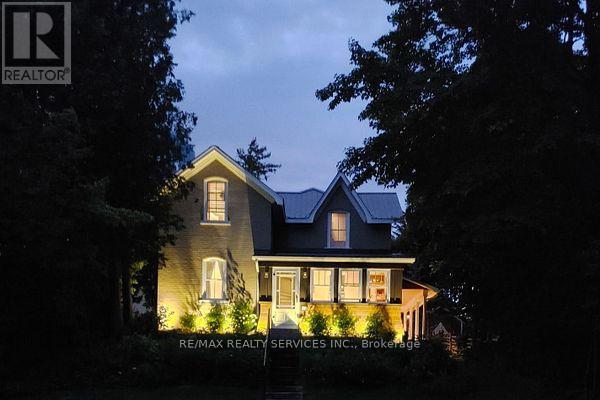
128 Second Avenue W
Shelburne, Ontario
Stunning renovated century home downtown Shelburne! Walk to shops, restaurants, huge park and schools! A beautiful wraparound covered porch keeps you dry in all weather! Nice backyard with interlock walkway perfect for the little ones, huge front yard to play in too! Lots of upgrades here, perfect for families wanting to be close to all the amenities! Hardwood floors, central vac, gas fireplace in living room and a great sunroom/ Family room has a walkout to the front yard! The primary has a wall to wall closet, linen closet in upper hall, ceiling fans, quaint bath with claw foot tub! Pot lights, built-in speakers, gas dryer and gas stove. Bench in rear mud room w/storage cubbies. Some storage available in the basement. Heated workshop/garage with newly finished loft/office for tenant's use. (id:60365)
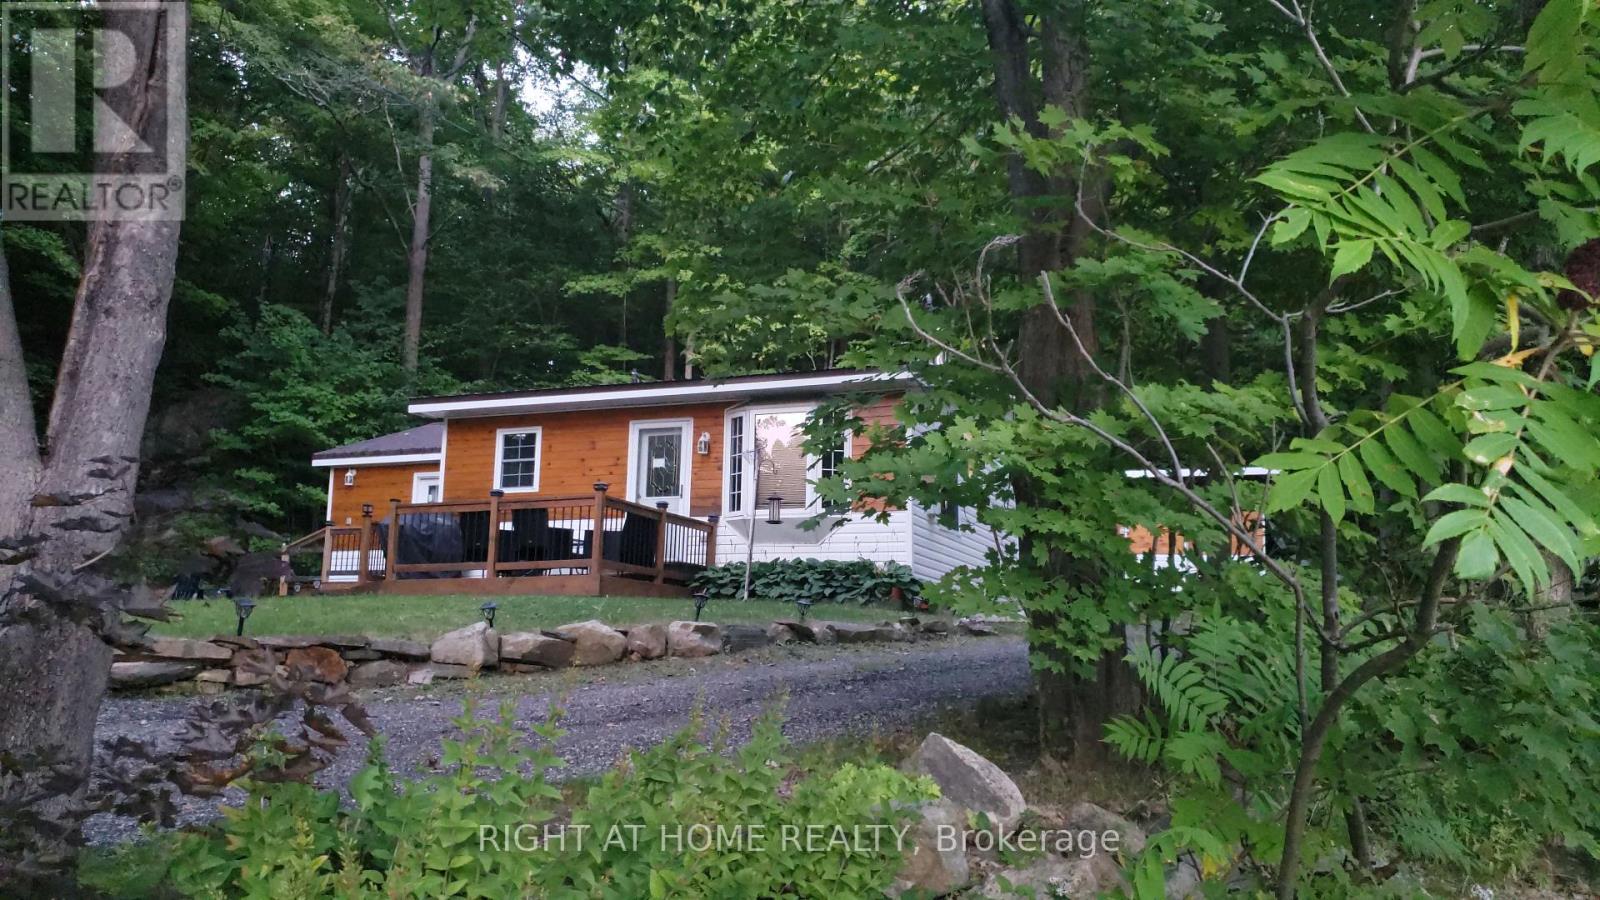
16366 Hwy 35
Algonquin Highlands, Ontario
Welcome to your dream lakeside retreat! Nestled in the serene beauty of Haliburton, Ontario, this charming home offers the perfect blend of tranquility and potential. With stunning lake views and picturesque surroundings, this home is an ideal getaway or an excellent opportunity for rental income. Inside, you'll find two spacious bedrooms and a well-appointed bathroom, designed for comfort and relaxation. The open layout creates a cozy, inviting atmosphere that makes you feel right at home. Plus, the expansive crawl space offers plenty of room for all your storage needs. Set on a generous lot, new upgrades and attractively priced, this hidden gem is a rare find. Don't miss your chance to own a piece of paradise in one of Ontario's most sought-after locations! (id:60365)
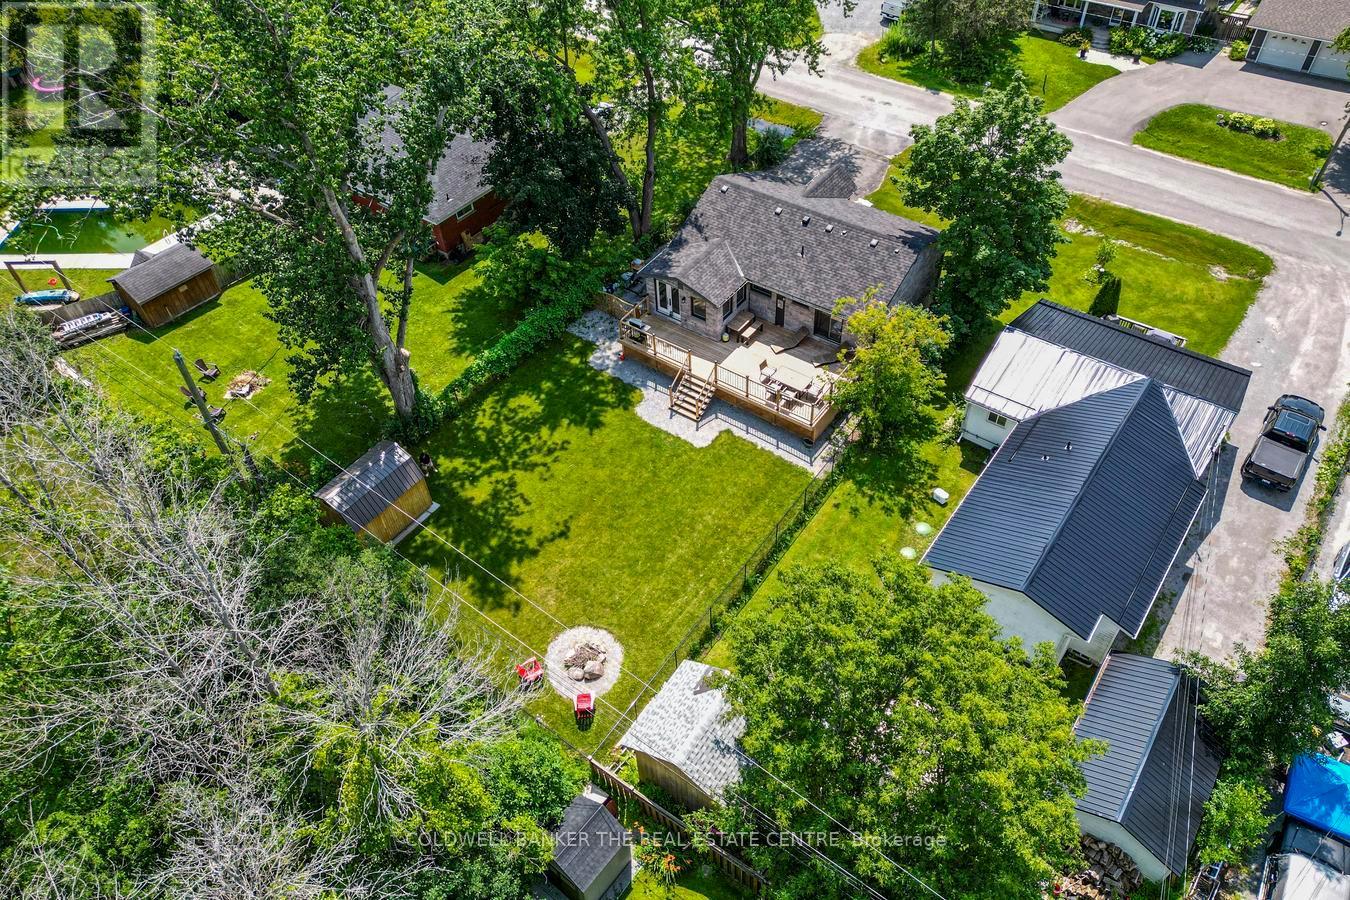
15 Blue Jay Boulevard
Georgina, Ontario
Welcome to 15 Blue Jay Blvd - a beautifully finished home where comfort, style, and lakeside living come together. Move right in and enjoy a stunning chef-inspired kitchen featuring granite countertops, a sleek black backsplash, stainless steel appliances, a large island with breakfast bar, and automatic blinds throughout.The primary suite offers a true retreat with a spa-like ensuite, walk-in closet, and a walk-out to the back deck - perfect for morning coffee or evening relaxation. The fully finished lower-level features impressive 8'6" ceilings, an open-concept rec room with a cozy gas fireplace, and a generously sized bedroom with a 4-piece semi-ensuite. Step outside to your beautifully landscaped property complete with a charming cedar front porch, armour stone walkway, oversized deck, and fire pit - ideal for entertaining or unwinding outdoors.Located in an exclusive lakeside community offering access to a private boat launch, marina with resident boat slips, park, and sandy beaches, this home delivers the perfect balance of luxury and lifestyle. (id:60365)

© 2026 Proptech Realty Inc., Brokerage.