
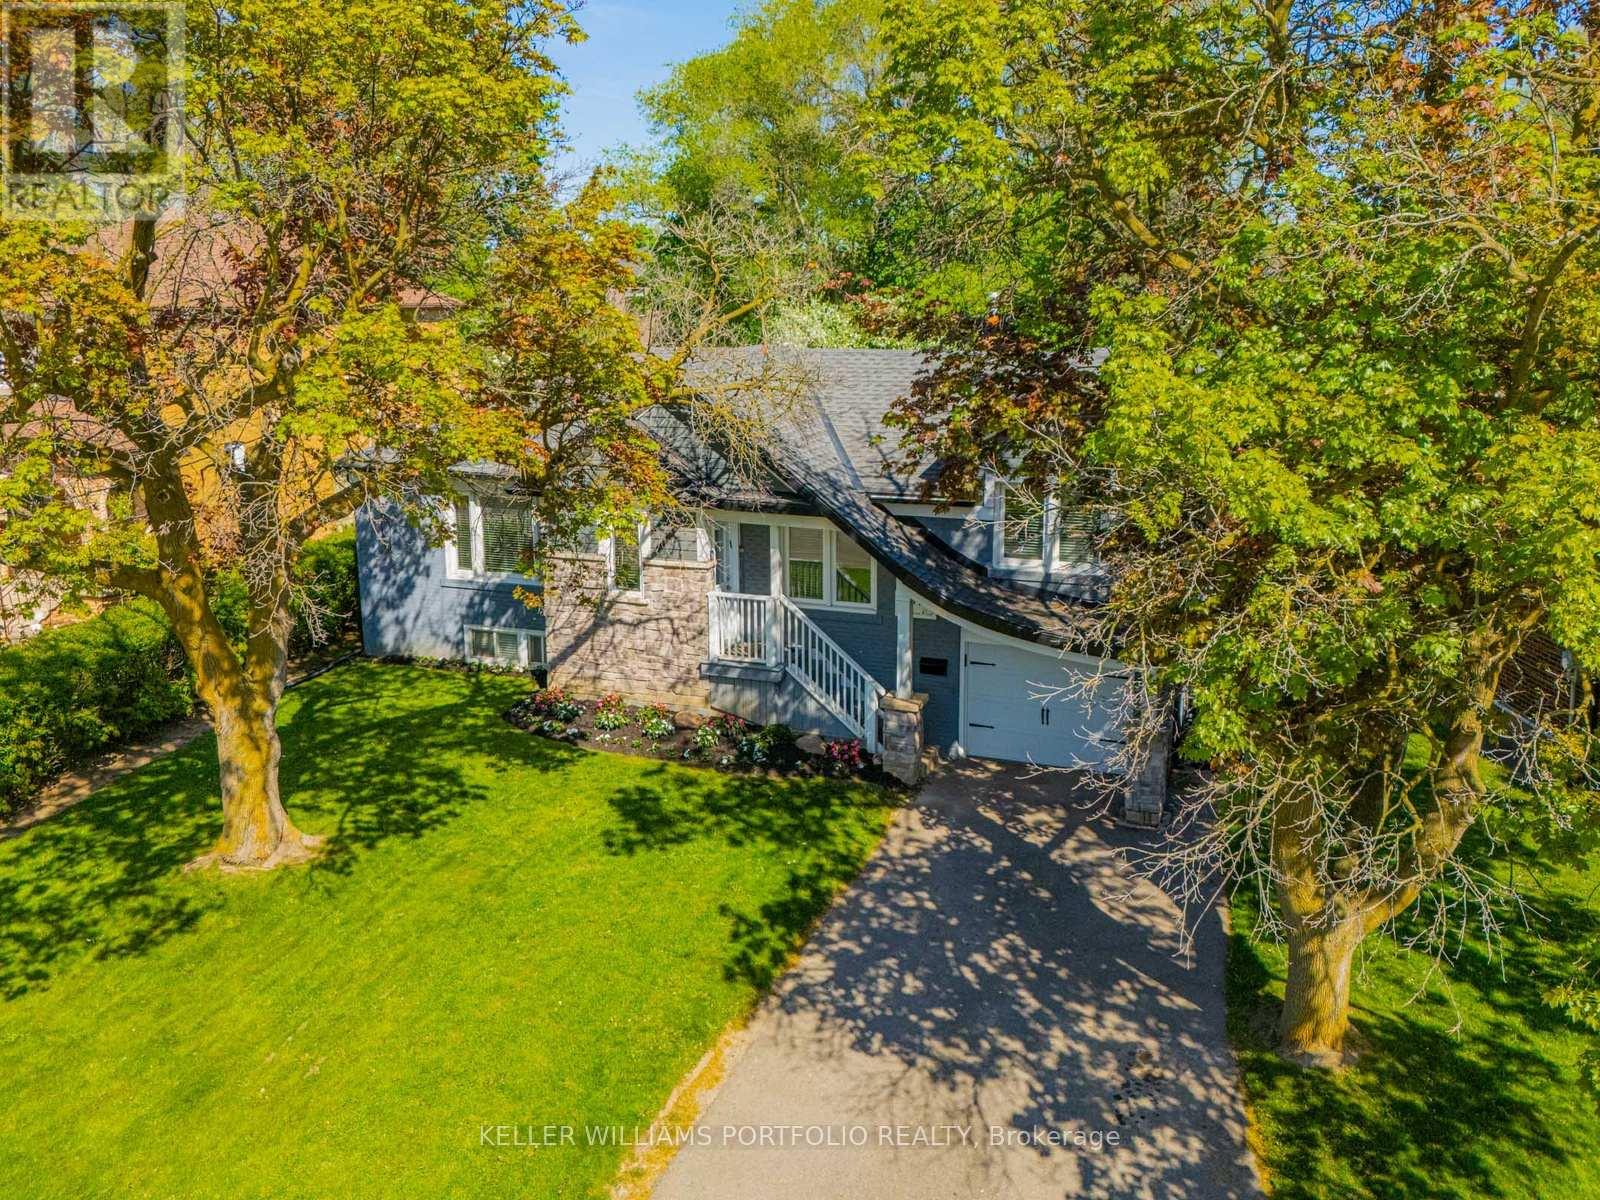
81 Lynnhaven Road N
Toronto, Ontario
Welcome to 81 Lynnhaven. This special 'cottage in the city' property offers a feeling and lifestyle that can't be duplicated in this neighbourhood and at this price. It's the kind of home that makes you feel like you're away from the city while living right in the heart of it. Starting with the incredible lot: 70 ft wide and 158 ft deep; this kind of space and privacy is almost unheard of. The serene backyard is your own private oasis. In-ground pool, mature landscaping, dining, lounge, and play areas, cabana, shed, and outdoor kitchen. You'll feel like you're on vacation every day - right at home. Step inside this beautifully renovated home to find a spectacular family room with soaring 15-ft vaulted ceilings and a dramatic wall of of windows overlooking the gorgeous yard. Easy, open-concept living, heated floors, spacious principal rooms, updated quality finishes throughout. The finished lower level with separate entrance, bedroom, recreation room, and kitchenette offers outstanding flexibility for guests, extended family, nanny, or home office use. Private drive and built-in garage. With 3+1 bedrooms and 3 bathrooms, this home works beautifully for a growing family, multi-generational living, or those entering a new chapter defined by style, space, privacy, and undeniable wow factor. Fair warning: your guests won't want to leave. Come experience 81 Lynnhaven for yourself. (id:60365)
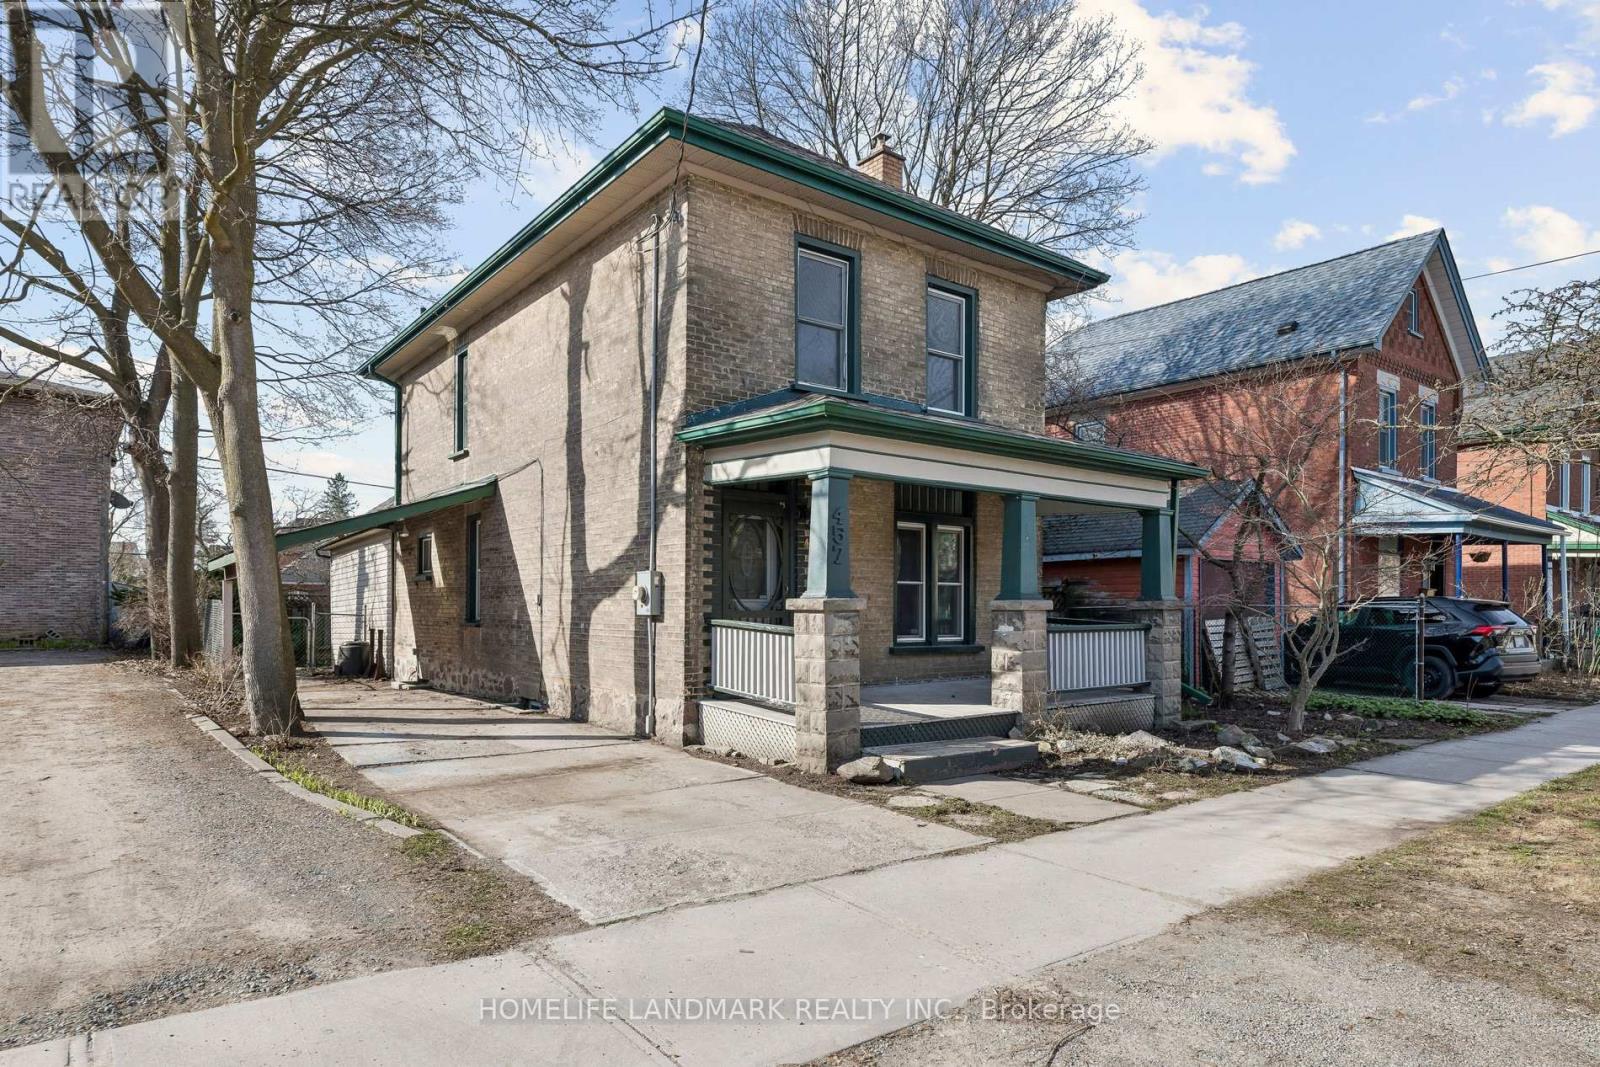
457 Bolivar Street
Peterborough, Ontario
Single-family home with student rental potential. Near the heart of Peterborough, with a great central location boarding on "the Avenues" known for historical century homes full of character! Potential here for student living with excellent and much sought after Trent University and Fleming College in the city and the local transportation bus routes nearby to get you to either one! Walk to downtown shopping, entertainment, parks, farmers markets, hospital, clinics, schools, restaurants, and all the amenities that small city life has to offer. This characters home main floor has a kitchen with granite counters and walkout to private backyard, formal dining room, living room, and convenient bath/laundry room with cork flooring and an old-fashioned clawfoot tub. The upper level has a three-piece bath, 3 bedrooms, and a common living\\recreation room, or office area. This solid home has had many upgrades over the past few years, including mostly modern windows, upgrades to plumbing and electrical, central air, new shingles (2022), and a new forced air natural gas furnace (2022). There's also lots of dry storage space in the neat and tiny basement area. With an easy access from the kitchen there as an oasis like private backyard and patio, they're loaded with perennials, and mature shrubs to enjoy. Enjoy those summer evenings, raised box planters for all your vegetables as well. Fully fenced with gates ideal for pets. There are many options with this property. Great single-family home, shared extended family, setup, potential student income property, and more! City zoning of R1. (id:60365)
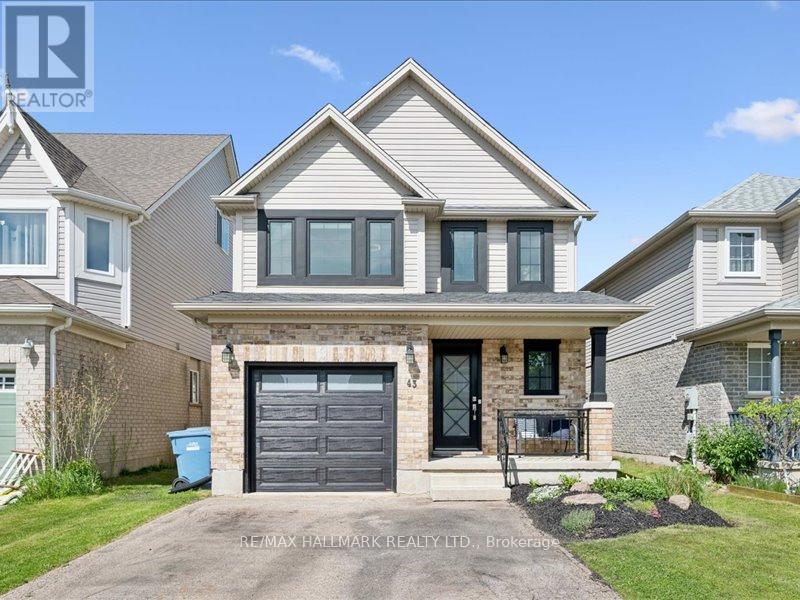
43 Schiedel Drive
Guelph, Ontario
Welcome home to 43 Schiedel- this beautifully maintained home in one of Guelph's most desirable family friendly neighbourhoods! Featuring a bright and functional layout, this property offers spacious living areas, generous bedrooms and plenty of natural light throughout. The modern kitchen flows seamlessly into the dining and living space, perfect for everyday living and entertaining. Enjoy a private backyard ideal for relaxing or hosting summer gatherings. Conveniently located close to schools, parks, trails, shopping Guelph lake and all major amenities, this is an excellent opportunity to own a move-in ready home in a great location. Don't miss your chance to call this property home! (id:60365)
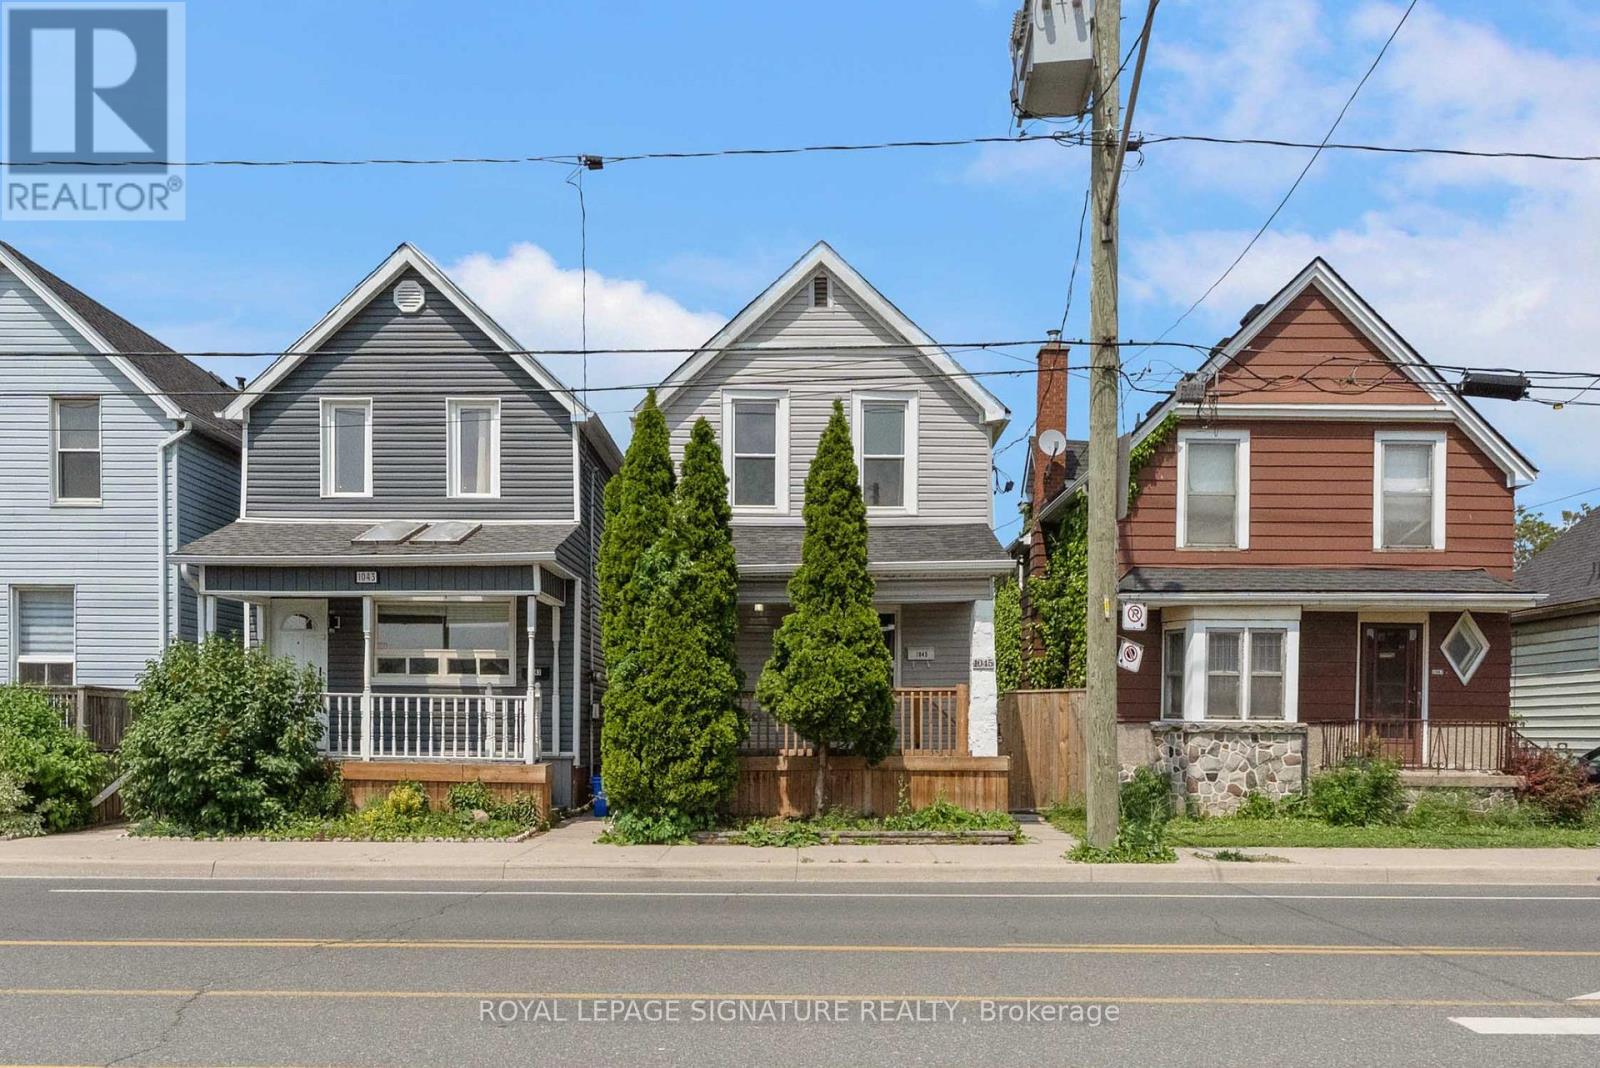
1 - 1045 Cannon Street E
Hamilton, Ontario
Welcome to 1045 Cannon Street! a beautifully maintained and updated home located in the heart of Hamilton's trendy and growing Crown Point neighbourhood. This bright and spacious unit features 2 generous bedrooms, 1 full bathroom, private laundry, parking and a thoughtfully designed layout perfect for families or young professionals. Step inside to a sun-filled main floor with a large living and dining area, high ceilings, and modern finishes throughout. The updated kitchen boasts plenty of cabinet space, stylish countertops, and stainless steel appliances perfect for home cooking and entertaining. Upstairs, you'll find two sizeable bedrooms with ample closet space and a 4-piece bath with contemporary touches. Enjoy outdoor living with a private backyard space, ideal for relaxing or hosting summer BBQs. On-street parking is available, and public transit is conveniently nearby. Just steps to Ottawa Streets vibrant shops, cafes, and restaurants, Gage Park, Tim Hortons Field, and schools. (id:60365)
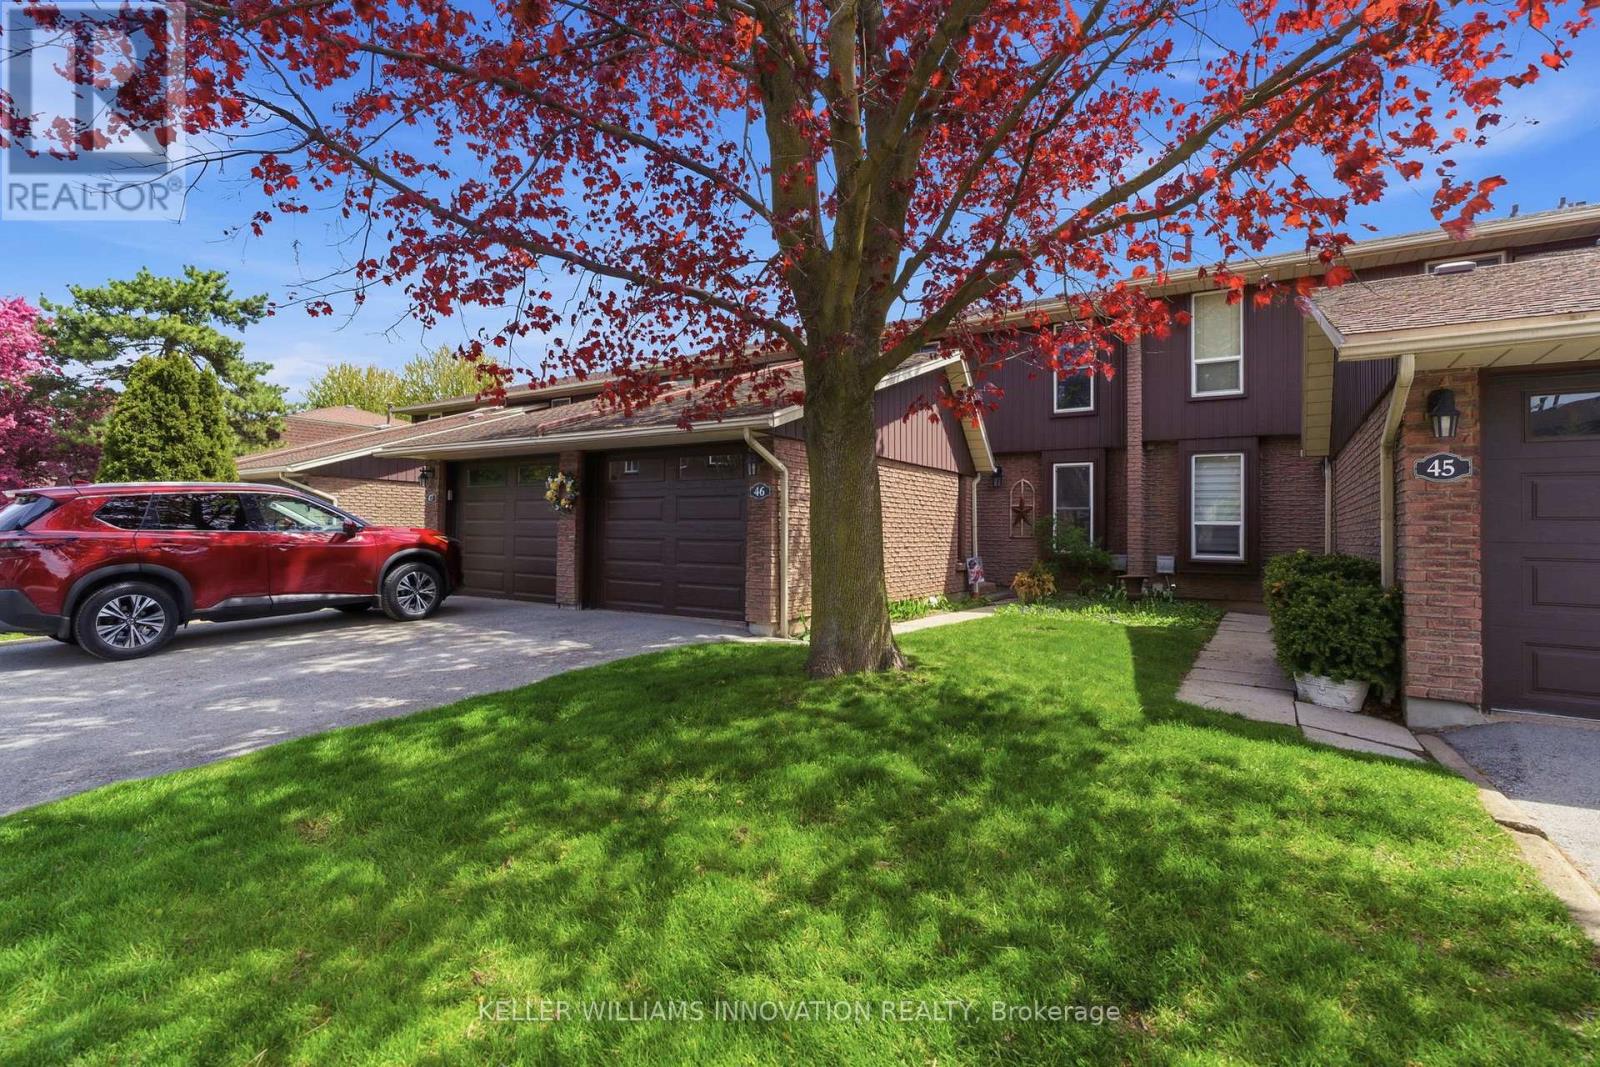
46 - 122 Lakeshore Road
St. Catharines, Ontario
Welcome to this spacious and well-maintained 3-bedroom townhouse condo in the desirable Lakeport neighbourhood of St. Catharines! Offering over 1,300 sq ft above grade, this home features a functional layout with a bright living room, separate dining area, and an updated kitchen with ample cabinet space. Upstairs, you'll find three generously sized bedrooms, a 4-piece bath, and access to a private balcony off the upper level. The partially finished basement adds extra living space with a large family room, perfect for a rec room, home office, or gym. Enjoy the convenience of an attached garage, private driveway, central air, and low-maintenance condo living. Residents have access to great amenities including an outdoor pool and visitor parking. Ideally located close to parks, schools, shopping, highway access, and just minutes from the waterfront. A fantastic opportunity for first-time buyers, downsizers, or investors alike! (id:60365)

6 Woodcroft Crescent
Hamilton, Ontario
Step into a beautifully maintained three-bedroom, two and a half-bathroom, five-level backsplit in one of Waterdown's most sought-after west-end neighbourhoods, offering a perfect blend of comfort, style and versatility for modern family living. The main floor features a bright, white kitchen with quartz countertops and a French door leading to a spacious deck, ideal for outdoor dining and entertaining, along with a formal dining room with hardwood flooring, convenient main-floor laundry with garage access and a beautifully updated powder room (2026). A few steps up, the inviting living room showcases vaulted ceilings, a cozy natural gas fireplace and an open view over the kitchen and dining areas, creating a warm, light-filled atmosphere. Upstairs, the generous primary suite includes a five-piece ensuite and walk-in closet, complemented by two additional bedrooms and a refreshed four-piece main bathroom. The lower level offers large above-grade windows and a bright, flexible space currently used as a home office, perfect as well for a family room or play area, while the unfinished basement provides ample storage and potential for additional living space. Set on a fantastic pie-shaped lot (35.07 x 141.93), the oversized backyard is lined with mature cedar trees for exceptional privacy and features a large wood deck perfect for relaxing or entertaining. Situated on a quiet crescent in a family-friendly community, this home is within walking distance to schools, the YMCA, parks, shopping and everyday amenities, making it an exceptional opportunity for anyone seeking both convenience and lifestyle. RSA. (id:60365)

1703 - 75 James Street S
Hamilton, Ontario
Brand new 1-bedroom plus den condo in the heart of Hamilton offering a bright, modern open-concept layout with quality finishes throughout. Ideal for professionals, couples, or small families seeking comfort and convenience in a prime urban location. Close to shopping, dining, public transit, schools, McMaster University, and provides quick access to major highways. One locker included. Residents at 75 James enjoy over 16,000 sq. ft. of indoor and outdoor amenities, including concierge service, fitness centre, yoga studio, co-working lounge, theatre room, gaming lounge, kids' zone, event space, private dining area, pet wash, and more. (id:60365)
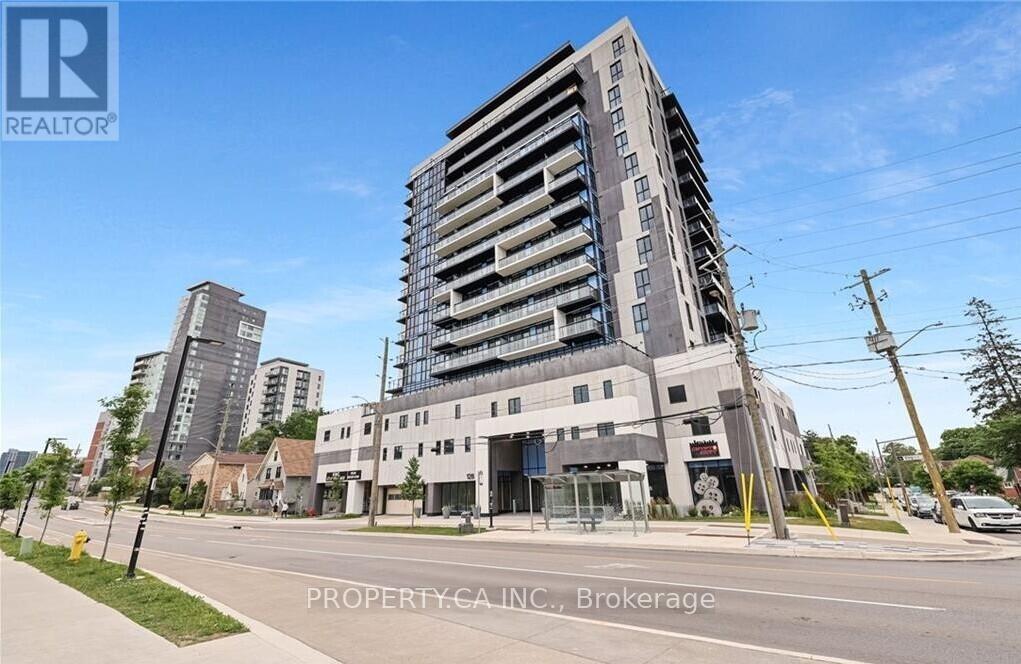
1009 - 128 King Street N
Waterloo, Ontario
For Lease! Discover this bright and modern condo featuring 2 bedrooms + den and 1 bathroom, including a 4-piece washroom and in-unit laundry. With high ceilings and a thoughtfully designed open-concept layout, this unit seamlessly connects the living, dining, and kitchen areas for a spacious feel. Located just minutes from downtown Waterloo, Wilfrid Laurier University, the University of Waterloo, and the Technology Park, this unit offers the perfect blend of comfort and convenience. As an end unit, it provides enhanced privacy and a spacious balcony, welcoming an abundance of natural light. Enjoy top-tier building amenities, including 24-hour security surveillance, a party/study room, a fitness center, a yoga studio, a steam room, a sun deck, BBQ and dining areas, and a green roof. This lease also includes one underground parking spot and private storage. With restaurants, shopping, transit, and major highways just moments away, this unit is ideal for students, professionals, or anyone seeking modern city living. Tenants responsible for 100% of utilities. (id:60365)
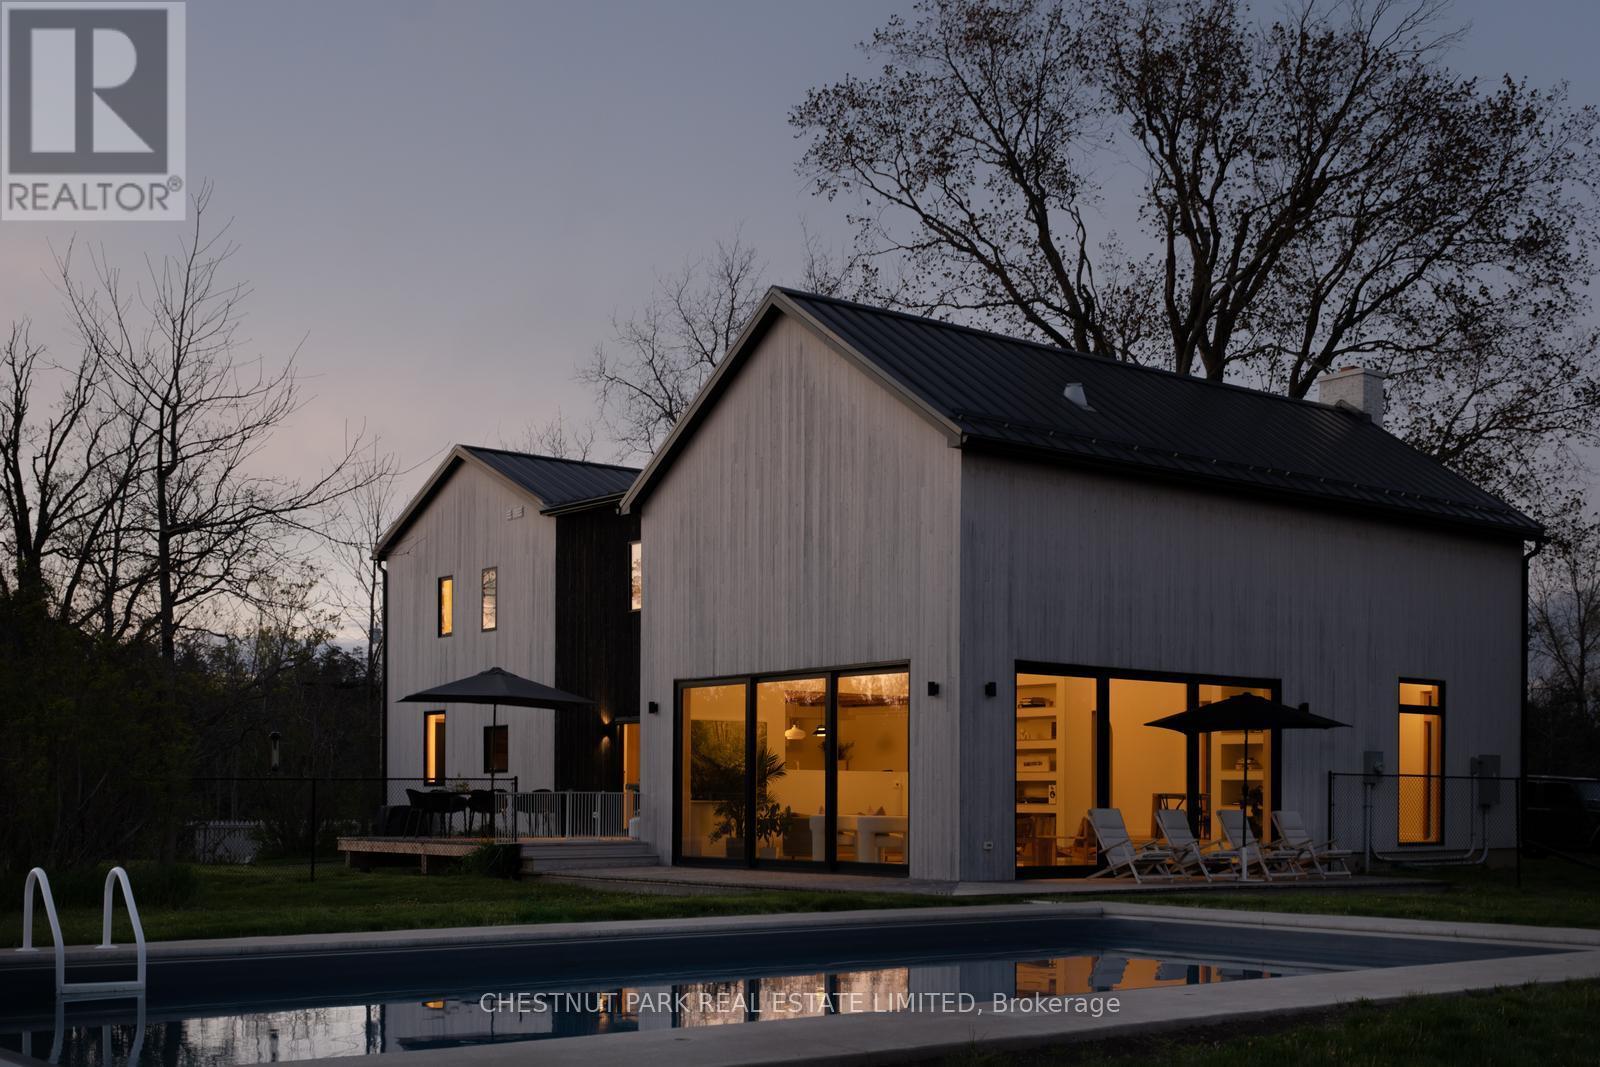
2468 County Road 15
Prince Edward County, Ontario
A quietly iconic County farmhouse, reimagined, Cronk Farmhouse. Originally dating back to 1802, the home carries the warmth and soul of a centuries-old farmhouse while embracing a softer, more contemporary way of living. Featured in House & Home, original wood beams, sculptural arches, and natural textures create spaces that feel both grounded and elevated - where every room invites you to slow down and settle in. At the heart of the home, a dramatic 20+ ft dining space was designed for long dinners, conversation, and gathering, while expansive Marvin Windows fill the interiors with shifting natural light throughout the day. Outside, a heated saltwater pool and pergola extend the experience into the landscape, creating a retreat that feels deeply private and effortlessly beautiful. The property includes deeded waterfront on the Bay of Quinte directly across the road. Offered fully furnished and turnkey, with a grandfathered whole-home short-term accommodation license, Cronk Farmhouse is a rare opportunity to own a home that leaves a lasting impression long after you've stepped away from it. (id:60365)
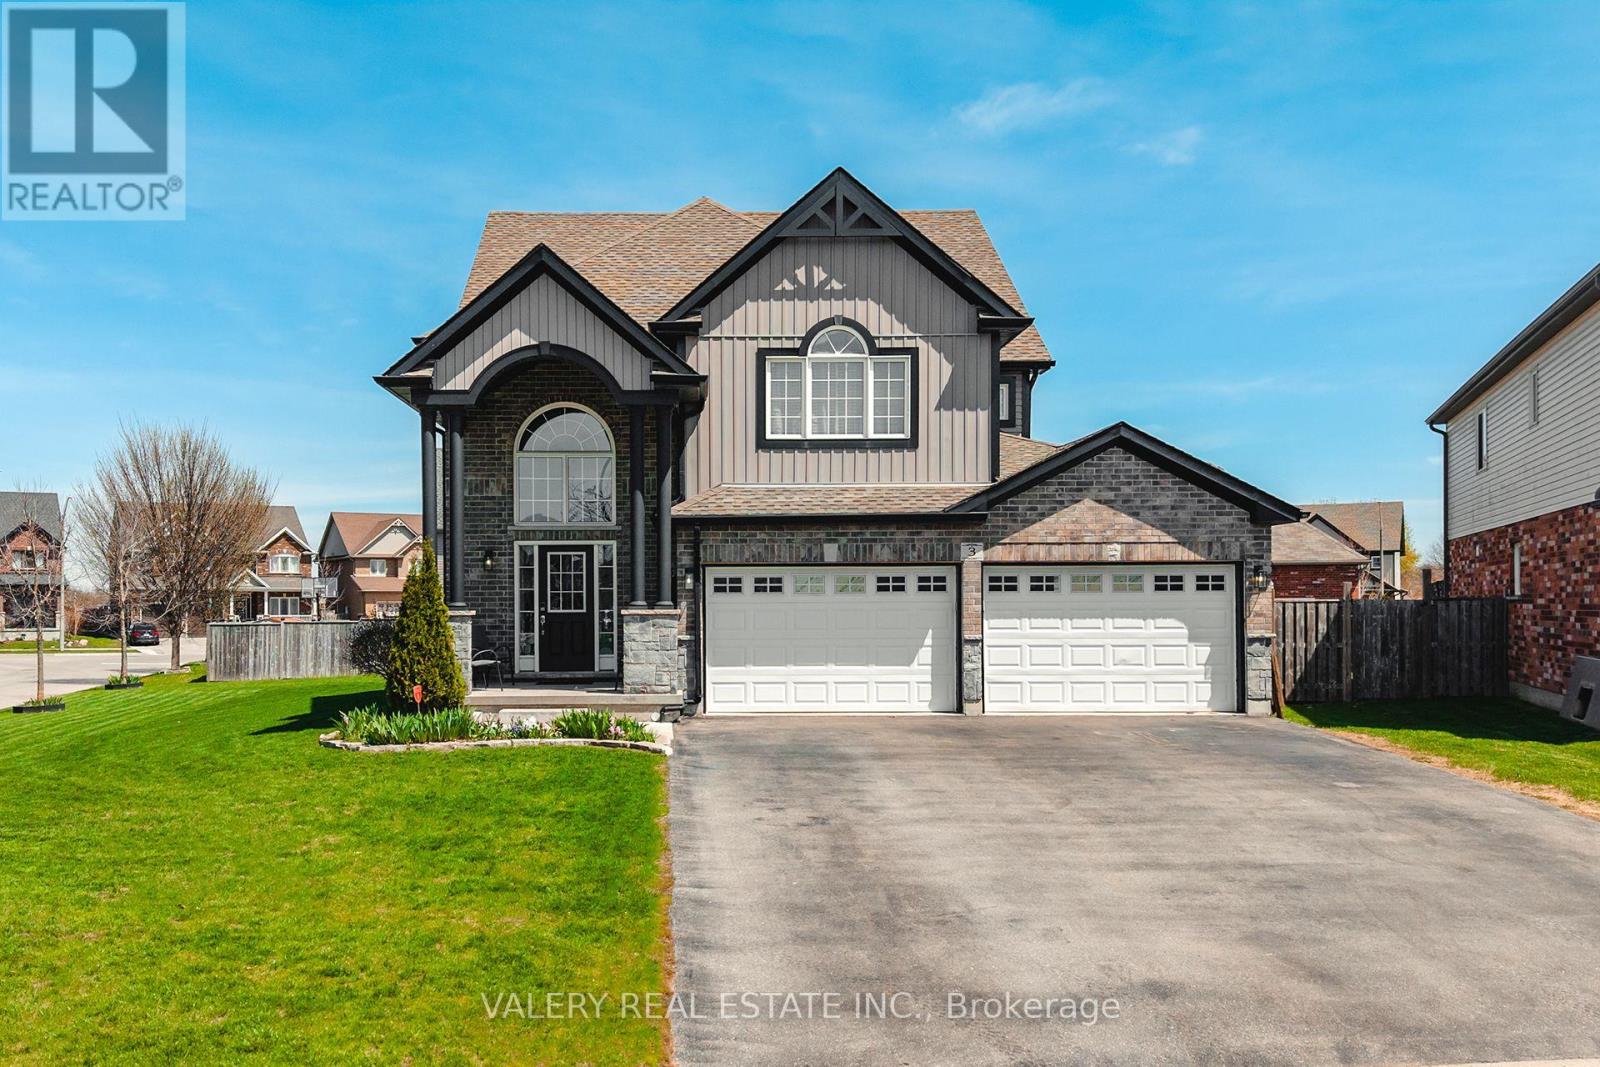
3 Hardcastle Place
Cambridge, Ontario
Stunning corner-lot showpiece in Cambridge's sought-after West Galt community! This beautiful 5 bedroom, 3.5 bath two-storey home offers over 3,500 sq ft of finished living space with triple-wide garage and one of the largest lots in the neighbourhood. The soaring two-storey foyer with curved espresso staircase and balusters, and grand Palladian-style windows sets the tone for this exceptional home. Rich dark hardwood floors flow through the main level, anchored by a chef's kitchen, featuring dark espresso cabinetry, granite countertops, stainless steel appliances, and a large island with bar seating. Entertain effortlessly with a formal dining room, two family living areas, a cozy electric fireplace, and a stunning open-concept layout. Upstairs, the oversized primary suite is a true retreat with a spa-inspired 5-piece ensuite boasting a frameless walk-in shower, corner soaker tub, double vanity, water closet along with a large walk-in closet. Three additional generous bedrooms, a 4-piece bath, and a dedicated upper-level laundry complete the second floor. The fully finished basement is an entertainer's dream featuring a pool table, games area, rec room, full bedroom, and 4-piece bath with heated floors. Impeccable curb appeal with stunning twilight presence, and proximity to parks, trails, and all amenities. A rare opportunity - don't miss this one! (id:60365)
47 - 146 Settlers Way
Blue Mountains, Ontario
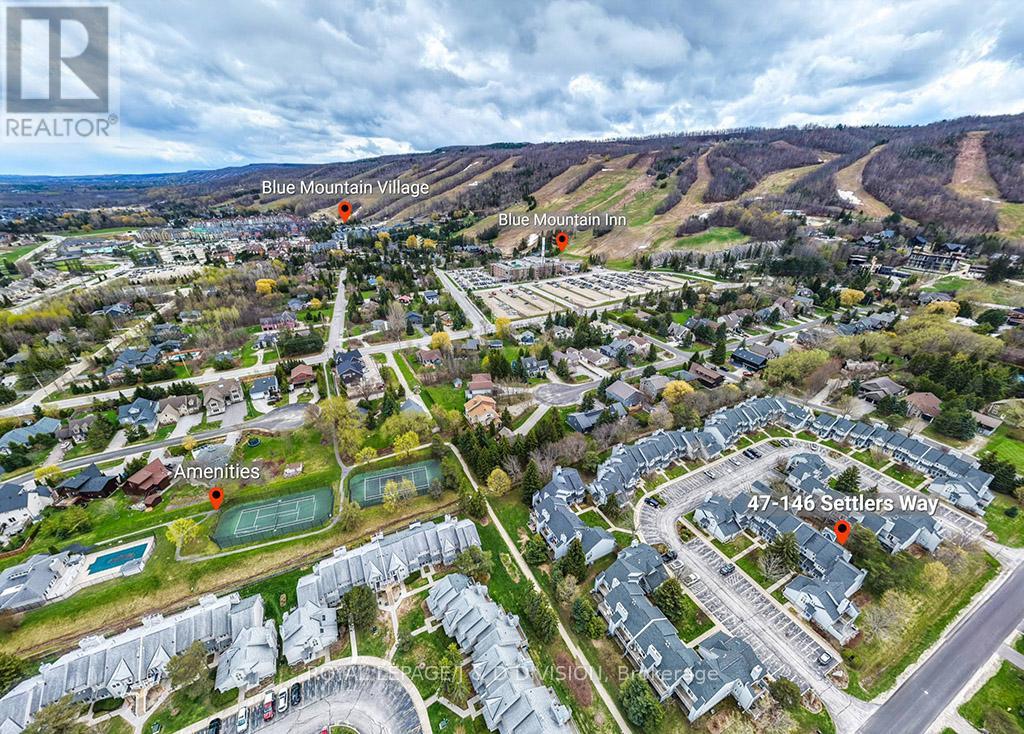
Situated just a short stroll from the North Lifts and the vibrant energy of Blue Mountain Village, this exquisite townhome has been completely reimagined from top to bottom over the last two years. Offering a blend of modern luxury and unmistakable alpine warmth, the heart of the home is an open-concept main floor, where a section of double-height ceilings and large windows flood the space with natural light. The kitchen, featuring sleek stainless steel appliances and crisp white cabinetry flows right into a living and dining area built for reconnection with a warm fireplace at its heart. When the snow starts falling, the sliding doors offer a perfect view of your backyard transformation into a winter wonderland. This level is also features a comfortable guest bedroom and a convenient powder room tucked away from the main action. The entire top floor is a dedicated primary suite - complete with a private 4-piece ensuite, walk-in closets, and a quiet office nook for those who need to check in with the world before heading out. Enjoy a private upper balcony while watching the sun hit the hills. Downstairs, the transformation continues with a beautifully finished lower level that hosts a versatile recreation room, an additional private bedroom, and a stylish 3-piece bathroom integrated with in-suite laundry. Beyond the front door, the lifestyle is effortless. With one owned parking and one guest parking spot, you can bypass the Village traffic entirely. You'll also have full access to the Club House, swimming pool, and tennis courts. Whether you're here for the world-class skiing, summer rounds at Blue Mountain Golf and Country Club, or sunset walks at Craigleith Provincial Park, everything Collingwood is known for is right at your fingertips. (id:60365)
234 Burford-Delhi Townline Road
Brant, Ontario
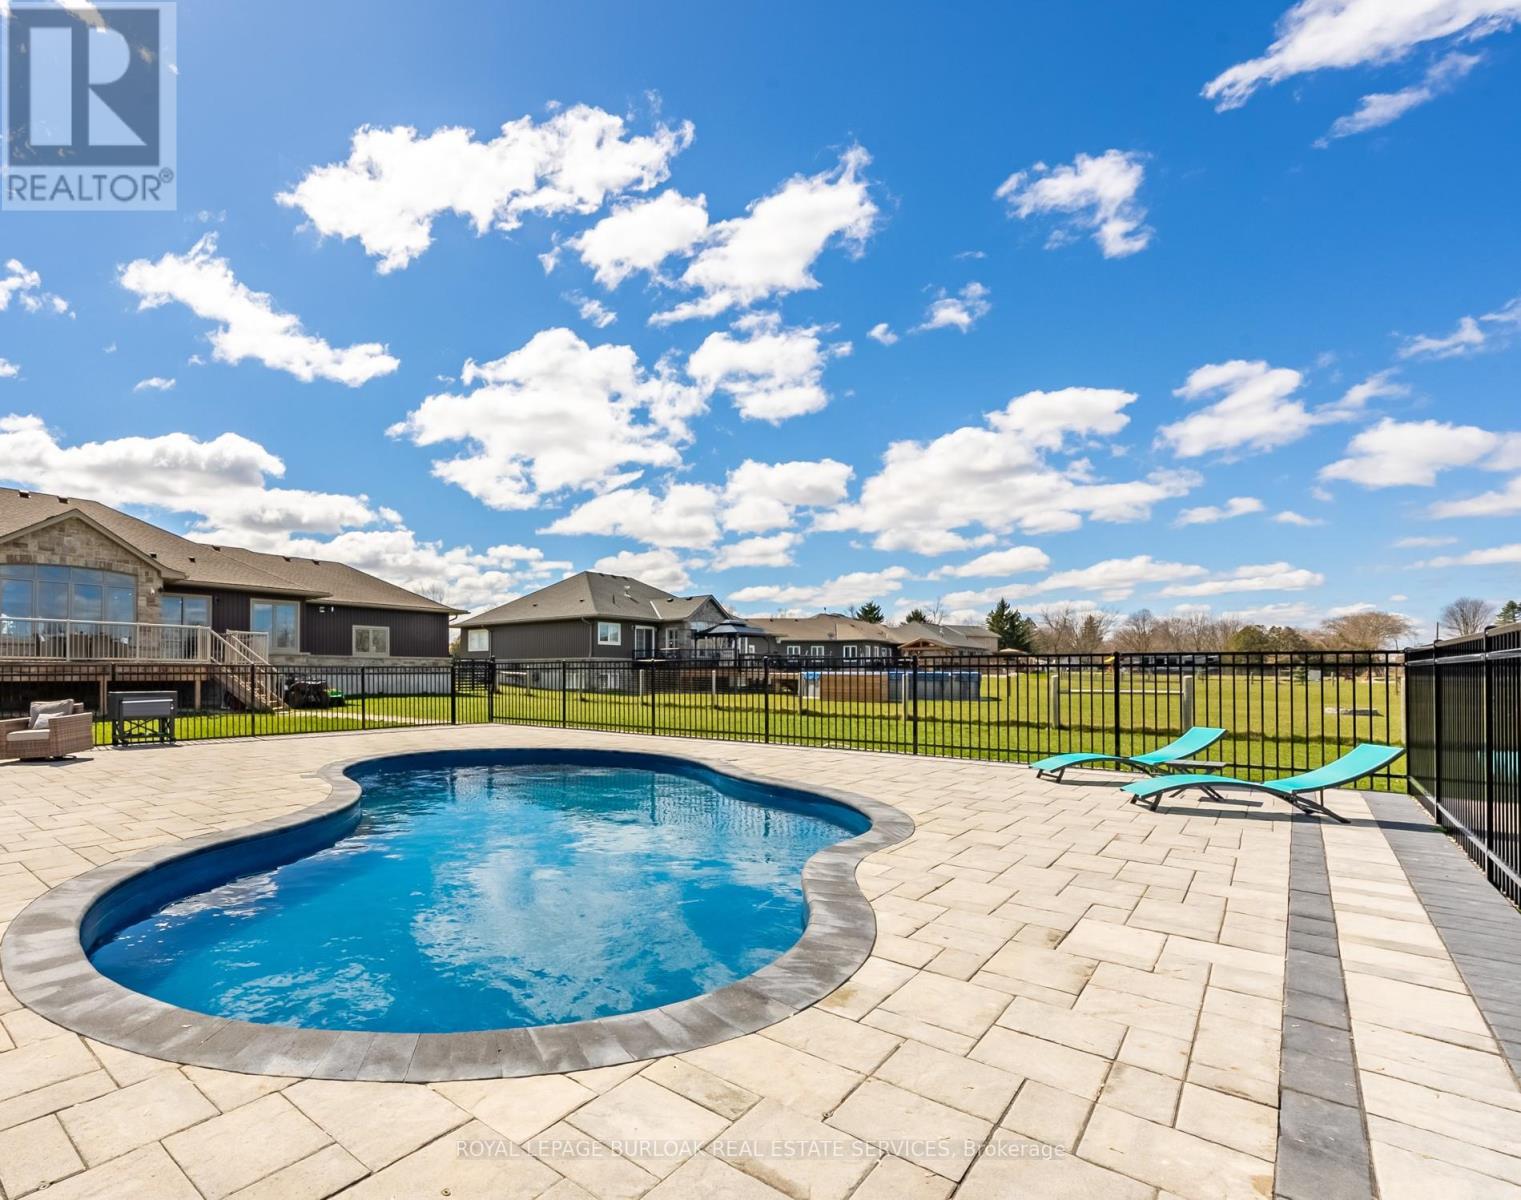
Your Countryside Retreat Awaits! Looking for a home that feels like a getaway every day? This stunning custom-built bungalow offers the perfect mix of modern luxury and country charm, all on a private 1.24-acre lot. Step inside to a bright, open-concept layout designed for both family living and entertaining. The gourmet kitchen is a chef's dream, with a walk-in pantry, central island, and easy flow into the dining and living spaces. The living room features soaring cathedral ceilings, pot lights, and a cozy gas fireplace - ideal for relaxing evenings at home. The main floor offers three spacious bedrooms, including a primary suite with a walk-in closet, private ensuite, and walk-out to the back deck. Downstairs, the fully finished basement adds two more bedrooms, a full bath, rec room, and office space - perfect for guests, kids, or working from home. Outside is where the magic happens: a heated saltwater inground pool, a brand-new custom gazebo, stamped concrete patio, and plenty of space for summer gatherings. Whether you're hosting friends or enjoying a quiet evening under the stars, this backyard is made to impress. Additional perks include an oversized double-car garage with epoxy floors, inside & outside entry, plus an extra-long driveway for all your parking needs. All this, just 20 minutes from Brantford, Woodstock, and Simcoe, with quick access to Hwy 403 for commuters. Luxury, space, and serenity - it's all here. Don't just dream it, come experience it! (id:60365)

© 2026 Proptech Realty Inc., Brokerage.