
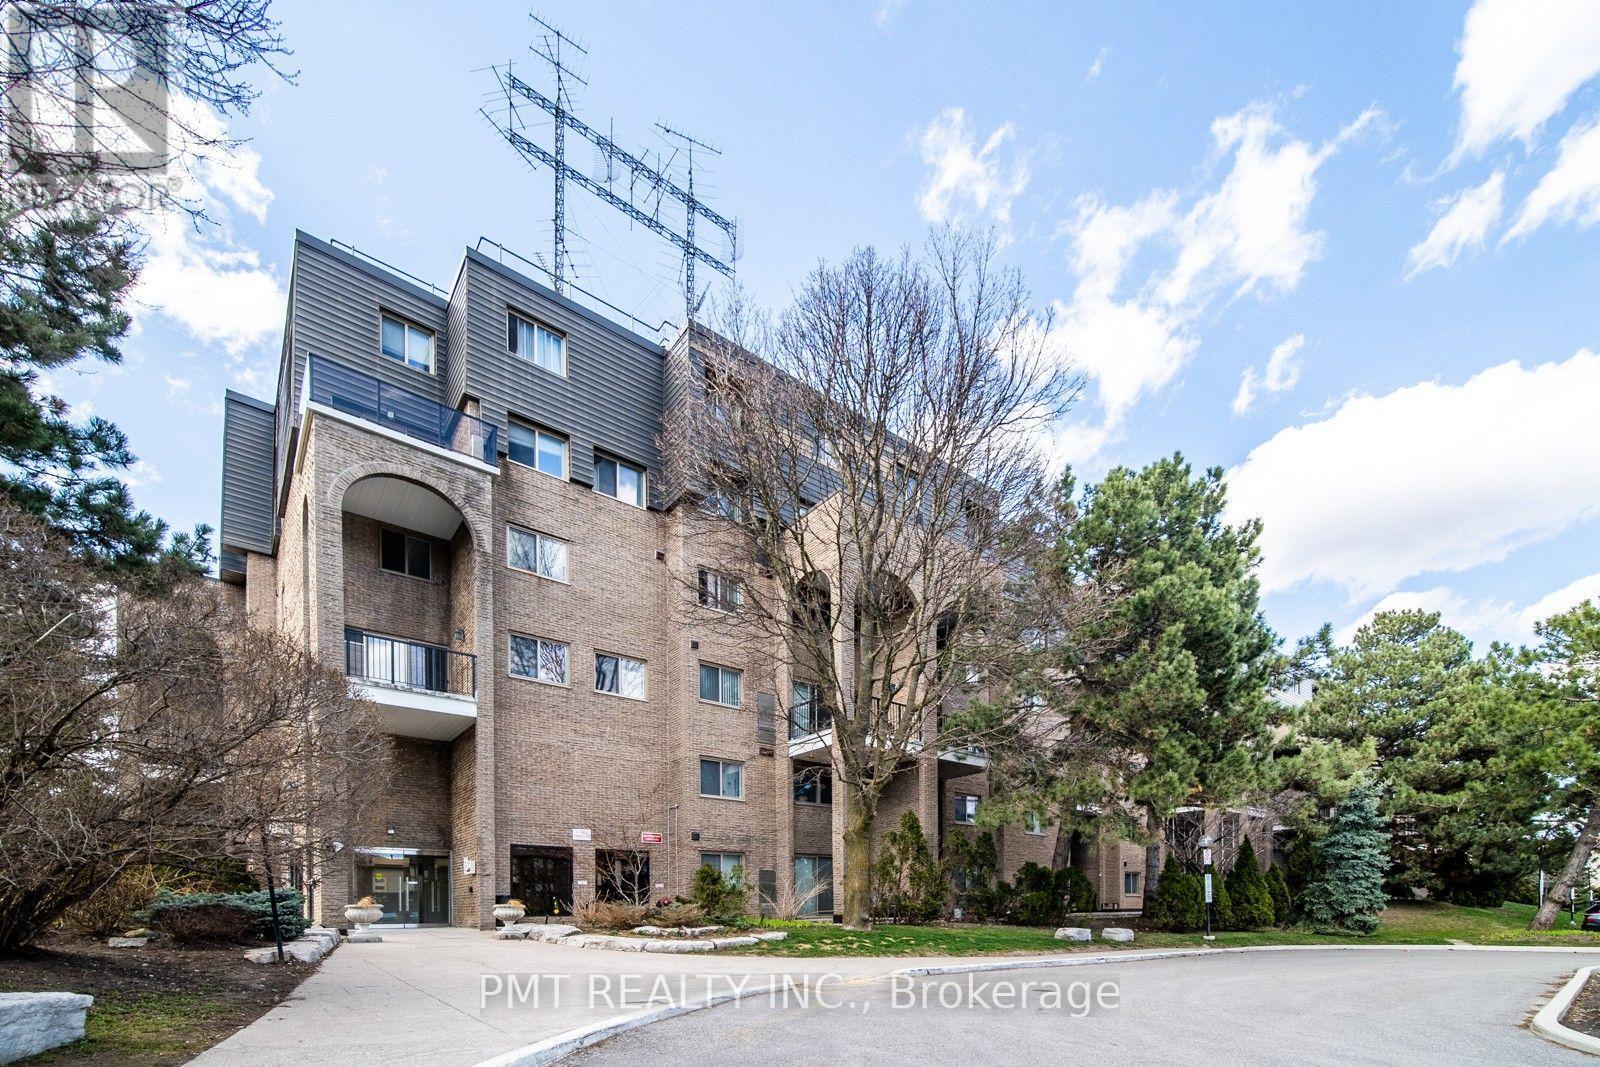
225 - 4001 Don Mills Road
Toronto, Ontario
Welcome to spacious and comfortable living in the highly desirable Hillcrest Village neighbourhood! This impressive 2Bed + den 2 Bath suite offers an exceptional combination of space, functionality, and convenience, making it an ideal home for families, professionals, or anyone seeking generous living in a prime North York location. Designed with everyday living in mind, the bright and inviting open-concept layout features an expansive living and dining area that extends to a large private balcony-perfect for enjoying your morning coffee or relaxing outdoors. The modern eat-in kitchen is equipped with stainless steel appliances, abundant cabinetry, and ample prep space, making meal preparation and entertaining effortless. Both bedrooms are generously sized, while the versatile den offers the flexibility to be used as a home office, guest room, or third bedroom. Two beautifully appointed bathrooms, quality finishes throughout, and an abundance of storage complete this thoughtfully designed suite. Residents enjoy a fantastic selection of amenities, including an indoor swimming pool, fitness centre, sauna, recreation room, BBQ area, visitor parking, secure parking garage, and a well-managed building with excellent on-site security. Ideally situated in the heart of Hillcrest Village, this home is surrounded by top-rated schools, including Arbor Glen Public School, Highland Junior High School, and A.Y. Jackson Secondary School. Enjoy the convenience of being just minutes from shopping centres, supermarkets, restaurants, parks, and everyday essentials. Public transit is at your doorstep, with 24-hour TTC service providing direct access to Finch Station and Don Mills Station, while Highways 401 and 404 are just minutes away for an easy commute across the GTA. Offering exceptional space, an unbeatable location, and outstanding building amenities, this is a rare opportunity to lease a home that perfectly balances comfort, convenience, and lifestyle. (id:60365)
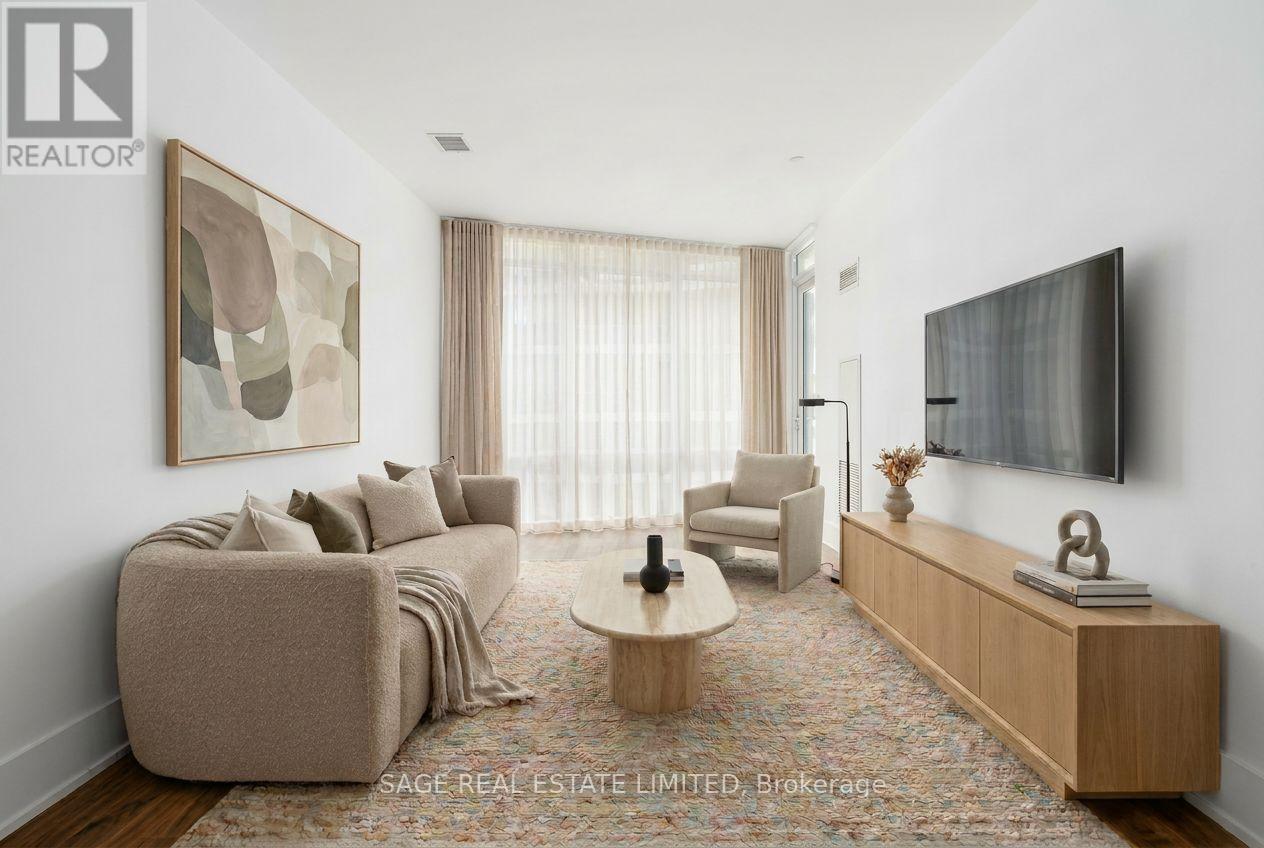
615 - 55 Merchants' Wharf
Toronto, Ontario
Aqualina by Tridel is one of Toronto's premier waterfront residences, offering resort inspired amenities and beautifully designed common areas that give the building a luxury hotel feel. This 2 bedroom, 2 bathroom suite offers 858 sqft of functional open concept living and split bedroom floor plan. Neutral finishes throughout and freshly painted walls create a clean, move in ready space that complements any style. Enjoy stunning lake views from the southeast facing balcony, while beautiful morning sun fills the suite. With no adjoining suite along the north, the property benefits from additional windows and added privacy.The vibrant East Bayfront community continues to evolve, with an ever growing selection of cafés, restaurants, and everyday conveniences. Loblaws, Farm Boy, and Marché Leo's are all within walking distance, making grocery shopping quick and convenient. With an impressive Walk Score of 91, everything you need is within easy reach. One parking space included and quick access to the Gardiner and DVP make it easy to get around the city, while waterfront trails, parks, and green space provide a refreshing connection to nature in the heart of the city. (id:60365)
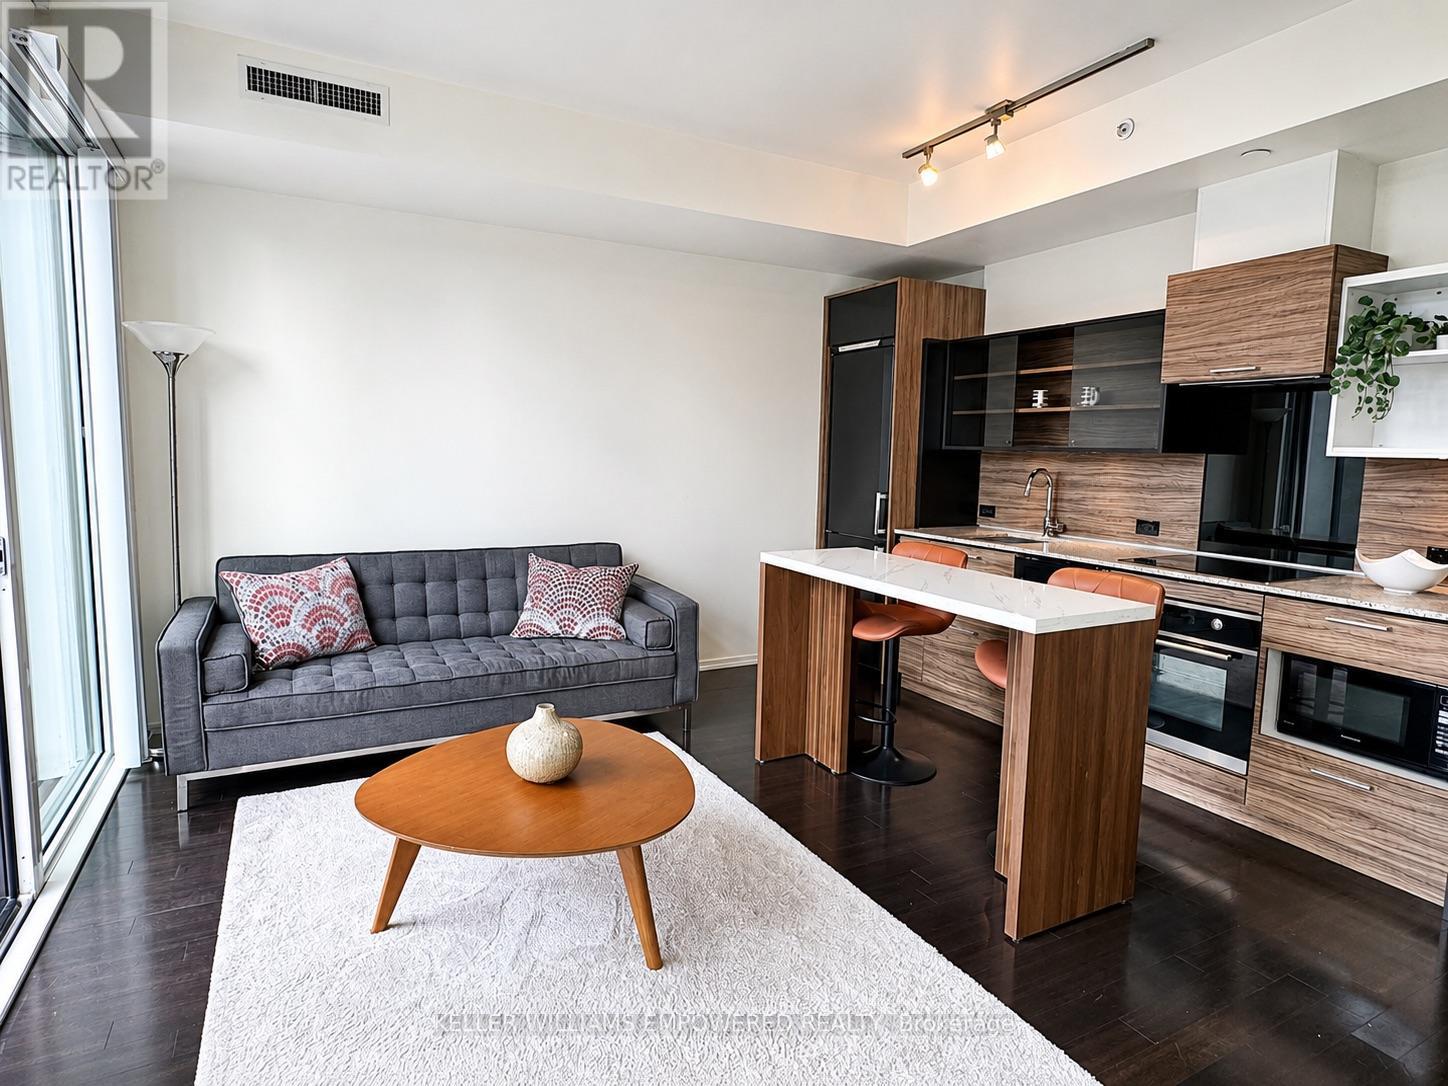
1109 - 75 St Nicholas Street
Toronto, Ontario
Fully Furnished, Sun-Filled One-Bedroom Steps from Yorkville, U of T and Two Subway Lines Furnished one-bedroom condo at Nicholas Residences, located in Yorkville. This thoughtfully designed 559 sq. ft. suite features approximately nine-foot ceilings, large floor-to-ceiling windows, and abundant natural light throughout. The open-concept layout includes a spacious living and dining area with plenty of room to relax or entertain, along with a dedicated study space that is ideal for working or studying from home. The unit comes fully furnished and move-in ready, with a fully equipped kitchen, ensuite laundry, a private balcony, and an exceptionally spacious walk-in closet that provides valuable additional storage. Located on a quieter street just steps from Yonge and Bloor, the condo is within walking distance of the University of Toronto, Yorkville, restaurants, cafés, grocery stores, shopping, and everyday conveniences. Residents also benefit from easy access to both TTC subway lines through nearby Bloor-Yonge and Line 1 stations, providing convenient connections across the city. Nicholas Residences offers a range of building amenities, including concierge service, a fitness center, rooftop terrace, party room, and visitor parking. With its high ceilings, natural light, functional layout, generous storage, quality furnishings, and exceptional location, this suite offers comfortable and convenient downtown living for a professional, student, or couple. (id:60365)
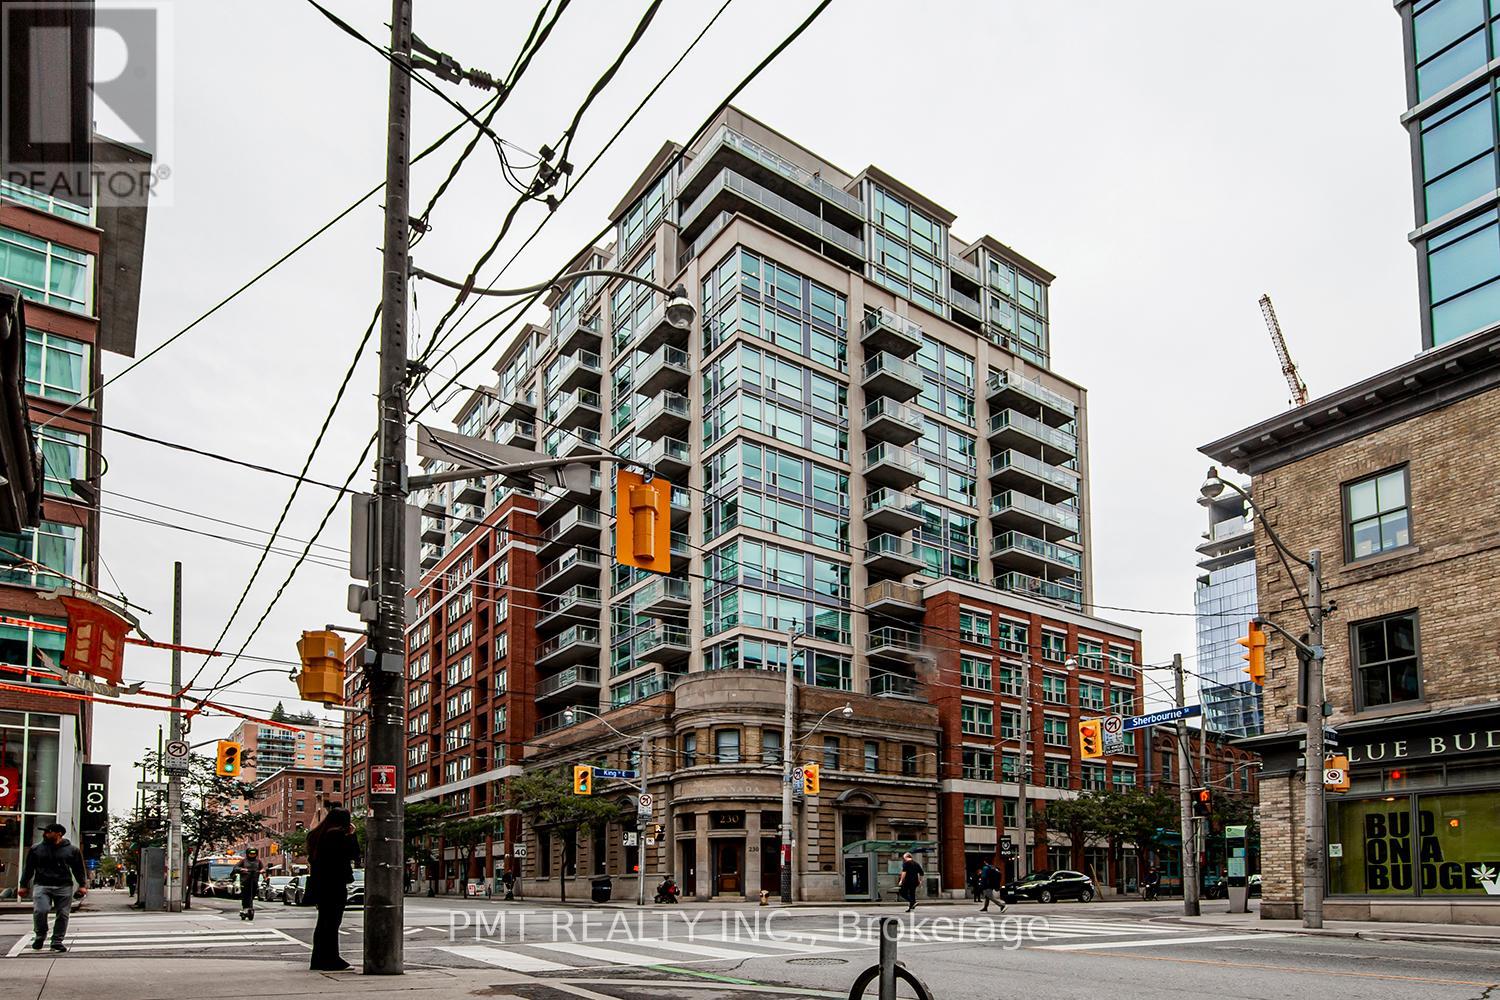
1403 - 230 King Street E
Toronto, Ontario
Welcome To The Kings Court Residences @ 230 King St E! Don't Miss Out To Live In This Prestigious Condominium Built On A Restored Bank Facade With A Grand Rotunda Entrance. This 2 Bed, 1 Bath Unit Features Almost 750 Sq Ft Of Living Space And A Functional Floorplan. Enjoy Full-Size Appliances, An Eat-In Breakfast Bar, North Facing Exposure With City Views, And Ample Natural Sunlight Throughout The Unit. Conveniently Located Near TTC Access Via King St, The Distillery District, St. Lawrence Market, George Brown College, Sugar Beach, Toronto's Banking And Financial Districts, And So Much More! Building Amenities Include: 24Hr Concierge, Visitor Parking, Rooftop Deck, Sauna, Gym, Bike Storage, And Much More! (id:60365)
245 Florence Avenue
Toronto, Ontario
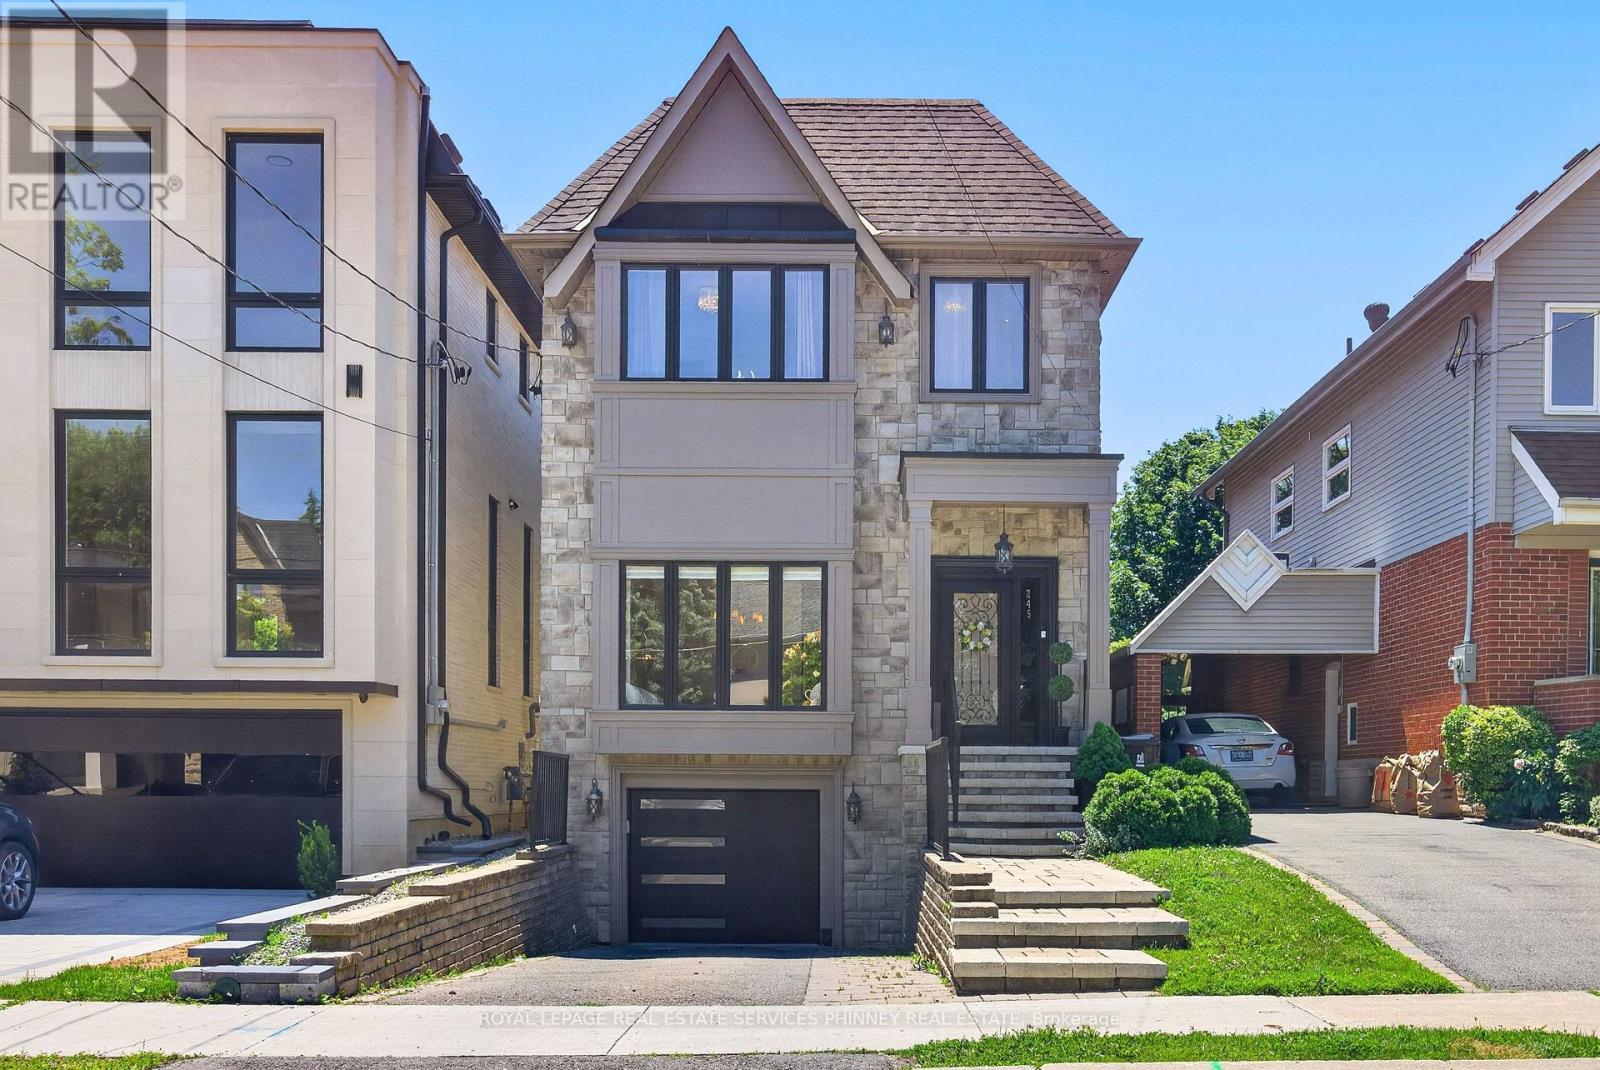
Step into this bright, sun-filled home where luxury meets everyday comfort. The impressive mainfloor features soaring 10-foot ceilings, elegant herringbone hardwood flooring, and beautifullycrafted coffered ceilings in the formal living and dining rooms, creating a sophisticated andinviting atmosphere.The spacious family-sized eat-in kitchen is designed for entertaining and everyday living,offering a large centre island, two sinks, stainless steel appliances, and an open-conceptlayout overlooking the family room with a cozy gas fireplace.Walk out to your own private backyard oasis featuring a spacious deck and hot tub-perfect forrelaxing or hosting family and friends.This exceptional home offers 4 generously sized bedrooms and 4 bathrooms. A separate entranceto the basement provides excellent potential for an in-law suite or future income opportunity.Completing the home is a heated, finished garage with direct access to the mudroom for addedconvenience. (id:60365)
1307 - 10 Oak Street
Toronto, Ontario
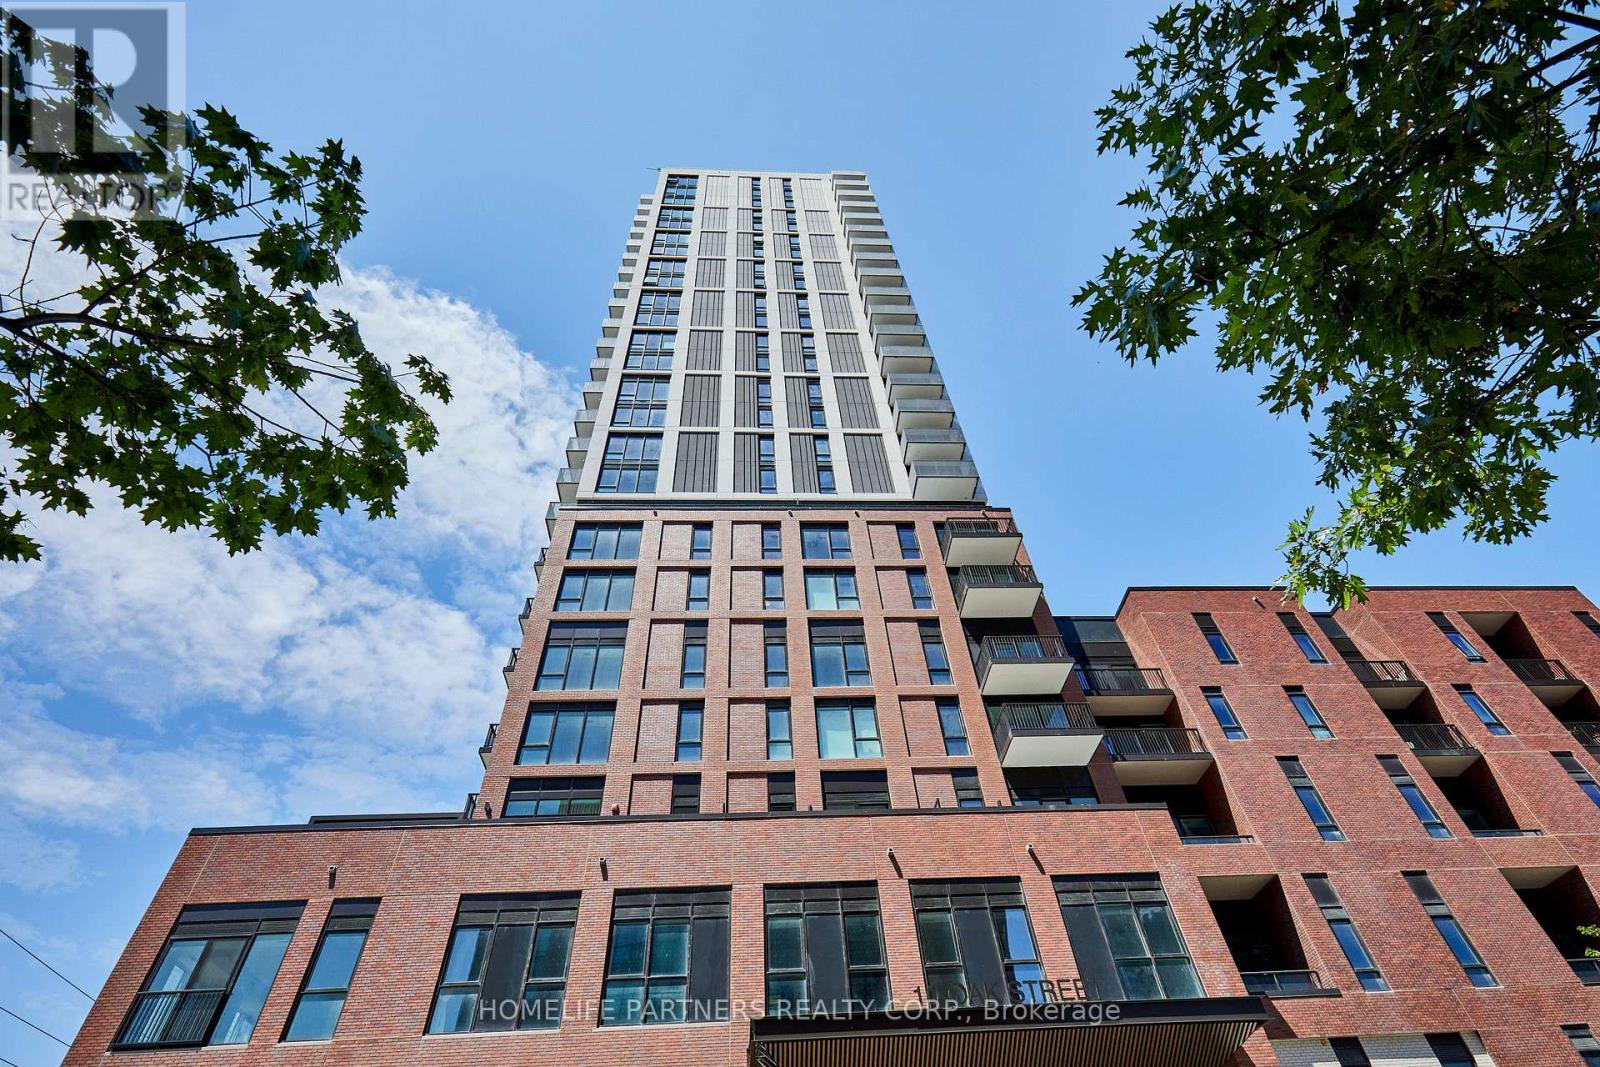
Move In and Enjoy this Brand New, Never Lived in 2 Bedroom Suite Located in the South Tower of Daniels on Parliament. Experience Modern Urban Luxury. This Sun Filled Suite Features 9 ft. Ceilings, High-End Integrated Appliances, Quartz Counter Top, Tiled Backsplash, Custom Cabinetry, Under Cabinet Lighting, Soaker Tub, Tasteful Laminate Flooring and Porcelain Tiles. Enjoy the Open Balcony with Clear Views of the City Skyline. Included is Ensuite Laundry, One Parking Spot and Locker. Take Full Advantage of All of the Amazing Amenities Offered: 24-Hr Concierge, State-Of-The-Art Fitness Centre, Trendy Co-Working Spaces, Theatre, Maker Studio, Kid's Play Area, Rooftop BBQ Terrace, and Visitor Parking. Steps to TTC Transit, FreshCo, Pam McConnell Aquatic Centre and Regent Park. Minutes to the Distillery District & Financial Core. Walking Score of 99 and a Biking Score of 100! Ideal for Young Professionals and Young Families. (id:60365)
30 Case Ootes Drive
Toronto, Ontario
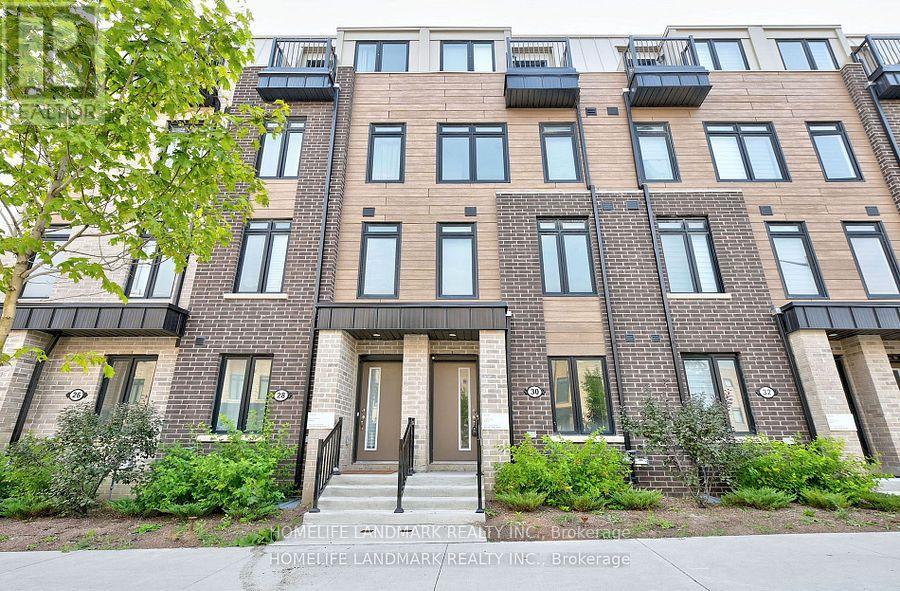
One Year new townhouse, Easy Access To TTC Bus Route; Minutes To LRT. 10 Minutes Walk To The Future 19-Acre Redevelopment Golden Mile Shopping District. Spacious, 4 bedrooms, 4 bathrooms. Laminate Flooring Throughout, Open Concept & Modern Kitchen, Quartz Countertop, Natural Oak Staircases, Private Ground Floor Garage W/Direct Access To Home. Main floor Den Can Be used an Office or bedroom, Perfect For Working At Home. (id:60365)
1602 - 530 St Clair Avenue W
Toronto, Ontario
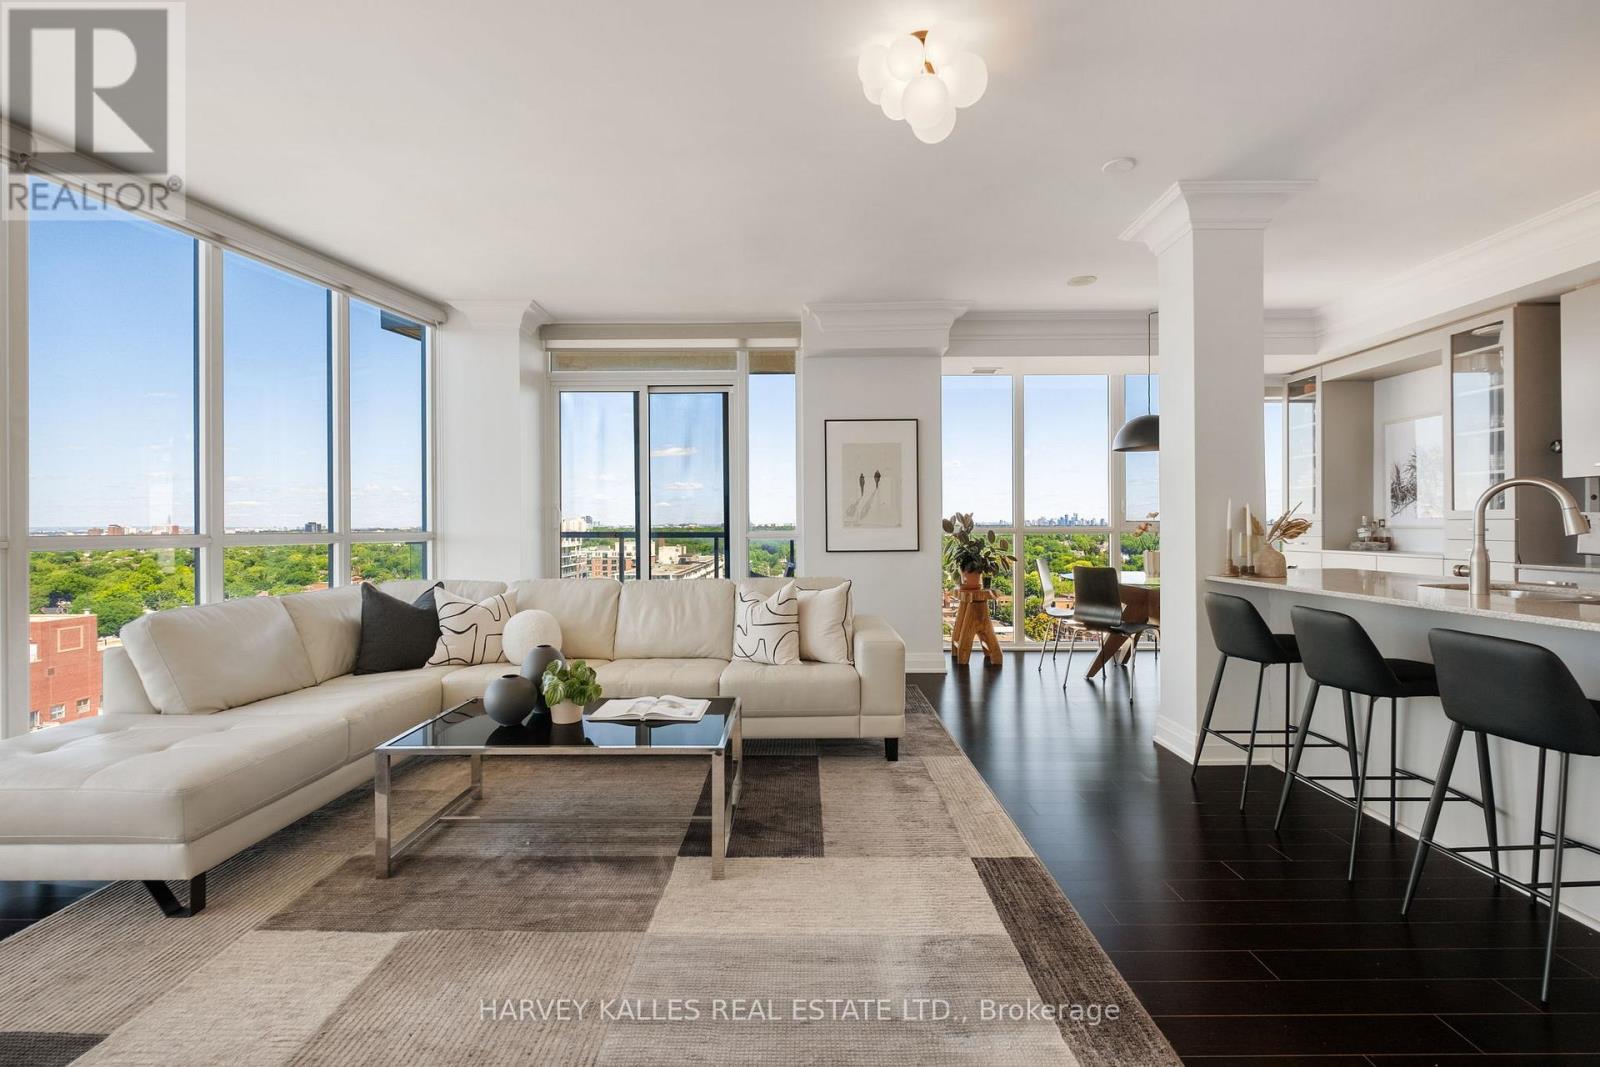
Experience breathtaking North, South, and West views that stretch as far as the eye can see from this sun-drenched corner suite. Originally designed as a 2 Bedroom + Den, this One-Of-A-Kind layout has been elegantly transformed into a spacious 1 Bedroom + Den, offering expansive living and dining areas that are perfect for entertaining or relaxing in style. The adaptable floor plan allows for an easy conversion back to its original layout, providing flexibility to suit your evolving needs. Floor-to-ceiling windows wrap around the entire unit, flooding the space with natural light and showcasing incredible unobstructed views and sunsets from every angle. The primary bedroom is a private retreat, complete with a walk-in closet and a luxurious ensuite. The Den is impressively spacious large enough to serve as a second bedroom with convenient access to a second, beautifully finished full bathroom. The kitchen is a showpiece, offering high end appliances, a large island with stone countertops, and barstool seating, seamlessly flowing into a dedicated dining area. The oversized living space easily fits a large sectional, making the suite feel warm, functional, and perfectly balanced. With two balconies, ample storage, and tens of thousands spent on premium custom finishes, this condo offers both style and practicality. It also includes one parking space and an oversized locker for added convenience. Ideally located at Bathurst and St. Clair, you're in the heart of one of Toronto's most vibrant and walkable neighbourhoods. Enjoy immediate access to transit with the St. Clair West subway and streetcar lines right at your doorstep. Stroll to Loblaws, cafes, restaurants, parks, and shops, or unwind in nearby green spaces like Sir Winston Churchill Park. With its rare combination of comfort, design, and location, this is a truly special offering. (id:60365)
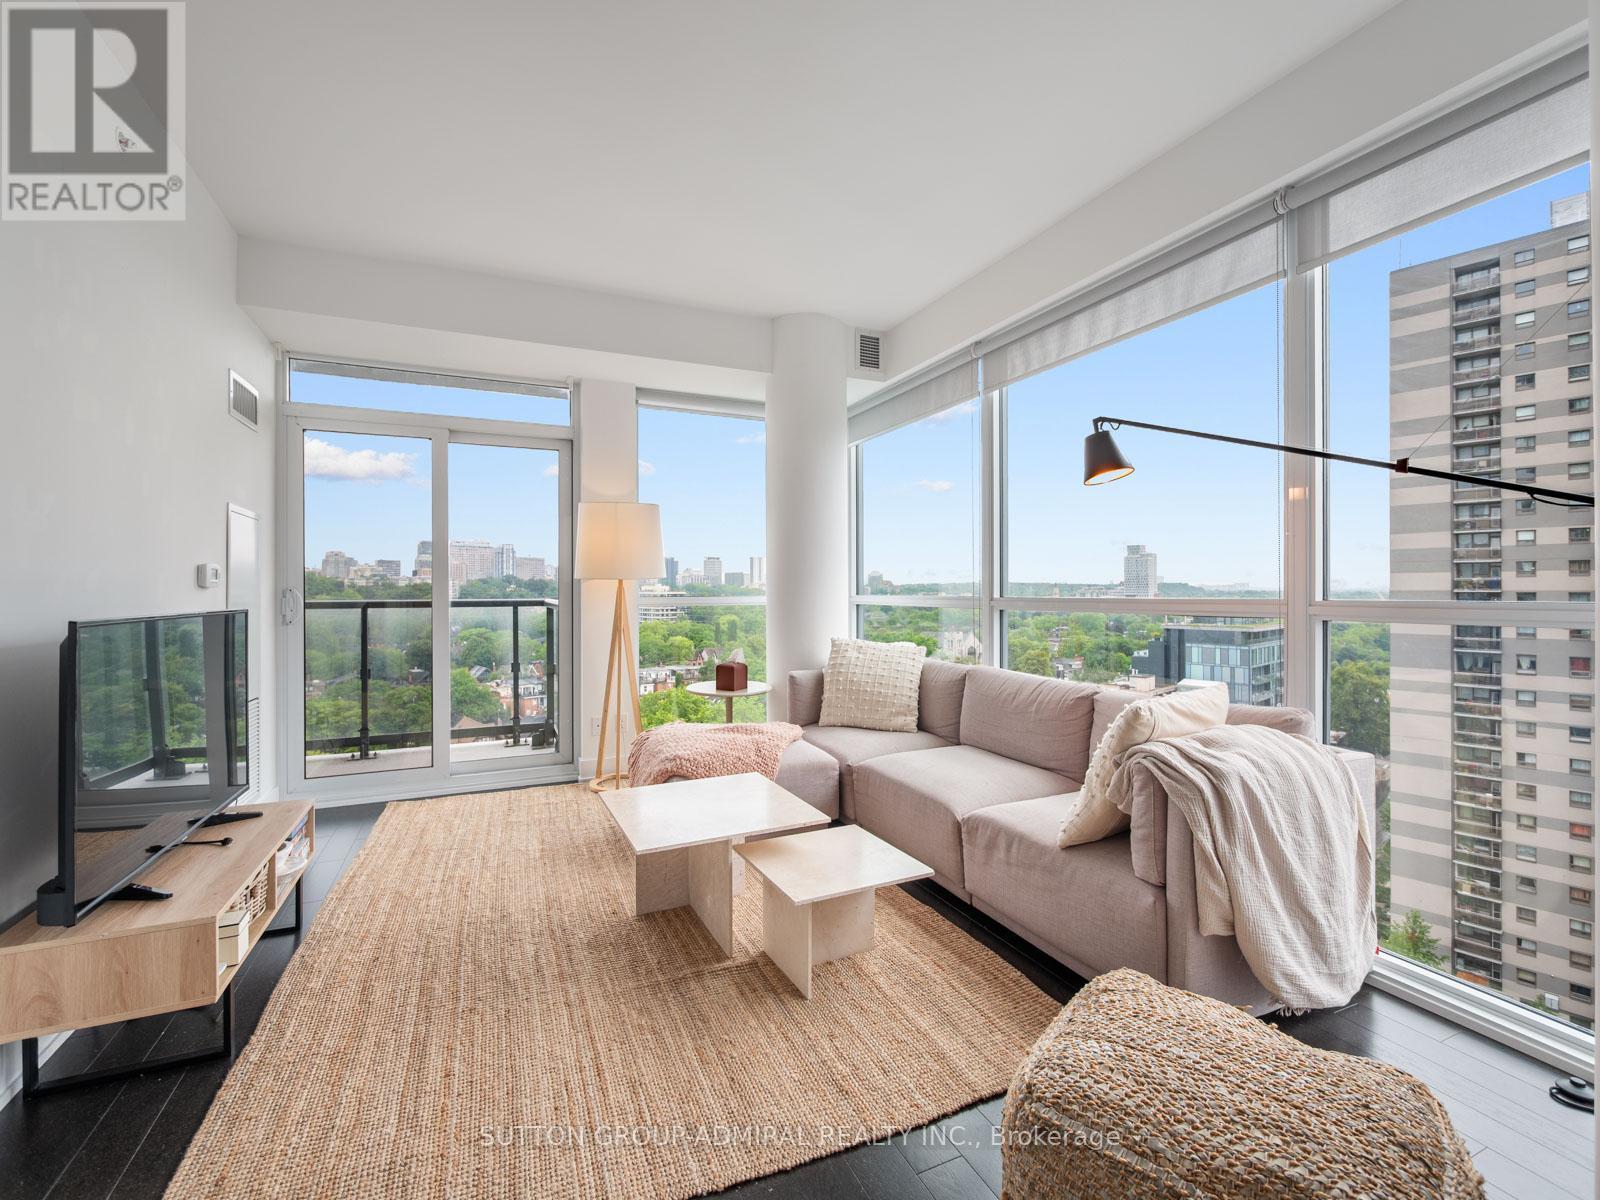
1204 - 181 Bedford Road
Toronto, Ontario
The Opportunity Is Yours To Own This Rare And Beautiful Luxury Condo In The Heart Of Yorkville! This Bright And Spacious 3-Bedroom, 2-Bathroom Suite Offers Approximately 832 Sq. Ft. Of Exquisite Living Space With Engineered Hardwood Flooring, A Desirable North-East Exposure, Clear Skyline, City, Downtown & Park Views, And Floor-To-Ceiling Windows That Fill The Open Concept Living Area With Natural Light. The Eat-In Kitchen Features A Breakfast Bar, Quartz Counters, Built-In Appliances And A Functional Layout Perfect For Everyday Living Or Entertaining. The Living Room Walks Out To An Open Balcony. While The Primary Bedroom Includes A Walk-In Closet, 4-Piece Ensuite Bathroom And Its Own Walk-Out To The Balcony. The Second Bedroom Offers A Large Window And Closet, The Third Bedroom, Currently Used As An Office, Provides Excellent Flexibility For A Guest Room, Study Or Additional Living Space. The 3-Piece Second Bathroom Features Tile Flooring, Built-In Vanity And A Walk-In Frameless Glass Shower. Enjoy The Convenience Of In-Suite Laundry, Laundry Closet, Central Vacuum, Central Air, Owned Locker And Maintenance Fees That Include Heat, Water, CAC, Common Elements And Building Insurance. Luxury Building Amenities Include Concierge, Bike Storage, Rooftop Patio With Community BBQs For Outdoor Entertainment, Exercise Room, Game Room, Guest Suites, Party/Meeting Room And More. Perfectly Located With Easy Access To TTC, Shopping, Restaurants, Casa Loma, The Royal Ontario Museum, Community Centres, Ramsden Park With Tennis Courts And Trails, Sir Winston Churchill Park, Queen's Park & More. Nearby Schools Like Cottingham Junior Public School, Hillcrest Community School, George Brown Polytechnic, University Of Toronto And Major Routes Including The Don Valley Parkway For Convenient Travel Throughout The GTA. **Listing Contains Virtually Staged Photos** (id:60365)

204 Forest Hill Road
Toronto, Ontario
204 Forest Hill Rd - A Rare Deep-Lot Estate in the Heart of Forest HillSet on a coveted 40 x 190 ft lot in prestigious Forest Hill, this exceptional estate offers 7,500 sq. ft. of masterfully crafted living space, designed by renowned architect Richard Wengle and styled by acclaimed interior designer Robin Nadel. Every detail reflects a seamless blend of timeless elegance and modern functionality. At the heart of the home is a grand, oversized kitchen with a spacious breakfast area, opening effortlessly to a large family room and framed by walls of glass overlooking the backyard. A large formal dining room offers an elegant setting for entertaining, while the backyard is a private retreat complete with a concrete pool, perfect for both relaxation and hosting. The walkway and driveway are fully heated. The built-in garage, complete with a car lift, adds a rare touch of function and luxury. With its unbeatable location, deep lot, and thoughtfully designed interiors throughout, 204 Forest Hill Rd is a truly special offering in one of Toronto's most sought-after neighbourhoods. (id:60365)
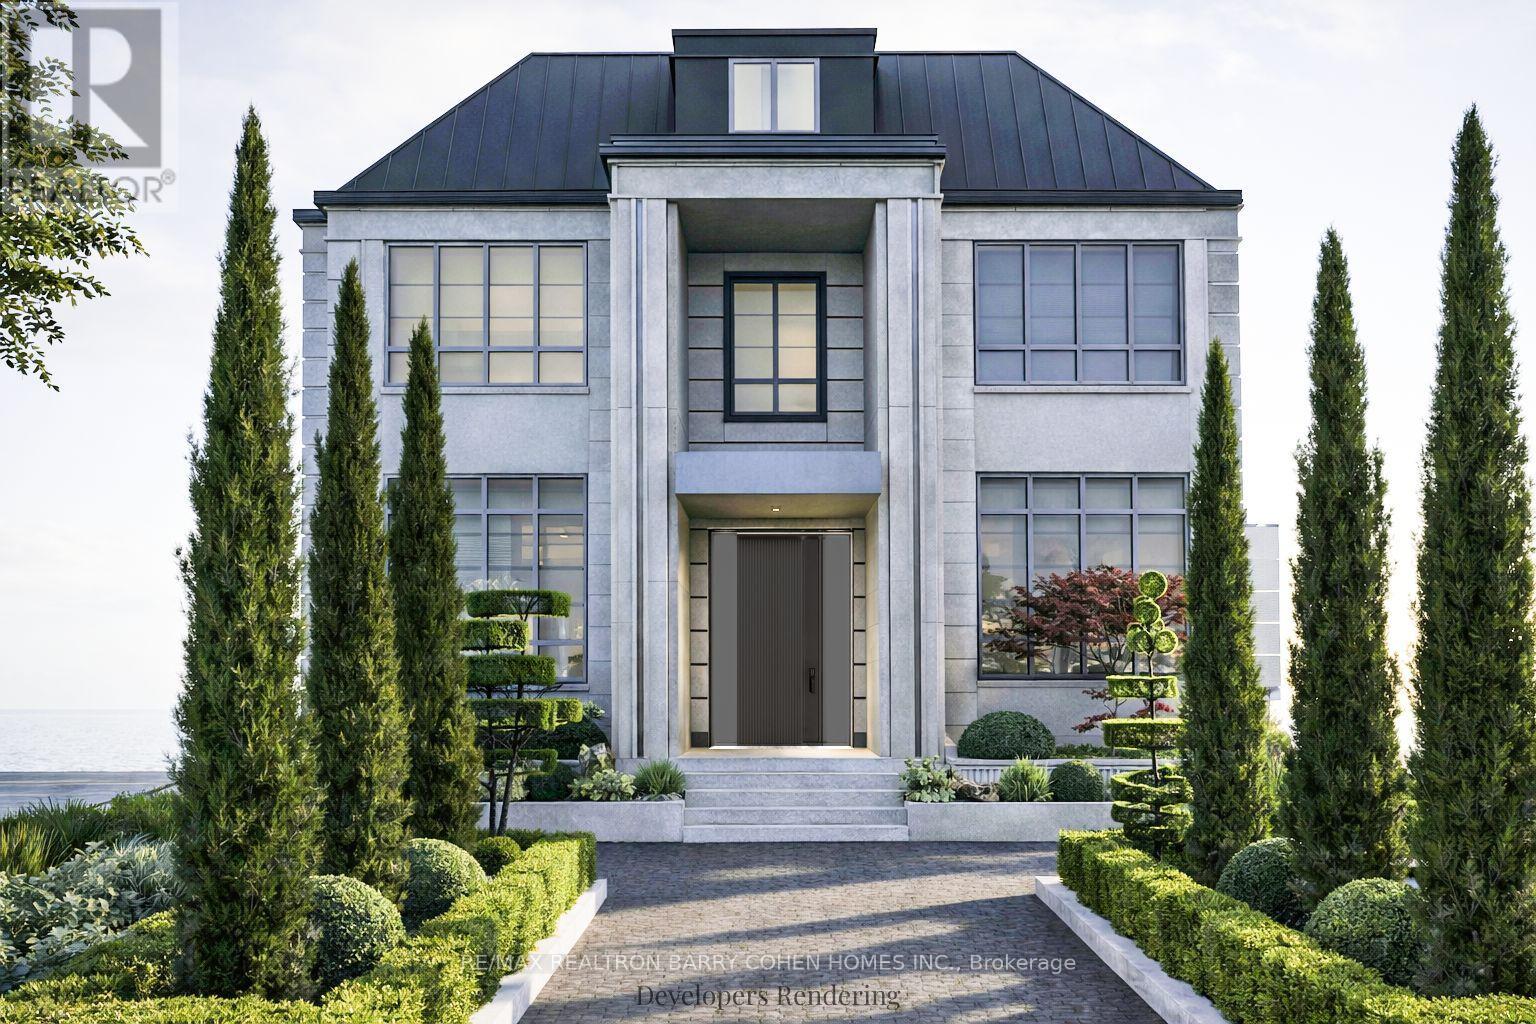
123 Glenayr Road
Toronto, Ontario
A Newly Completed Architectural Masterpiece In Prestigious Forest Hill, Expertly Crafted By Renowned Danieli Development Group, Celebrated For Exceptional Quality, Enduring Design, & Meticulous Attention To Detail. Encompassing Approximately 10,000 Sq. Ft. Of Luxurious Living Space, This Extraordinary Residence Seamlessly Blends Timeless Architecture With Sophisticated Contemporary Interiors. An Impressive Natural Stone Facade, Elegant Landscaping, And Stately Curb Appeal Introduce Interiors Defined By 12-Foot Main Floor Ceilings, Rich Herringbone Hardwood Flooring, Four Fireplaces, And A Private Elevator Connecting Every Level. The Designer Kitchen Is Paired With A Fully Equipped Butler's Kitchen, Both Outfitted With Premium Miele Appliances, Custom Cabinetry, And Exquisite Natural Stone Finishes. Designed For Exceptional Entertaining, The Home Showcases A Remarkable Custom Wine Cellar Featuring Leather Detailing, Wine Peg Displays, Glass And Mirrored Elements, And Warm Wood Veneers. The Second Level Is Enhanced By Dramatic Mirrored Hallways That Amplify Light And Space. A Lavish Primary Retreat Offers A Private Fireplace, Separate His-And-Hers Walk-In Closets, And Two Spa-Inspired Ensuites Complete With Steam Showers And Bespoke Finishes. Two Additional Bedroom Suites Complete The Second Floor, While The Third Level Offers Two More Spacious Bedrooms. The Resort-Calibre Lower Level Is Dedicated To Luxury And Wellness, Featuring A Private Home Theatre, Nanny Suite With Ensuite, Fully Equipped Gym, Steam Room, Heated Floors, Bar, And A Spectacular Indoor Sicis Saltwater Pool Finished With Iridescent Mosaic Tile And Anchored By A Stunning Double-Sided Fireplace. Completing This Exceptional Offering Is A Rare Five-Car Garage, Along With A Heated Two-Car Driveway, Front Walkway, And Rear Porch. Nearing Completion, This Is A Rare Opportunity To Personalize Select Finishes And Final Design Details While Securing One Of Forest Hill's Most Significant New Luxury Residences. (id:60365)
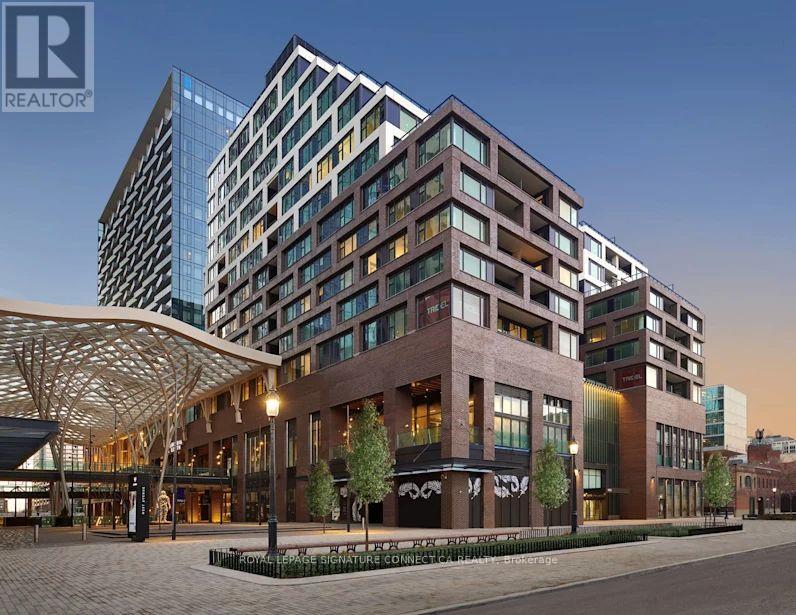
410 - 455 Wellington Street
Toronto, Ontario
Experience the pinnacle of urban luxury in this exquisite 1,515-square-foot corner unit residence, masterfully crafted by Tridel in the highly coveted Well Signature Series. Designed with sophistication in mind, this stunning home boasts an expansive layout wrapped in windows, flooding the space with natural light while providing vibrant city views. Both spacious bedrooms feature their own private ensuite baths and walk-in closets, offering maximum privacy and comfort. The opulent primary suite serves as a true sanctuary, complete with a massive walk-in closet, an additional double closet for ample storage, and a lavish 5-piece ensuite bath that feels like a private spa. A versatile den offers the perfect space for a sophisticated home office or media room, while a convenient powder room serves guests off the main living area. Impeccable high-end finishes, soaring ceilings, and world-class craftsmanship define every square foot of this premium Tridel build, offering an unparalleled lifestyle of comfort and prestige in the heart of Toronto's premier live-work-play community. (id:60365)

© 2026 Proptech Realty Inc., Brokerage.