
3 Nipigon Street
Kawartha Lakes, Ontario
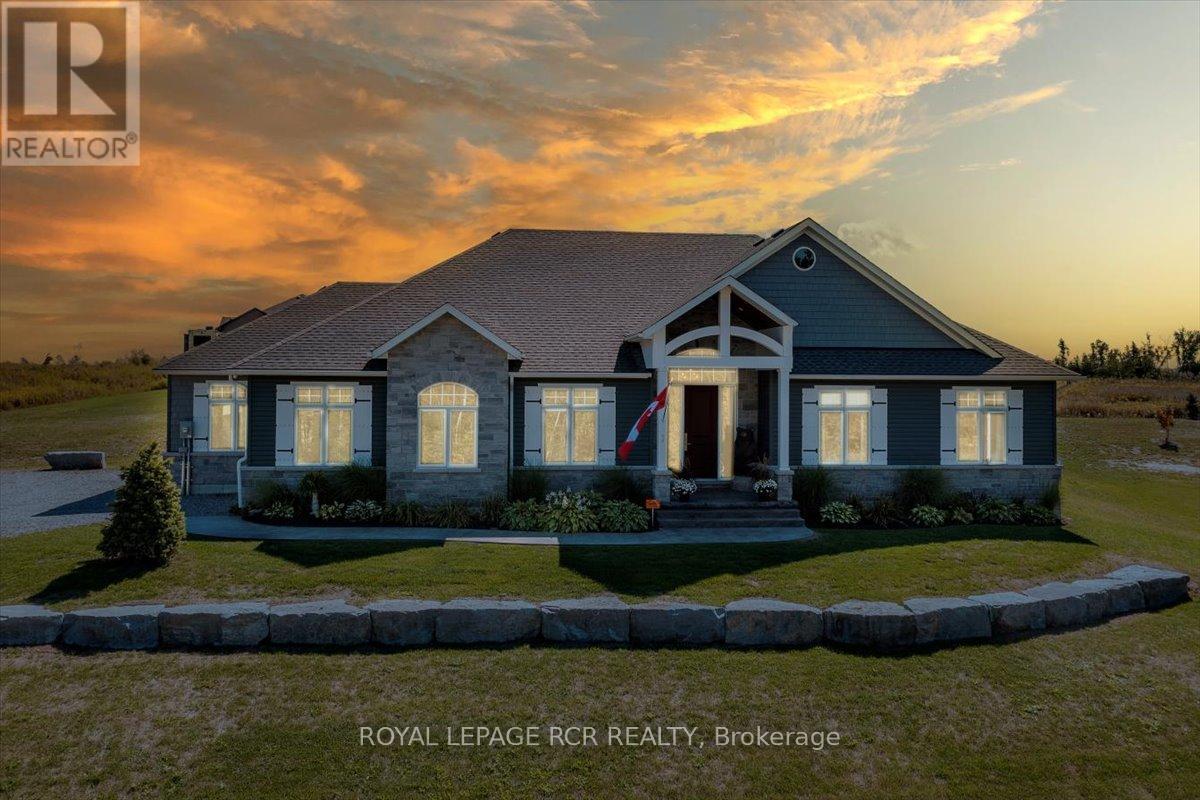
Welcome to the lifestyle you've been waiting for. Nestled in the prestigious Sturgeon View Estates, this custom-built bungalow offers the perfect blend of luxury, tranquility, and lakeside living-just steps from shared dock access on Sturgeon Lake. Set on a beautifully landscaped half-acre lot, this exceptional home features over 2,125 sq. ft. of elegant main-floor living designed for comfort and connection.From the moment you enter, the open-concept layout invites you in - anchored by a stunning chef's kitchen with quartz countertops, stainless steel appliances, a spacious centre island, and custom cabinetry. The dining area flows effortlessly to a covered patio, creating the perfect setting for entertaining or quiet evenings outdoors. The living room exudes warmth with a gas fireplace and custom built-ins, while hardwood floors, 9' ceilings, and upscale finishes throughout add a refined touch. The primary suite is a private retreat, complete with a spa-inspired ensuite featuring a freestanding tub, glass shower, double vanity, and a walk-in closet with custom built-ins. A versatile bonus room offers flexibility for work or play (easily converts back to a third car bay), while the unspoiled lower level with 9' ceilings and rough-in bath awaits your vision. Step outside to your own backyard oasis with a saltwater pool, professional landscaping, and covered deck - perfect for unwinding after a day at the lake. Minutes to Fenelon Falls or Bobcaygeon or 30 minutes to Lindsay or Peterborough. Easy commute from the GTA, this is more than a home-it's the lifestyle you've been dreaming of. (id:60365)
202 - 5 Wellington Street S
Kitchener, Ontario
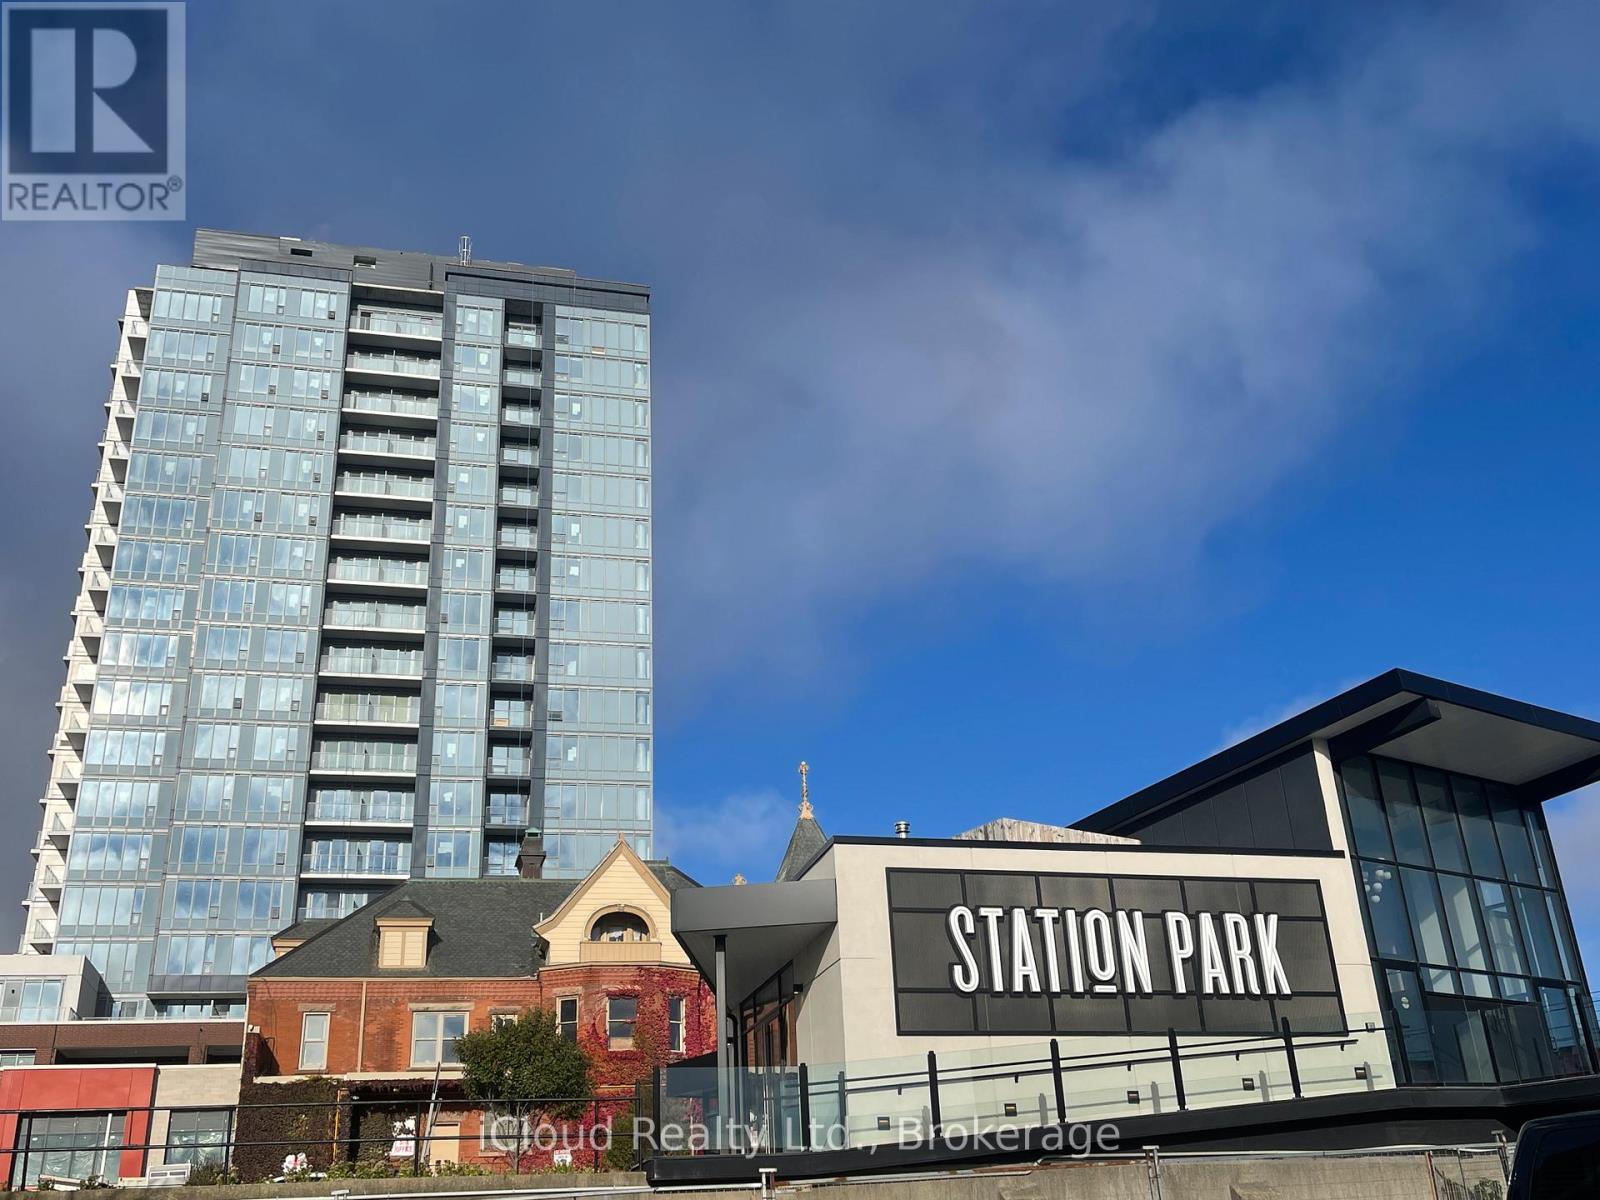
Here is your opportunity to live in the heart of the Innovation District - the newer Station Park Condos. Walking distance to Victoria Park, shops, restaurants & the technology hub. This luxurious 1-bedroom, 1-bathroom suite has an incredible open concept floor plan and offers an abundance of light with 11-ft ceilings. Station Park condos will have a concierge service for residents and guests, as well as a café-style co-working space in the lobby. It is a highly sought-after address due to its prime location & unique facilities. Stay active with a state-of-the-art fitness facility area to yoga, sports court & wellness rooms - this building has it all!!. You'll live steps from the new ION light rail system, the region's future transit hub, Victoria Park, and Kitchener's vibrant downtown. Include Internet Parking and Locker. Picture from previous listings. (id:60365)
393 Old Onondaga Road E
Brant, Ontario
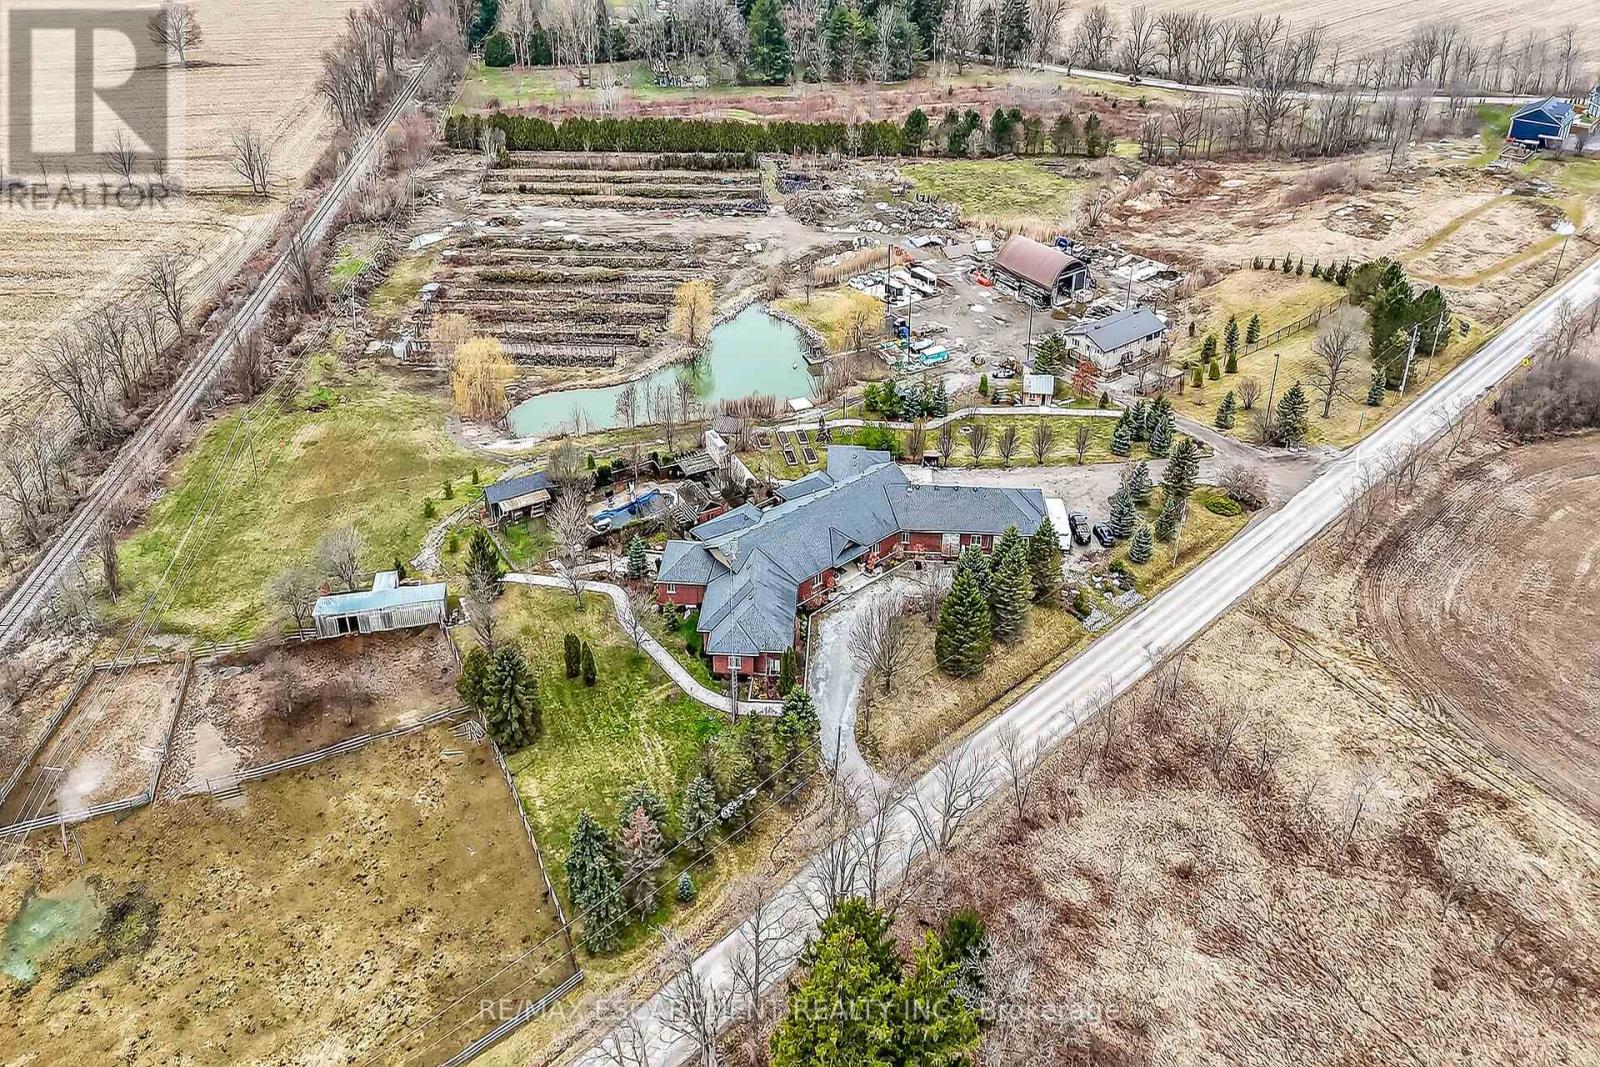
Simply Spectacular 10.56 acre "Rural Masterpiece" - possibly the most intriguing, interesting property to ever come available. An authentic "Country Estate" offering pretty much every indoor & outdoor feature imaginable enjoys prime location - 15 min commute to Ancaster, Brantford, Caledonia & 403. Surrounding beautiful man made lake is all brick 2012 ICF custom built sprawling ranch bungalow introducing 7296sf of opulent living area, 7296sf finished lower level incs patio door walk-out to stamped concrete patio, 2012sf 3-car heated garage, 1776sf detached shop ftrs 3 bedroom residential unit constructed above garage, 2204sf Coverall-style building built-2010, board & baton livestock barn w/adjacent paddocks, in-ground pool-2014, 2 outdoor wood burning furnaces, 2 driveways & multiple hoop greenhouses (requires poly). Gorgeous kitchen sporting hand-crafted "Mennonite" cabinetry, granite countertops, "Viking" 6 burner gas stove, huge WI pantry, man door WO to massive covered deck overlooking pool & pond. Corner gas FP flanks dining area & Great room boasting hardwood flooring, stone pillars & cathedral ceilings leading to grand foyer - continues w/x-wide corridor accessing 6 large bedrooms, primary bedroom ftrs 5pc en-suite & WI closet + 3 modern 3pc bath. Main level mud-room incs laundry station & entry to 2 bedroom in-law unit. Cavernous 10ft hi basement enjoys desired heated floors housing 4 separate residential sections (2x3 bedrooms / 2x2 bedrooms), 4x4pc baths, 4 living/dining room combos & 4 kitchens w/granite countertops. Extras -oak interior doors & staircases, 2 Geo-thermal HVAC systems-2017, drilled water well-2017, 2 water cisterns, multiple septics inc new commercial system 2017, UV purification, fire suppression system, 400 amp hydro, hot tub - list is endless. Ideal for expanding multi-generational family yearning for country life-style - OR - perfect venue for Churches or Organizations looking for Retreat or Outreach Centre. Property for the A (id:60365)
8 William Street
Brantford, Ontario
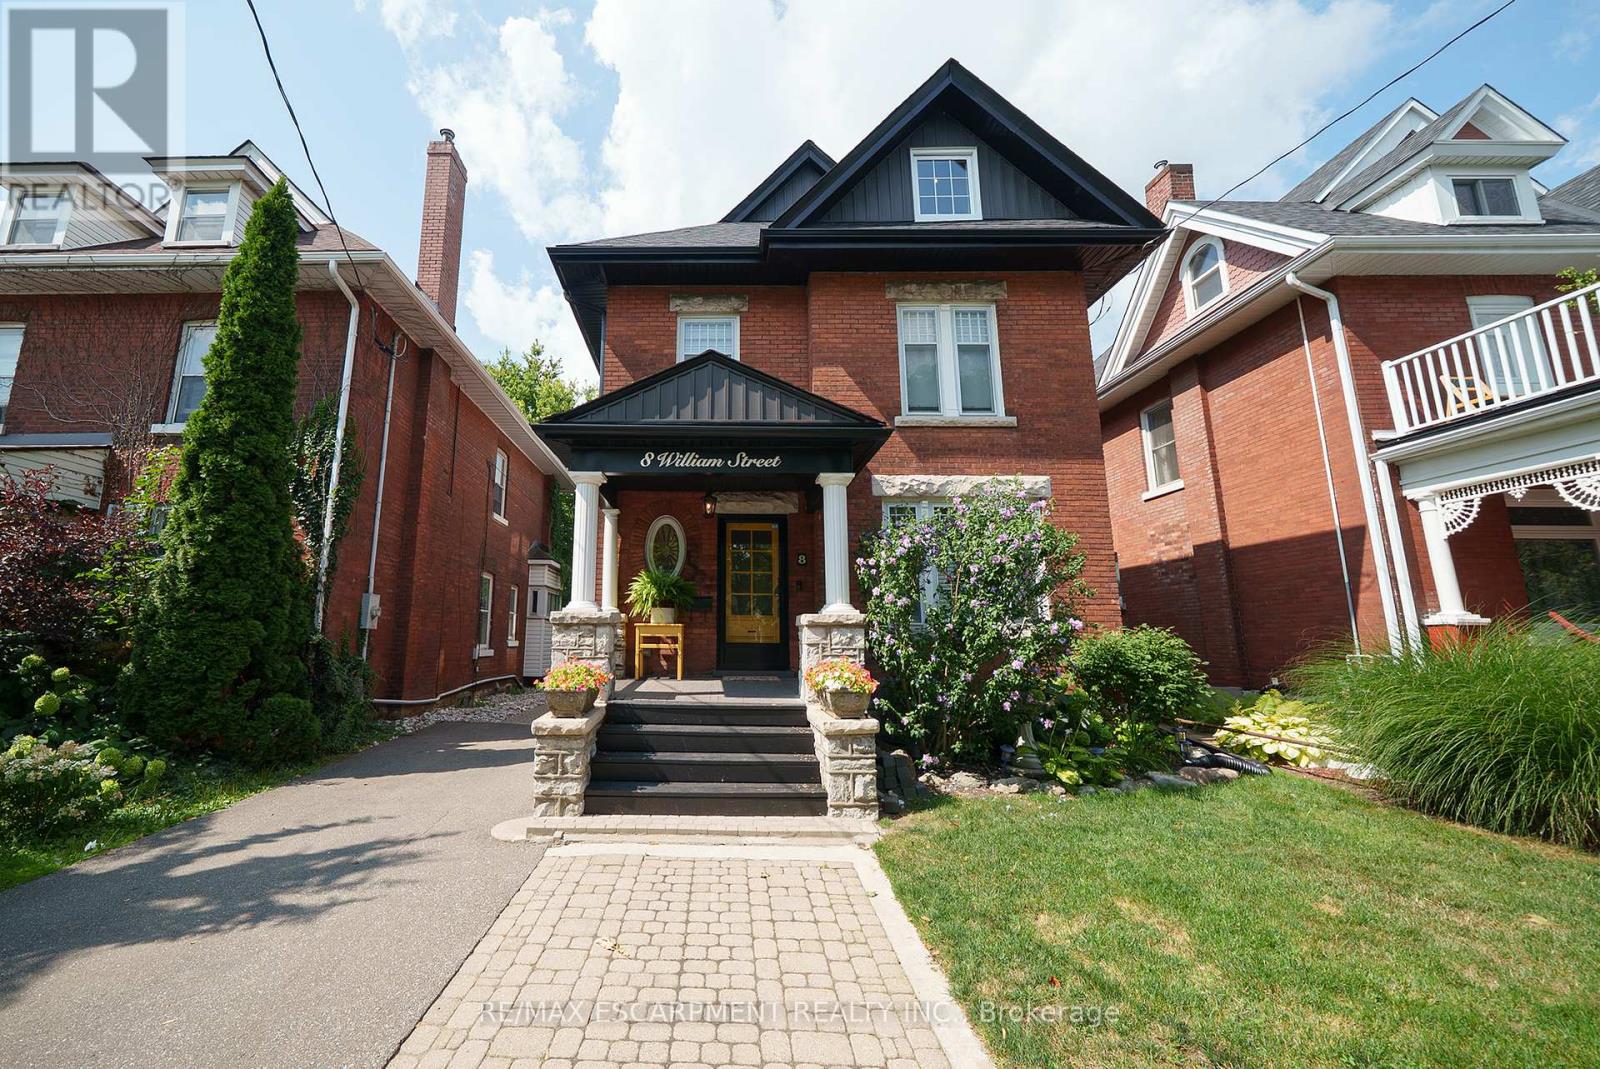
Welcome home to 8 William Street, set in Brantford's Victorian Historic District. This solid brick 2-storey home with 2,451 sqft, 4 bedrooms, 2.5 baths and a remarkable attic loft, was meticulously restored to its original grandeur in 2017-2018 and offers spectacular curb appeal. Step inside to a foyer defined by ornate ceramic tile, a broad hardwood Victorian staircase and original wood trim that reflects the workmanship of its era. The main floor highlights refinished pine hardwoods, Palladian windows, intricate coving & moldings, with period hardware & door fixtures throughout. The living & dining rooms feature bay windows, custom California shutters and a refinished oak fireplace in the living room. The kitchen showcases a crisp white palette of cabinetry set against a mosaic tile backsplash, apron-front sink and stainless steel appliances. A door opens to the side porch, and "backstairs" link the kitchen to bedrooms, perfect for quick trips upstairs or late-night snacks. Completing the main floor is a newly constructed 2pc bathroom combined with the laundry room. The second floor offers 4 bedrooms with refinished hardwoods and a 5pc bath. The stunning loft retreat boasts vaulted ceilings with beams, skylight, dormer, wet bar and a 3pc bathroom. The basement walks-up to a fenced professionally landscaped backyard with interlock patio, gardens & green space that backs onto a picturesque city park & steps to the Grand River trail. William Street, recognized within the Dufferin Ave - William St Heritage Conservation District, is notable for its potential in Brantford's continued growth & development. With timeless curb appeal & thoughtful restoration, this home offers both charm & function in one of the city's most desirable settings, close to schools, shops & parks. Additional Features Include: Select new windows installed (main bathroom, kitchen, basement). New roof, eavestroughs, soffit & facias (2017), Full electrical rewiring. (id:60365)
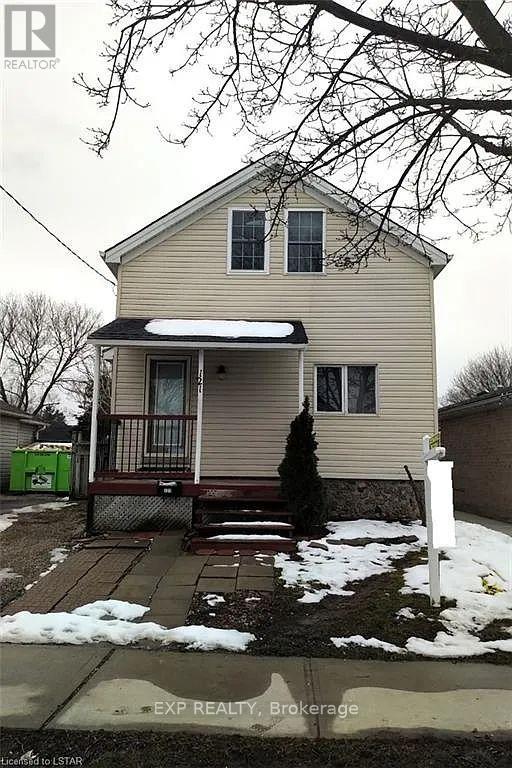
121 Boullee Street
London East, Ontario
Step into this bright and inviting open-concept detached home offering 3 bedrooms and 2 full baths, perfectly suited for first-time buyers, young families, or investors. The main floor impresses with soaring 9 ft ceilings, creating an airy feel, complemented by a functional layout featuring a breakfast bar. Walk out to a private two-tier deck, perfect for outdoor use. Set on a mature, tree-lined street, this property boasts a spacious, fenced backyard with ample privacy. Thoughtful updates include some newer windows, an updated electrical panel, and a newer furnace and A/C (2018), providing peace of mind. Ideally located between Western University, Fanshawe College, and downtown, this home offers unmatched convenience with schools, parks, shopping, transit, and everyday amenities all within easy reach. A fantastic opportunity to enter the market or expand your investment portfolio. (id:60365)
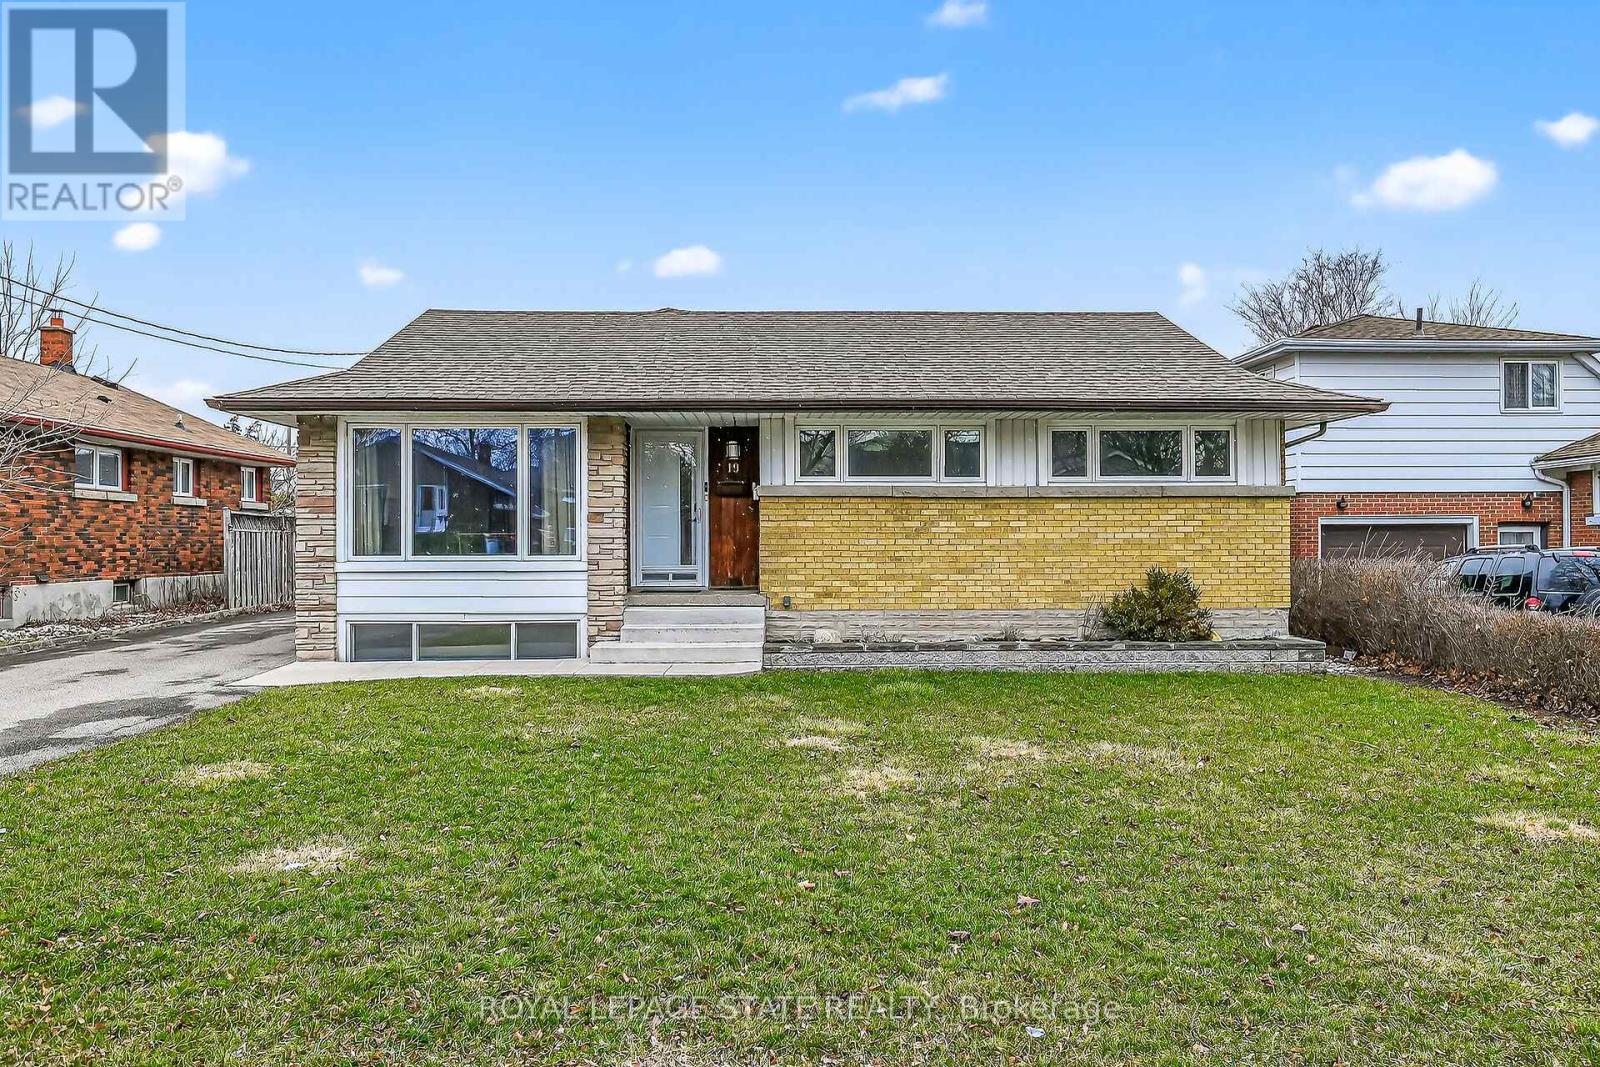
19 Burfield Avenue
Hamilton, Ontario
19 Burfield Avenue is located in the family-friendly Huntington Park neighbourhood on the Hamilton Mountain. A true standout, this property features an impressive heated 3-car garage, perfect for mechanics, hobbyists, or anyone seeking a premium workspace.Featuring excellent in-law potential or flexible living arrangements for extended family, this home provides 3+2 bedrooms and 2 full bathrooms across approximately 2,086 sq ft of living space. The third bedroom is currently used as a main-level laundry room but can easily be converted back, with laundry relocated to the basement if desired. The main level showcases original hardwood floors throughout the bedrooms, dining room, dinette, and hallway, adding warmth and timeless character. A spacious family room addition, completed in 2003, enhances the home's functionality and includes a full basement foundation below. The lower level is ideal for entertaining, featuring a cozy family room with a gas fireplace and wet bar. Step outside to a beautifully finished backyard complete with a stampcrete patio and gazebo-perfect for relaxing or hosting gatherings. With a touch of vision, this property has incredible potential to become your dream home. Conveniently located close to schools, parks, shopping, public transit, and popular amenities including Huntington Park, Mohawk Sports Park, Bernie Arbour Memorial Stadium, LiUNA Gardens (4 Ice Centre), the Escarpment Rail Trail, and Albion Falls. Some photos have been virtually staged. (id:60365)
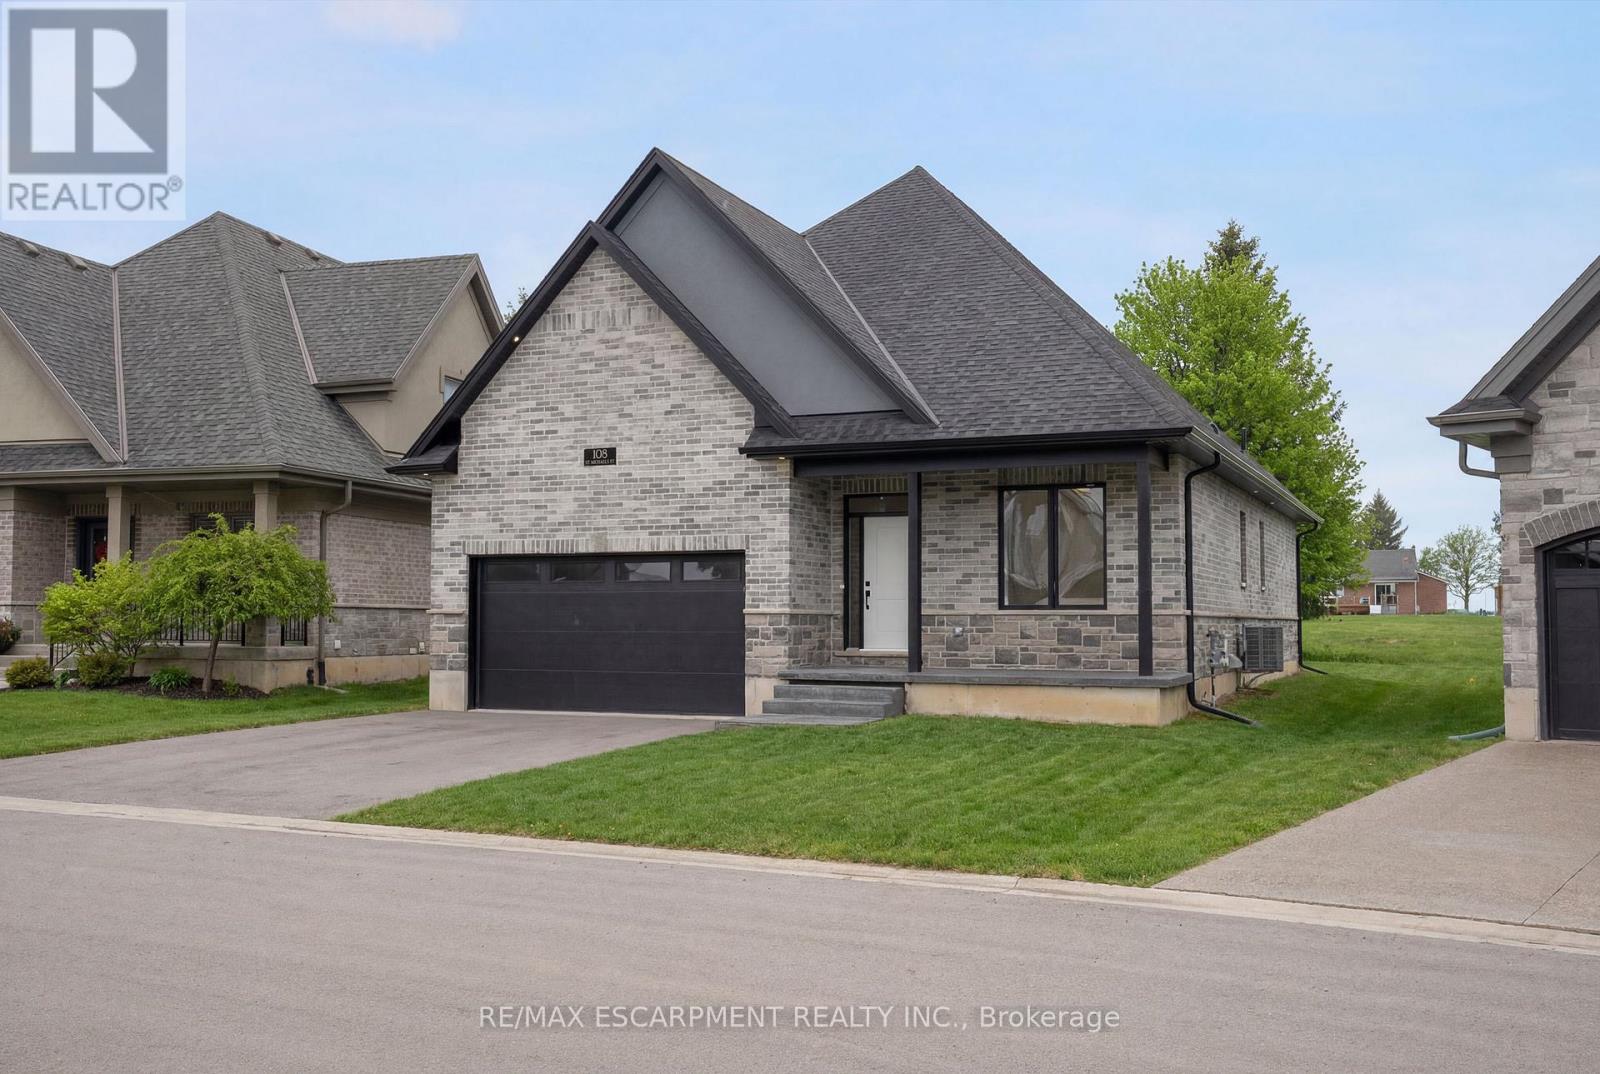
108 St. Michael's Street
Norfolk, Ontario
Now is your opportunity to live in a newly built luxury bungalow in the prestigious Fairway Estates community in Delhi where elegance, comfort, and low-maintenance living come together seamlessly. Enjoy a stress-free lifestyle with Tarion Warranty protection, plus snow removal and grass maintenance included for a low monthly fee.This home offers over 2280 sq.ft. of finished living space, including a 1,515 sq. ft. custom bungalow built by Euro-Canada Construction Developments Inc., a builder recognized for blending European craftsmanship with Canadian building excellence. Their commitment to quality, integrity, and personalized service is reflected in every detail of this home.Featuring two bedrooms on the main floor and two additional bedrooms in the fully finished basement, this layout is ideal for those seeking single-level living without sacrificing space, as well as for families with teens or young adults who value privacy, separation, and independent living zones. The open-concept design is enhanced by 9' ceilings, extra-wide hallways, main-floor laundry, and heated floors in all bathrooms. High-end finishes include engineered hardwood on the main floor, luxury vinyl plank in the basement, quartz countertops throughout, ceiling-height kitchen cabinetry, under-cabinet lighting, a striking gas corner fireplace, and 5 1/4" modern baseboards.The lower level is exceptionally bright with large 4' basement windows, a direct garage-to-basement entrance, and central vacuum with canister. For hobbyists or those working from home, the basement also offers a large unfinished flex space and extensive storage in the expansive utility room. Outdoor living is equally impressive with a poured concrete front porch, covered back porch, and a dark grey stamped concrete driveway with swirl pattern. Included is an EV rough-in in the garage.This is more than a home-it's a refined lifestyle, where quality craftsmanship meets effortless living. Sale price reflects HST rebate included (id:60365)
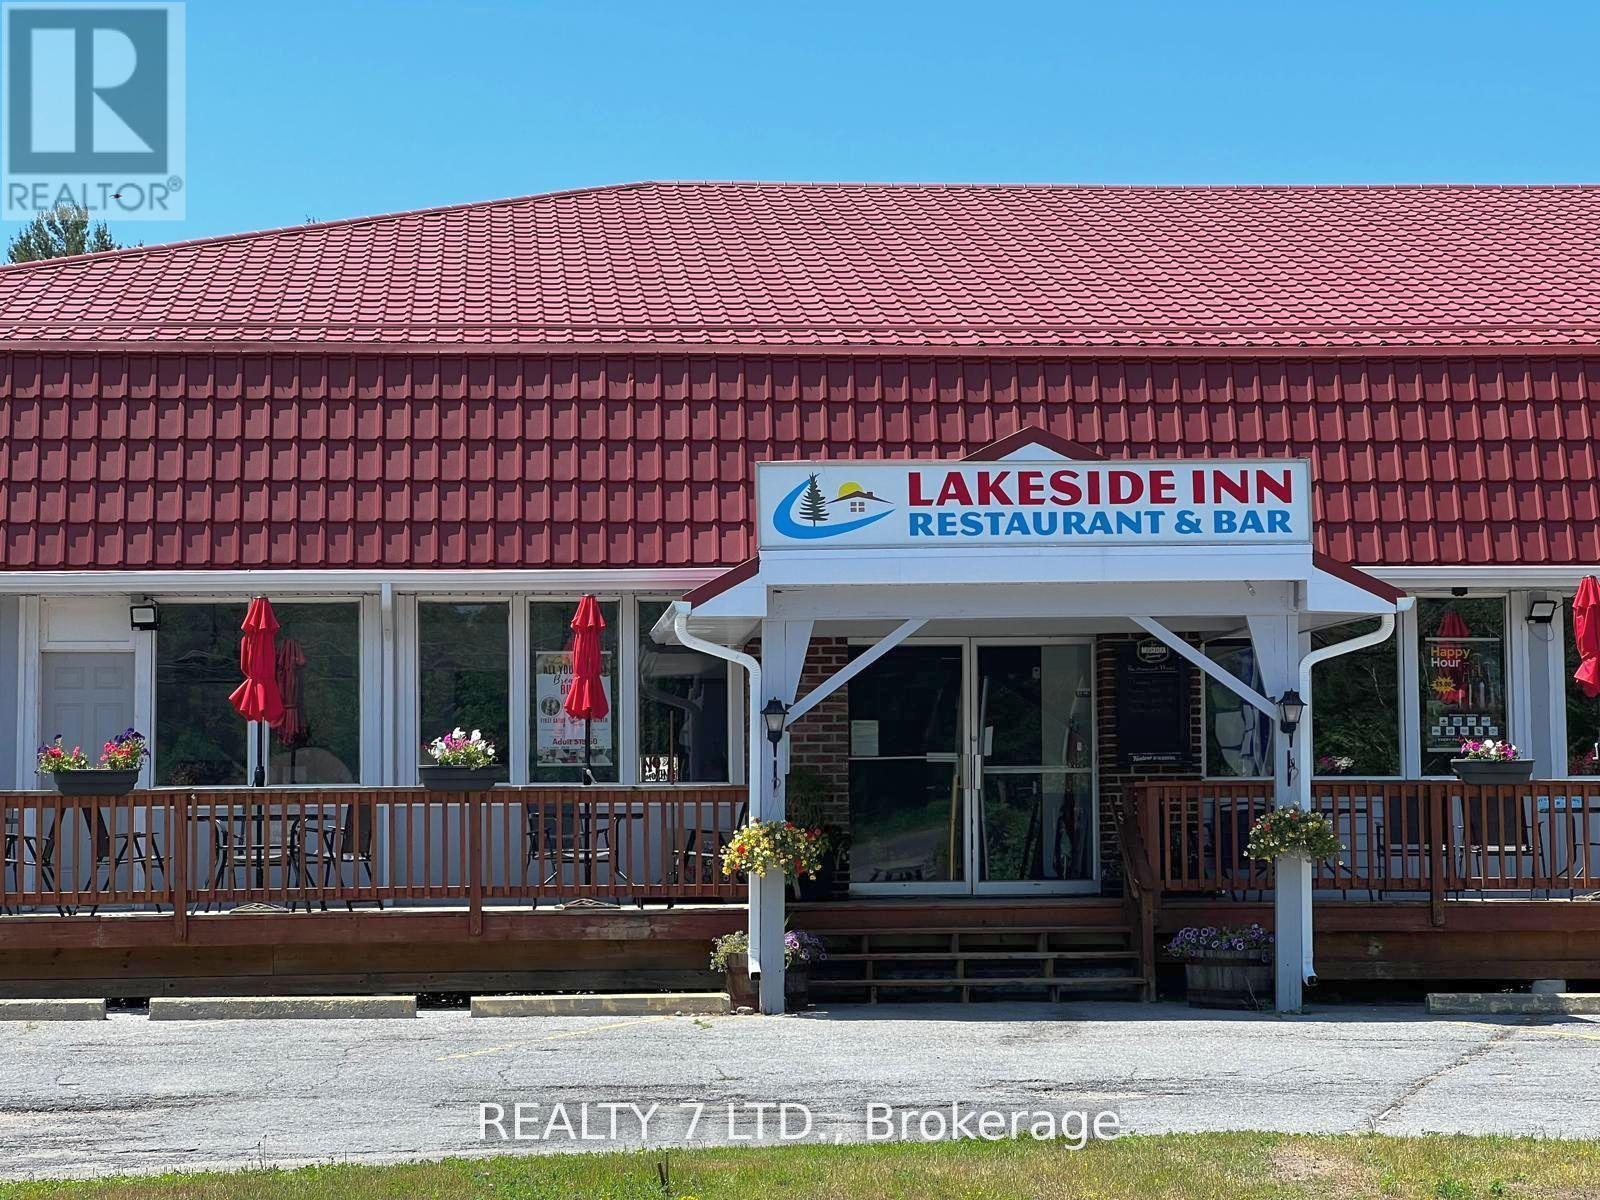
14276 Highway 41 Cloyne Road
Addington Highlands, Ontario
Fully renovated, turnkey 20-room motel property in Cloyne, near Bon Echo Provincial Park - ready for immediate operation.The property features 20 guest rooms, each with private 4-piece ensuites, approximately 50 parking spaces, licensed restaurant space, bar, outdoor patio, and a manager's apartment.Comprehensively renovated throughout, this property requires no major upgrades and is positioned as a true ready-to-operate hospitality asset, allowing a new owner to step in and launch their own concept without delay.Important: This is a sale of real estate only. No business, goodwill, or financials are being offered.Located in a strong tourist corridor with consistent seasonal traffic, the property offers excellent potential for repositioning, branding, or future redevelopment.Sold as is. (id:60365)
40 Maple Grove Village Road
Southgate, Ontario
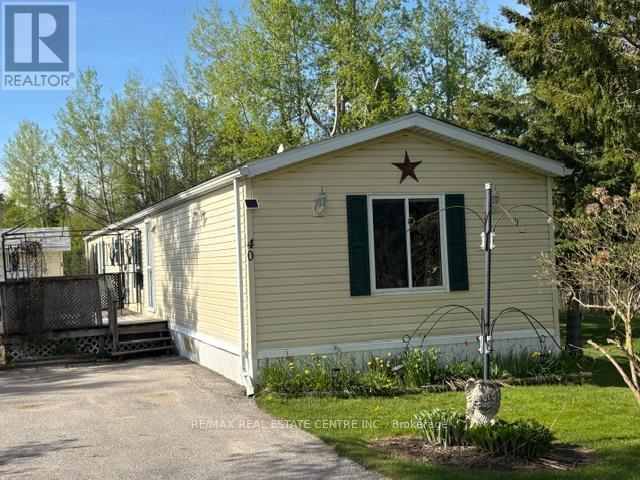
PUBLIC OPEN HOUSE Saturday May 30th 1-3 pm. GET INTO THE MARKET NOW!!! It doesn't get any more AFFORDABLE than this!!! This beautiful home may be your place to start or your place to retire!. Approx 1160 sq ft, 3 bedrooms, 2 full washrooms. On a beautiful lot with the forest directly behind you and plenty of open space on the right side, Trees, Birds and of course a few well fed squirrels! All located in a quiet park just 15 minutes from Shelburne and a quick half hour to Orangeville with its many amenities. You will be very impressed with the large living room with a cozy little propane fireplace, the eat in kitchen with so many cupboards, counter space and a large pantry with slide out drawers. Eat your breakfast overlooking the side yard while watching Bluejays, Cardinals and Chickadees. The separate laundry room has plenty of storage cupboards also and a walk out to the side yard. In the rear is a large Primary bedroom with His/Hers closets and a large 4 piece washroom with double sinks and a very nice walk in shower. Up front are 2 more bedrooms both with good closets and another 4 piece washroom, ideal for your Grandchildren other family members or use one as an office/craft room. Outside you will find a large deck to enjoy in the summertime, a very nice custom built shed with loft and a gorgeous quiet lot overlooking green grass and the peaceful forest. You have plenty of parking for up to 4 cars and a large open space across the road. This park with 88 year round homes in it is the ideal place to retire with the convenience of a smaller bungalow but still giving you a yard to putter around in, plant flowers and enjoy nature. All at a price that cant be found in town and much nicer and more economical than an apartment or a small condo. (id:60365)

2 - 60 Natalia Avenue
Hamilton, Ontario
Beautiful Carriage House unit located in the Twenty Place Community. This home offers an open concept kitchen & living room with plenty of windows giving allot of natural light. Large primary bedroom with ensuite privileges & walk-in closet, large front porch & private patio in back, no neighbors behind you. Updates include: New appliances, (2020), furnace, central air unit & hot water heater (2019), flooring - 100% waterproof vinyl (2021), and completely painted (2021), stackable washer & dryer. This is a great unit for downsizers to live and to enjoy what the community has to offer with its own clubhouse within walking distance, with activities running daily (tennis, billiards, euchre, pickleball, line dancing and much more). (id:60365)
126734 Southgate Rd 12 Road
Southgate, Ontario

Welcome to this lovely home on 2.47 acres minutes from Dundalk! Plenty of space in this bright open concept home! Entertainers kitchen with island and a pantry, combined with a spacious dining, all connected to the living room with fireplace! Primary bedroom with ensuite, plus two more bedrooms, another bathroom, plus main floor laundry! Access from the main floor to the 2 car garage, your outside deck, or to the 1 bedroom/1 bathroom loft with an additional kitchen! Walk out basement with lots of windows... a large rec room with wood fireplace, 2 more bedrooms and another bathroom! Plus an additional 36'x60' detached garage with 3 garage doors, water & hydro, rough in bathroom and loft space! So much potential with this home! (id:60365)
1011 - 18 Laidlaw Street
Toronto, Ontario
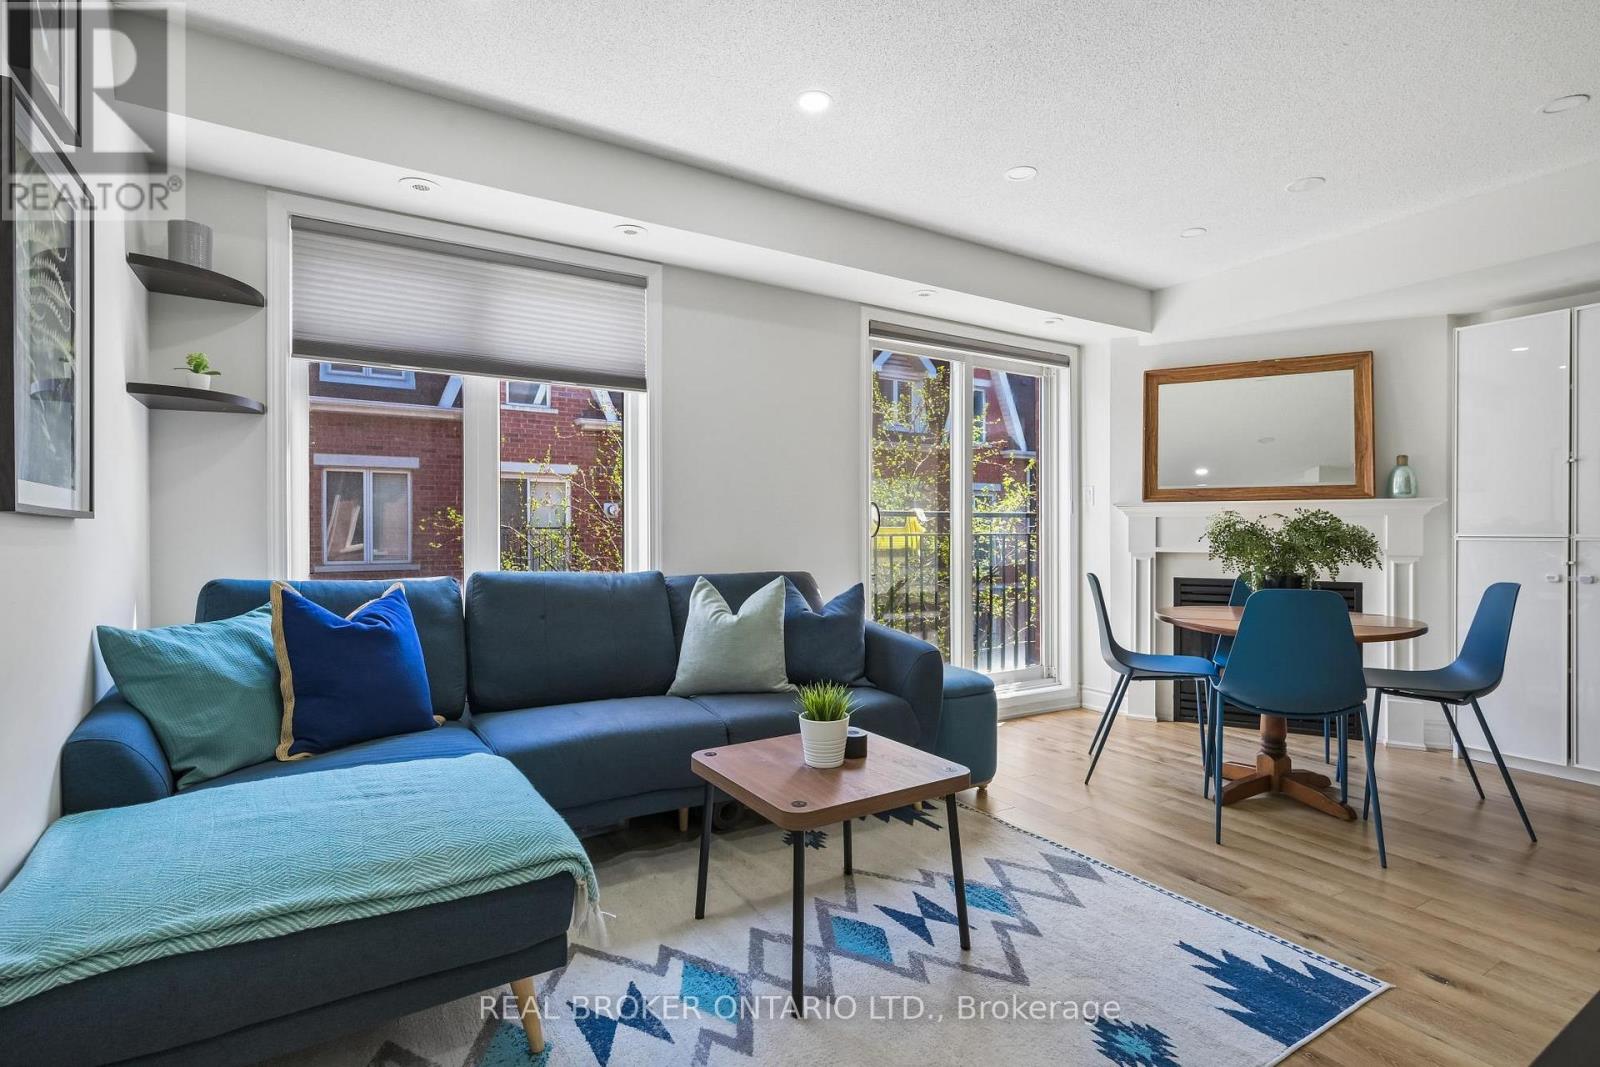
Stylish Urban Living In The Heart Of Liberty Village! Welcome To This Beautifully Appointed 2-Bedroom, 2-Bathroom Townhome Offering The Perfect Blend Of City Energy And Private Comfort. Thoughtfully Designed With A Functional Layout, Natural Sunlight And Cozy Fire Place. This Home Features Inviting Living Spaces And A Seamless Flow Ideal For Everyday Living. Step Outside To Your Stunning Private Rooftop Terrace, A Rare Outdoor Retreat Perfect For Entertaining, Dining Al Fresco, Or Relaxing. Includes a Convenient Parking spot And All The Benefits Of Townhome Living In One Of Toronto's Most Vibrant Communities. Nestled In A Charming Quiet Enclave While Just Steps To Trendy Cafes, Restaurants, Shops, Parks, Fitness Studios, And The Streetcar Right At Your Doorstep. A Fantastic Opportunity To Enjoy The Best Of Liberty Village Living! (id:60365)

© 2026 Proptech Realty Inc., Brokerage.