
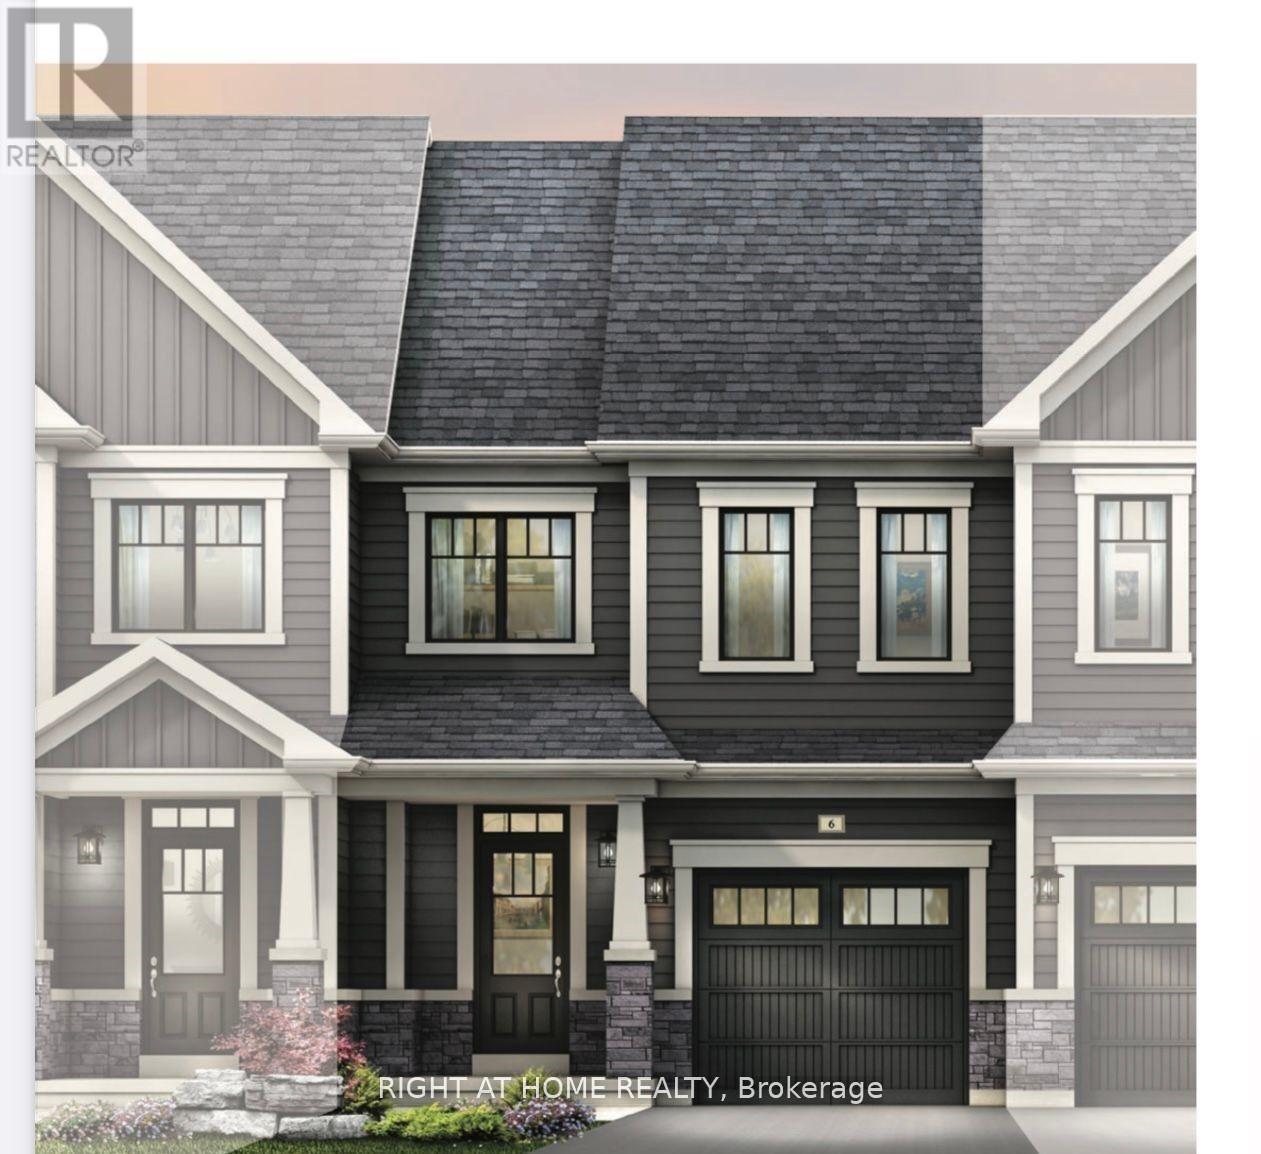
81 Selection Heights
Thorold, Ontario
End unit Town House ,Located In Thorold's Rolling Meadows Community; a wonderful area to raise a family. This 3 Bedroom, 2.5 Bathroom Townhome Features a Functional Open Concept Layout Designed For Everyday Living. The Kitchen Includes A Pantry And Walk-Out to a Private Backyard. The Second Floor Offers spacious Bedrooms, Including A Primary Bedroom With Ensuite Bathroom Along With Walk-In Closet. Laundry is conveniently located on the Upper-Level. Basement is unfinished (id:60365)
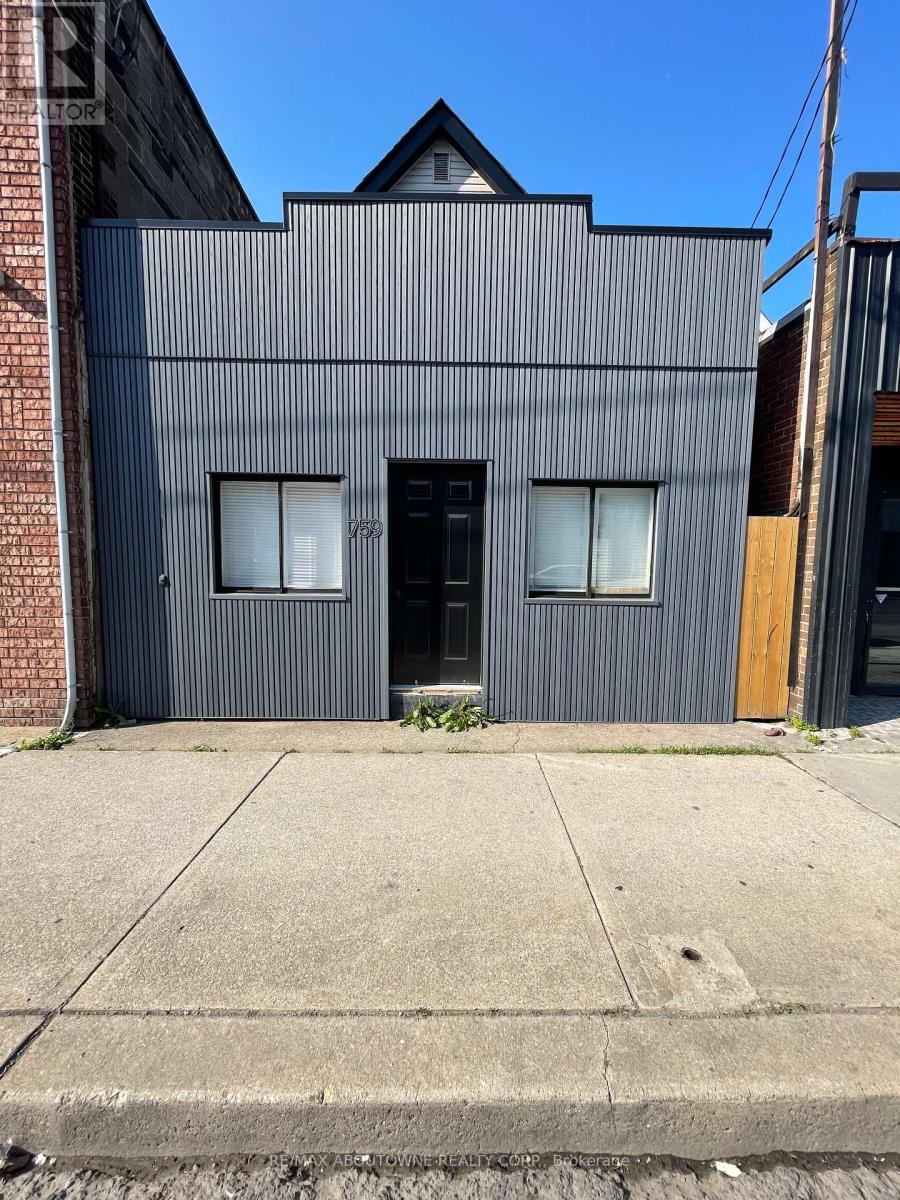
759 Barton Street E
Hamilton, Ontario
Fully renovated turnkey mixed use space for lease . located along the high traffic Barton Street East corridor . excellent business exposure, strong vehicle and foot traffic, street parking out front for customers , one private parking space for tenants . separate hydro meters, and upgraded 200 Amp . Commercial C2 zoning. Steps to Tim Hortons Field and Centre on Barton, with easy access to transit, downtown Hamilton, and major routes including the QEW, Highway 403, and the Red Hill Valley Parkway. (id:60365)

420 Concession 5 Road W
Hamilton, Ontario
Welcome to 420 Concession Road 5 West! This beautiful raised bungalow is nestled on just under an acre of property. Featuring 3 Bedrooms, 2 Bathrooms, and double car garage this home offers the perfect blend of comfort, space, and scenic beauty. The main level of this home offers a formal living room with strip hardwood, and beautiful front yard view, a spacious dining area adjacent to your eat-in kitchen area with maple cabinetry, and ample counter space. With an ideal layout this space is perfect for quiet family dinners, or a night of entertaining with an upper level balcony perfect for your morning coffee or a glass of wine at sunset. The main floor also features three spacious bedrooms all with double closets, and strip hardwood. The main 4 piece bath features an oversized vanity, shower/tub combination and is bright and functional. Downstairs, you'll find a cozy hosting area complete with a fireplace, perfect for gathering with family and friends. The convenient walk-out leads directly to the expansive backyard, offering ample room for yard games, gardening, or unwinding around a bonfire. The basement set up is perfect for additional recreation space, or make your own with a bonus bedroom! The large backyard offers ample space for activities, or to build your own dream workshop! Enjoy breathtaking sunsets and a peaceful backdrop of a neighboring Christmas tree farm-this property delivers a tranquil rural lifestyle just waiting to be enjoyed. (id:60365)
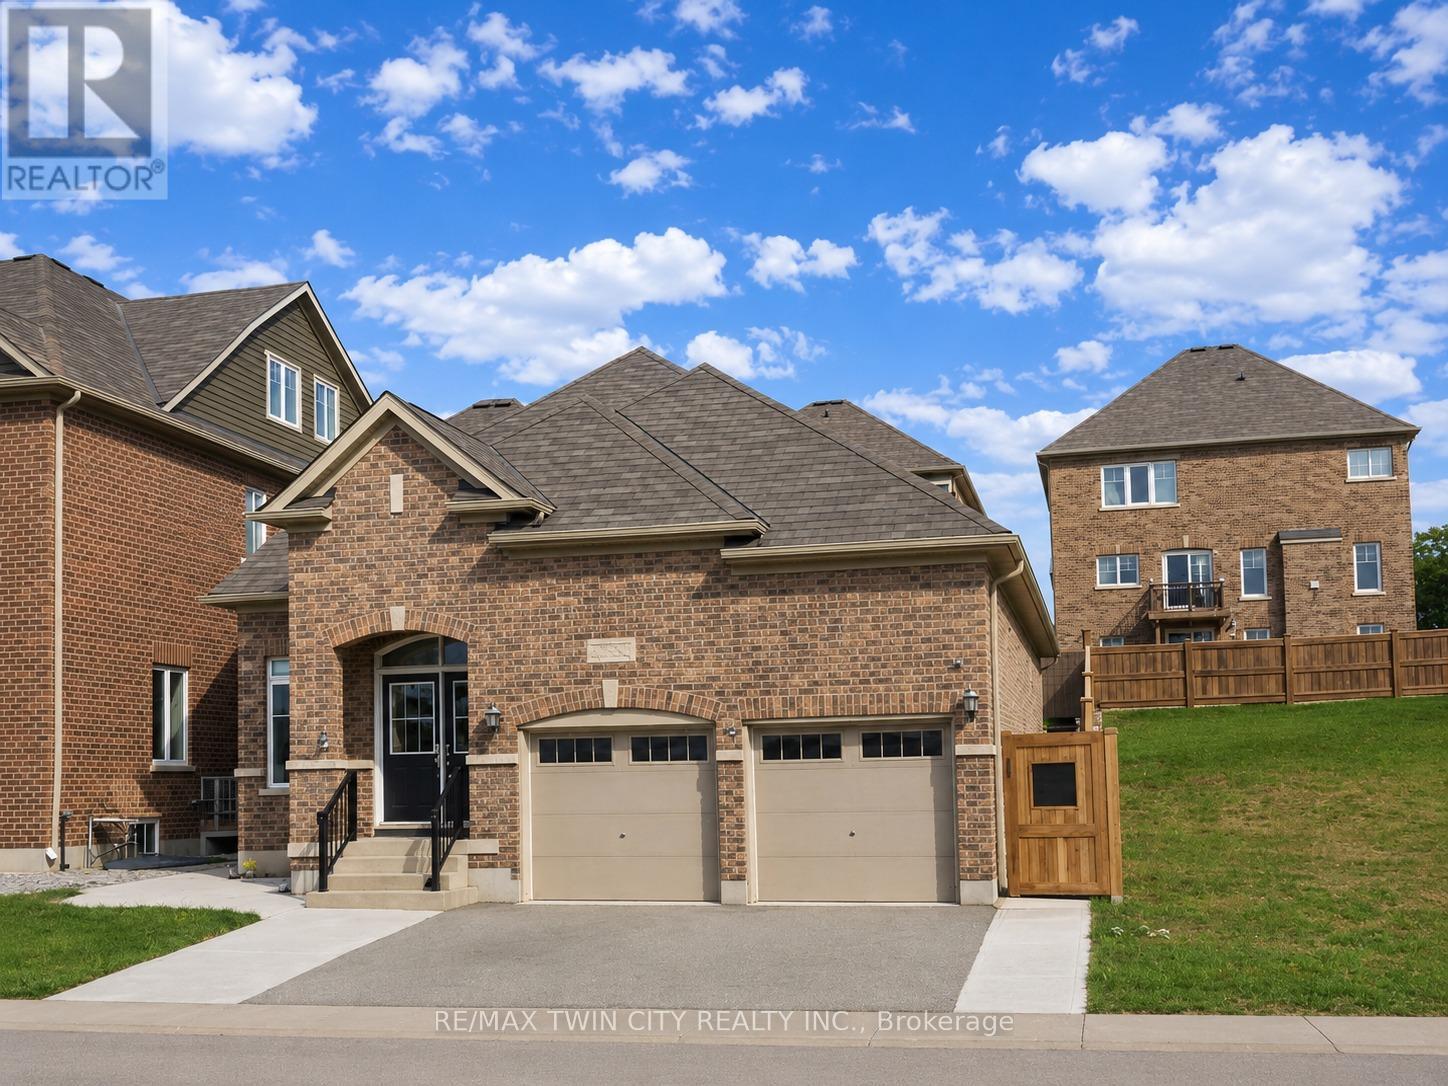
Upper - 186 Blair Creek Drive
Kitchener, Ontario
Welcome to 186 Blair Creek Drive (upper) Kitchener: located in the highly sought-after Doon Village neighbourhood, surrounded by parks, schools, trails, shopping, and all essential amenities. This beautiful upper-level lease offers a spacious and well-designed layout featuring 3 bedrooms, 3 bathrooms, and plenty of functional living space. The main level features 2 generous bedrooms, each with its own bathroom, along with a modern kitchen fully equipped with stainless steel appliances and an adjacent dining area perfect for family meals and entertaining. The bright and expansive living room offers a wonderful space to relax and unwind. A dedicated office on the main floor can also be conveniently used as a 4th bedroom. Additional highlights include separate laundry for the upper-level tenants, access to the backyard, and an unbelievable 3 parking spaces included. Utilities: Tenants will pay 70% of heat and water costs. Hydro is separately metered. A fantastic opportunity to live in one of Kitchener's most desirable communities! Book your private showing today and make it yours. (id:60365)
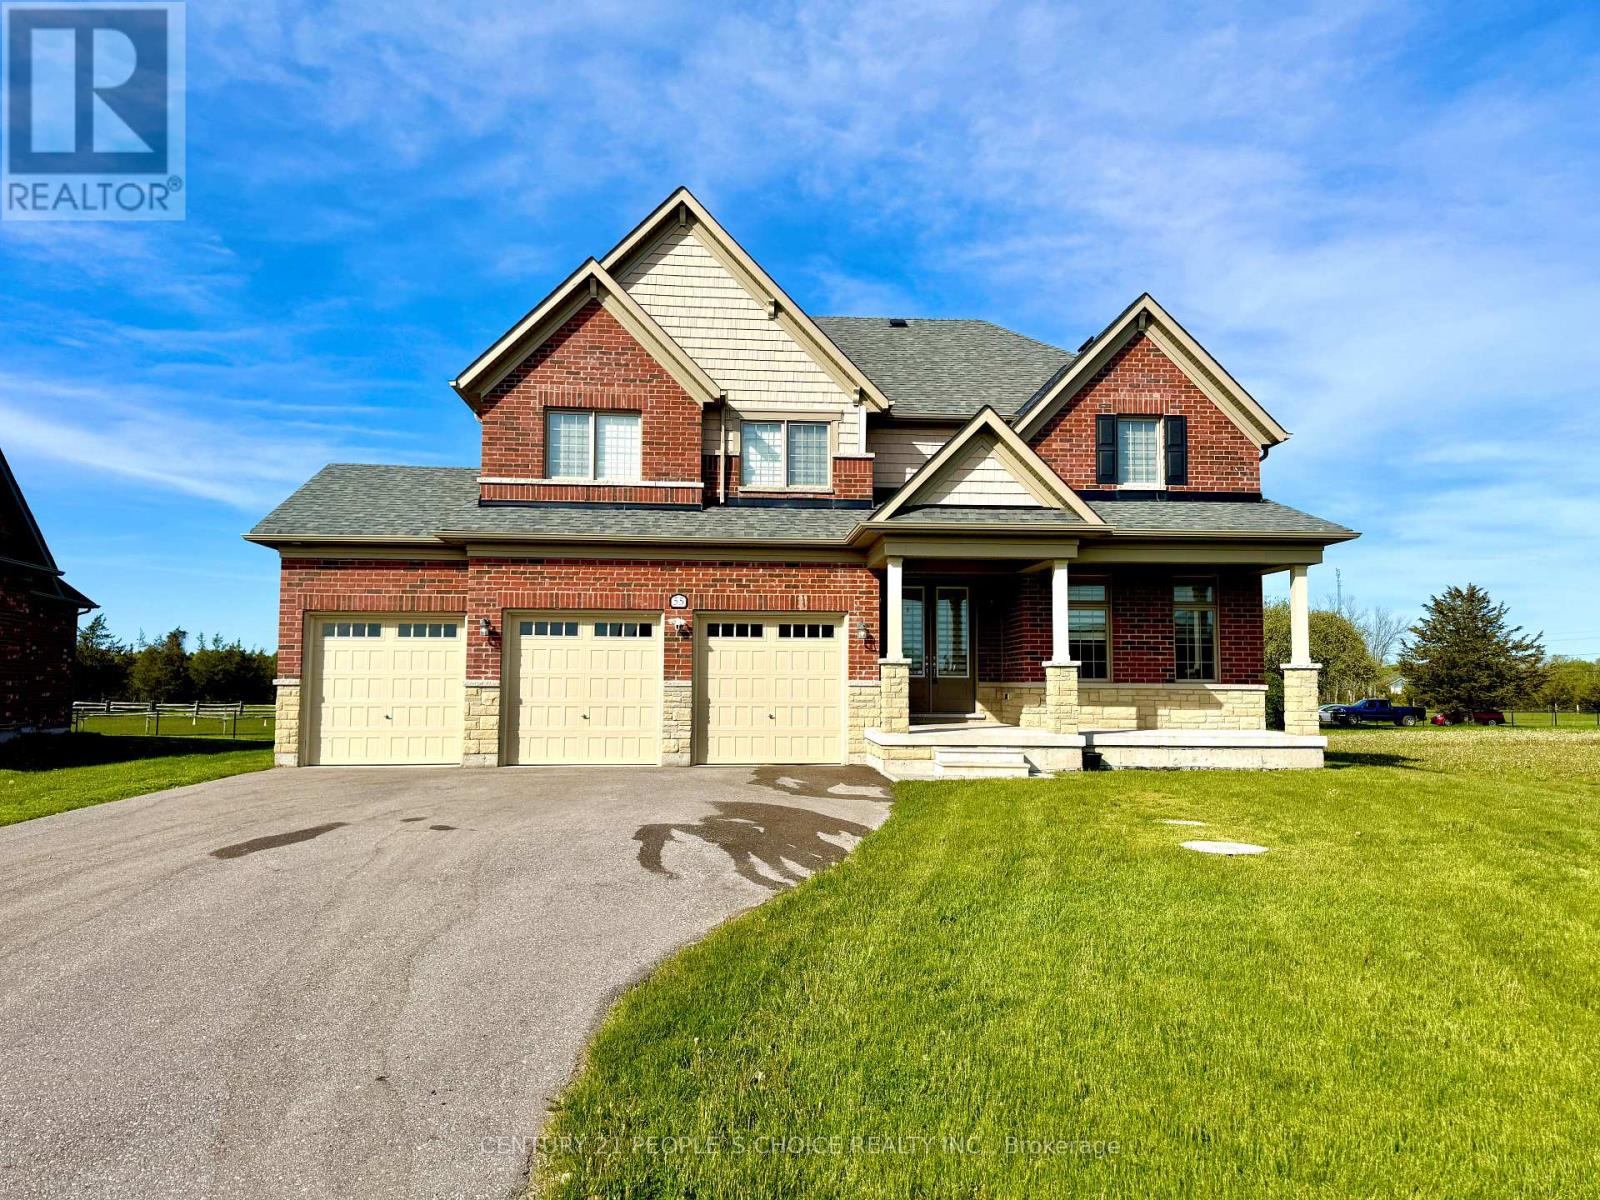
55 Summer Breeze Drive
Prince Edward County, Ontario
All-Brick, Well-Maintained Detached Home Featuring 4+1 Bedrooms, a 3-Car Garage, and Parking for Over 10 Vehicles, Situated on a Large Premium Pie-Shaped Lot with No Subdivision Behind. This Exceptional Property Offers Numerous Upgrades, Including Extended Casement Windows, an Extended Front & Patio Doors, and a Spacious Second-Floor Family Room.The Main Floor Features a Large Den That Can Easily Be Converted into an Additional Bedroom. The Gourmet Kitchen Boasts Quartz Countertops, an Undermount Sink, Stylish Backsplash, Pantry, Servery, s/s Kitchen exhaust fan and Stainless Steel Appliances. Meticulously Maintained in Pristine Condition, This Home Also Features Custom Paint, Second-Floor Laundry, a Hot Tub, Home Theatre, and Fire Pit.List of Inclusions Is Available in the Attached Feature Sheet. This Home Move-in ready or an incredible investment opportunity with serious income potential call LA for more details, Ideal for End Users or Investors, . Second Family room virtually staged. Over 75K upgrades and inclusion check the feature sheet.The house conveniently Located Minutes from Hwy 401, Getaway To Prince Edward County Where You Can Explore The Restaurants, Antiques, Golf Course, Vineyards. Wellers Bay, Lake Ontario For Sports & Boat Enthusiasts. Explore Sandbanks, Presqu'ile & North Beach Provincial Parks. (id:60365)
6 Firelane 12a Road
Niagara-On-The-Lake, Ontario
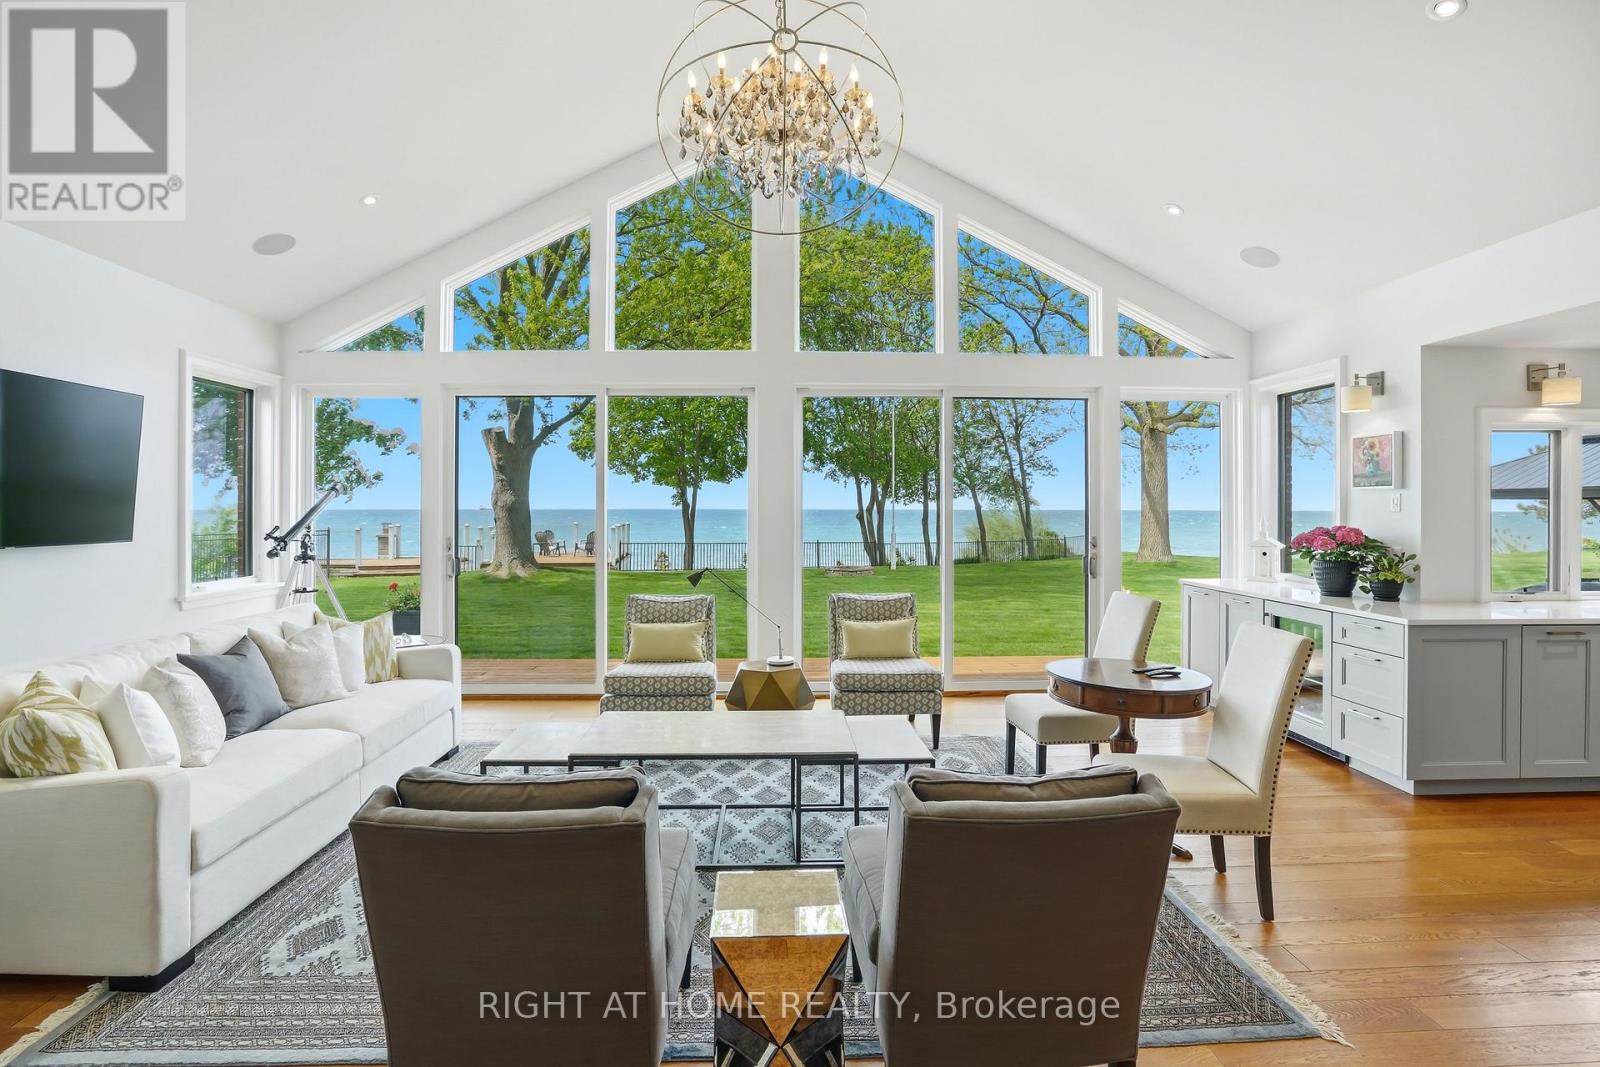
Rare Lakefront Opportunity on Niagara-on-the-Lake's most prestigious Firelane! This meticulously renovated luxury bungalow is perfectly positioned on an expansive 102 ft x 303 ft deep lot. Offering unparalleled workmanship with front-row views and direct access to 100 ft of shoreline, this estate includes a private concrete pier and 2 outbuildings with electricity on the water's edge, used as kayak storage and the other used as a flexible space. The moment you step inside, your eyes are drawn straight through the home to commanding, panoramic views of Lake Ontario, the famous Niagara-on-the-Lake sunsets, and the distant Toronto skyline. Beyond the elegant foyer lies a breathtaking great room with vaulted ceiling, rich hardwood floors, a stunning statement chandelier, and a wall of windows framing the water. The high-end chef's kitchen boasts bespoke top-tier cabinetry, premium built-in appliances, and a large island perfect for those family gatherings. The large formal dining room is tailored for grand scale entertaining - all anchored by a stately floor-to-ceiling, double-sided fireplace. The main level offers 3 bedrooms, plus additional office/bedroom, and 3 spa-like bathrooms, including a convenient main-floor laundry. A secondary living room/den provides a quiet retreat with spectacular views and easily functions as a 5th guest bedroom. Indulge in the private hot tub under the midnight sky, or host unforgettable gatherings beneath the massive double pergola, perfect for dining al fresco. Complete with your very own wine cellar, a cedar closet, and top-notch mechanicals, it is truly rare to find a turnkey lakeside property of this magnitude. (id:60365)
598304 Second Line W
Mulmur, Ontario
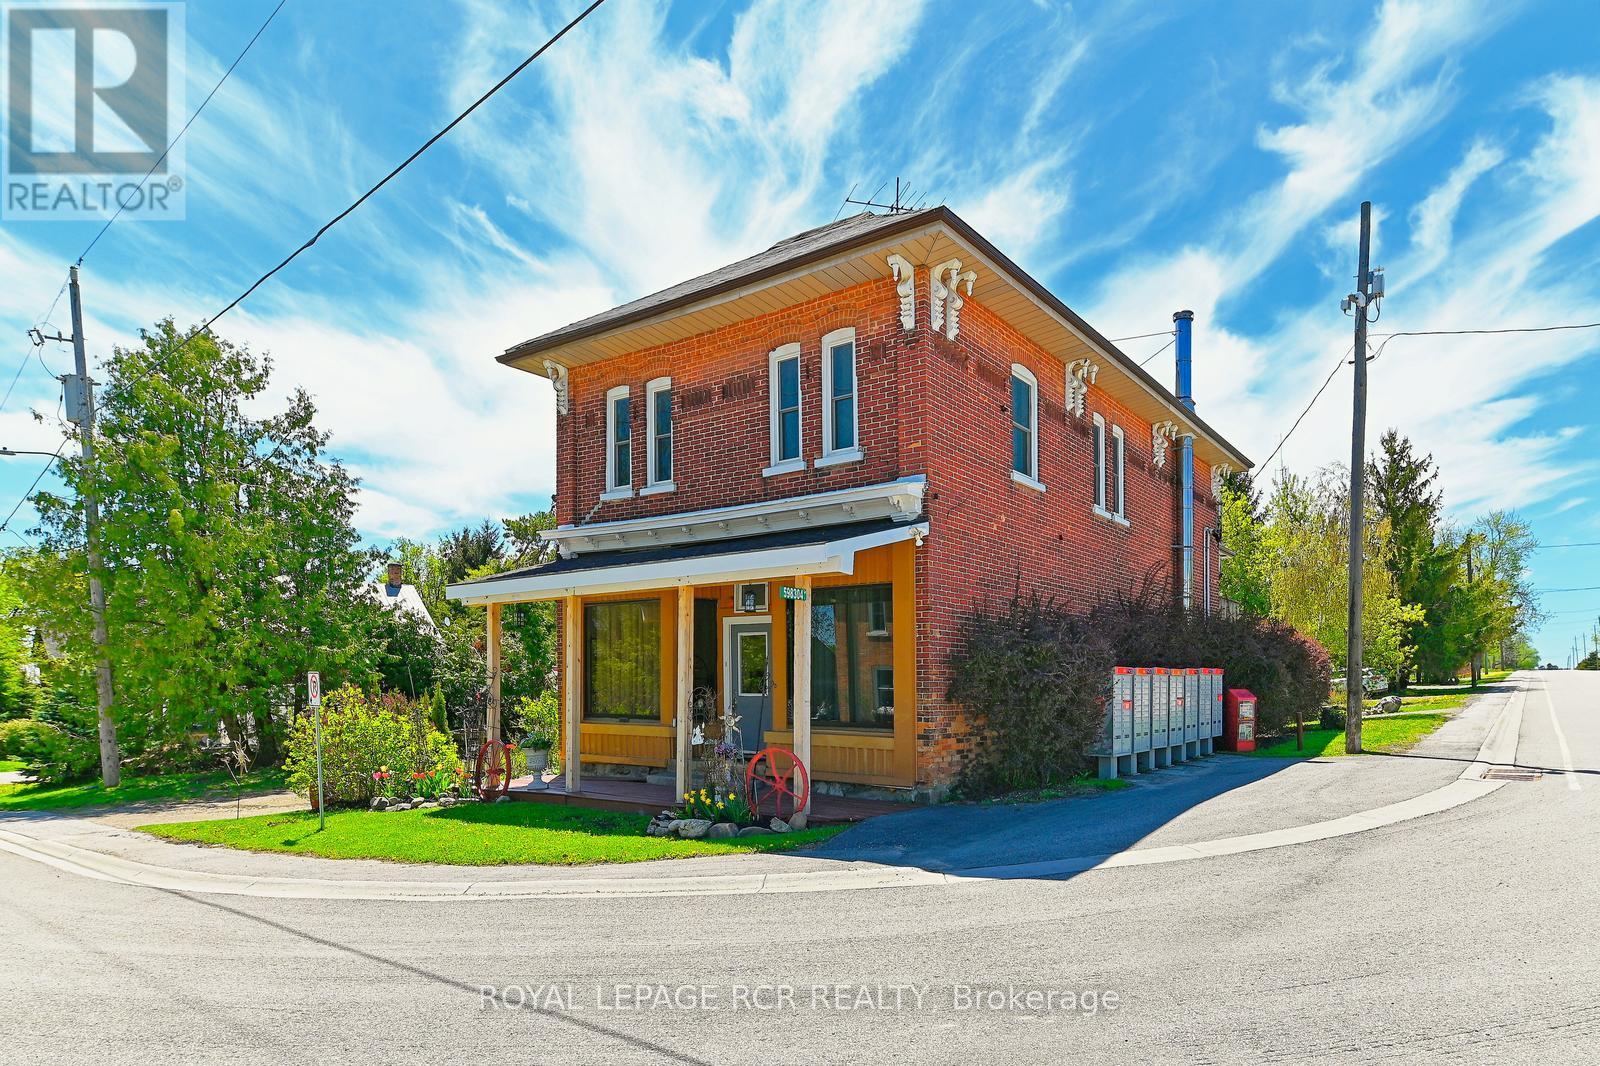
Set in Honeywood, Mulmur's oldest settlement, the Former General Store is one of those rare properties that carries genuine history without asking you to compromise on the present. With its classic brick exterior, original strip hardwood floors upstairs, and perennial gardens, this two-storey landmark has anchored its community for generations and still has plenty left to offer. Eight rooms across two floors - 3 bedrooms, 2 bathrooms, and 2 full kitchens - gives the layout real flexibility, with in-law capability. A pellet stove and propane forced air keep things warm through the winters; the deck, private gardens, and 7 parking spots take care of the rest. High-speed internet, and a convenient village address. Inside and out, this is a property with a past - and a very good future. Located just 10 minutes north of the growing community of Shelburne and 15 minutes to the south of Creemore. With a community centre and park within easy walking distance. (id:60365)
8 - 100 Hollywood Court
Cambridge, Ontario
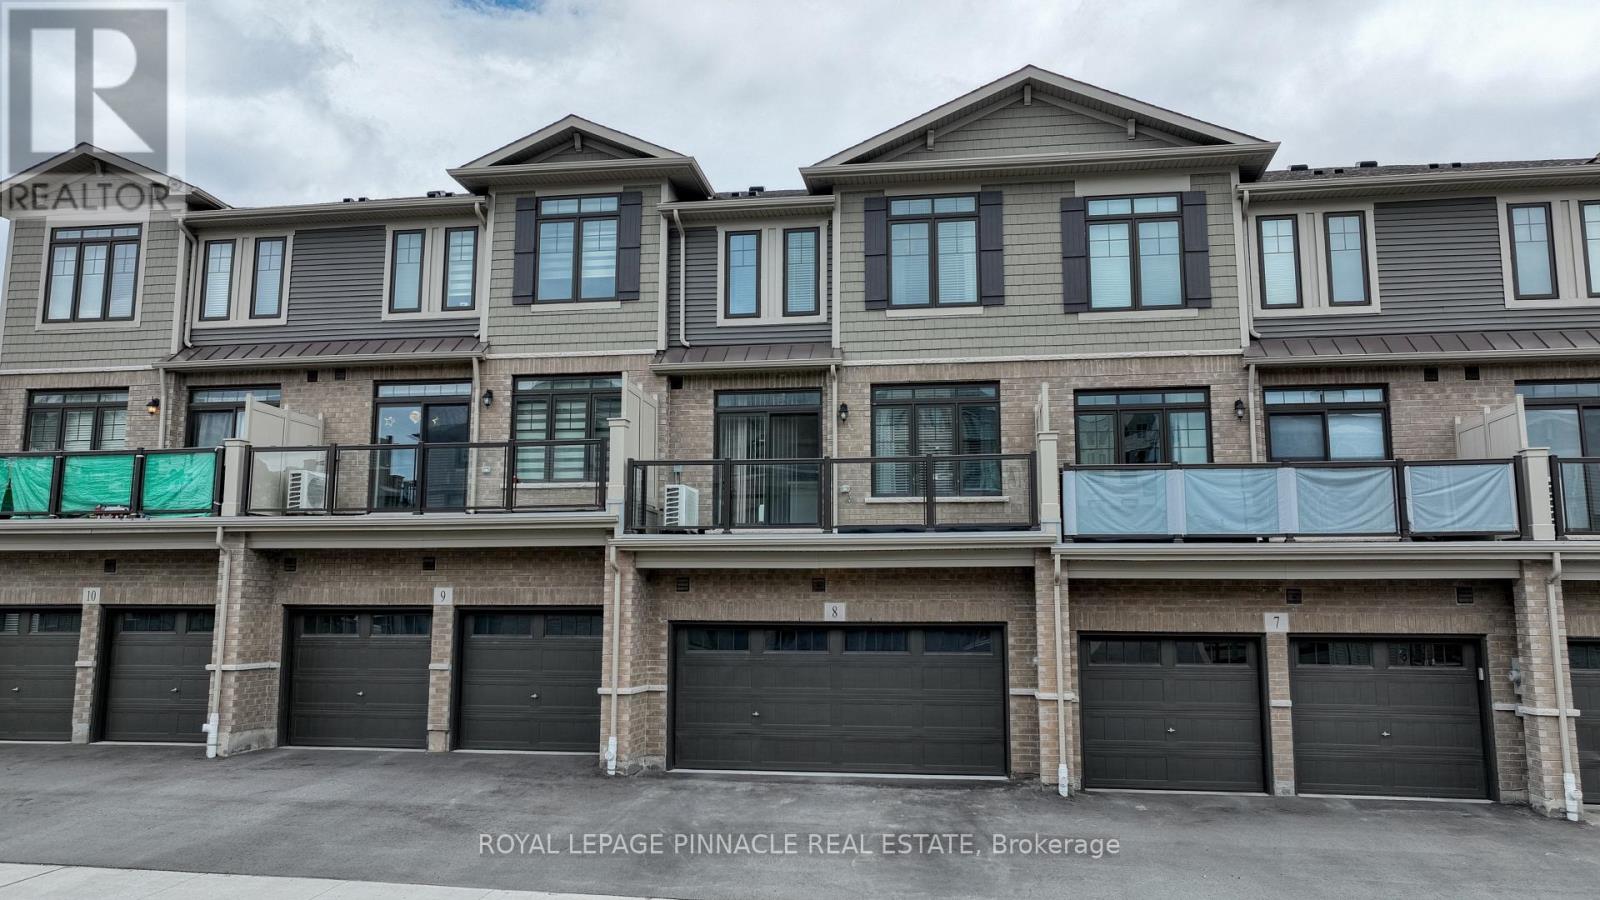
Step into this beautifully upgraded residence where modern luxury and elegant design welcomeyou from the moment you enter. The bright open-concept main floor is enhanced by soaring 9-ft ceilings, premium flooring, and thoughtfully selected designer finishes that create a warm yet sophisticated atmosphere throughout. As you walk through the main level, the heart of the home unfolds into a stunning chef-inspired kitchen featuring upgraded quartz countertops, extended-height cabinetry with deep fridge uppers and side gable, valance mouldings with under-cabinet lighting, stylish subway tile backsplash, built-in microwave station, and a beautifully illuminated centre island perfect for entertaining and everyday living. The elegant oak staircase with upgraded railings leads you to the upper level where comfort and style continue seamlessly. Retreat to the spacious primary suite showcasing spa-inspired finishes comes with beautifully designed en-suite with a custom glass shower enclosure designed for a luxurious feel everyday. Additional thoughtful upgrades include gas stove for best culinary experience, basement bathroom rough-in, enlarged basement window, humidifier upgrade, exterior water tap, and upgraded laundry features for an added convenience and to enhance the future value. Situated in a highly desirable family-friendly community close to parks, schools, shopping, and everyday amenities especially walking distance to International Outlet Brands including Walmart etc,, this exceptional turnkey home perfectly blends luxury, functionality, and modern living for today's discerning buyer. (id:60365)
215 Black Maple Court
Kitchener, Ontario
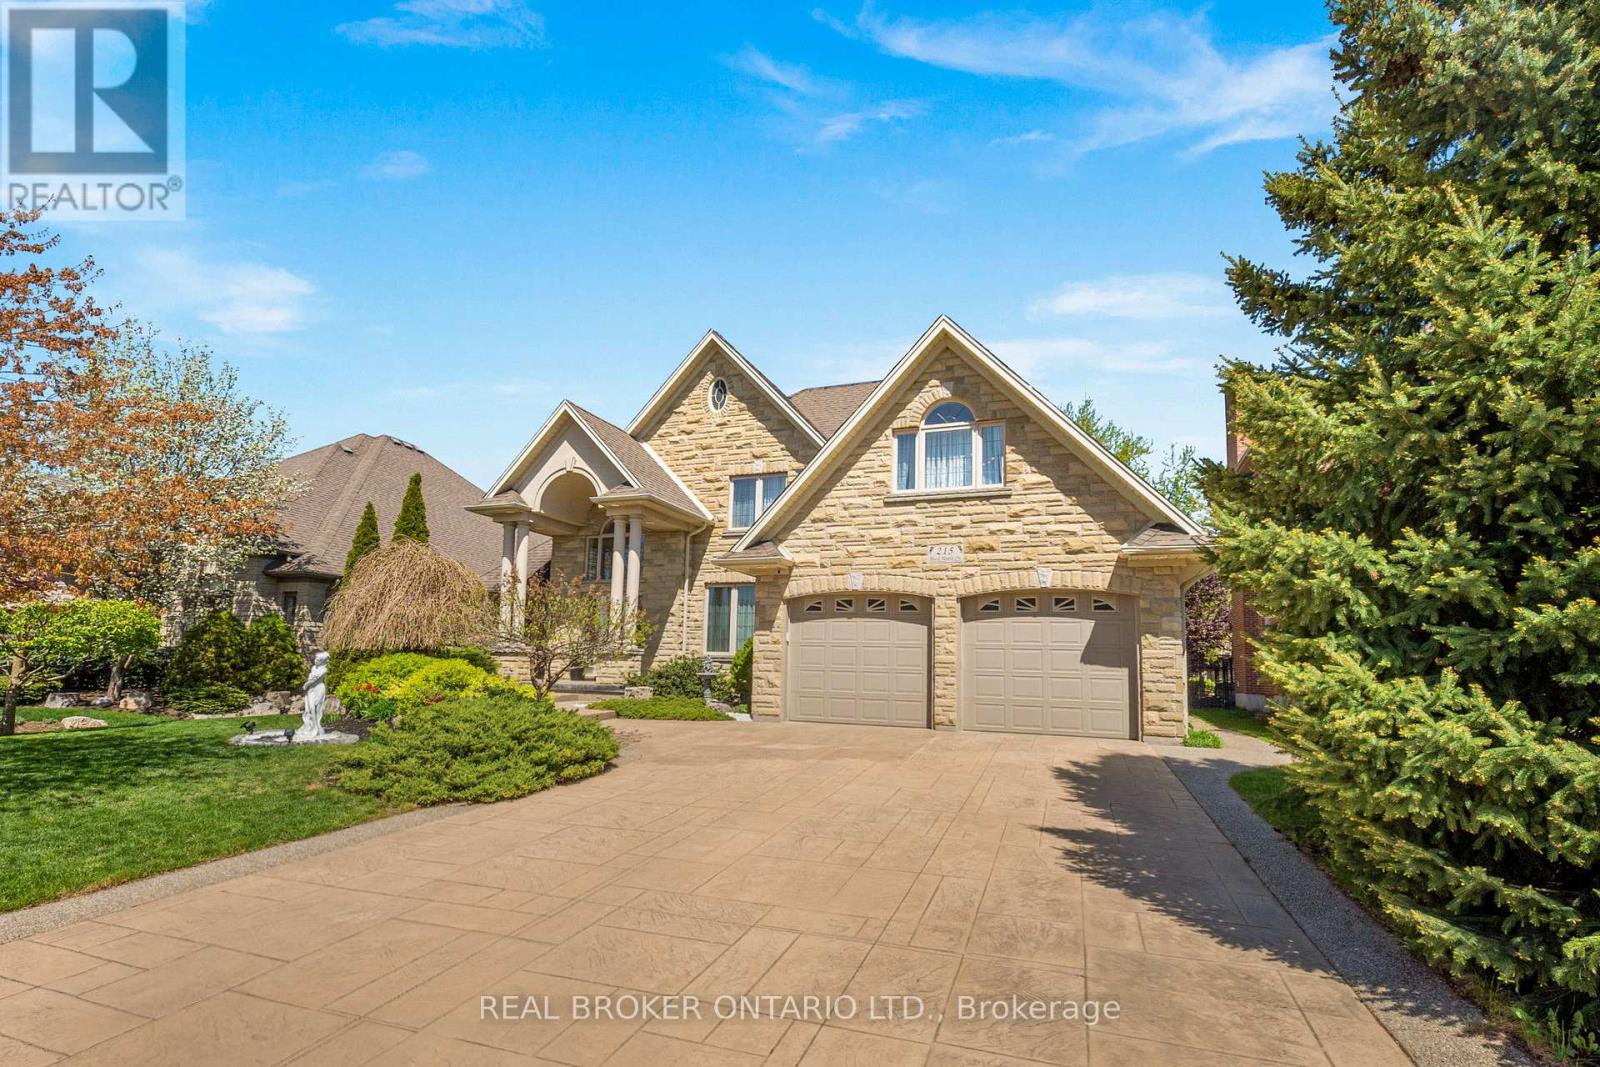
Set on a private cul-de-sac in the prestigious Deer Ridge Estates, 215 Black Maple Court is a fully reimagined custom bungaloft. The residence has undergone a significant capital renovation, including a full interior reconstruction of 5,000 square feet, resulting in a completely brand-new interior featuring premium materials, imported European finishes, custom craftsmanship, and elevated design throughout. This 6-bed, 4-bath home reflects a comprehensive transformation. Situated on a quiet and desirable court with high privacy, beautifully landscaped 68' x 130' pool-size lot, the home features a full stone exterior from front to back. Inside, nearly 5,000 square feet of finished, carpet-free living space unfolds with wide-plank hardwood floors, soaring ceilings, and expansive windows flooding the home with natural light. The designer kitchen features custom cabinetry, high-end appliances, quartz countertops, and an oversized island ideal for entertaining. The main floor primary suite offers a private retreat with a spa-inspired ensuite and in-floor heating, complemented by a 2nd bedroom and a full bathroom. Upstairs, a self-contained in-law suite includes two bedrooms, a full bathroom with in-floor heating, and a loft-style lounge with a beverage station, ideal for multi-generational living. The newly finished lower level continues the thoughtful design with 2 bedrooms, an office, a spacious recreation area, and a custom wet bar. Outdoors, the backyard presents a private setting with full fencing, irrigation, and mature landscaping. Additional highlights include custom millwork and built-ins, designer lighting, main floor laundry, a double-car garage with a separate entrance, a walk-up basement, and driveway parking for four vehicles. Located minutes from Highway 401, Deer Ridge Golf Club, top-rated schools, shopping, and scenic trails, this home offers a rare opportunity to own a thoughtfully executed residence in one of the region's most desirable neighbourhoods. (id:60365)
181 Yellow Birch Crescent
Blue Mountains, Ontario
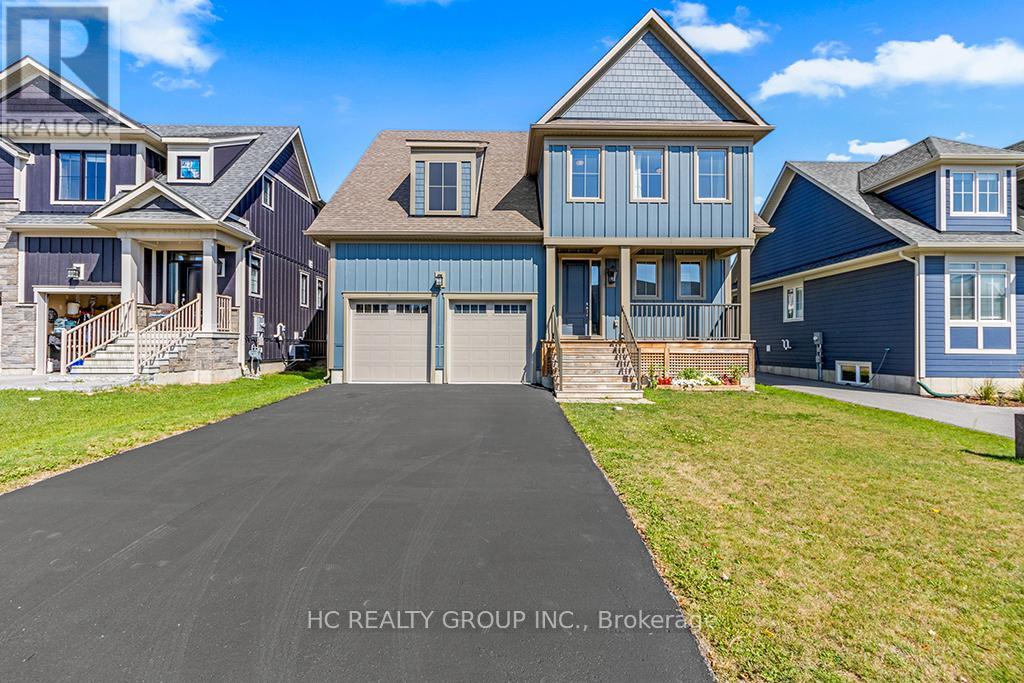
Welcome to this beautifully upgraded and meticulously maintained 4-bedroom, 4-bathroom detached home in the highly sought-after Windfall community, just minutes from the slopes and year-round amenities of Blue Mountain Resort. Proudly offered by the original owner, this exceptional residence combines modern comfort, elegant finishes, and resort-style living in one of Ontario's premier four-season destinations.Designed with both style and functionality in mind, the home features spacious principal rooms, an open-concept kitchen, living, and dining area, 9-foot ceilings on the main level, smooth ceilings throughout, pot lights, quartz countertops, and newly installed hardwood flooring across all bedrooms. Oversized windows throughout the home provide an abundance of natural light, creating a bright and inviting atmosphere. The main floor den/office offers excellent flexibility for remote work or additional living space.The second level boasts four generously sized bedrooms, including a luxurious primary suite and a well-appointed guest bedroom, both complete with walk-in closets and private ensuite bathrooms. A covered front porch and side porch provide ideal outdoor living spaces to relax and enjoy the surrounding natural beauty. Additional highlights include a double-car garage with convenient interior access and an unfinished lower level ready for your personal design and finishing touches.Residents also enjoy exclusive access to "The Shed," Windfall's private community clubhouse featuring spa-inspired amenities, an outdoor pool, fitness facilities, a fireside lounge, and a playground. Whether you are searching for a full-time residence, a weekend retreat, or the perfect four-season getaway, this remarkable home truly checks all the boxes. (id:60365)
35 East Vista Terrace
Quinte West, Ontario
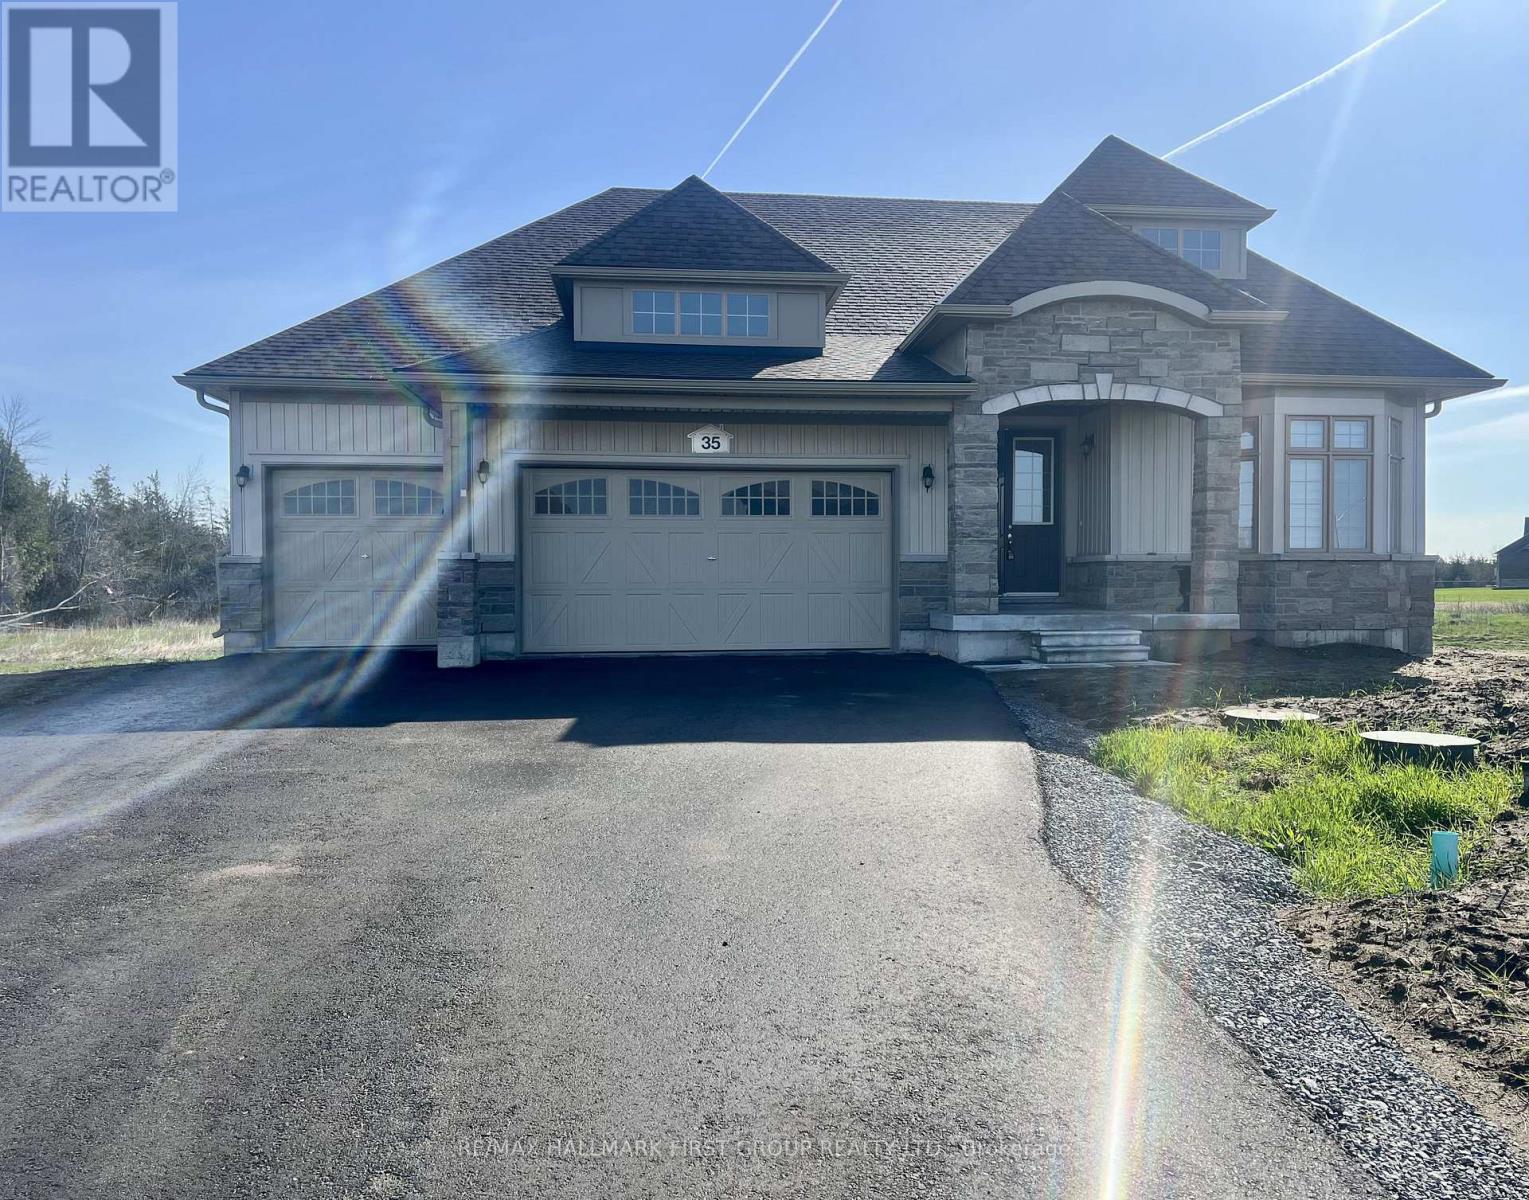
Welcome To This Stunning Bungaloft loft In The Highly Desirable Young's Cove Community Of Quinte West! This Elegant Home Offers A Spacious And Functional Layout Featuring 3 Generously Sized Bedrooms On The Main Floor Including A Luxurious Primary Retreat With Ensuite Bath, Plus 2 Additional Bedrooms On The Upper Level Along With A Large Loft And Full Bathroom - Perfect For Growing Families, Guests, Or A Private Home Office Setup.Enjoy The Grand Open-To-Above Family Room Filled With Natural Light, Creating A Bright And Airy Atmosphere Throughout The Home. The Modern Open-Concept Kitchen Overlooks The Living And Dining Areas, Ideal For Entertaining And Everyday Living. High Ceilings, Large Windows, Premium Finishes, And Thoughtfully Designed Spaces Add To The Luxury Feel Of This Beautiful Property.Located In A Quiet Family-Friendly Neighbourhood Just Minutes From Schools, Parks, Marina, Beaches, Golf Courses, Prince Edward County, Shopping, And Highway Access. A Rare Opportunity To Lease A Spacious And Stylish Home In One Of Quinte West's Most Sought-After Communities. (id:60365)
137 Church Street N
St. Marys, Ontario
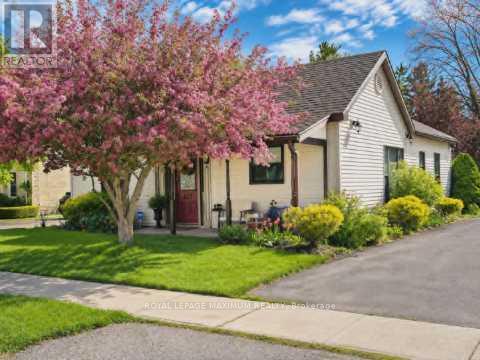
Welcome to this charming and thoughtfully updated bungalow in the heart of St. Mary's. Full of warmth and character, this well-cared-for home offers comfortable one-level living with plenty of recent upgrades throughout. Fresh paint and new light fixtures give the home a bright, modern feel, while new bedroom flooring adds comfort and style. Recent upgrades also include a new washer, dryer, and stove in 2025, new electronic locks on both entrances, and the added benefit of an owned water heater. Step inside to a bright open-concept layout with beautiful hardwood flooring flowing through the main living areas. The eat-in kitchen offers stainless steel appliances, ample cabinetry, and generous counter space, opening into a sun-silled living room with oversized windows that bring in plenty of natural light. With 3 bedrooms, there's flexibility to create a home office, TV room, or guest space to suit your lifestyle. Outside, enjoy the large mature backyard complete with a greenhouse and a spacious shed, perfect for extra storage, gardening, or outdoor hobbies. Located in a quiet neighbourhood close to walking trails, parks, schools, churches, and just a short walk to downtown shops and resturants, this move-in ready home is a fantastic opportunity to enjoy everything St.Marys has to offer. (id:60365)

© 2026 Proptech Realty Inc., Brokerage.