
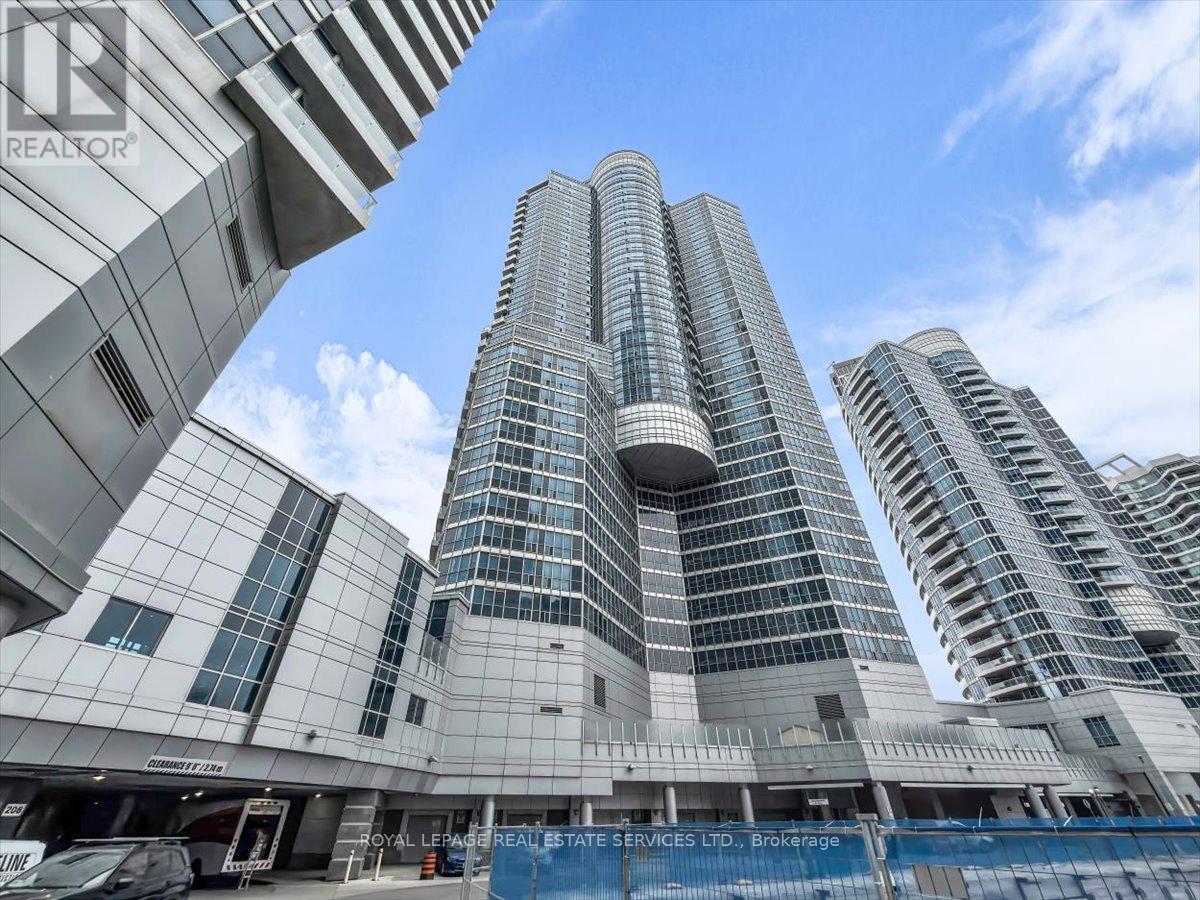
1104 - 208 Queens Quay W
Toronto, Ontario
Welcome to the Waterclub Condos Luxury Waterfront Living! This freshly painted, spacious 1-bedroom + den suite offers breathtaking lake views and over 700 sq. ft. of living space. Enjoy a functional layout with floor-to-ceiling windows, a private balcony, 2 bathrooms, and 1 parking spot. Engineered hardwood and marble floors, gourmet kitchen with new appliances (2026) open to living & dining. The monthly maintenance fees cover all utilities, which is a rare find! Prime location in Toronto's waterfront community, steps to Harbourfront, New Love Park, Rogers Centre, Scotiabank Arena, Financial & Entertainment Districts, TTC, restaurants & shops. Amenities include: 24-hour concierge, state-of-the-art fitness centre, indoor & outdoor pools, guest suites, party room, sauna, and more! Taxi at your door to Toronto Island. (id:60365)
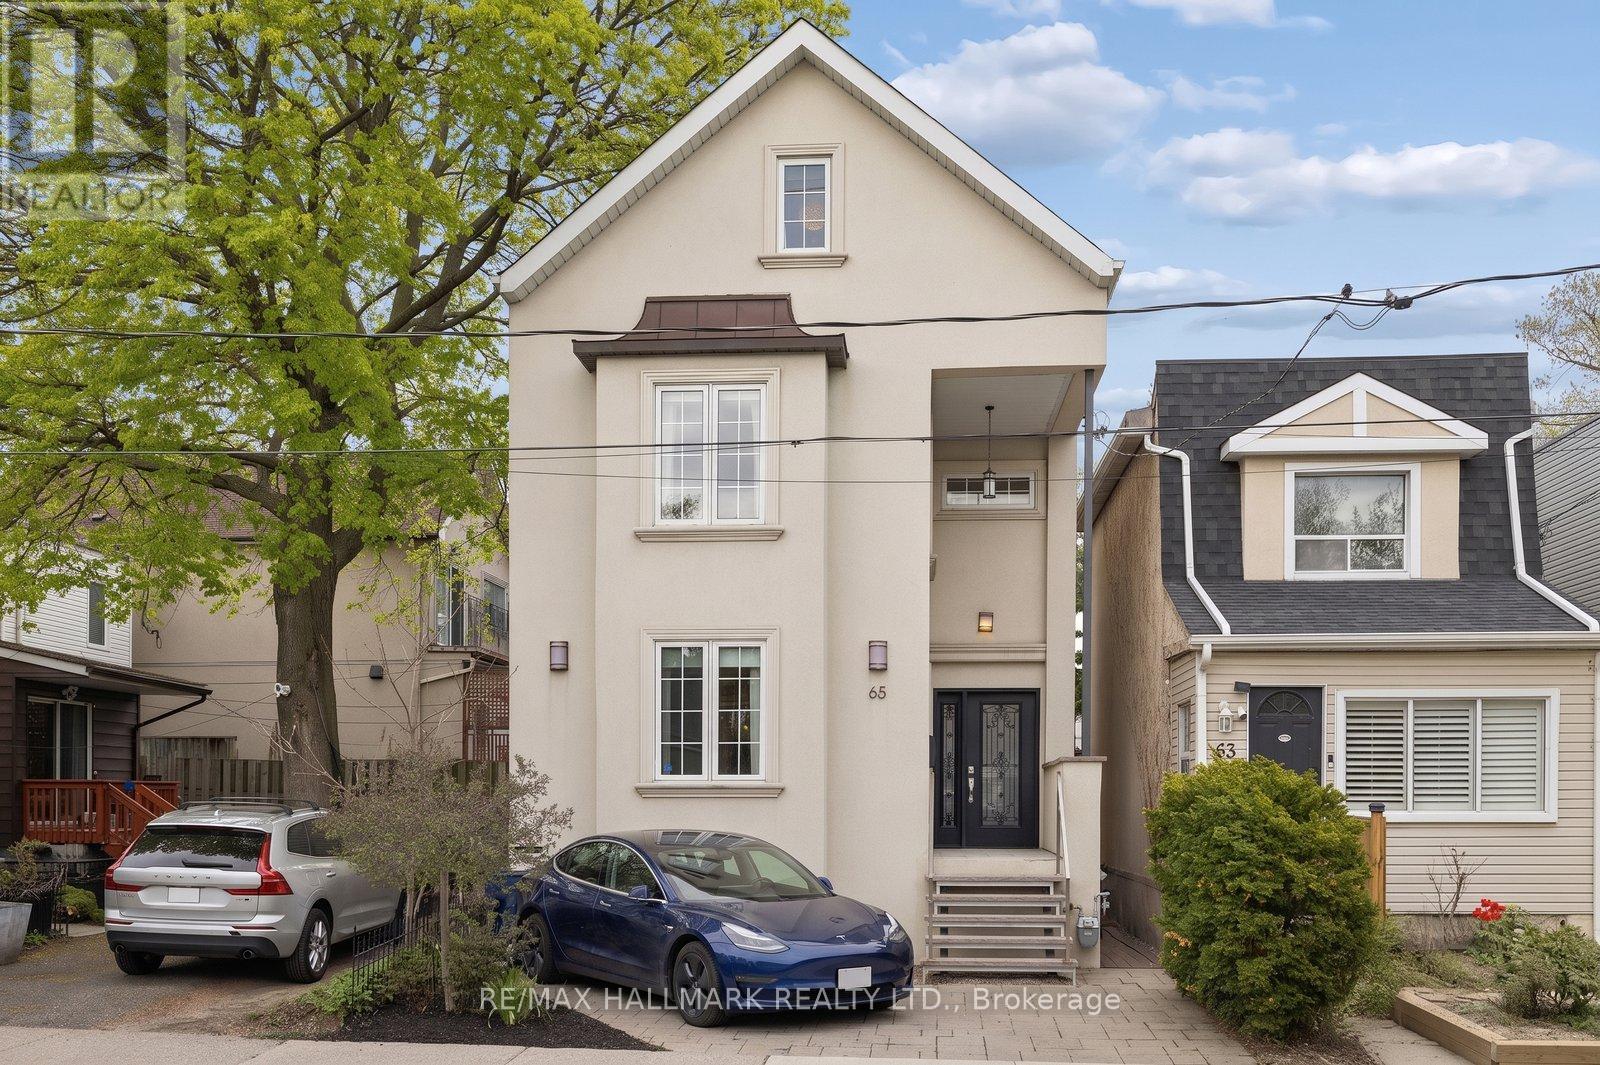
65 Cleveland Street
Toronto, Ontario
Stunning custom built detached home in the highly coveted Maurice Cody School District. Meticulously crafted with no expense spared and no detail overlooked, this exceptional residence seamlessly blends luxury, functionality, and timeless design. Bright and elegant living spaces feature hardwood floors, LED pot lights, and an abundance of natural light throughout.The chef inspired kitchen is a true showpiece, complete with quartz countertops, high end stainless steel appliances, marble floors and backsplash, and seamless access to an entertainer's deck that beautifully extends the indoor living space outdoors. A custom Italian made staircase adds architectural elegance to the home's sophisticated design.Thoughtfully designed for modern family living, the second floor showcases a luxurious primary retreat with a 5 piece semi ensuite, along with a separate media lounge that serves as a seamless extension of the primary suite, easily convertible into a fourth bedroom if desired. The third floor offers two additional bedrooms and a stylish 3 piece bathroom. The finished lower level includes a spacious recreation room, a 3 piece bathroom, an office area, and a dedicated laundry area.Engineered for comfort and efficiency, the home features radiant in-floor heating throughout the entire home on all four levels, with individual temperature controls for each floor, delivering exceptional year round climate control. Built with insulated concrete form ICF exterior walls throughout the basement and all levels, this construction ensures superior insulation, keeping the home cooler in the summer and warmer in the winter while enhancing overall comfort and efficiency.Ideally located within walking distance to Bayview Avenue's boutique shops, cafés, and restaurants, and surrounded by some of Toronto's top ranked public, private, and early education schools, this is a rare opportunity to own a truly exceptional family home in one of the city's most sought after neighbourhoods. (id:60365)
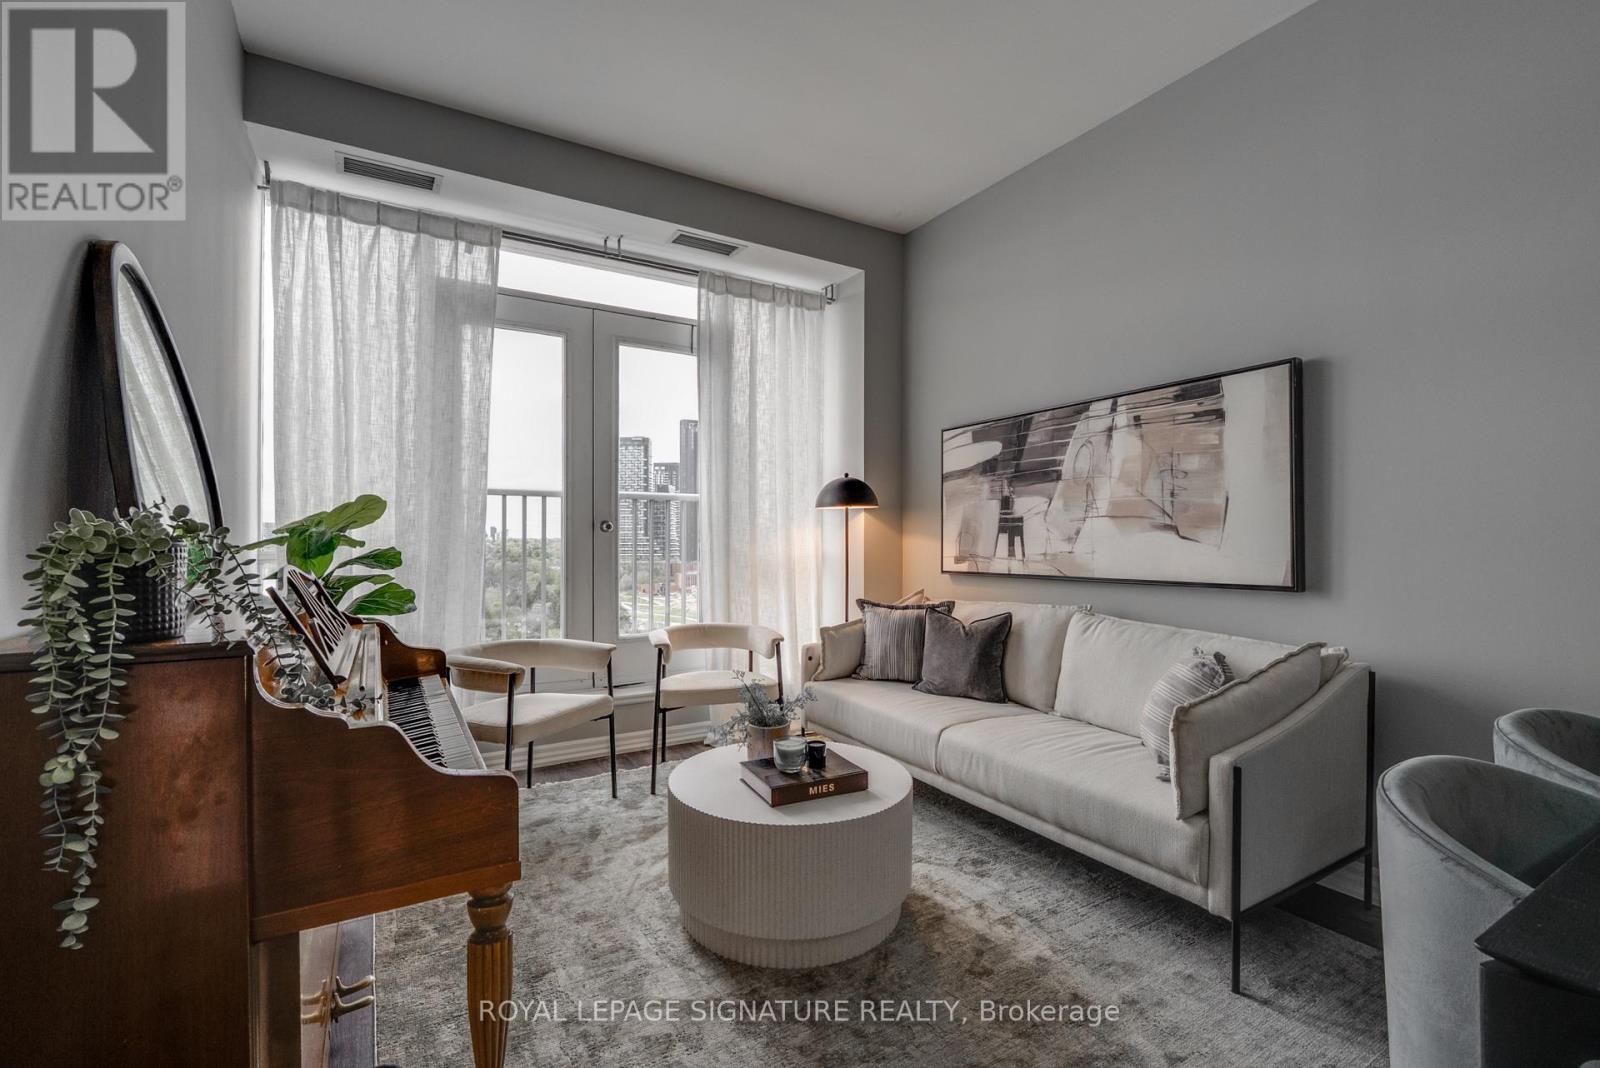
904 - 797 Don Mills Road
Toronto, Ontario
Welcome to 797 Don Mills Rd - a beautifully maintained and thoughtfully updated 1 bedroom + enclosed den (can be used as 2nd bedroom) & 2 full baths. Featuring a functional layout with spacious principal rooms, soaring 10-foot ceilings, modern finishes, and abundant natural light throughout. Sleek modern kitchen with stainless steel appliances, stone counter-tops, ample cabinetry and breakfast bar. Steps to Eglinton Crosstown LRT, TTC, DVP/401 access, parks, top-rated schools, Shops at Don Mills, and the renowned Aga Khan Museum. Ideal for families, professionals, or investors seeking comfort, convenience, and exceptional value in a prime location. A fantastic opportunity not to be missed. (id:60365)
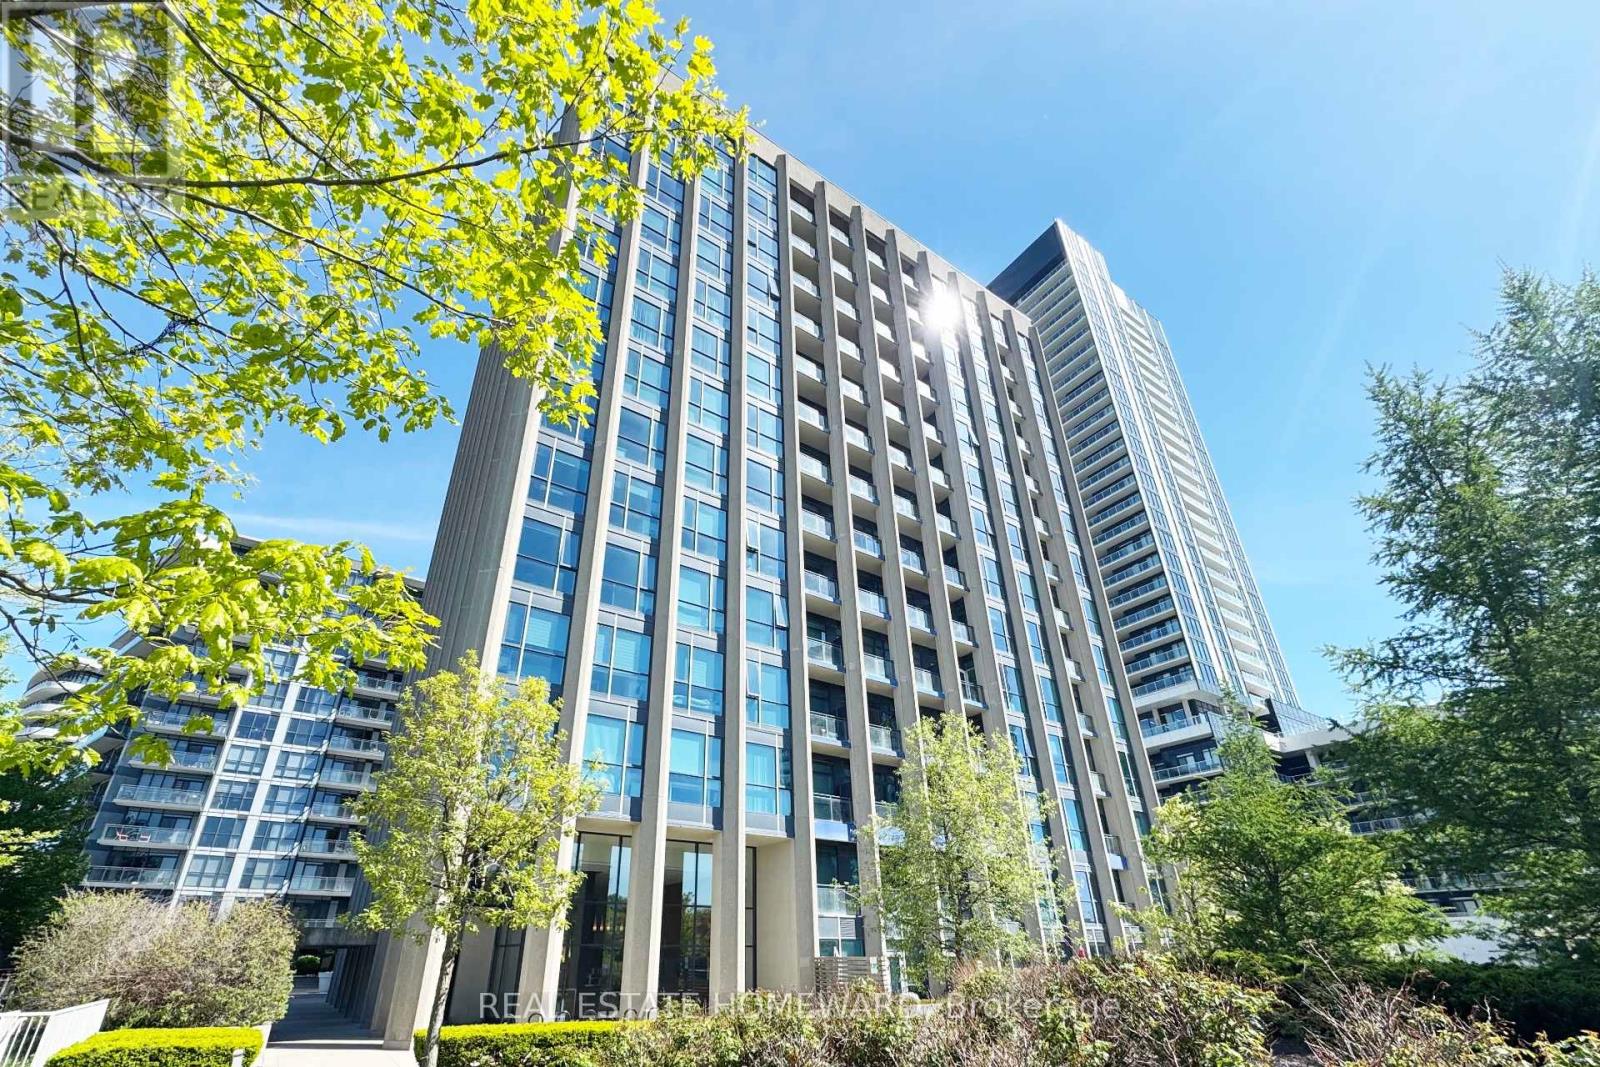
304 - 75 The Donway W
Toronto, Ontario
Liv Lofts offers stunning 10-foot ceilings and a bright, modern one-bedroom layout in the heart of the Shops at Don Mills, combining style, comfort, and convenience. This meticulously maintained unit features floor-to-ceiling windows, exposed concrete ceilings, and an open-concept design with a sleek kitchen, granite countertops, and built-in stainless steel appliances, making it ideal for living, dining, and working from home. Residents enjoy a wide range of amenities including concierge service, a gym, rooftop terrace with BBQ and hot tub, party and games rooms, guest suite, visitor parking, and a welcoming lobby. Perfectly situated just steps from groceries, restaurants, cafes, boutiques, banks, cinema, parks, and transit-including easy access to the DVP and nearby LRT-this vibrant urban location offers everything at your doorstep, with parking included for added convenience. (id:60365)
914 - 300 Front Street W
Toronto, Ontario
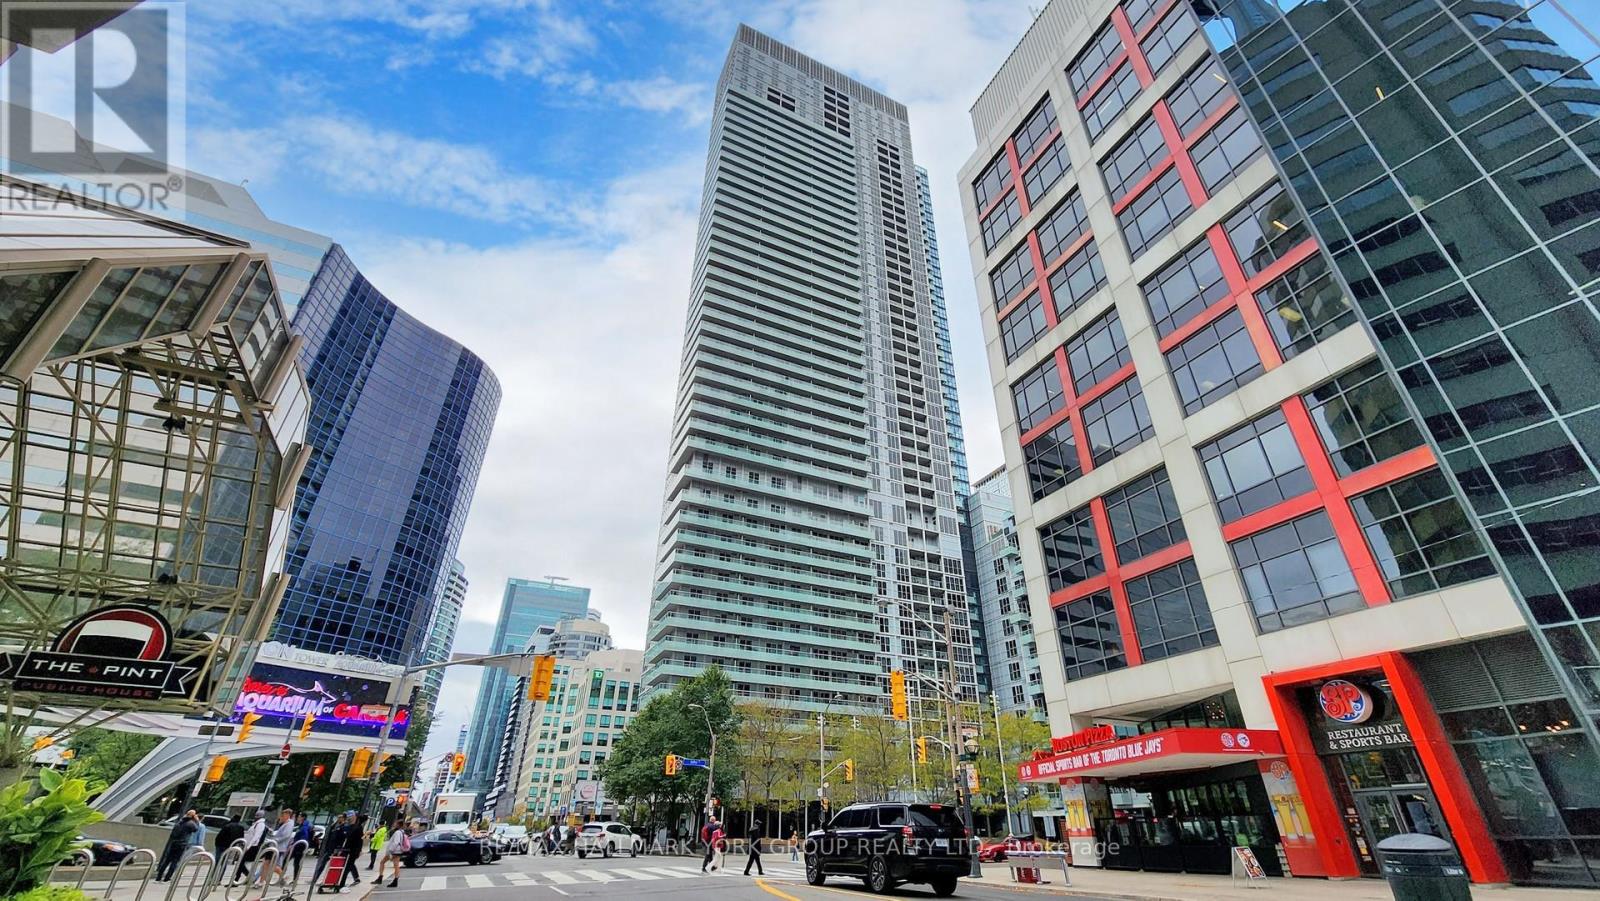
Enjoy elevated downtown living in this stylish 1-bedroom suite with unobstructed west-facing views of the Rogers Centre and Toronto skyline. Featuring floor-to-ceiling windows, a walk-out balcony, and sleek European-inspired appliances, the unit offers a bright, modern, and functional layout. Move-in ready-ideal for both end-users and investors seeking a turnkey opportunity. Unbeatable location just steps to the Financial District, Entertainment District, Convention Centre, Rogers Centre, Ripley's Aquarium, Union Station, and the PATH, providing exceptional convenience and access to everything downtown Toronto has to offer. Residents enjoy premium, resort-style amenities including 24-hour concierge, a fully equipped fitness centre, rooftop infinity pool with private cabanas, BBQ area, whirlpool, steam room, theatre, and party& meeting rooms. Highly desirable and investor-friendly, this unit also offers strong potential for short-term rental income, subject to condo rules and local regulations. Extras include built-in European stainless steel appliances (fridge, cooktop, oven, microwave, dishwasher), quartz countertops, full-size washer and dryer, all existing light fixtures, and window coverings. Vacant and ready for immediate occupancy. (id:60365)
308 - 111 Elizabeth Street
Toronto, Ontario
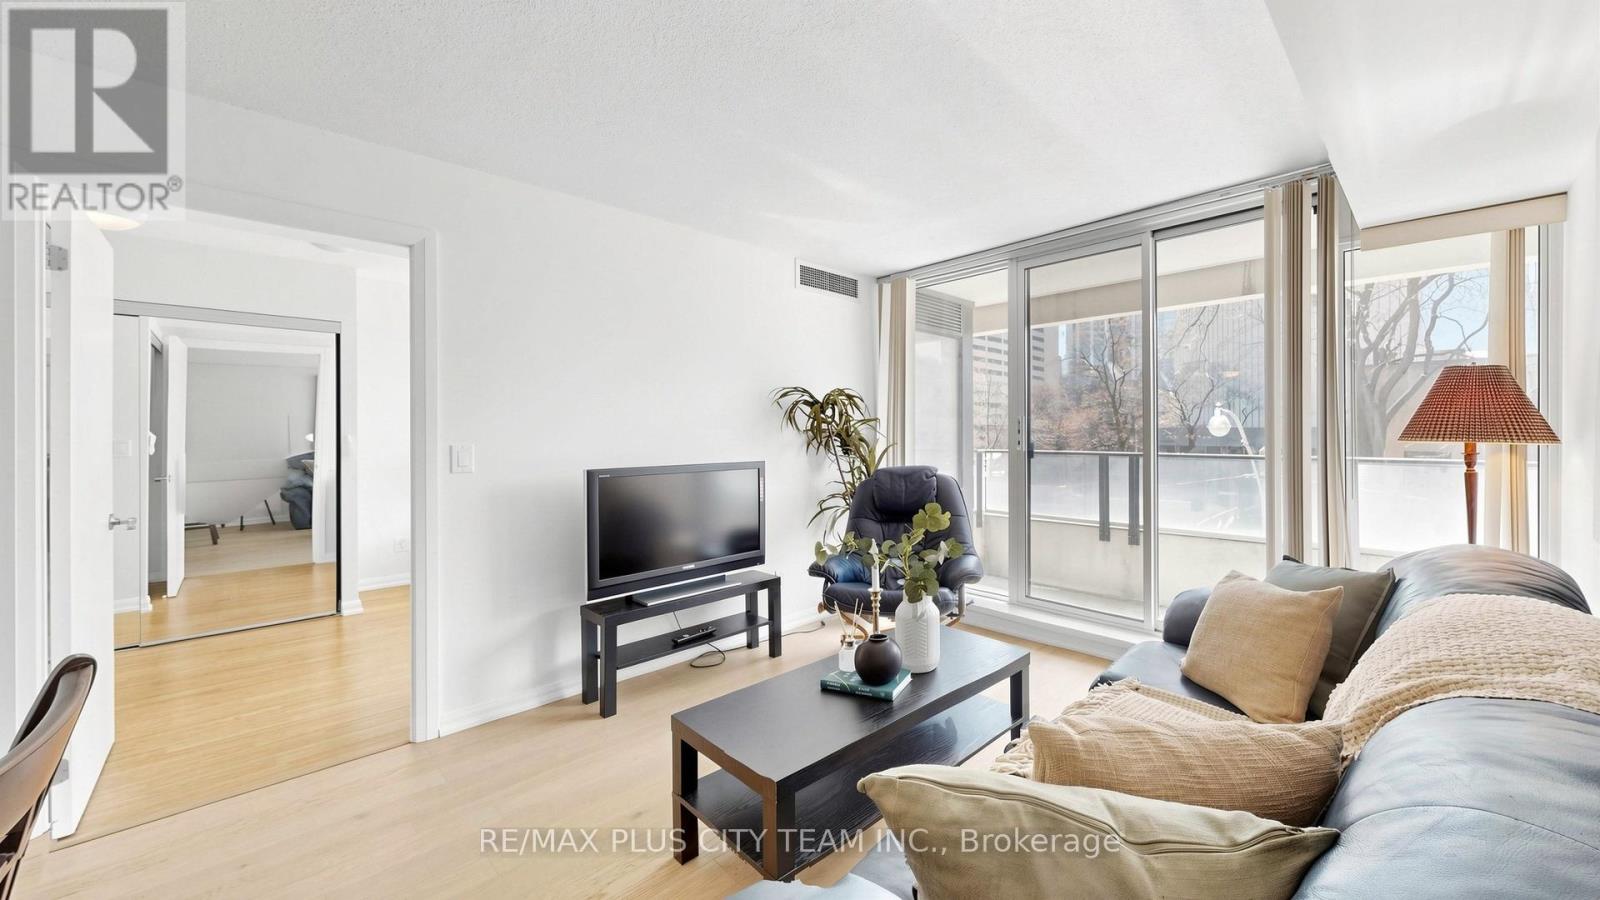
You will not find a better downtown value than this. Listed $60k lower than the last sale of the same layout in the building. Welcome to One City Hall - where location, lifestyle, and luxury meet in the absolute heart of Toronto. This spacious 2-bedroom, 2 full-bathroom suite offers 779 sq ft of beautifully designed living space, stunning south-facing views, and unbeatable convenience. Step onto your private balcony and take in iconic views of Toronto City Hall and the CN Tower. Inside, enjoy a bright open-concept layout, a large kitchen with ample storage, and new flooring (2024) throughout the main living area. The thoughtfully designed floor plan includes two full four-piece bathrooms, including a private ensuite in the generously sized primary bedroom. The enclosed den - complete with a built-in closet and sliding glass door - easily functions as a second bedroom, making this home ideal for young professionals, small families, students, or savvy investors. Residents enjoy premium amenities including an Indoor swimming pool, a Fully equipped exercise room, a Games & party room, Guest suites, Visitor parking and 24-hour concierge service. And the location? Simply unmatched. Steps to the Financial District, CF Toronto Eaton Centre, TTC, major hospitals, Chinatown, the University of Toronto, and Toronto Metropolitan University. One parking space included. This is your chance to own in one of downtown Toronto's most sought-after addresses. Opportunities like this don't last - book your private showing today. (id:60365)
1515 - 25 Richmond Street E
Toronto, Ontario
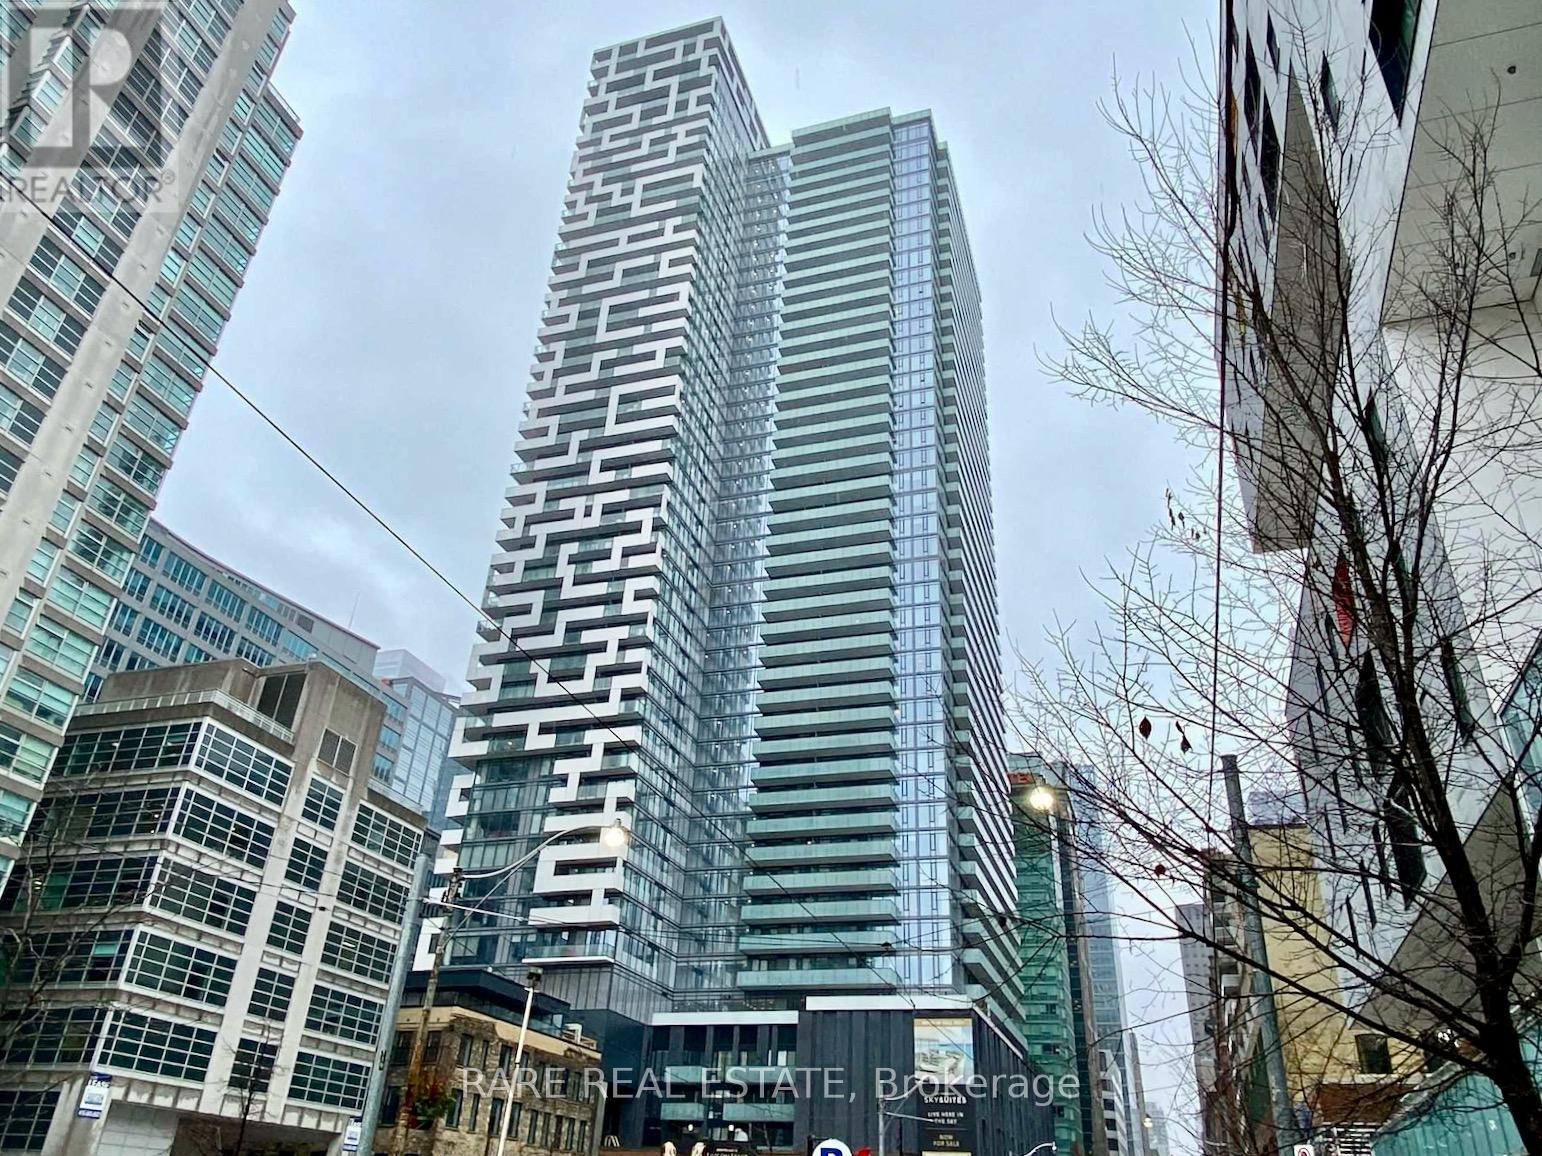
*One Bedroom Is 477 Sf + 79 Sf Balcony * Welcome To Yonge+Rich * Live In Unparalleled Luxury High Above The City With Soaring Ceilings * Floor To Ceiling Windows * Gourmet Kitchen + Spa-Like Bath * Embrace The Very Best Of The City Just Mere Steps To Subway, Path, Eaton Centre, U Of T, Financial + Entertainment District * District + Elegantly Appointed Private Residences * (id:60365)
#208 - 35 Raglan Avenue
Toronto, Ontario
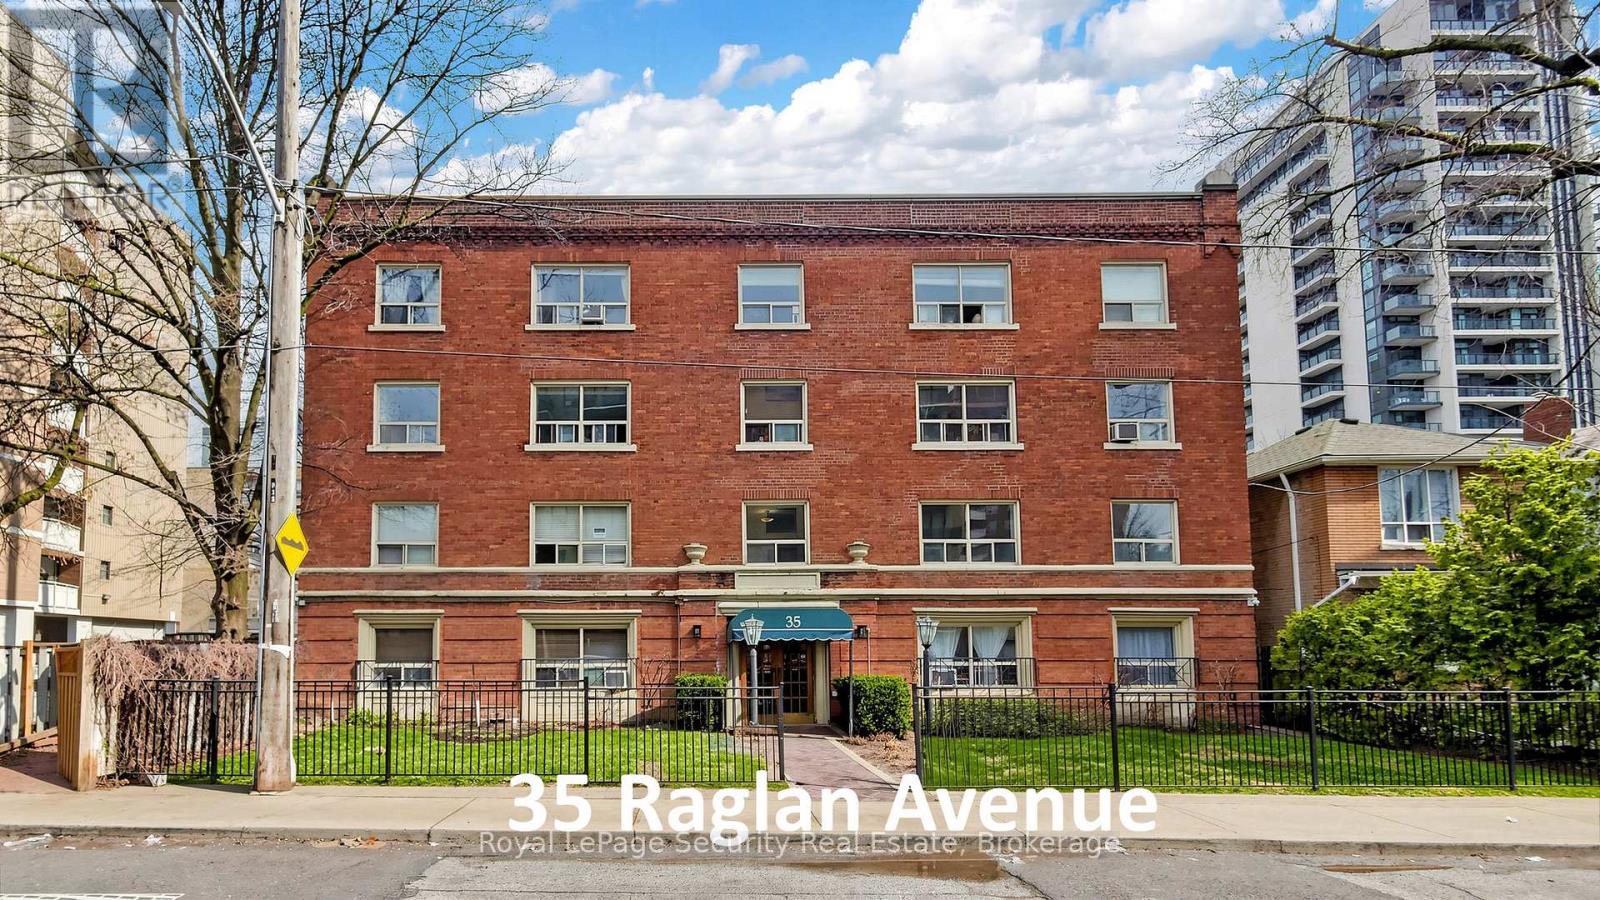
Chic-Boutique Style-Heathwood Manor. A Large 2 Bedroom Unit (1040sqft) with All Inclusive Utilities! Circa 1920's-Restored Low Rise-4 Storey-New York Style Brownstone in The Heart Of Humewood-Cedarvale/St Clair Village Neighbourhood! Recently Renovated Kitchen with Breakfast Counter, Freshly Restored Original Hardwood Floors, Newly Painted Through Out. Super Clean, Bright & Spacious with Large Living, Dining & Bedrooms. Spacious Separate En-Suite Storage Locker. With a Walk Score of 96, Short Walk To T.T.C, St. Clair Streetcar line, St. Clair West Subway Station, Loblaws, Local Shops, Great Cafes & Restaurants, Casa Loma, Local Parks, Schools and Places Of Worship. (id:60365)
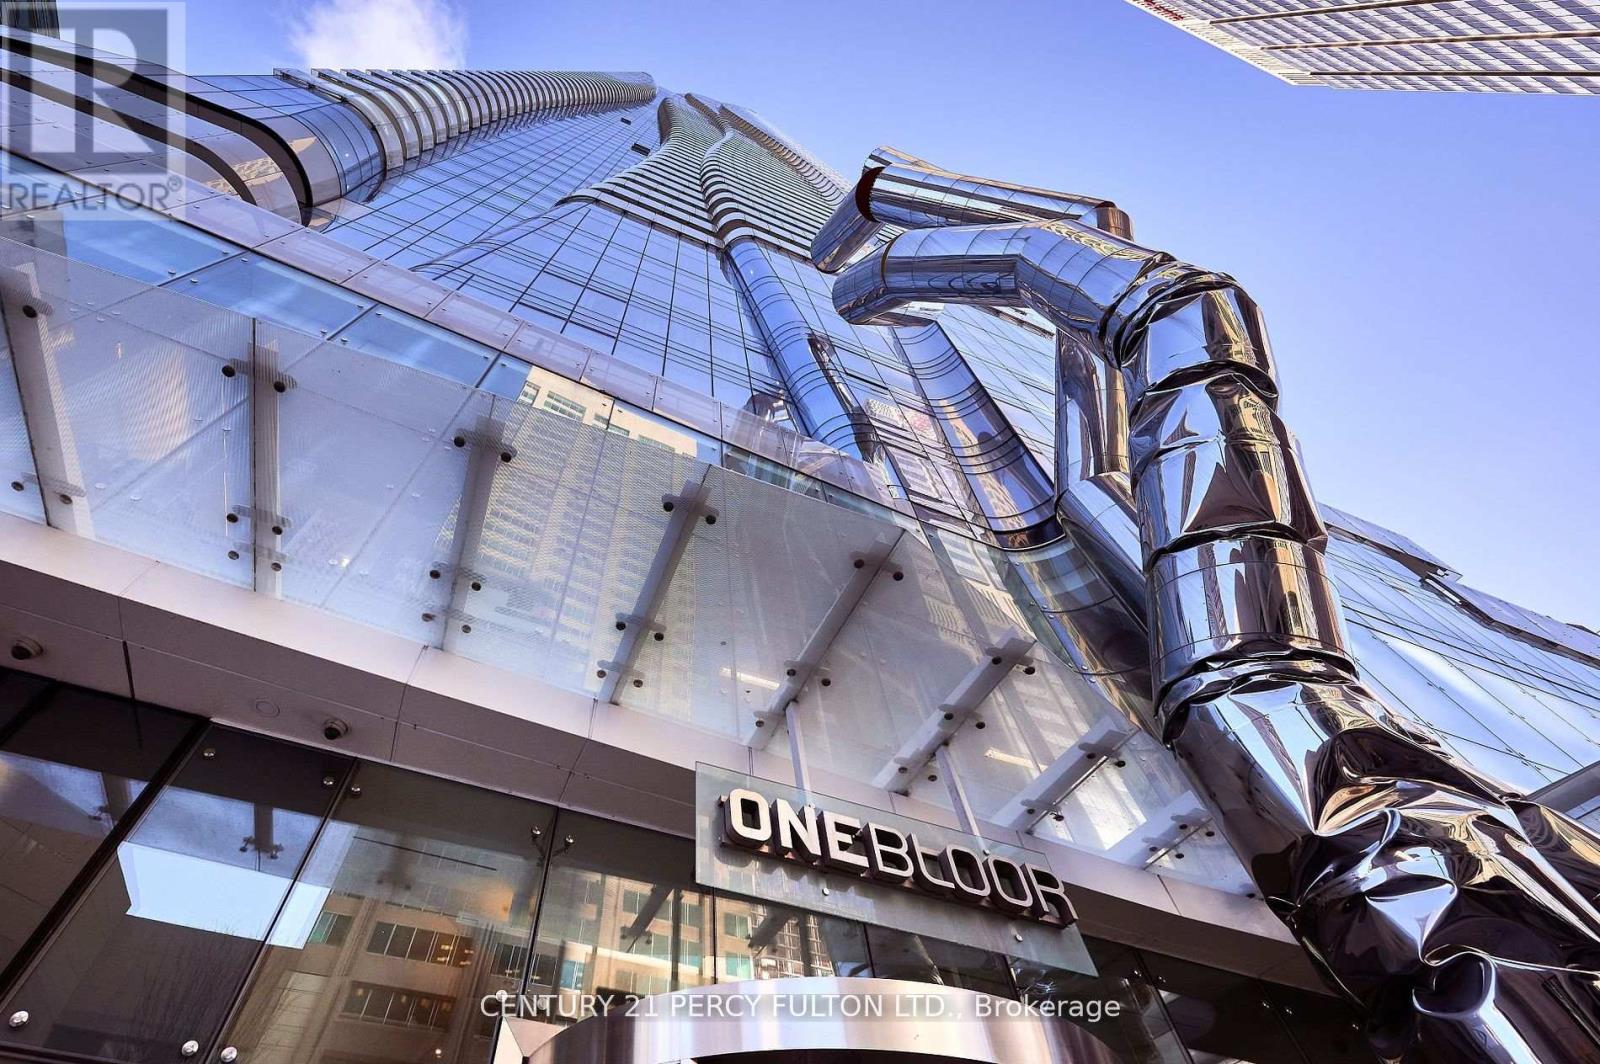
313 - 1 Bloor Street E
Toronto, Ontario
Experience The Epitome Of Living In Vibrant Heart Of Downtown Toronto!. This Extraordinary 2bedroom with a Den comes with 2 Full washrooms. Enjoy Spacious Living Includes Kitchen , Living and Dining Space ,And A Massive Balcony With A Captivating West View Of The City Skyline. Recently Upgraded and Freshly Painted . Modern Appliances . Conveniently Located With Internal Access To The Subway Line. Enjoy the Resort Inspired Spa and Pool. Just Minutes Away From Yorkville University, Eaton Centre .Step Out To Supermarkets, Shopping ,Restaurants and Night Life. Underground Visitor Parking. (id:60365)
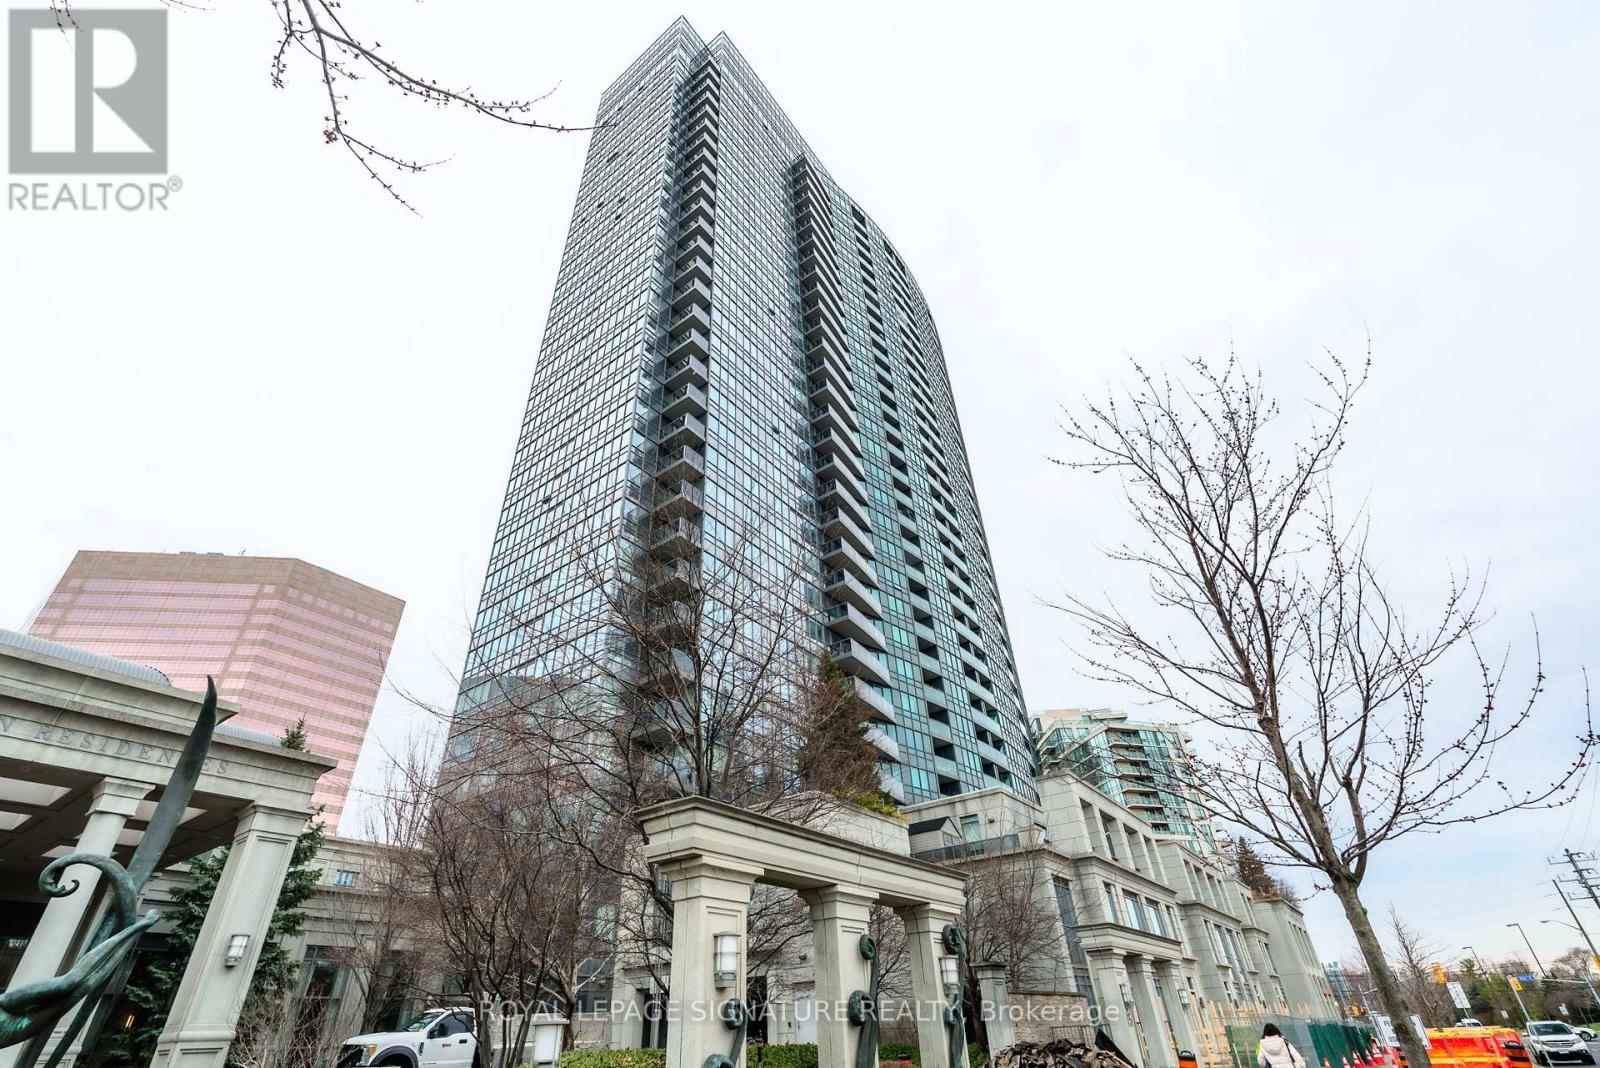
2408 - 15 Greenview Avenue
Toronto, Ontario
Welcome to premium living at Meridian I by Tridel. Breathtaking west view from this move-in ready 1 + den featuring quality solid maple kitchen, granite counters and stainless steel appliances. Bathroom has electric outlet for bidet. Den can be a2nd bedroom or home office . Great amenities and steps to TTC Finch station, GO Bus and York Region Transit plus Hwy 401 minutes away. Convenient to shops, restaurants, schools - don't miss this one. (id:60365)
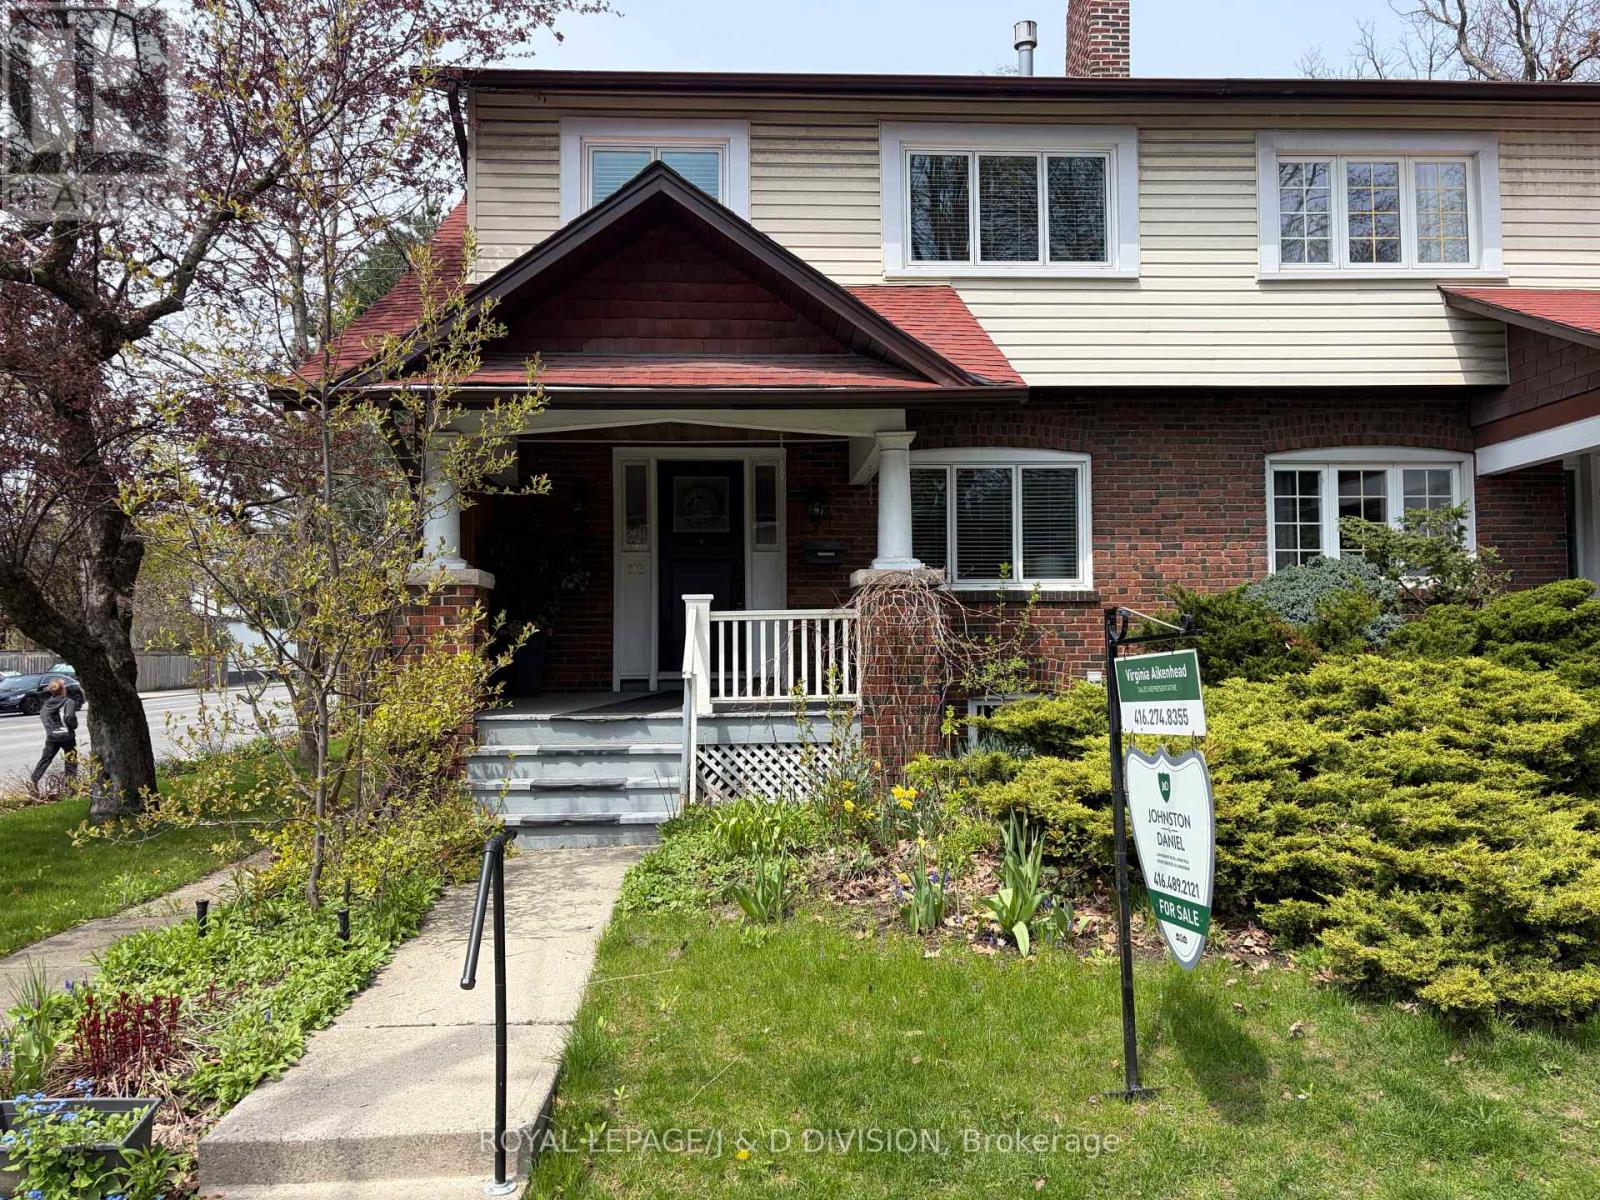
112 Rose Park Drive
Toronto, Ontario
Welcome to Moore Park! Come and see this rarely offered 4 bedroom oversized semi in Whitney School district! Beautifully updated throughout, you will be impressed the minute you walk in the door. Greeted by the large foyer, you will notice how bright and spacious the main floor is. Practical features and elegant finishes such as the crown moulding, cozy fireplace, ample lighting, main floor powder room and stunning refinished hardwood floors make this home a fabulous entry to this upscale neighbourhood. With four bedrooms, the second floor layout is conducive to creating a primary suite overlooking the garden. You will notice the new windows throughout this house! Be sure to check the Feature brochure for an extensive schedule of improvements completed. Windows, air conditioning, painting, back deck, roof shingles ... the list goes on. Your fully fenced and landscaped yard is adjacent to the private drive and garage. Architectural plans and application have been submitted to the city for approval of a Garden Suite, with drawings available for viewing at the listing. (id:60365)
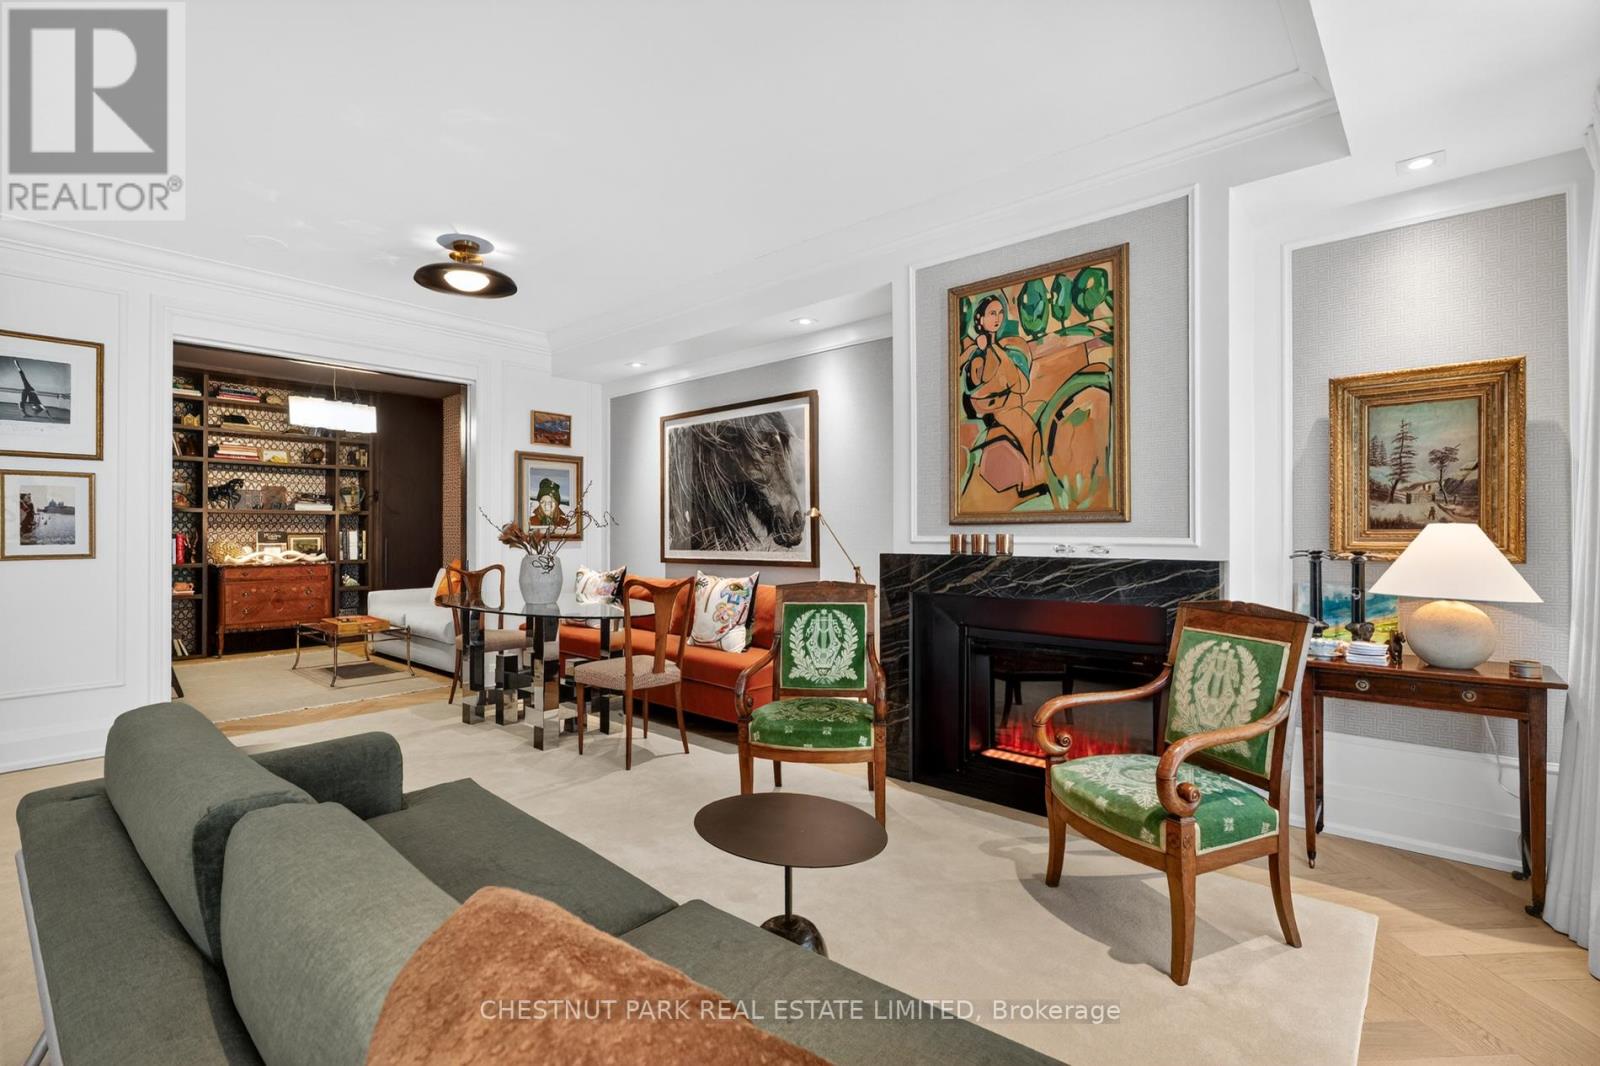
301 - 20 Scrivener Square
Toronto, Ontario
Welcome to this beautifully renovated and curated apartment which was completely gutted by the present owner in 2024-2025. The apartment faces south and is located in the treetops creating an abundance of natural light and privacy. The interior enjoys a good sized foyer which guides you into the expansive open concept Living room, Dining room and Open concept gourmet Kitchen. The apartment is appointed with engineered chevron pattern hardwood floors. There is excellent ceiling height for art connoisseurs and your art. The Living room is ideal for large furniture and is accented with an electric fireplace for cozy nights in. The Dining area is intimate yet it is large enough for a sumptuous dining experience for ten people. The kitchen is a chef's delight for cooking. There is ample space for preparation and a large centre island which also enjoys under counter eating for four people. There is a private good sized balcony off the Living room. The entire south side of the apartment is a wall of large windows. Off the Living room is an optional second bedroom, home office or den. This versatile room is entered by a set of double doors. Beyond this room is a 3 piece ensuite, which also serves as a powder room and a contained laundry area. There is excellent circular flow in the apartment. The Primary bedroom feels like a separate wing with a large king sized bedroom, sitting area, tailored & fitted closets with an abundance of space. Beyond is a glorious 5 piece custom designed into two sections for use and privacy. Off the main foyer is a walk-in Pantry for storage and a wine cooler. This is truly a wonderful and bespoke offering located in Summerhill with amazing proximity to the best dining, shops, the LCBO and the TTC. Park location for kids, peace and doggies. Truly a well thoughtful design experience. There is 24 hour Security and on site Property Management. (id:60365)

© 2026 Proptech Realty Inc., Brokerage.