
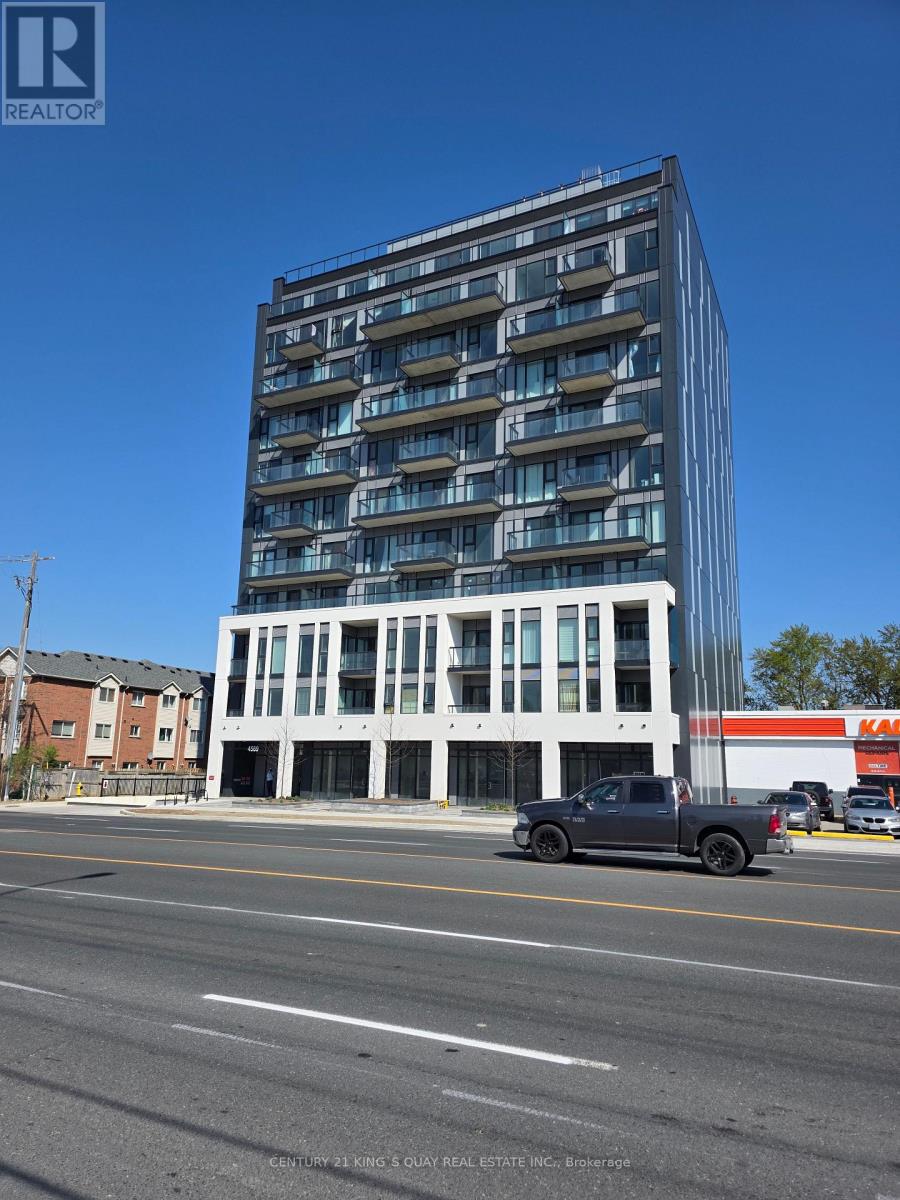
312 - 4569 Kingston Road
Toronto, Ontario
Brand-new 1+1 suite at East Pointe Condos offers a stylish and functional layout, complete with a versatile den-perfect for a home office. Enjoy plenty of natural light, sleek modern finishes, and your own private balcony for a quiet morning coffee or evening unwind. Conveniently located just minutes from Guildwood GO Station and Highway 401, commuting is simple and efficient. Close to parks, the scenic Scarborough Bluffs, University of Toronto Scarborough. Residents enjoy access to premium amenities, including a modern fitness center and stylish lounge, making this a perfect place to call home. (id:60365)
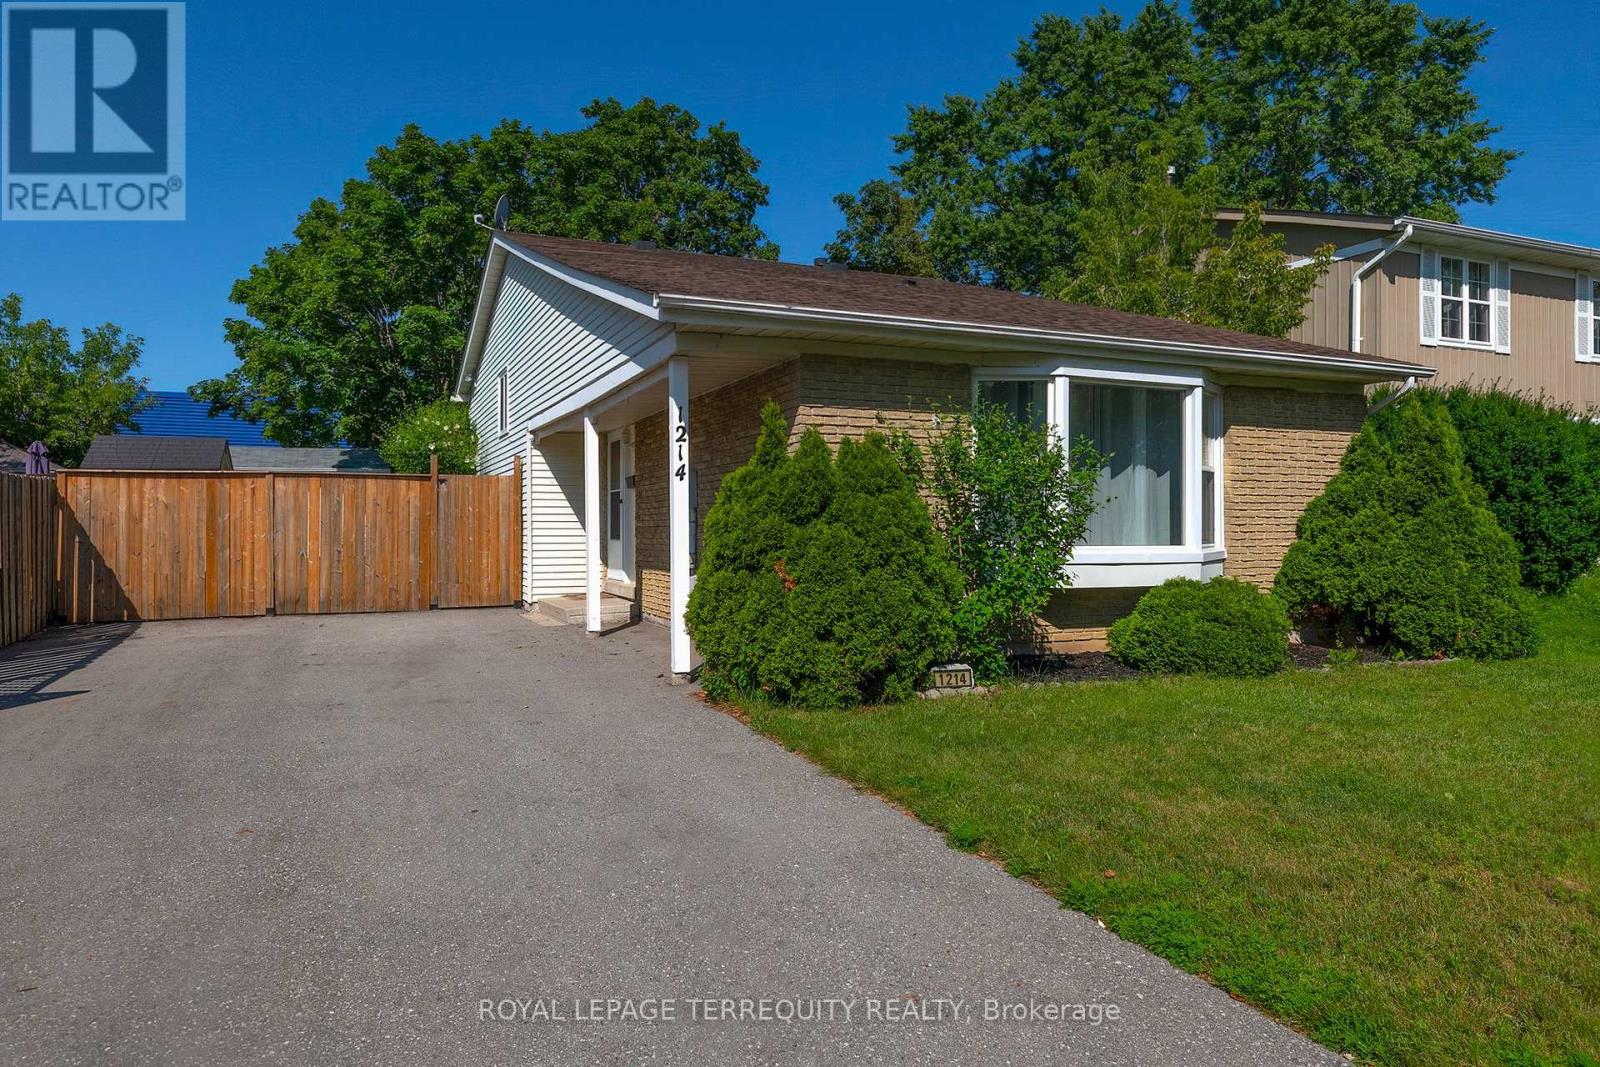
1214 Trowbridge Drive
Oshawa, Ontario
Welcome to this spacious and well-maintained 3+1 bedroom family home in a desirable Oshawa neighbourhood! Freshly painted throughout, this home features hardwood and laminate flooring, two washrooms, a lower level family room, and a functional backsplit layout designed for comfortable family living. The updated kitchen walks out to a large deck overlooking the fully fenced backyard-perfect for entertaining or enjoying summer evenings. The finished lower level offers a fourth bedroom, and basement has a massive storage area. Additional highlights include a brand new washer and dryer, parking for up to 6 vehicles, and a storage shed for all your outdoor equipment and wooden shed/workshop. Conveniently located close to top-rated schools, the library, shopping, parks, transit, and all amenities. A fantastic opportunity for families looking for space, comfort, and convenience! (id:60365)
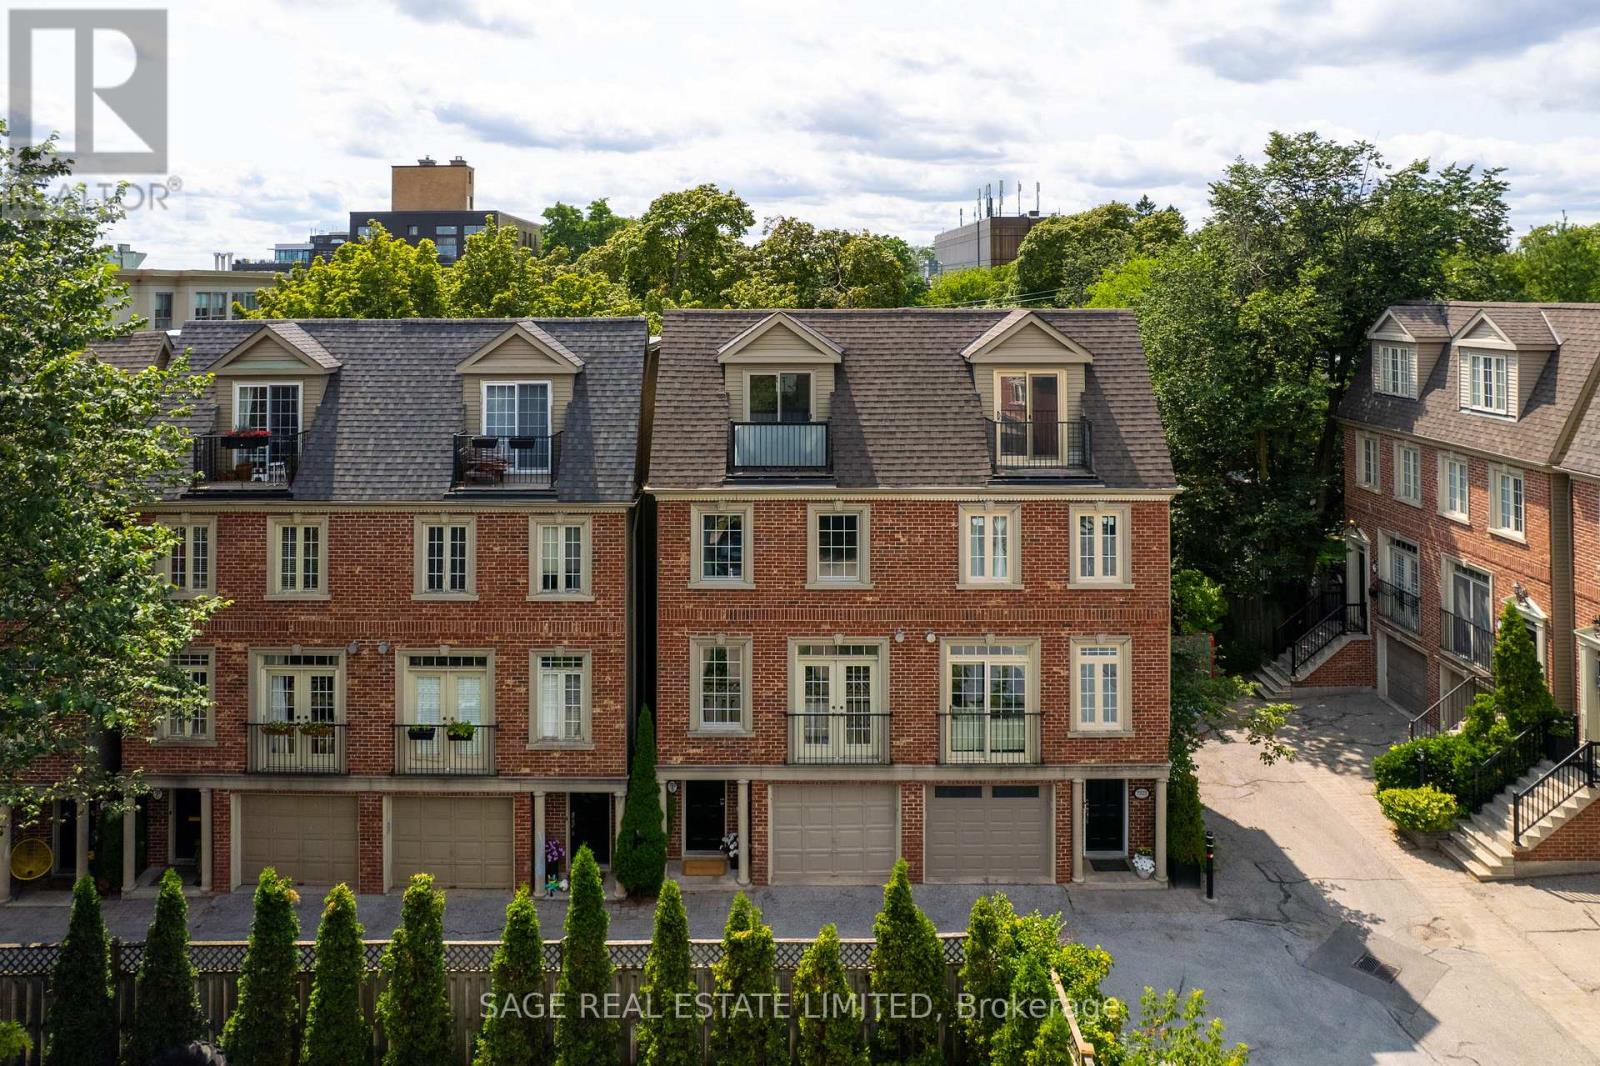
722e Kingston Road
Toronto, Ontario
Tucked into the heart of the Upper Beaches, this beautifully updated semi-detached home offers a modern layout designed for everyday living. It's the perfect fit for buyers seeking low-maintenance living without compromising room to grow. The main-floor living and dining room is open, airy, and filled with natural light, with a gas fireplace that adds warmth to the space. At the heart of the home, the eat-in kitchen features beautiful granite countertops, upgraded stainless steel appliances, and a gas range stove. Flowing seamlessly, step outside to a spacious, fully enclosed private deck surrounded by mature trees, perfect for entertaining, complete with a gas line and two storage sheds. Upstairs, the entire third floor is dedicated to a private primary bedroom, complete with two walk-in closets, a spa-inspired ensuite with a glass shower, and a secluded balcony. The secondary bedrooms are generously sized, each with a double closet for ample storage and windows. The finished lower level offers valuable flexibility, with very high ceilings, making it ideal as a family room, home office, or gym. Extensive mechanical updates include a new furnace, air conditioner, new windows and sliding doors throughout, leaf guards on the eavestroughs, refreshed second- and third-floor bathrooms, along with a new washer and dryer. Bonus features include automated blackout shades, smart light switches compatible with Siri and Google Home throughout, plus a rare private garage (fits a minivan). A short walk to the GO Train and streetcar, YMCA, coffee shops, shopping, and Parks. This home delivers the best of the Upper Beaches lifestyle: a quiet residential setting, thoughtful updates, and the space to grow. Welcome home. [Offers Anytime] (id:60365)
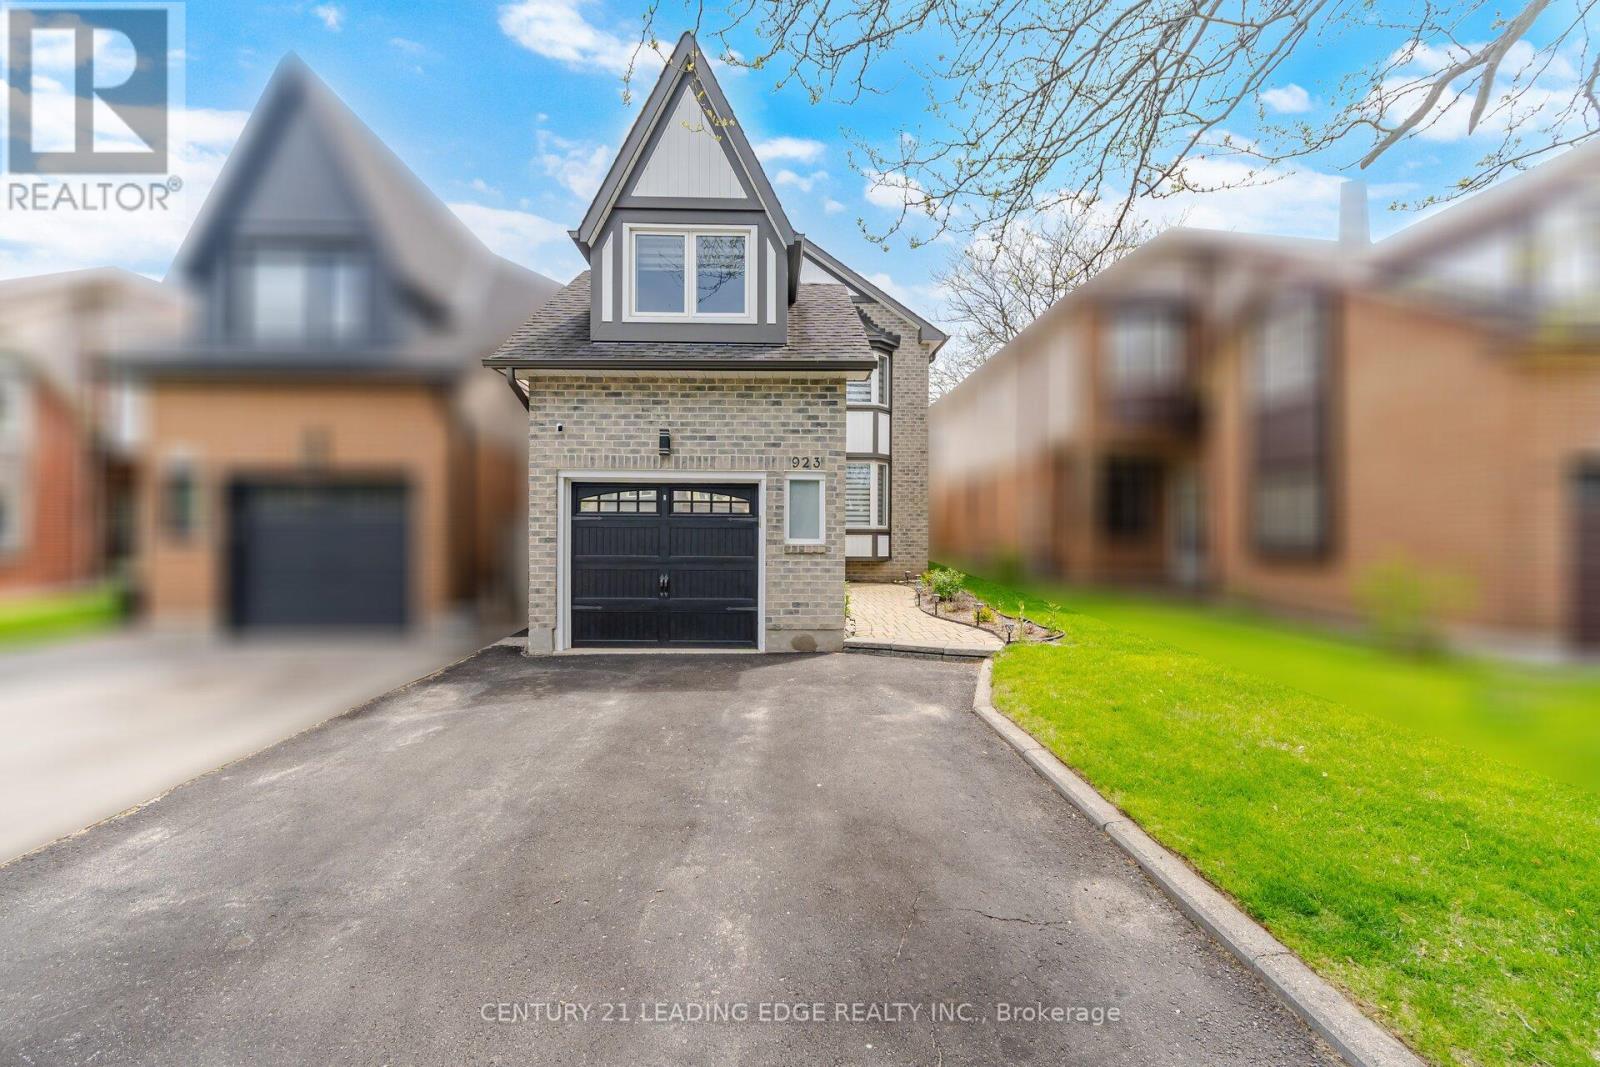
923 Redbird Crescent
Pickering, Ontario
***Newly Renovated Basement- July 2026***. Move-In Ready Home in Prime Liverpool Location! This beautifully updated John Body home offers approximately 2000 sqft. plus a fully finished basement - perfect for extended family or added flexibility. Featuring hardwood flooring throughout the main floor, loft, and stairs (2023), upgraded LED pot lights, fully automated smart lighting compatible with Alexa & Google (2023), automatic custom blinds, and a renovated fireplace mantle and powder room (2023). The custom-designed kitchen (2023) showcases quartz countertops and backsplash, melamine cabinetry, and new appliances - perfect for everyday living and entertaining. Newer kitchen appliances all purchased in 2023. The spacious loft offers flexible use as a home office, media room, or potential 4th bedroom. Major mechanical updates include a high-efficiency furnace and newer A/C system (2023), plus newer patio doors, and interior garage door. Newly renovated basement & laundry room floors. Full house painted in 2023, basement painted 2026. Enjoy a low-maintenance exterior with custom plantings, and a fully fenced yard. Located on a quiet family-friendly crescent backing onto William Dunbar Public School and just 5 minutes to Pickering GO Station & Hwy 401, this home offers exceptional convenience with easy access to Toronto and York Region. A true turnkey opportunity in one of Pickering's most sought-after neighbourhoods. **Some photos virtually staged.** (id:60365)
15 Presley Avenue
Toronto, Ontario
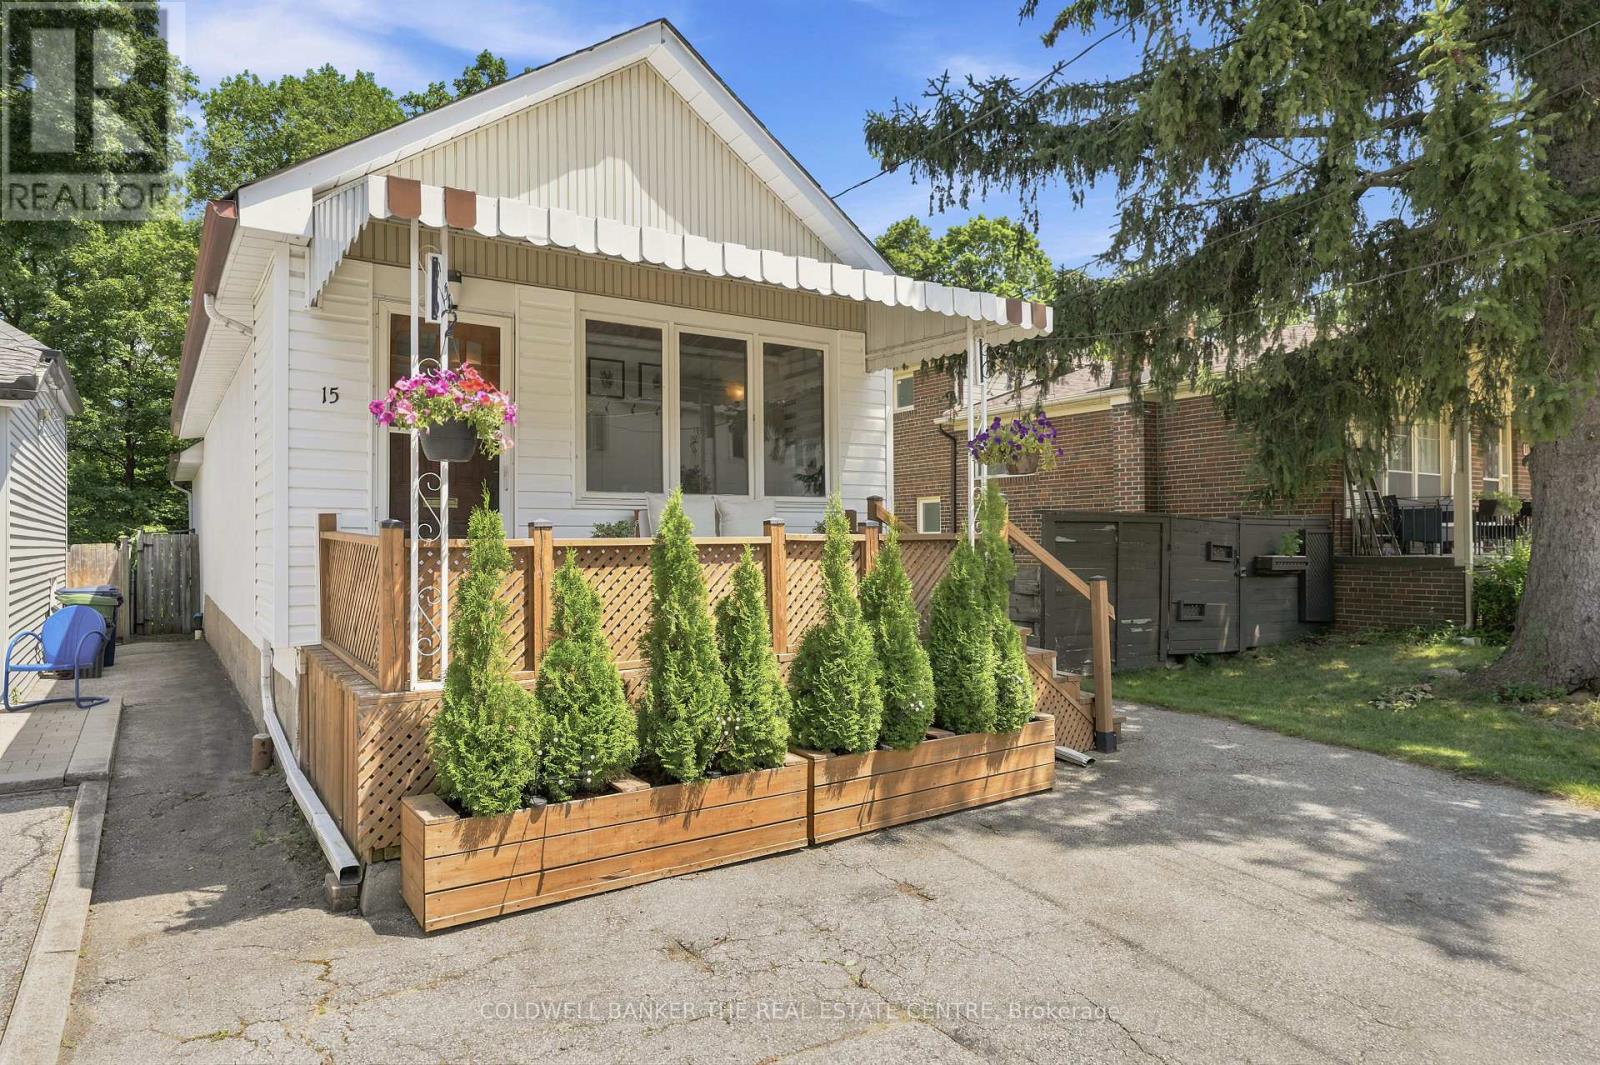
Nestled on an extraordinary 25 x 327 ft deep ravine lot backing directly onto the scenic Warden Woods, this beautifully renovated home offers a rare opportunity to enjoy nature, privacy, and city convenience all in one. Wake up to tranquil forest views, enjoy direct access to picturesque walking trails, and experience the peaceful setting that only a premium ravine property can offer.Thoughtfully redesigned for today's lifestyle, the main floor features a spacious primary retreat complete with a private ensuite, offering the ease and convenience of main-floor living. At the heart of the home is a stunning modern kitchen that flows seamlessly into an incredible family room with soaring vaulted ceilings, a cozy gas fireplace, and two walkouts to the backyard-creating the perfect space for everyday living and effortless entertaining while overlooking the beautiful natural surroundings.The finished lower level offers exceptional flexibility with two spacious bedrooms, a second full bathroom, and a dedicated laundry area, making it ideal for extended family, guests, a home office, or multi-generational living.Located in the highly desirable Clairlea-Birchmount neighbourhood, you're just steps from the community centre offering swimming, fitness and senior programs, children's activities, and a variety of drop-in classes. Enjoy direct access to the Warden Woods Trail, while being just minutes from Warden Subway Station, GO Transit, schools, shopping, golf, and downtown Toronto.A rare opportunity to own a beautifully renovated home on one of the area's most spectacular ravine properties, where Warden Woods becomes your backyard and nature is part of your everyday lifestyle. (id:60365)
13 Aldridge Avenue
Toronto, Ontario
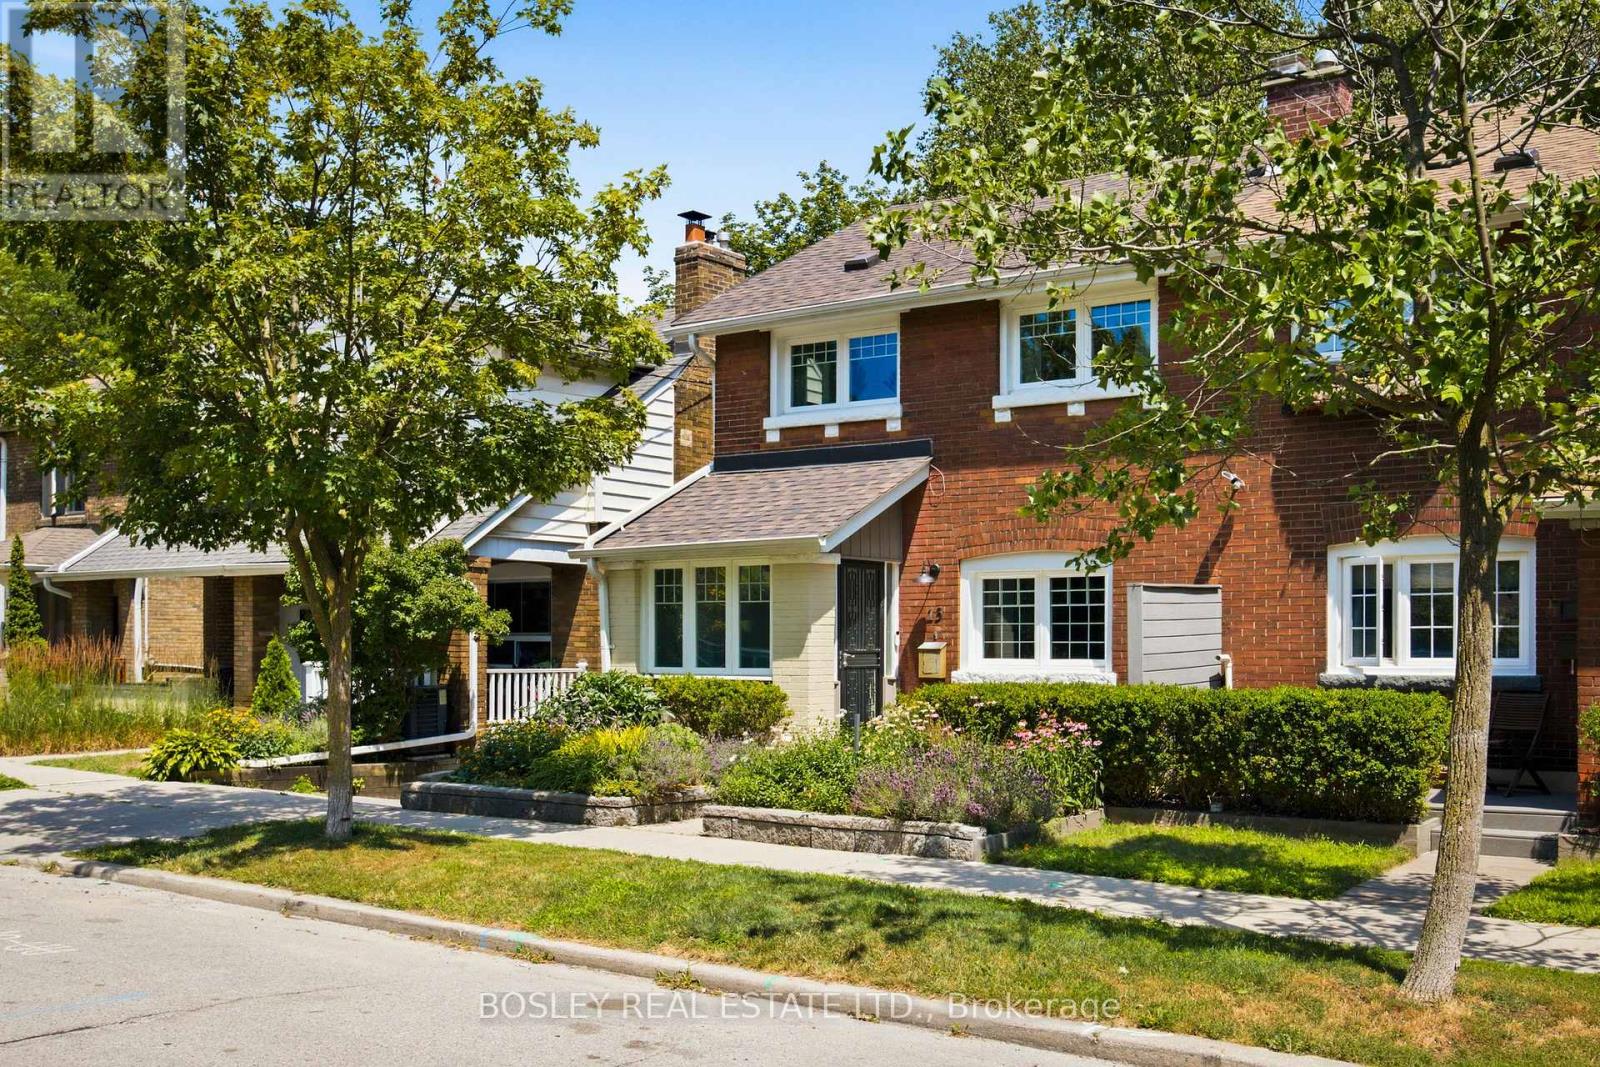
Done to the nines Alice ! to the nines... West of Woodbine and South of Danforth nestled on one of the most exclusive of streets, is this lovely 3bed 2 bath Scandinavian inspired home. 30 ft wide. Let that sink in.... 30 ft wide. It's a semi detached brick beauty with all the history but newly renovated. The former garden plots on the end of Aldridge Ave have turned out to be some of the most unique pieces of real estate. This driveway has room for 3 cars. Who needs 3 ? but if you do... Past luscious gardens through the front door you can drop your things in the bright mudroom. The main floor is designed for open airy seamless living with big windows & light hardwood. The kitchen and dining room serve each other for fabulous clattery dinner parties with steel and quartz & steps out to an added back deck that lives in the trees. The living room with Nordic design elements finishes the main floor with a Bauhaus feel. Upstairs is smart, sleek and functional with 3bedrooms both minimalist & simple. The lower level, was a complete gut and rebuild in 2021. It includes all the things, with the same Scandi inspired design. A cedar closet, lovely bright laundry space, storage and a backyard walk out. Open your heart space just a little bit more for the private backyard surrounded by birch trees. It's like a bit of Muskoka in the city. Private nights or lazy Sunday afternoon brunch, with an incredible Fireplace BBQ that creates the most magnificent meals. Earl Haig Public, Monarch Park Collegiate and all the restaurants your tummy begs you for are around the corner. East Lynn Park with its farmers market and arts fairs, winter skating rink and toboggan hill. Doggie parks, outdoor swimming pool and pickleball courts adorn the area, which is minutes from Coxwell and Woodbine subway stations. If you are looking for a house where you can step easily into your new life and want for nothing, well...I have found it for you. We have thought of everything. Soft, simple delight (id:60365)
964 Pharmacy Avenue
Toronto, Ontario
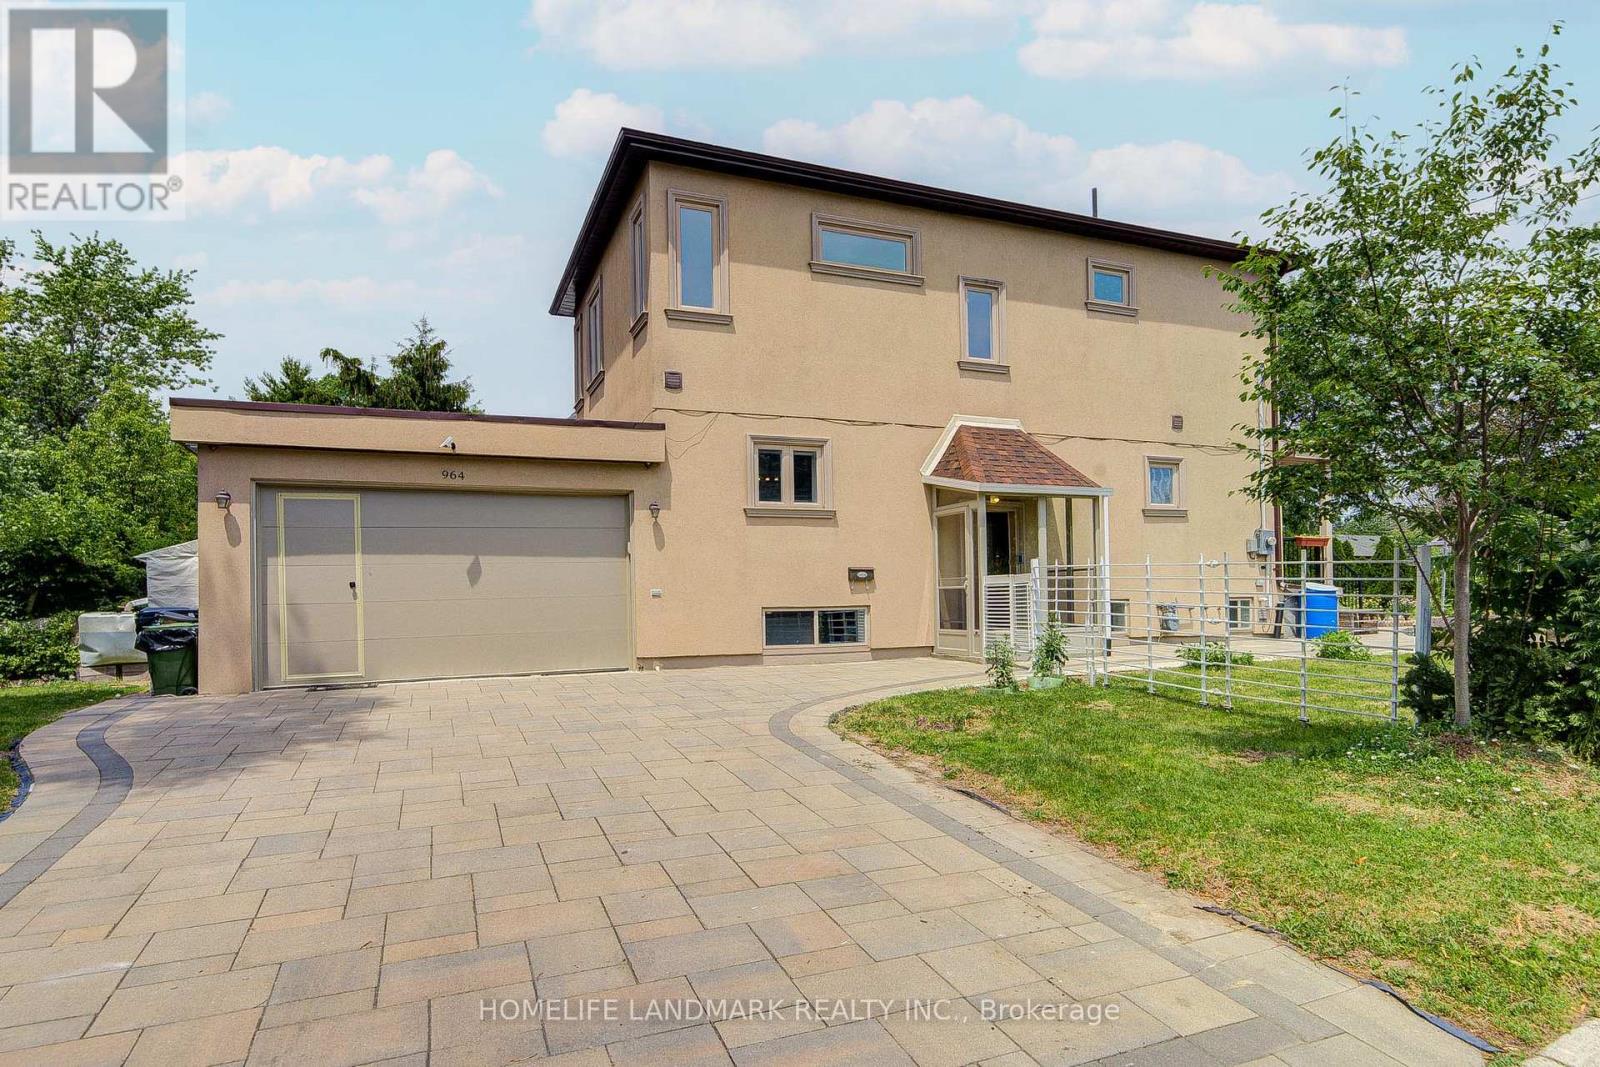
OPEN HOUSE SAT & SUN 2-4 PM. Welcome to 964 Pharmacy Ave., a rare custom-renovated two-storey detached home on a premium corner lot in the highly sought-after Wexford community! Designed for modern family living, this move-in-ready home offers 9-foot ceilings on both the main and second floors, a bright open-concept living and dining area, pot lights, and oak hardwood flooring throughout. The gourmet eat-in kitchen features custom cabinetry, granite countertops, marble flooring, and a stylish backsplash. A versatile mudroom offers the potential to be converted into a second laundry room. The insulated double-car garage includes a convenient pedestrian access door, while hidden under-stair storage provides additional functional space.Upstairs offers three generously sized bedrooms, including a spacious primary suite with a walk-in closet and a private ensuite bathroom. The finished basement features high ceilings and a separate entrance, providing excellent in-law suite or future income potential.Step outside to enjoy a beautifully landscaped front yard with raised garden beds or flower planters, along with an exceptionally large backyard perfect for entertaining, gardening, children's play, or creating your own outdoor oasis. Ideally located within walking distance of the newly opened Eglinton Crosstown LRT, and close to top-rated schools, parks, shopping, TTC, and just minutes to Highways 401, the DVP, and Scarborough Town Centre, this home offers exceptional convenience for commuters and families alike.Whether you're looking for a forever family home or an investment with future income and redevelopment potential, this beautifully renovated residence combines style, comfort, location, and long-term value. A rare opportunity not to be missed! (id:60365)
34 - 384 Arctic Red Drive E
Oshawa, Ontario
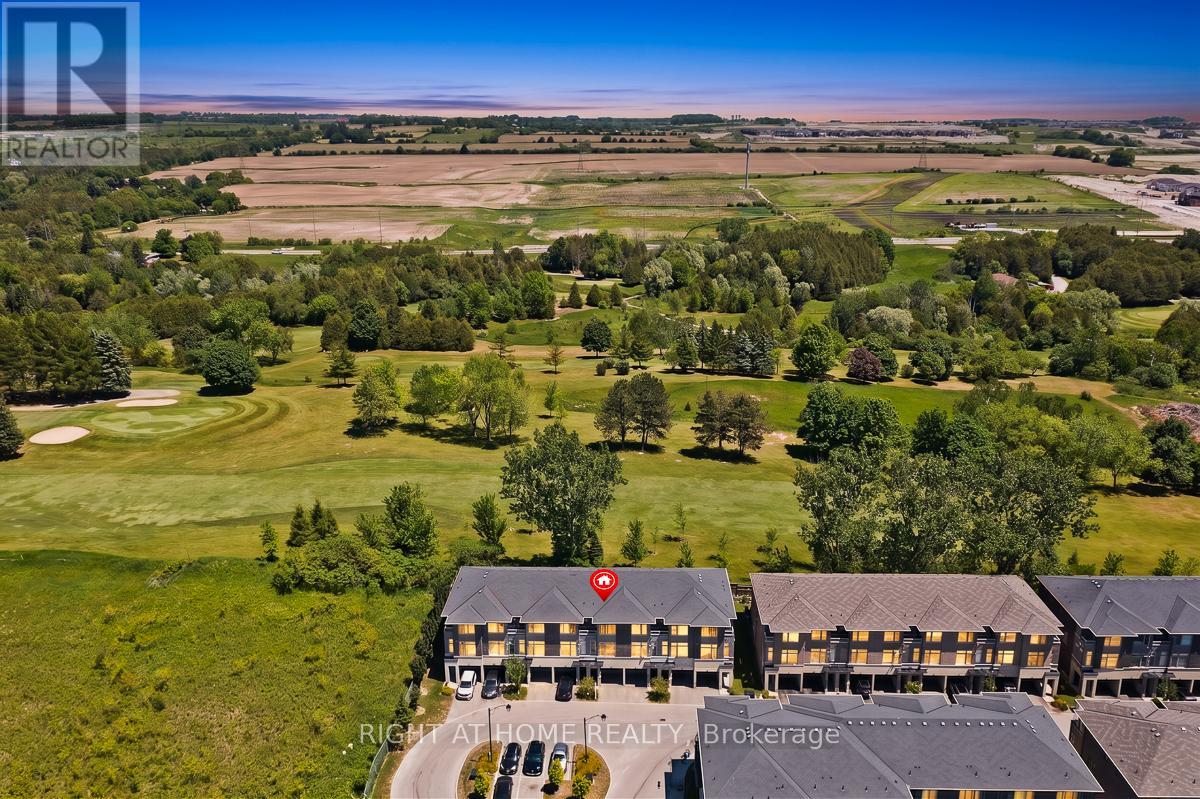
Stunning Modern 3+1 Bedroom Freehold Townhouse - Premium Cul-de-Sac Backing Onto Kedron Golf Course Discover resort-style living in this immaculate, newer townhome on a peaceful private cul-de-sac with breathtaking views over the lush fairways of Kedron Golf Course. Flooded with natural light, enhanced by bright cool LED lighting and elegant pot lights in the living area. Main floor features 9-foot ceilings and a seamless open-concept layout with a chef-inspired kitchen boasting sleek stainless steel appliances-perfect for entertaining. Upstairs, the spacious primary suite includes a luxurious 3-piece ensuite with frameless glass shower. Generous additional bedrooms offer ample space for family or guests. Fully finished lower level adds versatile living space (3+1 total bedrooms). Upgrades include EV charging port, upgraded ceiling lights, drinking water filter, central humidifier, and ceiling fans with lights in all 3 bedrooms. Enjoy your tranquil backyard oasis with direct golf course views-ideal for morning coffee or evening relaxation. In highly desirable North Oshawa, this move-in-ready gem blends privacy, modern upgrades, and unbeatable scenery. Don't miss this rare opportunity! Buyer & Buyer Agent To Confirm Measurement. Some Photos are "Virtually Staged" or "AI-Enhanced Rendering" (id:60365)
(Bsmt) - 18 Big Red Avenue
Toronto, Ontario
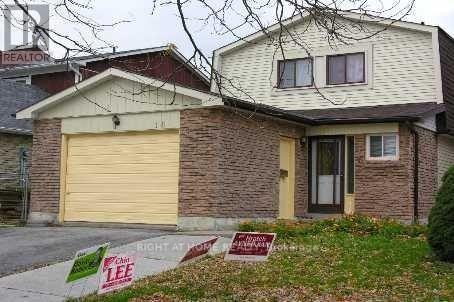
2 Br Basement Apartment With Separate Entrance,4pc Washroom, Living room, Kitchen, 1 Driveway Parking and Shared Laundry In Prime Location. Walking Distance To Woodside Square Mall, Bus Stop, Banks, School, Shopping, Library, and Many More. Occupancy from August 1, 2026. Pet-Friendly Basement. Landlord Or Listing Brokerage Do Not Warrant TheRetrofit Status Of The Basement. (id:60365)
824 - 20 Meadowglen Place
Toronto, Ontario
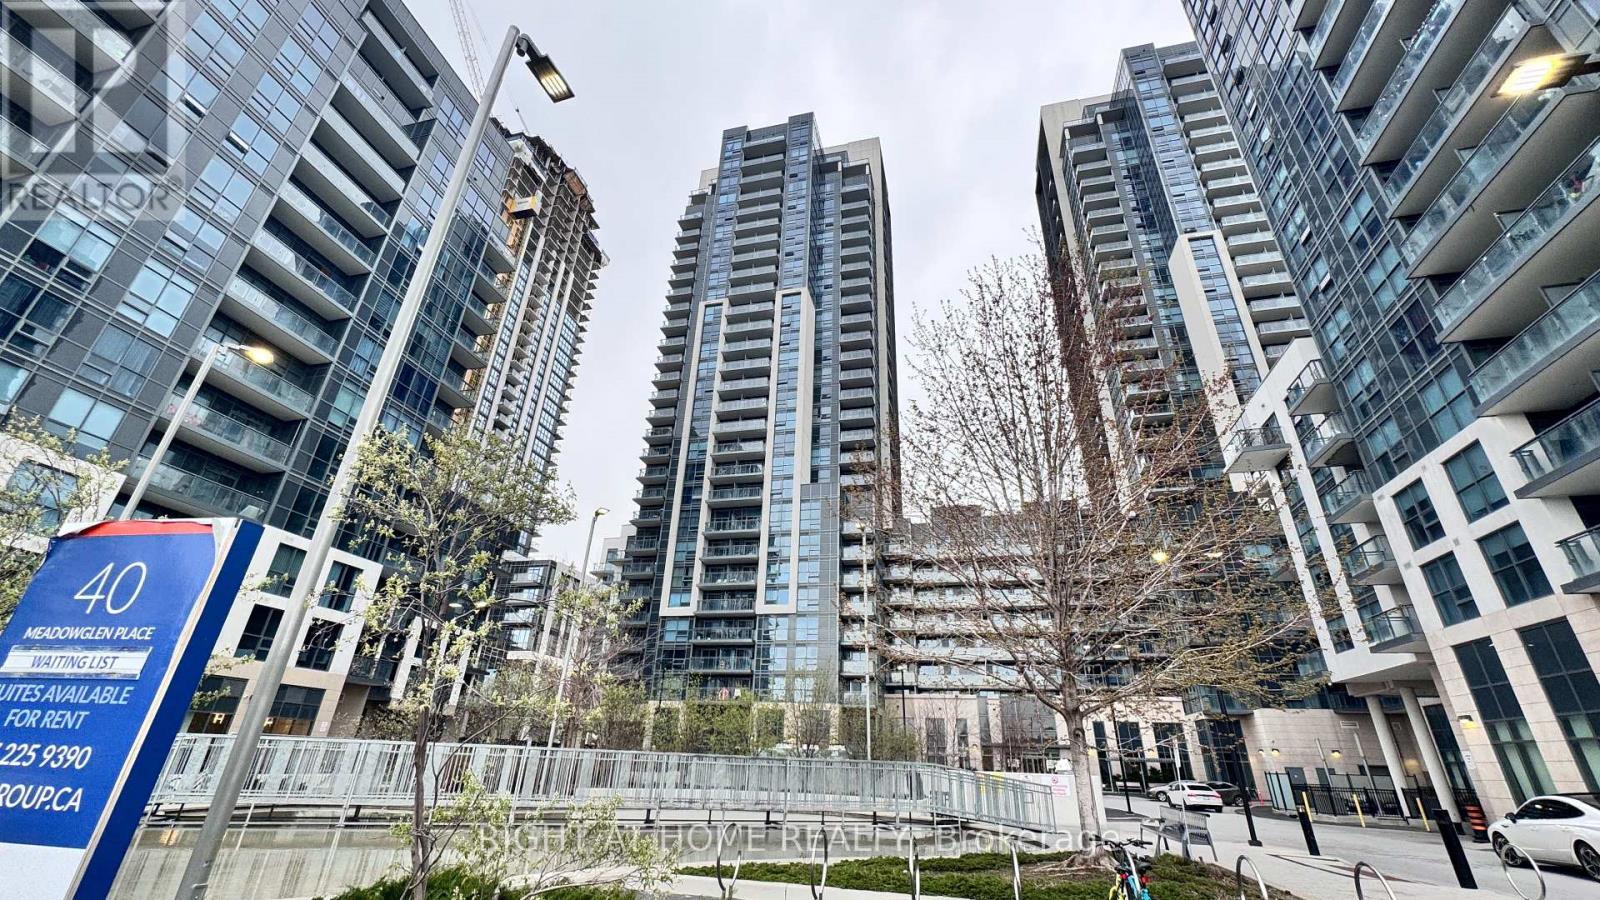
Beautifully designed 1-bedroom + den, 1-bathroom suite at ME2 Condos featuring high ceilings, modern flooring, and large windows with stunning views. Functional open-concept layout with versatile den, spacious primary bedroom with ensuite, and contemporary kitchen with quartz/granite countertops, stainless steel appliances, Enjoy a private balcony, in-suite laundry, owned locker, with heat and water included. Premium amenities include 24-hour concierge, fitness , rooftop outdoor pool & BBQ area, theatre/games room, party room, guest suites, EV charging, and bike storage. Prime location steps to transit, schools, parks, shopping, groceries, and mosque, minutes to Centennial College, University of Toronto Scarborough, Scarborough Town Centre, and easy access to Highway 401. Buyer & Buyer Agent To Confirm Measurement. Seller is motivated and open to thoughtful negotiations-present your offer with confidence (id:60365)
211 - 1285 Queen Street E
Toronto, Ontario
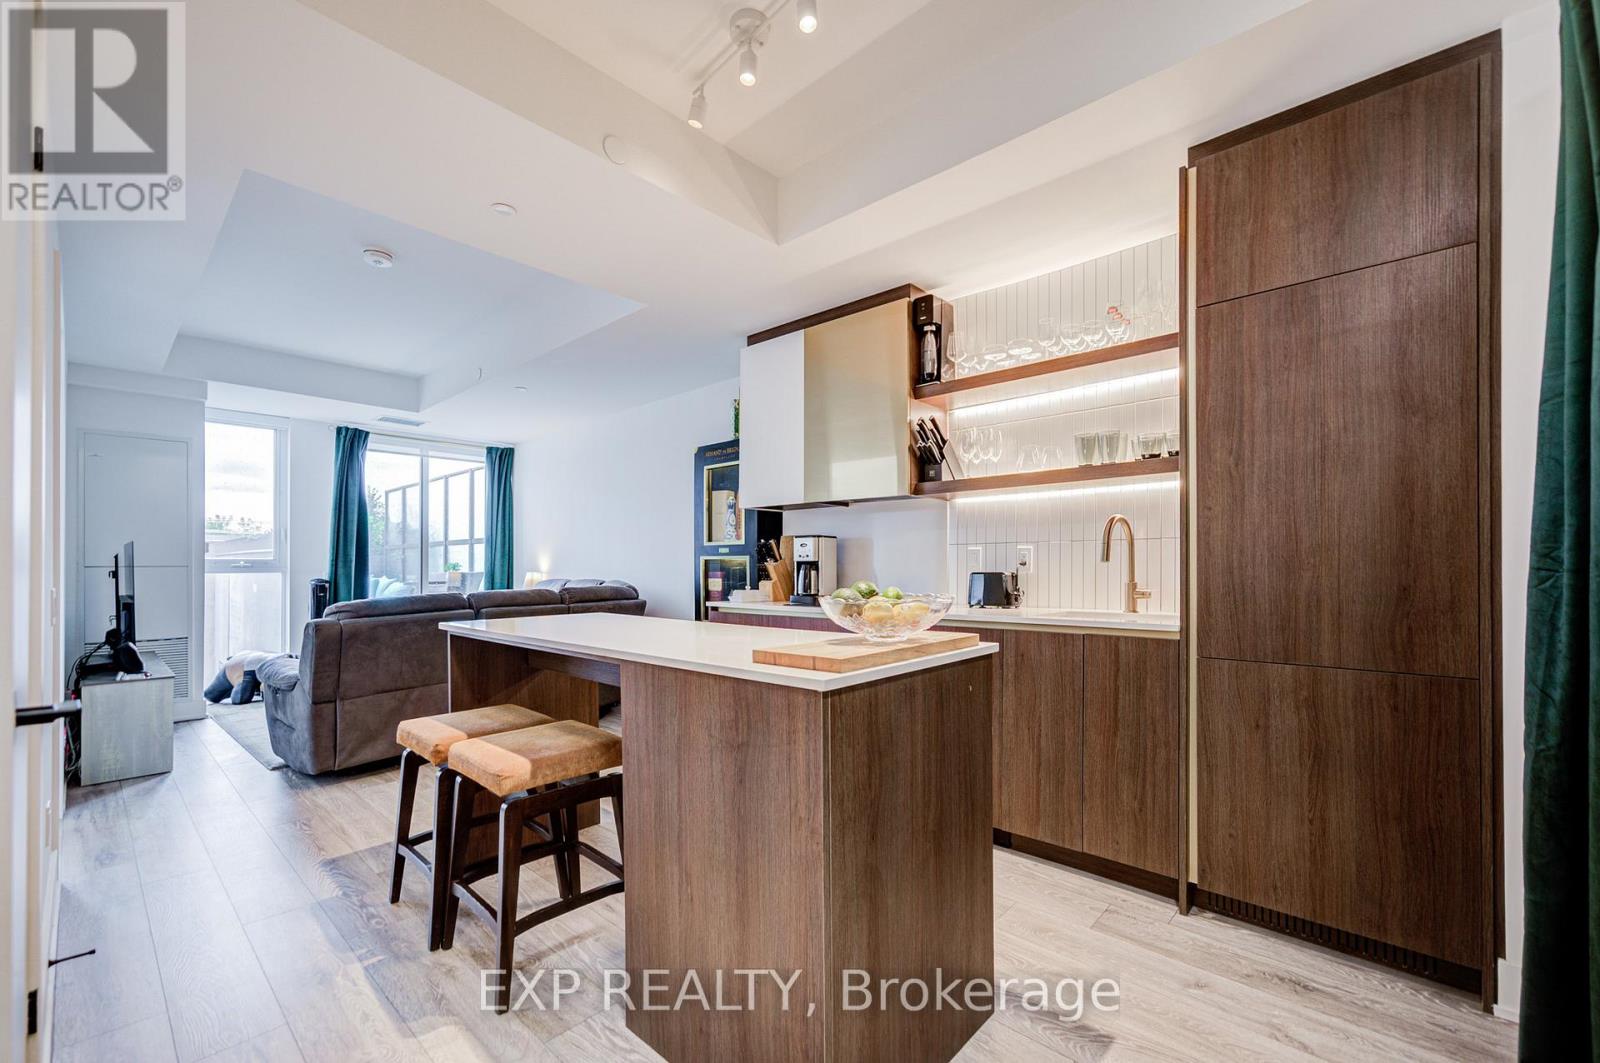
The Poet, Modern Luxury Boutique Condo In The Heart Of Leslieville. Brand New Spacious and Efficient 2 Bedroom Unit 750sf + Cozy Terrace 76 sqft Parking and Locker. West Exposure With Lots Of Sunlight. Stylish Upgraded Finishes Including: 9Ft Smooth Ceiling , Contemporary Wide Plank Flooring, Built- In European High End Full- Size Kitchen Appliances, Soft Close Designer Kitchen Cabinetry, Built-In Wall Shelves, Floor To Ceiling Windows Thru Out And A Lot More. Walk Out Access To The Upgraded Terrace From Living Room including water and gas hook up, plus weather covered power supply, Additional upgrades: Roller blinds throughout, tile floor in the en-suite shower, power/data/wall reinforcing for TV in living room, . Building Amenities Including : Roof-Top Terrace Sky Garden With Gas BBQ & Patio Furniture, Pet Spa, Fully Equipped Gym And Party Room. Excellent Location In The Heart Of City Toronto! TTC Street Car Access At Your Doorstep, Back Onto Park. Perfect Boutique High End Condo. Enjoy This Beautiful Neighborhood. (id:60365)
2501 - 10 Oak Street
Toronto, Ontario
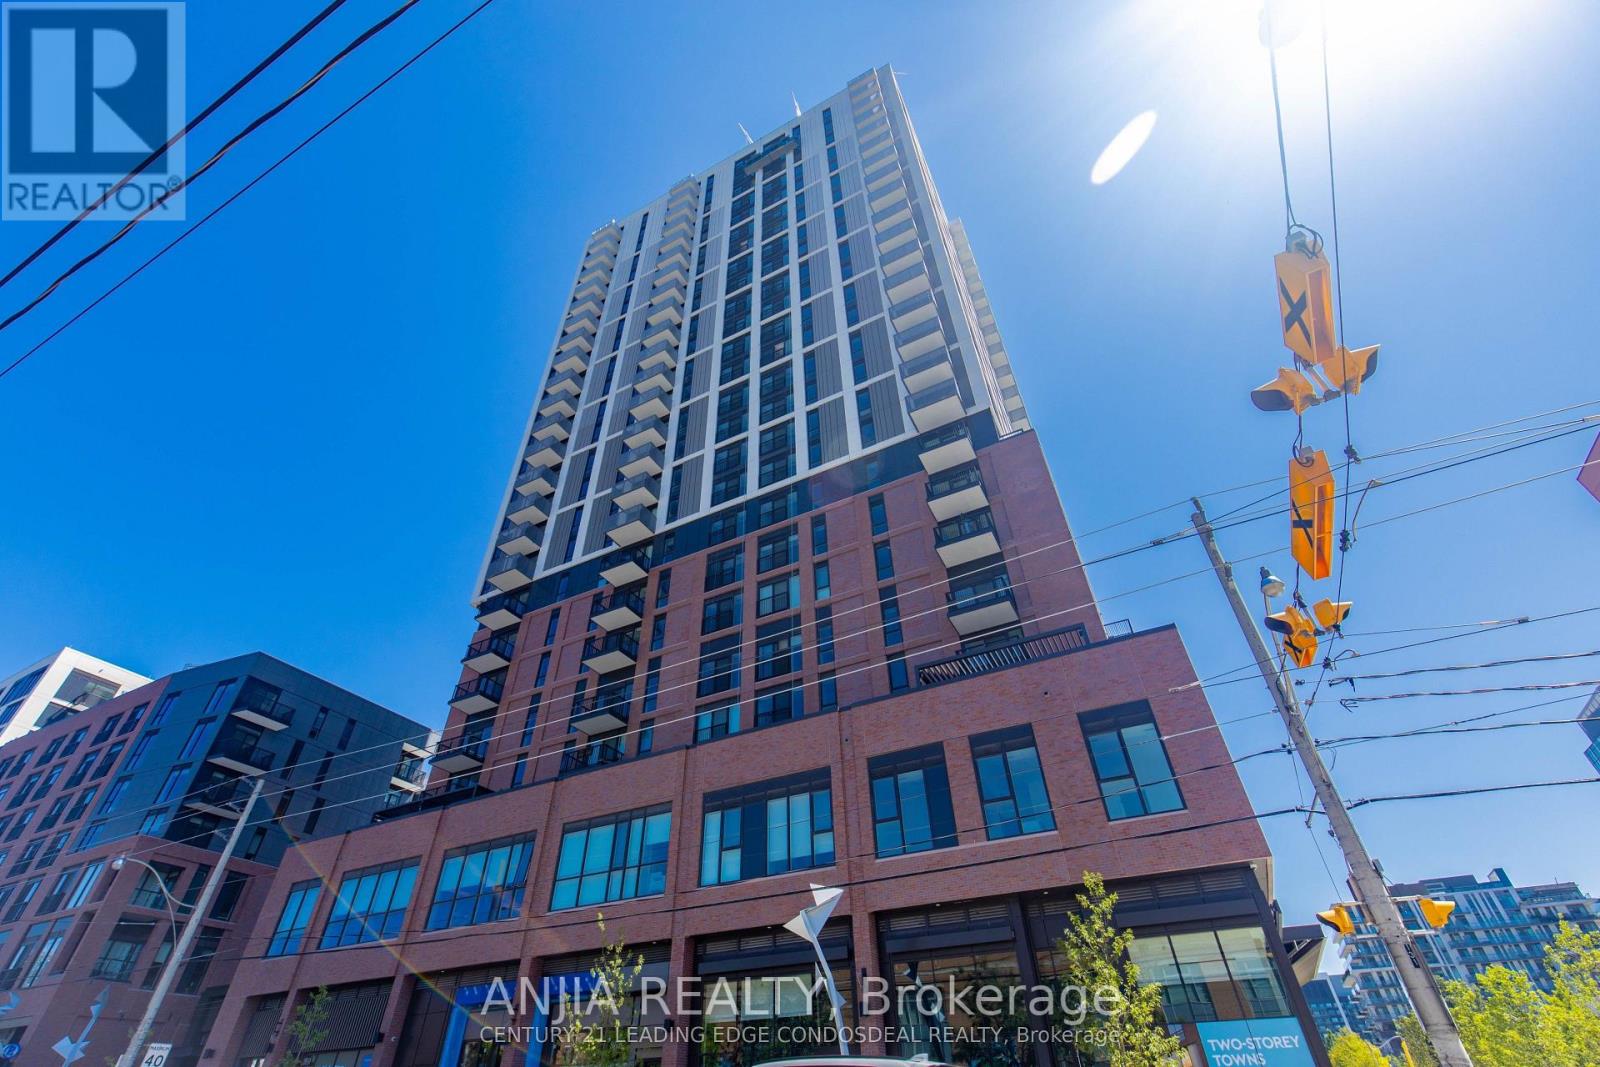
Experience stylish urban living in this bright, contemporary suite featuring an open-concept layout, floor-to-ceiling windows, and stunning city views. The modern kitchen boasts quartz countertops, stainless steel appliances, designer cabinetry, and a stylish backsplash. Enjoy a spacious bedroom, elegant 4-piece bath, in-suite laundry, and premium finishes throughout. Residents enjoy exceptional amenities, including a concierge, fitness centre, co-working lounge, party rooms, screening lounge, children's play space, and outdoor BBQ area. Ideally located in Toronto's revitalized vibrant Regent Park community, just minutes to the Distillery District, Corktown, Cabbagetown, Riverdale Park which famous for its sweeping views of downtown skyline, cafés, restaurants, TTC, and the DVP (id:60365)

© 2026 Proptech Realty Inc., Brokerage.