
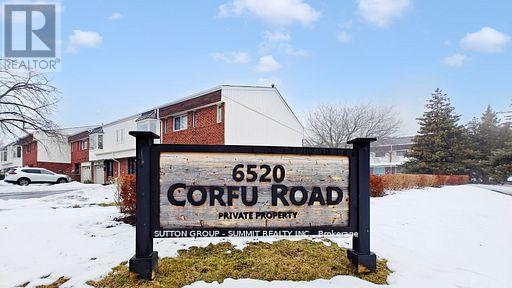
55 - 6520 Corfu Road
Mississauga, Ontario
This Is The One! Spacious Townhome WITH 3 Car Parking In One Of Meadowvale's Premium Townhouse Complexes. Great Sized Master Bedroom With W/I Closet, 3 Pcs Ensuite And Bay Window. Hardwood On Main Open Living and Dining room; W/O To Patio, Beautiful Dining Area, And Large Upgraded High End Granite Kitchen With Extended Cabinets. Crown Moulding; Finished Basement. Fully Renovated from Top to Bottom, Garage Access From Front Hall. Walking Distance To Meadowvale Town Centre, Schools, Community Centre, Shopping, Amenities & Transit. Shows Excellent, *See Virtual Tour* (id:60365)
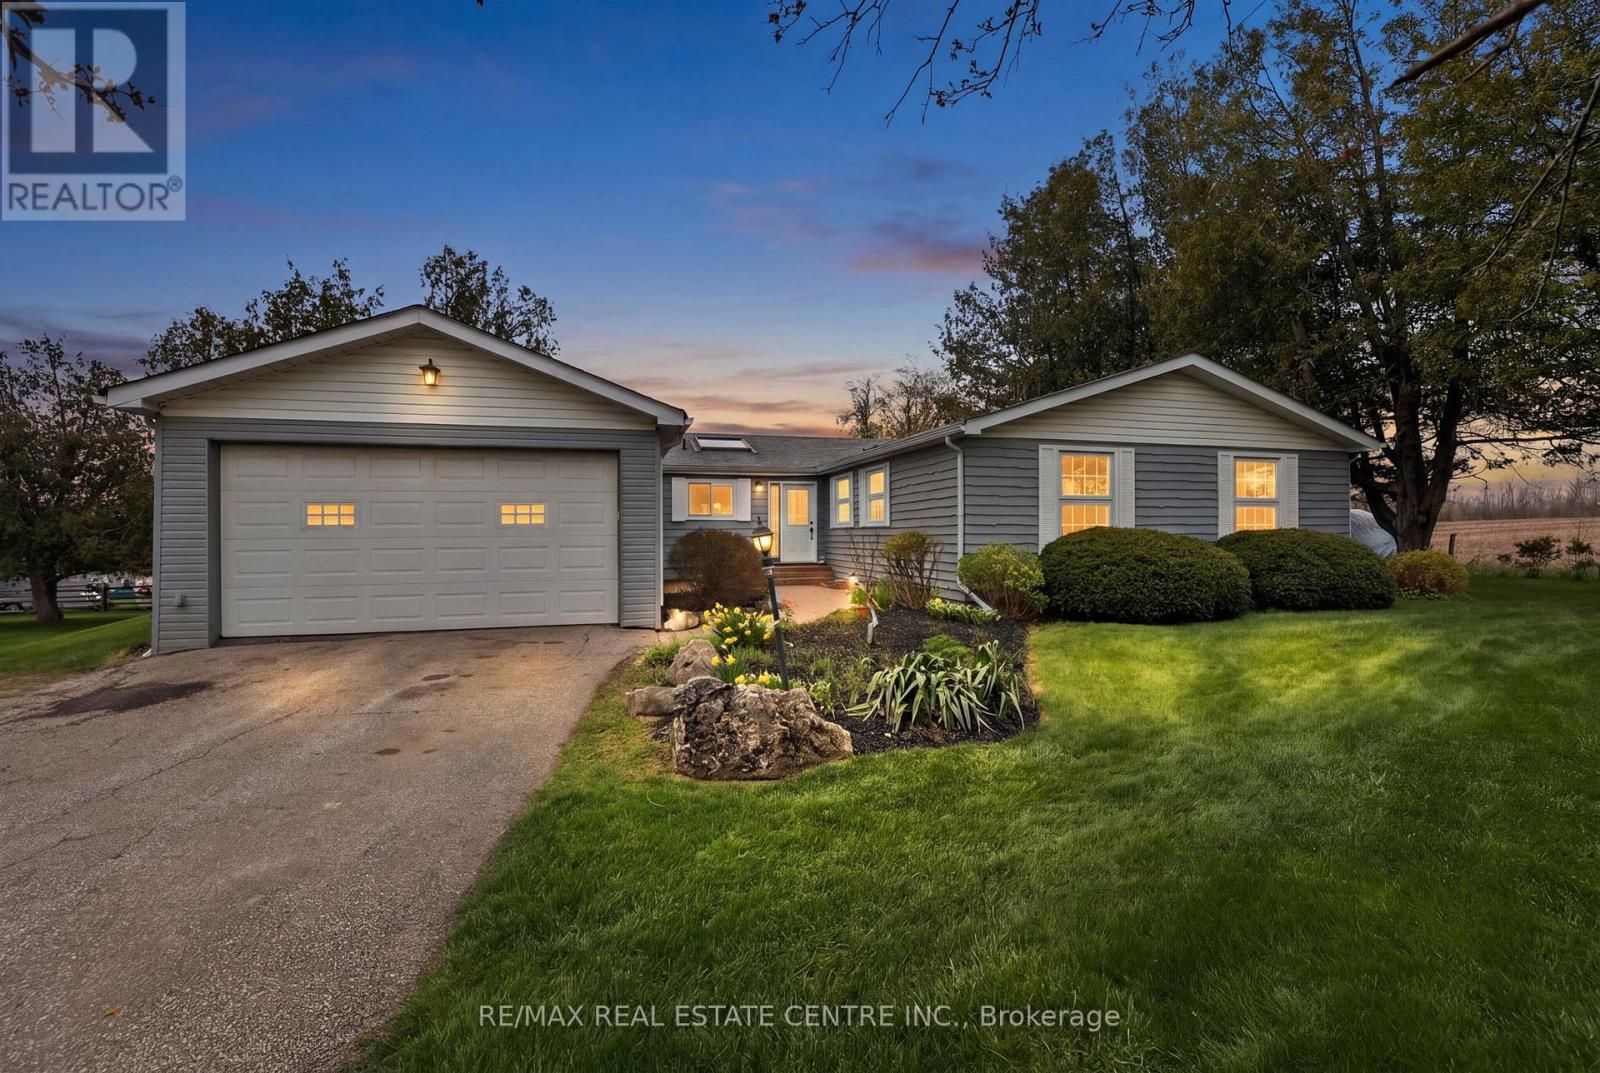
19290 Hurontario Street
Caledon, Ontario
Beautiful well maintained, move-in-ready, very spacious 2,250 sq. ft., 4 + 1 bedroom, 3 bathroom detached Bungalow, situated on a 1 acre lot. Prime location, with peaceful rural ambiance and close to all amenities. Large spacious custom oak kitchen features built-in oven, kitchen island and lots of cupboard space. Walkout from kitchen to a large two tier deck, great for bbq's and entertaining. Huge family room with gas fireplace, wooden beams and walkout to side yard. Beautifully landscaped stone patio front entrance and mature trees, giving you your own private oasis, great for entertaining and relaxation. Garage entry from house and large mud room. 4 spacious bedrooms on main level, great for family and office space. Lower level with separate entrance & Armorstone landscaping, is perfect for guests or in-law suite with its living area, bedroom, recreational space and cedar sauna. Huge room with workbench, allowing for ample storage or future projects. Separate heated workshop with two garage doors and man door. This home combines both comfort and convenience. Minutes to Caledon Village, five (5) minutes south of the quaint town of Orangeville on Hwy. 10, close to parks, schools, recreation centers, shopping, grocery stores, restaurants & all amenities. Located close to major highways. (id:60365)
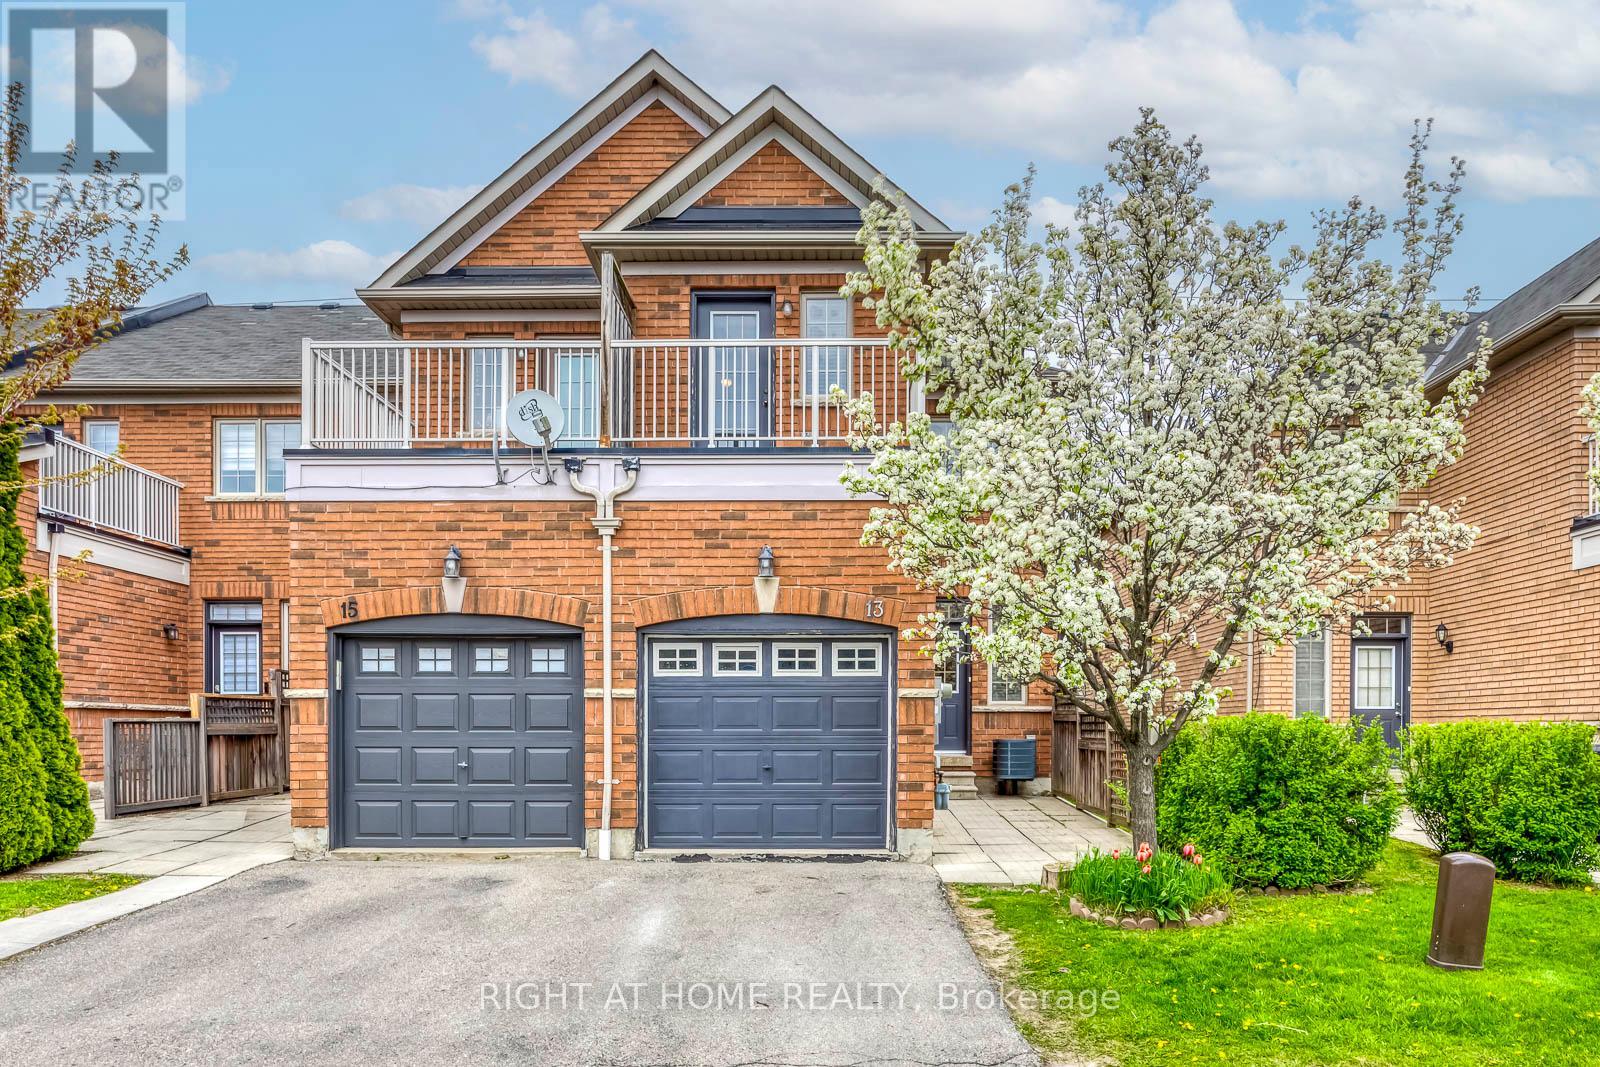
13 - 1015 Galesway Boulevard
Mississauga, Ontario
Location, Location! Welcome To This Stunning End-Unit Townhome Offering 4+1 Bedrooms, A Brand-New Renovated Modern Bsmt, Over 2300 Sq. Ft. Of Total Living Space - Feel Like Semi! > Lots Of Large Windows Around Flood The Home With Natural Sunlight! Freshly Painted Thru-out, Main Floor 9 Ft Ceiling Features A bright & Open Concept Layout, A Beautiful Updated Chef's Kitchen With Brand New Quartz Counter, Faucet & Double Sink. Sun-filled Family Sized Eat-In Breakfast Area, Picture Window In Living & Dinning Combined. Enjoy A Private Bedroom W/O To Balcony. Upper Level Offers Spacious Master Bedroom With Large W/I Closet, 5 Pcs. Ensuite & Sep. Shower, And Additional Two Generously Sized Bedrooms & A Full 4- Pcs. Bathroom Updated With Brand New Trendy Lighting, Mirror & Toilet. Don't Forget The Amazing Showstopper Brand-New Finished Basement With Pot-Lits Throu-out, Spacious Rec. Rm With Custom Counter Top & Sink Ready For Wet Bar Perfects For Entertainment, Game Room Or Home Office. An Extra-Large Bedroom, Stylish 3 Pcs Bathroom With Glass Shower Ideally For Extended Family! Convenient Location Nearby Top-Rated School, Trails & Parks. W/T Shops, Restaurants, Park, Mins To Golf Club, Heartland Town Centre, A Quick Access To Hwy 401, 403 & 407 > (id:60365)
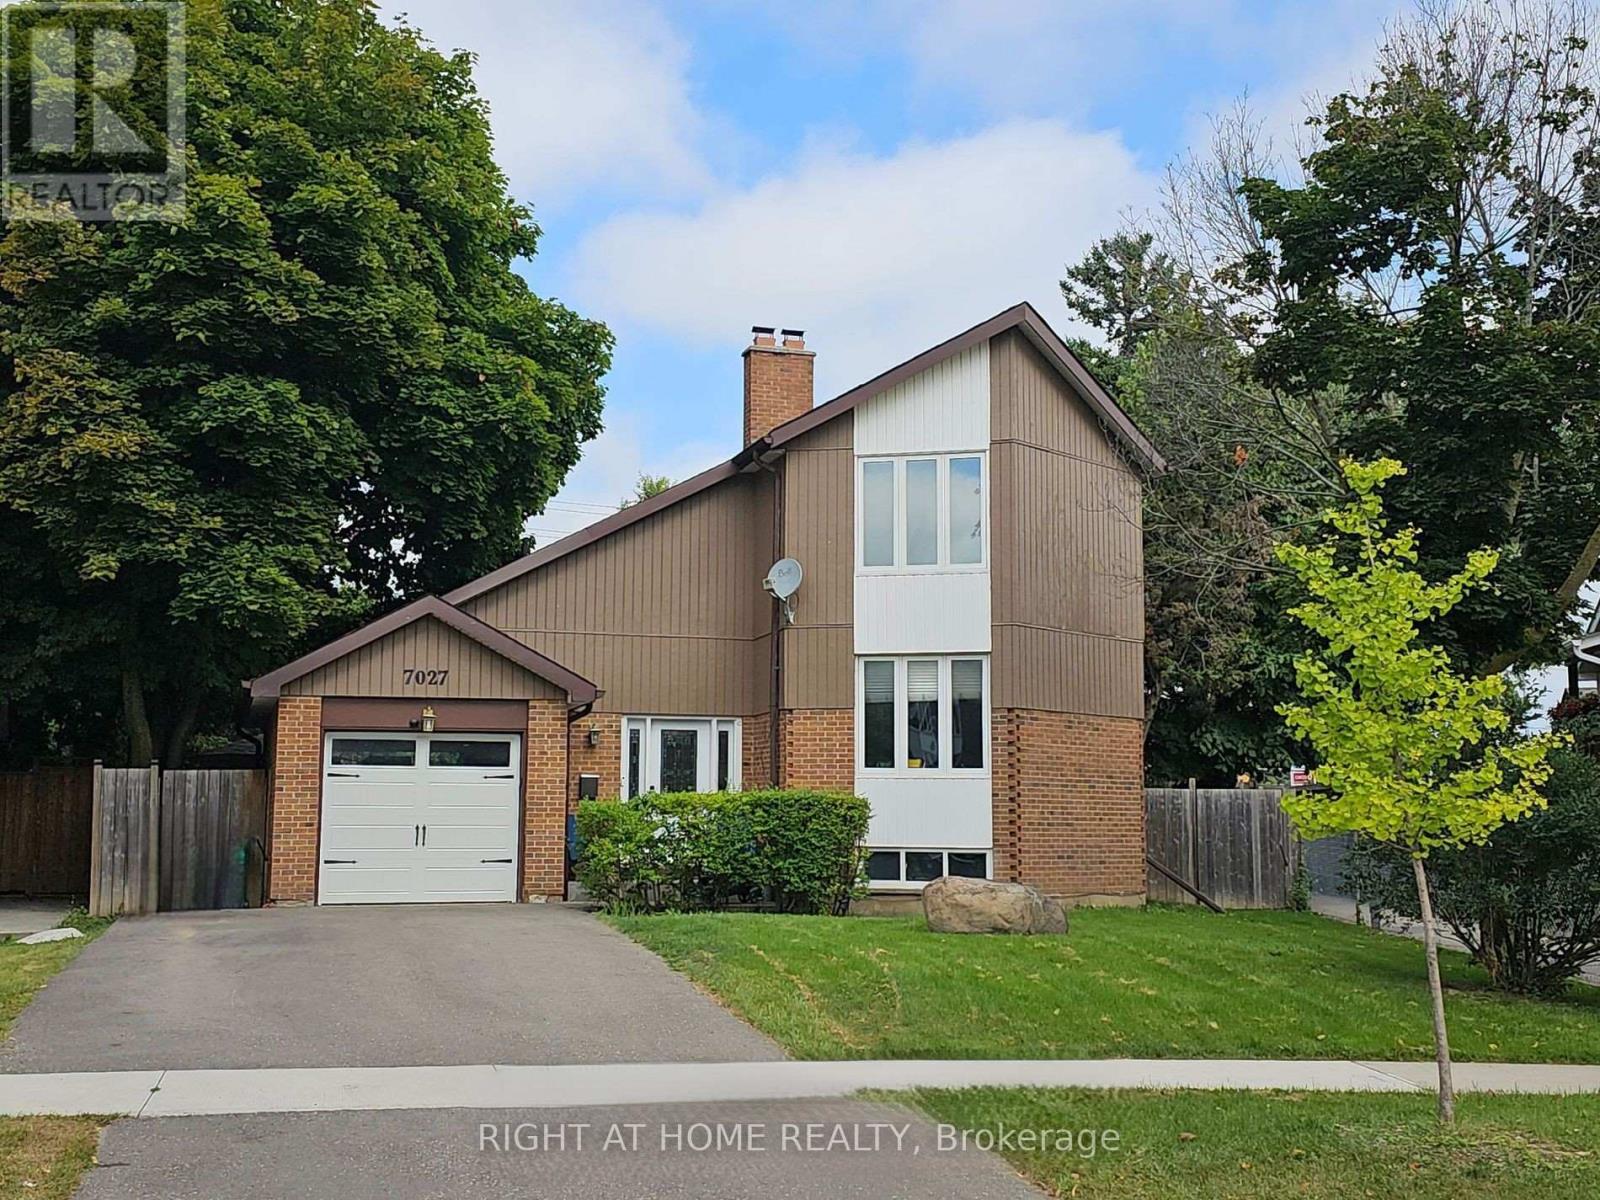
7027 Estoril Road
Mississauga, Ontario
Welcome to this spacious detached 4 level sidesplit with 3 bedrooms, large separate den, and 3 bathrooms. This home offers two cozy wood burning fireplaces, one in the living room and another in the basement, creating warm, and inviting spaces to relax and unwind. The kitchen features two skylights that flood the space with natural light, elegant granite countertops, and ample cupboard storage. A walk out leads to a stunning, oversized pie shaped backyard complete with a heated inground pool that is perfect for entertaining friends and family. The mature lot provides exceptional privacy and tranquility, creating a peaceful outdoor retreat that's also perfect for summer barbeques. The finished basement features a spacious rec room, a laundry area, a 3-piece bathroom with a shower, and additional crawl space for extra storage. This is the perfect home for that growing family. Nestled within a quiet street, this home is close to major highways, walking distance to schools, walking trails, Meadowvale Town Centre, Meadowvale Community Centre, Lake Aquitaine Park and much much more! Do not miss out! (id:60365)
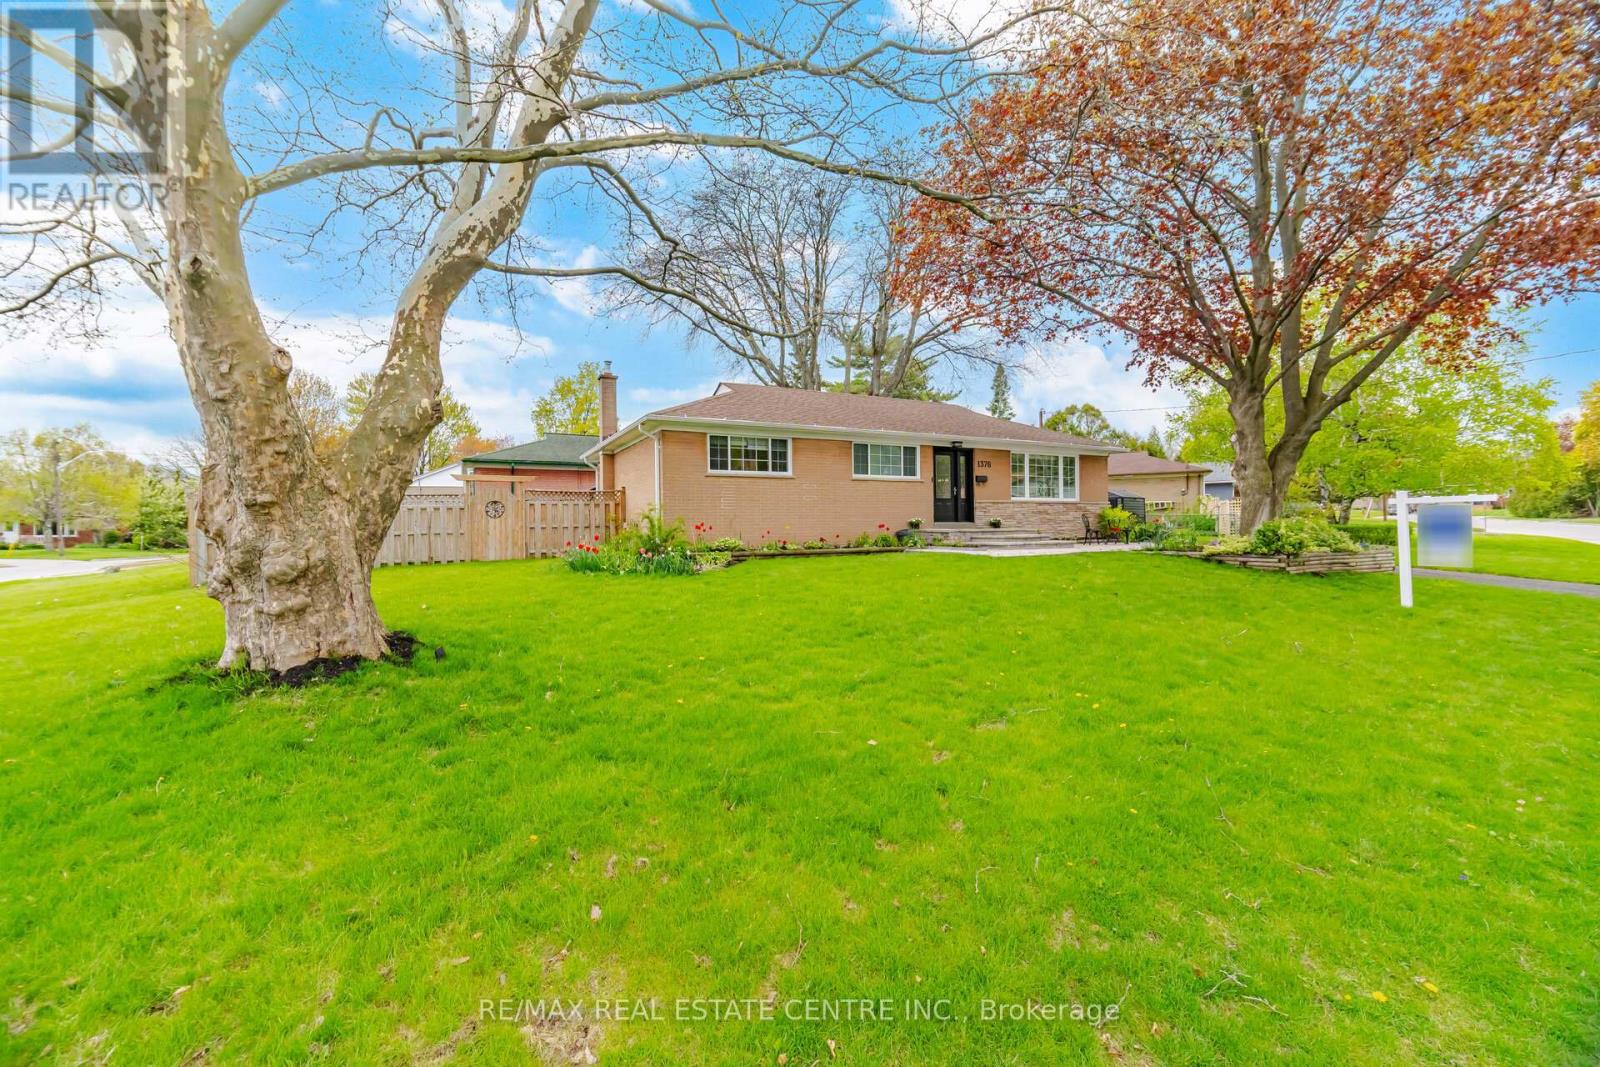
1376 Royal Drive
Burlington, Ontario
This beautifully updated brick bungalow sits on a sought-after corner lot in the heart of Burlington's Mountainside neighbourhood, a community loved for its mature tree-lined streets, parks, and easy walk to schools. Inside, the main floor is bright and welcoming. The renovated kitchen with updated appliances (2025- 2026) , center Island ( 2022) and well organized cabinet space ( 2022) anchors the space and flows easily into the dining and living area, creating a layout that feels connected and easy to live in. A new patio door with access to a low maintainace yard (2022) With 3 bedrooms, a full bath, and a primary ensuite( 2022) , a laundry rough in on main level ( 2022) A convenient laundry chute original with the home, is perfect for growing families. Downstairs is where this home earns its place on the shortlist. The finished lower level is built for living - a cozy family room with a fireplace, extensive built-ins for the collector or hobbyist, a fourth bedroom, full bathroom and separate side entrance. It works well as a self-contained space for larger families, adult children, or long-stay guests, without compromise on either side of the door. Three full bathrooms across two levels. Fresh flooring and paint throughout give the home a clean, move-in ready feel. All of this in Mountainside - steps to the Recreation Centre, parks, and top-rated schools, with Costco, anchor stores, restaurants, quick highway access.and transit all just minutes away. (id:60365)
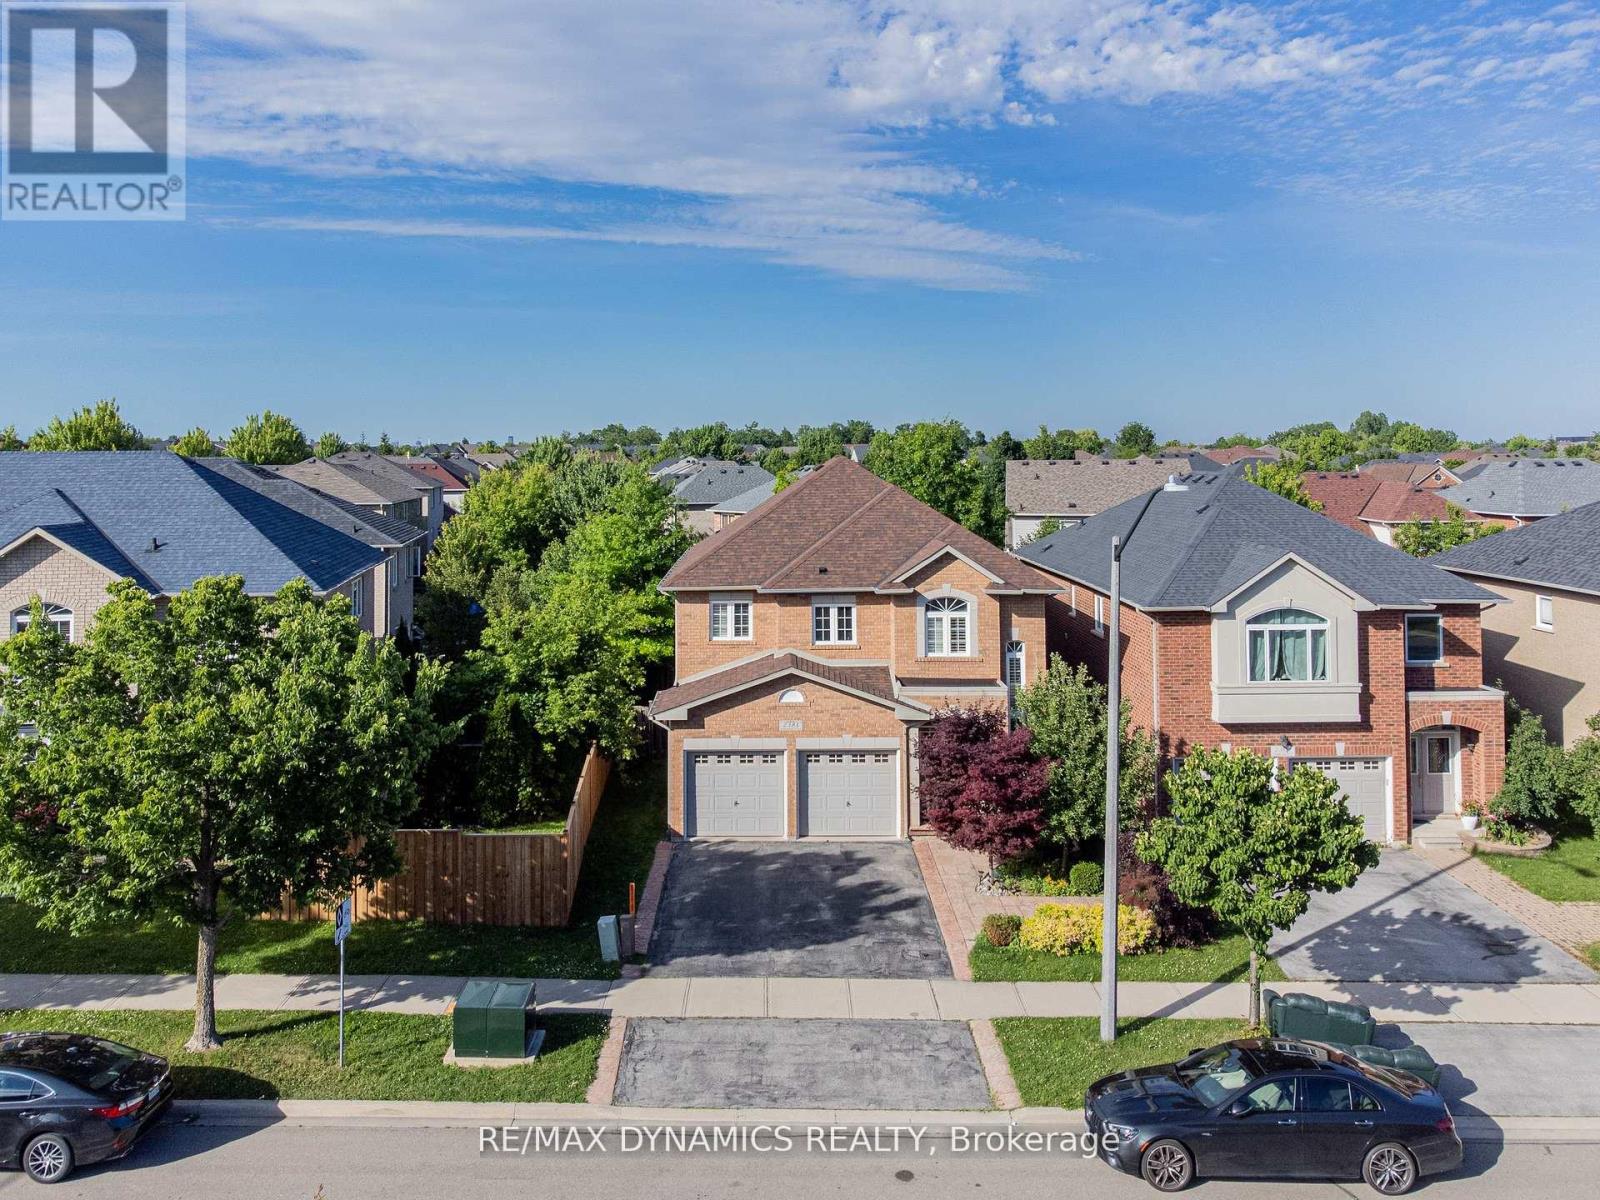
2381 Grand Oak Trail
Oakville, Ontario
Nestled In The Heart Of West Oak Trails, One Of Oakville's Most Sought-After Neighborhoods,2381 Grand Oak Trail Offers The Perfect Blend Of Modern Living, Family-Friendly Charm, AndUnbeatable Convenience. This Beautifully Maintained Home Is A True Gem, Boasting Timeless CurbAppeal, Thoughtful Upgrades, And A Spacious Layout Designed To Fit Today's Lifestyle.From The Moment You Step Through The Front Door, You're Welcomed Into A Warm And Inviting SpaceFilled With Natural Light, Stylish Finishes, And A Seamless Flow That's Perfect For BothEveryday Living And Entertaining. The Open-Concept Kitchen Features Stainless Steel Appliances,Sleek Cabinetry, And A Generous Island-Ideal For Casual Meals Or Hosting Family And Friends.Upstairs, The Generously Sized Bedrooms Offer Peace And Privacy, While The Primary SuiteIncludes A Walk-In Closet And A Spa-Like Ensuite Bath-Your Personal Retreat After A Long Day.The Fully Finished Basement Provides Even More Versatile Living Space, Perfect For A HomeOffice, Media Room, Or Guest Suite.Enjoy Summer Evenings In The Private, Landscaped Backyard, Complete With A Deck And Space ForOutdoor Dining. Surrounded By Parks, Top-Rated Schools, Walking Trails, And Just Minutes FromShopping, Highways, And The Oakville Hospital, This Location Truly Has It All.Whether You're A Growing Family Or A Savvy Investor, 2381 Grand Oak Trail Is A Rare OpportunityTo Own A Turn-Key Property In A Prime Oakville Location. Don't Miss Your Chance To Call ThisStunning House Your Home. (id:60365)
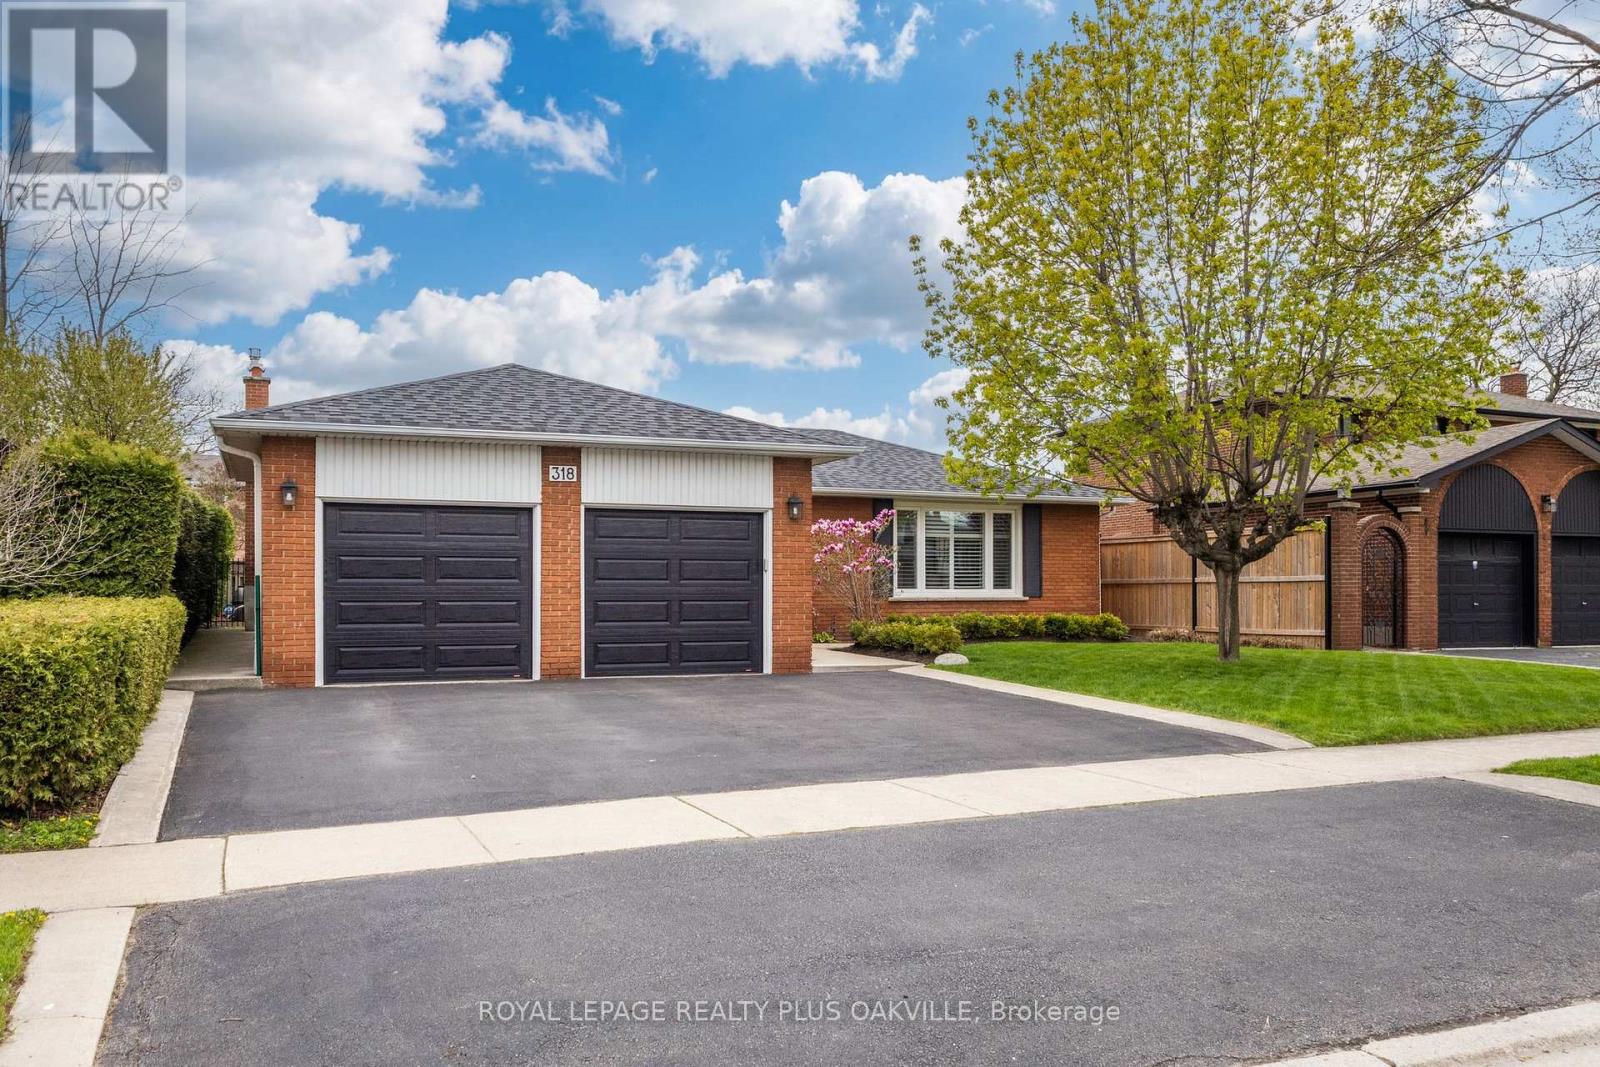
318 Mary Street
Oakville, Ontario
Your search is over! In a league of it's own - offering the perfect blend of modern style, comfort, 2836 SF functional living space over 4 levels, in exceptional condition - perfect for modern families - bright, beautifully updated, 3+2 beds, 2 baths. Bright, open-concept layout, fabulous flow, function, spacious principal rooms & tasteful neutral décor. Main floor showcases warm hardwood floors, foyer with closet, living room with FP & dining rm, with oversized windows flooding with natural light. Modern white renovated kitchen, stainless appls, quartz countrs, & glass doors with views & access to the back yard & pool, seamlessly connecting indoor & outdoor living. Upper level offers 3 beds & a stunning spa-like bath with stand-alone tub, sep shower & skylight, & linen closet. Lower level, huge above-grade windows with a 4th bed, a full bath with w-i shower, and large inviting family rm (or 5th bed), gas FP. Finished full-size basemt offers large open rec room with a wet/bar kitchenette, laundry utility rm, and convenient walk-up separate entrance to back yard - perfect to create separate suite. Curb appeal & double garage access from front porch & side yard. (New garage doors & openers 2023). Driveway parking - 3 wide. Furn & AC (2018) Owned HWT. Breathtaking south-facing back yard retreat, private, with salt water pool, & fenced in lawn area to enjoy. Front & rear yard landscaping (2023), sprinkler (2023), wrought iron fencing (2025), patio (2023), salt H20 pool (converted in 2024), pump & cartridge filter (2024), liner (2018), Heater (2023), safety cover (2023). Polaris Pool Robot (2023). Pony panel (2023). Centrally located in a desirable neighbourhd known for top-rated schools incl W.H. Morden (Gifted Progrm), walk to Lake, Oakv Harbour, DT Oakville, Trafalgar Park Comm Ctr, YMCA, Appleby, Oakville Performg Arts & Library, close to Bronte Harbour, GO & QEW, Glen Abbey Golf Course, QE Cult & Comm Ctr, amenities! Nothing to do but move in & enjoy your new home! (id:60365)
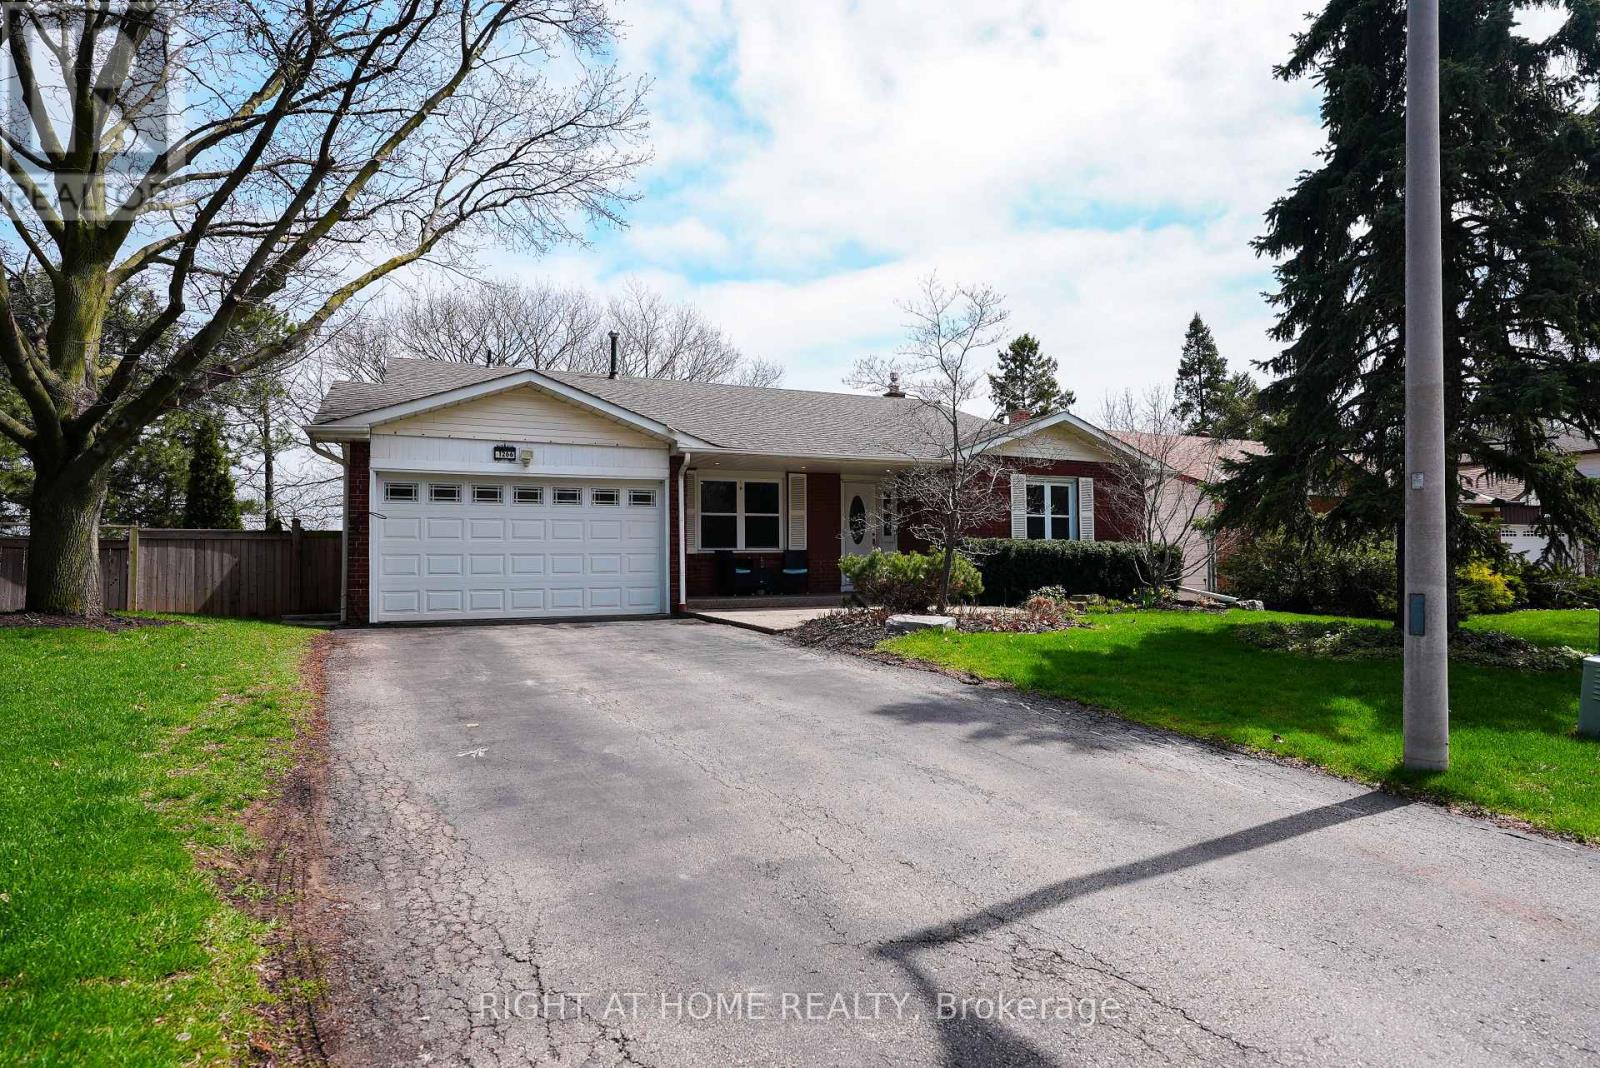
1266 Lakeview Drive
Oakville, Ontario
Open house Saturday May 30th 2-4pm. Nestled on a quiet, family-friendly street in desirable Falgarwood, this beautifully maintained back-split offers over 1,800 sq. ft. of living space plus a fully finished basement. The renovated kitchen opens into a bright, welcoming living room featuring a cozy fireplace and custom built-ins-perfect for everyday living and entertaining.The spacious lower-level family room includes a gas fireplace and walkout to a private backyard retreat. Upstairs, you'll find a generous primary bedroom along with two additional bedrooms, while the lower level offers a fourth bedroom which can be used as an office. The finished basement adds even more flexibility with an additional bedroom and den.Set on a premium ravine lot, the backyard is a true oasis complete with a pool featuring a heat pump as well as a new liner (updated 2025), bi-level decks, gazebo, and shed, all surrounded by mature, professional landscaping. Additional recent upgrades include a new air conditioner installed in 2025, offering added comfort and peace of mind.Conveniently located close to top-rated schools, beautiful walk-in trails, shopping, and with easy highway access, this home combines comfort, space, and an unbeatable setting. (id:60365)
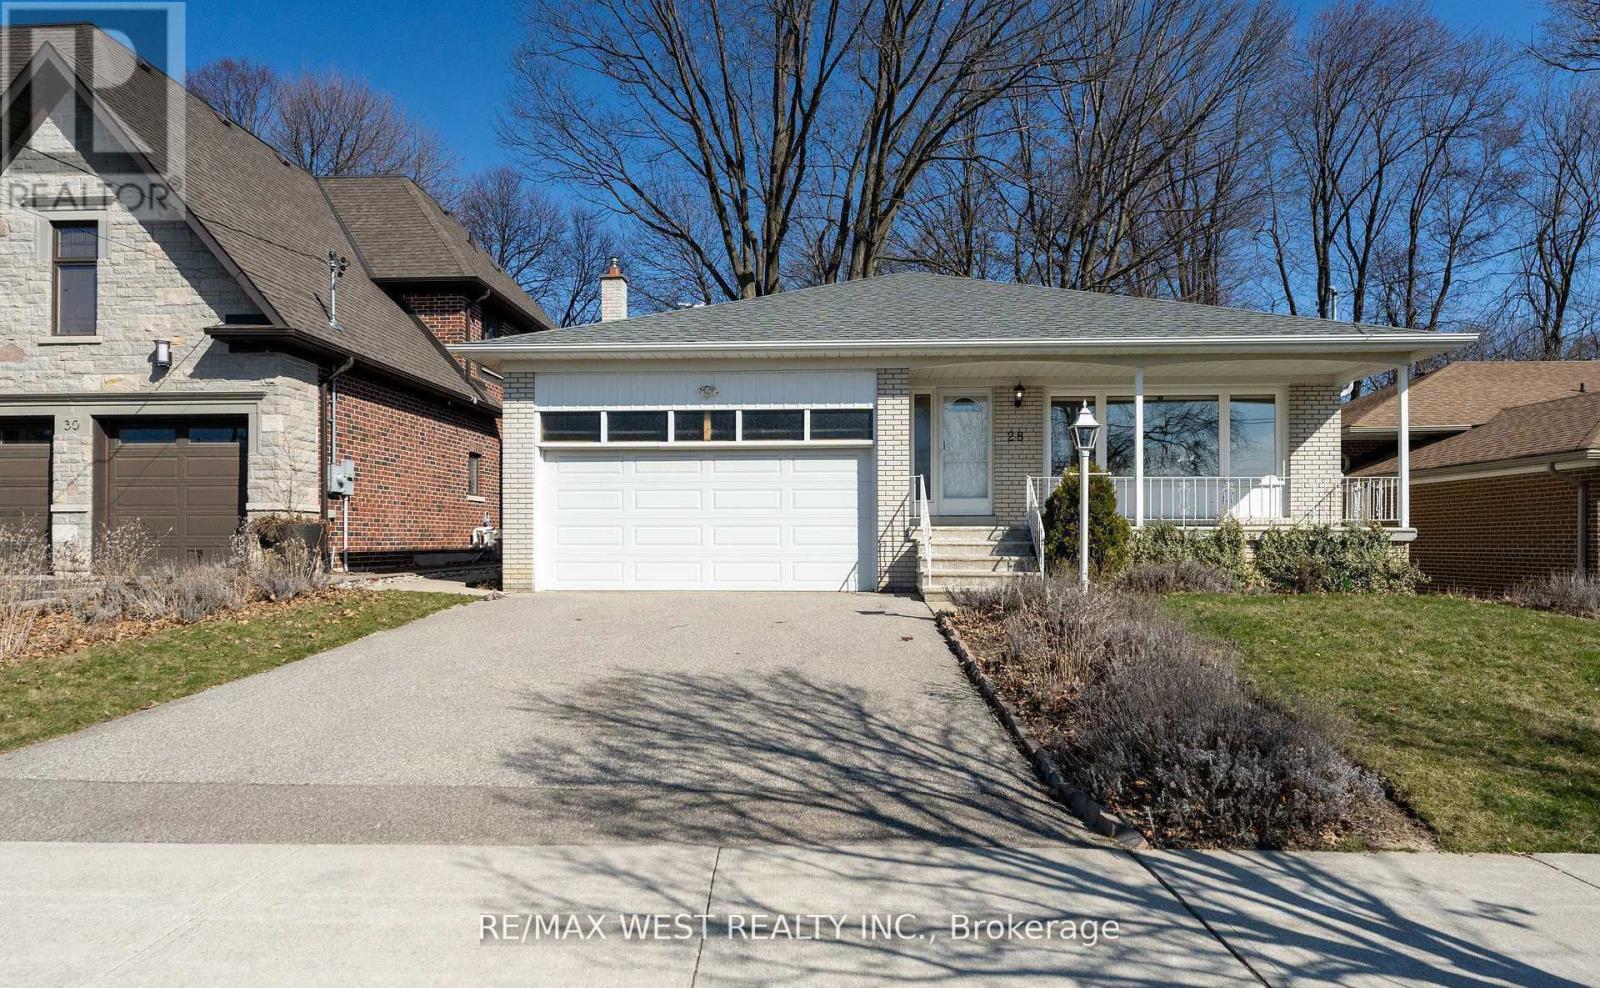
28 Braywin Drive N
Toronto, Ontario
Welcome To 28 Braywin Dr This Home Offers The Unique Opportunity To Live In A Spacious Backsplit House With a Private Golf Course Backing Right Onto To Your Property. This Beautiful Well Maintained 4 Bedroom 3 Bathroom Property Is Located In The Heart Of Golfwood Village On a Quiet Treelined Street In a Family Friendly Neighbourhood. Big Windows Provide Fantastic Lighting, Hardwood Floors, Primary Bedroom with Ensuite Bathroom And Huge Finished Basement, Perfect For A Games Room, Gym, Or Den. Large Eat In Kitchen, Family Room With Stone Fire Place and Walk Out To your Private Backyard Where You Can Enjoy The Picturesque View On The 18th Hole Of The Weston Golf and Country Club. Double Car Garage And Large Double Wide Driveway. This Property Has So Much Potential And Has Been Lovingly Owned By The Same Family. Move In, Renovate Or Build Your Dream Home This House Has So Many Possibilities. (id:60365)
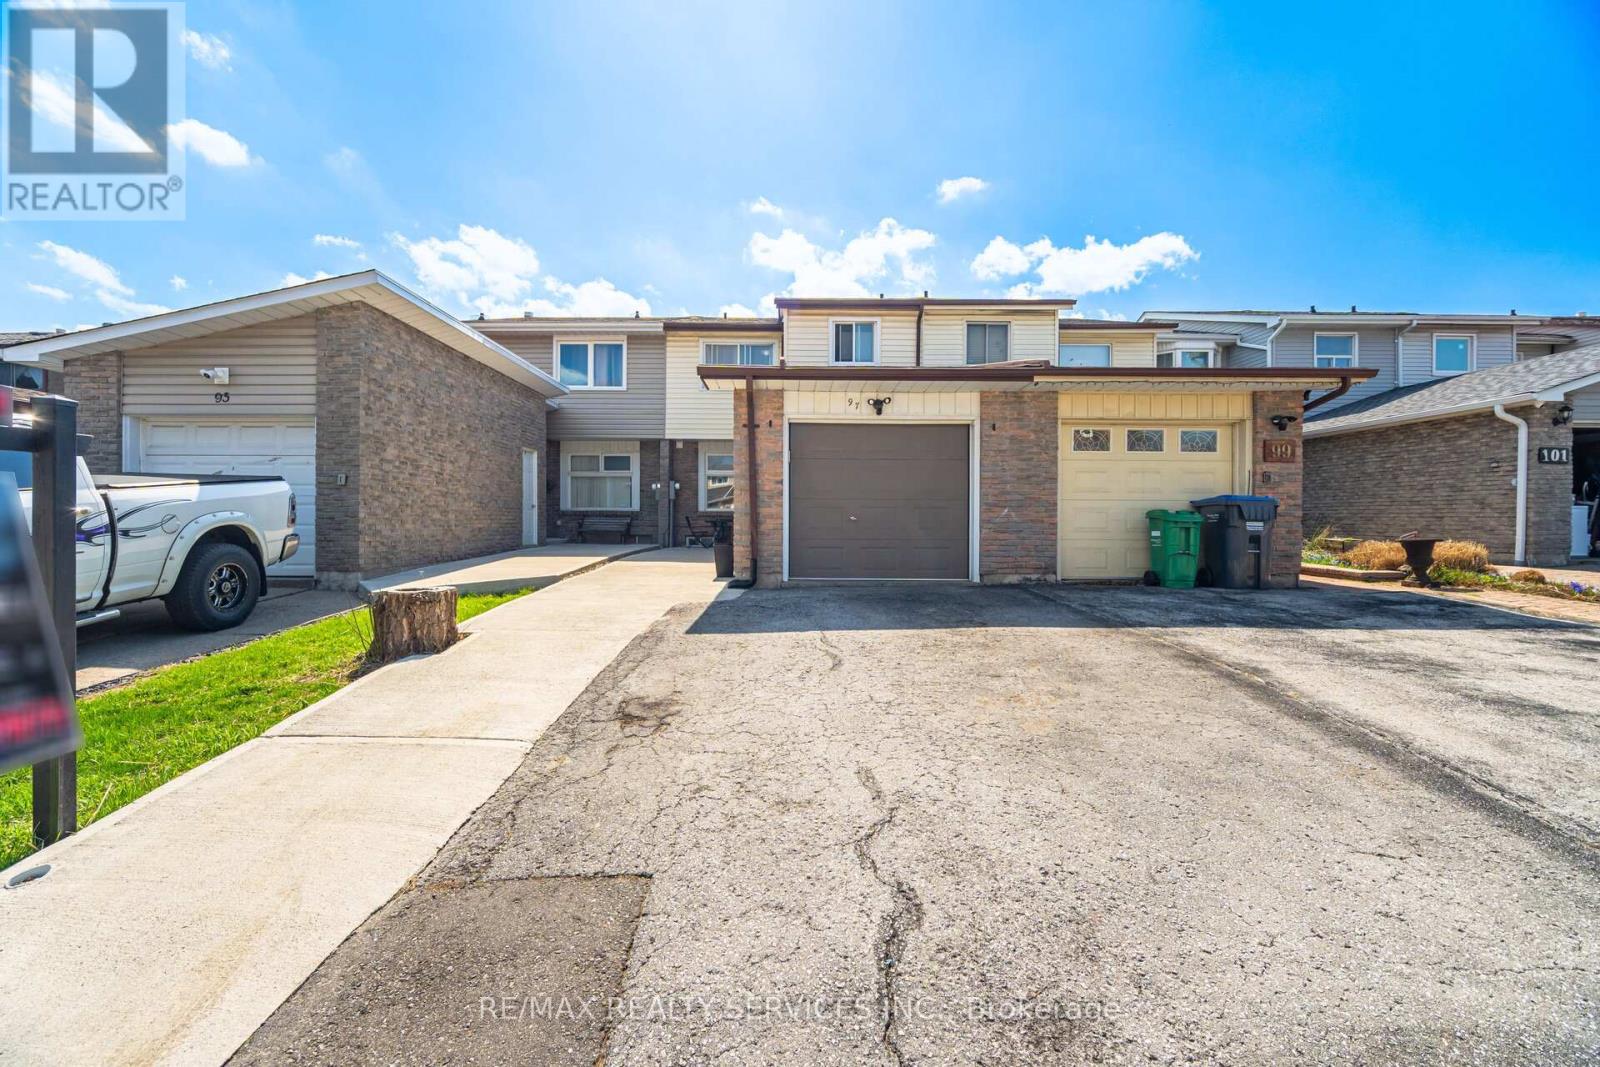
97 Greene Drive
Brampton, Ontario
NORTH EAST FACING offering lots of sunlight. FREEHOLD (no fee) 3 +1 BEDROOMS/ 3 Washrooms Townhouse RARE TO FIND 150' feet EXTRA DEEP LOT. OPEN CONCEPT Layout Living/Dining with tons of POT LIGHTS and WALKOUT to Patio/ Backyard. Modern kitchen with stainless steel Appliances/Quartz Countertops. Oak Stairs leading to 2nd floor Double Door Master Bedroom with ENSUITE Bathroom plus 2 more good sized Bedrooms & Additional 2nd FULL BATHROOM. 4th BEDROOM in Basement perfect for in-law/Teenagers plus additional living room. 5 mins to HWY 410. Walking distance to CENTENNIAL MALL with Bus Stop, Tim Hortons, Food Basics, Planet Fitness, Rexall Pharmacy, Dollar Store etc. (id:60365)
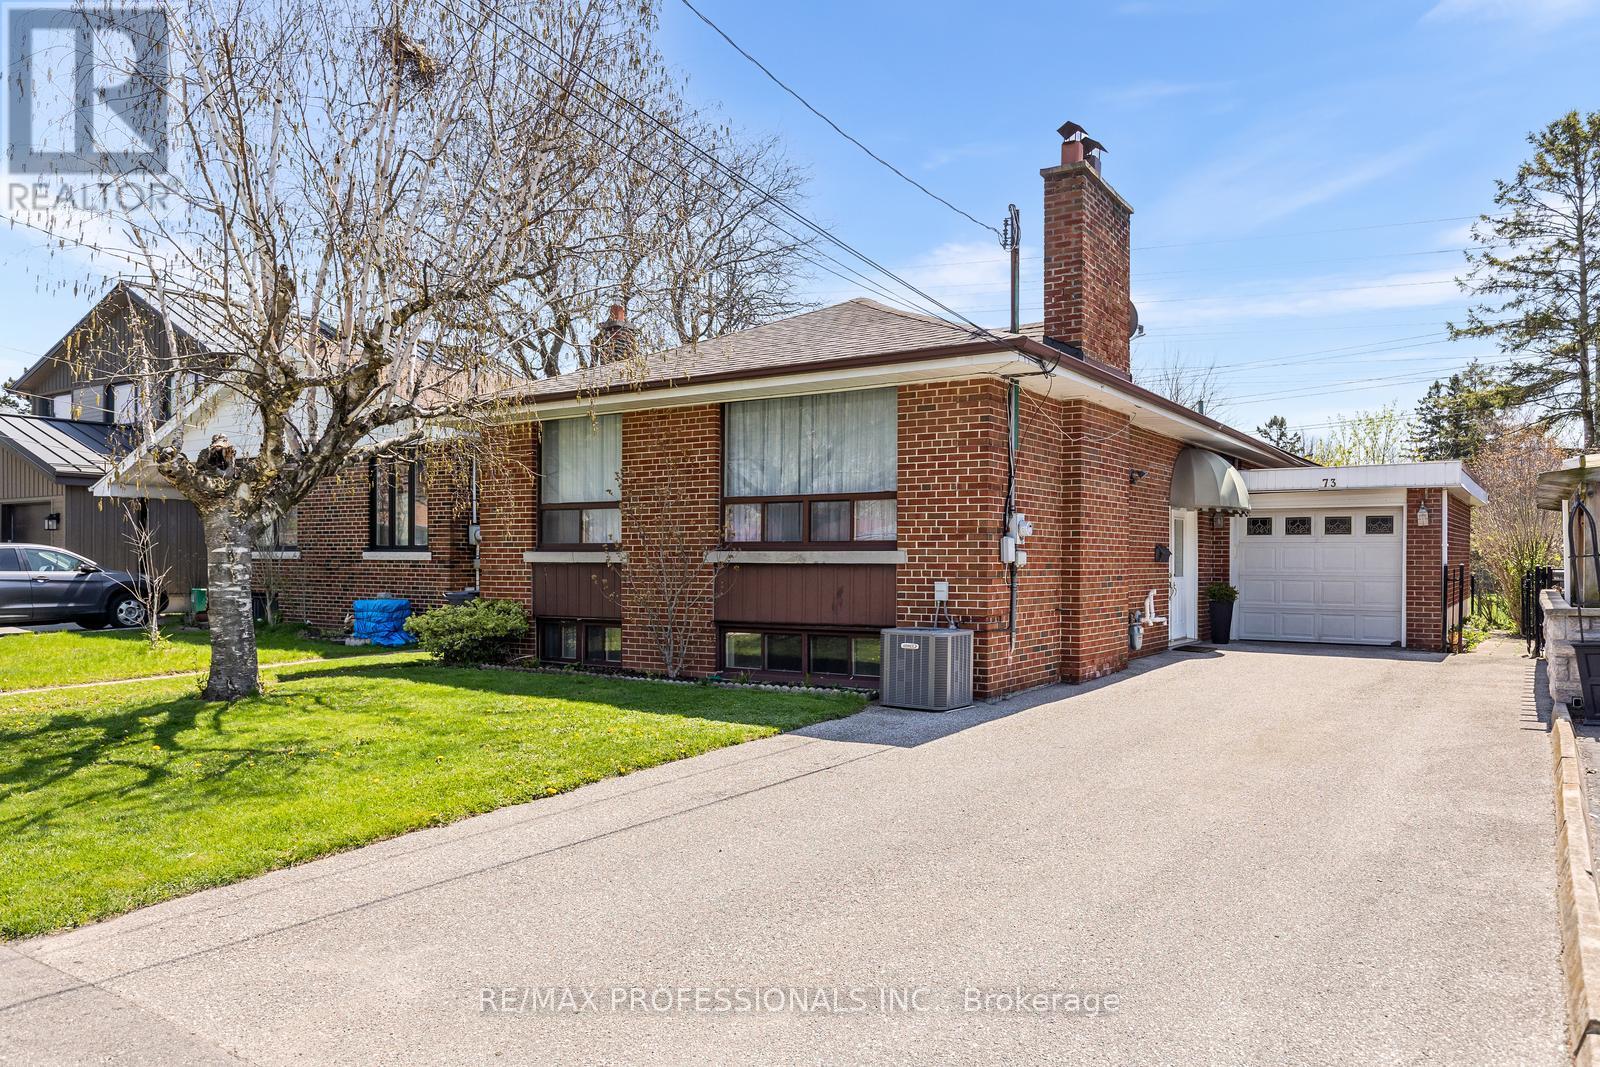
73 Coney Road
Toronto, Ontario
Nestled in the highly sought-after Norseman Heights community, this bright and spacious detached bungalow offers an incredible opportunity in one of Etobicoke's most family-friendly neighbourhoods. Surrounded by top-rated schools and conveniently located close to shops, parks, public transit, major highways, downtown Toronto and the airport, this location truly checks every box. This 3+1 bedroom home features a sun-filled layout with hardwood floors, a welcoming living room with a charming wood-burning fireplace and stone mantel, a formal dining room and an eat-in kitchen with convenient side walkout. The primary bedroom includes a custom built-in wardrobe, while two additional well-proportioned bedrooms and a 4-piece bathroom complete the main level. The finished basement offers exceptional additional living space complete with a large rec room, above-grade windows, a fantastic retro bar, 4th bedroom or office, 4-piece bath, laundry room and convenient storage room. Situated on a beautiful private lot backing onto greenspace with no neighbours behind, this property offers rare privacy and endless potential. The long private driveway accommodates up to 5 cars in addition to the attached 1 car garage. Whether you're looking to invest, build, or move right in, this is an exceptional opportunity. (id:60365)
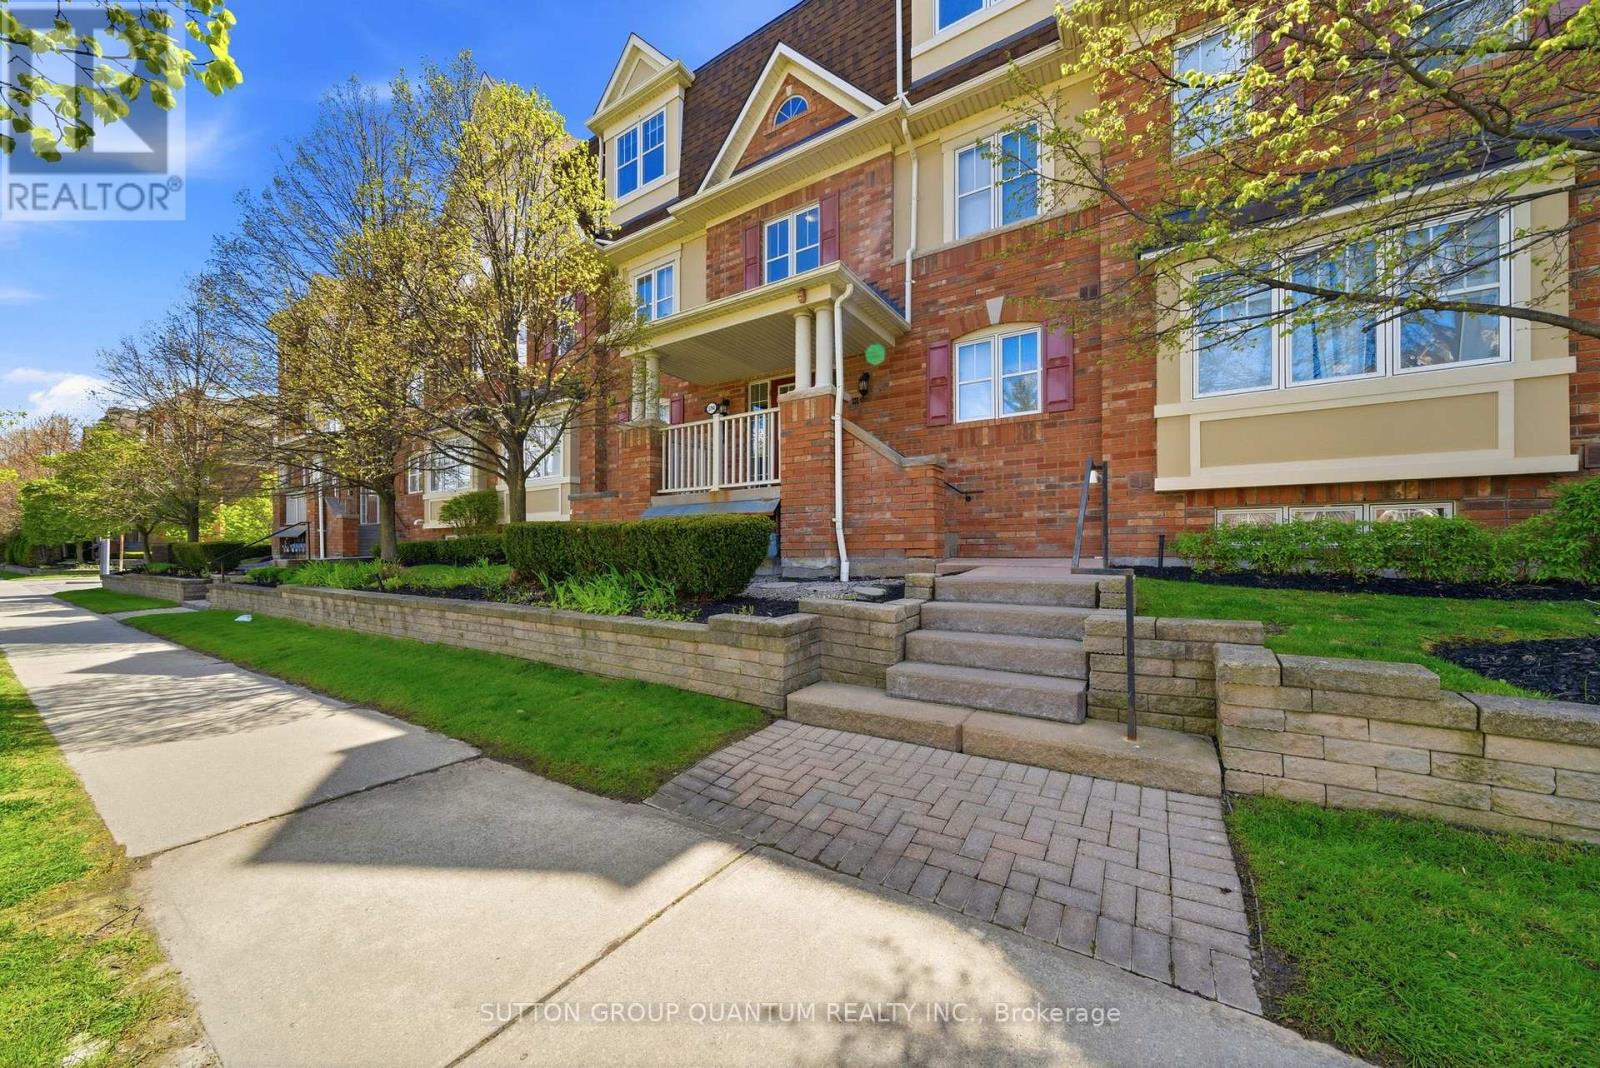
3 - 594 Shoreline Drive
Mississauga, Ontario
Step into a professionally painted, light-filled 2-bedroom plus den residence that feels both modern and welcoming-perfect for a first-time buyer ready to plant roots. At 1,030 sq. ft., the airy open-concept layout flows effortlessly into two elegant full bathrooms and a versatile den that can double as a home office or guest nook. Enjoy the rare convenience of dual parking and a private rooftop terrace that transforms into your personal retreat for sunset dinners or quiet weekend mornings above the city. Nestled among top schools, parks, shops, restaurants, and the hospital, this polished, move-in-ready home blends everyday convenience with long-term value and stylish comfort. (id:60365)

© 2026 Proptech Realty Inc., Brokerage.