
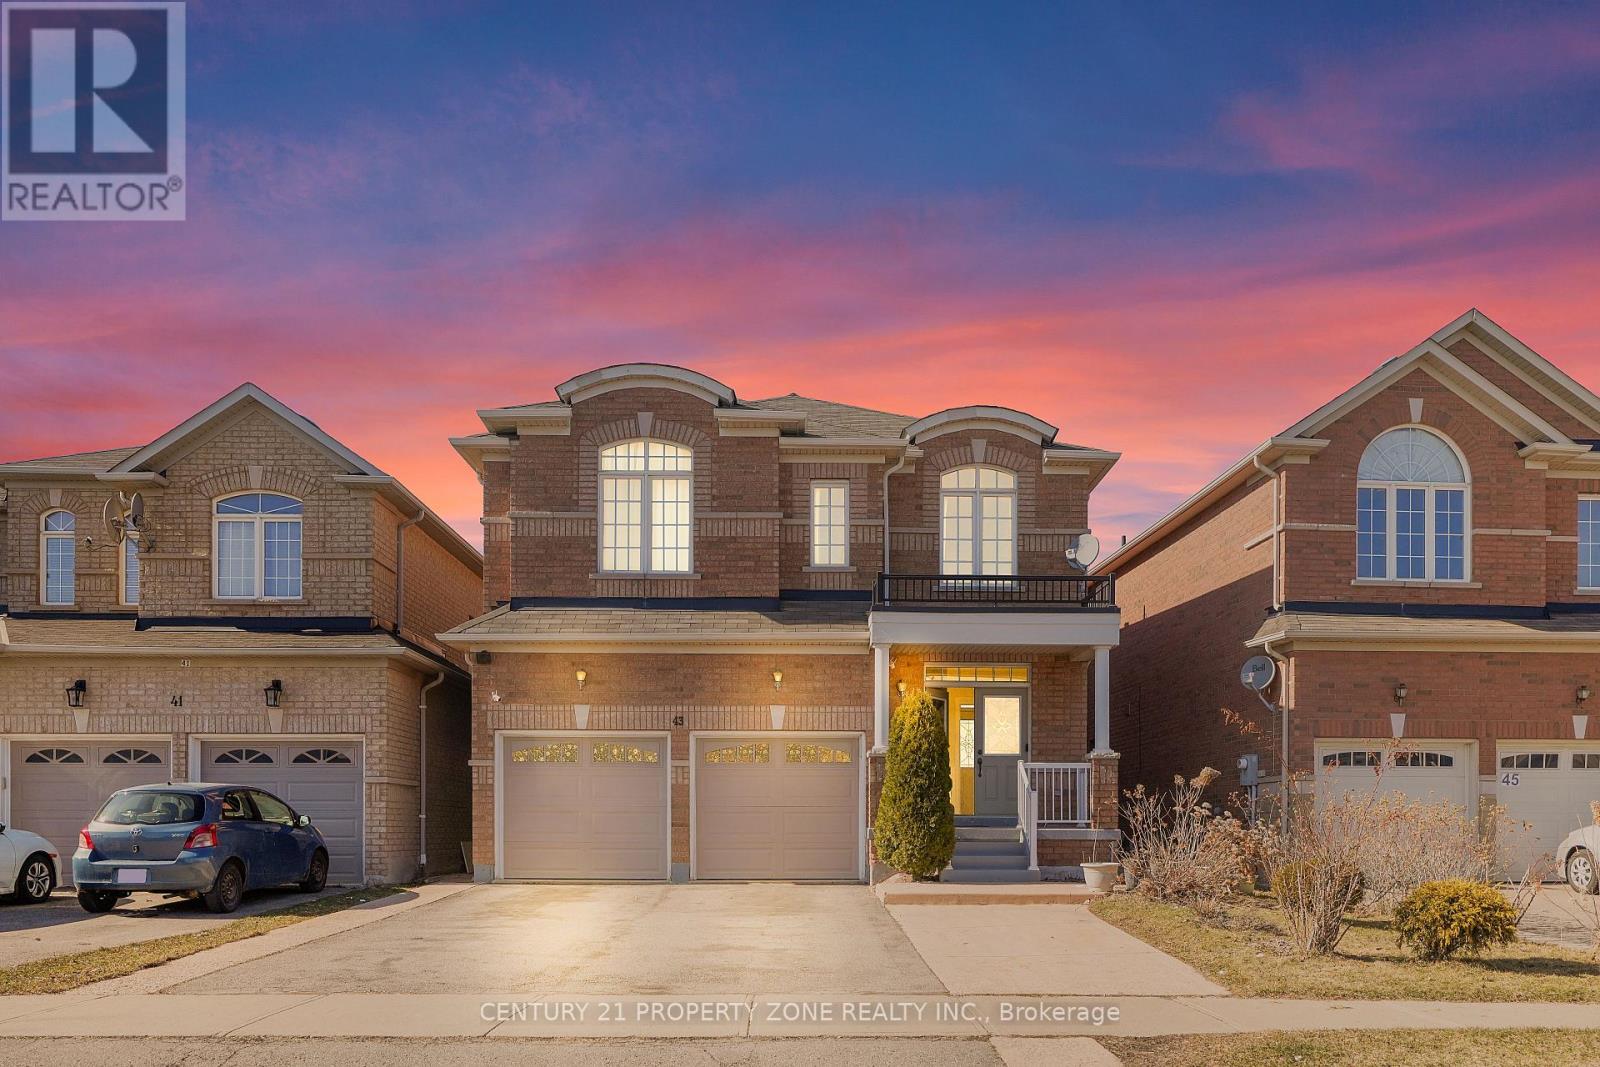
43 Alice Springs Crescent
Brampton, Ontario
Welcome to this stunning 4+2 bedroom, 5 bathrooms detached home located in the prestigious Credit Valley neighborhood. This bright, carpet-free residence features a grand double-door entry and a spacious open-concept layout designed for modern living. The sun-filled family room with a cozy fireplace seamlessly connects to the living area, while oversized windows throughout the home bring in abundant natural light. The kitchen is thoughtfully designed with stainless steel appliances, a built-in microwave, and an open layout perfect for entertaining. Upstairs, the *primary bedroom* offers a custom closet and a luxurious 5-piece ensuite complete with a separate tub and shower. A second bedroom features its own 4-piece ensuite, ideal as a *second primary suite*, while the remaining two bedrooms are generously sized and share a Jack & Jill bathroom, with their own closets. Every bedroom enjoys direct access to a bathroom, and all feature *custom closets*. The fully finished basement includes 2 additional bedrooms, a kitchen, living area, and a separate entrance-perfect for extended family or guests. Outside, enjoy a spacious backyard and a fully concreted driveway and backyard, recently completed for low-maintenance living. Ideally located just 3 minutes from the GO Station, with the station directly across the street, this home offers exceptional convenience. *Recent upgrades* include new garage doors and renovated primary bathroom and powder room. Hardwood flooring runs throughout the home, except kitchen & basement. Main-floor laundry adds everyday convenience. Experience refined living in this meticulous home in a prime location. (id:60365)
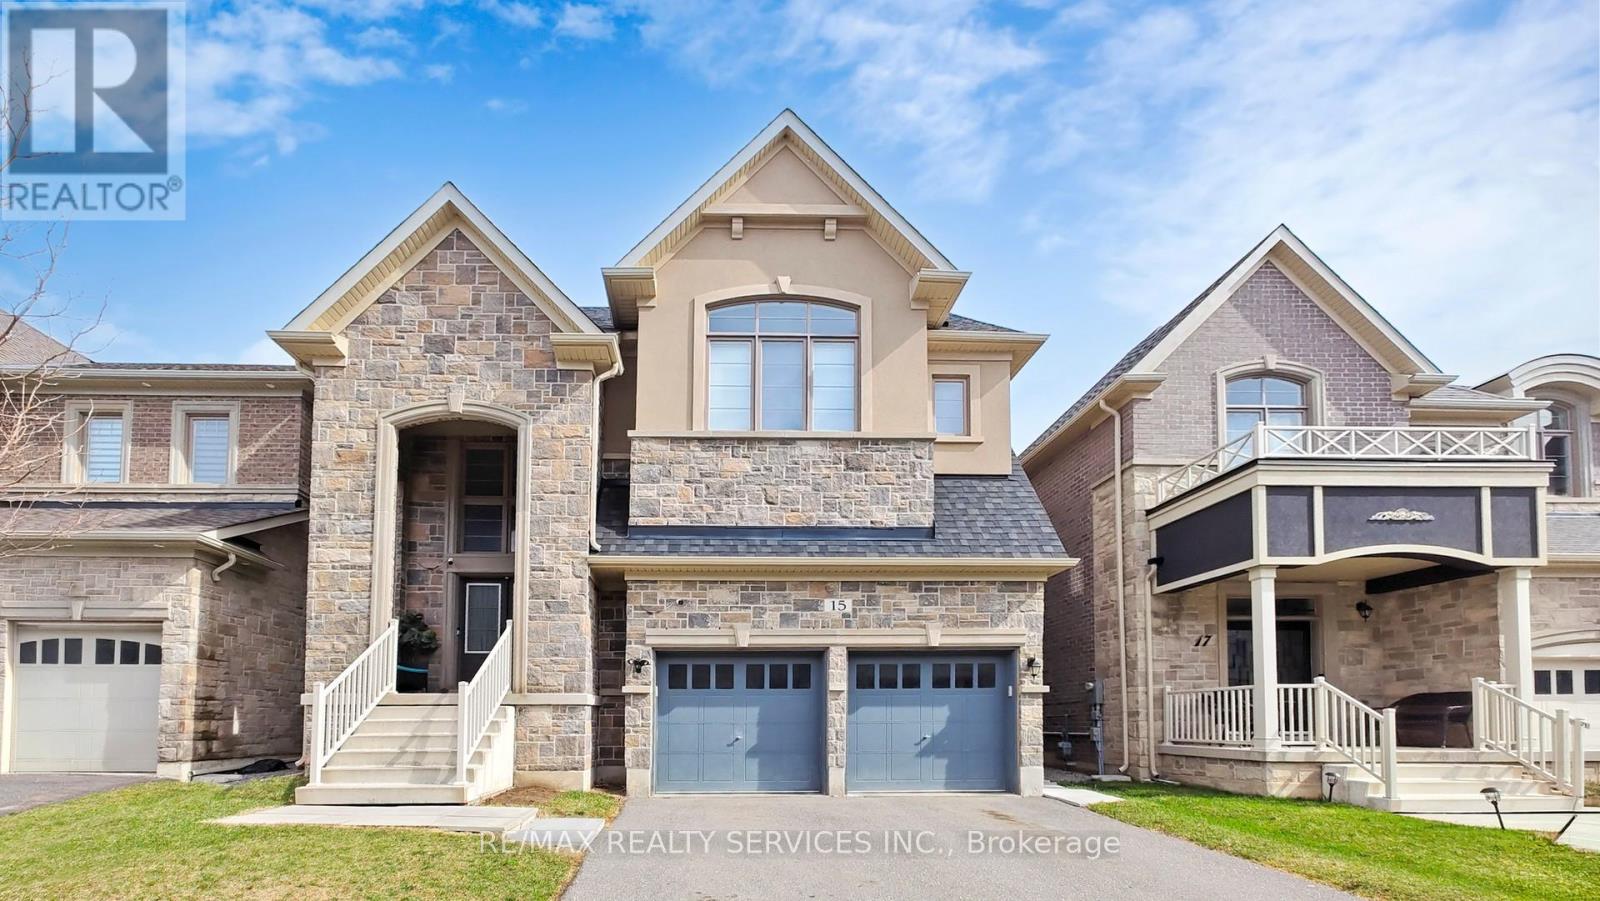
15 Rolling Rock Way
Brampton, Ontario
Luxury, Scale & Smart Living in Prime Brampton Location. Rare-to-market where custom design, modern technology & income potential come together in a truly one-of-a-kind residence. Exceptional custom-built home offering 5,000+ sqft of refined living space, set on a premium lot just minutes from HWY's 401 & 407, top-rated schools, shopping & Lionhead Golf Club. Striking exterior presence is matched by breathtaking interior featuring a grand double-door entry into an 18ft open-to-above foyer, illuminated by a statement chandelier & anchored by a dramatic round staircase w/elegant wrought-iron pickets extending from the second floor to the basement & seamless blend of luxury finishes including high-end oak hardwood flooring & 8ft doors. Chef-inspired kitchen designed for everyday living & elevated entertaining featuring a 6-burner gas stove, built-in microwave/oven combo, smart appliances & expansive counter space. Kitchen flows effortlessly into the family room with B/I 5-speaker home theatre system-perfect for hosting & family gatherings. Thoughtfully designed 2nd floor offers convenient laundry, 5 spacious bedrooms & 4 full bathrooms w/hot & cold water lines for bidets providing both comfort & privacy for growing families. Pro-finished basement w/soaring 10-ft ceilings is intelligently divided into two distinct sections. A legal 2-bedroom, 2-bathroom apartment with separate entrance, full kitchen w/smart appliances, laundry & living area offers excellent income. The second section provides additional private space with a large room & cold storage, ideal for extended family or flexible use. Designed as a true Smart Home, every room is wired w/five CAT6 ethernet connections, complemented by smart switches, thermostat & appliances for seamless connectivity. Additional features include natural gas line in backyard, heated 2-car garage with hot/cold water lines & custom oversized cabinetry, dual security systems w/Ring Wi-Fi cameras & independent DVR-based surveillance. (id:60365)
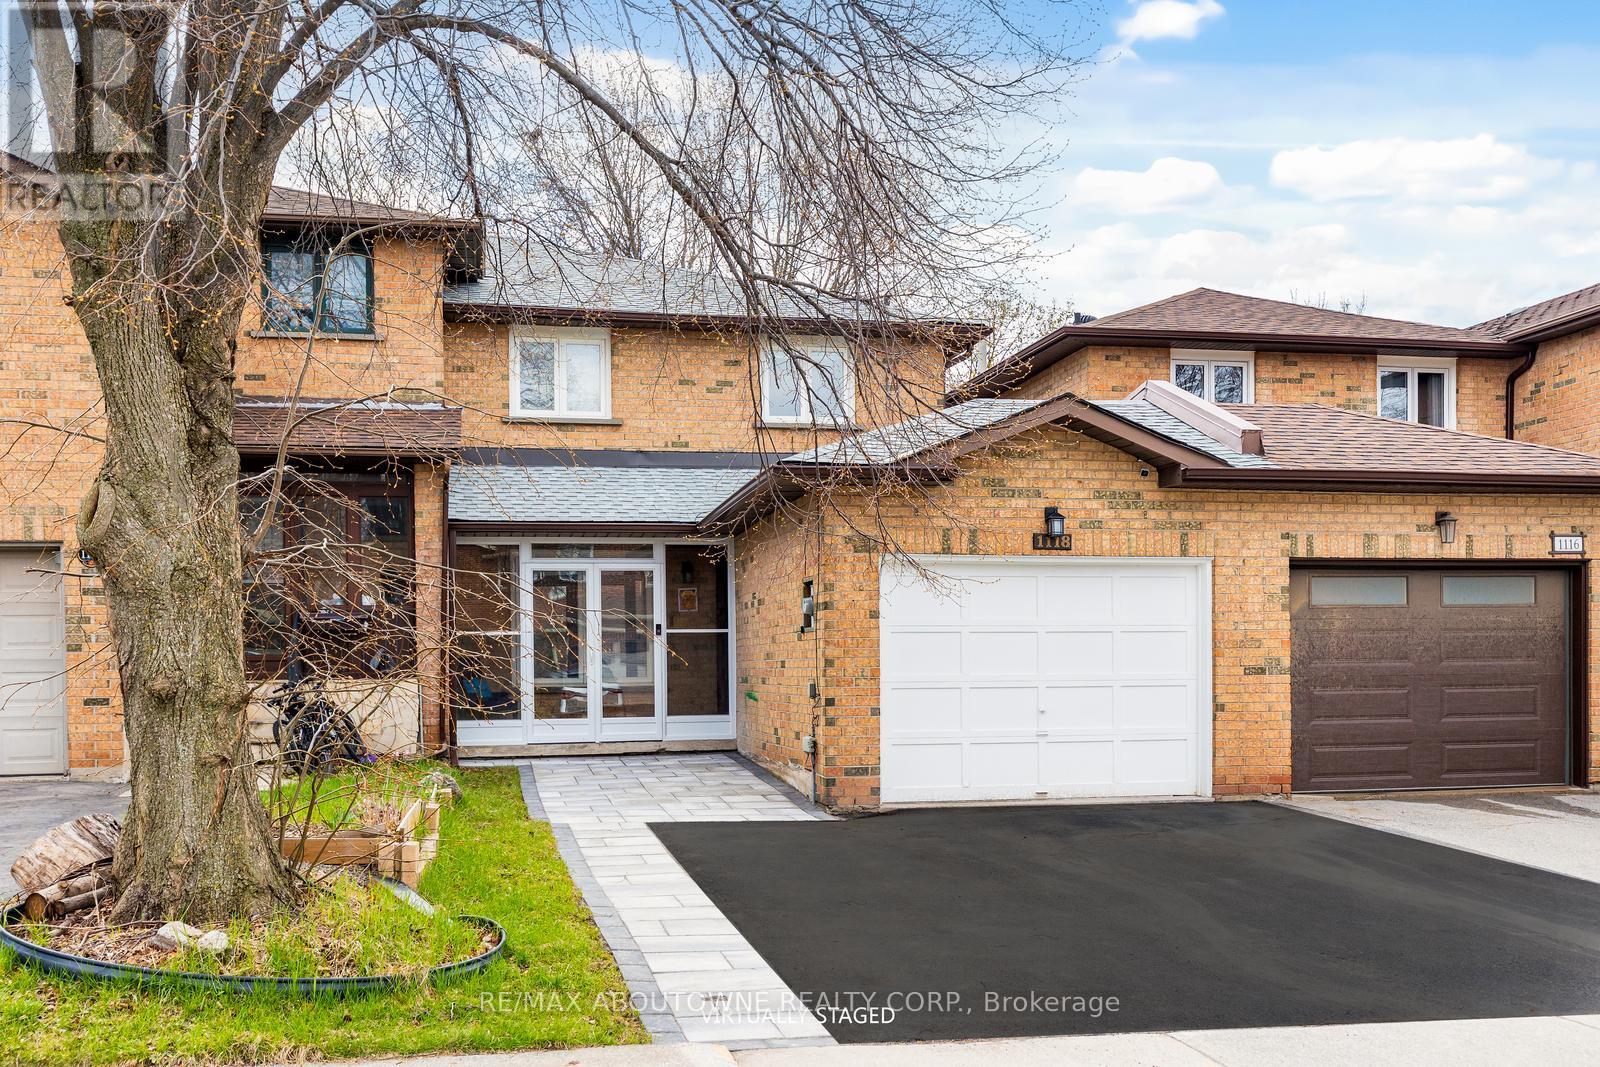
1118 Avondale Drive
Oakville, Ontario
Stunning and extensively updated freehold executive townhome offering 3+1 bedrooms and 2.5 bathrooms in the highly sought-after Iroquois Ridge North community. This home blends style, comfort, and functionality throughout with total living space of 2034 Square feet. The sun-filled open-concept main floor features expansive windows and gleaming hardwood flooring. The modern kitchen is equipped with built-in stainless steel appliances and ample counter space, flowing seamlessly into the living and dining area with a walkout to a private backyard framed by mature trees-ideal for entertaining or relaxing. The property also showcases upgraded landscaping in both the front and backyard with new stonework, enhancing its curb appeal and outdoor enjoyment. A separate family room with pot lights and a large window offers a cozy retreat. Recent upgrades include a new roof, new garage floor, and a newly enclosed porch with vinyl flooring. Upstairs, the primary suite features a walk-in closet and a stylish 4-piece ensuite, along with two additional bedrooms and a full bathroom. The finished basement offers a versatile recreation area and an additional bedroom. Located within walking distance to top-ranked Iroquois Ridge High School and the community centre, and close to highways, shopping, dining, and trails. A fantastic opportunity not to be missed!**The second level (2nd bathroom) toilet shall be installed back before closing date** **Some photos are virtually staged (id:60365)
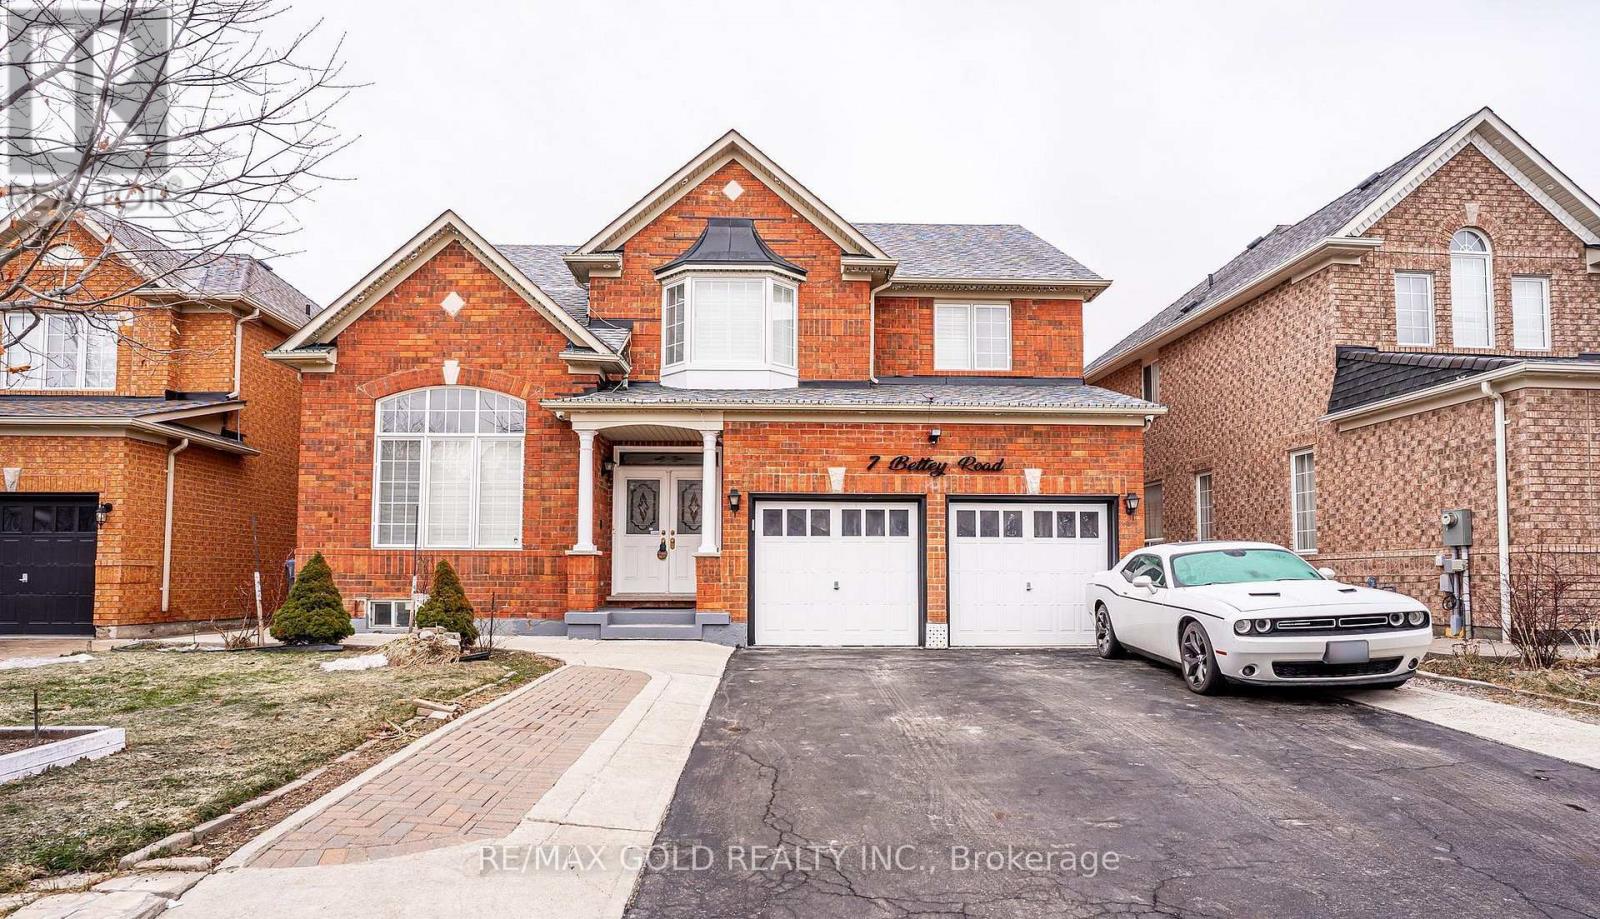
7 Bettey Road
Brampton, Ontario
Legal 2 Bedroom Basement!!Step into the epitome of luxury living at 7 Bettey Rd. Beautiful, well maintained bright and spacious 4 bedroom detached home with a unique blend of comfort and style in high prestigious area of Castlemore. A Fabulous House with 4 Car Drive way parking features Separate Living, Family and Dining Room, great size beautiful Kitchen, Office on main floor. Master bedroom with ensuites and three other generously sized bedrooms, Laundry room completes the upper level. Roof(2020),Furnace(2022). The fully finished 2 Bedroom Legal basement with Separate entrance extends the living space, boasting a bright, open-concept layout with an Additional bedroom in the basement. Concrete Backyard add to the home's curb appeal and out door charm. A must see!! (id:60365)
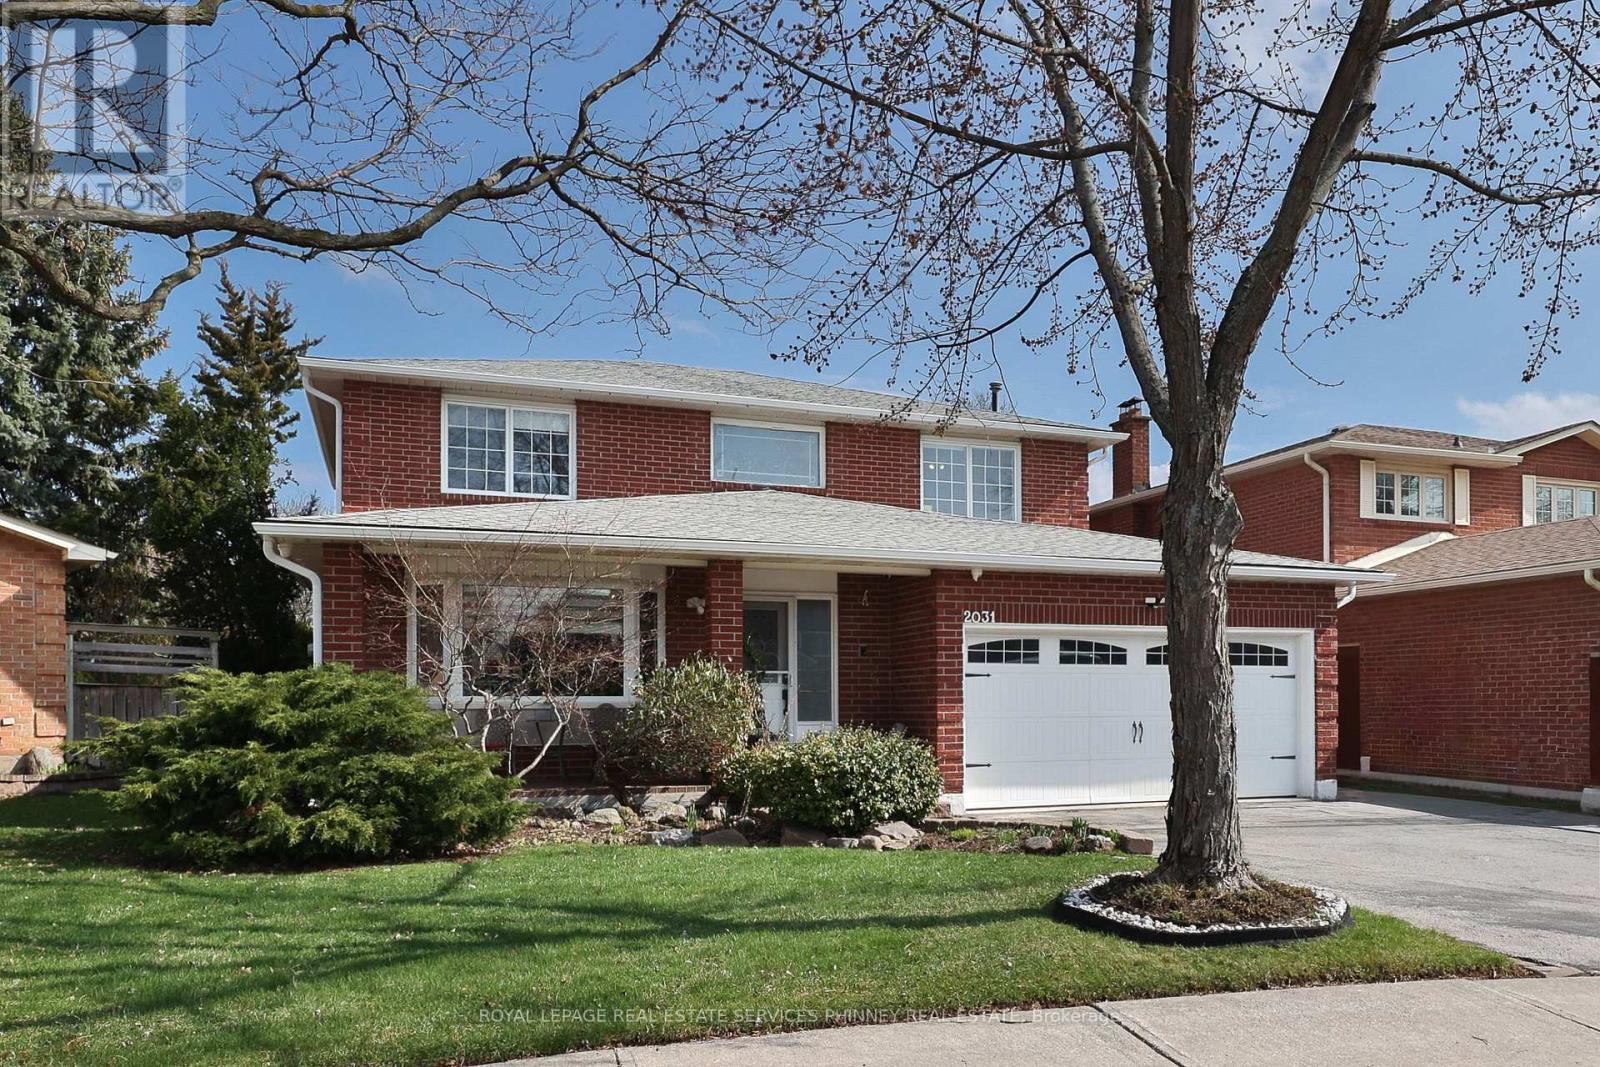
2031 Pen Street
Oakville, Ontario
Nestled within a highly sought-after, family-oriented neighbourhood, this tastefully updated residence offers nearly 4,000 square feet of beautifully appointed living space. The bright, open-concept main level is designed for both comfort and elegance, highlighted by a stunning picture window in the living room that floods the space with natural light. Rich hardwood floors flow seamlessly throughout, leading to a thoughtfully renovated kitchen featuring a spacious island, natural stone countertops, and premium built-in stainless steel appliances. A walkout extends to the private backyard-an ideal setting for entertaining, family gatherings, and outdoor dining.The home further boasts an expansive family room centered around a charming wood-burning fireplace, as well as a private office-perfectly suited for remote work or quiet study.Upstairs, four generously proportioned bedrooms provide ample accommodation for family and guests alike. The primary suite offers a large closet and a well-appointed ensuite, while the shared bathroom has been elegantly renovated with contemporary finishes.The lower level presents exceptional versatility, offering a variety of functional spaces tailored to suit any lifestyle. Highlights include an additional bedroom with a three-piece bathroom, a spacious recreation room, a dedicated gym area, and abundant storage.Outdoors, the fully fenced backyard is framed by mature trees and complemented by a patio, creating a serene and private retreat.Ideally situated near top-rated schools, scenic trails, parks, and with convenient access to the QEW and GO Station, this exceptional property represents the ultimate in family living. A/C New 2025. (id:60365)
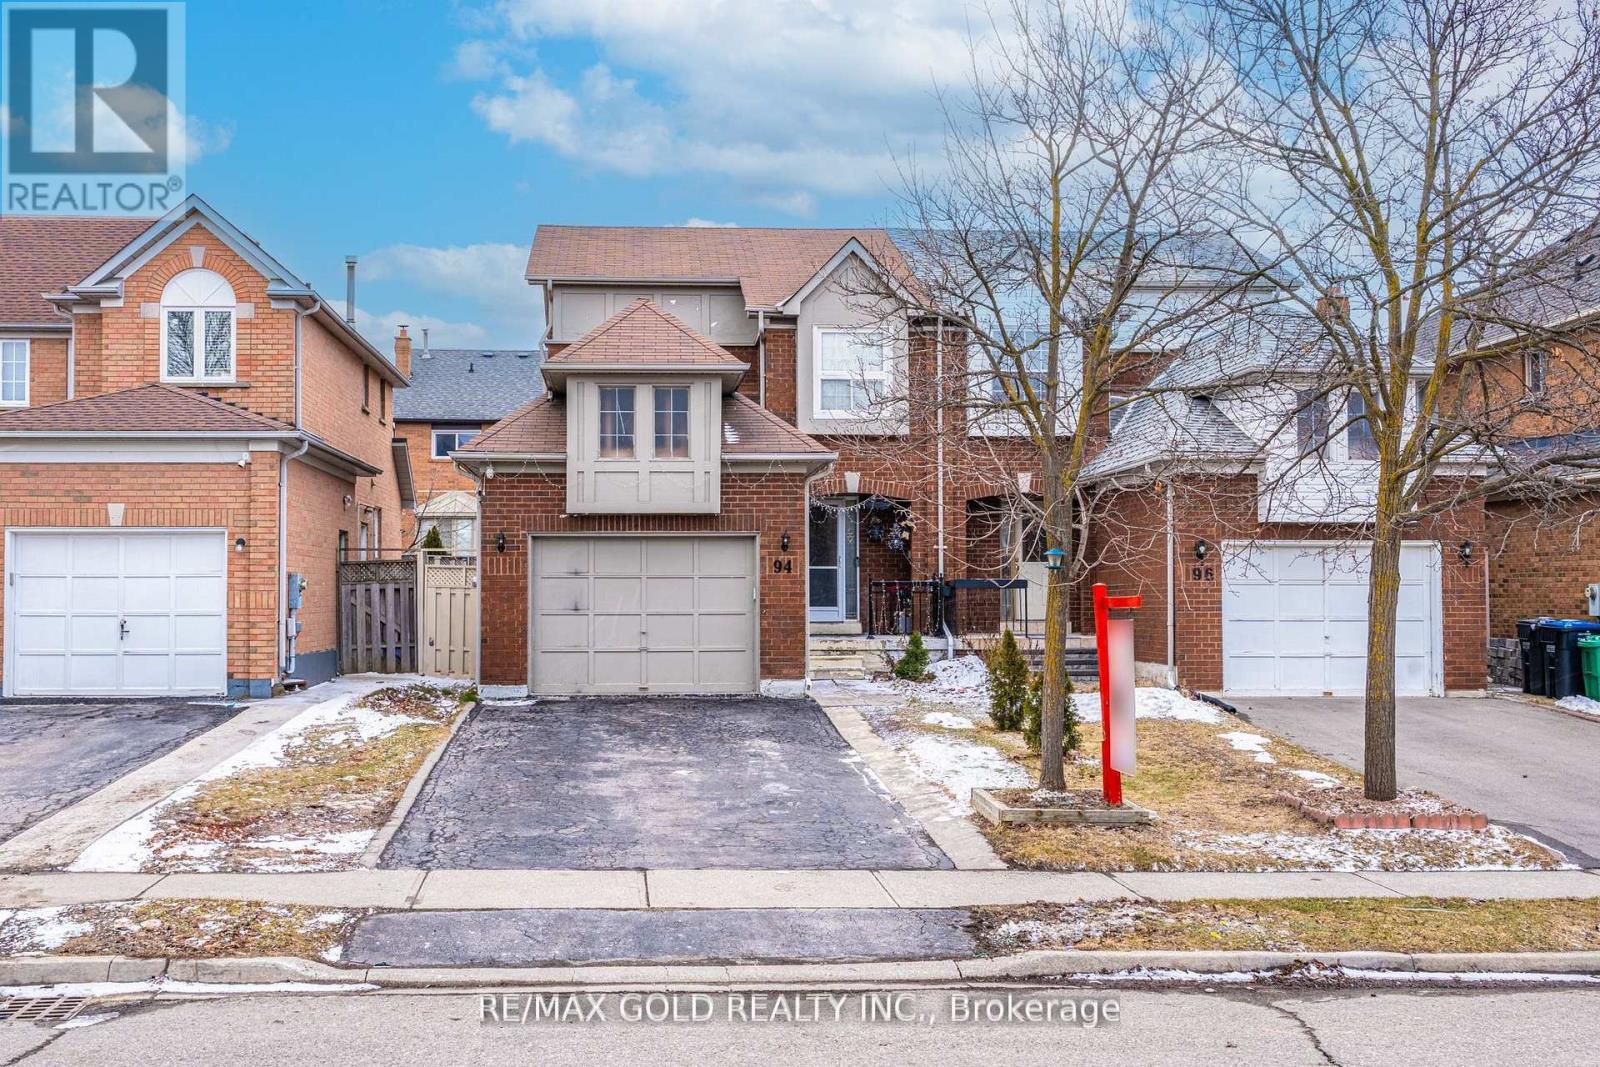
94 Bighorn Crescent
Brampton, Ontario
Location! Location! Location! Spacious semi-detached home featuring a fantastic layout with 3+1 generously sized bedrooms and a finished basement with separate entrance. Enjoy a private driveway accommodating up to 4 cars, a large great room perfect for entertaining, and a family-sized kitchen equipped with stainless steel appliances. Professionally painted throughout with numerous pot lights, plus a newly upgraded second-floor washroom. Conveniently located close to Brampton Civic Hospital, within walking distance to Karol Bagh Plaza, near two bus routes, top-rated schools, and all essential amenities. Don't miss this incredible opportunity! (id:60365)
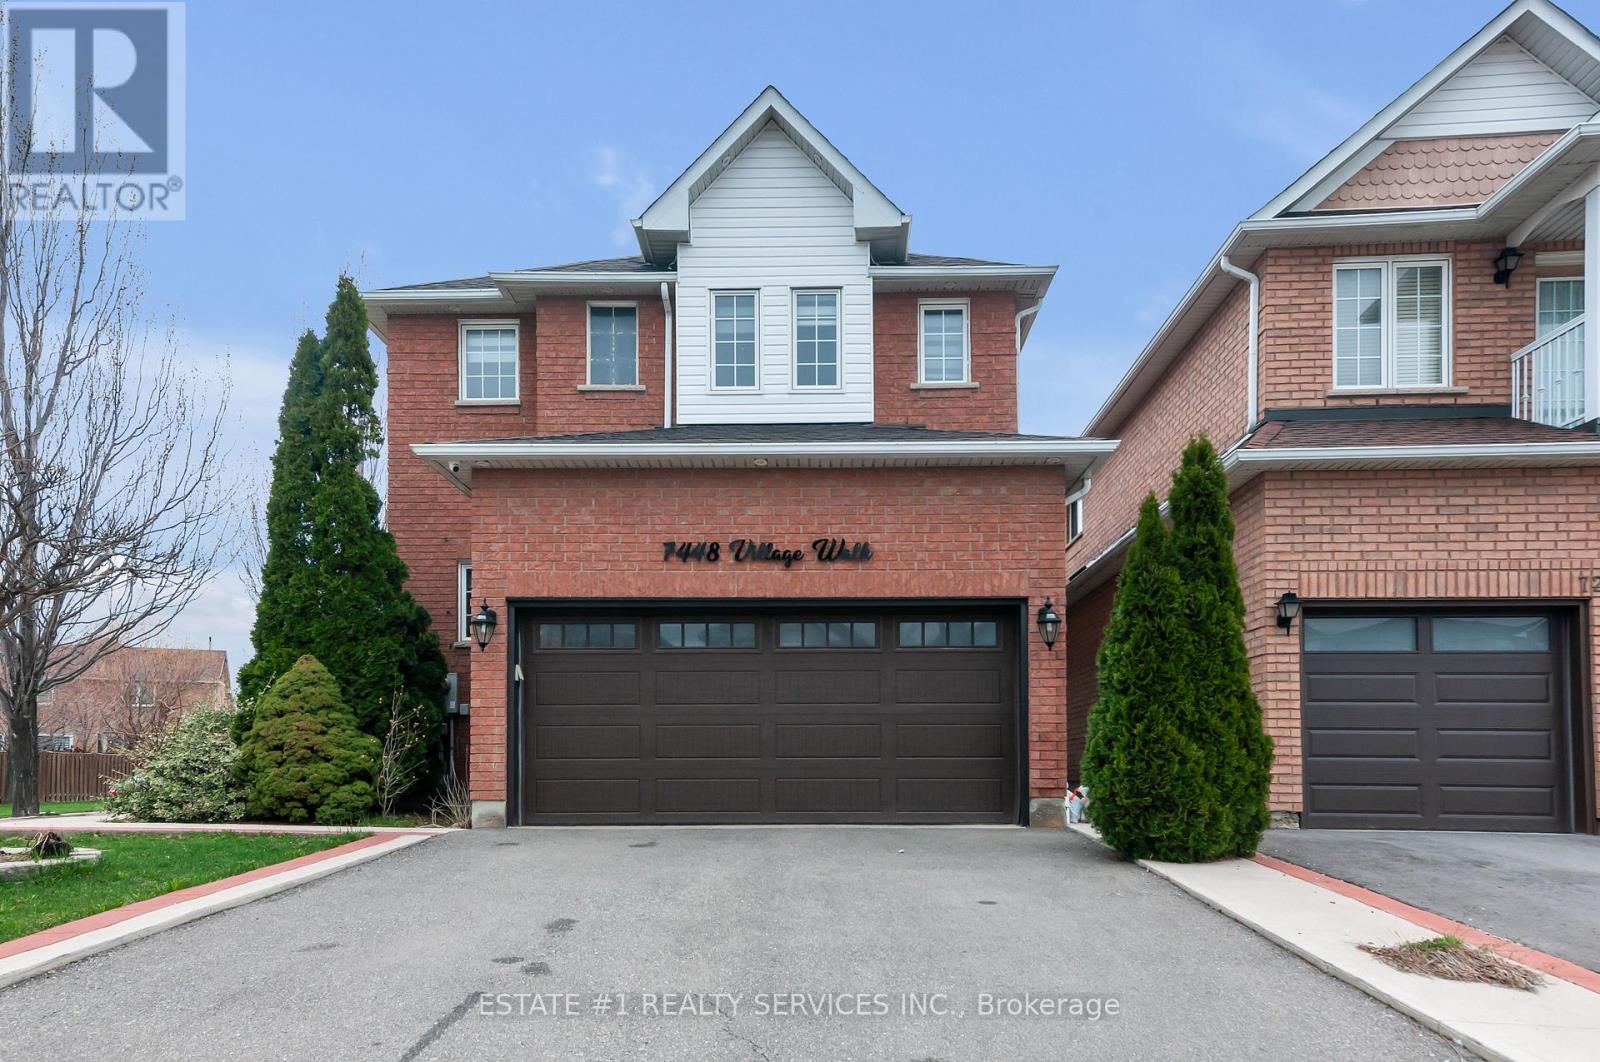
7448 Village Walk
Mississauga, Ontario
Virtual tour link attached !!Magnificent 4 +2 Detach house with premium corner lot in highly sought after area of mississuga , 2 bedroom finished basement with renting potential and big backyard with deck Open Concept ,Superb Layout With Hardwood Floors In Main, California Shutters In Family Room. Minutes away from major highways. Close To Heartland, Schools, Nearby And Transit Within Reach. Just A Wonderful Family Home! Beautifully maintained home featuring numerous upgrades throughout. The renovated kitchen (2014) offers modern finishes and functionality, perfect for everyday living and entertaining. The basement, also updated in 2014, provides excellent potential with space for two bedrooms and a small office, and can be easily converted into a legal basement apartment. Additional upgrades include a 200-amp electrical panel and an electric vehicle charging setup for added convenience. The roof was replaced in 2021, and the upstairs bathroom was fully renovated the same year.A fantastic opportunity for homeowners and investors alike-move-in ready with income potential. (id:60365)
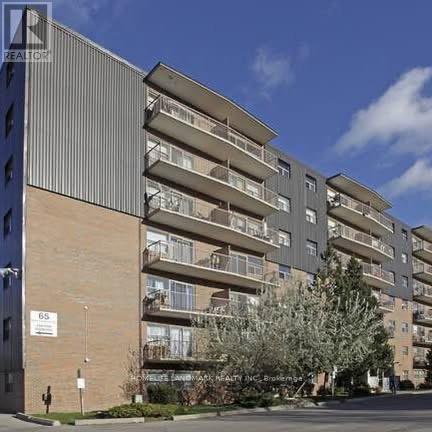
503 - 65 North Service Road
Mississauga, Ontario
Discover comfortable living at 65 North Service Rd, Mississauga. This bright and new renovated one-bedroom apartment offer a comfortable and modern living space. The unit features a spacious layout, abundant natural light, hardwood flooring, and a welcoming atmosphere. A spacious private balcony with open views of greenery, perfect for relaxing or enjoying fresh air. The updated kitchen is designed with sleek white cabinetry, stylish backsplash, and full-size appliances including a fridge, stove, and dishwasher, ideal for everyday cooking and convenience. The bathroom has been beautifully renovated, featuring elegant tile finishes, a full bathtub, and modern fixtures for a clean and contemporary feel. The bedroom is generously sized, with large windows that bring in plenty of natural light and classic parquet flooring that adds warmth and character. Excellent location Ideally situated with easy access to highways, transit, shopping, and everyday amenities, it's a perfect choice for those looking for convenience and a relaxed lifestyle. Key Features: Bright and spacious layout; Private balcony with open green views; Modern renovated kitchen with dishwasher; Updated bathroom with full tub; Large bedroom with natural light; Clean, well-maintained unit. Perfect for professionals or couples seeking a comfortable home in a quiet and convenient location. (id:60365)
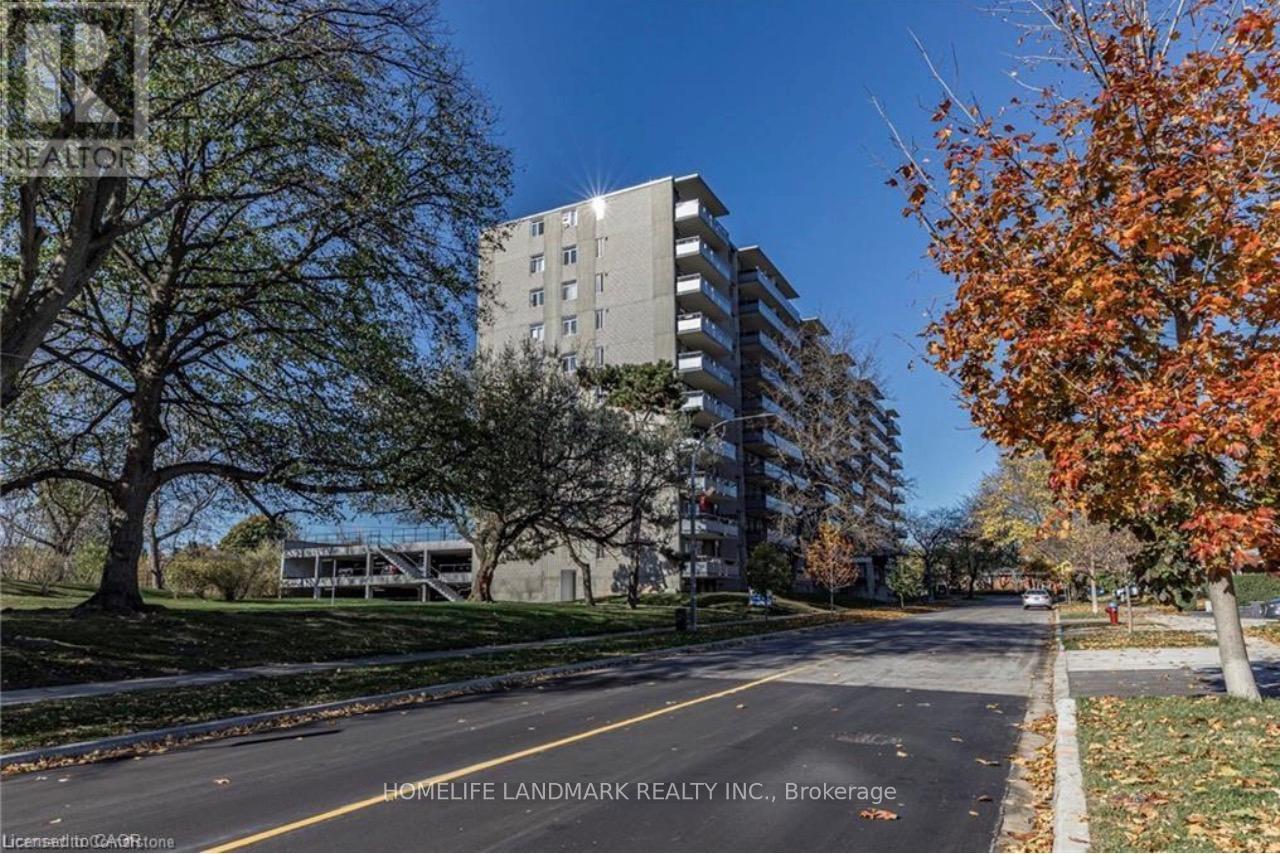
401 - 770 Hager Avenue
Burlington, Ontario
Bright and spacious 2 bedrooms apartment available at 403 -770 Hager Ave in Burlington, featuring a large open concept living and dining area with abundant natural light, a private balcony with open city views, two well-sized bedrooms. A modern updated kitchen with white cabinetry and full-size appliances, and a clean renovated bathroom. this well-maintained unit offers hardwood flooring throughout and is located in a quiet, convenient neighbourhood just minutes from downtown Burlington, the waterfront, shopping, restaurants, transit, and maijor highways. Ideal for professionals, couples, retired seniors or small families. (id:60365)
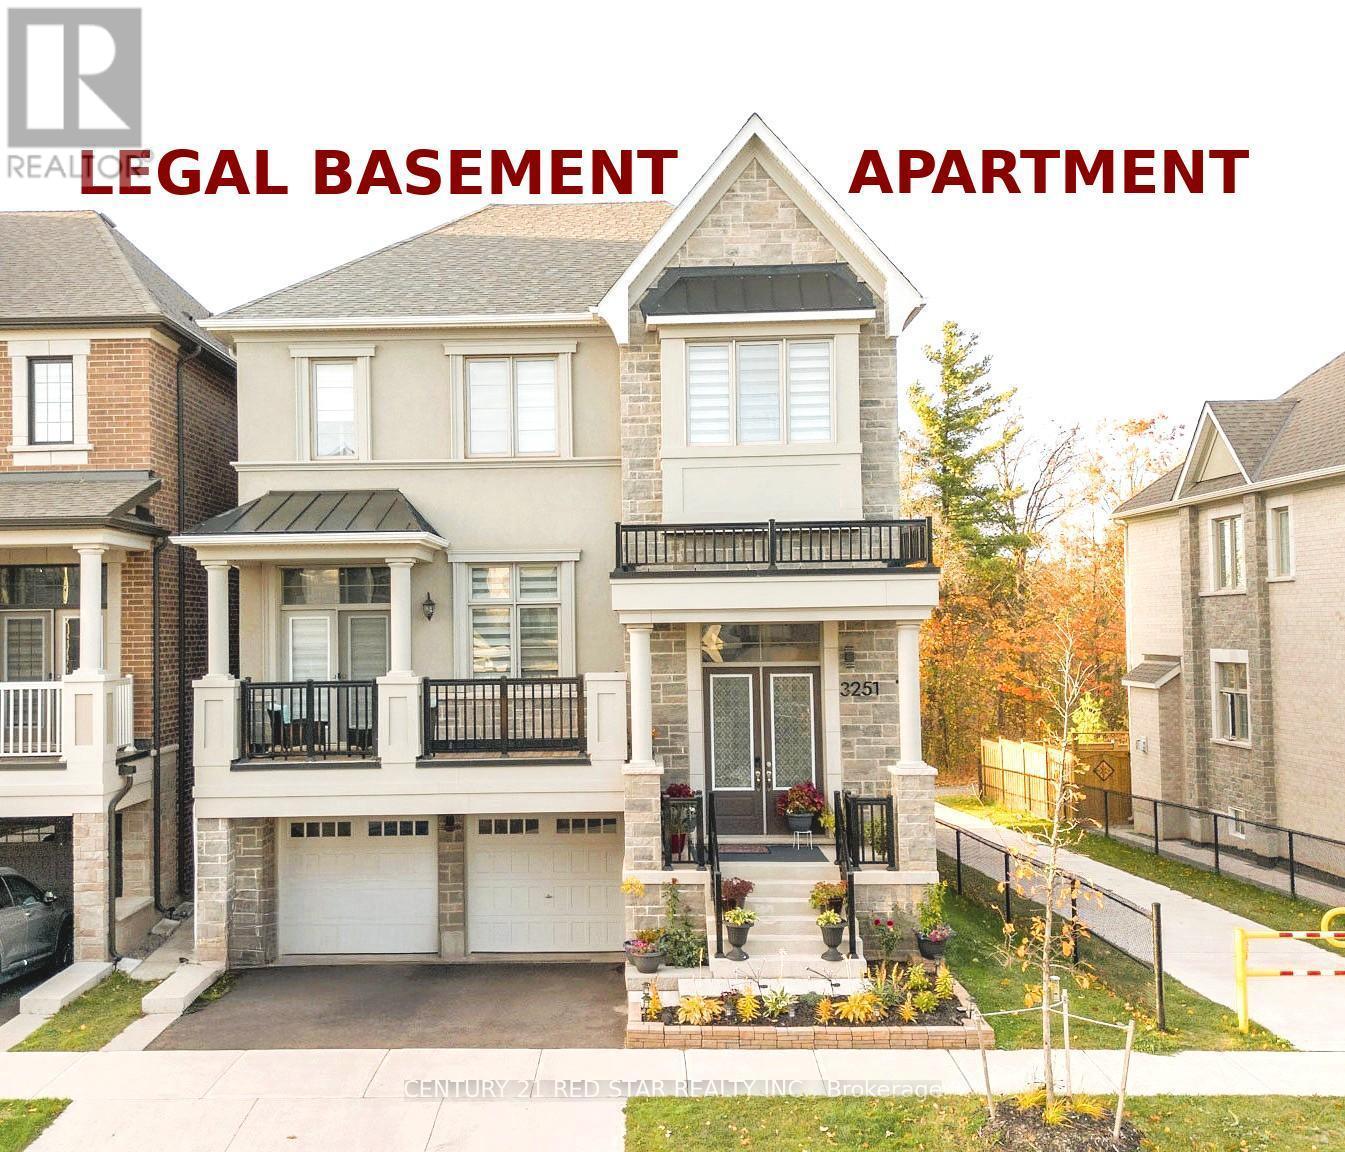
3251 Harasym Trail
Oakville, Ontario
EXECUTIVE Family Home on a Rare RAVINE Corner like Lot in Prestigious North Oakville with impressive 5+2-bedroom plus office at main floor, 4+2 bathroom detached home with 4375 sq ft finished area on a desirable 39.6 x 91.88 ft lot in the sought-after Uptown Core community. This BRIGHT and SPACIOUS home is unique in the area and offers the perfect blend of luxury, functionality, and privacy with a fully finished walk-out LEGAL BASEMENT APARTMENT adds significant living space with its own 2 bedrooms and 2 washrooms - ideal for INCOME potential. The main levels boast soaring 10 ft ceilings and 9 ft ceilings upstairs, creating an open-concept layout flooded with NATURAL LIGHT. The gourmet kitchen is a highlight with a massive center island, premium quartz countertops, stainless steel appliances, and a large walk-in pantry, walkout deck. A convenient main-floor office is perfect for work-from-home needs. Hardwood flooring runs throughout the home for a clean, modern look and easy maintenance. Upstairs, the generously sized bedrooms include a LUXURIOUS PRIMARY SUITE with a SPA-like ensuite featuring a standalone tub and oversized walk-in closet. This home stands out beside a catwalk to TRAIL, which positions it as a functional corner lot, offering extra privacy and appeal. Best of all, it backs onto a RAVINE - enjoy peaceful, treed views and a sense of being nestled in nature while remaining close to everything. A rare opportunity to own an executive home with premium finishes, versatile living space, and an exceptional ravine setting in one of Oakville's most desirable areas EXCELLENT SCHOOLS. This property will not last long - schedule your private viewing today! (id:60365)
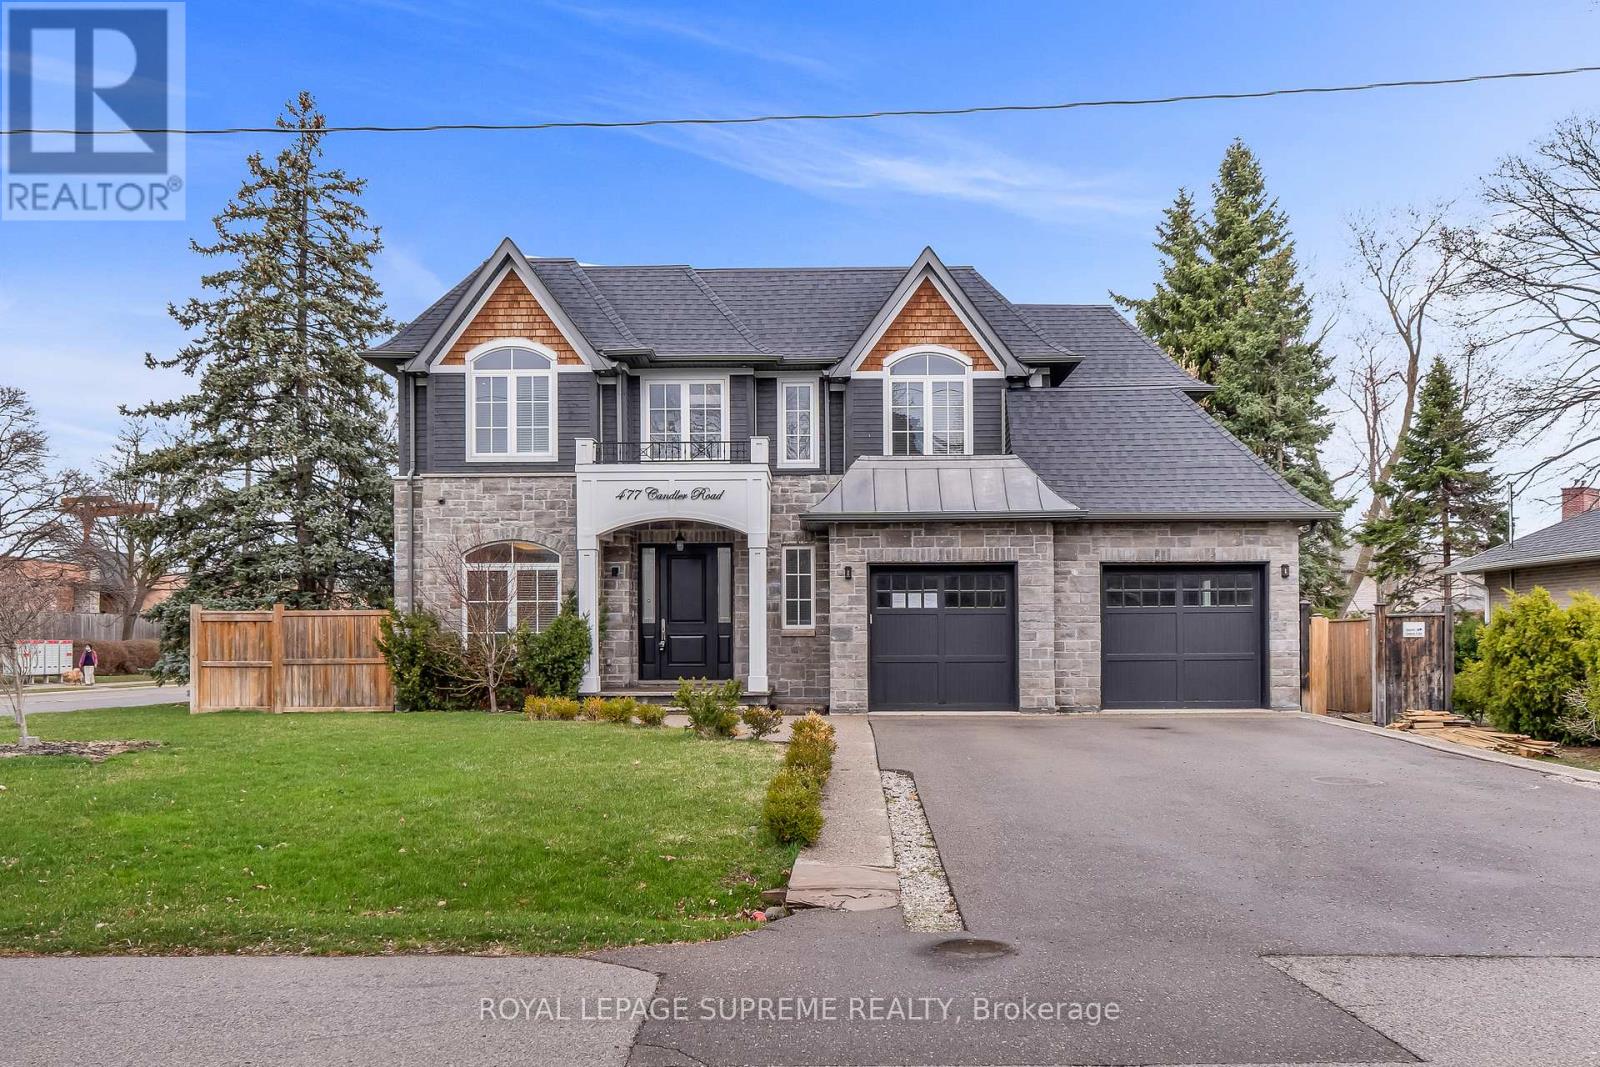
477 Candler Road
Oakville, Ontario
Custom-built home in a highly desirable Southeast Oakville location. Set on an expansive corner lot, this impressive two-storey residence offers over 3,000 sq. ft. of beautifully finished living space-ideal for growing families. A refined transitional design is showcased throughout, beginning with the elegant living and dining rooms just off the welcoming front foyer. The thoughtfully designed chef's kitchen features, stunning two-toned cabinetry, and seamless flow into the spacious family room, complete with a gas fireplace and sliding doors leading to a fully fenced backyard with a covered porch-perfect for entertaining. Upstairs, the bright and airy primary suite boasts large windows, a private balcony, walk-in closet, and a well-appointed ensuite. Three additional generously sized bedrooms offer ample closet space and convenient washroom access. Lower level provides exceptional versatility with a large recreation room, home theatre, gym, fifth bedroom, and an additional washroom. Ideally located within walking distance to Oakville Trafalgar High School, Maple Grove Public School, and a wide range of everyday amenities, this home offers both comfort and convenience in one of Oakville's most sought-after neighbourhoods. Property sold as is. (id:60365)
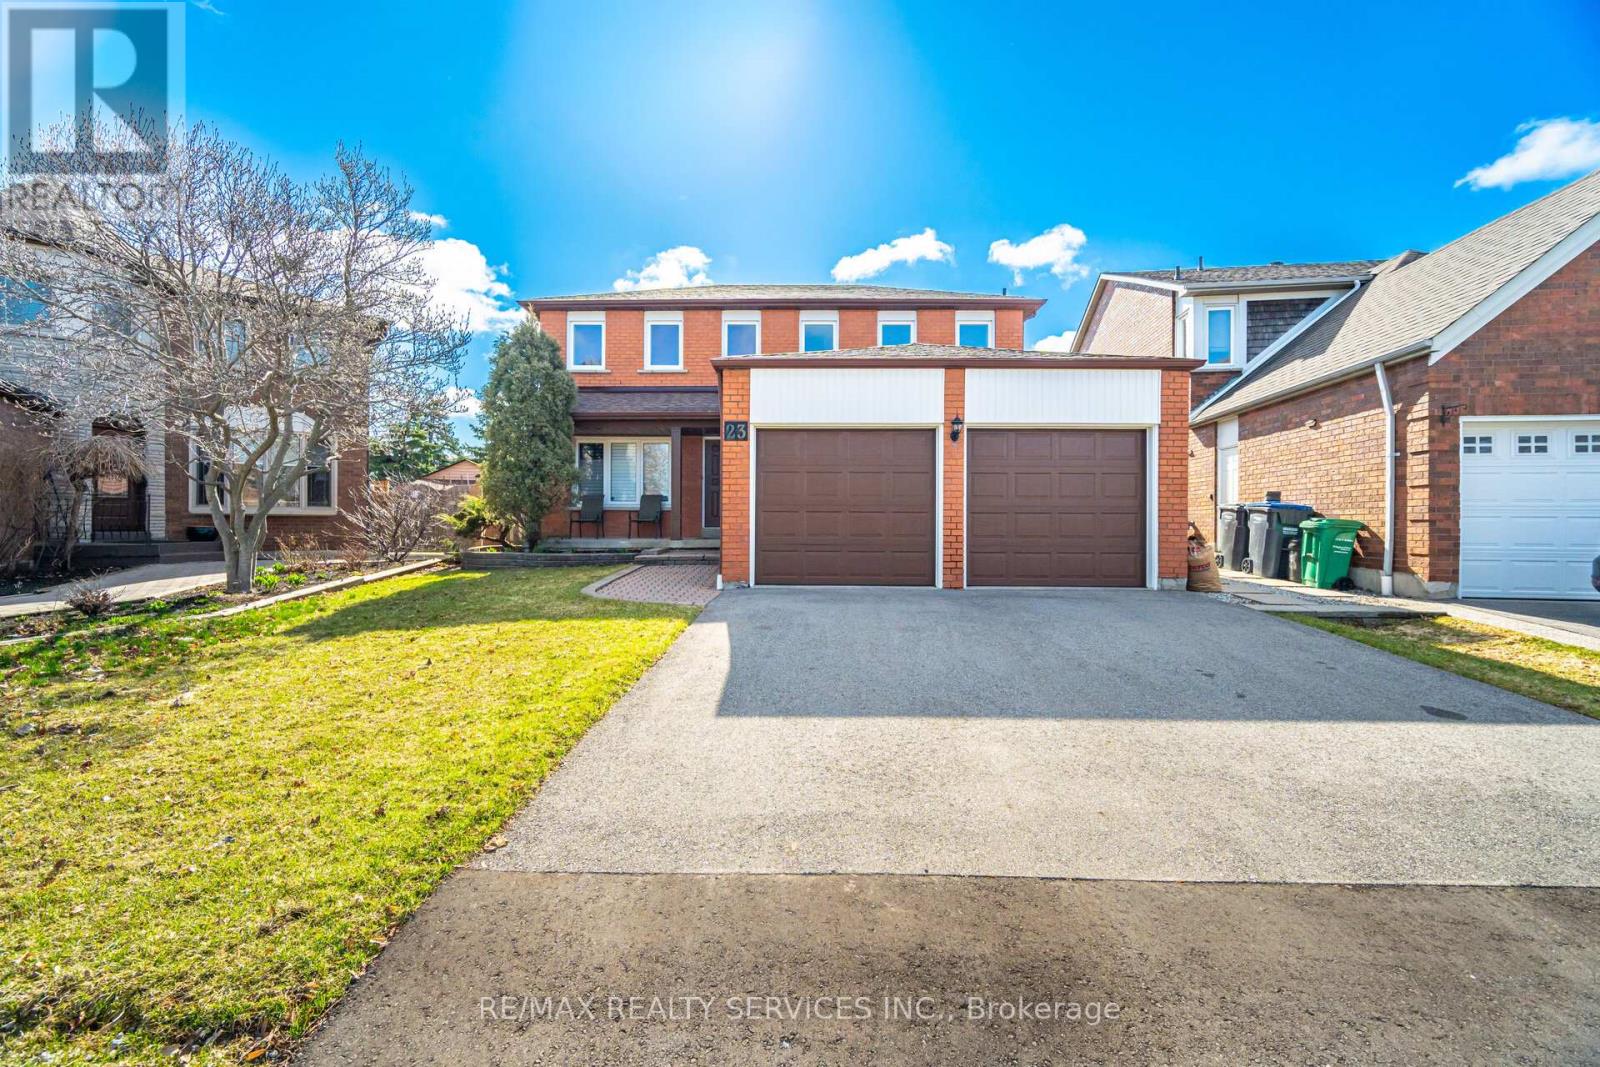
23 Newbury Crescent
Brampton, Ontario
23 Newbury Crescent - first time offered by the original owners and meticulously maintained, this home delivers exceptional value, space, and top-to-bottom 2024/2025 upgrades.This stunning 4+1 bedroom, 4 bathroom home offers 2740 sq ft plus a fully finished basement designed for extended family living or entertaining. The main and second floors have been completely refreshed with new plank hardwood (2025), new baseboards, trim, and door hardware (2025), and fresh paint throughout (2025) - giving the entire home a modern, move-in-ready feel.The beautifully renovated kitchen (2025) features new ceramic flooring, perfectly complemented by fully updated main and second-floor bathrooms (2025) & lets not forget the beautiful New staircase with wrought Iron picket's (2025).Major exterior updates include a new roof (2024) and new driveway (2025) - adding both value and peace of mind.Upstairs, you'll find 4 generous bedrooms, including a spacious primary retreat with a 5-piece ensuite, walk-in closet, and bonus sitting area/nursery.The finished basement is a standout feature, offering a 5th bedroom, full 4-piece bath, large recreation/games area, entertainment space, second kitchen, breakfast area, and ample storage - ideal for multi-generational living.Located in an amazing, family-friendly neighbourhood close to all amenities, this home shows absolutely mint and delivers unmatched value for size, upgrades, and location.A rare offering your buyers won't want to miss. (id:60365)
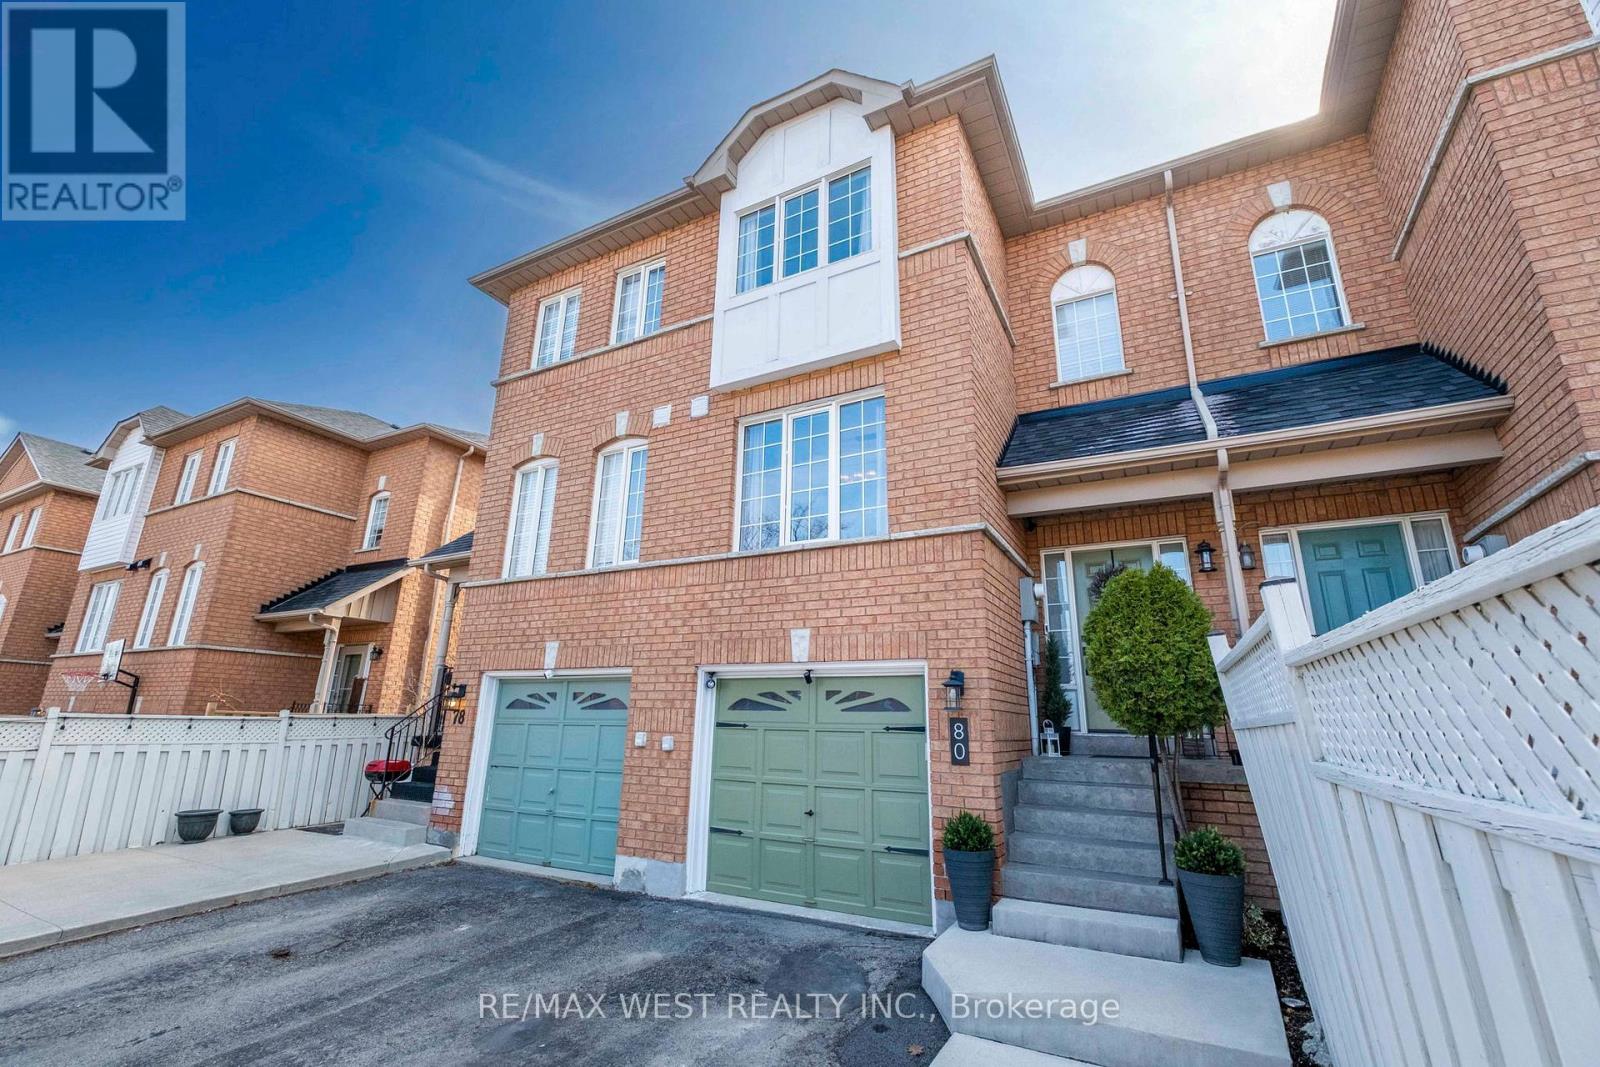
80 - 57 Brickyard Way
Brampton, Ontario
The moment you step through the front door, you can't help but say WOW! There's an immediate sense of warmth and comfort that makes the home feel inviting from the very first second. Every detail has been thoughtfully updated, and the layout flows effortlessly, offering 3 spacious bedrooms, 2 beautiful bathrooms, and a finished basement that expands your living space. The kitchen and breakfast area are truly the heart of the home. Sunlight pours through the large window, creating a bright and cheerful space perfect for morning coffee or family meals. It also features elegant quartz countertops, an undermount sink, marble backsplash, breakfast bar, stainless steel appliances, and plenty of cabinetry-ideal for anyone who loves to cook or entertain. One of the standout features is the staircase. Its amazing craftsmanship adds a touch of architectural beauty and pairs perfectly with the upgraded flooring and lighting found throughout the home. Upstairs, each bedroom is filled with natural light and offers generous space, making them comfortable retreats for every member of the family. The finished basement provides a large rec room-perfect for movie nights, a play area, or a home gym. Direct access from the home to the single car garage adds everyday convenience, especially when bringing in groceries or additional storage for seasonal items. Outside, the newly poured concrete steps and patio create a fantastic outdoor living space. Whether you're hosting summer gatherings, enjoying family time, or unwinding after a long day, this front yard is designed for relaxation and connection. Families will appreciate the unbeatable location-walking distance to Public and Catholic schools, shopping, parks, and the Etobicoke Creek Trail. Nearby amenities include public transit, restaurants, medical & dental offices, major banks, the GO Station, Highway 410, & downtown Brampton. Don't miss out on this very rare opportunity to make this home your happy home for years to come!!! (id:60365)
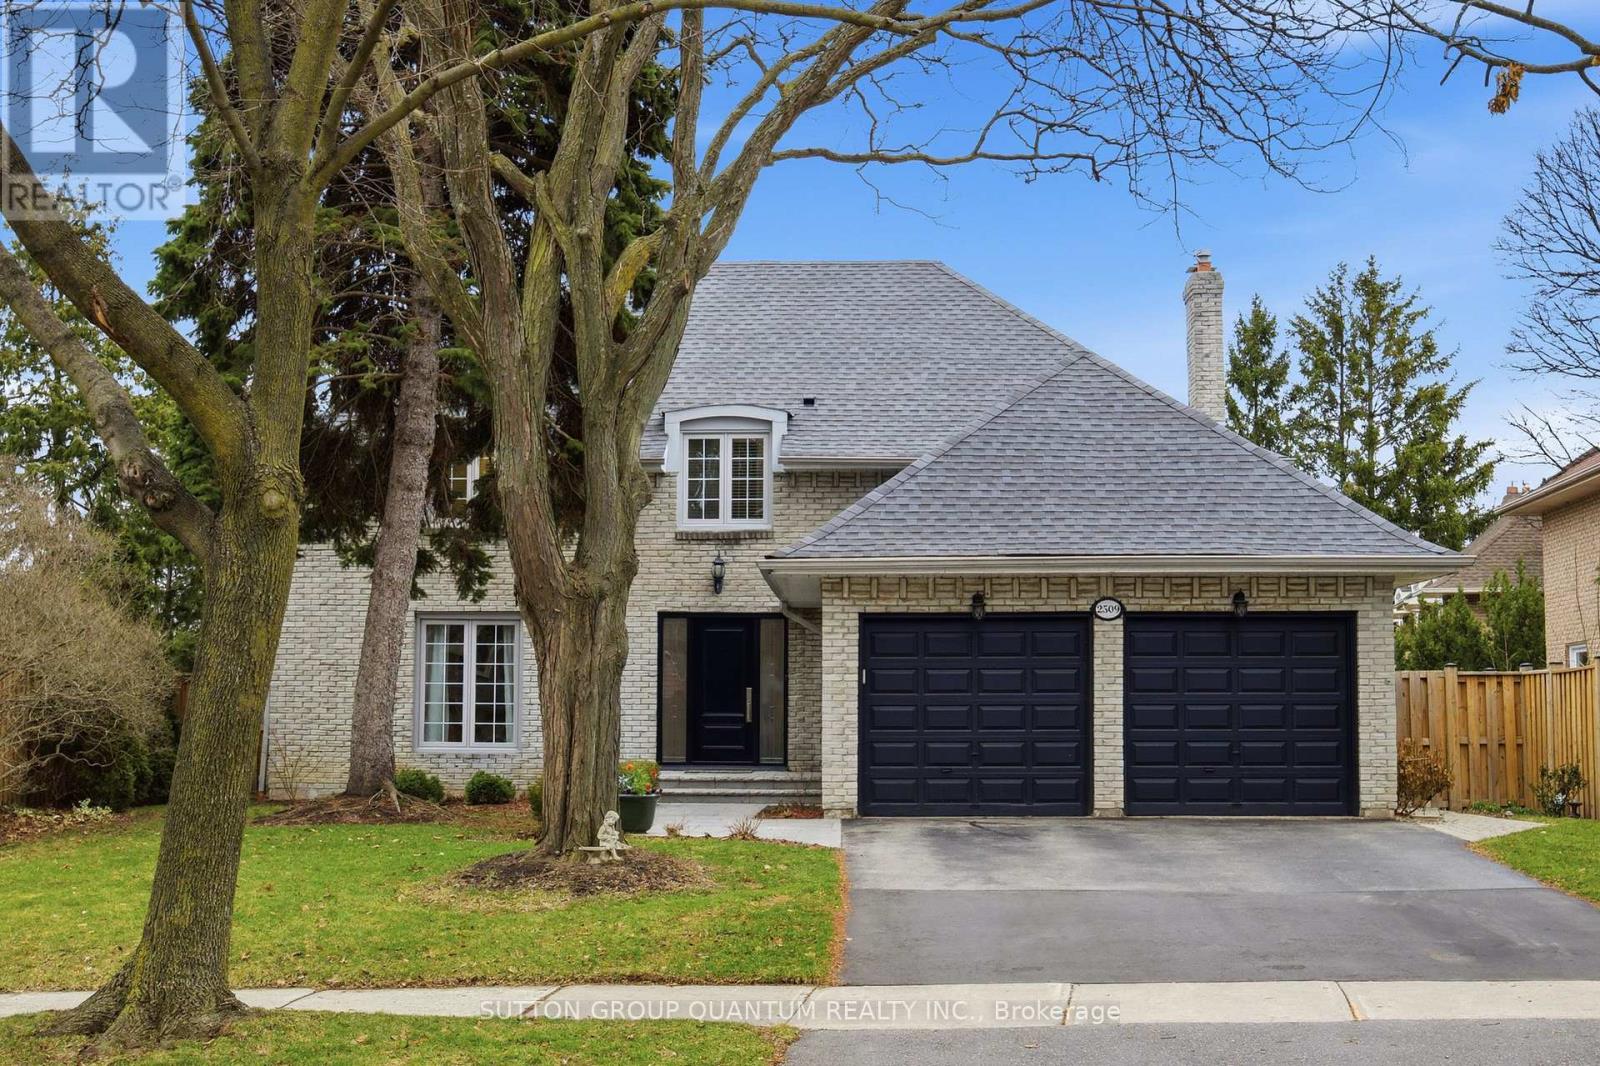
2509 King Forrest Drive
Mississauga, Ontario
Completely Renovated Executive Home in Prestigious Sherwood Forest. Welcome to this stately, fully renovated executive residence set on a spectacular landscaped lot in sought-after Sherwood Forest. Offering exceptional curb appeal and a thoughtfully designed layout, this home is the perfect blend of luxury, comfort, and functionality. Enjoy a rare walk-out basement elevation, making the lower level feel like true above-grade living . Complete with a separate entrance, second kitchen, beautifully renovated 3-piecebathroom, bedroom, and office, this space is ideally suited for extended family or multi-generational living.Over $370,000 has been invested in high-quality renovations and upgrades, including four fully updated bathrooms and a stunning new kitchen featuring quartz countertops and matching backsplash. Additional enhancements include all new flooring, upgraded staircase railings, custom closet organizers, a new furnace and air conditioner, owned tankless water heater, EV charger, and more. Step outside from both the kitchen and family room onto an expansive deck with stairs leading to a private backyard oasis, complete with an in-ground pool, new pump, safety cover, garden gazebo, shed, and new wooden fencing-perfect for entertaining or relaxing. Ideally located in a family-friendly community close to parks, tennis courts, top-rated schools, shopping, major highways, and the airport, this turn-key home offers the ultimate lifestyle opportunity. (id:60365)
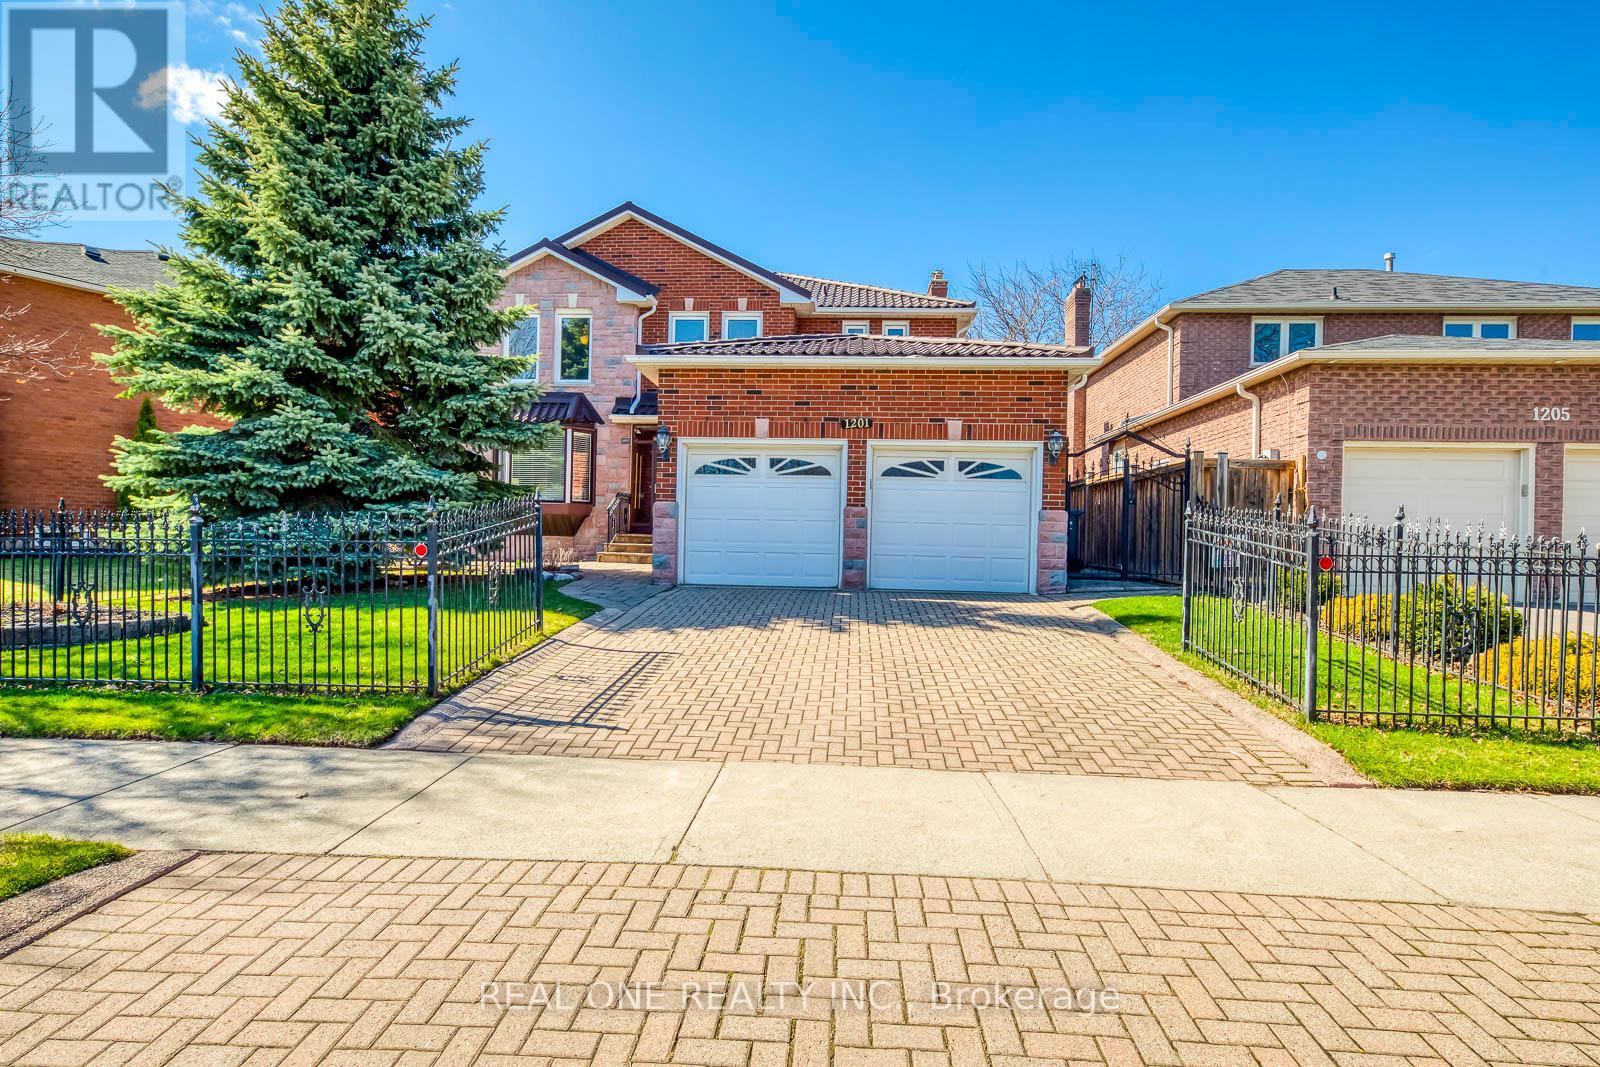
1201 Creekside Drive
Oakville, Ontario
Stunning 4+2 bedroom residence in the highly sought-after Wedgewood Creek community! This move-in ready home features hardwood flooring throughout and a gourmet eat-in kitchen complete with granite countertops. The bright and spacious main floor showcases large windows overlooking a private southwest-facing backyard, filling the home with natural light.The second level offers four generously sized bedrooms, including a luxurious primary retreat with a sitting area, panoramic windows, walk-in closet, and 5-piece ensuite. A finished basement provides exceptional versatility with a large recreation room and two additional bedrooms-ideal for guests, extended family, or a home office.Step outside to a beautifully landscaped, low-maintenance backyard oasis featuring a large deck-perfect for entertaining. Located within the top-ranking Iroquois Ridge High School and just minutes to highways, golf courses, community centres, parks, trails, and shopping. (id:60365)
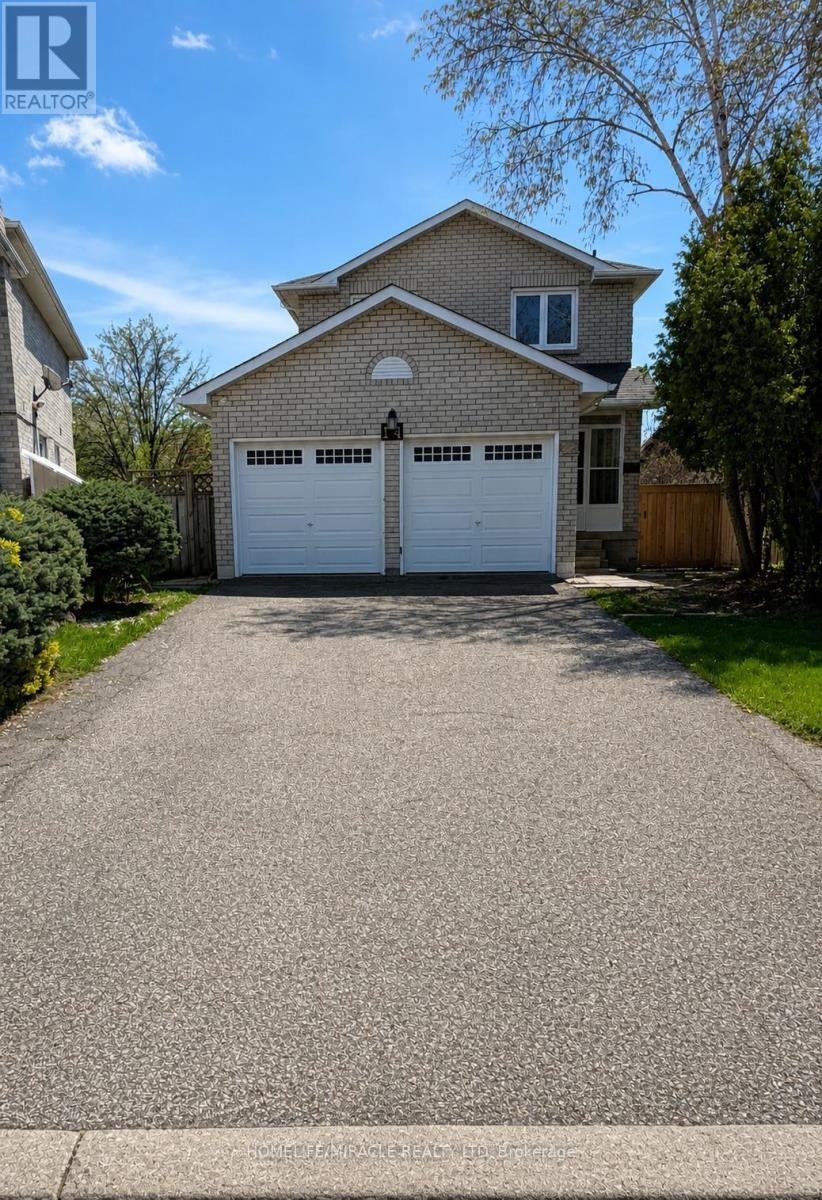
14 Rodwell Court
Brampton, Ontario
Welcome to this well-maintained 4-bedroom detached home located on a quiet, family-friendly court in Brampton. Situated on a rare oversized pie-shaped lot, this home offers privacy, space, and endless possibilities. The main floor features a bright, open layout, spacious kitchen, generous dining area, and cozy family room-perfect for everyday living and entertaining. Upstairs offers 4 bright bedrooms, including a large primary suite with ample closet space. Brand new Finished legal basement with separate entrance is great for rental income. Another great room with full washroom in basement perfect use as a gym or extended family. Enjoy one of the largest backyards in the area, perfect for summer BBQs, gardening, or future expansion. Double driveway, attached Double garage, minimal traffic, and peaceful surroundings complete this exceptional offering. Elementary school 2 mins walk,(Worship Place- Gurdwara Nanaksar Sahib 800m), Sheridan College nearby Parks and all amenities also. Most accessible place location to highway 407.Idel for family and investors. (id:60365)
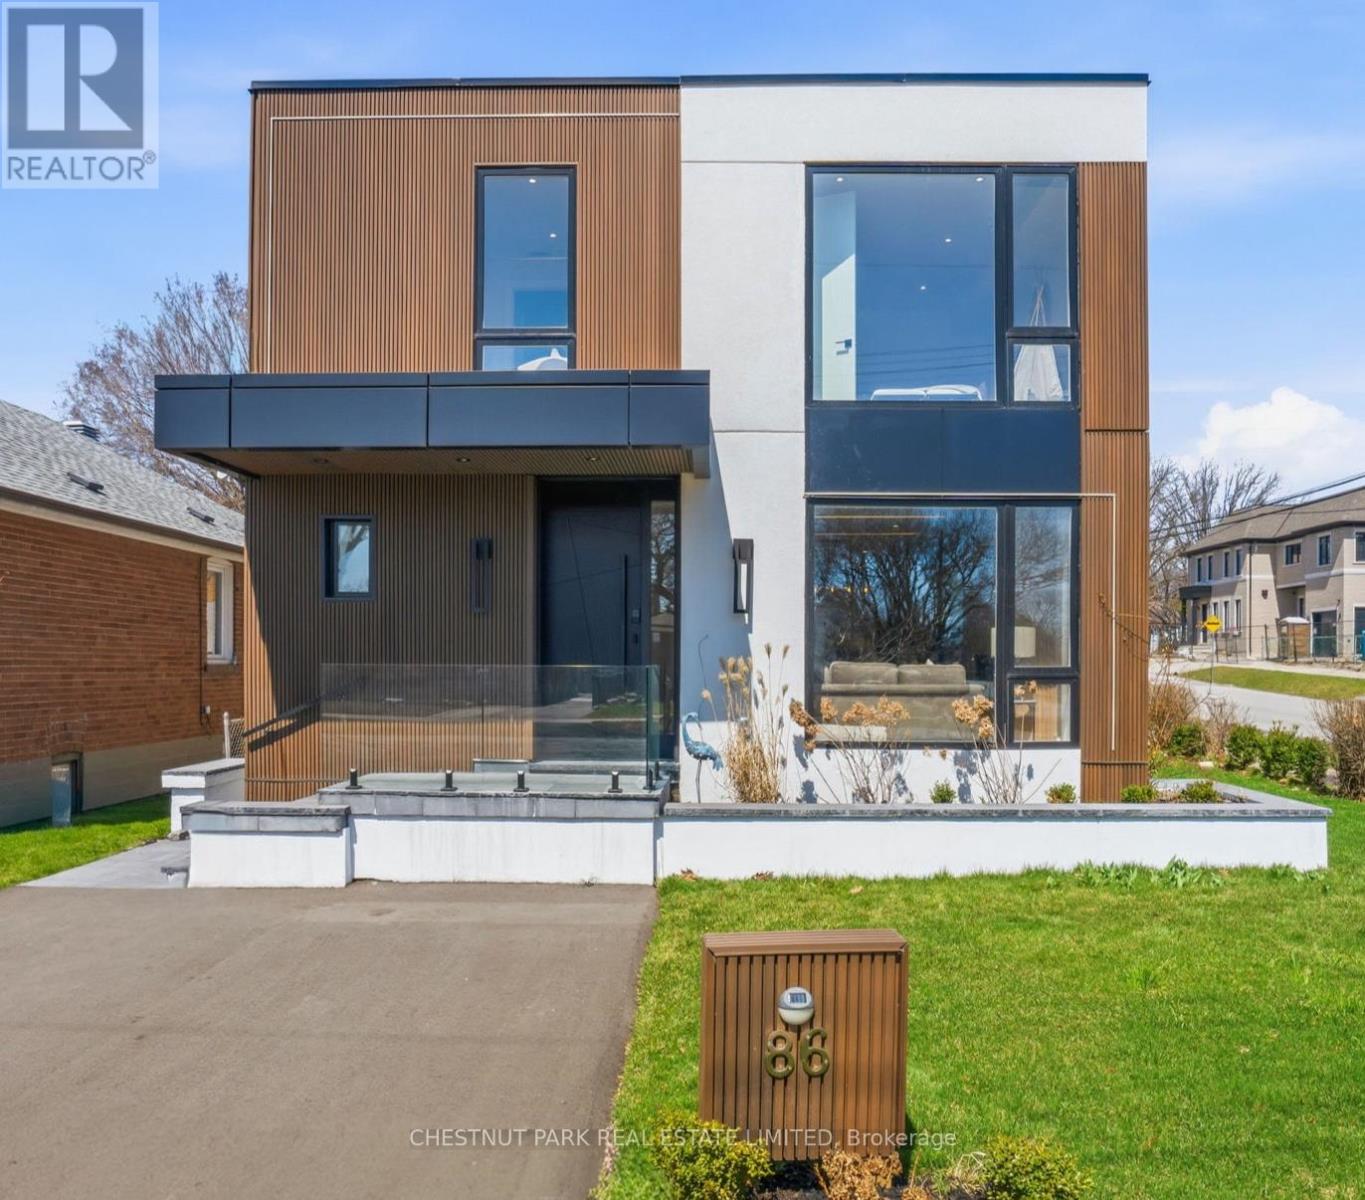
86 Edgecroft Road
Toronto, Ontario
This newly completed top-up blends stunning contemporary design with modern family functionality. Upon entry, the sun-drenched great room makes a striking first impression with high ceilings & oversized windows. Framed by a gorgeous fluted fireplace, you're soon drawn into the heart of the home - the kitchen. Draped in stunning gold accents mixed w/ warm woods, the space is anchored by a magnificent oversized quartz island. Other features include premium appliances, a panelled double fridge/ freezer, wine display, dual sinks, and abundant storage. The kitchen area opens to both the living/dining room and the family room. Whether you're planning to host Christmas dinner by the fireplace, entertain 25 energetic 6-year-olds for a birthday party, or cook dinner and watch a movie, this space is the dream. The large main floor office has seamless access to the garage, side yard, and backyard deck. Drenched in sunshine, it provides an ideal WFH space or study area. Upstairs, the primary suite offers a true sense of retreat, privately set behind elegant, tall doors. Highlights include a generously sized bedroom, a walk-in closet w/ thoughtful custom organizers, and a 5 pc en-suite. The icing on the cake? A walkout to a private deck overlooking the garden for those times when you just need a few moments away from the happy chaos of the main floor! The 2nd, 3rd & 4th bedrooms all have en-suite bathroom access and are generously sized. An upstairs laundry area offers the ultimate in convenience. The basement of the home offers a legal 2-bedroom apartment (including a separate entrance), complete with a laundry room, new kitchen appliances, and a beautifully appointed bathroom. At over 1,000 sq ft, this is the perfect opportunity for rental income or the ideal home for grandparents downsizing and looking to stay close to family. This is the perfect family home located in a wonderful and welcoming community. (id:60365)
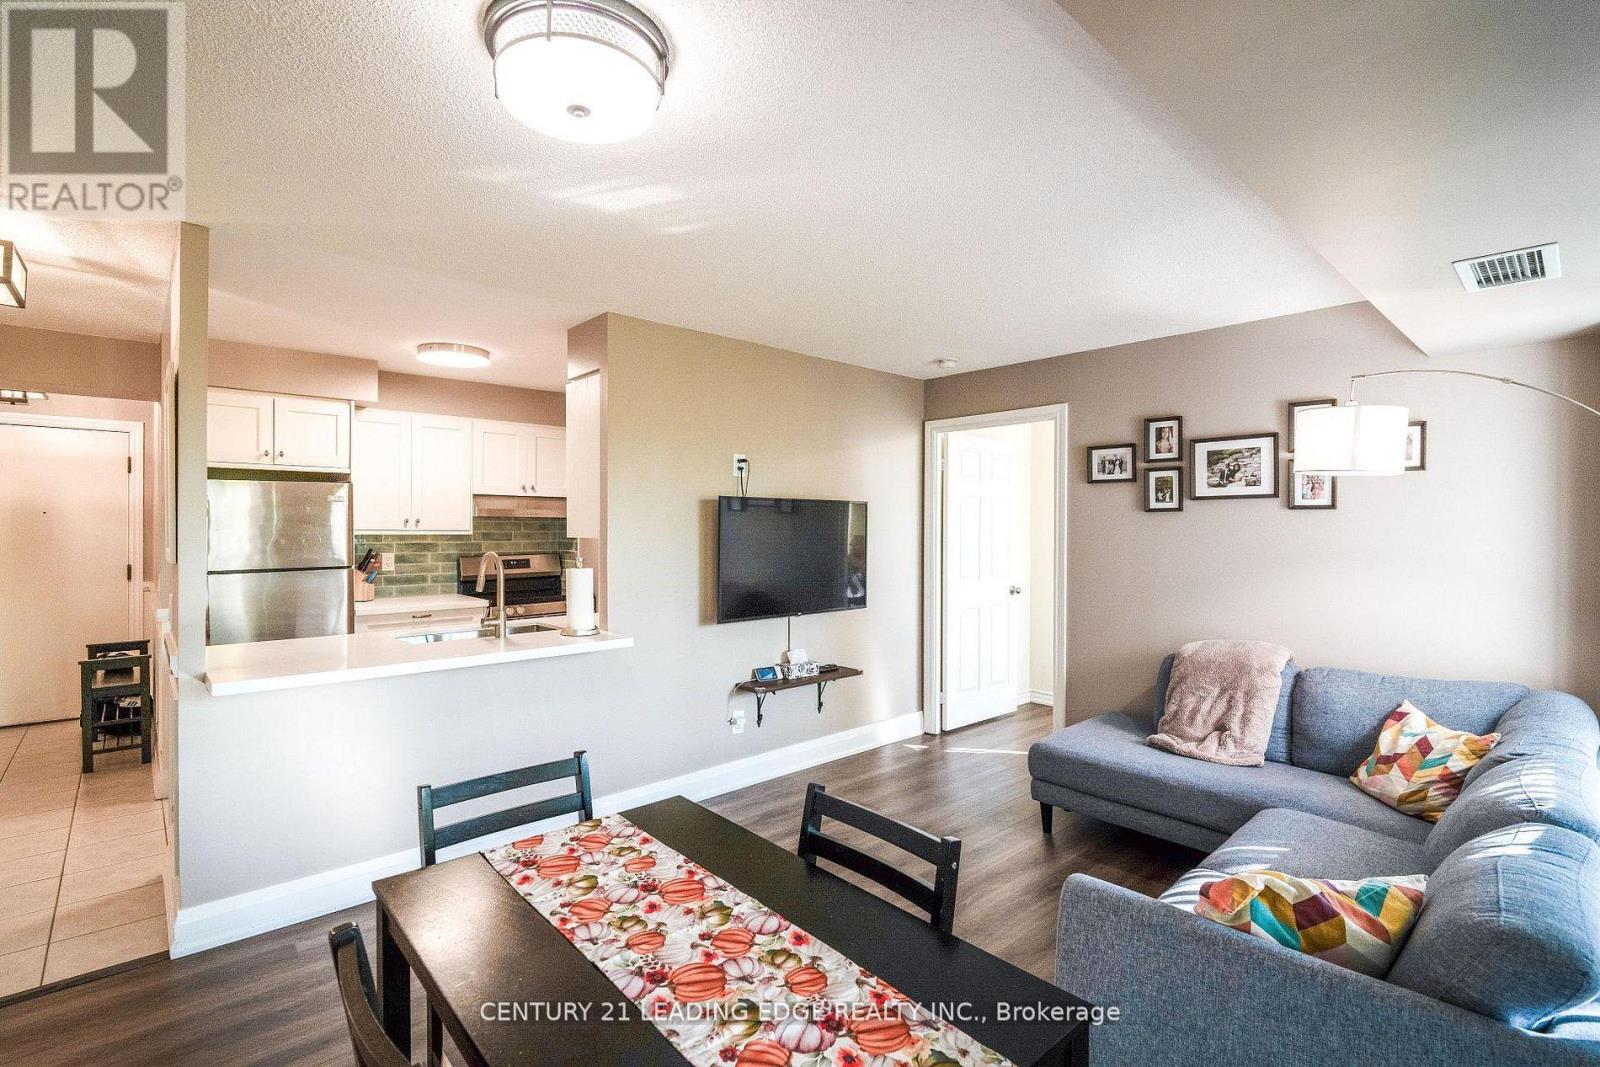
219 - 700 Humberwood Boulevard
Toronto, Ontario
Welcome to this beautifully updated 2-bedroom, 1-bathroom condo offering comfort, style, and functionality. Enjoy a newly renovated kitchen that features quartz countertops and has ample storage - perfect for everyday living and entertaining. The open-concept layout is flooded with natural light, creating a bright and inviting atmosphere throughout. Step outside to your private balcony - ideal for morning coffee or relaxing evenings. With in-unit laundry and spacious bedrooms, this move-in ready home checks all the boxes. This well maintained building offers resort style amenities including a gym, indoor pool, tennis courts, and party rooms. Situated in a highly accessible location, this condo is just minutes away from Highway 427,Pearson Airport, and close to shopping, dining and public transportation. Don't miss out schedule your private showing today! (id:60365)
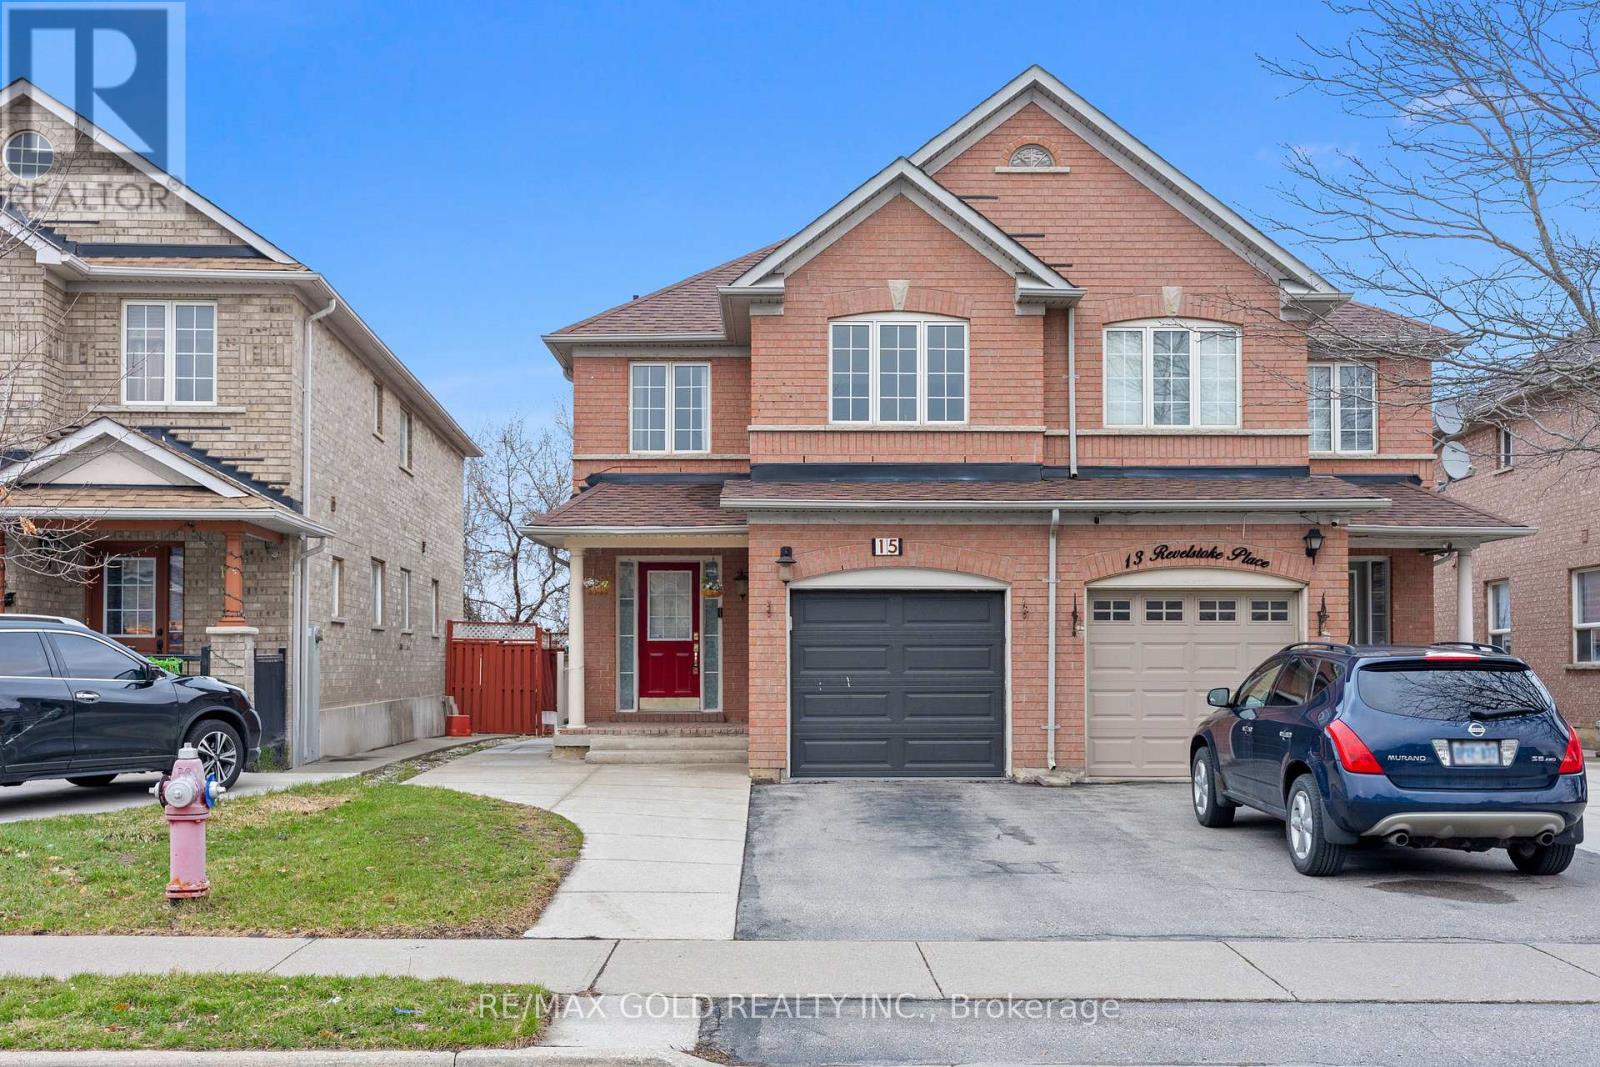
15 Revelstoke Place
Brampton, Ontario
Welcome to 15 Revelstoke Pl, a beautifully maintained 3-bedroom semi-detached home in Brampton's highly desirable Sandringham-Wellington community. Set on a premium ravine lot backing onto a beautiful pond, this property offers rare unobstructed water views, exceptional privacy, and no rear neighbours, creating a peaceful, nature-filled setting that is hard to find. The main level features a functional layout with separate living, dining, and family areas, an upgraded kitchen with ample cabinetry and workspace, and large windows that fill the home with natural light while highlighting the stunning backyard scenery. The second floor offers three generously sized bedrooms, including a comfortable primary retreat, along with two full bathrooms ideal for growing families. The finished basement with a separate entrance adds valuable flexibility for extended family, additional living space, or potential rental income. For added convenience, the home also includes laundry on the main floor as well as separate laundry in the basement. Step outside to enjoy a private backyard retreat with a cottage-like feel, mature surroundings, and tranquil pond views, perfect for relaxing or entertaining. Conveniently located close to schools, parks, shopping, transit, and major amenities, this home offers an exceptional blend of space, privacy, and location. (id:60365)
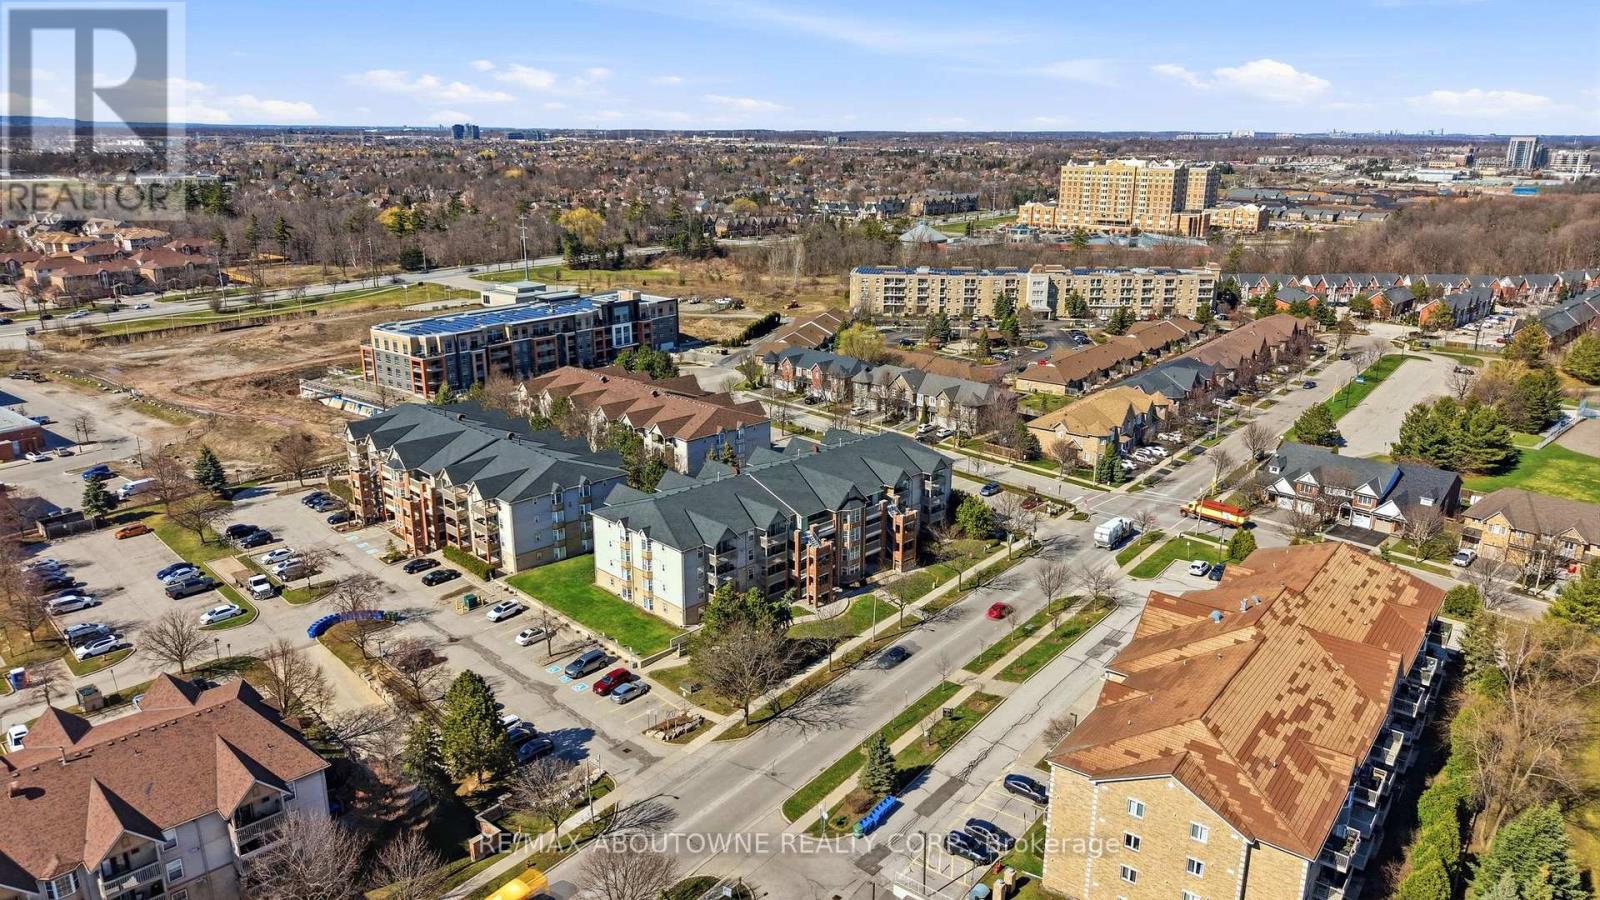
111 - 4015 Kilmer Drive
Burlington, Ontario
Ground floor corner unit: Bright and spacious, this immaculate 2 bed, 2 bath corner unit offers approximately 1,100 sq. ft. of move-in ready living space. The open-concept layout features a cozy fireplace, in-suite laundry, and a large primary bedroom suite with 4 piece ensuite. Rare for condo living, this well-managed complex permits both barbecues and pets. Situated in a prime location, you are steps from Tansley Woods Park and community centre, with effortless access to QEW, 407 and Appleby GO for a seamless commute. Quick closing available. (id:60365)
38 Marilyn Street
Caledon, Ontario
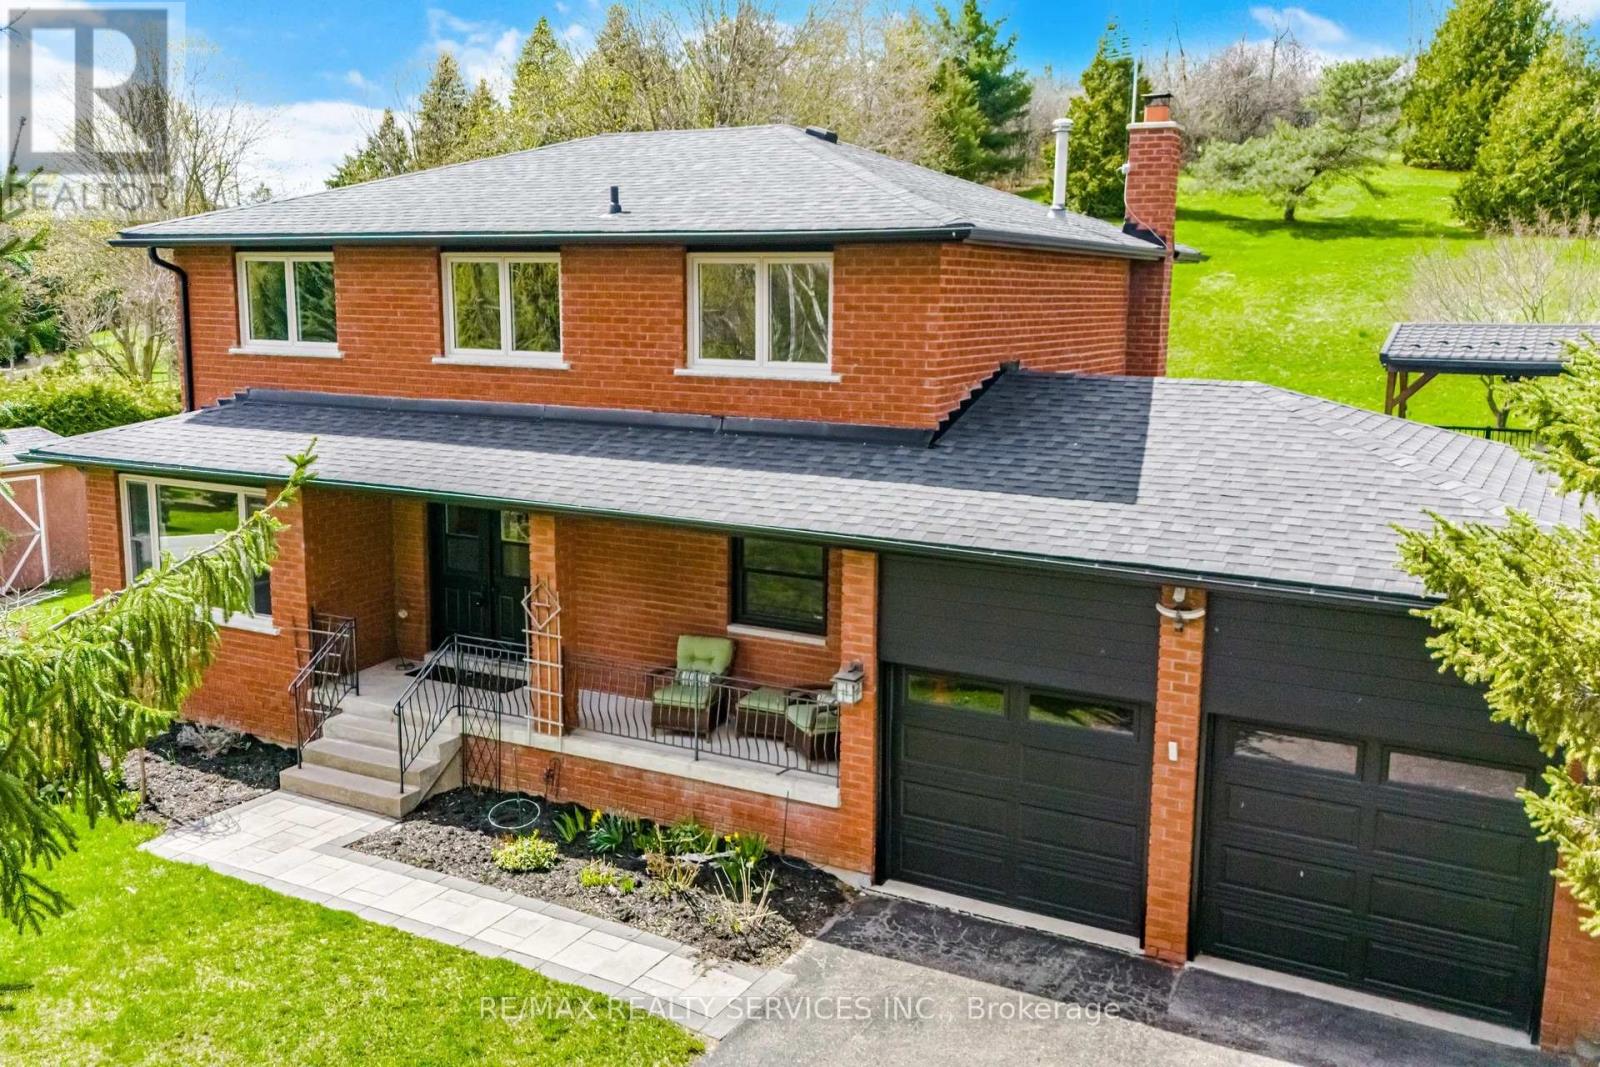
Rare Caledon East Private One Acre Retreat with Sun-Filled Great Room, Resort Pool & Easy GTA Access. Welcome to a home that feels like a private retreat-where light, space, and nature come together in perfect harmony. Set on over an acre and surrounded by mature trees, this exceptional property offers a rare blend of tranquility and everyday convenience. The stunning great room is truly the heart of the home, wrapped in floor-to-ceiling windows across three walls that flood the space with natural light and create a seamless connection to the outdoors. Whether it's morning coffee bathed in sunlight or evenings filled with warmth and conversation, this space is designed to inspire. The home's thoughtful layout offers both functionality and flexibility, with generous living areas and the opportunity to create even more. The high-ceiling basement provides incredible potential-perfect as a move-in-ready in-law suite, a guest space, or an expansive games and play area tailored to your lifestyle. Step outside and experience a true outdoor oasis. A beautiful pool anchors multiple levels of thoughtfully designed entertaining space, creating the perfect setting for summer gatherings, quiet afternoons, or evenings under the stars. With no neighbours out the back, the property delivers a sense of privacy that is increasingly hard to find.Located in an excellent school district and with shops, restaurants and multiple community sports facilities all within minutes, this home offers not only an exceptional living environment but also long-term value and peace of mind for families. This is more than just a property-it's a lifestyle opportunity. A rare chance to own a light-filled, private estate with incredible indoor-outdoor flow and endless possibilities to make it your own. (id:60365)
1048 Veroli Court
Mississauga, Ontario
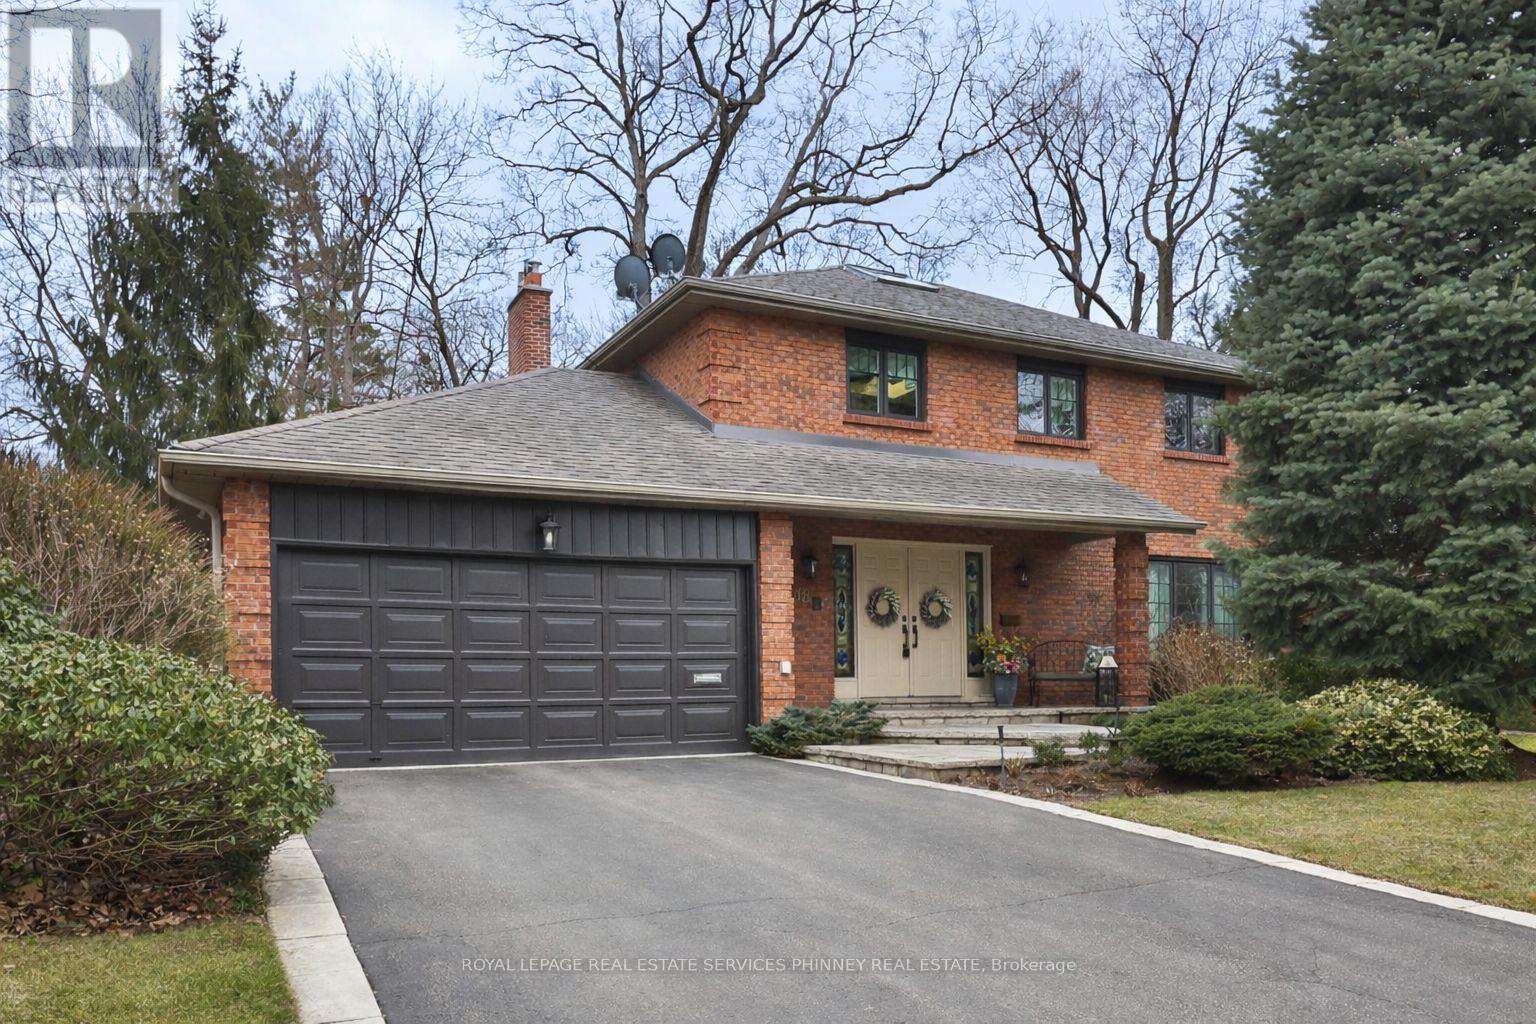
Tucked away on a quiet, rarely offered court and backing onto a breathtaking ravine, this two-storey family home offers a unique opportunity to create your dream space in an exceptional natural setting. Surrounded by mature trees, lush greenery, and wildlife, the property provides a rare sense of privacy and tranquility while still being close to everyday amenities.A grand foyer with a winding staircase welcomes you inside, leading to a spacious family room with large windows that frame serene ravine views. The kitchen offers a generous layout with a large island, eat-in area, and walkout to the expansive backyard patio-perfect for entertaining or enjoying peaceful mornings immersed in nature.The backyard is truly special, offering a private retreat with a beautiful natural backdrop-ideal for relaxing, hosting, or simply taking in the surroundings. A separate living and dining room provide additional space for gatherings, while a main floor office allows for comfortable work-from-home living.Upstairs, the primary suite is a private escape featuring space for a sitting area, a balcony overlooking the ravine, and a five-piece ensuite. Two additional bedrooms, a full bathroom, and convenient upper-level laundry complete the space for family living.The finished lower level adds versatility with an additional bedroom, a three-piece bath, and a large recreation room with a wet bar, fireplace, and walkout to the yard-perfect for entertaining or extended family. Ample storage throughout adds everyday practicality.Located in a sought-after school district and just minutes to the GO station, shopping, and the waterfront at Jack Darling Memorial Park, this home combines convenience with nature.A rare offering on a coveted court, this property is ready for your personal touch-an incredible opportunity to make it your own in a setting that seldom becomes available. (id:60365)
3299 Spruce Avenue
Burlington, Ontario
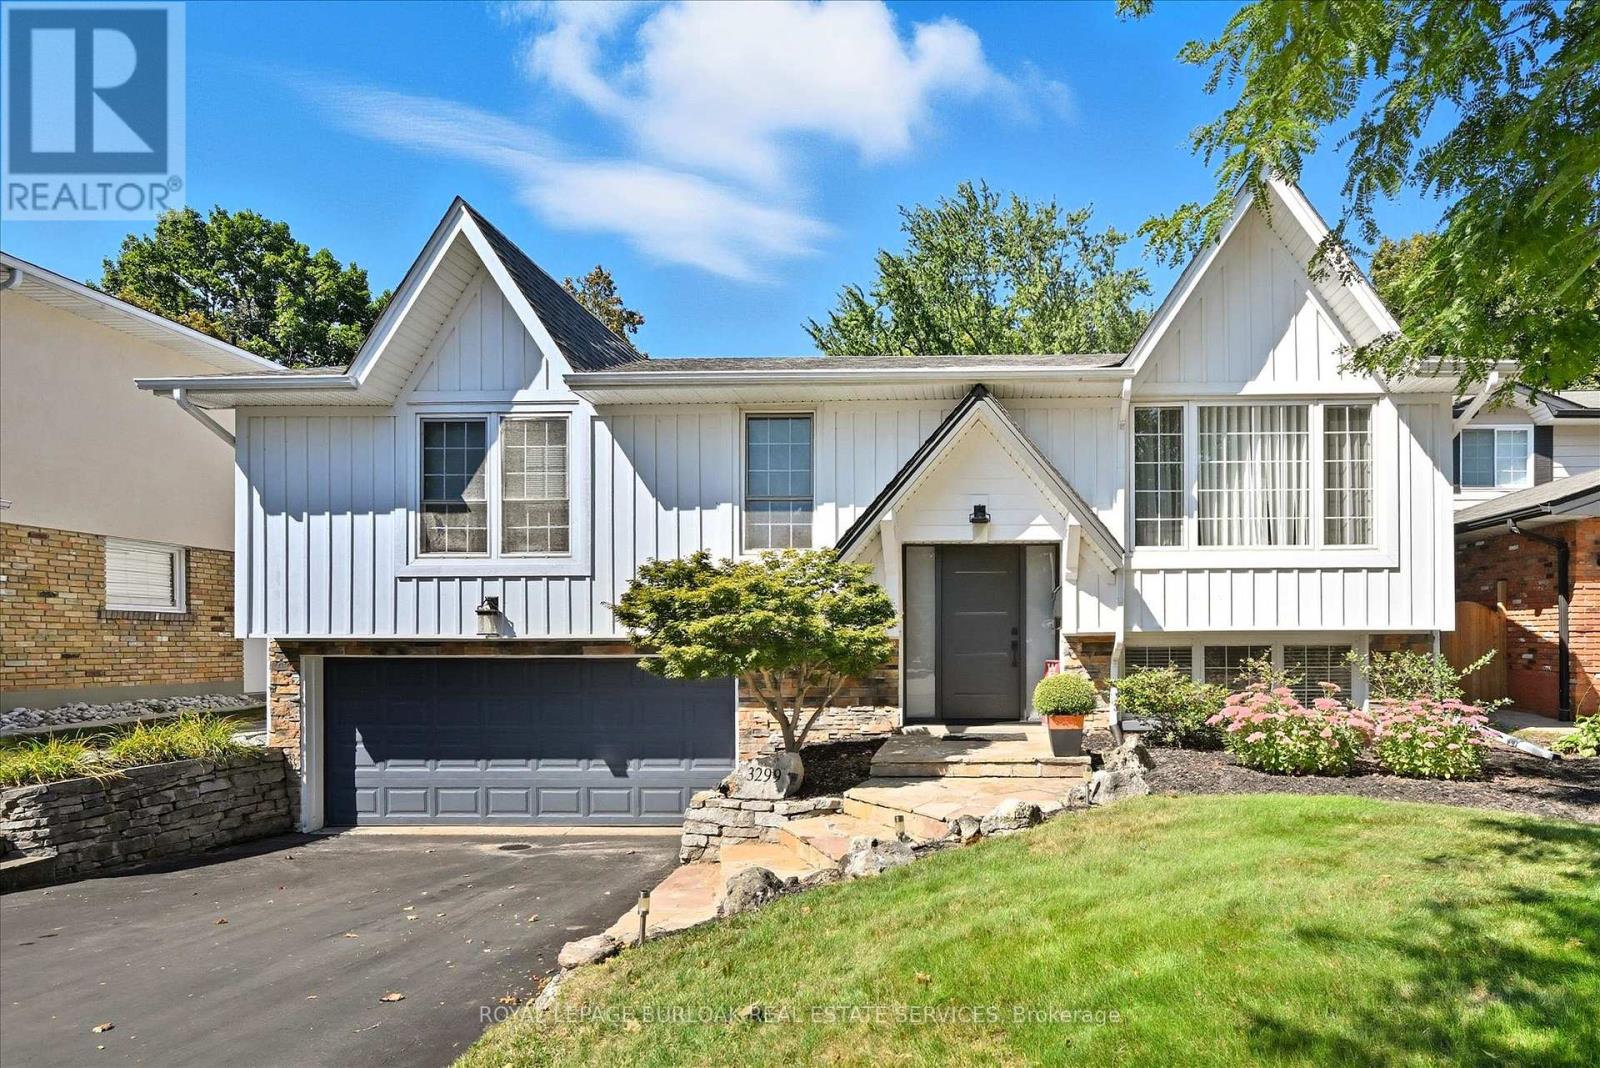
Beautiful Bungalow in the desirable Roseland neighbourhood on a gorgeous premium private mature lot with in ground heated concrete pool refinished 2025. Over 2223 sf of updated finished living space. Steps to all amenities including Tuck and Nelson Schools, Tuck park, Paletta Mansion park and Lake Ontario. Features include extensive landscaping front and back with Fraser Wood - Board and Batten siding, hardscape flagstone/pool patios, custom Gazebo with serving windows, a double drive and double garage with inside entry. New front entrance door 2021 with side light windows, open concept main floor - tastefully updated with solid hardwood flooring throughout the main level, crown moulding, trim/baseboard, large bright windows with custom coverings/blinds, Valor gas fireplace in living room, gourmet eat-in kitchen with an inviting sit up island for entertaining, new SS Kitchen appliances 2020. Walkout to your backyard oasis with total privacy, lush gardens/landscape, warm heated pool and plenty of grass for family pets/children to play. 3+1 bedrooms, large family room with two large above grade windows, built in electric linear fireplace, accent TV wall with shelving. Large laundry room, two separate storage closets. Sure to impress and move-in ready. (id:60365)
50 Rosewood Avenue
Mississauga, Ontario
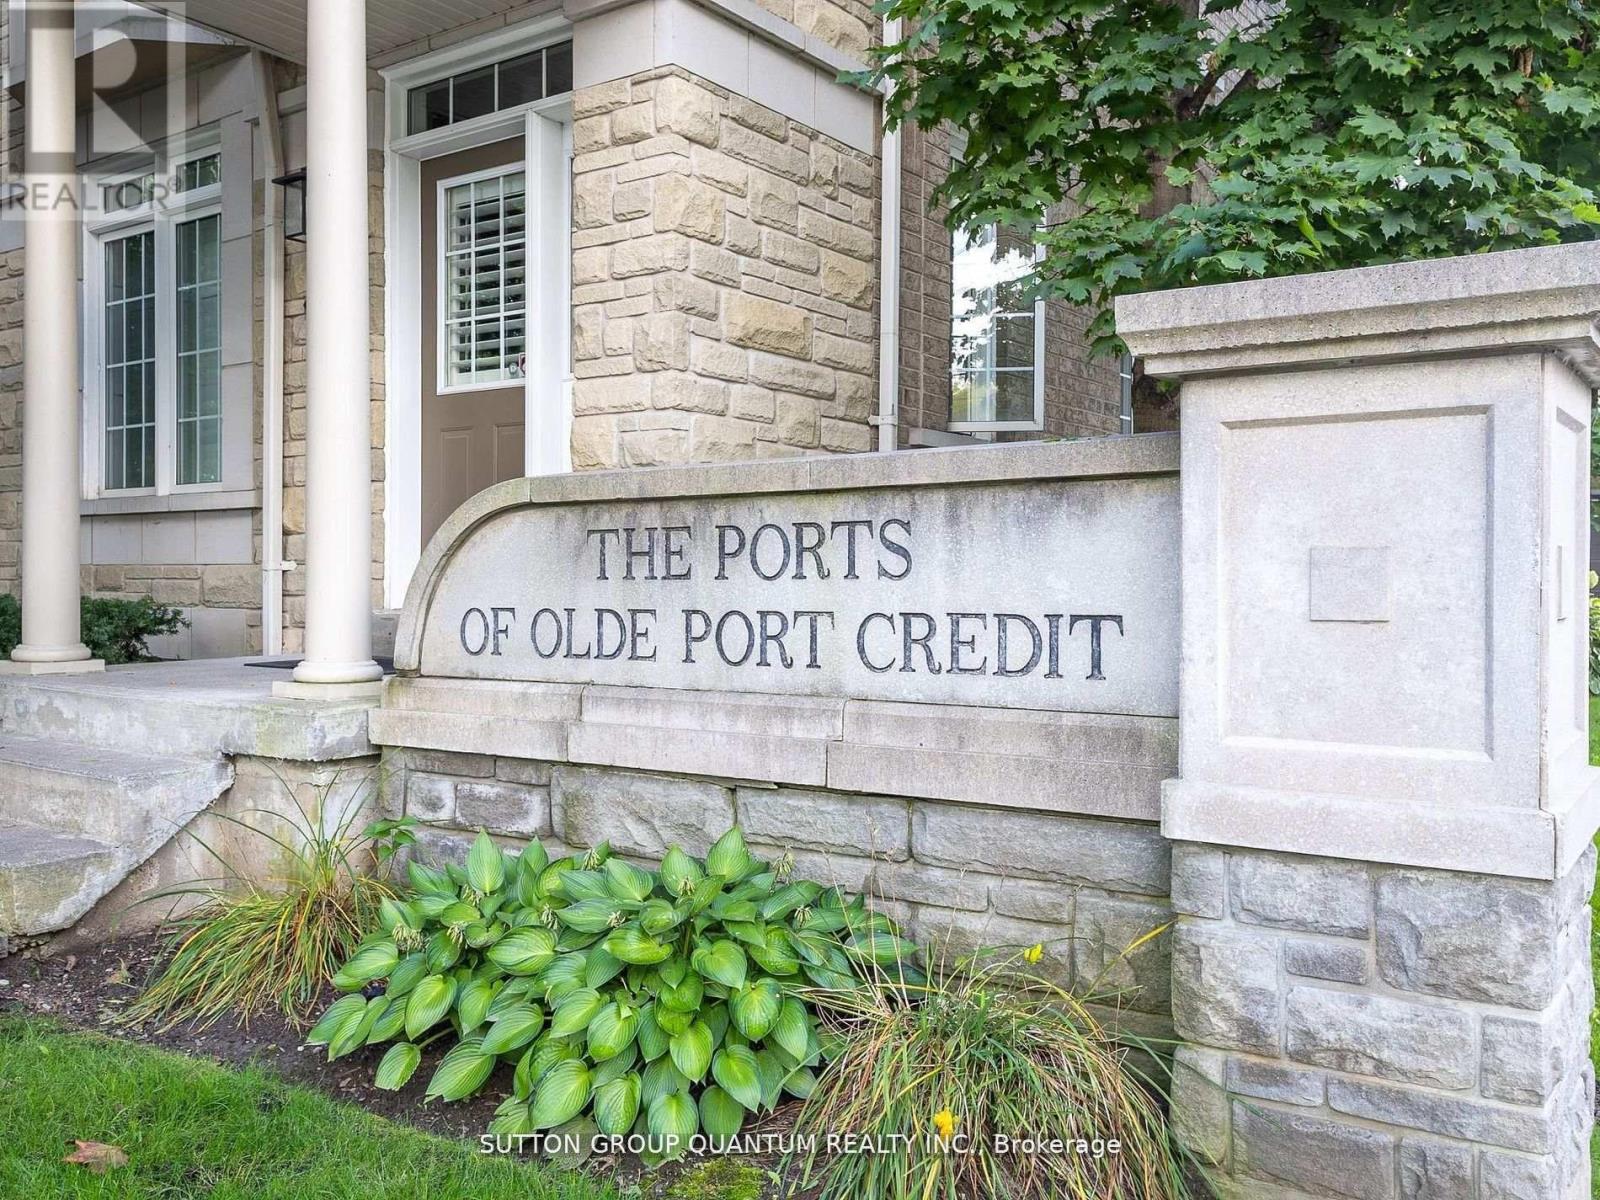
Why pay a premium for a condo-sized space and a hefty Toronto land transfer tax, when you could own a three-bedroom, three-bathroom street-facing home in one of the GTA's most coveted lakeside villages - with only one land transfer tax and room to actually breathe - WELCOME TO 50 ROSEWOOD AVENUE - a rare townhome in the vibrant heart of Port Credit Village, where lifestyle, space, and unbeatable commutability come together. Walk to the Port Credit GO Station and be at Union Station in under 30 minutes. No transfers, no stress. The future Hurontario LRT is also on your doorstep, making this one of the smartest transit-connected addresses in the region. Step outside and you're surrounded by the lakefront, scenic trails, parks, boutique shops, and some of the area's best dining - a walkable, vibrant neighbourhood that rivals anything Toronto has to offer, at a fraction of the cost. Inside, the home is bright, carpet-free, and move-in ready, with hardwood flooring throughout and an open-concept main level built for both everyday living and effortless entertaining. A stylish updated powder room and seamless flow to a private deck with gas BBQ hookup make summer evenings something to look forward to. Upstairs, three generously sized bedrooms and two full bathrooms include a sun-filled primary retreat with ensuite and ample closet space. The unfinished basement is a blank canvas - home gym, media room, office - ready for your vision. Direct street exposure on Rosewood Ave means easy parking and the feel of a freehold, with the ease of low-maintenance condo living in a well-managed community. More square footage. One land transfer tax. Union Station in under 30 minutes. This is the move Toronto buyers are making - and this one is priced to move. Very well managed and maintained condo board!! (id:60365)

© 2026 Proptech Realty Inc., Brokerage.