
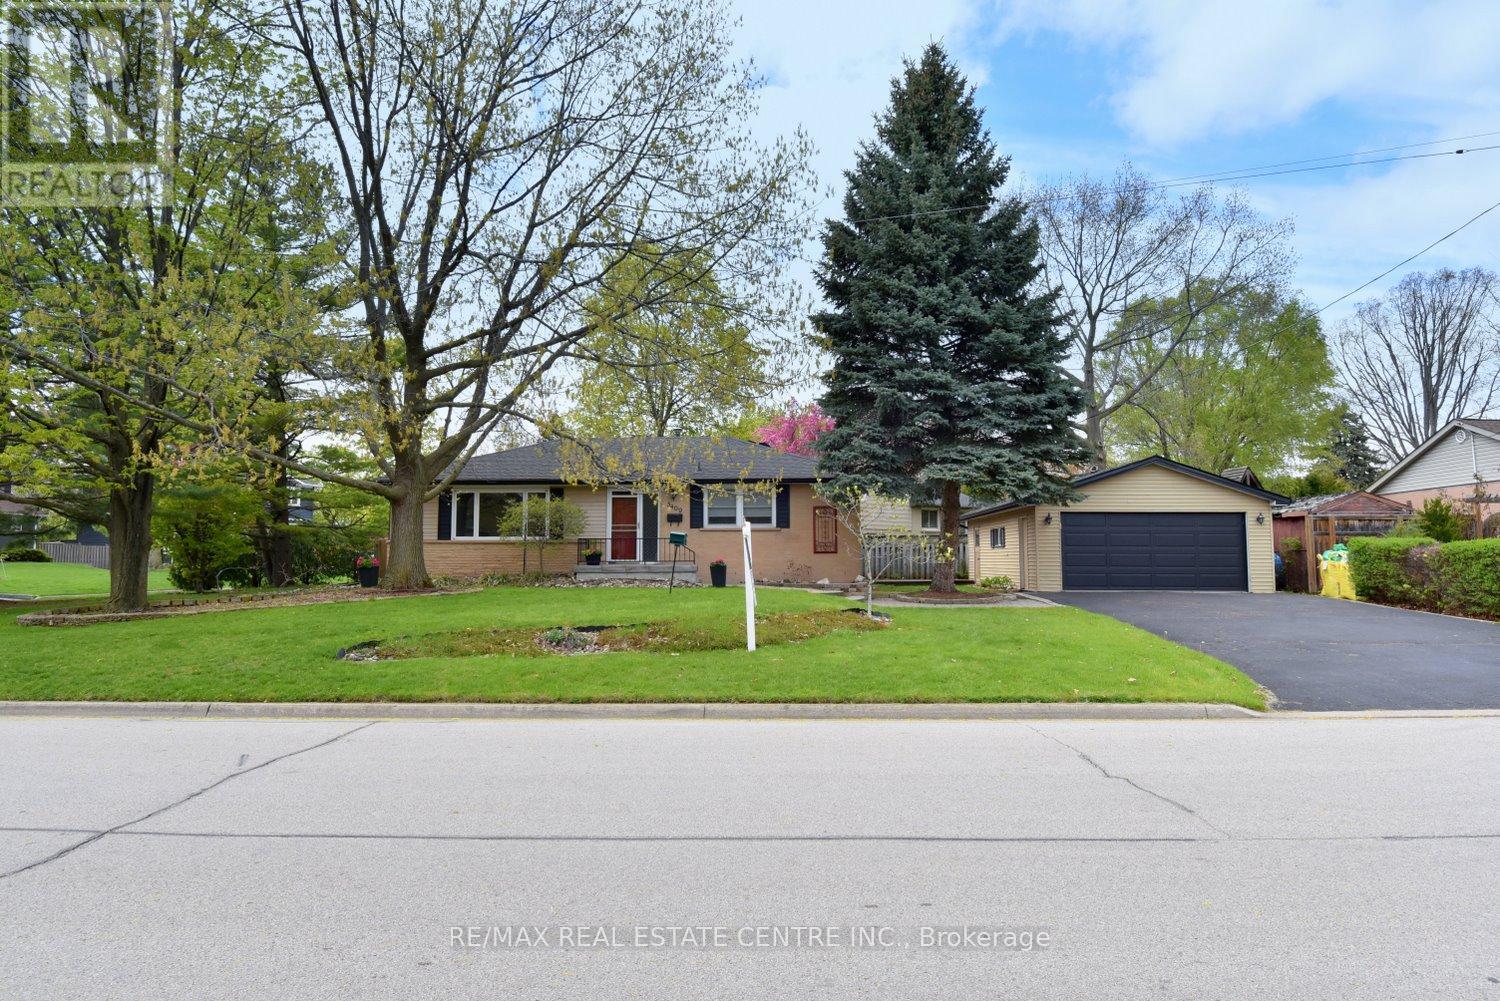
5409 Croydon Road
Burlington, Ontario
Welcome to this charming 3-bedroom, 2-bathroom bungalow nestled on a quiet, family-friendly street in sought-after southeast Burlington. Perfectly located just minutes from the lake, top-rated schools, grocery stores, shopping, parks, a public library and all essential amenities, with easy access to major highways for effortless commuting. This beautifully maintained home offers comfortable bungalow living with bright, inviting spaces and a warm, welcoming atmosphere throughout. Step outside and discover a truly special private Muskoka-inspired oasis in the city, surrounded by mature lush trees and serene landscaping that creates the perfect setting for relaxing or entertaining. Whether you're enjoying peaceful evenings in the garden, raising a family in this established neighbourhood, or taking advantage of the nearby waterfront lifestyle, this home offers the ideal blend of tranquility, convenience, and community living. This expansive property also offers a huge double car garage that is 27.4 ft X 19.4 ft with electricity for any hobbiest. The double driveway is large enough for 4 cars to park ( these is also room to store your boat if you so desire) This home is a must see to be truly appreciated. Don't wait! (id:60365)
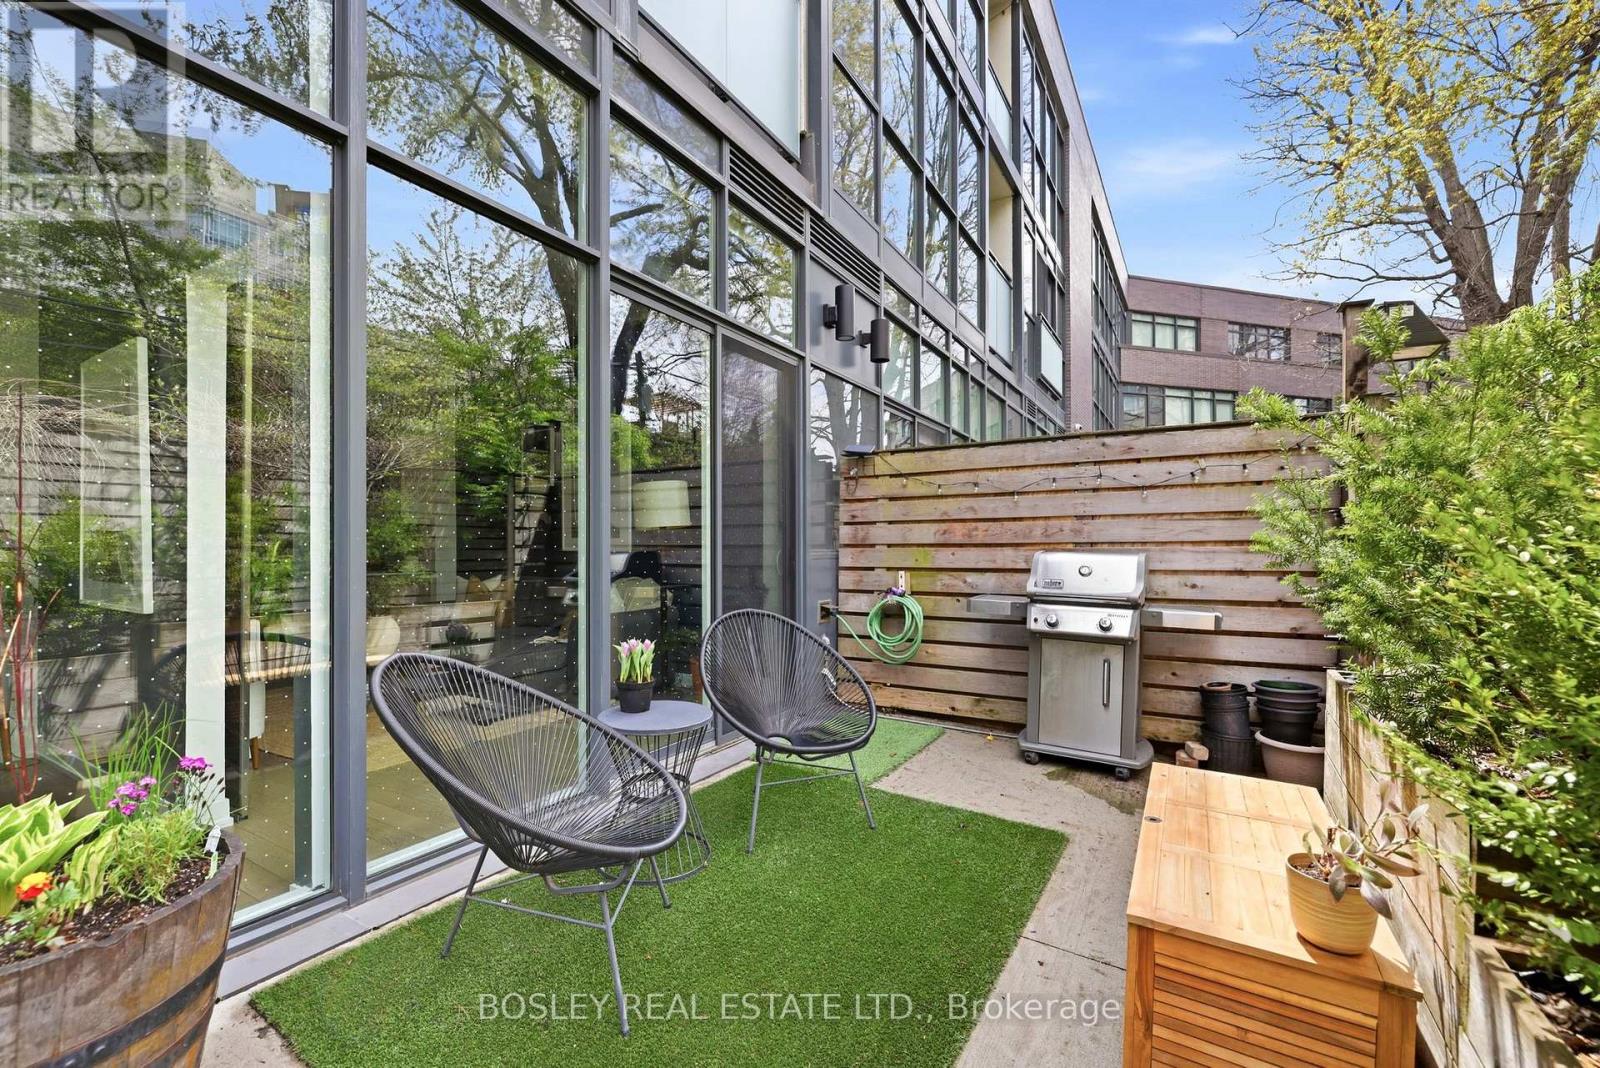
151 - 38 Howard Park Avenue
Toronto, Ontario
Nestled Beneath A Leafy Canopy, This Airy, Design-Forward Roncesvalles Residence Captures The Very Best Of City Living: Vibrant & Connected, Yet Quietly Serene. Soaring 14-Foot Ceilings, Expansive Windows, And A Thoughtful Layout Create A Home That Feels Open, Luminous, And Effortlessly Inviting. The Undeniable Showpiece Is An Extraordinary Private Terrace: Over 200 Square Feet Of Lush Outdoor Living Sheltered Beneath Mature Oak Trees, Offering A Rare Sense Of Retreat In The Heart Of The City. With Gas, Water, & Power Hookups Already In Place, It's Perfectly Designed For Everything From Slow Mornings With Coffee & Birdsong To Sunset Cocktails, Lively Al Fresco Dinners, Weekend BBQ'S, Or Peaceful Evenings Immersed In Greenery. It's Cottage-Like Calm, Reimagined For Urban Life. Inside, The Beautifully Proportioned Open-Concept 2 Bed 2 Bath Living Space Unfolds With Ease, Anchored By A Sleek Contemporary Kitchen & A Dedicated Dining Area Begging For Dinner Parties. Floor-To-Ceiling Windows Flood The Interiors With Natural Light, While Thoughtfully Integrated Cabinetry Keeps Every Inch Polished, Purposeful, And Beautifully Organized. The Primary Suite Is A Tranquil Retreat, Complete With Spacious Ensuite Making It The Perfect Place To Unwind At Day's End. The Lifestyle Here Is Equally Compelling. With Convenient Ground-Level Access (No Waiting For Elevators!), And Exceptional Amenities Including A Gym, Yoga Studio, Visitor Parking, And Pet Spa For Post-Hike Cleanups After Muddy Adventures With Your Four-Legged Companion. Then There's The Location In One Of Toronto's Most Coveted Neighbourhoods: Moments From High Park & Sorauren Park, And Surrounded By Beloved Cafés, Michelin-Recognized Dining, Galleries, & Curated Boutiques. For Those Times When Effortless Access To The TTC, UP Express, And GO Transit Don't Quite Cut It, Your Very Own Underground Parking Spot And 2 Bike Lockers Await. Suite 151 Is A Truly Special And Rare Offering Not To Be Missed! (id:60365)
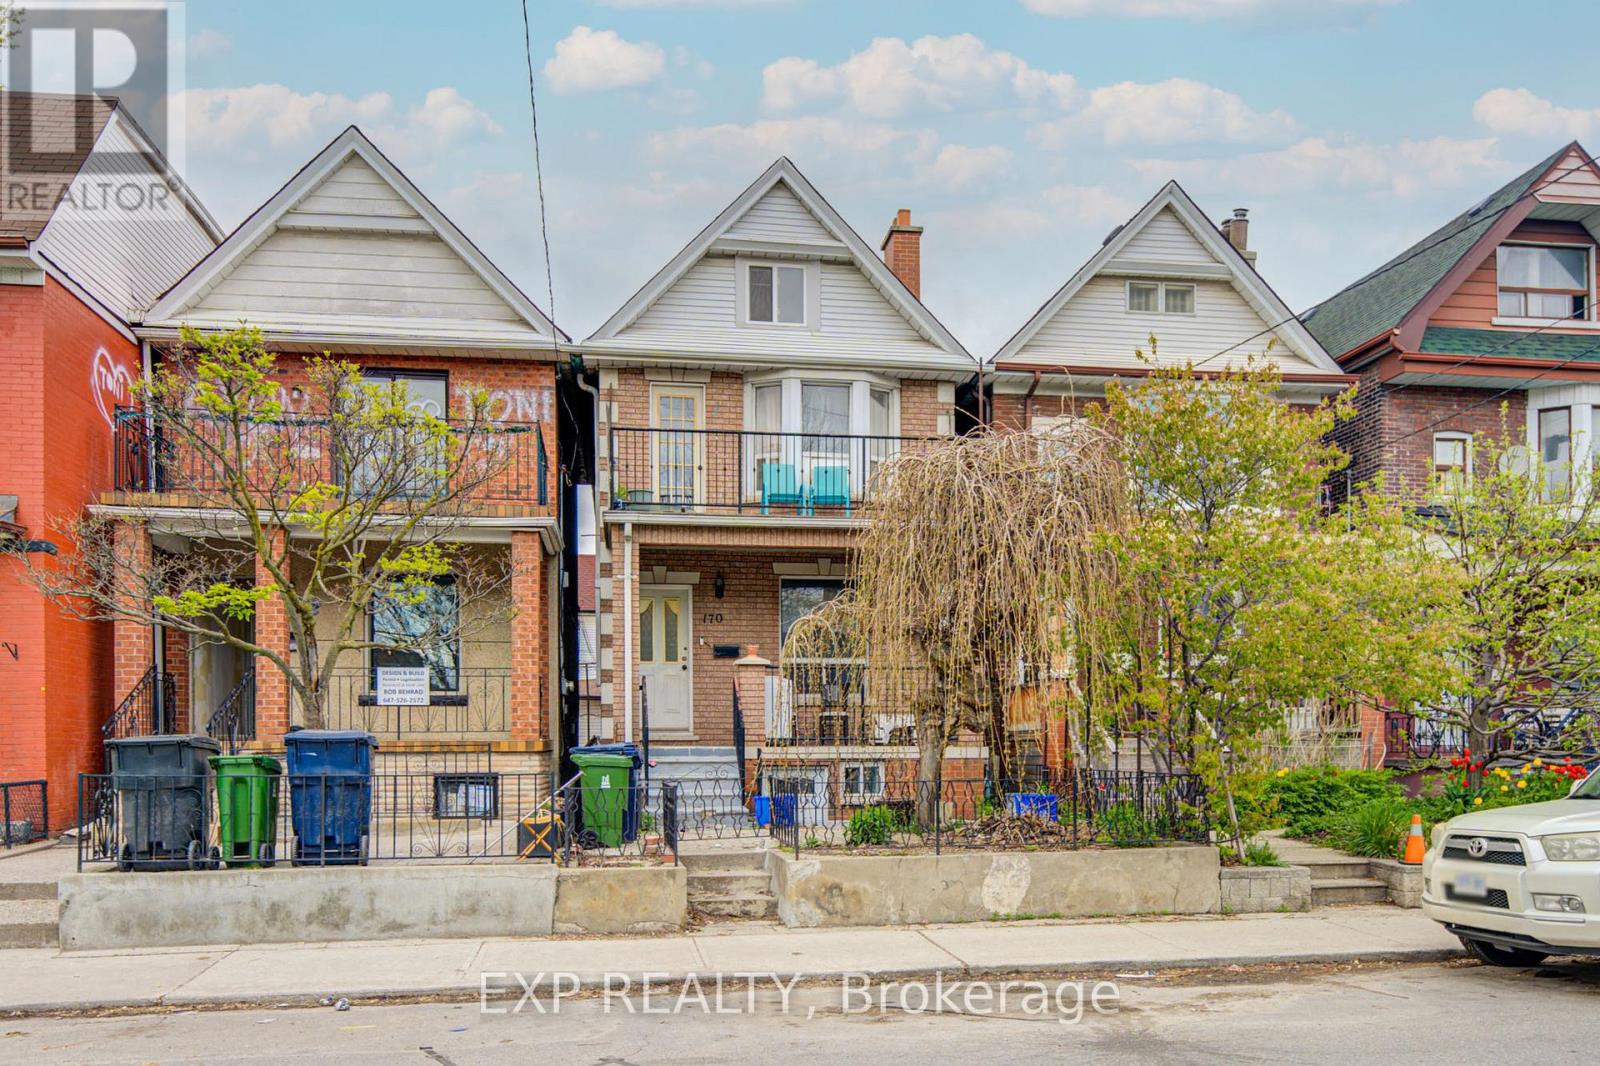
170 Wallace Avenue
Toronto, Ontario
Fantastic Opportunity To Own A Spacious Detached Duplex Offering Incredible Income Potential In A Prime Urban Location! Featuring 5+2 Bedrooms, 4 Bathrooms, Multiple Self-Contained Living Areas, And A Detached Double Car Garage With Rear Lane Access *Bright Sun-Filled Rooms, High Ceilings, Functional Layouts, And A Private Upper Balcony Add To The Home's Appeal *The Kitchen Features Stainless Steel Appliances, Granite Countertops, And Walk-Out Access. Ideal For Investors Or Multi-Generational Families Seeking Versatile Living Space *Conveniently Located Just Minutes To Transit, Parks, Schools, Shopping, Restaurants, Dufferin Mall, High Park, And Easy Access To Downtown And The Financial District *A Rare Investment Opportunity With Endless Potential! (id:60365)
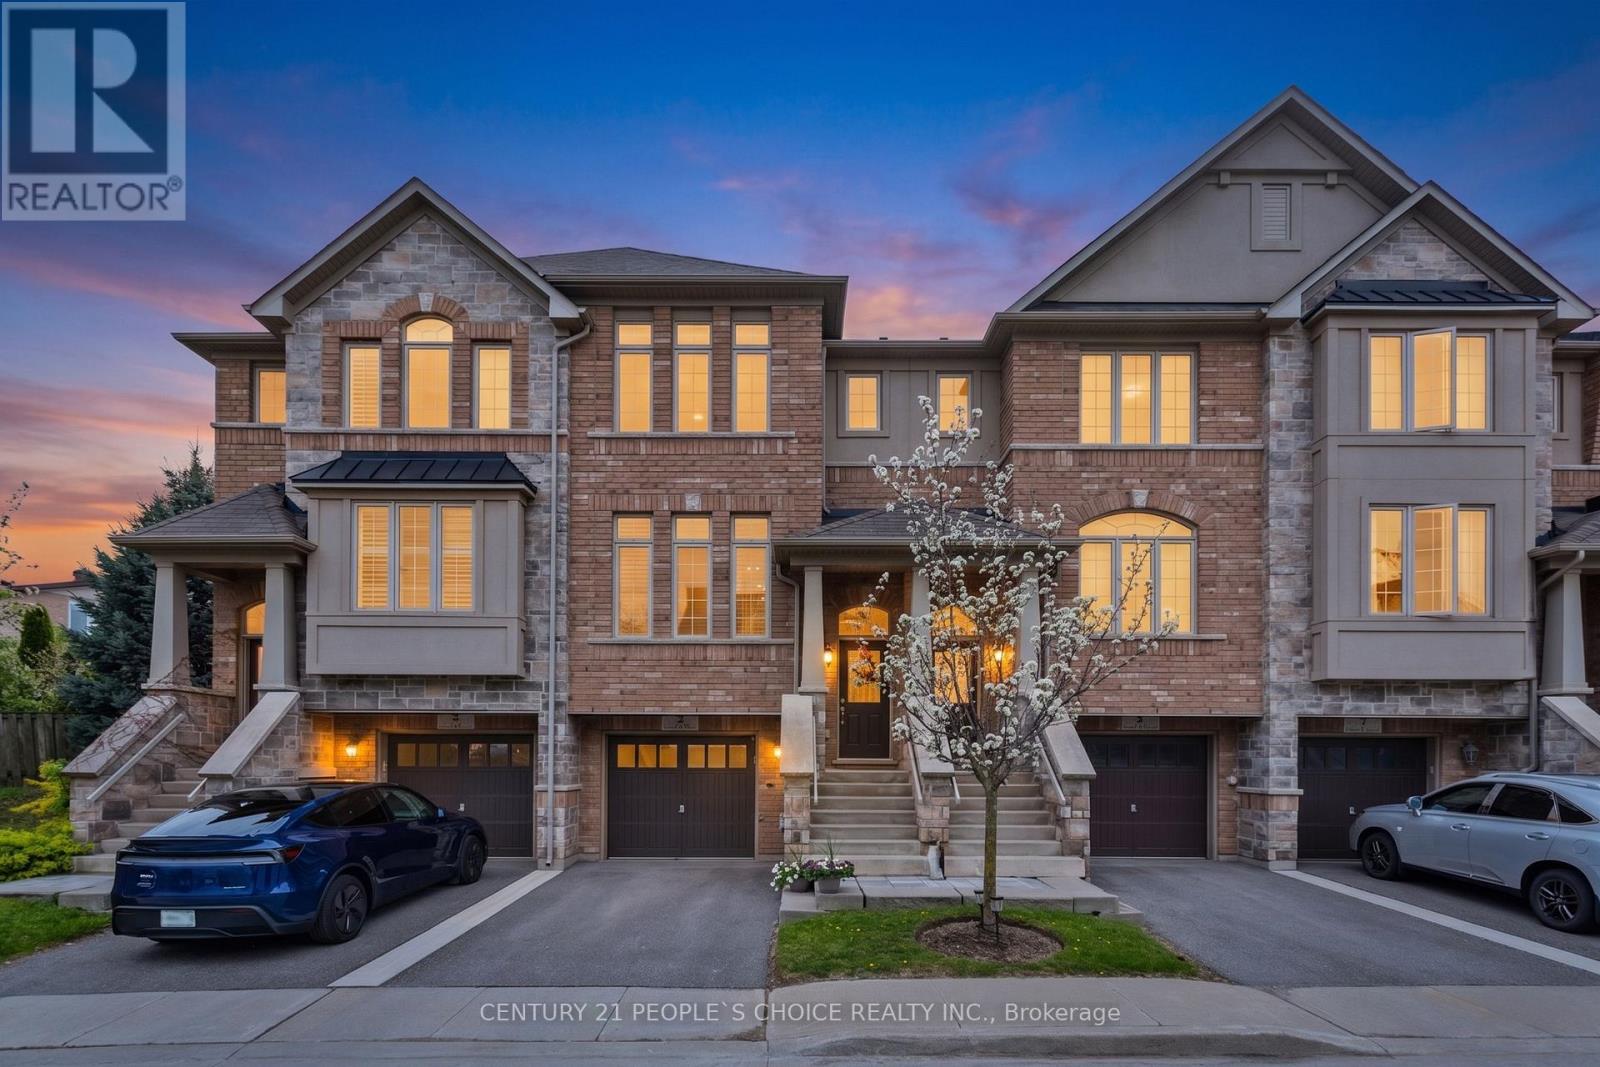
5 - 5972 Turney Drive
Mississauga, Ontario
Welcome To One Of Streetsville's Most Exclusive Hidden Gems - A Private Enclave Of Only 37 Executive Townhomes In the Highly Coveted Vista Heights School District. This Meticulously Maintained Townhome Offers A Spacious & Functional Layout Designed For Families, Professionals, And Downsizers Alike. Enjoy A Rare Ravine Setting with No Rear Neighbors, Offering Privacy, Peace, And A Walkout To A Professionally Maintained Backyard Patio Perfect For Relaxing Or Entertaining. The Home Boasts A Unique Layout Offering Best Of Both A 3-Storey & A 2-StoreyTownhome. Brightness & Spacious Living Area Of A 3-Storey Townhome And A Walk-Out To Backyard From Kitchen Often Available In Traditional 2-Storey Towns. Featuring A Generous Primary BR WithA 5pc Ensuite And A Walk-In Closet. Along with 2 Additional Bright Bedrooms, Featuring Large Sun-Filled Windows, High Ceilings, Upper Level Laundry And A Finished Basement With Excellent Versatility. The Home Showcases Modern Finishes, Abundant Storage, Spacious Principal Rooms, And A Bright Open Feel Throughout. Located Minutes To Top-Rated Schools, Major Highways, Credit Valley Hospital, Shopping Centers, Restaurants, Parks, Trails, Transit & Everyday Conveniences. A Rare Opportunity To Own In A Boutique Community Where Listings Rarely Become Available. Move-In Ready And Priced To Sell - Ideal For Buyers Seeking Comfort, Location, Privacy & Long-Term Value In The Heart Of Mississauga. (id:60365)
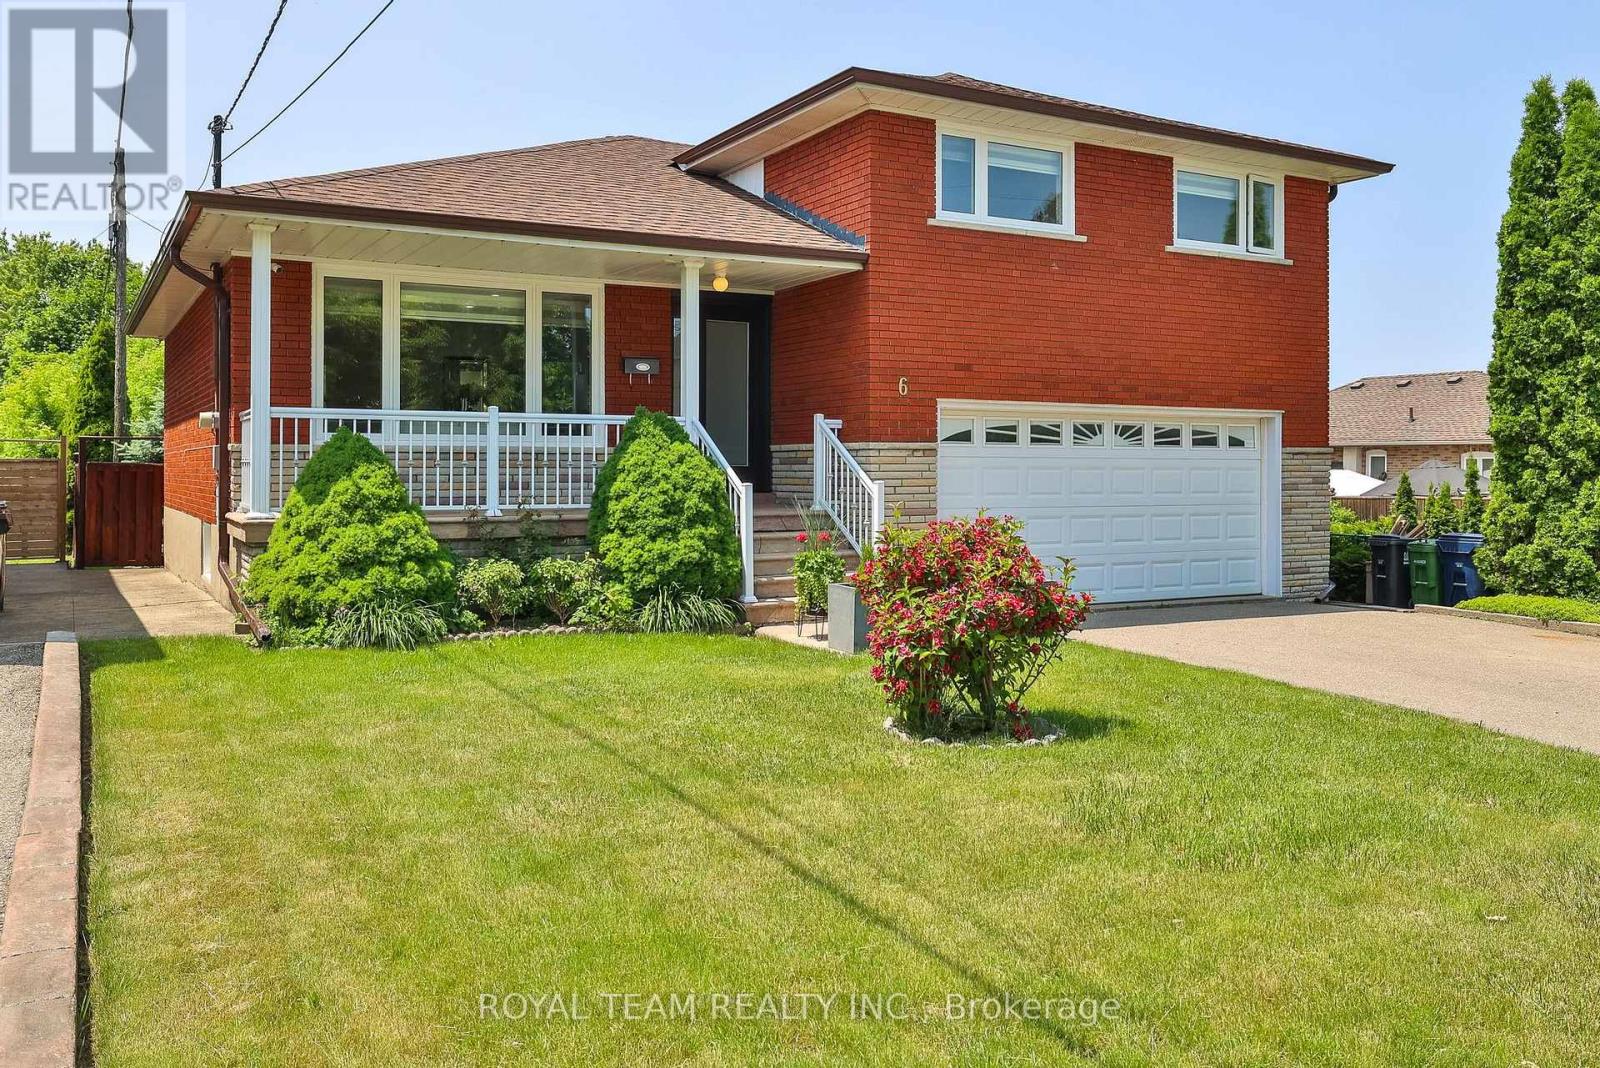
6 Crioline Road
Toronto, Ontario
This impeccably fully renovated and updated three level 4 Bedroom side split sets a new standard for upscale living. Meticulously customized from top to bottom. No detail has been overlooked. New modern eat-in kitchen with new appliances and quartz countertop, 3 bathrooms, and a patio from the main dining area, crown molding and new hardwood floors throughout. Three bedrooms on the upper level, with a 4th optional bedroom or home office on the ground level with its own bathroom the basement offers a living area complete with a kitchen, sitting area, private bedroom, a 3- piece bathroom, and laundry room, with separate side entrance. Multi-generational living, or rental potential. Situated on a premium lot, the backyard offers a perfect setting for entertaining or simply relaxing. Located in the highly sought-after Rustic Maple Leaf neighborhood, walking distance to parks, and schools. Close to a major hospital, public transportation, main highway, Yorkdale Shopping Mall, and downtown Toronto. (id:60365)
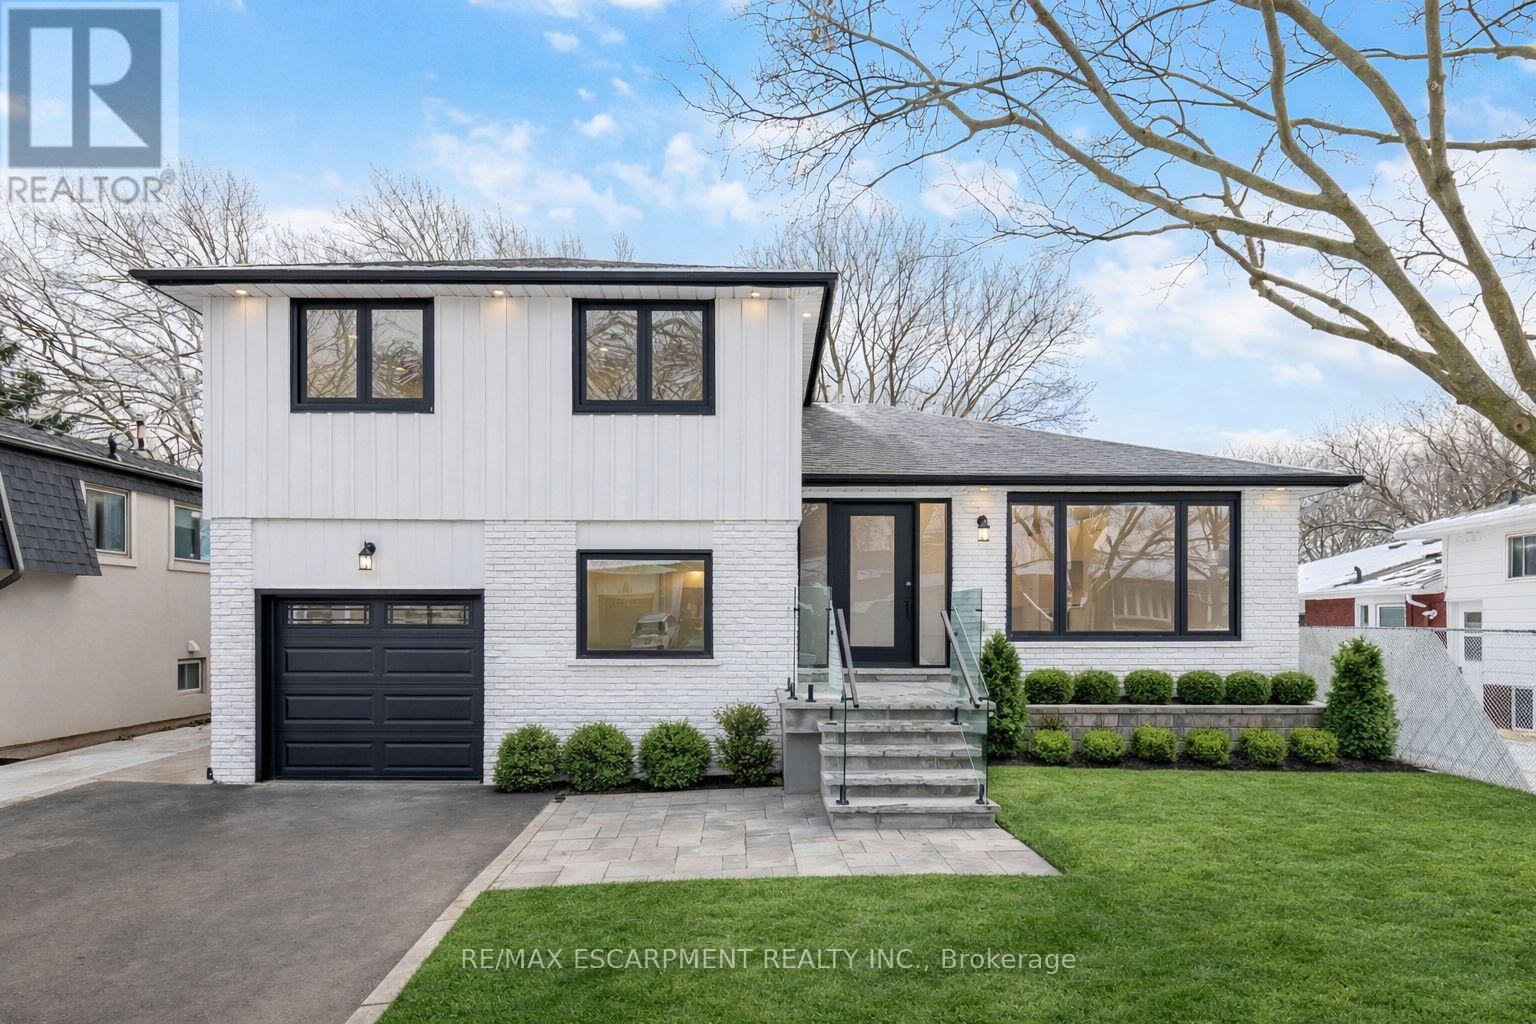
2276 Wyandotte Drive
Oakville, Ontario
Enjoy this completely overhauled home, showcasing over $500K in recent renovations and featuring a flawless blend of modern luxury and functional living. This beautifully renovated side split is located in one of Oakville's most desirable neighbourhoods. Featuring modern finishes throughout, this home features a bright, open layout enhanced by pot lights and rich hardwood flooring on both the main and second levels, along with elegant oak stairs and glass railings. The high-end kitchen is a true highlight, complete with Jenn Air built-in fridge, 6 burner stove, pot filler, quartz countertops, premium cabinetry, and a walk-out to a spacious new deck-perfect for seamless indoor/outdoor living. The main level includes a convenient bedroom and a warm family room with a fireplace and direct walk-out to the fenced, oversized backyard, ideal for entertaining or relaxing in total privacy. The finished basement adds even more versatile space with a large recreation room, den and a laundry area. Upstairs, the second level showcases three generous bedrooms and two spa-like bathrooms finished with contemporary design and luxurious materials. A rare combination of style, comfort, and functionality in a prime Oakville location-move in and enjoy everything this exceptional home has to offer. (id:60365)
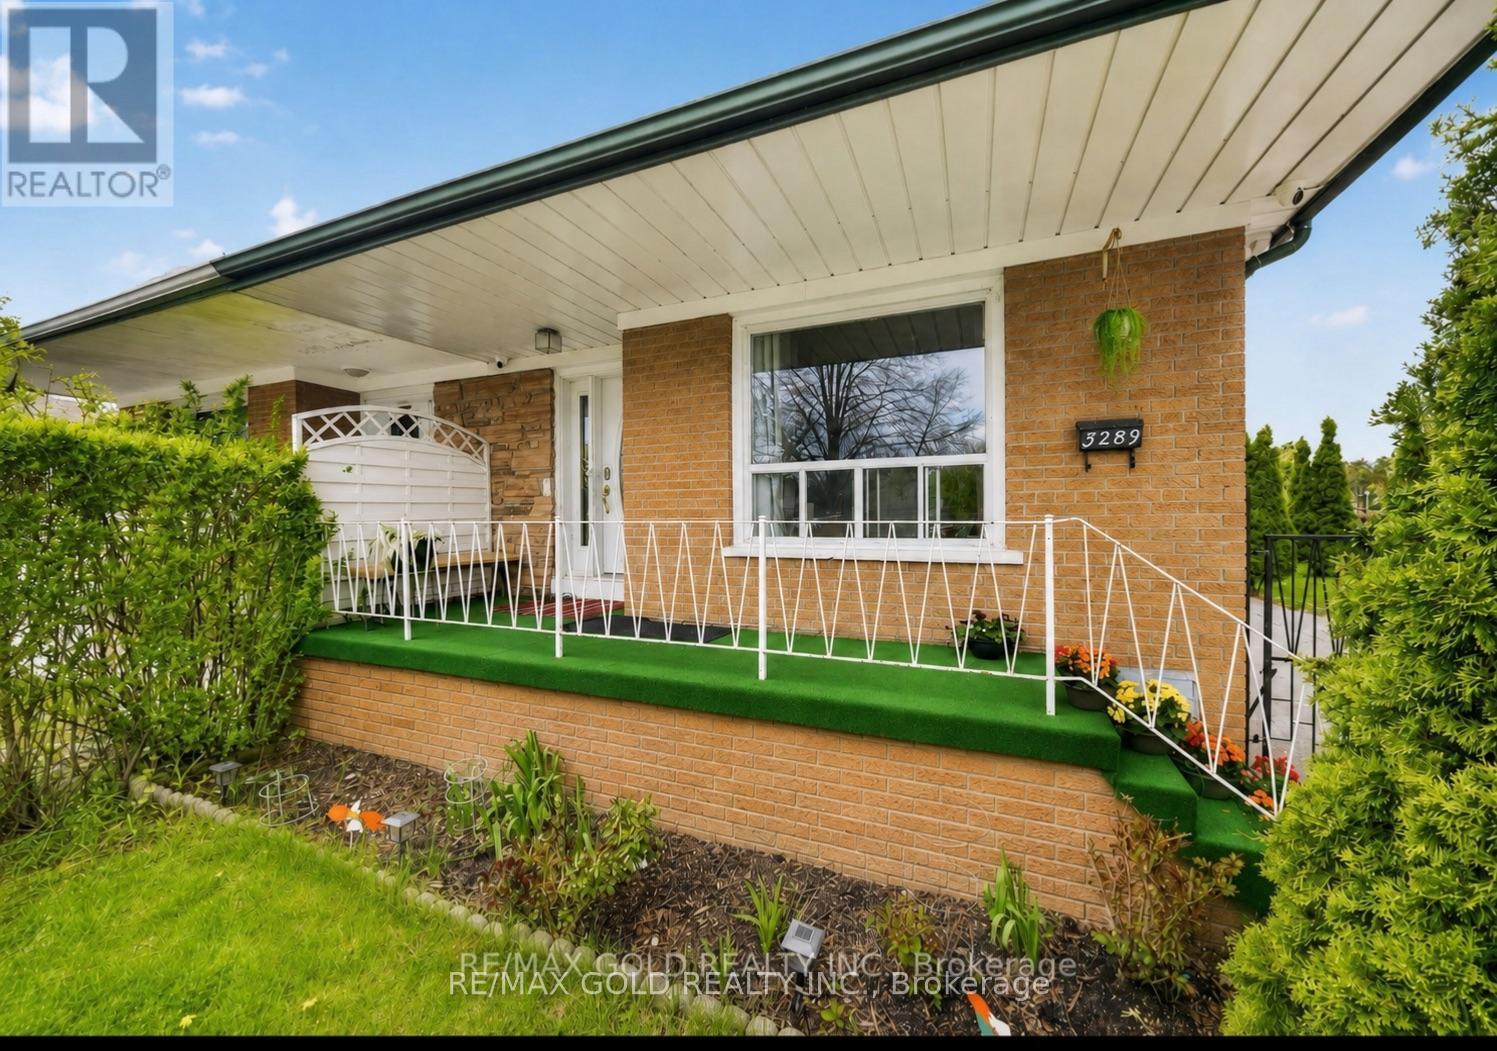
3289 Victory Crescent
Mississauga, Ontario
RARE CORNER LOT GEM WITH INCOME POTENTIAL Spacious 4+2 Bedroom Home on a Massive Corner Lot with Parking for 7 Cars - a true rare find! Features Include: Main Floor Bedroom with Attached Full Washroom Professionally Finished 2-Bedroom Basement with Separate Entrance + Private Living Room - perfect for high rental income potential Modern Kitchen with Stainless Steel Appliances Closets in Every Bedroom Security Cameras Installed (2023) Huge Backyard - ideal for entertaining, gatherings & family enjoymentLocated in a quiet, family-friendly neighbourhood close to top-rated schools, shopping, religious places, GO Station, airport, public transit, and major highways 401, 427 & 407. Perfect for Large Families & Investors . (id:60365)
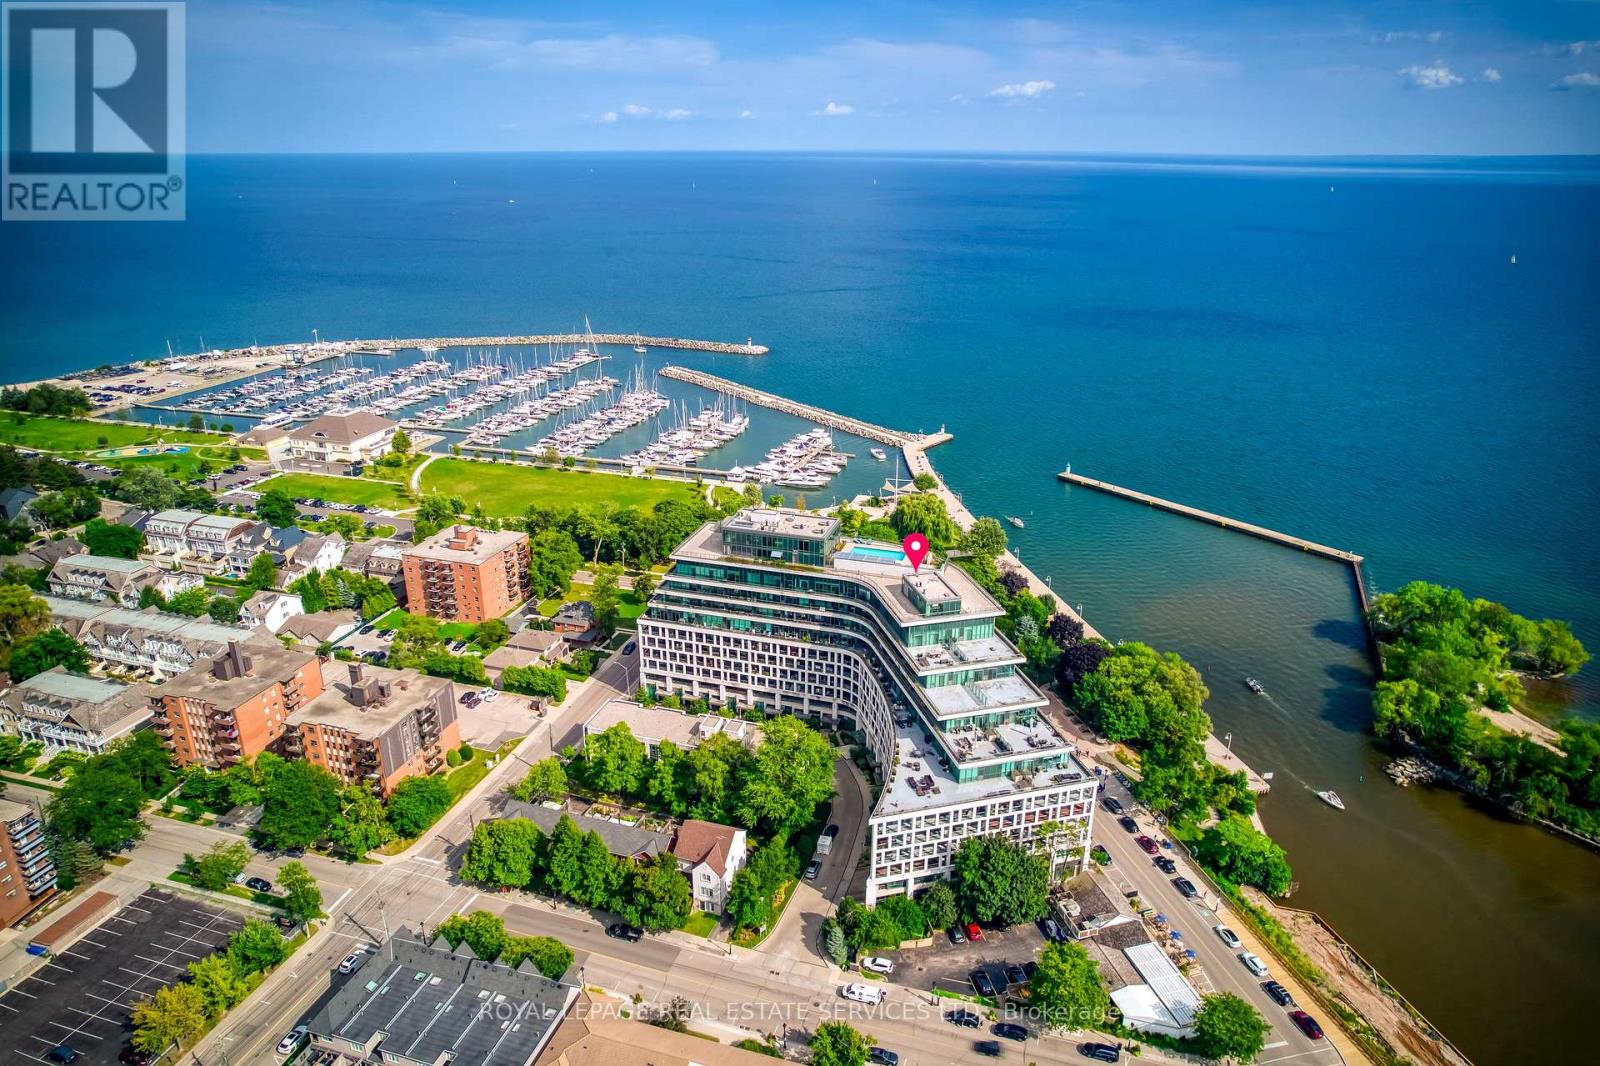
427 - 11 Bronte Road
Oakville, Ontario
Welcome to The Shores, one of Oakville's most sought-after luxury condos, designed by Brian Gluckstein and ideally located in the heart of Bronte, just steps from the marina, waterfront trails, parks, shops, and top restaurants. This stunning building offers an unmatched lifestyle with premium amenities including a 24-hour concierge, theatre, billiards room, wine snug, dog spa, underground car wash, party rooms, library, yoga studio, saunas, and a rooftop oasis with pool, cabanas, hot tub, fireplace lounge, and BBQs overlooking the lake. This spacious 2-bedroom, 2-bathroom suite features hardwood flooring throughout (2024), a primary bedroom with a closet and private ensuite with a walk-in shower, and a second bedroom ideal for guests, family, or a home office, along with custom kitchen cabinetry and a rare 28-ft-wide balcony (approx. 243 sq ft), perfect for seamless indoor-outdoor living. (id:60365)
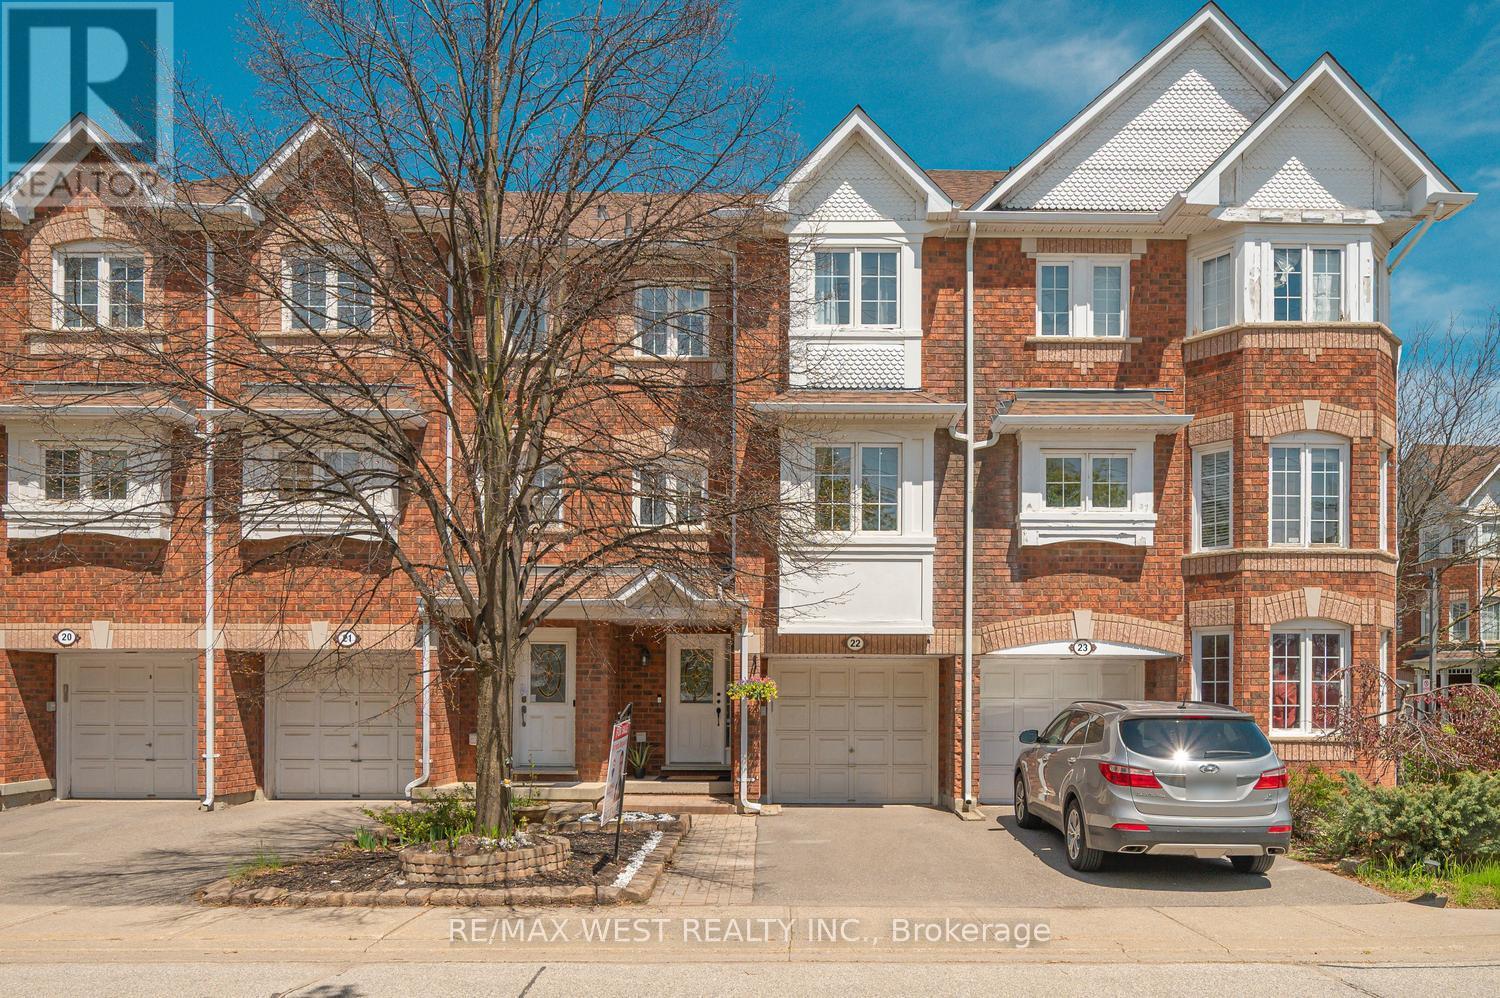
22 - 6060 Snowy Owl Crescent
Mississauga, Ontario
Welcome to your dream home an exceptional unit in one of few high demand areas of Mississauga. A family friendly neighbourhood that blends modern comfort, style, and unbeatable convenience. Filled with natural light this residence offers unobstructed views from all windows, creating a bright and uplifting atmosphere throughout the day. Step inside to discover a thoughtfully designed layout with dedicated living. family. dining. and breakfast areas, perfect for both entertaining and everyday living.& dishwasher. The kitchen is equipped with new appliances-including. microwave, an electric rangeTop-Tier School Catchment: Gain priority access to the prestigious John Fraser Secondary School and Oscar Peterson Public School, consistently ranked among the top academic institutions in Ontario . Unbeatable Condo Fees: Unit 22 benefits from some of the most competitive maintenance fees in the region-recently cited as low as $266/month. These fees typically cover common elements, building. (id:60365)
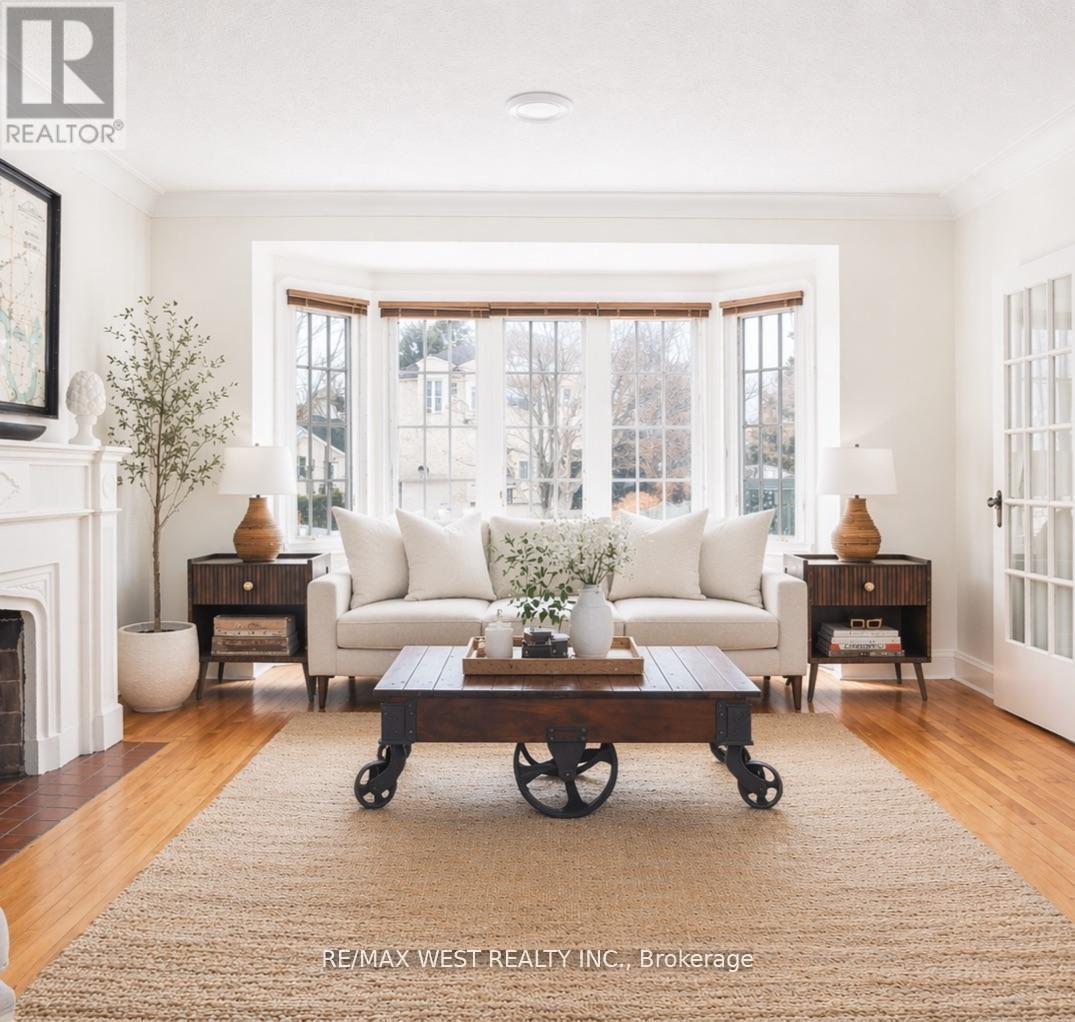
3 Glenroy Avenue
Toronto, Ontario
Offered For The First Time In Nearly 50 Years, 3 Glenroy Avenue Presents A Rare Opportunity To Own A Cherished Family Home In The Heart Of Sunnylea. Ideally Situated On A Quiet, Tree-Lined Street Just Steps To Highly Regarded Sunnylea Junior School, Royal York Subway, And The Longsway Shops, Cafés, And Restaurants. This 3 Bedroom, 2-Bathroom Home Offers 2,200 Sq. Ft. Of Living Space, Including 1,214 Sq. Ft. Above Grade, Along With 200-Amp Electrical Service And Central Air Conditioning. Generous Principal Rooms Include An Open-Concept Living And Dining Area Anchored By A Fireplace And Beautiful Bay Window, Creating An Inviting Space For Everyday Living And Entertaining. Three Spacious Bedrooms Offer Abundant Natural Light, Ample Closet Space, And Opportunity To Work From Home. The Lower Level Adds Tremendous Value And Versatility To The Home, Offering Exceptional Space For Extended Family, A Nanny Suite, Teen Retreat, Home Office, Or Future In-Law Accommodation. Boasting Impressive Ceiling Height, This Level Features A Spacious Family Room/Bedroom With Fireplace, An Additional Bedroom, Full Laundry Room, And Two Separate Workshop/Hobby Rooms Ready To Adapt To Your Family's Evolving Needs. Outside, The Private, Fully Fenced Backyard Is A True Urban Retreat, Showcasing Mature Perennial Gardens And A Natural Stone Patio Perfect For Outdoor Dining, Entertaining, Or Quiet Moments Surrounded By Nature. Completing The Package Is A Private Drive With Parking For Three Vehicles Plus An Attached Garage. (id:60365)
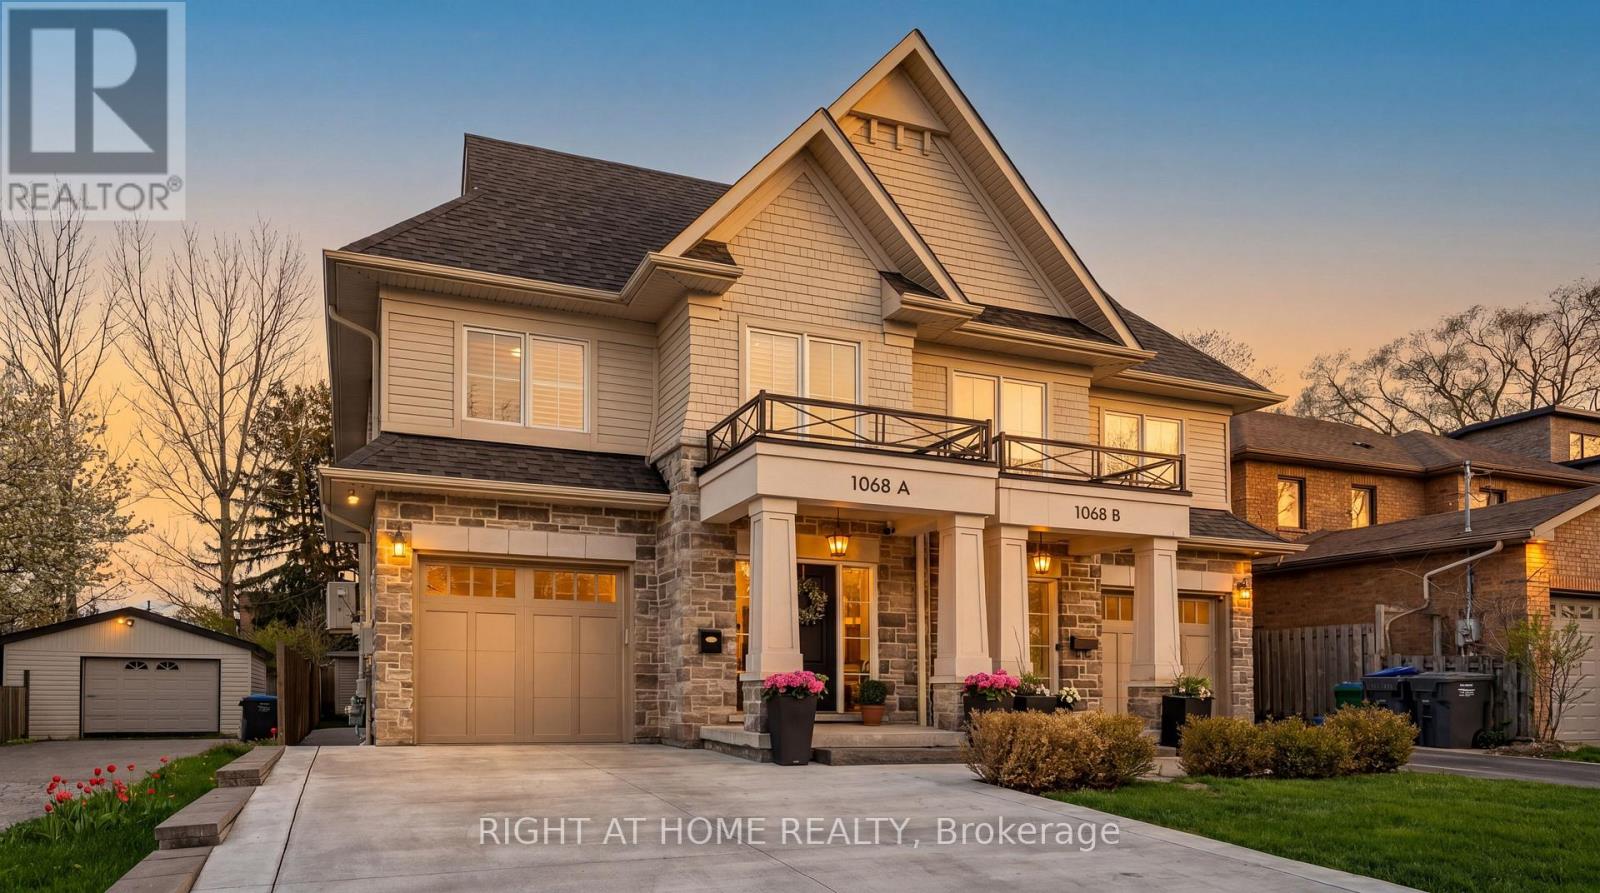
1068a Shaw Drive
Mississauga, Ontario
A beautifully appointed home nestled in the sought-after Lakeview Community, where comfort, style, and location come together perfectly. Just a short walk to the lakefront and vibrant Port Credit, this exceptional home offers approximately 3,000 sq. ft. of thoughtfully designed living space filled with warmth, natural light, and elegant finishes throughout. From the moment you step inside, you'll feel right at home. The inviting Great Room features a cozy fireplace, custom built-in shelving, large bright windows, hardwood floors, pot lights, and Custom blinds, creating the perfect space to gather and unwind. The spacious kitchen and dining area is bright and functional, complete with stainless steel appliances, water filtration, large island and a walkout to a private backyard oasis featuring an entertainer's deck and plenty of space to relax or play. Upstairs, the luxurious primary retreat offers a spacious walk-in closet and spa-inspired 4-piece ensuite with heated floors, rain shower, and built-in bench - the perfect place to recharge at the end of the day. The fourth bedroom is currently configured as a large open family room and can easily be converted back to a bedroom if desired. Convenient second-floor front-loading laundry and ample storage add to the home's thoughtful design. The finished lower level offers incredible versatility with space for a rec room, office, gym, and your very own high-end infrared sauna. Additional highlights include Sonos speakers, direct garage access, built-in storage solutions, and a newly extended concrete driveway accommodating 4 vehicles plus 1 in the garage. Enjoy the ultimate Lakeview lifestyle with easy access to waterfront trails, parks, golf courses, top-rated schools, GO Transit, and major highways. Minutes to R.K. McMillan Park, Rattray Marsh Conservation Area, and the shops, cafés, and restaurants of Port Credit and Clarkson - this is the one you've been waiting for. (id:60365)
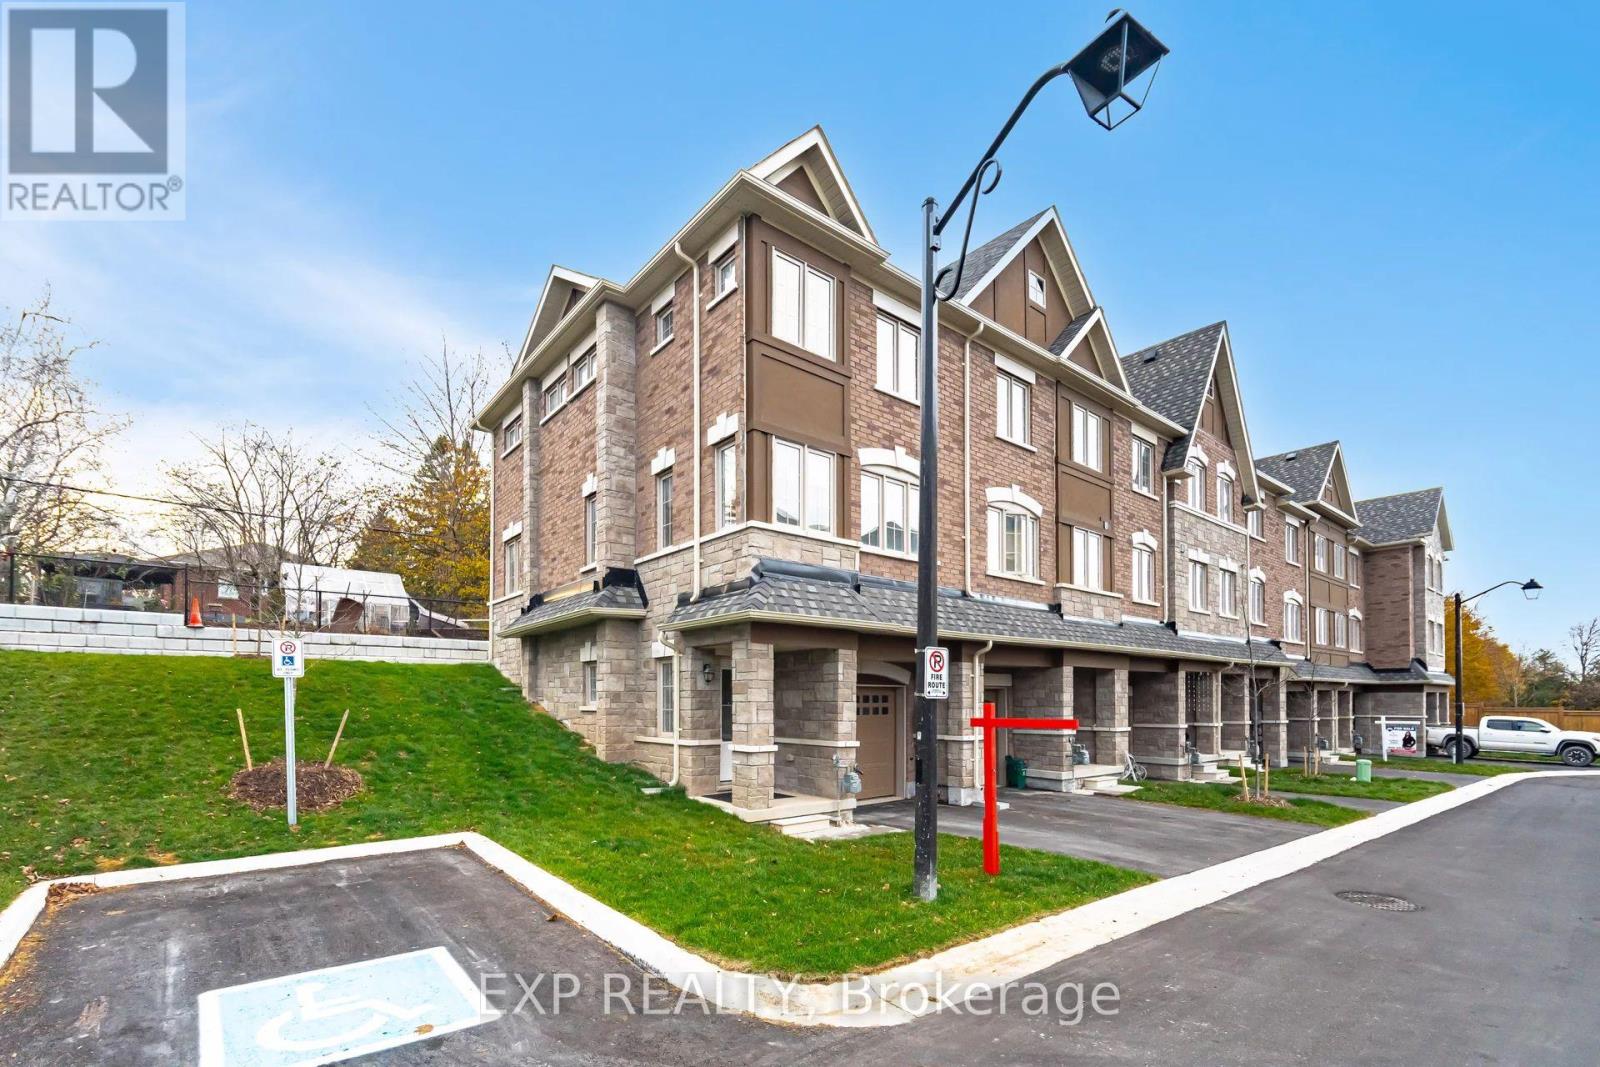
24 - 68 First Street
Orangeville, Ontario
End-Unit Freehold Townhome | Finished Basement | Walkable Orangeville Location. Welcome to 68 First Street, Unit 24, a 2023-built, 3-bed, 3-bath end-unit freehold townhome offering approximately 1,758 sqft of finished living space in one of Orangeville's most convenient pockets. As an end unit on a 21.77 ft lot, you get what most townhomes can't offer: extra windows, more natural light, only one shared wall, and a private backyard framed by mature trees in neighbouring yards, giving it a lush, ravine-like feel without sacrificing usable space. It's the kind of outdoor area that actually works for kids and summer barbecue's. Inside, the main floor impresses with 9 ft ceilings and an open-concept layout where the modern kitchen flows naturally into the breakfast area and dining/family space. Upstairs, the primary suite delivers with a walk-in closet and 4-piece ensuite, while two additional bedrooms share a full second bath. On the entry level, a versatile den handles whatever you need, whether that's a home office, playroom, or gym, and the finished lower level adds real bonus space with inside garage access.The location punches above its weight. You're positioned between Broadway's walkable main-street strip of cafés, restaurants, and independent shops, and the full big-box convenience of First Street with Metro, Walmart Supercentre, FreshCo, and more, all minutes away. Multiple gyms, a strong mix of public, Catholic, and private schools, and Orangeville's trail network connecting to Island Lake Conservation Area round out the lifestyle. Transit along First and Broadway makes the GTA commute more manageable than most parts of town. End-unit design, finished basement, a tree-backed yard that feels bigger than it is, and a location where you can genuinely park the car. For growing families, upsizers, and anyone looking for a low-stress fresh start in a newer freehold home, this one checks a lot of boxes without giving up convenience. (id:60365)

© 2026 Proptech Realty Inc., Brokerage.