
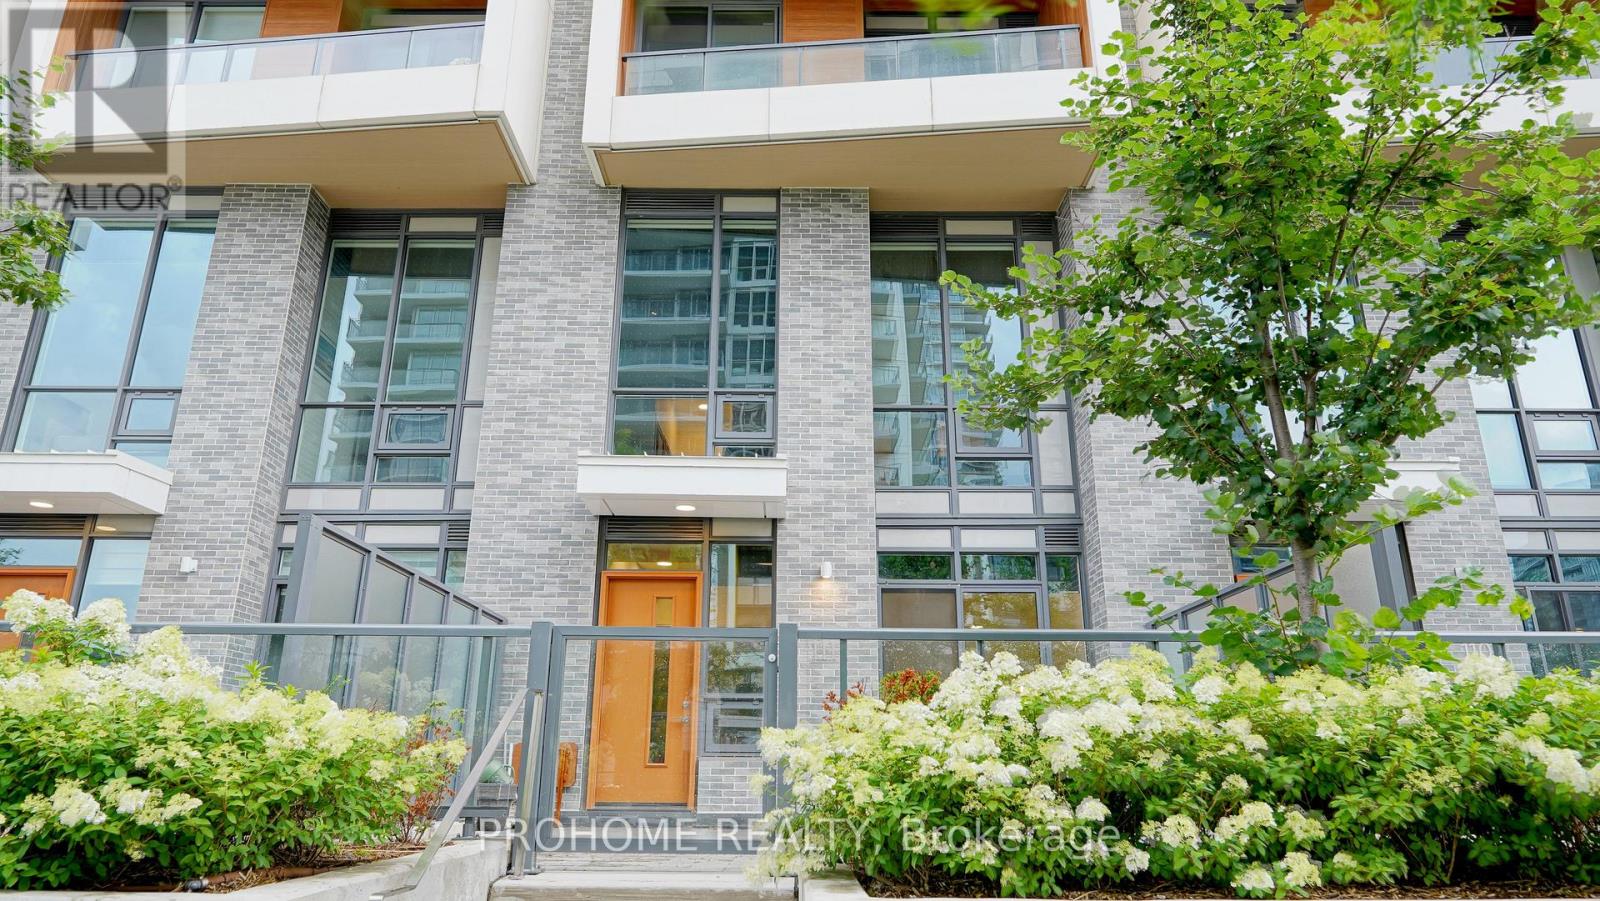
111 - 27 Mcmahon Drive
Toronto, Ontario
Welcome To Villa Unit 111 At Saisons, A Rare Two-Storey Luxury Condo Townhouse In The Prestigious Concord Park Place Community. Offering Approximately 1,281 Sq. Ft. Of Interior Living Space Plus A Generous 310 Sq. Ft. Private Outdoor Terrace, For A Total Of Approximately 1,591 Sq. Ft. Of Indoor And Outdoor Living Space. This Spacious 3-Bedroom Residence Features A Highly Functional Layout, 9-Ft Ceilings, Engineered Hardwood Flooring, And Contemporary Finishes Throughout. The Modern Kitchen Is Appointed With Quartz Countertops, Sleek Cabinetry, And Premium Built-In Appliances, While The Spa-Inspired Bathrooms Feature Large-Format Porcelain Tiles And Elegant Fixtures. Enjoy Exceptional Indoor-Outdoor Living On The Expansive Terrace, Ideal For Relaxing, Dining, And Entertaining. Includes one EV Parking Spaces.Residents Enjoy Access To Over 80,000 Sq. Ft. Of Resort-Style Amenities, Including 24-Hour Concierge, Indoor Swimming Pool, Fitness Centre, Basketball And Badminton Courts, Bowling Alley, Sauna, Whirlpool, Yoga Studio, Outdoor Skating Rink, Party Rooms, Meeting Rooms, Car Wash, And BlueBox Parcel System.Ideally Located Steps To Leslie Subway Station, TTC, Woodsy Park, IKEA, Restaurants, Shopping, Community Centres, GO Transit, And Major Highways. A Rare Opportunity To Enjoy The Space, Privacy, And Outdoor Living Of A Townhouse Combined With The Convenience, Security, And World-Class Amenities Of Luxury Condo Living. (id:60365)
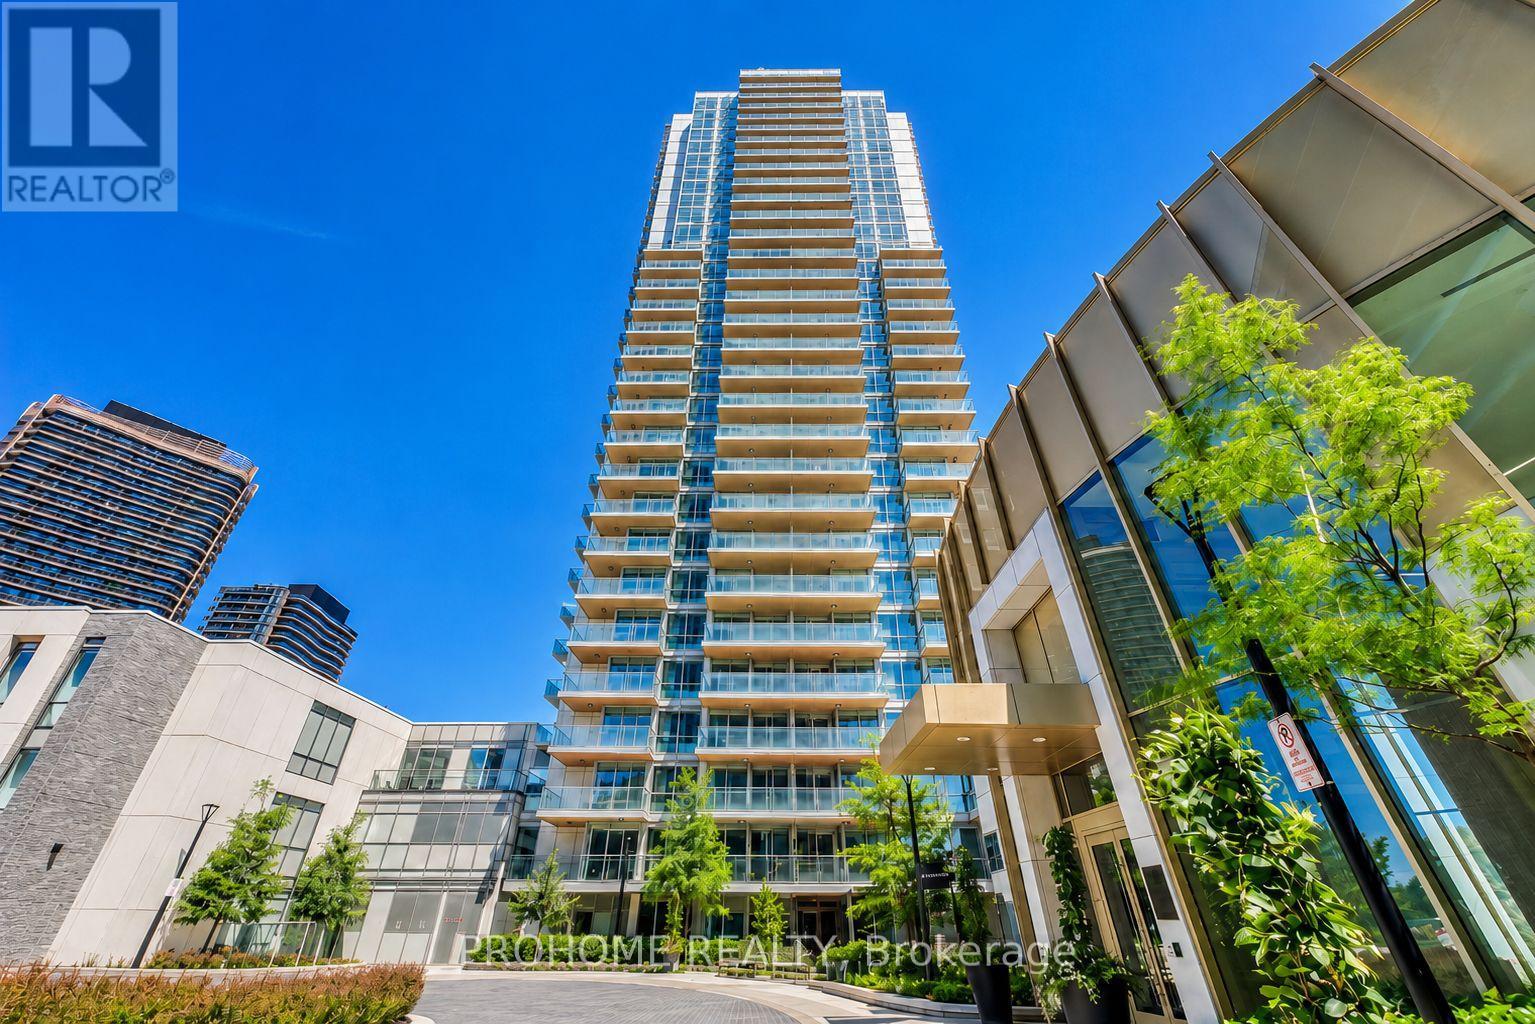
1006 - 27 Mcmahon Drive
Toronto, Ontario
Welcome to this bright and modern southwest-facing corner suite at 27 McMahon Drive, located in one of North York's most sought-after master-planned communities.This beautifully designed 2-bedroom, 2-bathroom residence features a highly practical split-bedroom layout, with the spacious living and dining area positioned in the centre and one bedroom on each side, providing enhanced privacy and excellent use of space. Floor-to-ceiling windows, southwest exposure, and 9-foot ceilings fill the suite with abundant natural light.The contemporary kitchen is appointed with quartz countertops, an Italian stone backsplash, and premium Miele appliances. Both bedrooms feature custom built-in closets, while the bathrooms are elegantly finished with Italian stone tiles.A rare and valuable upgrade, the unit includes one parking space equipped with a private EV charging station, offering exceptional convenience for electric vehicle owners. One locker is also included for additional storage.Residents enjoy access to more than 80,000 sq. ft. of resort-style amenities, including a 24-hour concierge, indoor swimming pool, fitness centre, basketball and badminton courts, bowling alley, sauna, whirlpool, yoga studio, outdoor skating rink, party rooms, meeting rooms, car wash, and BlueBox parcel system.Conveniently located near subway and TTC service, GO Transit, major highways, Bayview Village, IKEA, parks, restaurants, and community centres.An exceptional opportunity for first-time buyers, families, or investors seeking a bright corner suite, functional split-bedroom layout, premium amenities, and the added benefit of a private EV charging station in a highly desirable North York community. (id:60365)
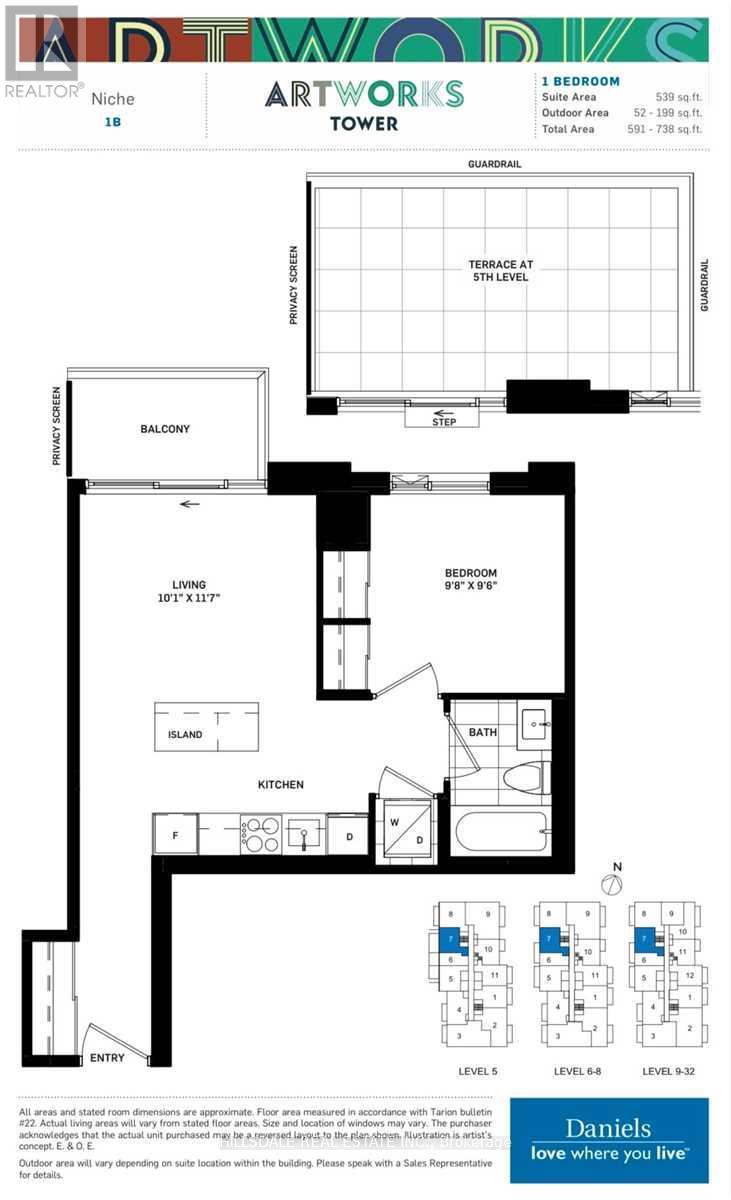
607 - 130 River Street
Toronto, Ontario
Welcome to modern urban living in this bright and spacious one-bedroom suite at the highly desirable Artworks Condos. Featuring beautiful laminate flooring throughout, this west-facing unit boasts an exceptional open-concept layout, highlighted by a sleek, modern kitchen with a large center island and a living area that walks out to a generous private balcony. The spacious primary bedroom features dramatic floor-to-ceiling windows that flood the space with natural light, complemented by a beautifully finished modern bathroom. Unbeatably located with a transit stop right at your doorstep, you are just a short walk away from the vibrant energy, shopping, and dining of Yonge-Dundas Square. Residents also enjoy access to top-tier building amenities, including a state-of-the-art fitness center, media room, party room, and an outdoor terrace complete with BBQs and a cozy fireplace. (id:60365)
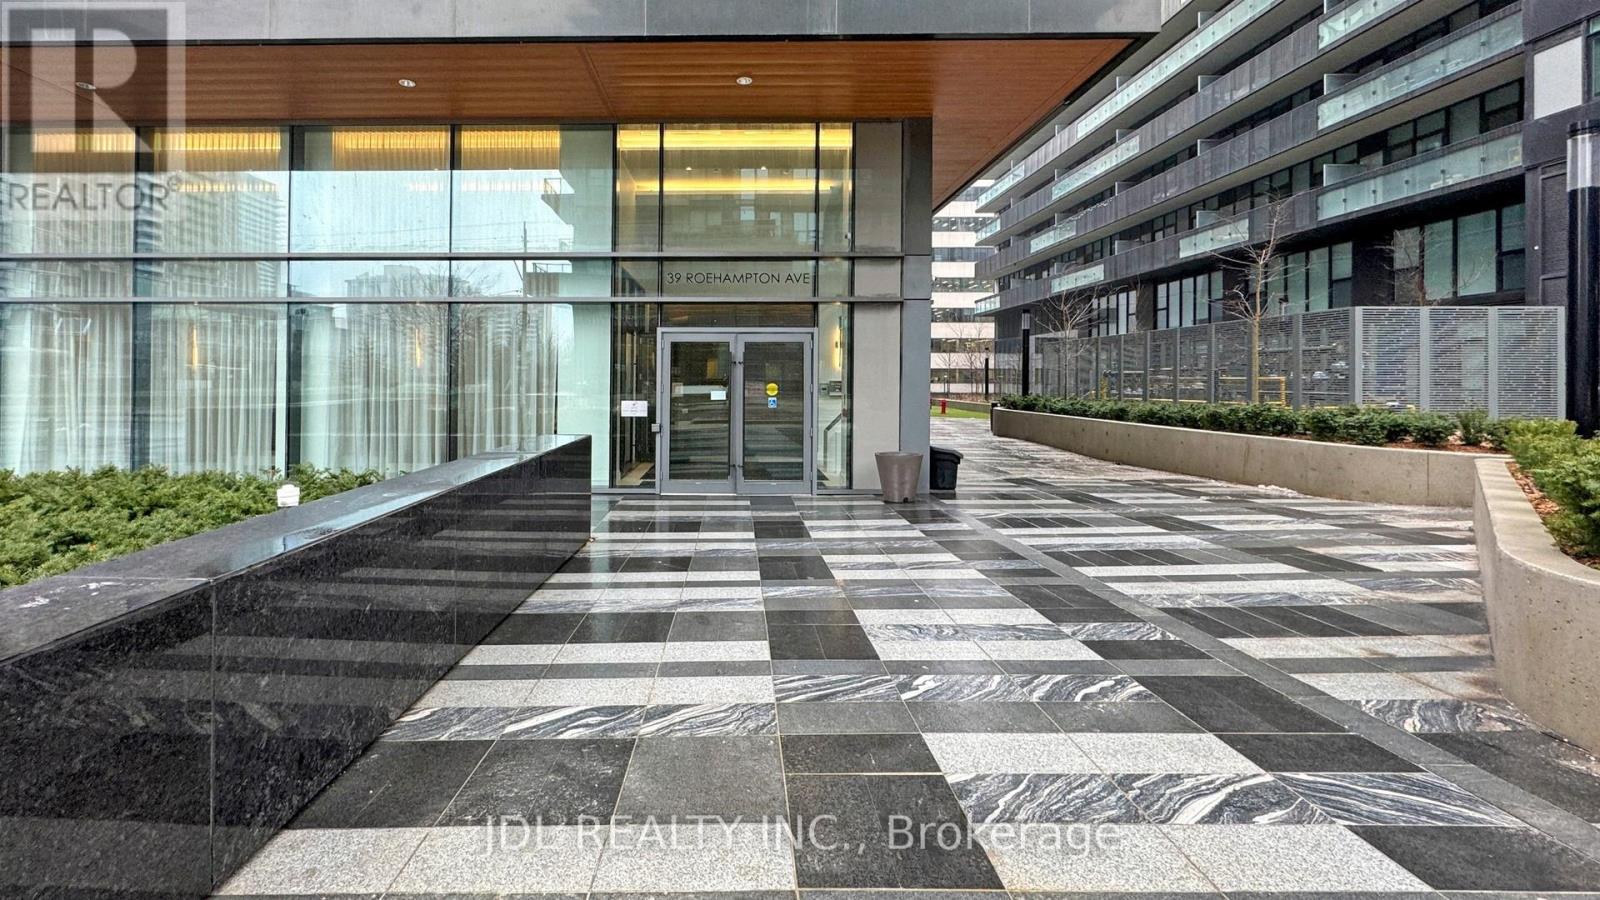
3704 - 39 Roehampton Avenue
Toronto, Ontario
Stunning 2 Bed + Den Suite With Breathtaking, Unobstructed South-Facing Views Of The Downtown Skyline. Bright And Spacious Open-Concept Layout Featuring A Modern Kitchen With Built-In Appliances, Generous Living/Dining Area, Sun-Filled Primary Bedroom, And A Versatile Den Ideal For A Home Office. Exceptional Building Amenities Include Fitness Centre, Yoga Studio, Party Room, Kids' Zone, Meeting Room, And Outdoor Terrace. Prime Transit-Oriented Location With Direct Subway Access And Steps To Restaurants, Cafés, Shopping, Movie Theatre, Banks, And More. (id:60365)
505 - 250 Albert Street
Waterloo, Ontario
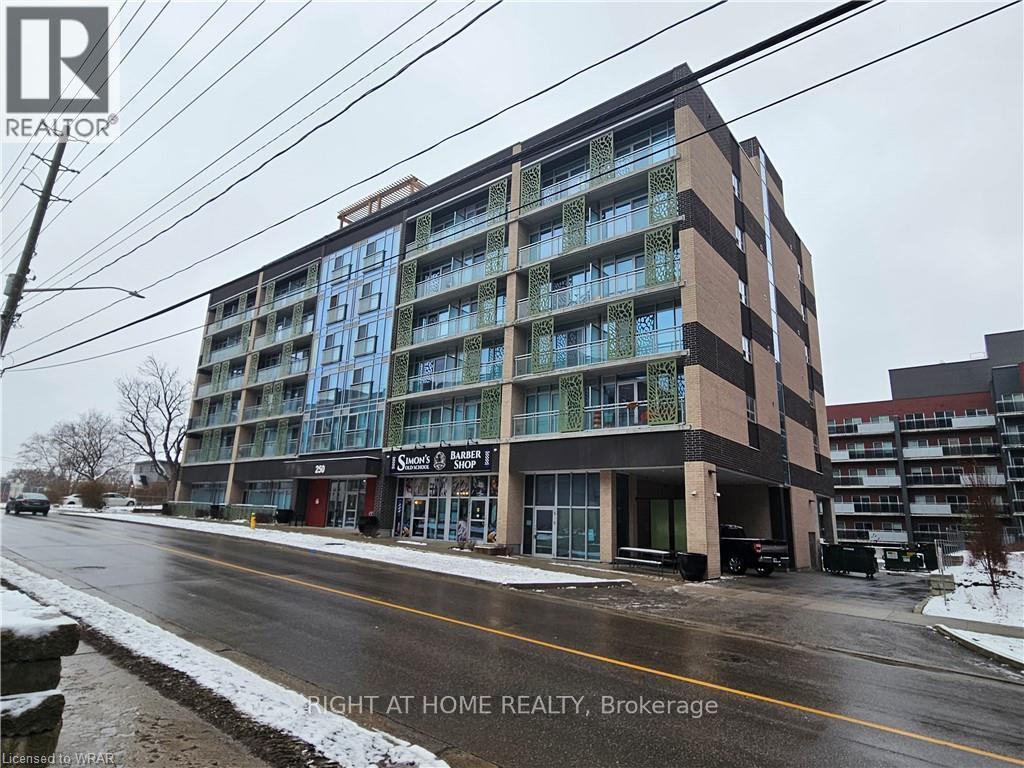
Experience modern living in the heart of Waterloo university district at 250 Albert St. This beautiful 1 bedroom, 1 bathroom offer a short 10 minutes walk from both the University of Waterloo and Wilfrid Laurier University. This unit is fully furnished, including sleek appliances and in-suite laundry. Tenant pays utilities (water and hydro). No Smoking. AAA Tenants. (id:60365)
Lower - 1133 Dufferin Street
Toronto, Ontario
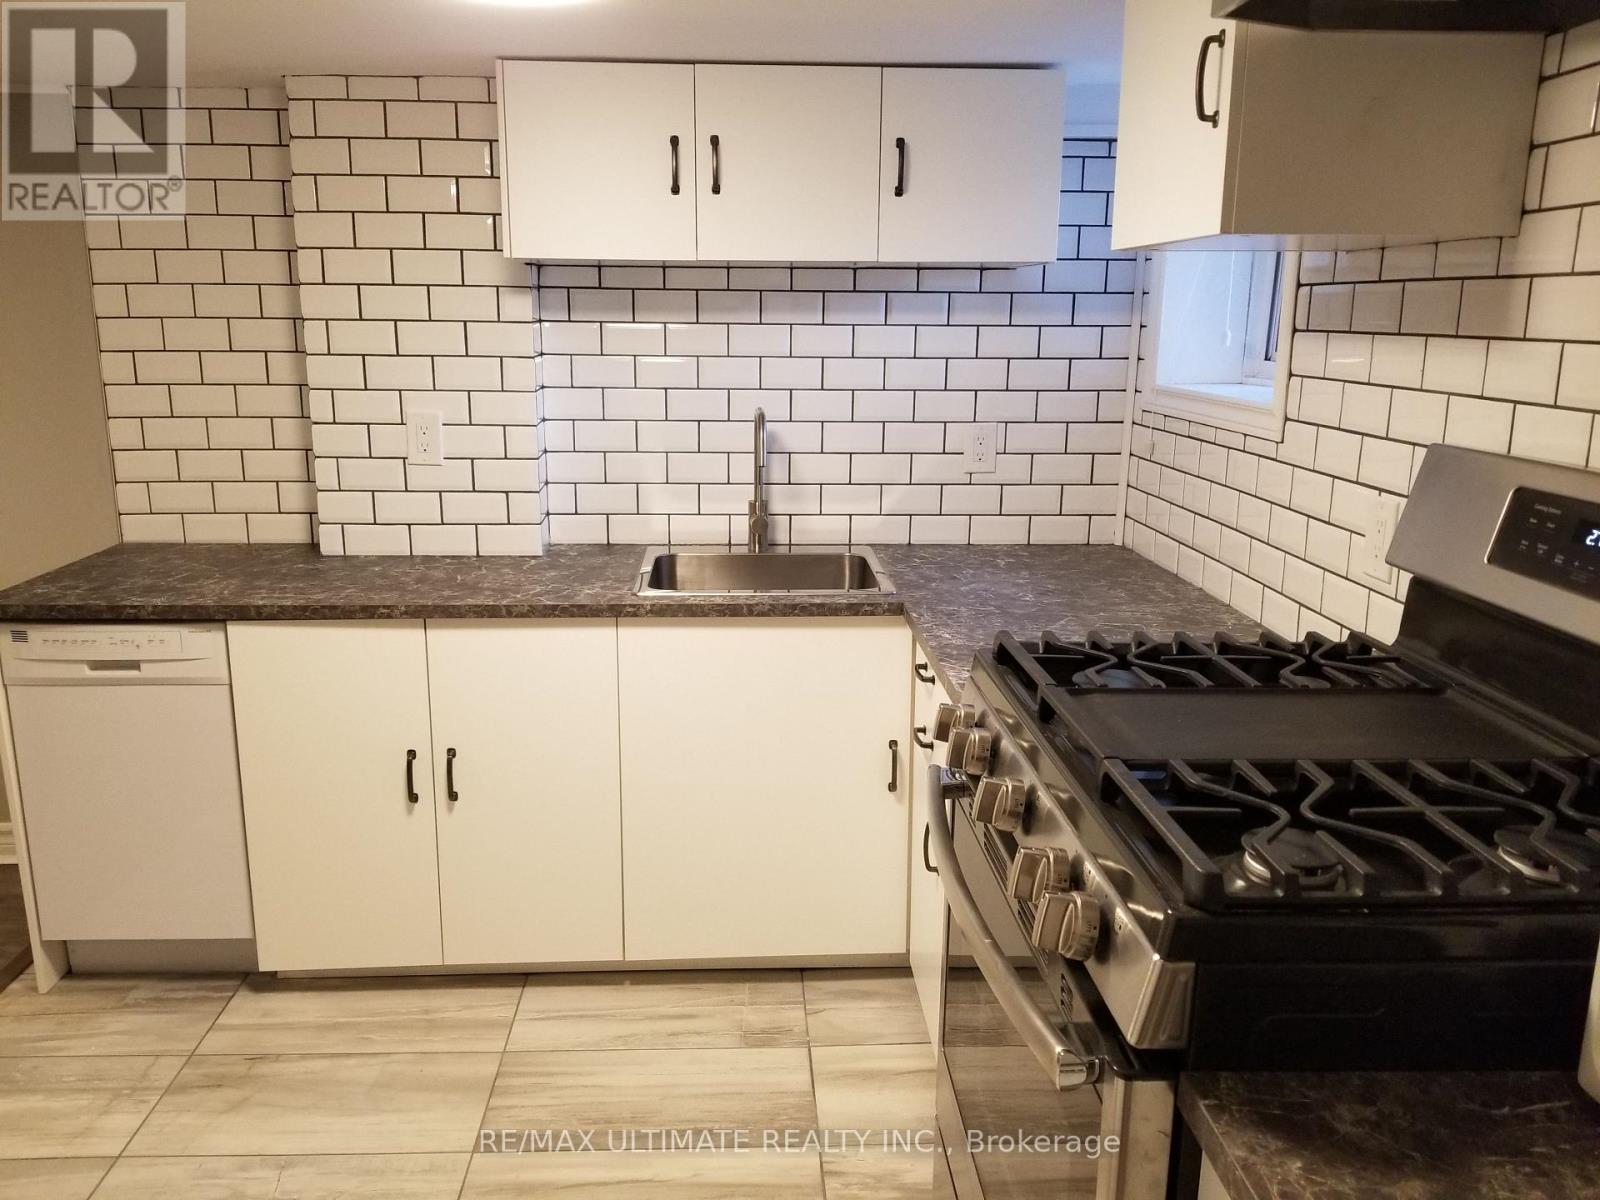
GREAT ALL-INCLUSIVE BASEMENT APARTMENT FOR RENT NEAR SUBWAY, SHOPPING, MAJOR BUS ROUTES AND MORE! HEAT, HYDRO, WATERM SEWER AND EVEN INTERNET ARE INCLUDED IN THE PRICE! SHARED LAUNDRY, SHARED BACKYARD, GAS RANGE, which is a rarity in a rental! (id:60365)
8 - 3473 Widdicombe Way
Mississauga, Ontario
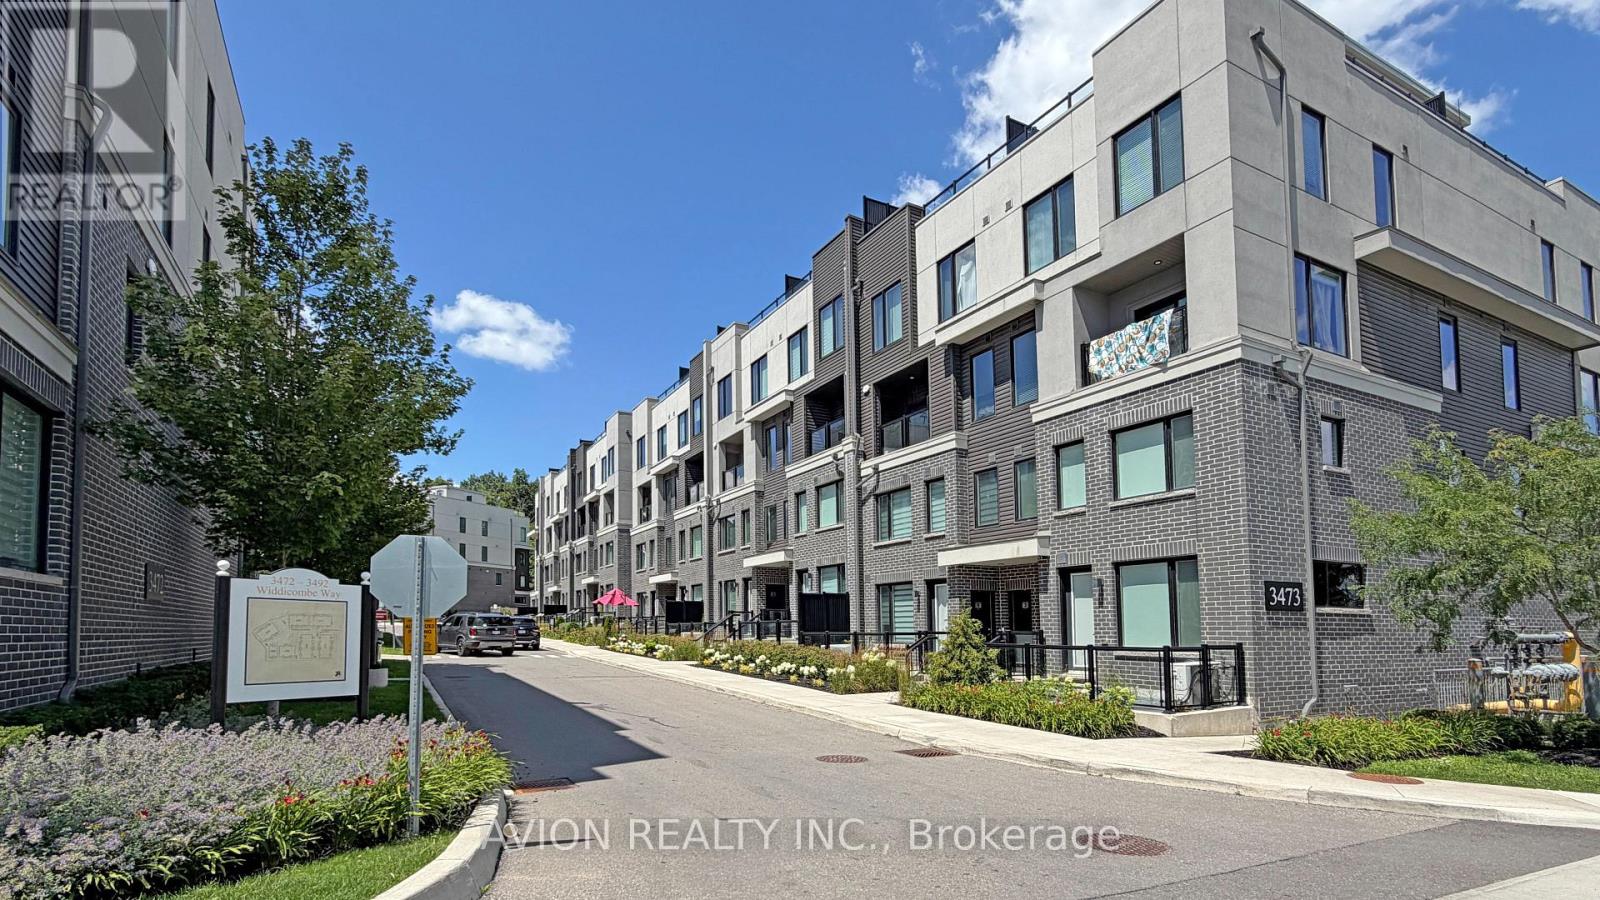
Only 6 years Old Townhouse, Ground and 2nd floor, 2 Bedrooms, 3 Washrooms, 9' ceiling on main level, open concept Kitchen with S/S appliances and Quartz countertop, Dedicated HVAC System and Tankless Water Heater providing Comfort And Energy Efficiency, a spacious walk-out patio. Next to the South Common new Community Centre, walking to Walmart, Shoppers, No-frills super market, restaurants, walking to Mississauga transit hub. Minutes to Hwy 403 and QEW. (id:60365)
7 Mckee Drive
Caledon, Ontario
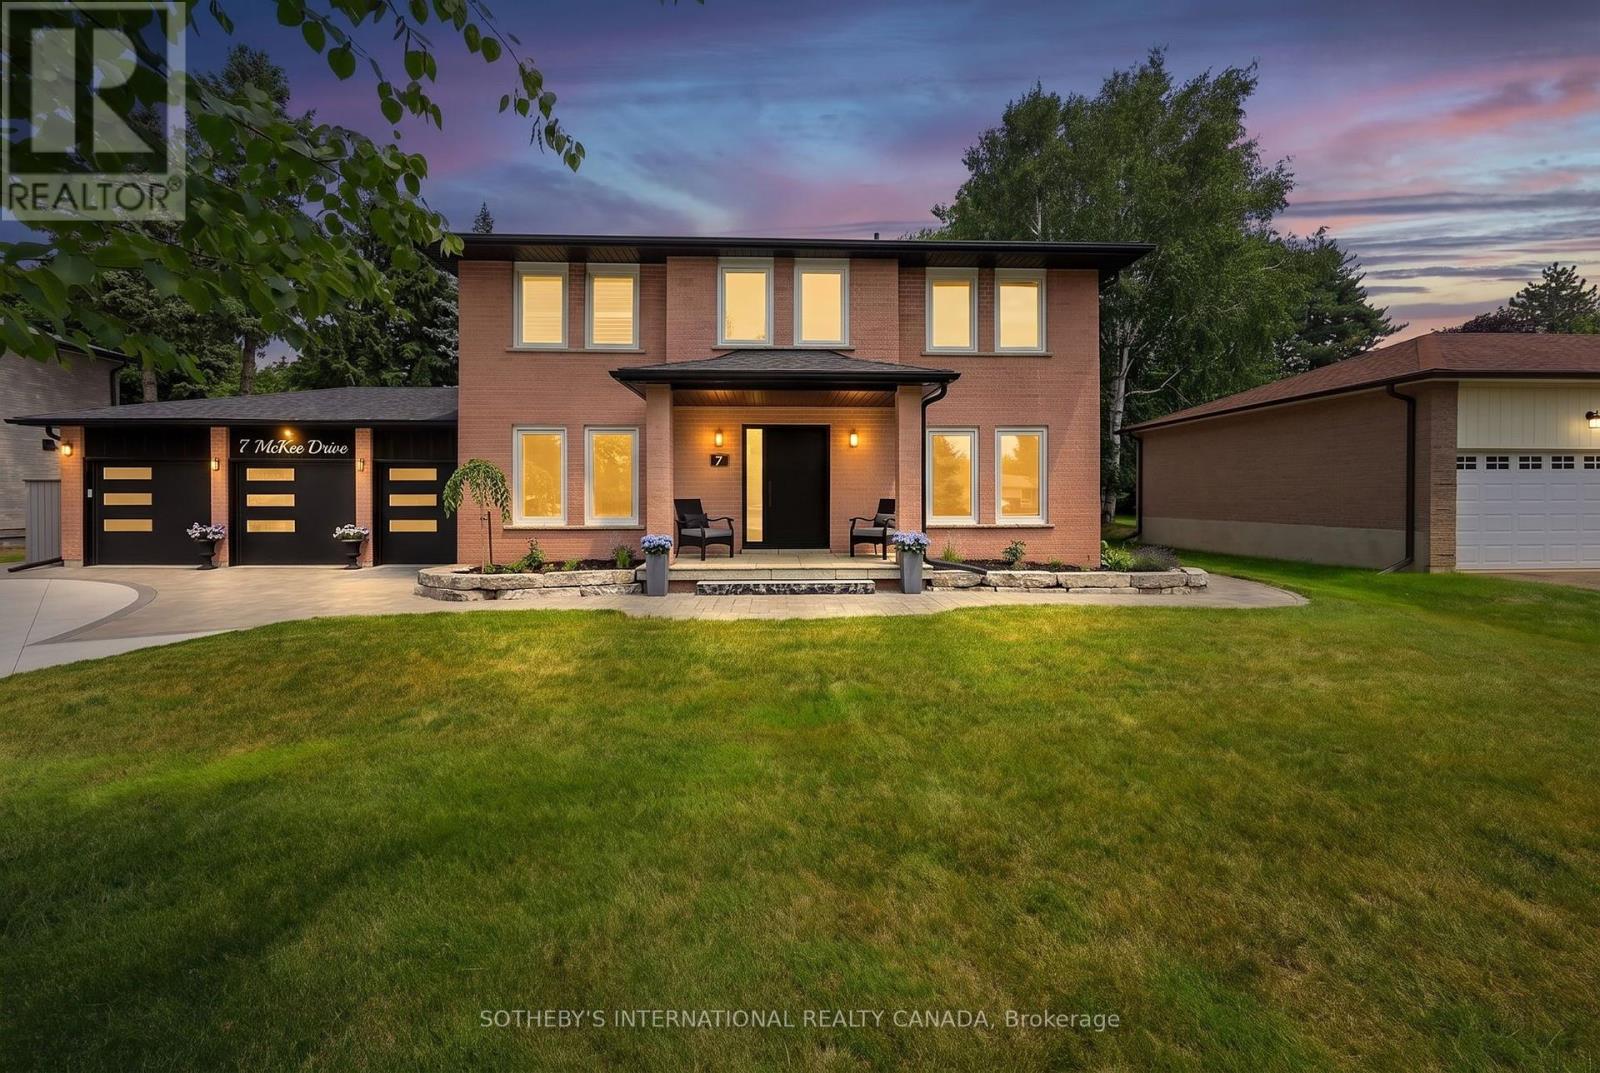
Set on an impressive 83.78 x 177.49 ft estate lot in one of Caledon East's most coveted enclaves, this beautifully renovated executive residence offers timeless elegance, exceptional craftsmanship and resort inspired living. With a 3-car garage, refined curb appeal and a thoughtfully designed floor plan, this home seamlessly blends luxury with everyday functionality. Designed for both sophisticated entertaining and comfortable family living, the main level features elegant principal rooms, a private home office and a spectacular custom kitchen that serves as the heart of the home. Appointed with heated floors, a generous centre island, built-in convection ovens with warming drawer and premium finishes, the space is both beautiful and highly functional. The luxurious primary retreat is complemented by a newly renovated spa-inspired experience featuring heated floors, a freestanding soaker tub, double vanity and an oversized glass shower, creating a serene sanctuary. A well-appointed second-floor laundry room with a built-in drying rack and ironing station adds everyday convenience. The private backyard is a true outdoor oasis, designed for effortless entertaining. Surrounded by mature landscaping, enjoy an inground heated pool with a new liner (2023), expansive Trex deck, pergola, charming cabana and a built-in Napoleon BBQ, creating the perfect setting for memorable gatherings and quiet summer evenings. Meticulously maintained and extensively updated, this exceptional home also features an Amber wood front entry door, updated garage doors, roof, fascia, soffits and eavestroughs (2022), furnace and air conditioning (2017), windows (2012), heated floors in the kitchen, main bath and ensuite, and a security monitoring system. A rare offering where thoughtful design, modern comfort and exceptional outdoor living come together in one of Caledon East's most desirable communities. (id:60365)
43 Blossom Avenue W
Brampton, Ontario
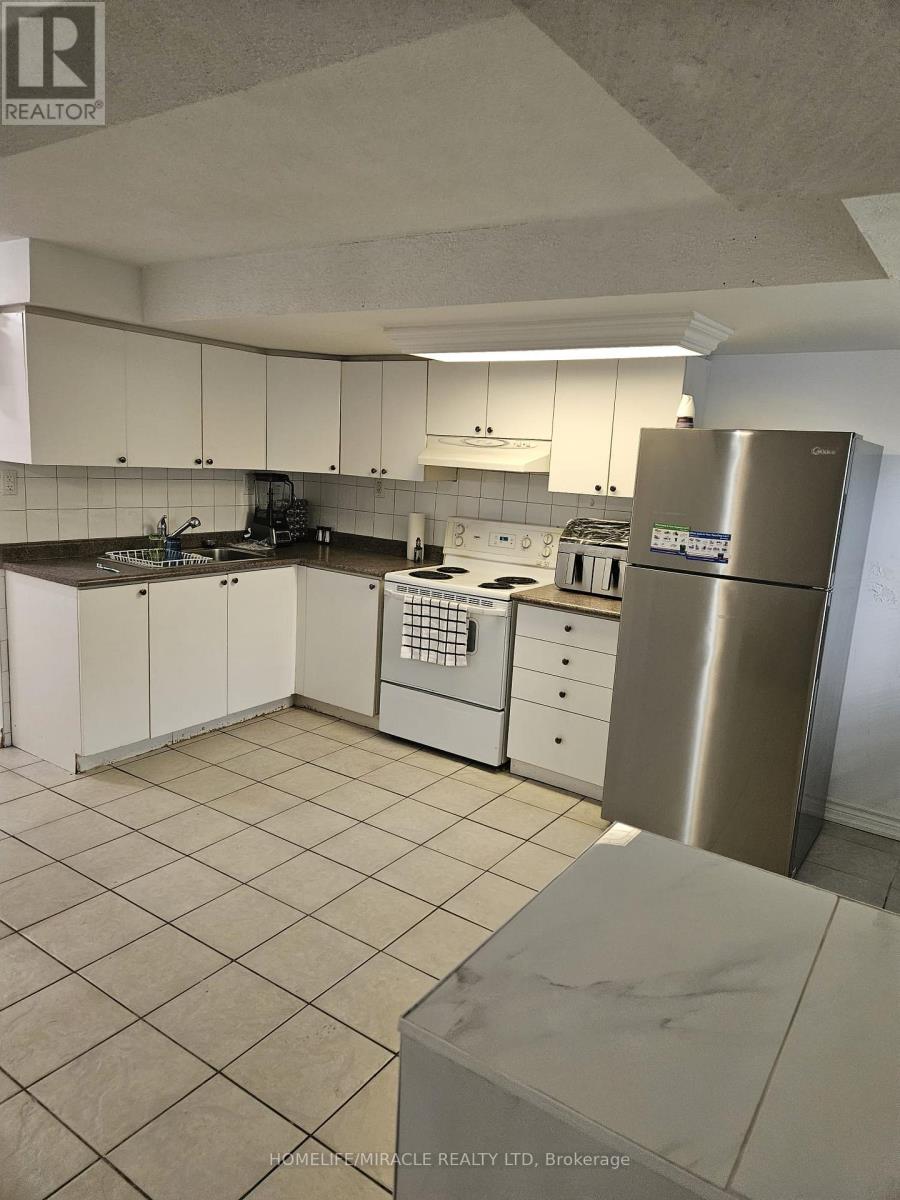
For Rent - Bright & Spacious Legal Walkout Basement Apartment in the heart of Downtown Brampton for $1,650/month plus 25% utilities. This bright and spacious open-concept unit features 1 bedroom, 1 full bathroom, a separate walkout entrance, 2 parking spaces, shared laundry, and private backyard access for tenants. Located in an unbeatable location, it's just a 2-minute walk to schools and grocery stores and only a 4-minute walk to the Brampton GO Station and bus terminal, making commuting easy. You'll also be close to shopping, restaurants, parks, banks, and all other major amenities. This clean, well-maintained legal basement apartment is perfect for a single professional or couple looking for a comfortable home in a prime location. Available sept 1 (id:60365)
Upper - 1 - 1774a Lawrence Avenue W
Toronto, Ontario
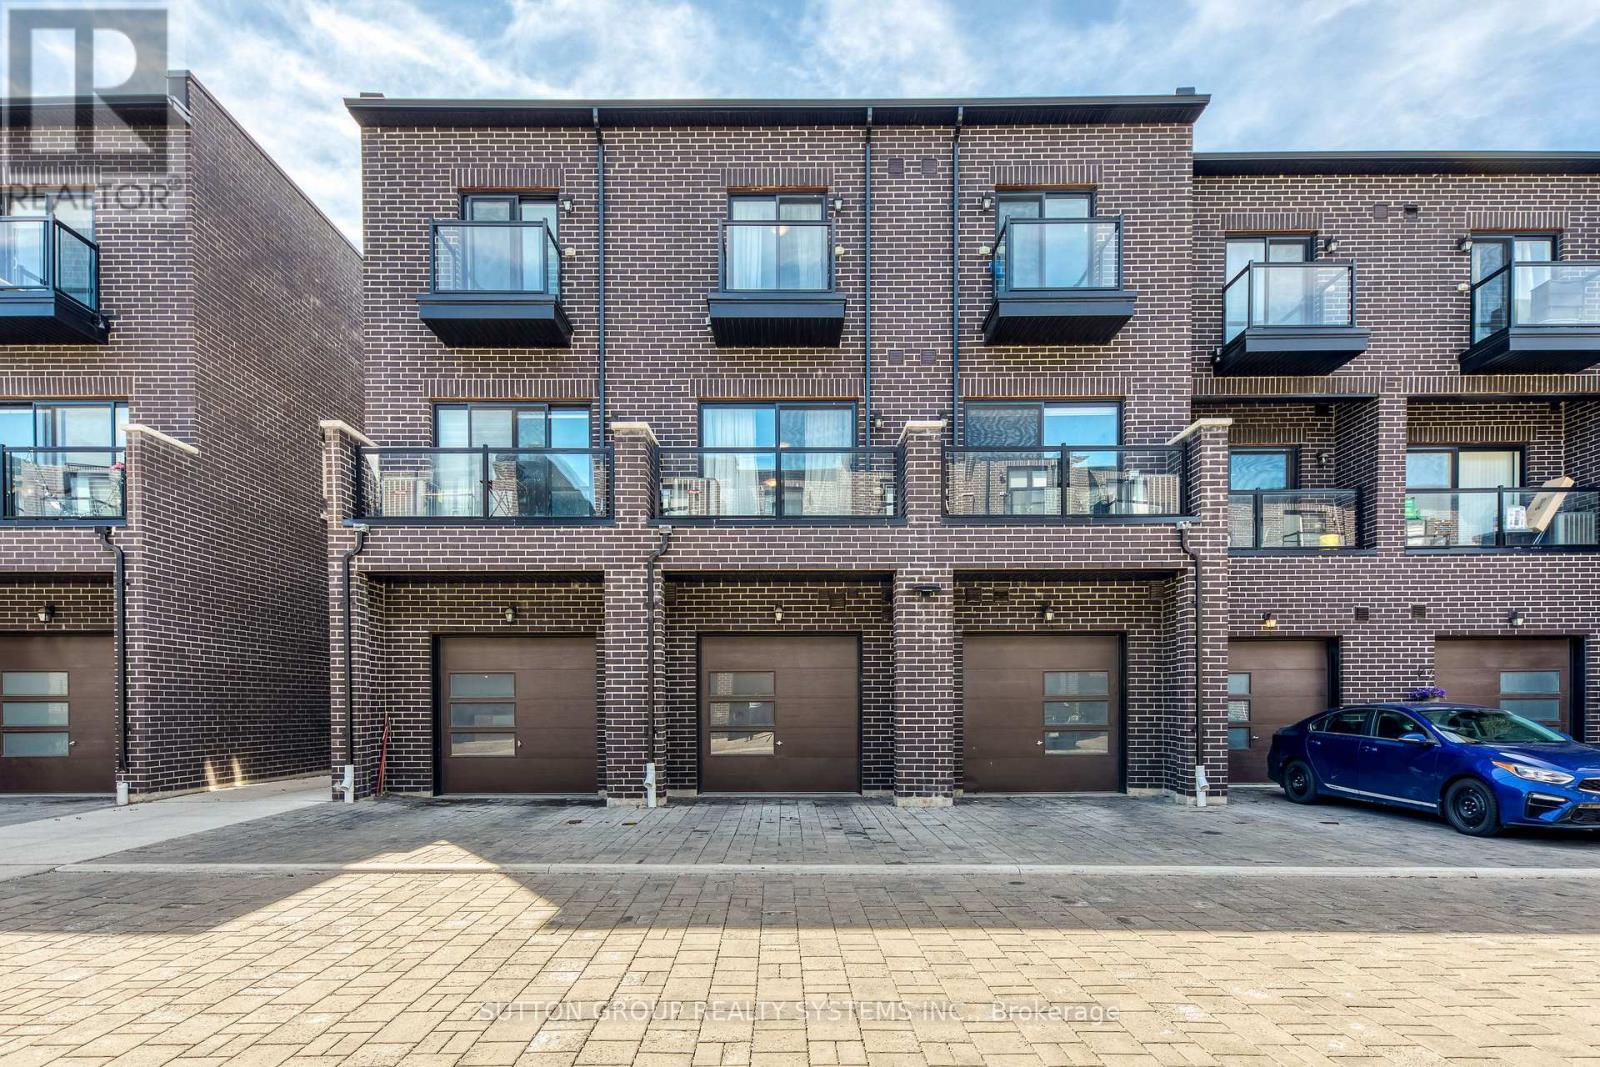
Fernbrook 4 Year-Old Two Storey Unit, 1440Sf, South Exposure With 4 Bedrooms & 3 Full Bathrooms. Spacious Living Area. Laminate Floors Throughout. Kitchen With Quartz Counters And Stainless Steel Appliances. 1 Car Garage With 1 Car Private Drive. Bus Stop Right Up Front At The Door, Minutes To Lawrence Weston Express. Pictures Were Taken Prior To Current Tenants Moved In, Property Was Staged. (id:60365)
106b - 106 Ziibi Way
Clarington, Ontario
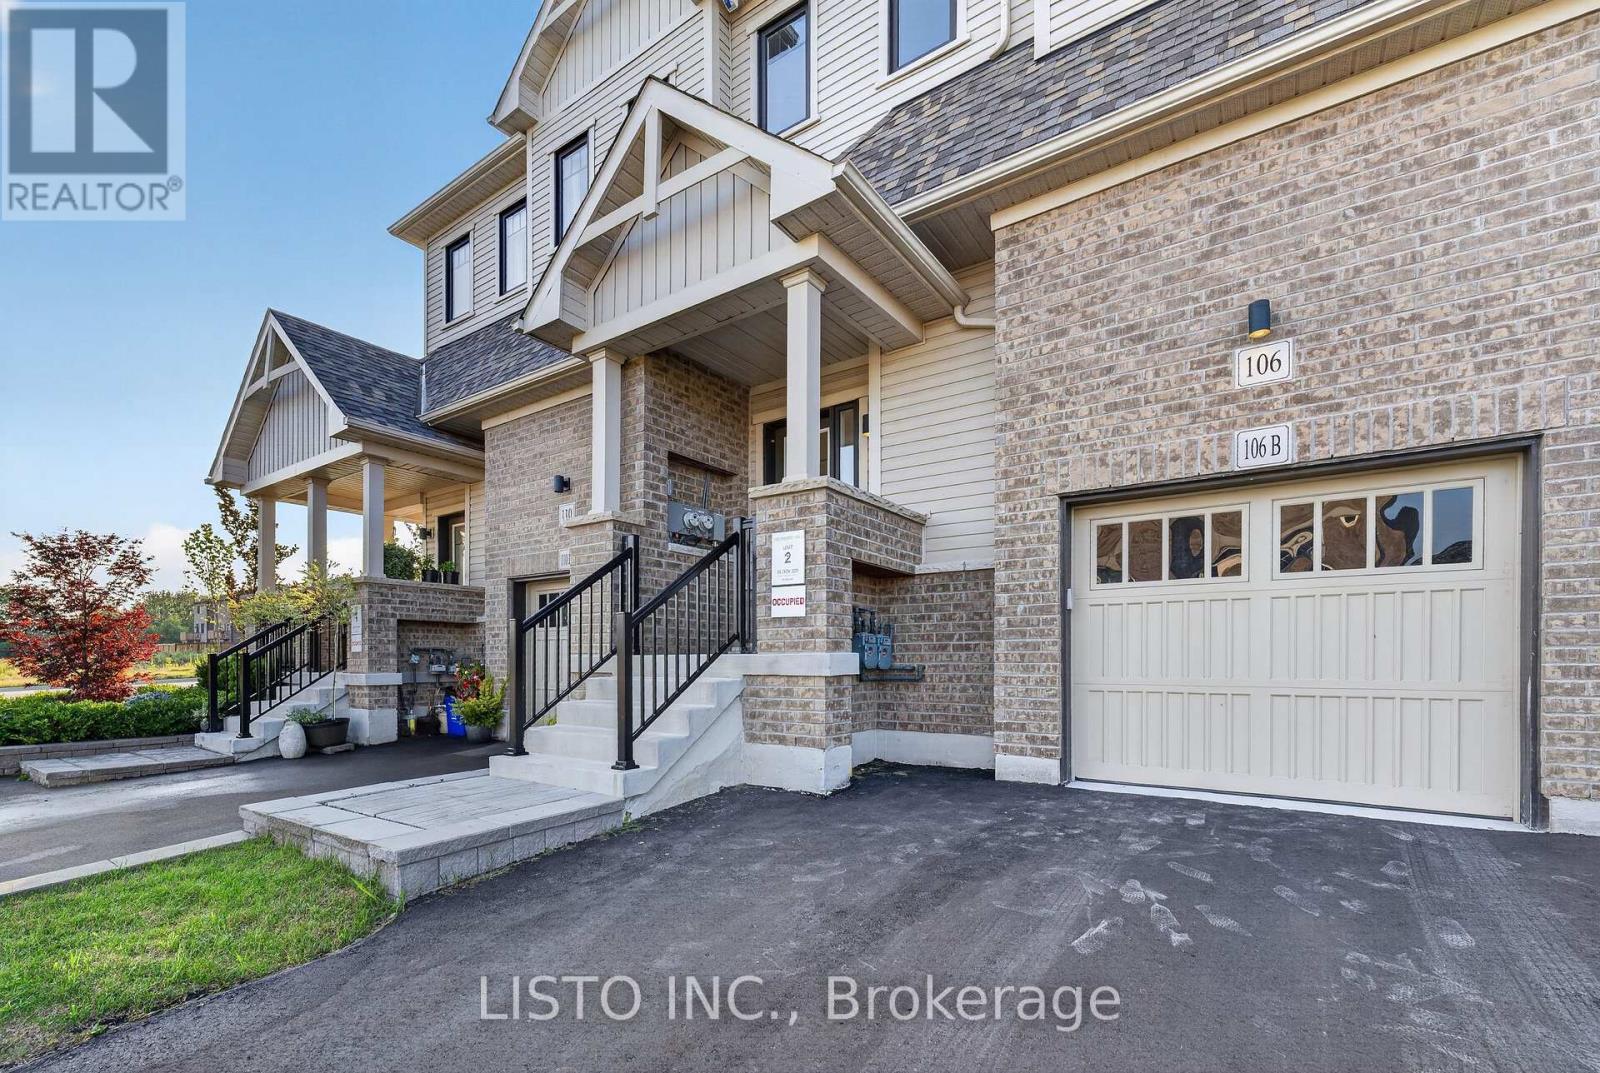
Welcome to this brand new, beautifully finished 1-bedroom lower-level suite located in the highly desirable Treasure Hill community of Newcastle. Offering a modern design, spacious layout, and exceptional comfort, this thoughtfully designed apartment features a private entrance, bright interiors, large windows, and high ceilings that create an open and inviting atmosphere.The suite features a contemporary full kitchen equipped with brand new stainless steel appliances including a stove, oven, refrigerator, dishwasher, and microwave. Enjoy the convenience of in-suite laundry, a comfortable bedroom, a spacious recreation/living area perfect for relaxing or a home office setup, and a modern 4-piece bathroom.This unit offers the privacy and independence of a separate living space with its own mailing address, independent heating, air conditioning, and ventilation system, along with separate hydro and gas meters. One driveway parking space is included, with the landlord open to considering an additional parking space.Ideally located in the heart of Newcastle, close to parks, schools, shopping, restaurants, transit, and easy highway access. A fantastic opportunity to lease a brand new, modern lower-level suite in one of Newcastle's fastest-growing communities. (id:60365)
121 Radford Drive
Ajax, Ontario
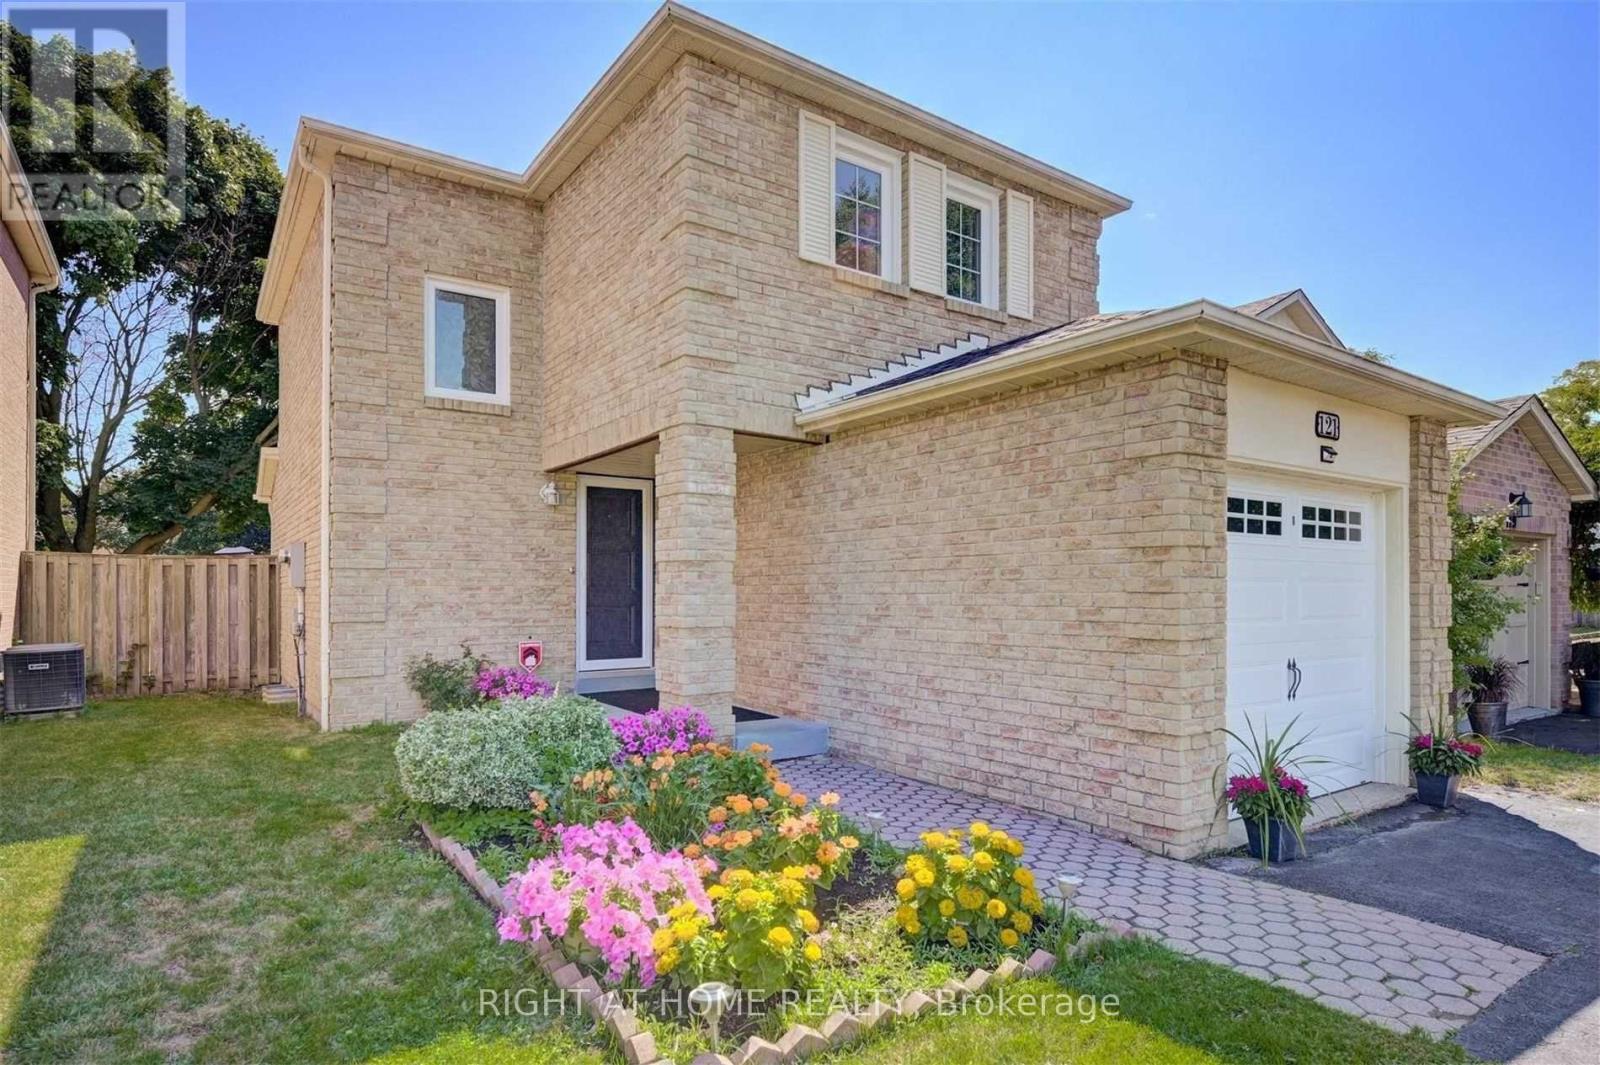
FRESHLY PAINTED BEAUTIFUL 3 BEDROOM Property with 2 FULL Washrooms, A GORGEOUS FINISHED BASEMENT, a SPACIOUS SINGLE CAR GARAGE Plus 4 CAR PARKING (TOTAL-5) and a BIG BACKYARD & LOT in this ALL BRICK DETACHED HOME. Recent Upgrades include FRESH PAINT THROUGHOUT & BRAND NEW STAINLESS STEEL APPLIANCES. ALSO Basement is GREAT FOR ENTERTAINMENT with SURROUND SOUND SPEAKERS in Ceiling.IDEAL LOCATION in AJAX with DRIVE TO Hwy 401 in 5 MINUTES / AJAX GO in 7 MINUTES / COSTCO in 7 MINUTES / Close to many GOOD SCHOOLS (St Patrick Catholic Elementary School / Lester B. Pearson Public School), Parks & Shopping Plazas. (id:60365)

© 2026 Proptech Realty Inc., Brokerage.