
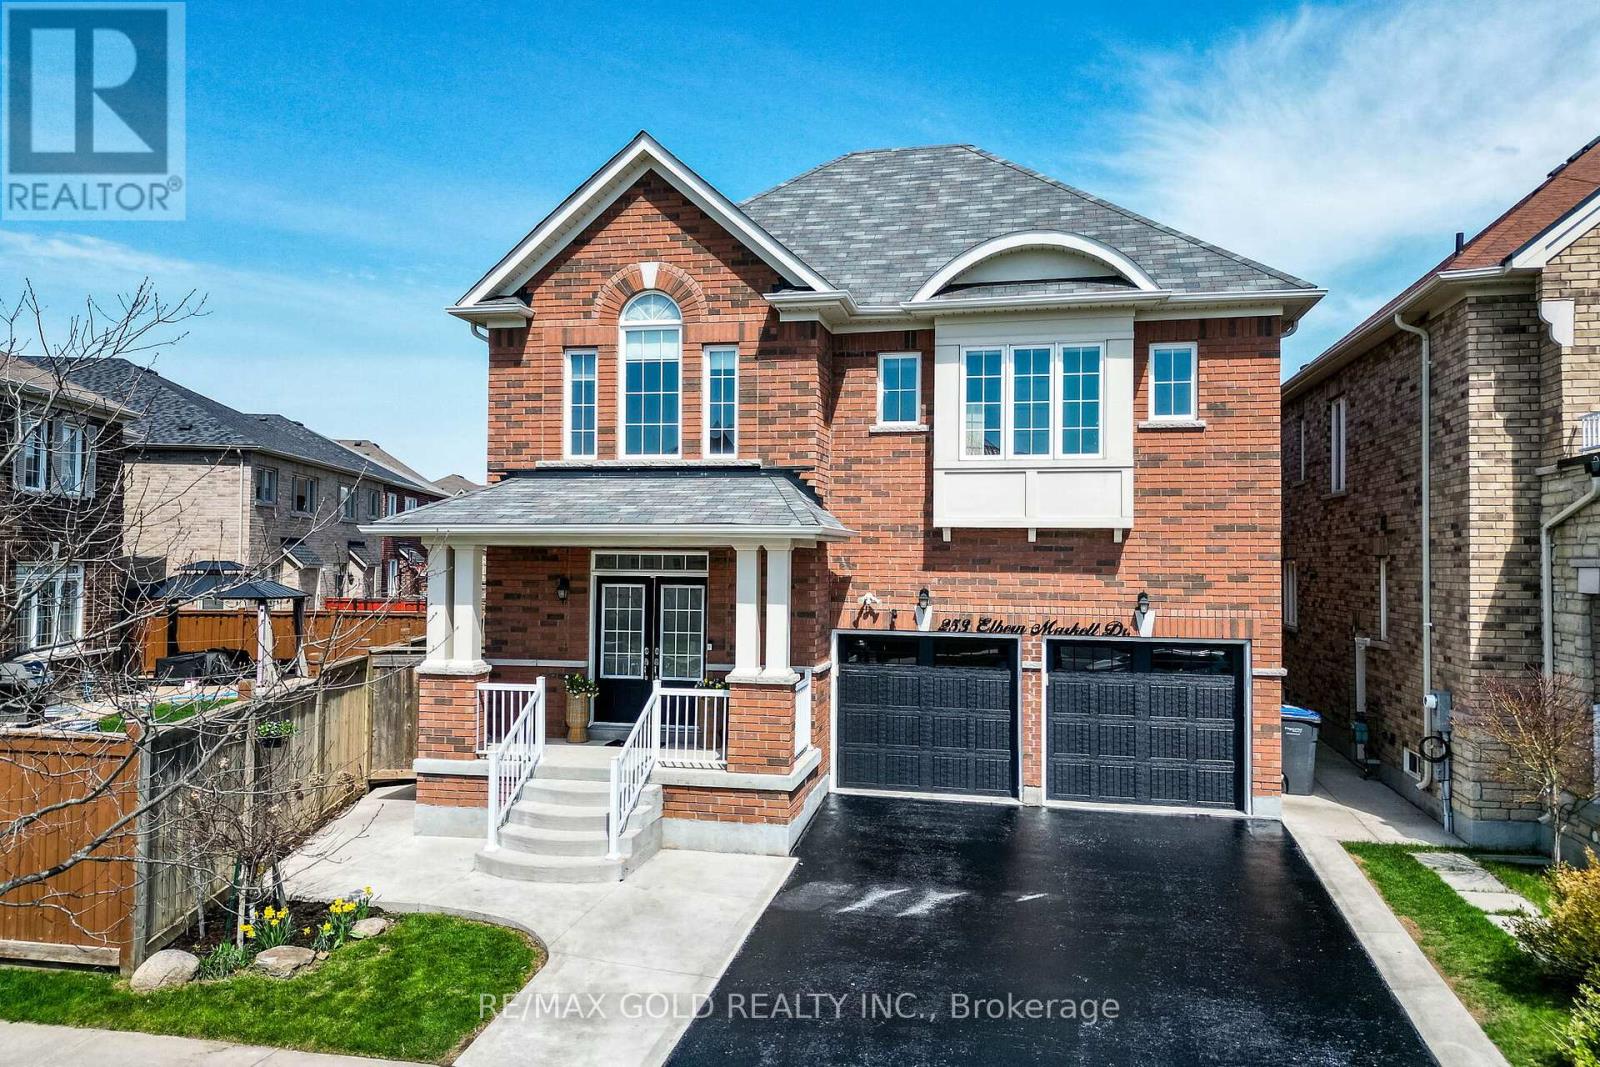
253 Elbern Markell Drive
Brampton, Ontario
Yes, It's Priced Right! Wow, This Is Truly A Must-See And An Absolute Showstopper! This Stunning 5+2 Bedrooms, 6 Washrooms Fully Detached Home Is Located In The Highly Desirable Credit Valley Community On A Premium Approx. 120' Deep Lot (Pie-Shaped Lot With A Massive Approx 71.70 Ft Wide Rear)! Offering Approx. 3,419 Sqft Above Grade (As Per MPAC) Plus Approx. 1,100 Sqft Of Legal Finished Basement Apartment-Totaling Around 4,500 Sqft Of Living Space-This Home Perfectly Blends Space, Luxury, And Functionality! The Main And 2nd Floor Features Soaring 9' high Soaring Ceilings, A Dedicated Den/Office, Separate Living And Family Rooms, And A Cozy Fireplace-Perfect For Both Entertaining And Everyday Living! Gleaming Hardwood Floors Flow Throughout, Complemented By Stylish Pot Lights Creating A Warm And Inviting Ambiance! The Designer Kitchen Is A True Highlight, Featuring Quartz Countertops, Elegant Backsplash, Stainless Steel Appliances, Central island, Extended Cabinets And A Functional Layout Ideal For Any Home Chef! Upstairs Offers 5 Generously Sized Bedrooms And 3 Full Washrooms! The Primary Bedroom Serves As A Private Retreat With A Large Walk-In Closet And A Luxurious 6-Piece Ensuite! Each Bedroom Enjoys Direct Or Semi-Ensuite Access To A Washroom! Convenient Second Floor Laundry Adds Everyday Ease, Eliminating The Need To Carry Laundry Up And Down Stairs-A Small Yet Significant Detail That Enhances Everyday Living.! The Legal 2-Bedroom Basement Apartment With Separate Entrance And Its Own Laundry Provides Excellent Income Potential! Additionally, There Is An Owner-Used Section With 1 Bedroom And Full Washroom-Perfect For Extended Family Or Flexible Use! Enjoy Extra Privacy And Yard Space With, Along With Potential For A Backyard Garden Suite! Located Close To Top Schools, Parks, Shopping, And All Amenities-This Home Is Ideal For Growing Families Or Savvy Investors! A Rare Opportunity-Don't Miss Out On Owning This Beautiful, Spacious, And Income-Generating Home! (id:60365)
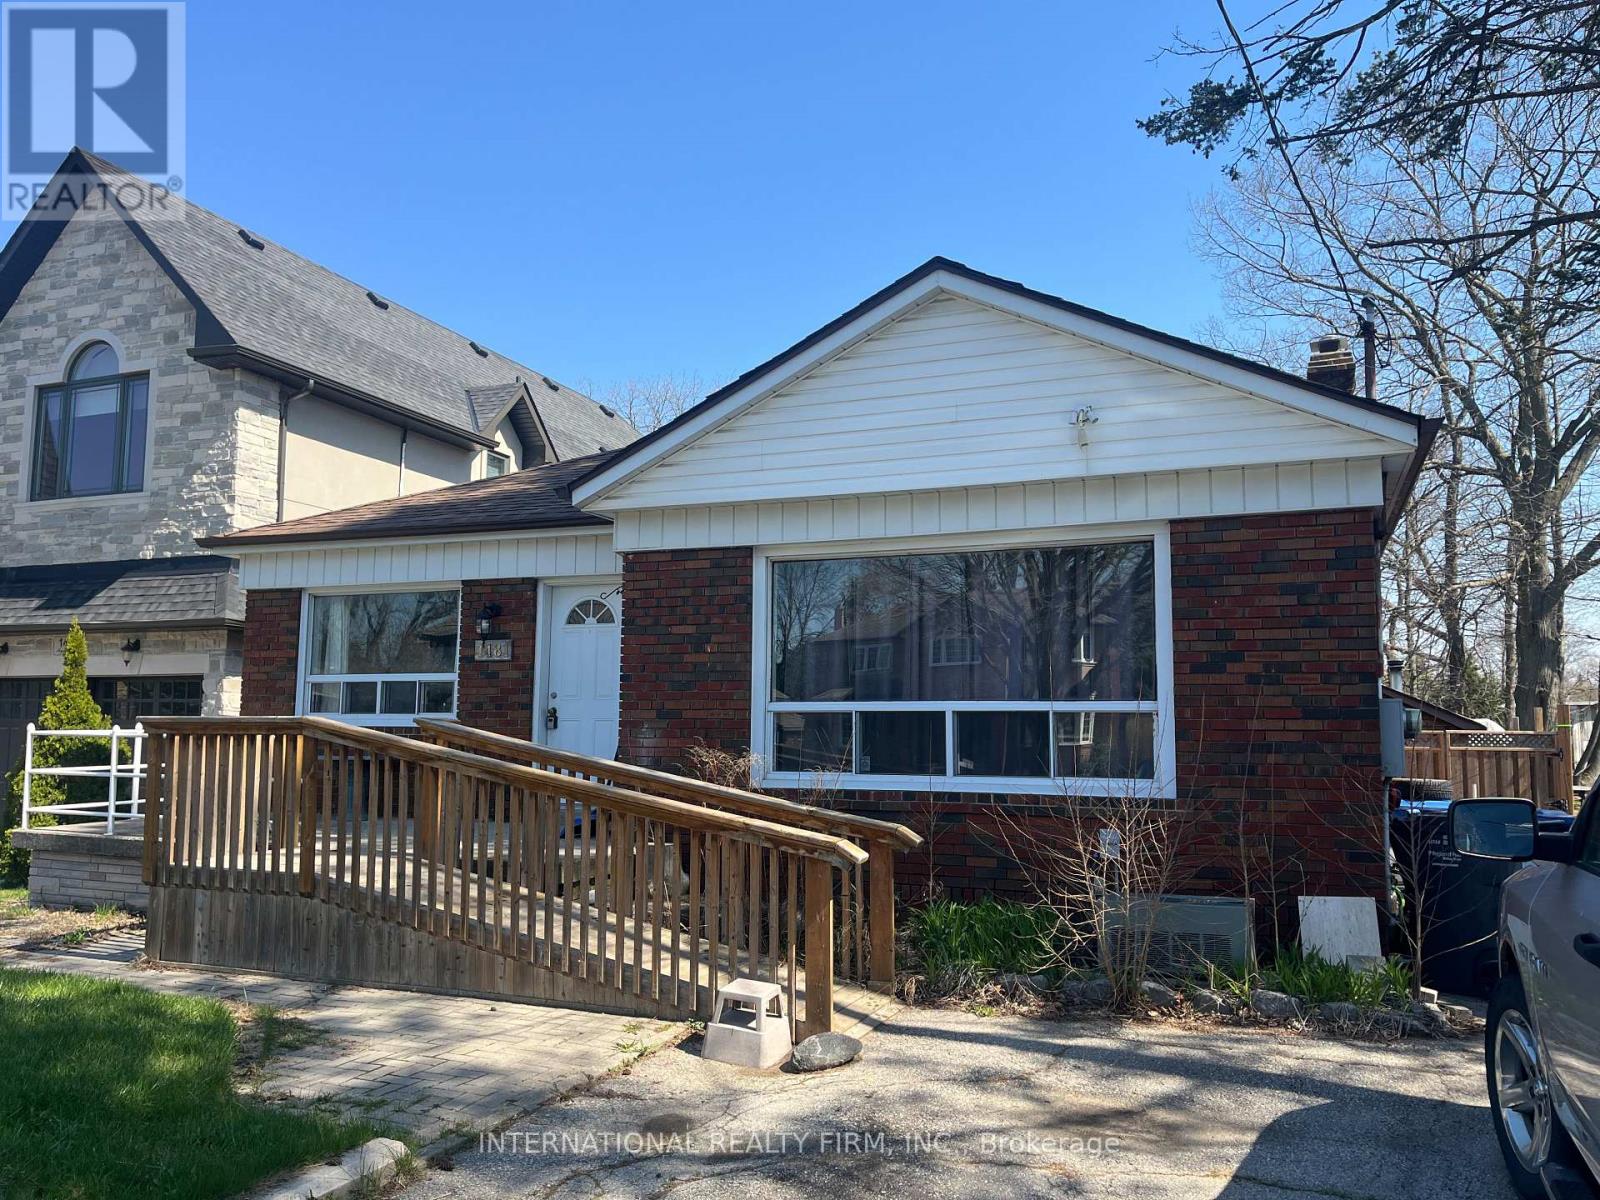
1481 Myron Drive W
Mississauga, Ontario
Whether you're planning to renovate the existing bungalow or build your dream home, this property is full of potential. Surrounded by multi-million-dollar homes, it offers an ideal opportunity for those looking to update the current house or create a custom residence from the ground up. Situated on a large lot (over 50 x 279 ft.) on a quiet cul-de-sac, the property provides endless possibilities for expansion or new construction tailored to your lifestyle. The backyard features a spacious workshop and mature trees, and it backs directly onto the Lakeview Golf Course, offering serene views and exceptional privacy. Experience the best of both worlds - a peaceful suburban setting with the convenience of city living just minutes away. Make this exceptional property your own. (id:60365)
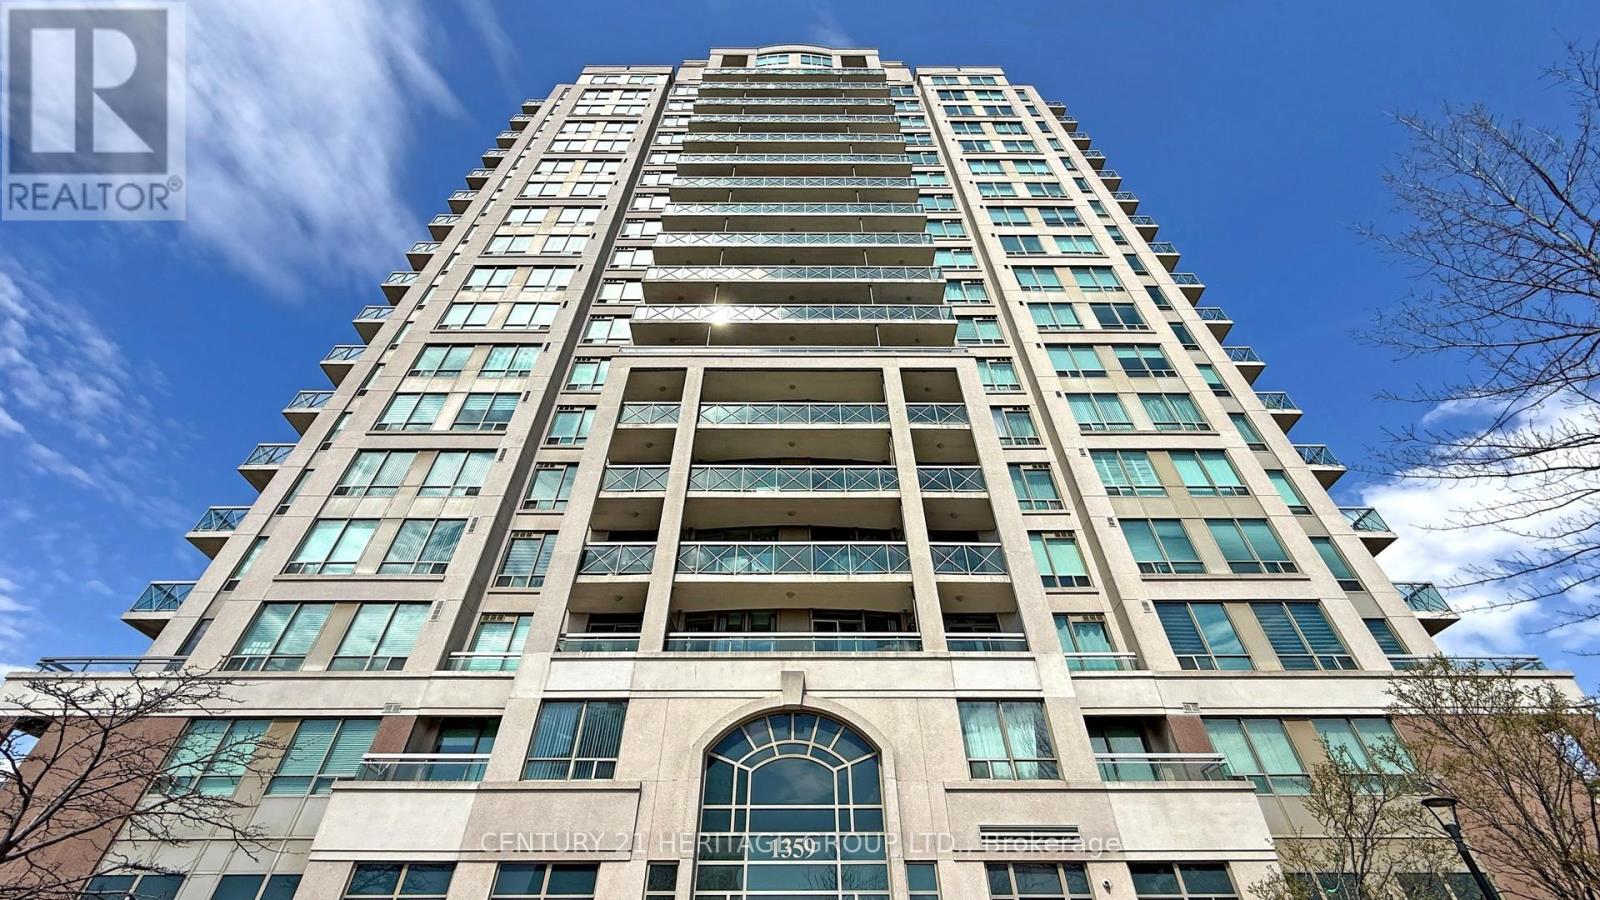
405 - 1359 Rathburn Road E
Mississauga, Ontario
Fabulous corner unit! 2-bedroom + den condo with owned parking, showcasing many recent upgrades and breathtaking panoramic southeast exposure. This exceptional residence in a highly desirable East Mississauga location features an open-concept living and dining area with a walk-out to a private balcony, modern kitchen with appliances., and tasteful laminate flooring throughout. The Capri Condos offer world-class amenities, including an indoor pool, hot tub, fully equipped gym, and sauna. Ideally located near parks, schools, public transit, major highways, Dixie GO Station, Square One, and just steps to Rockwood Mall. (id:60365)
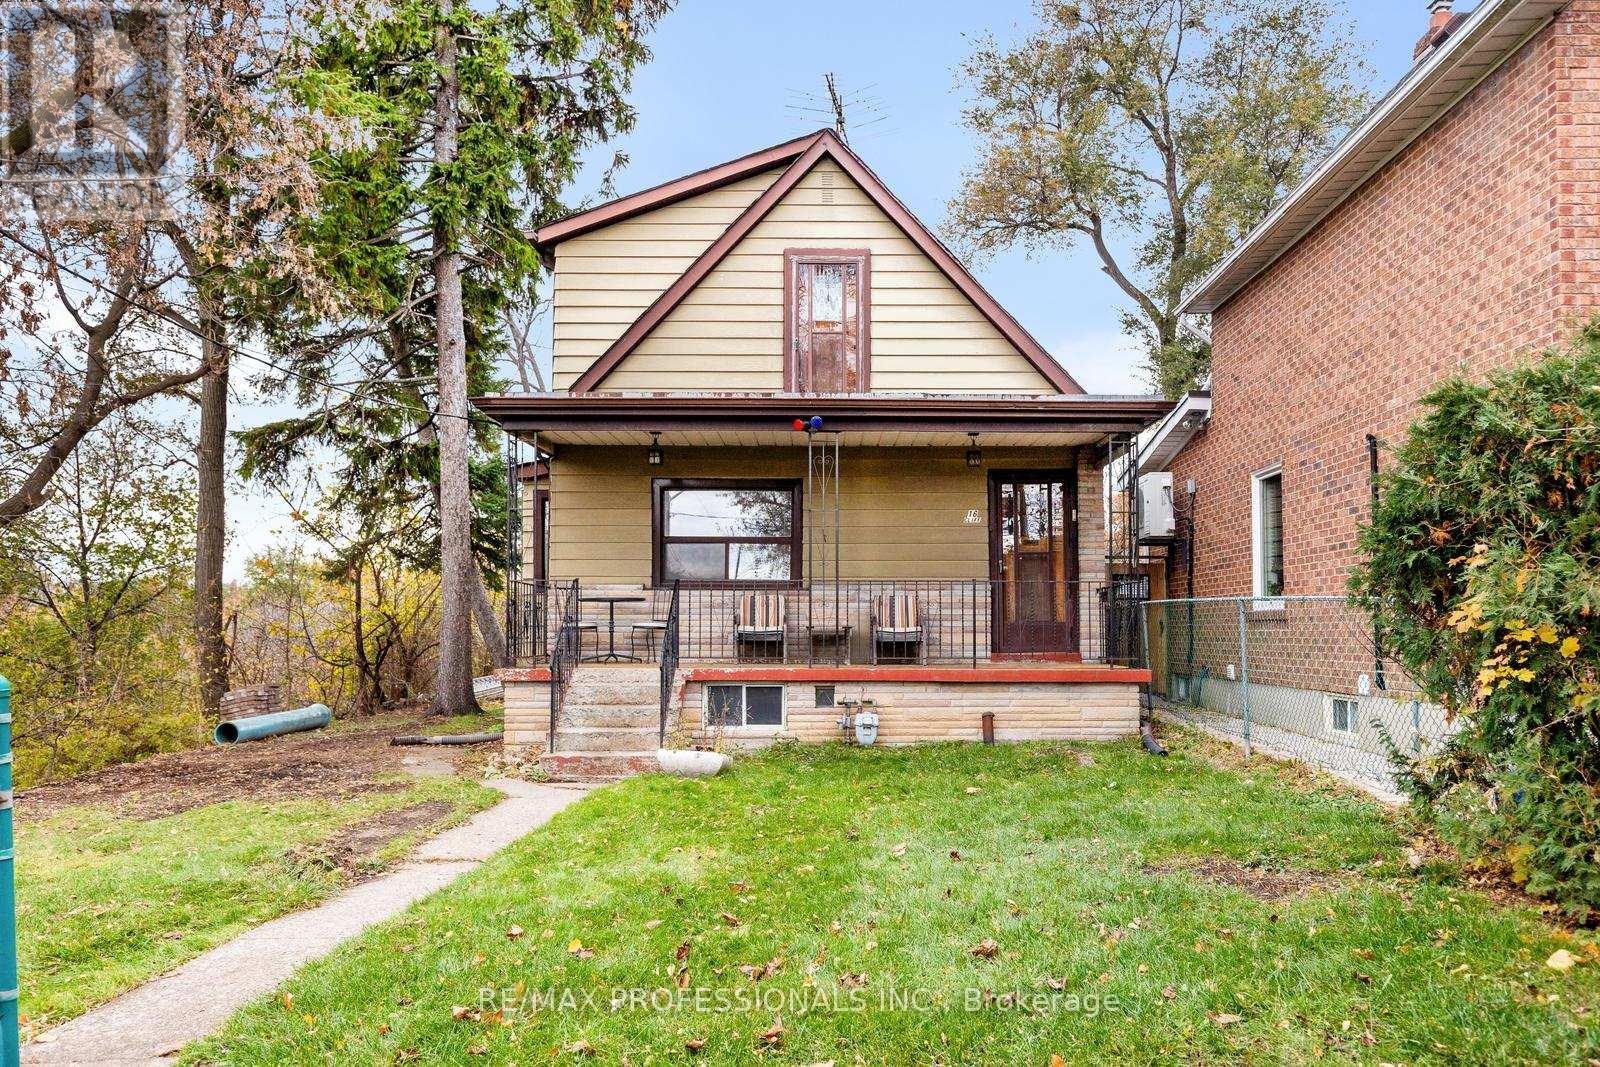
16 Cliff Street
Toronto, Ontario
Discover a truly exceptional opportunity at 16 Cliff Street, a one-of-a-kind property cherished by the same family since 1970's. Set on anincredibly rare 90 x 120 ft lot, this this expansive, expansive, parcel offers a blend of privacy, elevation, and inspiring sightlines, including leafy park viewsand glimpses of the Toronto skyline. Its unique topography creates architectural possibilities rarely found in the city---whether you envisionrenovating the existing family home, designing and building a custom dream residence, or unlocking a compelling investment opportunity. Zoned RM (f12.0; u4; d0.8)(x252), the property provides notable flexibility andd accommodates accommodates a variety variety of residential forms, supporting long-term potential in a neighbourhood poised for significant growth. The area is rapidly transforming with the arrival of the Eglinton Crosstown LRT, the new Mount Dennis Station, modernized streetscapes, and ongoing community investment. Residents enjoy unbeatable access to numerous parks, pools, playgrounds, skating rinks, recreation centres, libraries, and schools, creating a family-friendly and future-forward environment. With Wi its size, s zoning, location, lo and tremendous versatility, 16 Cliff Streett presents presentsa a rare chance to secure an oversized property in one of Toronto's most promising and up-and-coming pockets---an opportunity not to be missed by end-users, builders, and investors alike (id:60365)
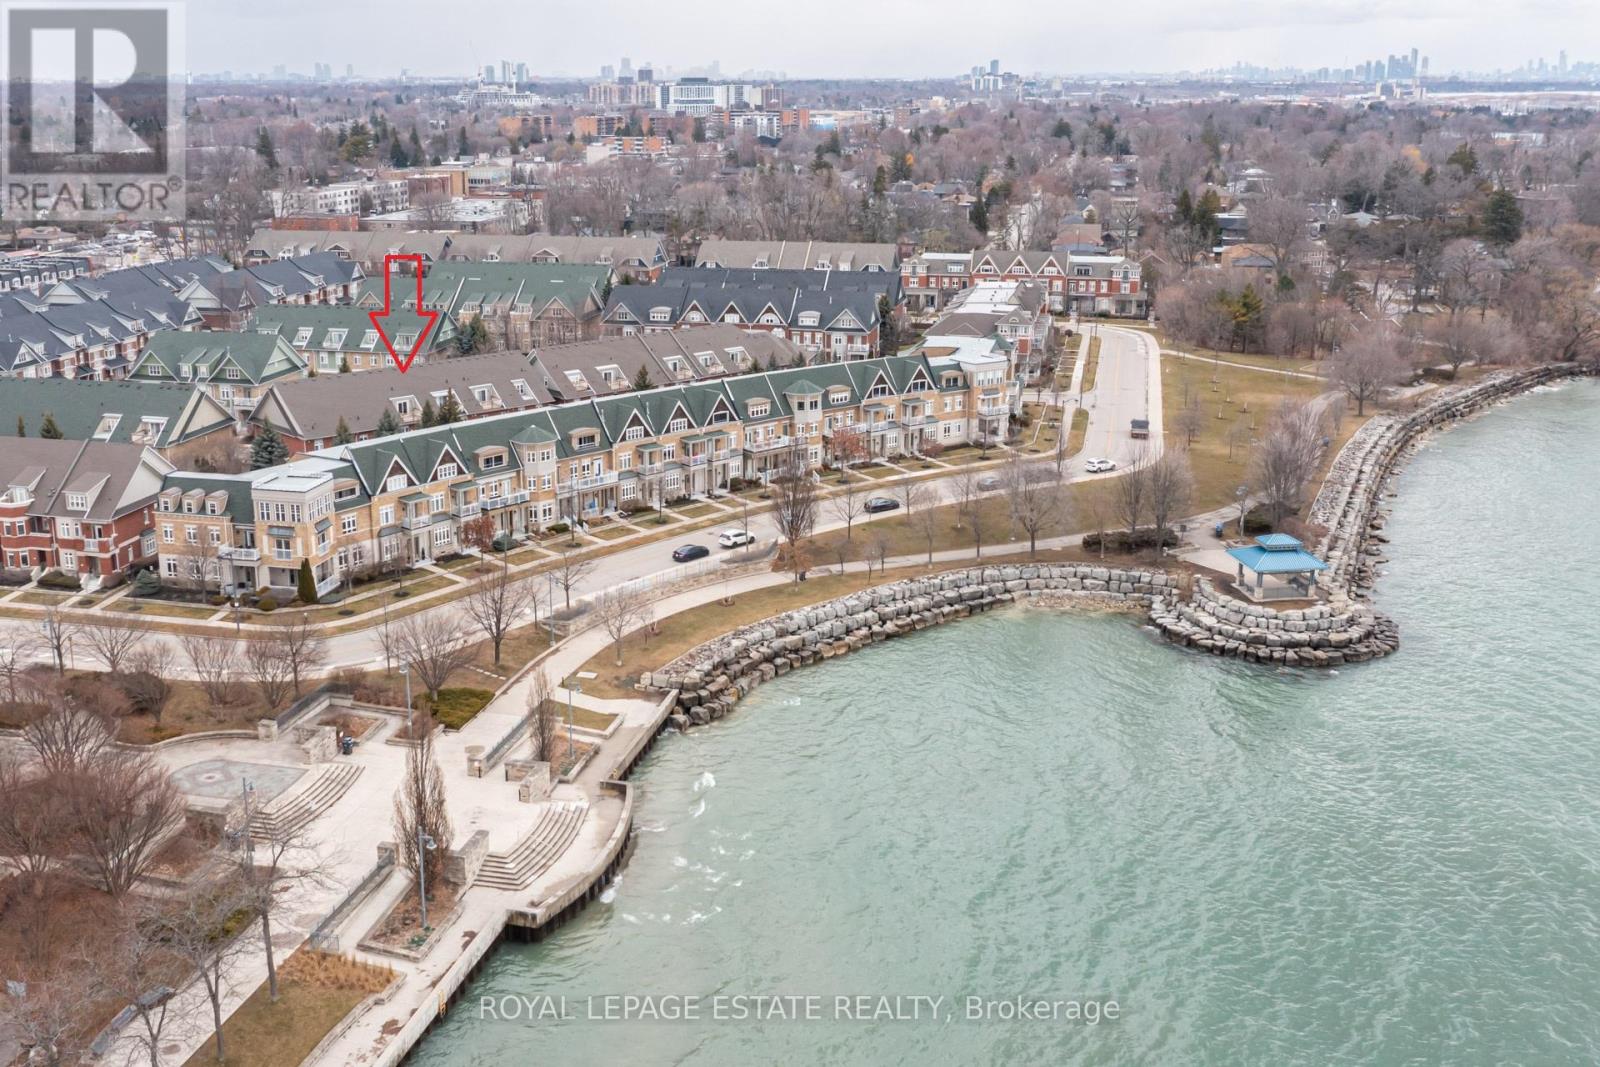
66 Compass Way
Mississauga, Ontario
Welcome to 66 Compass Way! Nestled in the heart of Port Credit, where sophisticated design meets modern comfort in one of Mississauga's most sought-after lakeside communities. The main floor welcomes you with a bright front foyer featuring elegant porcelain flooring. A stylish powder room showcases a European-inspired wall-mounted sink and faucet paired with designer wall sconces. The spacious living room is highlighted by a beautiful bay window, crown molding and rich engineered mahogany flooring. Entertain with ease in the formal dining room, complete with a striking double-sided gas fireplace. The chef's kitchen with custom Scavolini sleek lacquered cabinetry, white quartz countertops, a glass backsplash and an oversized island. The inviting family room boasts a double-sided glass fireplace and a walkout to the back patio area with mature trees. The second level offers a thoughtfully designed layout. The primary bedroom features a bright bay window, custom walk-in closet and walkout to a private balcony. The spa-inspired 4-piece en-suite includes a whirlpool tub, wall-hung vanity, glass tiles and a spacious shower. Two additional bedrooms offer large windows and generous closet space, complemented by a stylish 4-piece main bathroom. Convenient second-floor laundry adds to the home's functionality. The third level provides incredible versatility with an additional bedroom or recreation space, complete with custom closets seamlessly integrated into the dormers with custom designed glass doors. A separate office area perfect for working from home leads to your own private upper terrace. The fully finished basement offers direct access to underground parking and your own private garage. Located just steps from Port Credit's vibrant waterfront, enjoy easy access to marinas, scenic walking trails, shopping, dining, and public transit, including the upcoming Hazel McCallion LRT. This exceptional home offers the perfect blend of luxury, convenience, and lifestyle. (id:60365)
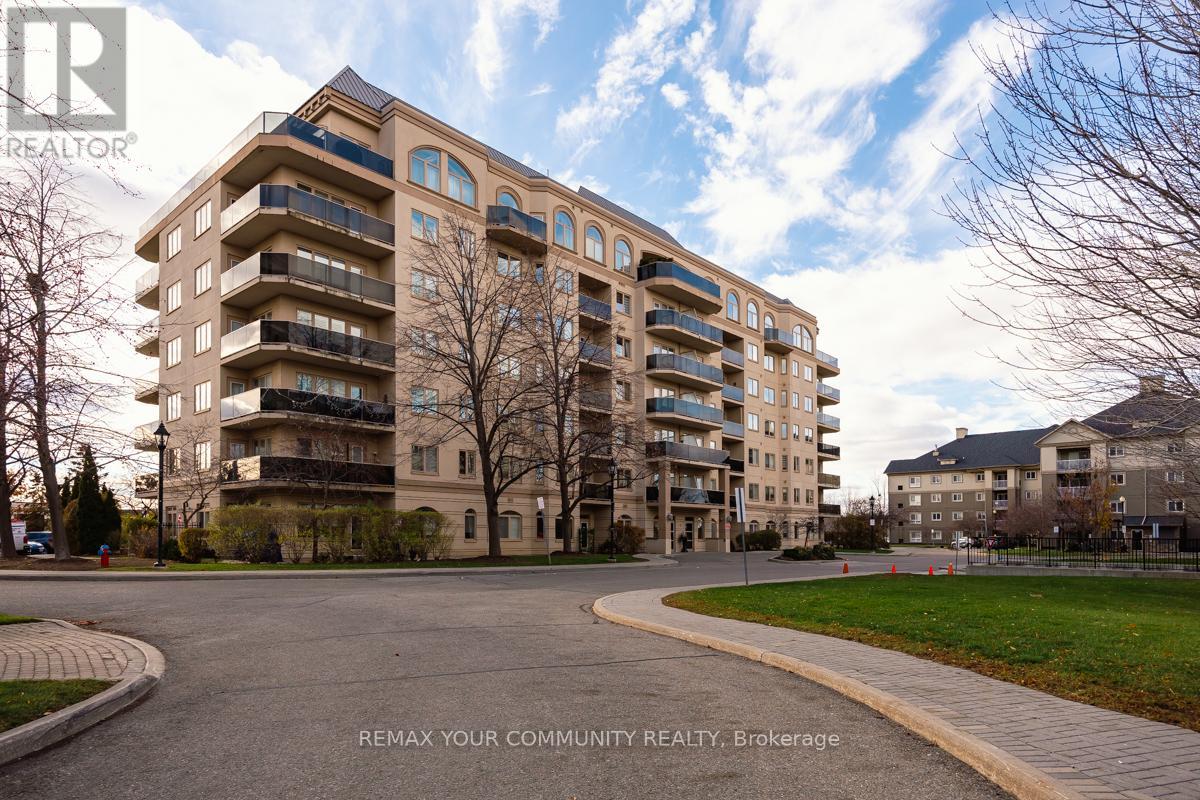
601 - 7 Dayspring Circle
Brampton, Ontario
Condo living without compromising on space! You will be amazed at the spaciousness you can call home, with over 1200 sf. and featuring 2+1 Bdrm, 2 Baths, this Corner Suite has a wonderful South East unobstructed view. Features Laminate & Ceramic Throughout, Bright Eat-In Kitchen, Spacious Open Concept Full Size Living Room and Dining Room, California Shutters Throughout And Wrap Around Balcony. Large Primary Bedroom complete with W/I Closet and 4Pc Ensuite & Walk-Out to Balcony. Spacious 2nd Bdrm & Separate Den W/French Doors that can be used as a bedroom and Ensuite Laundry. Shaw Cable Included in the maintenance fee. This wonderful complex is just 15 minutes from Pearson Airport. Building Includes: party and meeting room, billiards room, gym, outdoor space and more. A live-in superintendent available Monday to Friday 24 hours,Maintenance and ownership of the in-suite HVAC unit and water tank by the corporation,Management fees & Shaw cable service incl in maintenance fee. Kitec Plumbing in the unit is replaced. Status Certificate Available. (id:60365)

17 Armstrong Street
Orangeville, Ontario
Opportunity to acquire an established artisanal bakery. Wicked Shortbread, founded in 2010, is a fully trademarked premium bakery brand with a proven track record of success. The business experienced significant growth during the pandemic and has continued to expand through a diversified mix of retail, wholesale, and vendors' markets. Wicked Shortbread has built a loyal base of repeat customers and an engaged social media following, positioning the brand as a trusted favorite for personal indulgence, corporate gifting, and special occasions. This turnkey opportunity includes established retail & wholesale accounts with strong ongoing demand, as well as clear potential to further scale the wholesale side of the business. Wicked Shortbread has been exceptionally successful at vendors' markets throughout South Central Ontario, where it is recognized as a premium, must-have product. The creator and owner is committed to a smooth and successful transition, offering hands-on training, operational support, access to supplier agreements, and proven growth strategies. The purchase price includes the proprietary recipes, branding assets, numerous domains, fully equipped kitchen & retail showcases. Located in Orangeville, a vibrant and youthful community that proudly embraces Wicked Shortbread as a local staple. The business benefits from proximity to the Greater Toronto Area; this strategic location provides quick and convenient access to the expanding Toronto marketplace and surrounding cities across Ontario. This is a rare opportunity to acquire a proven, scalable brand with strong foundations, meaningful upside potential, and a loyal customer base-ideal for a new owner ready to take it to the next level. (id:60365)
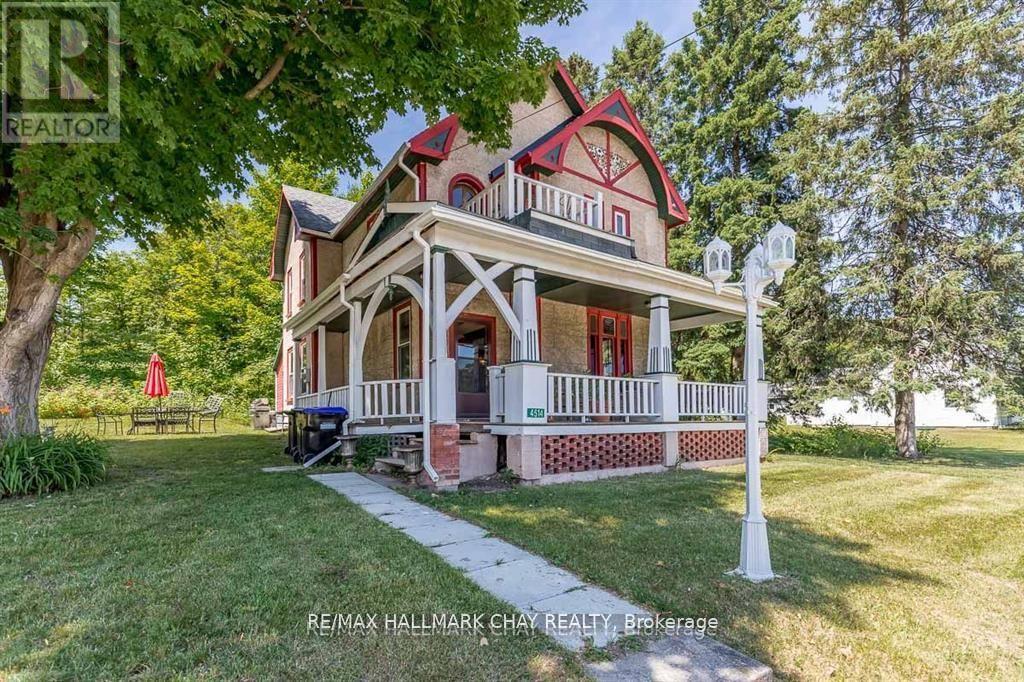
4514 Penetanguishene Road
Springwater, Ontario
Welcome to the Davenport House. This beautiful century custom builders home will call you with it's unique custom finishes. The wrap around covered porch, original craftsman front door with stained glass. Custom wood work staircase, balusters and under staircase storage wood panels. Crown molding, 9 inch baseboards and wood detail custom ceiling. Classic century style with 2 separate stair cases. Kitchen offers the original Tin ceiling a walkout to side deck and a back 3 season den and enclosed storage room and back staircase to the upper level. Pantry/laundry room off kitchen. Separate dining room and living room. Main floor generous sized bathroom in addition to the upstairs full bathroom. Upper sunroom with walkout to the balcony. This home offers 3 upper bedrooms. This is an extremely well maintained century home. Updated gas hot water tank, updated copper electrical 200 amp breaker panel. Updated plumbing, basement walls have spray foam insulation and new septic. All exterior walls have been insulated. Most windows are updated, roof in in good condition. Heating cost is very efficient with the concrete exterior walls and added insulation. Outdoor structure a detached smaller barn and garden shed. Close hwy access 15 min from Barrie. Located across the road from a park. Close to skiing, golf, hiking and snowmobiling. (id:60365)
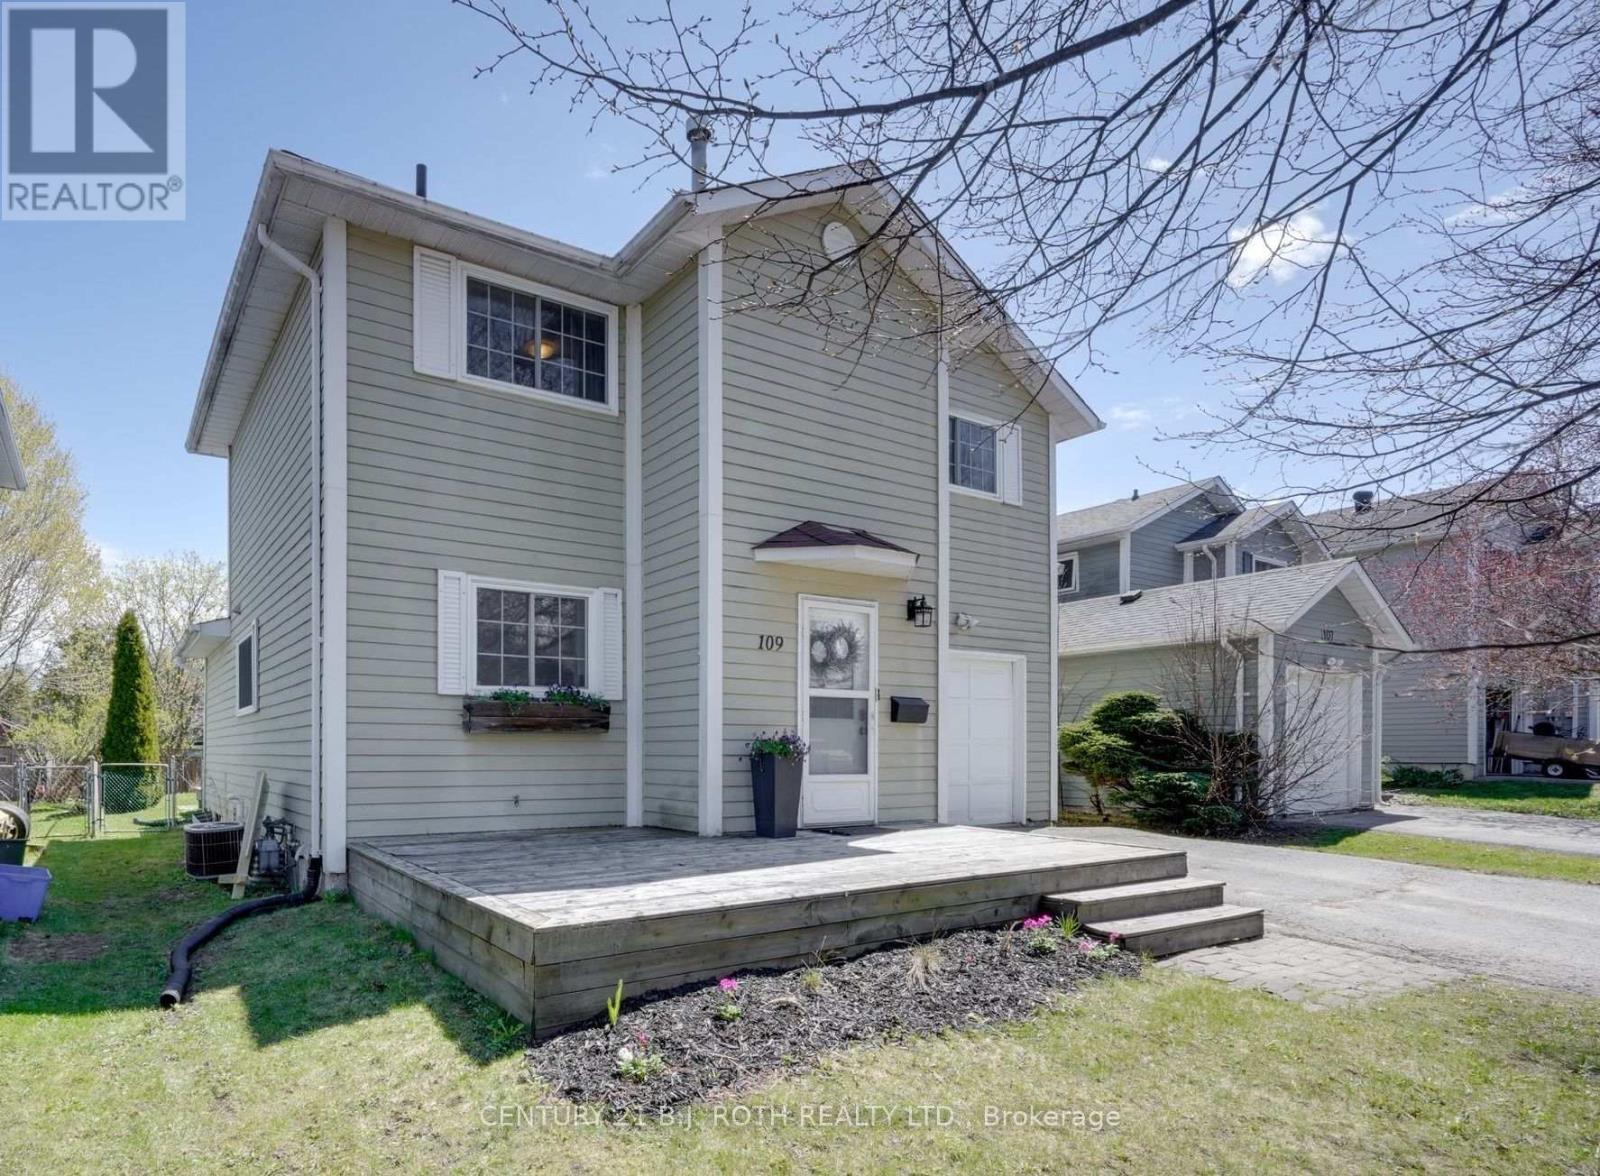
109 Elizabeth Street
Barrie, Ontario
Tucked away at the end of a quiet family-friendly street in sought-after Ardagh Bluffs, this move in ready, 3-bedroom, 1.5-bath home is perfectly suited for growing families looking for space, and an unbeatable location. Sitting at the end of a quiet dead-end street with a court and direct access to scenic trails and conveniently located close to elementary schools, grocery stores, and Highway 400 access. Inside, you'll find a functional layout with hardwood floors throughout the main level, inside entry from the garage, freshly painted, and great storage space in the basement. The newly replaced furnace and hot water heater (2023) add extra piece of mind. Step outside to the huge, fully fenced backyard featuring a large deck with added privacy walls, the perfect space for summer BBQs, entertaining, or relaxing while the kids and pets run around. Finished with inviting curb appeal and a warm, welcoming feel, this home is move-in ready and waiting for its next family to love it. (id:60365)
1878 Ridley Boulevard
Severn, Ontario
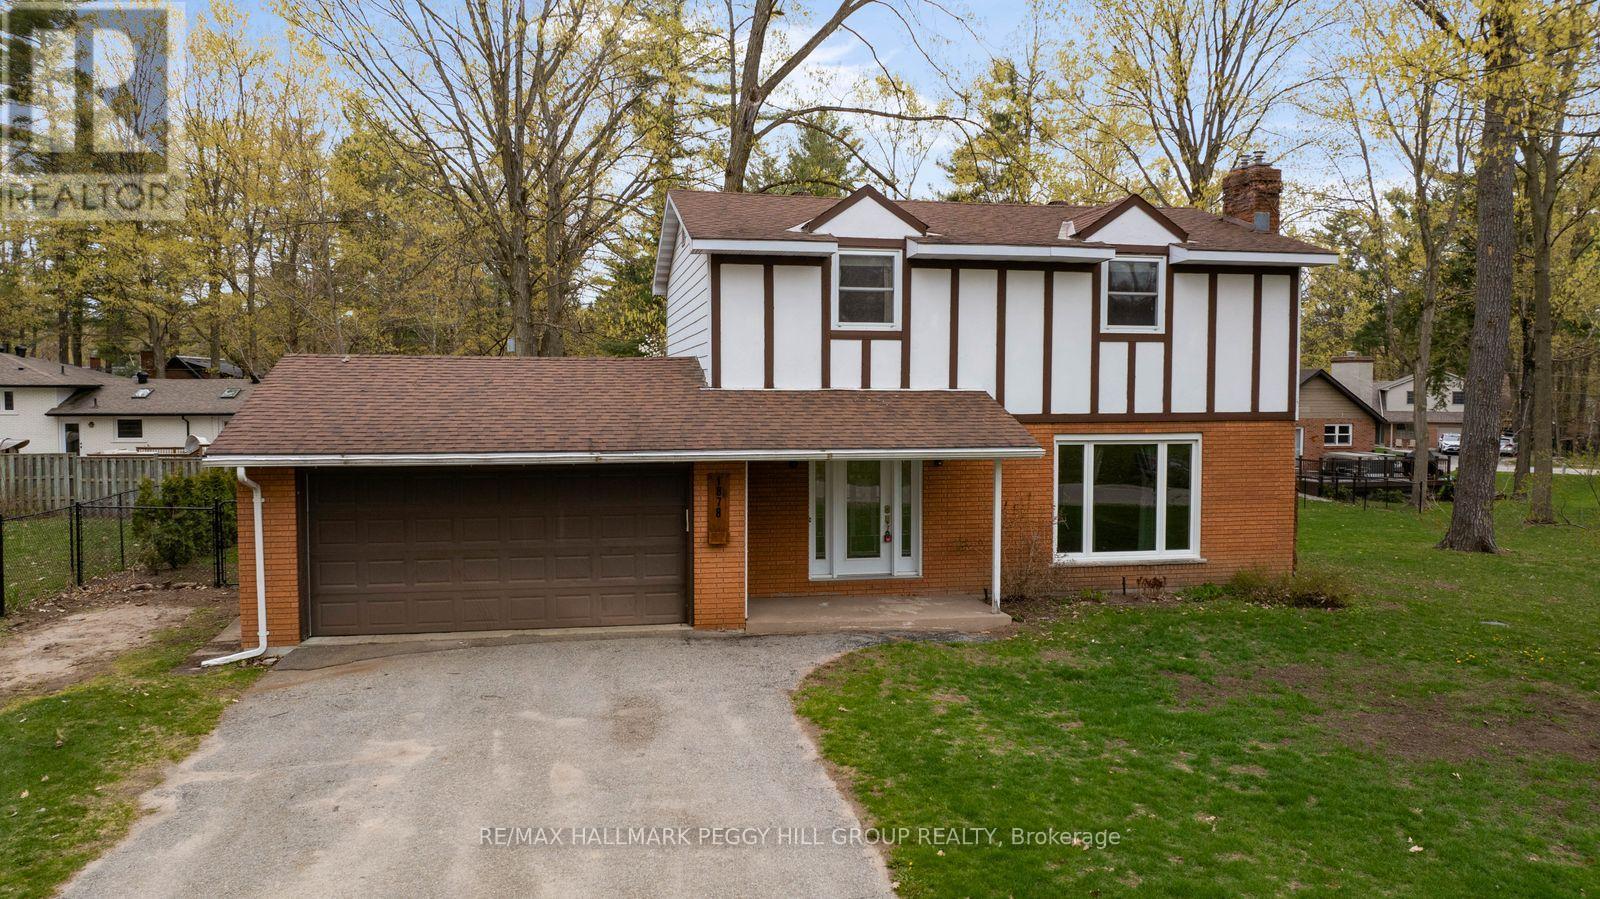
RARE 4-BEDROOM HOME ON AN OVERSIZED LOT IN A PEACEFUL COMMUNITY OFFERING SPACE, PRIVACY & UNBEATABLE ACCESS TO EVERYDAY CONVENIENCES! Set on an oversized lot in the heart of the sought-after Bass Lake Woodlands community, this inviting home is surrounded by mature trees, green space and a quiet, family-oriented atmosphere that instantly feels grounded and welcoming. Life here moves at an easy pace, with Bass Lake Woodlands Park just around the corner, schools including Marchmont Public School and Orillia Secondary School close by, and Orillia's shops, dining and everyday conveniences only a short drive away. Weekends are made for the outdoors, whether it's a quick trip to Bass Lake Provincial Park or a relaxed afternoon at Orillia's waterfront, where Couchiching Beach, boardwalk trails, parks and marinas set the stage for unforgettable sunsets and lakeside strolls. The property itself offers space to breathe, with a partially fenced backyard featuring a large deck, expansive patio and wide open green space for kids, pets and summer entertaining. A deep driveway and attached double garage with interior entry provide effortless practicality, while inside, the home opens into a bright and comfortable layout where oversized front windows draw in natural light and a cozy fireplace anchors the living and dining spaces. The kitchen and breakfast nook flow naturally to the back deck through a sliding glass walkout, encouraging indoor-outdoor living through every season. Upstairs, four generous bedrooms create a sense of calm and retreat, including a primary suite with its own private 3-piece ensuite, complemented by a 4-piece main bath. The basement extends the living space with a versatile den, a large rec room warmed by a fireplace and a dedicated laundry and utility area, offering flexibility for growing families, hobbies or relaxed evenings in. A true #HomeToStay offering not just space, but a sense of calm, connection, and everyday comfort that's hard to find. (id:60365)

120 Jessica Drive
Barrie, Ontario
PARK-FACING FAMILY HOME IN SOUTH BARRIE SHOWCASING 4 GENEROUS BEDROOMS, MODERN UPGRADES, & A SPACIOUS, VERSATILE LAYOUT! Set in a family-friendly South Barrie neighbourhood, this home places you directly across from D & J Fralick Park, where open green space and a peaceful forested backdrop create a daily sense of calm and connection to nature right outside your door. Life here is defined by convenience and ease, with the GO Station, shopping plazas, top schools, and major commuter routes all nearby, plus Barrie's waterfront just 10 minutes away. Inside, over 2,500 sq ft of thoughtfully designed living space unfolds with 9 ft ceilings, tile and hardwood flooring, and crown moulding, setting a refined tone from the moment you enter. The main level offers a bright, welcoming living and dining space that flows into a spacious eat-in kitchen with a walkout to the backyard, while a versatile den provides flexibility. The mid-level family room above the garage becomes a natural gathering space, anchored by a cozy gas fireplace that makes evenings feel warm and inviting. Upstairs, four generous bedrooms provide comfortable retreats for the whole family, including a primary suite with a walk-in closet and 4-piece ensuite, supported by upper-level laundry and an additional full bathroom designed for convenience. The lower level extends the home's potential even further with a separate entrance, framing already in place, and a 3-piece bathroom rough-in, offering excellent in-law suite potential. Outdoors, the private, fully fenced backyard is built for entertaining and unwinding, featuring a large patio, gazebo, pizza oven, garden space, and storage shed. An attached 2-car garage, concrete driveway, and major upgrades, including a recently renovated roof, newer furnace and A/C, upgraded doors, and an owned tankless water heater and water softener complete this exceptional #HomeToStay, delivering comfort, functionality, and long-term peace of mind. (id:60365)
28 Hawkins Drive
Barrie, Ontario
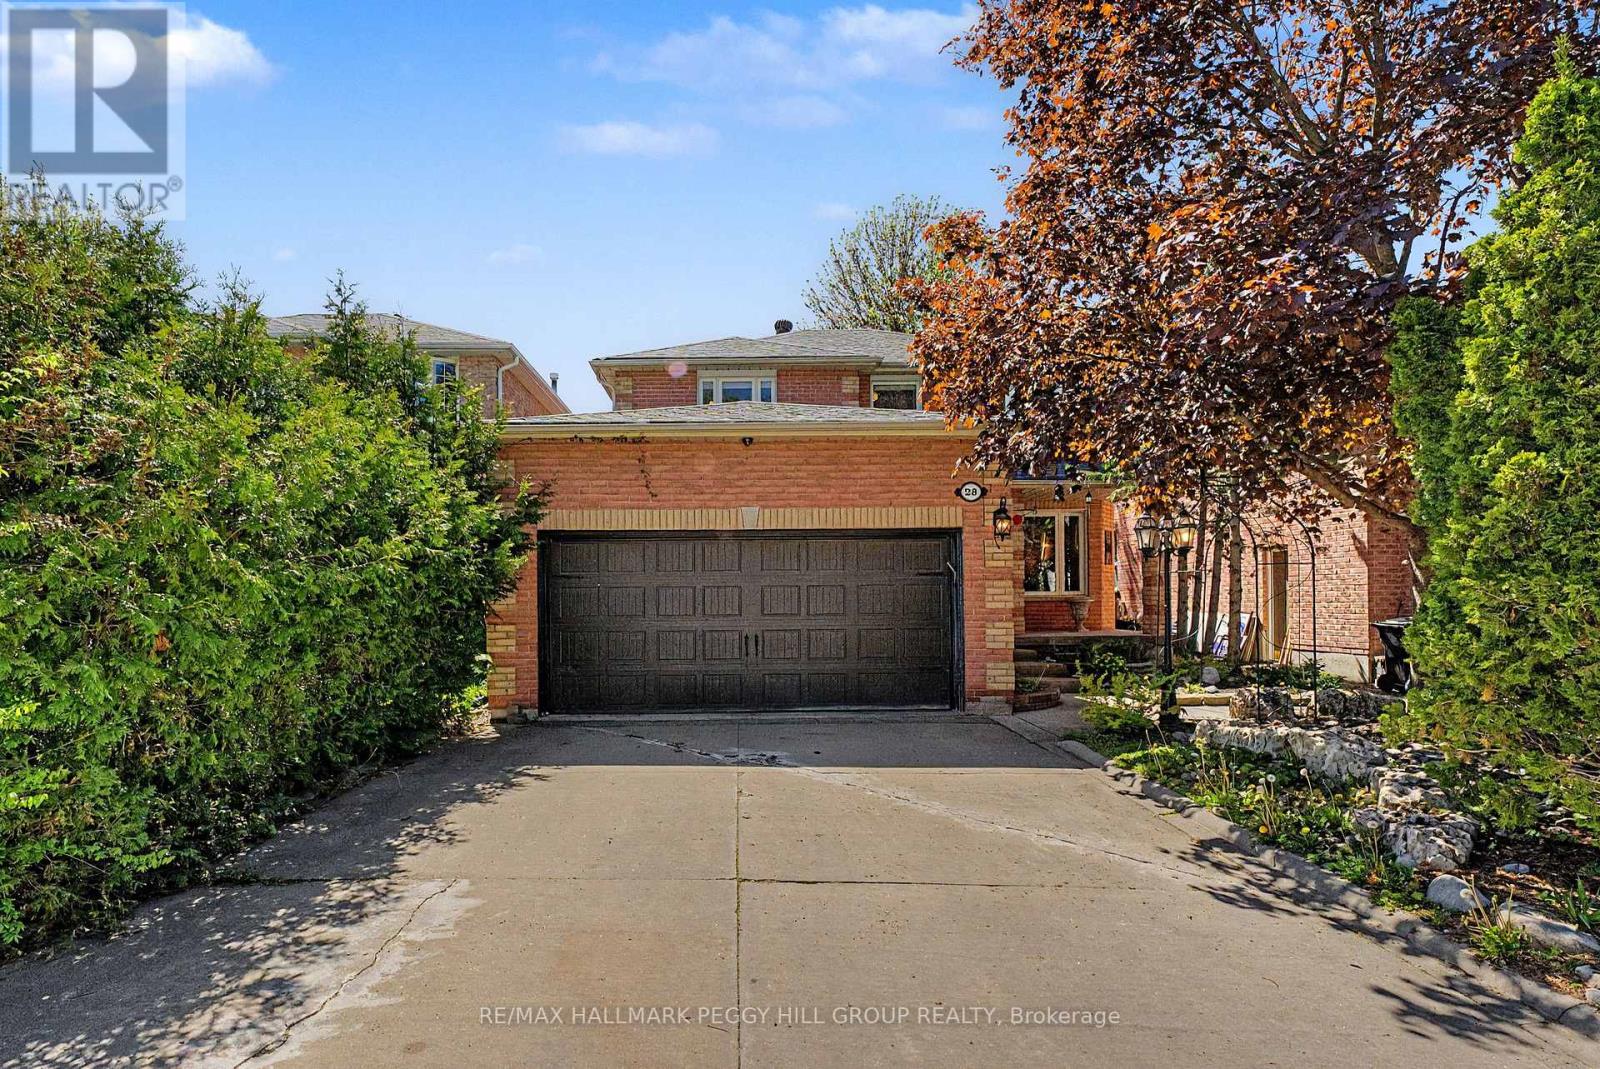
SPLASH INTO SUMMER IN THIS TURN-KEY ARDAGH FAMILY HOME WITH AN INGROUND POOL & BEAUTIFULLY LANDSCAPED YARD! Priced to sell in Ardagh, this resort-style backyard deserves its own season pass, with an inground pool, water features, lush landscaping and sun-soaked lounging areas creating the ultimate summer setup, while nearly 2,900 finished square feet inside gives everyone room to spread out when the party moves indoors. Set in one of Barrie's most sought-after neighbourhoods with multiple schools and Summerset Park within walking distance, this 2-storey detached brick home pairs standout outdoor living with an incredibly functional family layout. The main floor features a welcoming family room centred around a gas fireplace with a stone surround, a combined living and dining area ready for holiday gatherings, and a bright kitchen finished with white cabinetry, stainless steel appliances, a breakfast bar, pantry and breakfast area with a walkout to the backyard patio. Upstairs, four spacious bedrooms include a generous primary retreat with room for a sitting area, two closets and a 4-piece ensuite complete with a large soaker tub, separate shower and vanity with a vessel sink, while a second 4-piece bathroom serves the additional bedrooms. A main floor powder room adds convenience for guests, and the finished basement adds even more flexibility for family life with a large rec room ideal for movie nights, a kids' play area, home gym or games space, plus a bonus area, along with a dedicated laundry room, cold storage and plenty of extra storage space. From poolside afternoons to cozy movie nights downstairs, this #HomeToStay makes family life feel bigger, brighter and a whole lot more fun. (id:60365)

© 2026 Proptech Realty Inc., Brokerage.