
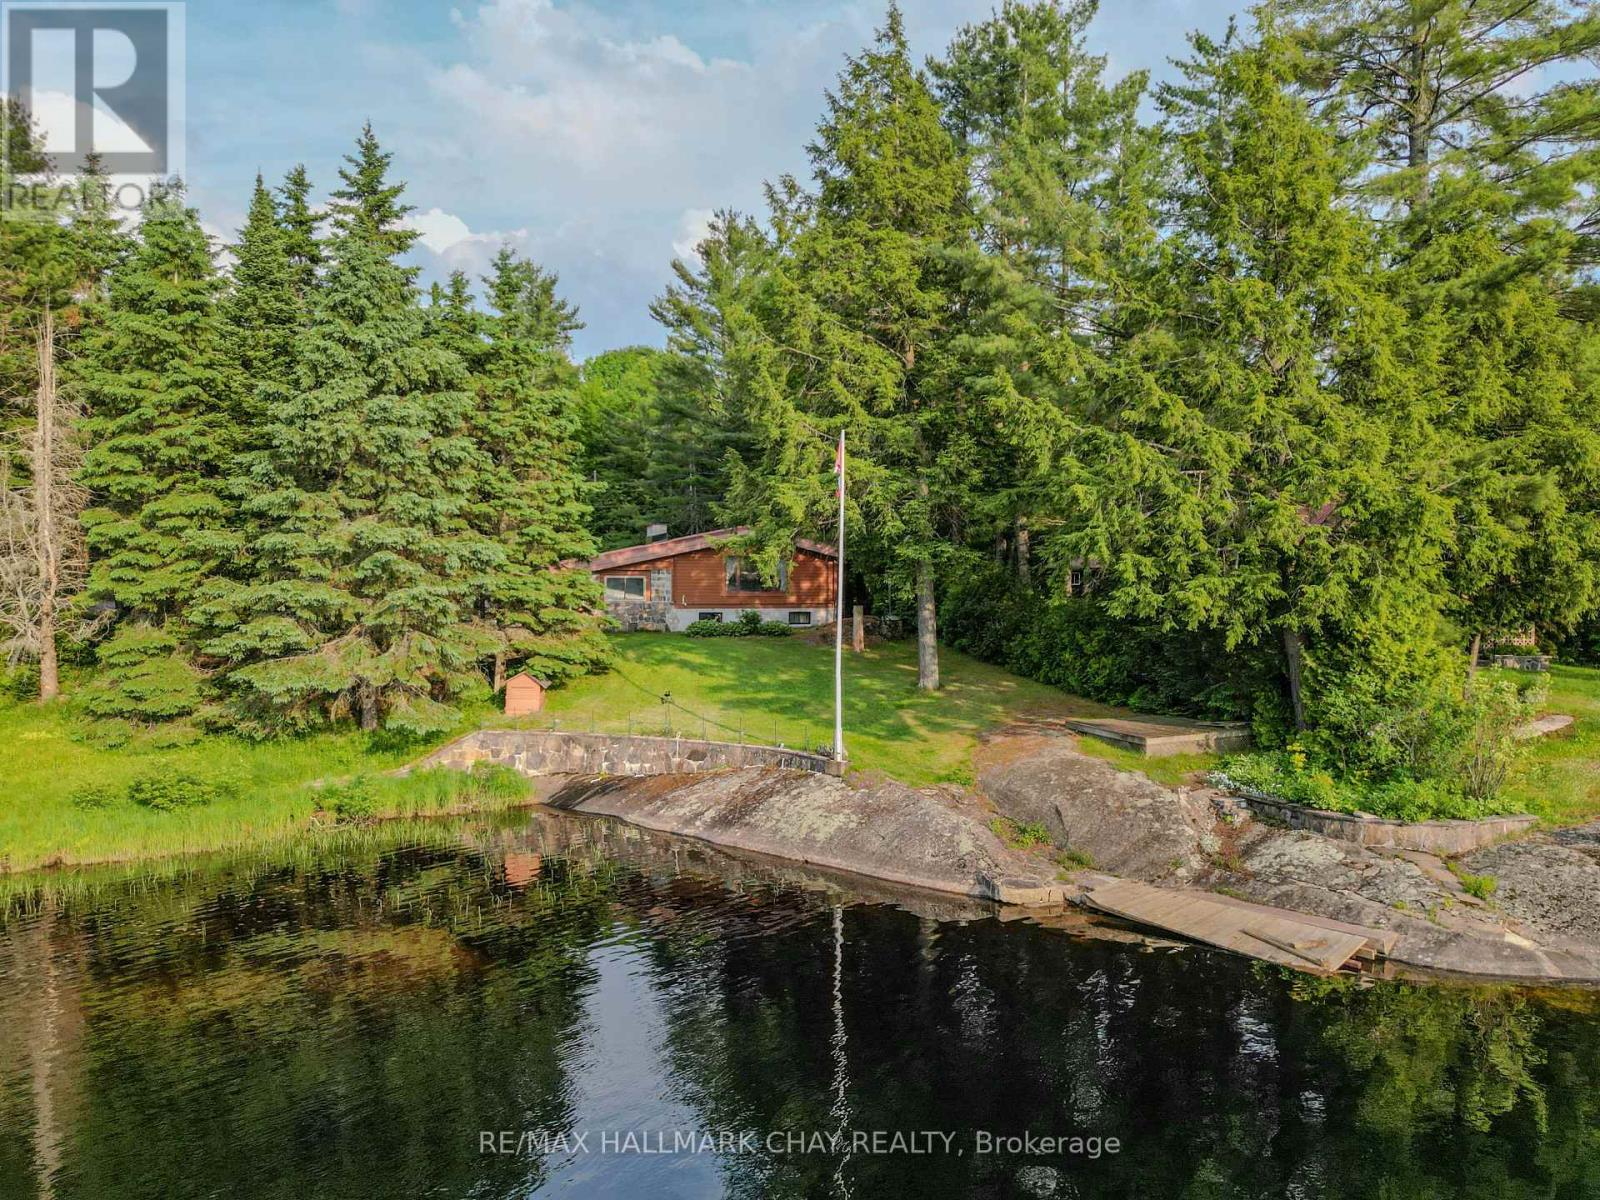
1070 Chaikof Road
Bracebridge, Ontario
Welcome to this original Red Cedar Log Home, a beautiful year-round Muskoka retreat fronting on tranquil Reay Lake, complete with a 20' x 24' detached 2-car garage. Set on an exclusive stretch of waterfront, this retreat offers wooded seclusion, vibrant perennial gardens, and panoramic lake views , this move-in-ready piece of prime real estate features 2 bedrooms, 1.5 bathrooms, a sun-filled cedar living room with breathtaking sunsets, and a serene Muskoka room oasis perfect for relaxing or entertaining. The open-concept family room in the basement offers the ideal space to unwind after a day outdoors, whether you've been enjoying the yard, the dock, or the peaceful waters perfect for paddling, swimming, and fishing. Gorgeous nightly sunsets!. Just 15 minutes from both Gravenhurst and Bracebridge, with easy access to Highway 11, golf courses, and scenic trails, this property offers the perfect blend of seclusion, convenience, and four-season enjoyment! Book your showing today and start living the Muskoka lifestyle! Furnace (2021) Hot water tank (2020) Basement Completed (2013) (id:60365)
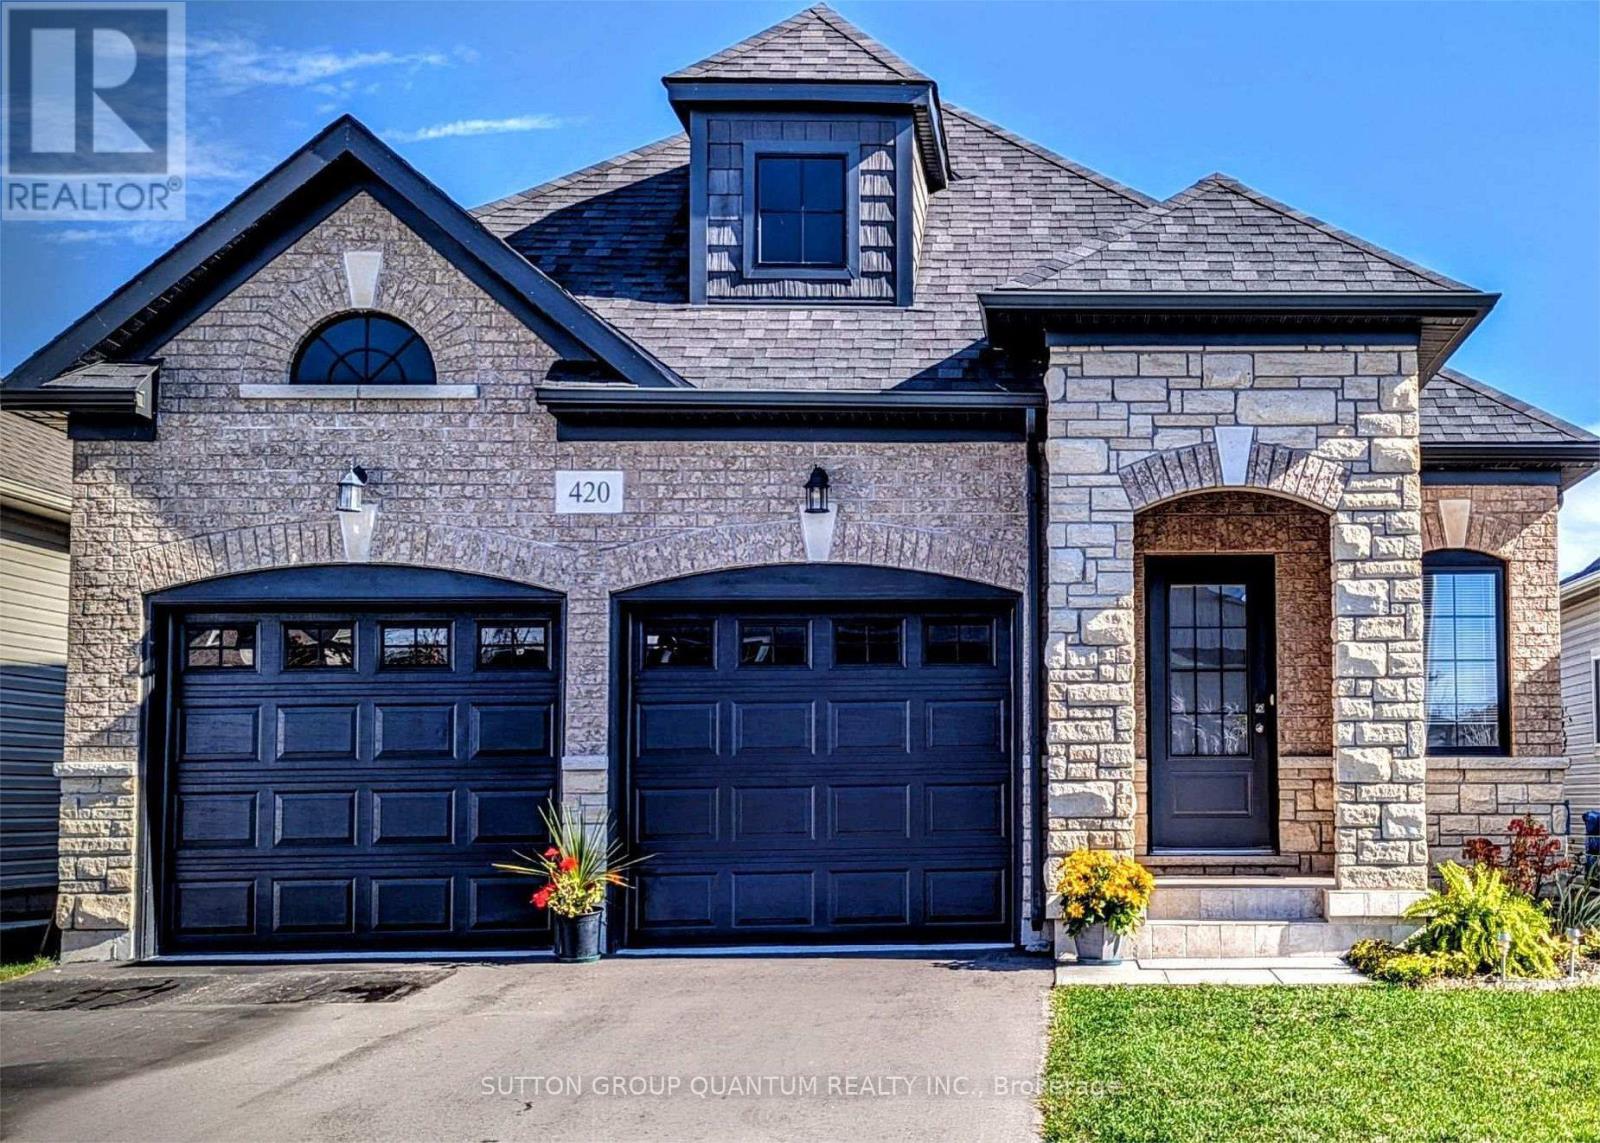
420 Williams Crescent
Fort Erie, Ontario
Beautiful bungalow with striking curb appeal, showcasing a sophisticated blend of brick and stone. The elegant arched main entrance creates a warm and inviting first impression. Inside, the thoughtfully designed kitchen features a centre island, a bright breakfast area, and an open-concept living space with sliding doors leading to the rear yard-perfect for both everyday living and entertaining. Enjoy the convenience of a main floor laundry/mudroom with direct access to the two-car garage, along with a covered front porch ideal for relaxing. This spacious home offers a well-designed layout with 2 bedrooms and 3 bathrooms, highlighted by a bright, open-concept main floor that provides both comfort and functionality. Situated on a quiet street in Fort Erie's desirable Lakeshore neighbourhood, you're just minutes from Lake Erie, schools, parks, and everyday amenities-including the Old Fort Erie Freeland Community Centre, Fort Erie Skate Park, Fort Erie Urgent Care Centre, Bridgewater Country Club, Walmart Supercentre, RONA, the QEW, the Peace Bridge to the USA, and the scenic Friendship Trail. An exceptional opportunity to enjoy relaxed, low-maintenance living close to the waterfront. (id:60365)
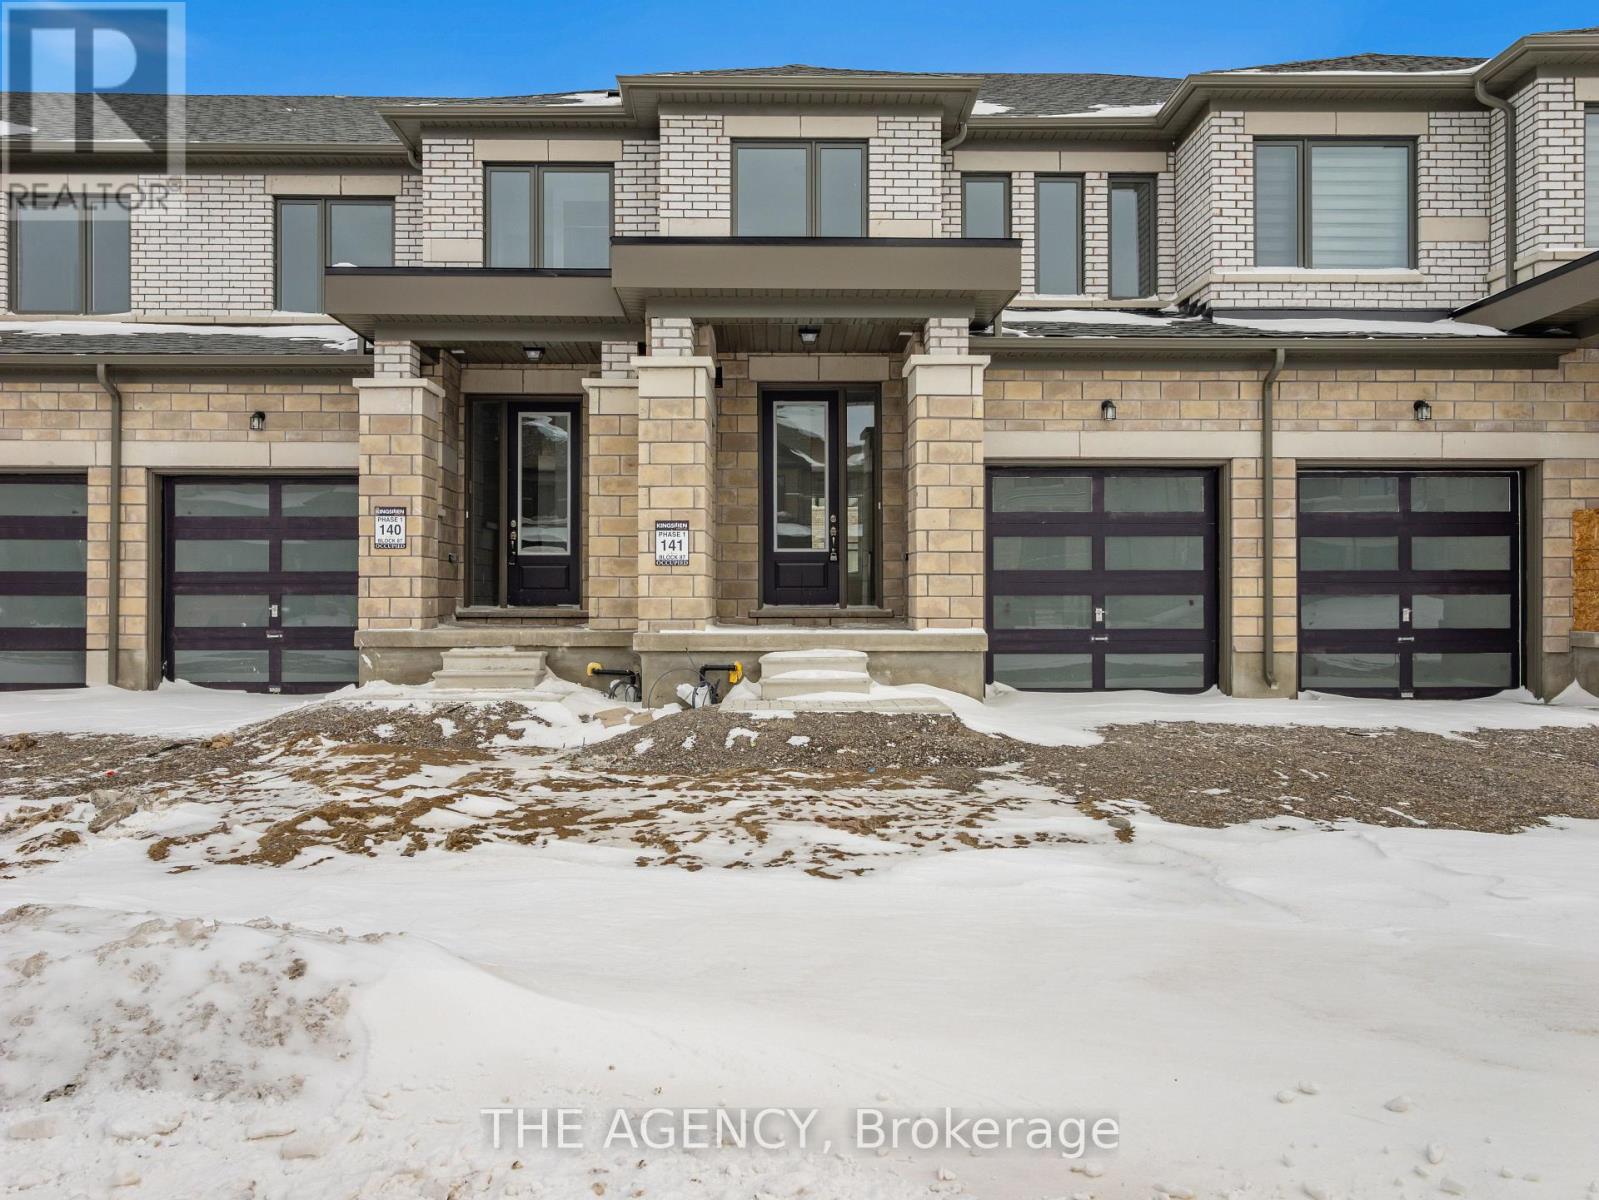
22 Keenan Street
Kawartha Lakes, Ontario
Welcome to 22 Keenan Street in the charming town of Lindsay. Offering 1,403 sq.ft. above grade, this modern townhome features 3 bedrooms, 2.5 bathrooms, and a thoughtfully designed open-concept layout ideal for today's lifestyle. The spacious kitchen is the heart of the home, showcasing a large centre island and flowing effortlessly into the main living space, making it perfect for both everyday living and entertaining. Upstairs, you'll find three well-proportioned bedrooms, including a comfortable primary suite with a walk-in closet and a4-piece ensuite. With its attractive modern exterior, functional floorplan, and family-friendly appeal, this home is an excellent opportunity for first-time buyers, growing families, or downsizers seeking comfort and convenience in a welcoming community. (id:60365)
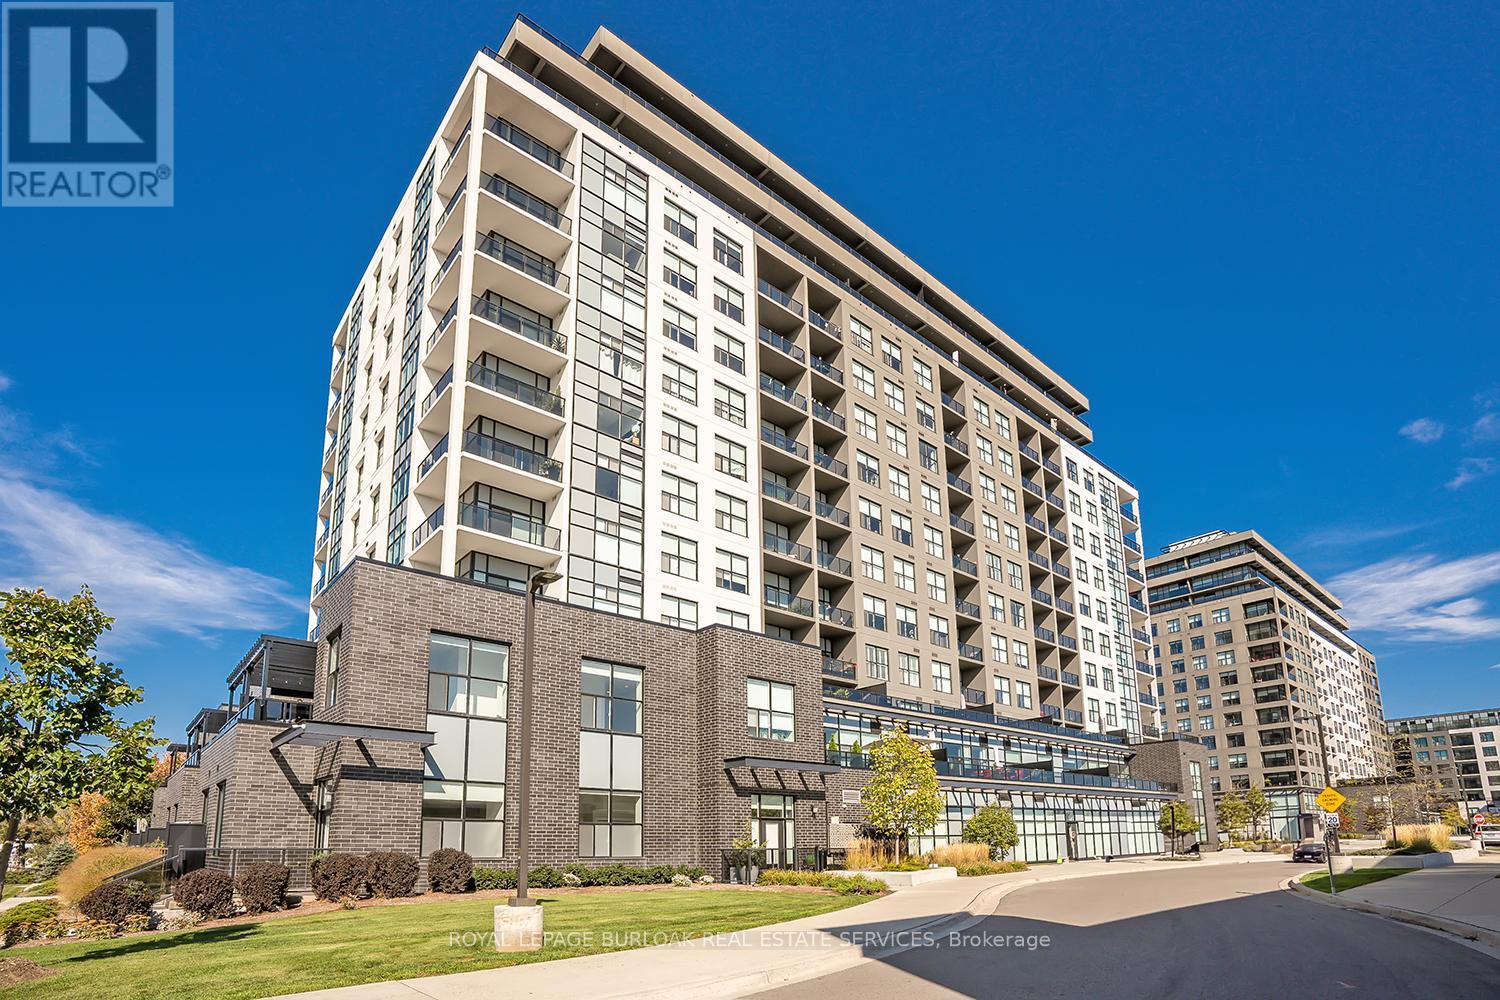
202 - 1878 Gordon Street
Guelph, Ontario
Located in the heart of a vibrant community, this stunning 2 bedroom, 2 bathroom condo offers 1,464 square feet of refined living, anchored by a rare 294 sq ft south-facing terrace made for summer living. Whether it's morning coffee in the sun or hosting friends around the BBQ, this outdoor space truly sets the tone. Inside, 10 foot ceilings, hardwood flooring, LED pot lights, and floor to ceiling windows create a bright, elevated feel throughout. The kitchen is beautifully finished with custom cabinetry, quartz countertops, an eat-at island, Whirlpool stainless steel appliances, custom backsplash, under cabinet lighting, and two double pantries. The open living and dining area features an electric fireplace, striking accent wall, and seamless walk-out to the terrace, making indoor-outdoor living effortless. The primary suite offers floor to ceiling windows, a custom walk-in closet, and a spa-inspired ensuite with double vanity, heated floors, and a glass shower with full tile surround. A second bedroom with frosted glass doors and double closet adds flexibility, while the main bath includes a soaker tub, quartz vanity, and heated floors. A spacious laundry room with built-in cabinetry provides exceptional storage. Residents enjoy top-tier amenities including a golf simulator, party and games room with stunning views, fitness centre, and an elegant lobby. All just steps to restaurants, shops, and everyday conveniences, and minutes to Springfield Golf & Country Club. Includes two parking spaces, P2 #24 and #90. (id:60365)
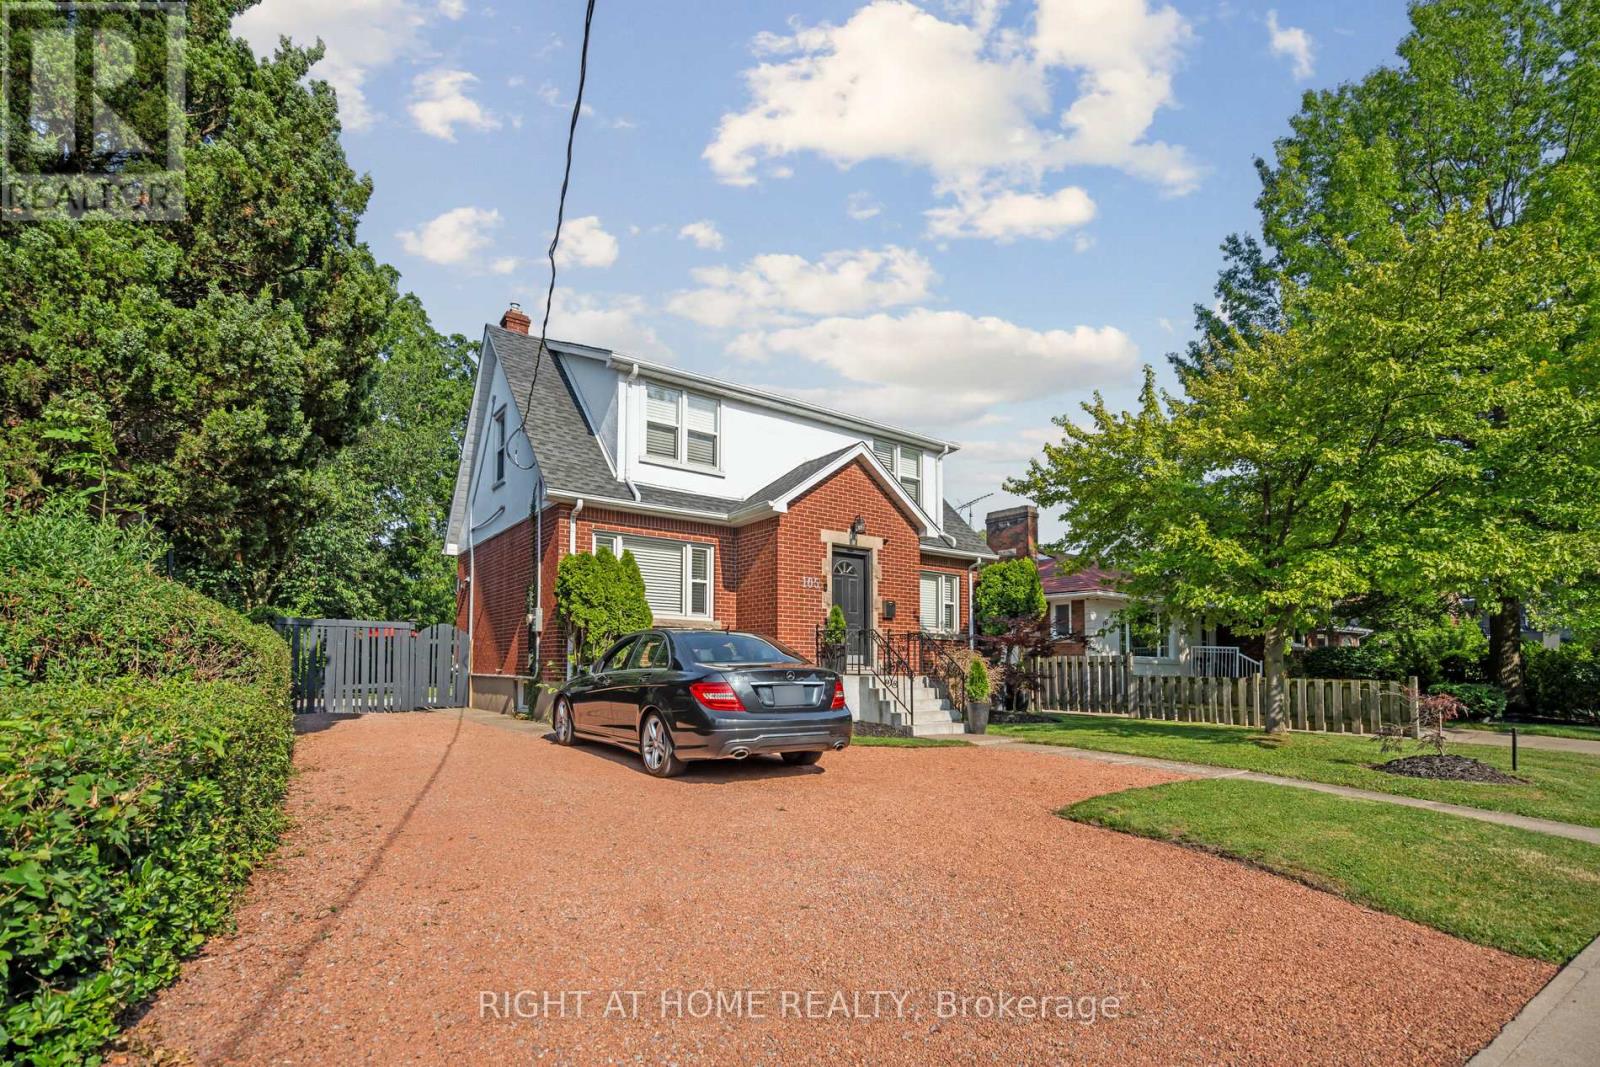
105 Glenridge Avenue
St. Catharines, Ontario
Turnkey Investment in Prestigious Old Glenridge | Stunningly Renovated 6-Bedroom Home | Income & Investment: Features AAA tenants prepared to sign a one-year lease at $4,200/month, ensuring immediate and reliable cash flow. Additionally, the seller is willing to lease back the lower unit for $2,300/month for six months, providing a guaranteed, dual-income stream from day one. The Residence: Welcome to this immaculate, fully renovated luxury home in the prestigious Old Glenridge area. The main level boasts a bright, open-concept chef's kitchen with quartz and granite countertops and brand-new luxury appliances. With 4 generous bedrooms on the second floor and 3 updated bathrooms, every inch of this home exudes sophisticated living. The Income Suite: A separate, modern lower-level unit features 2 bedrooms, a full kitchen with stainless steel appliances, and a private entrance-perfect for an in-law suite or high-end rental. Premium Features: Parking: Massive lot with 8+ parking spots. Security: 8 cameras and 2 monitoring stations included. Location: Minutes to Brock University, Ridley College, Pen Centre, and the QEW. Steps from the St. Catharines Golf Club and Montebello Park. This is a rare opportunity to own a luxury asset with significant income potential in the heart of Niagara. Schedule your private tour today! (id:60365)
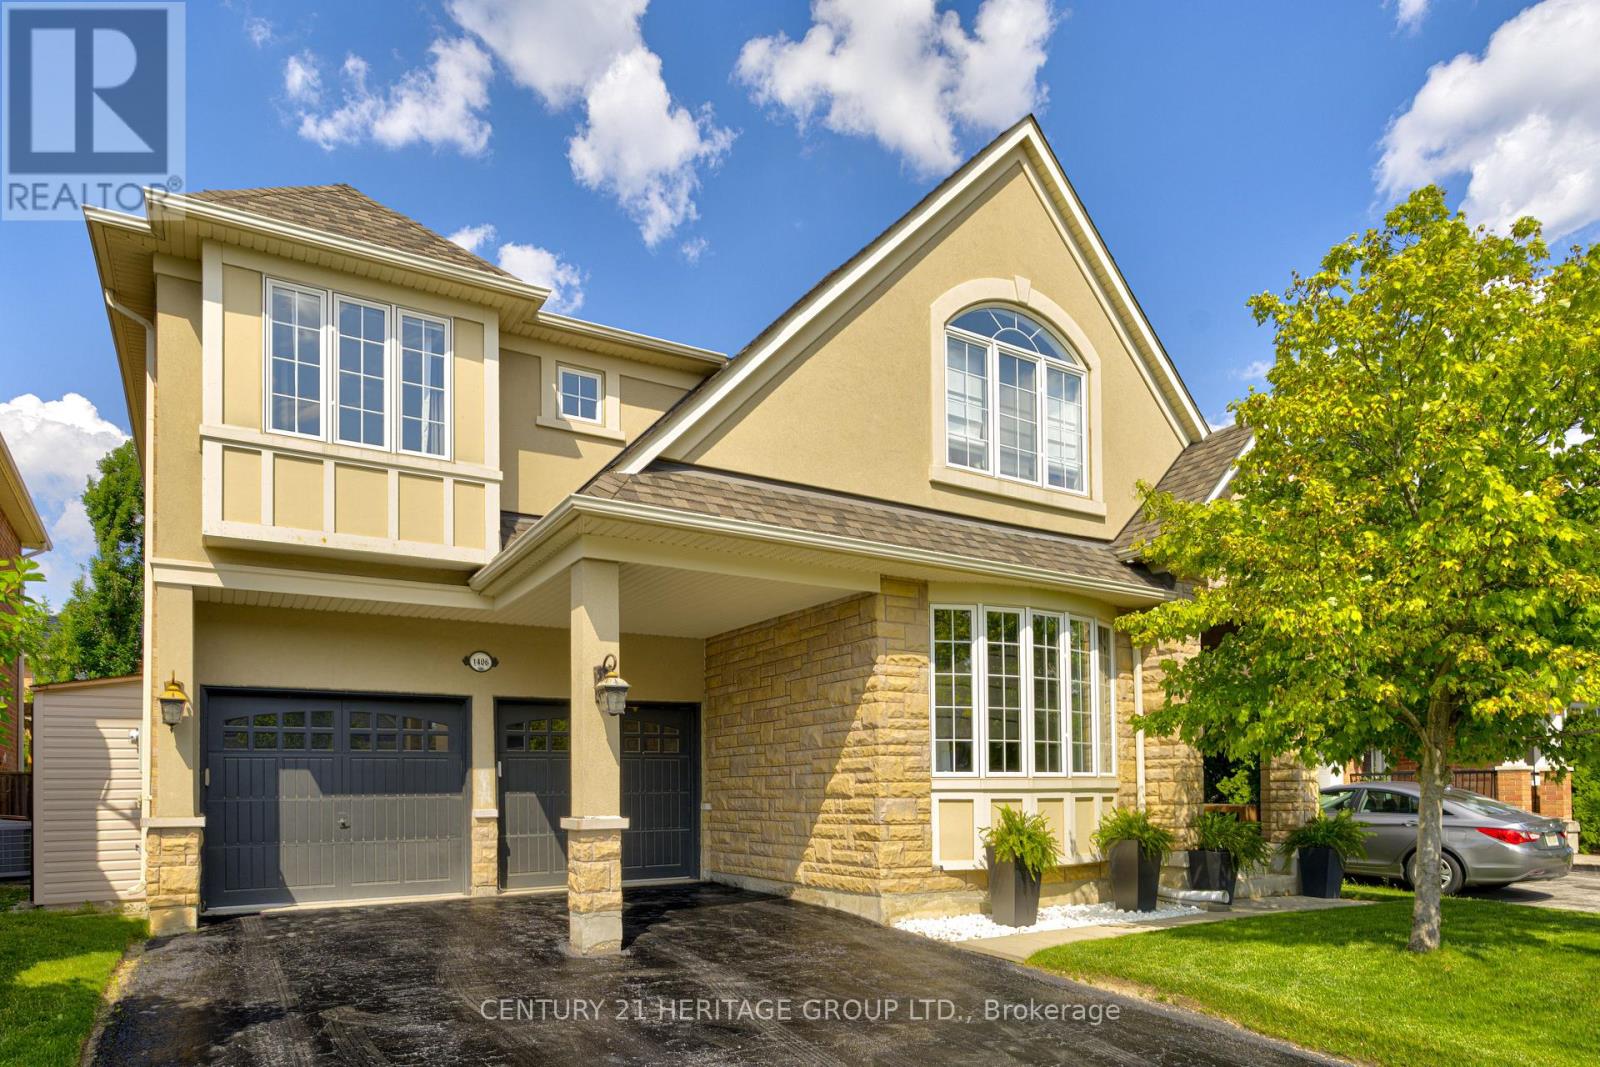
1406 Marshall Crescent
Milton, Ontario
Stunning, detached home in Milton's highly sought-after Beaty neighbourhood! Offering over 4,000 sq ft of beautifully finished living space, this 4-bedroom, 4-bathroom home is designed with modern living and entertaining in mind. The main floor features engineered hardwood throughout, timeless wainscoting trim, a large dedicated office, and a beautiful, open-concept kitchen/dinette with upgraded appliances, an island w/seating, and a walkout to a wood deck and fully landscaped backyard-complete with a cabana bar/shed and wiring ready for a hot tub! The family room is anchored by a cozy gas fireplace, perfect for relaxing evenings. Upstairs also features engineered hardwood throughout, generous bedroom sizes, a spacious primary retreat with a large walk-in closet and luxurious 5-piece ensuite, and a cozy sitting area by the landing. A versatile bonus room connects two of the bedrooms-ideal as a shared playroom, office/den, or walk-in closet. The convenience of a second-floor laundry room adds even more practicality. The fully finished basement offers laminate flooring, a kitchenette equipped with an island w/seating, dining area, family room w/electric fireplace, rec room, and a 3-piece bath-perfect for extended family, teens, or entertaining. Additional features include carpet free home throughout, roof (2022), furnace (2020), A/C (2022), and an attached 2-car garage with inside entry. Located just steps to parks, schools, transit, and all amenities, this home is perfect for families looking for space, function, and style in one of Milton's most family-friendly communities. (id:60365)
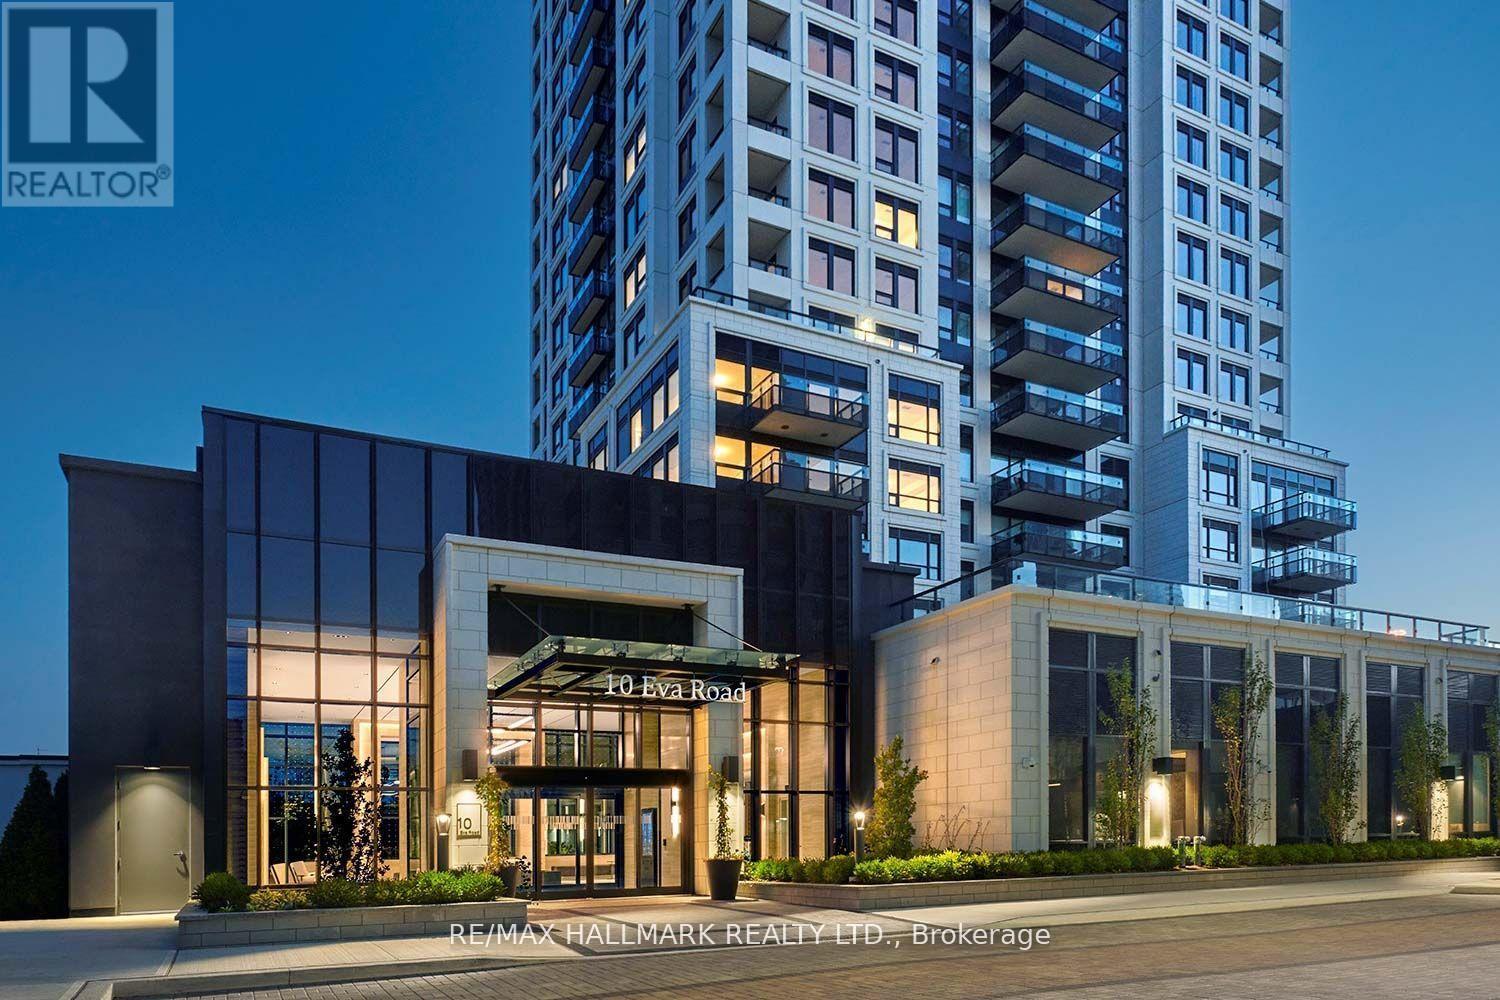
2201 - 10 Eva Road
Toronto, Ontario
Modern luxury living at its finest in the prestigious Tridel Evermore condominium. This stunning quality-built suite features two bedrooms and two bathrooms with modern decor and breathtaking south-facing views. Conveniently located with easy access to highways, the airport, and public transit, this sought-after building offers exceptional amenities including 24-hour concierge service, 24-hour contactless parcel lockers, and license plate recognition garage entry. Residents can also enjoy world-class facilities such as a fully equipped gym, yoga studio, party rooms, rooftop BBQ area, media room, and parking. A wonderful opportunity to experience everything this impressive residence has to offer. (id:60365)
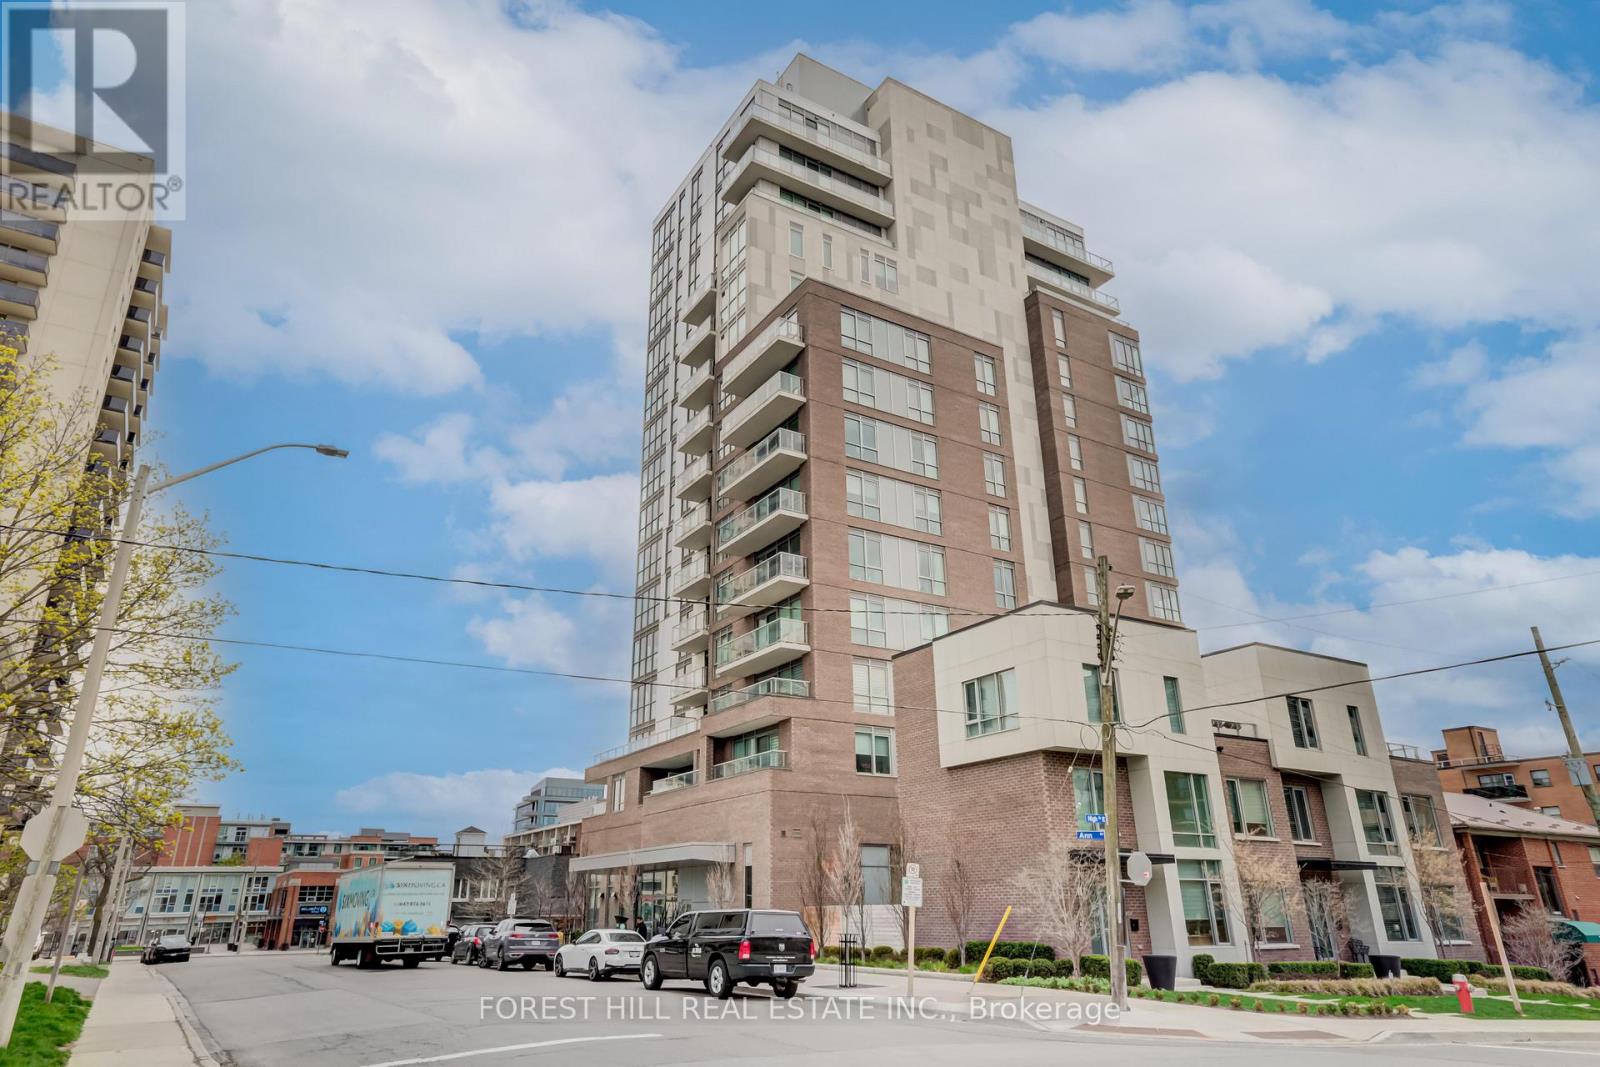
503 - 8 Ann Street
Mississauga, Ontario
Beautiful sunlight 2 bedroom unit in sought after Nola in the Heart of Port Credit. No Pets and No Smoking (id:60365)
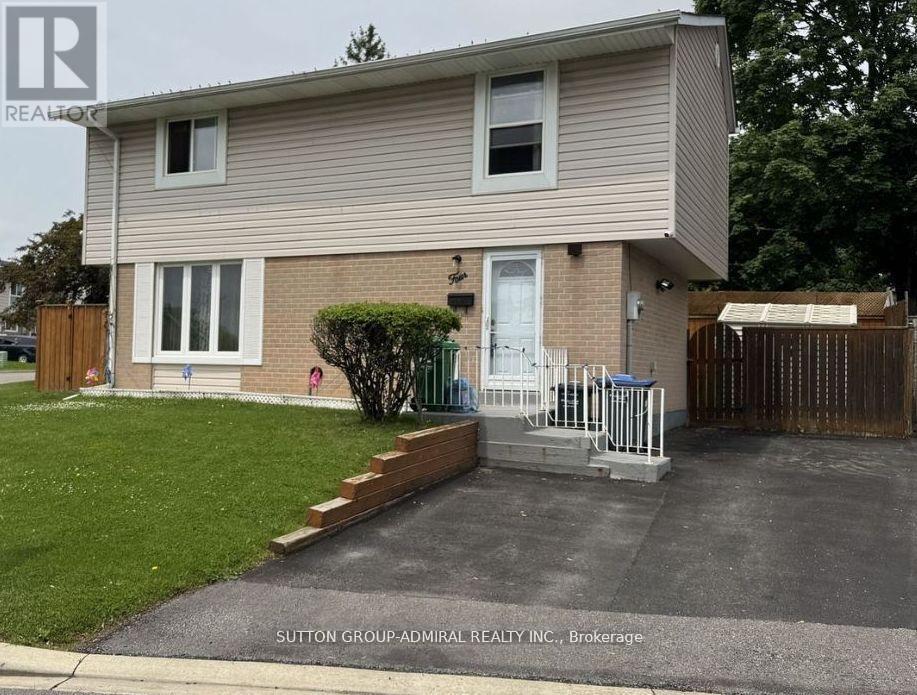
4 Hardcastle Court
Brampton, Ontario
Renovated 4-bedroom home on a quiet court, set on a premium corner lot widening to 77 ft at the rear. Features a private 3-car driveway with no sidewalk, brand-new kitchen cabinetry, quartz countertops, glass tile backsplash, a new solid-wood staircase, and full-size newer windows that invite an abundance of natural light. A striking paneled feature wall adds contemporary character, while an oversized sliding door opens to an expansive outdoor living area. Further enhancements include new 3/4" hardwood flooring, pot lights, elegant lighting selections, modern sleek hardware, a recently installed forced-air gas furnace, and two newly finished full bathrooms. Ideally located steps from schools, Chinguacousy Park's extensive recreation facilities, places of worship, transit and GO Bus routes, medical centres, and Bramalea City Centre, with easy access to trails, playgrounds, sports fields, and year-round community activities. (id:60365)
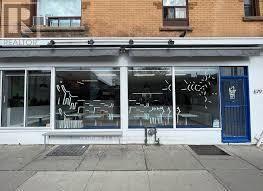
679 Lansdowne Avenue
Toronto, Ontario
660 SQUARE FEET OF CLEAR SPACE OPEN CONCEPT KITCHEN WITH FULL HOOD RANGE GREAT FRONTAGE DIRECTLY ACROSS THE STREET FROM THE SUBWAY STATION AND BUS STOP. THIS IS ALL DAY TRAFFIC AT THE FRONT DOOR! IDEAL FOR ANY TYPE OF FOOD OPERATION - THE POSSIBILITIES ARE ENDLESS MONTHLY RENT OF ONLY $3,500.00 INCLUSIVE OF TMI. NEW 5 YEAR LEASE W/ OPTIONS * EXHAUST HOOD W/ FIRE SUPPRESSION! THIS IS A MUST SEE!!! (id:60365)
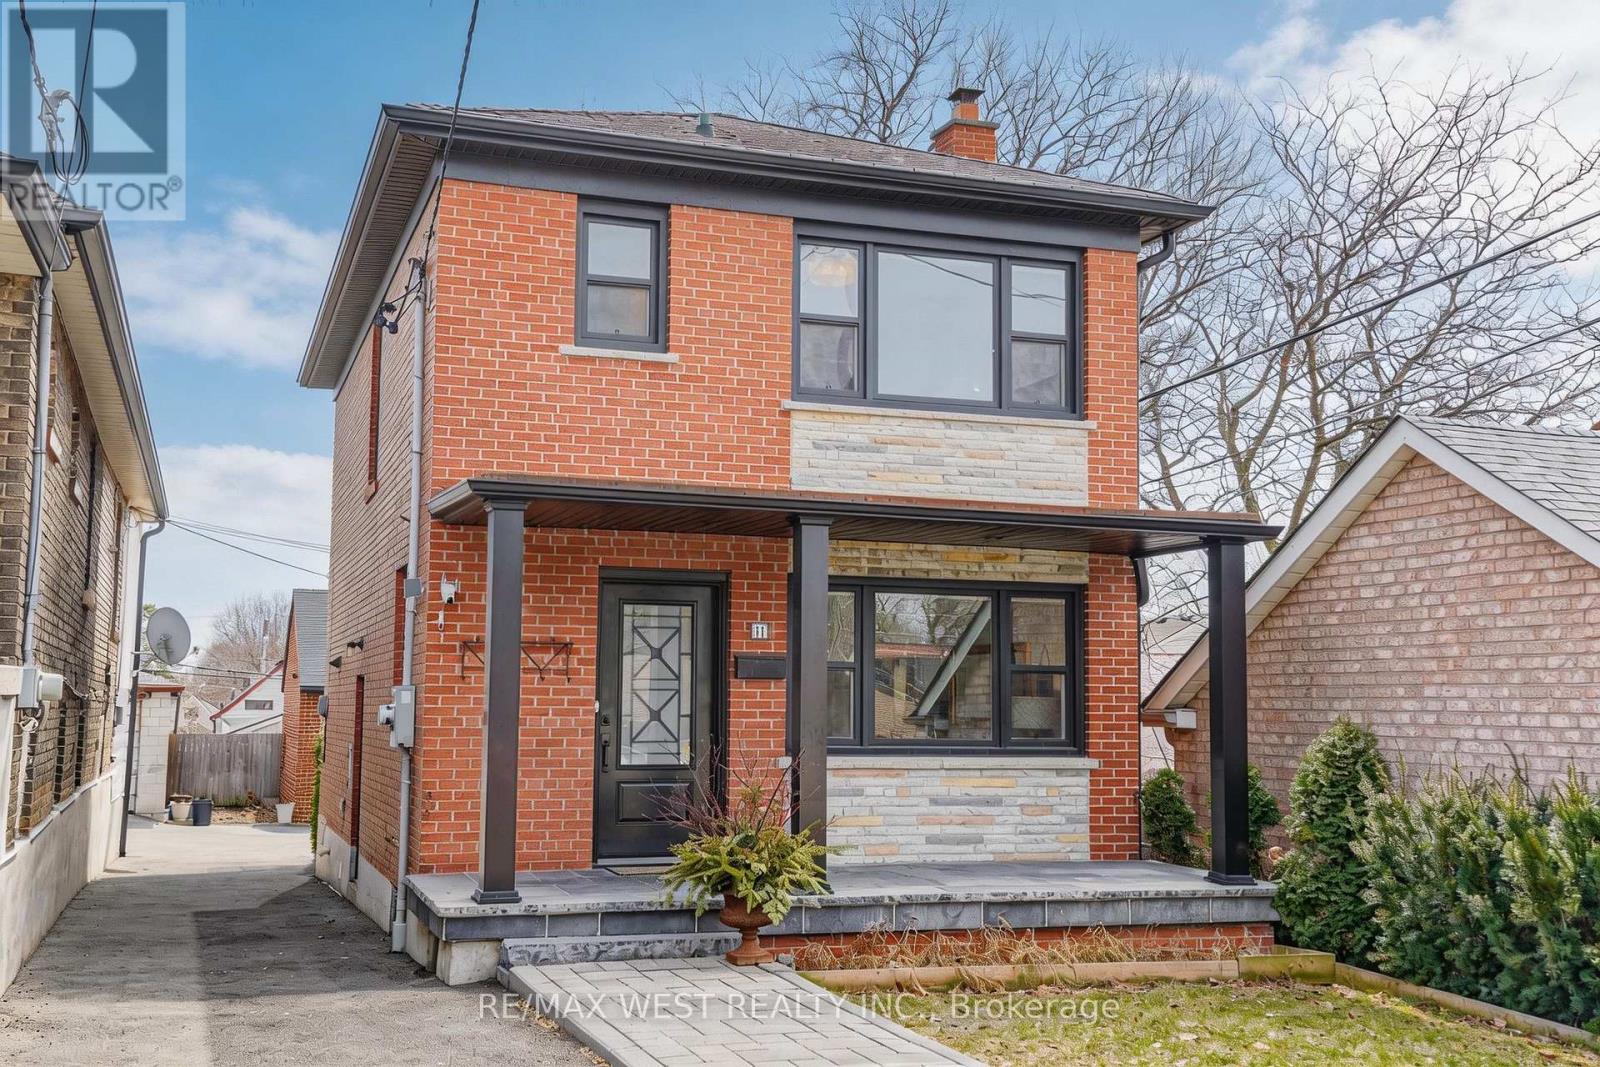
11 Helen Avenue
Toronto, Ontario
Welcome to 11 Helen Ave! A beautiful detached home on an impressive 141 foot deep lot, showcasing significant investment in exterior upgrades and offering outstanding curb appeal and long-term value! Featuring a newer detached garage with a second level presenting excellent potential for a future garden suite and ideal for generating additional income or creating a private workspace! The expansive covered front porch finished with stone flooring is a true standout! Thousands spent on improvements including furnace, air conditioner, eavestroughs, soffits, fascia, brick tuckpointing, retaining walls, interlock walkway, a new front door and new porch, and electrical upgrades to the garage, all completed approximately in 2024. Bright, open-concept living and dining areas with large windows, hardwood floors, crown moulding, and pot lights. Spacious eat-in kitchen features double doors leading to the deck and backyard, creating convenient indoor-outdoor living. The second level includes three generously sized bedrooms and an updated bathroom with marble finishes. The basement, with a separate entrance, is partially finished and features large above-grade windows and a fireplace which is perfect for additional family living space, a nanny suite, or potential conversion into an income-generating apartment. Situated on a quiet dead-end street with no sidewalk, this home is conveniently located close to public transit, restaurants, parks, schools, and all amenities. A rare opportunity combining thoughtful interior space with extensive exterior upgrades and extra income potential! (id:60365)
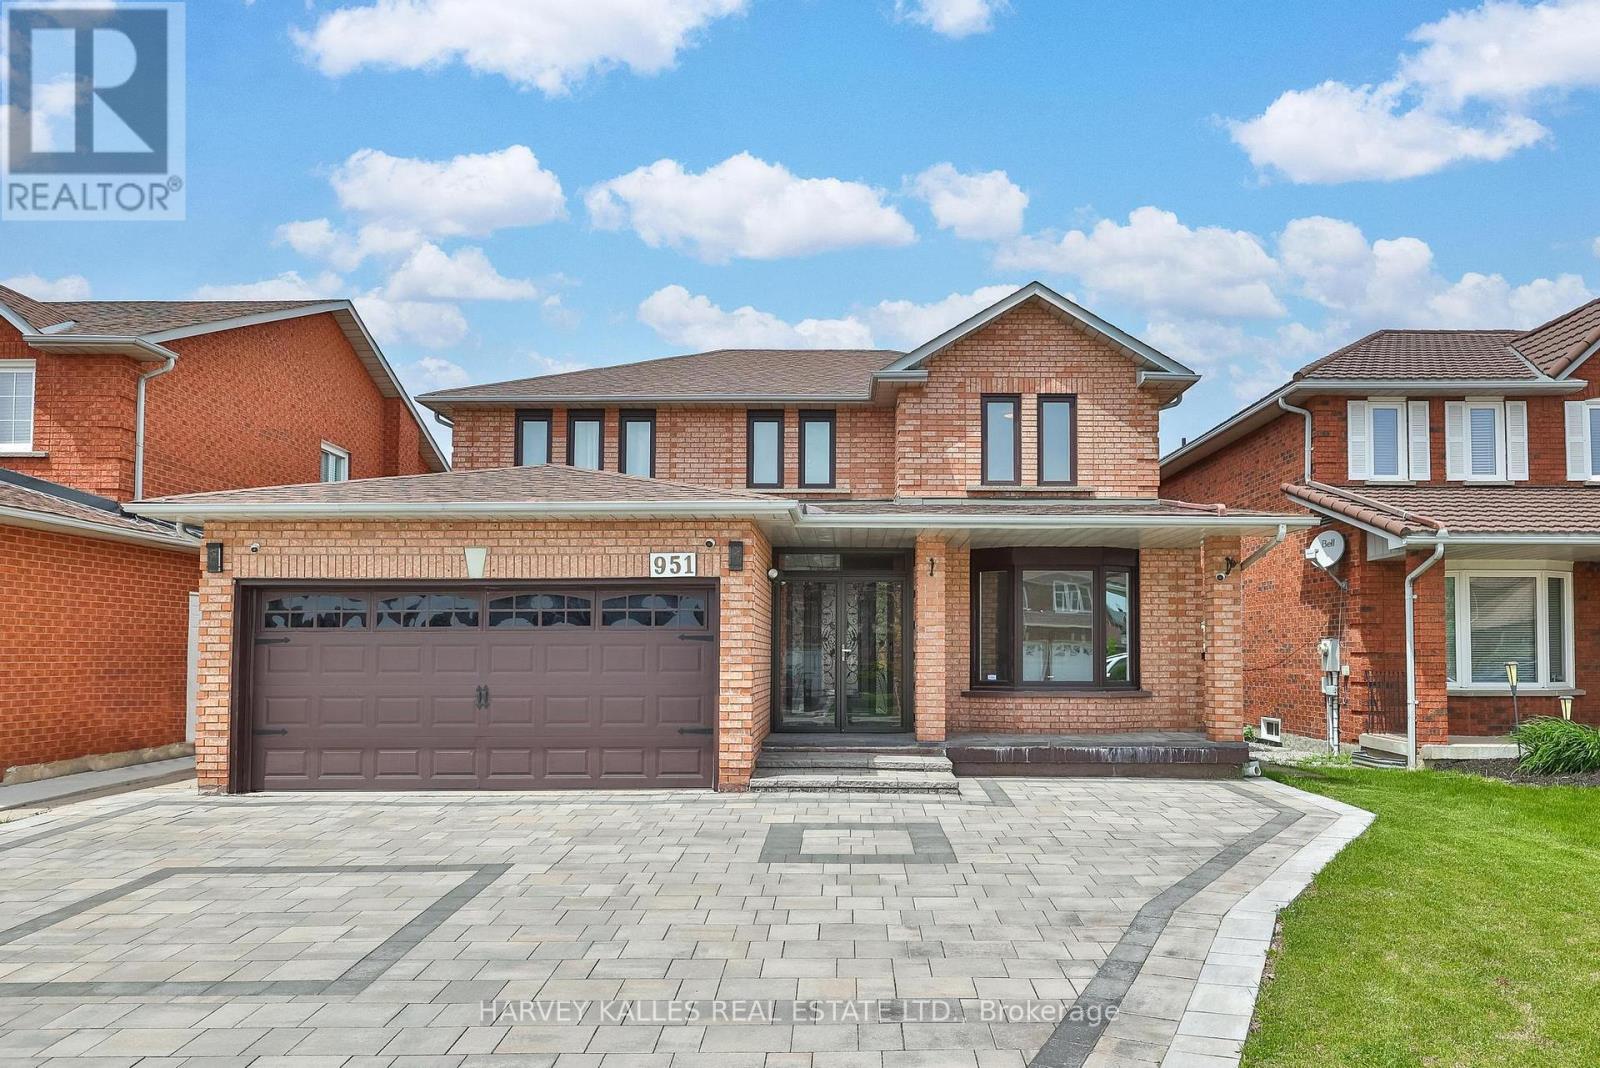
951 White Clover Way
Mississauga, Ontario
Welcome to 951 White Clover Way, a beautifully renovated 4+1 bedroom, 4 washroom family home in one of Mississauga's most desirable and family-friendly neighbourhoods. This spacious residence features an open-concept main floor with a stunning chef's kitchen complete with granite countertops, abundant prep space, and a walkout to a private backyard oasis with a covered porch and new landscaping. The bright family room flows seamlessly from the kitchen, while separate living and office spaces offer flexibility for growing families and working from home. A welcoming foyer, entrance hallway, and kitchen are finished with elegant tile flooring, while a striking new wood staircase with iron pickets adds a refined architectural touch. Upstairs, the luxurious primary suite showcases a newly renovated spa-inspired ensuite and generous closet space, alongside three additional spacious bedrooms and a large family washroom. The fully finished basement is ideal for multi-generational living or extended guests, offering a new home theatre, full kitchen, large recreation area, bedroom, and washroom. Additional highlights include hardwood flooring throughout, no carpet, main floor laundry with side entrance, and exceptional curb appeal. Conveniently located near top-rated schools, including Rick Hansen Secondary School, Erindale GO Station, highways 403, 401 and 407, public transit, shopping, grocery stores, and Square One Shopping Centre. This is your opportunity to live in one of Mississauga's most sought-after communities! (id:60365)

© 2026 Proptech Realty Inc., Brokerage.