
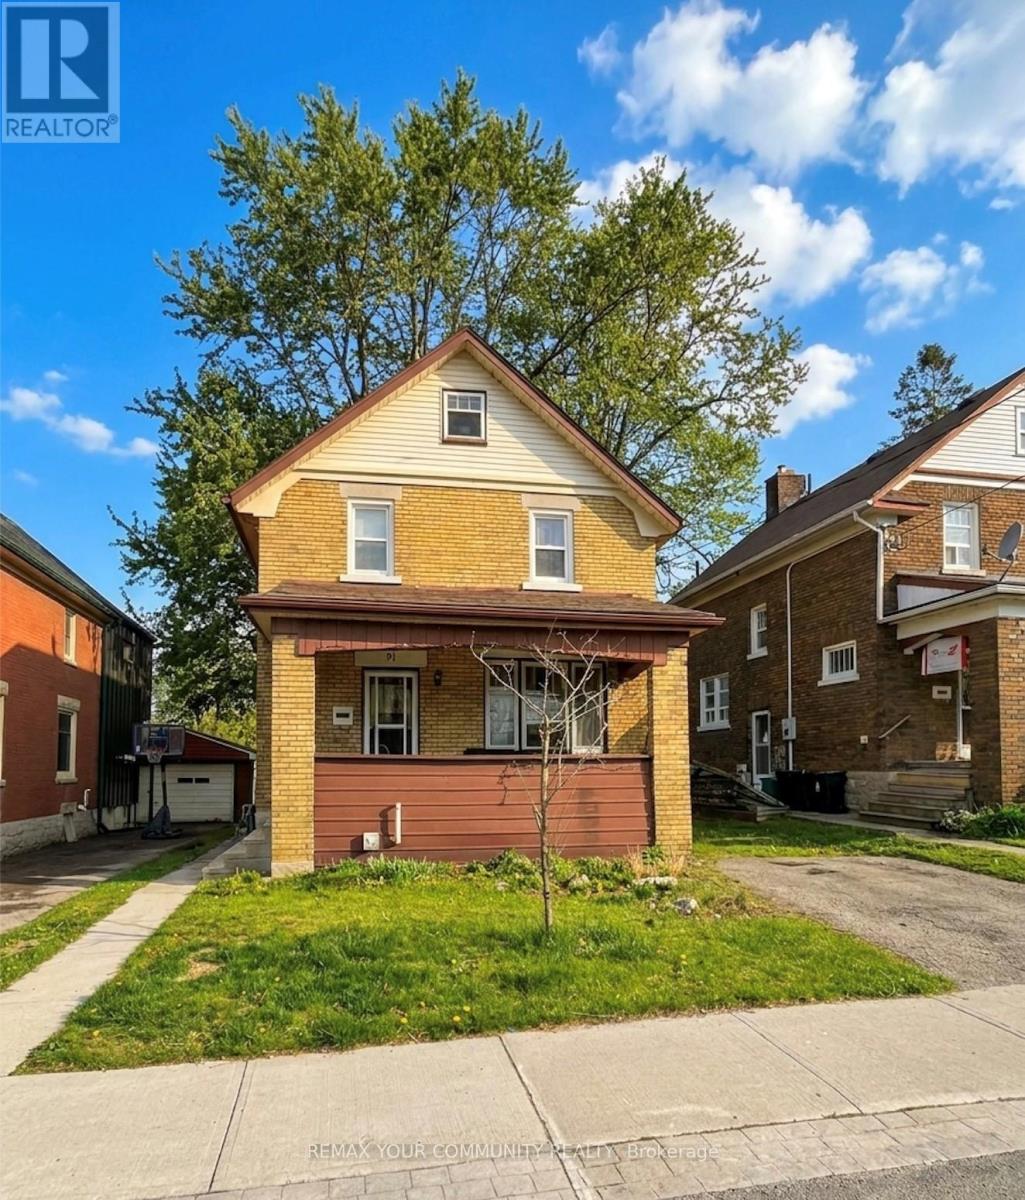
91 - 91 Peppler Street
Waterloo, Ontario
3 + 1 bedroom home on an uptown side street, loads of original charm. Situated within walking distance of Uptown Waterloo, Waterloo park, the LRT, Shops/Restaurants. A mere 9-minute walk to Wilfred Laurier University, 5 minutes by car to the University of Waterloo, and just 4 minutes by car to Conestoga College. Has it's own driveway and backyard space. This exceptional location is perfect for discerning tenants, including tech or university professionals, (ideal for couple or two friends/colleagues). Located in a family-friendly neighbourhood! Bonus loft space for add'l storage, accessible laundry, perfect for couple, Small family or post graduates. Central and walkable to surrounding areas! Yard Maintenance is included! (id:60365)
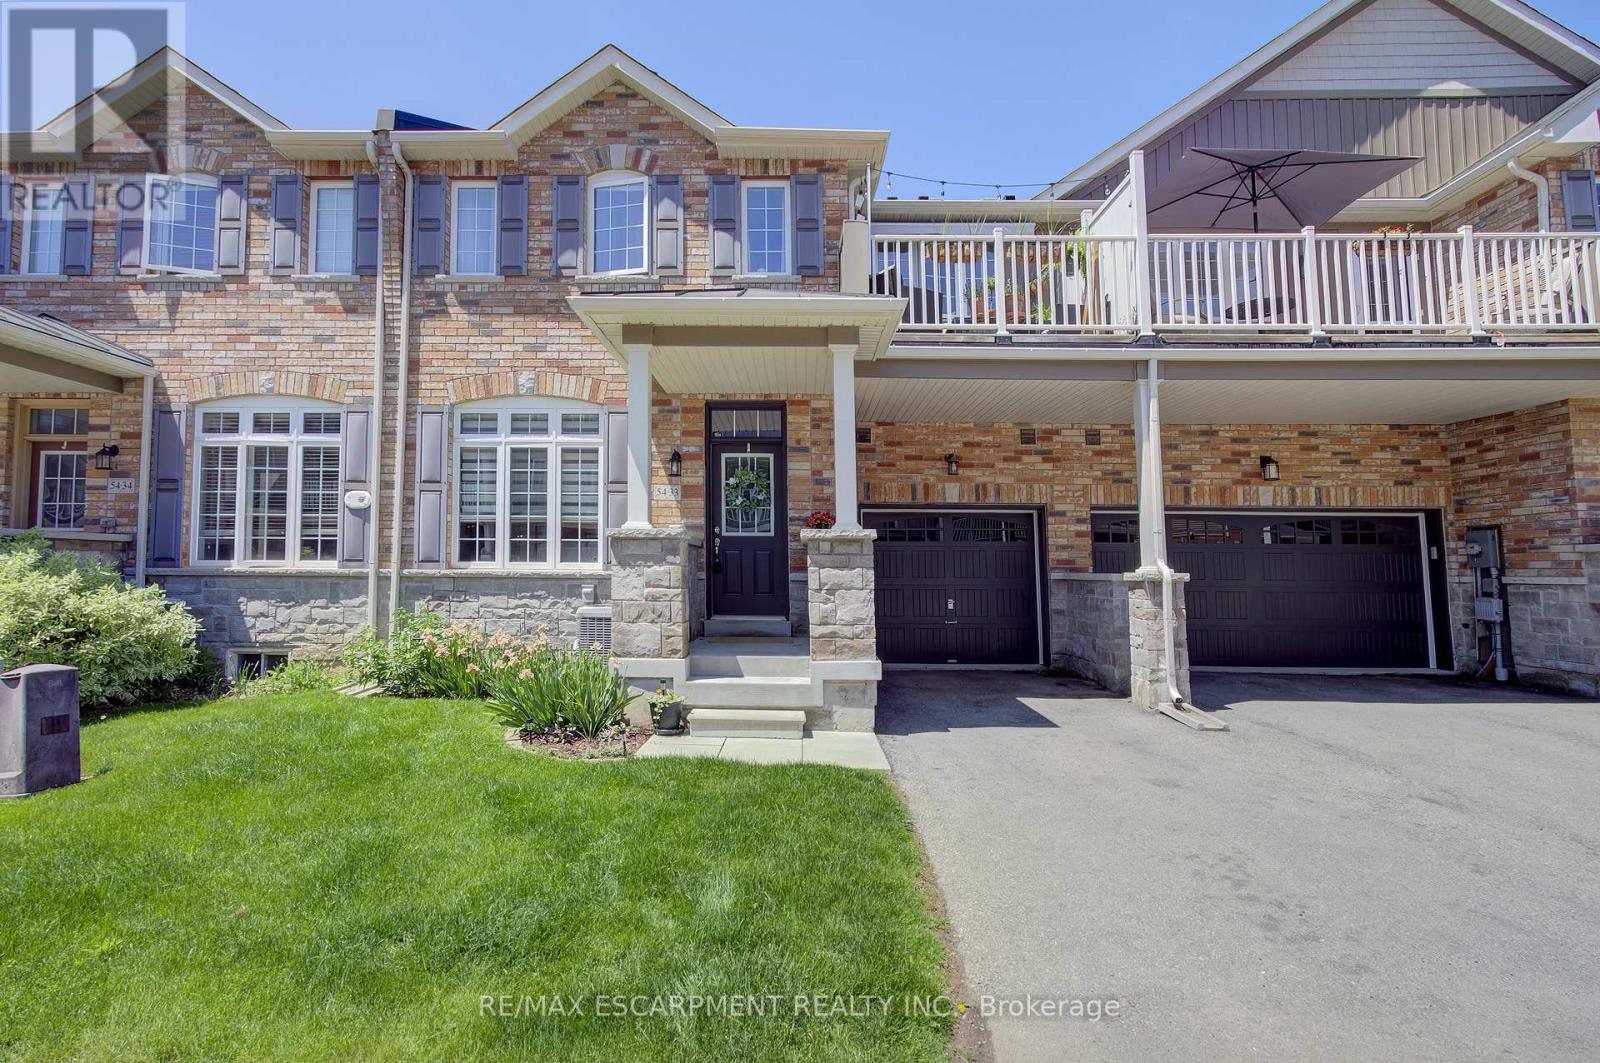
33 - 54 Nisbet Boulevard
Hamilton, Ontario
Bright and stylish townhome offering low-maintenance living in a highly desirable Waterdown location. Featuring a functional open-concept main floor with neutral décor and thoughtful design throughout. Sleek dark kitchen complete with stainless steel appliances, breakfast bar, abundant cabinetry, pantry and storage space, seamlessly flowing into the spacious dining area and bright living room. Convenient powder room, additional storage, and inside garage access add to the practicality of this home. The upper level offers a spacious primary bedroom with double closets and private ensuite, a generous second bedroom, additional full bathroom, and convenient full laundry room with extra storage, linen closet, and drying rack. Enjoy outdoor living on the private terrace featuring an awning for added comfort and shade. The unfinished basement provides exceptional storage space and offers great potential to customize and finish to suit your needs, whether for a recreation room, home gym, office, or additional living space. Amazing location with convenient access to major highways, GO Transit, and public transit. Move-in ready and perfectly located on a quiet, family-friendly court. Walking distance to parks, trails, schools, shopping, restaurants, and everyday amenities (id:60365)
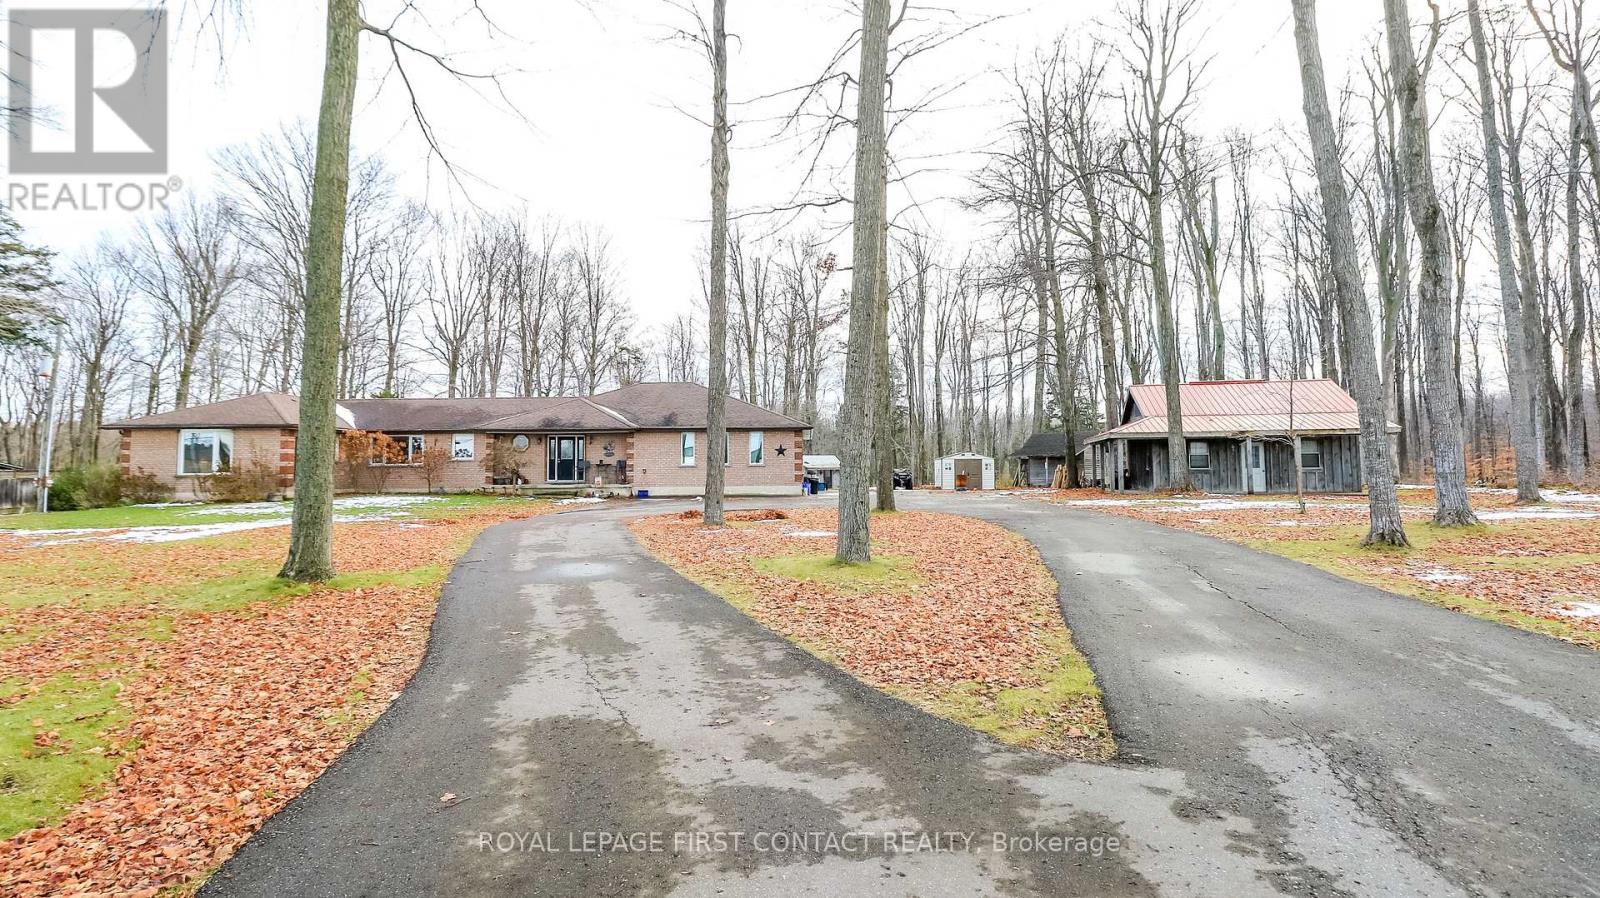
505456 Highway 89 Highway
Amaranth, Ontario
Welcome to this lovely property just outside of Shelburne! 2.87 Acres.... but also so close to so many amenities! This 4 Bedroom Bungalow gives you so many opportunities! Spacious main floor with large living room, dining room and eat-in kitchen, and inside entry to your 3 car garage! 4 Bedrooms....primary includes access through your den (great for an office or nursery!), it's own ensuite and walk-in closet!...plus main floor laundry, another full bath with soaker tub and an additional powder room. The partially finished basement has so much potential! So much room to finished as a rec room with additional bedrooms, or make it into an in-law suite with the already set up kitchen and 2 piece bathroom. Outside gives you a deck, lots of room for bonfires and ample storage with 3 separate workshops/sheds, plus a large circular driveway.....room for all the toys and accessories. (id:60365)
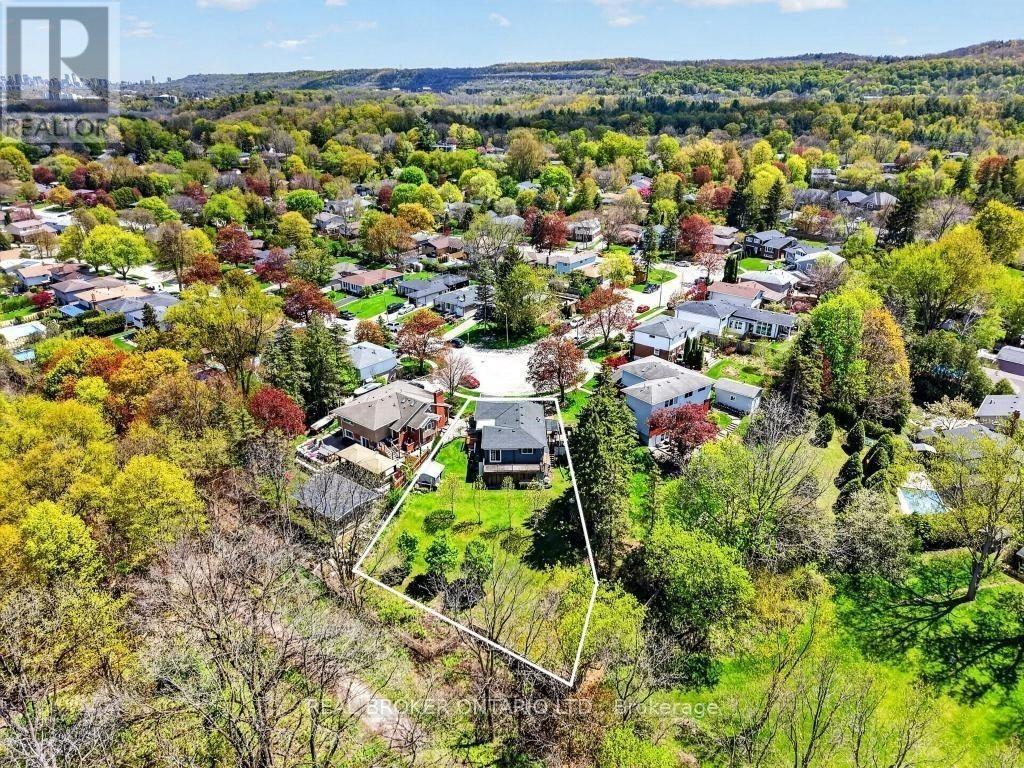
55 Sunrise Crescent
Hamilton, Ontario
Approximate 1/3-acre lot backing onto the rail trail in a private cul-de-sac - an incredible opportunity tobuild, expand, or enjoy as-is. Just minutes from charming downtown Dundas, local cafés, boutiqueshopping, conservation areas, parks, and top-rated schools, this location perfectly balances peacefulescarpment living with everyday convenience and quick access to Hamilton and surrounding amenities.Located in the highly sought-after Pleasant Valley community of Dundas, this property offers an exceptionalopportunity to enjoy one of the area's most scenic and nature-connected settings. Backing directly onto therail trail and surrounded by the breathtaking beauty of the Dundas Valley, this home is ideal for buyersseeking tranquillity, privacy, and an active outdoor lifestyle. Enjoy direct access to endless walking, cycling,hiking, and year-round recreational trails right from your backyard, all within the protected naturallandscape of the Niagara Escarpment. Complete with a charming 3+1 bedroom bungalow and finishedbasement, this rare offering backs onto protected greenspace with no direct rear neighbours - a trulyspecial setting in one of Dundas' most desirable communities. (id:60365)
46 Novoco Drive
Hamilton, Ontario
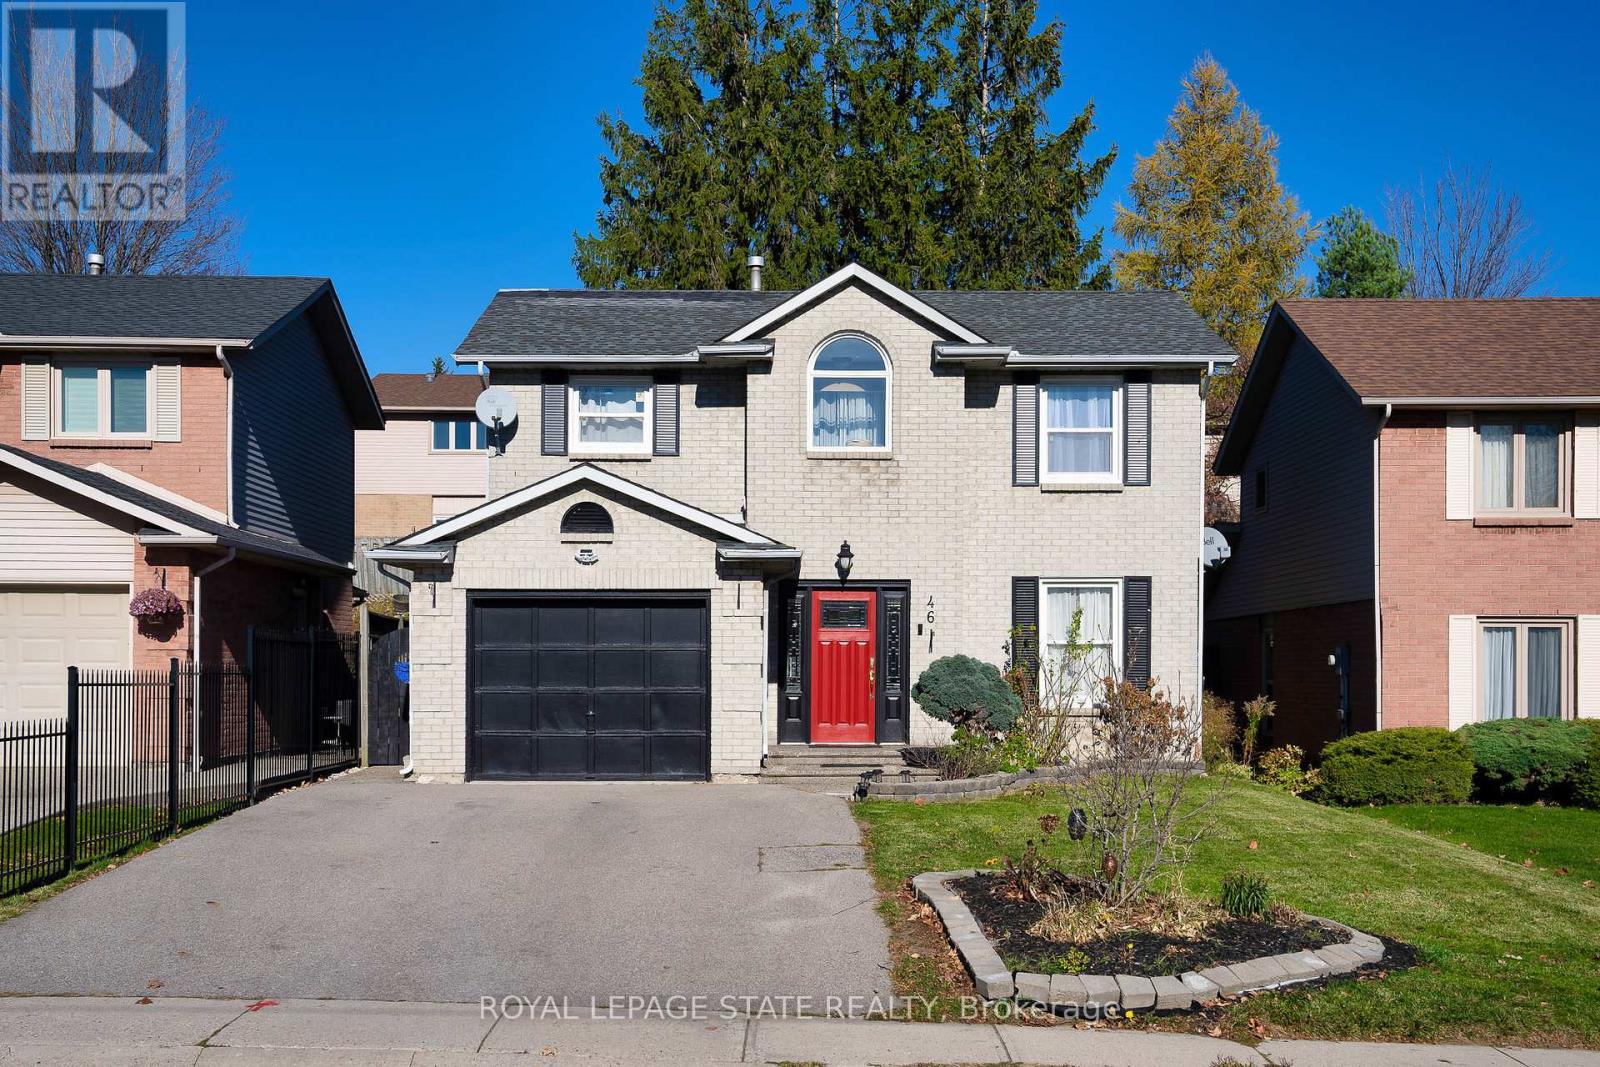
Meet your next move! 46 Novoco is a nice detached family home on Hamilton Mountain. Offers over 2200 sq ft of living space (1,614 sq ft above-grade + 626 sq ft finished basement.) Currently owner-occupied and maintained as a pet-free, smoke-free and carpet-free home. The main floor features a bright, airy open-concept layout with pot lights throughout. If you love to cook; you will enjoy the kitchen which was updated around (2022) with stainless steel appliances, ample storage, soft close cabinets and island-type breakfast bar. The kitchen overlooks the family room that has a fireplace and is welcoming space to relax or entertain. A ground-level powder room was added in 2022 for easy handwashing and convenience; a feature not typically found in this specific home style. The upper level includes three bedrooms and two full bathrooms, including a primary suite with a walk-in closet and private ensuite. The second-floor laundry room makes doing the laundry more manageable so you don't have to haul it to basement. The finished basement provides two (2) additional bedrooms, a full bathroom, and a separate entrance through the garage and side of the house; offering potential for an in-law suite or multi-generational living. Exterior features include an attached garage, driveway, and a fully fenced backyard with space and privacy for summer BBQs and your pet. The location makes commuting easier with highway access to the 403 and the Linc and steps to local transit and bus routes. And what makes this location even more convenient is its proximity to schools (convenient for couples with young children or those wanting to grow their family), Mohawk College, Costco, Marshalls, Home Depot, shopping. Walk to your local grocery store, pharmacy, favorite take out or coffee from Tim Hortons. Steps to school and park All sizes are approximate. Measurements are approximate. Easy Showings through Broker Bay. (id:60365)
565 Fountain Street S
Cambridge, Ontario
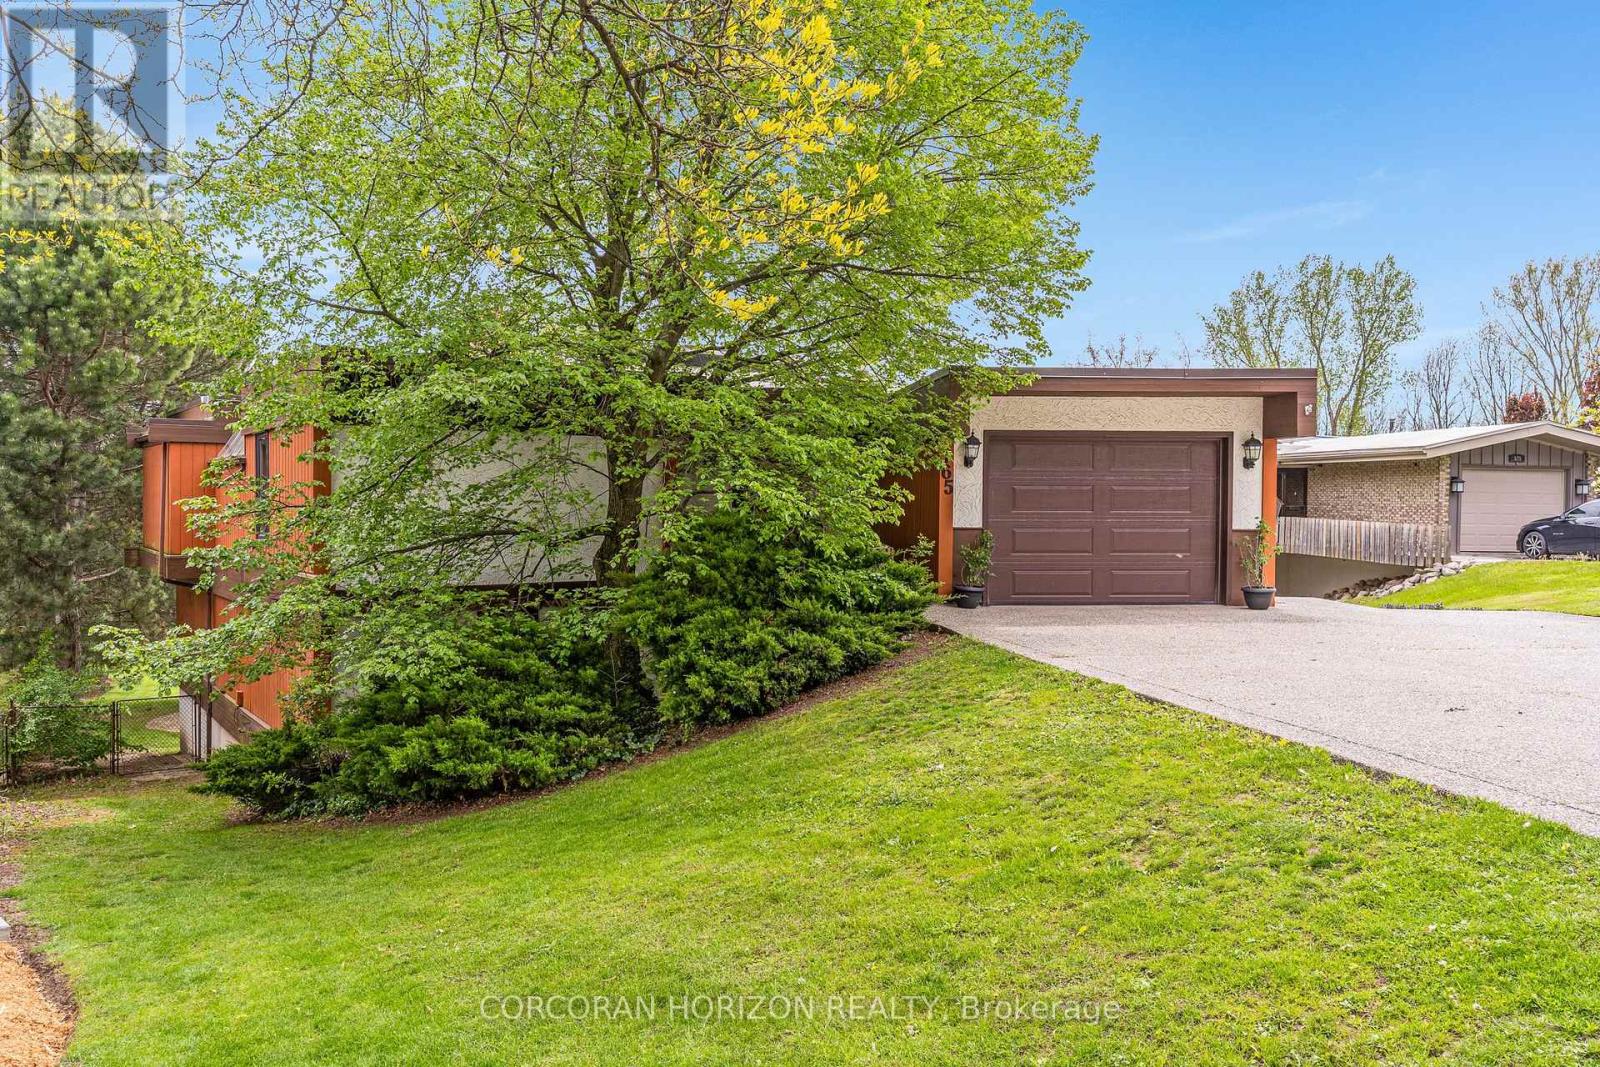
Space, setting, and a sense of privacy-this home brings all three together in a way that's hard to replicate.Set on a deep lot backing onto greenspace, this custom-built bungalow with 3-bedroom, 3-bathroom offers a quiet, natural backdrop while being just minutes from Highway 401.Inside, over 2,500 sq. ft. above grade unfolds through generous principal rooms, high ceilings, and large windows that bring in natural light throughout the day. The layout is both functional and inviting, with multiple walkouts leading to expansive decks that extend the living space outdoors.The lower level adds another dimension to the home, featuring an indoor pool and flexible living areas that can adapt to a variety of needs-whether for entertaining, relaxation, or creating a more personalized retreat.What truly sets this property apart is the setting. It offers a different pace and feel than many newer neighbourhoods-more established, more private, and more connected to its surroundings.For those looking for a home that offers both space and a distinctive environment, this is one best experienced in person. (id:60365)
421194 Concession 6 Ndr
West Grey, Ontario
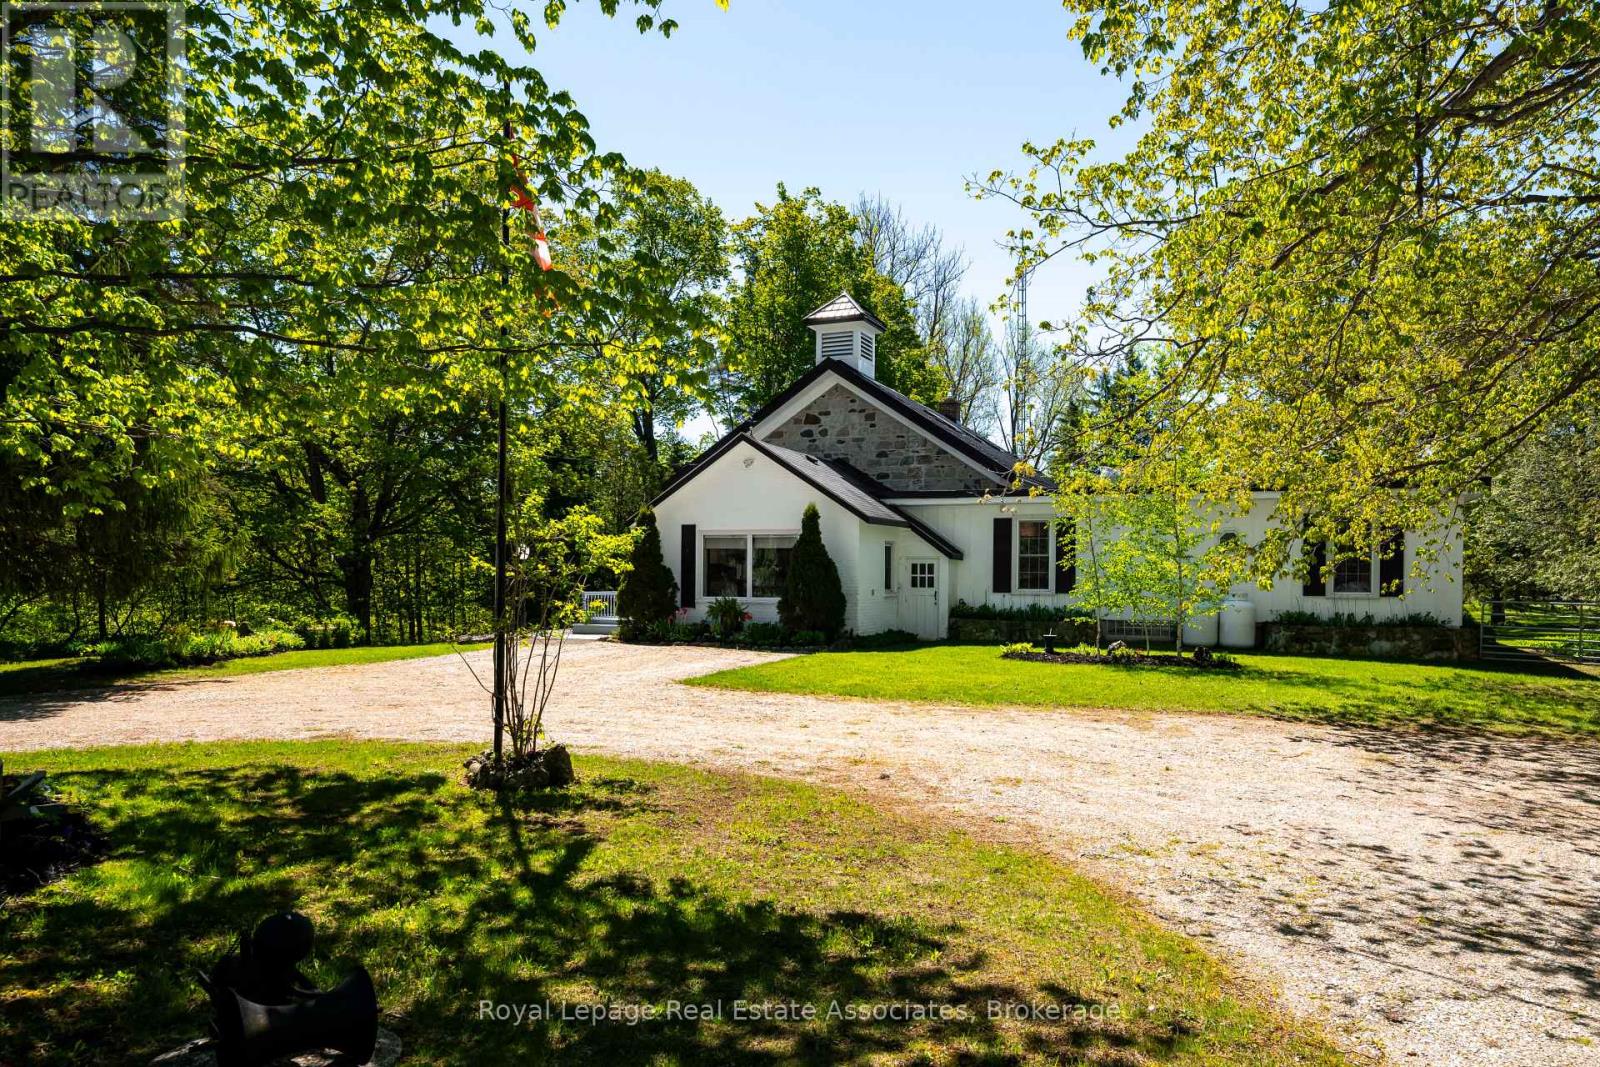
A rare opportunity to own a beautifully restored piece of history. Originally built in 1872 as a schoolhouse, this remarkable property has been thoughtfully transformed into a stunning 4-bedroom home with over 3000 sq ft of living space, set on 5 private acres just minutes from the charming town of Hanover. Blending timeless character with modern comfort, every detail of this home has been carefully designed to preserve the integrity and charm of the original schoolhouse while creating a warm and functional family home. The heart of the property is the breathtaking restored school room, now an incredible great room where family and friends can gather beneath soaring ceilings and rich historic character. The updated modern kitchen offers ample space for entertaining, while three beautifully upgraded bathrooms add style and convenience throughout the home. Bright and spacious bedrooms provide peaceful retreats, including a stunning primary suite with walkout access to a screened-in sunroom overlooking your own private oasis. Warm gleaming pine plank floors, thoughtful finishes, and carefully curated design elements showcase the craftsmanship and attention to detail found throughout the home. Outside, the picturesque 5-acre property offers mature trees, wooded privacy, vegetable gardens, expansive green space, and even a private soccer field, creating the perfect setting for families, hobbyists, or those simply seeking peace and tranquility in the countryside. Completing the property is a detached 2-car garage and endless opportunities to enjoy country living at its finest. A truly one-of-a-kind home where history, charm, and modern living come together beautifully. (id:60365)
31 Fox Den Drive
Brighton, Ontario
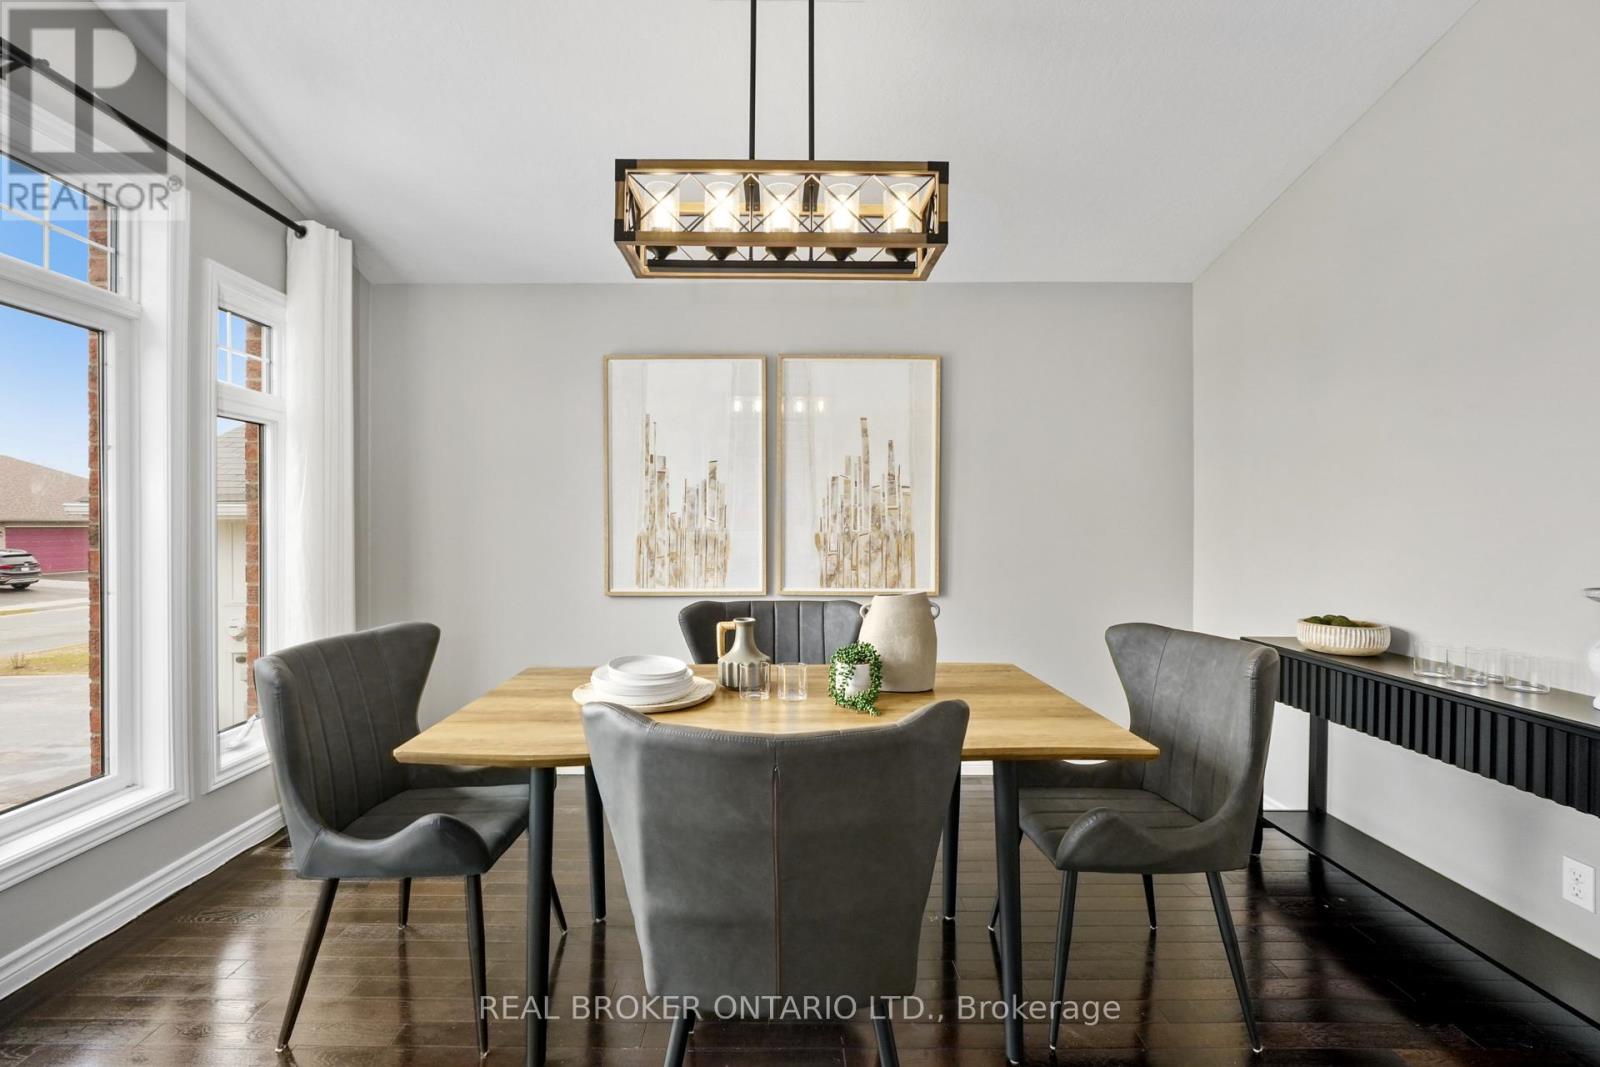
Bright, Beautiful & Move-In Ready! Welcome to 31 Fox Den Drive -- a well maintained 3+2 bedroom, 3 bathroom raised bungalow in the sought-after community of Brighton. This bright, open-concept home features vaulted ceilings in the great room and dining area, creating a spacious and inviting atmosphere perfect for everyday living and entertaining. The main floor offers a generously sized primary bedroom complete with a 4-piece ensuite, along with two additional bedrooms and the convenience of main floor laundry. Recent updates include newly replaced carpeting on the main floor and staircase, adding a fresh, modern touch throughout. The finished lower level provides two additional bedrooms, a 2-piece bathroom and versatile living space ideal for a growing family, guests or a home office setup. Enjoy the convenience of an attached garage and a quiet suburban setting just minutes to Highway 401 for easy commuting. Close to schools, parks, shopping and within walking distance to downtown Brighton and Lake Ontario. Approximately 30 minutes to Quinte West and just 1 hour to the GTA. (id:60365)
4 - 2779 Rutledge Road
Frontenac, Ontario
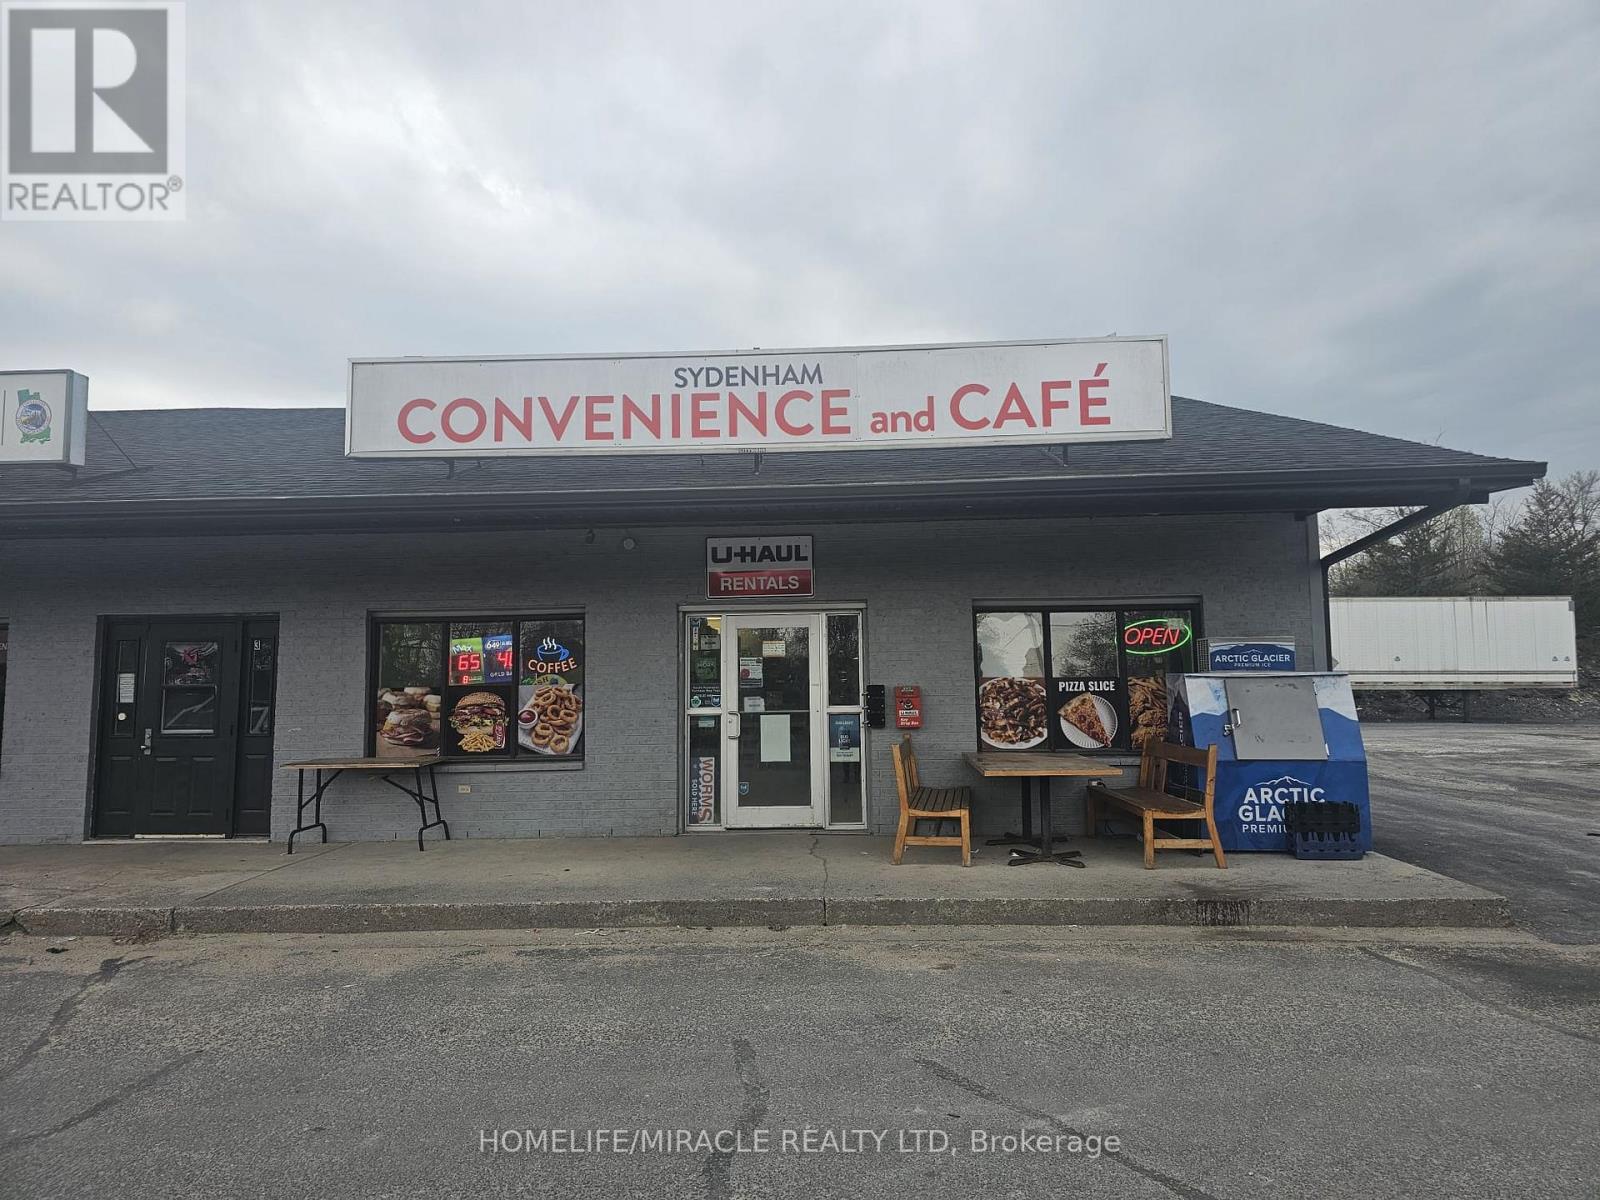
Sydenham Convenience and Cafe in Sydenham, ON is For Sale. Located at the busy intersection of Rutledge Rd/McCullam Lane. Very Busy, High Traffic Area and Popular Neighbourhood Convenience Store. Surrounded by Fully Residential Neighbourhood, Schools, Highway and more. Excellent Business with Good Sales, Long Lease, and more. There is opportunity to grow sales even more. Monthly Sales: Approx. $32000 - $34000, Cafe Sales Portion: 55% - 60%, Tobacco Sales Portion: 20%, Other Sales Portion: 20%, Uhaul Commission: $4500 to $5000/yearly, Lotto Commission: $4500/yearly, Passport Pro: $4000/yearly, Rent: $4421/m including TMI & HST, Lease Term: Existing 3 + 5 + 5 Years Option to Renew. (id:60365)
5697 Regional Rd 69
Lincoln, Ontario
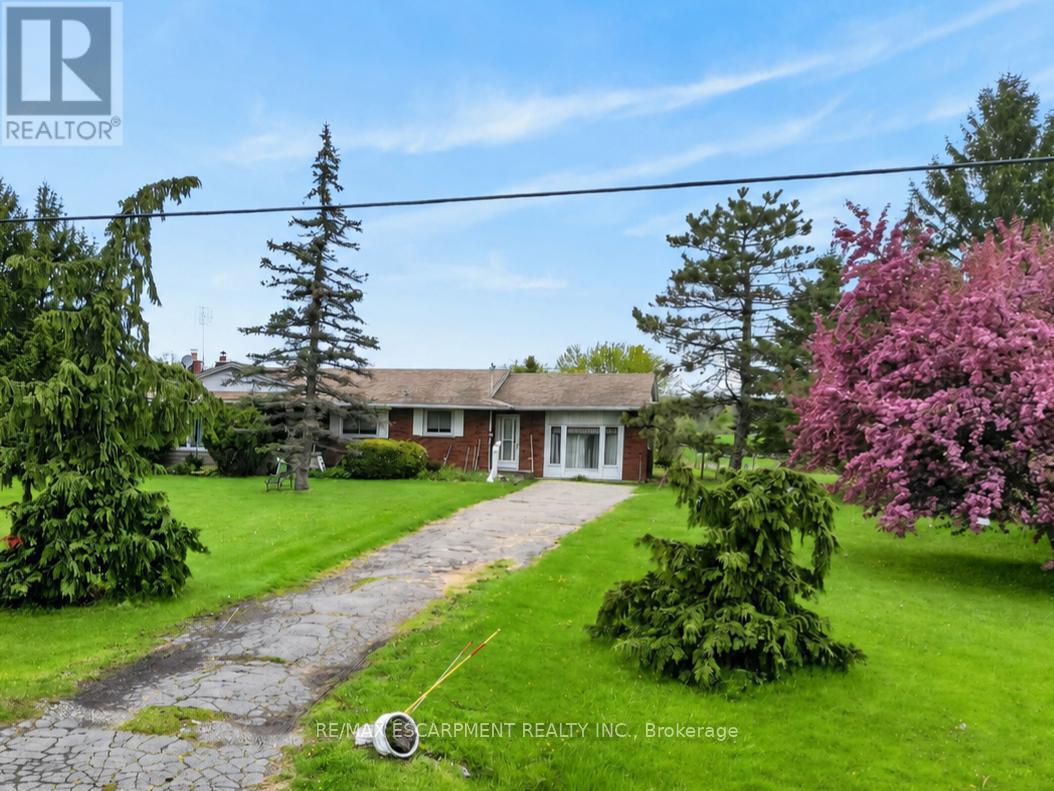
COUNTRY PROPERTY WITH LOTS OF POTENTIAL ... Set on a generous lush 125' x 225' property in the peaceful countryside of St. Anns, 5697 Twenty Mile Road (Regional Road 69) is a great opportunity for buyers looking for space, privacy and long-term potential. This 3-bedroom, 1464 sq ft BRICK BUNGALOW offers the kind of outdoor space that is becoming harder to find - ideal for gardening, entertaining, recreational use or future projects. The fenced yard provides plenty of room for children, pets or hobby enthusiasts, while the long single-wide gravel driveway accommodates approximately four vehicles. A backyard shed adds additional storage, and the size of the lot leaves endless possibilities for buyers looking to personalize the property over time. Inside, the home features a practical layout with a living room with HARDWOOD flooring, three bedrooms with hardwood floors and closets, a kitchen and dining area with ceramic flooring, plus a 4-piece bathroom. The attached garage has been converted into ADDITIONAL LIVING SPACE, adding flexibility for a family room, recreation area or home office. The full unfinished basement includes laundry, storage, utility space and a cold room. Located just a short drive to Smithville and everyday amenities, this property is ideal for buyers seeking a quieter rural lifestyle with room to grow. Some images have been virtually enhanced. CLICK ON MULTIMEDIA for floor plan and drone photos. (id:60365)
D-603 - 5289 Highway 7
Vaughan, Ontario
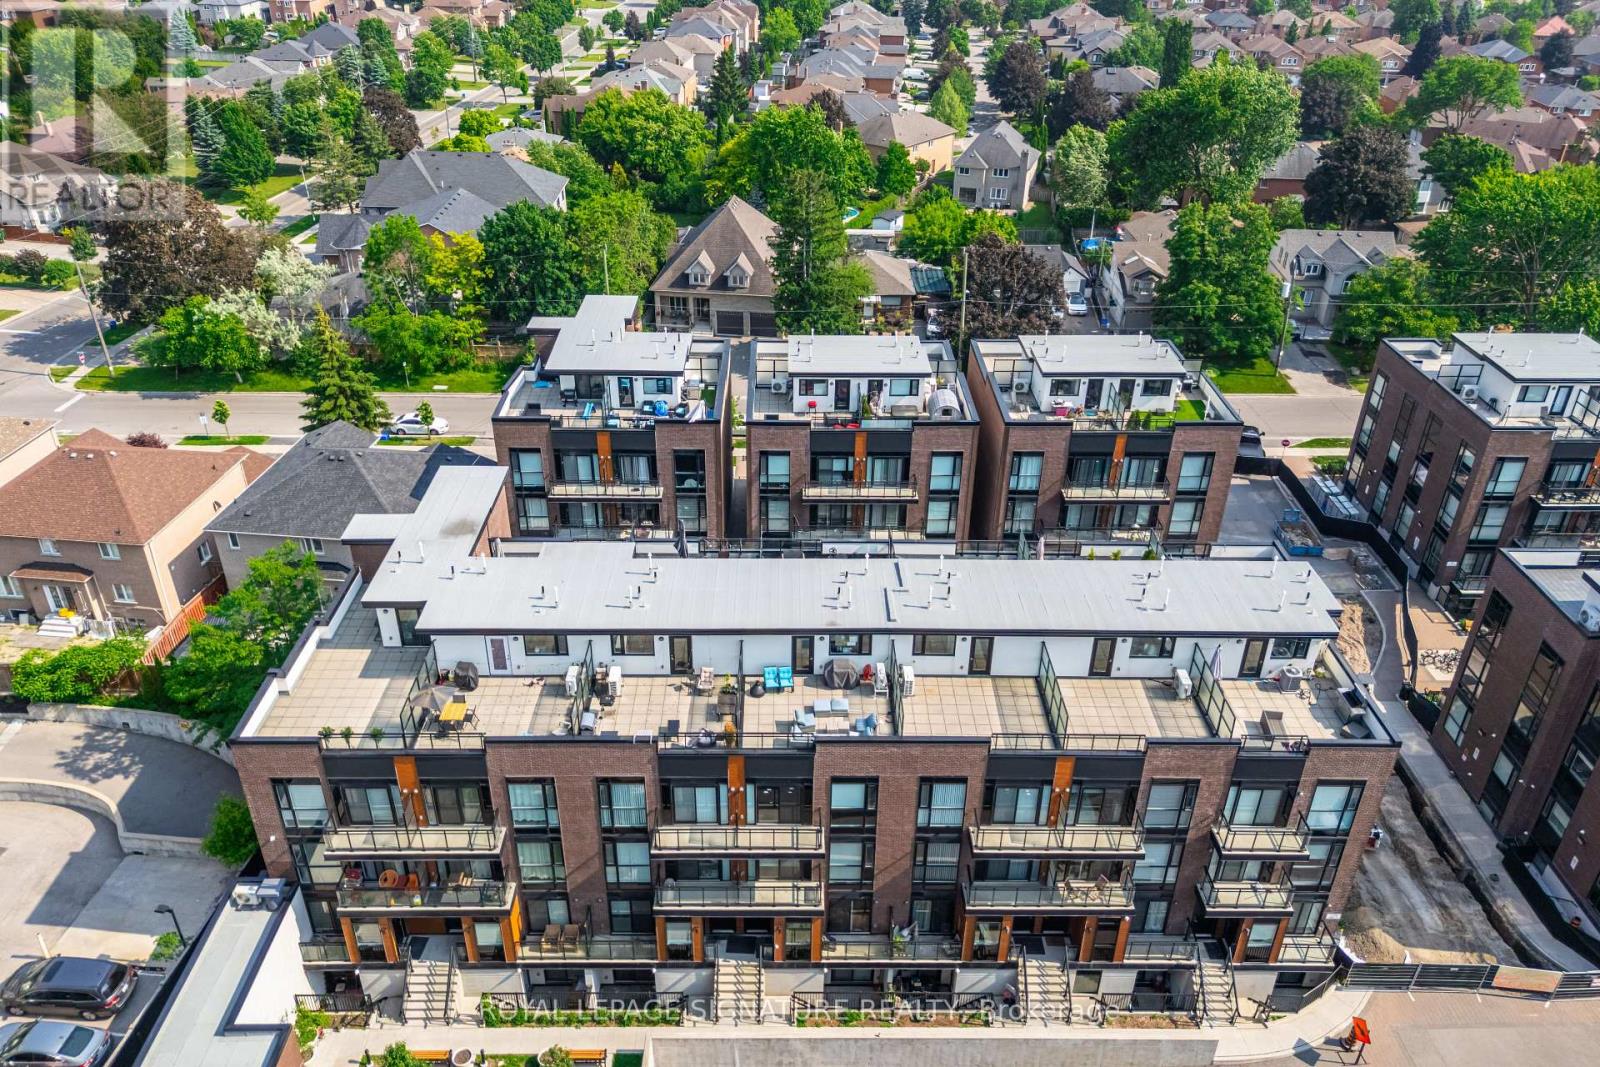
Modern 2-Bedroom Condo Townhouse with Private Rooftop Terrace in Prime Vaughan Location!Welcome to Oggi Boutique Towns, where contemporary style meets exceptional convenience! This bright and beautifully maintained 2-bedroom, 3-bathroom condo townhouse offers the perfect blend of comfort and modern living across three thoughtfully designed levels. One parking, one locker, and underground visitor parking are included. Step inside to a luxurious entrance and an open-concept main floor featuring 10-foot ceilings, elegant engineered hardwood flooring, and pot lights throughout, creating an airy and sophisticated feel. Nestled in a quiet, inside-facing position within the complex, this home enjoys a peaceful, private setting away from street noise - a rare and sought-after feature! The spacious kitchen is a chef's delight with quartz countertops, stainless steel appliances, ample storage, and a centre island with breakfast bar - ideal for casual dining or entertaining. The cosy living and dining areas flow seamlessly, with access to a private balcony and a powder room for guests. Upstairs, you'll find two generously sized bedrooms. The primary suite includes a walk-in closet and a spa-inspired ensuite bath, offering a private sanctuary to unwind. The second bedroom - currently set up as a guest room - is perfect as a home office, nursery, or guest suite. A second full bathroom completes this level for added convenience. Discover a rare find in the city - your very own private rooftop terrace! Located on the third level, this exclusive outdoor retreat is perfect for unwinding, summer BBQs, or entertaining guests under the stars. A true gem that's hard to come by!Enjoy unbeatable access to Highways 400/407/427, Vaughan Metropolitan Centre subway, TTC, shopping, restaurants, libraries, and parks - all just steps from your door.This is more than just a home - it's a lifestyle. Don't miss the chance to call this stunning space your own! (id:60365)
1165 Ashland Drive
Cobourg, Ontario
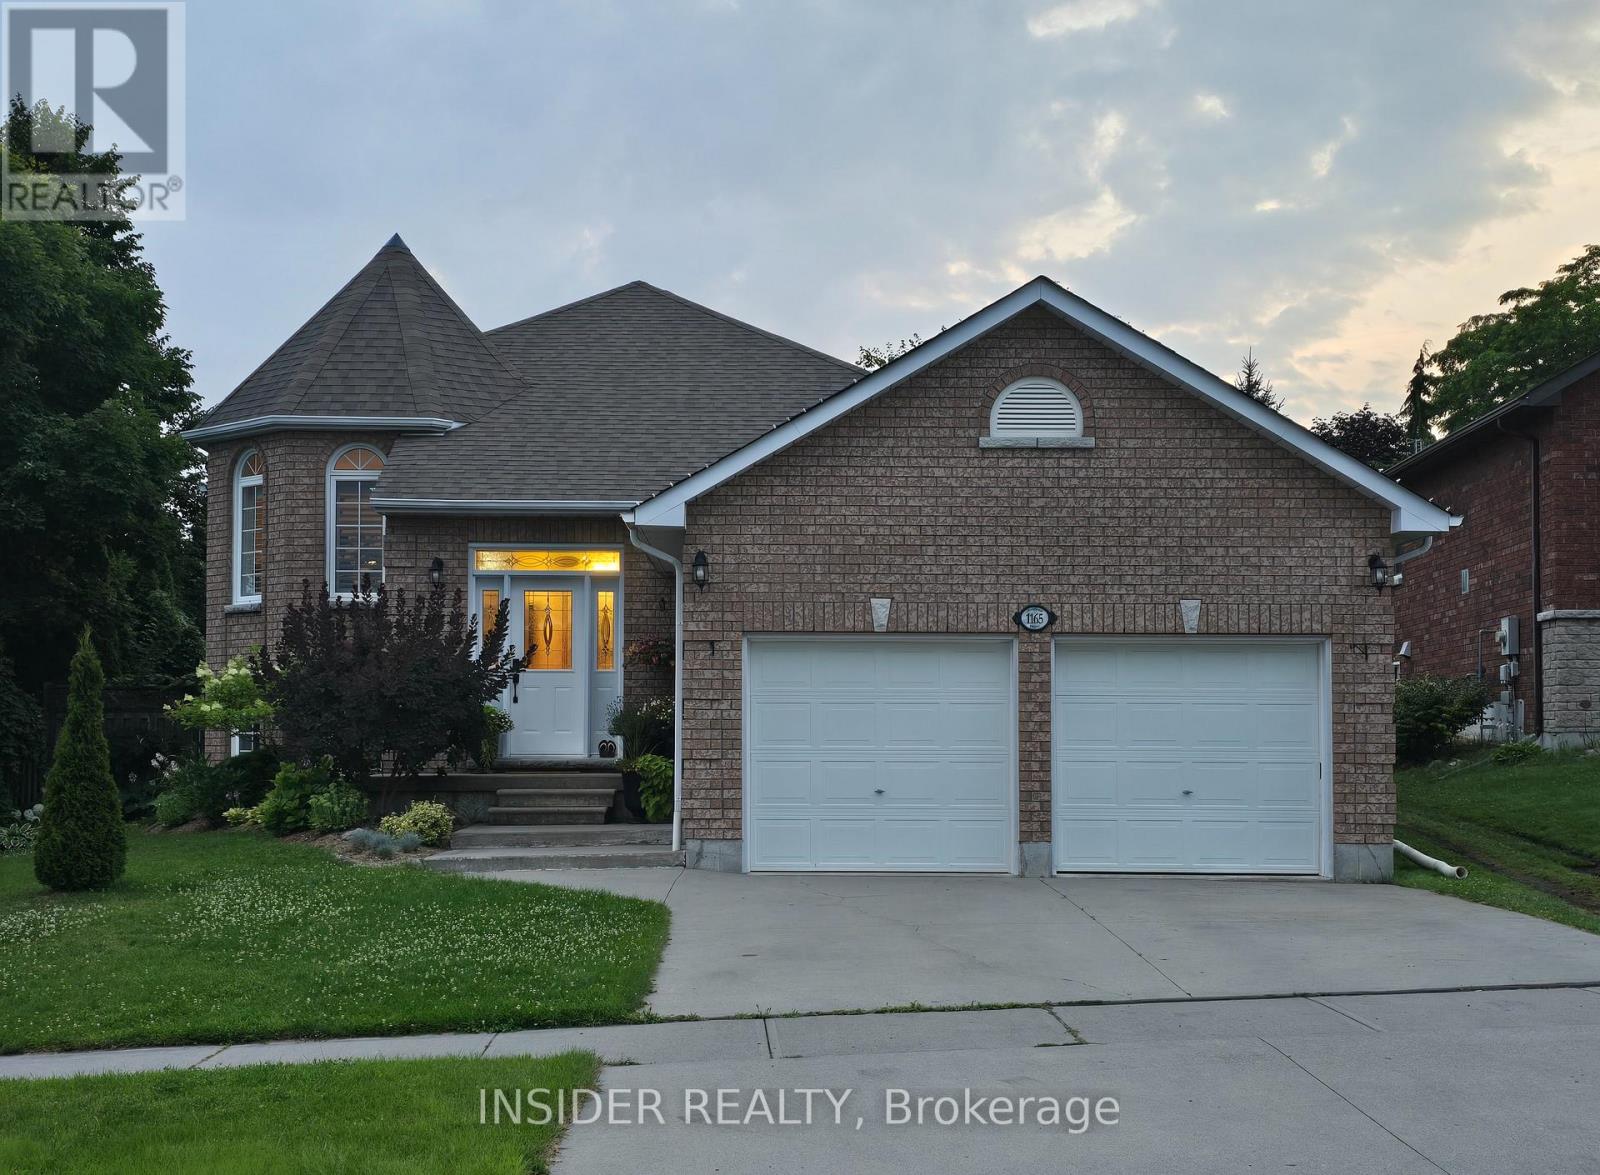
UPDATED HOME WITH DREAM KITCHEN, FEATURING 36" DUAL FUEL STOVE (GAS RANGE / ELECTRIC OVEN), COFFEE BAR, BUILT-IN DESK AND BREAKFAST BAR / PENINSULA. THE KITCHEN FEATURES HEATED FLOORING FOR YEAR-ROUND COMFORT. THIS HOME IS IN A QUIET SUBDIVISION WITH A SPACIOUS BACK YARD. CONVENIENTLY LOCATED NEAR ST. MARY CATHOLIC SECONDARY SCHOOL WITH QUICK AND EASY ACCESS TO THE 401 AND DOWNTOWN AMMENITIES. ENJOY EVERYTHING COBOURG HAS TO OFFER IN THIS RAISED BUNGALOW PERFECT FOR A GROWING FAMILY, WORK FROM HOME PROFESSIONALS, OR RETIREES. FEATURING NEWLY INSTALLED SUSPENDED CEILING (BASEMENT) , UPGRADED 200A ELECTRICAL SERVICE, HEAT PUMP (ELECTRIC WITH GAS BACKUP), TESLA UNIVERSAL WALL CHARGER (11.5KW, COMPATIBLE WITH OTHER EV'S, NACS / CCS PLUGS), AND ON-DEMAND (TANKLESS) WATER HEATER. (id:60365)

© 2026 Proptech Realty Inc., Brokerage.