

333 - 15 Richardson Street
Toronto, Ontario
Discover modern waterfront living at Empire Quay House Condos, where style, convenience, and location come together. This 1 year new 1-bedroom suite offers intelligently designed living space, making it an excellent choice for professionals, students, or anyone looking to enjoy Toronto's vibrant downtown waterfront. Ideally positioned in the sought-after East Bayfront neighbourhood, you're just minutes from iconic destinations including Sugar Beach, the Distillery District, St. Lawrence Market ,Scotiabank Arena, Union Station, and directly across from George Brown College's Waterfront Campus. With public transit at your doorstep and easy access to major highways, commuting throughout the city is effortless. Residents enjoy an impressive collection of amenities, including a fully equipped fitness centre, a contemporary party lounge featuring a bar and catering kitchen, a beautifully landscaped outdoor courtyard with dining and lounge areas, BBQ stations, and a dedicated dog-friendly green space. Offering an exceptional blend of comfort, connectivity, and urban convenience, this suite is an outstanding leasing opportunity. Tenant and tenant's representative are responsible for verifying all measurements. (id:60365)
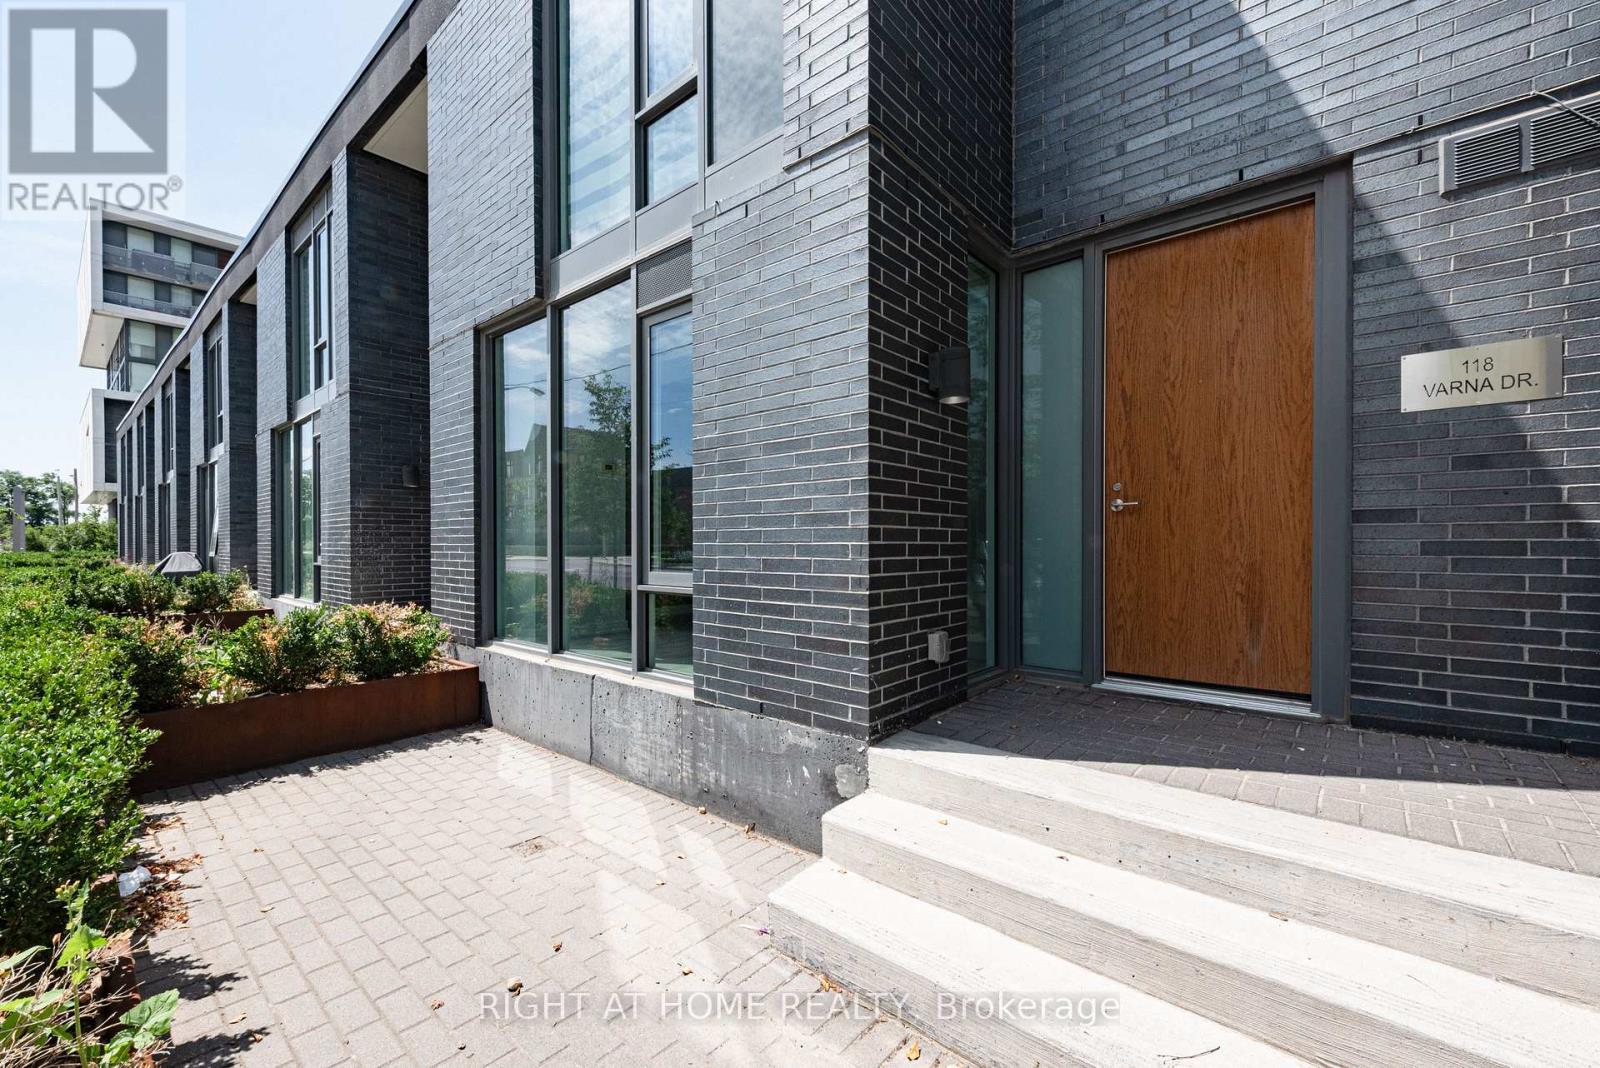
101 - 118 Varna Drive
Toronto, Ontario
Rarely offered, two-story condo townhouse boasting an expansive 1,009 SQFT of living space! Unlike cramped high-rise units, this exceptional east-facing residence welcomes you with soaring floor-to-ceiling windows and abundant morning sunlight. Featuring a rare and functional one-bedroom, two-bathroom layout, the home offers an incredible sense of space, privacy, and flow. Step outside onto your private own terrace-the ultimate extension of your living space for morning coffee, container gardening, or unwinding in the fresh air. Perfectly positioned in the heart of the Yorkdale hub, enjoy unbeatable urban convenience just a 2-minute walk to the TTC Yorkdale station and moments to Yorkdale Shopping Centre. Commuting is effortless with immediate access to Hwy 401 and an adjacent bus stop. Building amenities include a 24-hour concierge, gym, rooftop deck, and party room, blending luxury and practicality. An exceptional rental opportunity offering square footage and outdoor space that are virtually impossible to find at this price point! (id:60365)
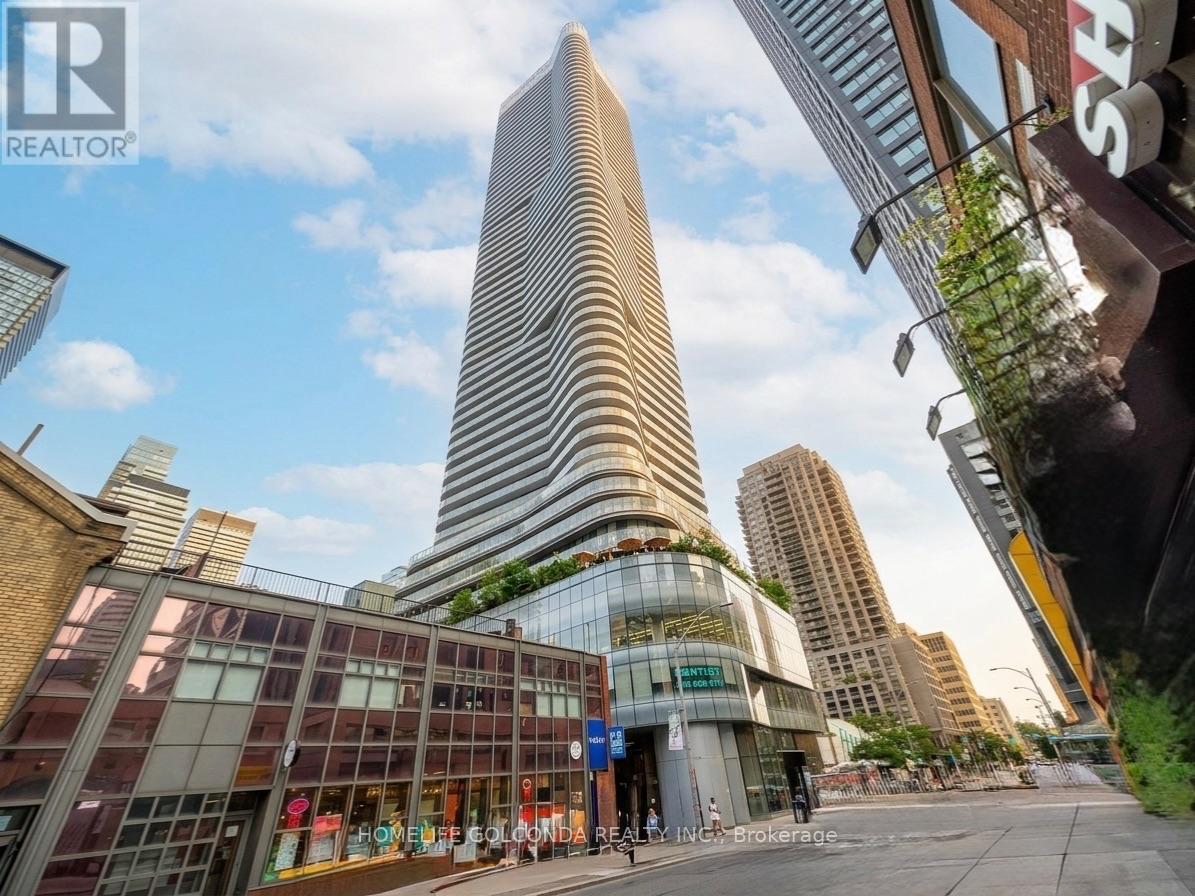
4006 - 11 Wellesley Street W
Toronto, Ontario
Unobstructed Views & Unbeatable Downtown Location! Welcome to the prestigious 11 Wellesley in the heart of Downtown Toronto. This sun-drenched 40th-floor 1-bedroom + den suite boasts breathtaking, panoramic city and lake views. Features an open-concept layout with floor-to-ceiling windows, sleek modern kitchen, seamless hardwood flooring throughout, and a spacious private balcony. The versatile den is perfect for a home office or extra flex space. Steps to Wellesley Subway Station and minutes to U of T, Toronto Metropolitan University, Eaton Centre, Yonge-Dundas Square, and the Financial District. Ideal for urban professionals, students, or savvy investors! (id:60365)
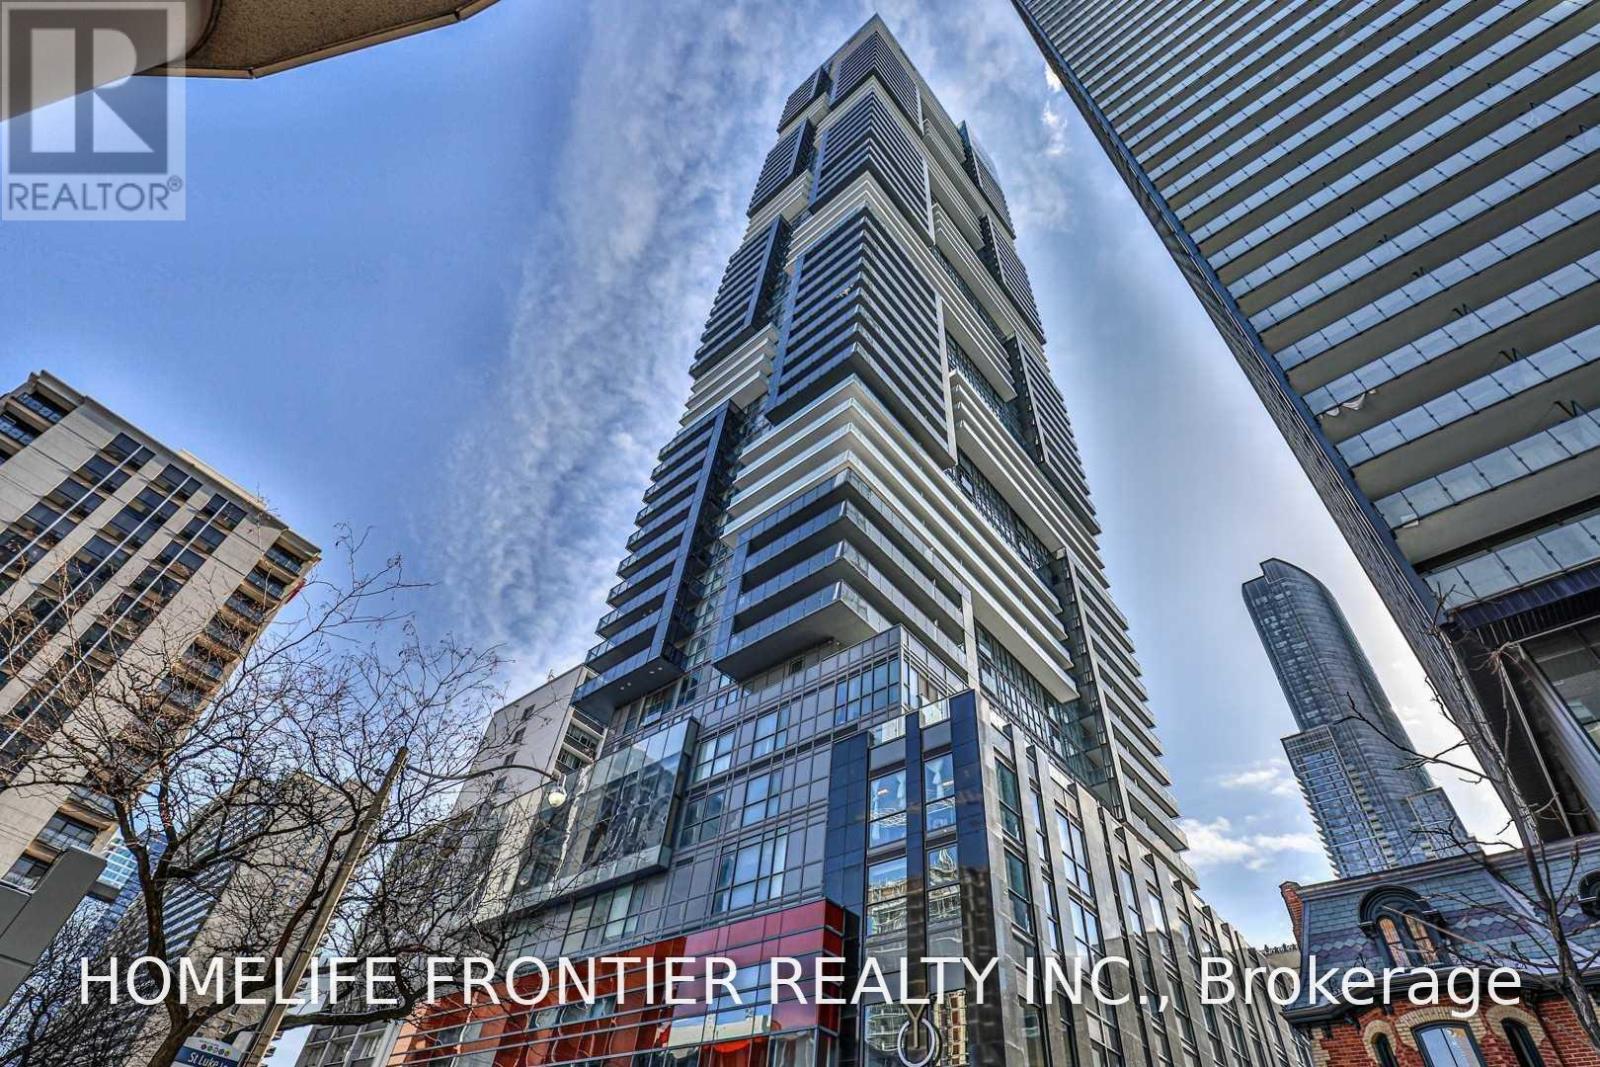
4712 - 7 Grenville Street
Toronto, Ontario
Welcome to YC Condos at Yonge & College - Urban Living at Its Finest! Experience the best of downtown living in this stylish 1-bedroom, 1-bath suite offering approximately 518 sq ft of thoughtfully designed interior space plus a 78 sq ft private balcony. Featuring 9-foot ceilings, hardwood floors throughout, and a modern open-concept layout, this unit is both functional and inviting. The sleek kitchen is equipped with integrated appliances and a centre island, perfect for everyday living and entertaining. Enjoy unobstructed views and seamless indoor-outdoor living with a walkout to the balcony from the living area. Residents enjoy access to over 17,000 sq ft of premium amenities including 24-hour security, a fully equipped fitness centre, party room, catering kitchen, billiards room, multiple indoor and outdoor lounges, and a stunning terrace with indoor infinity pool. Ideally located at Yonge & College, this is a walker's (99), rider's (97), and biker's (91) paradise. Steps to the subway, streetcar, shops, restaurants, and everything downtown Toronto has to offer. Furniture Included (id:60365)
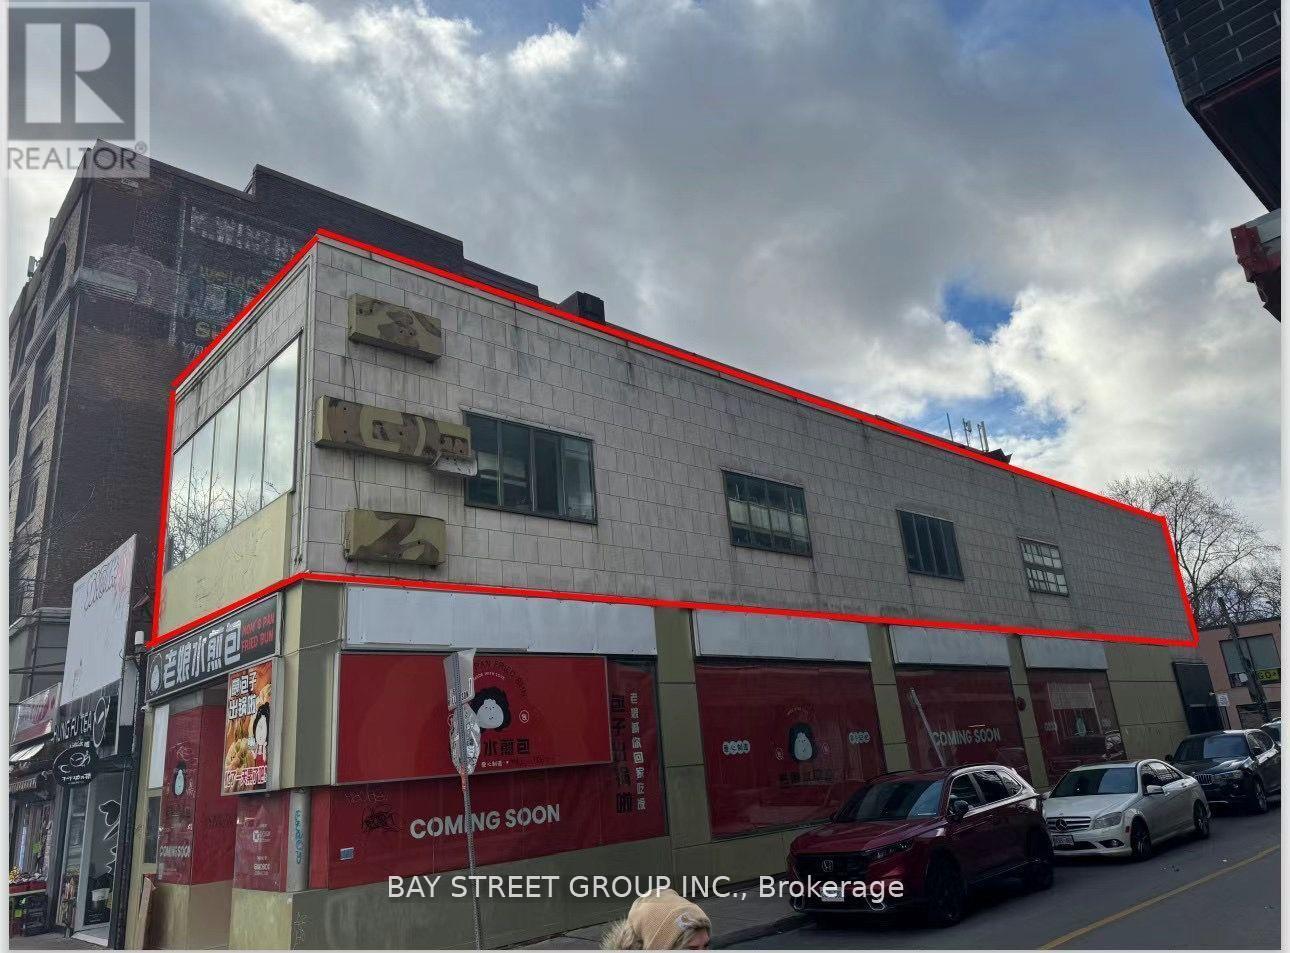
2nd Flr - 266 Spadina Avenue
Toronto, Ontario
Prime Location In The Heart Of Chinatown. 2nd Floor Retail Space On Spadina Ave Corner Unit Available For Sub-lease. A Newly Renovated Hair Salon, Ideal For Various Uses Including barbershops, nail salons, cosmetic clinics, beauty salon... Exclusive Front And Rear Entrances And Two Washrooms. **EXTRAS** The rent is gross rent rent to escalate each year, TMI, Water, Gas included. HST Additinal. (id:60365)
519 - 700 King Street W
Toronto, Ontario
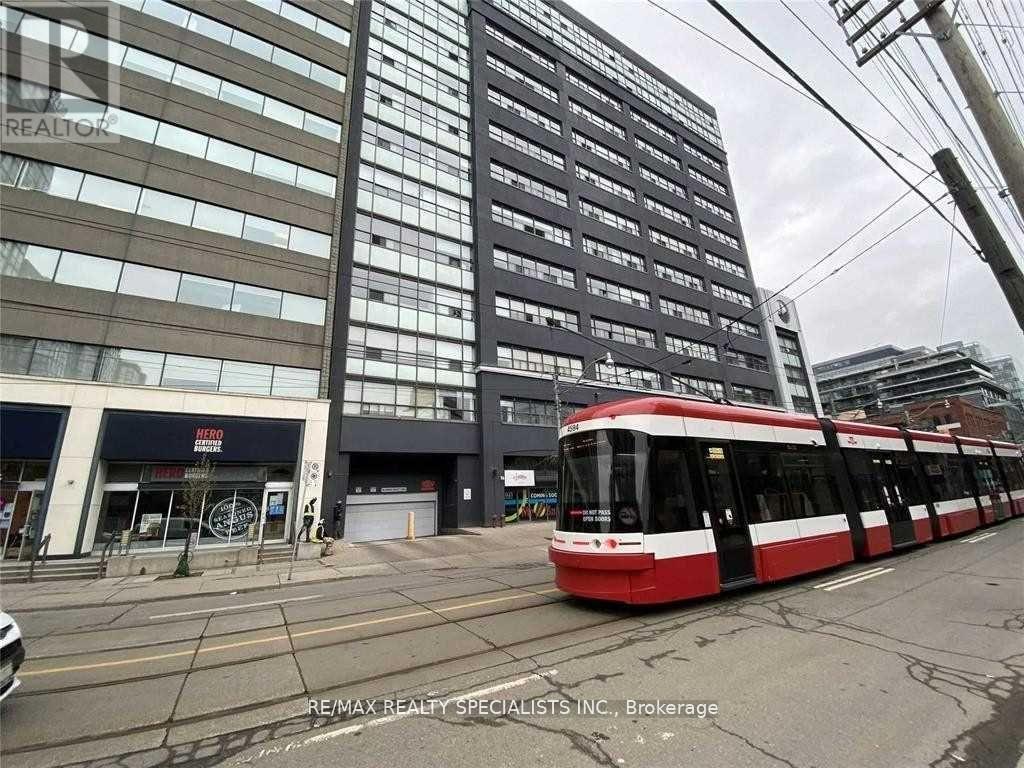
**Welcome to the prestigious Clocktower Lofts in the heart of King West!** This stunning suite offers **707 sq. ft.** of thoughtfully designed living space, featuring **2 bedrooms,** and impressive **11.5-foot ceilings** that create a bright and airy atmosphere. The spacious living room boasts elegant hardwood flooring, oversized windows that flood the space with natural light, and beautiful south-facing views. The open-concept kitchen is equipped with a breakfast bar and appliances, and seamlessly connects to the dining area-perfect for everyday living and entertaining. The primary bedroom offers brand-new carpeting, a generous walk-in closet, and a 4-piece ensuite. A well-appointed second bedroom with stylish sliding doors provides flexibility for guests, a home office, or living space. This unit also includes **one underground parking space** and **one storage locker**. Residents enjoy an exceptional selection of amenities, including **24-hour concierge service, a rooftop terrace with BBQ facilities, fitness centre, sauna, party and meeting rooms, visitor parking**, and much more. Experience stylish urban living in one of King West's most sought-after loft buildings. (id:60365)
Apt 2 - 180 Bellwoods Avenue
Toronto, Ontario
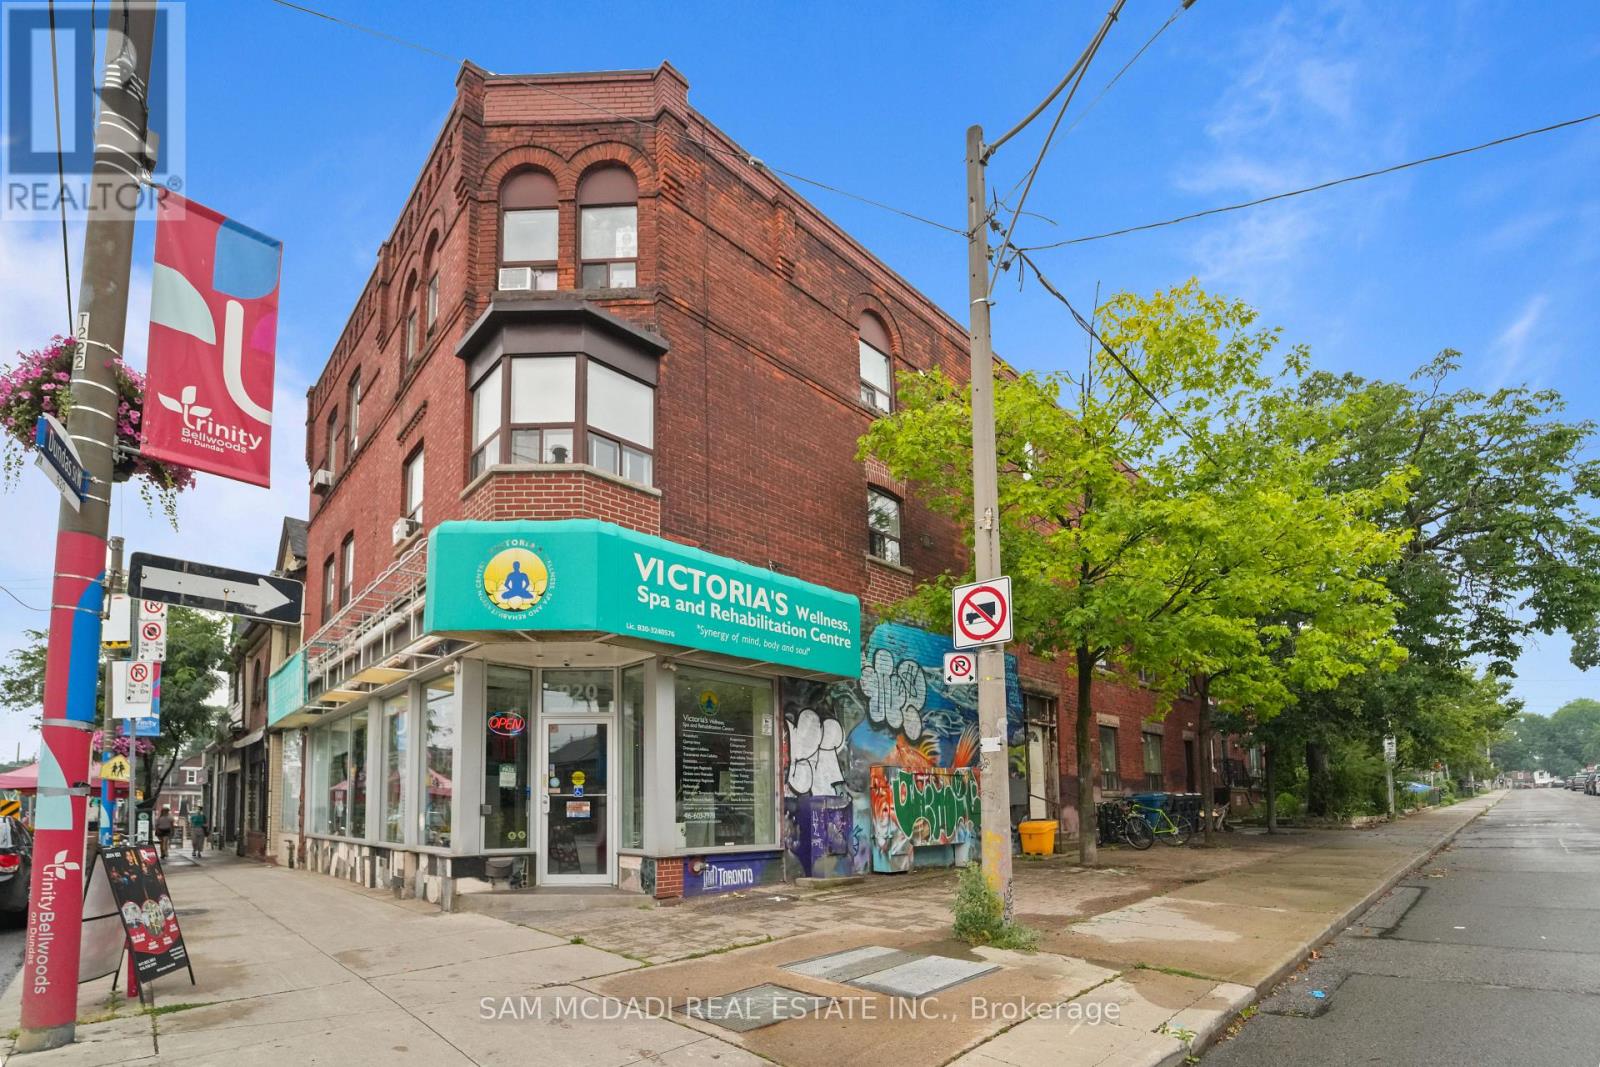
Location Location Location! This Two Bedroom One Bathroom Corner Unit In The Desirable Trinity-Bellwoods Community Is Available For Lease And Calling You! Unit Features An Open Concept Living Area With An Updated Kitchen, Hardwood Flooring, Pot Lights & So Much More! Conveniently Located Near Great Restaurants, Bars, Trinity Bellwoods Park, Grocery Stores, And Trendy Clothing Stores! (id:60365)
4116 - 85 Wood Street
Toronto, Ontario
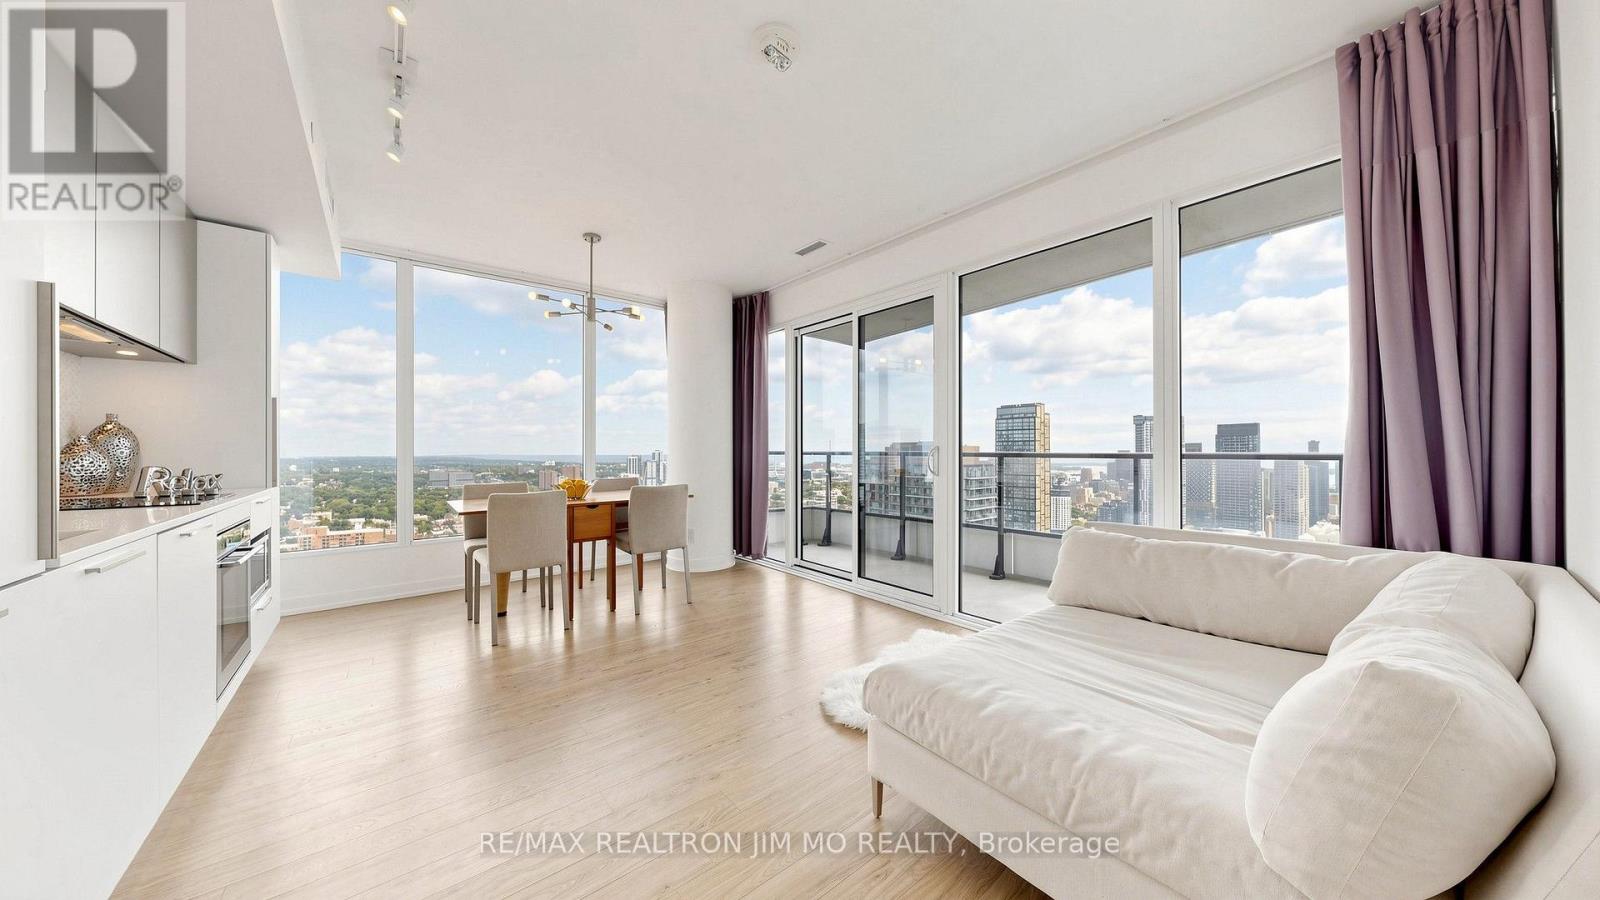
Experience elevated downtown living in this bright and spacious 2-bedroom, 2-bathroom suite with a dedicated study corner at 85 Wood St. Featuring an ideal split-bedroom layout, this beautifully designed unit offers floor-to-ceiling windows throughout, filling the space with abundant natural light while showcasing breathtaking unobstructed southeast city views from every room. Step outside to a large private balcony and enjoy panoramic skyline views, and partial lake view. The modern open-concept functional layout is perfect for both everyday living and entertaining, while the versatile study nook provides an extra work-from-home space. Includes one parking space and one locker for added convenience. Residents enjoy exceptional building amenities, including a 24-hour concierge, fully equipped fitness centre, business center, sauna, and BBQ. Perfectly situated in the heart of downtown Toronto, you're just steps to the University of Toronto, Toronto Metropolitan University, College Subway Station, TTC transit, Loblaws, Metro, IKEA, the Eaton Centre, Maple Leaf Gardens, restaurants, cafés, parks, hospitals, and everyday conveniences. An exceptional opportunity for professionals, students, investors, or anyone seeking the best of urban living. (id:60365)
1106 - 80 Vanauley Street
Toronto, Ontario
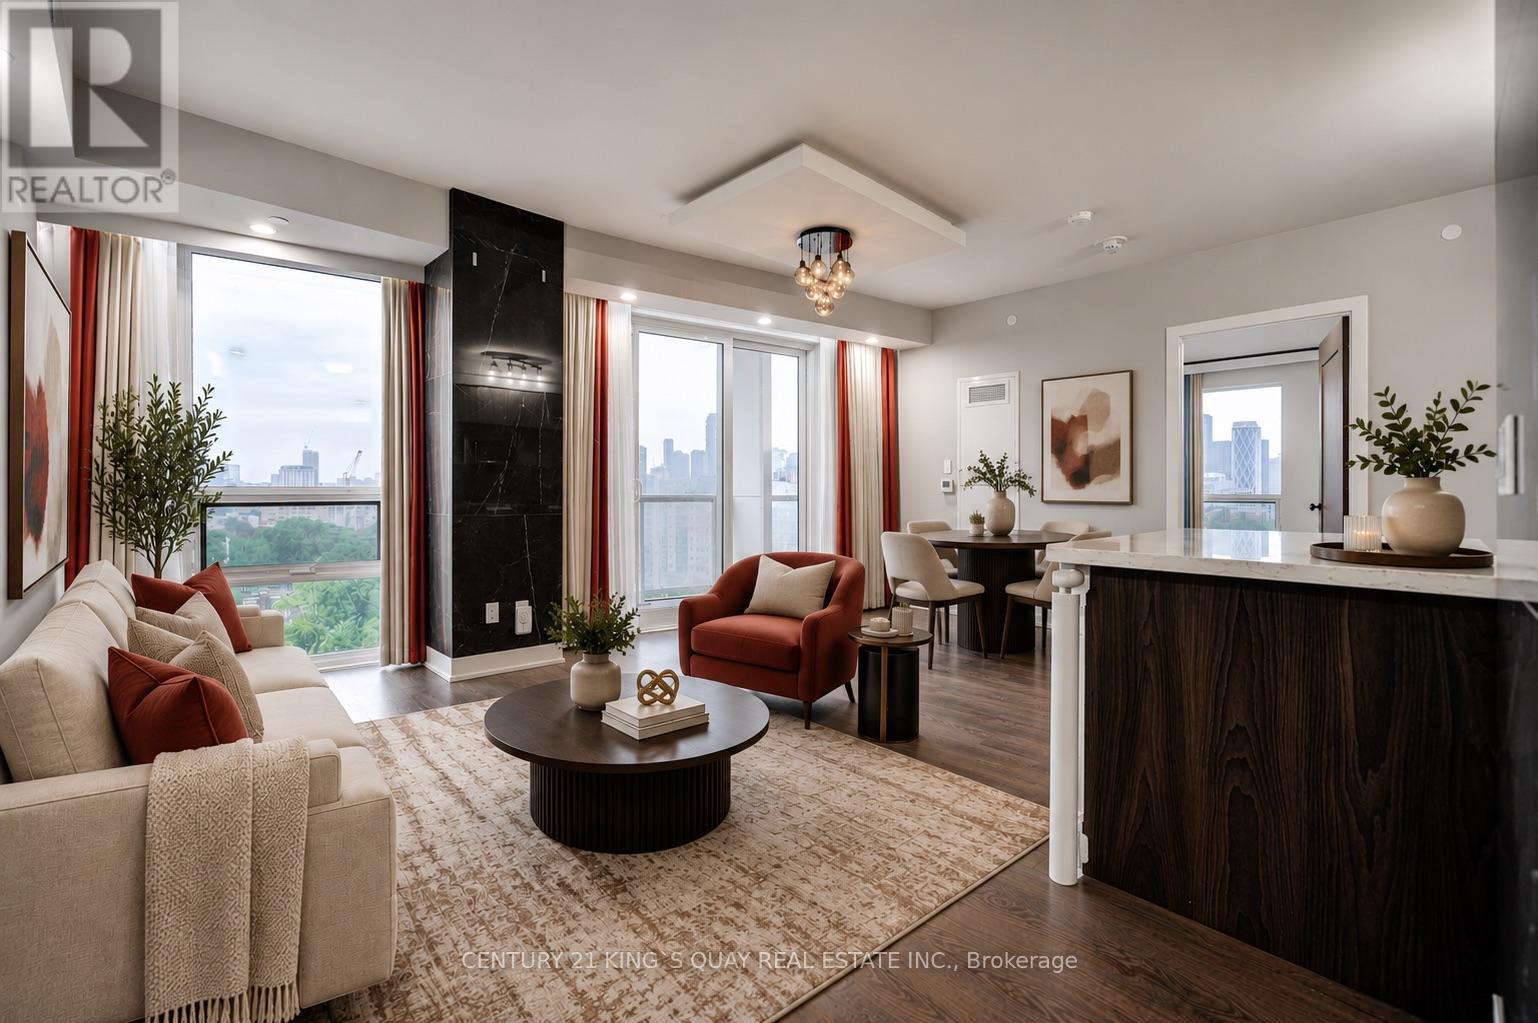
SQ2 At Alexandra Park By Tridel, 14-Storey On Queen West. One Of A Kind High level 2 Bdrm, 2 Full Bath. Sunny Bright Corner Suite Of 915 Sq Ft Plus 2 Balc. 9' Smooth Ceiling & 8' Interior Doors. The primary bedroom boasts a 4-piece ensuite and huge walk in closed for added privacy and convenience.Residents enjoy premium Tridel quality and management, with access to a full suite of amenities including a sauna, steam room, fully-equipped gym, and elegant party room.Direct Access To Rooftop Whirlpool Terrace & BBQ.Located just steps from the eclectic charm of Kensington Market and within walking distance to Queen Street West, Chinatown, Loblaws, top-rated restaurants, bars, and boutiques. Only a 10-minute walk to Osgoode subway station, making commuting a breeze. Visitor Parking on site. (id:60365)
356 - 68 Esther Shiner Boulevard
Toronto, Ontario
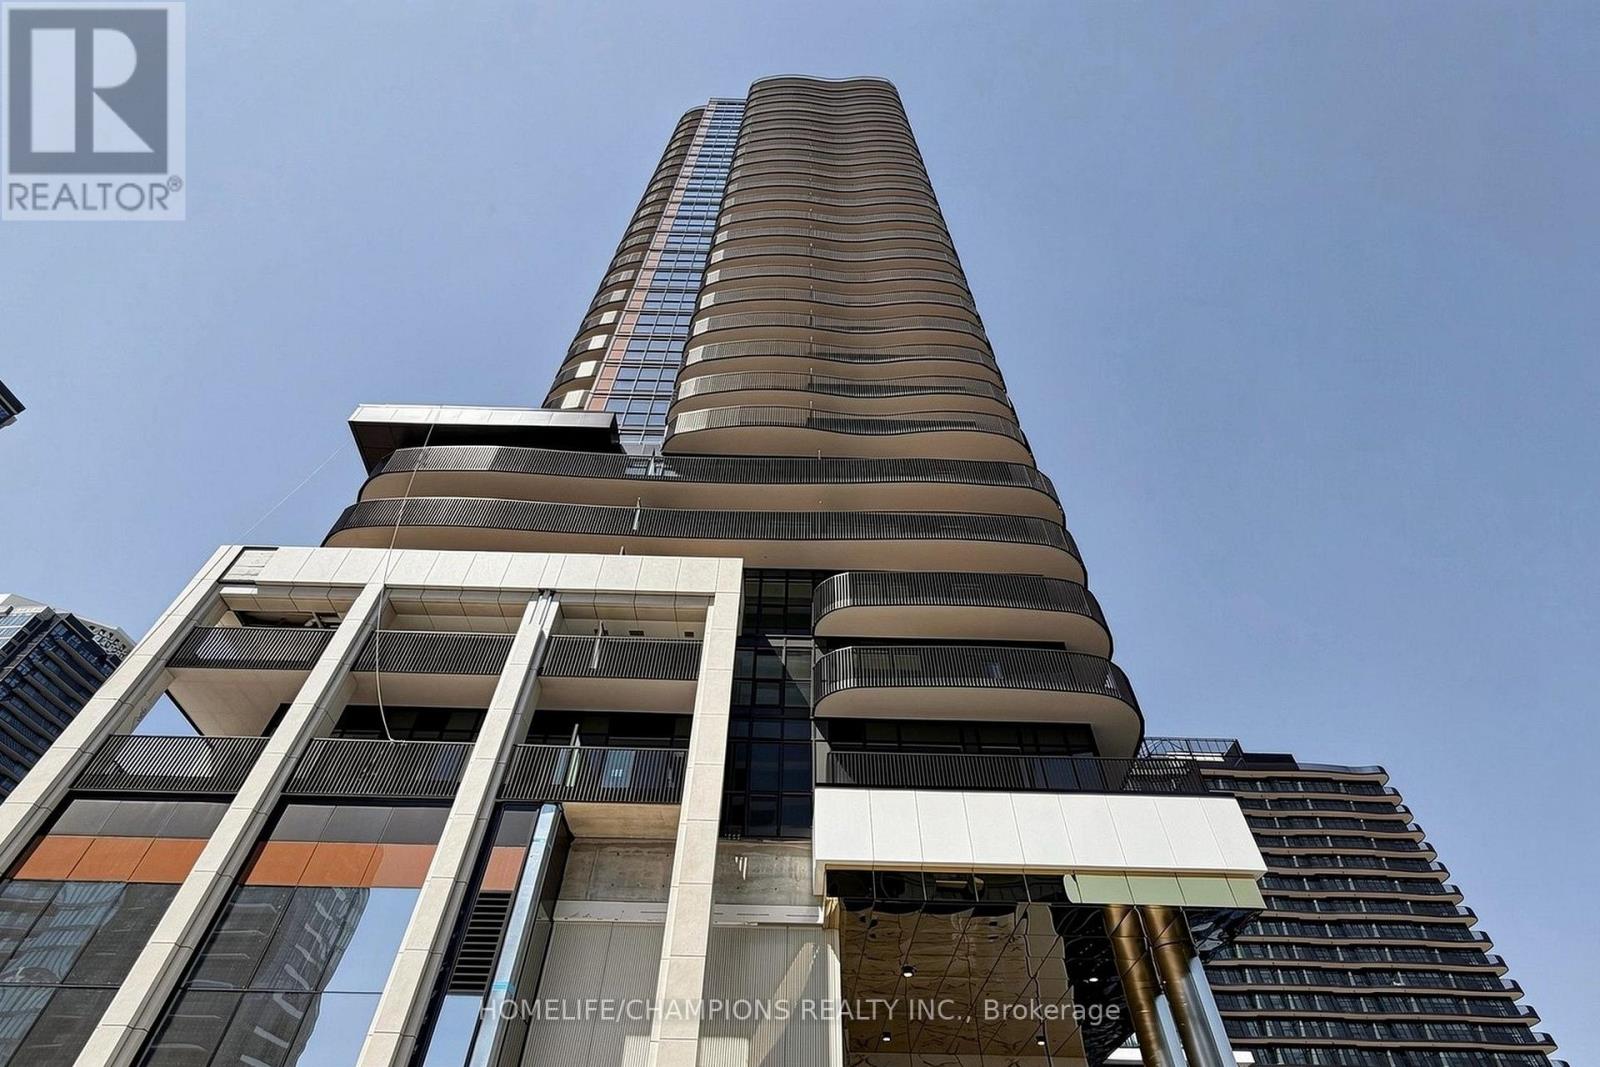
BRAND NEW LUXURY King's Landing At Concord Park Place! Bright Open Concept 1+Den Suite OfferingApproximately 668 Sq. Ft. Plus Balcony, Two 1 4Pcs & 1 3Pcs Bathrooms. Functional Open-Concept Layout With Floor-To-Ceiling Windows, Contemporary Kitchen, PremiumIntegrated Appliances, Gas Cooktop And Built-In Oven. Spacious Primary Bedroom With 4-PieceEnsuite And A Separate Den With Sliding Doors, Ideal For A home Office, Study Or Guest Space.Enjoy Exceptional Building Amenities And A Prime North York Location Steps To Bessarion SubwayStation, New Community Centre, Library, Park, IKEA, Bank, Canadian Tire, Restaurants AndShopping. Minutes To Bayview Village, North York General Hospital And Easy Access to Hwy401&404&DVP! An Excellent Combination Of Comfort, Convenience And Contemporary Urban Living!Tenant and cooperating agent to verify all details. (id:60365)
128 Leacrest Road
Toronto, Ontario
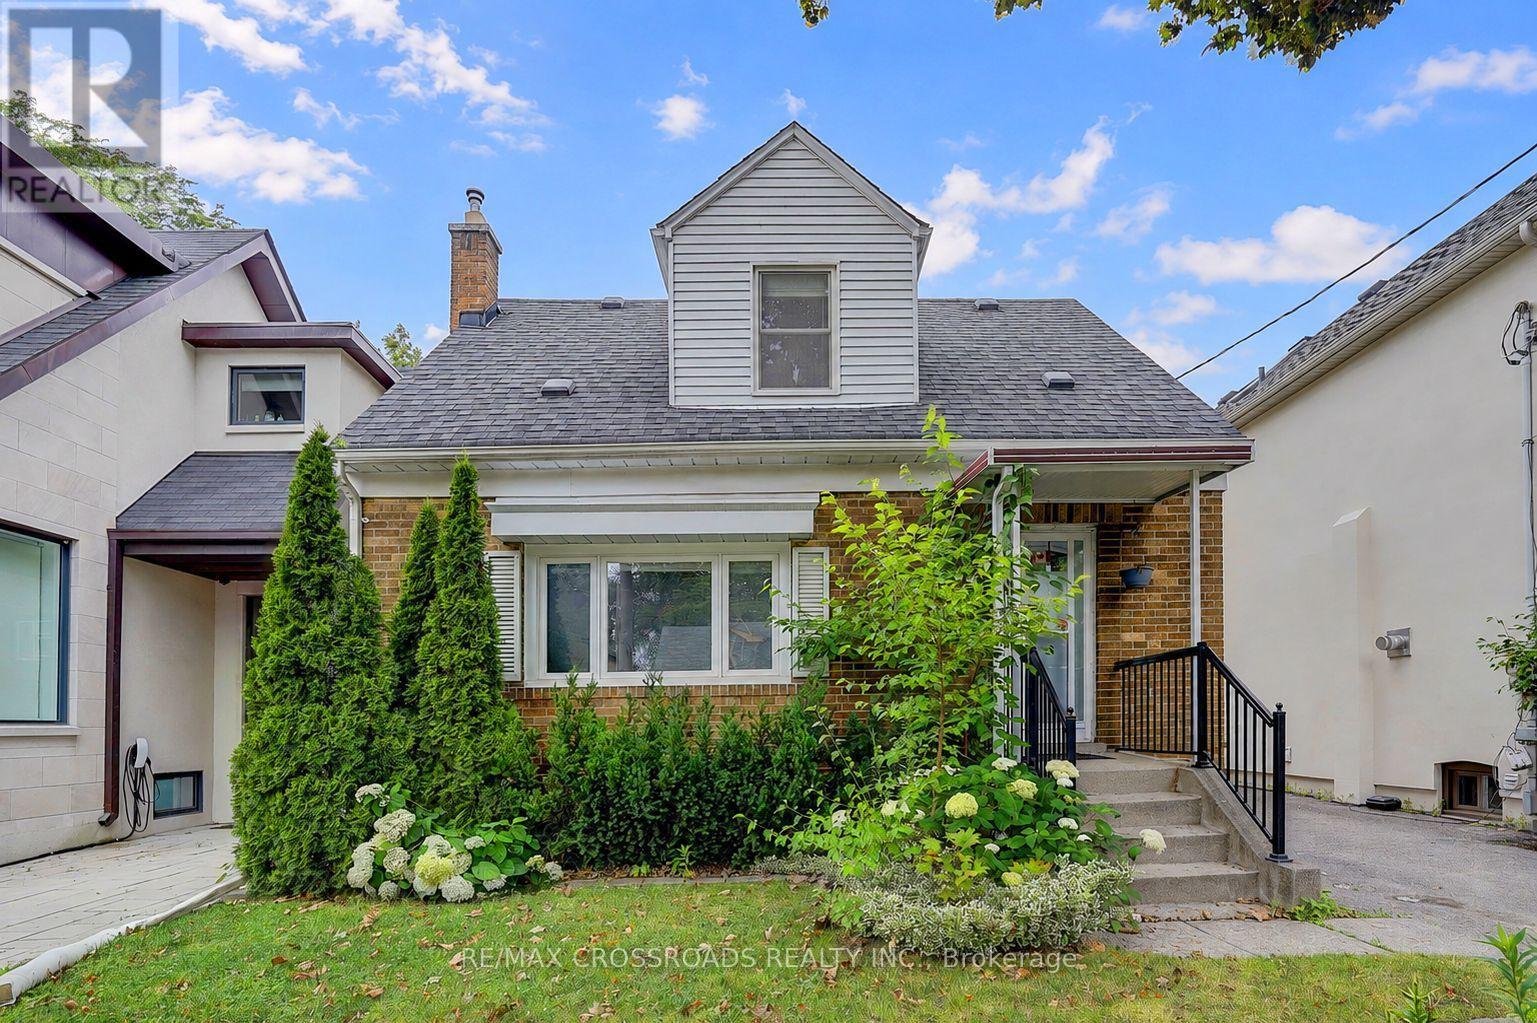
* Rarely Offered* Beautifully Updated 3+2 Bedroom Detached Home Nestled On A Fabulous Family Friendly Street W/Local Traffic Only* Enjoy A Serene & Peaceful Setting On A 38x100 Ft Lot, Offering The Opportunity To Move In, Renovate, Or Build Your Dream Home* Freshly Painted T/O W/Brand New Laminated Flooring In The Family Rm/Bsmt Bedrms* Detached Garage, Private, Lovely Fenced Backyard W/Beautiful Garden and Plenty of Privacy* Home Shows A+++ (id:60365)

124 Willowdale Avenue
Toronto, Ontario
Exceptional investment opportunity in the heart of Willowdale at the prominent Sheppard & Willowdale corridor. This property is one of five properties forming part of the visionary Willowdale Project, offering a unique opportunity to participate in the future growth and evolution of one of North York's most desirable urban locations. The project's strategic positioning and scale create exciting possibilities for a variety of future concepts, including residential condominium development, purpose-built rental housing, senior living and use developments, institutional uses, and other innovative urban initiatives, subject to all retirement communities, hospitality and hotel uses, wellness and healthcare facilities, mixed- necessary approvals. Surrounded by transit, established neighbourhoods, major retail destinations, restaurants, and employment hubs, this offering combines immediate value with significant long-term potential. An outstanding opportunity for investors, developers, institutions, and visionary stakeholders seeking exposure to a landmark project in a rapidly growing and highly sought-after community. (id:60365)

© 2026 Proptech Realty Inc., Brokerage.