
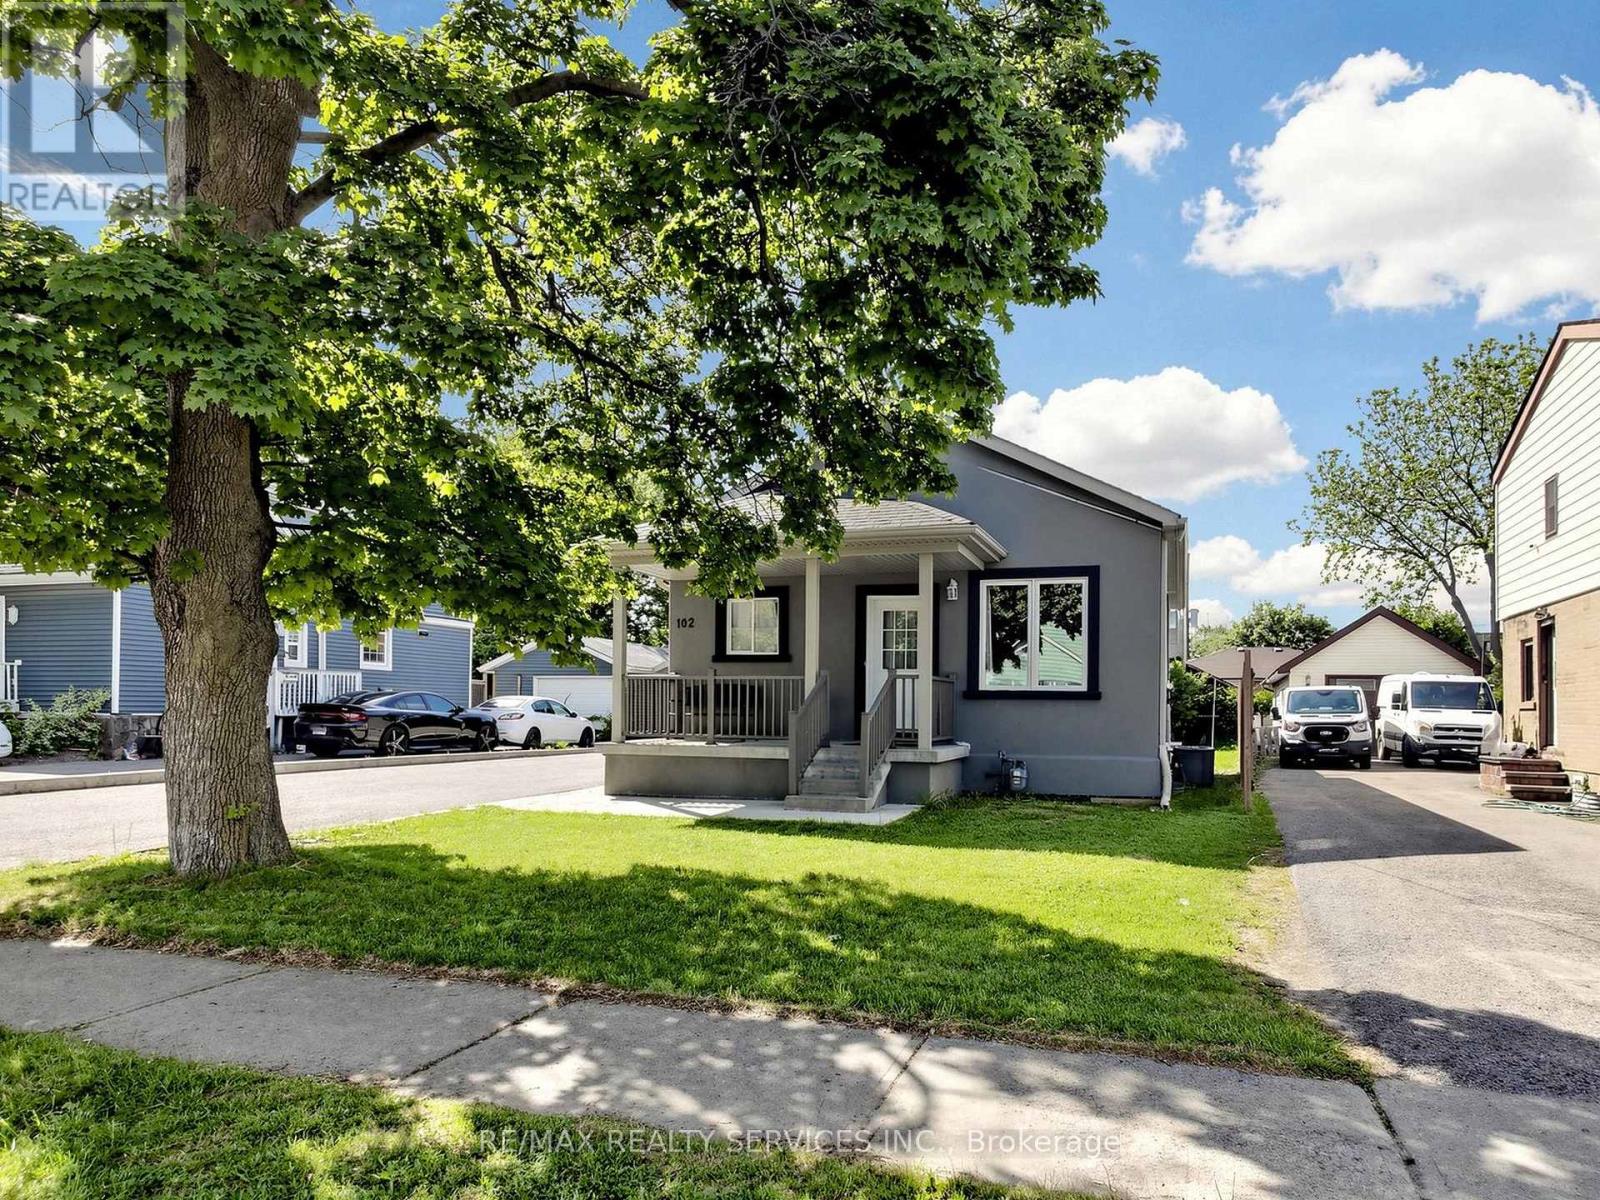
102 Woodward Avenue
Brampton, Ontario
Welcome to this charming 3-bedroom detached bungalow with 2 Bedroom Legal basement Apartment, perfectly situated on an impressive 50 x129 ft lot in one of Brampton's most sought-after neighbourhoods. This property offers the ideal combination of comfortable living and exceptional investment potential. The oversized garage comfortably fits up to 4 vehicles and at 798 sq ft, also presents a fantastic opportunity to convert into a garden suite. Add the private driveway with space for8 more cars and you have something truly hard to come by. The expansive backyard provides even further possibilities for outdoor living or additional development. Adding immediate income appeal, the property features a newly built 2-bedroom legal basement apartment, currently tenanted at $1,500/month - an excellent offset for mortgage costs or a strong addition to any investment portfolio. Ideally located near the future Queen St. development corridor, this home offers exciting long-term appreciation potential. Steps to top-rated schools, parks, shopping, and transit, this is a true lifestyle location for families and commuters alike. Whether you are a first-time buyer looking to enter the market with built-in rental income, or a savvy investor , this one checks all the boxes. Don't miss this outstanding opportunity! (id:60365)
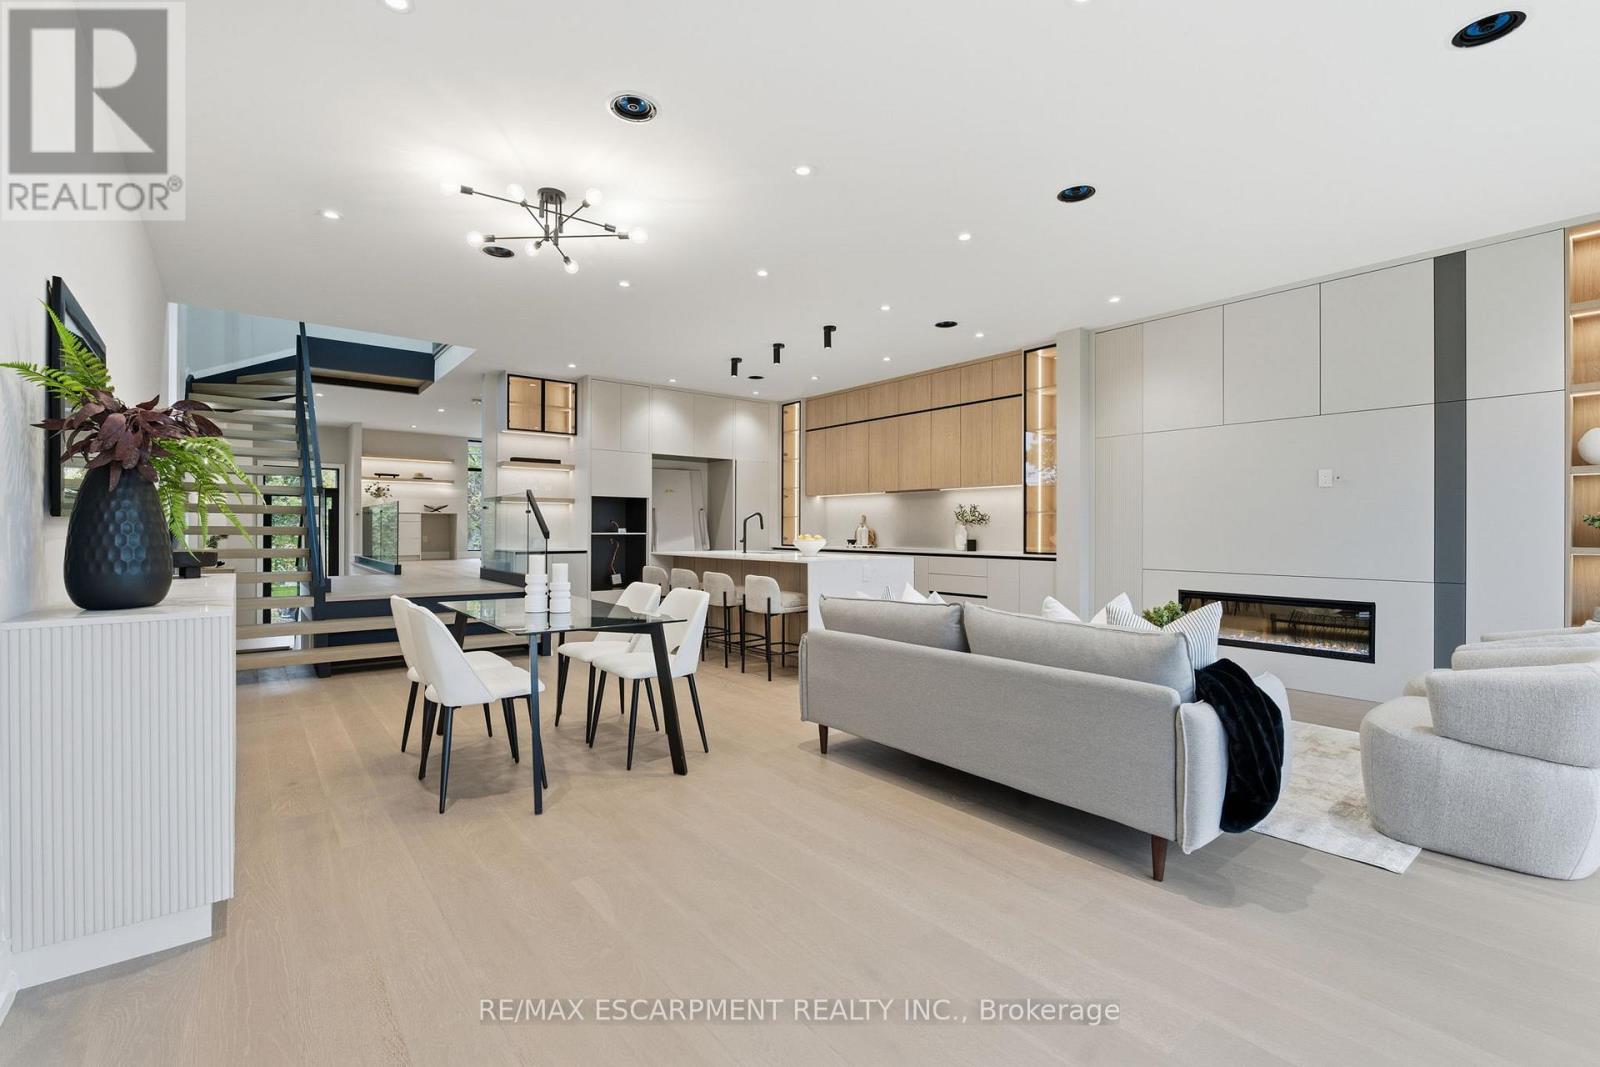
957 Halliday Avenue
Mississauga, Ontario
5% downpayment financing available for one year and two year terms. Welcome to 957 Halliday Avenue, a brand-new custom residence by Montbeck Developments, perfectly positioned just steps from Toronto French School in one of Mississauga's most sought-after family neighbourhoods. Thoughtfully designed for modern living, this exceptional home blends timeless craftsmanship with contemporary elegance at every turn. The bright, open-concept main floor showcases soaring ceilings, white oak hardwood flooring, floor-to-ceiling windows, and a stunning chef-inspired kitchen featuring quartz countertops, a dramatic waterfall island, and premium Fisher & Paykel built-in appliances. The living and dining spaces flow effortlessly to a covered outdoor terrace, creating the perfect setting for entertaining year-round. Upstairs, the luxurious primary retreat offers a custom illuminated walk-in closet and a spa-inspired ensuite complete with heated floors, a deep soaker tub, and a glass-enclosed shower beneath a skylight. Three additional bedrooms, including a Jack-and-Jill ensuite, provide exceptional comfort for growing families. The fully finished lower level offers remarkable flexibility with in-law suite potential, featuring a spacious bedroom, stylish bathroom, wet bar, family room with walkout, and a dedicated media room or gym. Radiant heated floors, integrated speakers, smart home features, and designer finishes elevate every space. Set on a quiet, tree-lined street close to top-rated schools, parks, boutique shopping, dining, and transit, 957 Halliday delivers the perfect balance of luxury, functionality, and location-an extraordinary opportunity to experience refined family living. (id:60365)
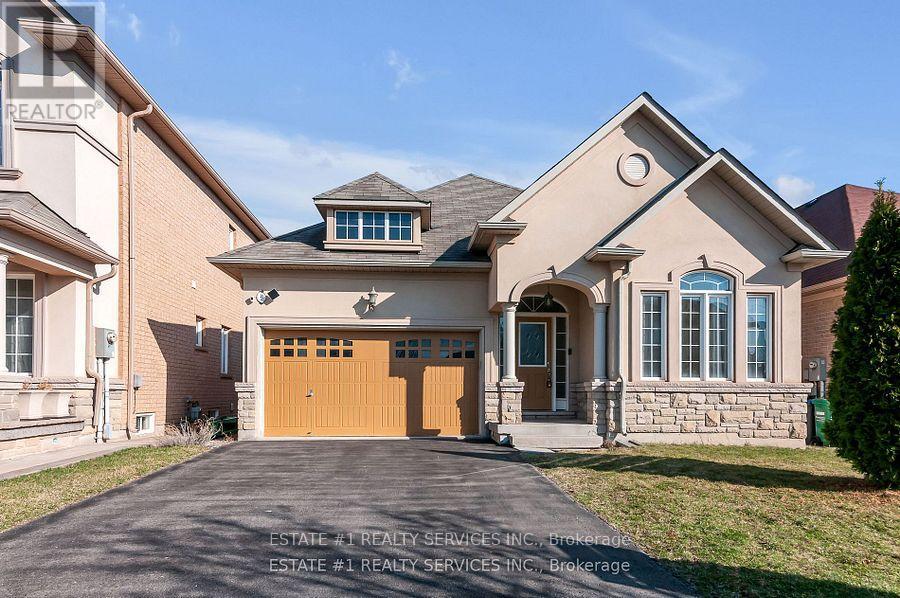
40 Balin Crescent
Brampton, Ontario
S T U N N I N G & RARE , hard to find such **BUNGALOW** with stone and stucco & **UNIQUE ** style double car garage and meticulously maintained , Auspicious North facing 3-bedroom, 2-bathroom bungalow, have spacious unfinished basement can be easily conveyed to 2 bedroom second dwelling unit of 2 bedroom and have renting. Potential , ideally situated on a 40-foot lot in the highly sought after area of Credit Valley, within the prestigious Credit Ridge community. Nestled on a quiet crescent, this charming north-facing home features elegant hardwood flooring throughout the main level and an inviting open-concept living and dining area complete with a cozy fireplace and large windows that bathe the space in natural light. Stylish pot lights add warmth and sophistication to the ambiance.The Gourmet bright, modern kitchen is equipped with contemporary appliances, a tasteful backsplash, and a spacious breakfast area that offers a walkout to the backyardperfect for family gatherings and entertaining.Additional features include 9-foot ceilings, a generously sized primary bedroom with hardwood floors and abundant natural light, and two additional well-proportioned bedrooms. The home also offers a 200 AMP electrical panel, a cold room, and convenient garage access directly into the house.Ideally located close to public transit, the GO station, major shopping centers, top-rated schools, a golf course, and with easy access to Highways 407 and 401. The property is also within close proximity to Polkadots Montessori Academy and Ingleborough Public School. Natural oak stairs lead to the basement, offering potential for further customization.Renovated kitchen with granite countertop and new vinyl floor top of line . (id:60365)
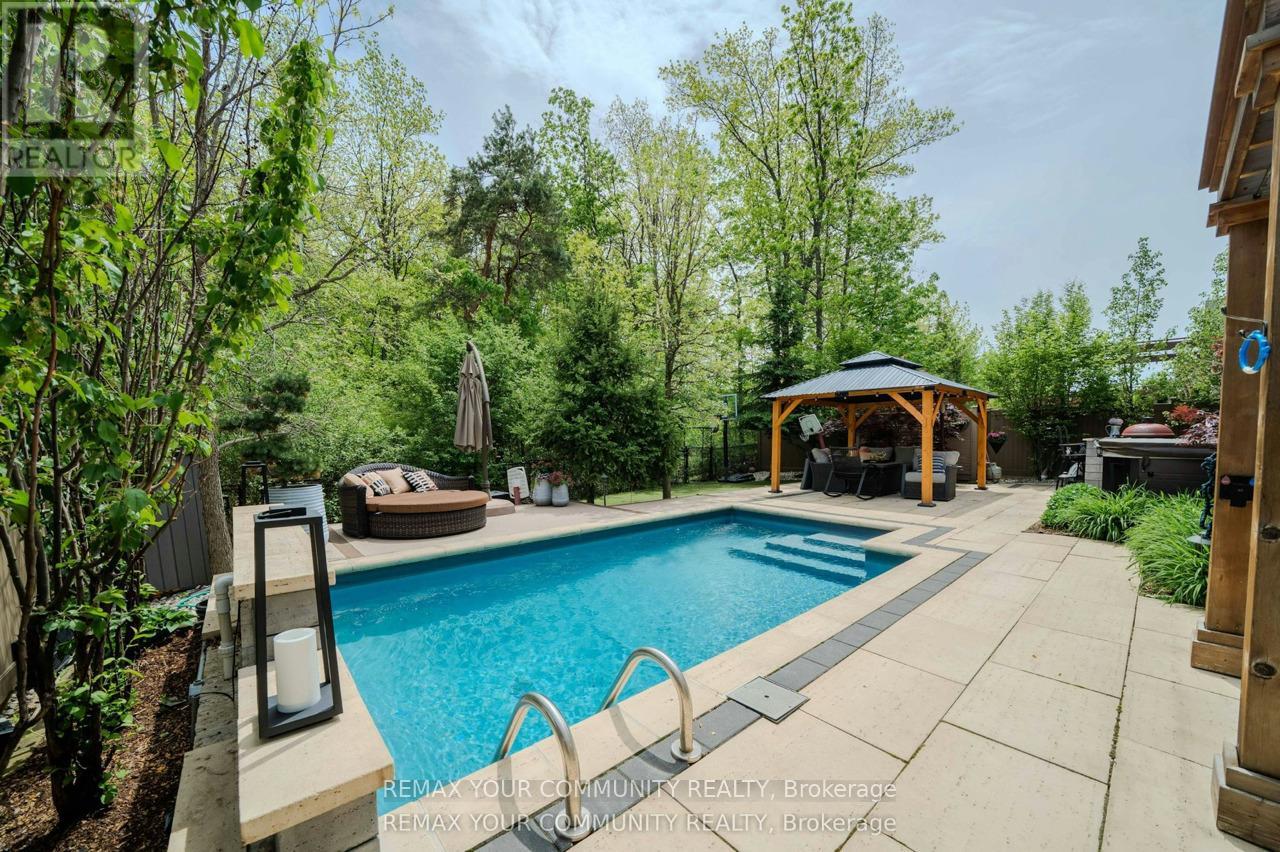
3447 Liptay Avenue
Oakville, Ontario
A rare offering in Oakville's prestigious Bronte Creek community, this exceptional ravine estate offers over 5,000 sq t of refined living space with breathtaking views and complete backyard privacy. Designed for elevated living and entertaining, the home features a resort-inspired backyard with swimming pool, hot tub, professional putting green, and a dedicated outdoor culinary station anchored by a high-end DCS dual fuel grill and Kamado Joe smoker - everything you''d leave for the cottage, right here in Oakville. Elegant principal rooms, hardwood flooring throughout the main living areas, and a designer chef's kitchen equipped with premium Wolf & Sub-Zero appliances complete the main floor. The professionally finished lower level delivers a true luxury lifestyle experience with a custom home theatre, private gym, sauna, and expansive recreation space. Ideally located near top-rated schools, scenic trails, parks, shopping, and major highways. (id:60365)

55 Picaro Drive
Toronto, Ontario
Welcome to 55 Picaro Drive, a beautifully maintained home in the sought-after Glenfield-Jane Heights community. This meticulously cared-for semi-detached bungalow is situated on a large 30 x 130 ft. lot, offering exceptional pride of ownership, comfort, and value throughout. The bright and spacious main floor features 3 spacious bedrooms and 1 - 4 pc bathroom, along with a large living and dining area, newly installed engineered hardwood flooring, new interior doors, fresh paint throughout, and an updated kitchen with ceramic flooring and backsplash.A separate entrance leads to the finished basement, providing excellent potential for multi-generational living, an in-law suite, or possible income potential. The lower level includes a second kitchen, a 3-piece bathroom, and a spacious open-concept recreation room with a cozy gas fireplace. The home has been impeccably maintained both inside and out and is truly move-in ready for its next owners.Conveniently located steps to the new Finch West LRT, and close to schools, parks, shopping, restaurants, hospitals, public transit, York University, and Highways 400 and 401, this property offers unmatched everyday convenience in a highly connected neighbourhood. A turnkey opportunity offering comfort, location, and income potential. A must-see! (id:60365)
3294 Rhonda Valley Drive
Mississauga, Ontario
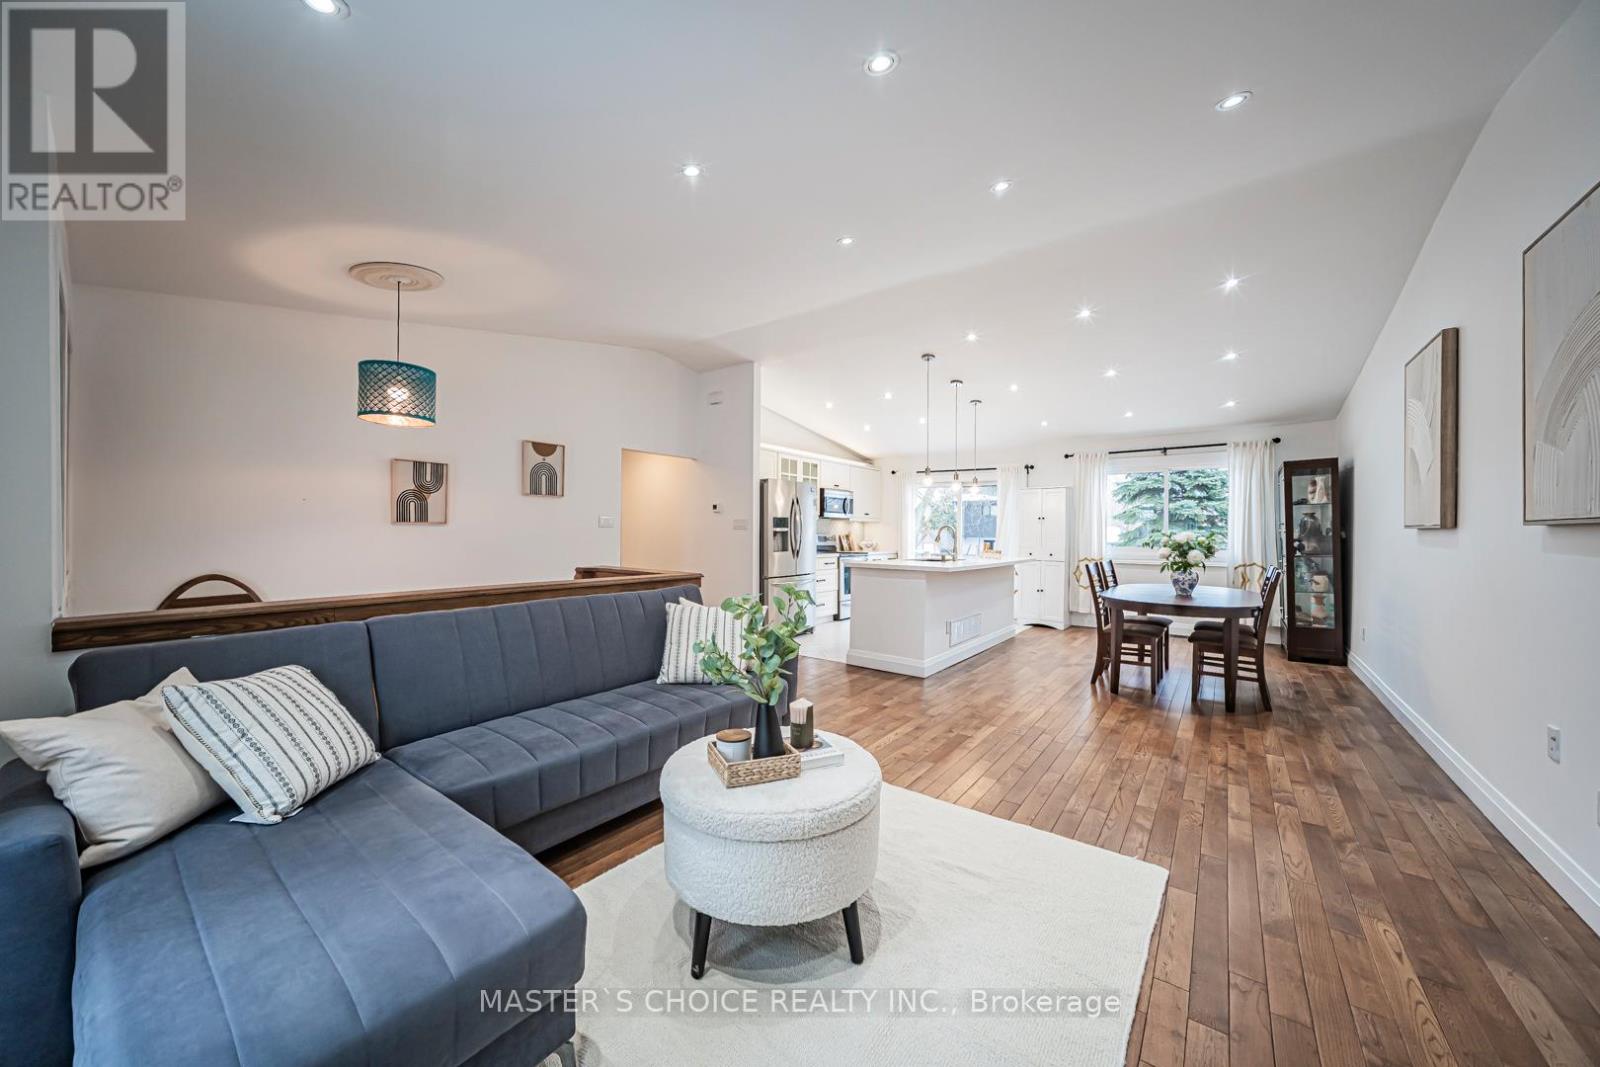
Welcome To This Bright And Spacious 4-Bedroom Family Home Set On A Premium Pie-Shaped Lot With An Expansive Backyard. Enjoy Hardwood Flooring Throughout The Main Floor Living Room Areas And Plenty Of Natural Light. Renovated Bathrooms Feature Modern Finishes, While The Updated White Kitchen Offers Quartz Countertops, Stainless Steel Appliances And A Breakfast Bar. Walk Out To The Large Deck And Oversized Backyard-Perfect For Relaxing Or Entertaining. The Finished Basement With Separate Entrance To Garage. Includes Laminate Flooring, A Cozy Fireplace And A Second Kitchen, Ideal For Extended Family Or Added Convenience. Potential To Construct A Backyard Garden Suite On The Lot (Subject To Municipal Approvals). A Warm And Inviting, Move-In Ready Place To Call Home. (id:60365)
21 Trudelle Crescent
Brampton, Ontario
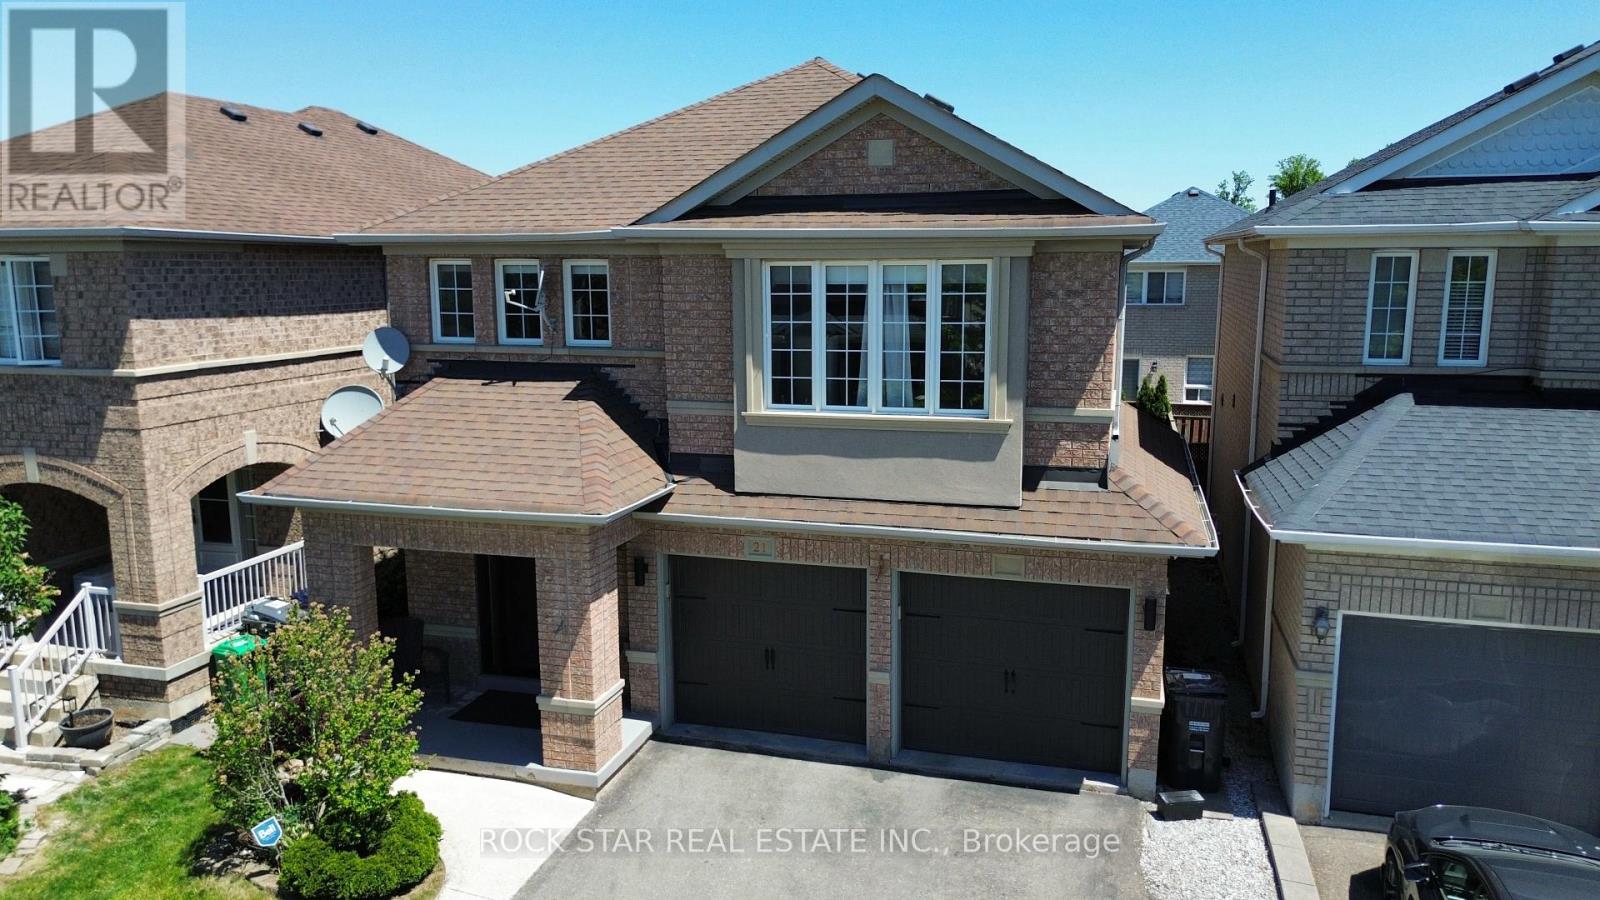
Welcome to this stunning 4-bedroom, 4-bathroom detached home in the desirable Fletcher's Meadow community. Situated on a premium lot this meticulously maintained 2-storey home offers the perfect blend of privacy, modern comfort, and family-friendly living on a quiet crescent. Step inside to an inviting ambiance featuring hardwood and ceramic floors throughout the main level, and a functional open layout. The main floor impresses with separate living and dining rooms, ideal for both relaxation and entertaining. The kitchen is a standout, commanding in size while staying functional with the rest of the main floor. Stainless steel appliances, a stylish mirror backsplash for easy cleaning and an extra food prep station to accommodate large family gatherings. A bright breakfast area over looks the back deck with walkout to the backyard. The dedicated dining room fits a large table of 8 and the family room adds extra living space, (easily converted to a 5th bedroom if needed). Upstairs, you'll find 4 spacious bedrooms. The primary suite is a true retreat with a large walk-in closet, and a 4-piece ensuite including a jet tub. The other three generously sized bedrooms offer ample closet space, excellent natural light, and hardwood flooring. The home has a partially finished basement, complete with a 3 piece bathroom and is ready to be turned into its own apartment with enough room for a possible kitchen and bedroom- perfect for an in-law suite, or multi-generational living. 2 car built-in garage, with direct interior access making enough room to park 6 cars including the driveway. Low-maintenance backyard with large multi-tiered deck. Located in a prime Brampton neighbourhood, this home is just minutes from McCrimmon Middle School, St. Bonaventure Catholic Elementary School, Creditview Sandalwood Park and Mt. Pleasant GO Station. A rare opportunity to own a well-maintained family home in one of Fletcher's Meadow's most sought-after pockets. (id:60365)
602 - 2055 Upper Middle Road
Burlington, Ontario
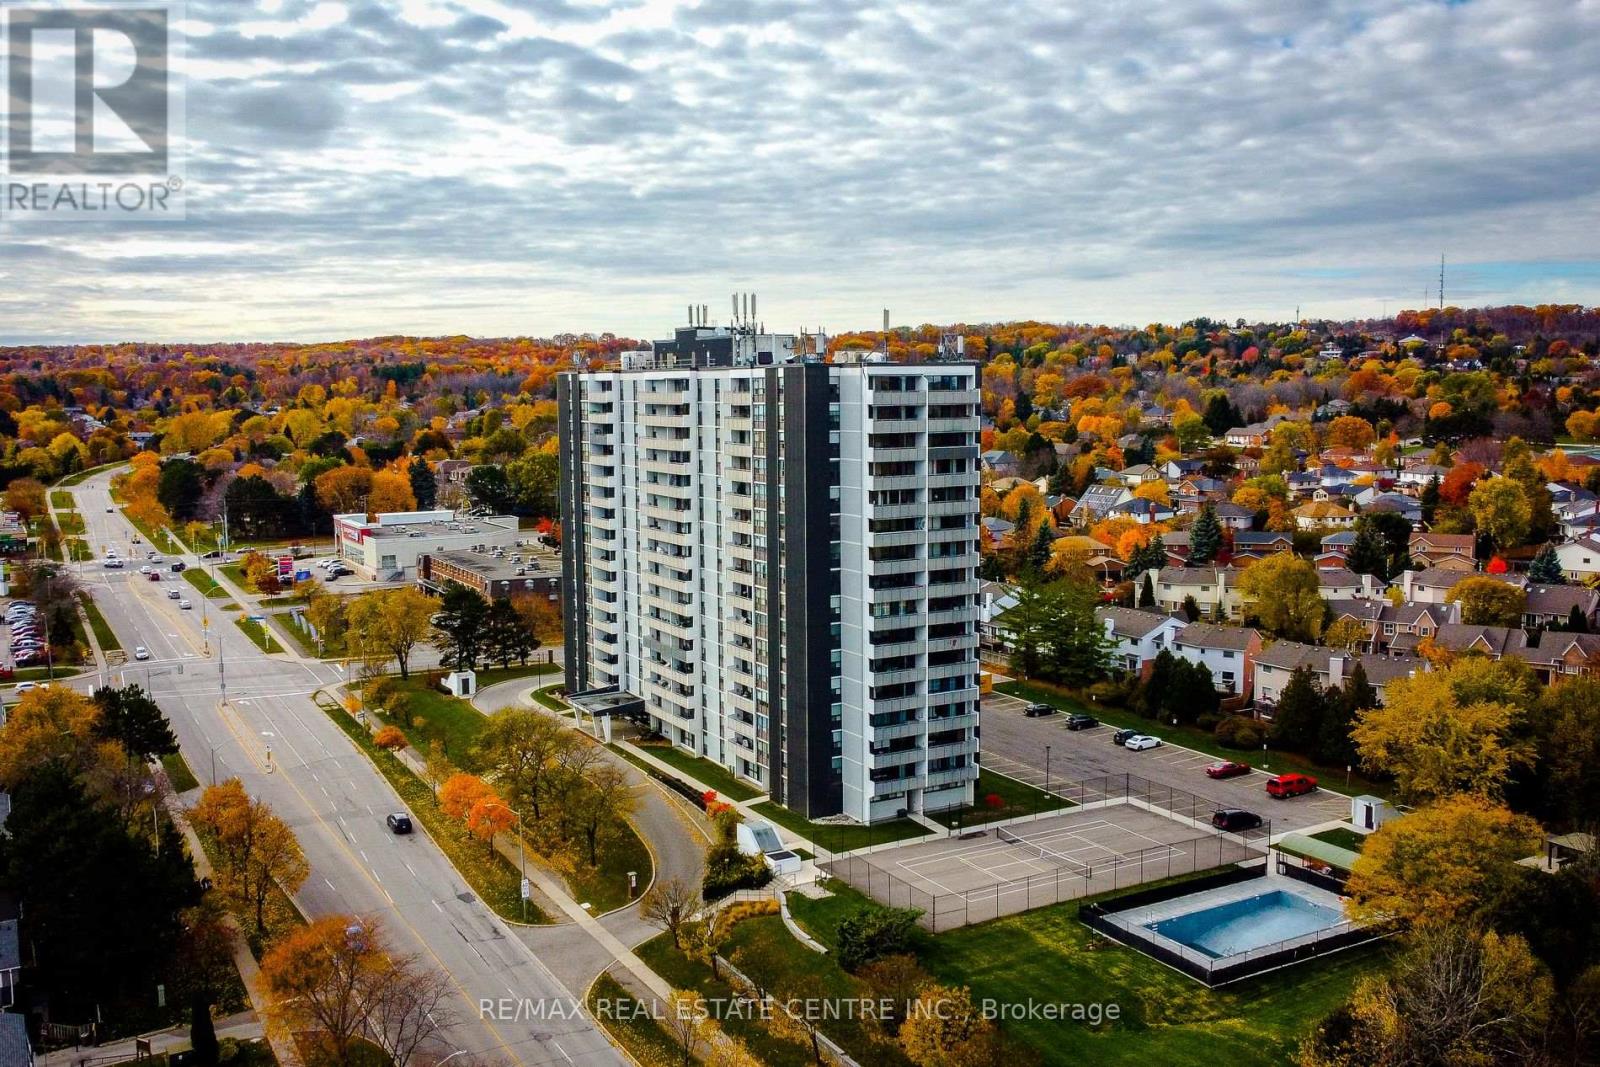
Bright And Spacious 3-Bedroom, 2-Bathroom Corner Unit Offering A Highly Functional Layout And Excellent Natural Light Throughout. The All Inclusive Style Condo Fee Covers Water, Hydro, Heat, Central Air Conditioning, Building Insurance, Exterior Maintenance, Common Elements, Parking, Visitor Parking And Bell Fibe TV, Providing Exceptional Value And Convenience. The Open-Concept Living And Dining Area Features Large Windows And Open Views, With A Walk-Out To A Large Private Balcony Showcasing Beautiful Views Of The Lake & Surrounding Nature. The Kitchen Provides Lots Of Cupboard Space And A Large Pantry For Added Storage. This True 3-Bedroom Unit Features Three Generously Sized Bedrooms, Each With Its Own Window And Closet.The Primary Bedroom Features A Walk-In Closet & A Private 4-Piece Ensuite Bathroom. Additional Highlights Include In-Suite Laundry And A Well-Designed Floor Plan That Offers Both Privacy And Flow. Residents Enjoy A Full Range Of Building Amenities, Including A Gym, Tennis Court, Outdoor Pool, Library, Games Room, Craft Room, Workshop, Community BBQ Area & Guest Suite. Conveniently Located Within Walking Distance To Shopping, Transit And Everyday Amenities, And Close To Parks And Major Highways. One Parking Spot Included. (id:60365)
55 - 2120 Rathburn Road E
Mississauga, Ontario
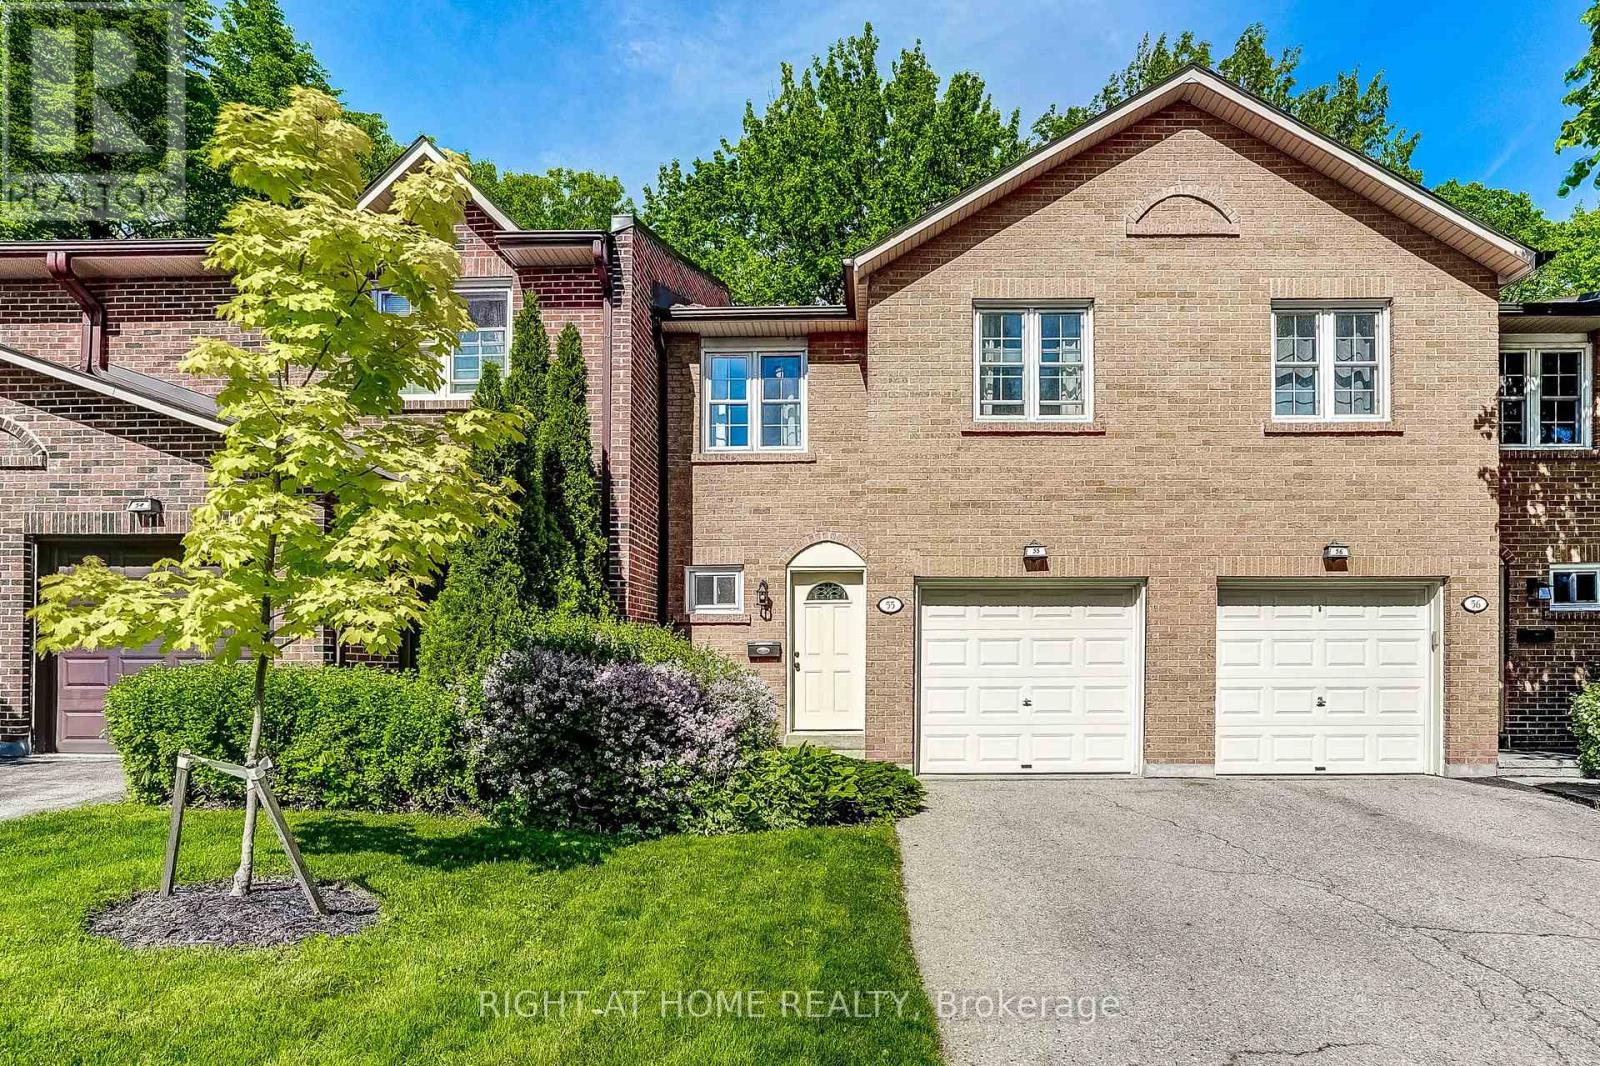
Beautifully renovated 4-bedroom, 4-bathroom home backing onto a serene ravine in sought after Rathwood. Renovated from top to bottom, this home delivers modern comfort, thoughtful design, and a natural setting. The main floor features hardwood flooring, abundant natural light, and a seamless flow between living, dining, and kitchen spaces. Highlights of the renovated kitchen include quartz countertops and new stainless steel appliances (dishwasher 2026, stove 2025). Walk out to a patio where tranquil ravine views greet you in the morning and evening. Four bedrooms, an ensuite bathroom, and a tastefully renovated main bathroom complete the upper level. The finished basement offers a wood-burning fireplace, laundry room with storage cabinets, and a bathroom. Upgrades include an owned furnace with humidifier (2020) and high-efficiency A/C (2021). Located within the highly regarded Glenforest Secondary School catchment and across the creek from Centennial Park, this move-in ready home delivers on every front. Maintenance fee covers water, cable TV, internet, exterior upkeep (roof, driveway, garage door, front and rear doors, exterior brick, all windows), snow removal, grass cutting, and hedge trimming. Complex offers visitor parking, playgrounds, and a tennis court. (id:60365)
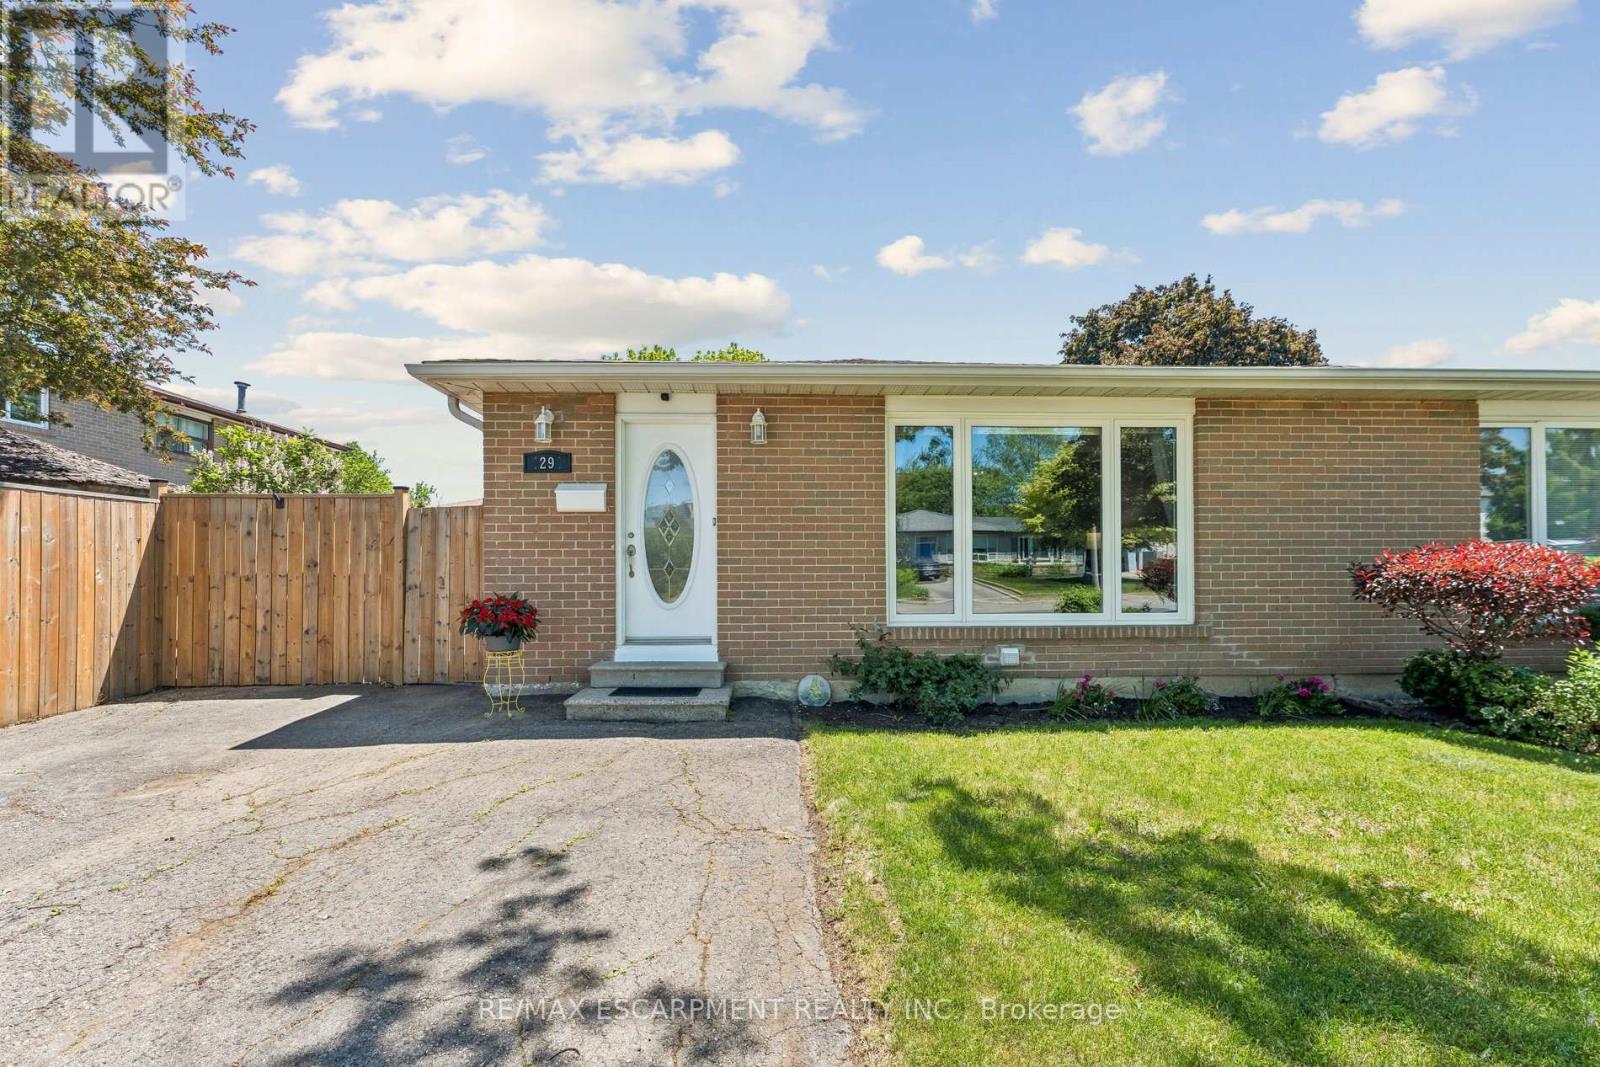
29 Deeside Crescent
Brampton, Ontario
Welcome to 29 Deeside Crescent - a beautifully updated semi-detached backsplit 3 nestled in Brampton's highly sought-after D Section of Southgate. This family-friendly neighbourhood is known for its mature streets, scenic trails, and excellent schools. Inside, you'll find a thoughtfully refreshed home that's move-in ready. The main floor was fully renovated just four years ago, featuring a modern eat-in kitchen with quartz countertops, stainless steel appliances, and a seamlessly combined living and dining area with a picture window and classic chair rail detail. The upper-level bathroom was redone four years ago. Freshly painted throughout the main floor and upper hallway, the home feels bright and welcoming from the moment you walk in. Throughout, you'll find carpet-free living with updated vinyl on the main floor, clean, low-maintenance, and stylish. Three generous bedrooms on the upper level are complemented by a finished basement featuring a spacious open-concept family room with above-grade windows, professionally installed vinyl flooring, and a completed 3-piece bath. Original hardwood floors in the bedrooms add warmth and character. A 4-piece bathroom on the upper level completes the package. Outside, enjoy a private 4-car driveway, new fencing along the side and backyard, and a 36 x 110 ft lot with a BBQ gas line hookup, perfect for families and entertaining. Parks, trails, a community centre, a hospital, and multiple transit options, including GO, are all just minutes away. A rare opportunity in one of Brampton's most beloved pockets - don't miss it! (id:60365)
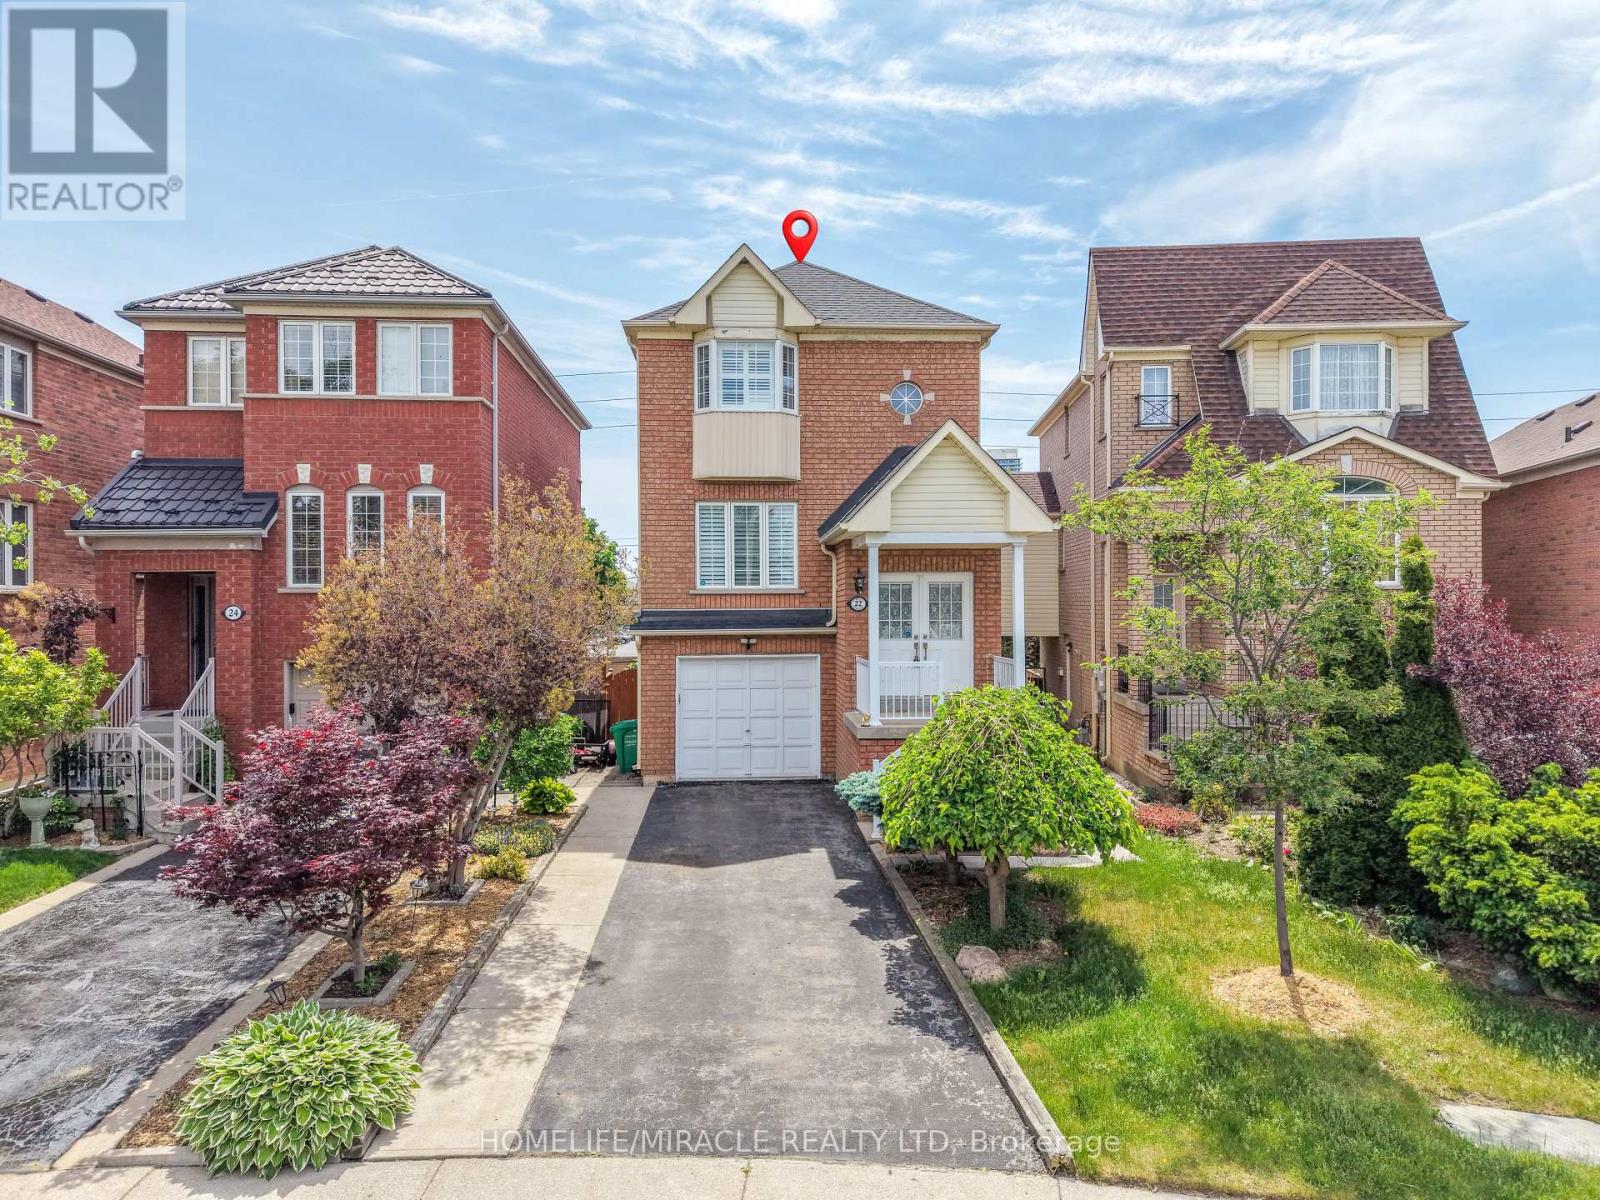
22 Domenico Crescent
Brampton, Ontario
Welcome to this elegant and spacious 1,675 sq. ft. home, one of the largest models on the street! Built in 2001 and meticulously maintained, this carpet-free property offers exceptional value with numerous upgrades throughout. Features include an owned furnace, A/C, and hot water tank, newer roof shingles (2020), smart garage door opener, extended driveway, security cameras, pot lights, California shutters, and fresh paint throughout.The functional main floor boasts a grand double-door entry, separate living and family rooms, a cozy gas fireplace, and a bright kitchen with white cabinetry, stylish black backsplash, and stainless steel appliances. Upstairs, you'll find 3 generously sized bedrooms, 2 full bathrooms, hardwood flooring throughout, ceiling fans in every bedroom, and a spacious primary retreat with a walk-in closet.The standout walkout basement offers ground-level access, separate entrance from the side and garage, and a kitchen setup ideal for extended family living or future in-law suite potential. Conveniently located within walking distance to Gurudwara, temple, shopping plaza, schools, parks, and transit. A rare opportunity to own a beautifully upgraded family home in a highly desirable neighborhood! ** This is a linked property.** (id:60365)
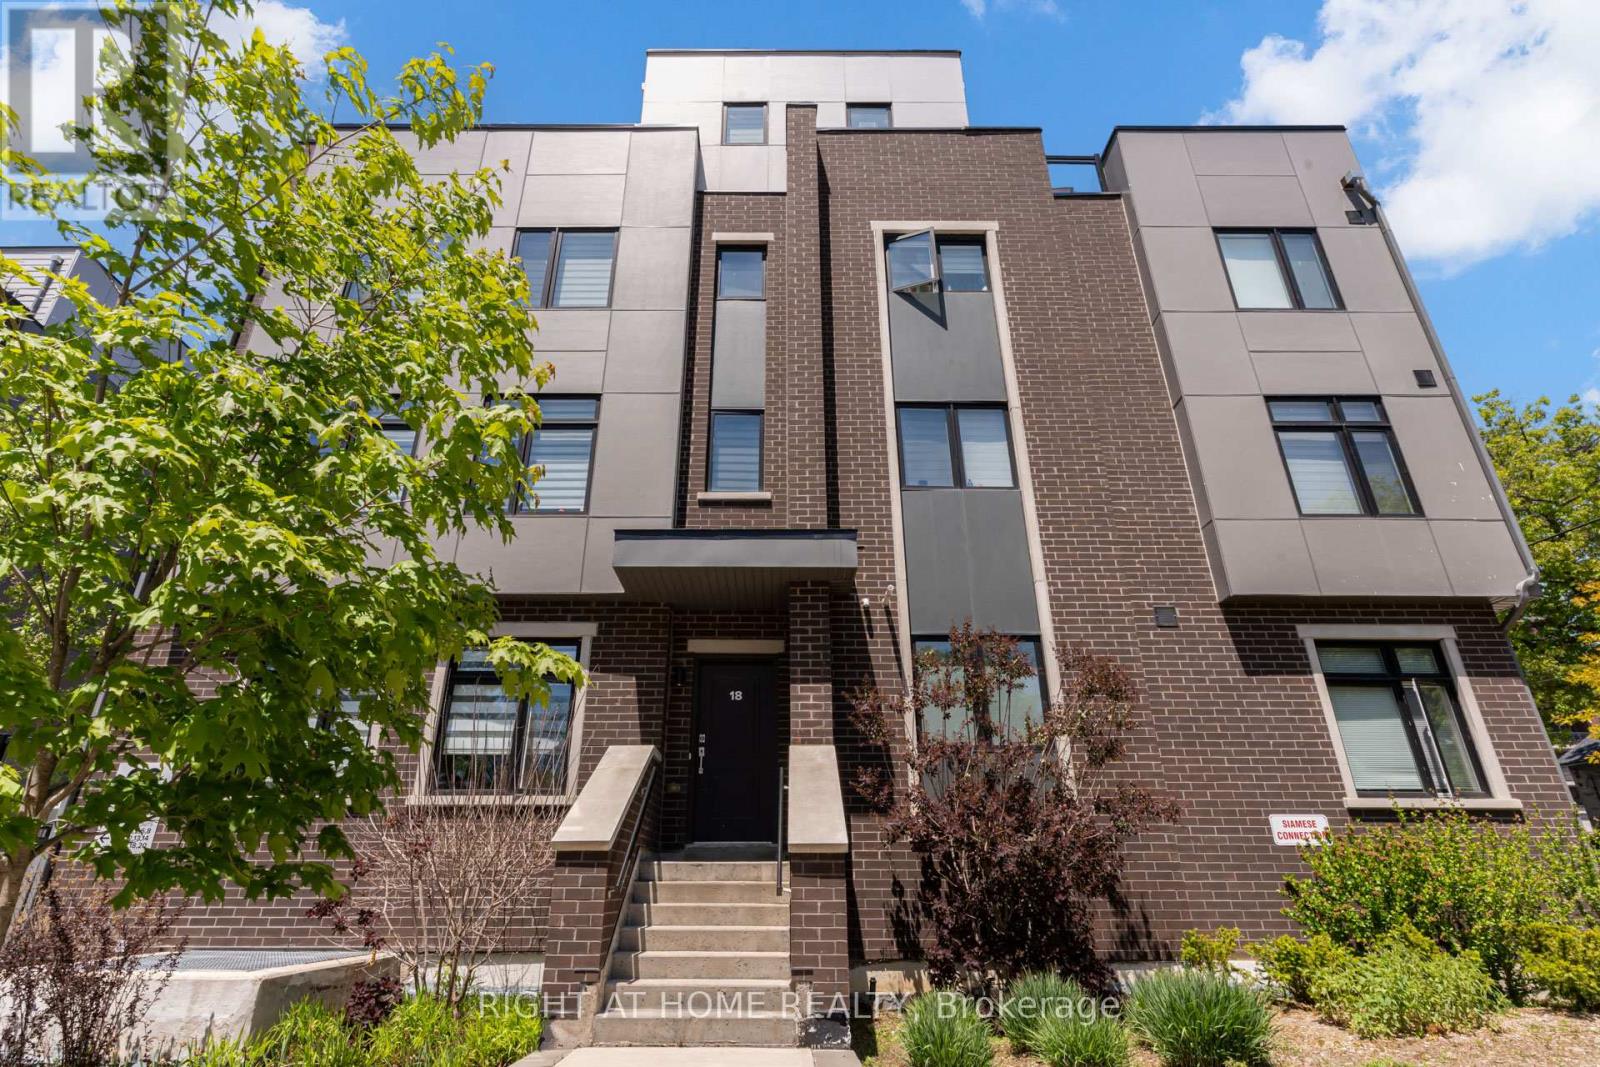
4 - 66 Long Branch Avenue
Toronto, Ontario
Welcome to Longhaven Towns. This boutique townhome offers 1,482 sq. ft. of well-designed living space with 3 bedrooms, 3 bathrooms, and a private rooftop terrace of over 300 sq. ft. complete with a gas hookup, water connection, and waterproof flooring; perfect for summer BBQs, entertaining friends, or simply enjoying the outdoors. Filled with natural light and overlooking a quiet parkette, the home features quality finishes throughout. The custom Italian Scavolini kitchen includes integrated Miele appliances, quartz countertops, a full-height quartz slab backsplash. The bathrooms continue the design language with Scavolini millwork and Riobel fixtures. Located just steps from Lake Ontario, waterfront trails, parks, local cafés, bakeries, restaurants, fitness studios, TTC, Long Branch GO Station, Sherway Gardens, major highways, and Pearson Airport, this home offers the convenience of city living with the character and charm of one of Etobicoke's most desirable lakeside neighbourhoods (id:60365)

© 2026 Proptech Realty Inc., Brokerage.