
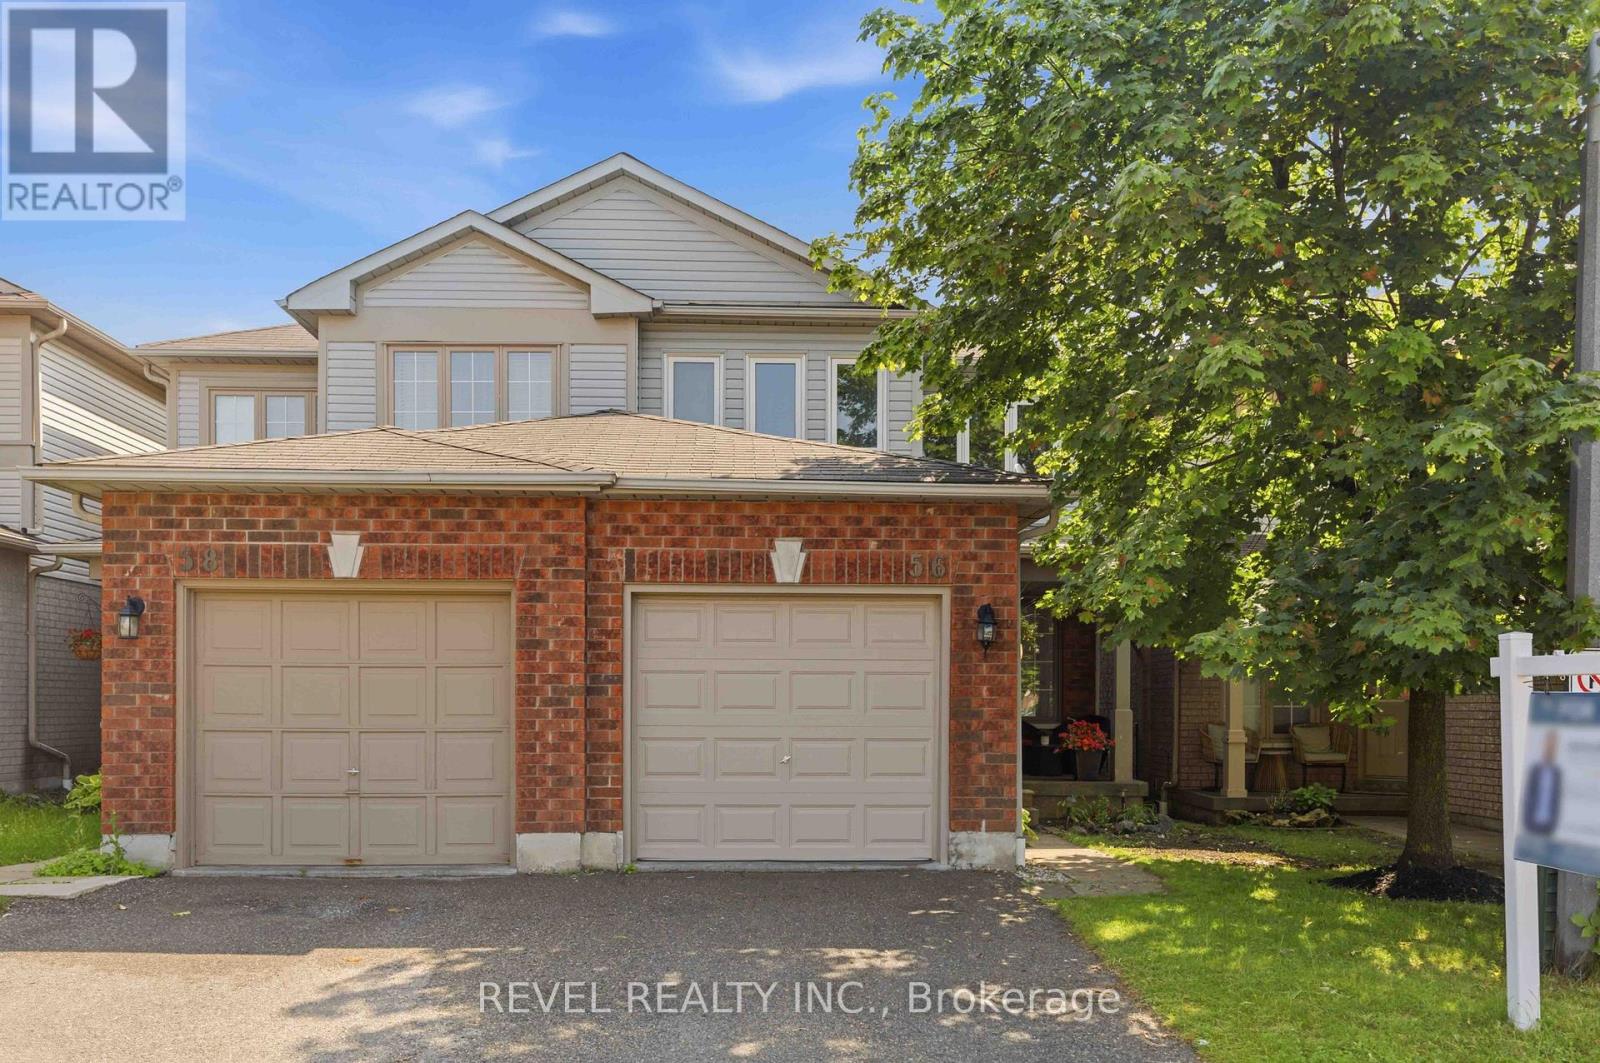
56 Greengrove Way
Whitby, Ontario
Welcome to this beautifully maintained 2-storey semi-detached condo in the highly sought-after Rolling Acres community of Whitby. Showcasing true pride of ownership, this spacious home offers 3 bedrooms and 3 bathrooms, including a generous primary suite featuring a walk-in closet and convenient semi-ensuite bathroom. Designed for comfortable family living, the home features a bright and functional layout with plenty of storage throughout. The finished basement is perfect for entertaining, complete with a wet bar and additional living space. Enjoy outdoor relaxation in the private backyard, that offers side access and a spacious custom barndoor for optimal access, while the built-in garage provides added convenience and storage. Ideally located close to schools, parks, shopping, restaurants, recreation facilities, and public transit, this home offers the perfect combination of comfort, convenience, and lifestyle. A fantastic opportunity for young families or those looking to downsize to own a move-in-ready townhome in one of Whitby's most desirable neighbourhood. (id:60365)
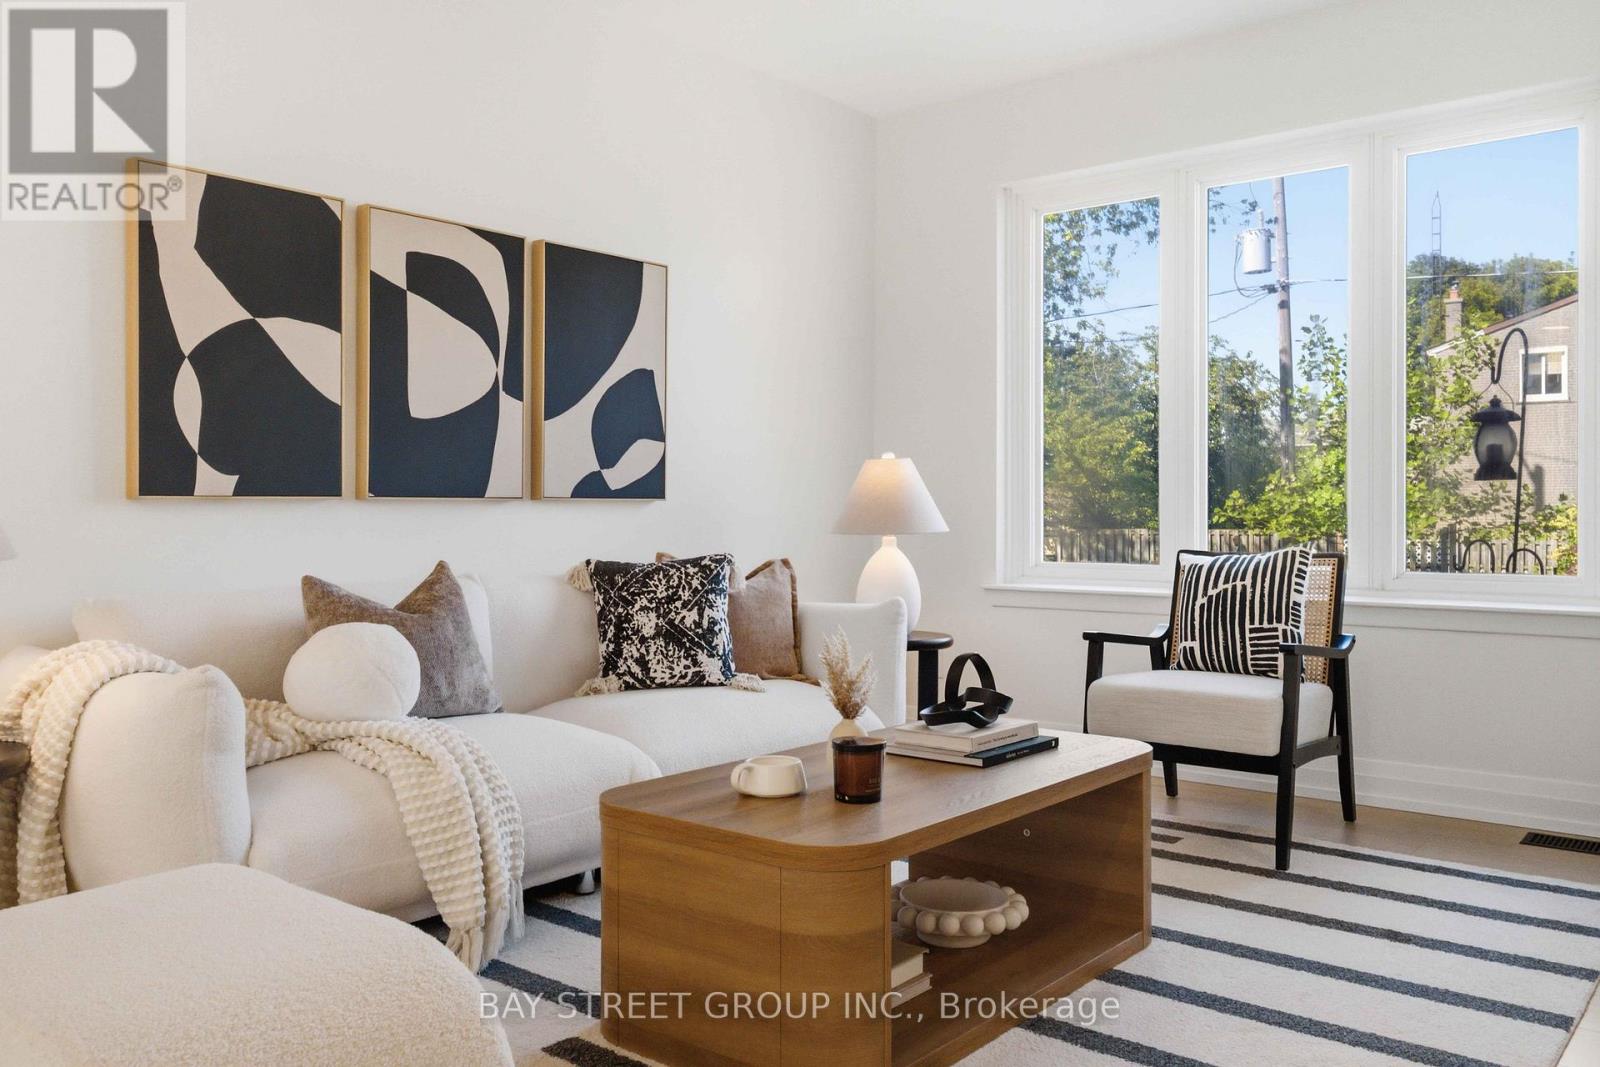
115 Bergen Road
Toronto, Ontario
Welcome to 115 Bergen Road in Scarborough-an exquisite mid-century modern semi-detached home, fully renovated down to the studs. This three-bedroom, two-bathroom gem combines classic charm with mid-century modern elegance. Rich oak flooring, quartz countertops, and a brand-new kitchen island anchor the design, along with stainless steel appliances. Every element is brand new-electrical, ductwork, mechanicals, a new furnace, tankless water heater, and AC. Plus, with a separate entrance to both the basement and upstairs unit, it's perfect for investors or multi-generational living. And you'll love the convenience of this location-just minutes from public transit, top-rated schools, shopping, and everyday amenities-everything you need right at your doorstep! (id:60365)
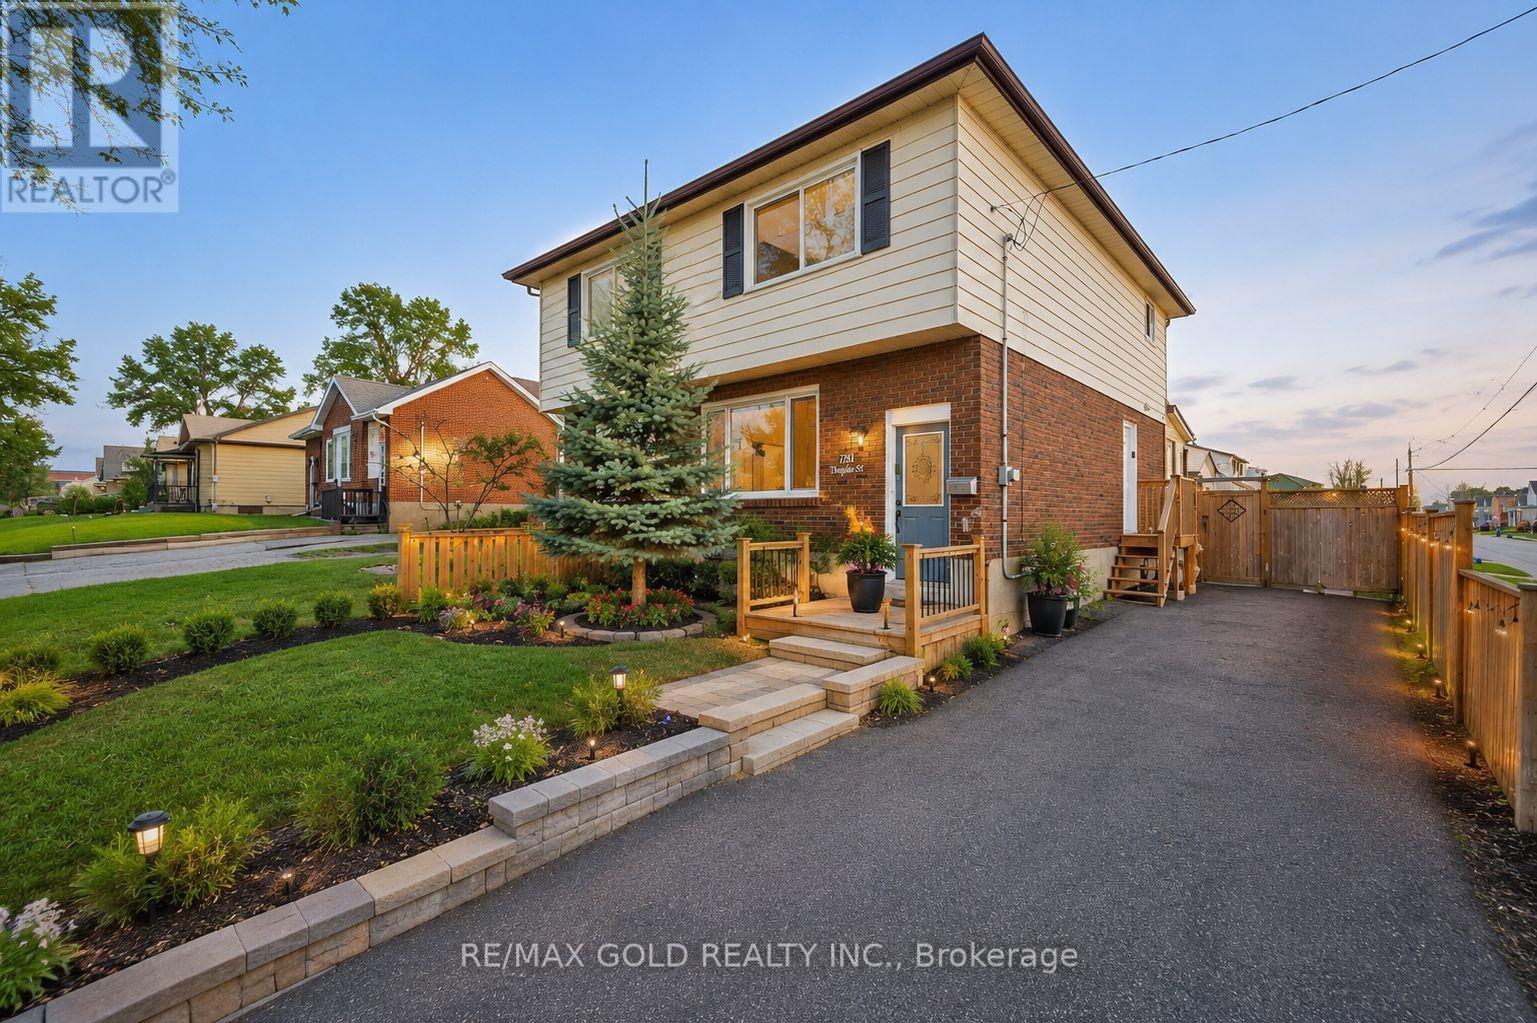
784 Douglas Street
Oshawa, Ontario
Everything has been done for you here! Best priced in the neighbourhood. Freshly painted and completely renovated throughout, with newer windows, roof, updated furnace and A/C - the big-ticket items are all checked off. Outside, a stunning 18-ft deck with seating and a privacy fence creates the perfect entertaining space, while the 3-season sunroom adds a bonus living area. Downstairs, the complete finished basement with a separate entrance offers a bedroom, 4 piece washroom, kitchen, bedroom and serious income potential. Top it all off with an unbeatable Oshawa location - steps from Harman Park Arena, near lakeview park beach, schools, oshawa centre mall, grocery stores, great restaurants, plazas, and convenient public transit. A lifestyle upgrade and a smart investment all in one! (id:60365)
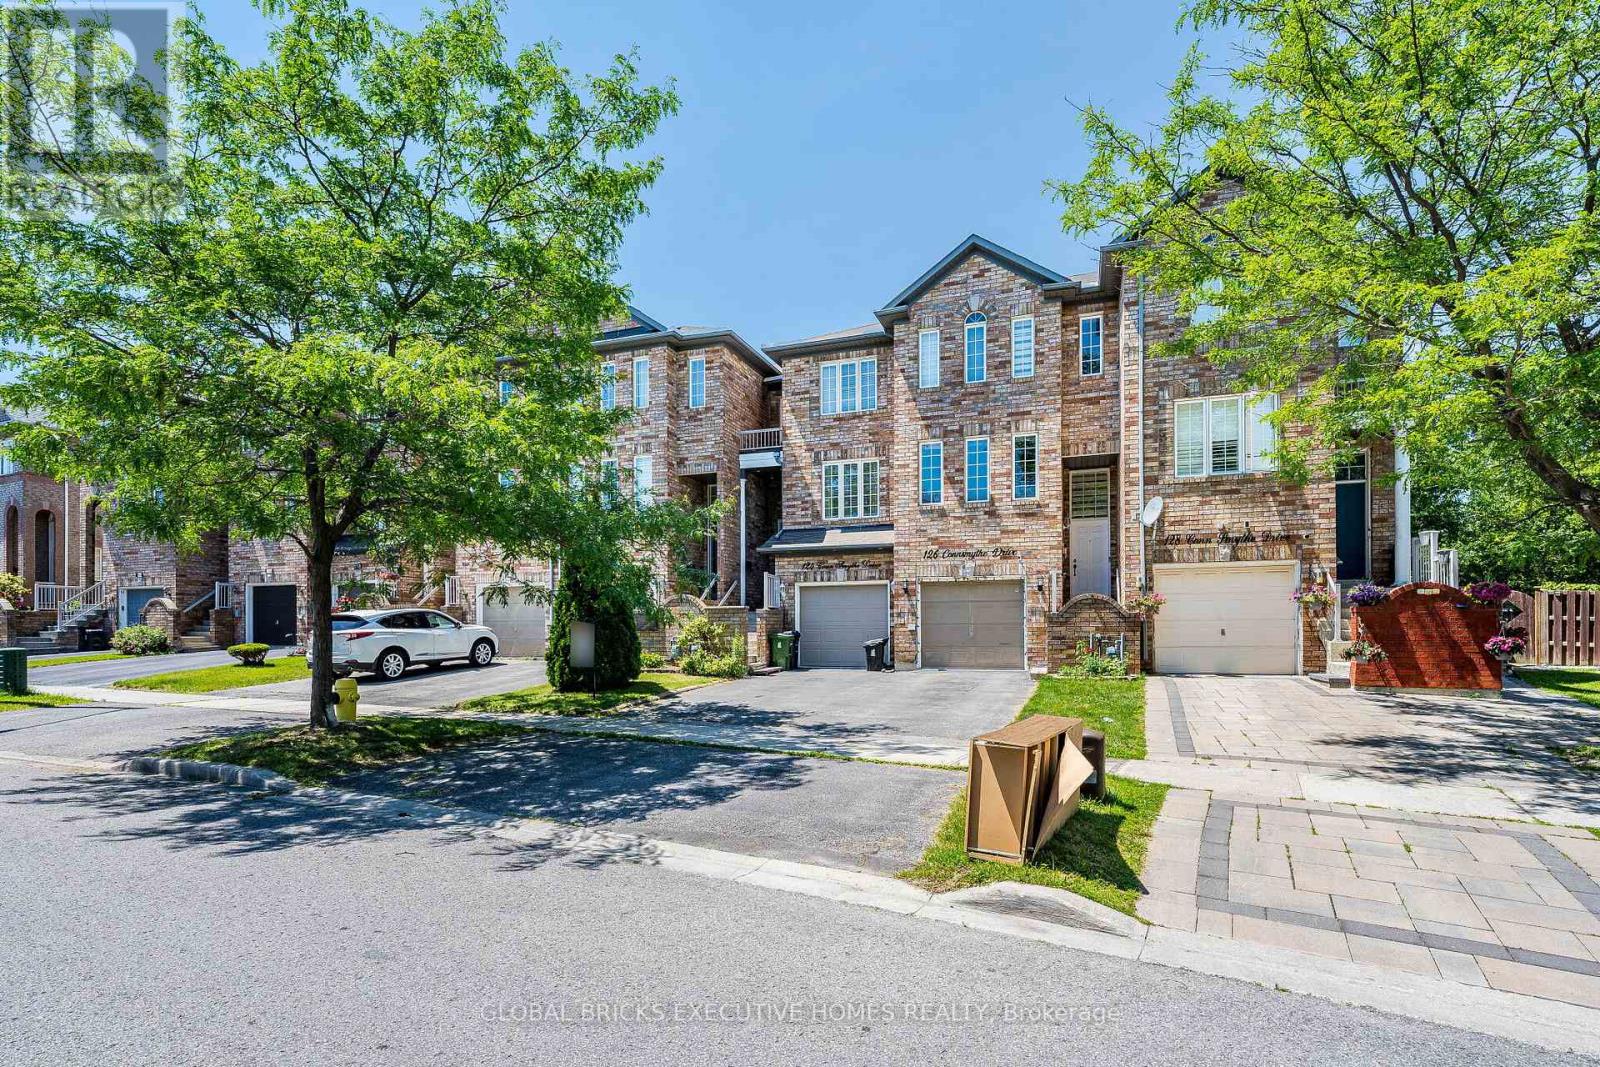
124 Conn Smythe Drive
Toronto, Ontario
Stunning Freehold 3 Story Townhouse located in a high sought after neighborhood on aquiet,family freidly street. Conveniently situated just minutes from eglinton Go station,TTC,Walmart and variety of shopping and diniing options.The lower of shpping family room offer direct access to the garage and a walkout to the privatebackyard, providing additional living space that is perfect for relaxing or entertaining. (id:60365)
Unit 1 - 223 Grenfell Street
Oshawa, Ontario
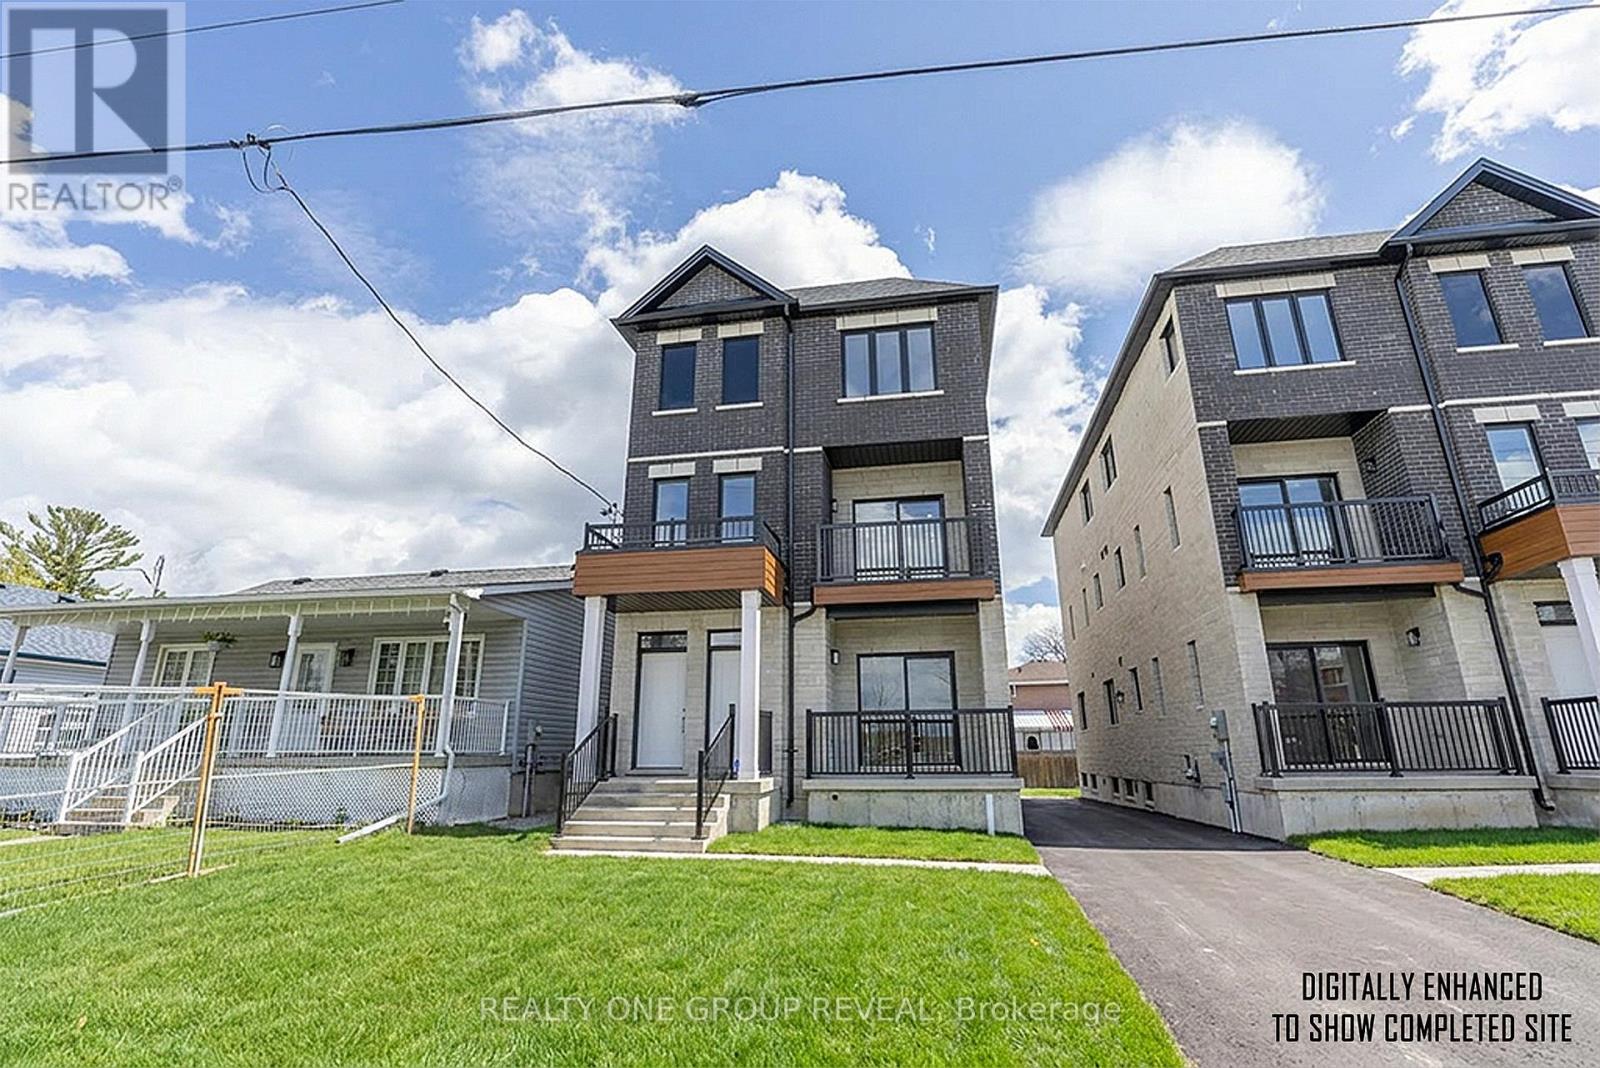
Brand new and beautifully finished, this 2 bedroom, 2 bath main-level residence offers a thoughtfully designed living space in a newly built triplex. Showcasing quality finishes, this bright and modern unit features a private entrance, one surface parking space, and a walk-out balcony overlooking a park and greenspace for a peaceful, elevated lifestyle. Ideally located directly across from parks, pickleball courts, and baseball diamonds, a short walk to the city's main bus hub, and Oshawa Center, and only minutes to grocery stores, additional shopping and the 401; this home delivers exceptional convenience without compromising comfort. A rare lease opportunity for professionals or discerning tenants seeking stylish, low-maintenance living in a prime location. In-unit laundry hookup available (tenant-supplied washer/dryer optional). (id:60365)
Unit 3 - 223 Grenfell Street
Oshawa, Ontario
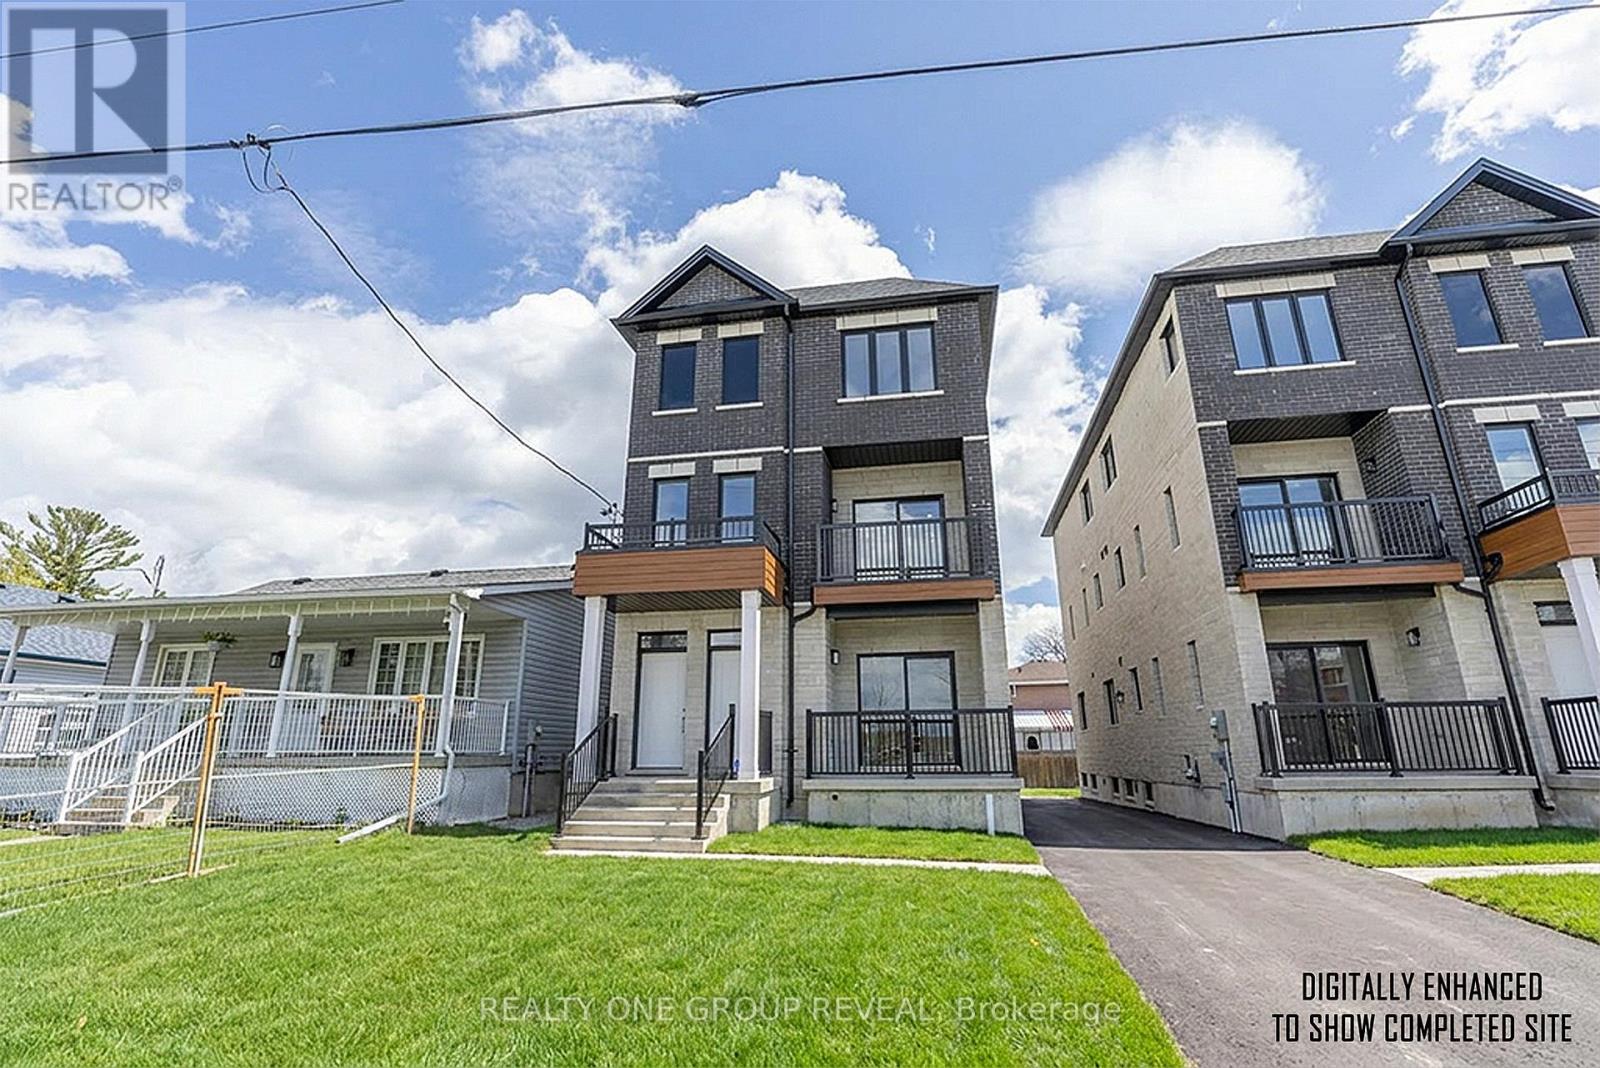
Brand new and beautifully finished, this expansive 2-bedroom, 3-bath residence offers the largest floorplan in this newly built triplex, with thoughtfully designed 2-level living space spanning the 2nd and 3rd floors. Each spacious bedroom features its own private ensuite, offering an exceptional level of comfort, privacy, and convenience rarely found in rental opportunities. Showcasing quality finishes throughout, this bright and modern unit includes a private entrance, one surface parking space, a walk out balcony, and stylish, low-maintenance living designed to impress. Ideally located directly across from parks, pickleball courts, baseball diamonds, a short walk to the city's main bus hub and Oshawa Centre, and just minutes to grocery stores, additional shopping, and the 401, this exceptional home delivers outstanding convenience without compromising comfort. A rare lease opportunity for professionals or discerning tenants seeking upscale living in a prime location. In-unit laundry hookup available (tenant-supplied washer/dryer optional). (id:60365)
405 - 121 Trudelle Street
Toronto, Ontario
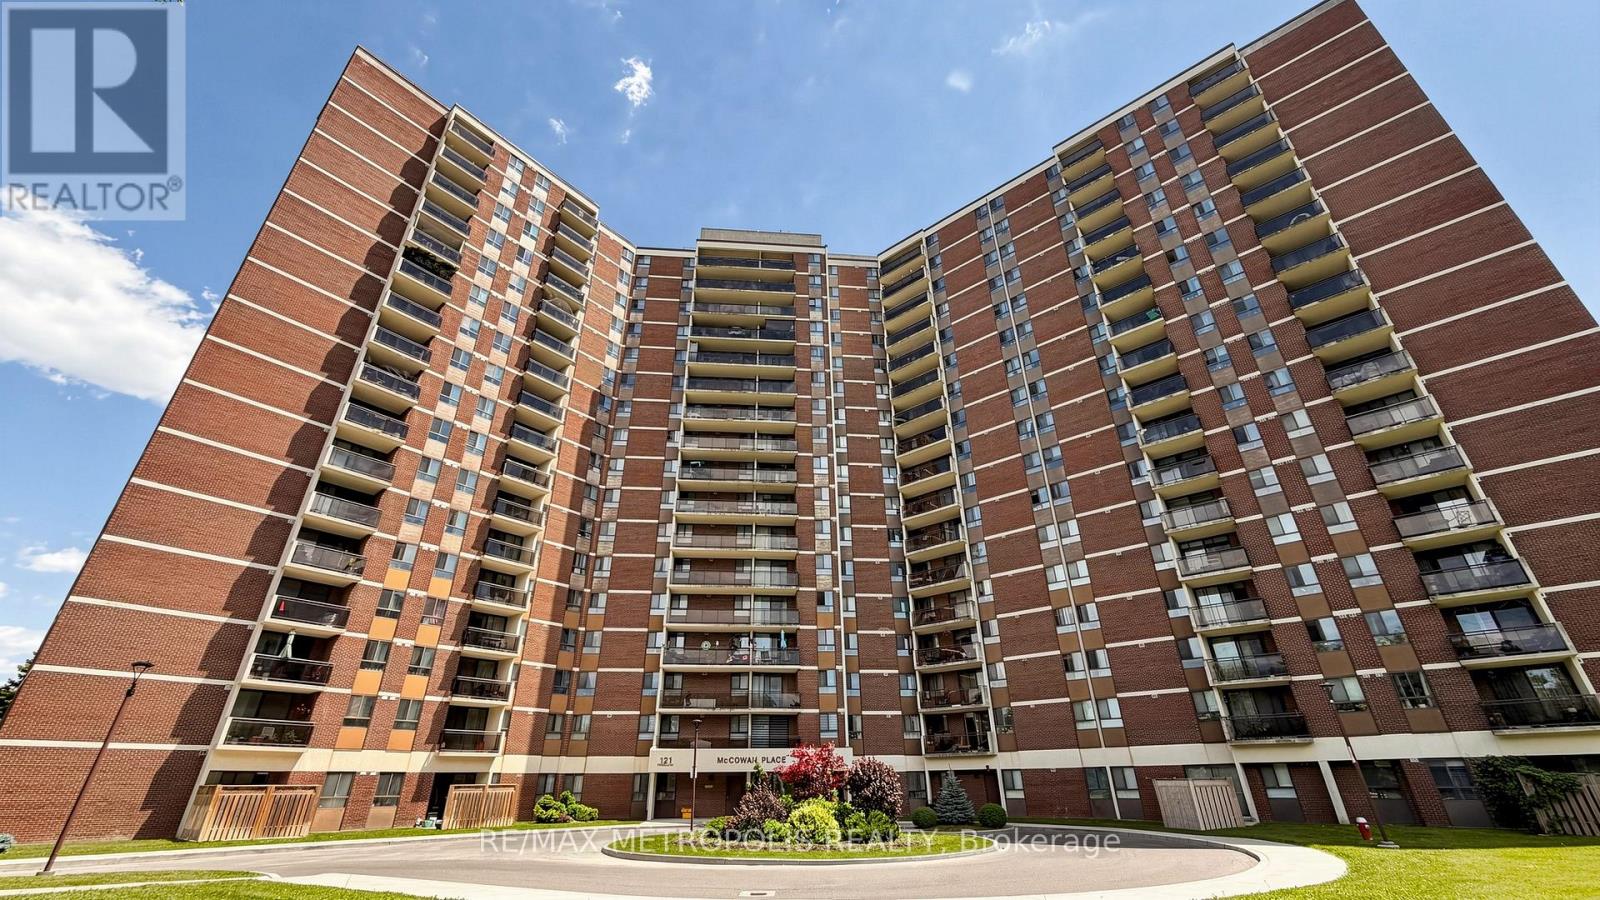
Spacious condo unit in the heart of Scarborough. This bright and well-maintained unit features 2 bedrooms, 2 bathrooms, a large kitchen with ample cabinet space, and an ensuite laundry room. A great opportunity for first-time home buyers, investors, or downsizers. The all-inclusive maintenance fee covers cable TV, heat, hydro, water, building insurance, offering exceptional value and convenience. Located just minutes from schools, public transit, parks, hospitals, shopping, and many other amenities. (id:60365)
Basement - 45 Sancrest Drive
Toronto, Ontario
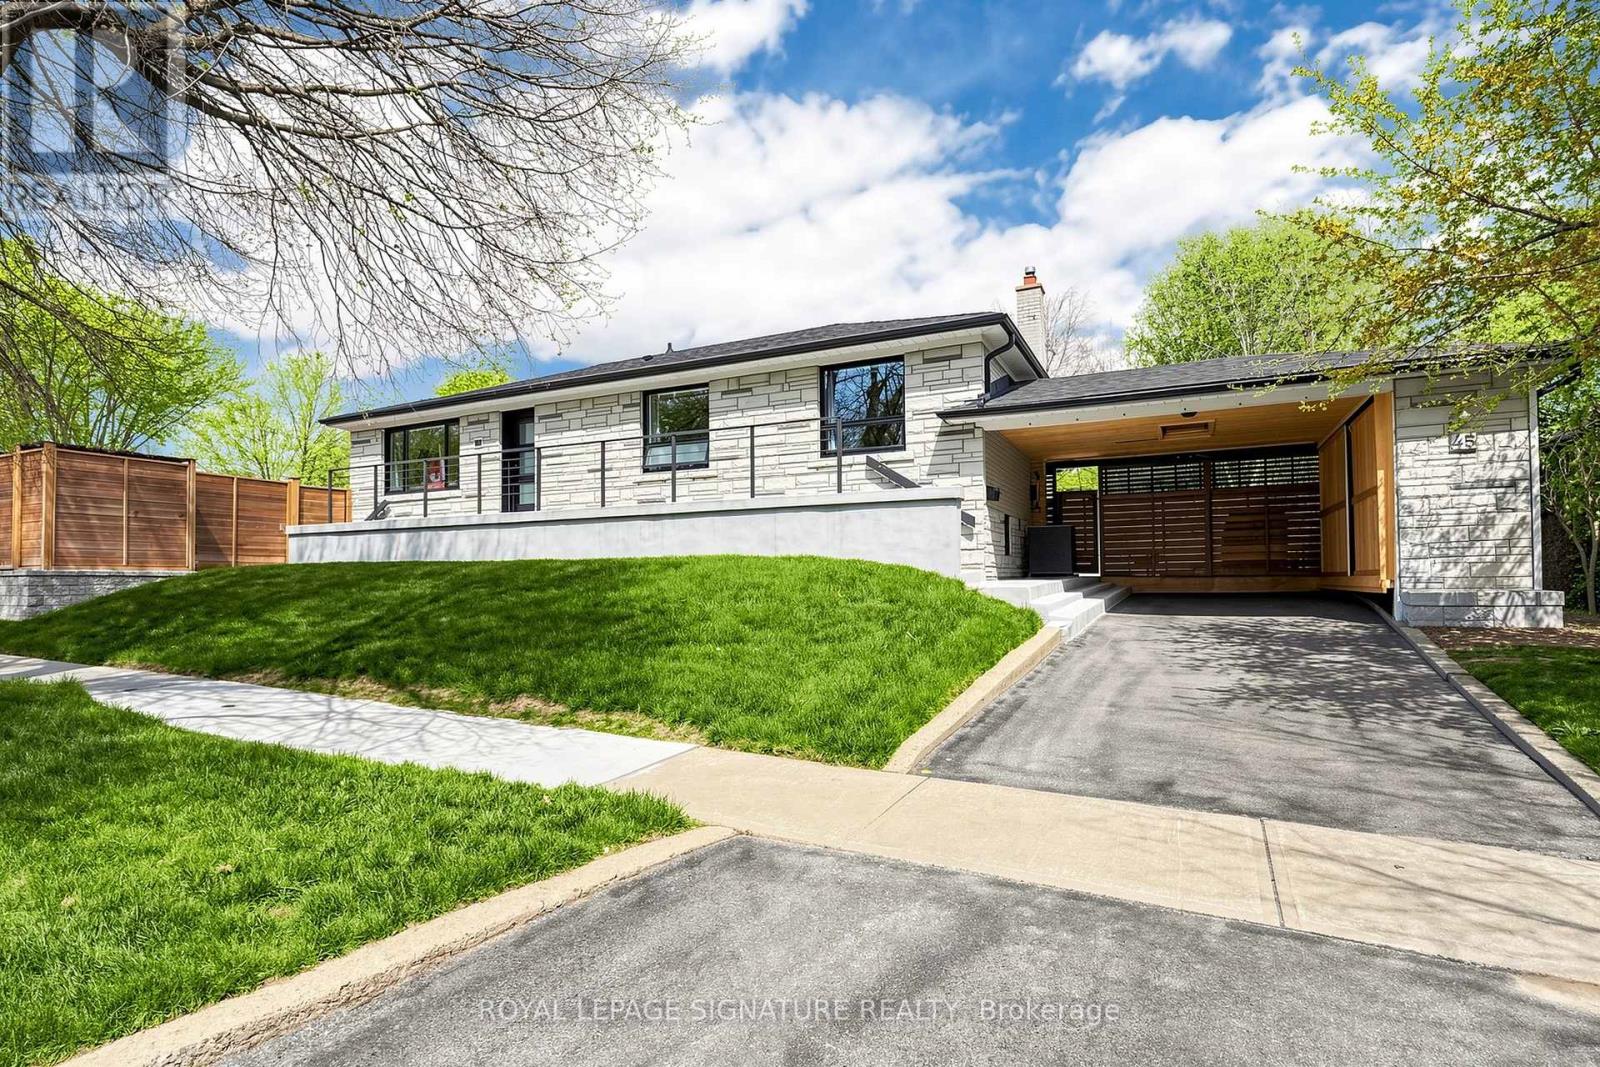
Welcome to this incredible 2-bedroom basement apartment in a highly convenient Scarborough location, just steps to transit, shopping, and everyday amenities. This beautifully renovated suite offers a modern open-concept layout with bright, spacious living areas enhanced by several windows and stylish pot lights throughout. The contemporary kitchen features stainless steel appliances, a breakfast bar, and ample storage space. Enjoy the convenience of your own private en-suite washer and dryer, and best of all, your own exclusive outdoor space-perfect for relaxing and enjoying some sun and fresh air. A unique rental opportunity that combines style, comfort, and convenience! Mins to Scarborough Town Centre, Transit, Scarborough General Hospital, the 401/ Dvp and Thompson Memorial Park! A Perfect home to start your rental journey! Come take a look, we promise, you wont be disappointed. (id:60365)
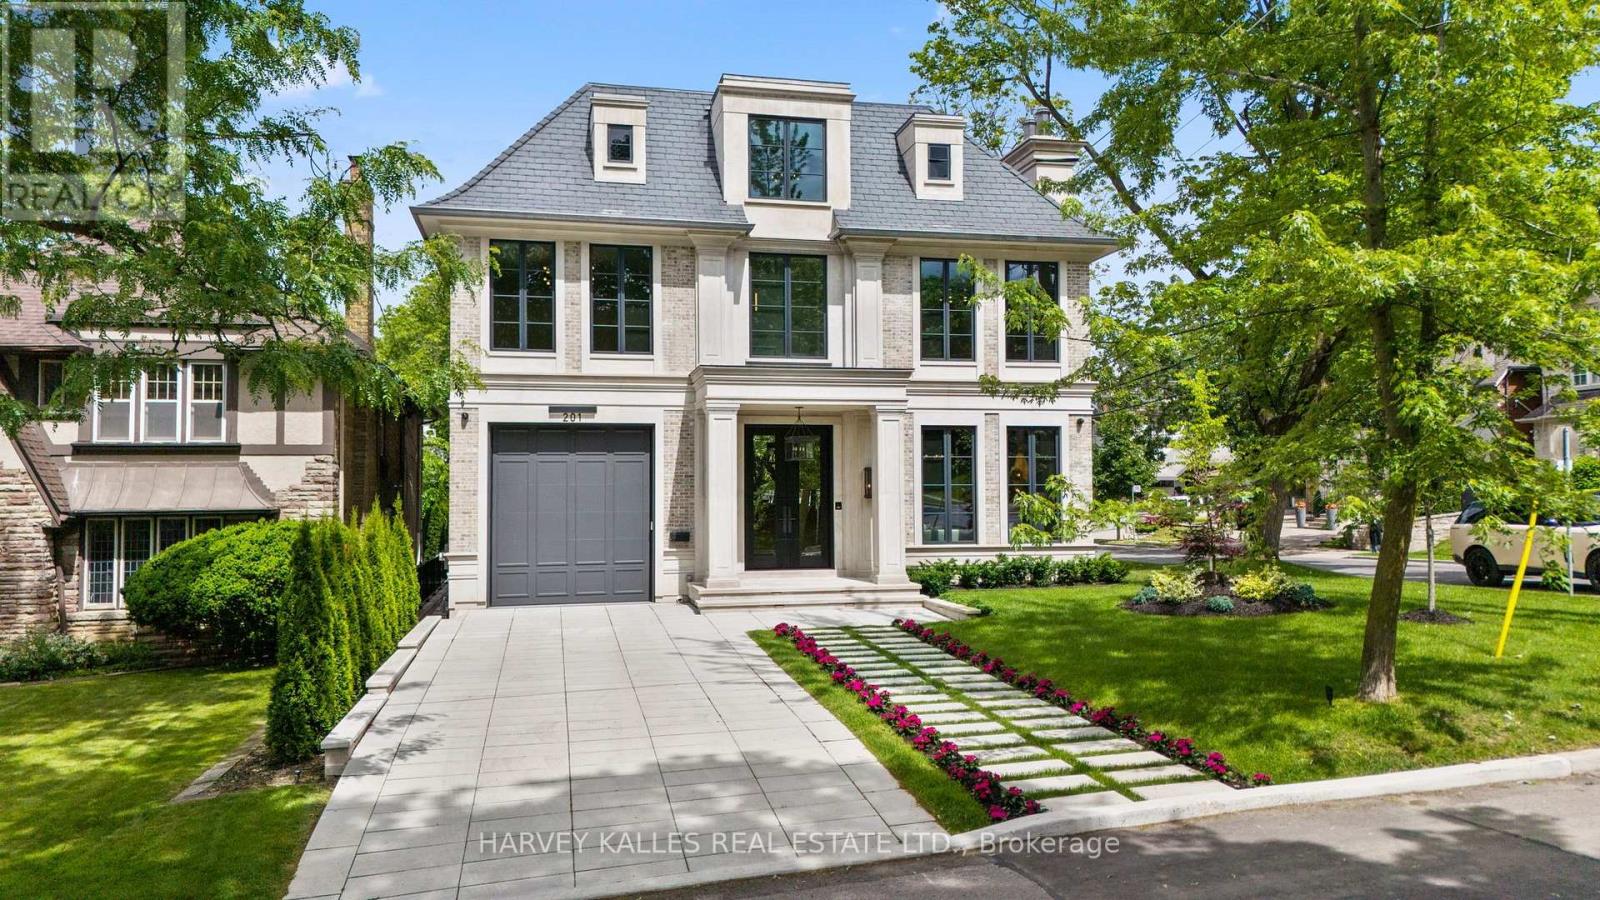
201 Rosemary Road
Toronto, Ontario
An exceptional custom-built residence on a prominent Forest Hill corner lot, offering nearly 9,000 sq. ft. of impeccably designed living space across four levels connected by elevator. Surrounded by mature trees and enhanced by expansive windows throughout, this remarkable home is filled with natural light and showcases a rare combination of scale, craftsmanship, and thoughtful design.The main level is designed for both elegant entertaining and everyday family living, featuring sophisticated principal rooms, exquisite millwork, heated stone flooring, and a stunning chef's kitchen appointed with premium Miele appliances, custom cabinetry, and an oversized island. Interiors curated by acclaimed designer Carrie Mudford of CMID create a timeless yet contemporary atmosphere throughout the home.The second level offers four generous bedroom suites, each with its own ensuite. The primary retreat is truly extraordinary, featuring an oversized custom dressing room with extensive built-in cabinetry and a luxurious marble-clad ensuite complete with steam shower, freestanding soaker tub, and private water closet. The third floor provides exceptional flexibility with a fifth bedroom, full bath, private office, built-in bar, and spacious lounge area.Designed with wellness and entertainment in mind, the lower level rivals a private resort, featuring a state-of-the-art fitness centre, steam sauna, dry sauna, expansive recreation room, custom wine cellar, and a spectacular wet bar. A dedicated theatre room with seven premium reclining theatre chairs, serving counter, bar fridge, and microwave creates the ultimate cinematic experience.Radiant heated floors extend throughout all stone-finished areas and the entire lower level. A heated snow-melt driveway accommodates four vehicles with ease, while the exceptional garage configuration offers space for four additional vehicles, including a triple garage with lift access and a separate private bay ideal for a collector automobile. (id:60365)
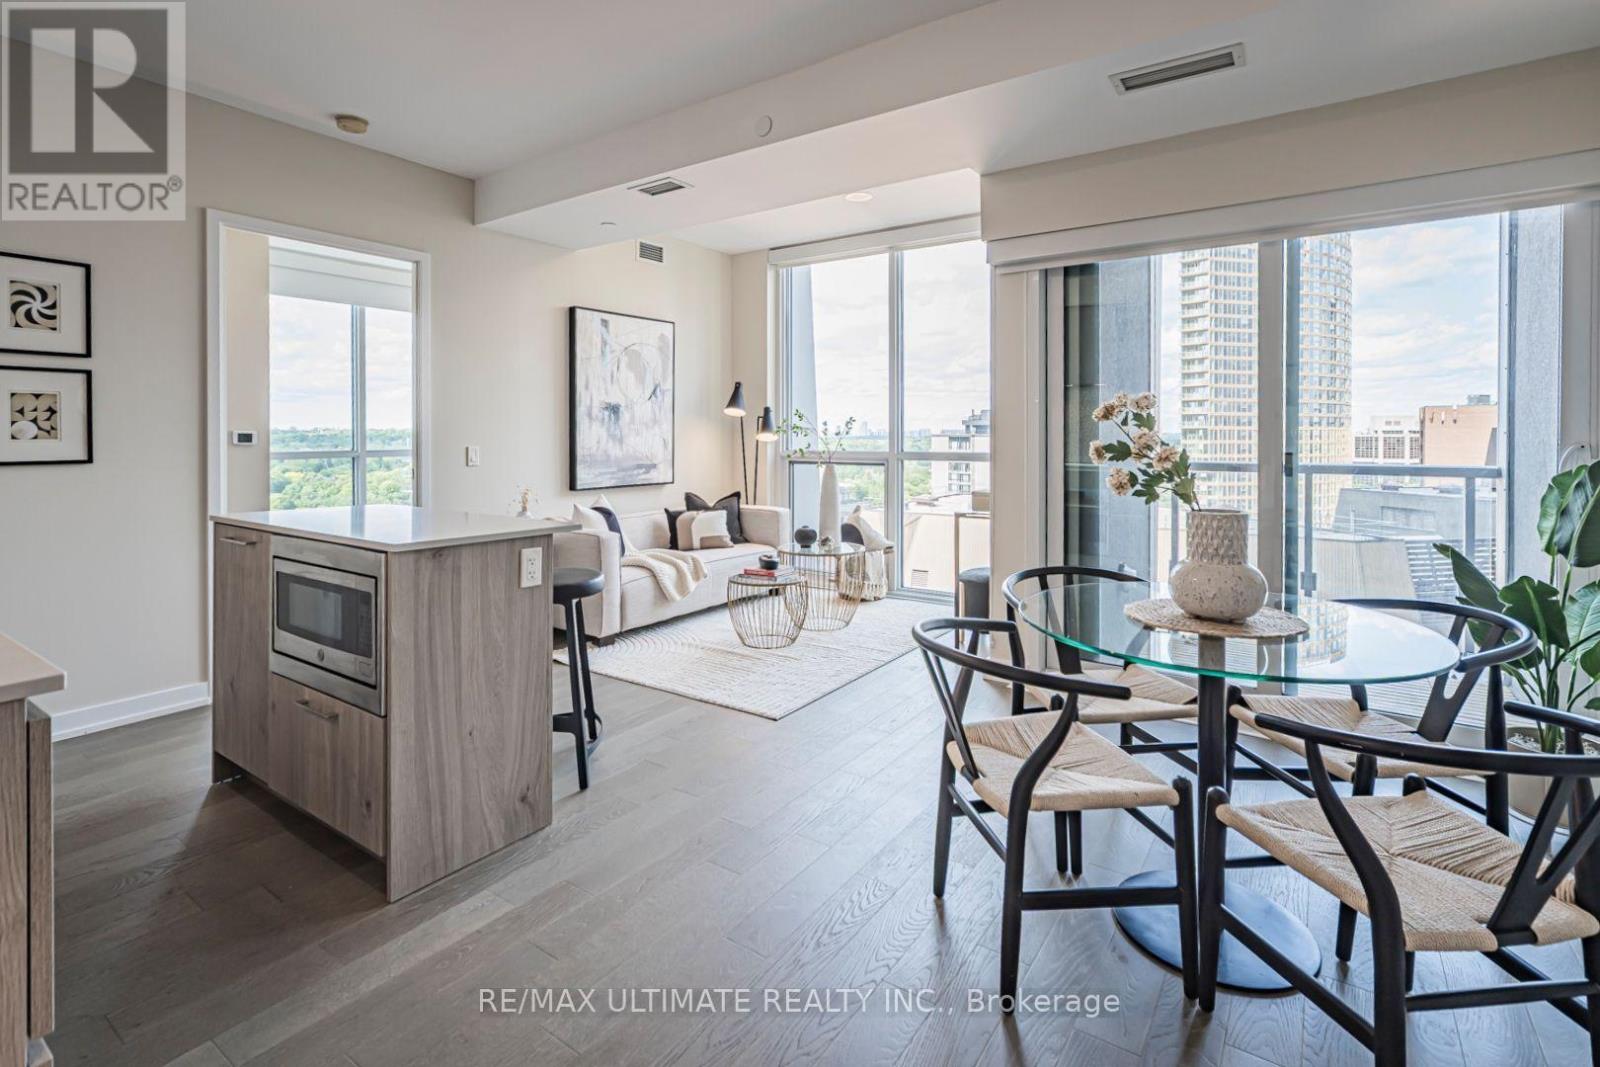
1208 - 1 Yorkville Avenue
Toronto, Ontario
*1 Yorkville* Excellent Location!! Bright, Corner Suite in Vibrant Bloor/Yorkville, Toronto's Premier Neighbourhood. Steps to Every Amenity. Rarely Available Custom Layout w/ Spacious Living /Study/Kitchen. Open Kitchen Features a Stone Island. 2 Full Washrooms. 2nd Bedroom walls have been removed to give space to Living Area but could be added back. Spacious 617 sq ft. w/ Balcony, Excellent Floor Plan Beautiful Northeast View Over Rosedale. Private Balcony, Lots of Luxury Upgrades in Both Baths & Kitchen. Steps to Shops in Yorkville & Bloor St, TTC, U of T, Whole Foods Grocery, Manulife Centre & Restaurants, Yonge St All Banks, Designer Boutiques, Yorkville has it All! Show your fussiest client! This is a Gem! See Floor Plan Attached and Be Sure to **Tour the Amenities on Top Floor and 4th floor Mezzanine. "Other" is Balcony. Shows Very Well. (id:60365)
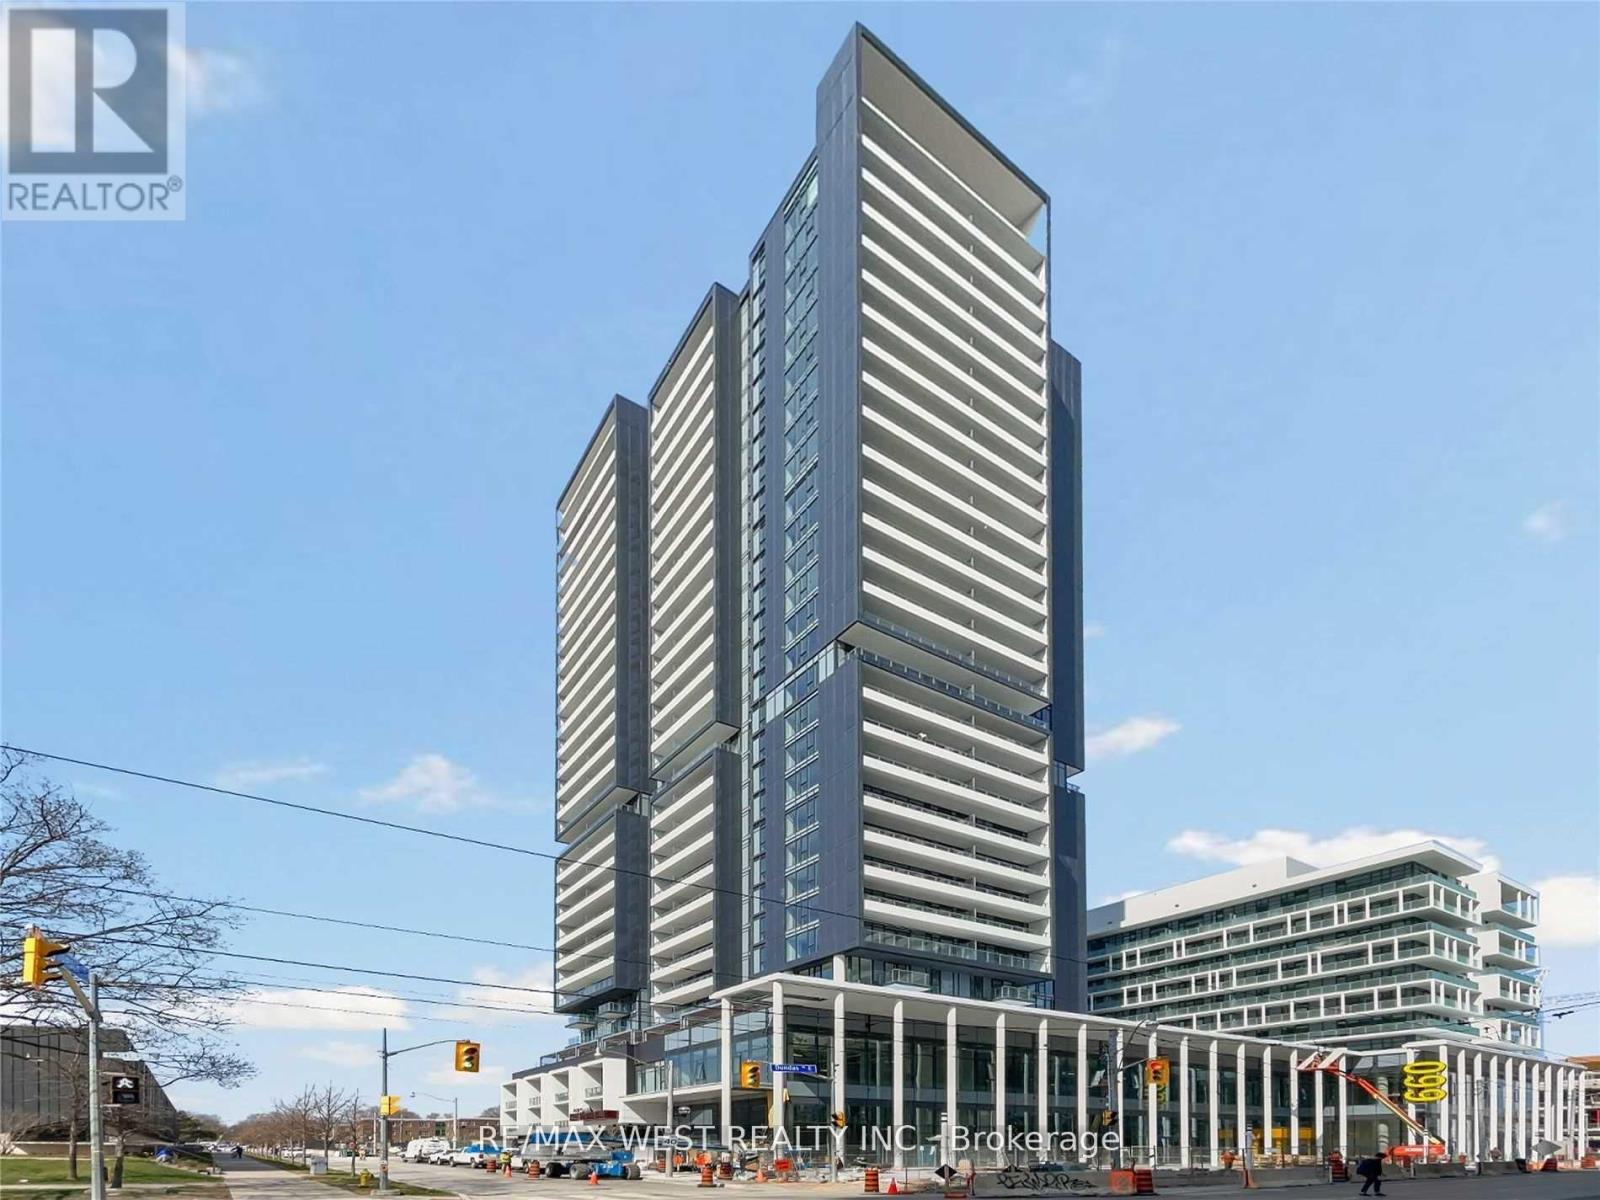
2802 - 225 Sumach Street
Toronto, Ontario
**1 Parking + Locker** Dueast Tower In Regent Park - Beautiful Bachelor Unit! Nicely Finished Throughout, New And Modern With Grey Laminate Floors, 9Ft Ceilings, Wall Trim Finishing. Plus A Nicely Sized Balcony To Take In The Views. 99/100 Transit Score And A 91/100 Walk Score Makes This A Perfect Location For Transit Riders & Those Who Like To Explore The City. Ttc Streetcar Stop Right Outside Your Doorstep! Utilities are extra (id:60365)
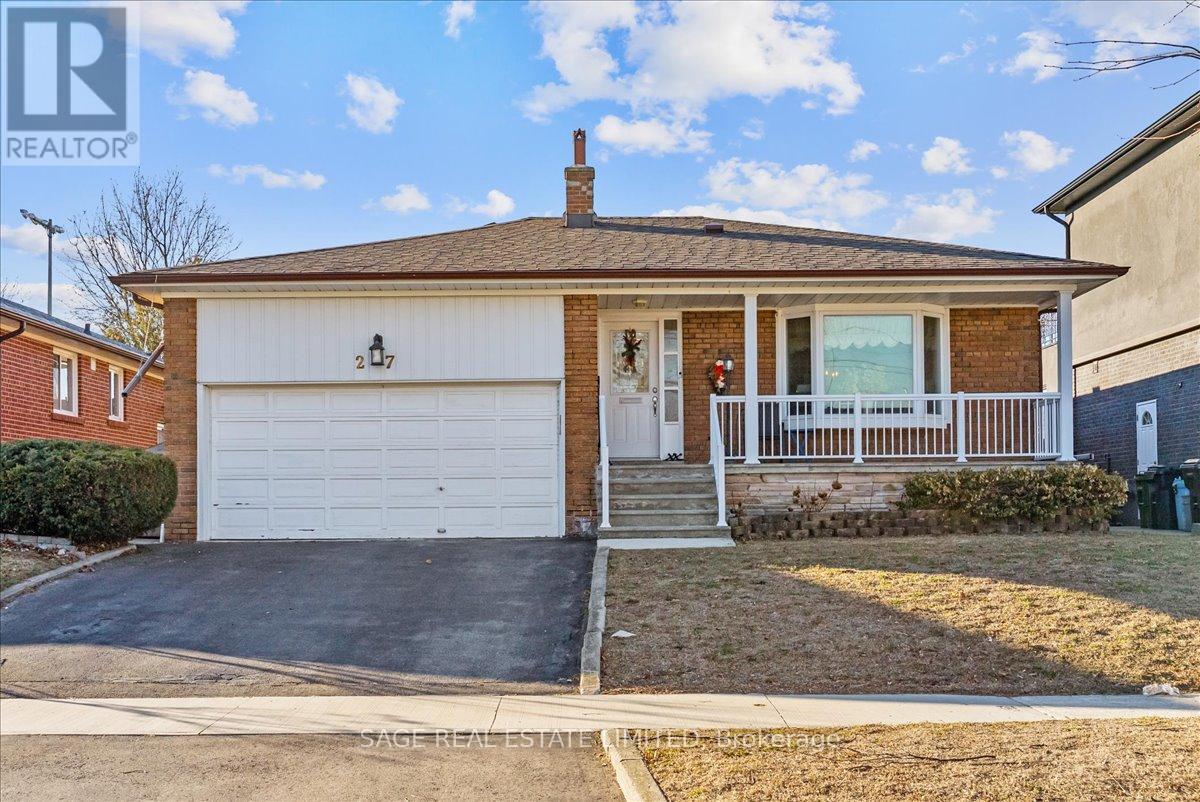
27 Kathrose Drive
Toronto, Ontario
Welcome to 27 Kathrose Drive.Set quietly within North York's Pleasant View enclave, this raised bungalow backs directly onto Clydesdale Park, an expansive stretch of green that becomes a natural extension of your own backyard. Open fields, tennis courts, playgrounds, and walking paths unfold just beyond the fence line, offering a rare sense of space and ease for everyday family life.Inside, the home unfolds with a calm, curated warmth. Hardwood floors run throughout, grounding the space, while natural light pours into the principal rooms. The kitchen has been thoughtfully updated with a generous granite island-both a functional workspace and a natural gathering point-that flows seamlessly to a private deck through sliding glass doors, creating an effortless indoor-outdoor connection in the warmer months.The primary suite is designed as a true retreat, complete with a walk-in closet, a well-appointed ensuite featuring a glass shower with dual shower heads and a built-in window seat overlooking the park. Thoughtful storage is integrated throughout, with built-ins, deep closets, and practical shelving that keeps daily life organized without compromise. A main-floor laundry and direct access to the two-car garage adds a layer of everyday convenience, particularly in the winter months.Outdoors, the backyard transitions effortlessly into the park beyond. The deck becomes a natural setting for morning coffee or evening gatherings, with uninterrupted views stretching across the fields toward the distant city skyline. A storage shed adds further utility without sacrificing space.Pleasant View offers a balanced lifestyle: established, family-oriented, and well-connected. Top-rated schools, Fairview Mall, and convenient access to the 401, DVP, and TTC are all close at hand, allowing for seamless movement across the city while maintaining a sense of quiet retreat. (id:60365)

© 2026 Proptech Realty Inc., Brokerage.