
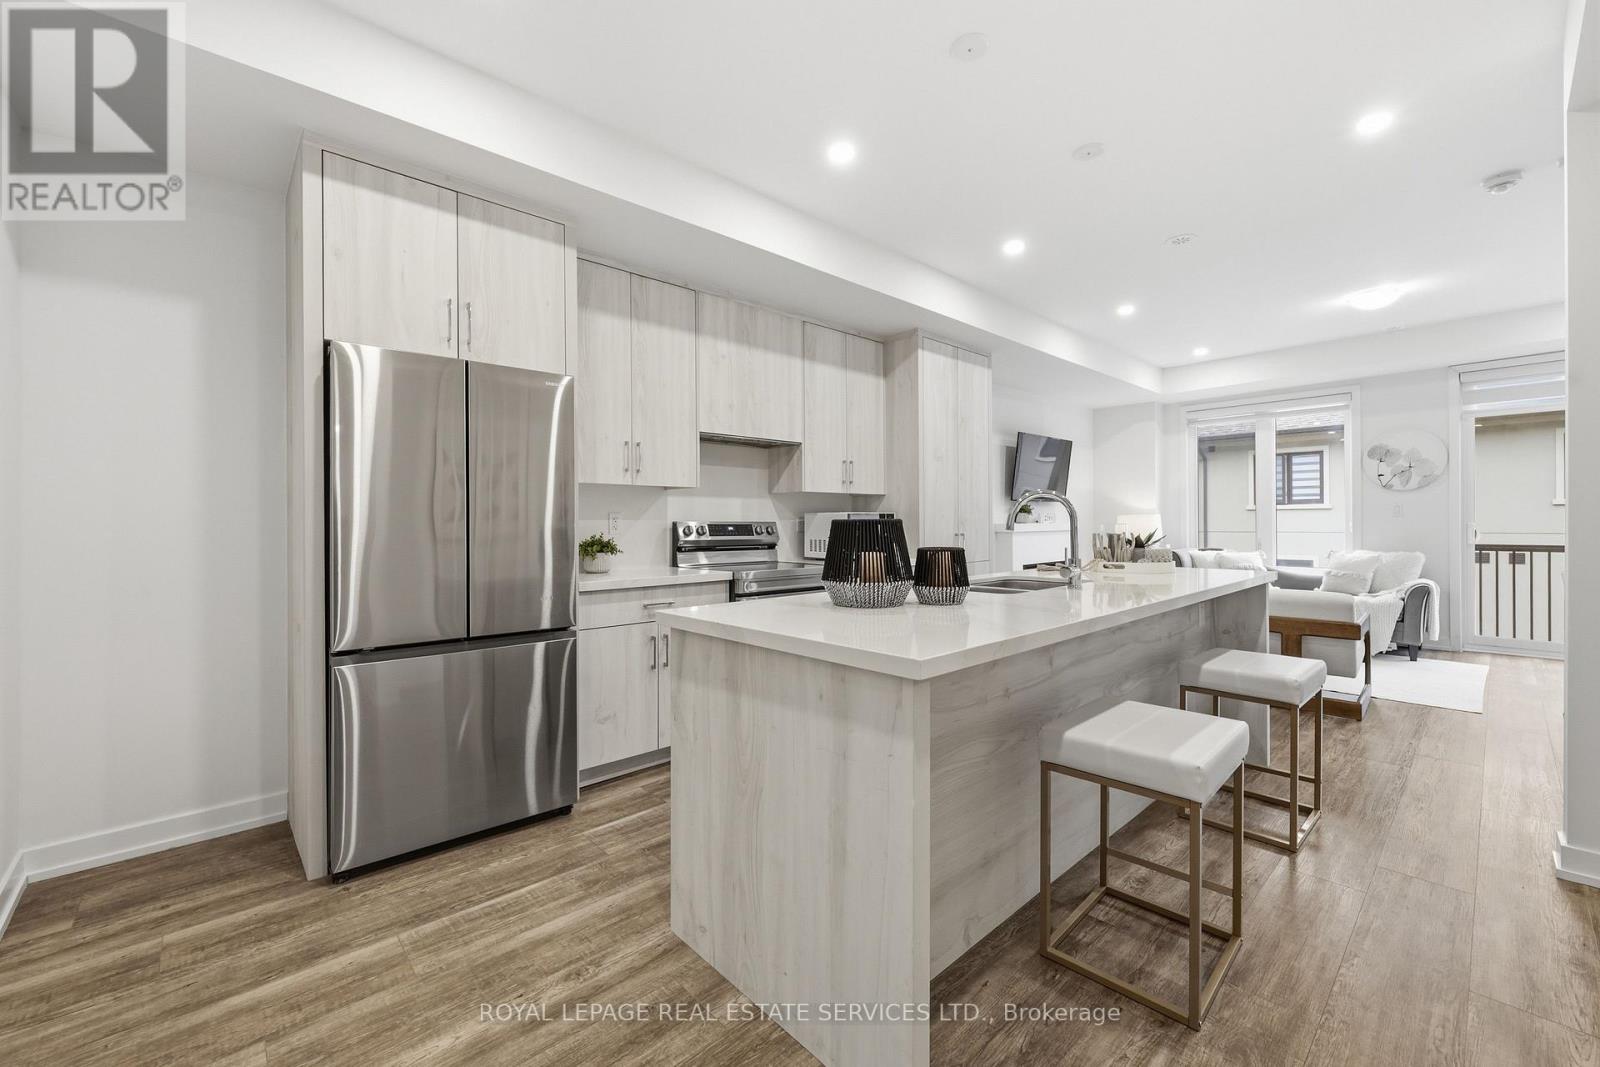
1340 Kaniv Street
Oakville, Ontario
Welcome To This Stunning 5 BEDROOMS Freehold Townhome By Treasure Hill In North Oakville! The Main Floor Showcases 9 Ft Ceiling, A Stylish Open-Concept Kitchen Featuring Quartz Countertops, S/S Appliances, And An Extra Large Central Island, Seamlessly Connecting To The Living/Dining Areas Complete With A Electrical Fireplace And Walk-Out To A Private Balcony - Perfect For Everyday Living & Entertaining. A Versatile Main-Floor Bedroom Offer Added Flexibility And Convenience( Can Also Be A Home Office). The Upper Level Features 3 Generously Sized Bedrooms Including A Spacious Primary Retreat With A 4-Piece Ensuite And His & Her Walk-In Closets. The Ground Floor Offers A 5th Bedroom With A 3-Piece Semi-Ensuite, And Walk Out To A Private Balcony As Well, Ideal For Guests or Extended Family. Additional Upgrades Include Nest Learning Thermostat, HRV System, And Double-Glazed Low-E Windows. Every Single Floor Has Its Own Balcony, Over looking Front and Backyard With West and East Exposure. Located In A Fast-Growing, Family-Friendly Community , Close To Trafalgar Memorial Hospital, Top Rated Schools Like White Oaks Secondary School, Joshua Creek Public School, Dr. David R. William Public School, St. Gregory the Great Catholic Elementary School, Iroquois Ridge High School, Holy Trinity Catholic Secondary School, Mins to Sheridan College, Parks, Trails, Shopping Centers, Grocery Stores, Public Transit & Hwy 403/407. A Fantastic Opportunity To Own A Modern Freehold Townhome In One Of Oakville's Most Desirable Communities! (id:60365)
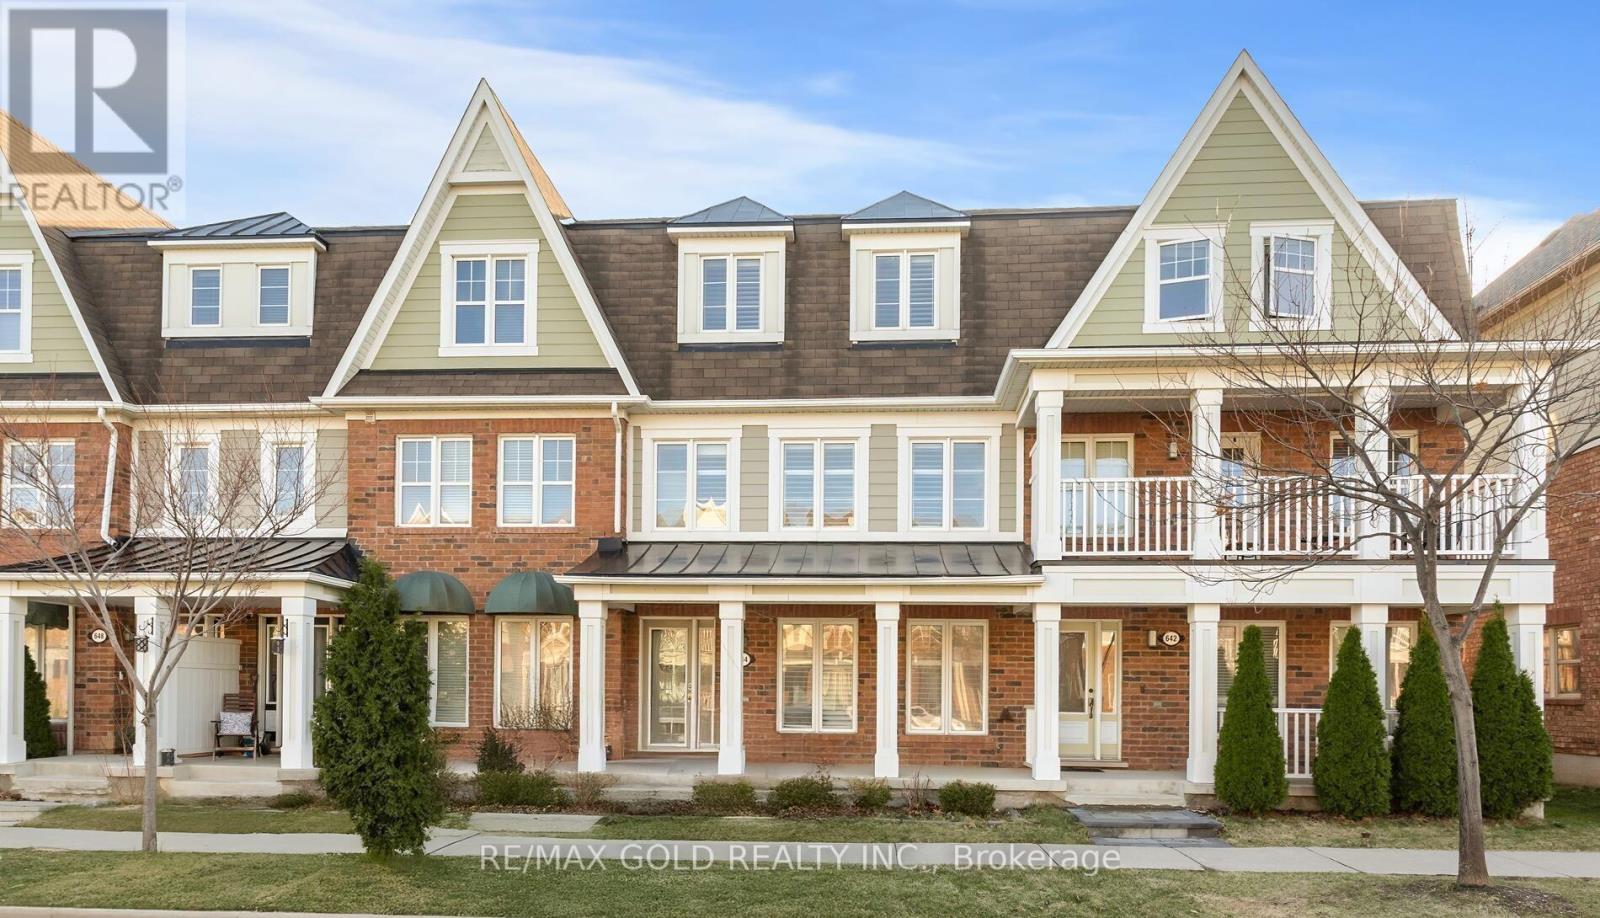
644 Scott Boulevard
Milton, Ontario
This rarely offered, absolutely stunning 4-bedroom, 3-bathroom FREEHOLD townhome with a double car garage is nestled in the heart of Hawthorne Village. Featuring Mattamy's sought-after model, this freshly painted home has been beautifully upgraded and meticulously maintained. With an abundance of natural light and a thoughtfully designed open floor plan, this is a home you'll fall in love with. Step inside to find a main floor bedroom, a separate laundry room with garage access, and ample storage space. The second floor showcases gorgeous hardwood flooring throughout, a large family room with oversized windows, and a spacious eat-in kitchen with quartz countertops and a stylish tile backsplash. Step out on to the large patio, perfect for entertaining and summer BBQs. On the third floor, you'll find three well-sized bedrooms, including a primary suite with a walk-in closet and a private 3-piece ensuite. With easy access to major highways, and just minutes from grocery stores, top-rated restaurants, parks, and scenic trails, this is a must-see home. Don't miss out on this incredible opportunity! (id:60365)
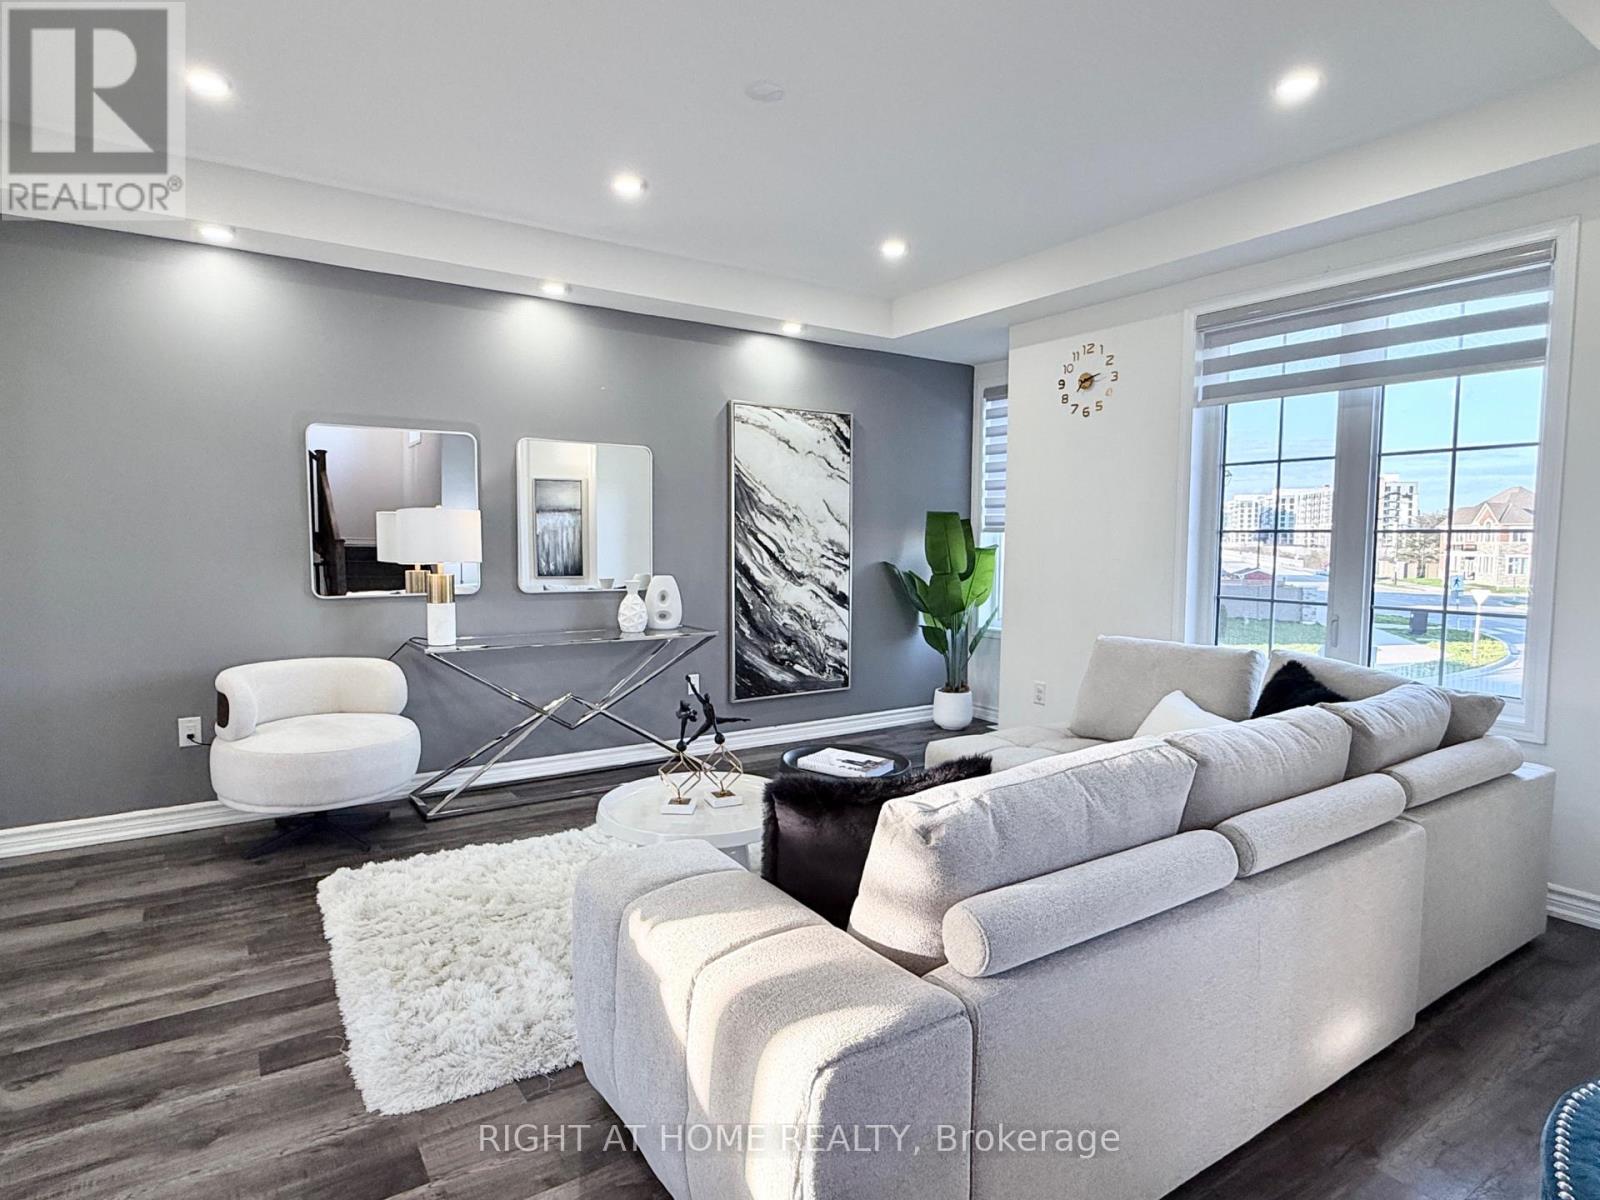
21 - 1222 Rose Way
Milton, Ontario
4 Beds + 4 Bath + 2.5 Car Garage + ***2 Units in ONE***, Rentable First Floor apartment.1 Balcony at front + 1 Huge Terrace at Back, 9' ceilings, Front Yard, Lower Property Taxes as its a condo Townhouse, exterior landscaping managed by Condo. First floor offers a private In-Law suite complete with its own bath and kitchenette-ideal for elderly family members or rental income. The home is filled with natural light and showcases stylish, modern finishes throughout. The upgraded kitchen features a central island, stainless steel appliances, and access to a private terrace-perfect for entertaining. The living and dining areas are enhanced with pot lights and contemporary fixtures, while 9-foot ceilings on the first and second floors create an open, spacious feel. Located steps from 16 Mile Creek trails, Bus Stops, Ponds, Parks, Splash pads, and new schools, this home offers both comfort and convenience in a vibrant community. (id:60365)
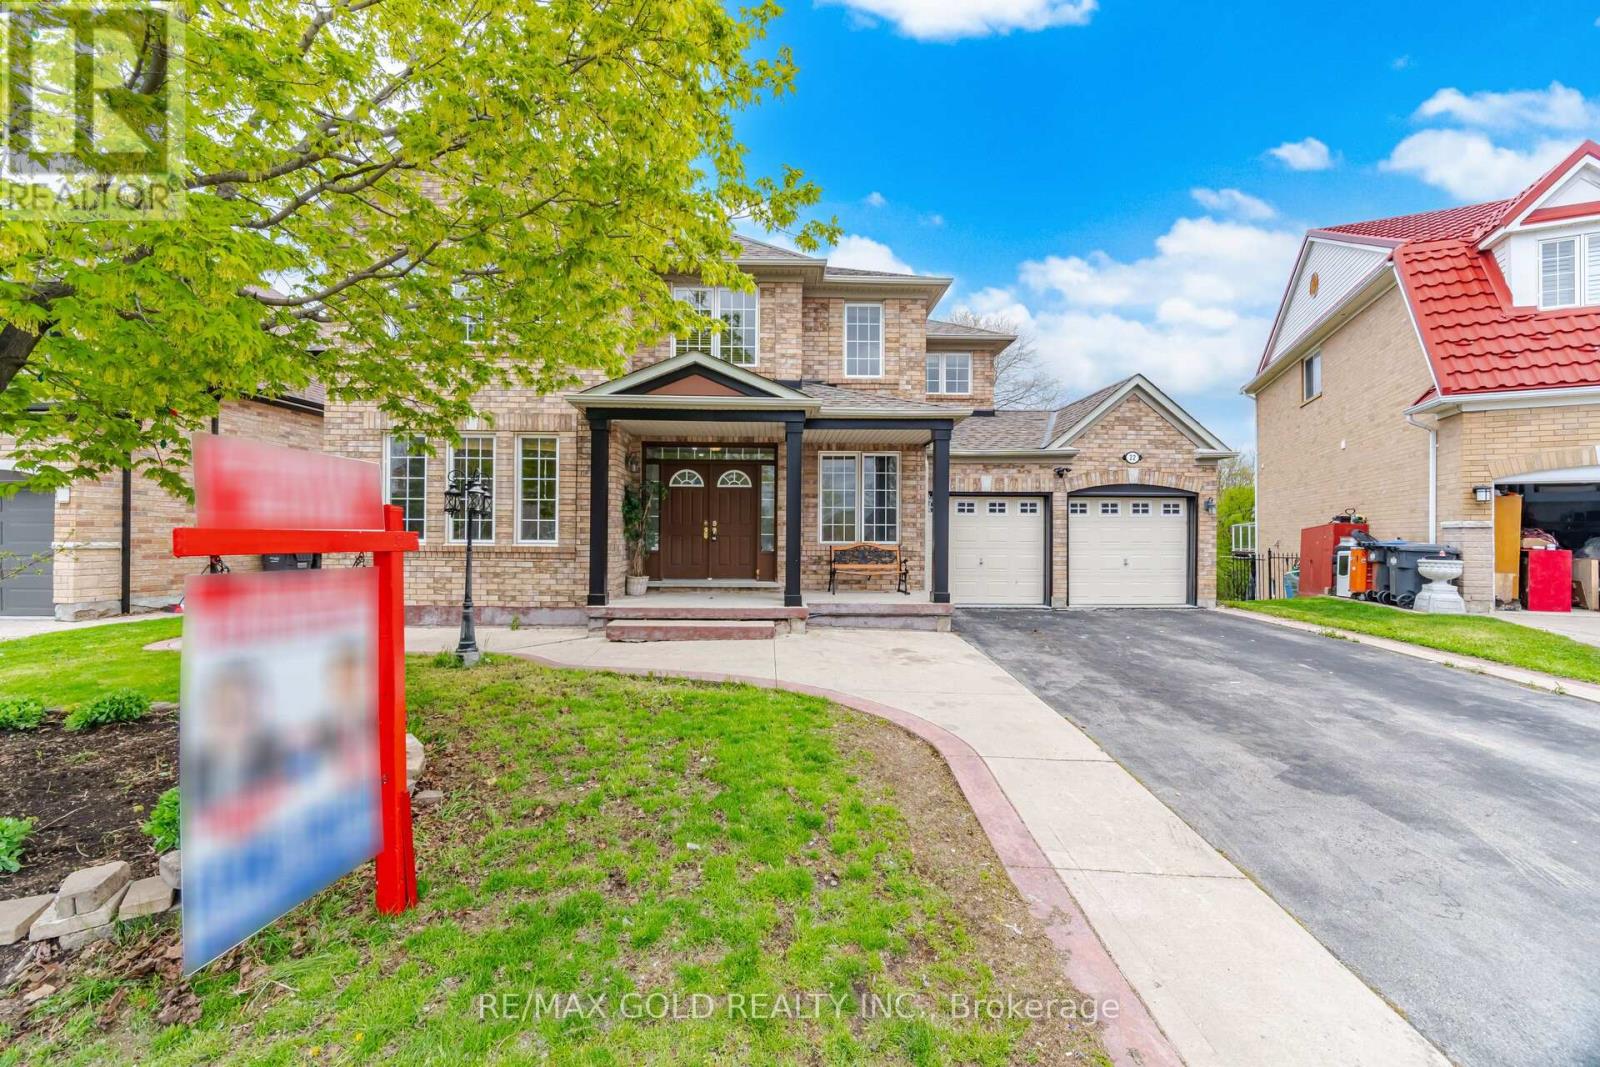
22 Cosmo Court
Brampton, Ontario
3235 Sq Ft As Per Mpac. Welcome To This Very Well Maintained Fully Detached Luxurious Home Backing On To A Ravine Lot. Comes With Finished Walkout Basement With Separate Entrance. Offering Elegance & Comfort Throughout, Main Floor Offers Separate Family Room, Sep Living & Dining Room & A Huge Den - Ideal For A Home Office. Hardwood Floor & Pot Lights Throughout The Main Floor. Upgraded Kitchen Is Equipped With Ample Cabinetry & Breakfast Area With Way Out To Yard. Second Floor Features 4 Spacious Bedrooms & 3 Full Washrooms. Master Bedroom With Ensuite Bath & Walk-in Closet. Finished Walkout Basement Includes 2 Bedrooms, Kitchen & & Fill Washroom. Separate Laundry In The Basement. An Excellent Opportunity To Own A Spacious Family Home In A Highly Desirable Location! (id:60365)
31 Fieldstone Lane Avenue
Caledon, Ontario
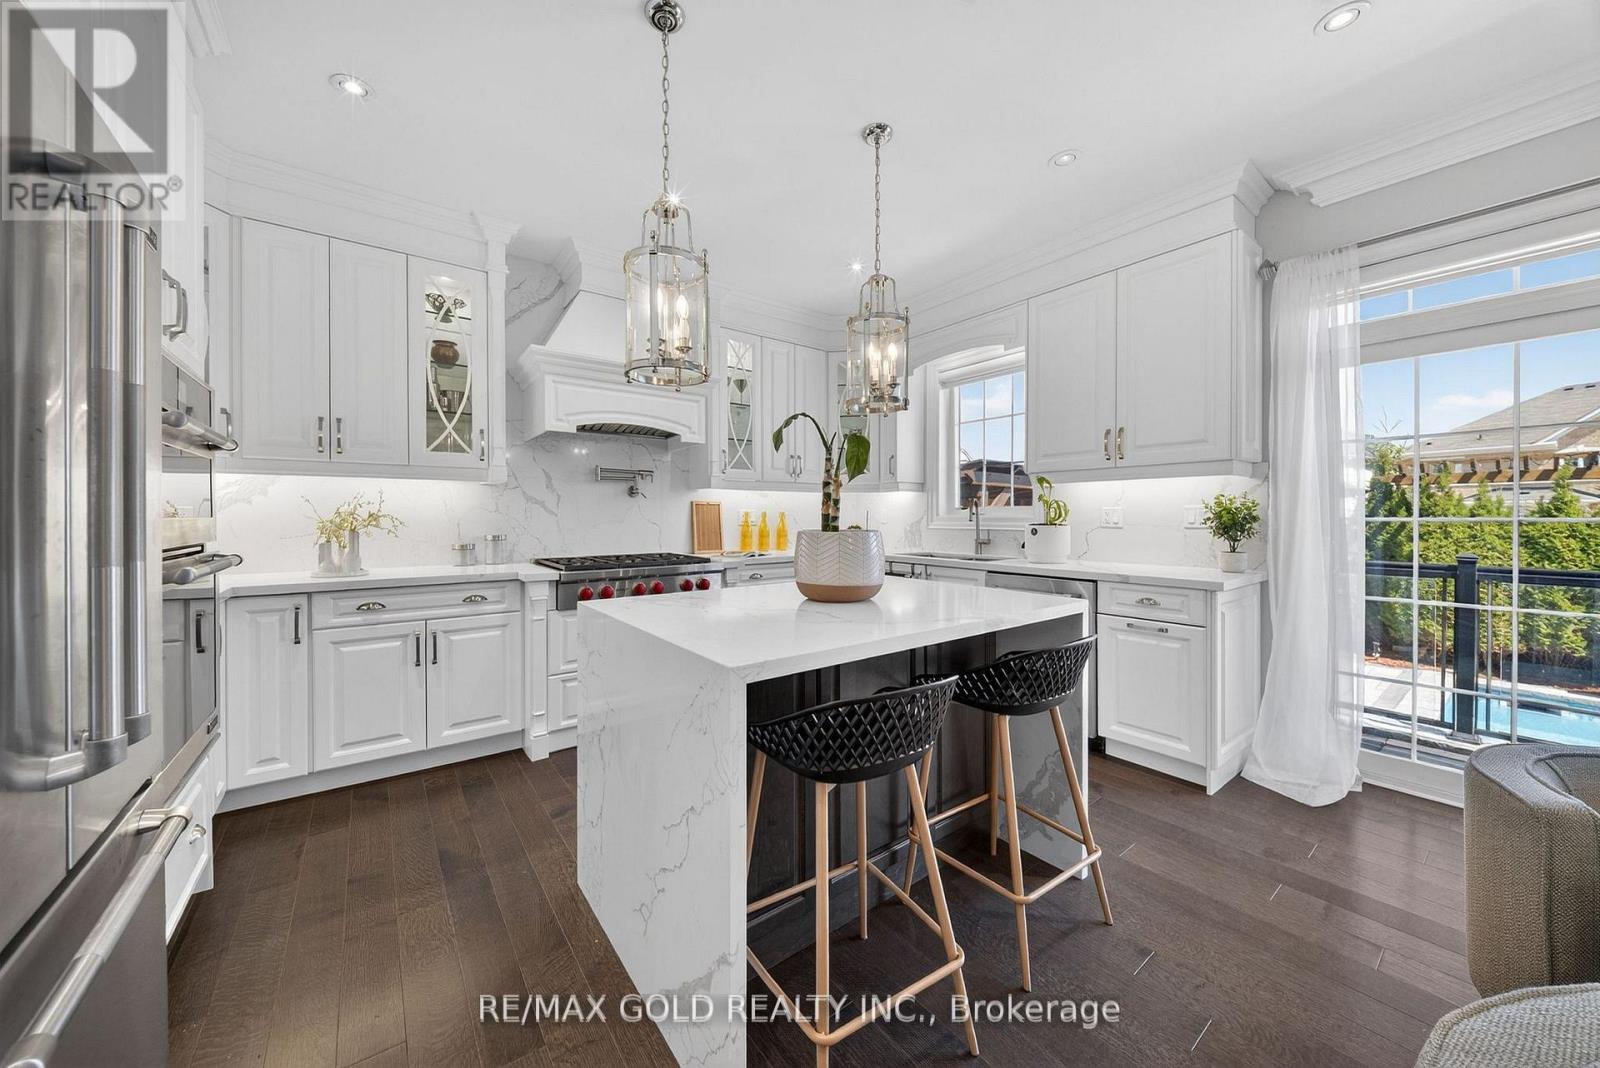
Introducing a one-of-a-kind fully upgraded detached home in Caledon, offering a perfect blendof elegance and modern luxury. This exceptional residence showcases high-end finishesthroughout, complemented by top-of-the-line stainless steel appliances.Designed for ultimate comfort and convenience, every bedroom features its own private fullbathroom. The professionally finished basement, completed by the builder, includes a separateentrance and offers a one bedroom plus den layout-ideal for extended family living or potentialrental income.Step outside to your private backyard oasis featuring an inground heated saltwater pool, aheated driveway, and a beautifully landscaped setting with outdoor lighting. The outdoorkitchen, complete with a built-in gas line for BBQ, makes this home perfect for entertainingyear-round.Situated in a quiet, family-friendly neighbourhood close to parks, trails, schools, and witheasy access to Highway 410 and all essential amenities, this remarkable property is a rareopportunity to experience luxury living in one of Caledon's most desirable areas.Maintenance free In ground heated SALT WATER POOL with LED lights. Outdoor kitchen, In groundsprinkler system, Heated Driveway, EV charging station, Heated/Tiled Garage, 200 AMPElectrical, Whole Home Back Up Generator. (id:60365)
13 Arch Road
Mississauga, Ontario
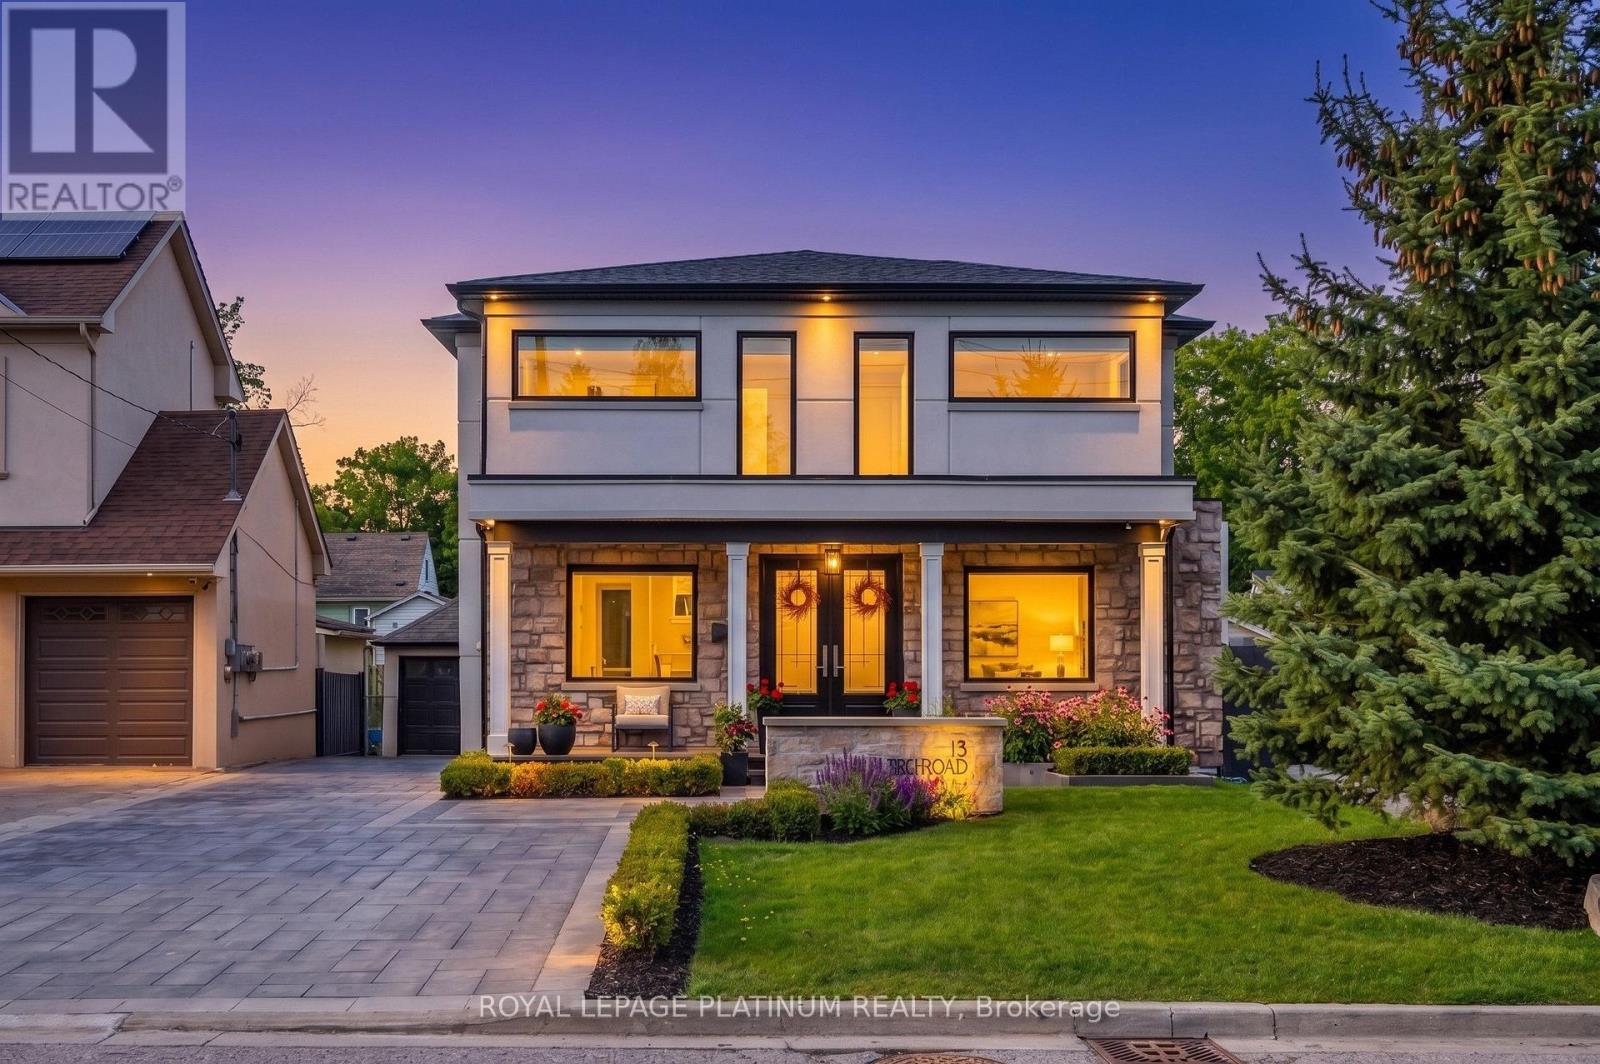
STUNNING HOUSE ONE OF A KIND MODERN BUILD WITH OVER 4000 SQ FEET OF FINISHED LIVING SPACE IN ONE OF THE MOST SOUGHT AFTER NEIGHBOURHOODS, VERY QUIET AND MATURED COMMUNITIES,FEEL LIKE COTTAGE LIVING IN THE VICINITY OF CITY, CLOSE TO ALL AMENITIES,ALL BIG BRANDS WITHIN SHORT DRIVE, LAVISH AND SPACIOUS 4 + 2 BEDROOMS AND 4 BATHROOMS HOME WITH INGROUND SWIMMING POOL, HOT TUB, CABANA AND LANDSCAPED FRONT AND BACKYARD ,HOME IS AN ENTERTAINERS DELIGHT TO THROW PARTIES AND CHALLENGE TO GUESTS TASTEBUDS WITH WELL EQUIPPED KITCHEN, ALOT OF SUN SHINES TO DRENCH YOURSELF AND ENJOY THE LANDSCAPED BACK YARD WITH ALL WHISTLES AND BLOWS NEEDED TO ENJOY SERENE SURROUNDINGS. THIS BEAUTIFUL HOUSE IS JUST STEPS AWAY FROM TRAILS ALONG THE CREDIT RIVER AS WELL AS THE SHOPS AND RESTAURANTS THAT DOWNTOWN STREETSVILLE HAS TO OFFER TOO MANY FEATURES TO LIST.BUYERS AND BUYERS AGENT RESPONSIBLE TO CHECK MEASUREMENT AND ALL OTHER DETAILS TO THEIR SATISFACTION.SELLERS AND SELLERS AGENT/ BROKERAGE DO NOT WARRANT RETROFIT STATUS OF BASEMENT. BUILT IN YEAR 2020. (id:60365)
374 Begonia Gardens
Oakville, Ontario
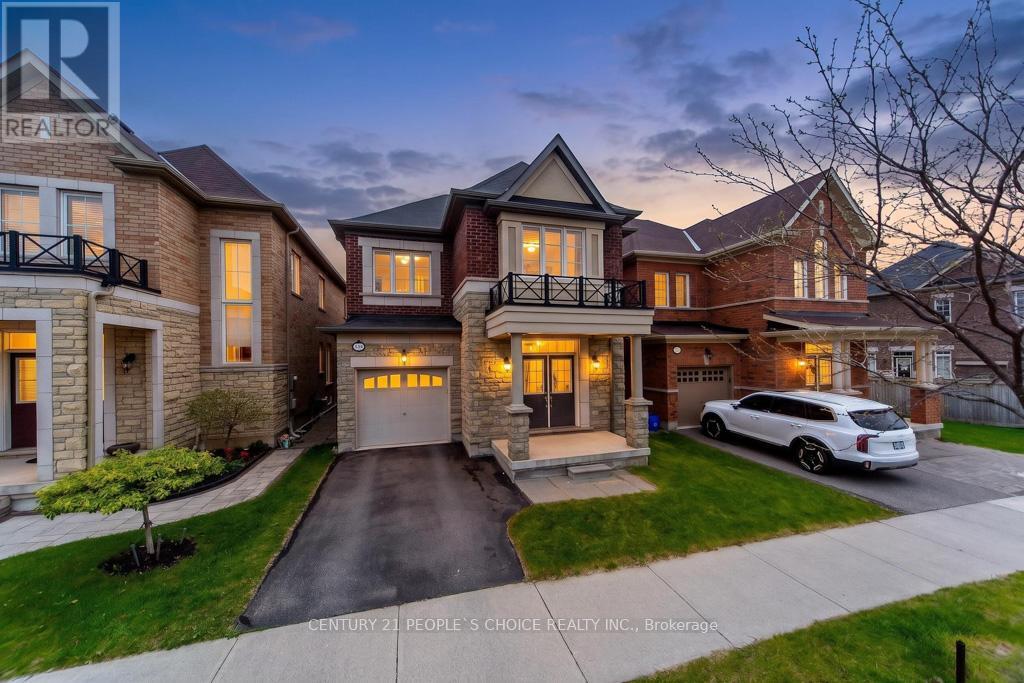
Location Location Location, NW facing, Finished Basement, Approx 3300 sq ft of living space, Top Rated School, One of the Largest sports complex in the vicinity, A must see, walk to excellent school in the neighbourhood ,Gorgeous, Absolutely Stunning 4Br 4 Wr Remington Built Detached Home In "The Preserve"! Very Close To The School & Park!Spacious, Large Foyer! Hardwood Flr On Main Level! Upgraded Kitchen! S/S Appl, White ModernCabinetry, Exotic Quartz Counters! Oak Staircase!No Carpet Through Out. Large Master Br WithW/I Closet & 5Pc Ensuite! Bright Sun Filled Rooms! Main Flr Laundry! Garage Access To Home!Close To Shopping,403,407,Qew! (id:60365)
9 Rolling Acres Drive
Brampton, Ontario
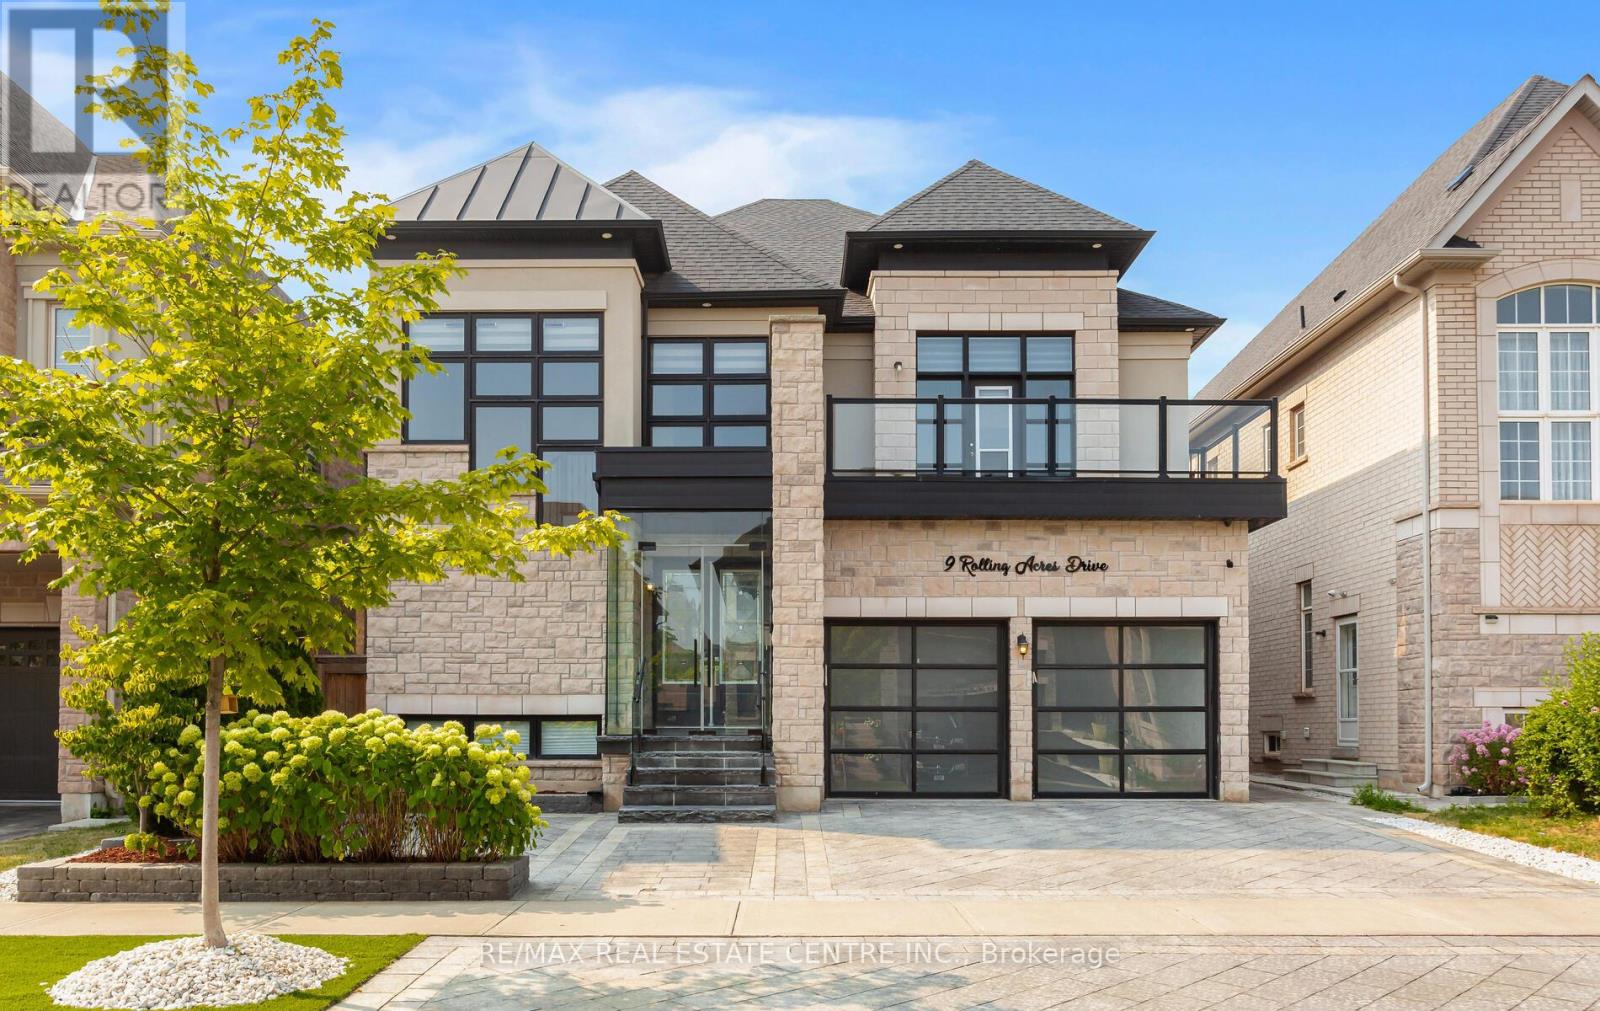
Welcome to 9 Rolling Acres Dr... a landmark residence that redefines luxury living with over 6,000 sq ft of impeccably curated space designed for those who expect nothing but the extraordinary. This carpet-free masterpiece showcases 10' ceilings on the main level, 9' ceilings above, smooth finishes throughout, and expansive windows that flood the home with natural light. The grand primary retreat is a private sanctuary featuring dramatic coffered ceilings, two oversized walk-in closets, and a spa-inspired 5pc ensuite crafted for true relaxation. Thoughtfully upgraded throughout, the home offers zebra blinds, exterior pot lights, a full central vacuum system, and a comprehensive wired and wireless security system for seamless comfort and peace of mind. Exceptional curb appeal is highlighted by an extended interlocked driveway, artificial turf, lush hydrangeas, and a sleek glass enclosed porch, while anchored by a stunning 18' x 12' sunroom ideal for year-round entertaining. A versatile main-floor in-law suite with full washroom enhances multi-generational flexibility. Inside, wide plank dark oak hardwood, designer chandeliers and a cozy fireplace complement the chef-inspired kitchen featuring sub-zero and Wolf appliances, garburator, trash compactor, upgraded backsplash, RO system, and power-operated Zebra blinds. Upstairs offers five spacious bedrooms, including three private ensuites and a Jack & Jill layout, plus a serene front-facing balcony. The finished basement elevates the experience with heated floors, a steam room with rain shower and body jets, smart toilet, $12K Kinetico softener, Kitchenaid appliances, dual silhouette beverage coolers, wine room, mirrored den/gym, 200-amp panel with pony panel, and EV charger plug point. A rare offering where scale, sophistication, and modern luxury converge. (id:60365)
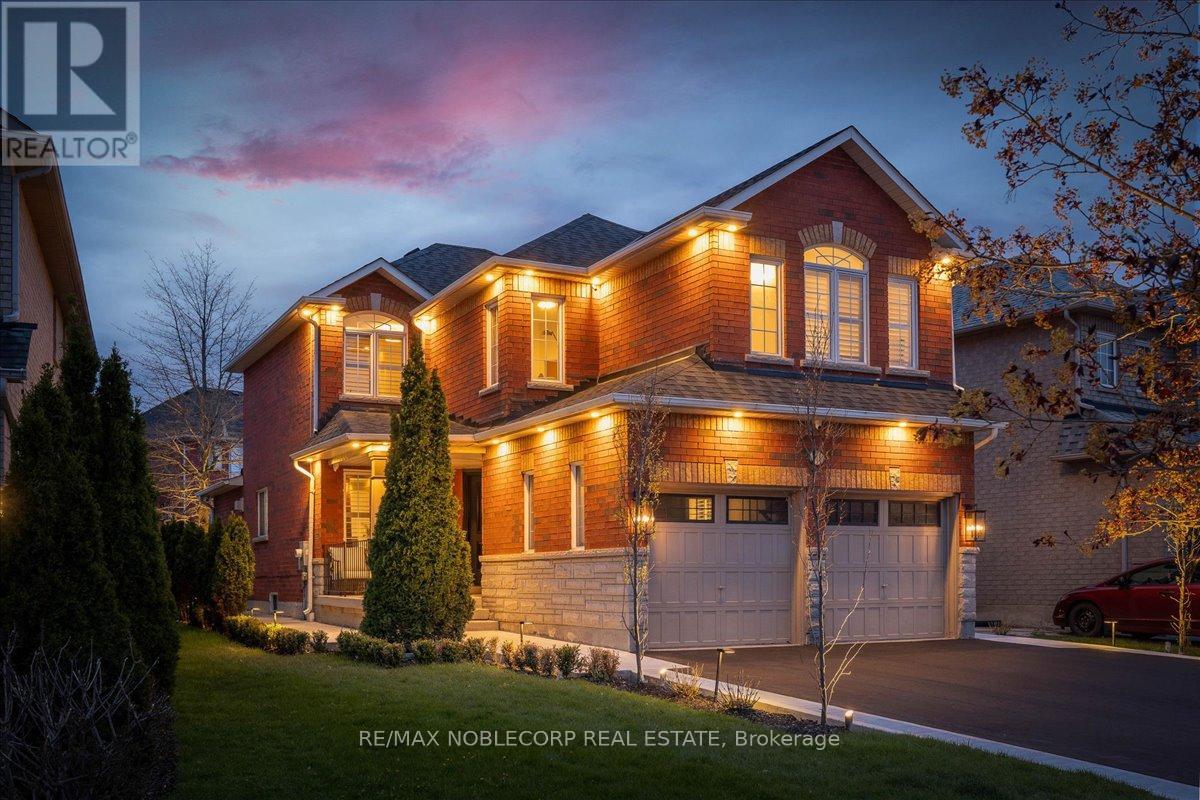
338 Ellwood Drive W
Caledon, Ontario
Presenting a beautifully upgraded detached home offering exceptional style, comfort, and turnkey living. This bright and spacious residence features 4 bedrooms, 2.5 bathrooms, and a highly functional layout thoughtfully designed for both everyday living and entertaining. Upgraded flooring extends throughout the main and second levels, while California shutters throughout add timeless elegance. The spacious gourmet kitchen showcases Quartz countertops, ample cabinetry, an eat-in area, and seamless flow into the inviting family room with a gas fireplace. The generous primary suite offers a beautifully renovated ensuite bathroom and ample walk-in closet space. The partially finished basement features completed walls and drywall, providing a versatile and usable space ideal for a home gym, recreation area, playroom, or additional family living space. Enjoy the sunny south-facing backyard designed for both relaxation and entertaining. Over the past two years, the current owners have invested nearly $100,000 in additional upgrades, including a fully renovated primary ensuite bathroom, fully renovated second-floor bathroom, smooth ceilings with popcorn removal throughout, freshly painted main floor, new front entry door with upgraded 3-point deadbolt locking system, newly paved driveway, concrete backyard patio, interlock gazebo pad with gazebo, professional landscaping, irrigation system with landscape lighting, upgraded exterior sconces, new backyard fence, new 2025 A/C unit, security camera system, upgraded gas line with GE gas range, and LG double-door fridge. A true turnkey property inside and out. (id:60365)
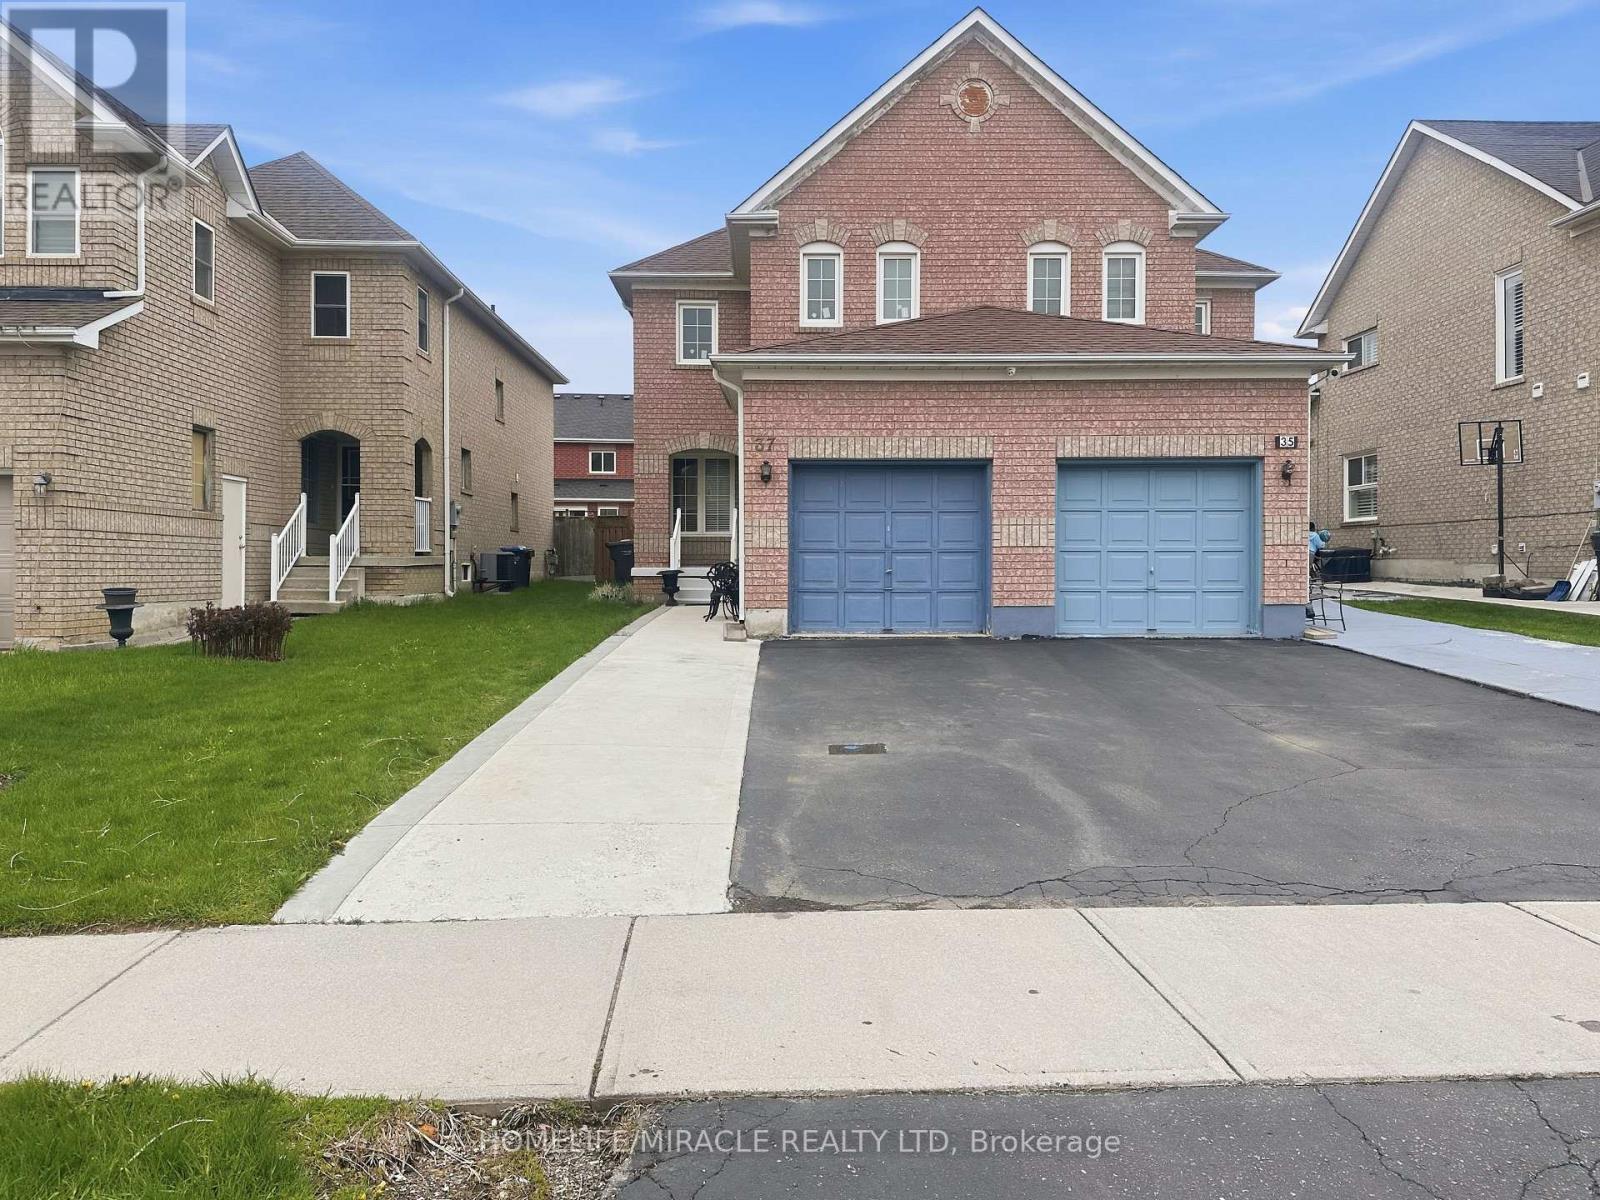
37 Prairie Rose Circle
Brampton, Ontario
Located in a prime area with easy access to schools, parks, shopping, transit, bus stops, and all essential amenities. Everything you need is just minutes away! Welcome to this beautifully maintained semi-detached home offering comfort, space, and convenience in a highly desirable location! This super clean property features 3 spacious bedrooms on the second floor along with newly renovated flooring and fresh paint throughout, creating a bright and modern feel. The functional layout is perfect for families, first-time buyers, or investors alike. The finished basement boasts a separate living area, kitchen, bedroom, and 3-piece bath-ideal for extended family. Enjoy the private backyard. close to Hwy 410, Trinity Common Mall, Brampton Civic Hospital, schools, shopping centers, public transit, and parks, this turnkey property perfectly blends location, luxury, and lifestyle. Enjoy the convenience of an extended driveway with ample parking and a huge backyard perfect for entertaining, gardening, or relaxing outdoors. Easy showings available - don't miss this fantastic opportunity! (id:60365)
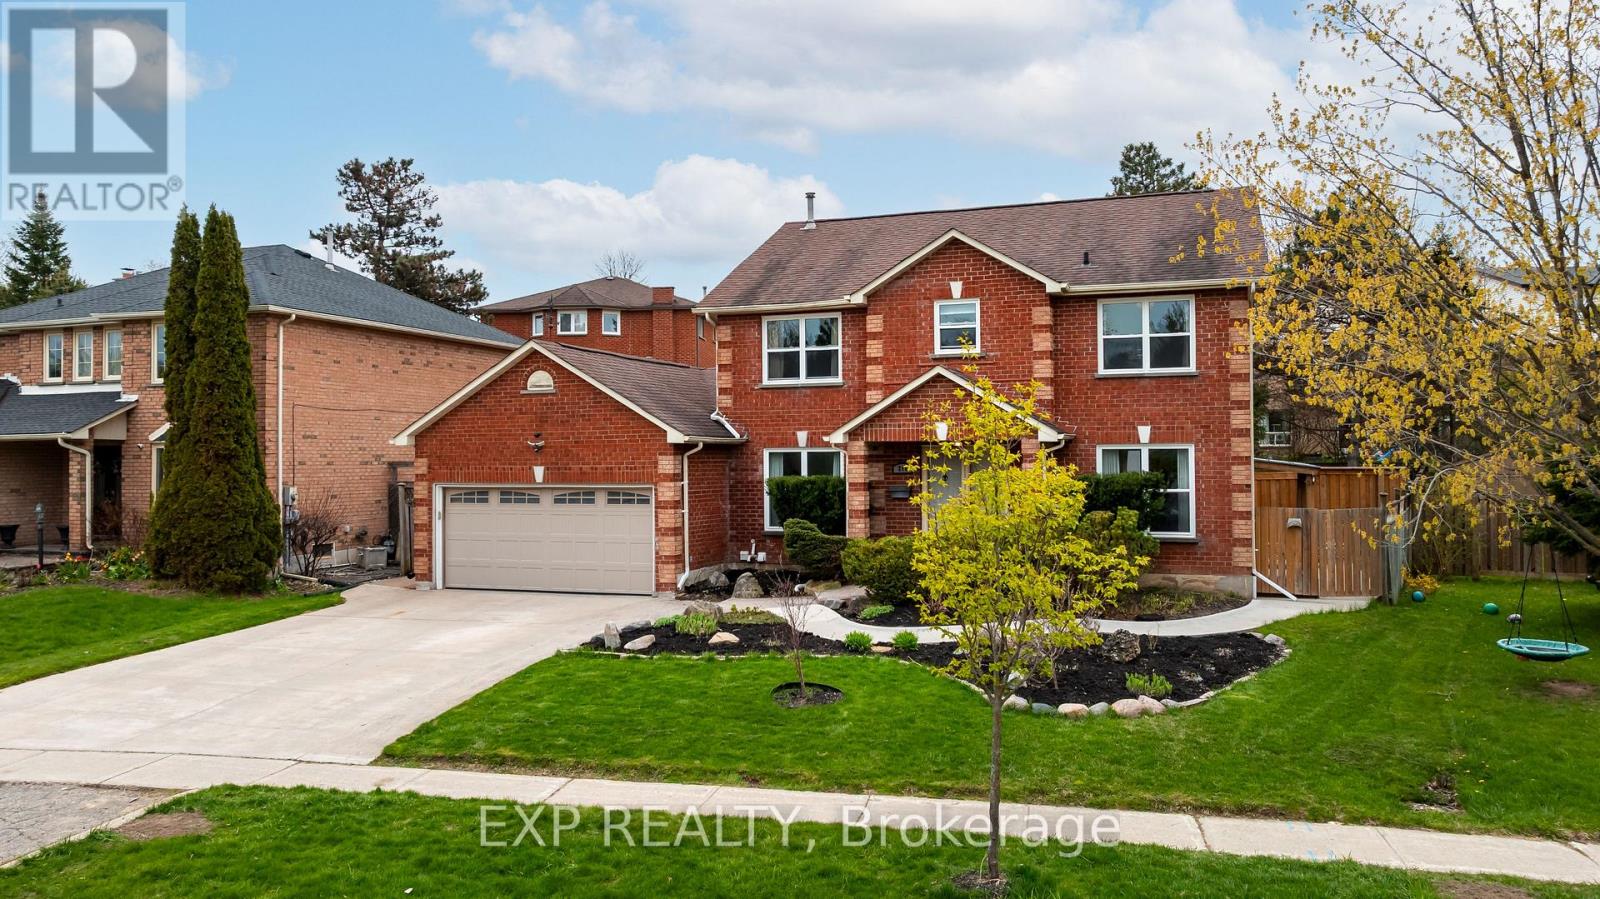
218 Kensington Place
Orangeville, Ontario
Discover Your Dream Family Home in Orangeville! This spacious, versatile home is perfect for growing families, multi-generational living, or anyone seeking rental income potential. This Property Has It All! Located in one of Orangeville's most desirable family-friendly neighbourhoods, it offers the features todays buyers value most! Step inside and you'll find a main floor with large living and family spaces, plus a flexible office/bedroom and full bathroom (including a curb-less shower) to accommodate guests, or work-from-home needs. Upstairs you will find 4 spacious bedrooms that provide room for everyone, including a primary suite with a spa-like ensuite featuring a deep soaking tub and shower. Outside, a large backyard with deck and pergola sets the stage for entertaining, relaxing, or family fun, while landscaped perennial gardens in the front yard add charm and curb appeal. In the basement you will find a legal basement apartment with over 900 sq ft, a gas fireplace, a private entrance, laundry, 3 pc bath, and oversized bedroom. Complete with its own patio/yard, this suite is ideal for in-laws, extended family, or generating income. With its blend of functionality, comfort, and investment opportunity, this home checks all the boxes. Whether you're hosting family, creating private spaces for loved ones, or building income potential, its ready to adapt to your lifestyle. Schedule a viewing for this can't miss opportunity! (id:60365)
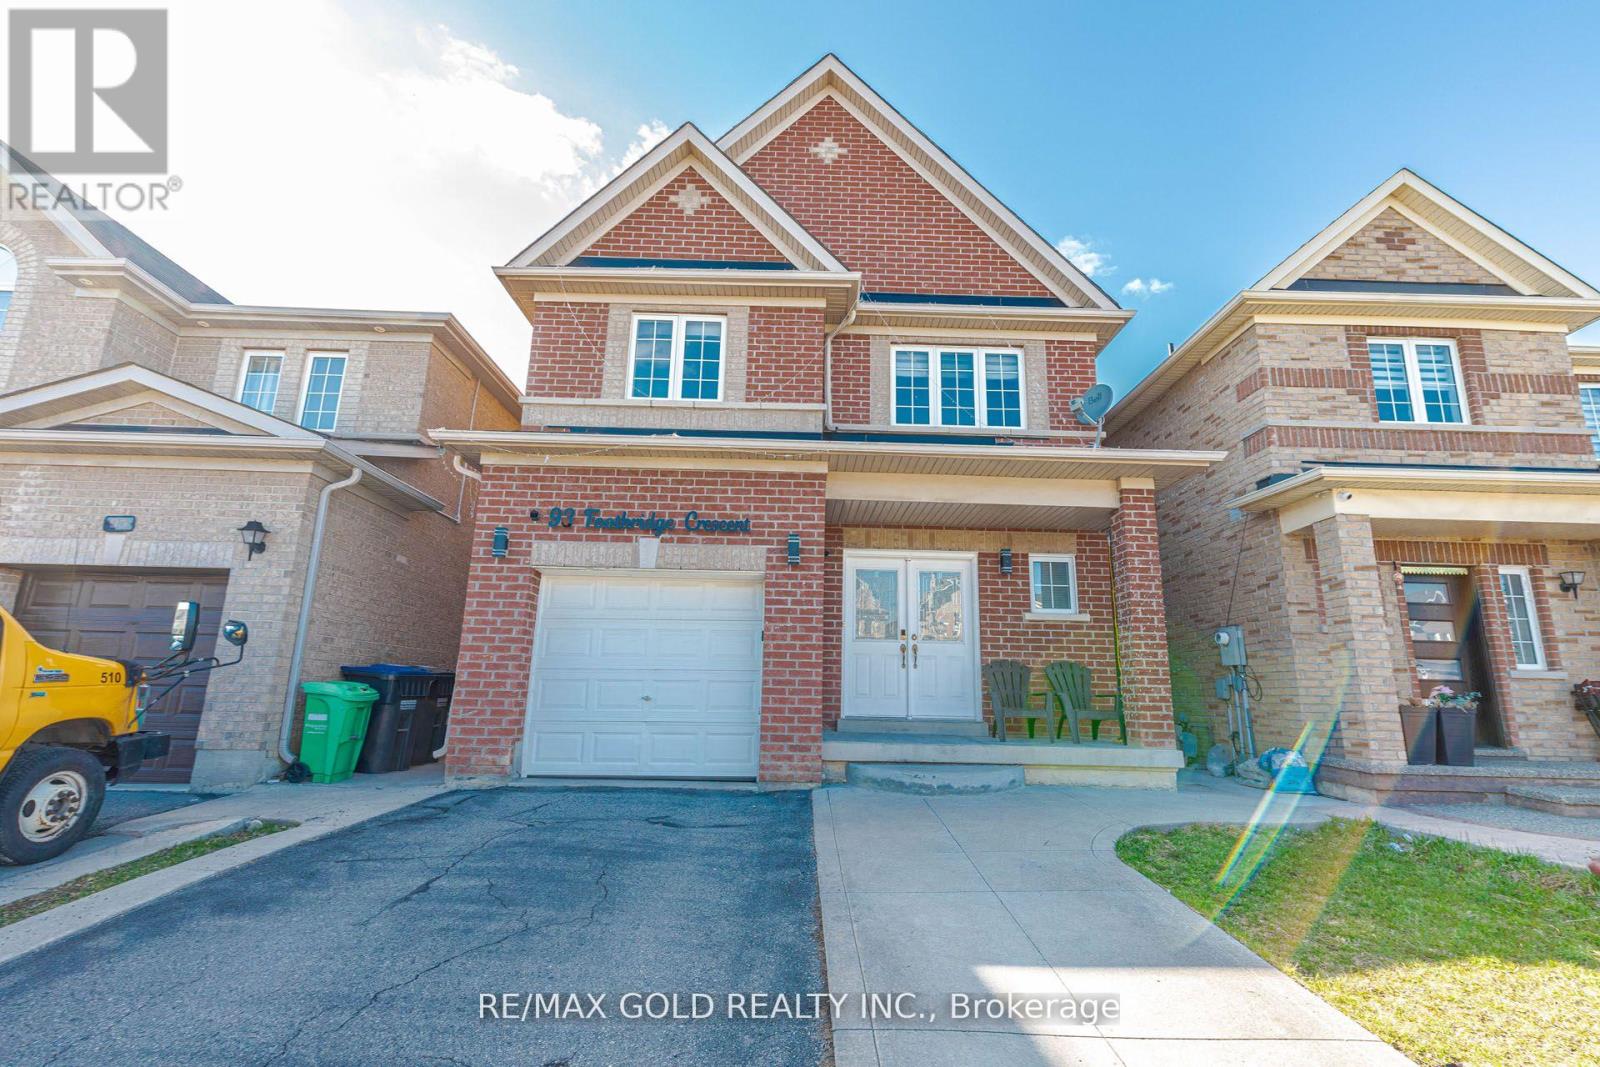
93 Footbridge Crescent
Brampton, Ontario
This stunning Fully Detached House offers 2259 sq ft as per MPAC with no Carpet throughout the house. This 9ft ceiling at main floor upgraded house comes with Brand New Kitchen , 4 spacious bedrooms and 3 washrooms with Two Bedroom one washroom finished basement . The house comes with Zebra Blinds, separate living and family rooms and a Quartz countertops, stainless steel appliances, Air conditioner, gas stove. The breakfast area opens to a private backyard, perfect for relaxing or entertaining. Close to parks, schools, and shopping plazas, Bank . This home combines style, space, and convenience in an ideal family-friendly neighborhood. (id:60365)

© 2026 Proptech Realty Inc., Brokerage.