
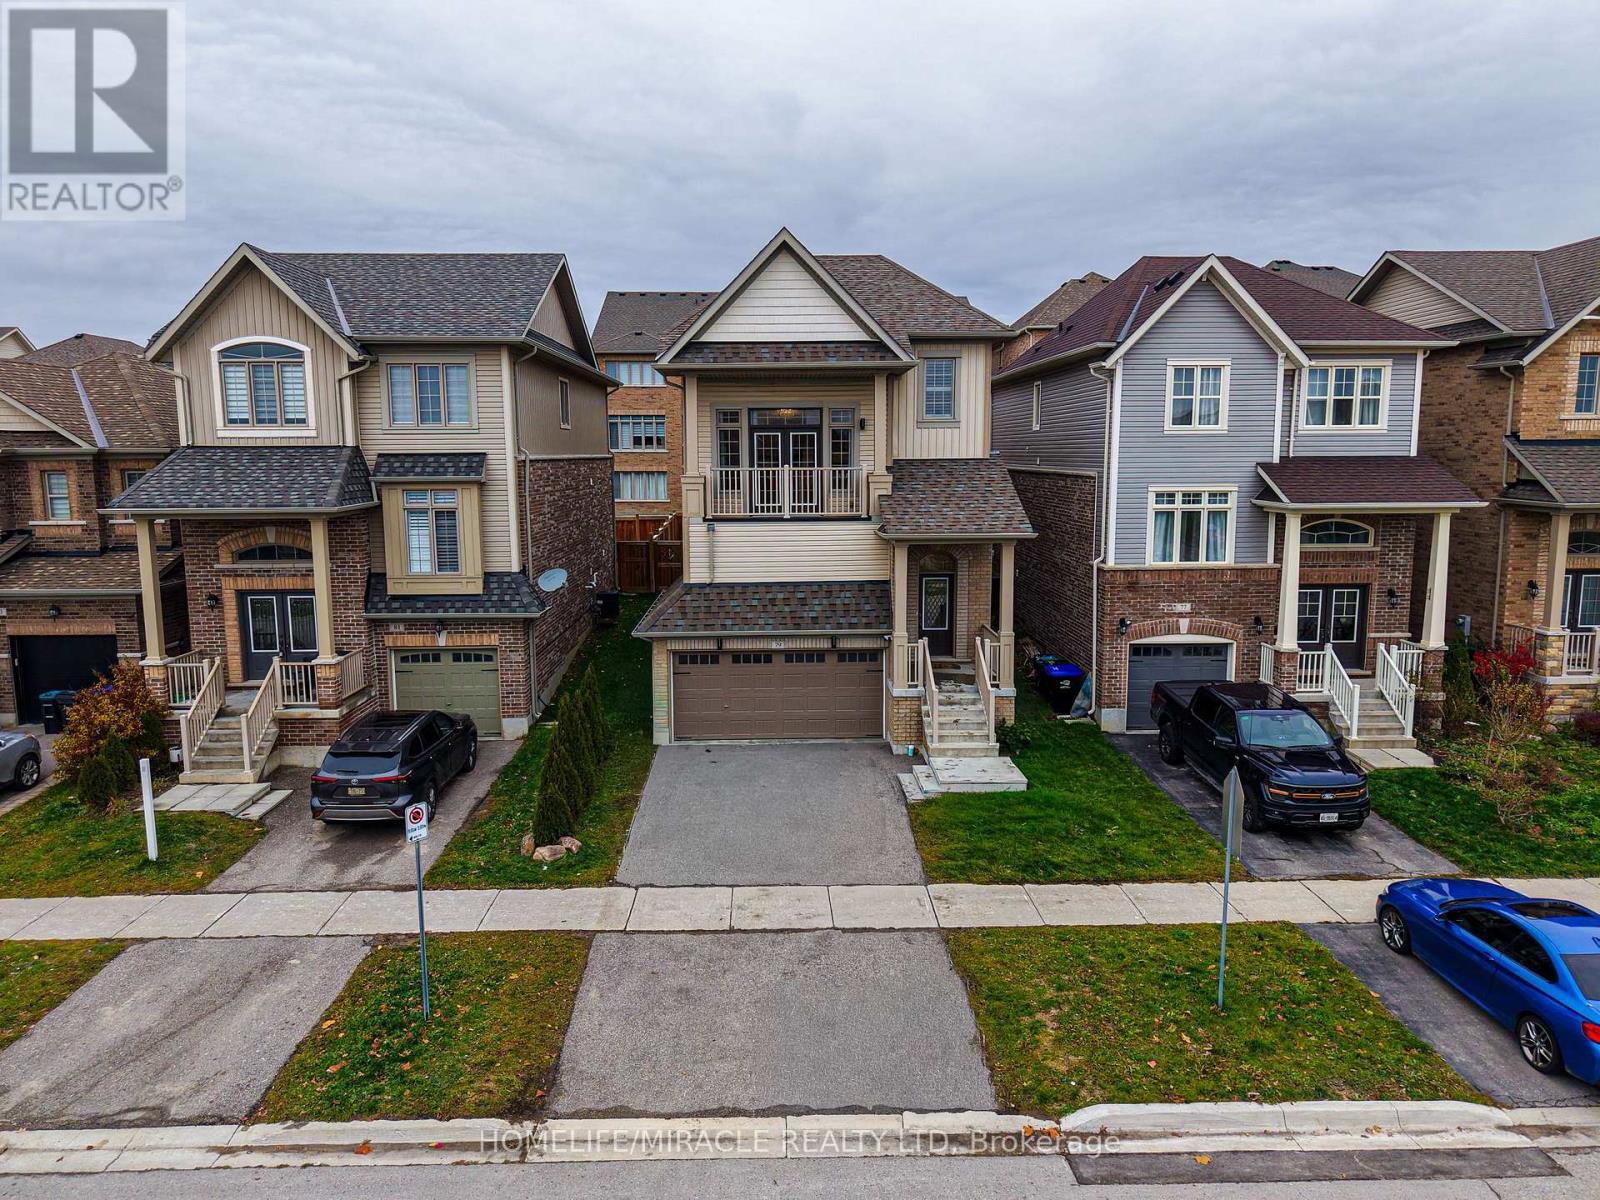
79 Willoughby Way
New Tecumseth, Ontario
Immaculate home in the highly sought after Treetops community. This immaculate Brookfield built home offers a bright and spacious layout filled with natural light, featuring modern finishes and thoughtful design throughout. The inviting open concept main floor is perfect for daily living and entertaining, with a stylish kitchen showcasing quartz countertops, a sleek backsplash, stainless steel appliances, and plenty of cabinet space. Hardwood flooring and pot lights & 9' Ceilings on the main level offering a touch of elegance and warmth to the space. Impressive bonus room with 15 foot ceilings and a private balcony, ideal for unwinding or working from home while enjoying stunning west facing sunset views. The primary bedroom offers a peaceful retreat with a luxurious 4 piece ensuite and walk in closet. This carpet free home also includes a double car garage and a partially finished basement with 9 foot ceilings, Rough-in For Bathroom, offering even more room for future living space. Located within walking distance to a neighbourhood park and elementary school, this home delivers the perfect combination of style, function, and family friendly convenience. (id:60365)
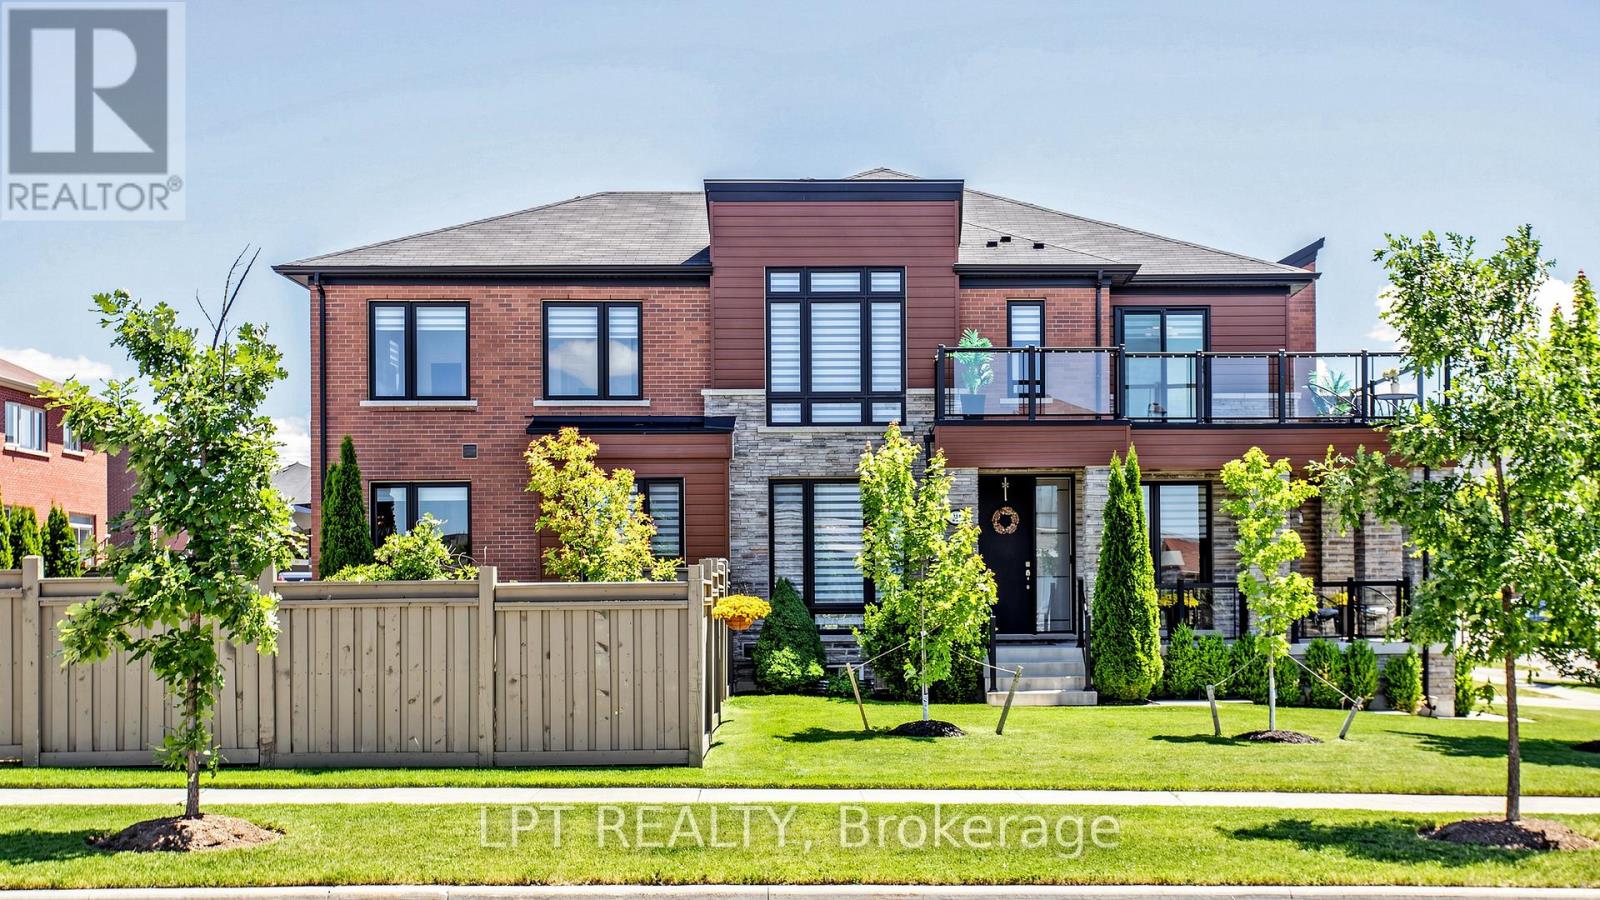
241 Holladay Drive
Aurora, Ontario
Truly impressive! This chic west-facing corner unit townhouse stands out for its lot size, expansive, functional and bright interior layout, and outstanding outdoor living space! Sitting on one of the largest lots available for this property type in the subdivision, the extended backyard is landscaped into three distinct entertaining zones: grass, paved lounge, and deck areas, private, cozy, and built for four-season use. Bright, open-concept layout featuring a living area, separate dining area, spacious great room, and a kitchen with breakfast area, all with direct access to the backyard. The kitchen is finished with quartz countertops, backsplash, and stainless steel appliances. Stylish upgrades throughout give the home the look and feel of a model home, meticulously maintained and move-in ready. The upper level offers a family/recreation room that can easily be converted back into a 4th bedroom. The primary bedroom is generously sized with its own 5-piece ensuite. Two additional spacious bedrooms include one with access to a wraparound balcony, a rare townhouse feature, plus a dedicated office space making working from home effortless. Second floor laundry adds a practical touch to an already impressive upper level. (id:60365)
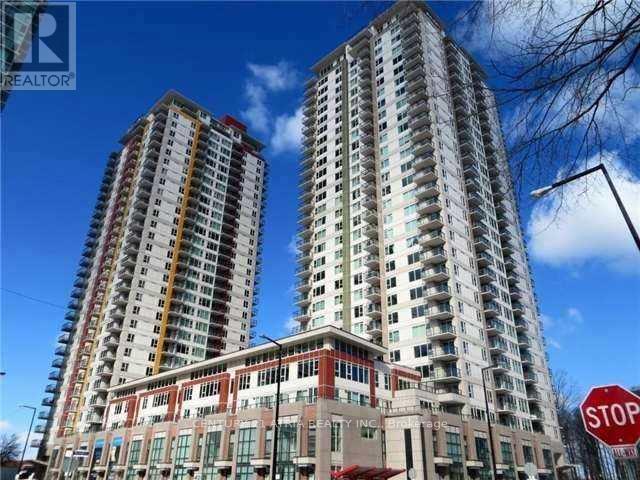
1906 - 25 Town Centre Court
Toronto, Ontario
Spacious Clean Unit With Amazing South Views! Den Is Large Enough To Be 2nd Bedroom. Newer laminate Floors, Newer Paint, Newer Blinds! Only Few Minutes Walk To Scarborough Town Centre & future Subway Station. Amazing Convenience! 75 Walk Score, 98 Transit Score! Walk To Ymca, Groceries, Restaurants, Bars, Park Spaces, Civic Centre, Movie Theatre. Few Minutes To Highway 401. Enjoy Comprehensive Building Amenities Like Indoor Pool, Gym, Guest Suites, Theatre, Party Room, Billiards, & More! Ample Visitor Parking. (id:60365)
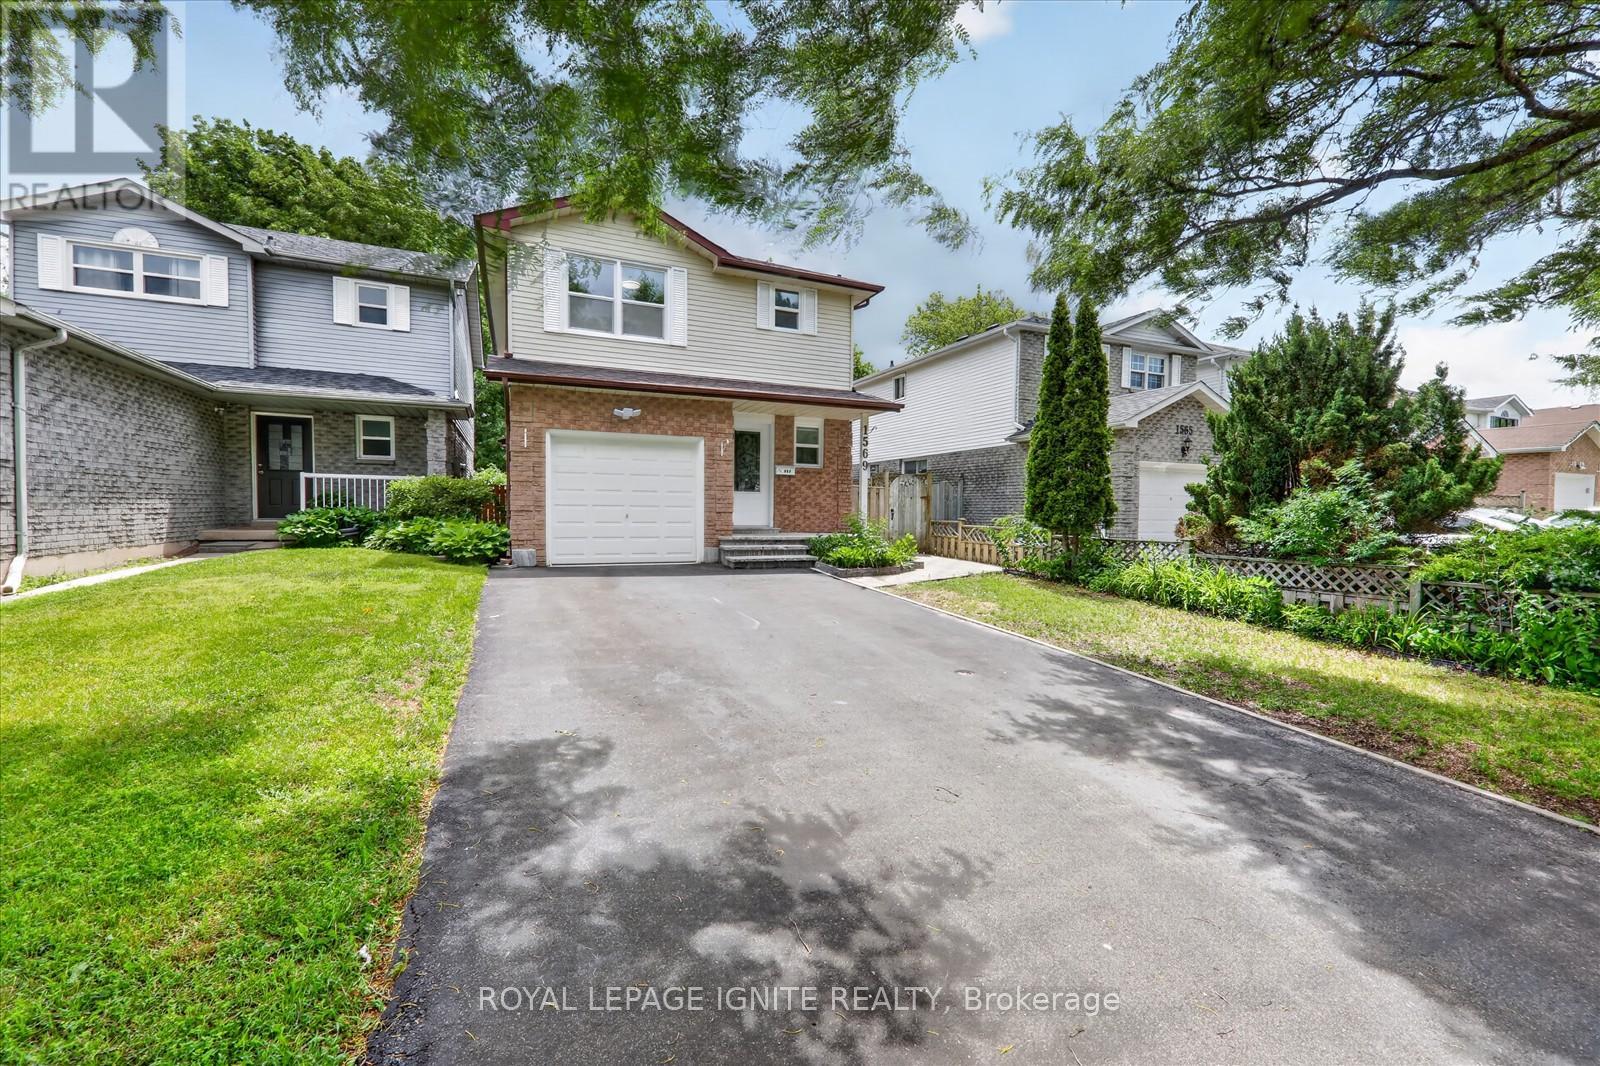
1569 Norwill Crescent
Oshawa, Ontario
Discover this beautifully maintained and move-in-ready home, offering the perfect combination of comfort, functionality, versatility, and everyday convenience in a desirable family-friendly neighbourhood. Step inside to a bright and inviting interior filled with an abundance of natural light from the large windows throughout. The home has been freshly painted, creating a clean and welcoming atmosphere that allows you to move in and enjoy with ease. The spacious and flexible layout features two kitchens and a separate entrance, providing excellent possibilities for multi-generational living, extended family accommodations, or potential additional income opportunities. Outside, the desirable no-sidewalk lot provides added parking and convenience, with space for up to five vehicles-perfect for larger families or guests. A security camera system offers additional comfort and peace of mind. Ideally located close to Father Joseph Venini Catholic School, Kedron Public School, Russett Park, Cedar Valley Park, Oshawa Centre, shopping, recreation, and other essential amenities. This exceptional property brings together generous living space, valuable features, and an excellent location, making it a rare opportunity to own a well-cared-for home with outstanding flexibility and long-term potential. Don't miss your chance to make this wonderful property your next home! (id:60365)
301 - 65 Shipway Avenue
Clarington, Ontario
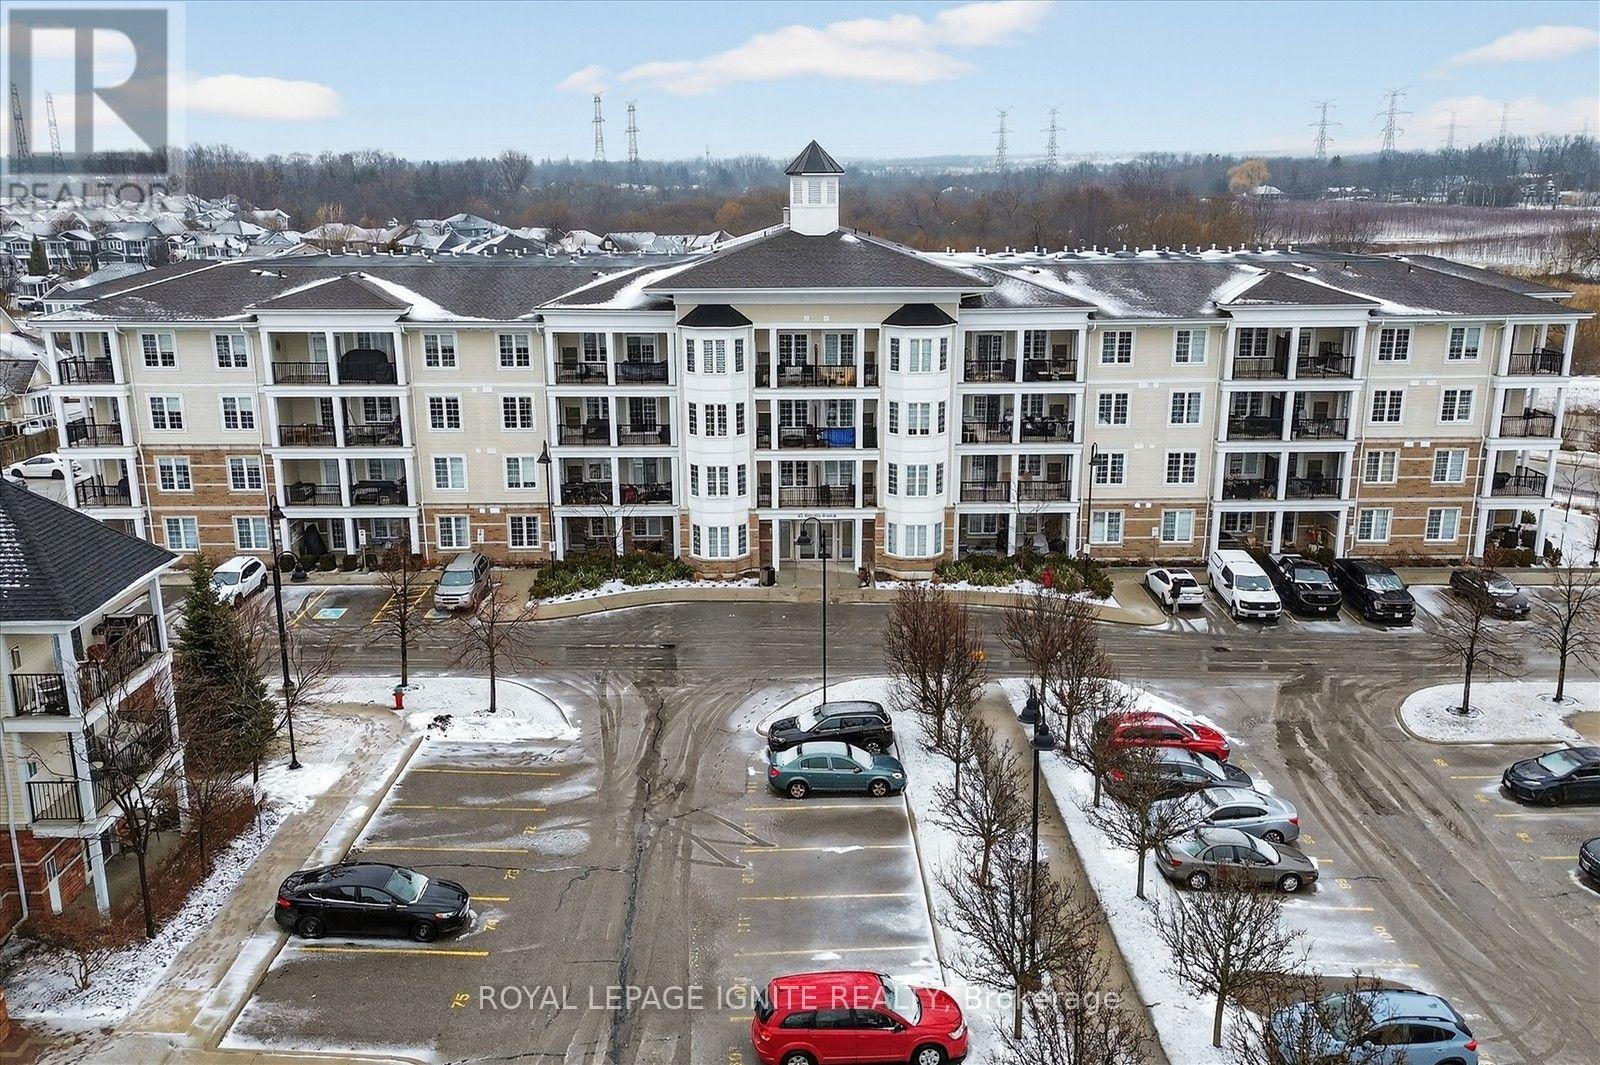
Live by the lake in the charming Port of Newcastle community! Welcome to this beautiful Cape Cod Villa condominium by Kaitlin Corporation, offering 721 sq. ft. of bright, open-concept living in one of Newcastle's most desirable waterfront neighborhoods. This well-designed suite features 1 bedroom plus a spacious den and 2full bathrooms, making it ideal for professionals, downsizers, or first-time buyers. Premium vinyl flooring flows throughout the unit, while the generous primary bedroom includes a walk-in closet for added convenience. Step out onto your private northwest-facing balcony, the perfect spot to unwind and enjoy peaceful views. As a resident, you'll enjoy exclusive access to the renowned Admiral Club, featuring exceptional amenities including an indoor pool, fitness centre, theatre room, library, residents' lounge, and marina. Explore the nearby waterfront trails, parks, and Lake Ontario shoreline, all while experiencing the relaxed lifestyle that makes the Port of Newcastle such a sought-after lakeside community. Don't miss this opportunity to own a stylish, low-maintenance home in a vibrant waterfront neighborhood with resort-style amenities. (id:60365)
65 Baldwin Street
Whitby, Ontario
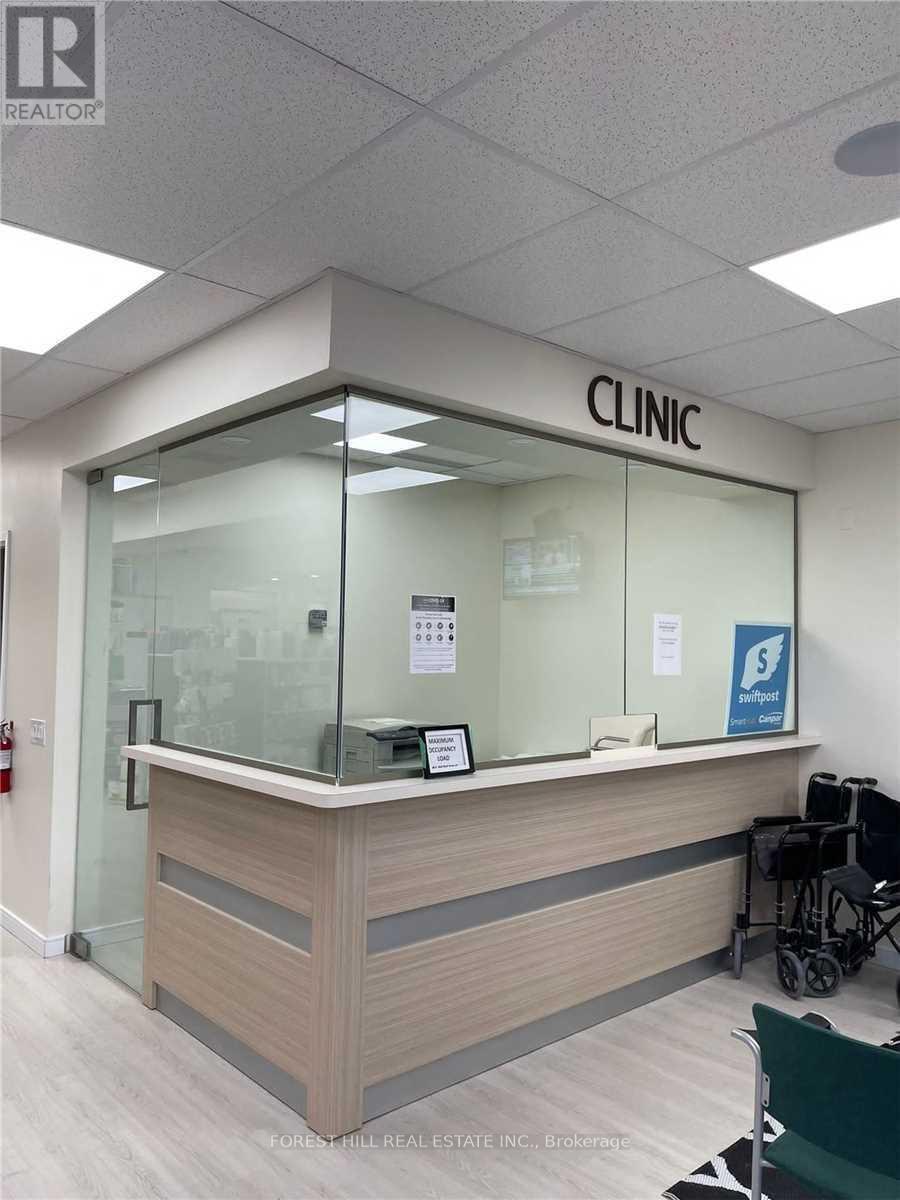
Freestanding Building In Downtown Brooklin. Half The Building Is Occupied By High TrafficPharmacy. Space For Lease Is Suitable For Medical Clinic, Dental Clinic Or Any OtherProfessional Clinic. Newly Renovated, Never Before Occupied, New Floors, New Ceilings, New HvacUnit, In Ready To Move-In Condition. Prime Location On A Well-Traveled Road. 4 ExaminationRooms With Reception Area Included. (id:60365)
1 - 1330 Altona Road
Pickering, Ontario
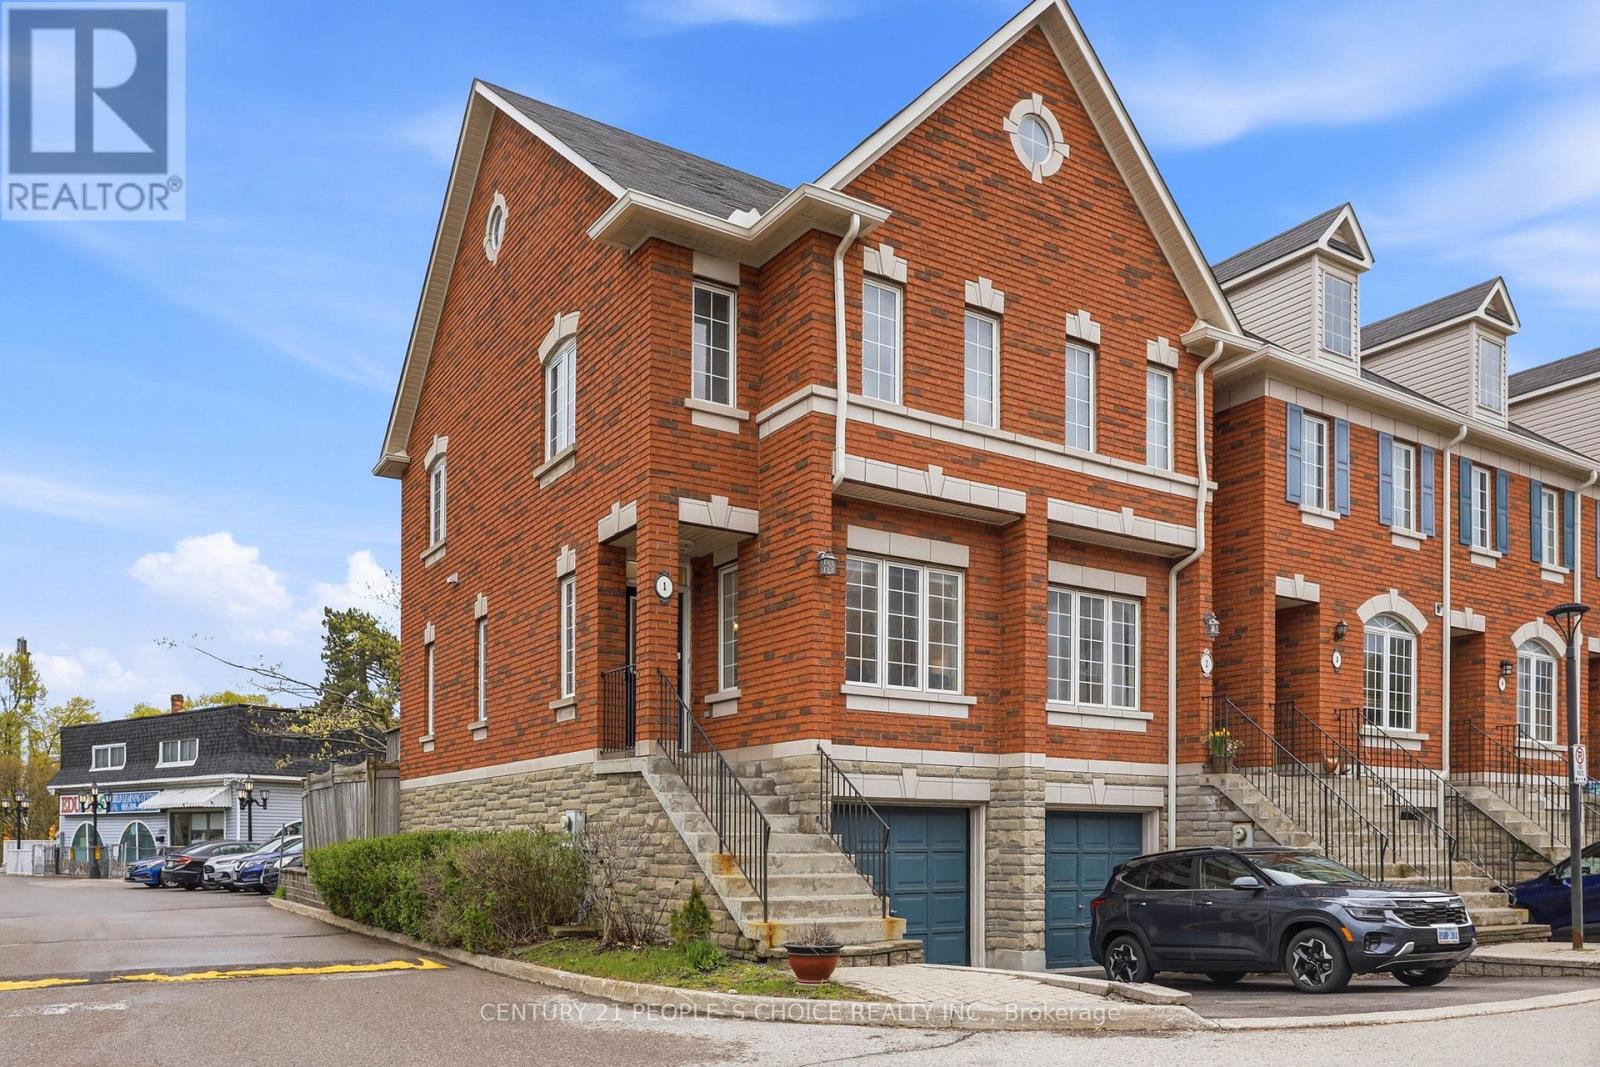
Beautifully Renovated Corner Townhome for Lease in Prestigious Rougemount!Welcome to this stunning 2+1 bedroom, 2-bathroom corner unit townhome nestled in the highly sought-after Rougemount community of Pickering, just steps from Rouge National Urban Park. Offering approximately 1,000-1,200 sq. ft. of thoughtfully designed living space, this bright and spacious home is ideal for professionals, couples, or growing families seeking comfort, style, and convenience.The main floor features 9-foot ceilings, elegant oak hardwood flooring, and a brightopen-concept living and dining area filled with natural light from additional corner-unit windows. The modern kitchen offers plenty of cabinet and counter space, making it perfect for both everyday living and entertaining.Recent renovations include:Freshly painted throughoutRenovated bathrooms with modern vanities and fixtures Stylish pot lights and upgraded light fixturesNew refrigeratorNew washer and dryerNew high-efficiency furnace and central air conditioner Updated toilets and bathroom finishesEnjoy outdoor living with a private fully fenced backyard featuring a spacious deck-perfect for BBQs, entertaining guests, or relaxing with family.The finished lower level offers a versatile bonus room that can be used as a home office, recreation room, guest bedroom, or gym, providing additional flexibility for today's lifestyle.Additional features include:Corner unit offering extra privacy and abundant natural lightPrivate attached garage plus driveway parking (2 total parking spaces) Visitor parking within the complexCentral air conditioning Ensuite laundryProfessionally maintained communitySituated in an unbeatable location, you'll enjoy:Walking distance to parks, playgrounds, and scenic walking trails Steps to Rouge National Urban ParkMinutes to Highway 401Easy access to public transitClose to shopping, restaurants, grocery stores, and everyday amenities Near excellent public and Catholic schools (id:60365)
Lower - 226 Lorindale Drive
Oshawa, Ontario
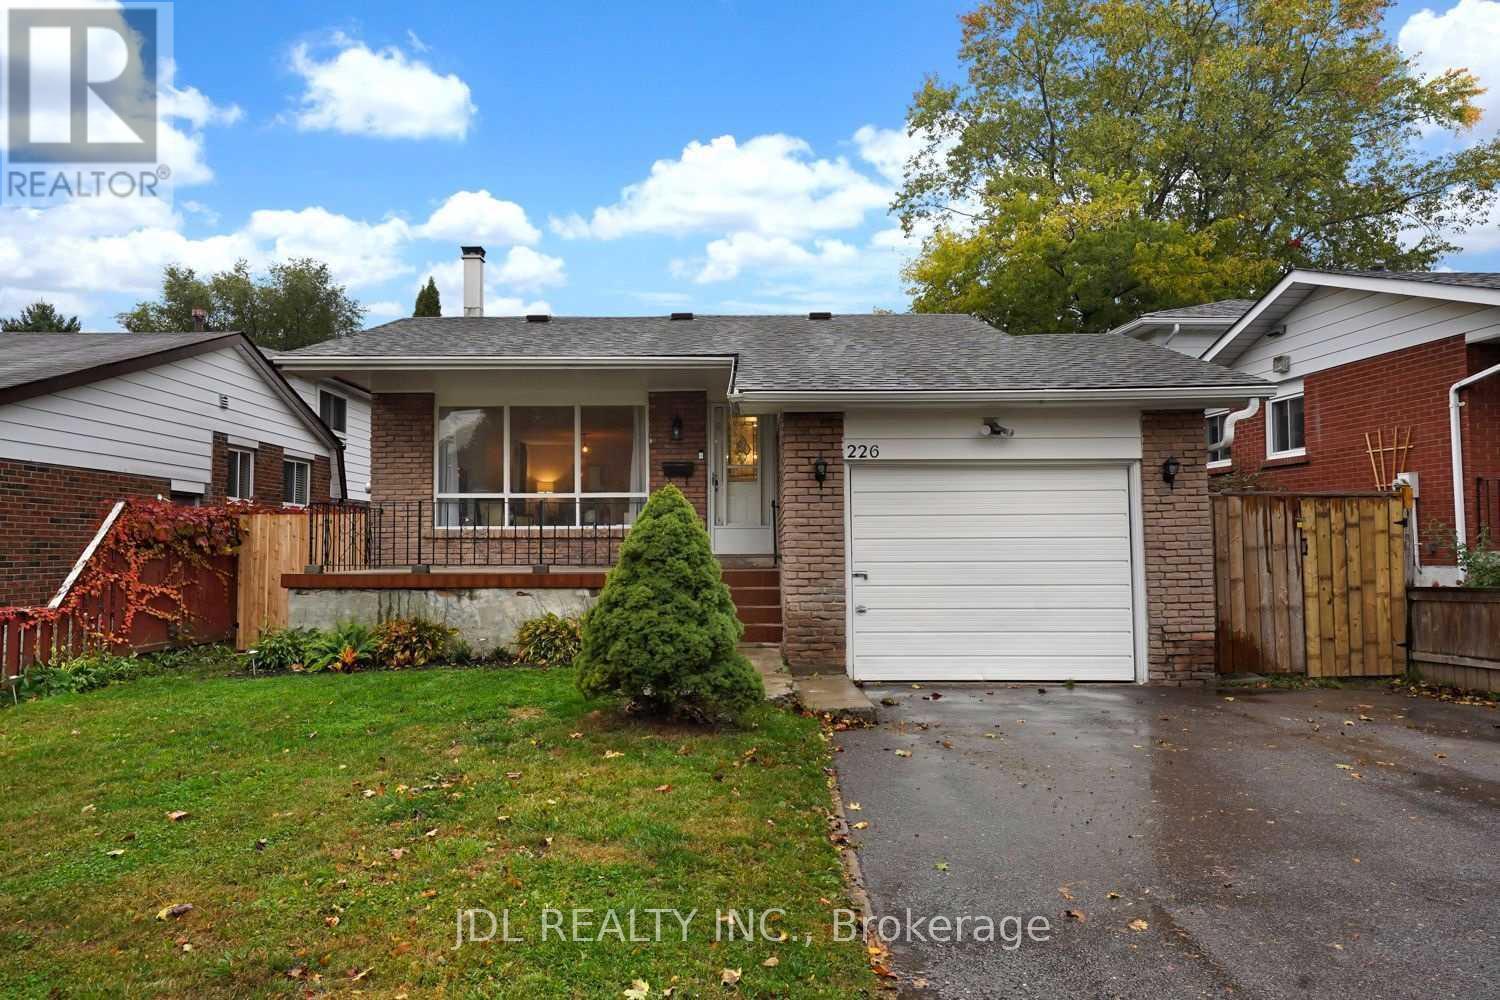
Spacious 2 Bedrooms W/O Legal Basement With Ravine Backyard In Most Mature Neighbourhoods. Close To Parks, Schools, Public Transit,401&More. Open Concept Kitchen W Quartz Counters &3 Stainless Appliances C/W Large Bright Living Room.4 Pc Bath. Separate Laundry Set.Two Large Bedrooms (One With Double Closet). Extra Area For Your Home Office Or Private Indoor Exercise.Two Parking Spots. Two Separate Entrance.Large Peaceful Backyard Ravine View Shared W Upper Level. Freshly painted. (id:60365)
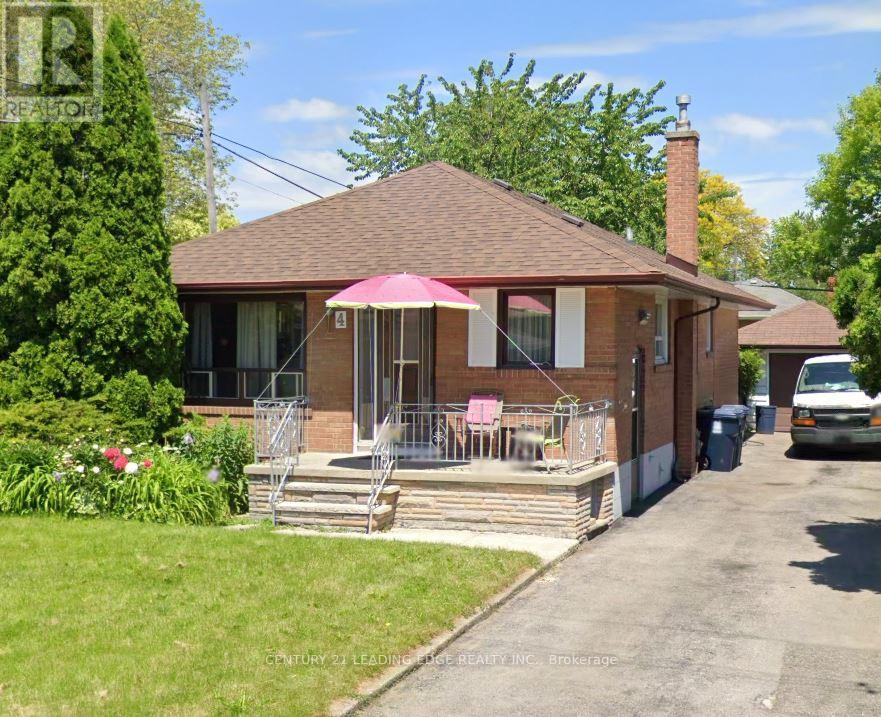
Bsmt - 4 Randane Drive
Toronto, Ontario
Newley renovated 3 beds basement with 1.5 bathrooms in-law suite in the heart of Wexford. Seperate entrance and seperate Laundry private entry. One parking included. Laminate floors throughout. Combined kitchen, dining and living. Above ground windows high ceiling. Spacious 3 bedrooms with above ground windows and closet space. Additional storage available. Short walk to public trans, one minute drive to hwy 401 and D.V.P. . Close to all schools and amenities. (id:60365)

213 - 65 Shipway Avenue
Clarington, Ontario
**Live by the lake in the charming Port of Newcastle community!** Welcome to this stunning **Cape Cod Villa** condominium by Kaitlin Corporation, offering **1,203 sq. ft.** of bright, open-concept living in one of Newcastle's most sought-after waterfront communities. This spacious **southwest-facing corner suite** features **3 bedrooms and 2 full bathrooms**, providing an abundance of natural light and a functional layout ideal for families, professionals, or downsizers. Premium vinyl flooring extends throughout the home, while the primary bedroom offers a **walk-in closet** and a private ensuite for added comfort and convenience. Step onto your **private southwest-facing balcony** and enjoy sunshine throughout the day-an ideal space to relax or entertain. Residents enjoy exclusive access to the renowned **Admiral Club**, featuring resort-style amenities including an indoor pool, fitness centre, theatre room, library, residents' lounge, and marina. Explore scenic waterfront trails, nearby parks, and the beautiful Lake Ontario shoreline while embracing the relaxed lifestyle that makes the Port of Newcastle such a desirable lakeside destination. Don't miss this rare opportunity to own a spacious corner suite with premium amenities in one of Durham Region's most vibrant waterfront communities. (id:60365)
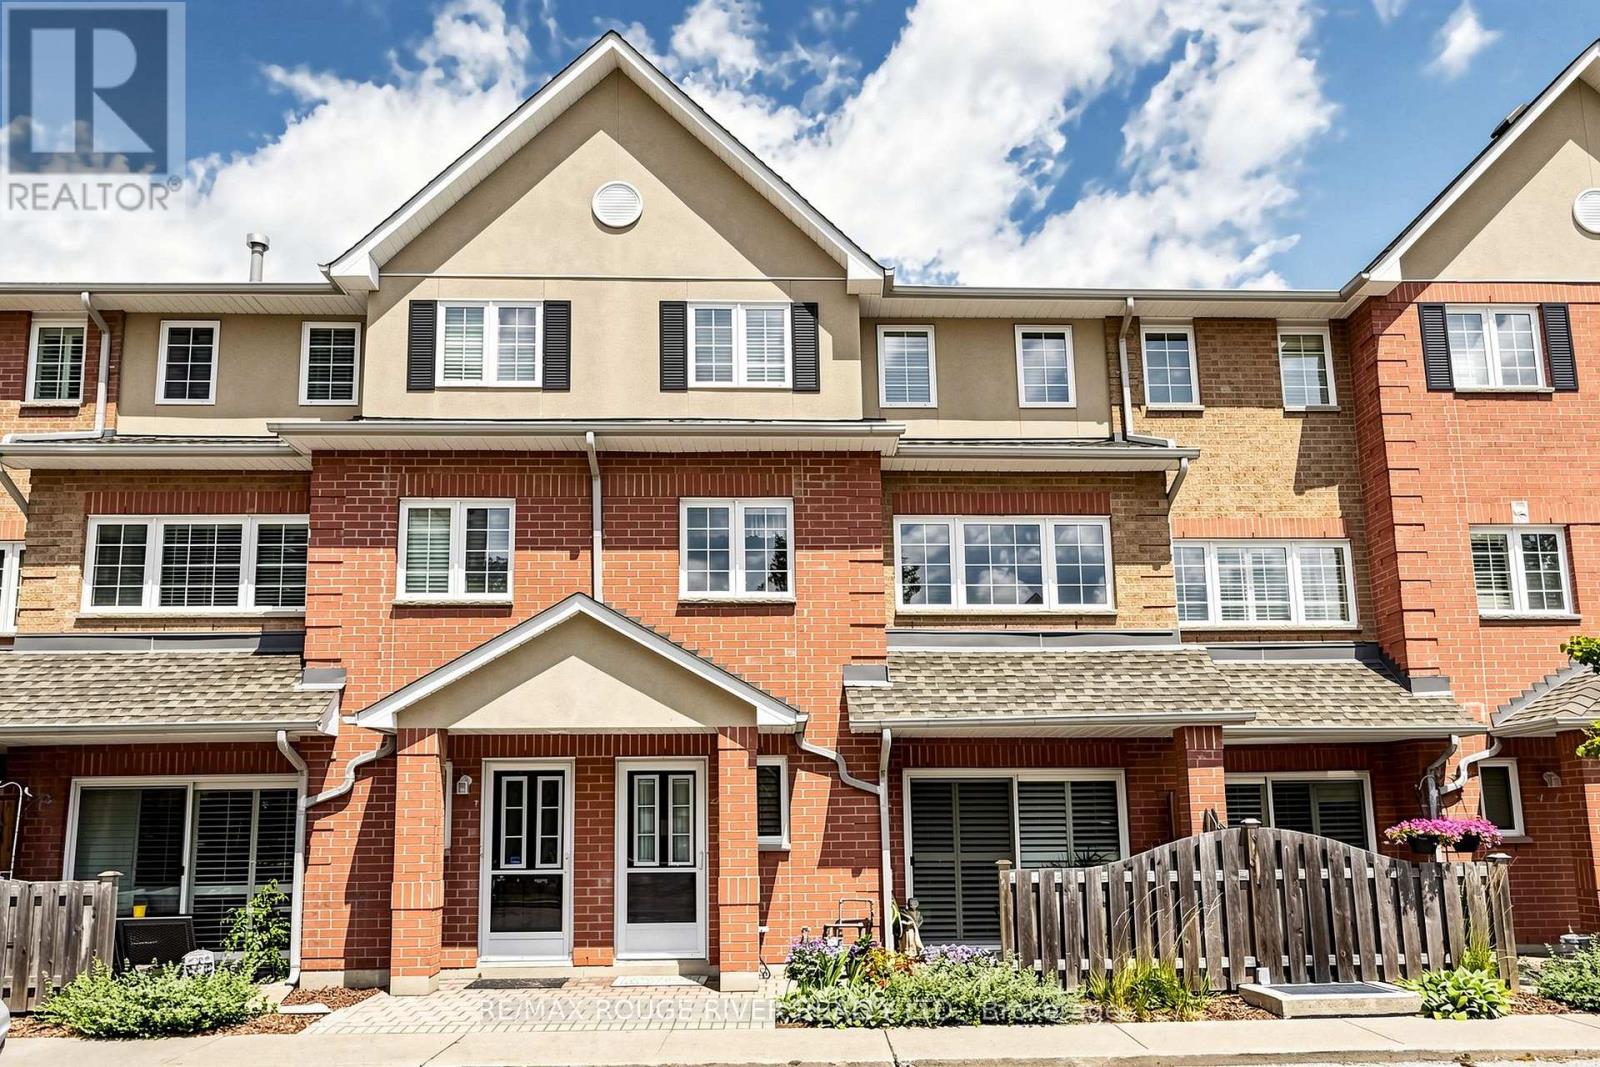
418 - 1400 The Esplanade N
Pickering, Ontario
*ONE OF A KIND CUSTOM FLOOR PLAN 1935 SQFT*LARGEST TOWNHOME IN COMPLEX (TRIDEL CASITA @ DISCOVERY PLACE)*JUST MOVE-IN TO THIS IMMACULATE HOME*BRIGHT AND SPACIOUS WITH CALIFORNIA SHUTTERS/SKYLIGHT*MIRRORED LIVING ROOM WALL AND GLASS BLOCK ACCENT WALL IN THE KITCHEN*GATED SECURITY*PRIVATE BBQ PATIO AREA*3 BATHROOMS*2ND FLOOR LAUNDRY*LARGE MASTER BEDROOM WITH SITTING AREA, ENSUITE BATHROOM, HIS AND HERS WALK-IN CLOSETS*LARGE ENTRANCE AREA*EASY ACCESS TO ELEVATOR FOR UNGROUND PARKING FROM W/O FROM UNIT*GAS BBQ ON PRIVATE PATIO*THIS TOWNHOME SHOWS A 10++*ENJOY THE CONVENIENCE OF NEARBY PARKS AND AMENITIES THAT CATER TO AN ENVIABLE LIFESTYLE*A MUST SEE THIS CUSTOM HOME*UNDERGROUND PARKING HAS A CAR WASH STATION* (id:60365)
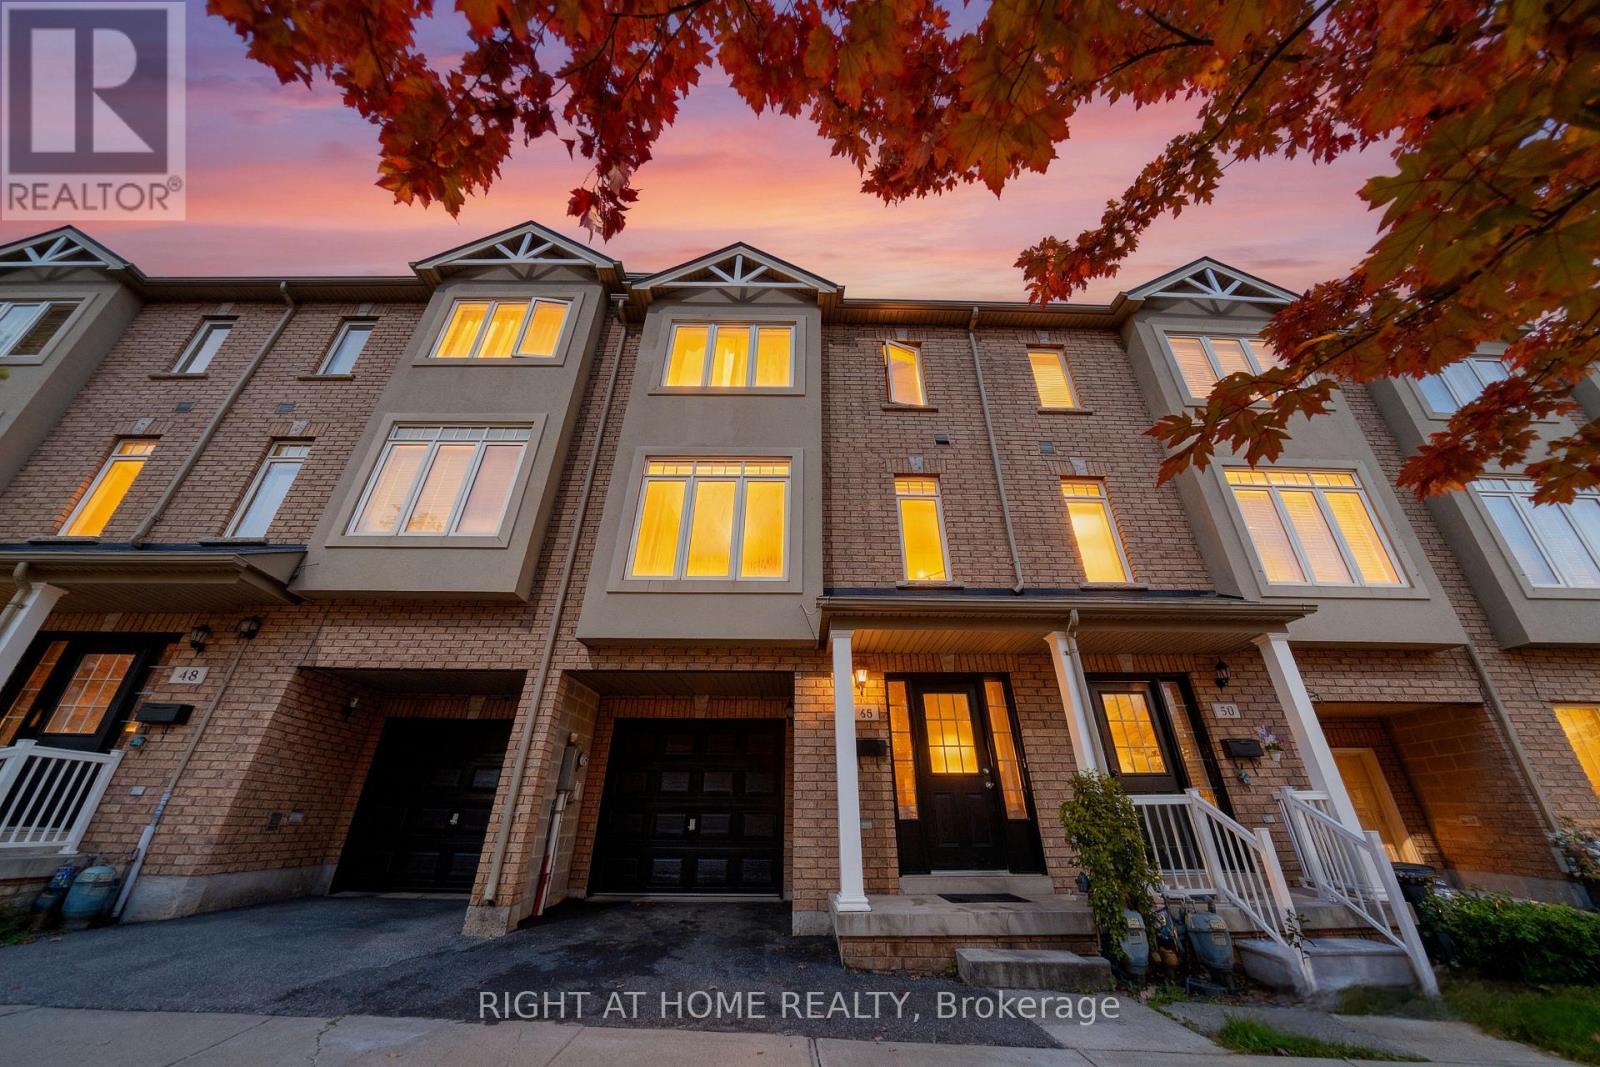
48 Curran Hall Crescent
Toronto, Ontario
Welcome to this beautifully updated FREEHOLD Townhome with No Maintenance Fees!!! This spacious 3-bedroom + den home offers the perfect blend of comfort and style. The bright lower-level den provides a walkout to a private, sun-filled backyard ideal for family gatherings and outdoor entertaining. Enjoy a Spacious kitchen featuring brand new white cabinetry, stainless steel appliances, and a large eat-in area overlooking the yard. The open-concept living and dining room boasts brand new hardwood floors that continue throughout all bedrooms, creating a warm and cohesive flow. The primary bedroom includes a 4-piece ensuite and ample closet space. Finished Basement included a finished laundry area with lots of storage. A spacious single-car garage with direct access to the backyard adds extra convenience and functionality. Located in a prime Scarborough neighborhood, just steps to TTC, schools, parks, shopping, and all major amenities. A stylish, spacious, and superbly located home everything you have been looking for is right here! Some photos have been virtual staged. (id:60365)

© 2026 Proptech Realty Inc., Brokerage.