
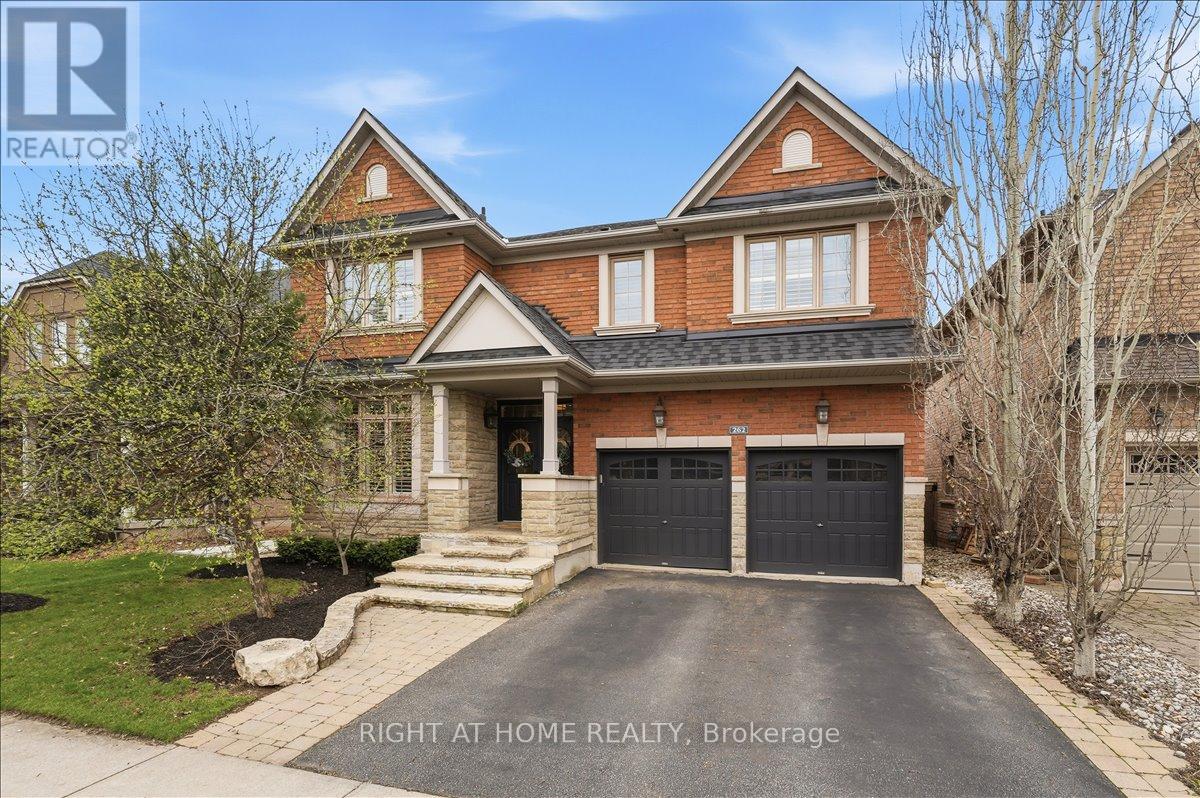
262 Nautical Boulevard
Oakville, Ontario
262 Nautical Boulevard, an exceptional residence in the coveted Lakeshore Woods enclave of Oakville where refined living meets the natural beauty of the waterfront, just moments from Bronte Village. Offering over 4,400 square feet of finished living space, this home delivers a seamless blend of architectural presence, comfort, and modern luxury. The main level is anchored by a dramatic two-storey family room with vaulted ceilings, custom built-ins, and a gas fireplace, while expansive windows fill the space with natural light. The upgraded kitchen features custom cabinetry, a generous island, and effortless flow for everyday living and entertaining. A bespoke main floor office with dual workstations, custom millwork, and a double-sided fireplace offers a refined work-from-home experience. Upstairs, four well-appointed bedrooms each enjoy access to a bathroom. The primary suite is a private retreat with a spa-inspired five-piece ensuite, complemented by a Jack & Jill bath and a separate ensuite in the fourth bedroom. The lower level is designed for both comfort and versatility, featuring a spacious recreation room with feature fireplace/entertainment wall, a fully equipped wet bar with bar fridge, a fifth bedroom, and a spa-inspired bath with steam shower-ideal for in-law or nanny use. A glass-enclosed fitness room completes the lower level. Outdoors, lush greenery provides a private backyard with hot tub for relaxation and entertaining. Beyond the home, Lakeshore Woods offers an exceptional lifestyle: walk to scenic forested trails, ravine paths, and green spaces with winding streams, or spend summer days at nearby beaches and parks with splash pads-transforming into community skating rinks in the winter. 262 Nautical Boulevard is a home that delivers an exceptional balance of space, design, and lifestyle in one of South Oakville's most sought-after communities. (id:60365)
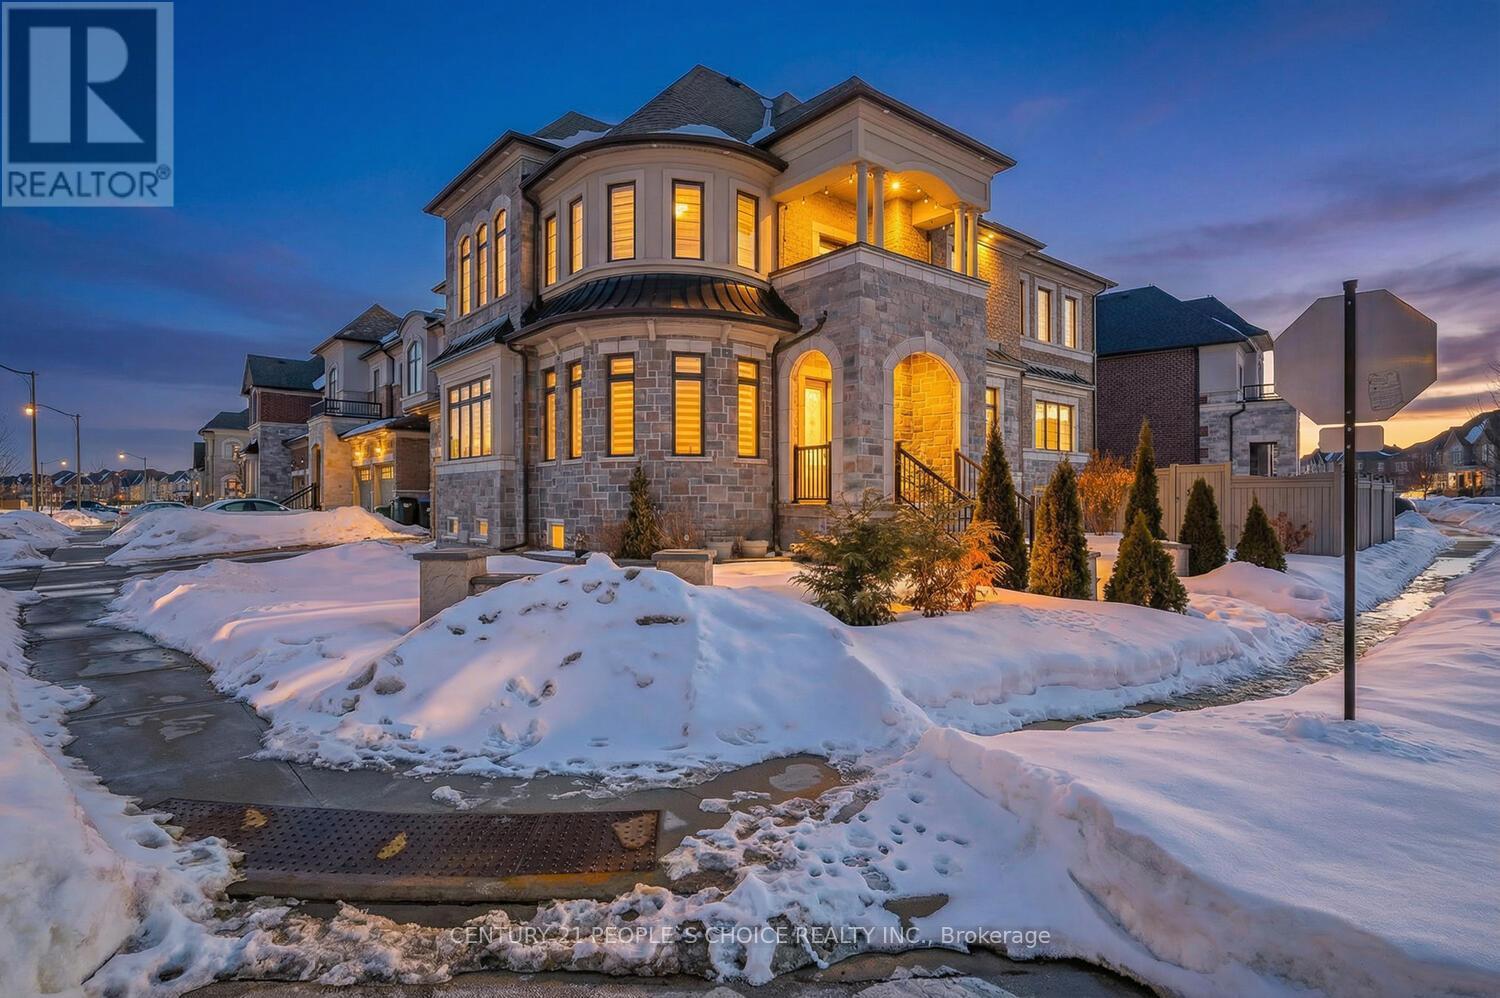
1 Carl Finlay Drive
Brampton, Ontario
Welcome to luxury living in the prestigious Toronto Gore Rural Estate community. Features 4 Bed and Loft(5th Bed Option)+2 Finished Basements with additional nanny suite, This stunning 2018-built detached home Offers 6000 Sf of Living space sits on a premium corner lot and showcases elegant stone and brick exterior finishes with a beautiful exposed aggregate staircase leading to a grand double-door entry. Step into a spacious foyer with 10 ft ceilings on the main floor and a bright living room featuring five large windows that fill the space with natural light.The main level offers a private home office, formal dining room, and a state-of-the-art chef's kitchen with tall cabinetry, built-in appliances, upgraded countertops, and premium flooring. The adjoining family room features gleaming hardwood floors, a stylish built-in entertainment unit, and a cozy fireplace-perfect for family gatherings. A convenient servery and laundry room complete the main floor.The second floor features 9 ft ceilings and a well-designed layout. The primary bedroom boasts a double-door entry, his & hers closets, and a luxurious 5-piece ensuite. The second bedroom includes its own ensuite and walk-in closet, while the third bedroom offers a walk-in closet with Jack & Jill bath. The fourth bedroom features a walk-in closet and a private balcony-ideal for relaxing. A spacious loft currently used as a home gym can easily be converted into a 5th bedroom.The home also offers excellent income potential with a legal 2-bedroom basement apartment, an additional 2-bedroom basement unit, and a separate nanny suite with ensuite, plus separate basement laundry. Potential rental income approx. $4,200/month. An upgraded backyard with storage shed, double-car garage, and driveway parking for up to 8 vehicles. A rare opportunity in one of Brampton's most sought-after neighborhoods - a must see! (id:60365)
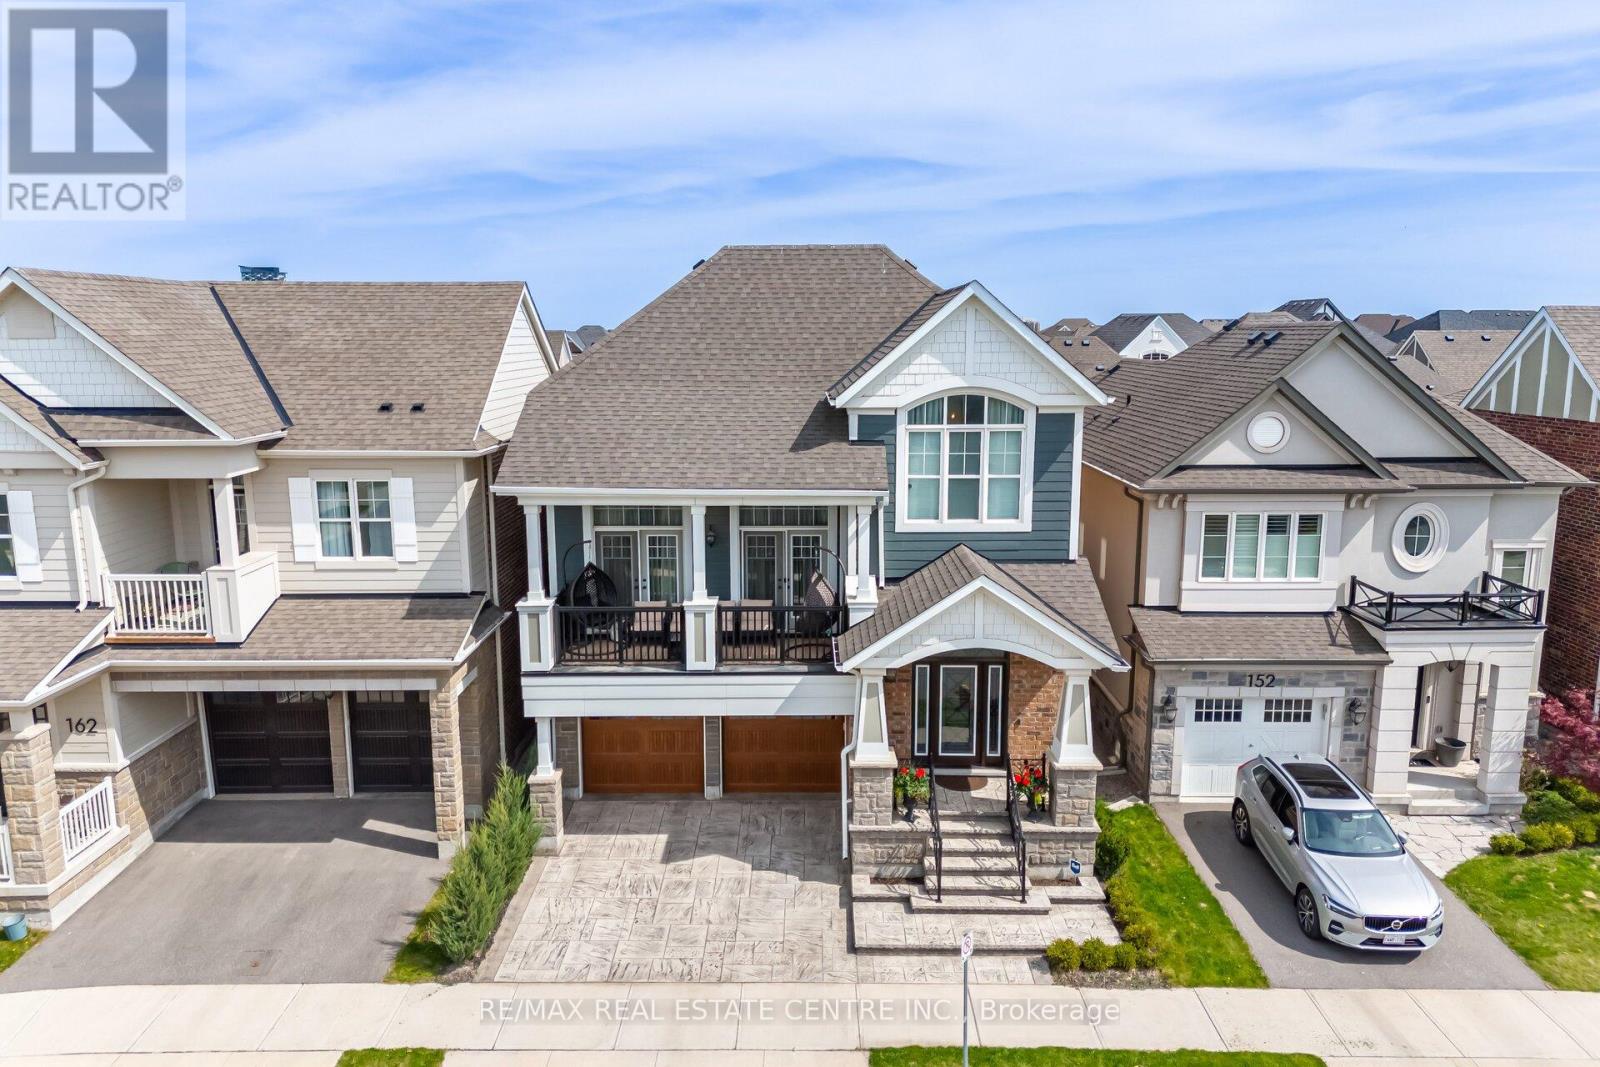
156 Camellia Crescent
Oakville, Ontario
Welcome to Your Lucky Dream Home As Per Owner in the Heart of Oakville! Discover a hidden gem nestled in the prestigious Preserve community this rarely offered Sinclair model by Mattamy Homes is a perfect fusion of elegance, comfort, and thoughtful design. Boasting three beautifully finished levels, this home is an entertainers dream. The main floor features a chef-inspired kitchen with premium stainless steel appliances, granite countertops, a porcelain tile backsplash, a convenient butlers pantry, and a seamless open-concept layout that flows effortlessly into the living and dining areas. Pot lights provide ambient warmth, while oversized windows fill the space with natural light. Step outside to a charming patio that leads down to your private backyard oasis. Upstairs, enjoy the comfort of a spacious bonus family room ideal for cozy nights or casual gatherings. The luxurious primary suite offers an oversized walk-in closet with custom built-in cabinetry and a spa-like ensuite with a frameless glass shower, freestanding soaker tub, and dual vanities. The fully finished above grade basement is a standout feature, offering a complete in-law suite with one bedroom, one bathroom, and a separate living area perfect for extended family, guests, or personal use. Additional highlights include: Designer-upgraded bathrooms. 10" Ceiling On The Main Level 9" Ceiling On The Second Level. A modern, fully equipped laundry room Custom details and premium finishes throughout Perfectly located near top-rated schools, Highways 403/407, Oakville Trafalgar Hospital, scenic trails, Superstore, Walmart, fine dining, and all essential amenities. This is more than just a home it's a lifestyle. Don't miss the opportunity to make it yours today! This home is designed for royal family. (id:60365)
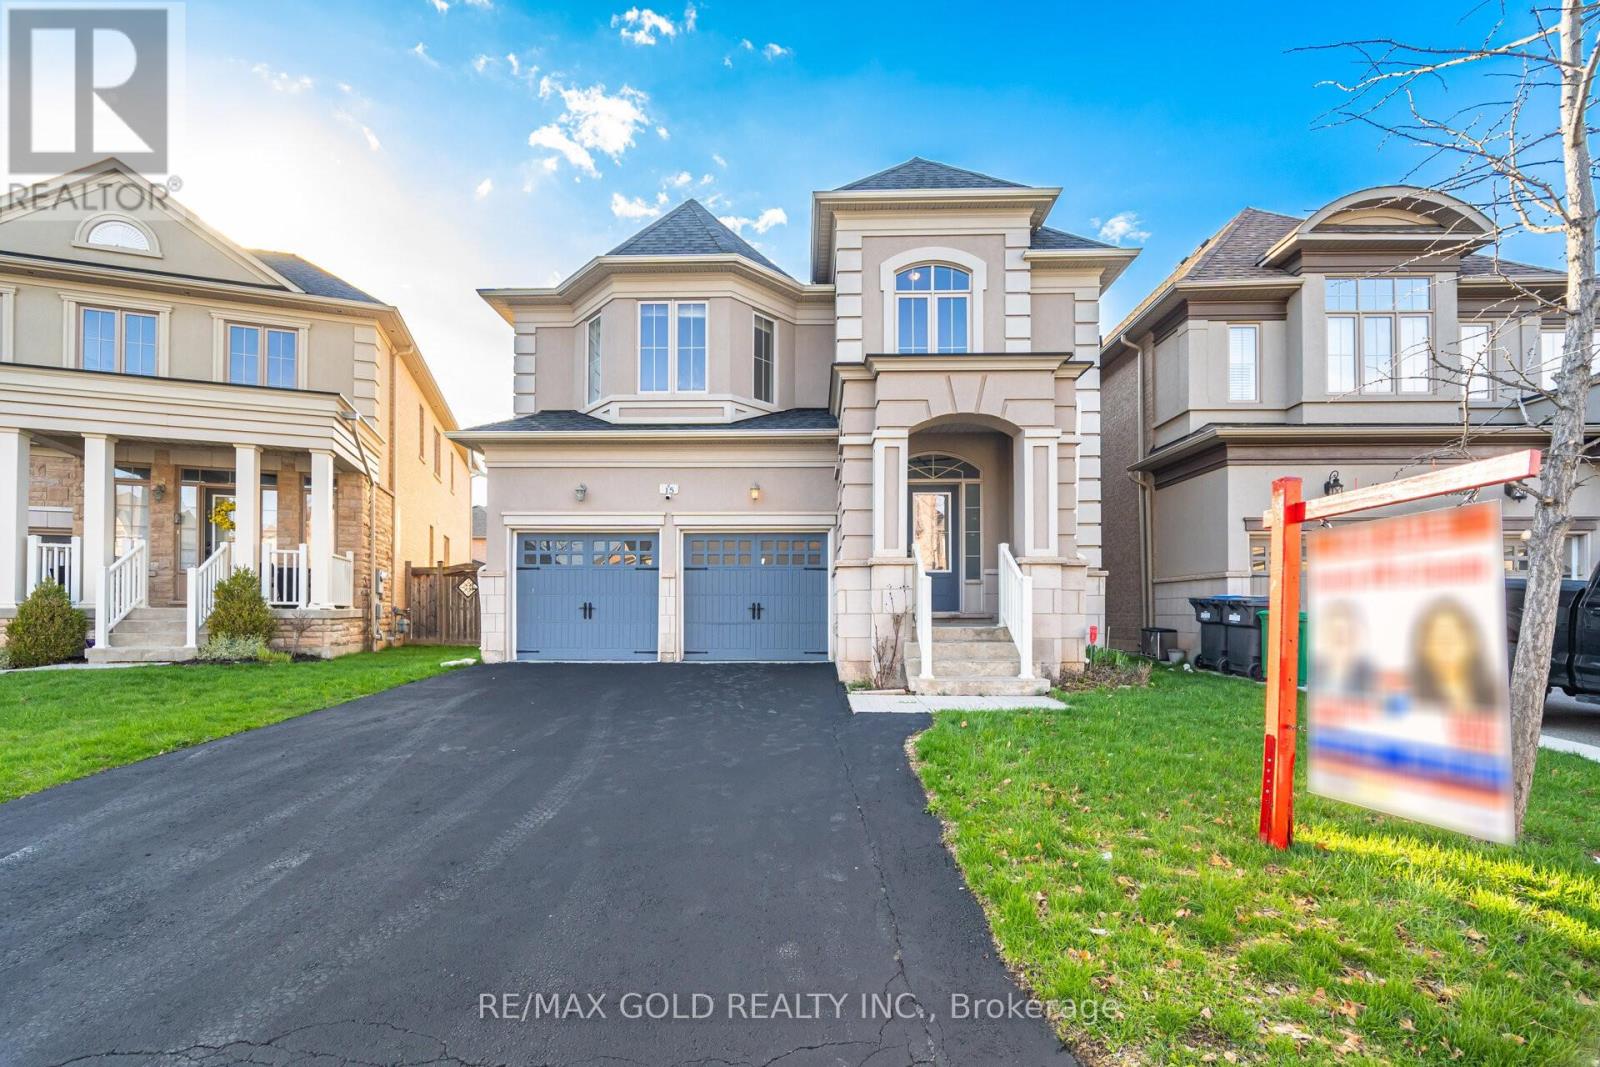
15 Junetown Circle
Brampton, Ontario
Aprx 3300 Sq Ft!! Built On 41 Ft Wide Lot. Come & Check Out This Upgraded Fully Detached Luxurious House. Featuring A Finished Basement With Separate Entrance. Main Floor Features Separate Family Room, Combined Living & Dining Room Along With A Spacious Den Perfect For Home Office Or Study. Fully Upgraded Kitchen Is Equipped With S/S Appliances. Second Floor Offers 4 Spacious Bedrooms & 3 Full Washrooms. Master Bedroom With 5 Pc Ensuite Bath & Walk-in Closet. Finished Basement Offers 2 Bedrooms, Kitchen & Full Washroom. Separate Laundry In Basement. Located Close To All Amenities Including Shopping Malls, Schools, Parks & Much More. (id:60365)
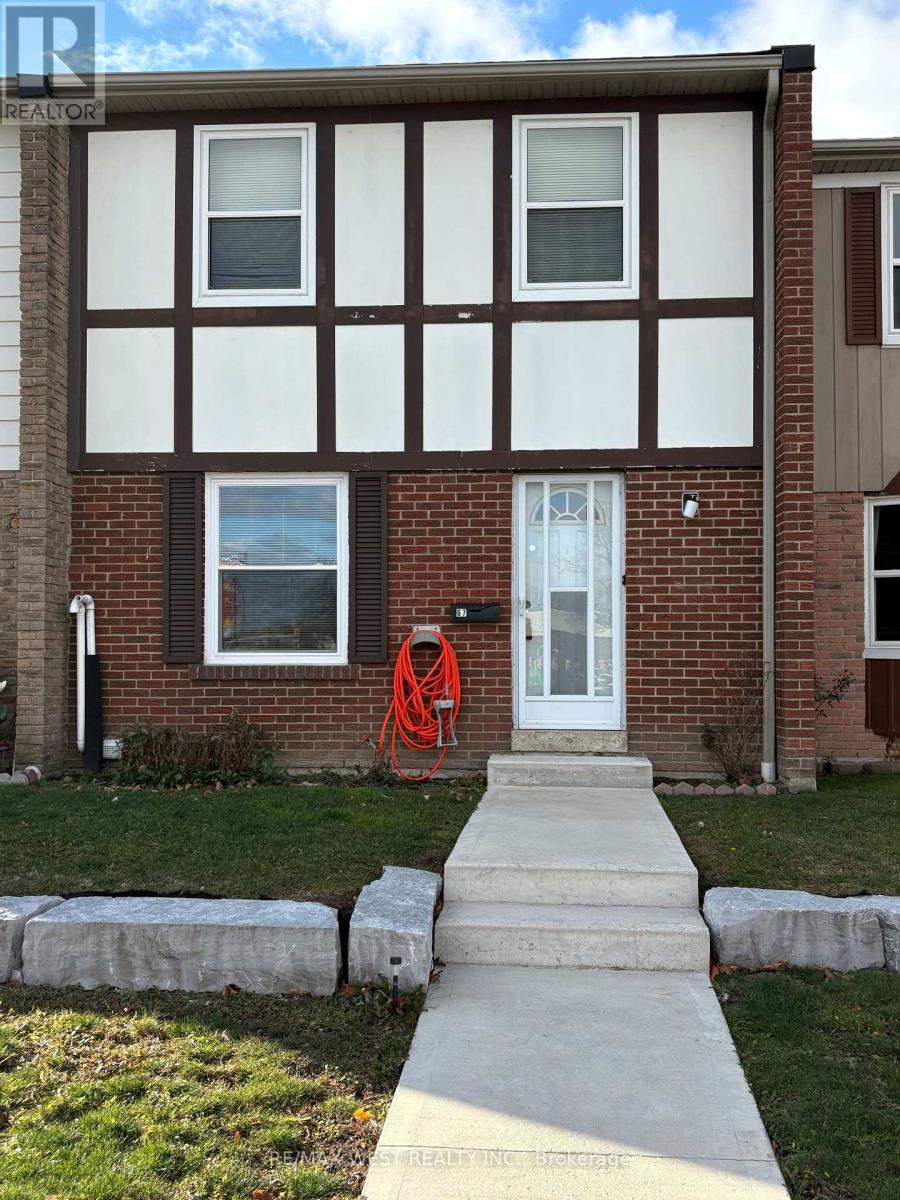
67 - 900 Central Park Drive
Brampton, Ontario
STUNNING RENOVATION!! THIS IS TRULY THE ULTIMATE IN WORKMANSHIP AND DESIGN. THE MAIN LEVEL BOASTS, A BRAND NEW KITCHEN W/QUARTZ COUNTERTOPS AND BACKSPLASH, BUILT-IN PANTRY AREA, HARDWOOD FLOORING THROUGHOUT THE 2 MAIN LEVELS, 3 BRAND NEW WASHROOMS, BUILT-IN ENTERTAINMENT CENTRE, SMOOTH CEILINGS, POT LIGHTS, NEW OAK STAIRS W/GLASS RAILING, ALL NEW DOORS AND BASEBOARDS, FULLY FINISHED LOWER LEVEL, W/3 PC BATH, WET BAR, S/S FRIDGE, HUGE LAUNDRY AREA AND FAMILY ROOM. SHOWS TO PERFECTION!!! 6 NEW APPLIANCES, NEW LIGHT FIXTURES, NEW BATHROOM MIRRORS, KEYLESS ENTRY AND ACCESS FROM REAR PARKING!! MUST BE SEEN. (id:60365)
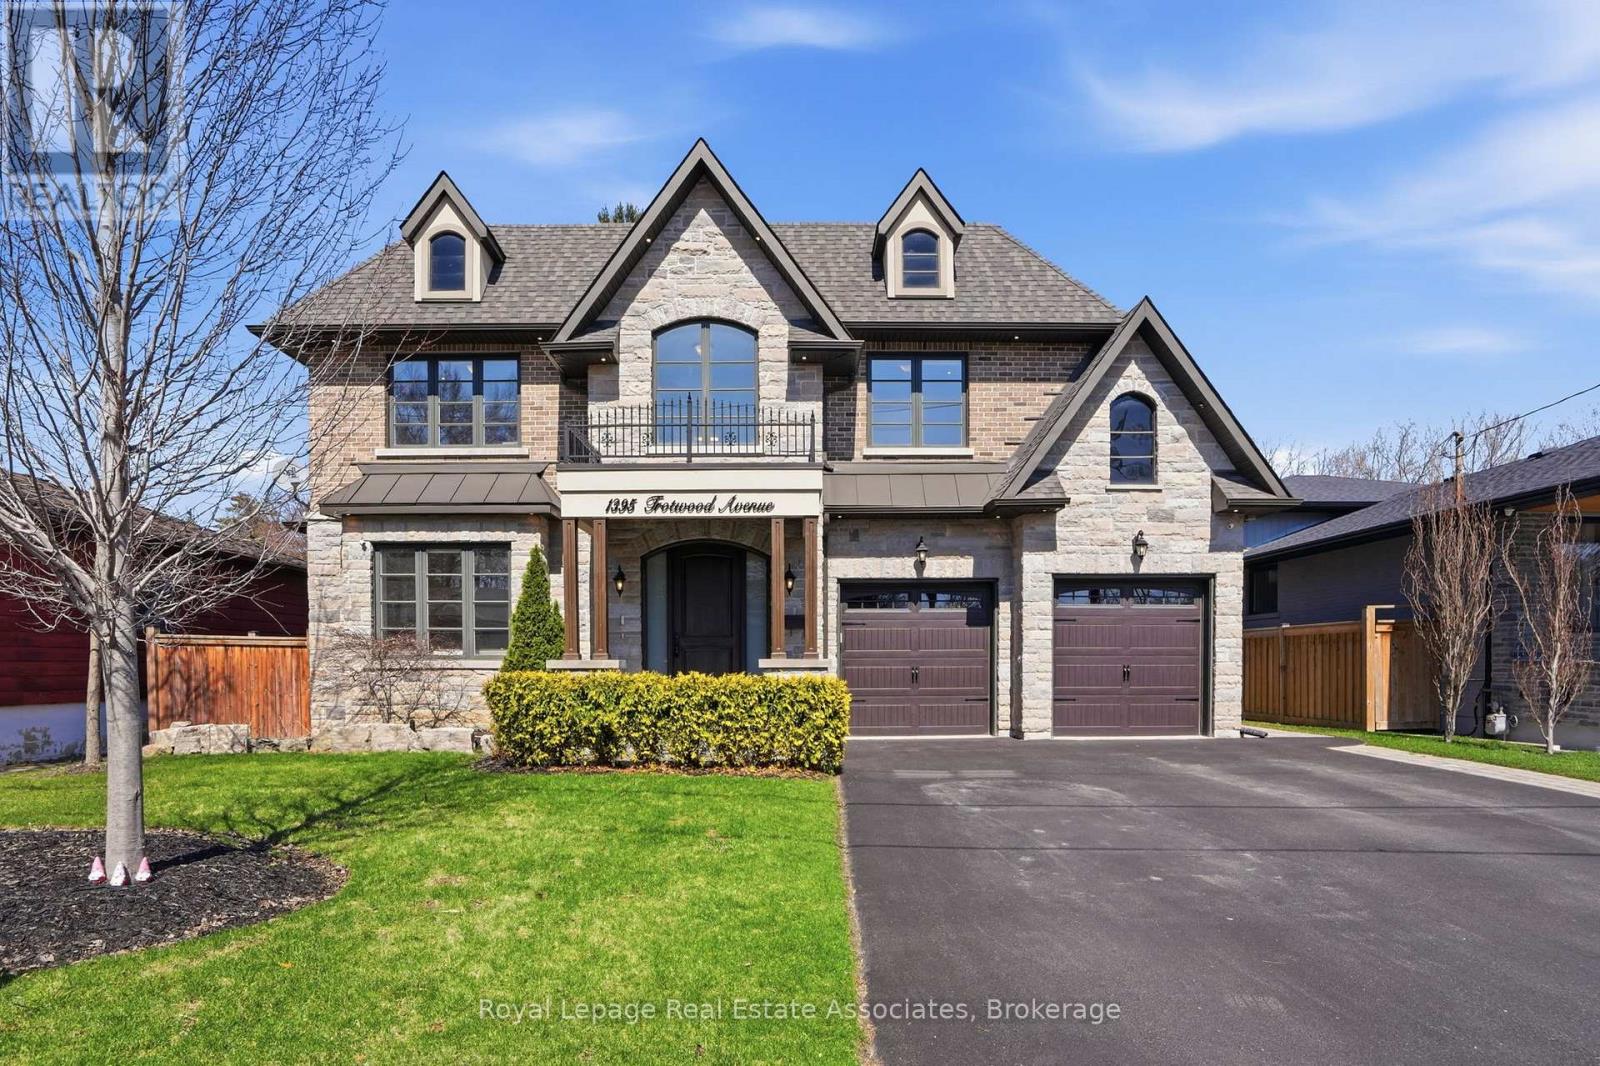
1395 Trotwood Avenue
Mississauga, Ontario
The Benchmark in Mineola. Over 5,600 sq ft of total finished living space set on a wide 66 x 132 ft lot in one of the area's most established pockets, surrounded by high-end custom homes. This thoughtfully designed home features engineered hardwood flooring, custom millwork, and refined finishes throughout. The main level offers formal principal rooms and a chef-inspired kitchen with oversized island, quartz surfaces, and full-height cabinetry. Upstairs, the primary suite includes a spa-like ensuite with a freestanding tub and glass shower. The finished lower level with separate walk-up and second kitchen provides exceptional flexibility for extended family or guests. Complete with a two-car garage and set minutes to Port Credit, top schools, parks, and major commuting routes. (id:60365)
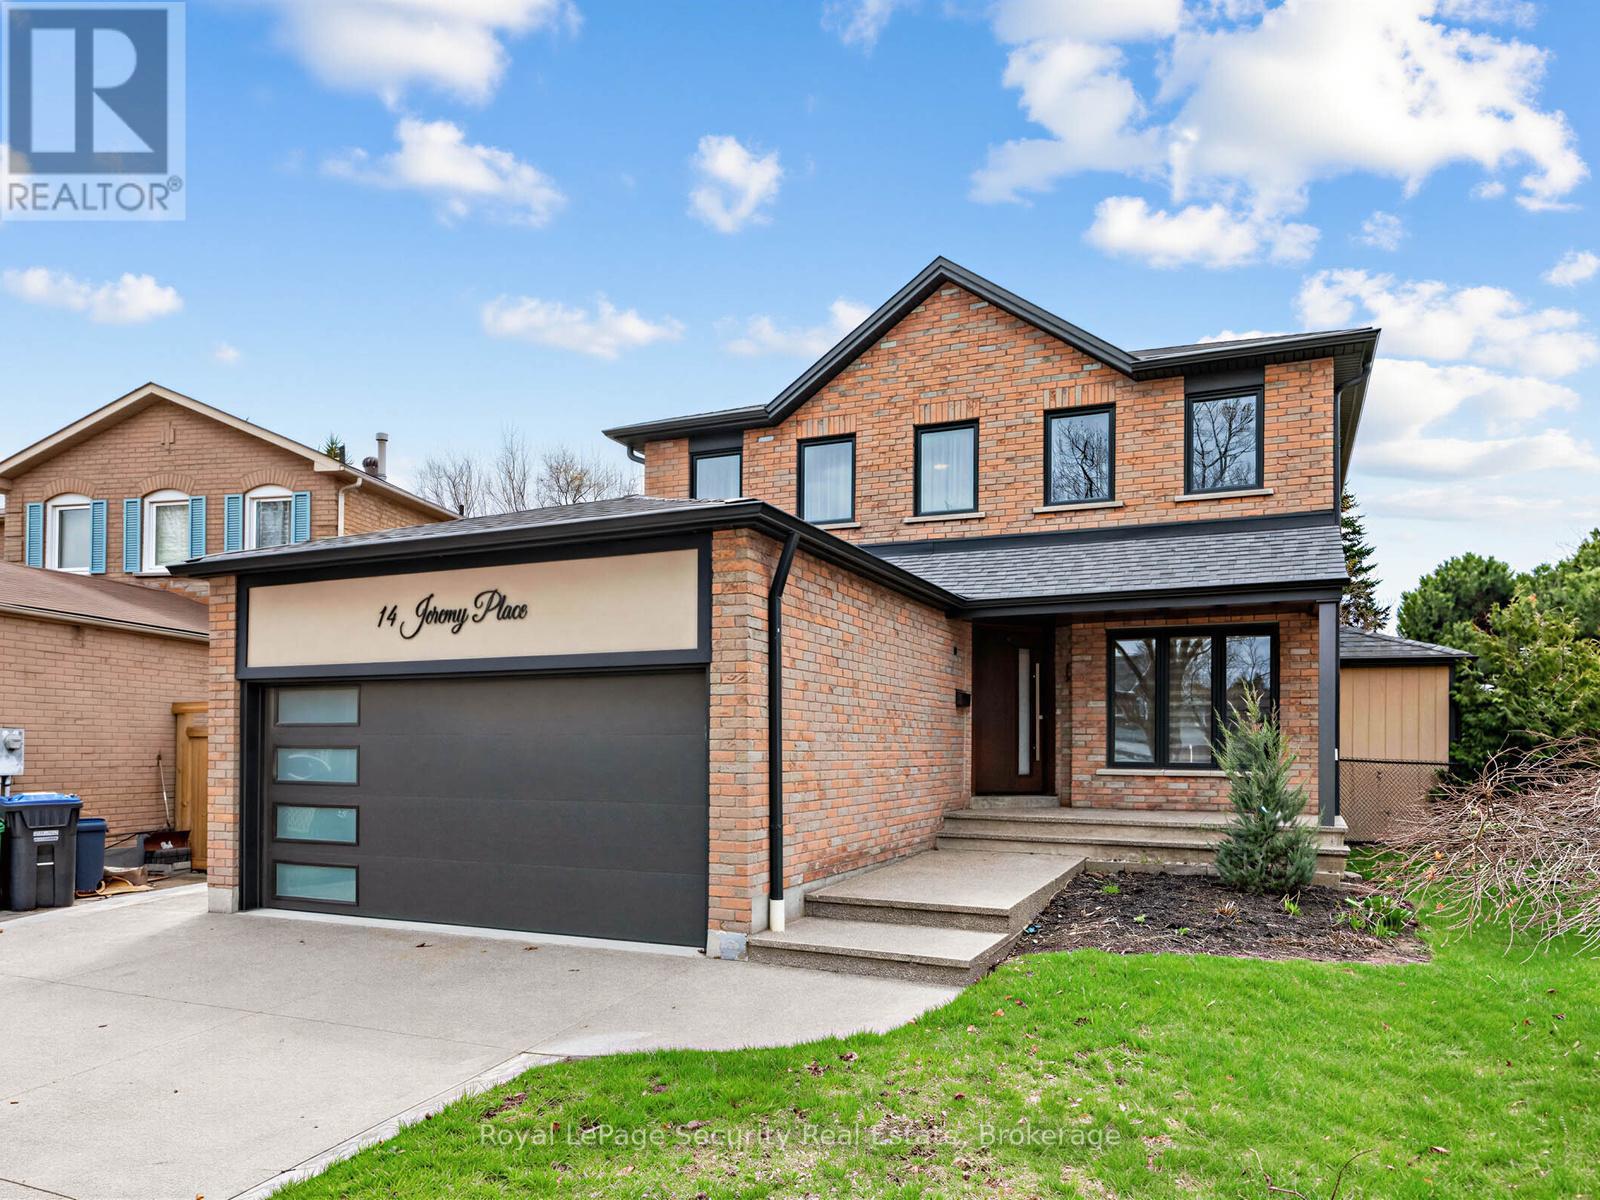
14 Jeremy Place
Brampton, Ontario
Stunning Brampton residence set on a generous lot in a park-like setting within a mature, family-friendly neighborhood. This home has been extensively redesigned and renovated with exceptional materials and craftsmanship throughout. A beautifully reimagined foyer welcomes you with a floor-to-ceiling custom feature wall, complete with built-in seating and a concealed closet. From here, sweeping sightlines reveal the main floor's open-concept design, highlighted by a mono-stringer red oak staircase with frameless glass railings. A wall of windows floods the space with natural light and frames views of the private backyard oasis. The chef's kitchen is equipped with top-of-the-line appliances, gleaming quartz countertops and backsplash, and abundant storage within floor-to-ceiling custom cabinetry. A large island anchors the space, perfect for both everyday living and entertaining. The kitchen also offers direct access to a sunroom/three-season entertaining area and the beautifully treed backyard with in-ground pool! Upstairs features four generously sized bedrooms. The primary suite boasts a wall-to-wall walk-in closet with custom floor-to-ceiling cabinetry. The finished basement is designed for entertaining, featuring a fully climate-controlled wine room, a bar with sink, and a full audio visual entertainment wall. Ideally located close to all amenities, including excellent shops, restaurants, parks (with direct access from the backyard), top-rated schools, public transit, and major highways. This is a home that must be experienced in person to be fully appreciated. *See attachment for full list of improvements and features. (id:60365)
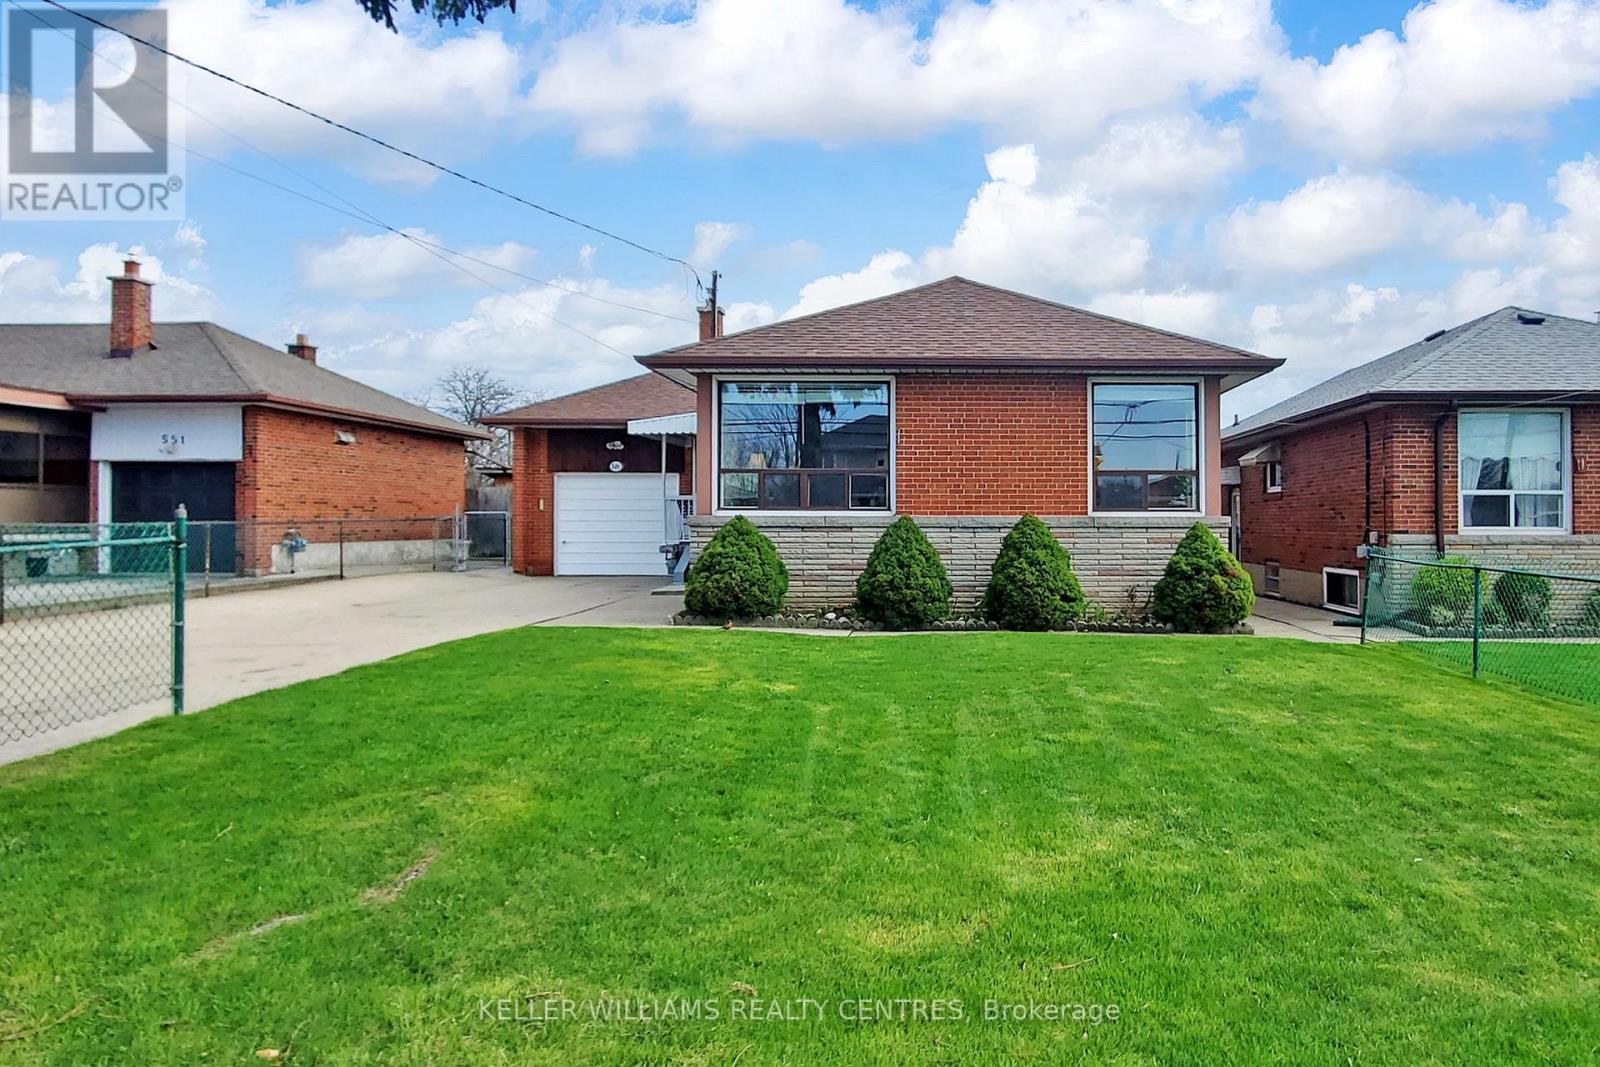
549 Rustic Road
Toronto, Ontario
Welcome to this charming bungalow situated in the highly desirable Rustic neighbourhood in Toronto. Situated on an expansive 50 x 150 ft lot, this exceptional property offers endless possibilities for homeowners and investors. The home features a beautifully finished and fully renovated basement with a separate entrance-ideal for extended family living or generating strong rental income. The private backyard backs directly onto a school, offering added privacy with no rear neighbours. The spacious lot provides ample outdoor space for entertaining, gardening, or future development potential, while the well-preserved interior ensures comfort and modern appeal. Ideally located just minutes from Highways 400 and 401, with easy access to TTC transit and nearby bus stops, making travel throughout the city simple and convenient. Enjoy close proximity to St. Fidelis Roman Catholic Church, Humber River Hospital, and Yorkdale Mall, along with a variety of local amenities. Set in a quiet, established community known for its character and convenience, this is a rare opportunity to own a versatile property in a highly desirable area. (id:60365)
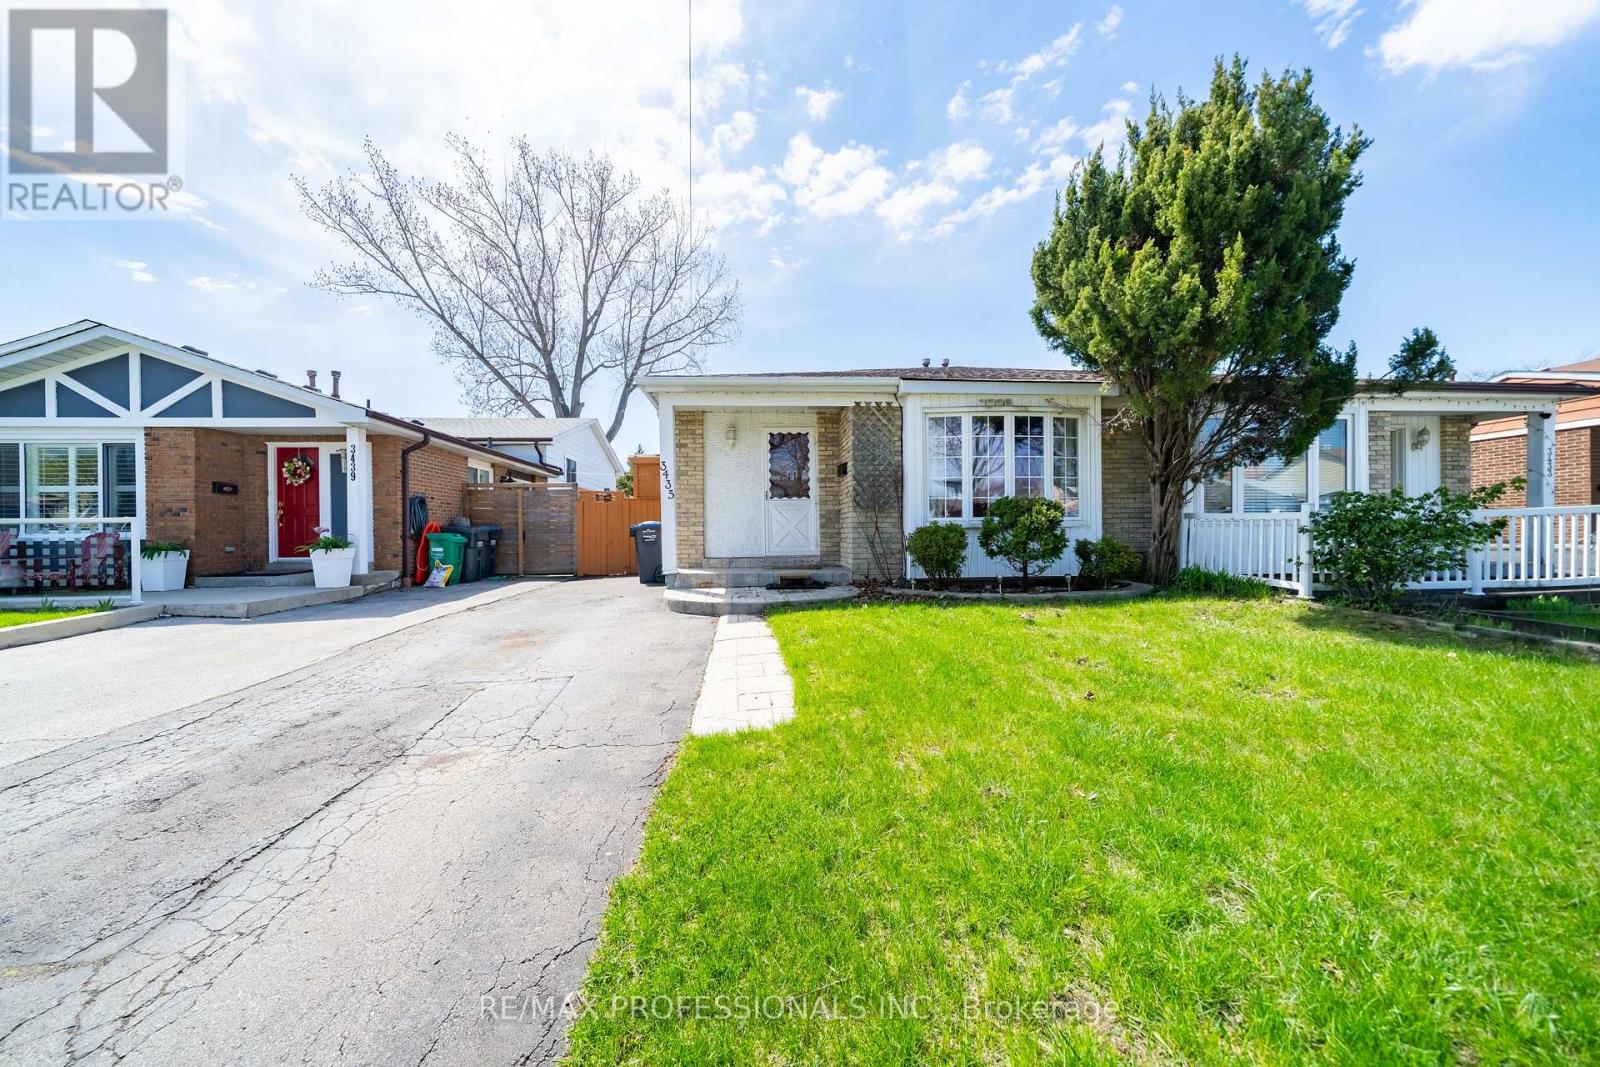
3435 Martins Pine Crescent
Mississauga, Ontario
Welcome to this beautiful spacious and open concept home that is perfect for anyone who loves to entertaining. Drive up to the home and enjoy the beautiful landscaping and large front yard. When you enter the home feel the warmth and large size of the living room from the bright windows that allow a ton of natural light to flow in through the living room and dining room. The living room is the perfect space to entertain where you can easily fit 3 good size couches and a large dining room for your growing family. The bright eat in kitchen is the perfect spot for cooking or enjoy your morning coffee and tea listening to the birds chirp that opens to a large deck. Walk up a couple stairs and enter 3 generous size bedrooms and a great size washroom all with beautiful windows which allows natural light to shine through. The sunken family room is large and spacious and the generous size windows makes it feel like you are fully above grade. A 4th bedroom and a 2nd size washroom is perfect for a growing family or guest who want their own space. The builder utilized each sq ft of the home perfectly to ensure the home feels large and spacious. The backyard is large with the 125ft depth. Close to Credit Valley Hospital, UTM, Erin Mills Town Centre & Erindale & Clarkson Go Stations. Easy access to hwys. 403, 407 & QEW. Known for its tree-lined streets, excellent schools, walking trails, parks, and strong sense of community, this neighbourhood is ideal for families and professionals alike. You're just minutes from top-rated schools, beautiful parks, and scenic trails, Roof (21), Furnace (24), HWT (21), Extra Insulation added in (06) (id:60365)
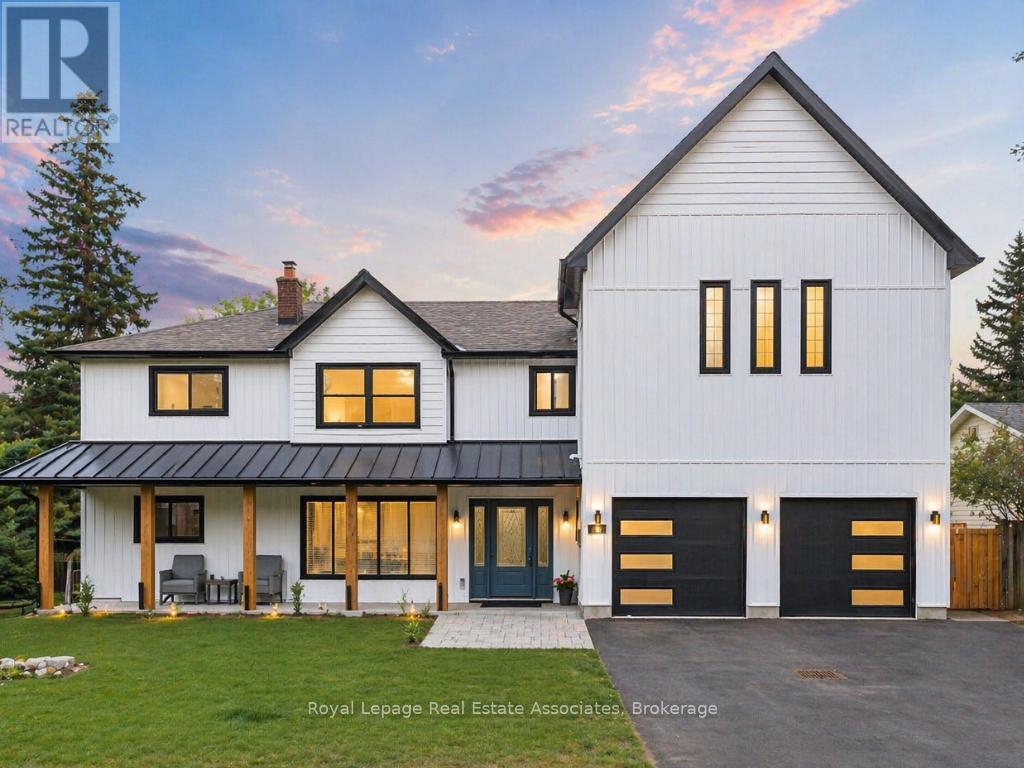
161 Mill Street
Halton Hills, Ontario
*Inground Pool + Pool House* Tucked along a storybook, tree-canopied street-where a select few homes have already transformed into bespoke estates and the rest are quickly following-this is your chance to arrive before it becomes one of Georgetown's most coveted luxury enclaves. Set in the prestigious Park District, just steps to Old Georgetown's Main Street, parks, and trails, the setting whispers charm-but the home speaks volumes. Reimagined by a custom home designer with an uncompromising eye, this residence is unapologetically opulent. Every inch is intentional. Every finish, curated. The main level is pure theatre, anchored by a chef's kitchen that performs as beautifully as it looks-featuring an oversized island, bespoke cabinetry, and seamless flow into expansive living and dining spaces built to host and impress. Multiple lounges create a rhythm throughout: intimate when you want it, grand when you need it. A versatile main floor space offers the flexibility of a refined office or a fully realized ground-level suite with potential ensuite-ideal for multigenerational living. Upstairs, the primary suite is its own private wing-over 500 sq ft of boutique hotel-inspired luxury with an elaborate dressing room and spa-like ensuite. The fully finished lower level extends the living space with recreation areas and a walk-up to the backyard. And the backyard? It's everything. A sun-drenched, resort-style escape with a pristine in-ground pool (new equipment 2025) and a fully finished pool house complete with change rooms, storage, and bar/service area-designed for unforgettable summer nights. (id:60365)
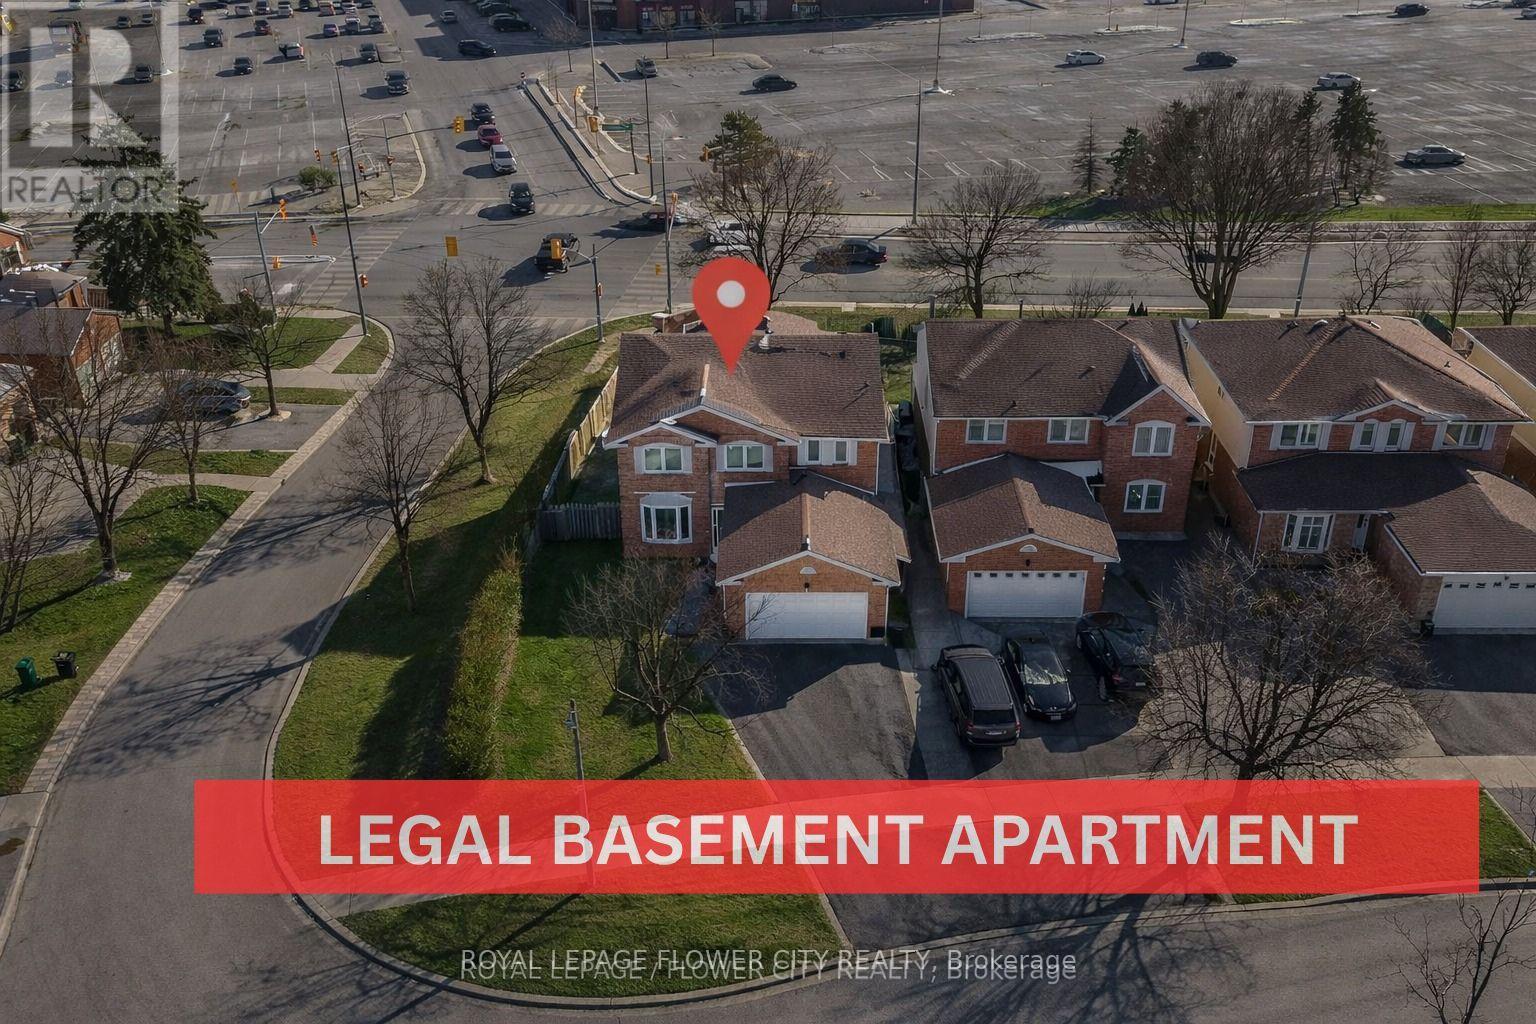
1 Donaldson Drive
Brampton, Ontario
This Absolutely Stunning All-Brick Detached Home On A Premium 55.9 x 123 Ft Corner Lot, Spacious 4+ Den and 2 Bedroom Basement Layout, And 6 Bathrooms, Around 3700 Sq Feet Including Basement-The Perfect Blend Of Location, Income Potential, And Upgraded Living, Situated Directly Across From Shoppers World Brampton In A Highly Sought-After Neighbourhood. Featuring Two Income-Generating Basement Units, Including A LEGAL 1-BEDROOM APARTMENT, This Property Is Ideal For Investors Or Multi-Generational Families Looking For Mortgage Support. The Home Is Fully Upgraded With New Triple-Glazed Windows, Modern Kitchens With Quartz Countertops, Renovated Washrooms, And Major Mechanical Updates, with Open Concept Layout - Spacious Living, Dining, Separate Family Room With Fireplace and Full Ensuite - Offering True Move-In Readiness. It Comfortably Accommodates Large Families, While A Private Stone Patio, Deck, And Full Concrete Wraparound Adds Exceptional Outdoor Value-Making This A Rare Opportunity Combining Lifestyle, Convenience, And Long-Term Investment Potential. Closed to School, Shopping, Parks, Major HWY 410, 407 and All Other Amenities Of Life. Don't Miss It-It's A Rare Home. (id:60365)
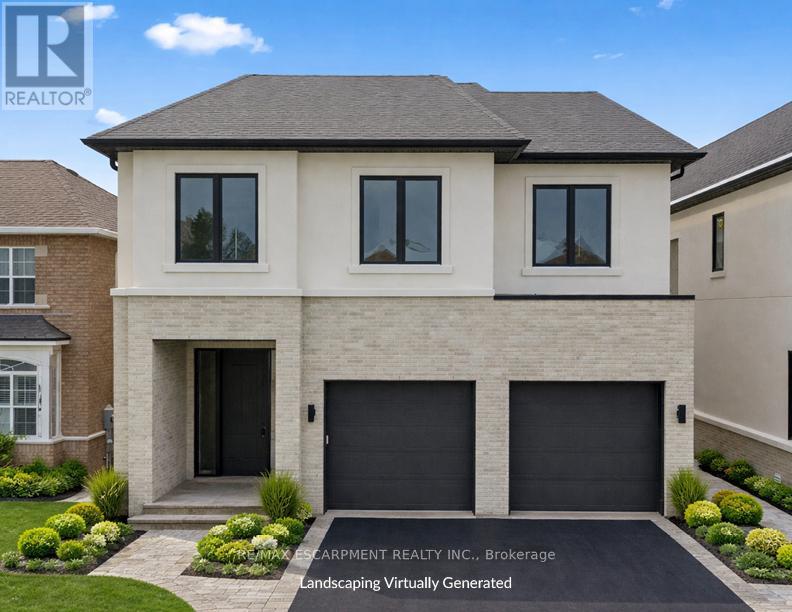
2350 Eighth Line
Oakville, Ontario
This brand new custom home built by Award winning builder sits on a rare 170'+ deep lot, offering unparalleled backyard privacy in the heart of Oakville. Boasting over 3,500 sq. ft. of refined above-grade living space, the home features 10' ceilings on the main level, an extra-wide foyer, and a private main-floor office. The chef-inspired custom kitchen overlooks a stunning open-concept family room anchored by a linear gas fireplace. The second level is a sanctuary of comfort; every bedroom features its own private ensuite and walk-in closet. The primary retreat is fitted with heated washroom flooring, smooth ceilings, and designer millwork. Meticulously finished with high-end tile and custom craftsmanship throughout. High Ceilings in the basement, with a Seperate Walkup side entrance. Built with a full Tarion Warranty for total peace of mind. Perfectly located just minutes from the QEW, 407, and premium Oakville amenities. Luxury living redefined. Note - Landscaping virtually enhanced by AI. TB Completion before closing. (id:60365)
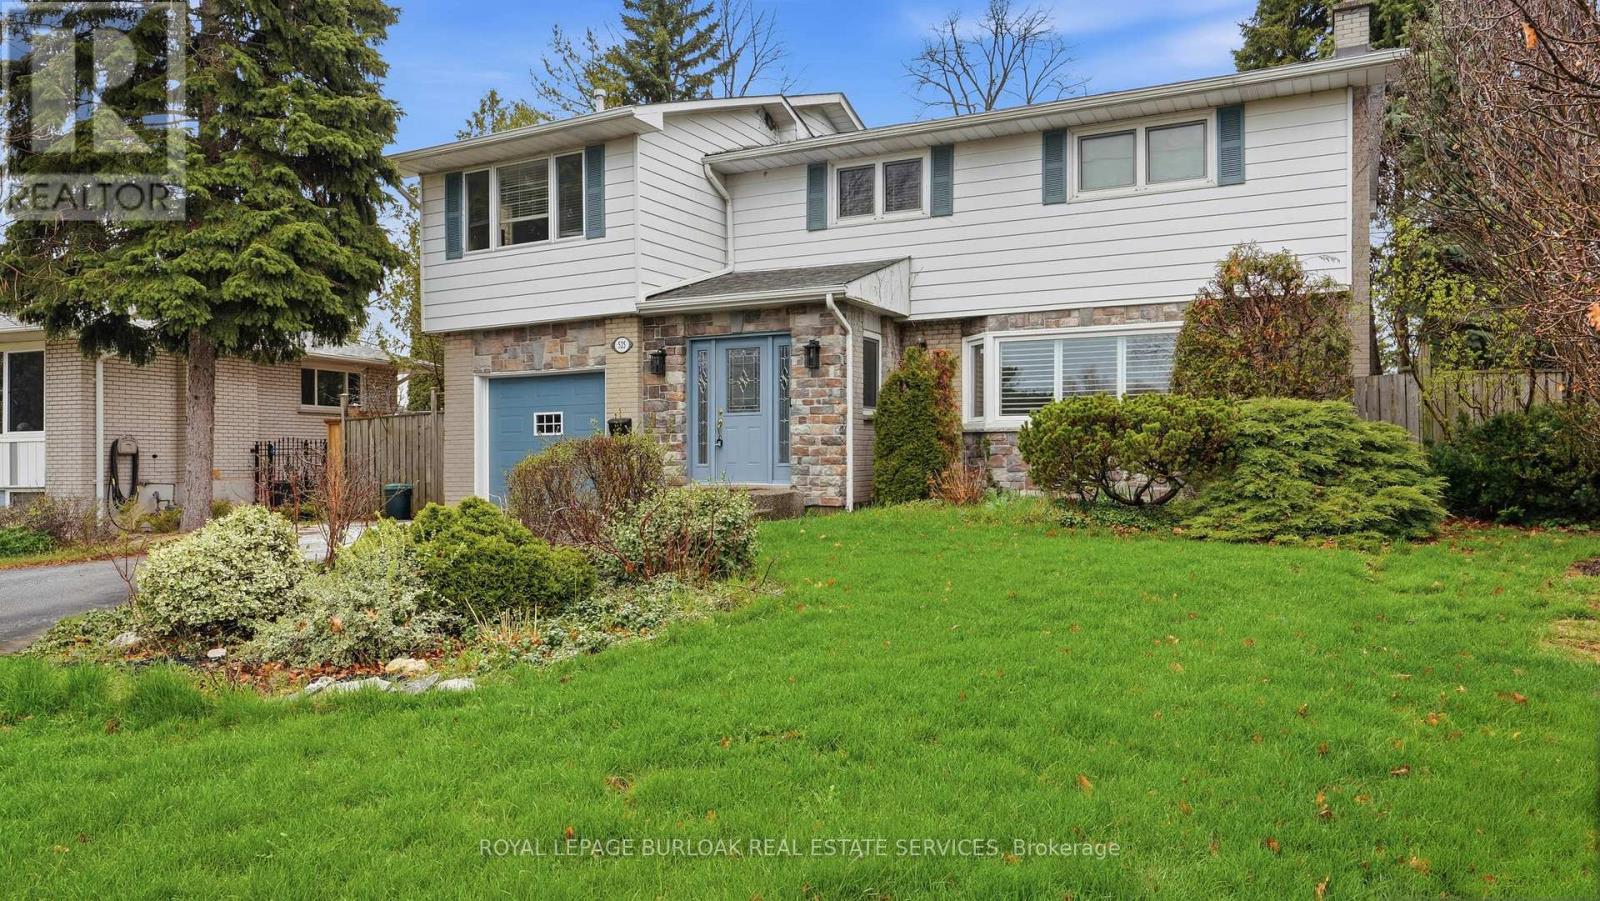
525 Grand Boulevard
Oakville, Ontario
Tucked into the highly sought-after Falgarwood neighbourhood, this beautifully updated 4+ bedroom, 3-bathroom home offers the perfect blend of space, style, and flexibility for growing families. Thoughtfully extended on the main floor, the home features a bright, open-concept layout filled with natural light and designed for both everyday living and effortless entertaining. The updated kitchen is the heart of the home, showcasing modern finishes and seamlessly flowing into the spacious living and dining areas, with a sunroom just off the kitchen, an ideal spot to relax, unwind, or enjoy your morning coffee. Upstairs, you'll find four generously sized bedrooms, including a comfortable primary retreat, along with the added potential to easily convert an existing space into a fifth bedroom, ideal for larger families, a home office, or guest suite. The well-appointed bathrooms offer both function and style, complementing the home's move-in ready appeal. Perfectly positioned near top-rated schools, scenic parks and trails, shopping, and major highways, this home delivers an unbeatable combination of location, lifestyle, and long-term versatility. A rare opportunity in one of Falgarwood's most desirable pockets. (id:60365)
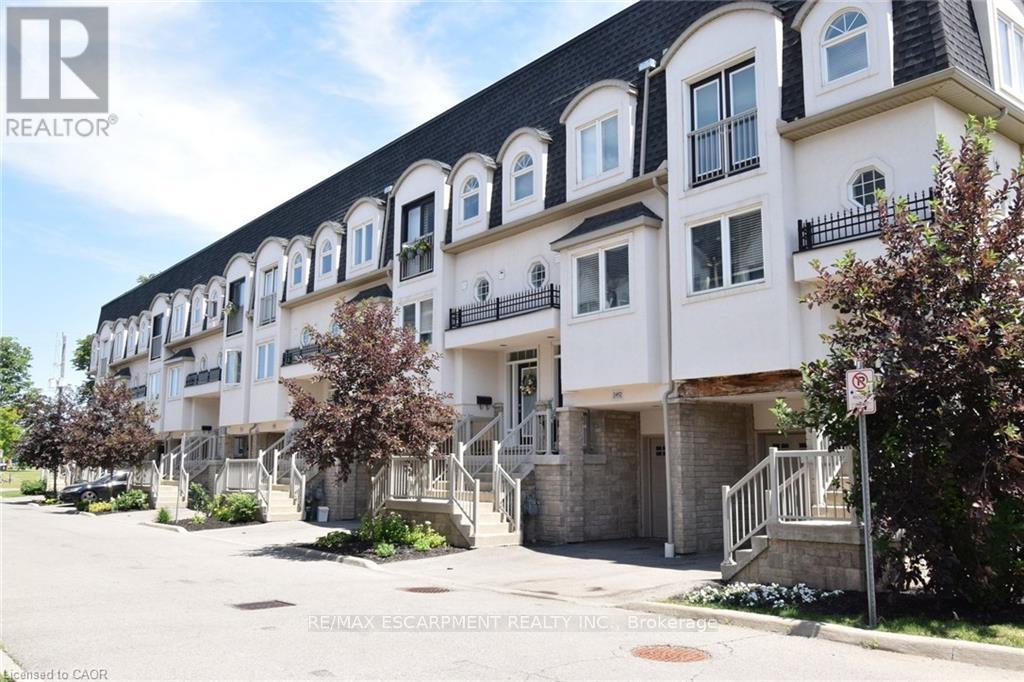
2458 Scholars Common
Burlington, Ontario
Stunning, 3-storey Townhouse, With A Rooftop Terrace, Located In A Unique Enclave Of Executive Townhomes In Midtown Burlington. This Well Kept Carpet Free Home Offers A Perfect Blend Of Elegance, Comfort Space & Luxury! Bright Sun-Filled Home Features Two Spacious Bedrooms, Modern Bathrooms, Open Concept Layout With Plenty Of Windows Throughout Allowing Natural Light. This Tastefully Appointed, Open Concept Main Floor Includes A Welcoming Large Living Room With Sliding Door Access To An Inviting Deck, Great Dining Area, High Ceiling With Additional Pot Lights. Exceptional Kitchen Features Stainless Steel Appliances, Granite Countertops, Backsplash & Ample Amount Of Cabinetry Space With Huge Window Overlooking The Front. The Bedroom Level Includes A Large Primary Bedroom With A New Sliding Door To A Juliette Balcony, A Second Bedroom, And A 5 Piece Bathroom With His & Hers Sinks, Large Corner Tub And Oversized Walk In Shower. The Seamless Flow Of This Open-Concept Space, Offering Modern Ambiance and Balanced Illumination Throughout. The Finished Basement Offers A Separate Entrance and Features A Large Family Room Which Can Be Used As A 3rd Bedroom Or Perfect For A Home Gym, Yoga Studio, Or Creative Workspace. Enjoy A Convenient Inside Entry To The Garage Plus A Walk-Out To Private Fenced Yard. The Lower Level Includes An Extra Large Storage Room. On The Top Level You Will Find A Sun Filled Computer Niche Or Sitting Area With A Walk-Out To The Rooftop Patio. The Exceptional Large Rooftop Terrace Extends The Living Space Is The Perfect Setting For Relaxing Evenings And Stylish Outdoor Entertaining. This Townhome Does Not Disappoint With Numerous Modern Upgrades And Fresh Designer Paint. Furnace 2019, Air Condition 2019. Truly A Fabulous Location Being Minutes From Schools, Shopping, All Amenities, Parks, Big Box Retailers, HWY 407 & QEW, Go Transit & MORE! A Must To See! Square Footage MPAC. Add Schedule B. Arthex Property Management : 905.340.0622 (id:60365)
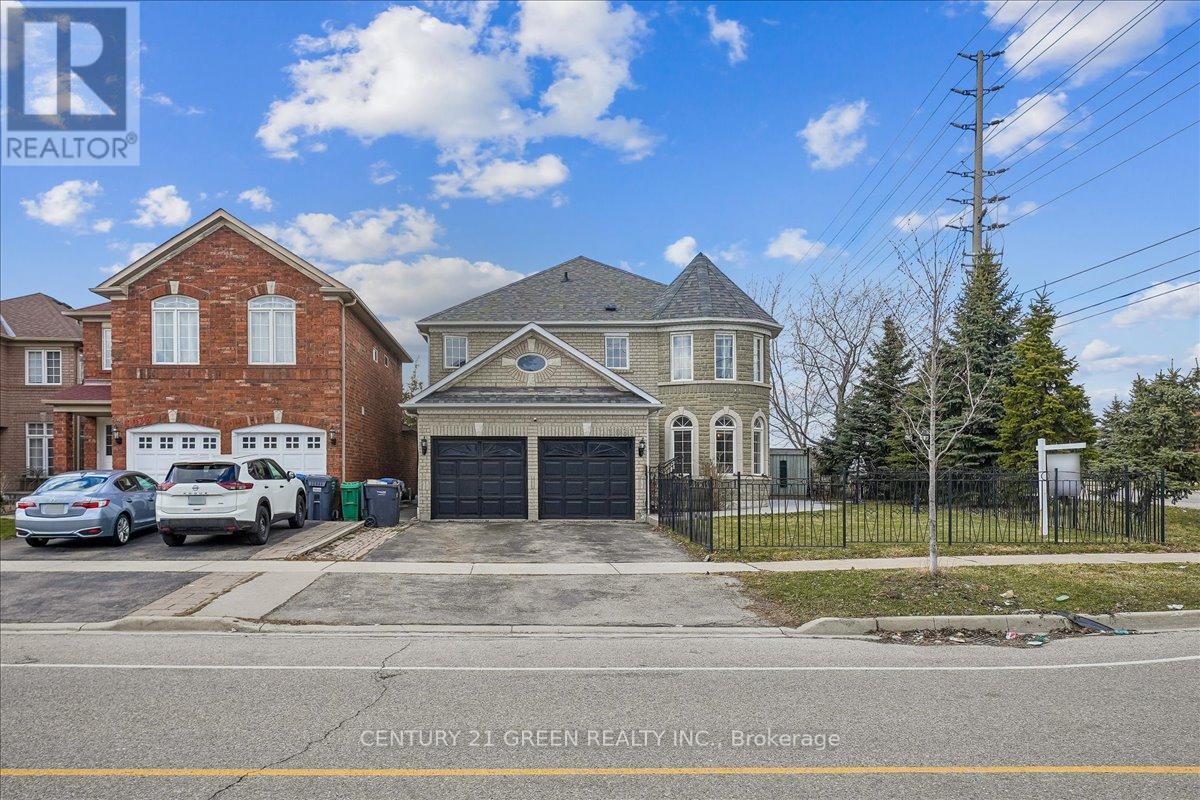
1031 Blueheron Boulevard
Mississauga, Ontario
Stunning Sun-Filled Detached Home in Heartland, Mississauga! Welcome to this exquisite 4bedroom, 5-bathroom detached home on a premium corner lot in the highly sought-after Heartland neighborhood backing to the famous Braeben gold course! This beautiful double car garage home offers maple hardwood floors, pot lights, and a grand double-door entry. The kitchen features a center island with extra storage, quartz countertop and a great backsplash. The spacious master suite is a true retreat with a 5-piece ensuite, a walk-in closet, and a cozy sitting area. All bedrooms are generously sized with abundant natural light and all have access to washrooms. The beautifully landscaped front and backyard provide endless possibilities for outdoor enjoyment. Complete privacy because of the corner lot and no backyard neighbor. Basement has a separate entrance with kitchen and 2 bedrooms for potential rental income. Prime Location: Close to top-rated schools, major highways, shopping centers, places of worship and more !.Don't miss this perfect family home for a growing family in an unbeatable location. (id:60365)
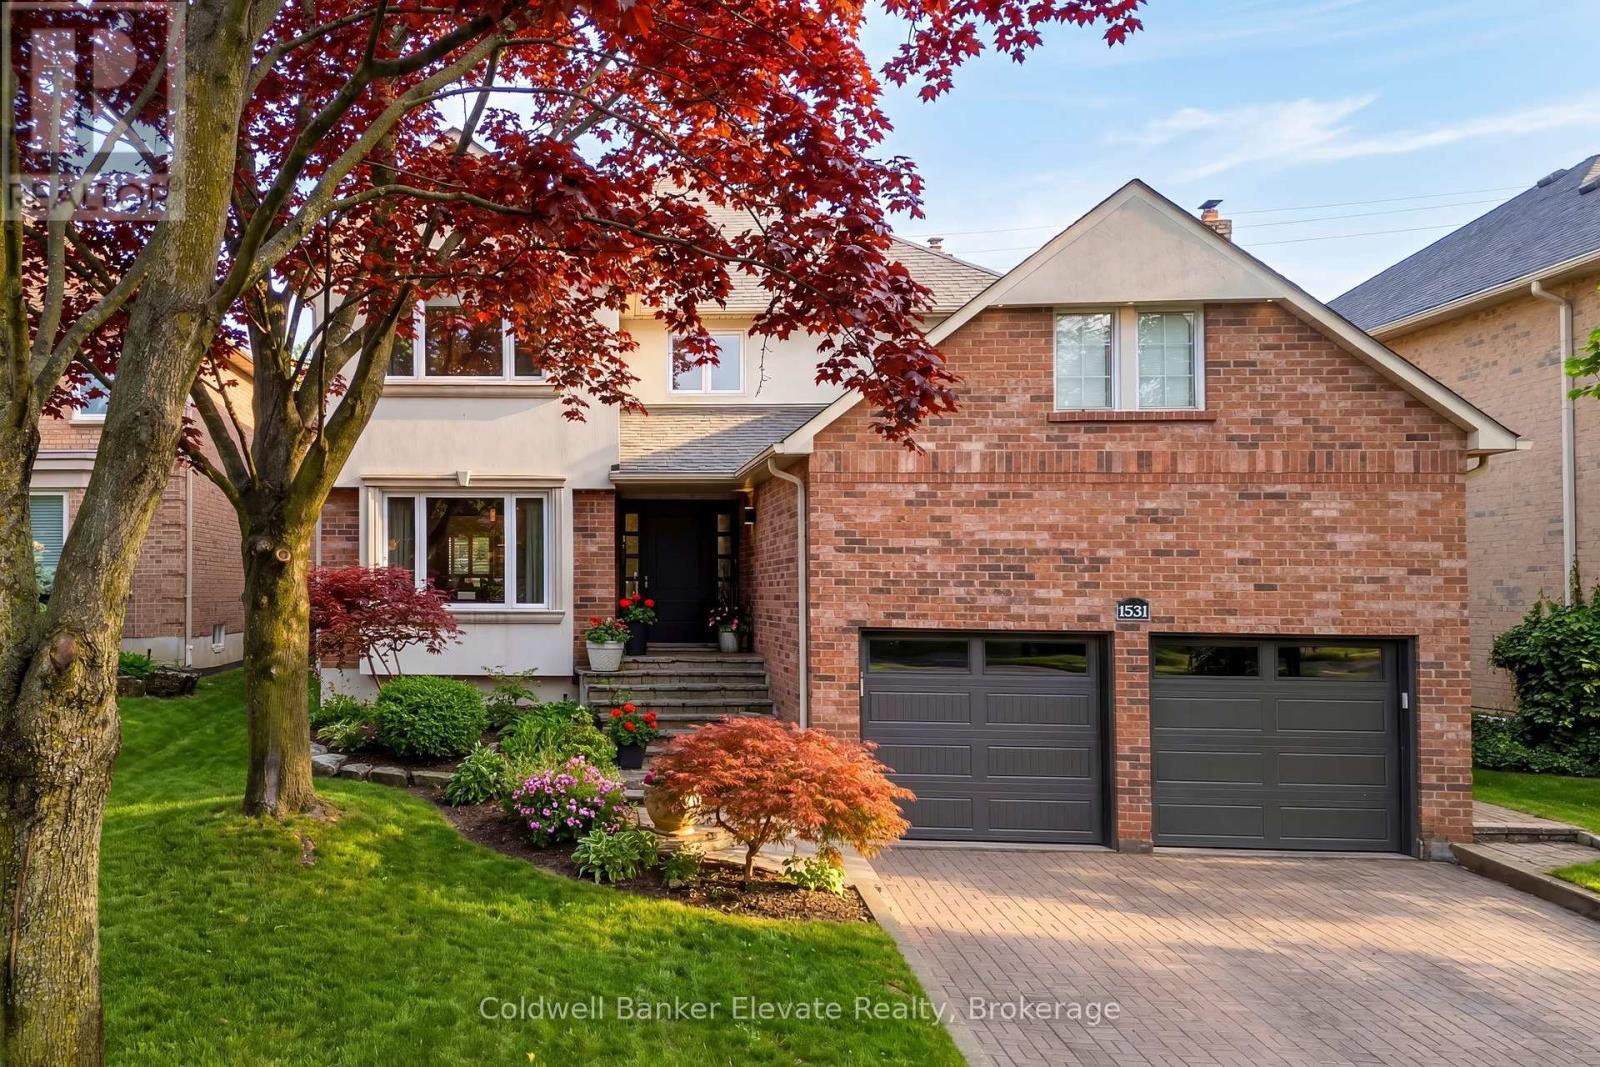
1531 Polesden Drive
Mississauga, Ontario
Beautifully crafted flagstone steps, professionally landscaped gardens & a custom Brazilian wood entry welcome you to 1531 Polesden Dr, a serene retreat in one of the city's most mature & prestigious neighborhoods. This exceptional, extensively updated home is nestled in Mineola West, offering convenient access to major highways & close proximity to top-rated schools incl. Kenollie School & Mentor College. Ideally located near everyday amenities & just moments from Port Credit & the GO Station, it's perfectly suited for effortless commuting & vibrant family living. Offering approx. 3,200 sq.ft. of thoughtfully designed living space, this remarkable residence has been meticulously renovated from top to bottom with no detail overlooked. Designed for both comfort & entertaining, the home features a flowing, airy layout balanced by warm, intimate spaces for cozy evenings or memorable gatherings w/ family & friends. At the heart of the home is the beautifully updated kitchen, designed as a true gathering place. Recent enhancements incl. a stunning bay window & garden door that bring in abundant natural light & lovely garden views. Shaker-style cabinetry, granite floors, quartz countertops & stainless steel appliances blend elegance & function, inviting everyday living. All baths have been tastefully updated w/ spa-inspired finishes. This carpet-free home also features upgraded baseboards, crown moulding, LED pot lights & refined lighting t/o. A newer oak staircase w/ metal pickets adds elegance to the foyer, while main floor laundry provides convenient access to the side yard & attached 2-car garage. The upper level offers 4 generously sized bedrooms & two 3-pc baths. The lower level includes a spacious rec room, 500-bottle wine cellar, a versatile room (office, gym, or 5th bedroom), 3-pc bath, cantina & storage. Outside, prof. landscaped grounds showcase interlocking stone, flagstone walkways, patios, stairs, sprinkler system & full fencing for privacy, children & pets. (id:60365)
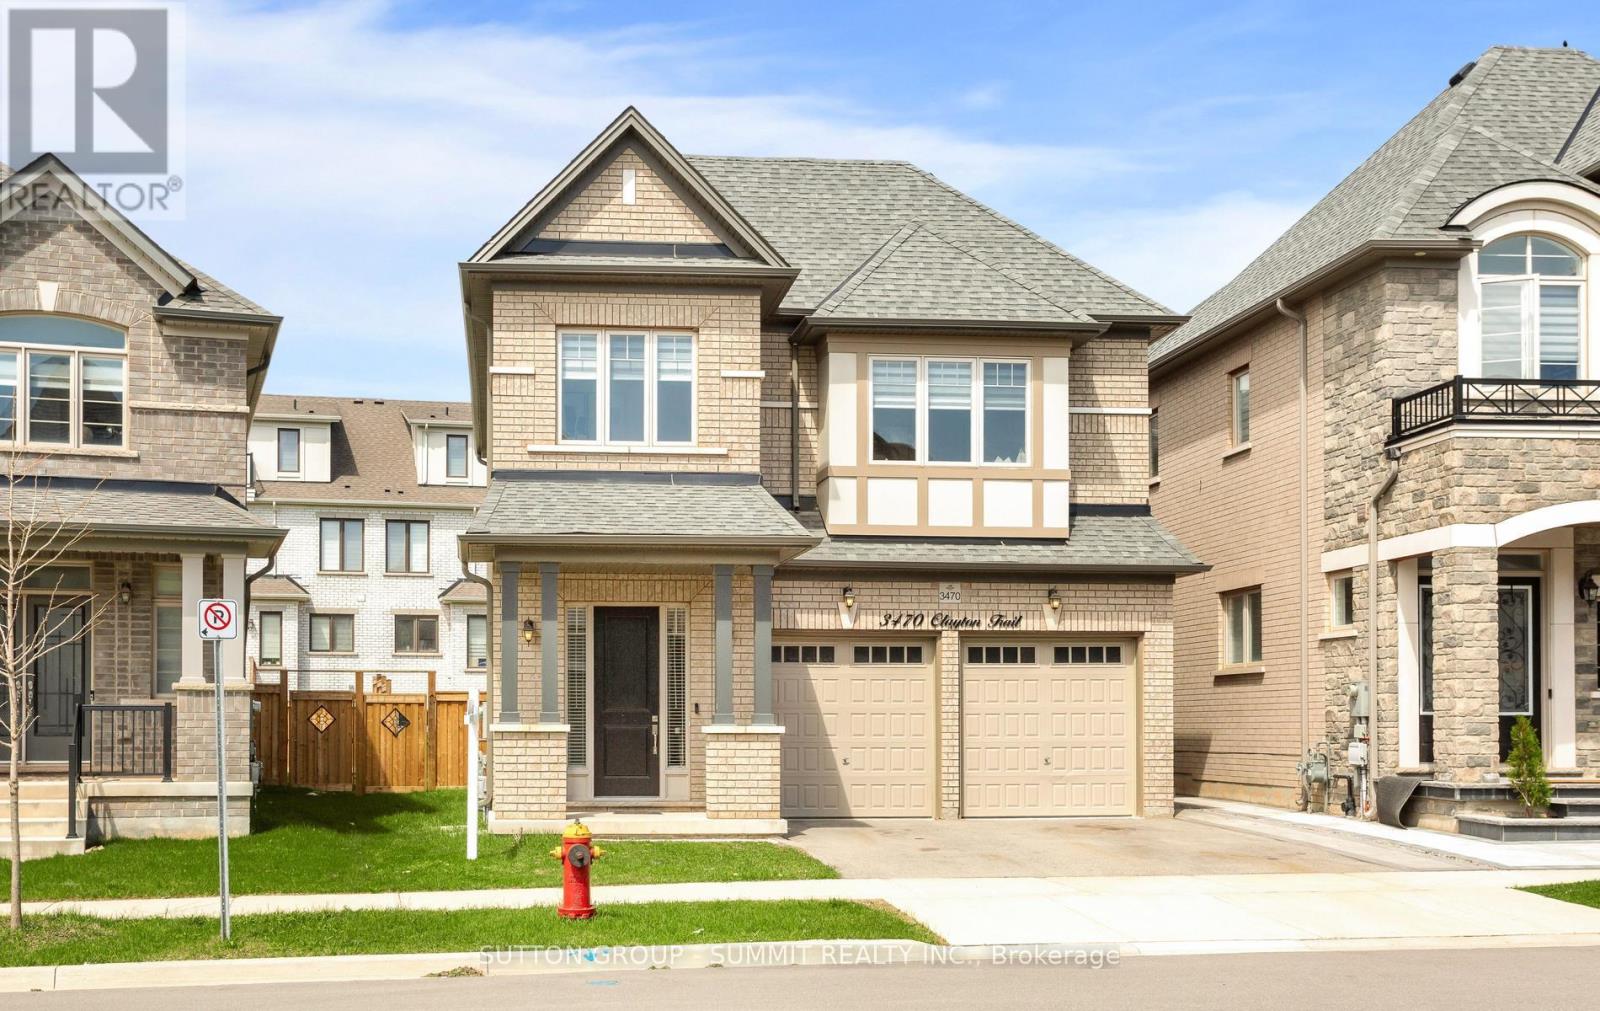
3470 Clayton Trail
Oakville, Ontario
Welcome To 3470 Clayton Trail, A Beautifully Maintained Home In The North Oakville's Most Desirable Family-Friendly Communities. This Property Offers A Perfect Blend Of Comfort And Functionality, Featuring A Spacious Layout With Bright, Open-Concept Living And Dining Areas, Ideal For Both Everyday Living And Entertaining. The Kitchen Is Thoughtfully Designed With Ample Cabinetry And Workspace, Flowing Seamlessly Into The Main Living Area. Generous-Sized Bedrooms Provide Comfort For The Whole Family, While Large Windows Throughout The Home Bring In Plenty Of Natural Light. Located In A Prime Neighborhood, You're Close To Top-Rated Schools, Parks, Trails, Shopping, And All Essential Amenities, With Easy Access To Major Highways For Commuters. A Fantastic Opportunity To Own A Beautiful Home In A Sought-After Oakville Location-Don't Miss It! (id:60365)
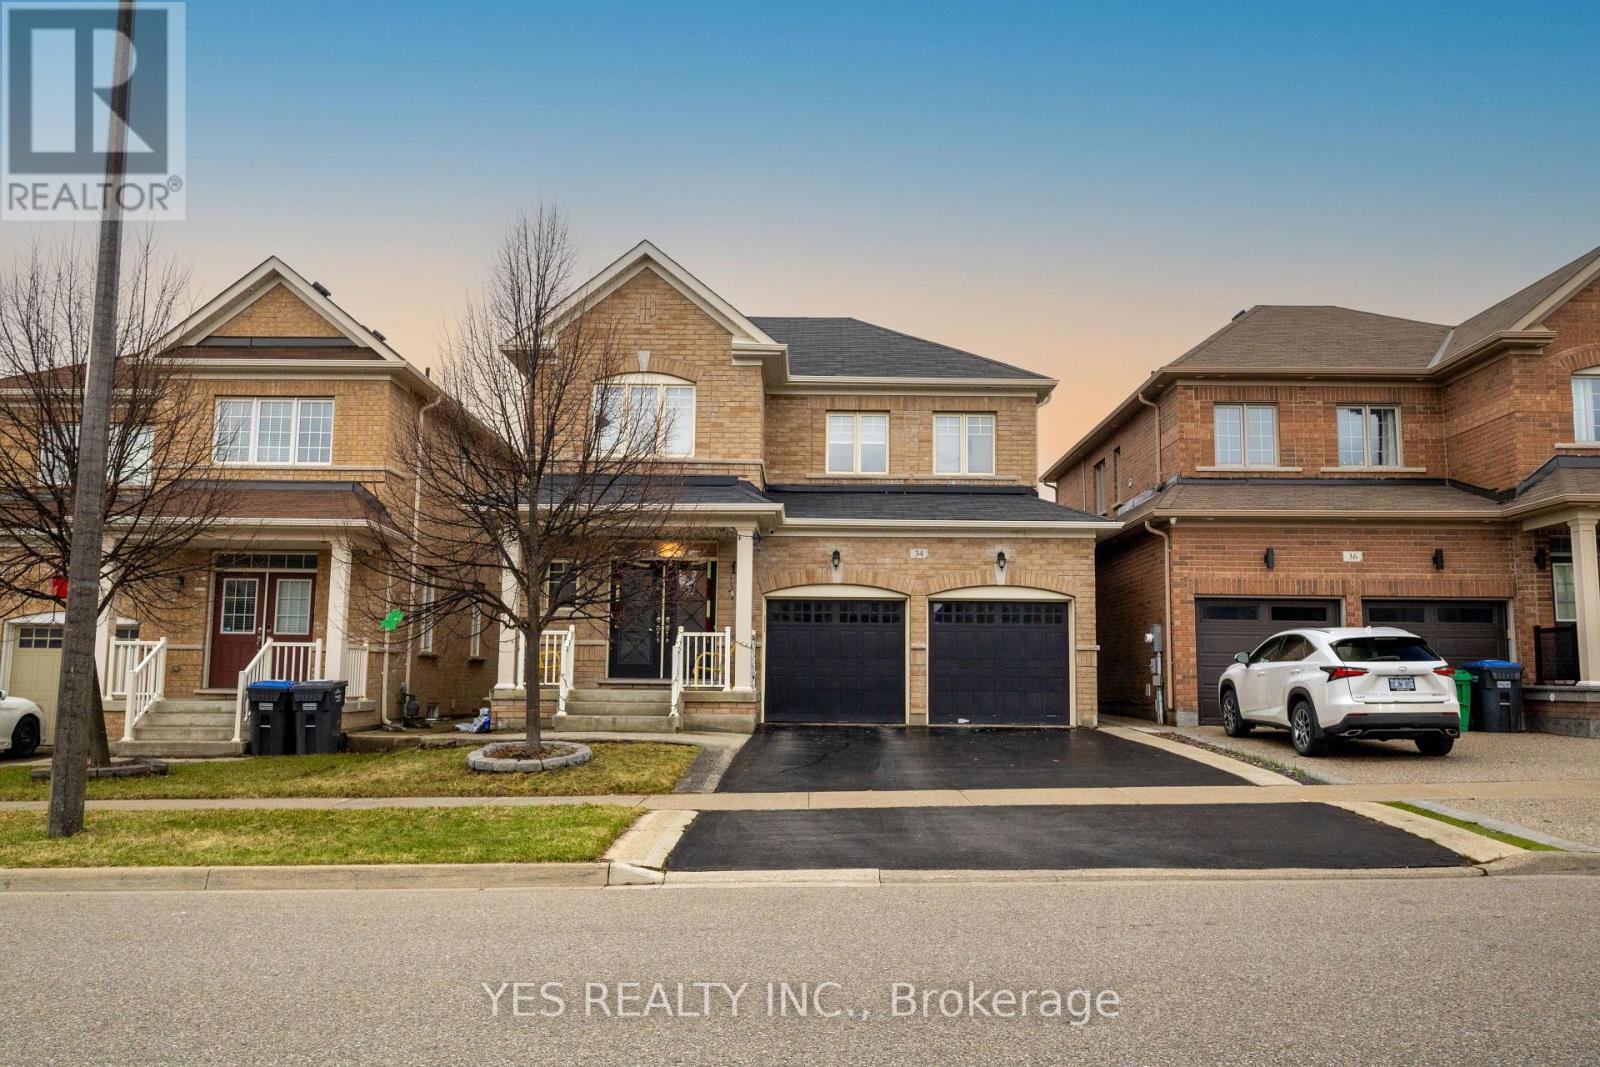
34 Newhouse Boulevard
Caledon, Ontario
Welcome to this absolutely stunning and rarely offered 4-bedroom, 4-bathroom detached home in the prestigious Southfield Village community of Caledon, offering approximately 2,300 sq. ft. of beautifully upgraded living space. This move-in ready home features 9-foot ceilings on the main floor, elegant upgraded flooring, modern lighting, and a spacious family-sized kitchen with walkout to a professionally landscaped backyard complete with a large patio-perfect for entertaining and family gatherings.The thoughtfully designed upper level boasts a luxurious primary retreat with two walk-in closets and a generous ensuite bathroom, along with the convenience of a second-floor laundry room. The semi-finished basement provides excellent potential for additional living space, recreation, or future customization.Loaded with premium upgrades, this home includes smart Govee outdoor lighting for enhanced curb appeal, a Tesla EV charger port in the garage, upgraded modern blinds throughout, a brand-new dryer, and a fully integrated security system with 360-degree camera coverage for added peace of mind.Ideally located in one of Caledon's most desirable neighbourhoods, close to top-rated schools, parks, shopping, and major highways, this exceptional property offers the perfect blend of luxury, comfort, and convenience for today's discerning buyer. Turn-Key Living: Softened Water & RO Systemin included . (id:60365)
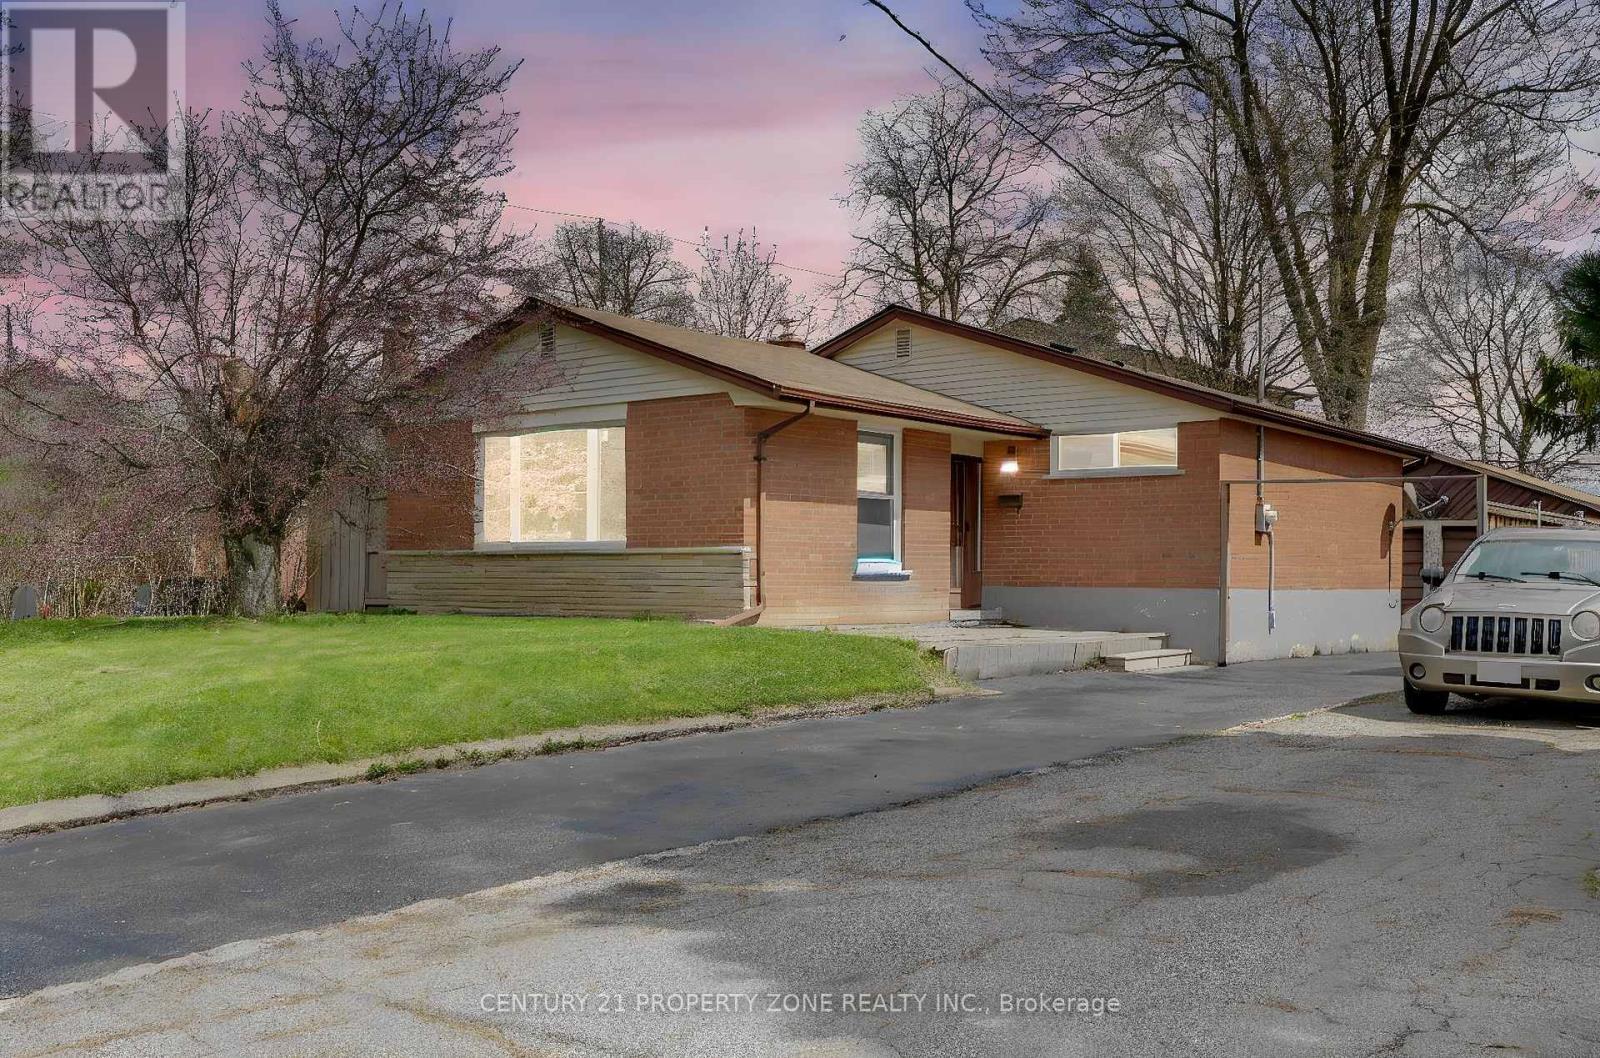
5 Hadrina Street
Brampton, Ontario
Welcome to 5 Hadrina Street - a charming and well-maintained home nestled in a desirable, family-friendly neighbourhood in Brampton. This inviting property features a bright and functional layout with spacious principal rooms, perfect for both everyday living and entertaining. The home offers a thoughtfully designed interior with ample natural light, a comfortable living area, and a generously sized kitchen with plenty of storage and workspace. The bedrooms are well-proportioned, providing a cozy retreat for the whole family. Step outside to a private backyard, ideal for relaxing, gardening, or hosting summer gatherings. Conveniently located close to schools, parks, shopping, transit, and major highways, this home combines comfort, convenience, and great value. (id:60365)
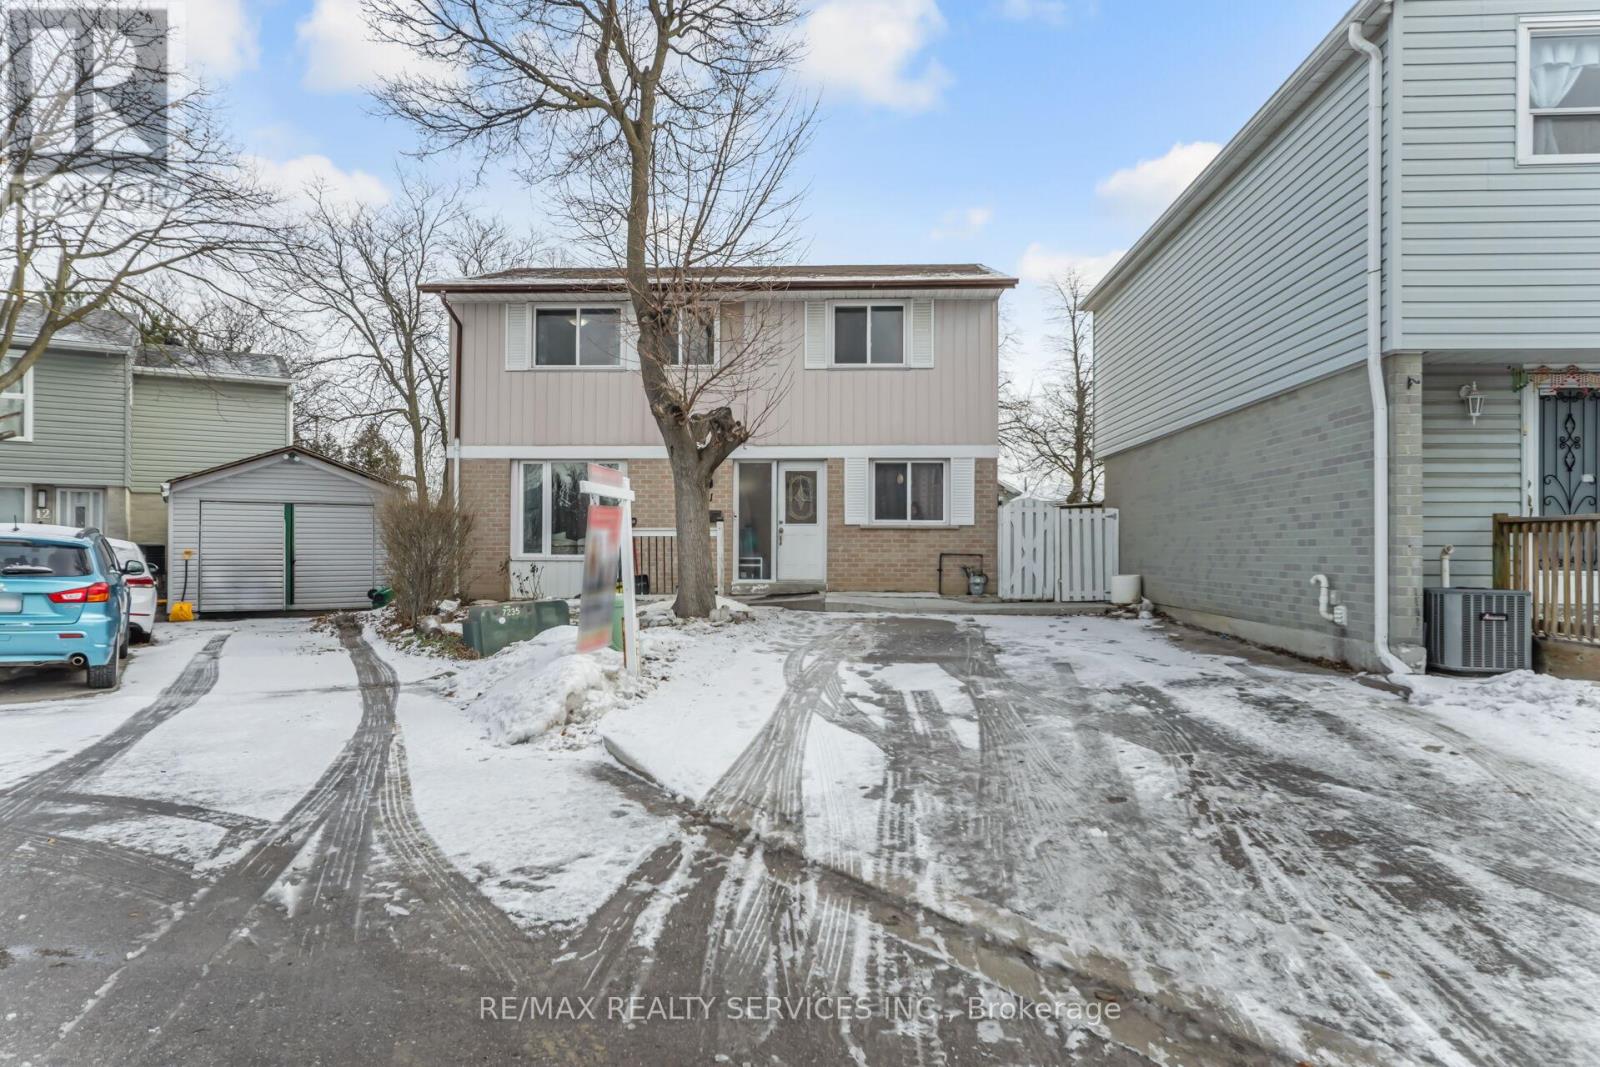
11 Juliette Square
Brampton, Ontario
Beautiful 3-Bedroom Detached Home with a 2-Bedroom Basement Apartment, ideal for extended families. Enjoy the privacy of no homes at the back and a generous lot with parking for 4 cars in the driveway. Features include an upgraded kitchen and modern washrooms throughout. This house is walking distance from elementary and secondary School,close to Professor lake,Grocery store and Bramalea city centre.This is a perfect starter home for small families or first-time buyers.Don't miss this opportunity to own this beautiful home! (id:60365)
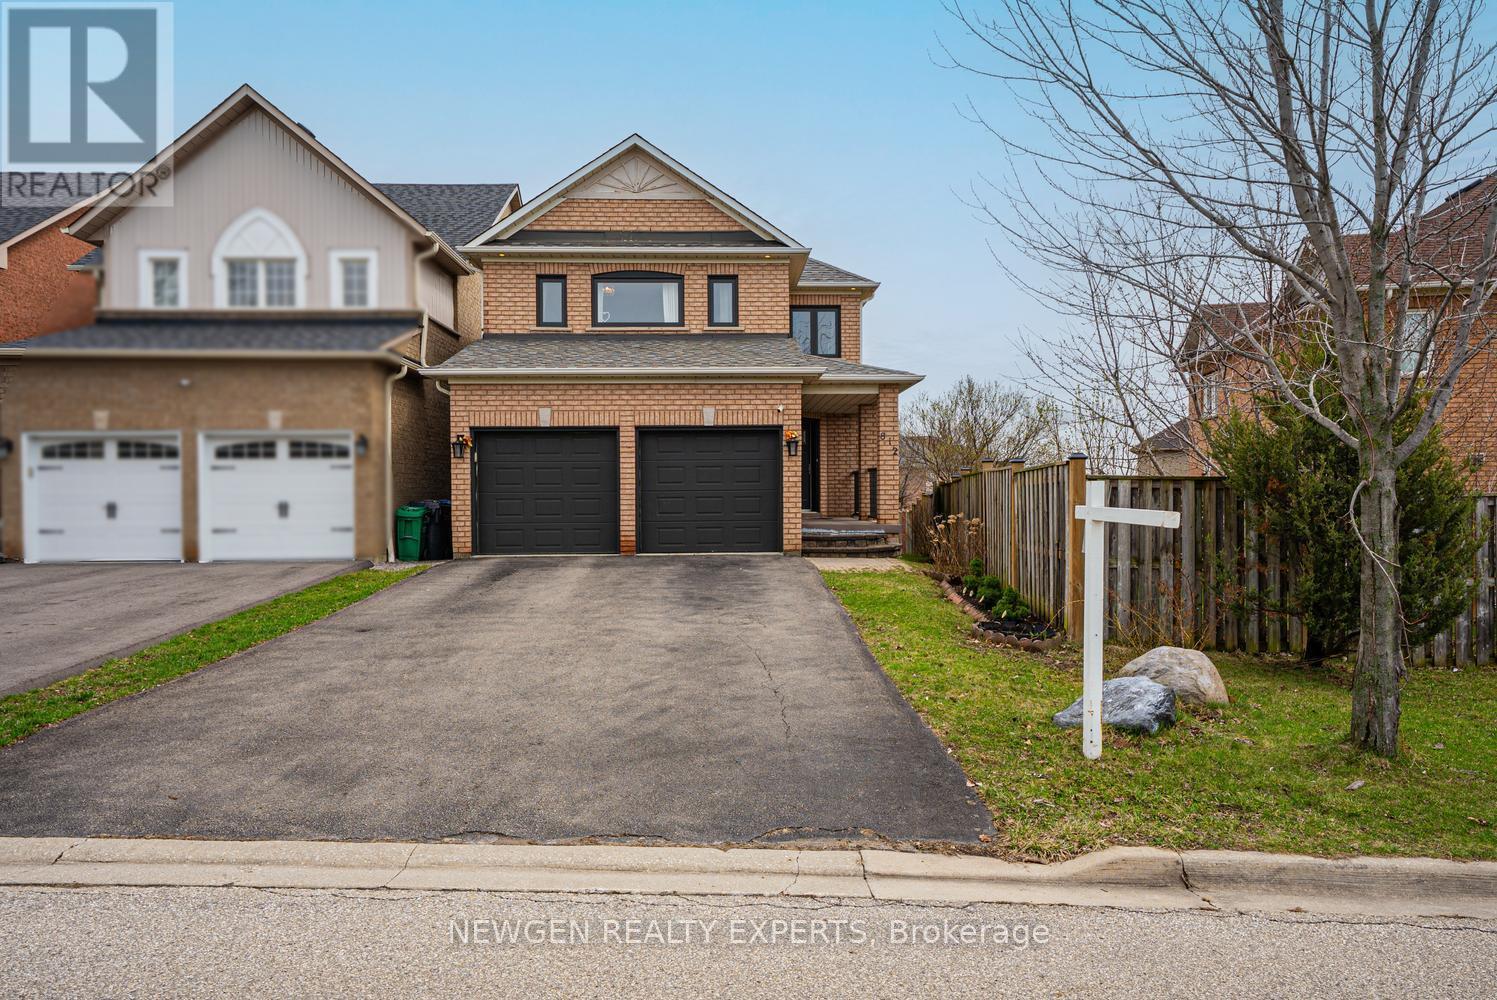
812 Knotty Pine Grove
Mississauga, Ontario
Welcome to this beautifully upgraded and meticulously maintained home in the highly sought-after Meadowvale Village area of Mississauga. This carpet-free home features hardwood flooring throughout the main and second floor, offering a clean and elegant look. The functional layout boasts spacious living and dining areas, ideal for everyday living and entertaining. The upgraded kitchen is equipped with quartz countertops, ample cabinetry, and a bright eat-in area overlooking the backyard. Upstairs features generously sized bedrooms filled with natural light, providing comfort for the whole family. The finished basement adds valuable living space, perfect for a recreation room, home office, or potential in-law suite. Located in a family-friendly neighbourhood close to top-rated schools, parks, shopping, and with convenient access to Hwy 401, this home offers an excellent combination of style, comfort, and convenience. A great opportunity for homeowners and investors alike. (id:60365)
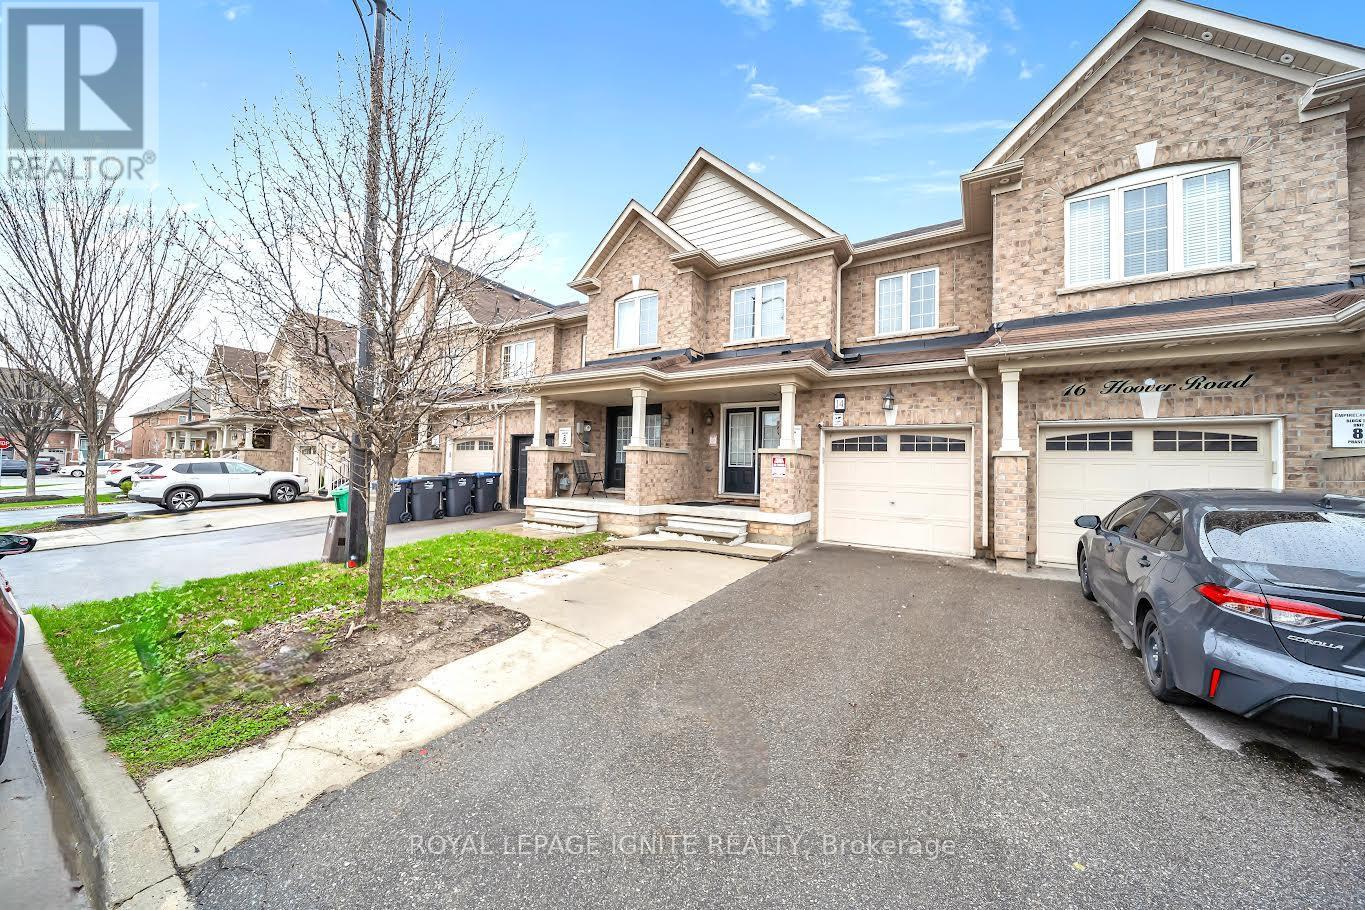
14 Hoover Road
Brampton, Ontario
Welcome to this premium 4+1 bedroom, 4-washroom freehold townhouse, offering 1,900 sq. ft. of living space plus a fully finished basement for a total of about 2,350 sq. ft. Located in the highly desirable Wanless Dr. and McLaughlin Rd. area, this 2017-built home features 9-footceilings on the main floor, a solid brick exterior, double-door entry, premium laminate flooring on the main level and upper hallway, and oak stairs leading to the second floor. The open-concept kitchen includes quartz countertops, and the washrooms are finished with undermount sinks. The fully finished basement includes a 3-piece washroom, adding extra living space and flexibility. The home is also conveniently located near the New Malala Yousafzai Public School, shopping center, children's parks, and gas stations, making it an excellent choice for families seeking comfort and convenience. (id:60365)

207 - 8 Ann Street
Mississauga, Ontario
Beautiful and bright! Come see this west-facing condo with incredible light and a layout that just works. A kitchen that works. Full-sized appliances, an upgraded Fisher & Paykel fridge, double dishwasher, and a large quartz island with plenty of storage AND seating. 9 foot ceilings add to the open feel to the space. Upgrades throughout, including motorized Hunter Douglas window coverings with remote control and Philips Hue lighting, controlled from your phone or the wall, and they are also dimmable! Easy, modern, convenient. The bedroom has both a closet and built-in storage, so everything has its place. The terrace is a seamless extension of the living space, perfect for relaxing. And the natural light here is genuinely impressive. This unit also has a locker for additional storage space. Boutique building with only 71 units, giving it a true sense of community. Residents also enjoy a shared garden with a swing, BBQ, and seasonal herbs and vegetables. This would be perfect for an end user or an investor! Locker included. Steps to the GO, the lake, and everything Port Credit has to offer and beyond! This is a location that makes everyday living easy. (id:60365)
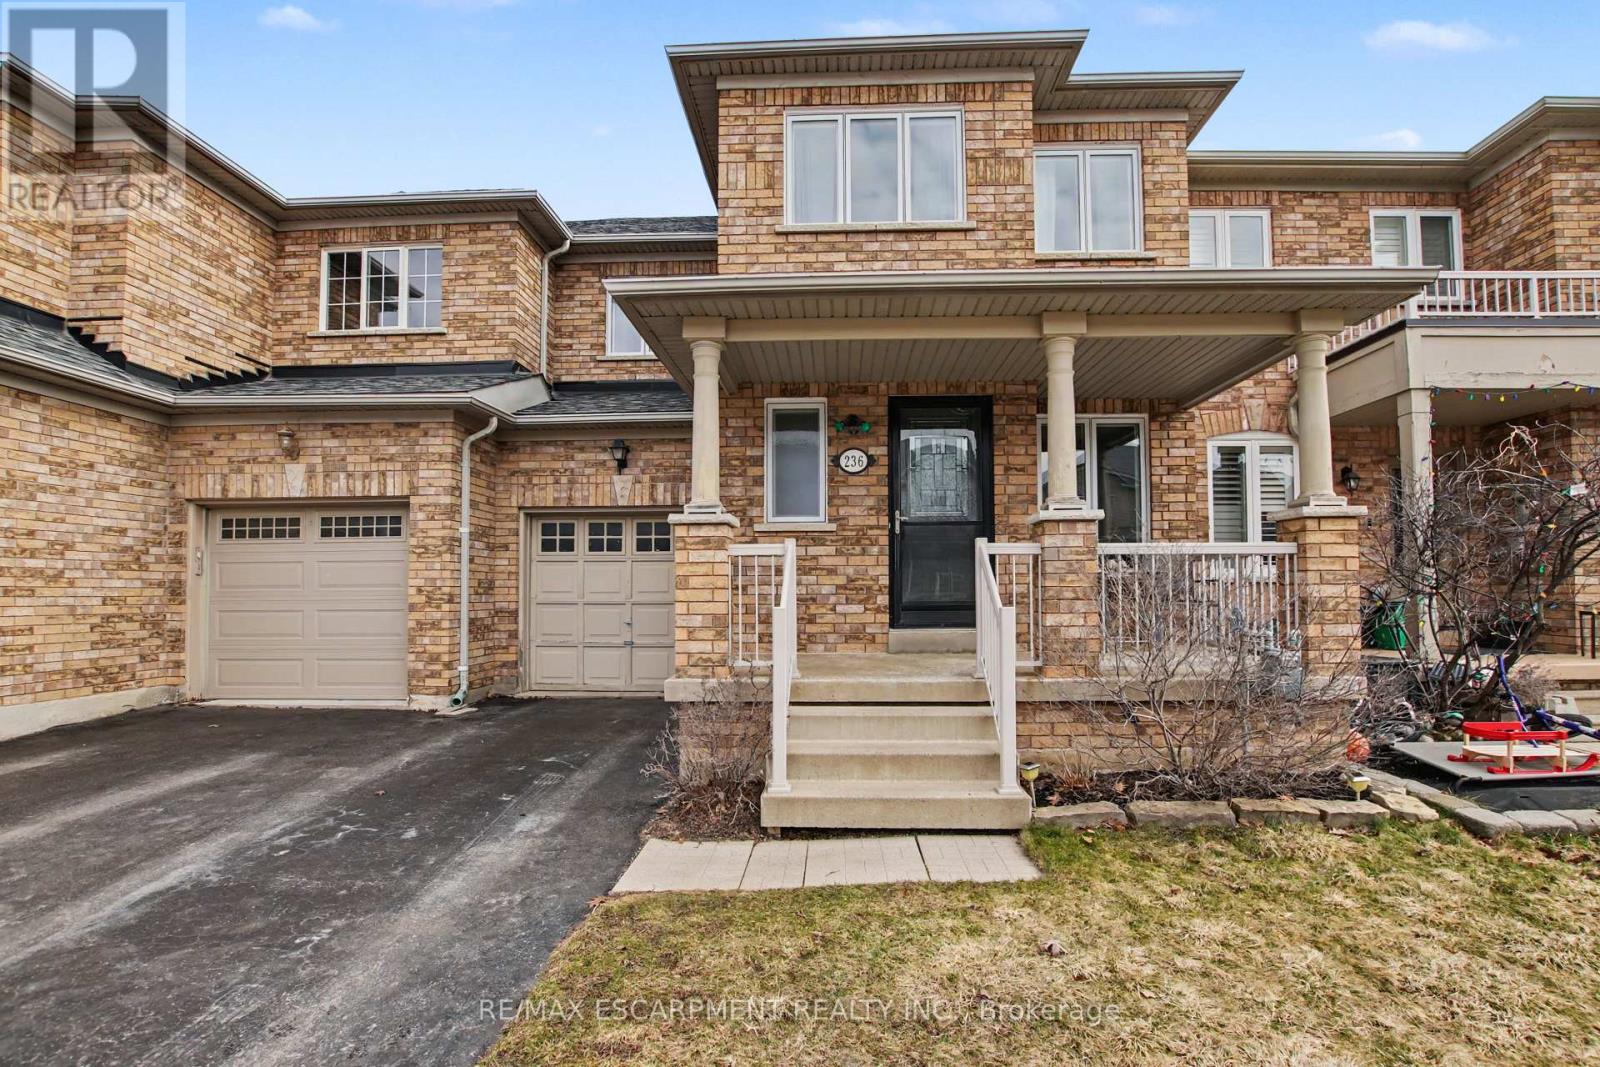
236 Fitzgerald Crescent
Milton, Ontario
Welcome home to this beautiful 3 bed freehold townhome! Amazing location, close to amenities and backing on to Fitzgerald park. Sit out and relax on the spacious covered porch. Enter into the inviting foyer overlooking the generous living room with gorgeous barn board accent wall and newer flooring. This level also boasts a 2 piece powder room. Continue into the large, updated , eat in kitchen with quartz counters and access to the private rear yard , backing onto park space. The second level features three large bedrooms and a four piece main bath. The spacious primary bedroom also has a four piece ensuite and large walk in closet. Recent windows throughout. The unspoiled basement is waiting for your touches. Steps to schools, parks, shopping and many restaurants. Access to the 401 is minutes away. Get out and explore the spectacular Niagara escarpment, go skiing or fishing at Kelso or enjoy one of the many other conservation areas this region has to offer. You will love living at 236 Fitzgerald Cres! (id:60365)

© 2026 Proptech Realty Inc., Brokerage.