
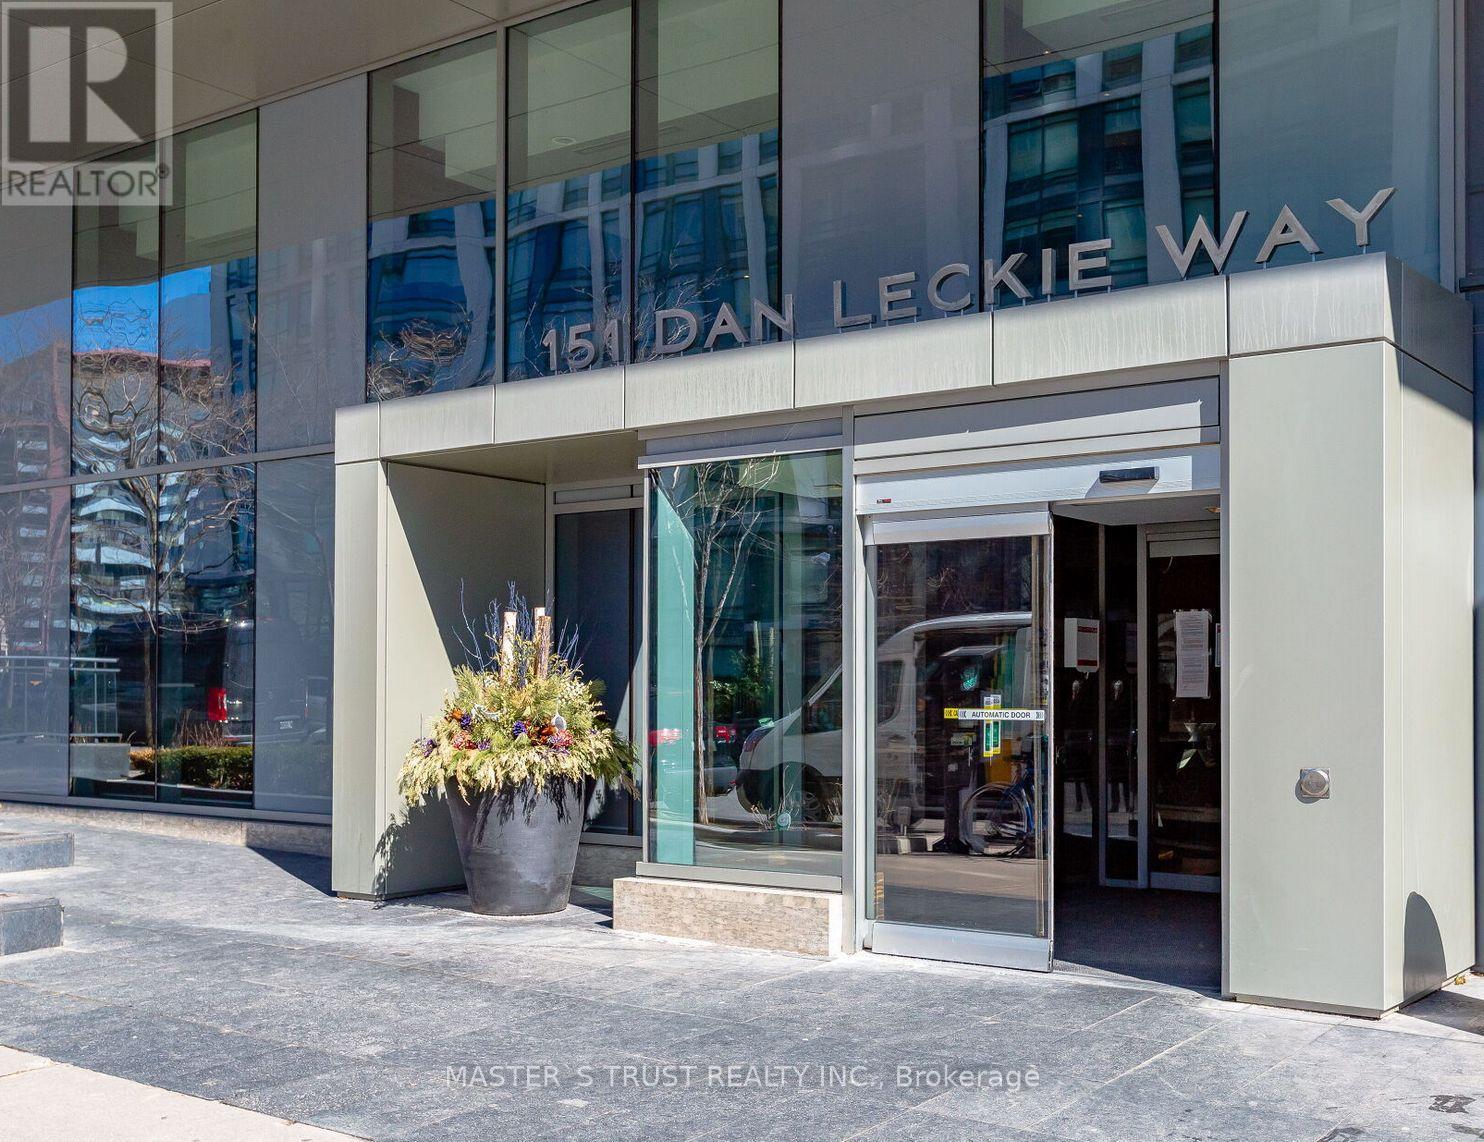
2111 - 151 Dan Leckie Way
Toronto, Ontario
Location! SouthEast facing, upgraded 2-bedrm, 2-washrm, corner suite with beautiful views! Stunning Park, Lake and CN Tower views from both bedrms. Amenities including gym, indoor pool, squash court, theatre, outdoor BBQ, Yoga room, outdoor kid's play area, pet spa, billiards/game room, private meeting room, guest suite, and party room, 24 hr concierge. Steps from the Lake, Rogers Centre, CN Tower, Aquarium, transit, Sobey's, Loblaws, banks, restaurants & entertainment. Easy access to QEW, DVP & Gardiner Expressway. One park and one locker included. (id:60365)
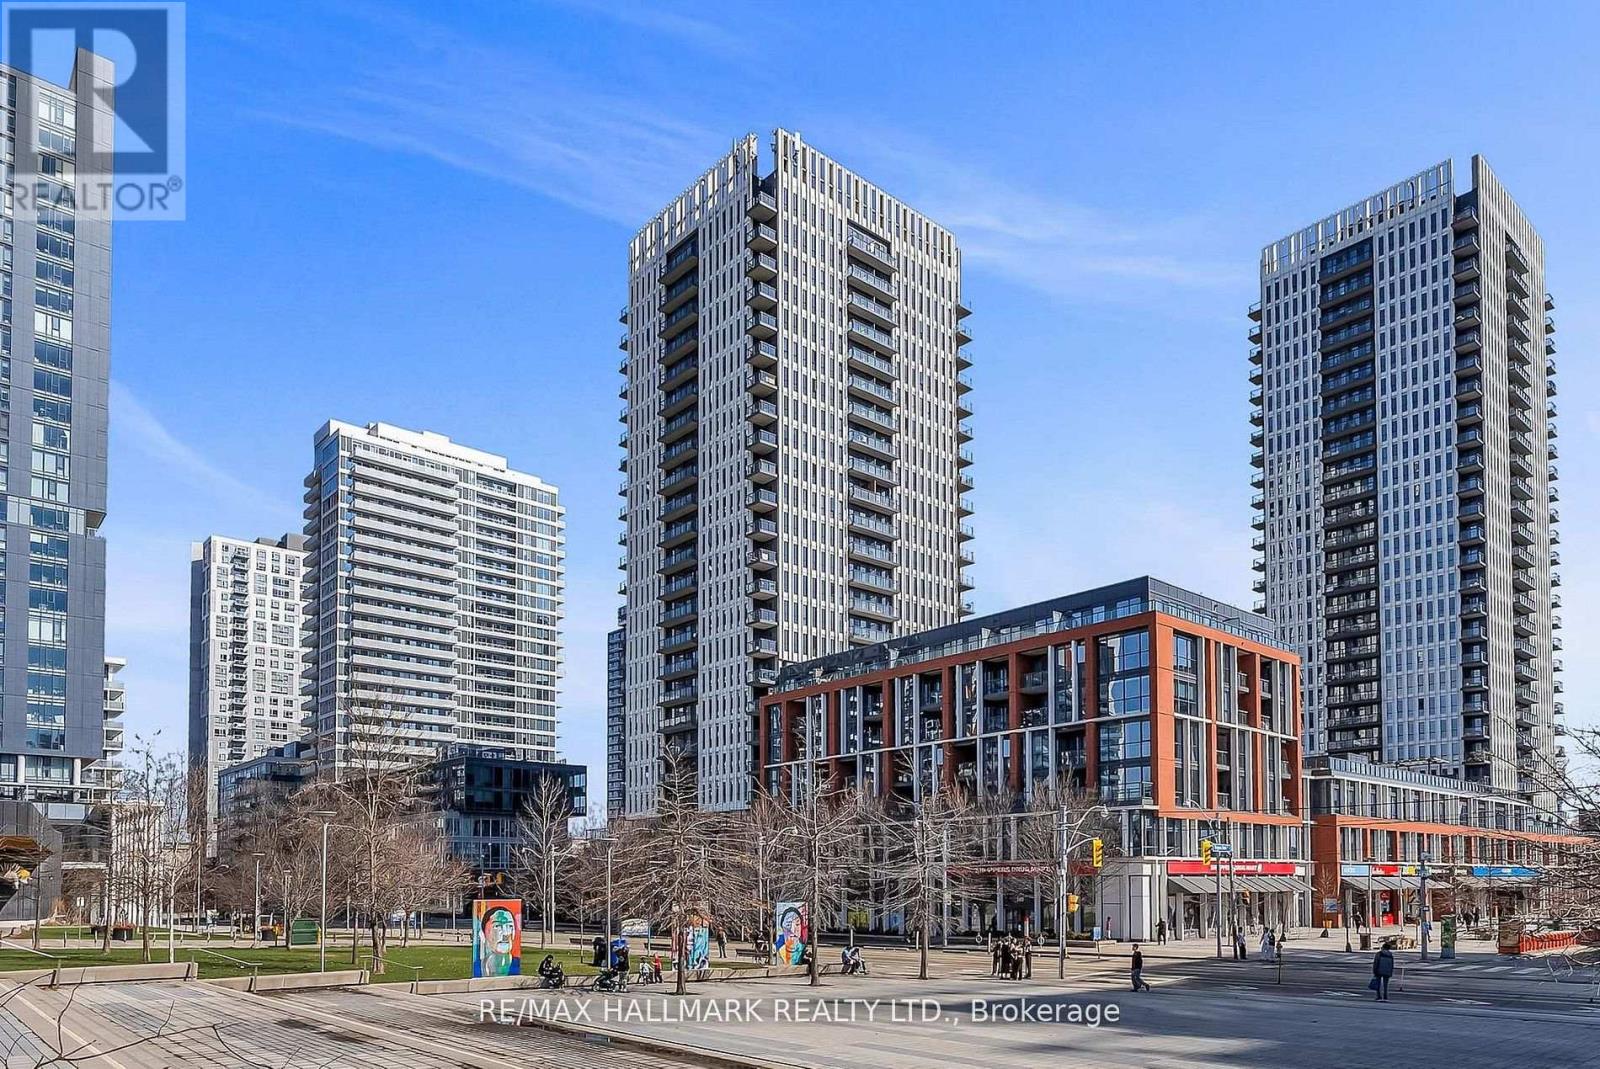
908 - 170 Sumach Street
Toronto, Ontario
Welcome to this stunning 1+Den residence at Daniels' One Park Place, where sophisticated design meets exceptional urban living. This beautifully presented west-facing suite offers an expansive and airy layout with approximately 695 sq ft of interior space, complemented by an impressive 233 sq ft private balcony-perfect for entertaining or unwinding while taking in breathtaking sunset views. Recently enhanced with new flooring installed in 2025, this elegant home showcases a seamless open-concept design. The modern kitchen is both stylish and functional, featuring stainless steel appliances, a sleek breakfast bar, and effortless flow into the spacious living and dining areas-ideal for hosting or everyday comfort. The generous den provides outstanding versatility, easily serving as a refined home office or guest retreat. Impeccably presented and truly move-in ready, this suite offers a refined lifestyle in one of the city's most dynamic communities. Residents enjoy access to premium amenities including 24-hour concierge, a state-of-the-art fitness centre, basketball court, and more. Parking and locker included. A rare opportunity to own a beautifully upgraded, turnkey residence in a sought-after building-perfect for discerning professionals, first-time buyers, or savvy investors seeking style, comfort, and convenience. (id:60365)
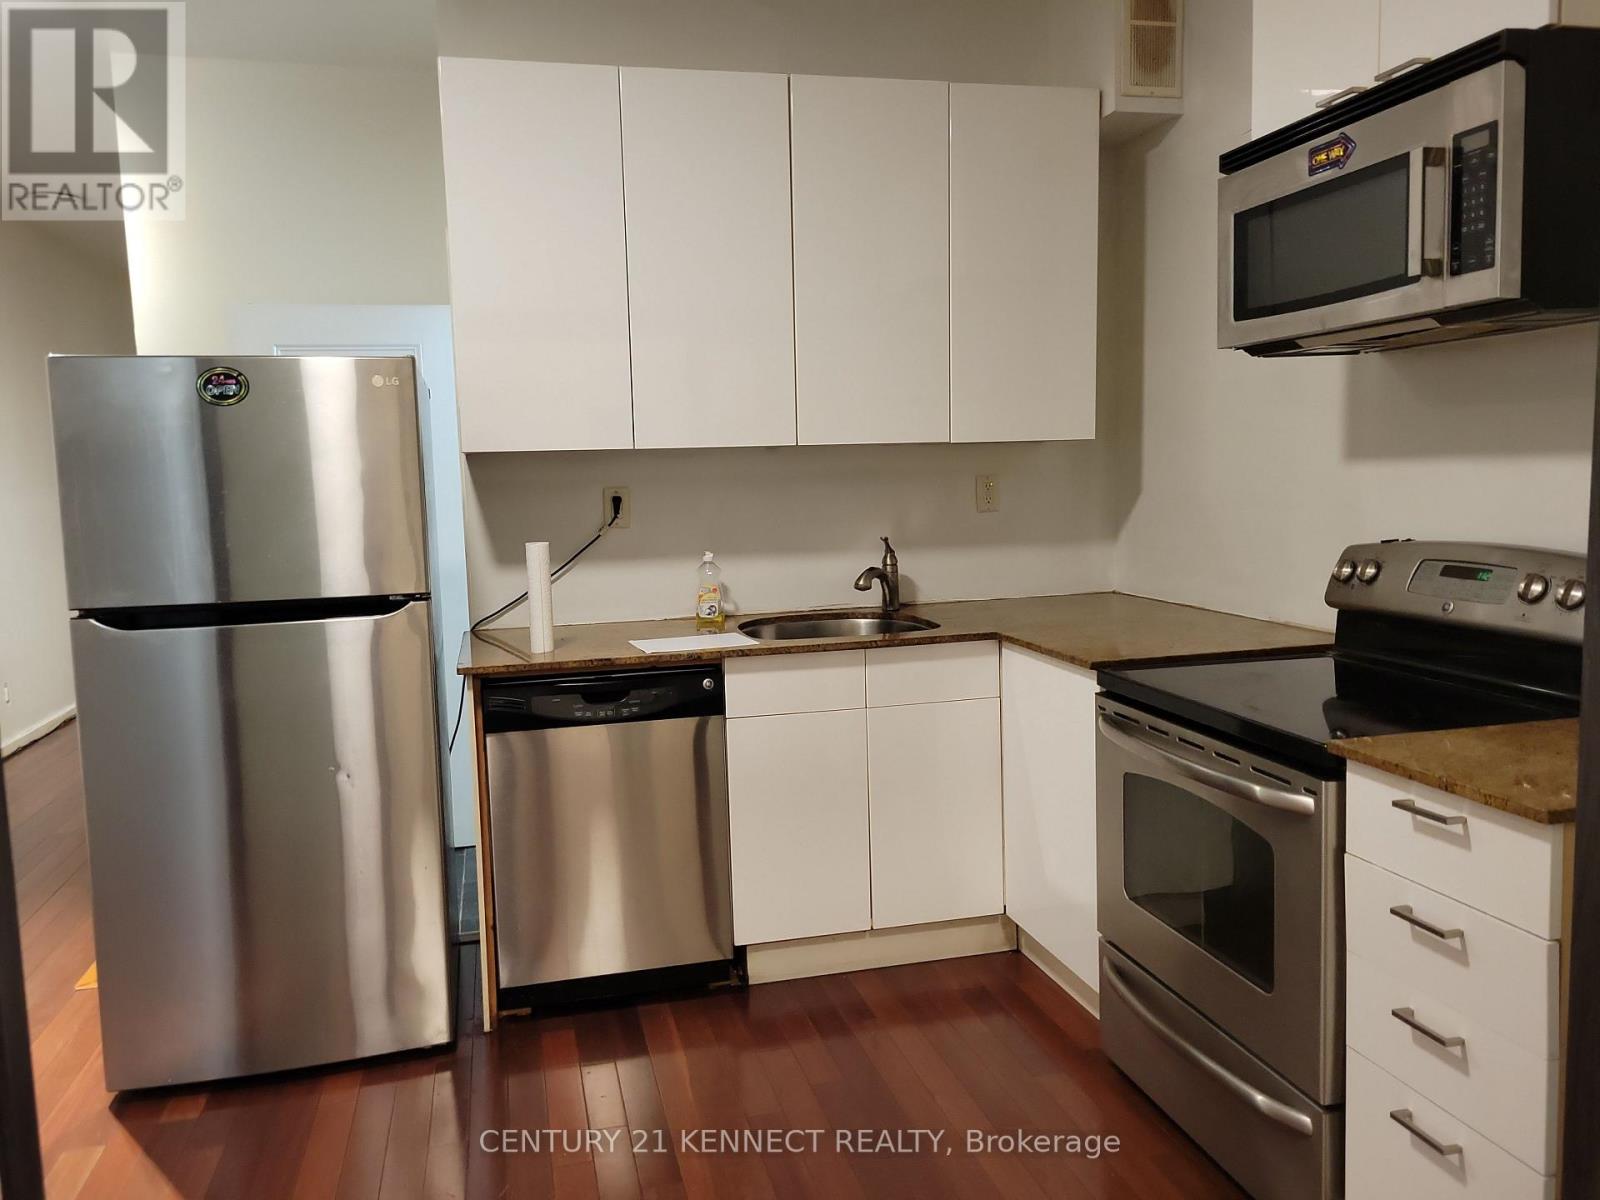
2nd Rear - 181 Augusta Avenue
Toronto, Ontario
Prime location near U of T and OCAD University, the first place of tourism for visitors, Kensington Market. 2 bedroom +Den, Den is big, it can be used as a 3rd bedroom. All Hardwood Floor. Walk to the University of Toronto. OCAD University, Art Gallery of Toronto, Ryerson University, Many Hospitals, TTC, Dundas Square, OCAD Subway, Open concept Kitchen, Tenant pay Hydro. AAA Tenant, Students are welcome. (id:60365)
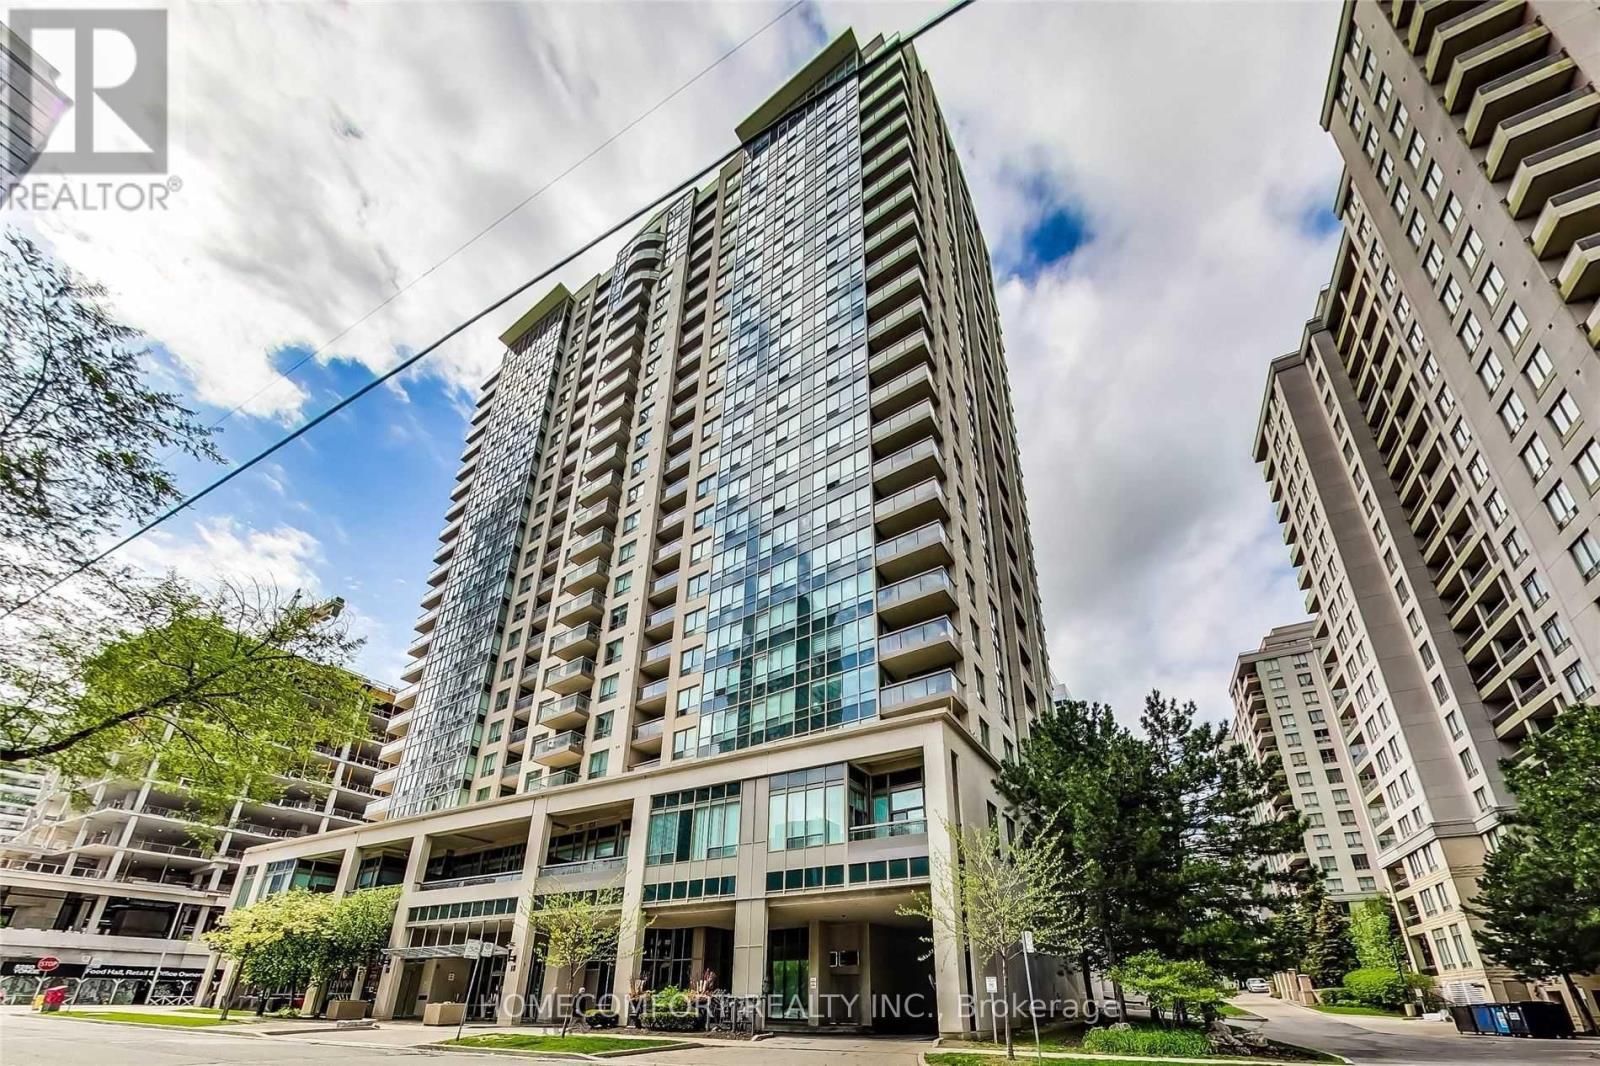
312 - 18 Parkview Avenue
Toronto, Ontario
Motivated Seller and Priced to Sell! Bright Corner Unit 2Br+2Wr With 2 Large Balconies In The Heart Of North York! Well-Managed Luxury Condo with Very Spacious 837 Sq Ft. 2 Split Bedrooms Layout With 2 Baths. 2 Large Balconies. 24-Hour Concierge. Walking Distance To TTC Subway Station, T&T, Metro, Movie Theatre, Grocery Stores, Restaurants And More!!! Easy Access To Hwy 401! Low Maintenance Fee Includes All Utilities!!! (id:60365)
1171 Quarry Drive
Innisfil, Ontario
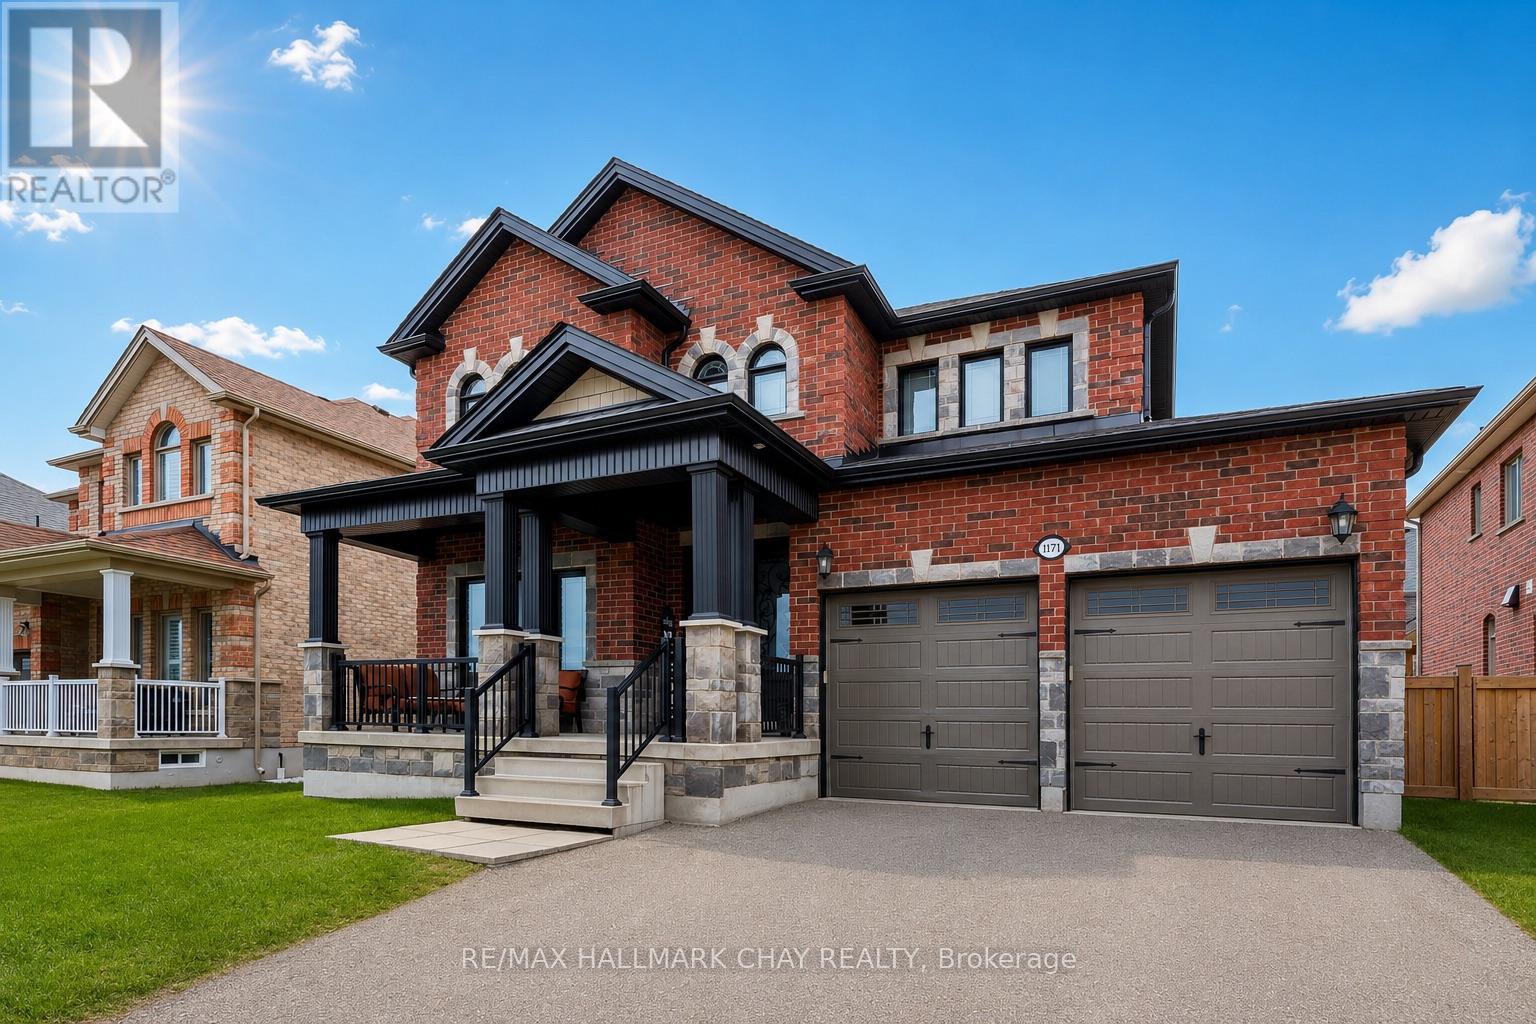
Impressive San Diego Quality-Built Home in Prime Innisfil Location! Immaculate 3 Bedroom + Loft, 3 Bathroom, 2,435 Sq. Ft. original-owner home in one of Innisfil's most desirable family neighbourhoods! Featuring a stunning brick & stone exterior, covered front porch, and beautifully maintained curb appeal. Step inside to a formal living & dining room, a cozy family room with gas fireplace, and a gorgeous eat-in kitchen with granite countertops, breakfast bar, and high-end stainless steel appliances. The main floor laundry room offers custom cabinetry, a sink, and convenient garage access. Upstairs, the primary suite impresses with a dazzling ensuite bath, walk-in closet, and sitting area, alongside two spacious bedrooms and a versatile upper-level media loft/den. The unspoiled lower level features high ceilings and lookout windows, perfect for your future finishing touches. KEY FEATURES & UPGRADES: Elegant double-door entry. Wood staircase with iron spindles. Granite counters in kitchen, baths & laundry. Hardwood flooring on main & upper hall. 9' main floor ceilings. Oversized tiles, upgraded lighting, trim & hardware. Freshly painted throughout. Oversized garage doors. Fenced yard with a large stone patio. Exceptional location! Walk to nearby parks and schools, with Lake Simcoe and all amenities just minutes away. A magnificent home offering style, comfort, and quality craftsmanship throughout! (id:60365)

279 Colborne Street E
Brantford, Ontario
ATTENTION INVESTORS: POWER OF SALE Development Property In Brantford. The Municipality Of Brantford Is Eager To Approve And Assist A Build Up To 22 Storey Mixed-Use Condo. Developers Dream And Background Work Completed. City Willing To Close Small Side Road And Sell Small Parcel To Make This Project A Reality. Area Remains A Development Free Charge Zone And City Is Providing Up To 90% Savings On Property Taxes For Up To A 7 Year Period. To Add To This Amazing Opportunity, The City Has Committed To A 60-Day Conditional Site Plan Approval Of The Project And 3-4 Months For Final Approval Of A Large Commercial/Residential Tower. CITY OF BRANTFORD WANTS THIS DEVELOPMENT! This Corner Lot Is Located In A Premium Area With Two Large Thoroughfares Having Access. Other Large Developments Already Approved In The Area. Take Advantage Of The Work That Has Been Completed And The Eager City Who Wants This Property Developed. Direct Access To Planner For Due Diligence Purposes. This Power Of Sale Will Not Last Long And Is Priced To Sell. For Those Interested In Financing This Purchase, Seller Willing To Provide Mortgage With 75% LTV To Approved Clients. Priced Below Potential To Those Interested Parties. Current Plaza To Be Demolished By New Owner TO Make Room For This Extensive Development. See Attachments For Survey And Drone Tour To View Potential. **EXTRAS** Survey Attached (id:60365)
31 Nelson Road
Trent Hills, Ontario
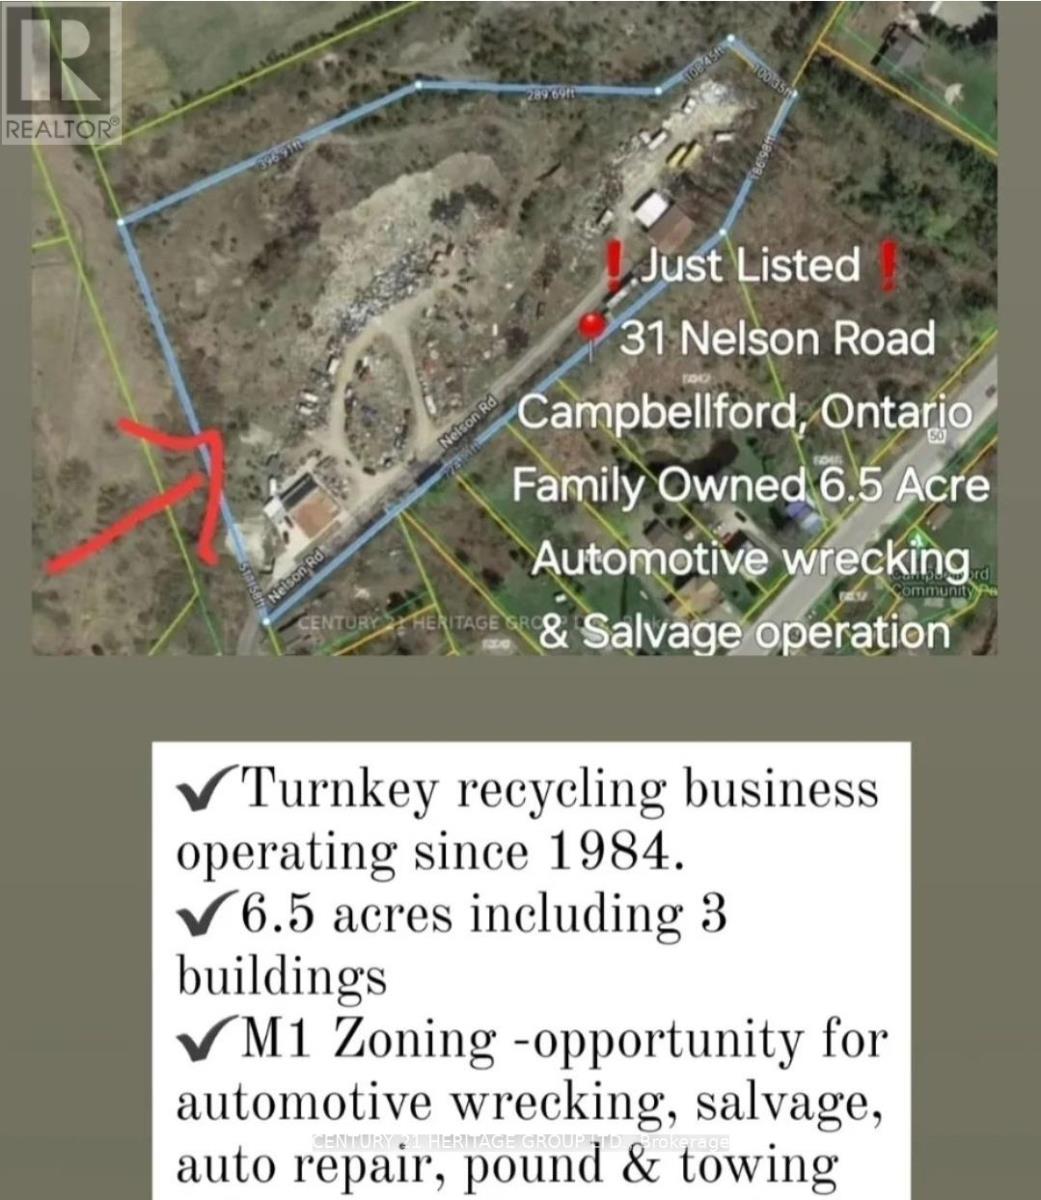
Family owned and operated 6.5 Acre recycling property with a home with potential for development or continue the recycling and salvage operation. This turnkey recycling business includes land and buildings and has been servicing Northumberland region since 1984. Property has 6.5 Acres with 3 buildings totaling approx 7,000 of covered sq ft, M1 Zoning (recycling uses) great opportunity for new home or automotive wrecking, salvage, auto repair, pound and towing users. Resdential home on property can be used as rental income or converted into office space. 100 ton weight scale, 5,000 lb indoor scale, Hitachi 220 excavator, 8000 lb forklift, 6000 lb forklift, 160 ton capacity scrap presser, 170 New Holland skid steer, Ford f-350 tow truck many more items included in retirement sale. **EXTRAS** Vendor will train and show trade secrets upon completion for 2 weeks. Sale of land 6.5 Acres with Multiple Structies. only recycling yard within 40-50 KM . Seller lives on property in the home. Do not approach property without appointment. (id:60365)
6 Shamrock Road
Erin, Ontario

Located in the best commercial area of town, this +/- 4,057 sq ft commercial building sits on +/- 0.52 acres with 5 drive-in doors. Offering high visibility and traffic exposure, this property is ideal for continuing automotive operations or redevelopment into retail or other commercial uses. Zoning supports a variety of commercial and retail uses, including all related automotive uses, providing exceptional versatility for various business needs. **EXTRAS** Please Review Available Marketing Materials Before Booking A Showing. Please Do Not Walk The Property Without An Appointment. *Legal Description Continued: 61R1355; ERIN (id:60365)
6 Shamrock Road
Erin, Ontario

Great Opportunity To Own a very busy and well established Auto Repair Garage business. +/- 4,057 sf commercial building on +/- 0.52 acre lot. 5 drive in doors. Good exposure and traffic area. Price includes Business, Equipment & Property. Zoning allows good variety of uses including all related automotive uses. **EXTRAS** Please Review Available Marketing Materials Before Booking A Showing. Please Do Not Walk The Property Without An Appointment. *Legal Description Continued: 61R1355; ERIN (id:60365)

13 Commerce Court
Hastings Highlands, Ontario
Unique and spacious two-storey office building located just off Hwy 62 (5 mins north of downtown Bancroft). Inviting design with 11 bright, fully furnished private offices and a large open space offering potential for a showroom, added cubicles or many other possibilities. This space is well-equipped with a boardroom, reception area for welcoming guests and a kitchen for added convenience. Ample parking at the front and a large 14 garage door at the back for deliveries and storage. Whether seeking an entire building, or interested in leasing individual offices, this property provides a versatile environment suitable for a range of businesses. Price Per Office. (id:60365)
5633 Victoria Avenue
Niagara Falls, Ontario

The subject property includes 5613-5633 Victoria Ave Together With 5629 Victoria Ave, 5645 Victoria Ave & 4890, 4902 Walnut Street, Niagara Falls. All Together 6 pins (643440105) (643440155) (643440106) (643440182) (643440090) & (643440156). 2,400 sq. ft. (5613 Victoria Ave.) - convenience store, 13,320 sq. ft. (5633 Victoria Ave.), multi-tenant tourist commercial. Parking Layout Includes 158 Spaces Total. Property is adjacent to Casino Niagara and an official plan amendment and zoning bylaw amendment were approved on August 30, 2022 by Niagara Falls City Council to permit 2 Mixed-Use Towers at the subject site, being 35 & 36 Storeys in height for a total gross floor area of 601,379 Sq Ft. 746 Residential Units plus 8,965 Sq Ft of commercial on 761 Parking spaces. Very High Profile Location. No Representations or Warranties. (id:60365)
9572 Sideroad 17 Road
Erin, Ontario

Industrial/Commercial Property With Established And Running Operation As Auto Recycling. Located In Erin Industrial Park. Rare Scrap/Recycling Special Zoning Provision. +/- 3.02 acres lot. Sold as lands and buildings only, Auto Recycler business excluded. Includes House, Several Industrial Structures And +/-11,880 Sf Coverall. Phase II ESA Report Available. **EXTRAS** Please Review Available Marketing Materials Before Booking A Showing. Please Do Not Walk The Property Without An Appointment. (id:60365)

© 2026 Proptech Realty Inc., Brokerage.