
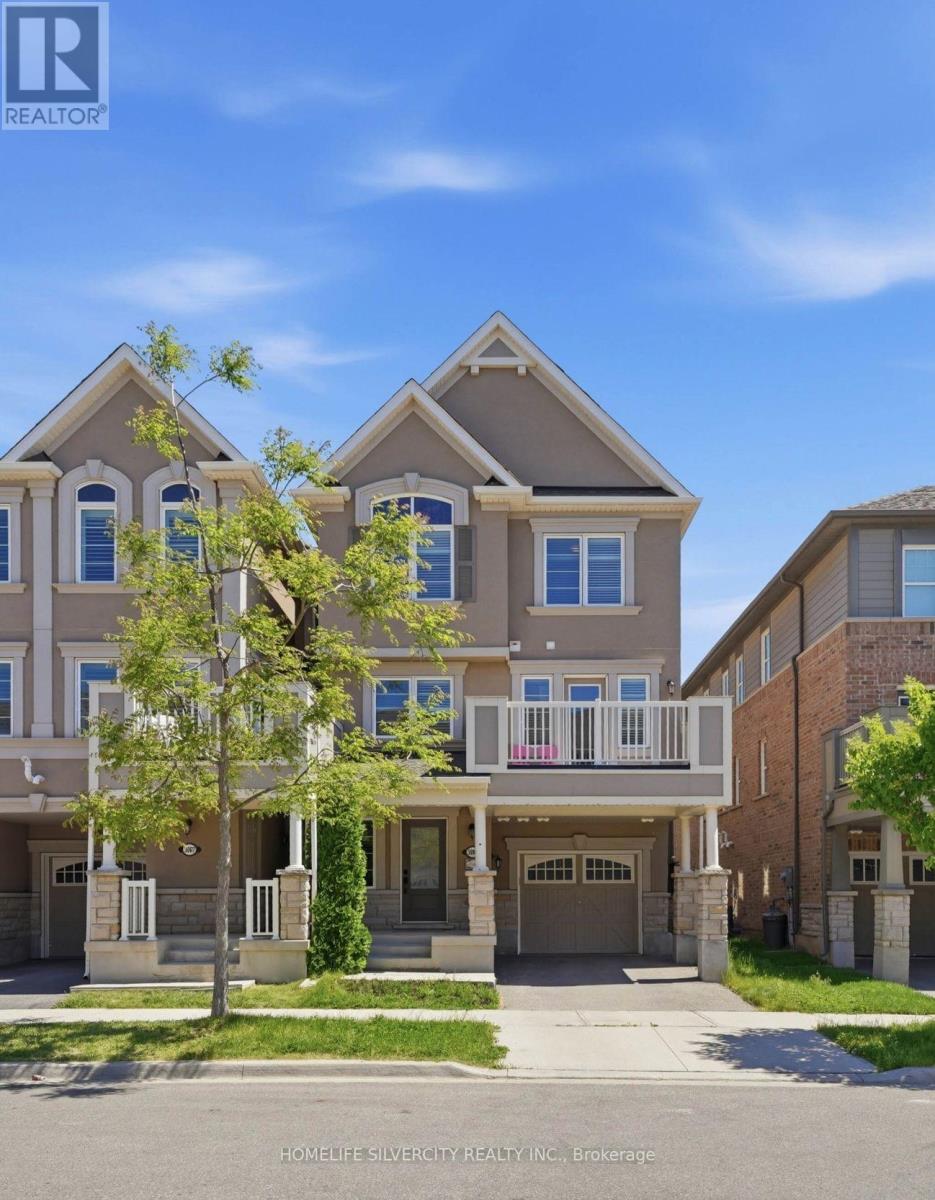
3085 Mistletoe Gardens
Oakville, Ontario
Nestled in the prestigious Preserve community of North Oakville, this stunning 3-bedroom, 2.5-bathroom freehold townhouse sits on a desirable corner lot, blending modern elegance with functionality and future potential. Steps from Preserve Park, minutes from Highway 407/Neyagawa,and close to the Sixteen Mile Sports Complex, top-rated school, trails,and shopping - including the highly rated Oodenawi Public School just around the corner.Spanning three thoughtfully designed levels, the ground floor welcomes you with a practical entryway that can flex as a home office or dedicated workspace.The second floor is where the home truly shines. Flooded with natural light, the open-concept kitchen, dining, and living areas feature sleek countertops, a contemporary backsplash, an eat-in island, and solid oak hardwood flooring. Step out directly onto your private patio - perfect for entertaining or unwinding. Fresh paint and matching oak staircases complete the crisp, move-in ready feel.The third floor is dedicated to rest and privacy, with a primary retreat and 3-piece ensuite, two additional bedrooms, and a well-appointed 3-piece main bathroom.Further highlights include five appliances, window coverings, a tankless water heater, a single-car garage with an additional driveway spot, and a built-in EV charger. The unfinished attic offers exciting opportunity to add living space and increase long-term value.Freshly painted, meticulously maintained, and truly move-in ready -with a prime corner lot, top school district, this is a rare opportunity not to be missed. (id:60365)
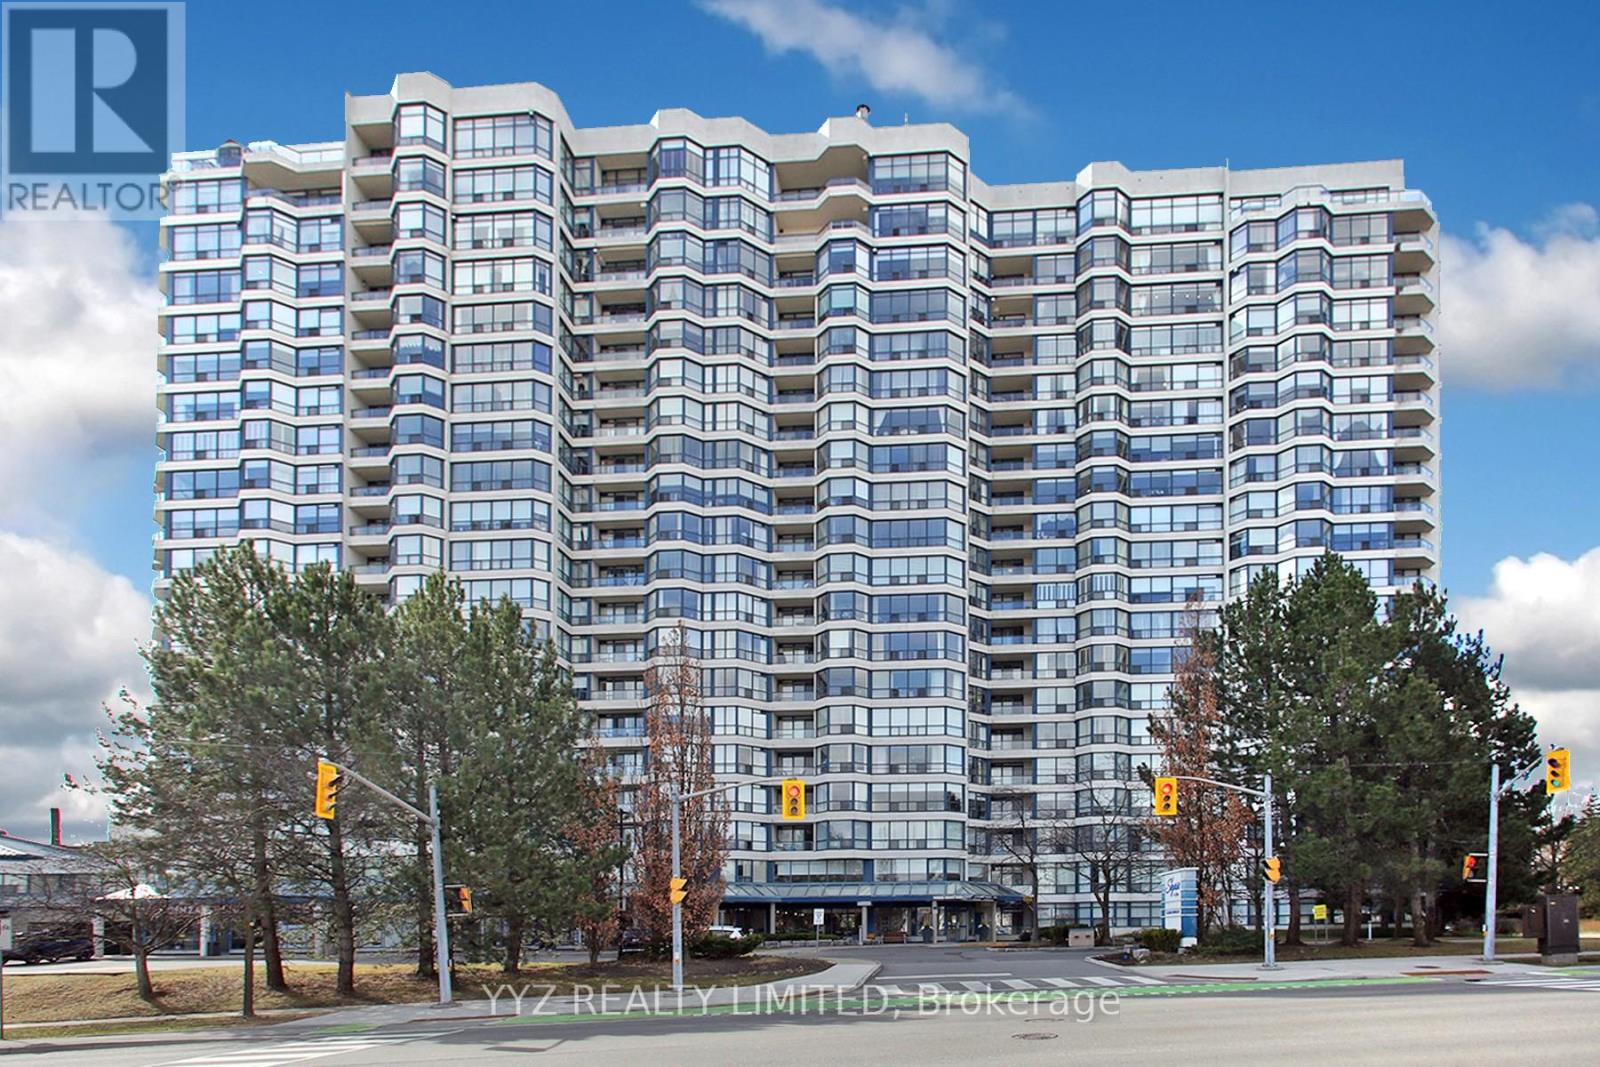
808 - 1 Clark Avenue W
Vaughan, Ontario
Rarely Available Stunning Condo at the Luxurious Skyrise Condo Complex. Suite #808 features approx. 1,646 sq.ft of living space, low maintenance for the size of the unit $1500 per month, about 0.90 cents per sq. ft. with 2 parkings & 1 locker, open balcony with calming northern views, 2 large bedrooms, sunroom, well appointed kitchen with large eat-in area with walk out to balcony, luxurious flooring, beautiful upgrades and much more. Must be seen to be truly appreciated. **EXTRAS** All Utilities included in monthly condo fees including hydro, water, heat, cac, internet & basic cable TV, 2 side by side parking spaces, locker is located in the same building, walk out to balcony from kitchen, beautiful calming North views. (id:60365)
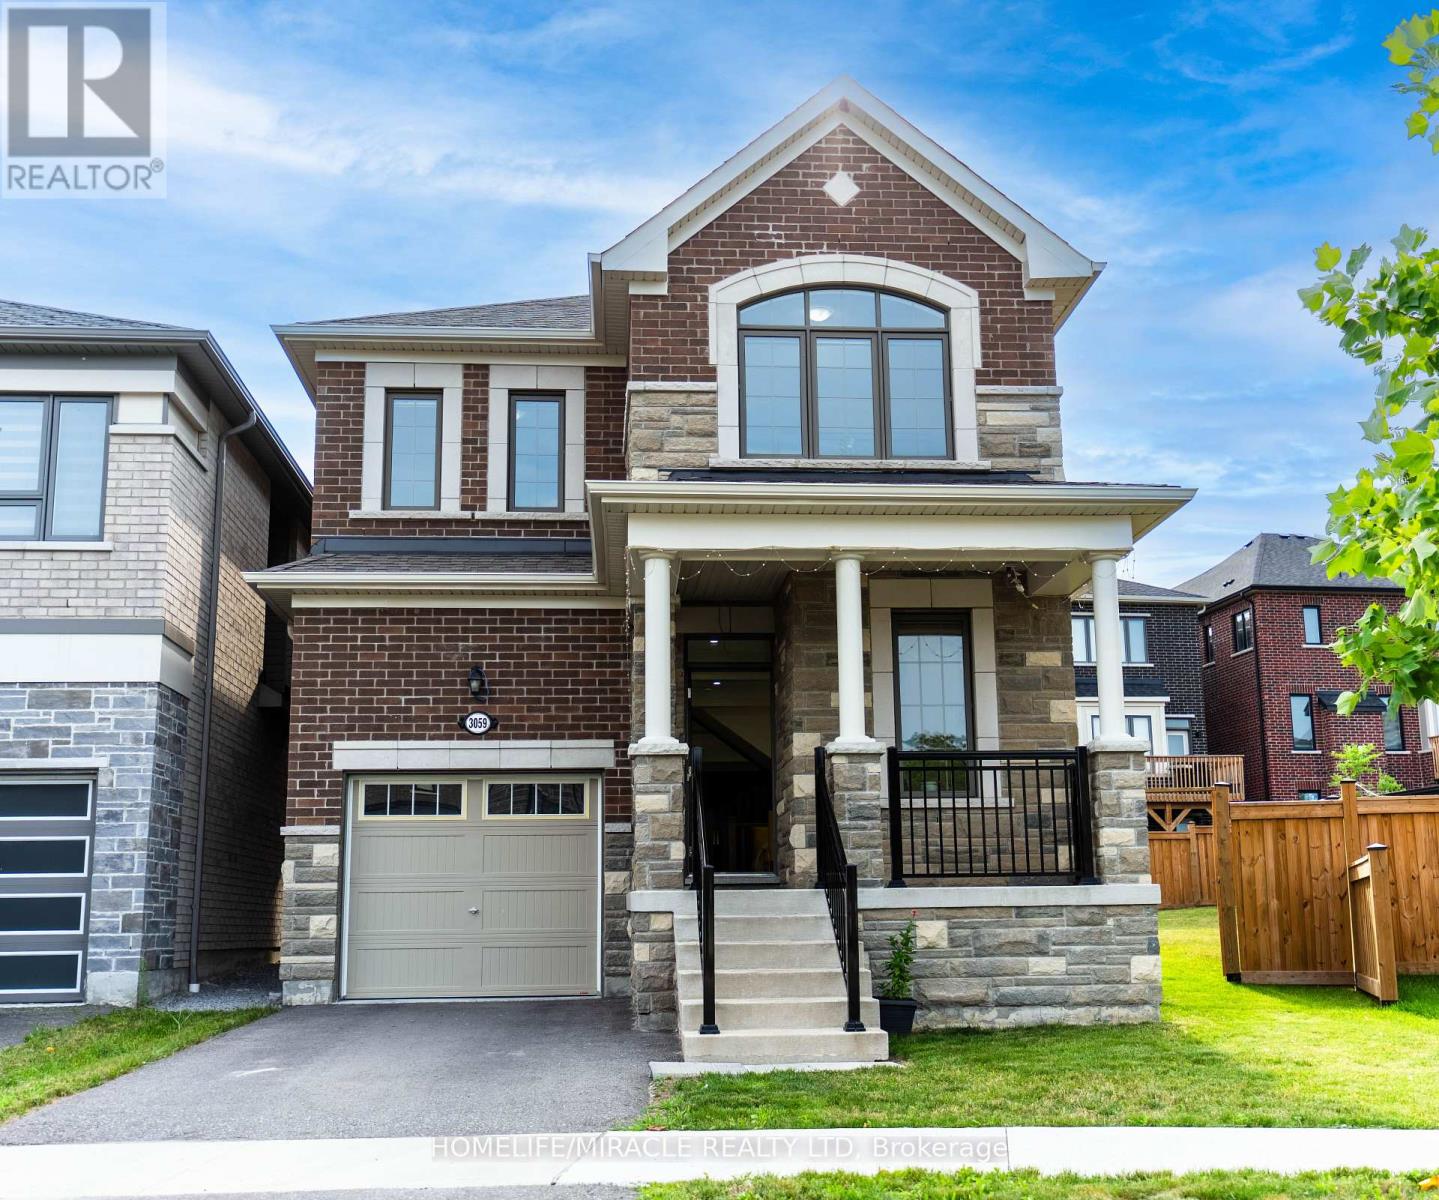
3059 Hollyberry Trail
Pickering, Ontario
Welcome To This Stunning Sherwood model around 2102 SF, Ideal 4 Bedroom & 3 Bathroom, Luxurious and Modern Family Home with Numerous upgrade in Desirable New Seaton you will ever have the chance to own. Situated on a premium flared lot, this property features an exceptional footprint that widens dramatically at the rear, offering an extra-wide backyard oasis with unmatched privacy.Step inside to soaring 10-foot ceilings that create a spacious and airy feel. A beautiful & bright home w/ lovely foyer w/ large walk-in guest closet. A functional main floor office is perfect for working from home. The open concept kitchen & dining area blend perfectly for entertaining! Relax in the spacious family room where everyone can gather after a long day. The modern kitchen w/ tasteful finishes & oversized granite island/breakfast bar will make meal prep a breeze, offering an abundance of storage & loads of counter space.Upstairs features 4 generous sized bedrooms and 2 full bathrooms. The lovely primary bedroom boasts an oversized walk-in closet & 4-piece ensuite. The unspoiled lower level offers plenty of opportunity to customize to your taste and truly make this home your own! Don't miss this rare New Seaton gem. Hardwood main floors and Staircase, Master bedroom with 4 pc Ensuite, upgraded master bath with a glass shower enclosure (id:60365)
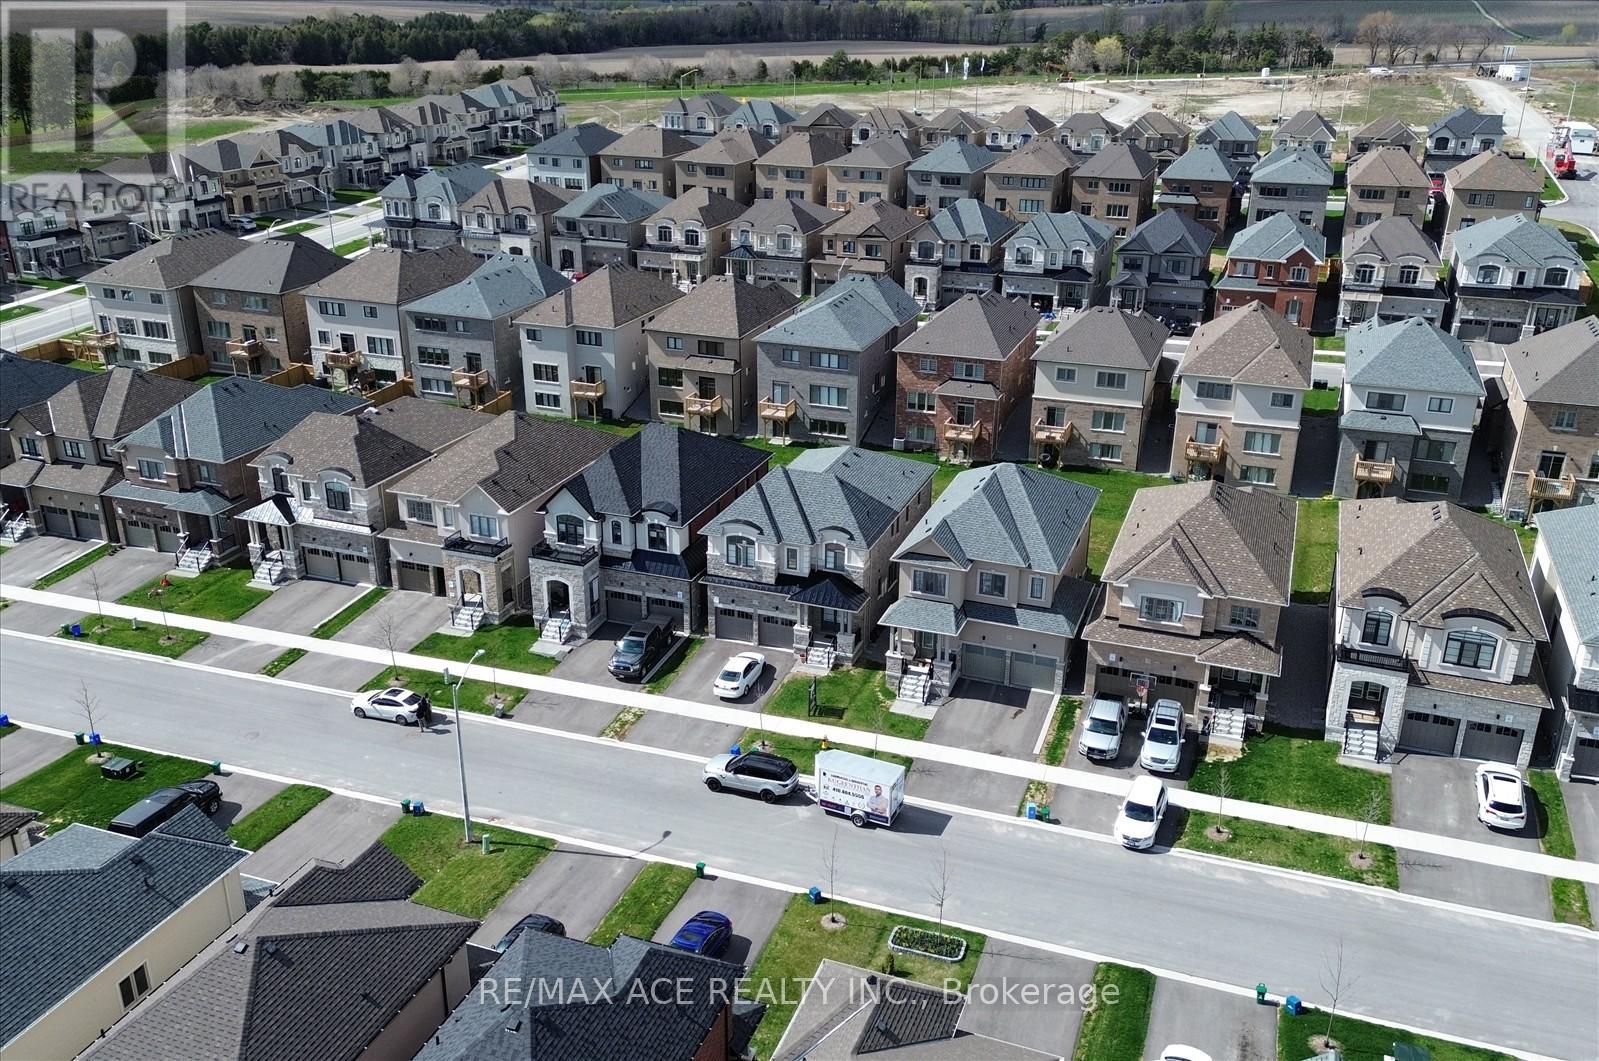
218 Flood Avenue
Clarington, Ontario
The Property Located In Highly Sought after Family-Friendly Neighbourhood in Newcastle, Ontario. 218 Flood Ave is a Beautiful 5-bedroom, 4.5 bathroom home. The Main Floor Features a Spacious Living room with a Cozy Fireplace, a Modern Kitchen with all Stainless Steel Appliances. Upstairs, you will find a Master bedroom with His & Hers Walk-In Closets and an Ensuite Bathroom. Additionally, there are 3 more rooms each containing Spacious Closets & Ensuite Bathrooms. This Home is conveniently located near Schools, Parks, Newcastle Golf & Country Club, Recreation Centre & Highways. The Basement was finished by the builder. A lot of Upgrades and Basement windows were upgraded to 36*24" From the Builder. (id:60365)
19 Bellotti Crescent
Ajax, Ontario
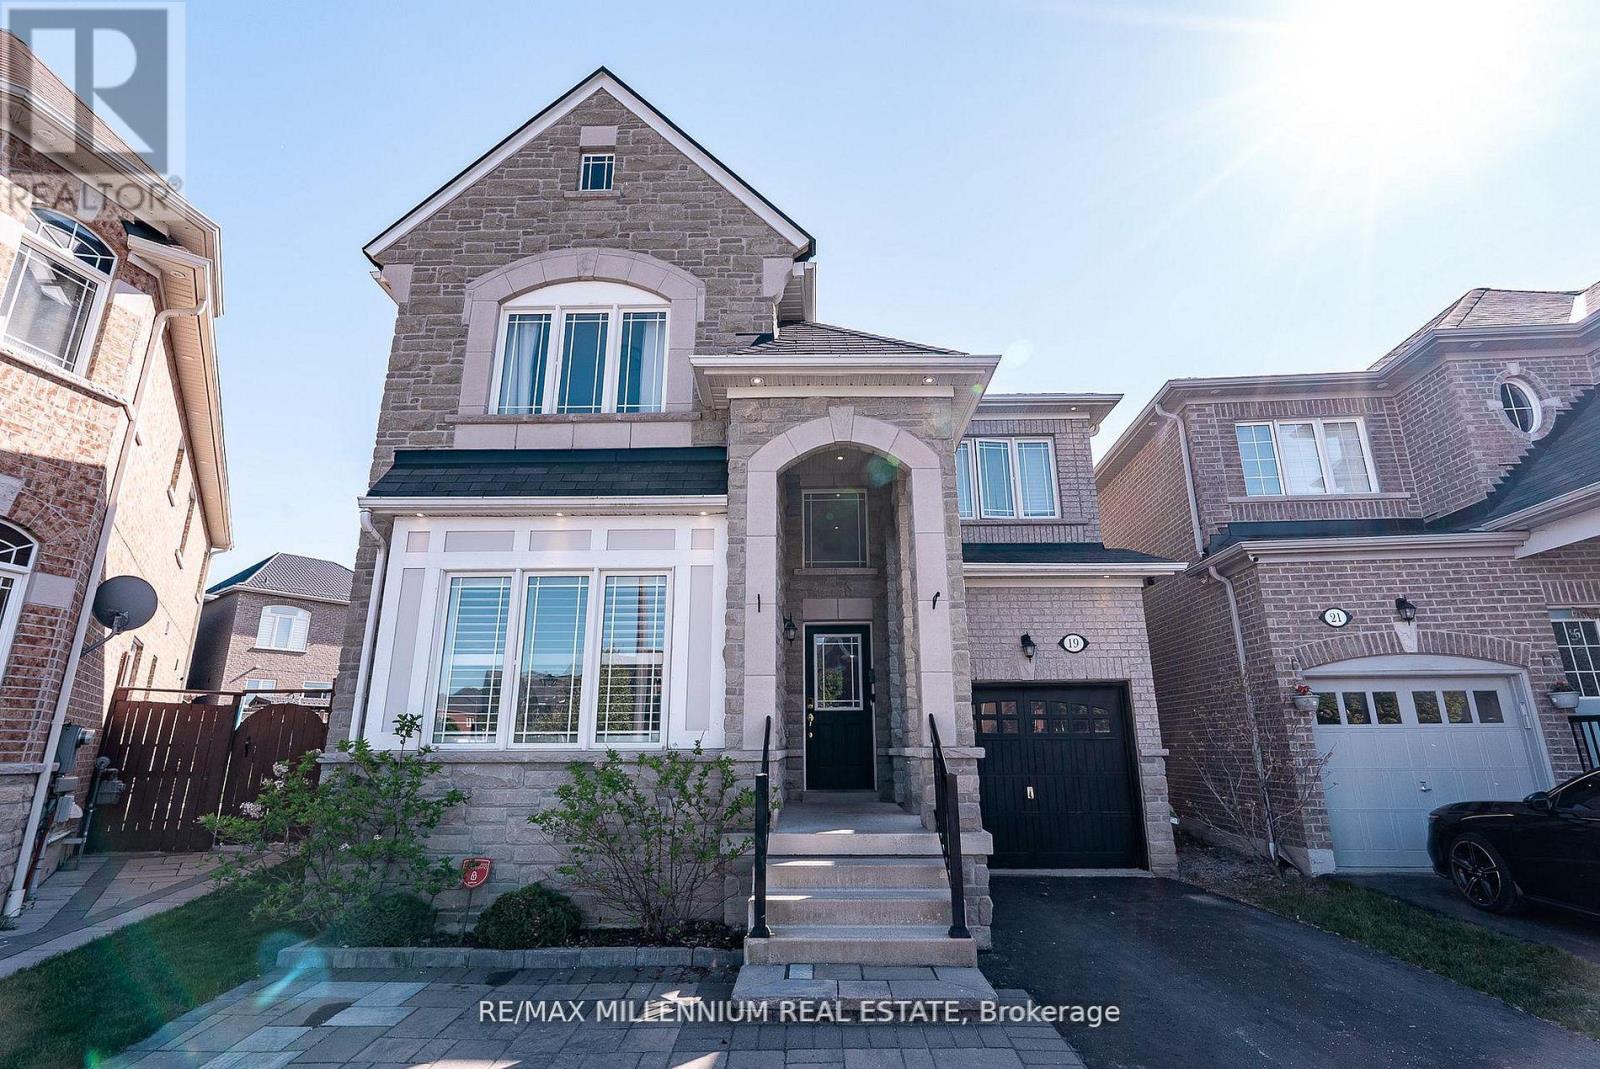
Beautifully Maintained Detached 4-Bedroom Home Situated On An Extra-Large Pie-Shaped Lot! This Spacious Family Home Features An Extended Driveway With An Additional Parking Space And Stunning Hardwood Floors Throughout The Main Level Complemented By Elegant 9-Ft Ceilings. The Bright And Inviting Family Room Showcases A Stylish Feature Stone Wall Perfect For Entertaining Or Relaxing With Family. The Upgraded Modern Kitchen Is Designed For Both Style And Functionality, Featuring Brand New Stainless Steel Appliances, Ample Cabinetry, And A Spacious Centre Island Perfect For Meal Preparation, Casual Dining, And Hosting Family Gatherings. Upstairs Features Laminate Flooring Throughout And Boasts 4 Oversized Bedrooms Providing Ample Space For Growing Families, Home Offices, Or Guest Accommodations. The Unfinished Basement Awaits Your Creative Vision With Endless Potential To Customize Additional Living Space, Recreation Area, Gym, Or Income Suite. Ideally Located Close To Top-Rated Schools, Public Transit, Major Highways, Shopping, Grocery Stores, And Everyday Amenities. A Fantastic Opportunity To Own A Spacious Home On A Premium Lot In A Highly Desirable Family-Friendly Community! (id:60365)
322 - 231 Fort York Boulevard
Toronto, Ontario
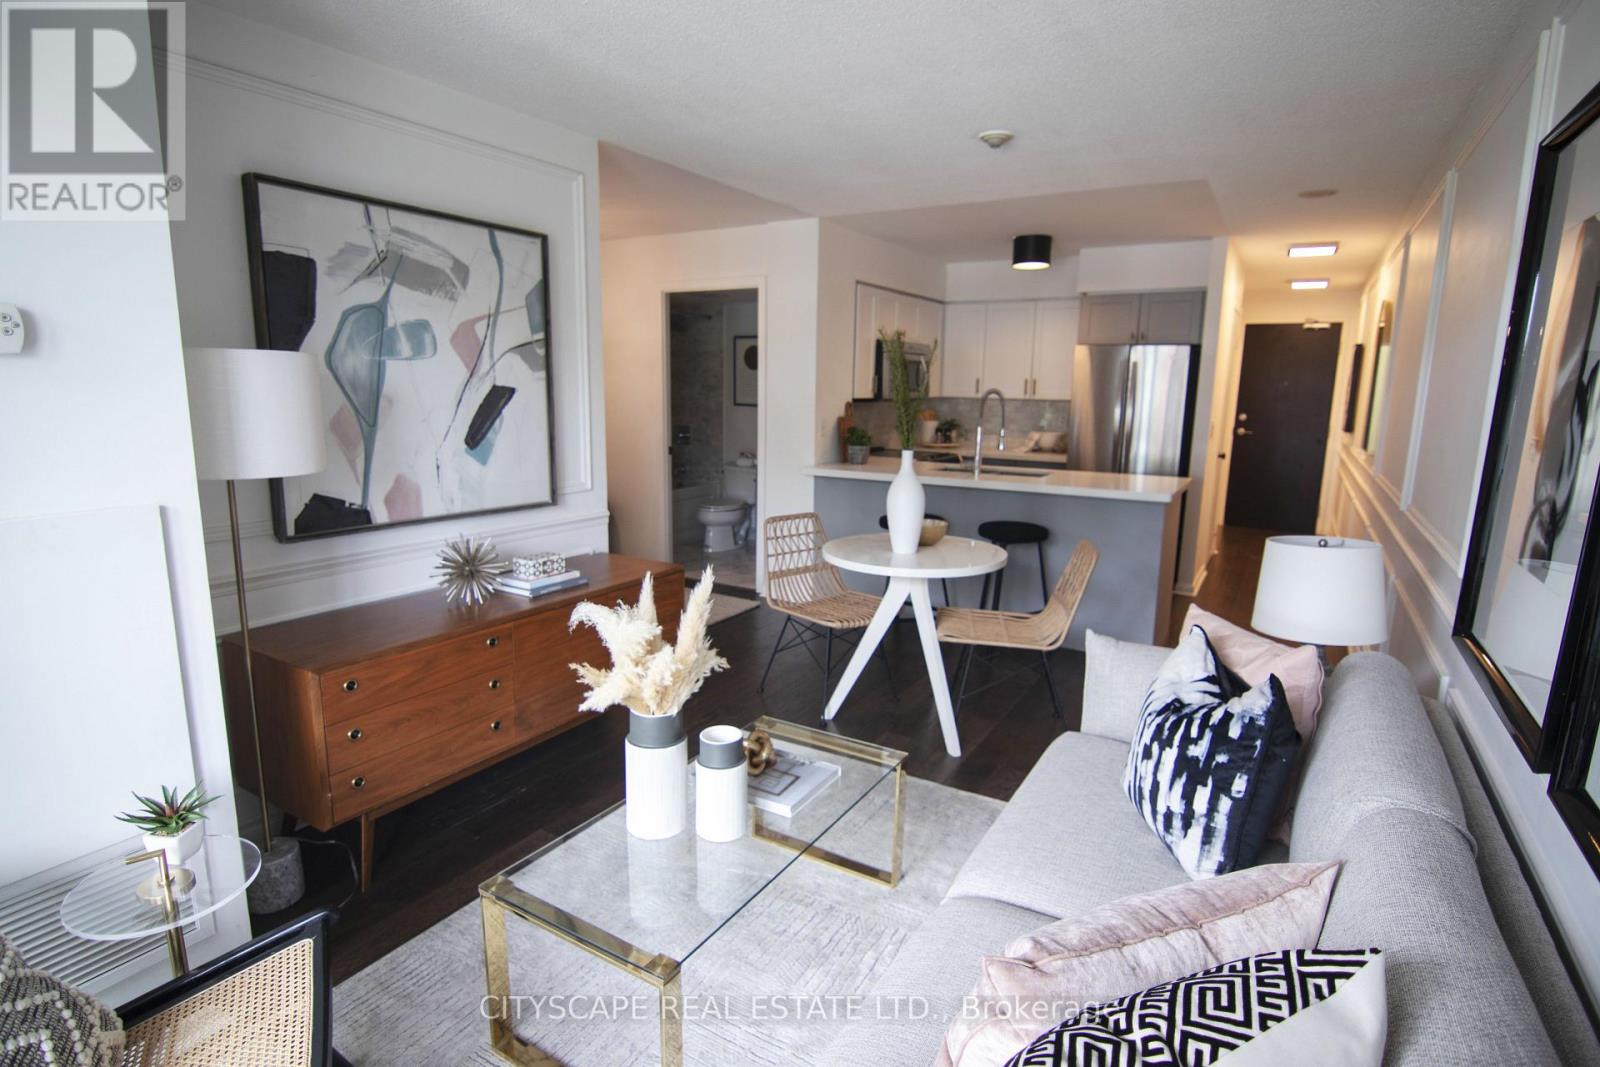
A bright 1+Den suite in the Fort York community where urban convenience meets lakeside living! This thoughtfully designed unit features a functional, open-concept layout with a versatile den that is perfect for a home office or dining space. Enjoy stunning northwest exposure with no direct buildings across, offering rare privacy along with beautiful afternoon and evening light. Step out onto your private balcony to unwind and enjoy this ideal extension of your living space. Located walking distance from the waterfront, you'll be surrounded by green space, parks, and scenic walking and biking trails. Walking distance to Exhibition Place, RBC amphitheater, Stackt Market, The Well, groceries and so much more! Residents enjoy a full suite of amenities including 24-hour concierge, gym, indoor pool, sauna, indoor hot tub, rooftop hot tub, rooftop terrace with BBQs, party room, games room, guest suite, and more. Enjoy a complete lifestyle experience without leaving home! (id:60365)
2510 - 56 Forest Manor Road
Toronto, Ontario
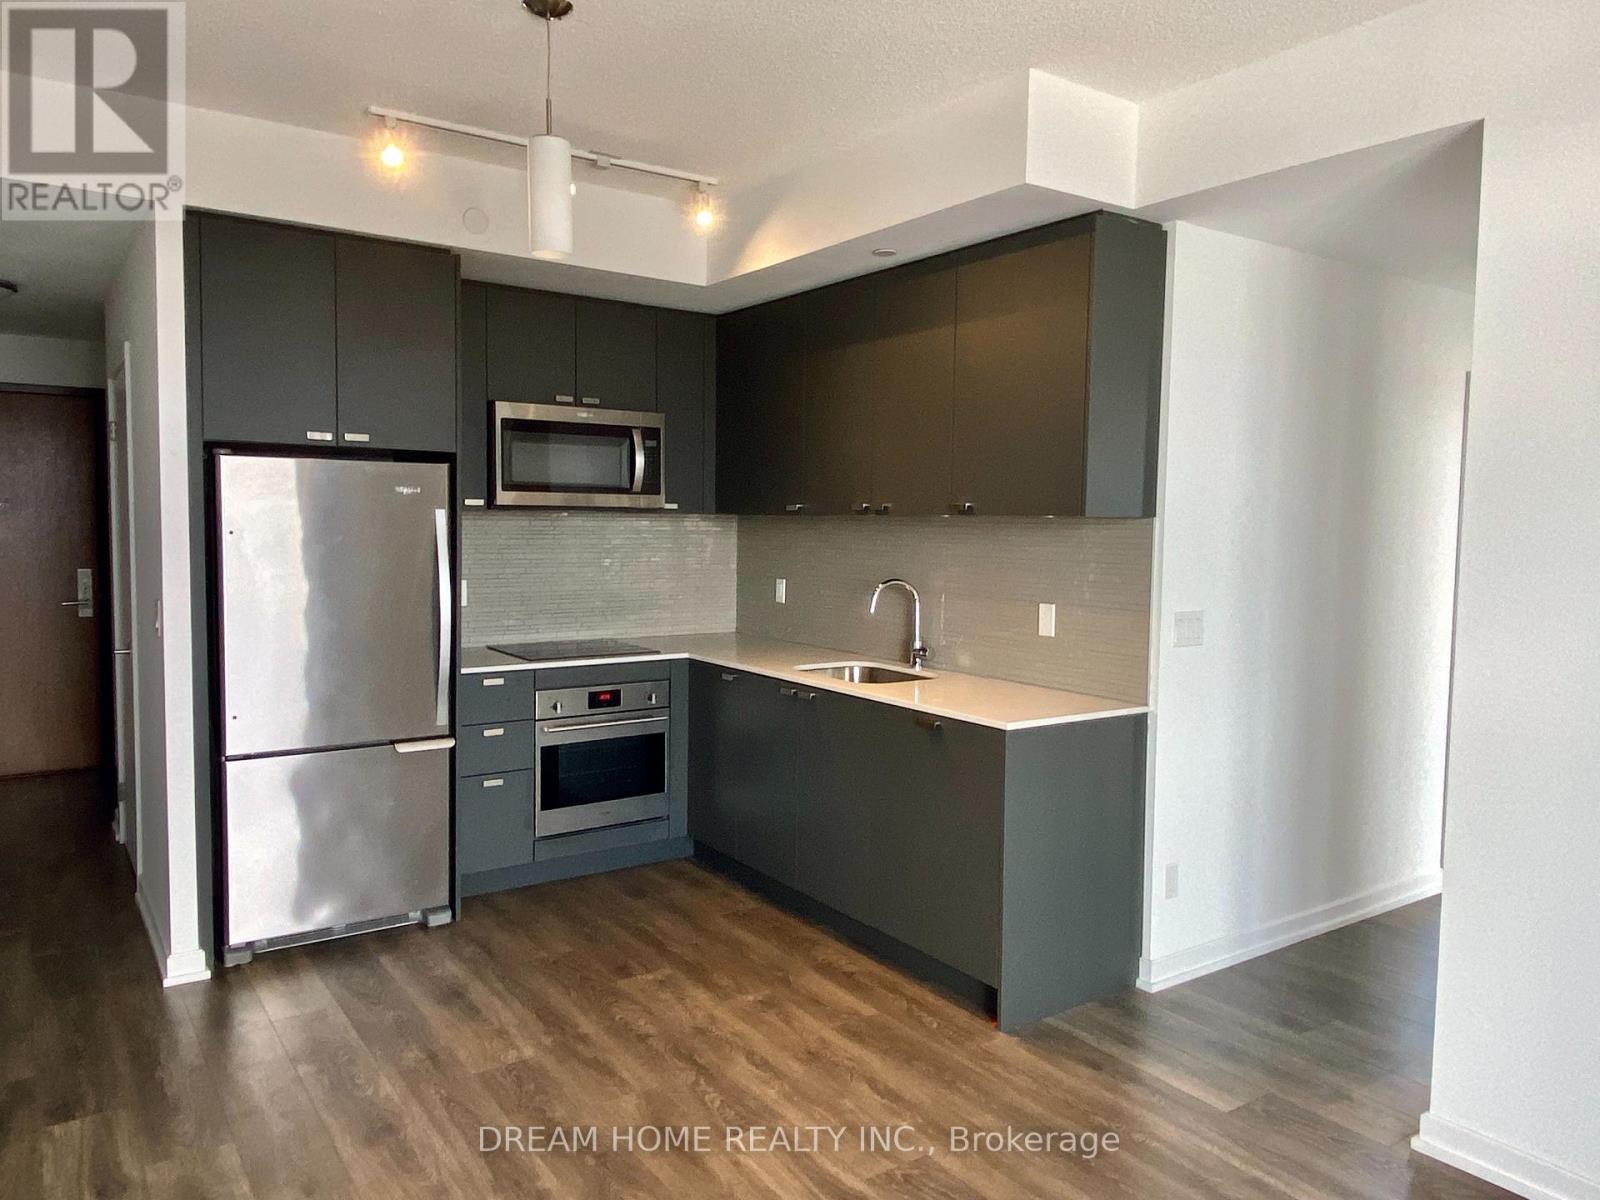
Bright unit with a great layout, 9' ceilings, and floor-to-ceiling windows in every room. Steps To Subway, Shopping At Fairview Mall, Minutes To Dvp/404/401, Schools, Freshco, T&T Supermart, Community Centre And More. Enjoy amazing amenities: fitness room, saunas, guest suite, outdoor patio, partyroom, and more! (id:60365)
911 - 10 Deerlick Court
Toronto, Ontario
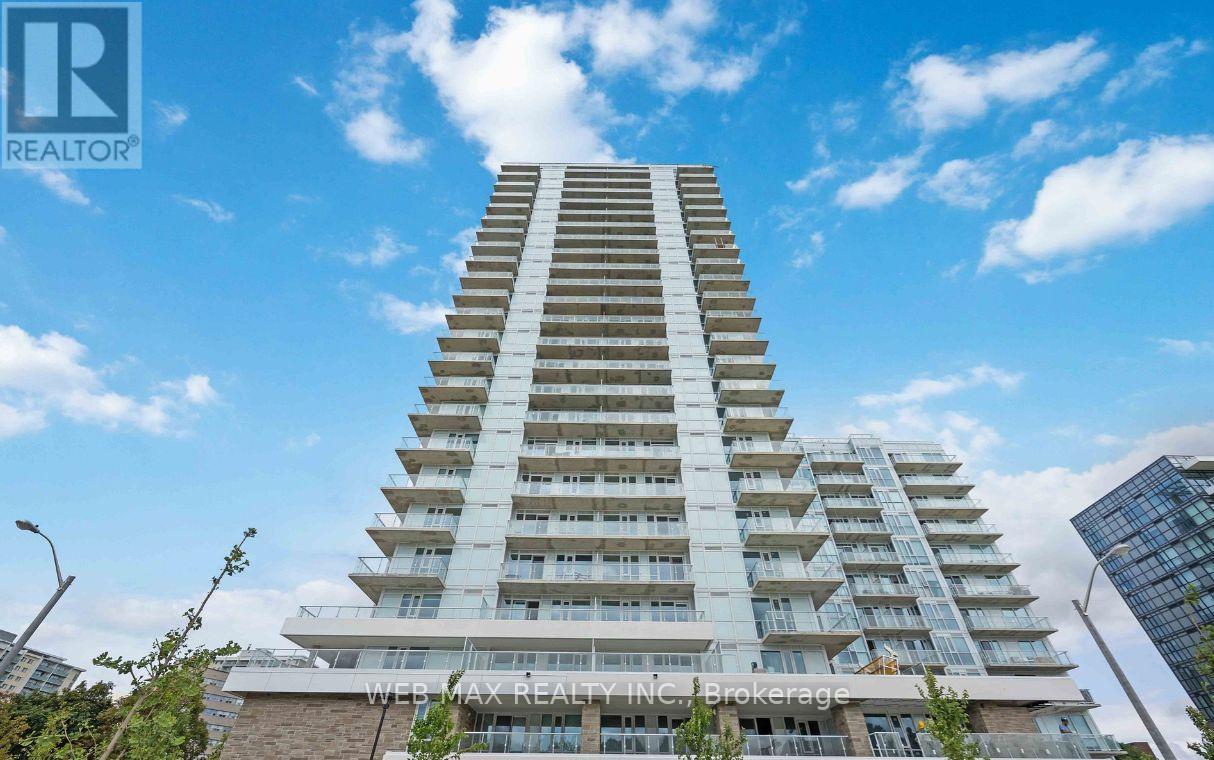
Discover modern living at its finest In this bright and spacious 3 Bedroom + 2 Bathroom Condo, complete with Parking and Locker. Featuring a smart, efficient layout with soaring 9 Ft Ceilings! This suite (931 sq ft interior + 198 sq ft balcony) is designed to maximize comfort and functionality. Enjoy 2 large private Balconies overlooking the ravine, DVP and views of the downtown skyline! Large Floor To Ceiling Windows filling the space with natural light. Thousands $$$ spent on Custom Window Coverings. A lot of upgrades - the sleek modern Kitchen is equipped with quartz counter-tops and Stainless Steel appliances, making it ideal for both cooking and entertaining. Enjoy exclusive access to premium Building Amenities, including a 24/7 concierge, Media Room, Meeting/Party Room with full Kitchen, Fitness Centre, Yoga Studio, Children's Playroom, Rooftop Garden with outdoor BBQ Terrace, lounge and sun deck, Bike indoor parking room, Pet-grooming room. Quick access to the DVP and HWY 401. Just minutes to the Shops At Don Mills, Aga Khan Museum, Edwards Gardens, and downtown Toronto. You'll also be able to step outside to enjoy scenic walkways and hiking trails leading to Brookbanks Park. Great public and private schools (Crestwood Preparatory College) in the area. With modern designs, everyday convenience and breathtaking views this stunning Condo is ready to become Your New Home. (id:60365)
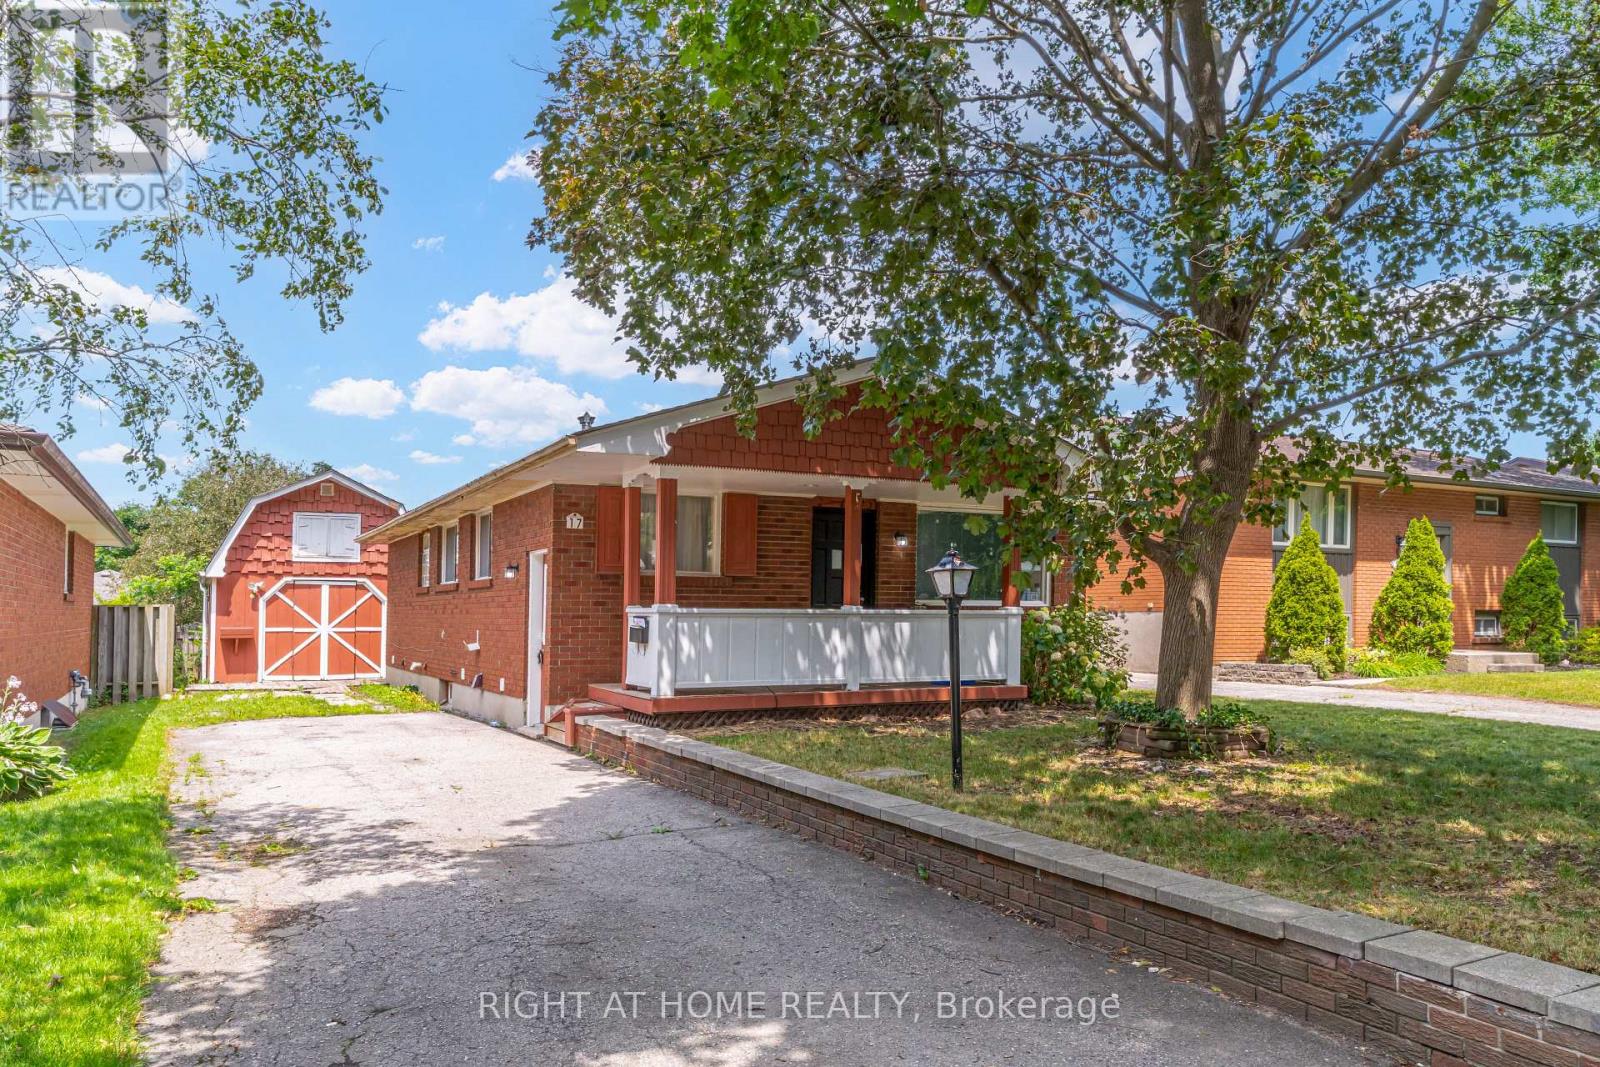
17 Toulon Crescent
London East, Ontario
**London's family friendly Argyle (East 1) neighbourhood of London** Ideal for 1st time buyers, down sizers and investors**3 bedroom bungalow**3 extra bedrooms and extra kitchen in basement**seperate entrance to basement**large detached garage/workshop**private drive** (id:60365)
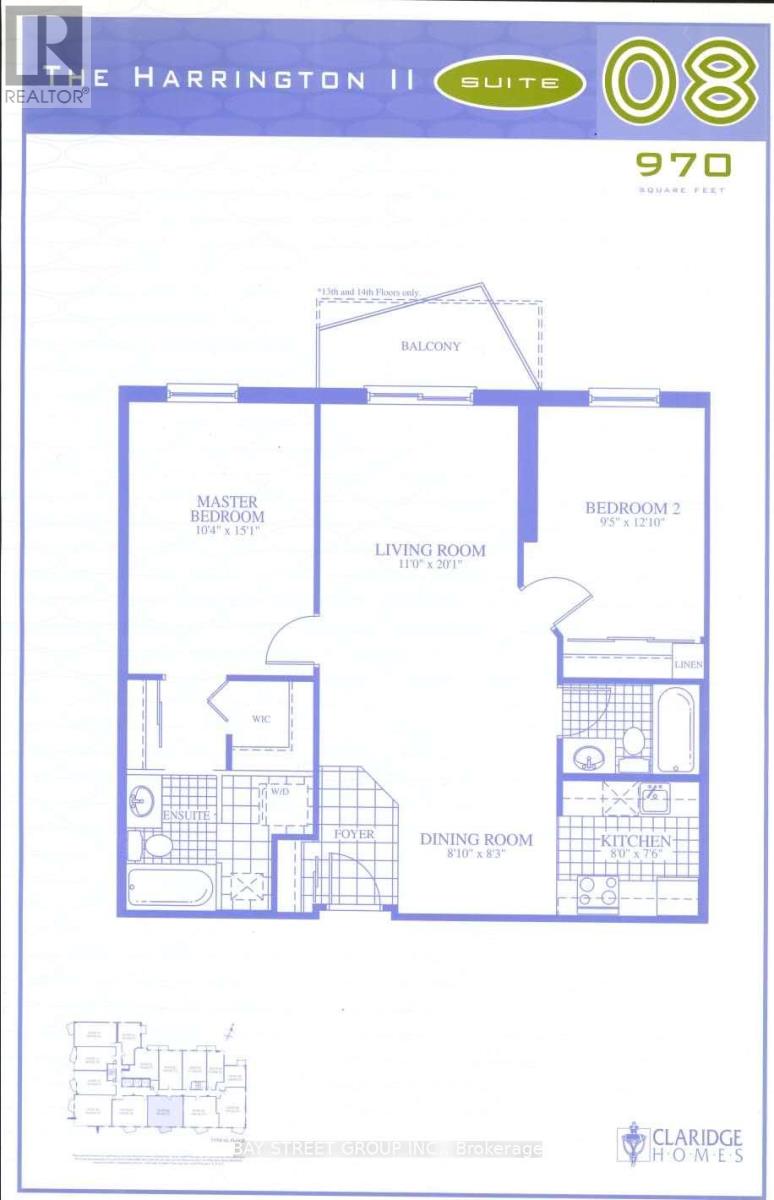
1007 - 429 Somerset Street S
Ottawa, Ontario
Welcome to The Strand at the corner of Somerset St W and Kent St in the heart of Centretown, steps away from grocery stores, restaurants, transit, shops, Chinatown, Parliament, and all that downtown has to offer. This spacious 2 bedrooms, 2 full bathrooms unit provides a stylish and open concept space with abundant natural light in all the rooms. The primary bedroom offers two closets, including a walk-in closet, and a 3-piece ensuite bathroom. The second bedroom has ample storage and is perfect for a second bedroom, guest room, or home office. The well-designed floor plan offers seamless flow between the living and kitchen areas, perfect for both everyday living and entertaining. Revel in private balcony views from the 10th floor or enjoy the building's serene courtyard with BBQ area or the party room. This pet-friendly building is equipped with central heating and cooling, and includes water in the condo fees. In-unit laundry, heated underground parking spot, visitors parking, and personal storage locker, as well as indoor and outdoor bike storage, make for added practicality. This turnkey unit offers an ideal opportunity to live in one of Ottawa's most sought-after neighbourhoods. (id:60365)
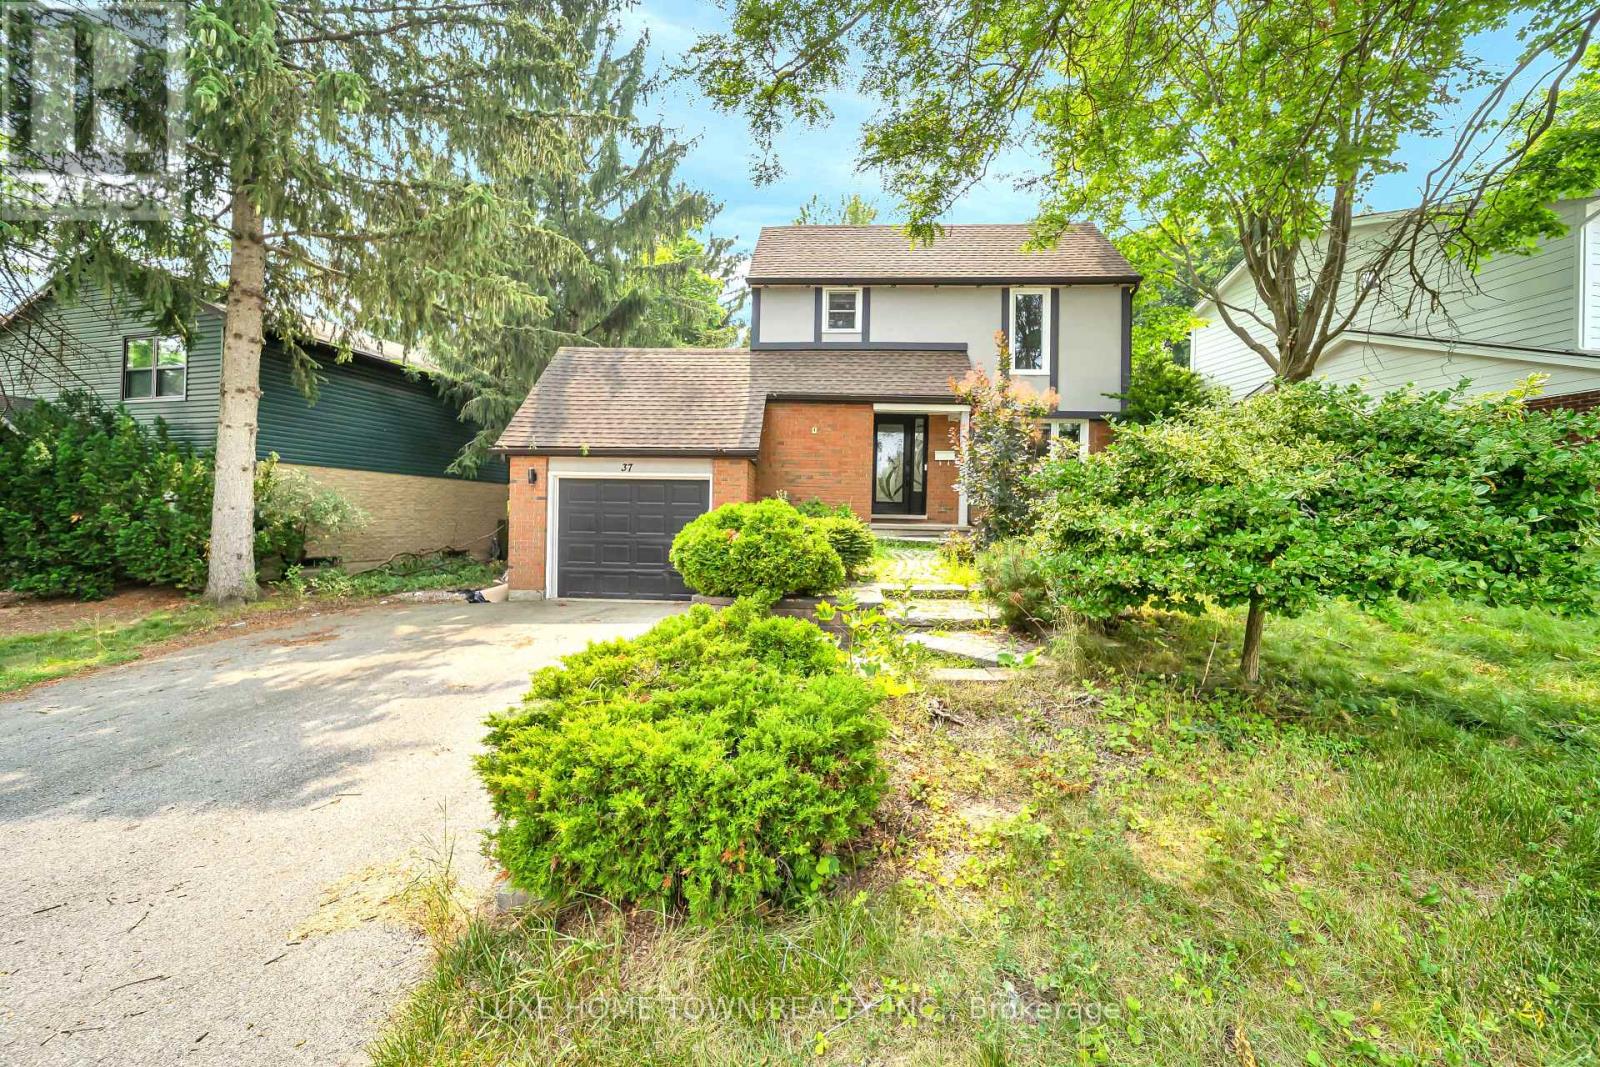
37 Ferman Drive
Guelph, Ontario
Welcome to this beautifully renovated 3+1 bedroom home situated on a premium lot in a desirable, family-friendly Guelph neighbourhood. Featuring hardwood flooring, oak-finished stairs, pot lights throughout, and a modern kitchen with quartz countertops and ample cabinetry. The bright living area offers a walkout to the deck and spacious backyard. The finished basement features 1 bedroom, 1 bathroom, a kitchen, and a separate entrance, offering excellent potential for extended family or an in-law suite. Conveniently located near schools, Conestoga College, Costco, shopping, transit, parks, and everyday amenities. Move-in ready and packed with upgrades! (id:60365)
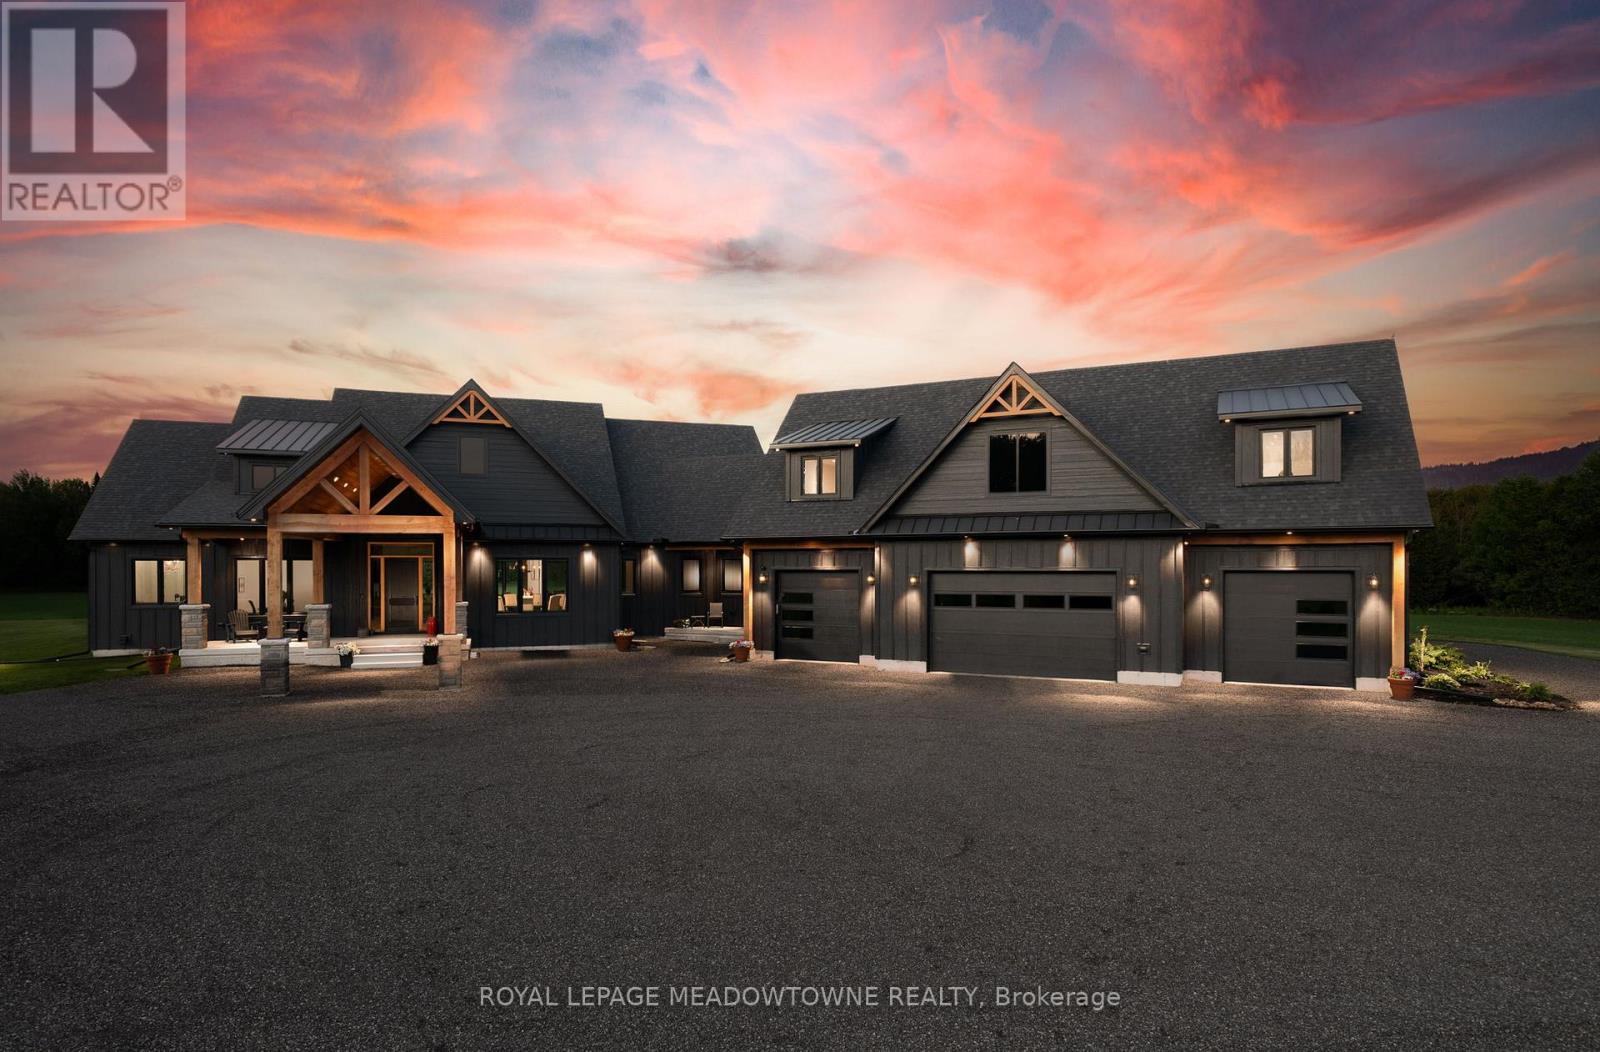
6089 First Line
Erin, Ontario
Welcome to this extraordinary custom-built country home offering over 9,000 sq.ft. of luxurious living space, perfectly positioned on 41 private acres of picturesque farmland and woods - just one hour north of downtown Oakville. A long private driveway leads to a stunning residence where craftsmanship meets comfort. Step into the dramatic great room with soaring ceilings, white oak flooring, a grand fireplace, and open-concept dining and entertaining spaces. Glass doors open to a covered outdoor living area with a second fireplace, ideal for year-round enjoyment. The gourmet kitchen is a chef's dream, featuring top-tier appliances, an expansive walk-in pantry, and elegant finishes. The primary suite is a private retreat with two walk-in closets, uninterrupted country views, and a spa-like ensuite. Three additional main-floor bedrooms each feature their own luxury ensuite bathrooms. The massive finished lower level offers incredible flexibility for extended family living or entertaining. A separate self-contained 1-bedroom apartment with separate entrance.2,500 sq.ft. heated and insulated garage/workshop is a dream for hobbyists, car enthusiasts, or entrepreneurs - with space for multiple vehicles or equipment. (id:60365)

© 2026 Proptech Realty Inc., Brokerage.