
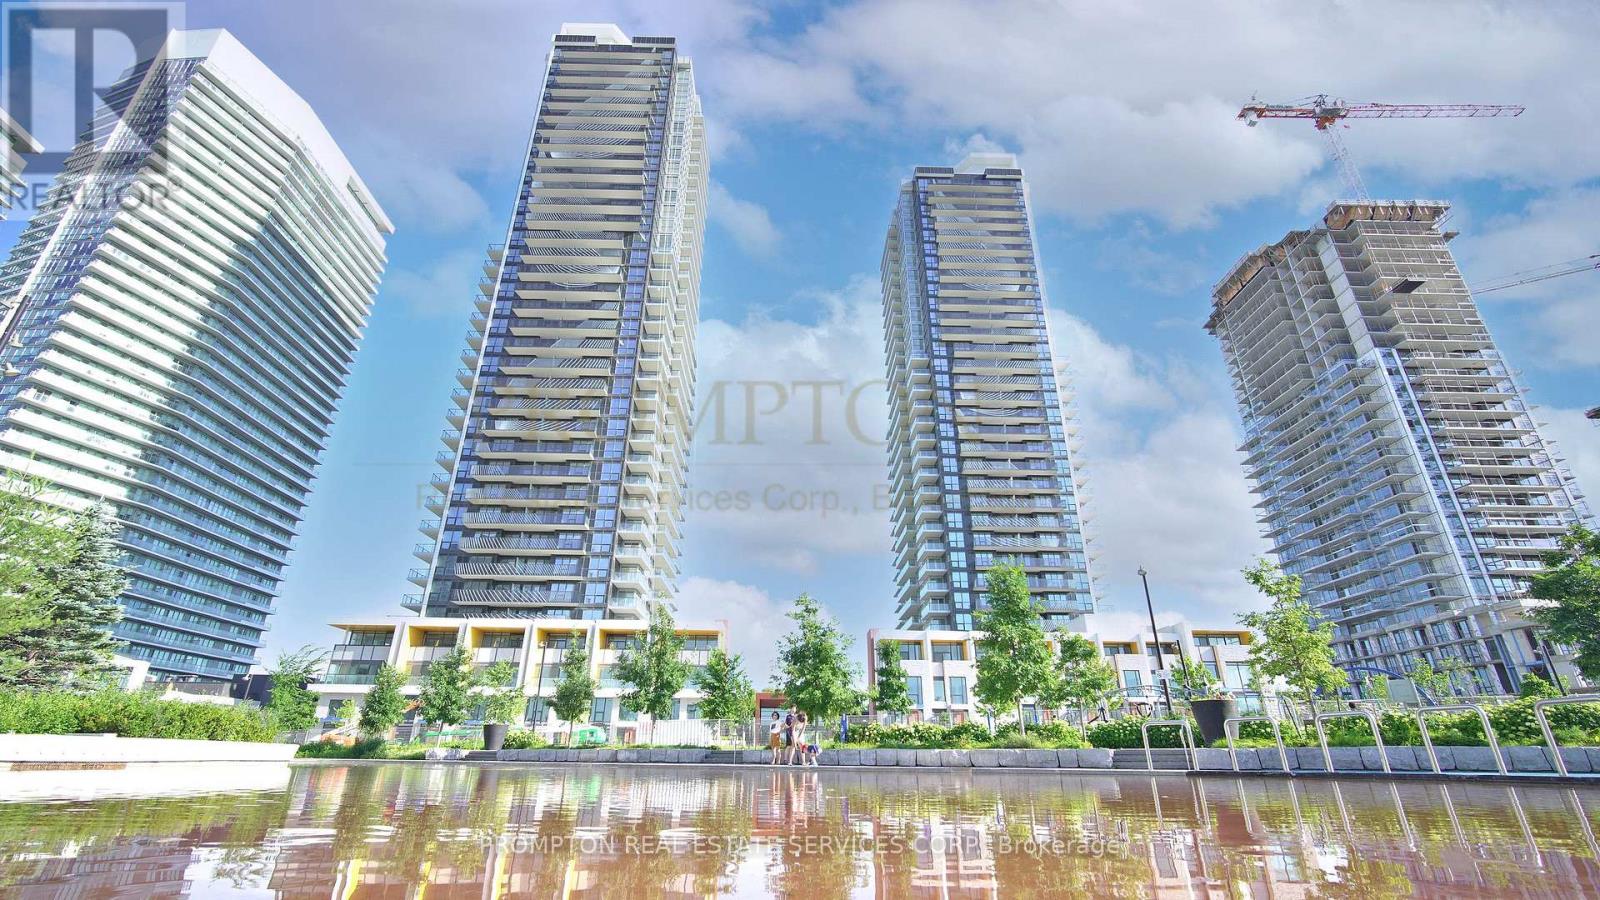
3205 - 95 Mcmahon Drive
Toronto, Ontario
Welcome to this exceptional Upper House Collection residence featuring 888 sq.ft. of total living space (750 sq.ft. interior + 138 sq.ft. private terrace). This bright and functional 2-bedroom, 2-bathroom suite offers a thoughtfully designed split-bedroom layout, maximizing privacy and comfort.The open-concept living, dining and kitchen area is perfect for both everyday living and entertaining, seamlessly extending to a spacious west-facing private terrace-ideal for outdoor dining, relaxing or enjoying sunset views. The contemporary kitchen is equipped with premium Miele appliances, custom kitchen storage organizers, and Blum cabinetry hardware. The primary bedroom features a luxurious ensuite bath, while the second bedroom is conveniently located near the second full bathroom, making it ideal for families, guests or a home office.Enjoy premium finishes throughout, including roller shades, Miele washer & dryer, and Kohler/Grohe bathroom fixtures. Located in the prestigious Upper House Collection, residents enjoy luxury living with exceptional amenities and convenient access to transit, shopping, dining, parks and the city's vibrant downtown lifestyle. (id:60365)
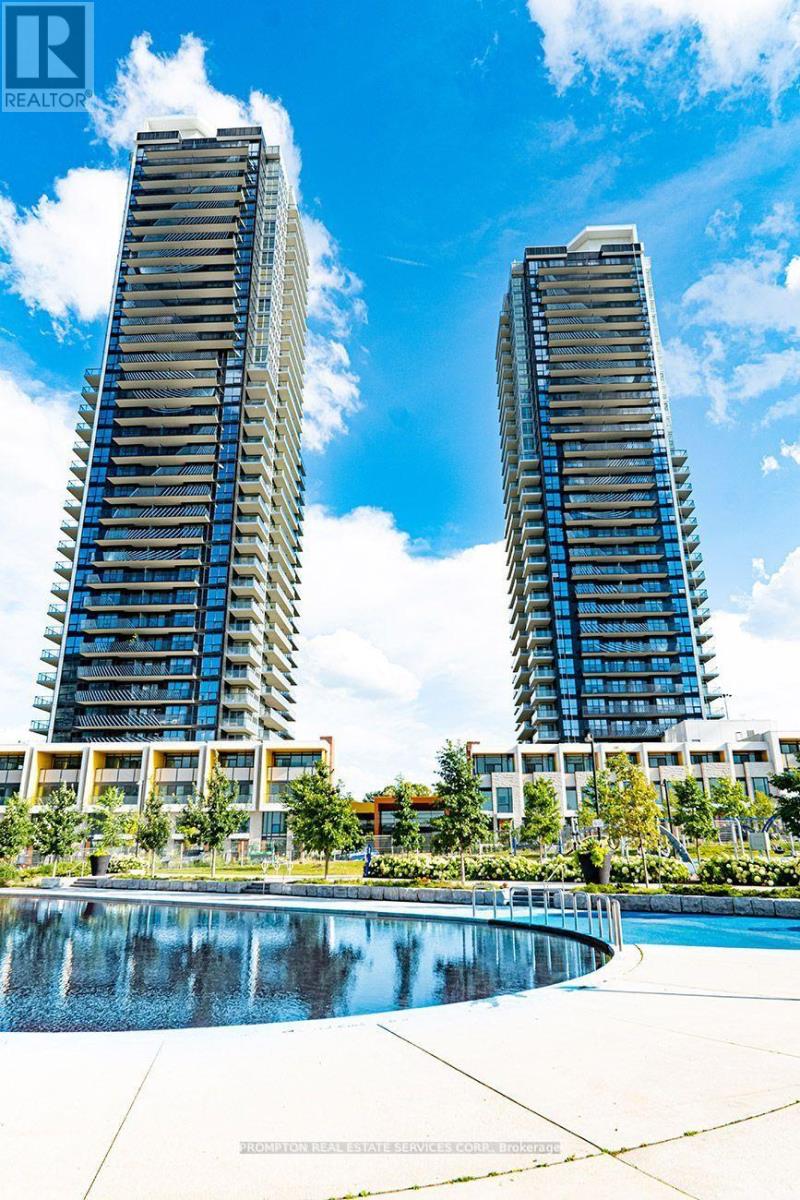
1801 - 95 Mcmahon Drive
Toronto, Ontario
Welcome to this exceptional east-facing 01-unit executive condo in the heart of the sought-after Bayview Village community. With a thoughtfully designed open-concept layout, this spacious suite features a seamless flow between the living, kitchen, and dining areasideal for professionals, creatives, or those who value flexibility in their living space.The large den, currently set up as an office, can easily be converted into a second bedroom or guest room, offering multiple options to suit your lifestyle.Enjoy resort-style amenities including a yoga studio, indoor swimming pool, tennis courts, BBQ area, state-of-the-art fitness centre, and beautifully landscaped walking paths for daily relaxation (id:60365)
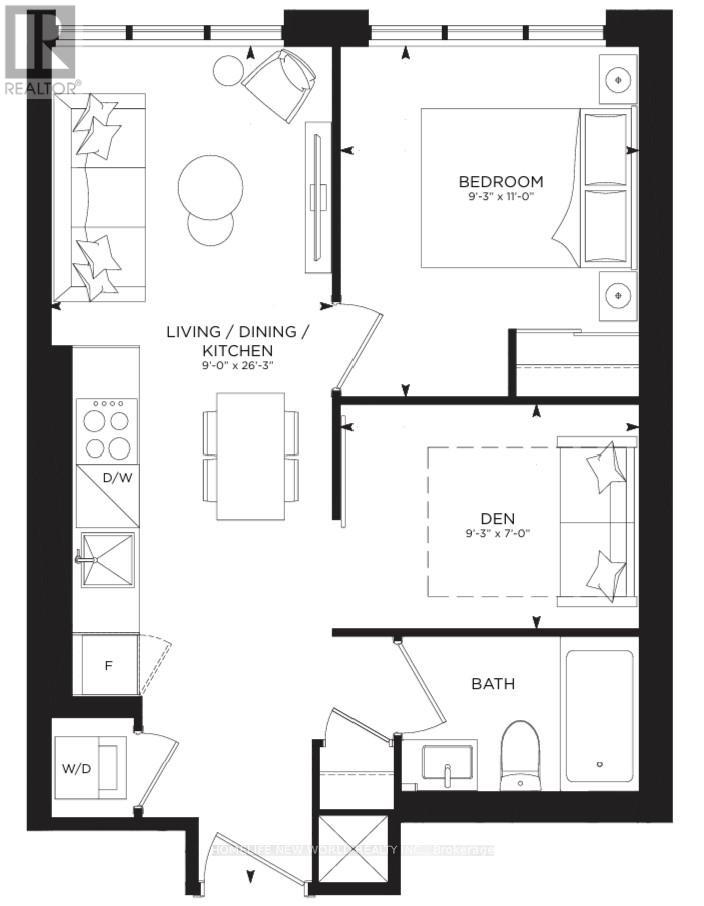
5802 - 8 Wellesley Street
Toronto, Ontario
Welcome to this One Year New 1-Bedroom (Window) + Den (9-3 x 7-0) Condo in the Heart of Downtown Toronto! Den has sliding doors to turn the space into a 2nd bedroom! Featuring Facing West. 9.5 FEET CEILING AND AN UNOBSTRUCTED LAKE AND CITY VIEW, and modern finishes and an open-concept layout, this stylish unit offers a bright and inviting living space. Enjoy amazing building amenities, including a fitness centre, rooftop terrace, yoga studio, BBQ area, and outdoor patio, and 24-hour concierge. Steps from Wellesley Subway Station, U of T, and Toronto Metropolitan University, this is the perfect home for urban living ***INTERNET INCLUDE IN*** (id:60365)
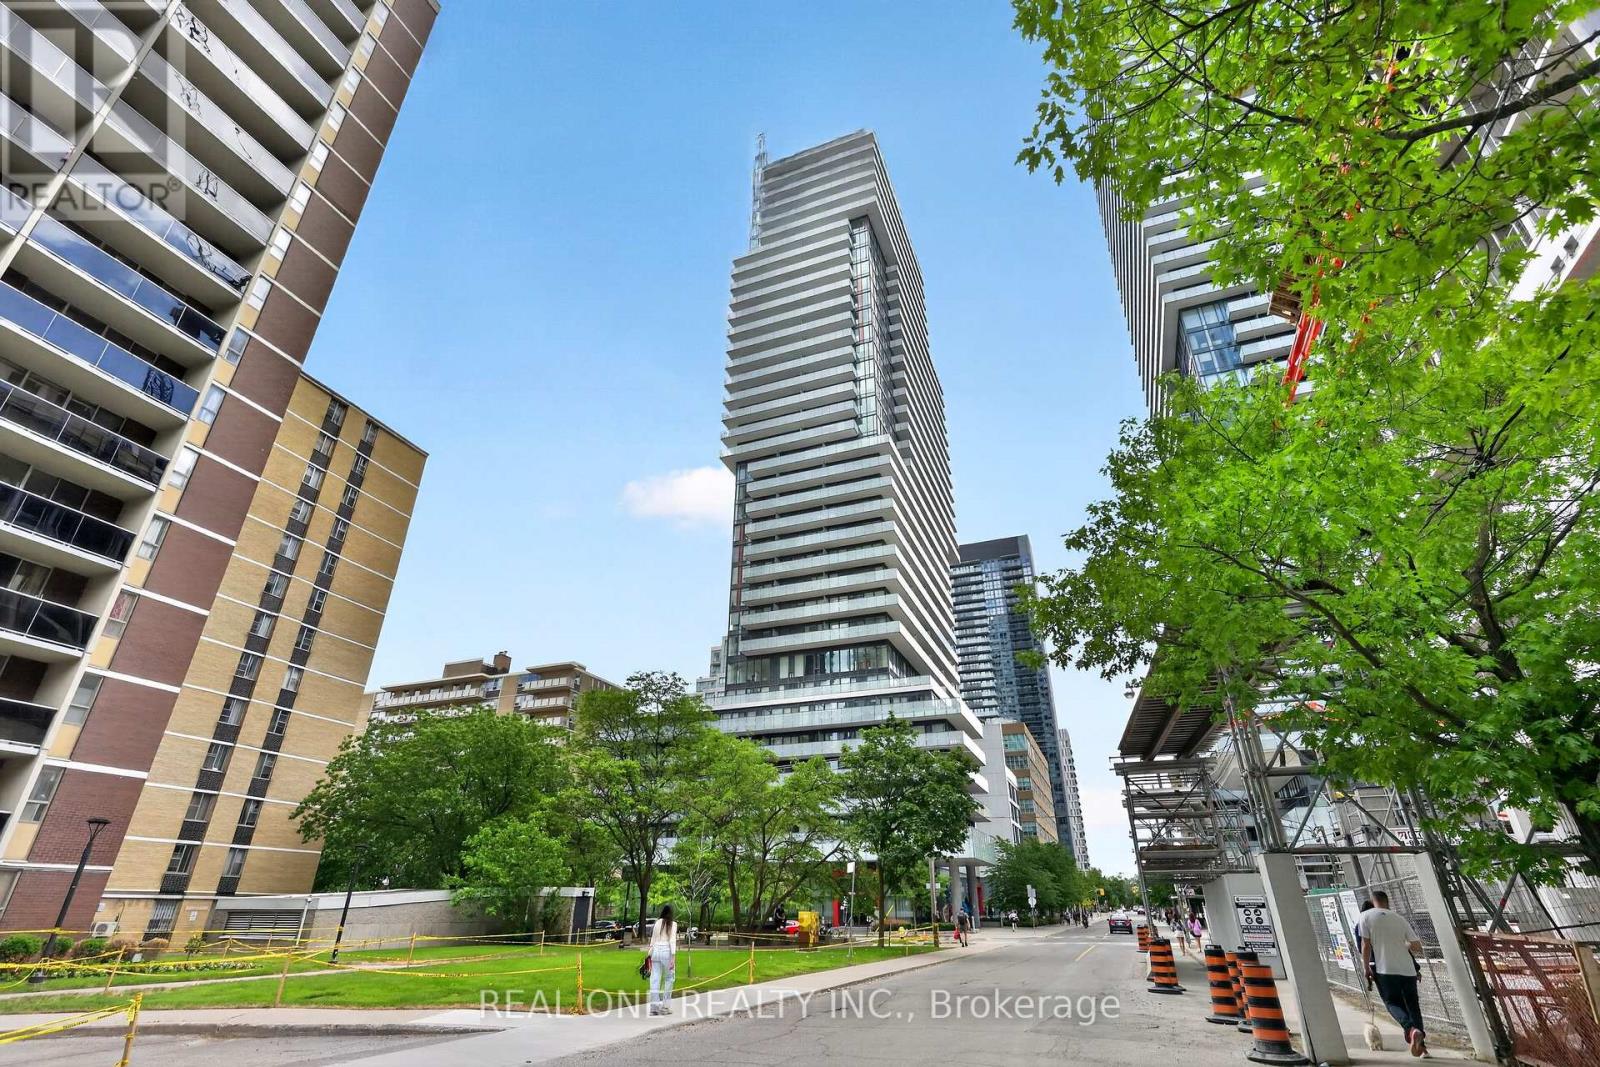
1906 - 185 Roehampton Avenue
Toronto, Ontario
Stunning 1+1 Unit In The Urban Neighborhood Of Yonge & Eglinton. A Sleek And Chic Building With Incredible Amenities And Floor-To-Ceiling Windows And a Spacious Balcony/Terrace. Modern Kitchen with Elegant Quartz Countertops, Stainless Steel and Integrated Appliances, Functional Living/Dining Space With Separate Den (Sliding Doors).Amenities Include Concierge, Gym, Sauna, Recreation Room, Outdoor Infinity Pool, Hot Tub And Private Cabana Area. Amazing Location, Steps To The Subway, Eglinton LRT, Top-Ranking Schools, Trendy Restaurants, And Premier Shopping. (id:60365)
1003 - 20 Bloorview Place
Toronto, Ontario
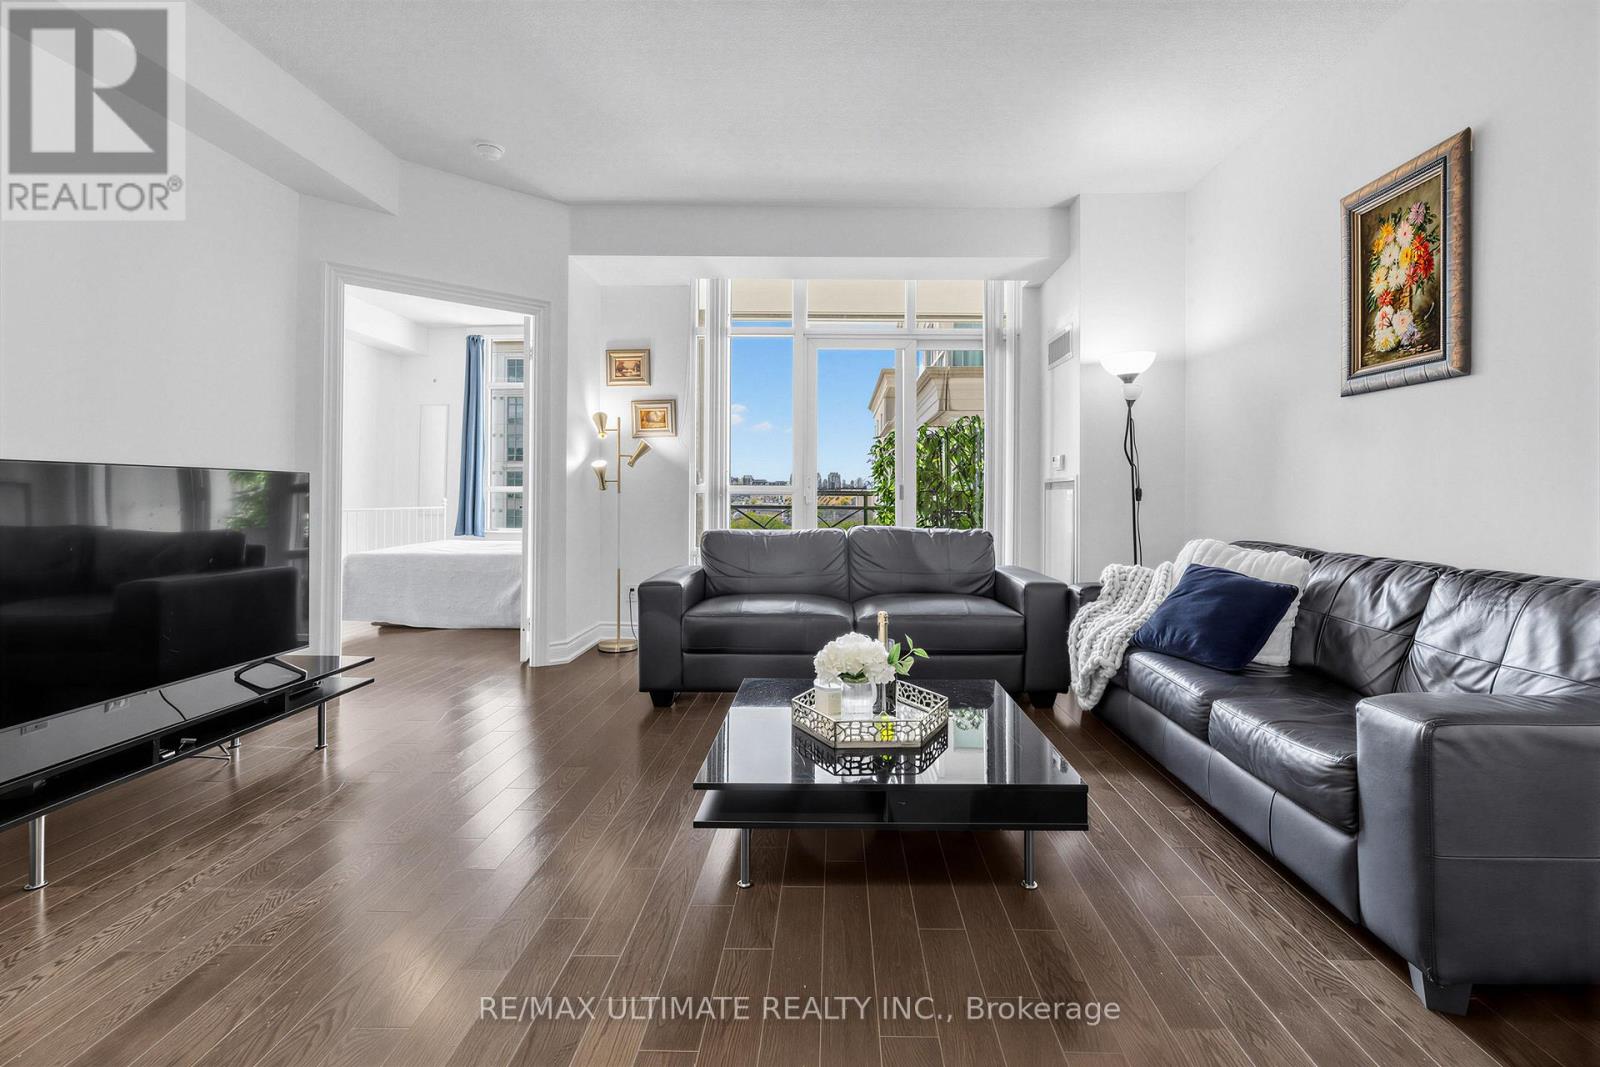
The perfect 2-bedroom + den + 2-bathroom does exist-welcome to 20 Bloorview Place, a beautifully maintained residence built to perfection. This sun-filled corner suite offers 9-ft ceilings and a thoughtfully designed layout with no wasted space. Includes 2 parking spaces and a locker. Surrounded by meticulously landscaped gardens and lush greenery, this location feels like a serene retreat from the city. Enjoy breathtaking seasonal views-especially the vibrant fall foliage-from your expansive balcony with South and West views. Features include hardwood flooring throughout and an ideal split 2-bedroom+den, 2-bathroom layout that provides both privacy and flow. The bright, functional eat-in galley kitchen is equipped with built-in stainless steel appliances and ample counter space. The primary bedroom large enough to accommodate a king size bed and also includes a walk-in closet, 4-piece ensuite, and a walk out to balcony. Enjoy exceptional building amenities, including a fully equipped fitness centre, indoor pool, hot tub, sauna, library, games room, and party/meeting room-all designed to enhance your lifestyle. A rare opportunity to own a move-in ready, sun-filled corner suite in one of Toronto's most desirable and well-managed buildings. Don't miss your chance to call this exceptional residence home. (id:60365)
1501 - 85 Mcmahon Drive
Toronto, Ontario
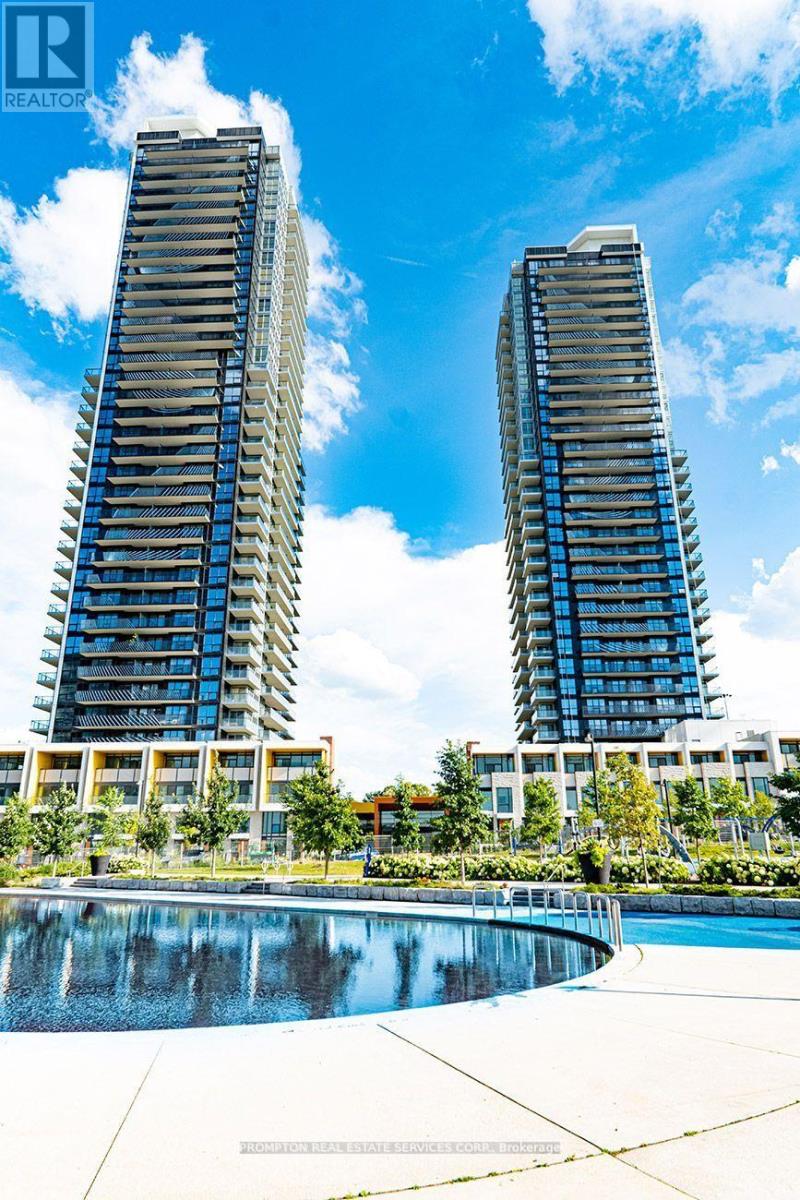
Welcome to this exceptional east-facing 01-unit executive condo in the heart of the sought-after Bayview Village community. With a thoughtfully designed open-concept layout, this spacious suite features a seamless flow between the living, kitchen, and dining areasideal for professionals, creatives, or those who value flexibility in their living space.The large den, currently set up as an office, can easily be converted into a second bedroom or guest room, offering multiple options to suit your lifestyle.Enjoy resort-style amenities including a yoga studio, indoor swimming pool, tennis courts, BBQ area, state-of-the-art fitness centre, and beautifully landscaped walking paths for daily relaxation. (id:60365)
364 Equestrian Way
Cambridge, Ontario
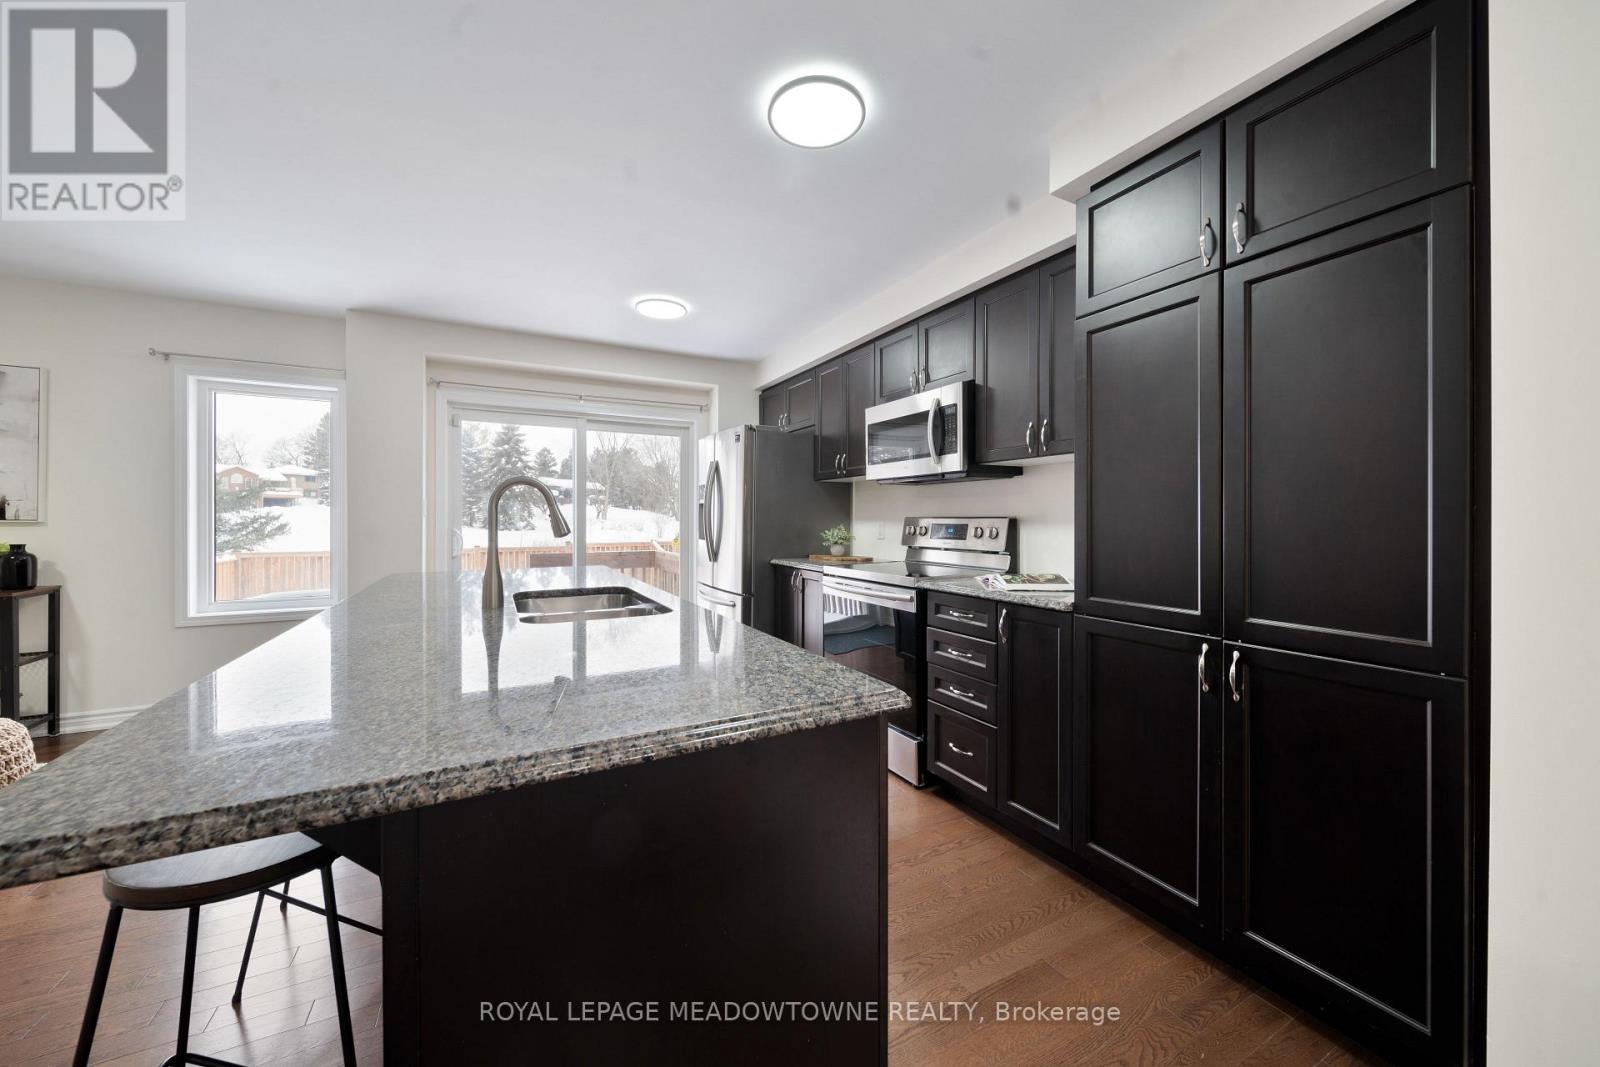
Backing onto a peaceful pond with no rear neighbours, this beautifully maintained family home offers exceptional privacy in a highly sought-after community. The bright, open-concept main floor showcases rich hardwood flooring and an upgraded kitchen featuring granite countertops, a large centre island, and a spacious breakfast area- perfect for everyday living and entertaining. Upstairs, a versatile loft provides the ideal space for a home office, family room, or potential fourth bedroom, while the convenient second-floor laundry adds everyday functionality. The spacious primary suite features a walk-in closet and a private 4-piece ensuite. Ideally located close to top-rated schools, parks, shopping, and major highways, this home offers the perfect blend of comfort, style, and convenience. (id:60365)
1 - 393 Manitoba Street N
Bracebridge, Ontario
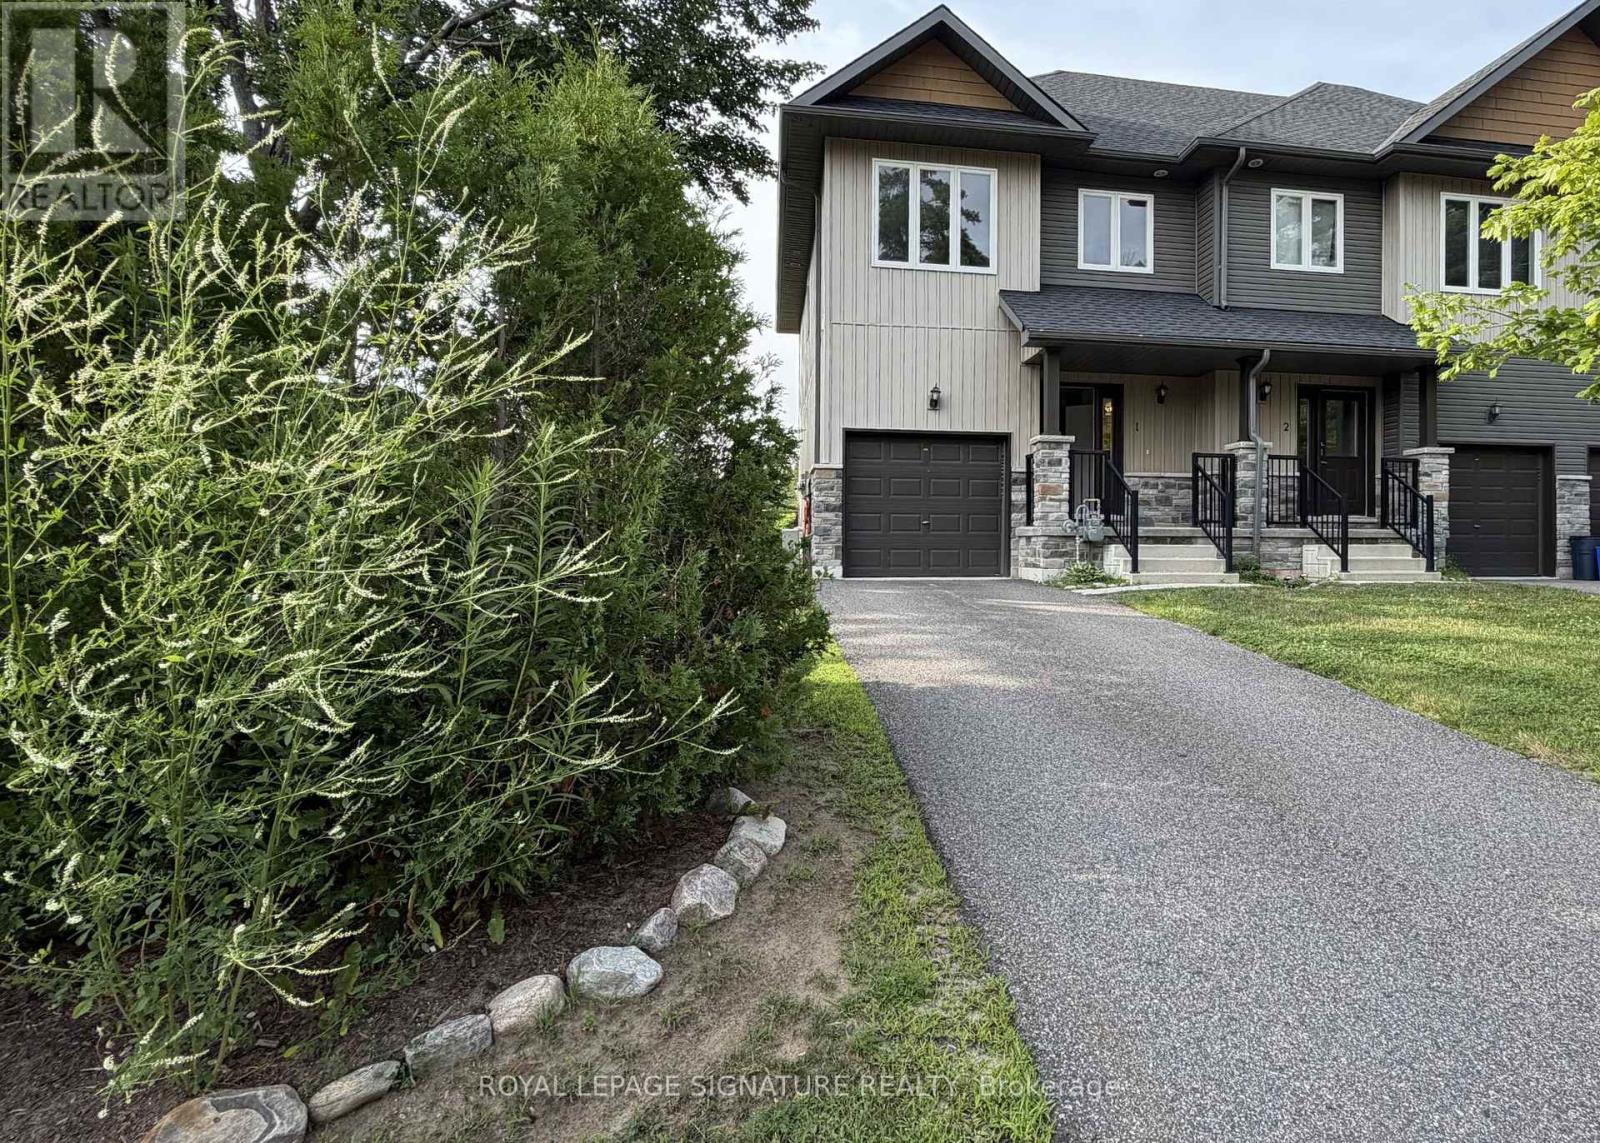
Luxury Living in the Heart of Muskoka! Move-in Ready Open Concept, End Unit with Modern Finishes. The Granite Springs offers effortless, hands-off living. Maintenance is completely handled, including snow removal right to your door, front and back lawn care, all landscaping, private driveway and attached garage for convenient year round access. Inside, the bright open-concept layout features modern hgih end finishes, pot lights and a functional design that makes daily life a breeze. The second floor includes stacked laundry alongside a private primary suite complete with a walk-in closet, a soaker tub, and a separate walk-in shower. 2 generously sized bedrooms include large double door closets with beautiful views of the lush Muskoka landscape. Located just minutes from Downtown Bracebridge, this property offers an exceptional lifestyle where the chores are handled and the adventures are endless. Designed for easy entertaining and everyday convenience, the property features a covered front porch, a private walk-out deck, and a fully fenced backyard with a dedicated gas BBQ outlet. The unfinished basement offers ample room for future customization and storage. Beyond the home, residents enjoy exclusive access to an on-site clubhouse featuring a fitness gym, library, and a party room with a walk-out terrace that hosts special community gatherings and private functions. Located in the heart of Muskoka, you are moments away from Bracebridge Falls, Kirby's Beach on Lake Muskoka, local golf courses, the Trans Canada Trail, and downtown boutiques and craft breweries. +Pets Welcome with Restrictions, +No Smoking, +Clubhouse includes (gym, library, party room with walk out terrace). (id:60365)
565 Balsam Popar Street
Waterloo, Ontario
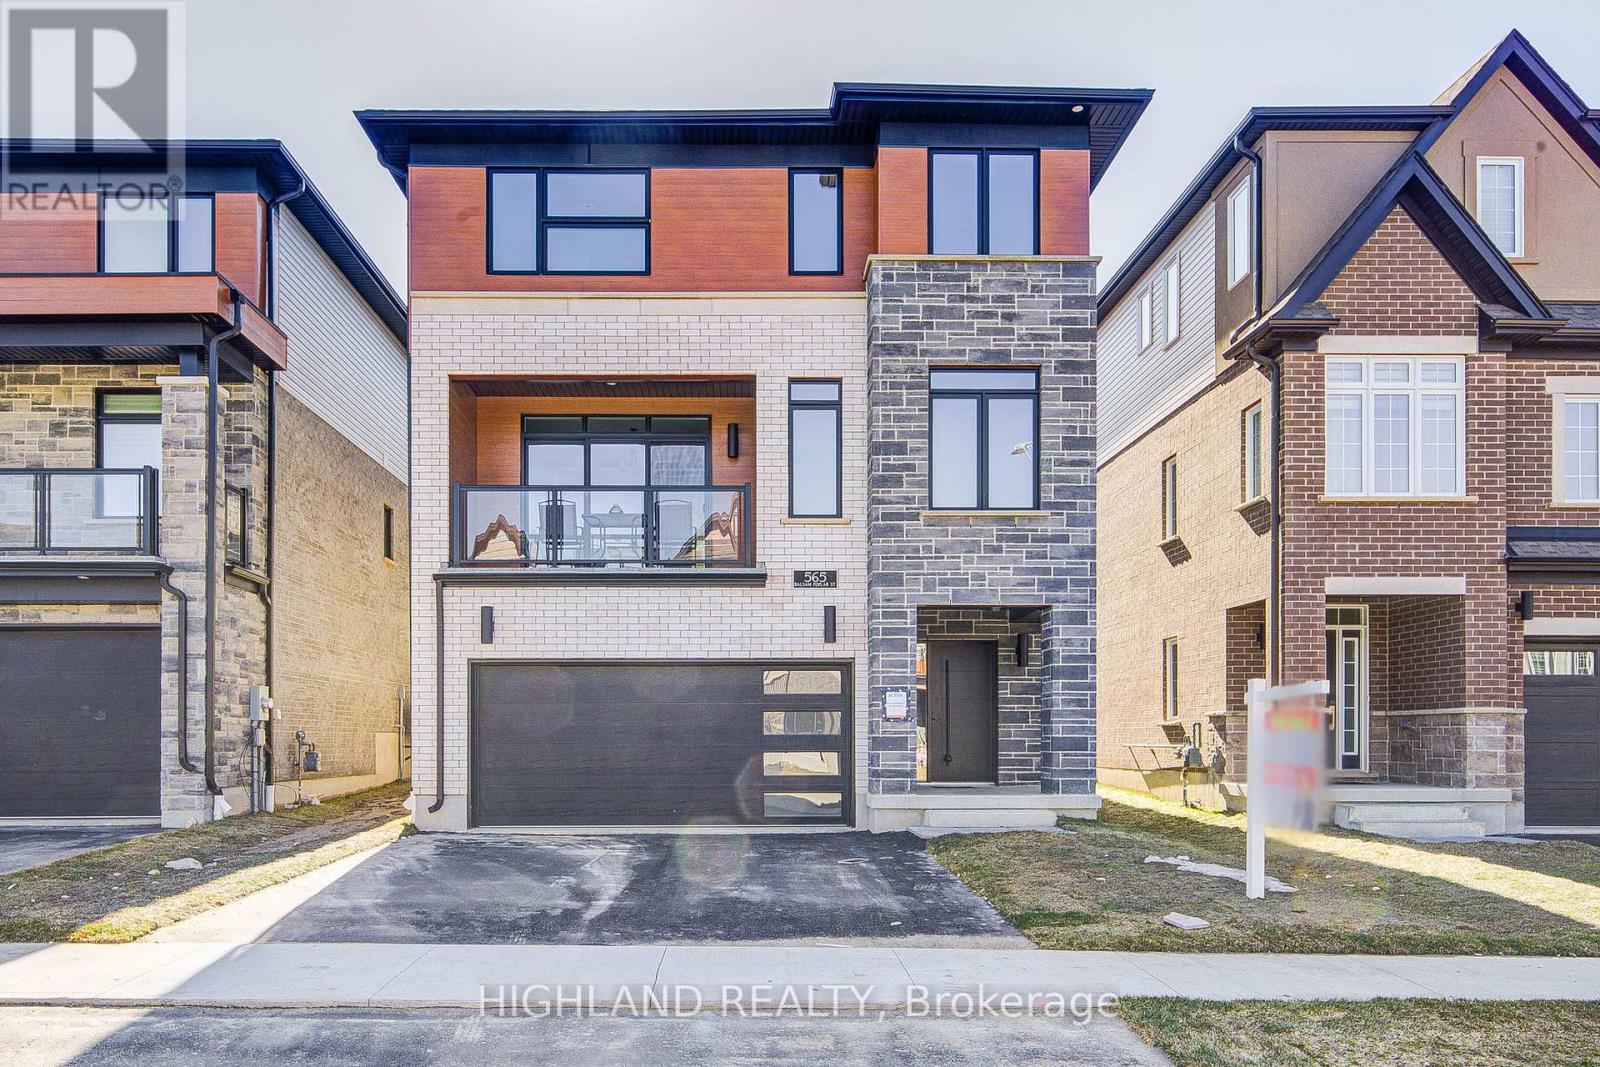
Client RemarksThis stunning 3,000+ sqft home offers the potential for an elevator and features a spacious double-car garage with a separate entrance to the finished basement.Large basement windows with 3pc Ensuite of Bathroom .The garage itself is exceptionally large, providing ample storage and parking space. The house has 4 generously sized bedrooms, including two luxurious master suites, plus a dedicated home office perfect for remote work or study. The home boasts 4.5 bathrooms, ensuring comfort and privacy for the whole family. Designed for modern efficiency and comfort, this home is equipped with a dual-fuel furnace, air-source heat pump, and an ERV system, promoting superior air quality and energy savings. High-end finishes include 9-ft ceilings on both the main and second floors, and elegant hardwood flooring throughout the second floor. Conveniently located near shopping plazas, Costco, Highway 85, and the famous St. Jacobs Market, this home offers both luxury and accessibility in a prime location. (id:60365)
275 Lindsay Street N
Kawartha Lakes, Ontario
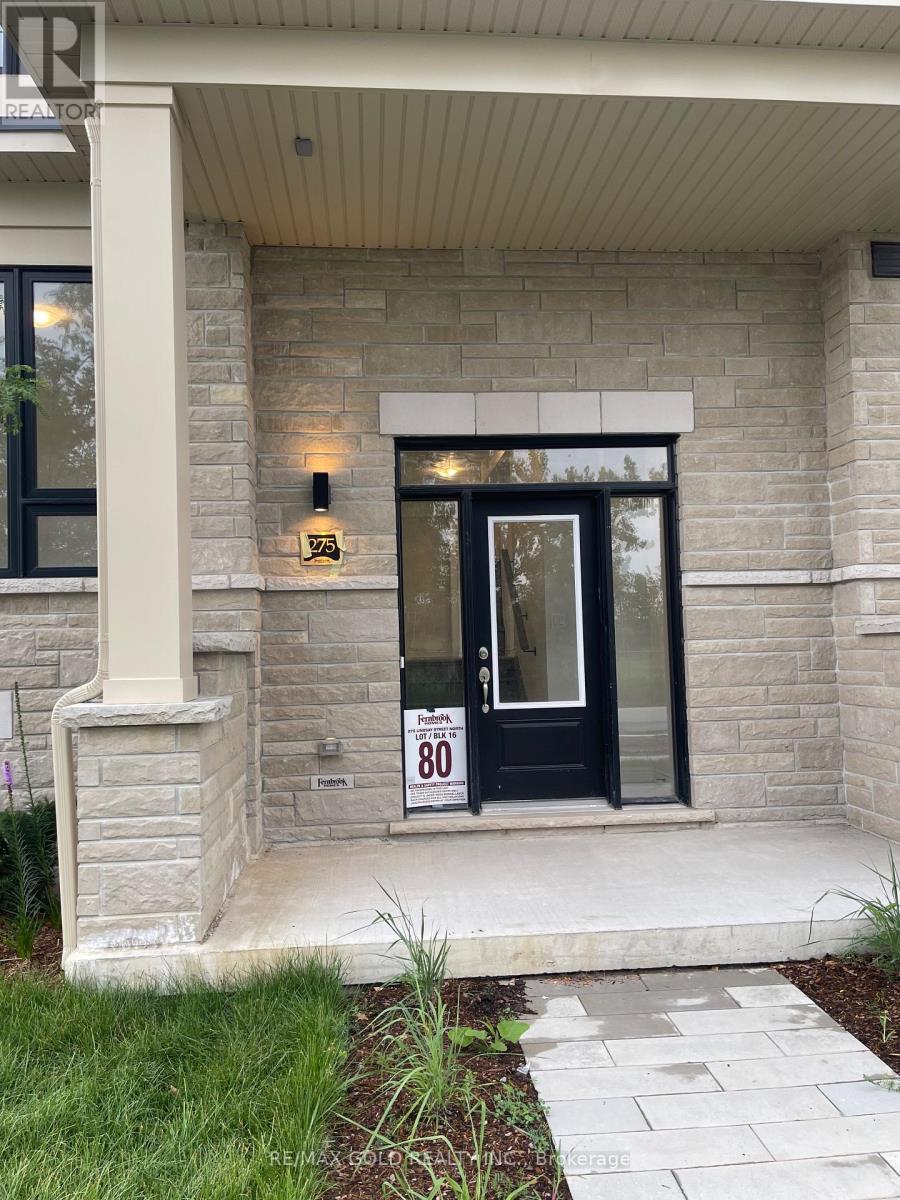
Welcome to brand new never lived home in the heart of Lindsay, freehold townhouse offers the perfect blend of modern comfort and family-friendly living. Featuring 4 spacious bedrooms and 3full washrooms, this thoughtfully designed home boasts 1,780 sq ft of bright, open-concept living space. The main floor is perfect for everyday living and entertaining, with a seamless layout that flows effortlessly to backyard, ideal for summer BBQs, morning coffee, or relaxing evenings outdoors. Upstairs, the spacious primary bedroom provides a peaceful retreat, complete with a private ensuite bathroom and a generous walk-in closet. Three additional well-sized bedrooms and a full bath offer plenty of space for family, guests, or a home office. Located in a welcoming, family-friendly neighbourhood in Lindsay, just minutes from the hospital, excellent schools, beautiful parks, Lindsay Square Mall, and all essential amenities. Move-in ready and beautifully maintained, this is an exceptional opportunity to own a modern home in one of Lindsay's most convenient and growing communities. Taxes Not Assessed Yet. (id:60365)
940 O'reilly Crescent
Shelburne, Ontario
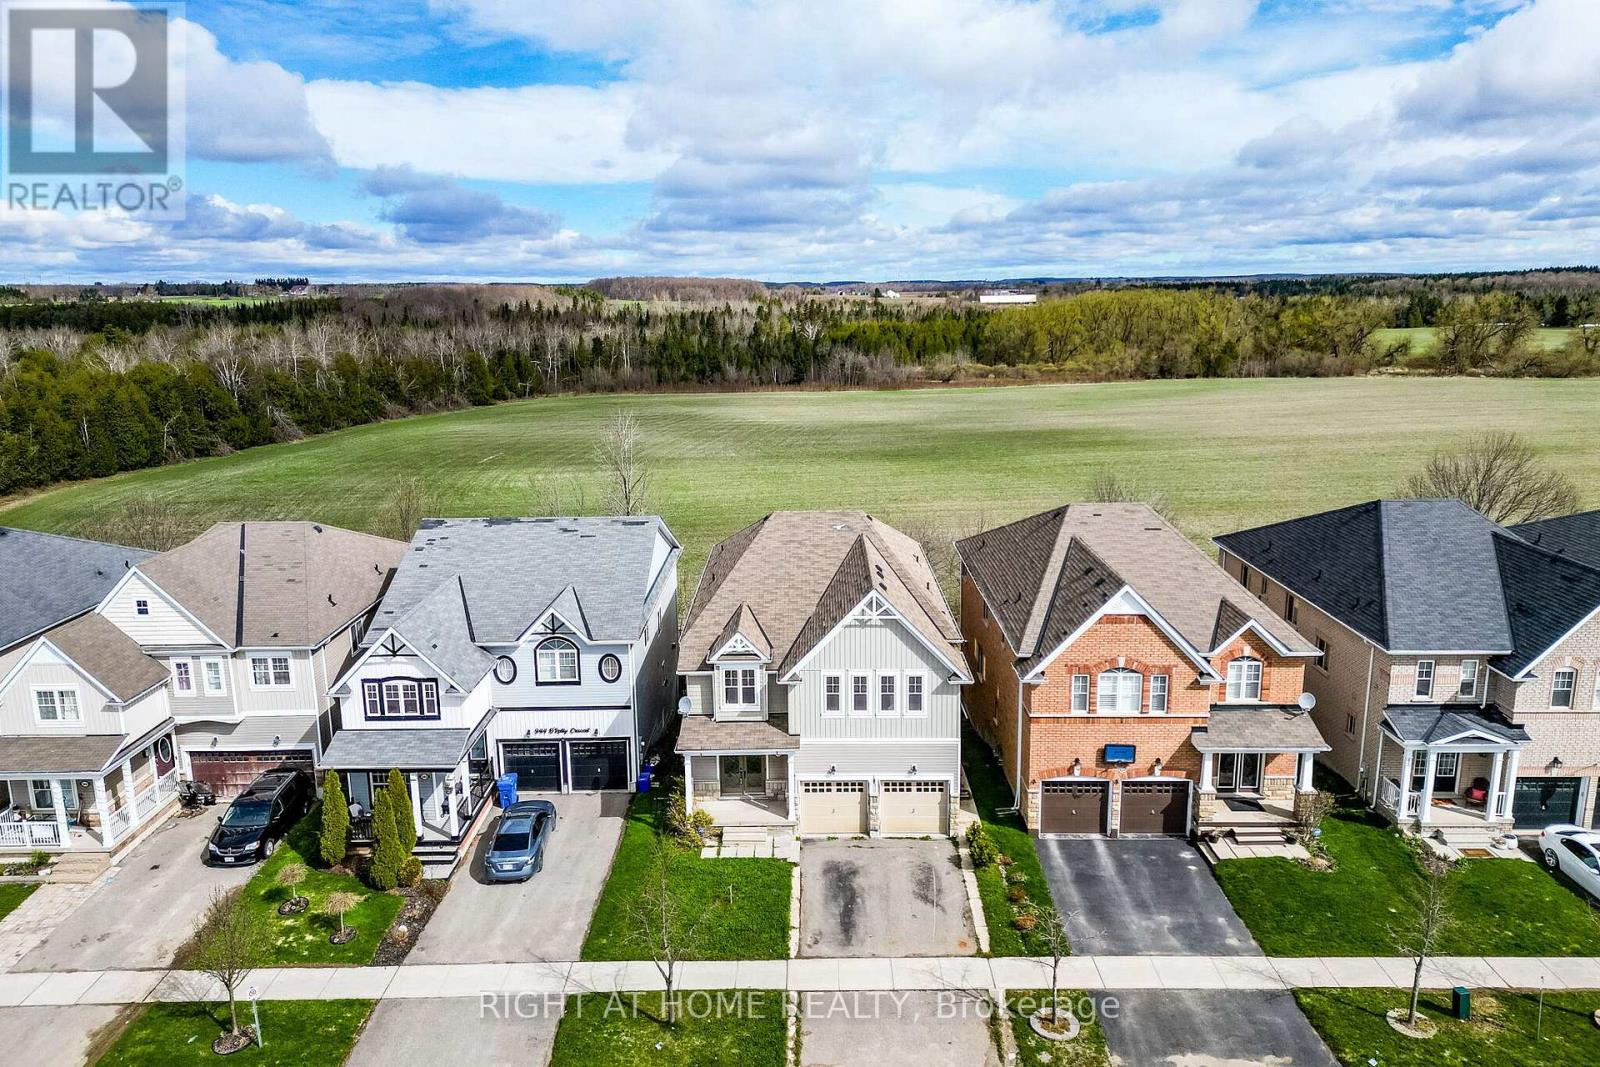
5 bedroom with **walk out basement** ( Partly finished - 2 bedrooms, full washroom and rough in for kitchen, Living area and separate laundry-when finished completely maybe suitable for rental income) Welcome to this stunning, thoughtfully designed 3000+ sq ft home in the desirable community of Shelburne! **Freshly painted** and featuring a grand **double-door entry**, this spacious residence backs onto open space, offering privacy. Boasting 5 generously sized bedrooms plus an **open-concept office space with window**. This home is perfect for growing families or those working from home. With 4 washrooms, every bedroom enjoys convenient access-featuring Jack & Jill layouts that seamlessly connect and enhance functionality. The main level offers an ideal layout for both everyday living and entertaining, featuring a bright family room with a cozy fireplace, along with **separate living and dining areas** that provide ample space for gatherings. The modern kitchen is equipped with a central island and a sun-filled breakfast area, perfect for casual dining and family meals. A convenient main floor laundry adds to the home's practical design. Upgraded light fixtures enhance the main floor, while pot lights in the main and upper foyer provide warm and living ambiance throughout. **New hardwood flooring(2026)** flows throughout the entire home, complemented by **hardwood stairs**, adding warmth and sophistication to every level. The walkout basement is partly finished and filled with potential, complete with a rough-in for an additional washroom-ideal for creating a customized living or entertainment space. You can add your touch and make it ready for potential rental income. Conveniently located close to schools and parks, this home perfectly blends comfort, style, and practicality. A rare opportunity not to be missed! Freshly painted. Just move in. (id:60365)
612 - 415 Main Street W
Hamilton, Ontario
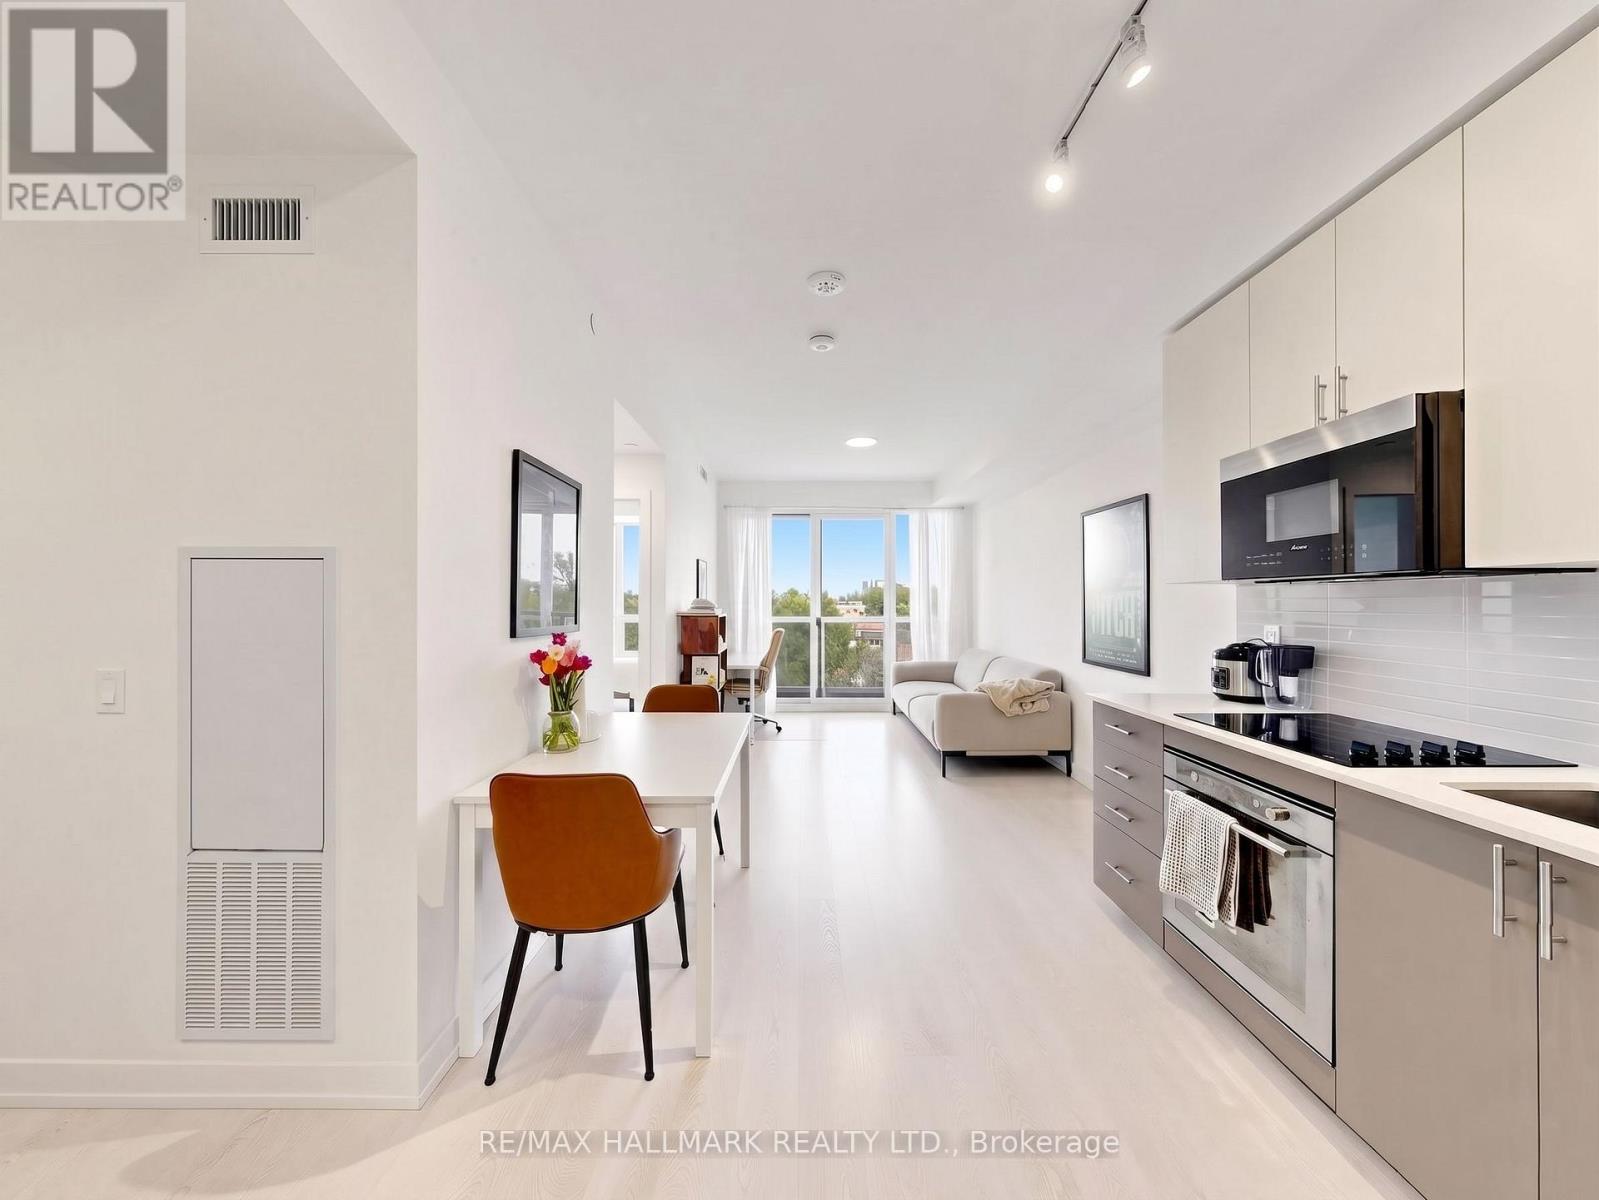
Welcome to unit 612! This bright and functional 1-bedroom + den, 1-bathroom suite offers 567 sq ft of thoughtfully designed interior space, plus a 30 sq ft private balcony. The versatile den can easily be used as a second bedroom or home office, making it ideal for professionals, students, or small families. Westgate Condos in Hamilton delivers modern convenience and lifestyle in one package. Residents enjoy a welcoming lobby with high-speed internet, secure entry, and parcel pickup. Building amenities include a fully equipped fitness studio, a stylish party/meeting room, and a rooftop terrace with shaded outdoor seating-perfect for relaxing or entertaining. Located just minutes from McMaster University, this home is surrounded by everyday essentials and vibrant local spots. Walk to Fortinos for groceries, explore the restaurants, cafes, and shops along Locke St, or enjoy weekend outings to farmers' markets, art galleries, and scenic escarpment trails. Commuting is effortless with a transit stop right outside your door, a GO Bus stop around the corner on Dundurn St, and easy access to the future Dundurn LRT. Whether walking, biking, or taking transit, everything you need is within reach. (id:60365)

© 2026 Proptech Realty Inc., Brokerage.