
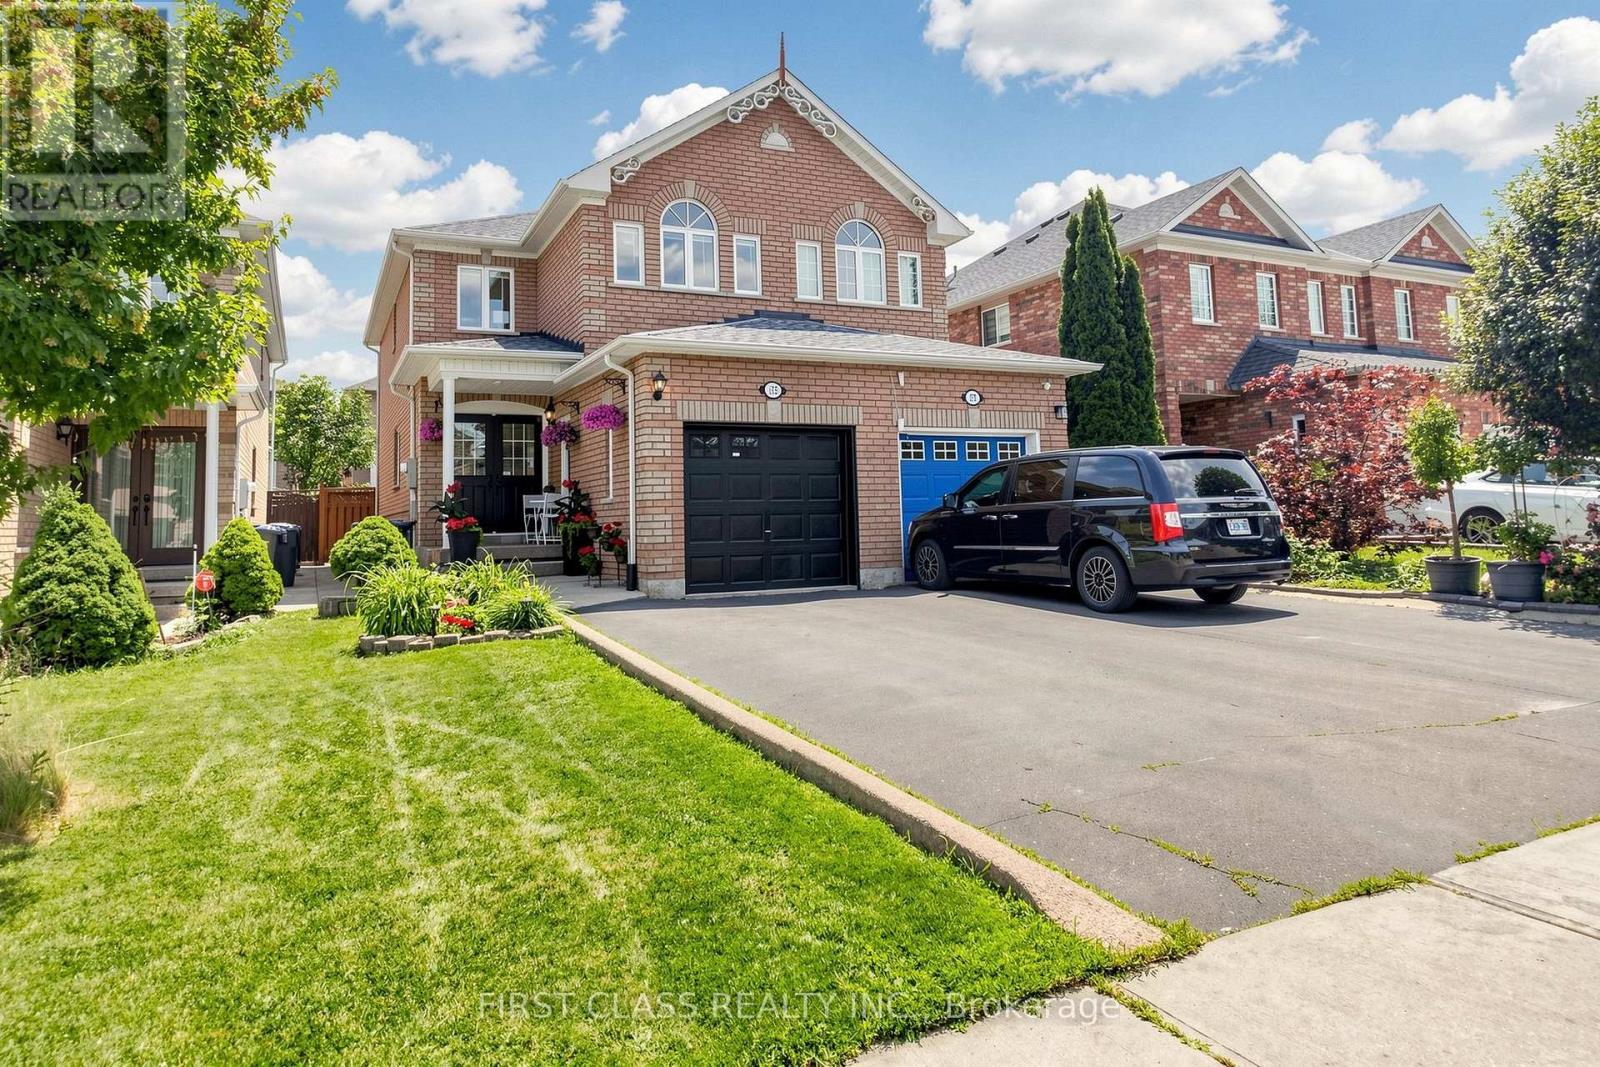
175 Tiller Trail
Brampton, Ontario
**The one you've been waiting for!** Pride of ownership shines throughout this beautifully maintained, fully finished semi-detached 3+2 bedrrom home offering **nearly 2,000 sq. ft. of finished living space**. Professionally renovated, meticulously cared for, and truly move-in ready.**Features include:** Grand double-door entry, beautiful hardwood floors, pot lights, smooth ceilings throughout the main floor (no popcorn ceilings), and a modern eat-in kitchen with walk-out to a **beautiful covered deck** overlooking a private, oasis-like backyard-perfect for relaxing or entertaining. Spacious bedrooms, a professionally finished basement with 2 bedrooms and a full bathroom, exposed aggregate side walkway, single-car garage, and driveway parking for up to 3 vehicles (or 4, depending on vehicle size).A home you'll be proud to call your own! (id:60365)
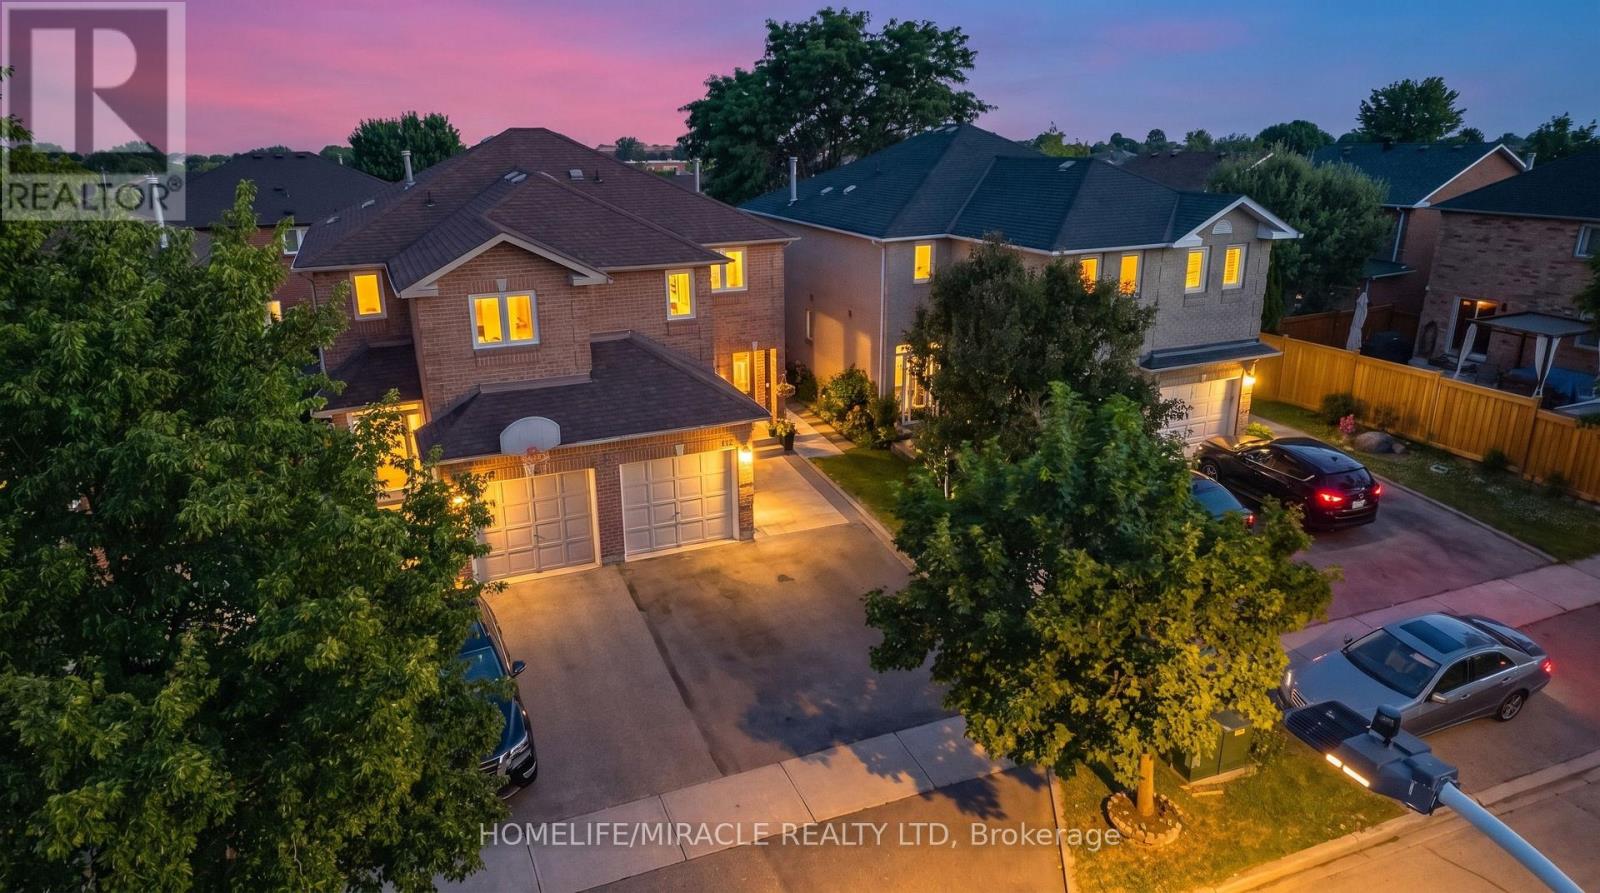
5591 Whistler Crescent
Mississauga, Ontario
Welcome to 5591 Whistler Crescent, a beautifully maintained home that reflects exceptional pride of ownership and quality upgrades throughout. The thoughtfully designed layout features a spacious eat-in kitchen that is separate from the main living areas, creating both privacy and functionality. Step out from the living room onto the backyard deck-the perfect space to enjoy your morning coffee, host summer BBQs, or simply unwind.Major updates include shingles (2022), central A/C (2024), main-level refrigerator (2026), dishwasher (2026), cooking range/oven (2025), professionally finished basement (2025), and a legal separate entrance to the basement.Ideally located in a highly sought-after family-friendly neighbourhood, this home is just minutes from Frank McKechnie Community Centre, top-rated schools including St. Francis Xavier Secondary School, parks, public transit, Square One Shopping Centre, and Heartland Town Centre. Enjoy easy access to major highways 401 & 403, the GO Station, and the future Hazel McCallion Line. This move-in-ready home offers the perfect combination of comfort, convenience, and long-term value. (id:60365)
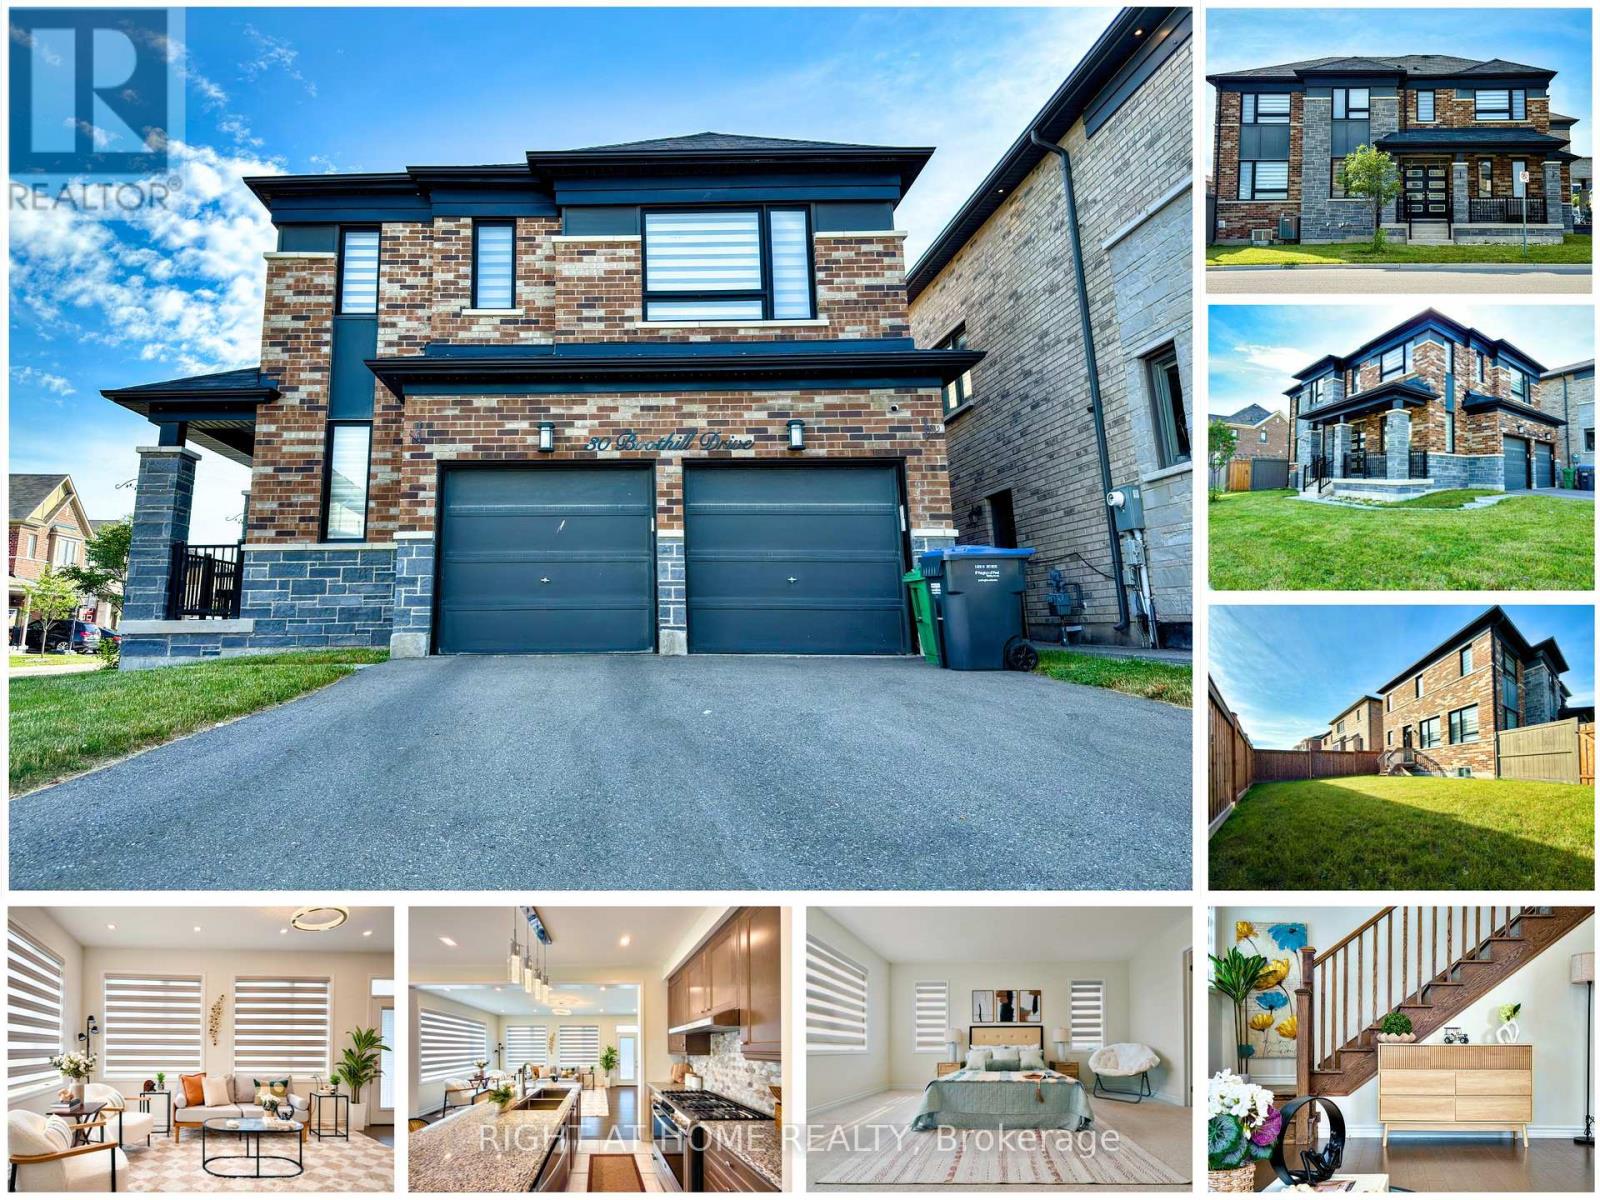
30 Boothill Drive
Brampton, Ontario
Welcome to 30 Boothill Drive! A stunning 2020-built fully detached corner home on a premium no-sidewalk inner-street lot in one of Northwest Brampton's most sought-after family communities. Showcasing a striking stone & brick elevation, grand double-door entry, double garage, and modern windows, this home offers exceptional curb appeal and functionality. Featuring over $45,000 in builder upgrades, this meticulously maintained home boasts 9-ft ceilings on the main floor and basement, hardwood flooring, upgraded tiles, designer pot lights with elegant chandeliers, custom finishes, and abundant natural light. The spacious layout offers a separate dining room, oversized living room, and a chef-inspired kitchen with built-in appliances, modern countertops, a large island, custom pantry, upgraded faucet, gas line, and ample storage. A premium builder upgrade converted the family room into a 4th bedroom and full bathroom, creating a functional 4-bedroom, 4-bathroom layout. Upstairs features upgraded hardwood in the hallway, custom closets with drawers in all bedrooms, 2 glass showers and 1 bathtub, upgraded shower systems, temperature-controlled bidet toilets, and a luxurious primary ensuite. Enjoy a huge landscaped backyard with lush green grass, ideal for BBQs, entertaining, and family gatherings. The unfinished basement offers excellent storage and future legal second-dwelling potential (buyer to verify). Additional upgrades include a 3.5-ton A/C, whole-home water softener, premium full-size appliances, upgraded powder room vanity, security cameras (transferable), and high-speed internet (transferable). Ideally located just minutes from GO Station, parks, shopping, transit, and the brand-new Public School & PLASP Child Care, both within a 2-minute walk. Premium Corner Lot | No Sidewalk | Parking for 4 (2 Garage + 2 Driveway) | Original Owners | Move-In Ready. A rare opportunity to own a like-new, extensively upgraded home in one of Brampton's finest communities. (id:60365)
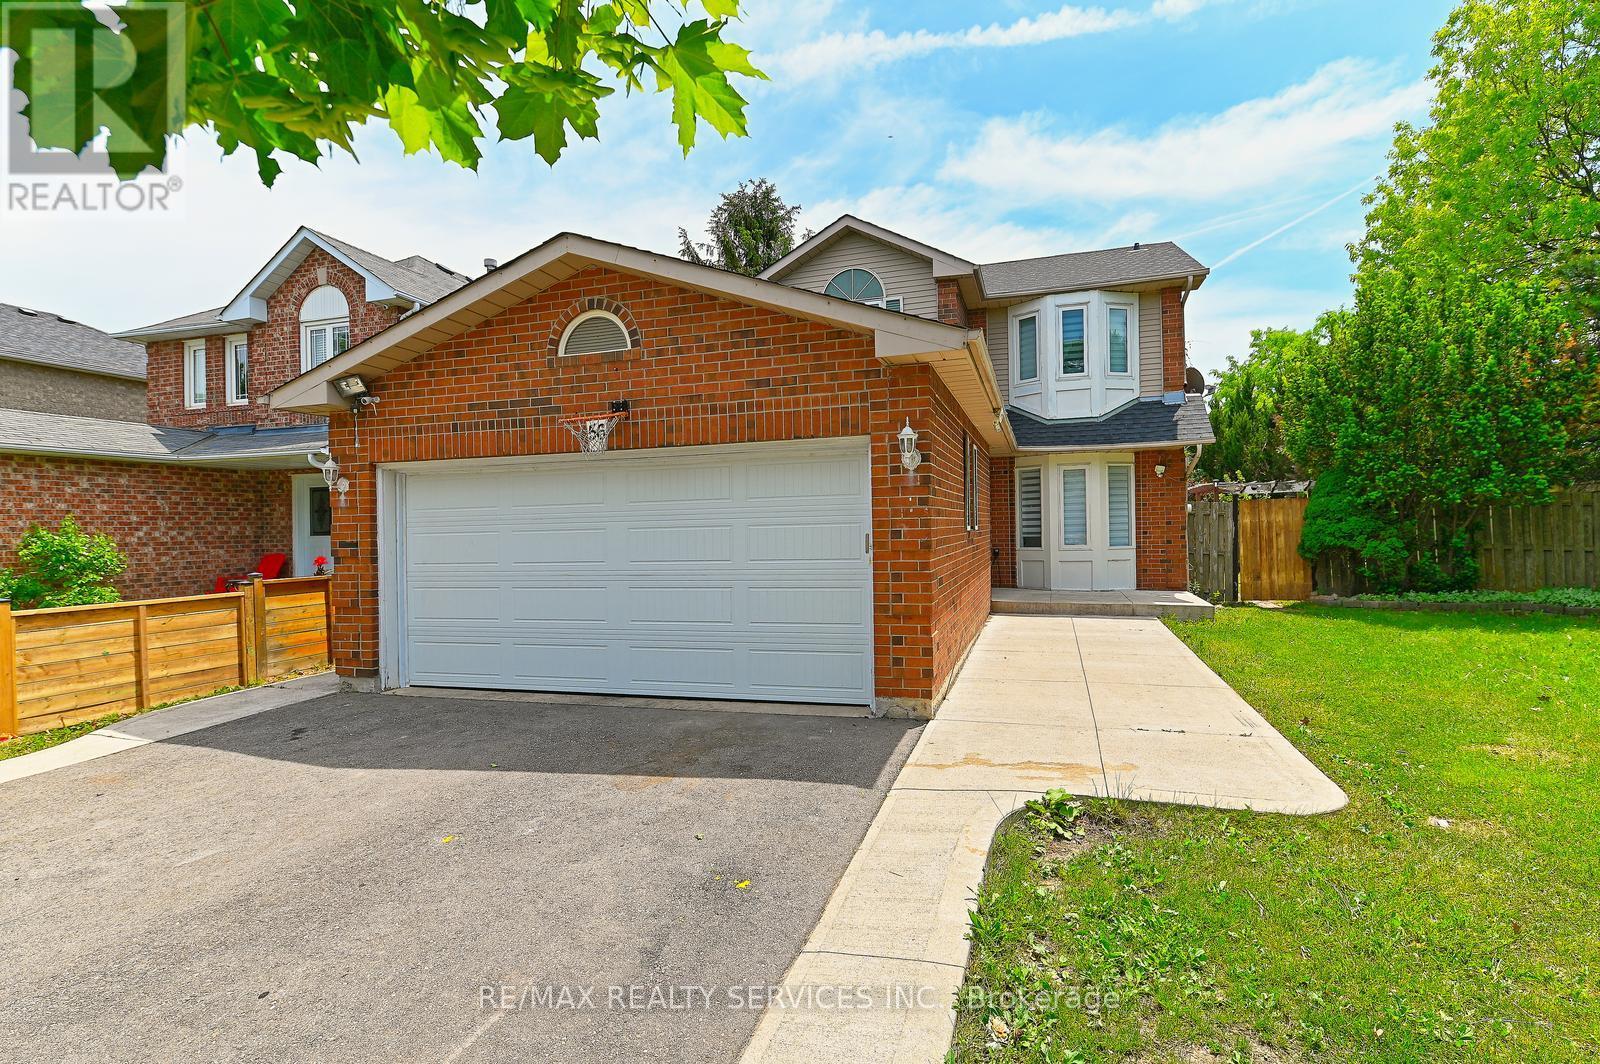
56 Mullis Crescent
Brampton, Ontario
Presenting a beautifully maintained, fully detached home situated on a huge premium corner lot, featuring a legal studio apartment with a separate side entrance, an excellent opportunity for first-time buyers and investors alike. The main floor offers a bright and functional layout with a spacious living room, dining room, and an eat-in kitchen showcasing quartz countertops, vinyl flooring, a convenient powder room, and numerous pot lights throughout. The dining area provides a walkout to a large deck, perfect for outdoor entertaining and family gatherings. The oak stairs lead to the second floor, which has 3 generous bedrooms and a recently renovated full bathroom, providing comfortable living space for the whole family. The professionally finished LEGAL BASEMENT STUDIO APARTMENT has its own separate side entrance. The property is registered with the city as a LEGAL TWO-DWELLING UNIT. It was previously rented for $1200 per month. With the income potential from the basement, owning of this home is better than renting. Recent updates include a new garage door (May 2026), roof shingles (May 2026), furnace (June 2026), and Air Conditioning Unit (2020), ensuring peace of mind for years to come. Ideally located close to public transit, shopping, Starbucks, schools, and major highways 407, 401, and 410, this home combines convenience, functionality, and investment potential in a highly desirable location. Don't miss this rare opportunity to own a detached home on a large corner lot with a legal basement apartment in a prime location! (id:60365)
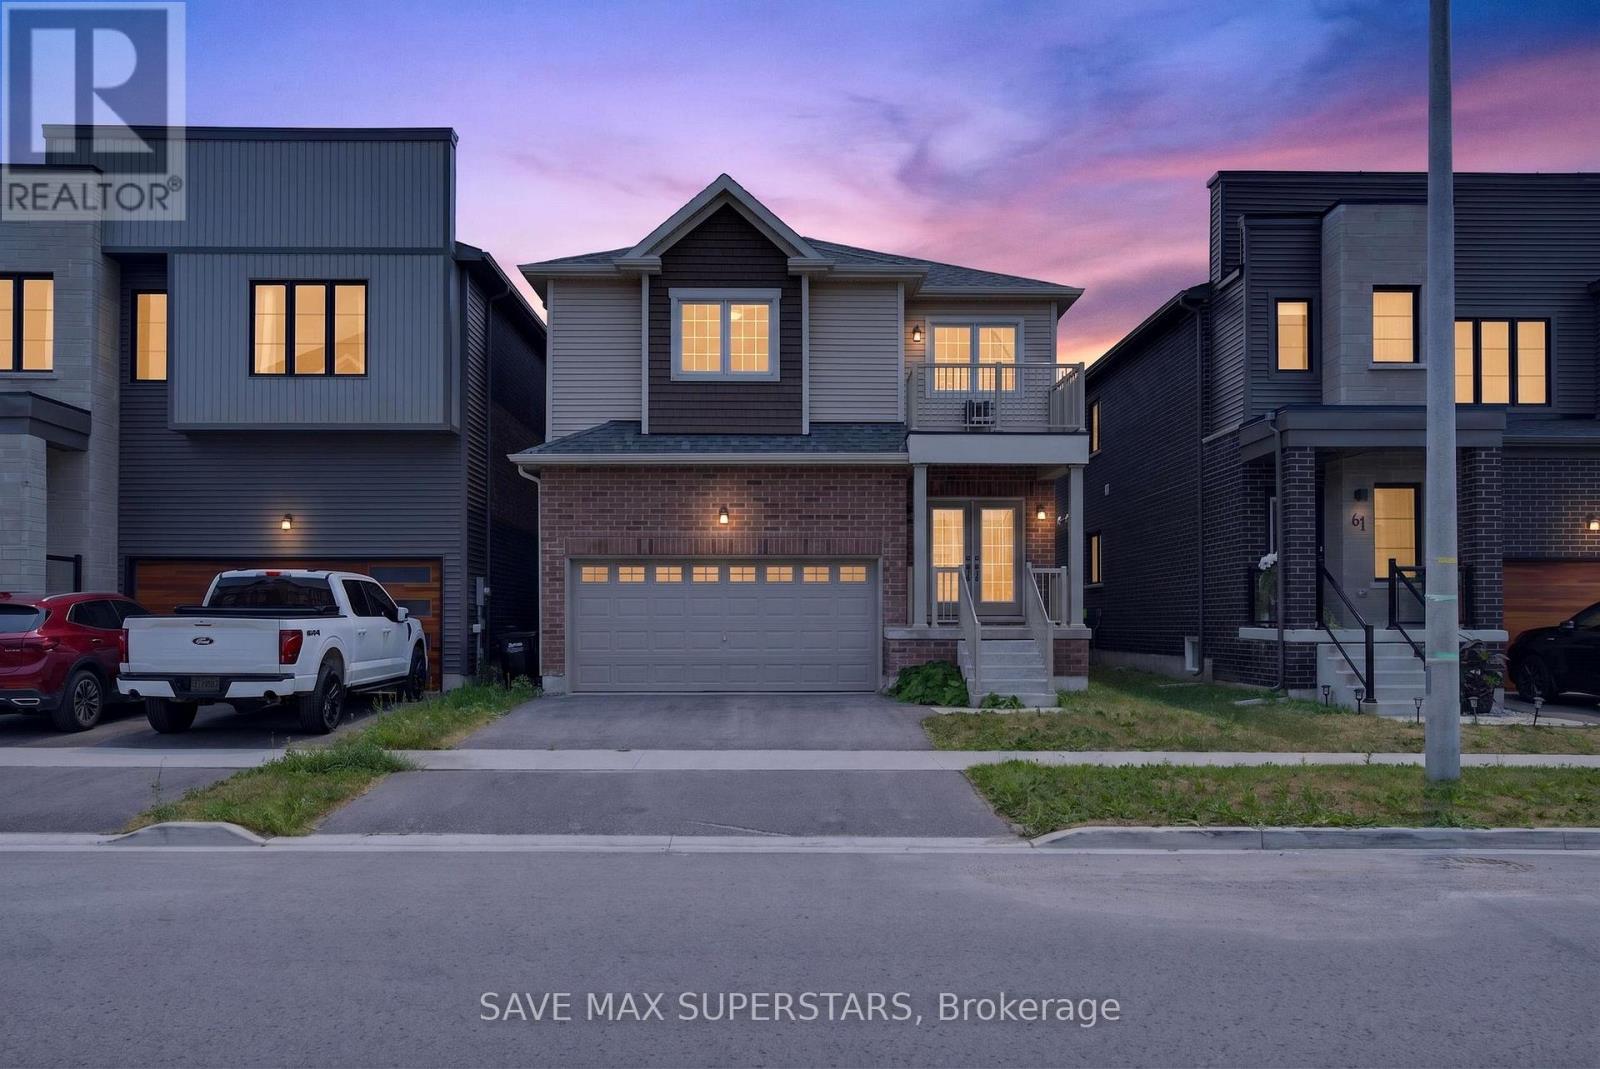
59 Wheatfield Road
Barrie, Ontario
Welcome to 59 Wheatfield Road - A Beautifully Upgraded 2022-Built Home! Discover modern elegance and exceptional comfort in this stunning 2022-built home, offering 3spacious bedrooms, a versatile upper loft, 3 bathrooms, and an open-concept layout designed for today's family lifestyle. Situated in one of Barrie's desirable communities, this home showcases quality finishes, thoughtful upgrades, and an unbeatable location. The bright main floor features hardwood flooring, an elegant oak staircase, oversized windows, and a spacious living and dining area, perfect for everyday living and entertaining. Thechef-inspired kitchen is the heart of the home, boasting premium upgraded cabinetry, granite countertops, a large centre island with a USB electrical outlet, a stainless steel undermount sink, direct exterior venting for the range hood, dedicated cabinetry for a future microwave, and a 36-inch fridge opening with a waterline for future ice and water dispensing. The luxurious primary suite serves as a private retreat, complete with two walk-in closets, a spa-inspired 5-piece ensuite, and direct access to a private balcony-the perfect place to enjoy your morning coffee or unwind in the evening. Two additional generously sized bedrooms are filled with natural light and offer ample closet space. The spacious upper loft offers endlesspossibilities and can easily serve as a home office, library, media room, kids' play area, oradditional family room. Convenience continues with main-floor laundry offering dual access from the front entrance and garage. The unfinished basement is ready for your personal touch, whether you envision arecreation room, home gym, additional living space, or a potential in-law suite (subject toapprovals). (id:60365)
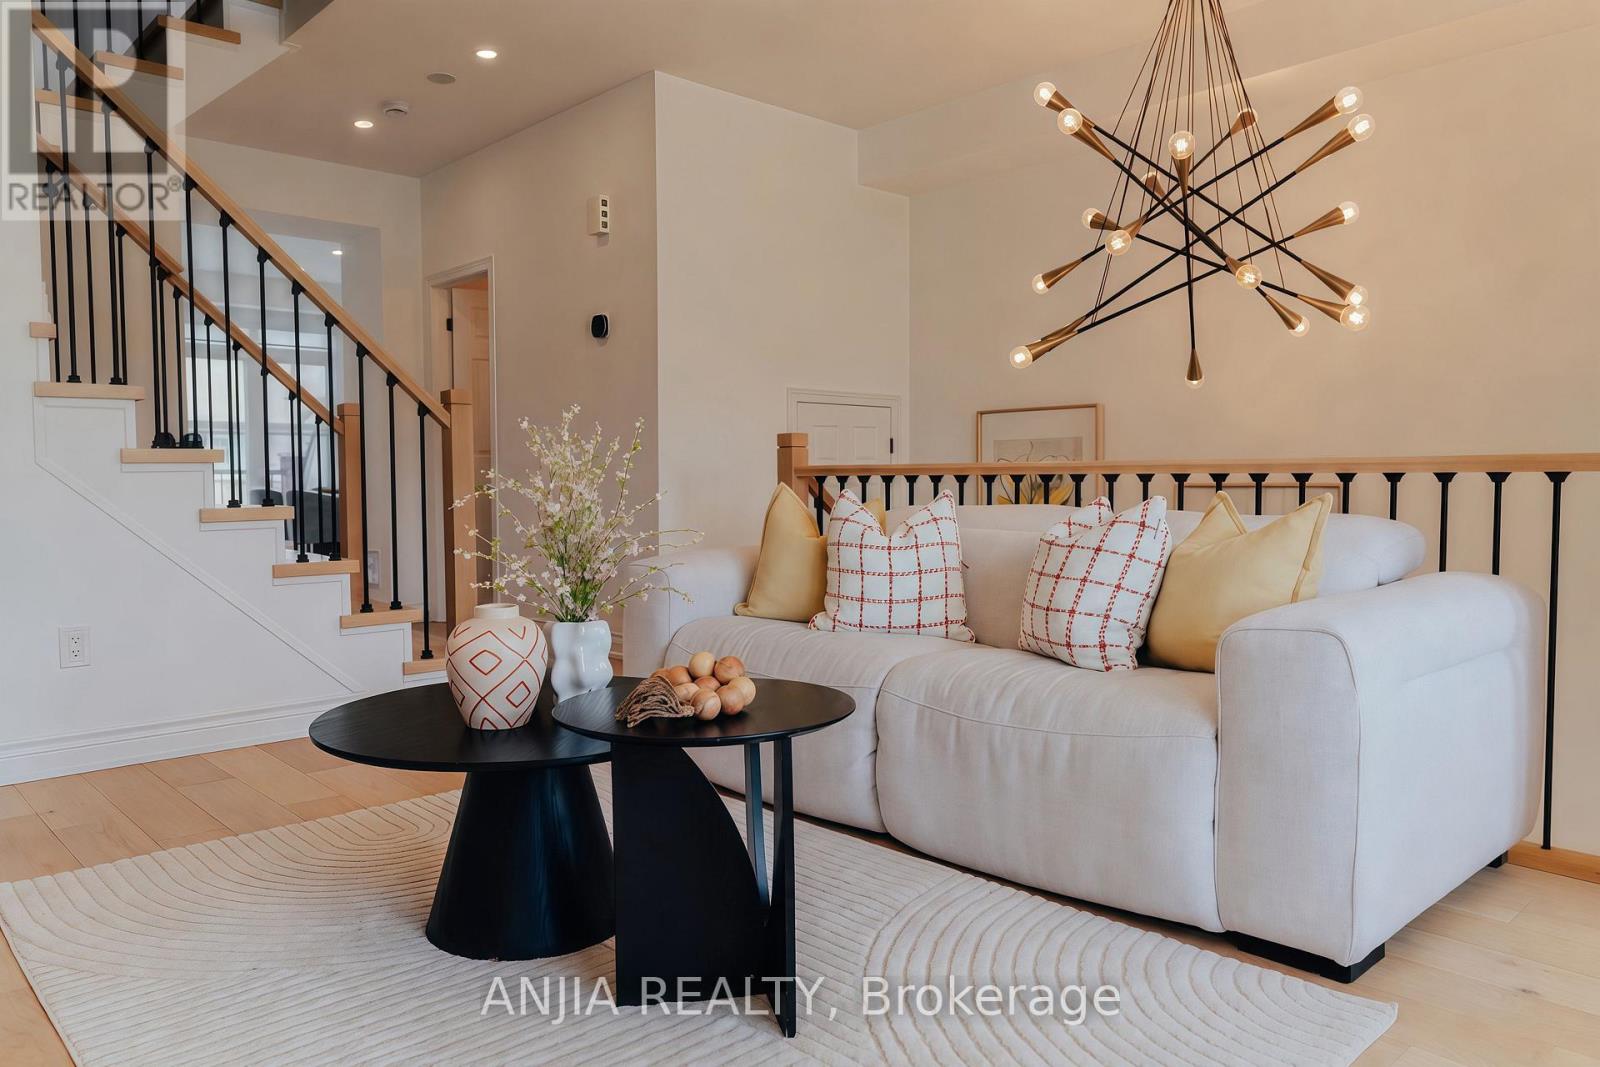
221 Dundas Way
Markham, Ontario
Beautifully Renovated TOP TO BOTTOM - warm, cozy, and thoughtfully functional. 3 bedrooms plus a ground-floor office, 3 bathrooms, second-floor laundry, double garage, double driveway. Completely move-in ready. The kitchen has been thoughtfully redesigned to maximize workspace and storage, featuring an oversized quartz island with serious storage. The walk-in pantry and built-in coffee bar offer additional counter space, storage, and integrated outlets to keep small appliances out of sight. New premium LG appliances (2024) . The primary bathroom has been fully remodeled with a large walk-in glass shower and custom double-sink vanity. All bathrooms feature custom vanities and premium Toto toilets, and added pot lights upstairs. Engineered hardwood flooring throughout, a refreshed staircase and durable LVP in the ground-floor office. Custom shades on every window, a bright main floor with 9-ft ceilings and walk-out to a spacious balcony. New attic insulation (2026), owned hot water tank, and EV-ready garage. Conveniently located just minutes from Mount Joy GO Station, top-rated schools and Markham Stouffville Hospital. Monthly POTL fee of $134.51 covers snow removal, garbage collection, and common area maintenance. You'll feel the difference the moment you walk in. (id:60365)
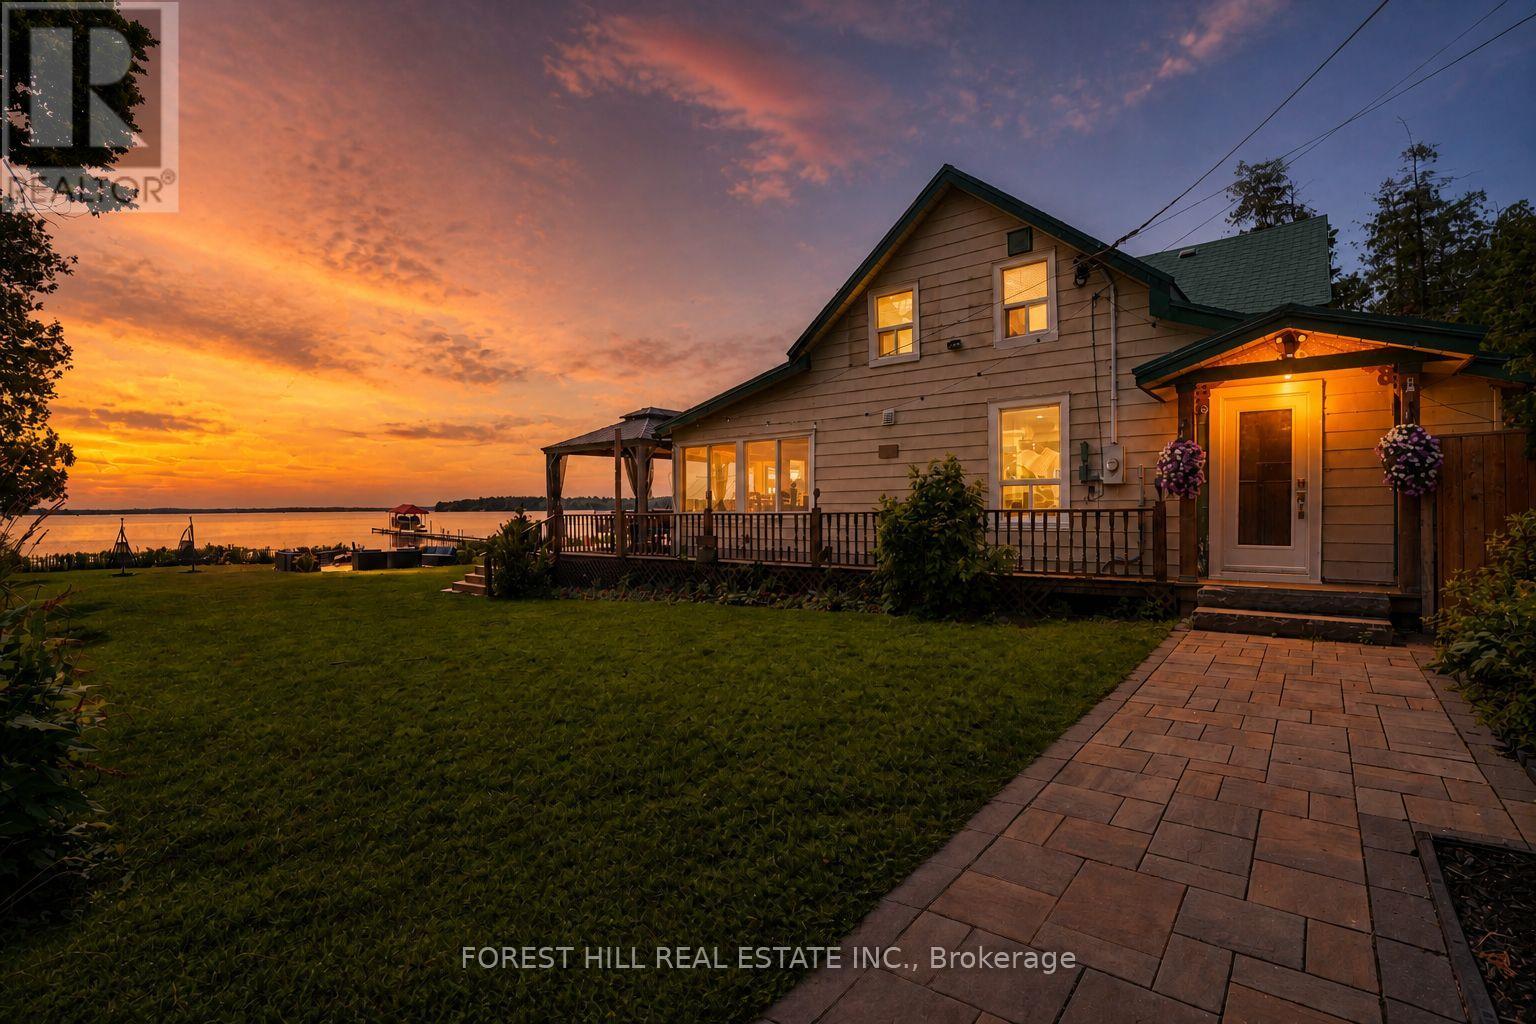
1031 Wisker Avenue
Innisfil, Ontario
Unbelievable opportunity to own a stunning, fully renovated (2023) five-bedroom waterfront home on a massive 138' x 141' double lot in one of the most coveted sections of Innisfil, Ontario. This modern retreat offers an open-concept layout with a contemporary kitchen featuring stainless steel appliances, sun-filled living spaces, and breathtaking panoramic views of Lake Simcoe from nearly every room. Enjoy true waterfront living with soft sandy beach access just steps away, a 200-foot dock with boat and jetski lifts, and a 20' x 20' flagstone patio complete with a large firepit perfect for entertaining. Soft shallow shoreline - perfect spot for family fun. The home is completely winterized and ready and loaded with upgrades, including central air, battery backups, lawn sprinklers, gas fireplace in the primary suite, gas BBQ and laundry dryer, and multiple gas connections throughout. The property also features two driveways for ample parking, a storm-proof metal car garage, a boathouse, an outdoor hot tub overlooking the lake, an Astroturf gazebo with a sauna, and a Muskoka-style gazebo off the kitchen ideal for lakeside dining. With Ring cameras throughout, free internet, and a prime location close to great amenities, shopping, Friday Harbour, and only 40 minutes from Toronto, this exceptional property offers a perfect blend of luxury, comfort, and lifestyle. Huge lot with option to build two large custom homes on perfect lake setting. Huge property with potential to sever the lot, making this a rare and valuable investment opportunity in the heart of cottage country. (id:60365)
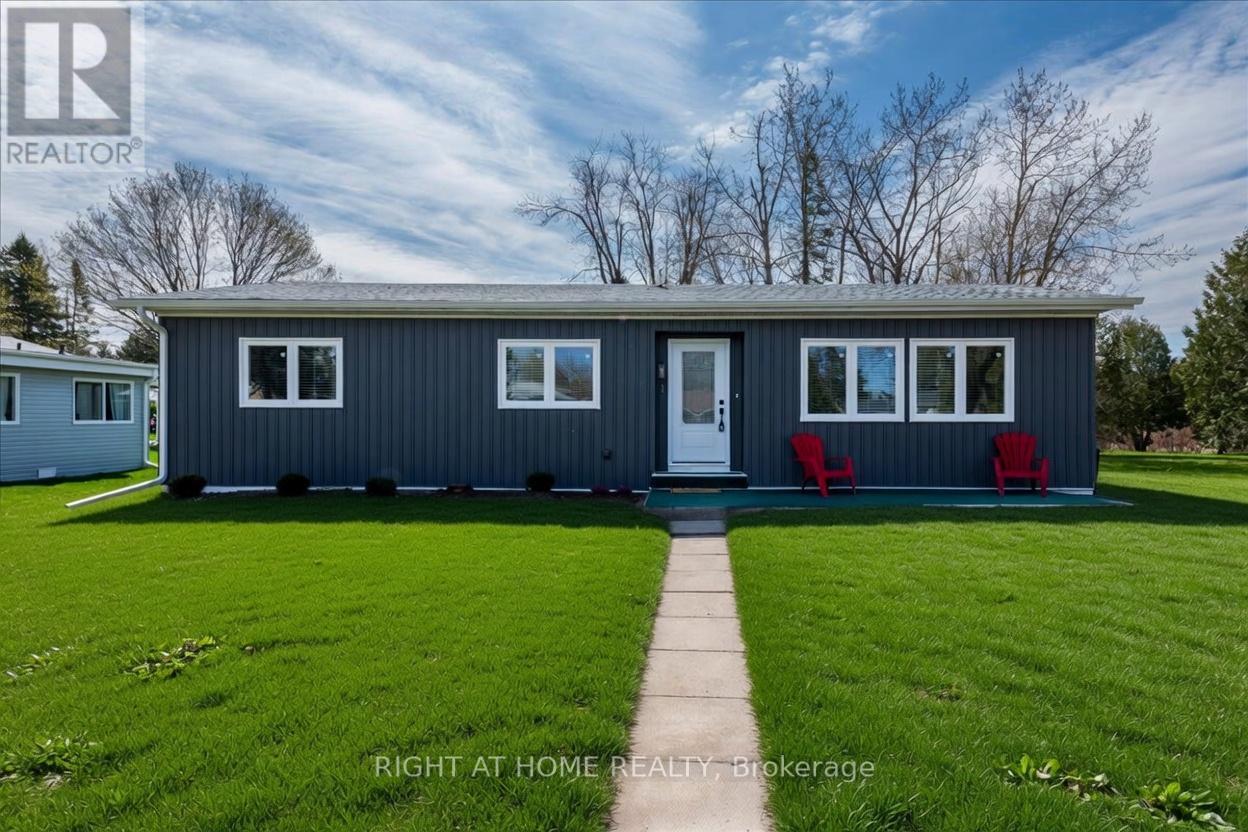
1 South Boulevard
Innisfil, Ontario
Step inside this beautifully renovated bungalow located in the desirable Sandycove Acres adult lifestyle community. Thoughtfully updated from top to bottom, this turn-key home offers modern comfort and low-maintenance living in a vibrant, amenity-rich setting.The exterior has been completely refreshed with new premium vinyl siding, energy-efficient windows, new exterior doors, gutters, and spray foam insulation in the crawlspace for improved efficiency and comfort. A new custom deck and private backyard provide the perfect space to relax and enjoy the outdoors. Inside, the home shines with premium waterproof laminate flooring, fresh neutral paint, and abundant pot lighting that creates a bright, modern feel throughout. The stunning kitchen features quartz countertops, under-cabinet lighting, new stainless steel appliances, a built-in dishwasher, and large pantry. The primary bedroom includes a walk-in closet and private 2-piece ensuite, while the spa-like main bathroom offers a custom 3-piece shower with built-in bench and a large vanity with ample storage. Additional upgrades include a brand-new high-efficiency furnace, central air conditioning, new shingles, and a custom built-in shelving unit in the dining room. Located near Lake Simcoe, residents enjoy access to three clubhouses, two heated outdoor pools, fitness facilities, games rooms, a wood workshop, pickle ball courts, shuffleboard, walking trails, and a full social calendar. This move-in ready bungalow is the perfect choice for those seeking an active, worry-free lifestyle in one of Simcoe County's most popular adult communities. Monthly Maintenance: Tax $118.04 + Rent $724.81 = $842.85 (id:60365)
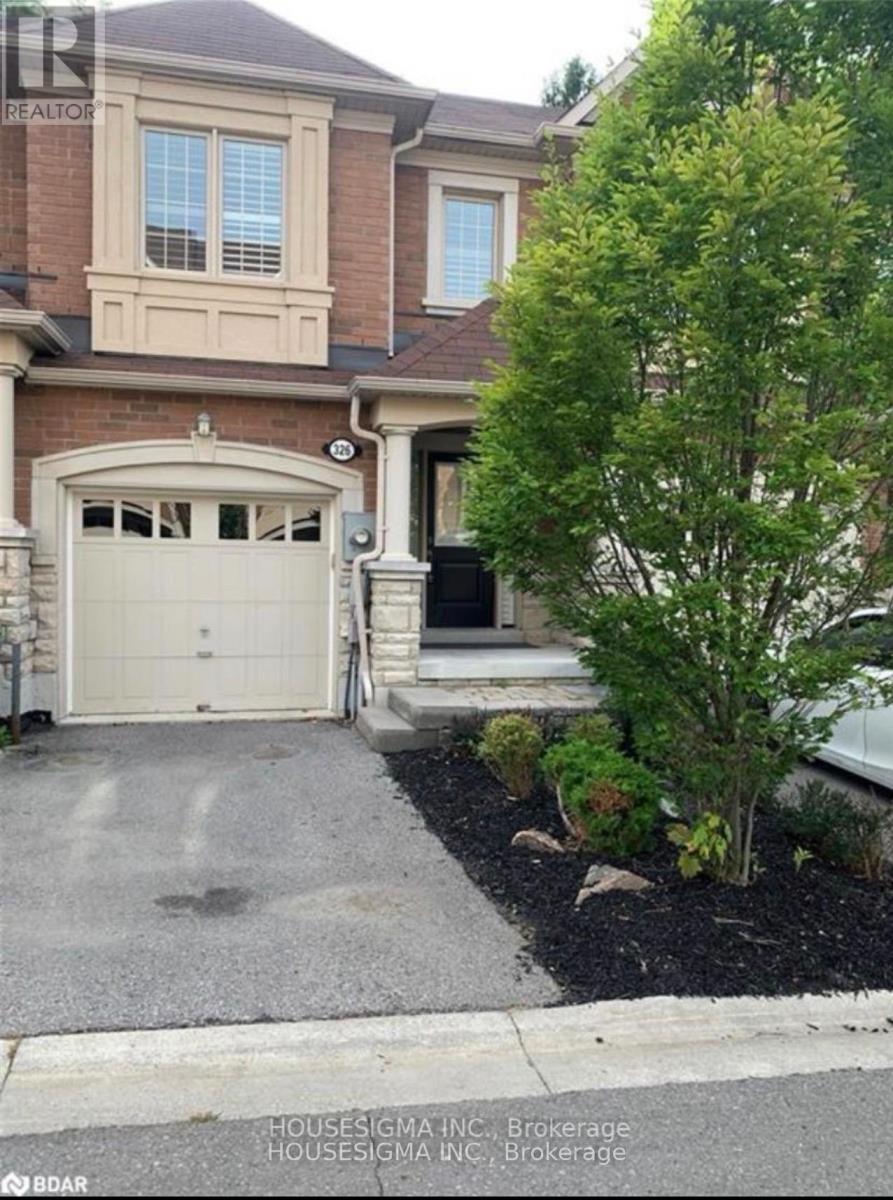
326 Doak Lane
Newmarket, Ontario
Stunning 3 Bedrooms 3 Bathrooms Townhouse W/Exceptional Layout Family Friendly Neighbourhood main intersection Mulock Dr and Leslie St, Open-Concept Kitchen W/Centre Island, Granite Countertop, Pot Lighting, H/W Floors (around the house), Laundry upstairs, Beautiful Yard with deck! S.S. Fridge, S.S. Gas Stove, S.S. Hood Range, Dishwasher, washer and dryer Upstairs! Elf's,Blinds. Finished basement Tenants pays utilities. First/Last Months& References & Employment Letter with Paystubs are required. No Smoking. Landlord prefer no pets. (id:60365)
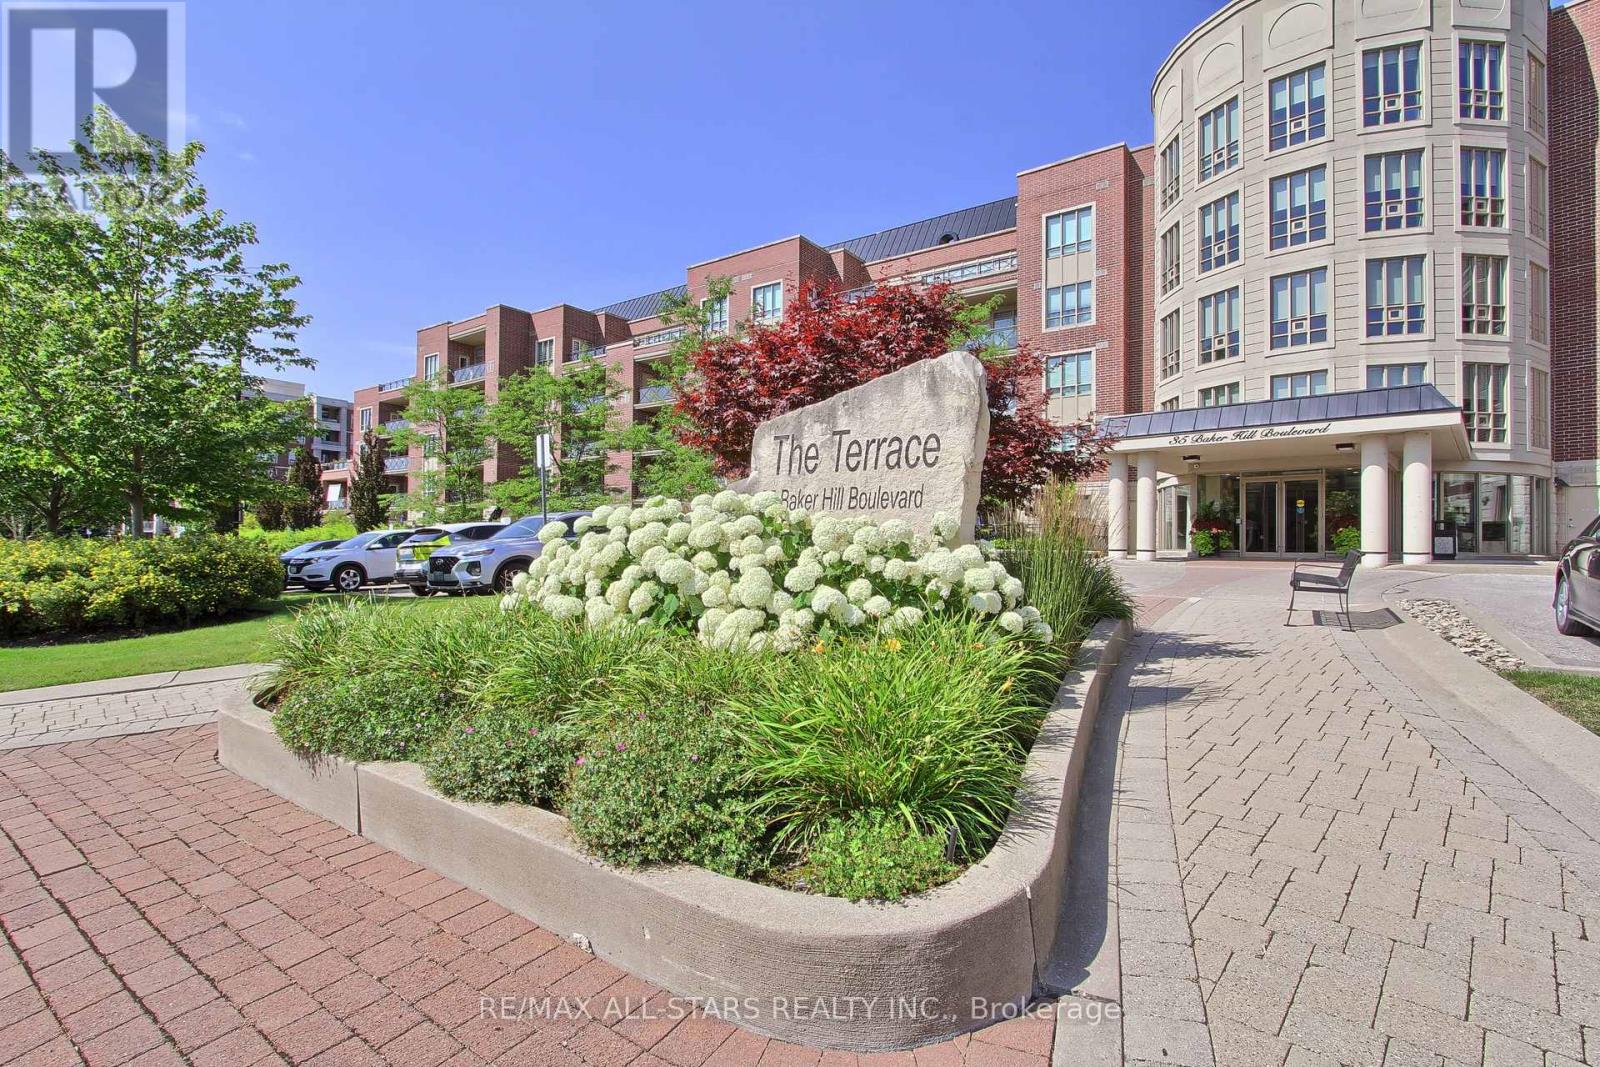
322 - 35 Baker Hill Boulevard
Whitchurch-Stouffville, Ontario
Welcome to "The Terrace" on Baker Hill where elegance and beauty collide. Take the time to stroll the immaculate grounds- you'll discover, gardens, water features, a walking path, conservation lands and ravine- this low rise boutique condo is Stouffvilles' most sought after building. Suite 322 is a true showpiece that speaks for itself- 1539 square foot split floor plan with 9 foot ceilings, 2 generous sized bedrooms each with a walk out to your east facing balcony. 2 full washrooms. The plus one space is ideal for a den or a home office. One parking space upgraded with an EV charging station!!! and one locker included. Building amenities- gym, guest suites, party/meeting room, concierge, car wash and more. This is a suite you don't want to miss- Shows a 10 + (id:60365)
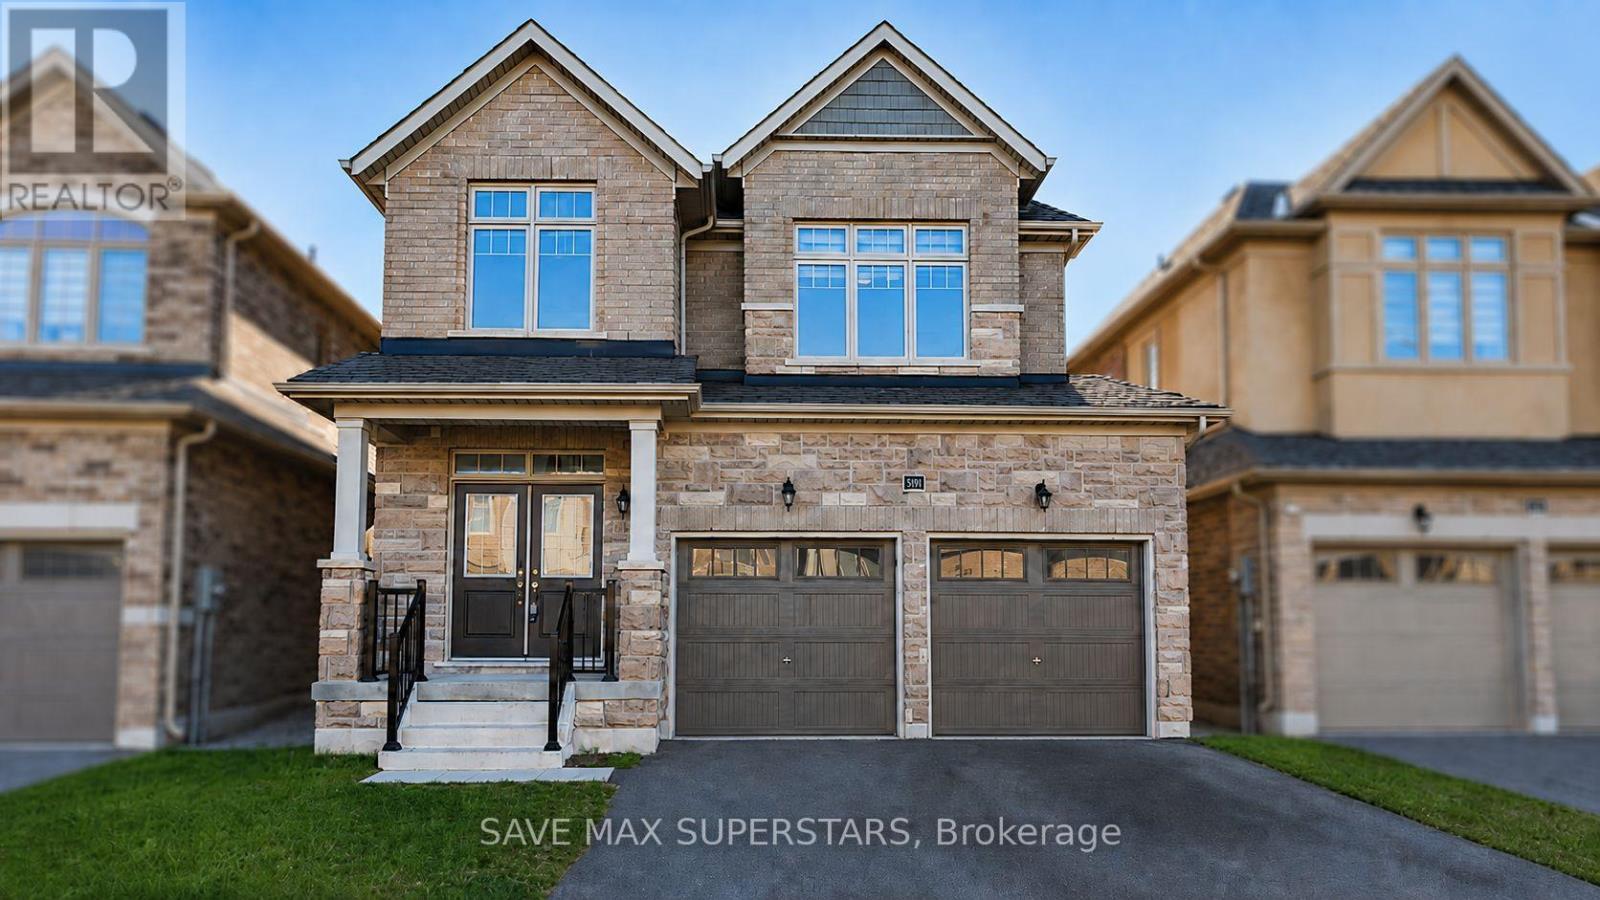
1537 Harker Street
Innisfil, Ontario
WELCOME TO THIS STUNNING 3-YEAR-OLD EXECUTIVE HOME LOCATED IN ONE OF INNISFIL'S MOST DESIRABLEAND FAMILY-FRIENDLY COMMUNITIES, JUST MINUTES FROM THE LAKE AND STEPS TO MARGARETTA PARK, THELARGEST PARK IN INNISFIL. OFFERING OVER 2,500 SQ FT OF BEAUTIFULLY DESIGNED LIVING SPACE, THISHOME PERFECTLY BLENDS MODERN ELEGANCE, FUNCTIONALITY, AND EVERYDAY COMFORT. LOCATED IN A HIGHLYSOUGHT-AFTER AREA WITH ACCESS TO TOP-RATED SCHOOLS, THIS HOME IS PERFECT FOR GROWING FAMILIES.FROM THE MOMENT YOU ENTER, YOU ARE GREETED BY 9-FT CEILINGS, TALL ARCHWAYS, UPGRADED DOORS, ANDAN ABUNDANCE OF LARGE WINDOWS THAT FLOOD THE HOME WITH NATURAL LIGHT. THE MAIN FLOOR FEATURESGLEAMING HARDWOOD FLOORING THROUGHOUT, SPACIOUS PRINCIPAL ROOMS, AND A THOUGHTFULLY DESIGNEDLAYOUT IDEAL FOR FAMILY LIVING AND ENTERTAINING.THE CHEF-INSPIRED KITCHEN BOASTS QUARTZ COUNTERTOPS, UPGRADED CABINETRY, A LARGE BREAKFASTISLAND, A CHEF'S DESK, STAINLESS STEEL APPLIANCES, AND PLENTY OF STORAGE SPACE. THE KITCHENFLOWS BEAUTIFULLY INTO THE FAMILY ROOM, CREATING A WARM AND INVITING SPACE FOR GATHERINGS. ASPACIOUS DINING AREA AND A VERSATILE DEN PROVIDE ADDITIONAL ROOM FOR ENTERTAINING, WORKING FROMHOME, OR RELAXING. WALKOUT ACCESS FROM THE BREAKFAST AREA LEADS TO THE BACKYARD, PERFECT FOROUTDOOR ENJOYMENT.UPSTAIRS FEATURES A SPACIOUS PRIMARY BEDROOM COMPLETE WITH A WALK-IN CLOSET AND A LUXURIOUS5-PIECE ENSUITE. THREE ADDITIONAL BEDROOMS ARE GENEROUSLY SIZED, FILLED WITH NATURAL LIGHT, ANDOFFER A BRIGHT AND AIRY ATMOSPHERE, PERFECT FOR GROWING FAMILIES. CONVENIENT UPPER-LEVELLAUNDRY ADDS TO THE HOME'S FUNCTIONALITY.THE EXTERIOR SHOWCASES BEAUTIFUL BRICK AND STONE FINISHES, A DOUBLE-CAR GARAGE WITH TANDEMPARKING, INSIDE ENTRY TO THE GARAGE, AND CENTRAL AIR CONDITIONING FOR YEAR-ROUND COMFORT.DON'T MISS THIS RARE OPPORTUNITY TO OWN A BEAUTIFULLY UPGRADED EXECUTIVE HOME IN A PRIMELOCATION CLOSE TO THE LAKE, PARKS, TOP-RATED SCHOOLS, SHOPPING, AND ALL ESSENTIAL AMENITIES. (id:60365)
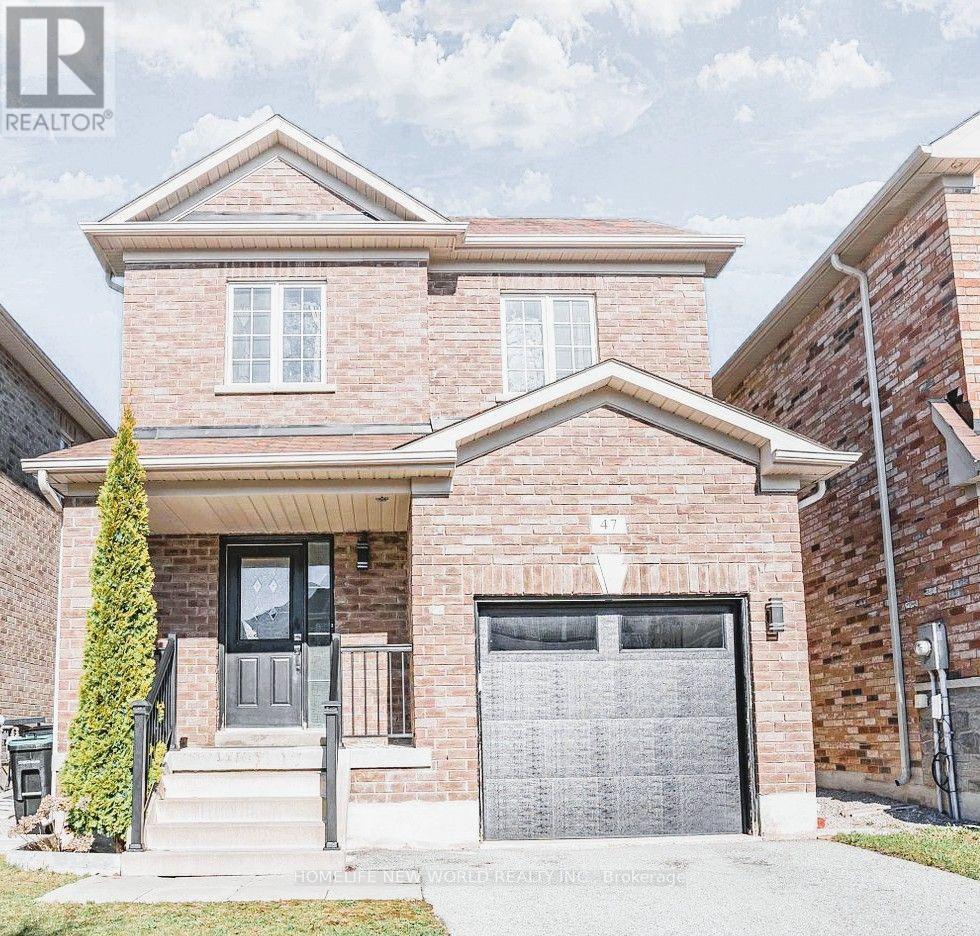
47 Naylor Drive
Bradford West Gwillimbury, Ontario
Welcome to this beautiful detached home tucked into a quiet Bradford neighborhood. W/Approx 2,000Sqft. this is the perfect upsize for a growing family. This Home Features; 4 Bdrms & 3 Full Baths On The 2nd Floor. Loaded With Many Upgrades Throughout. 9Ft &Smooth Ceilings, Gorgeous Hardwood And Tile Flooring. Oak Stairs. Upgraded Light Fixtures, Custom Kitchen Cabinetry W/ S/S Appliances & Backsplash. Primary Bedroom Offers W/I Closet & A Large Ensuite W/Glass Enclosure & Double Shower Heads. Main Floor Laundry W/Access To Garage. Gas Fireplace, Cold Room. No Sidewalk!!! PICS ARE FROM PREVIOUS LISTING!!! (id:60365)

© 2026 Proptech Realty Inc., Brokerage.