
1 - 769 The Queensway
Toronto, Ontario
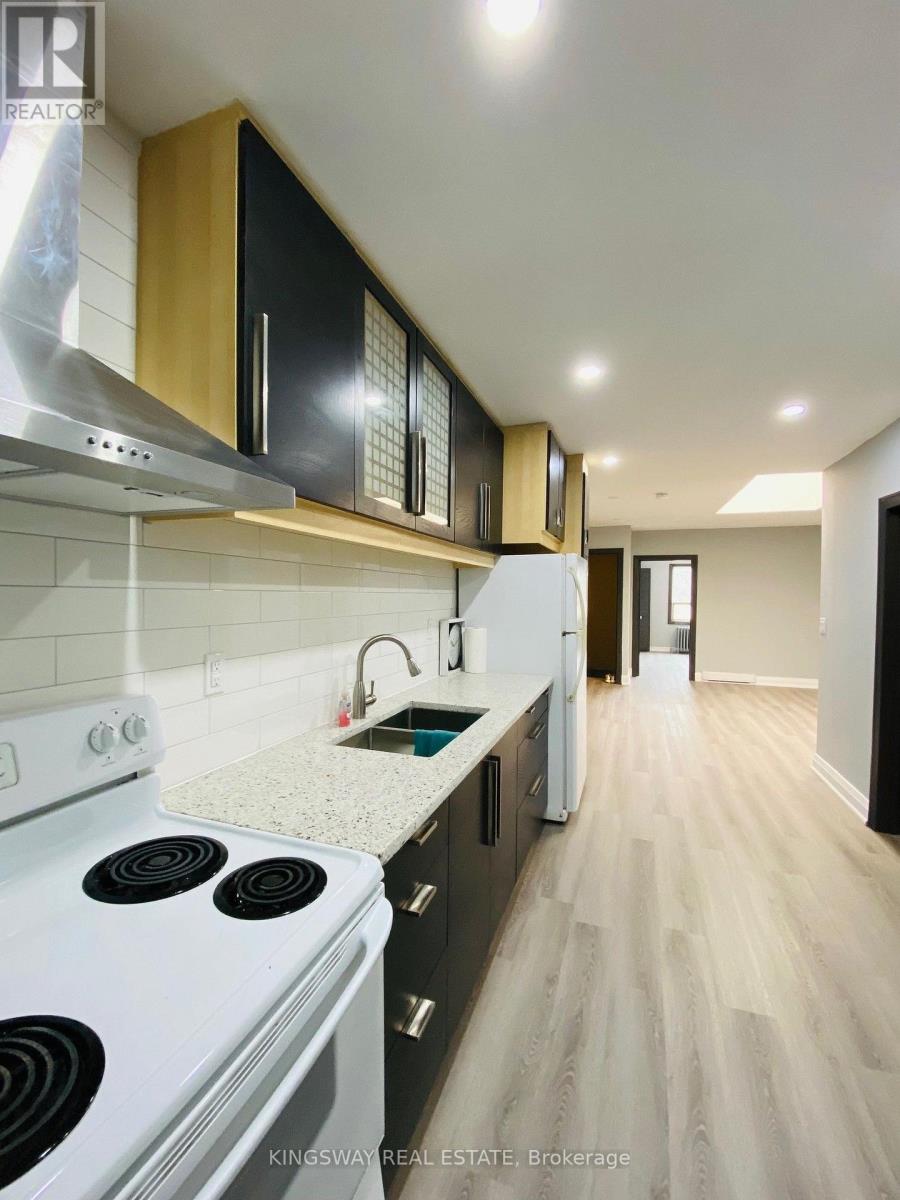
Unfurnished $2650 or furnished for $2850. Beautiful renovated apartment in a fabulous location, literally steps to restaurants, grocery shopping, short bus ride to subway or Go Station. Walk to Bishop Allen Secondary School or Etobicoke School of the Arts. Near waterfront parks, Sherway Gardens, Lakeshore Humber College. Landlord seeks responsible clean tenants with good credentials. Suitable for professionals, work from home, students. No elevators and private entrance to this dream apartment featuring eat-in kitchen with granite countertop and undermount double sink, high end faucet, recently purchased appliances, including stacked washer and dryer. Beautiful laminate, new lighting, skylight, gorgeous new 4 piece bathroom. This apartment is also available as completely furnished and even includes dishes, pot & pans, etc. (id:60365)
1702 - 55 Speers Road
Oakville, Ontario
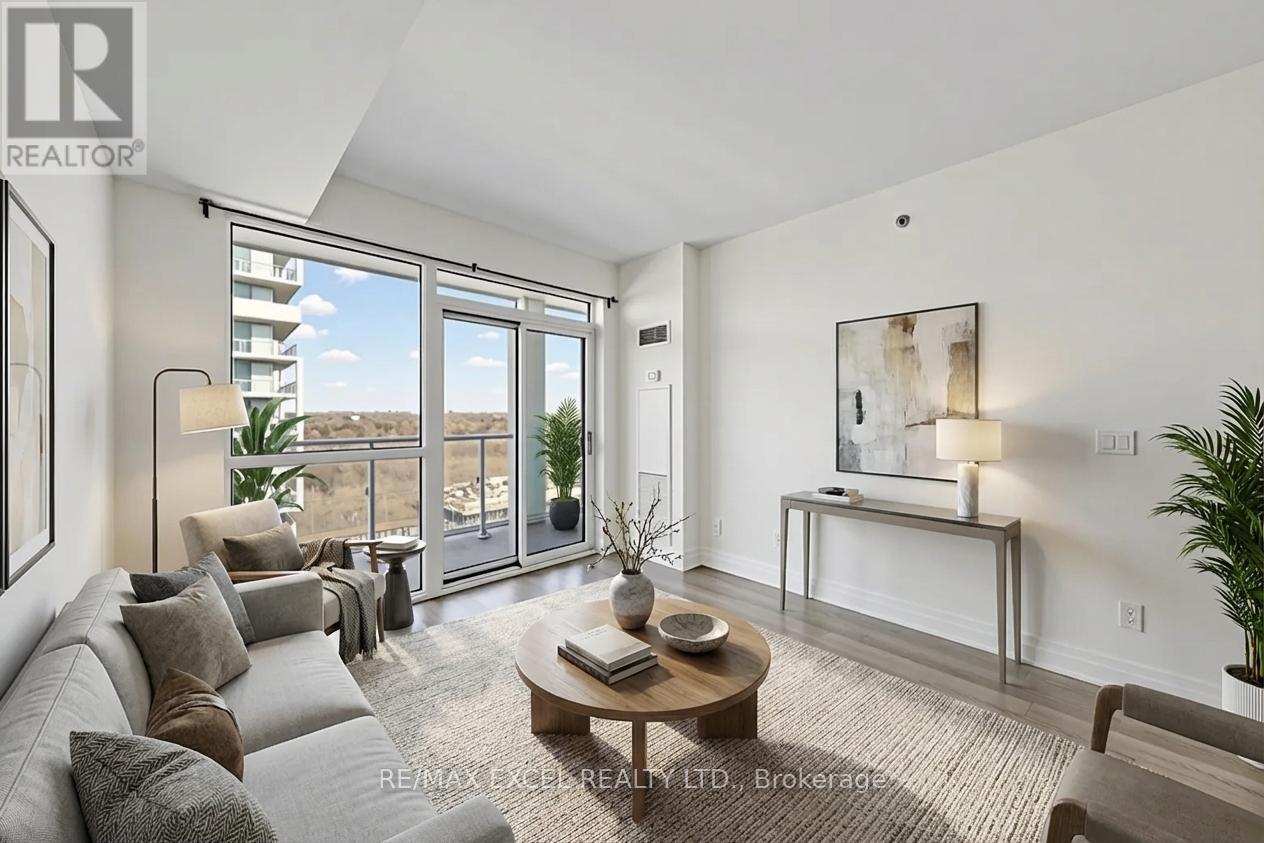
Act Fast! Welcome to the highly sought-after Rain & Senses condominiums in South Central Oakville. Primelocation just steps to the lake and minutes to vibrant Downtown Oakville, Kerr Village, GO Station, shopping,transit, and major highways. Bright and stylish 1-bedroom suite featuring 526 sq. ft. of open-concept living, granitecountertops, backsplash, stainless steel appliances, and a spacious full-length balcony with abundant natural light.Includes 1 underground parking space and 1 locker. Enjoy outstanding amenities including 24-hour concierge,indoor pool, sauna, fitness centre, media room, party room with catering kitchen, guest suites, and a pet-friendlybuilding. Incredible value in one of Oakville's most desirable communities-don't miss this opportunity! (id:60365)
406 - 4450 Fairview Street
Burlington, Ontario
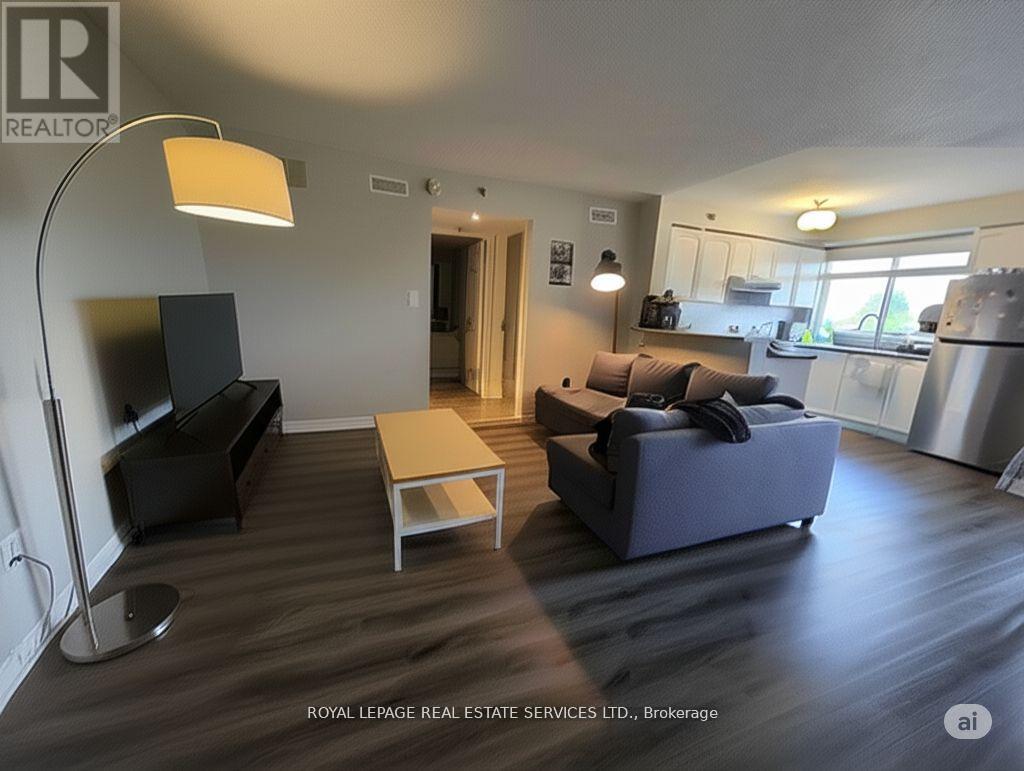
Welcome to this beautifully updated top-floor condo in the sought-after Taylor Grove community. Offering over 700 sq ft of bright, well-planned living space, this boutique residence combines comfort, style, and convenience in one of Burlington's most accessible locations. The south-facing kitchen is filled with natural light and features an eat-in layout, breakfast bar, and full appliance package. The open living and dining area creates an easy flow for everyday living, with a walkout to a private balcony complete with a gas BBQ hookup. The spacious bedroom includes a double closet, while a separate linen closet and a true laundry/utility room add exceptional functionality not often found in condo living. A dedicated basement locker provides additional storage. Residents enjoy walking access to the GO Station, shopping, restaurants, parks, and Burlington's scenic bike path. This unit includes parking space #33 and locker #11. Low monthly utilities-approximately Hydro $45 and Gas $40-make this an ideal low-maintenance home in a prime Southeast Burlington location. (id:60365)
406 - 4450 Fairview Street
Burlington, Ontario
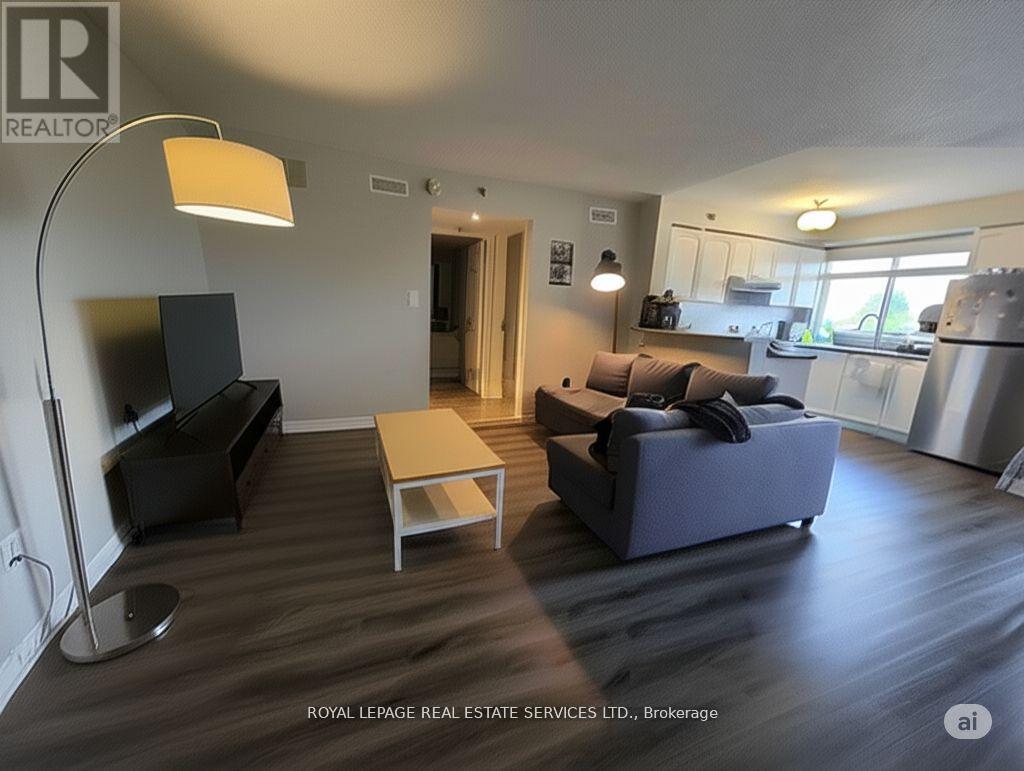
Bright and well-kept condo in a convenient Burlington location. This unit offers a functional layout with great natural light and comfortable living space. Steps to shopping, transit, dining, and quick access to the QEW. Ideal for tenants seeking a quiet, well-managed building. Move-in ready. (id:60365)
1246 Anthonia Trail
Oakville, Ontario
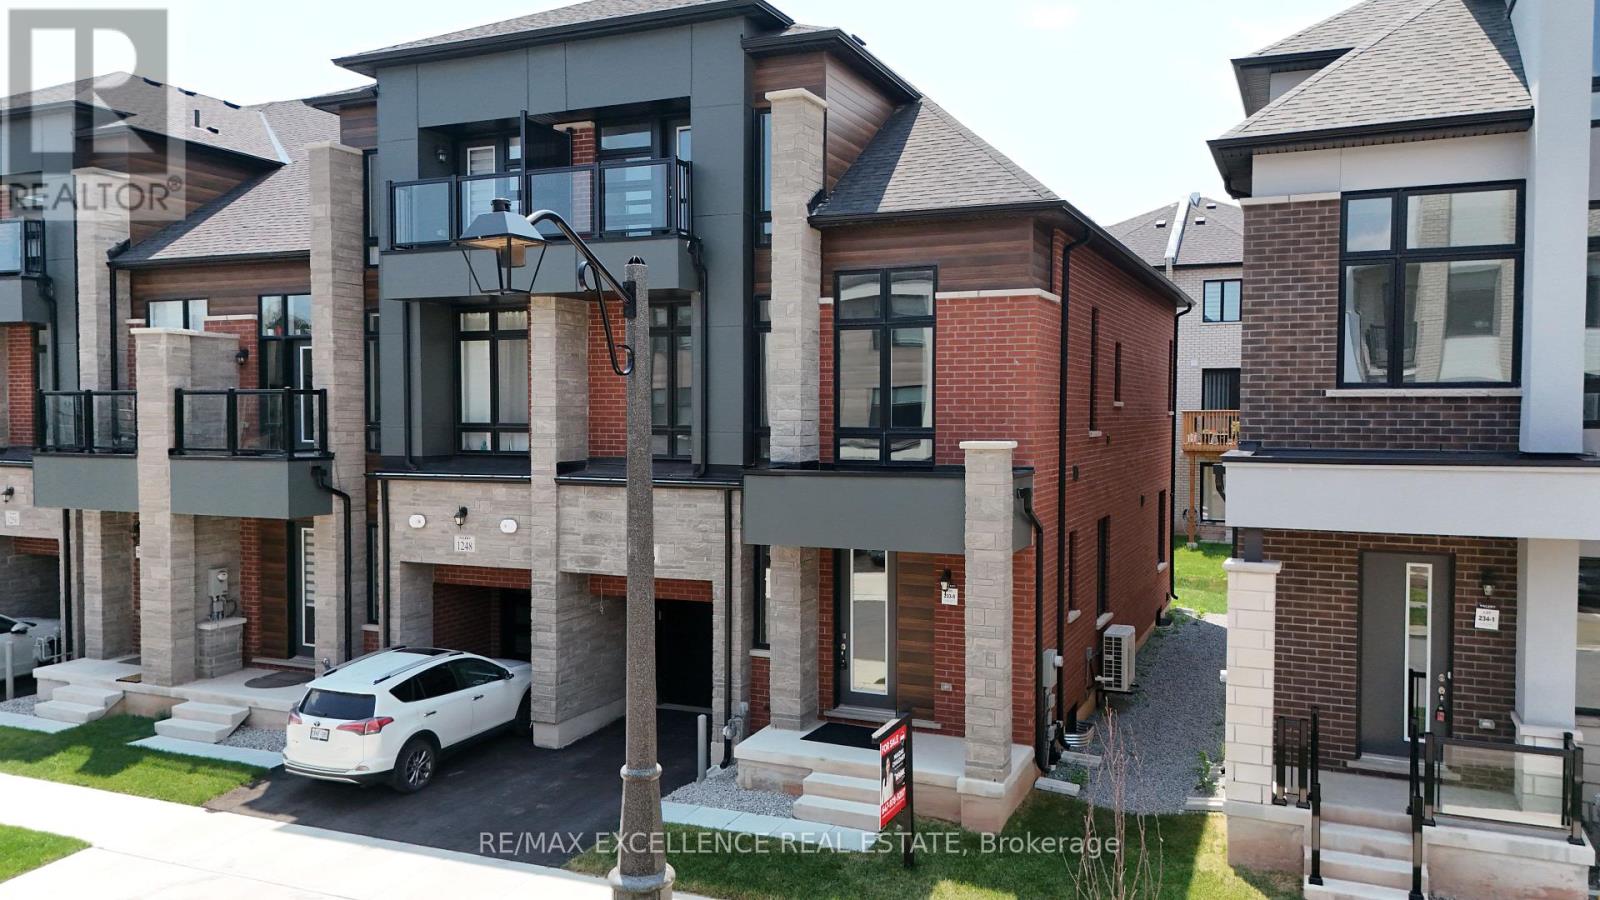
Welcome to this stunning freehold end-unit 2-storey + loft townhouse offering 3,096 sq. ft. ofupgraded living space (builder's plan) with no monthly maintenance fees in the highlysought-after Upper Joshua Creek community. With extra windows, added privacy, and abundantnatural light, this rare end unit is perfect for growing families. Located within the top-rated school boundaries of Harvest Oaks PS, Munn's PS (FrenchImmersion), and White Oaks SS, and just a 1-minute walk to schools and beautiful parks. Minutesto major highways, shopping, restaurants, grocery stores, and community centres. The open-concept main floor features 10-ft ceilings, hardwood floors, elegant cofferedceilings, spacious living, dining and family rooms, a powder room, and a beautifully upgradedkitchen with quartz countertops, stainless steel appliances, crown moulding, soft-closecabinetry, a stylish two-tone island, and an oversized breakfast bar. A stunning oak staircase with iron pickets leads to the second floor with 9-ft ceilings, threespacious bedrooms, second-floor laundry, upgraded bathrooms, and a luxurious primary suitefeaturing a walk-in closet and spa-inspired 5-piece ensuite with a glass shower and soaker tub. The third-floor loft offers endless possibilities as a family room, home theatre, office, gym,or playroom. The finished basement features 9-ft ceilings, oversized windows, a full 3-piece bathroom, and aseparate entrance through the garage, offering excellent potential for a future in-law orincome suite (buyer to verify approvals). Additional upgrades include central A/C, whole-home humidifier, smart thermostat, centralvacuum rough-in with kitchen kickplate, upgraded carpeting, and premium finishes throughout. A rare opportunity to own a spacious, move-in-ready home in one of Oakville's most desirablefamily neighbourhoods! (id:60365)
Th 105 - 220 Forum Drive
Mississauga, Ontario
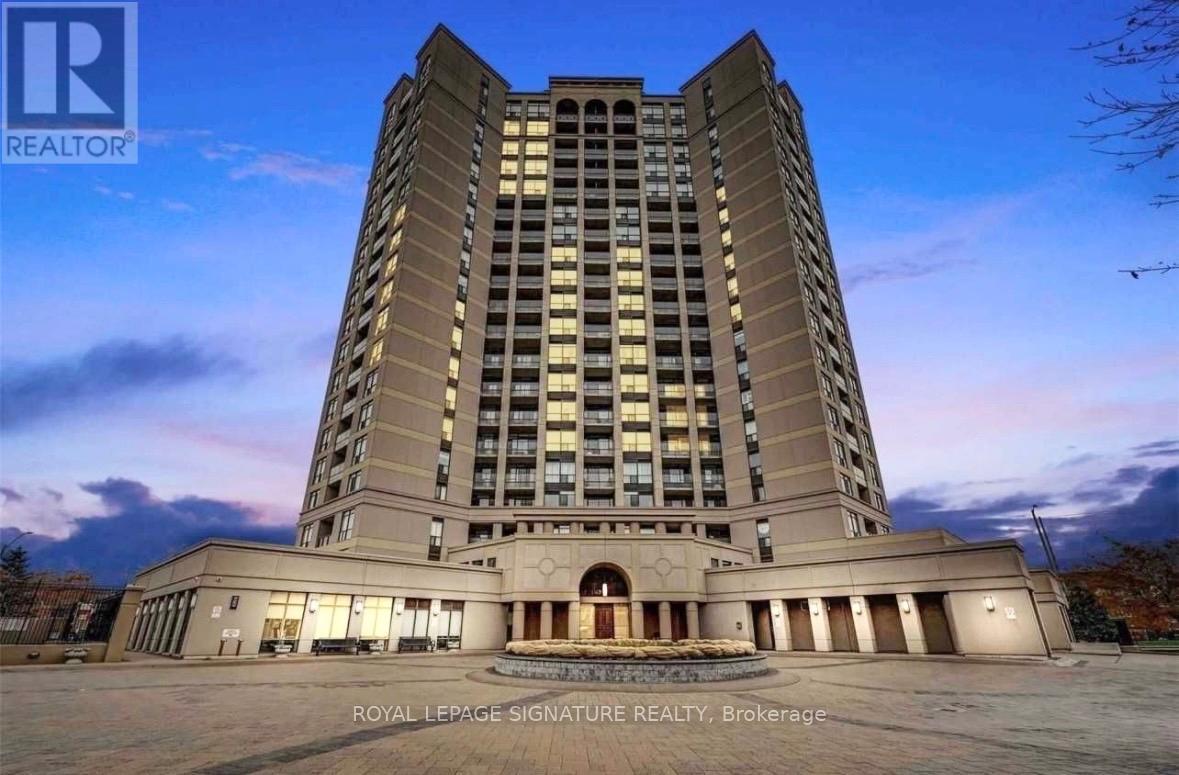
3 bedroom (id:60365)
907 - 60 Honeycrisp Crescent
Vaughan, Ontario
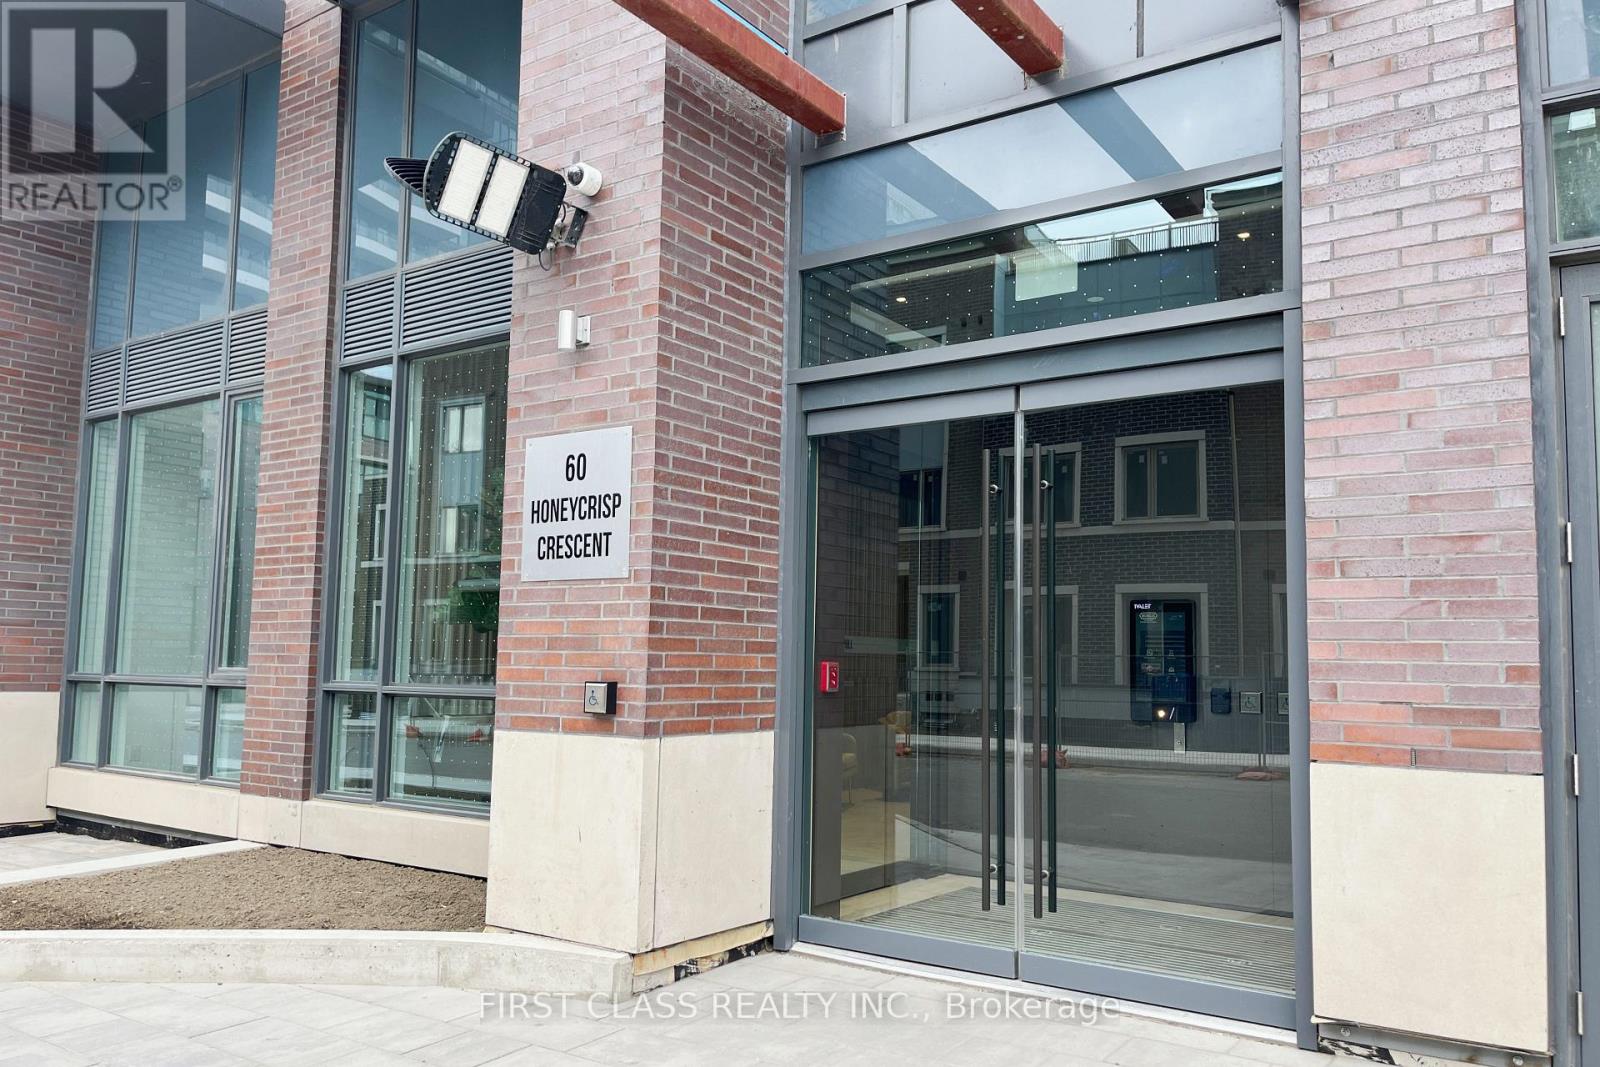
Modern luxury pristine Corner unit at Mobilio Condos. Wide South, West, and North exposure with fascinating views and floor-to-ceiling windows full of sunshine. 533 sqft Perfect Layout With Open Concept Modern Kitchen, Upgraded Smart Lights, Spacious Living Room and separate quiet bedroom. Unwind on the detached balcony for your personal oasis, Window blinds are included providing more privacy. High-End Built-In Stainless Steel Appliances, Quartz Counters, And Backsplash. Amenities Include State-Of The-Art Theatre, Party Room With Bar Area, Fitness Centre, Lounge And Meeting Room, Guest Suites, Kids Play Room, 24-hour Concierge, High Tech security system And Much More. Walking distance to Vaughan Metropolitan Centre Transit Hub (Ttc Subway, Viva, Yrt), Cineplex, Costco, Ikea, Mini Putt, Dave & Buster's, Eateries And Clubs. York U, Seneca College York Campus 7-Minute Subway Ride Away. Local Attractions: Wonderland And Vaughan Mills Shopping Centre, 400&407&HWY7 Within Driving Distance. (id:60365)
Lower - 115 Donside Drive
Toronto, Ontario
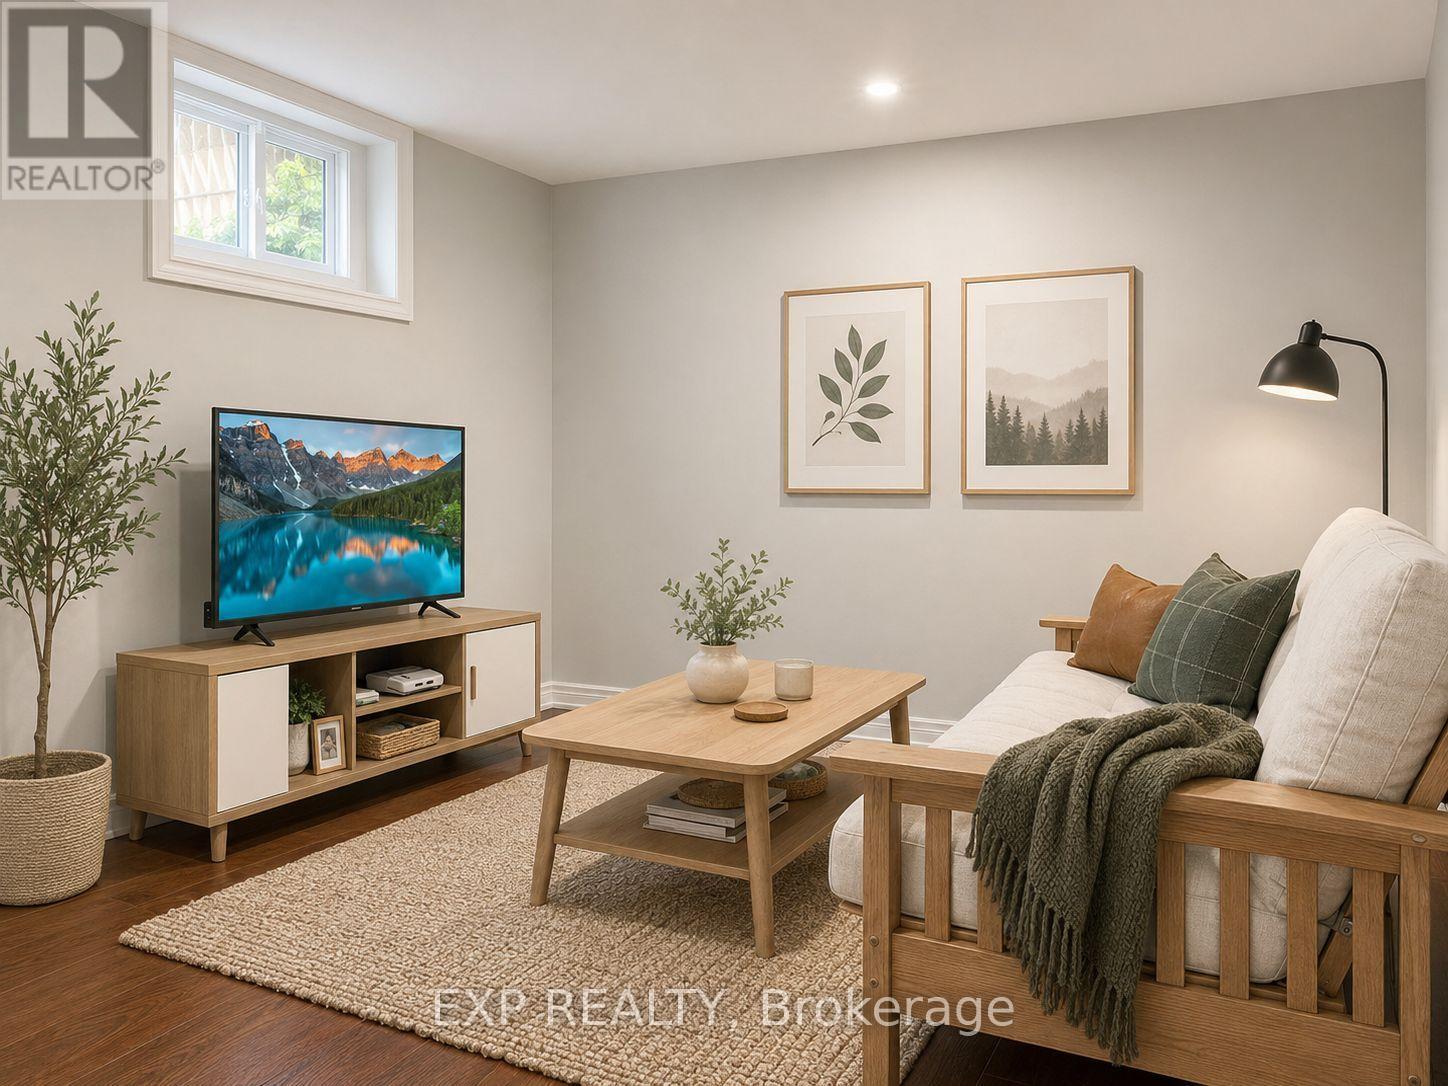
Welcome to this bright, spacious, and exceptionally well-maintained 3-bedroom basement apartment, perfectly situated in a quiet, family-friendly neighbourhood near St. Clair Avenue East and Pharmacy Avenue. Offering a private entrance, private laundry, and one parking space on the shared driveway, this thoughtfully designed home provides comfort, convenience, and privacy.The clean and functional layout features three generously sized bedrooms, a full 4-piece bathroom, and inviting living spaces ideal for professionals, couples, or a small family. Pride of ownership is evident throughout, with the apartment meticulously maintained and move-in ready.Enjoy added peace of mind with mature homeowners living upstairs in a quiet household with no pets, no small children, and minimal noise. Conveniently located close to TTC transit, schools, parks, shopping, restaurants, and major roadways, this is an excellent opportunity to lease a well-cared-for home in a desirable Toronto neighbourhood.A clean, comfortable, and private place to call home. Move in and enjoy! (id:60365)

1296 Tall Pine Avenue
Oshawa, Ontario
Welcome to 1296 Tall Pine Ave - a rare Pinecrest offering combining space, style, and a legal income suite in one exceptional package. This beautifully finished detached 2-storey delivers nearly 3,900 sq ft of total living space, including a legal, City-registered 2-bedroom basement apartment with its own separate entrance and full kitchen - a true mortgage-helper or in-law suite that sets this home apart, and Basement currently rented for $1,700/month. Upstairs, the main residence impresses with 5 spacious bedrooms and 5 bathrooms, hardwood flooring throughout, and a bright, open-concept layout built for everyday living and effortless entertaining. The chef-inspired kitchen features granite countertops, stainless steel appliances including a brand-new fridge, and a breakfast bar walking out to the deck. Cozy up in the family room beside a warm gas fireplace, or host in the combined living and dining spaces. The primary retreat offers a luxurious 5-piece ensuite and generous walk-in closet, while three more bedrooms offer ensuite or semi-ensuite access - ideal for a growing or multi-generational family.Step outside to a large deck and fully fenced backyard, perfect for summer barbecues and family time. A built-in double garage plus parking for 6 vehicles total means room for everyone.Location is everything: minutes from Oshawa Centre (230+ stores, restaurants, entertainment) and the Taunton Road shopping corridor for groceries, dining, and the cinema. Easy access to Oshawa GO Station and Highway 401 makes commuting to Toronto effortless, while Harmony Valley Conservation Area and nearby parks offer trails and green space right outside your door.This is more than a house - it's a rare opportunity. A move-in ready family home with a legal income suite built in, in one of Oshawa's most desirable communities. (id:60365)
1 Grovenest Drive
Toronto, Ontario
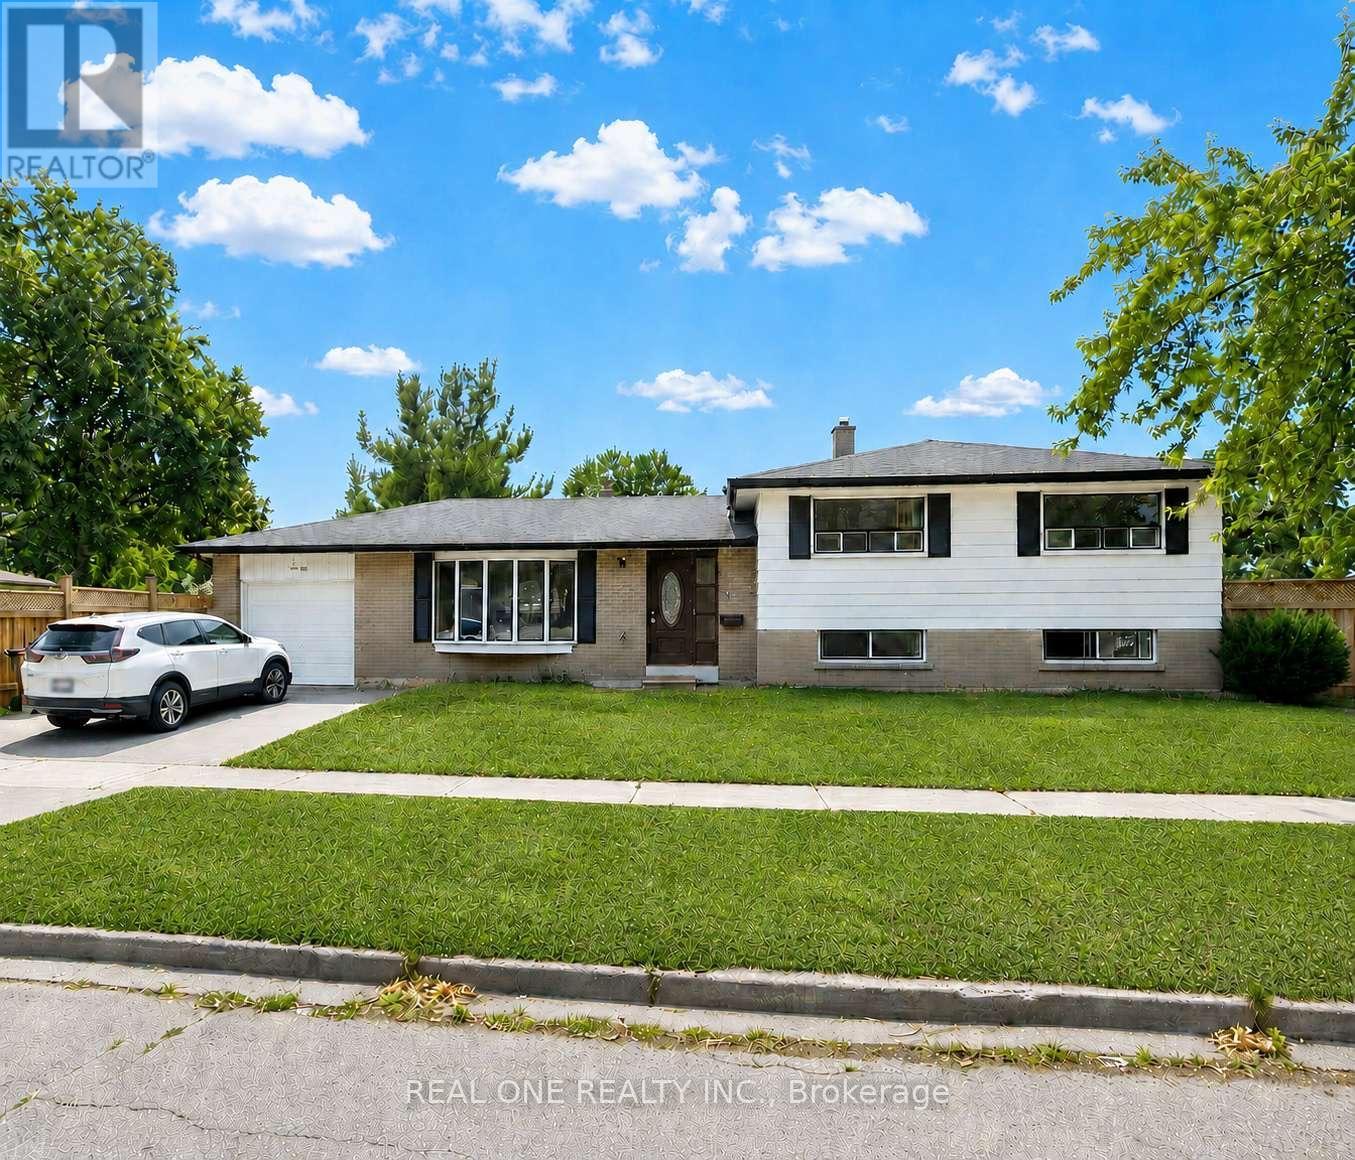
Beautiful, upgraded bungalow in the highly sought-after Seven Oaks community. * Warm and modern family home, well-maintained and comfortable* Excellent corner-lot exposure with large windows throughout, bringing in abundant natural light - even the basement feels bright and welcoming* Spacious and flexible family-friendly layout with a comfortable flow, perfect for everyday living, growing children, working from home, and entertaining guests* Huge private backyard surrounded by greenery, perfect for kids, gatherings, and summer BBQs* Located at 1 Grovenest Dr - a memorable "No. 1" address that makes this home truly stand out. This home offers 3+2 bedrooms and 3 updated bathrooms, including a well-appointed ensuite. this is a true move-in-ready home with pride of ownership throughout. Located in a quiet neighbourhood close schools, parks, shopping, and a 5-minute drive to the 401 and the Scarborough Town Centre. Roof shingle repalced 2016. Main Floor and Second Floor Fully Renovated (including new kitchen cabinets, countertop/stove area, and range hood): Completed in 2017. Central Air Conditioning and Tankless Water Heater (owned , no rental payments): Installed in 2017. Basement Furnace (owned) and Washing Machine: Replaced in 2024. Fully Finished Basement (including installation of a moisture and radon gas barrier under the flooring): Completed in 2024. New Fencing Around the Entire Property: Installed in 2022. Main/Second Floor Bathrooms Renovated: Completed in 2026. (id:60365)
1604 - 3050 Ellesmere Road
Toronto, Ontario
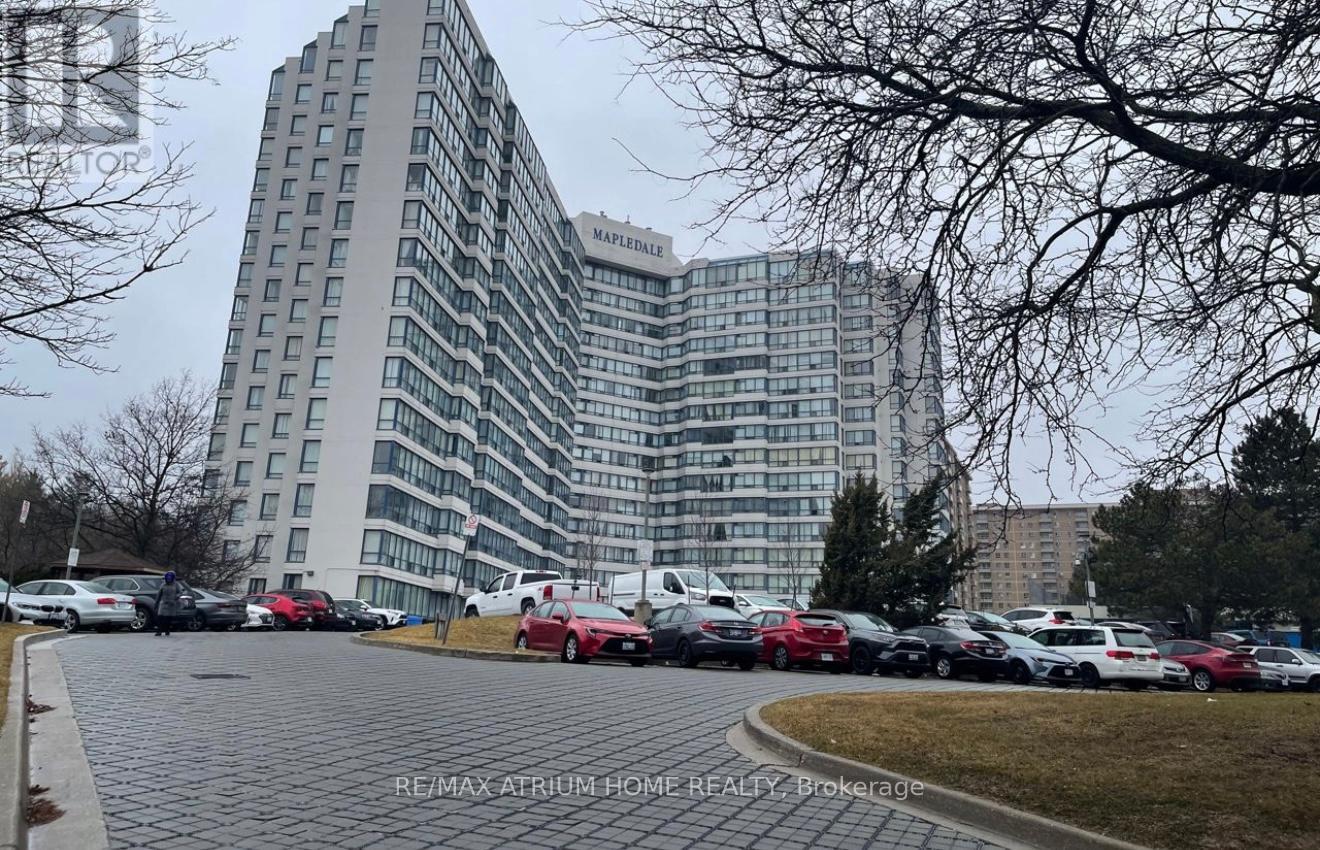
Welcome to this bright and spacious 2-bedroom, 2-bathroom condo in the highly desirable Morningside and Ellesmere community of Scarborough. Enjoy breathtaking panoramic views from this well-maintained unit featuring a functional layout designed for comfortable living.The primary bedroom offers a walk-in closet and a private ensuite bathroom. The modern kitchen is equipped with quartz countertops and ample cabinet space, providing both style and functionality.Residents enjoy exceptional building amenities, including 24-hour concierge service, an indoor swimming pool, and more. Conveniently located close to shopping, restaurants, the University of Toronto Scarborough Campus, Centennial College, hospitals, parks, and public transit. Easy access to Highway 401 makes commuting a breeze.Perfect for families, professionals, and students. International students are welcome. Just minutes from U of T Scarborough and Centennial College, making it an ideal home for those pursuing their studies while enjoying a safe and convenient lifestyle.A fantastic opportunity to lease in a well-managed building in a prime Scarborough location. (id:60365)
1221 - 297 College Street
Toronto, Ontario
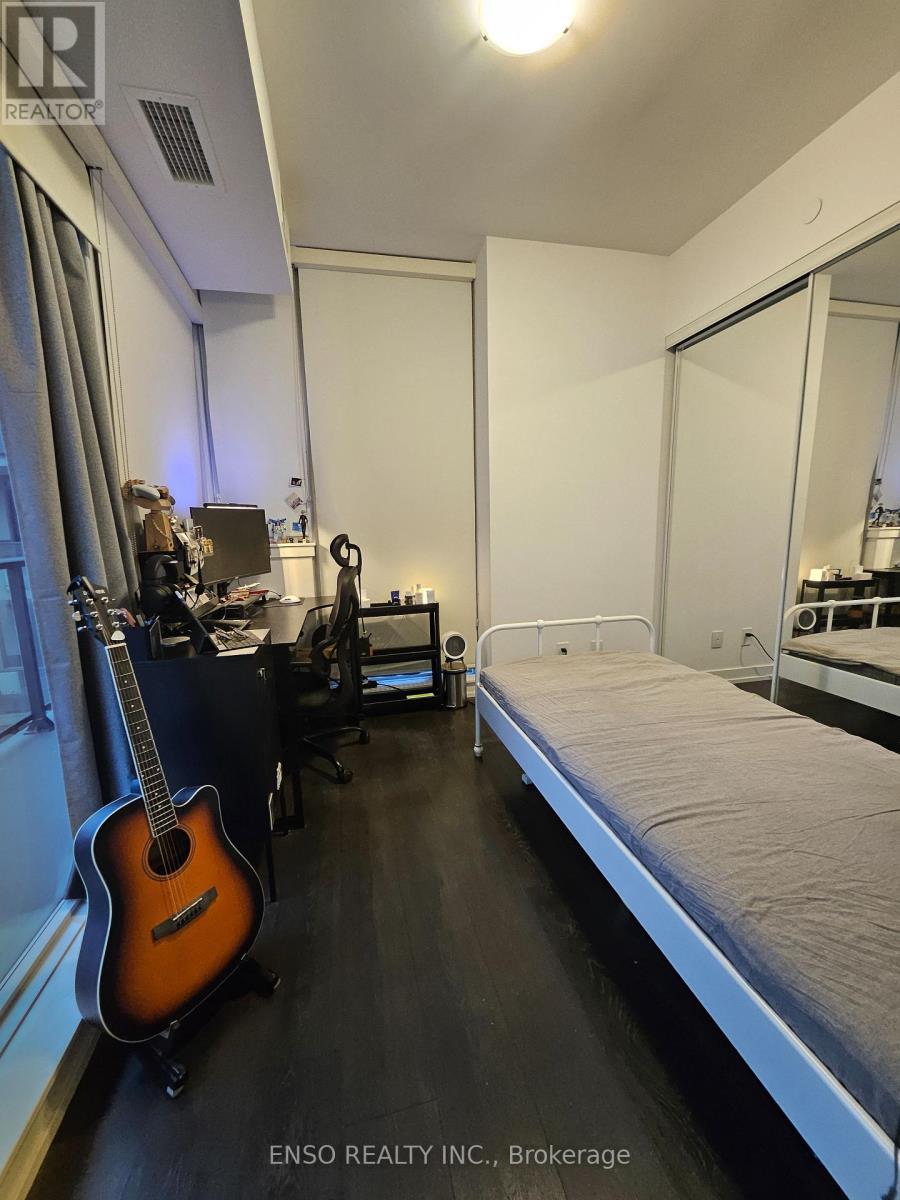
** Room available ** in a well-maintained 3-bedroom, 2-bathroom condo at College Street & Spadina Avenue. The room features a large closet and some furnishings. Exceptional downtown location with TTC streetcar access at the door, 24-hour concierge service, direct indoor access to T&T Supermarket and TD Bank, and walking distance to campus, libraries, Chinatown and a wide range of dining options. Ideal for a responsible student seeking a clean, convenient, and study-friendly home. No-smoking and no pets. Parking spot is available for $150/month. (id:60365)

© 2026 Proptech Realty Inc., Brokerage.