
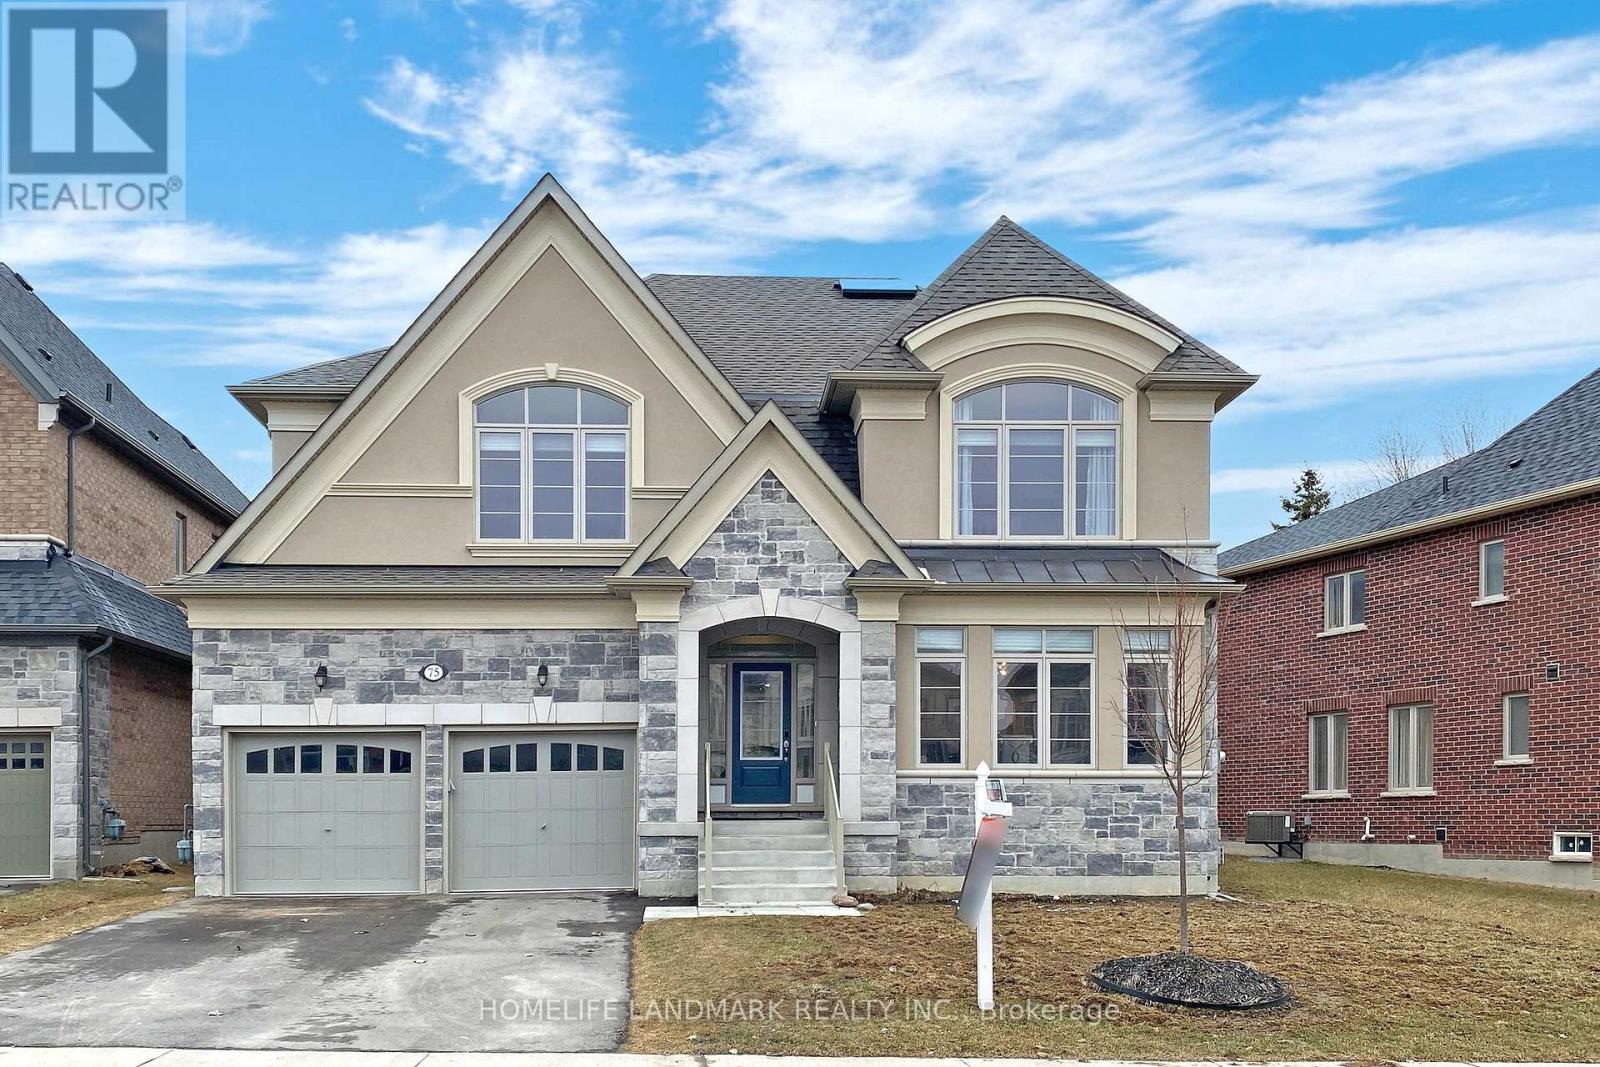
75 Mitchell Place
Newmarket, Ontario
This Stunning Beautiful Family Home Locate In The Heart Of Newmarket ,Mins To Upper Canada Mall, Go Bus, It Offers Over 3700 Sqft Living Space. Main Floor Office And Kitchen Walk To Backyard Porch,Open Concept Kitchen With Huge Island.Pribdr With Sitting Area ,Second Floor Living Area, Skylight,Pot Lights.9 Ft Ceiling On Main &2nd Flr. Quartz Countertop, Fresh Paint. Move In Ready And Enjoy. (id:60365)
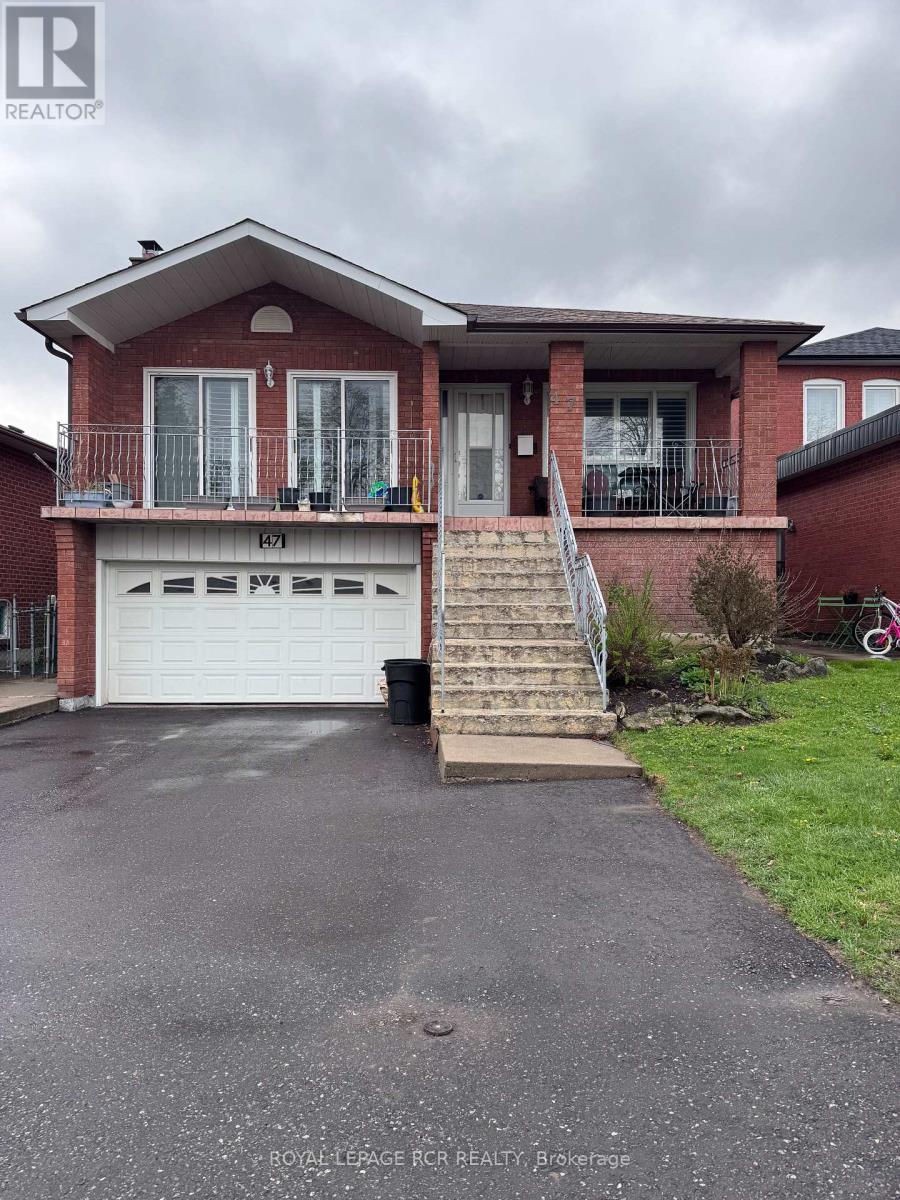
47 Harmonia Crescent
Vaughan, Ontario
***Suitable for single tenant*** Open Concept Basement Apartment With Separate Entrance On A Quiet child friendly Street. This is a Clean And Well Maintained Home with lots of space. The Kitchen Has a Lot of Storage. Pot Lights, Shared Entrance and Shared Washer/ Dryer and Ample Storage Space Throughout. No pets, No smoking. Bus access. (id:60365)
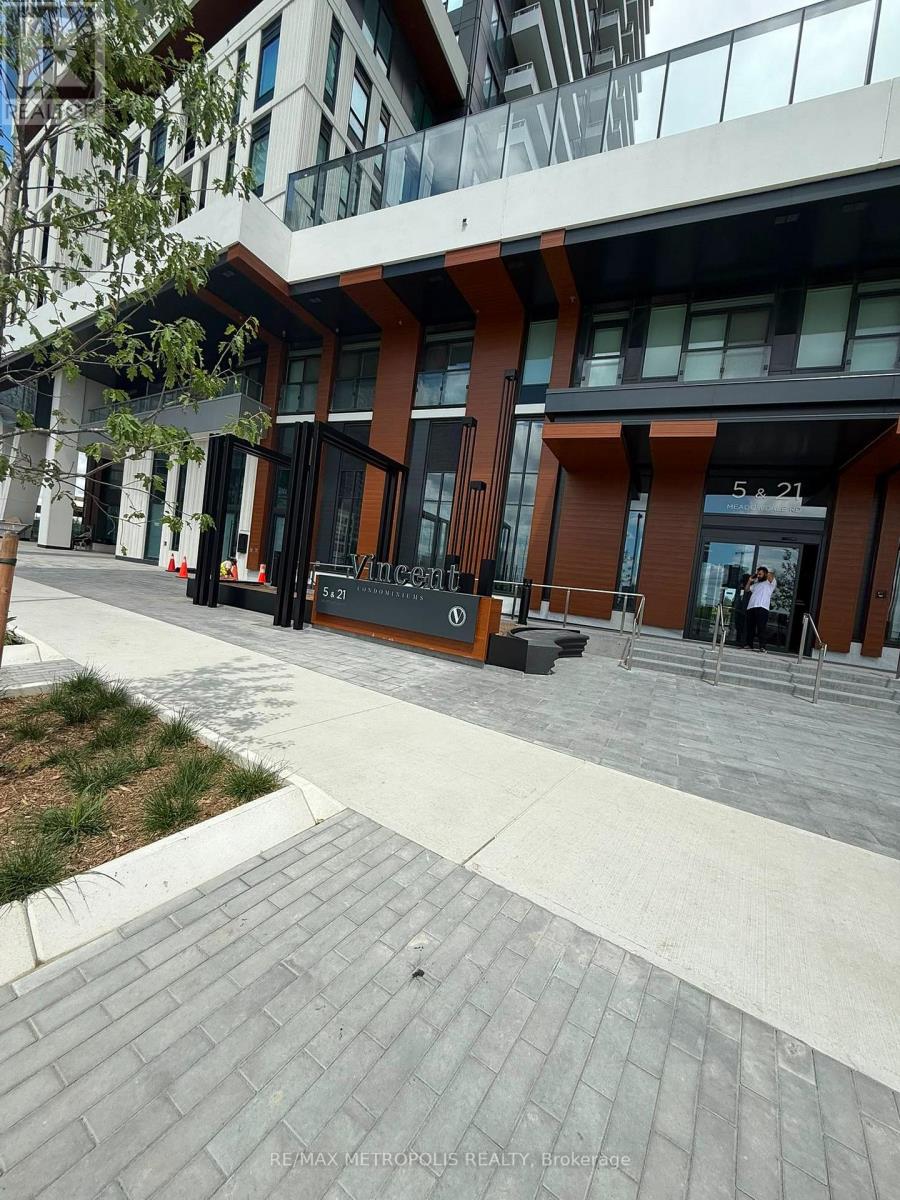
220 - 21 Meadowvale Road
Vaughan, Ontario
Welcome to The Vincent Condos. Be the first to call this stunning, brand-new condo home! Perfectly situated in the heart of Vaughan at the highly sought-after Jane Street & Highway 7 corridor, this modern suite offers an exceptional blend of style, comfort, and convenience. Featuring a bright, open-concept layout, contemporary finishes, sleek kitchen with appliances, spacious living area, generous bedroom plus den, in-suite laundry, a private balcony and one underground parking space. Enjoy premium building amenities and an unbeatable location just steps to the Vaughan Metropolitan Centre (VMC) Subway Station, Viva Transit, restaurants, cafés, shopping, Costco, IKEA, York University, and major highways (400, 407 & 7). Ideal for professionals, couples, or small families seeking luxury urban living with easy access to everything. Move in and enjoy a vibrant lifestyle in one of Vaughan's fastest-growing communities! (id:60365)

28 Cliveden Place
Markham, Ontario
Rarely offered detached bungalow in prestigious Berczy Village! Featuring the lucky house number 28, this beautifully maintained home offers approximately 2,860 sq ft of finished living space, including a fully finished basement. Perfect for downsizers, retirees, or anyone seeking convenient single-level living. The bright open-concept main floor features a sun-filled kitchen, spacious family room with a gas fireplace, walkout to a private fully fenced backyard, hardwood flooring throughout the living room and bedrooms, two full bathrooms, and convenient main-floor laundry.The fully finished lower level adds exceptional versatility with a second kitchen, full bathroom, one bedroom, and a large open-concept recreation area with the potential to create two additional bedrooms-ideal for extended family, guests, in-laws, or multigenerational living. Recent updates include a newer roof (2020) and a Lennox high-efficiency furnace. Direct garage access adds everyday convenience. Ideally located close to top-ranked schools, parks, shopping, restaurants, and public transit. Don't miss this rare opportunity to own a beautifully maintained bungalow in the heart of Berczy Village! Open House: Saturday & Sunday, 2:00 PM - 5:00 PM. Welcome! (id:60365)
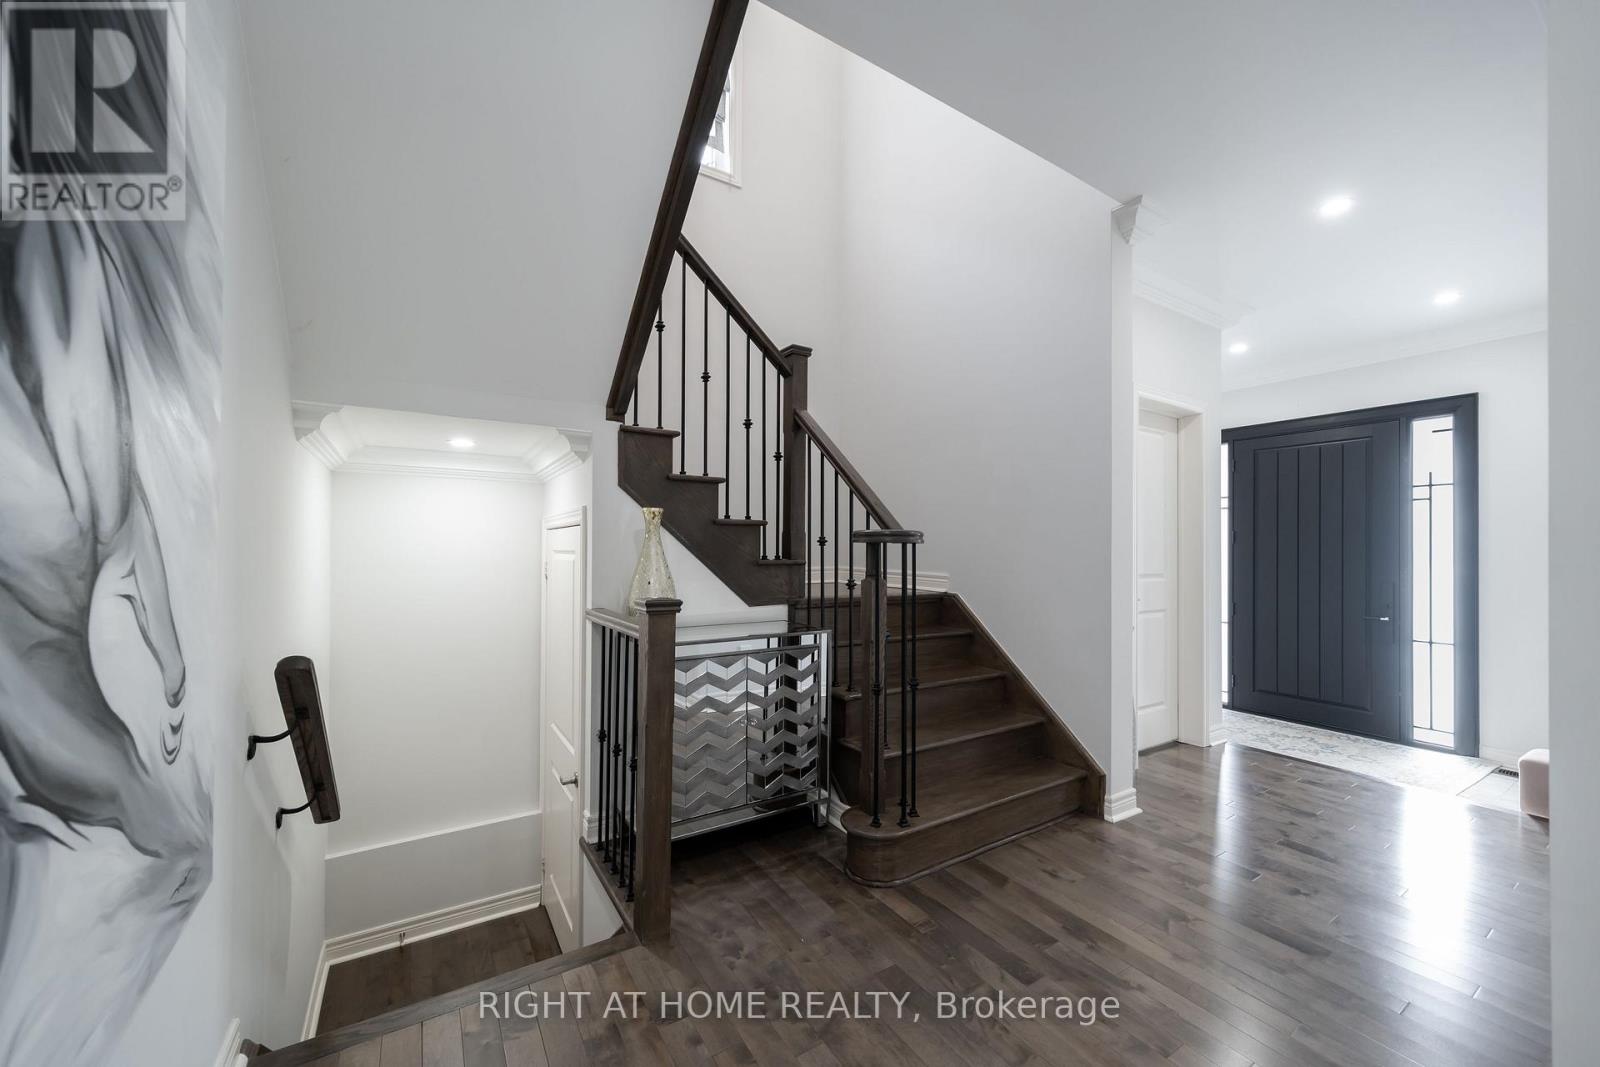
12 Tupling Street
Bradford West Gwillimbury, Ontario
Welcome To 12 Tupling Street -Stunning Detached 4-Bedroom Home With A Private Backyard Backing Directly Onto A Peaceful Park - A Rare And Highly Desirable Feature You'll Absolutely Love. Located In A Sought-After, Family-Friendly Neighbourhood Within Walking Distance To Parks, Catholic And Public Schools, It Truly Checks Every Box. This Warm And Inviting Home Blends Modern Elegance With Everyday Functionality, Creating The Perfect Space For Comfortable Family Living. From The Moment You Step In You'll Feel Right At Home. This Gem Featuring A Brand New Wide Entry Door, New Thermo Garage Doors, Sleek Hardwood Floors Flow Seamlessly Throughout The Main Level. A Chef-Inspired Kitchen Designed To Impress, Quartz Countertops, A Breakfast Bar, Premium Stainless Steel KitchenAid Appliances, And A Gas Stove, This Space Is Perfect For Entertaining, Meal Prep, Or Simply Enjoying Your Morning Coffee. Whether You Love Hosting Or Cooking, This Kitchen Delivers Style And Performance. The Spacious Dining Room Is Ideal For Gatherings, While The Beautifully Designed Living/Family Room Showcases An Elegant Gas Fireplace That Adds Warmth And Charm. Upstairs, The Large Primary Retreat Offers A Luxurious 5-Piece Ensuite And His & Hers Walk-In Closet. Bedroom 2 Features 9-Ft Ceilings And A Private Ensuite, While Bedrooms 3 And 4 Offer Generous Layouts, Large Windows, And A Convenient Jack & Jill Bath - Perfect For A Growing Or Multi-Child Family. The Garage Is More Than Just Parking - It's A Fully Transformed Man Cave With New Thermo Garage Doors, Stylish Tile Flooring, Gas Heating, And A Mounted TV, Creating The Ultimate Retreat For Hobbyists, Car Lovers, Or Entertaining Guests. This Home Isn't Just A Place To Live - It's A Lifestyle. Enjoy Close Proximity To Top-Rated Schools, Parks With Playgrounds, Tennis Court, Shopping, Dining, And Easy Access To Hwy 400 For A Stress-Free Commute. Come See It And Fall In Love With This Beautiful Home (id:60365)
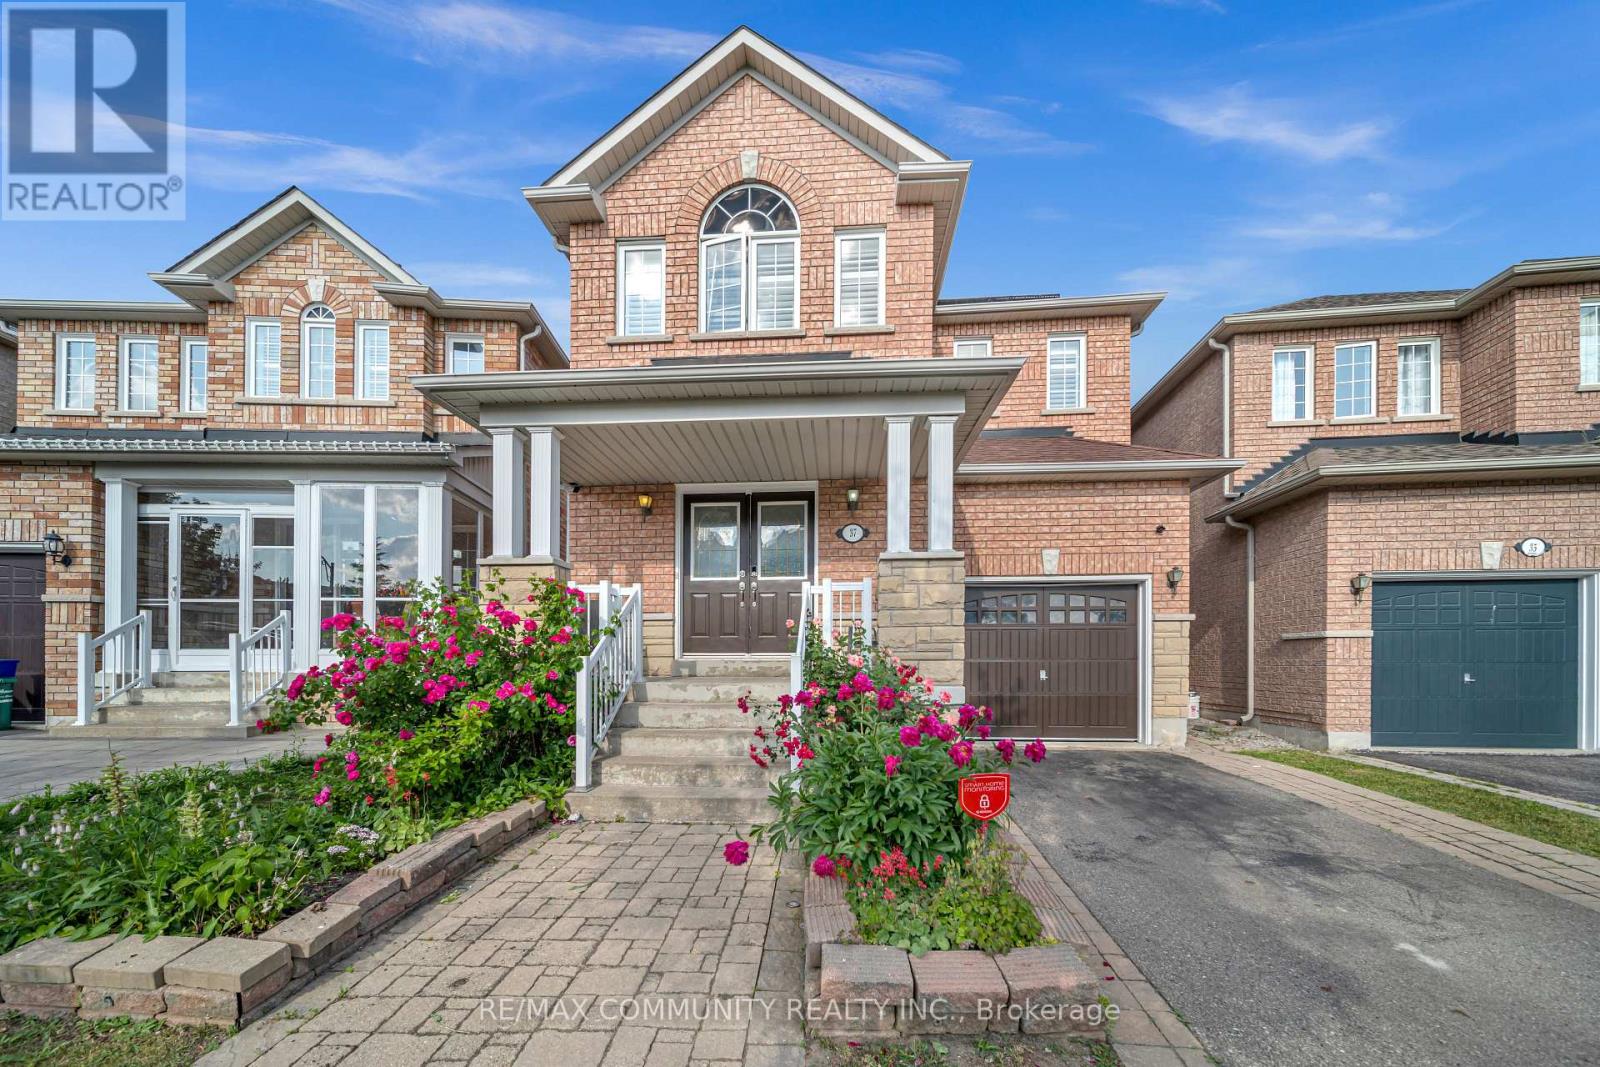
37 Rachett Road
Markham, Ontario
Amazing Corner 4+1 Bed With Den And 4 Wash Detached Home In High Demand Greensborough Community. Newly Painted Main Floor With Hardwood Floors, Pot Lights And Fireplace. Gourmet Kitchen With Built in S/S Appliances And Spacious Breakfast Area Opens To The Backyard With Interlocking. Huge Bedrooms With Ample Light, Master With Ensuite And Walk-In Closet. Finished Basement With 4 Pc Bathroom. Walking Distance To Go Station, School, Swan Lake Park. (id:60365)
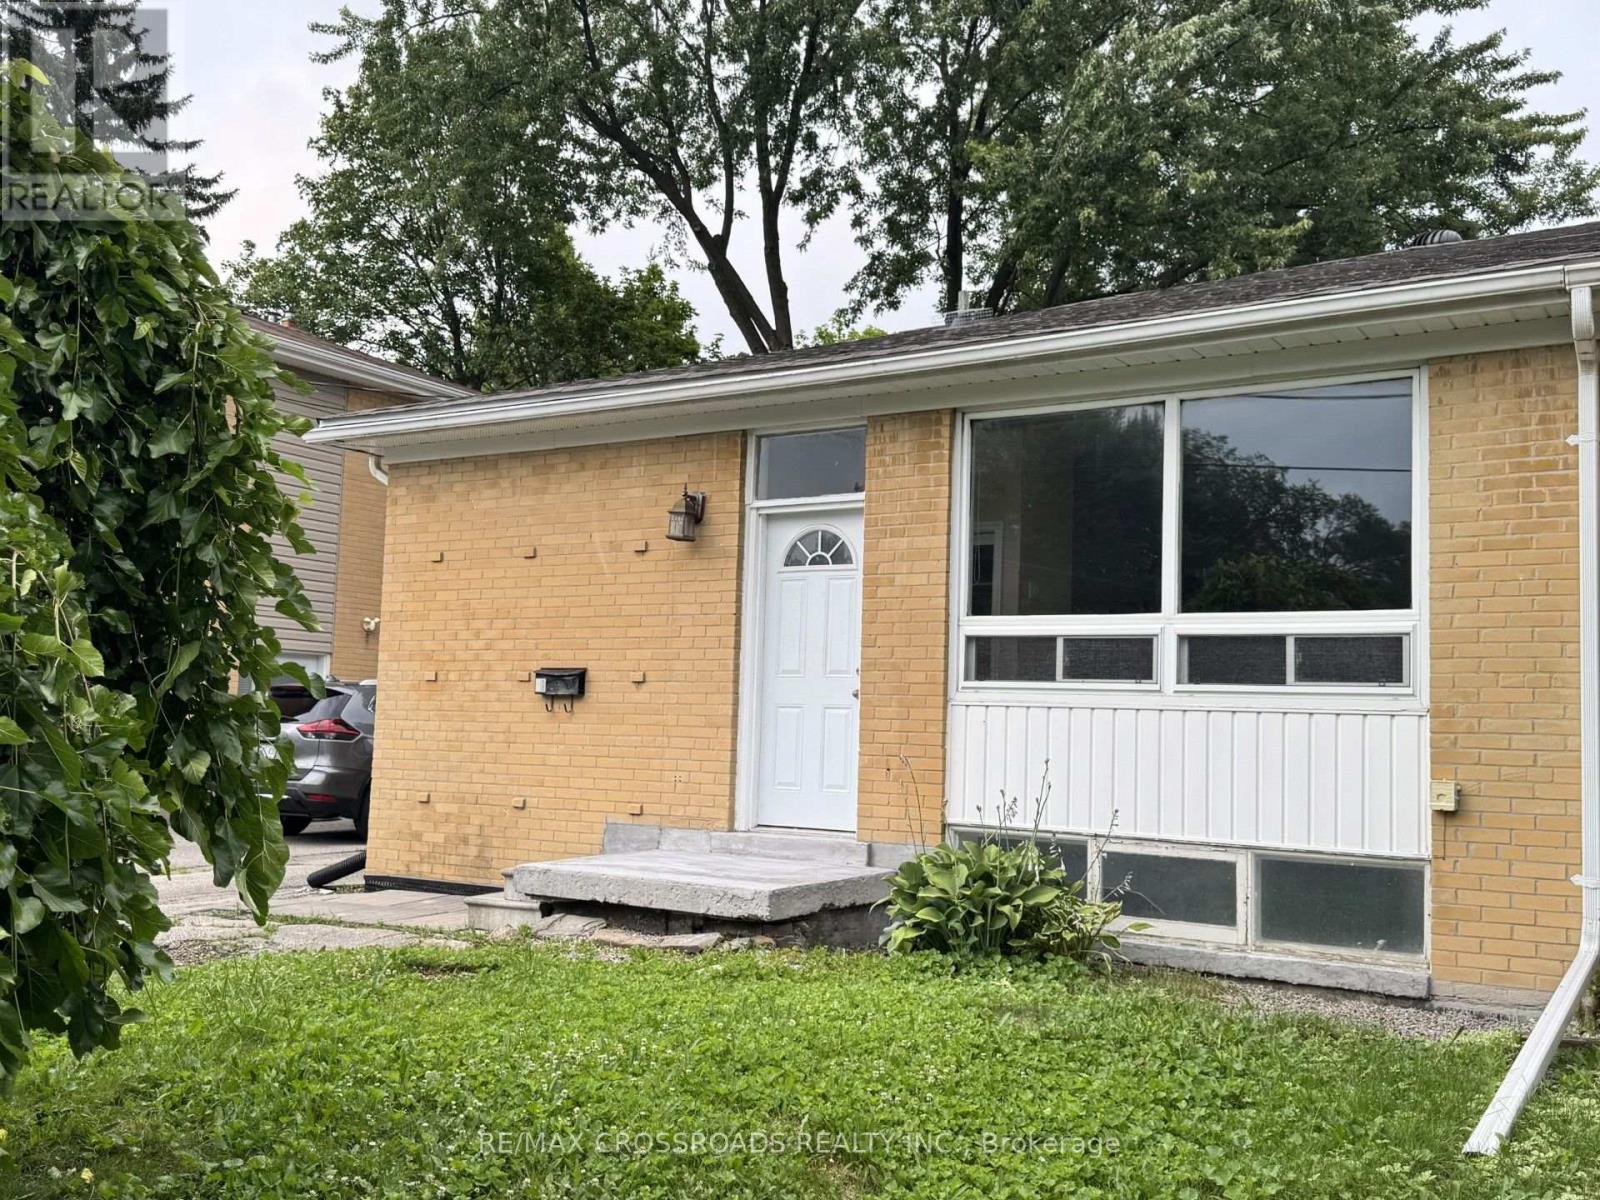
Lower - 21 Davis Road
Aurora, Ontario
Appro 800 sqf. Living room combined with dinning. 2 bedrooms, each with large closet. above grade windows. laminate floors. Steps To Yonge St, Transit, Schools. Has own laundry. Driveway will be repaved. Responsible for 1/3 of utilities (id:60365)
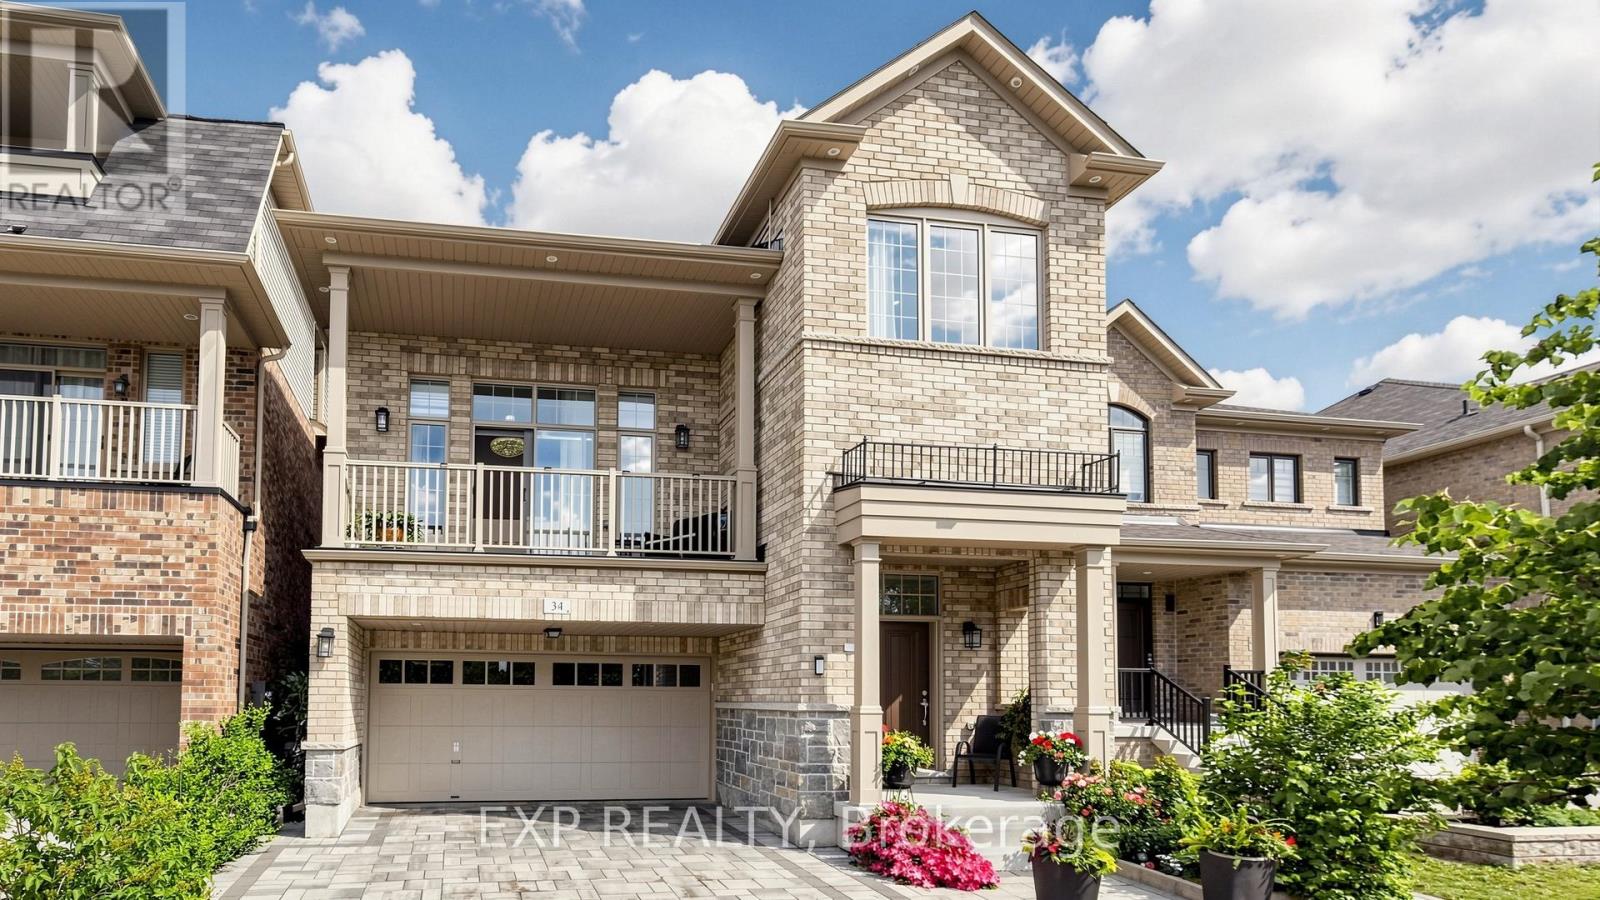
34 Buttonleaf Crescent
Whitchurch-Stouffville, Ontario
WELCOME TO 34 BUTTONLEAF CRES - A RARE OPPORTUNITY TO OWN OVER 4,000 SQUARE FEET OF BEAUTIFULLY FINISHED LIVING SPACE IN ONE OF WHITCHURCH-STOUFFVILLE'S MOST SOUGHT-AFTER FAMILY NEIGHBOURHOODS. THIS METICULOUSLY MAINTAINED HOME FEATURES APPROXIMATELY 3,000 SQUARE FEET ACROSS THE MAIN AND SECOND FLOORS, PLUS AN ADDITIONAL 1,000 SQUARE FEET IN THE FULLY FINISHED BASEMENT. DESIGNED FOR BOTH EVERYDAY COMFORT AND ELEGANT ENTERTAINING, THE HOME BOASTS LARGE, GRACIOUS PRINCIPAL ROOMS, BRIGHT SUN-FILLED LIVING AREAS, AND A SPACIOUS, FUNCTIONAL LAYOUT THROUGHOUT. A STUNNING CRYSTAL-CLEAR CHANDELIER CREATES A BREATHTAKING FOCAL POINT, ADDING A TOUCH OF ELEGANCE AND SOPHISTICATION THE MOMENT YOU STEP INSIDE. THE SECOND FLOOR OFFERS GENEROUSLY SIZED BEDROOMS, THREE FULL WASHROOMS, AND THE CONVENIENCE OF UPPER-LEVEL LAUNDRY - WITH A SECOND LAUNDRY THOUGHTFULLY LOCATED BELOW. FULLY RENOVATED WITH THE BUILDER AND FINISHED TO AN EXCEPTIONAL STANDARD, THIS HOME IS IN IMMACULATE, MOVE-IN-READY CONDITION. THE FULLY FINISHED BASEMENT FEATURES A SEPARATE ENTRANCE - IDEAL FOR A NANNY SUITE, IN-LAW ACCOMMODATION, OR EXCELLENT INCOME POTENTIAL. PROFESSIONAL INTERLOCKING ENHANCES BOTH THE FRONT AND BACK, WHILE THE PRIVATE BACKYARD PROVIDES THE PERFECT SETTING FOR FAMILY GATHERINGS, RELAXING, OR ENTERTAINING IN STYLE. IDEALLY LOCATED CLOSE TO TOP-RATED SCHOOLS, PARKS, TRAILS, SHOPPING, TRANSIT, AND ALL ESSENTIAL AMENITIES, THIS IS AN OUTSTANDING OPPORTUNITY FOR GROWING FAMILIES, PROFESSIONALS, OR INVESTORS SEEKING SPACE, QUALITY, AND A PRIME STOUFFVILLE LOCATION. SHOWS BEAUTIFULLY AND IS IN EXCEPTIONAL ORDER - DON'T MISS THIS MOVE-IN READY GEM! (id:60365)
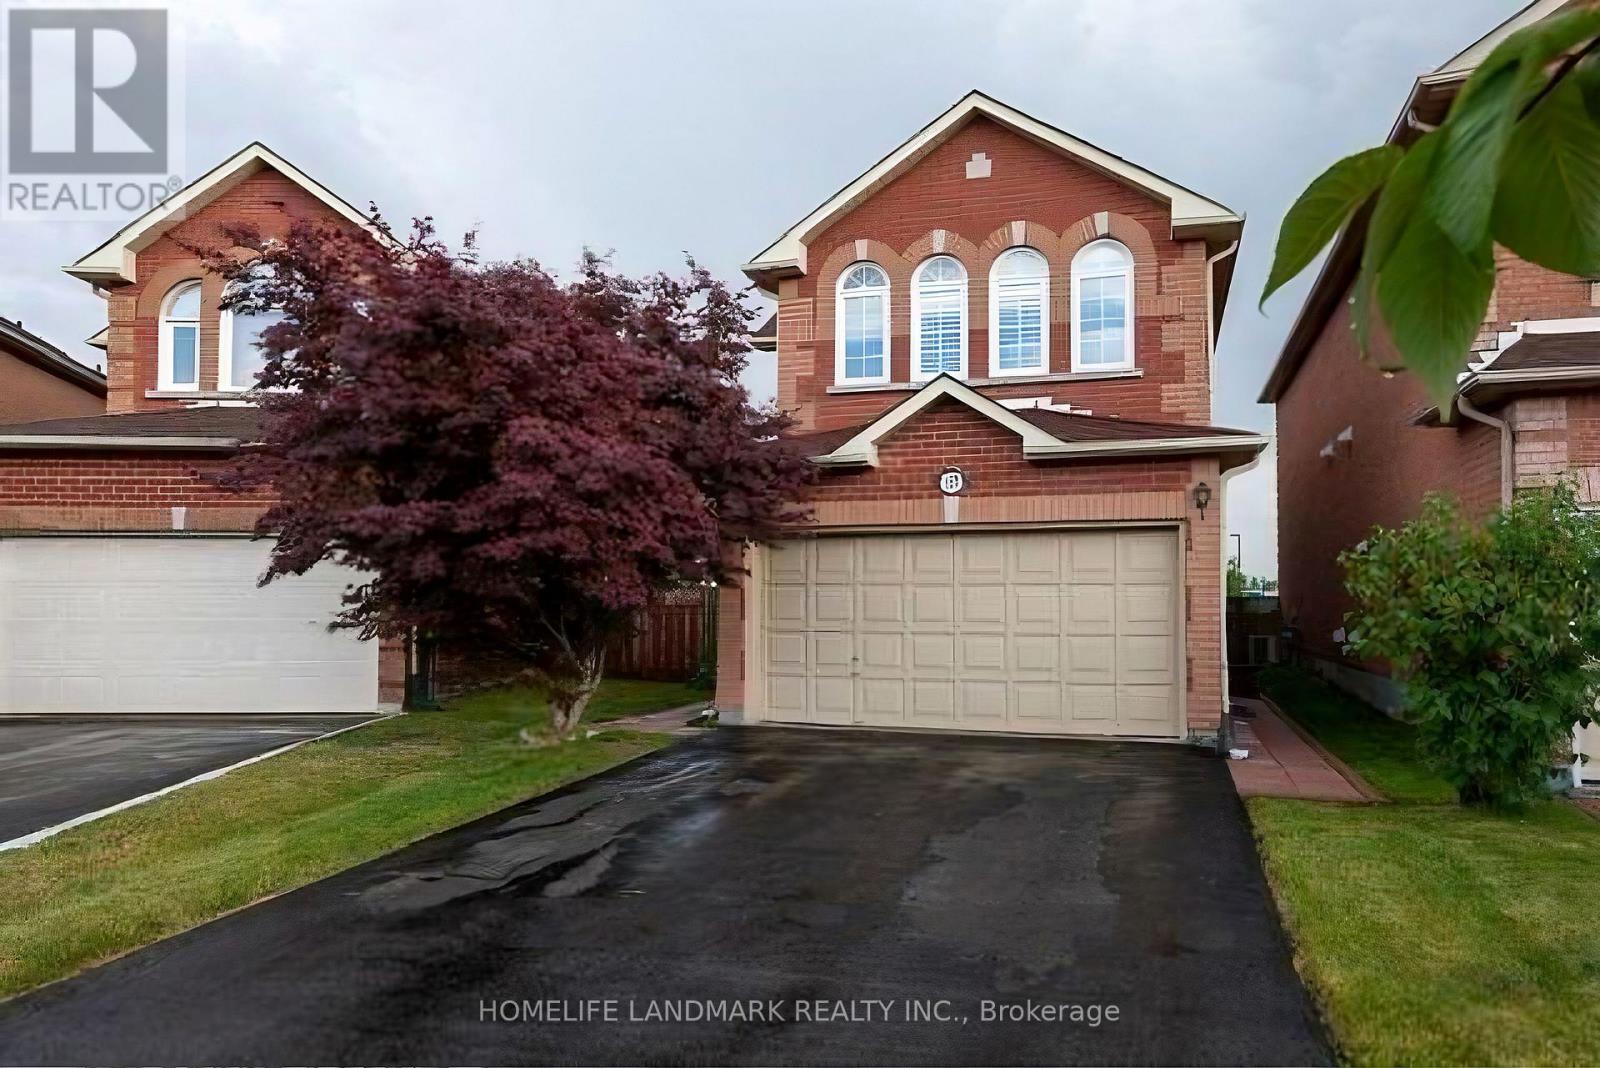
117 Macon Place
Markham, Ontario
High Demand Location! Quiet Cul-De-Sac. Well Kept Home With 9 Foot Ceilings On Main Floor. Skylight Over Stairs. . Gas Fireplace. Garage Access. Fully Fenced Yard. Walking Distance To Go Train, Ttc, Pacific Mall, Market Village, School, Park, Community Center, Restaurants, Supermarkets, Etc. 70% Of All Utility Bill ** This is a linked property.** (id:60365)
14 Twinflower Lane
Richmond Hill, Ontario
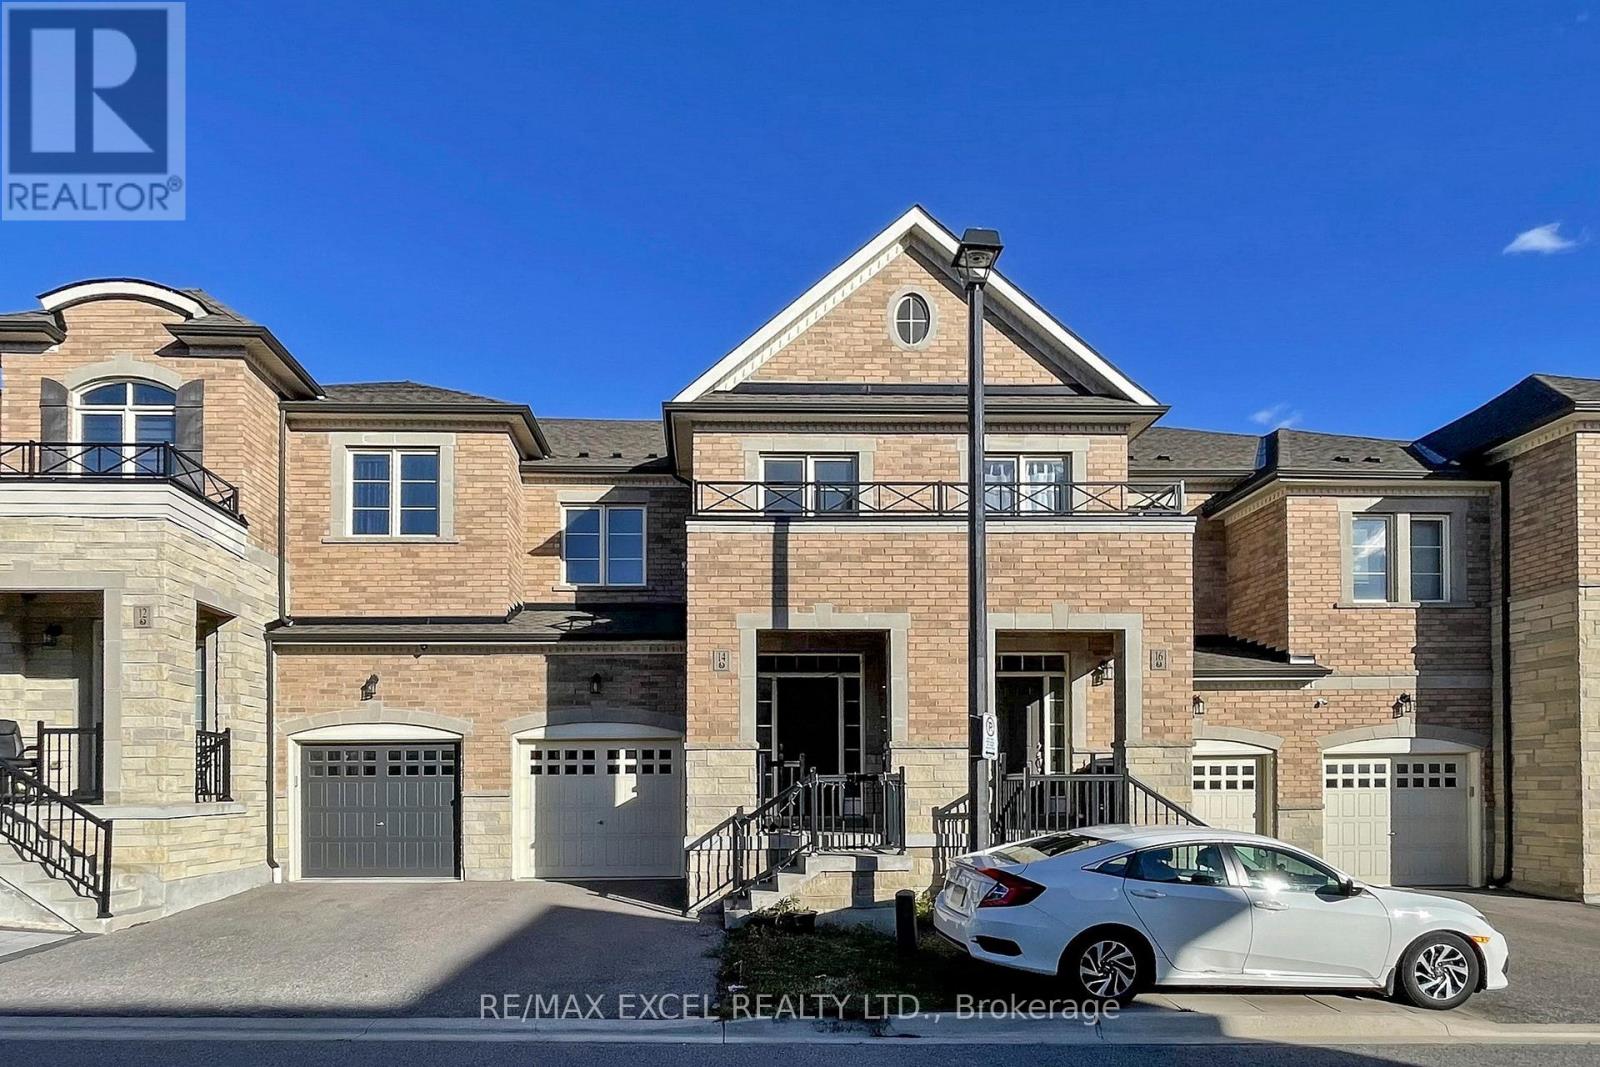
Discover This Bright And Spacious Two-Storey Freehold Townhome In The Desirable Oak Ridges Lake Wilcox Neighbourhood Of Richmond Hill. Perfectly Positioned On A Quiet, East &West-Facing Street, This Home Places You Just Moments From Highway 404,Golf Clubs,Lake Wilcox,Community Centre,Plaza,Shoppings,Parks, Trails, Schools, Yonge Street... Experience The Ideal Harmony Of Serene, Suburban Living And Seamless Urban Connectivity.This Home Offers The Best Of Both Worlds: Peaceful Suburban Tranquility With The Pulse Of The City Just Minutes Away.Achieve The Perfect Lifestyle Balance, Where Quiet, Tree-Lined Streets Meet Unparalleled Urban Convenience. Gorgeous Large Townhome, 1898 Sf.Low POTL , Great Layout, Open Concept, Bright & Spacious. 9' Ceiling & Hardwood Floor, Large Windows, S/S Appliances. Kitchen W/ Enormous Island, Granite C/T's, Tall Wood Cabinets. Breakfast Area W/O To Backyard, 3 Spacious Bdrms W/ Computer Loft On 2nd Flr. Huge Prime Bdrm W.I.C. & 4 Pc Ensuite Bathroom W/ Shower Stall & Soaker Tub. Direct Access from Garage. Fenced Backyard. Minutes To Hwy 404, Go Station. Close To Lake Wilcox Park & Oak Ridges Comm Ctr. (id:60365)
8 Yemina Gate
Vaughan, Ontario
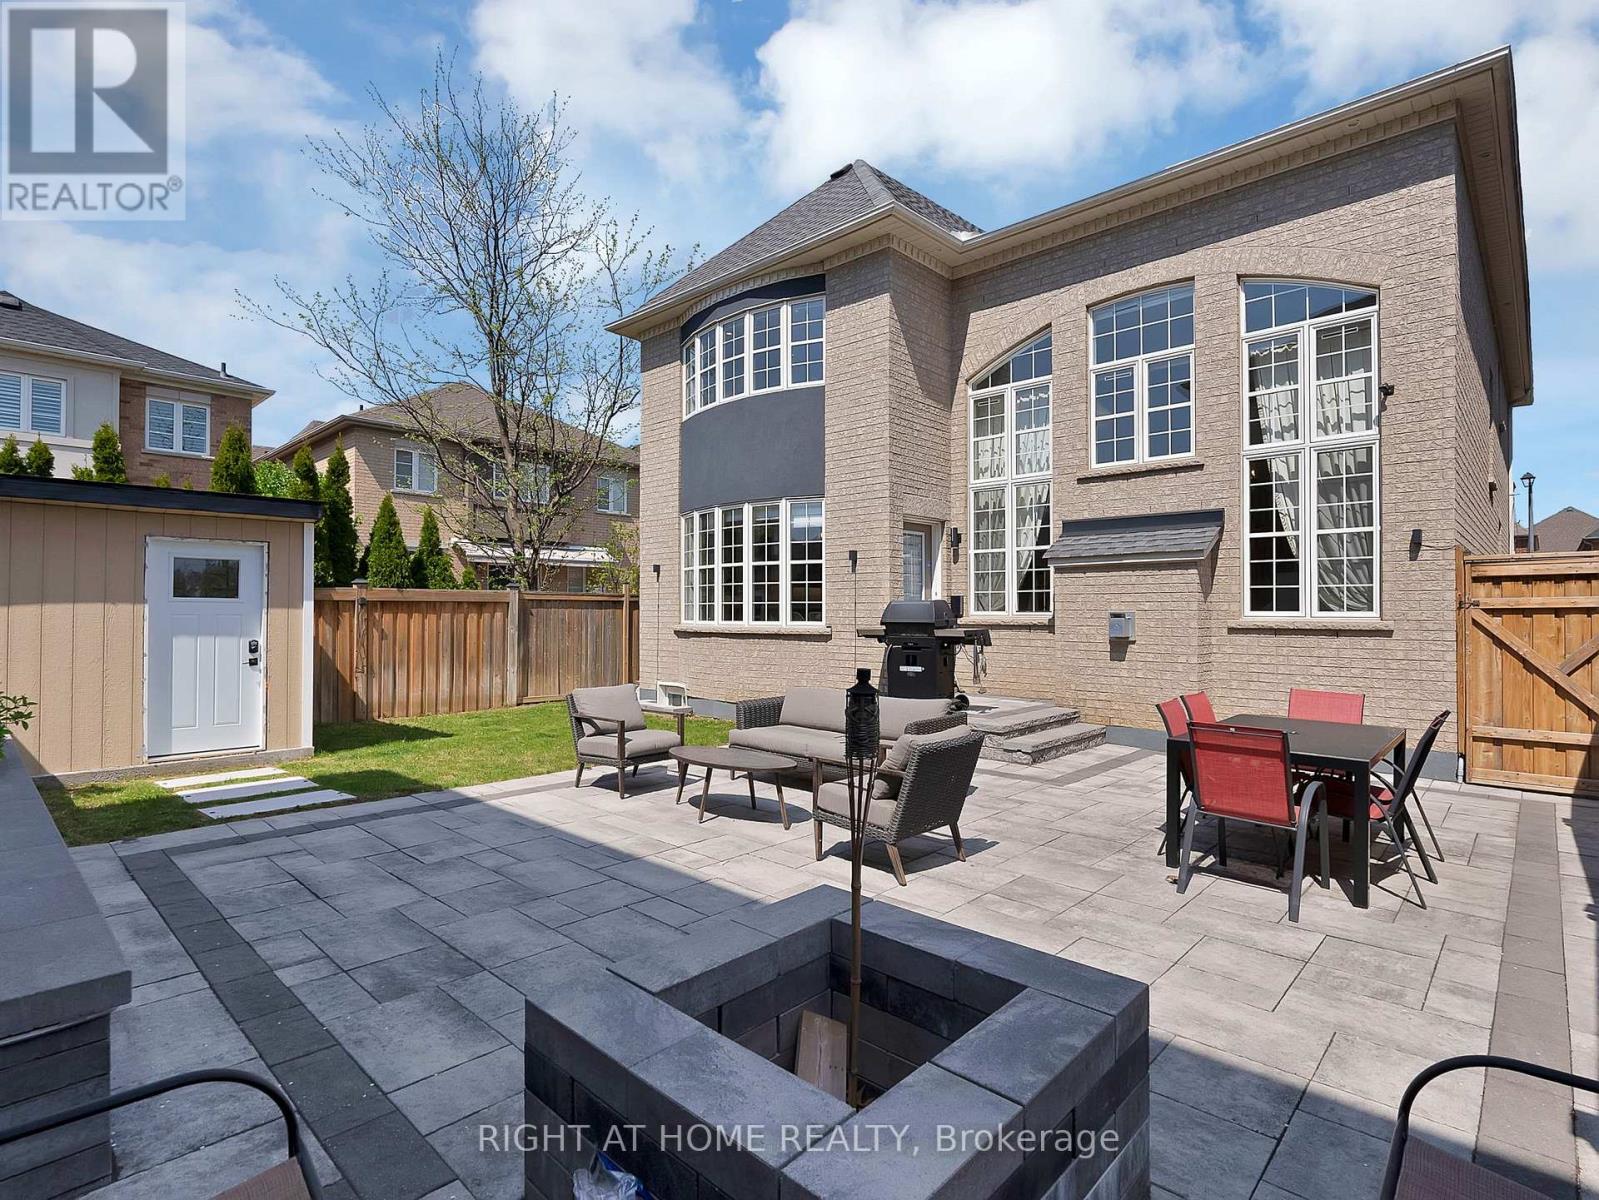
Welcome To 8 Yemina Gate. Nestled On One Of Vaughan's Most Coveted And Tranquil Streets Where Luxury Meets Flawless Functionality.18' Foot Ceilings In The Family Room! Newly Finished Basement! Offering Approximately 4,133+ Sq Ft Of Beautifully Finished Living Space, This Residence Is A True Standout From The Moment You Arrive. From The First Step Inside, Elevated Ceilings Transform Every Room By Creating An Incredible Sense Of Openness, Grandeur, And Abundant Natural Light - A Feeling You Simply Cannot Replicate. Meticulously Cared For By Its Original Owners With Genuine Love And Pride, This Home Feels Brand New In Every Way.Adorned With Real Crystal Chandeliers And An Impressive 165 Pot Lights Thoughtfully Installed Throughout The Entire Property, This Home Is Exceptionally Bright And Radiant At Every Hour. Gleaming Hardwood Floors On Both The Main And Second Levels, Built-In Speakers, And Automated Blinds - Every Inch Of This Home Whispers Refined Luxury. The Chef's Kitchen Is A True Showpiece, Featuring A Premium Gas Stove, Generous Cabinetry, And A Sprawling Breakfast Area With Oversized Windows That Open Into A Stunning Private Backyard Retreat Complete With Newer Interlock, Timed Ambient Lighting, A Concrete-Slab Shed, And Automated Sprinkler Systems Front And Rear.The Newly Finished Basement Is An Entertainer's Dream - Featuring A Spacious Living Area And A Stunning Modern Bar, Perfect For Hosting Unforgettable Gatherings. Five Beautifully Appointed Bathrooms And Four-Plus-One Spacious Bedrooms Accommodate Every Lifestyle With Ease.4+1 Bedrooms | 5 Bathrooms | 4,133 Sq Ft Finished Living Area Key Features: Roof 2019 | Furnace 2019 |A/C 2023 | Real Crystal Chandeliers |165 Pot Lights Throughout | 9-Ft Ceilings | Hardwood Main & 2nd Floor | Automated Blinds | Built-In Sound System | Gas Stove | Sprinkler System Front & Back | Timed Backyard Lighting | Modern Bar In Basement.This Is More Than A Home It's A Lifestyle (id:60365)
707 - 3121 Sheppard Avenue E
Toronto, Ontario
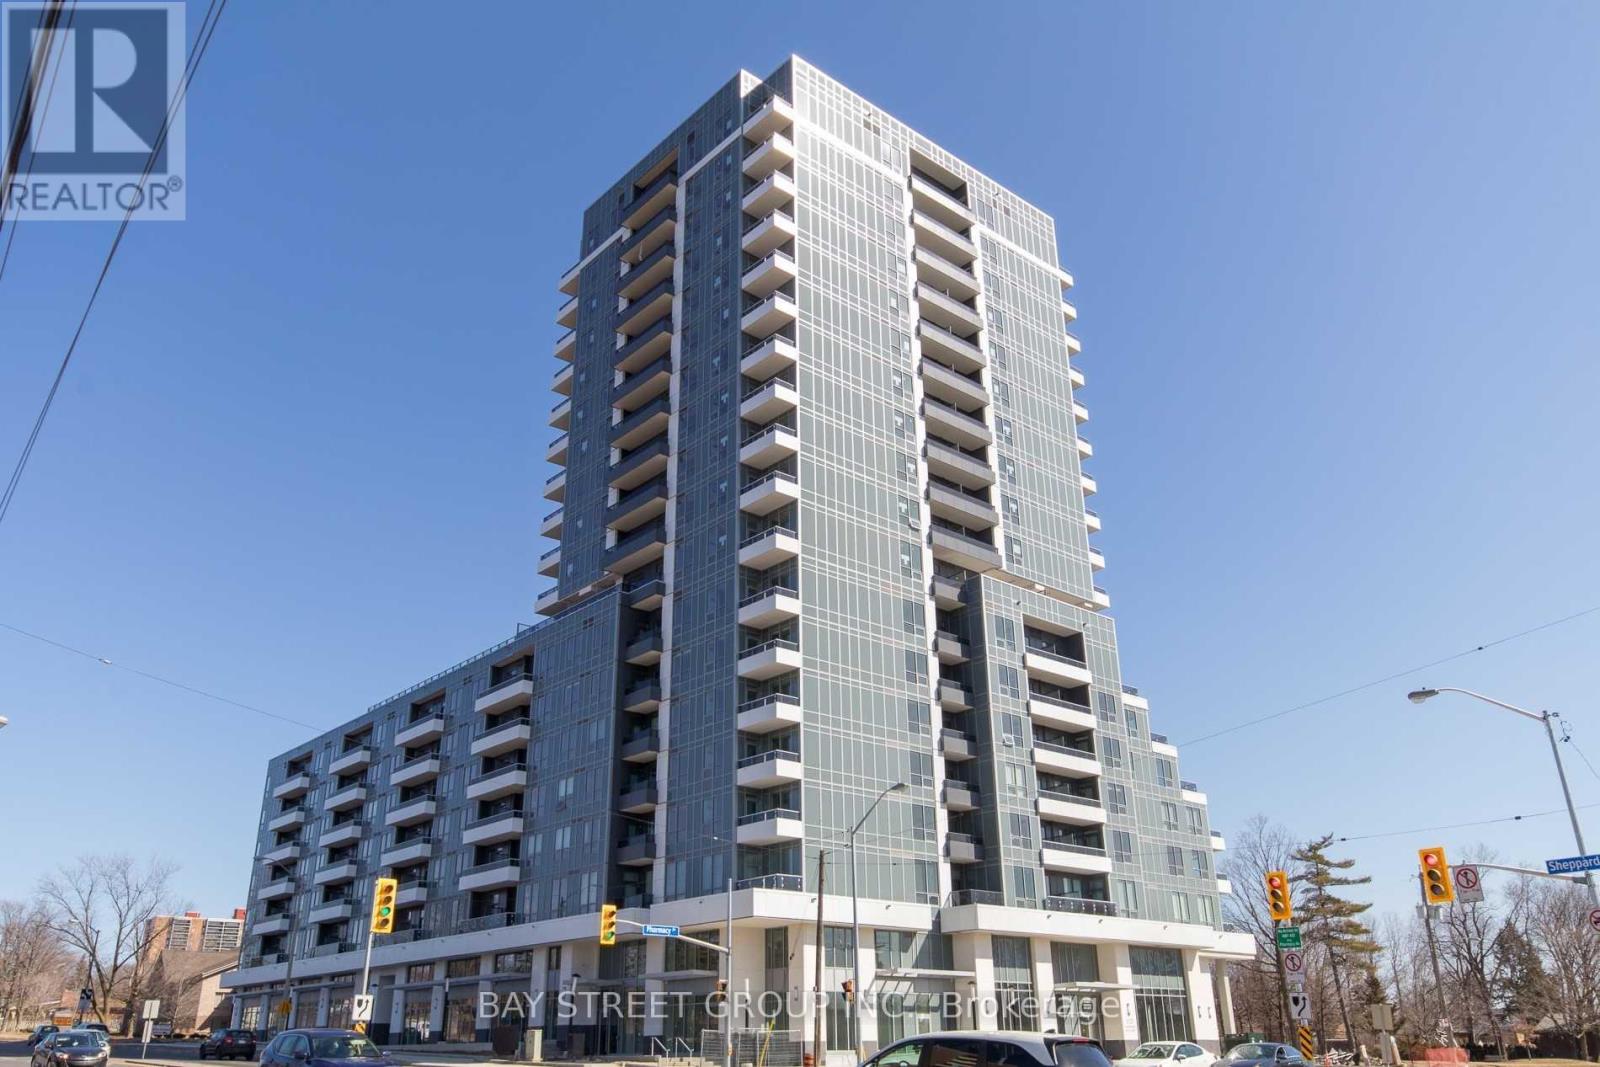
Luxury 1-Bedroom + Den Unit with a functional layout and a modern kitchen featuring stainless steel appliances. Prime location near Fairview Mall, subway station, supermarkets, restaurants, banks, parks, and schools. Easy access to Highways 401, 404, and DVP, with TTC just steps away.**Extras**: Stainless Fridge, Stove, Microwave, B/I Dishwasher, Washer/Dryer, All Electric Light Fixtures.1 Parking (id:60365)

© 2026 Proptech Realty Inc., Brokerage.