
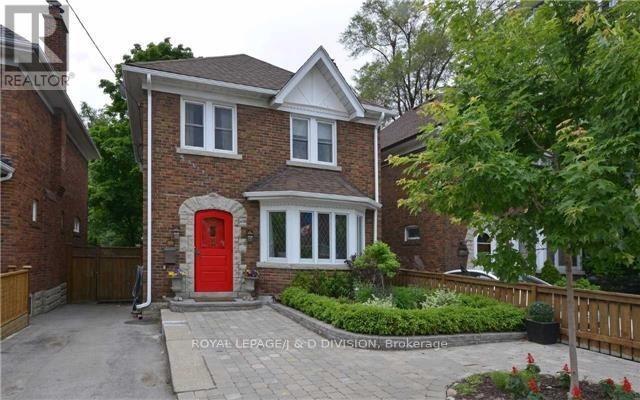
311 Chaplin Crescent
Toronto, Ontario
Prime Forest Hill Detached Home Backing Onto Serene Beltline Trail. 3+1 bedroom, 3.5 Bath. Spacious Mid Town Living. Hardwood Floors, Powder Room And Family Room. Private Fenced Yard overlooking The Kay Gardner Beltline Trail. Oversized living room, walk out to deck. Close To Everything Mid Town. Chaplin TTC Station across the street. Short Walk To Shops On Eglinton. (id:60365)
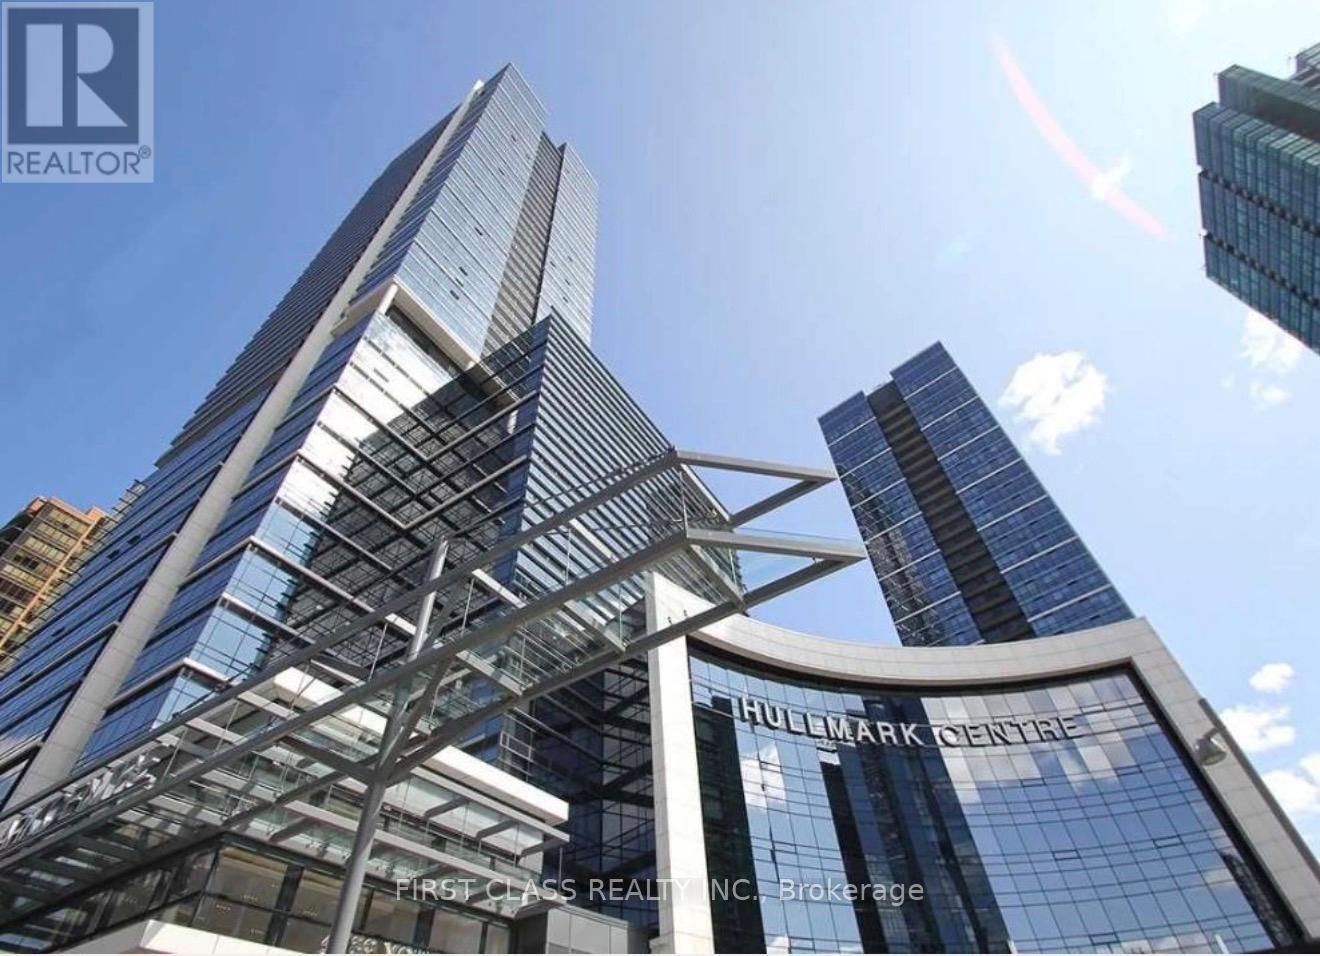
3022 - 5 Sheppard Avenue E
Toronto, Ontario
Welcome To The Hullmark Centre Condominiums. This High Floor 2 Bedroom Suite Features Designer Kitchen Cabinetry With Stainless SteelAppliances, Under Cabinet Lighting, An Undermount Sink & Granite Countertops. Bright Windows With Laminate Flooring Throughout FacingNorth Unobstructed Views. Main Bedroom With A 4-Piece Ensuite & Walk-In Closet. A Spacious Sized Split 2nd Bedroom With A Large Closet &Large Window. A Direct Underground T.T.C. Subway Connection. Steps To Yonge Sheppard Centre Mall With 4 Levels Of Retail Shoppes, FitnessClub, Grocery Stores & Restaurants. Minutes Drive To Highways 401, 404 & D.V.P. Unit will be deep cleaning before occupancy. (id:60365)
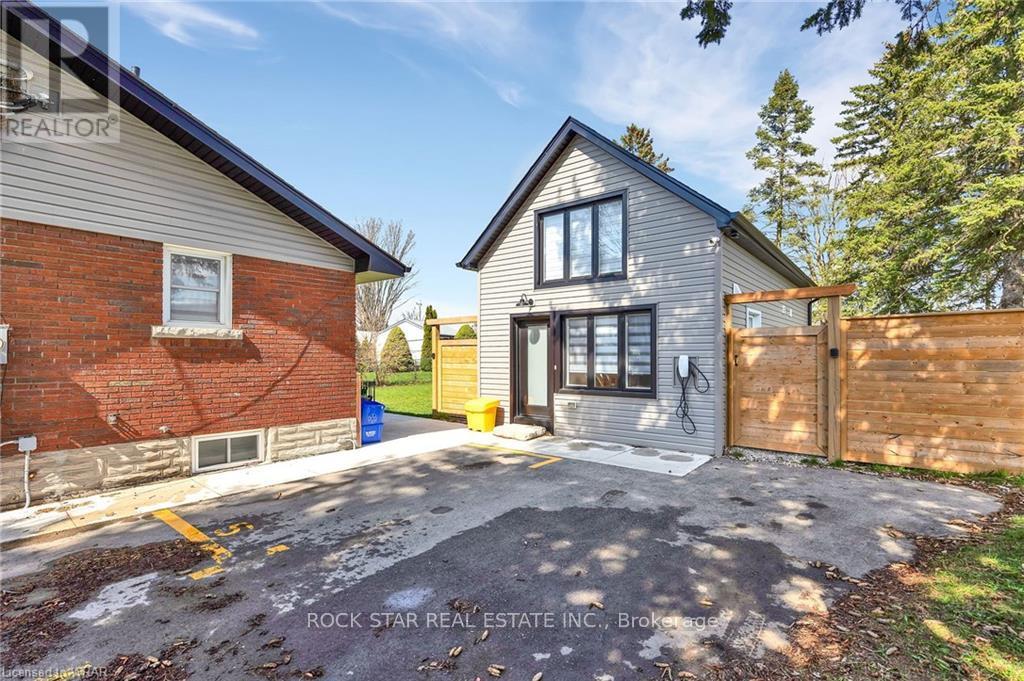
Rear - 48 Harber Avenue
Kitchener, Ontario
Welcome to Your Very Own One-of-a-Kind Detached Rear Unit Home! Tired of shared walls and upstairs neighbors stomping around like they're training for a dance-off? Say hello to true independence in this completely private detached home no shared space, no compromises. This charming 1-bedroom + loft, 1-bath retreat is a rare find, featuring vaulted ceilings, in-floor heating, and a fully updated modern kitchen and bathroom that make staying in feel like a treat. Natural light floods the space, making everything feel bright, airy, and just plain good for the soul. You'll also enjoy the perks of private in-suite laundry (yes, your own washer and dryer!) and your own fenced backyard perfect for morning coffee, lazy afternoons, or your next plant-parent adventure. Whether you're working from home, unwinding in peace, or hosting friends who "just want to see the place," this gem checks all the boxes. This isn't just a rental - its a lifestyle. (id:60365)
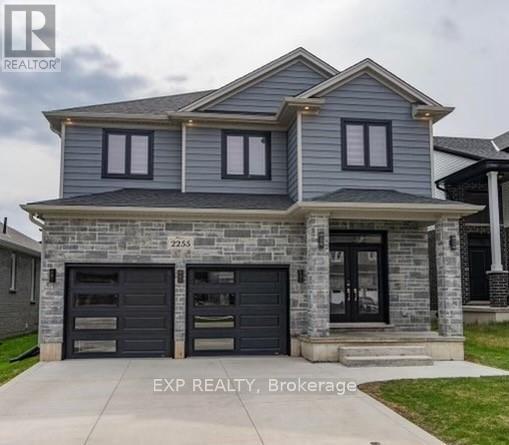
2255 Constance Avenue
London South, Ontario
Contemporary 2-storey home in a highly desirable South London neighbourhood, just minutes from Hwy 401, hospitals, shopping, restaurants, and all amenities. Built in 2019, this beautifully maintained home offers 4 bedrooms, 3+1 bathrooms, plus a finished basement. The open-concept main floor features a gourmet kitchen with a large centre island and walk-in pantry, a spacious dining area with backyard access, and an inviting great room with a fireplace. A bonus office/den, mudroom, and 2-piece bath complete the main level. Upstairs, the spacious primary retreat includes a walk-in closet and a luxurious 5-piece ensuite. Three additional generously sized bedrooms and a full family bathroom provide plenty of space for the whole family. The finished lower level offers excellent versatility with a second kitchen, dinette area, large rec room, and a 3-piece bathroom - perfect for extended family or entertaining. Additional highlights include an attached 2-car garage and modern finishes throughout-an excellent opportunity to own a move-in-ready home in one of South London's most convenient locations. (id:60365)
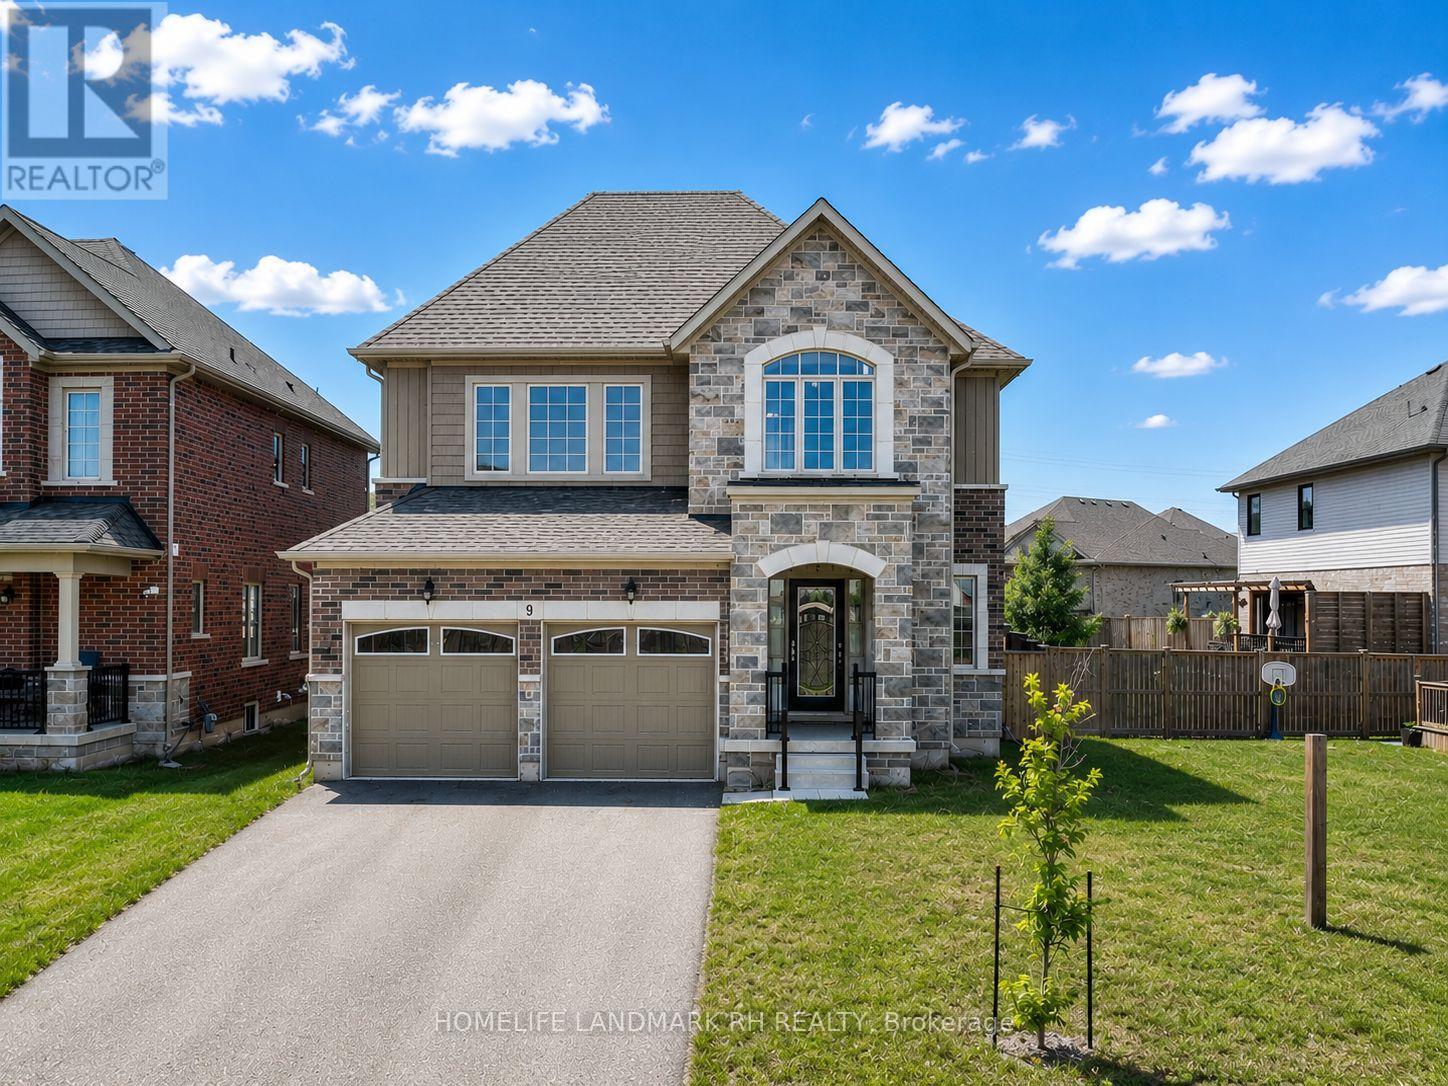
9 Homestead Way
Thorold, Ontario
4 Yr New Bright & Spacious Open Concept Family Home Situated On A Premium 46 Ft x 105 Ft Lot In A Desirable Newer Thorold Community. Featuring 9' Ceilings On Main Floor, Laminate Flooring Throughout & Elegant Oak Staircase. Functional Layout With Large Principal Rooms & Main Floor Laundry. Modern Kitchen w/Quartz Countertop, Backsplash, valance lighting & Center island. Large Primary Bedroom Featuring His & Hers Walk-In Closets & 5-Piece Ensuite. Generous Sized Secondary Bedrooms. Basement With Separate Entrance Through Garage Offers Excellent In-Law Suite Or Future Income Potential. Large Fully Fenced Backyard Perfect For Family Enjoyment. Double Car Garage & Long Driveway With No Sidewalk Accommodates Up To 6 Vehicles. Conveniently Located Minutes To Hwy 406, Hwy 58 & QEW For Easy Commuting. Close To Brock University, Niagara College, Schools, Parks, Walking Trails, Community Centre & Public Transit. Short Drive To Pen Centre, SmartCentres, Costco, Walmart, Sobeys, Food Basics, FreshCo, Restaurants & Everyday Amenities. Excellent Opportunity For Families, Investors Or Multi-Generational Living. (id:60365)
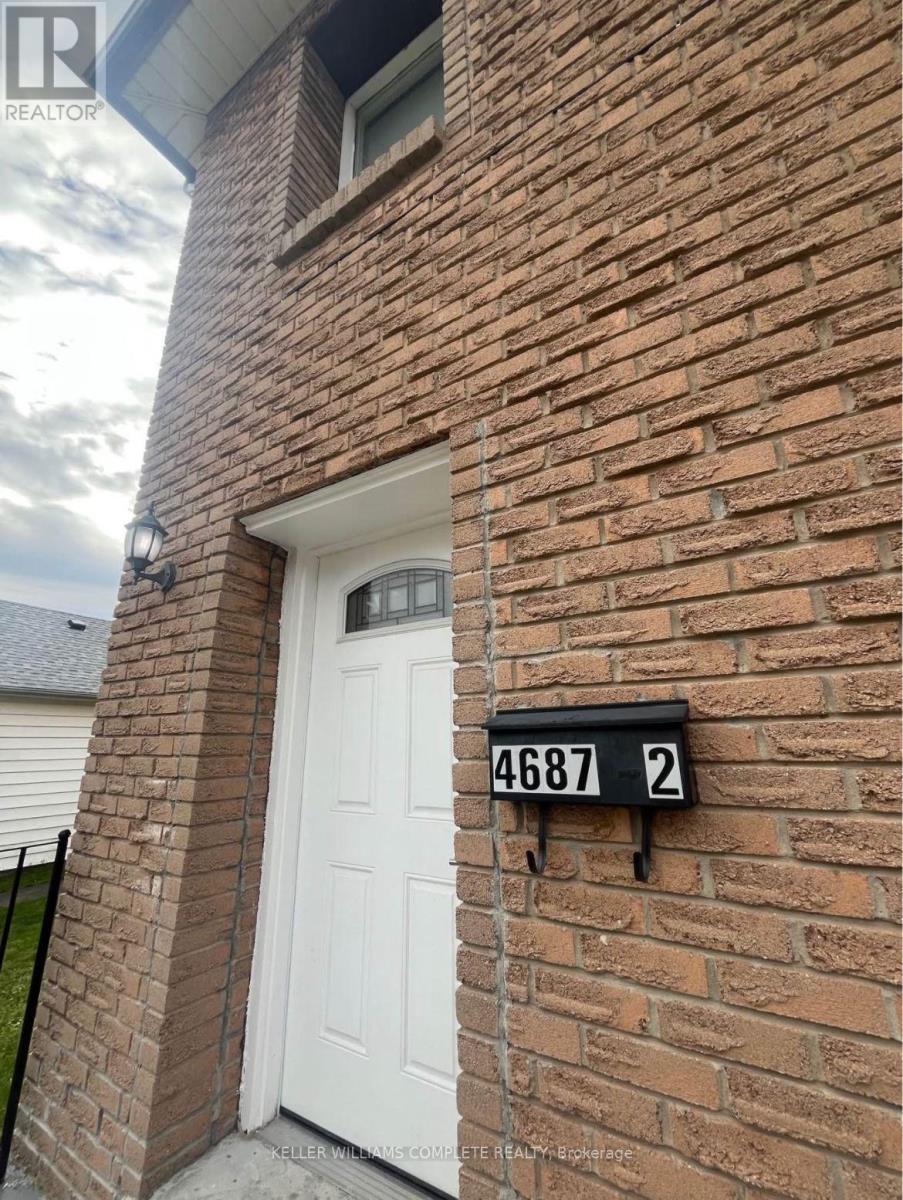
2 - 4687 First Avenue
Niagara Falls, Ontario
Welcome to this beautifully updated 2-bedroom 1 bath main floor unit offering spacious and comfortable living in a convenient central location. Recently refreshed with modern flooring, fresh paint, updated lighting and renovated kitchen featuring ample cabinetry, this bright and inviting home is move in ready. The functional layout includes a large living room with a charming brick fireplace, a spacious eat in kitchen, two generously sized bedrooms, and a 4-piece washroom. Large windows throughout provide plenty of natural light, creating a warm and welcoming atmosphere. The in-unit laundry also adds convenience to your everyday life! (id:60365)
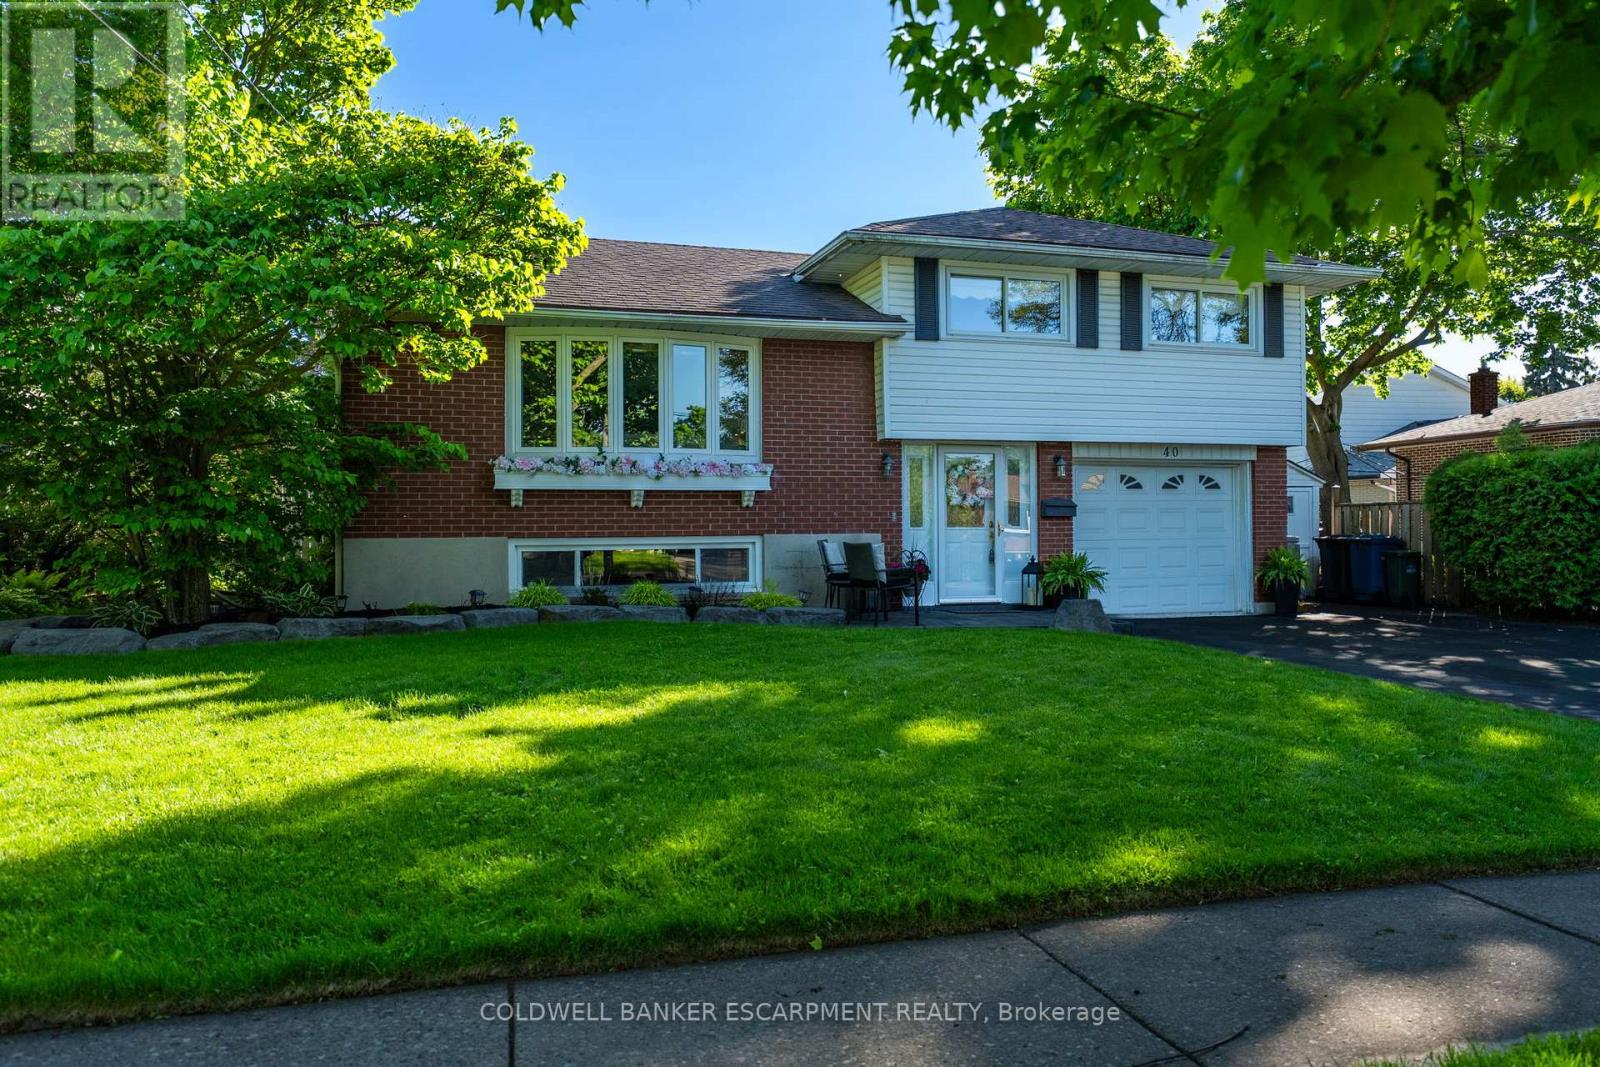
40 Strathmere Place
Guelph, Ontario
Pool is OPEN! Welcome to 40 Strathmere Place, this 3+ 1 bed side split in Riverside Park; close to schools, shopping, restaurants and parks is ready for the next family looking to experience summer fun! Heated inground pool with full sun and plenty of room for entertaining: wood deck off Dining Room & stone deck at pool level. Plenty of landscaped garden beds plus grass, completes the backyard oasis. 3 Rec Rooms - one on each level, perfect for the fun loving family! The spacious foyer offers closet space for when company arrives and a main floor full bathroom. Upstairs you will find a large living room with gleaming hardwood floors, a large picture window, perfect for formal gatherings. The large eat-in kitchen has built in appliances and a large window which overlooks the stunning backyard. Dining room overlooks the pool deck area, accessed through 2nd set of sliding doors and walk out onto a new wood deck. This home has a great deal of natural light. Upstairs you will find 3 bedrooms with hardwood flooring, large windows and a 4-piece bath with storage closet. The basement offers a large family room with above grade windows, laminate flooring and a gas fireplace. The fourth bedroom is located in the basement with a large above grade window - income potential! The outdoor Cedar Cabana is great for guests to change after swimming, with plenty of room to store all pool supplies, toys etc. A single attached garage plus a shed for storage of power tools, winter tires and sporting equipment is situated at the end of the grand 2+ wide driveway that can accommodate 4+ cars or the RV or boat if desired. Freshly painted throughout, with many of the big ticket items already completed. Nothing left to do, just enjoy the rest of the summer by the pool. (id:60365)
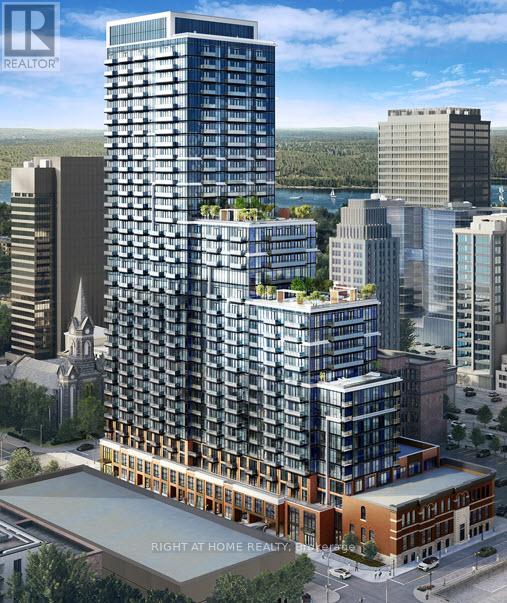
1410 - 75 James Street S
Hamilton, Ontario
Be the first to live in this stunning, brand-new, move-in-ready condo at the modern 75 James Residences with 1-bedroom plus den, 2 full bathrooms, 1 locker, and 1 underground parking condo in the heart of Hamilton! Modern finishes, bright and spacious layout, 9 ft. ceiling heights, perfect for professionals or small families. Concierge service adds an extra level of comfort, convenience, and security. Perfectly situated at the dynamic corner of King and James, within steps of the Hamilton GO Centre, downtown McMaster University campus, trendy cafes, restaurants, shopping, and everyday essentials. Enjoy exceptional walkability and effortless commuting in one of Hamilton's fastest-growing urban communities. ADVANCED SECURITY FEATURES: Enter-phones to facilitate visitor access to the Tower Lobby. Resident key fob access to Amenity Areas and Residential Common Areas. Convenient underground parking with cameras at preselected locations, along with two-way voice communication. Snowmelt System for covered parking and drive-through. Blinds installed on the windows and den . (id:60365)
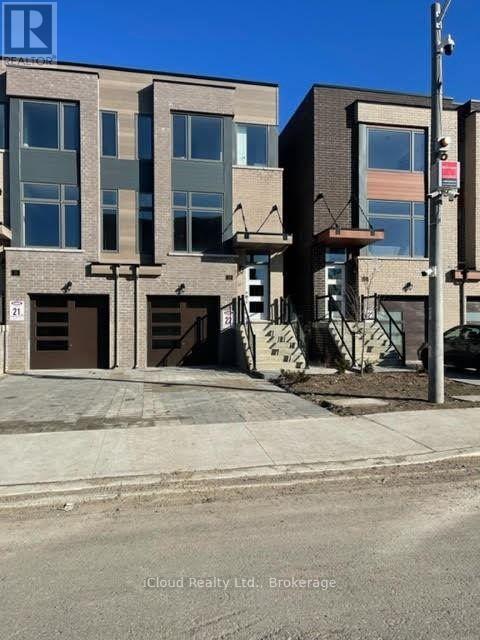
A - 33 Wild Rose Gardens
Toronto, Ontario
Excellent Location, Semi-Detached With 2 Bed & 3 Washroom & Backing To Ravine. Close To All Amenities. Loads Of Natural Light, Including Big Window With Street View. Both Bedrooms With With 4 Piece Ensuite Bathroom. Walk Out To Deck From Main Bedroom. One bed room with balcony. (id:60365)
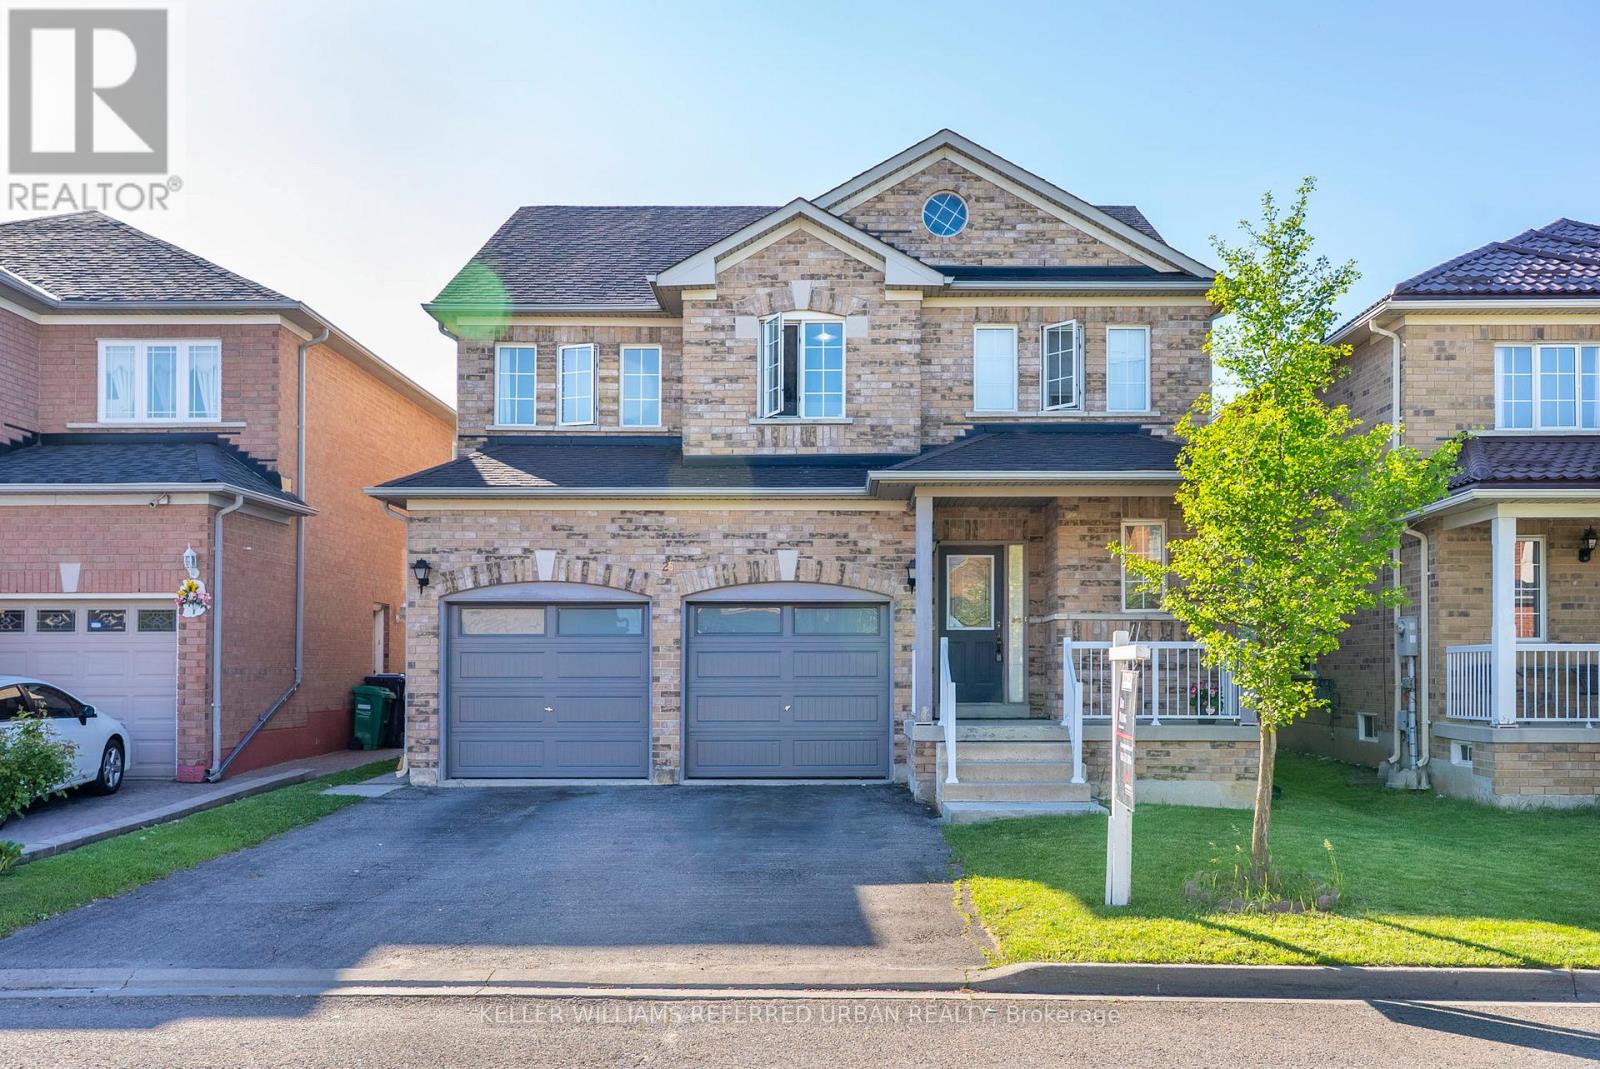
25 Shadyridge Road
Brampton, Ontario
Welcome to this beautifully updated detached brick home nestled on a quiet, family-friendly street in a highly desirable Brampton neighbourhood near the Vaughan border. Offering over 2,100 sq. ft. of living space, this spacious 4+2 bedroom, 4 washroom home combines comfort, functionality, and versatility for growing or multi-generational families. The bright main floor features an open-concept layout with a spacious kitchen overlooking the family room, creating the perfect setting for everyday living and entertaining. Enjoy abundant cabinetry, a large centre island, an eat-in area, California shutters throughout the main floor, and a cozy gas fireplace. Double sliding doors lead to the backyard, seamlessly extending your living space outdoors. Recent updates include fresh paint throughout the entire home, renovated bathrooms, an upgraded powder room, a 200-amp electrical panel upgrade (2025), roof replacement (2021), owned furnace (2019), and owned air conditioner (2010).A unique sunken laundry and service corridor offers direct access to the garage, basement, and separate side entrance, providing excellent potential for extended family living or an in-law suite setup. The finished basement adds exceptional flexibility with a second kitchen featuring an island, storage, appliances, pot lights, and an open-concept living area. Additional features include under-stair storage, a cold room, and utility space. Situated on a premium lot with a double-car garage and parking for up to six vehicles, this home is ideally located steps to parks, schools, shopping, transit, and Gore Meadows Community Centre, with easy access to Highways 50 and 427. Nature lovers will appreciate being minutes from Claireville Conservation Area, the West Humber River, and extensive walking trails. A fantastic opportunity to own a move-in-ready family home in a convenient location with space, updates, and income or multi-generational living potential. (id:60365)
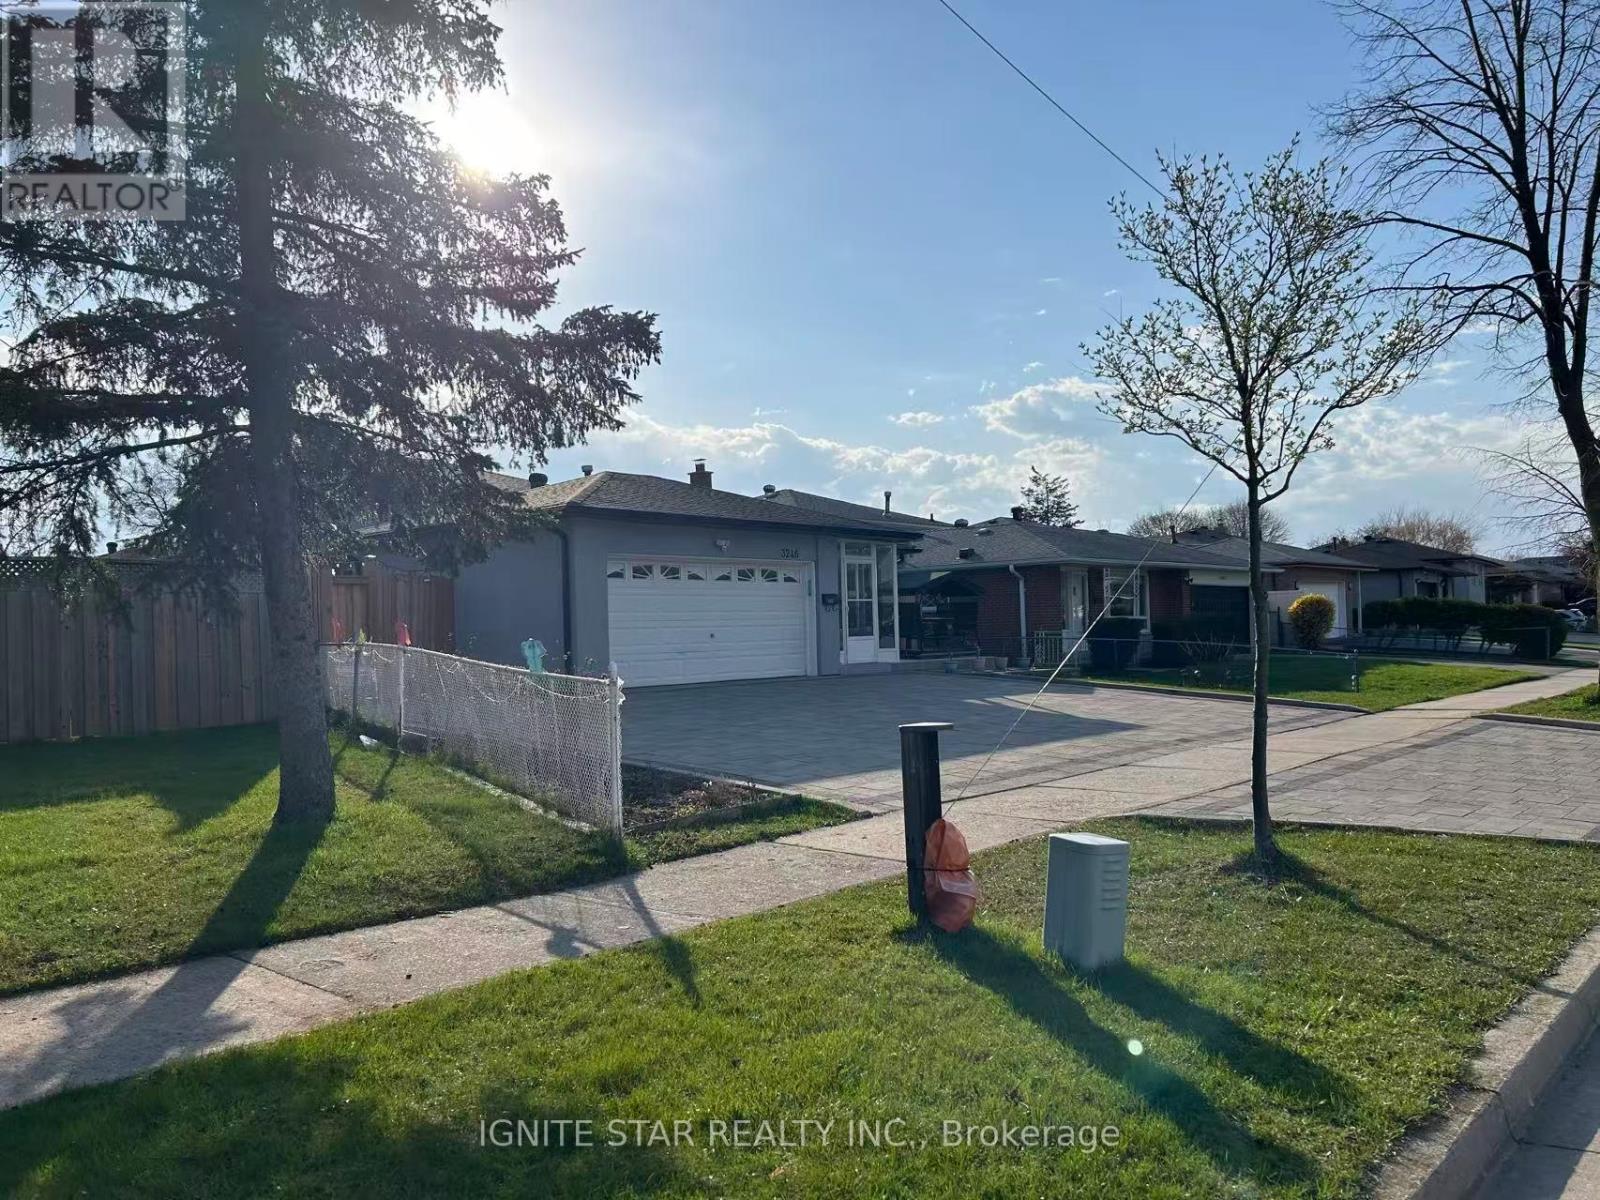
3246 Oakglade Crescent
Mississauga, Ontario
Client Remks: Remarkable Family Home In High Demand Area Of Mississauga. Spacious Eat-In Kitchen, Meticulously Owned And MaintainedBy Original Family. This Home Is Awaiting Your Finishing Touches. Finished Basement. Fantastic Private Backyard. High School, ElementaryBoth Public And Catholic As Well As Library All In Close Proximity. Excellent Location & Close To Many Amenities (Erindale Go, Hwy 403 &Sq.One Just Min Away) Perfect For A Large Family.Extras: All Electric Light Fixtures, All Window Coverings, Ss Fridge, Ss Stove, Ss B/I Dishwasher, Ss Range Hood, Freezer, Clothes Washer,Clothes Dryer, Gdo With Two Remotes. Hot Water Tank Is Renta (id:60365)
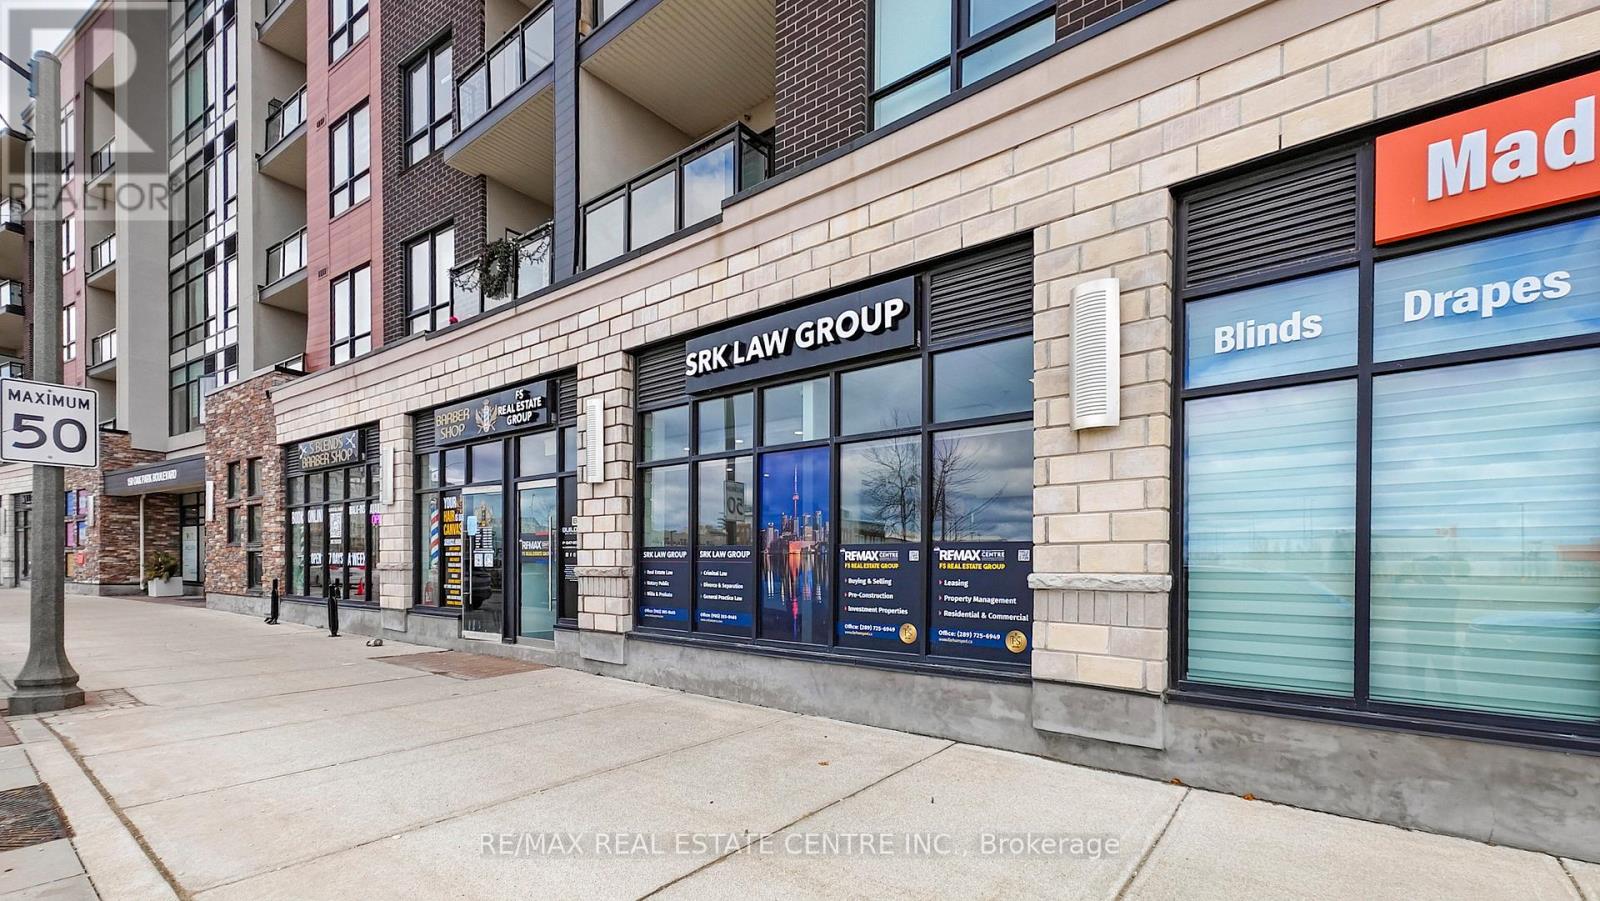
4 - 150 Oak Park Boulevard
Oakville, Ontario
Exceptional opportunity to own a premium turnkey retail/commercial unit in the highly sought-after Trafalgar & Dundas corridor. Built in 2020, this immaculate space offers flexible zoning permitting a wide range of uses including medical, professional office, restaurant, Salon and retail. Currently operating as a law office, the unit features a well-designed layout with 4 private offices, a spacious reception area, and an on-site washroom, making it easily adaptable for various business operations. Located within The Cosmopolitan Condo Oak Park, a modern mixed-use development with commercial at grade and residential above, this unit benefits from prime frontage facing Oak Park Blvd, offering excellent visibility and steady foot traffic. The property will be delivered with vacant possession, presenting an ideal opportunity for both investors and end-users to establish or expand their business. Surrounded by rapidly growing residential communities, key amenities, and strong demographics, this is a rare chance to secure a high-exposure commercial space in one of the area's most desirable locations. (id:60365)

© 2026 Proptech Realty Inc., Brokerage.