
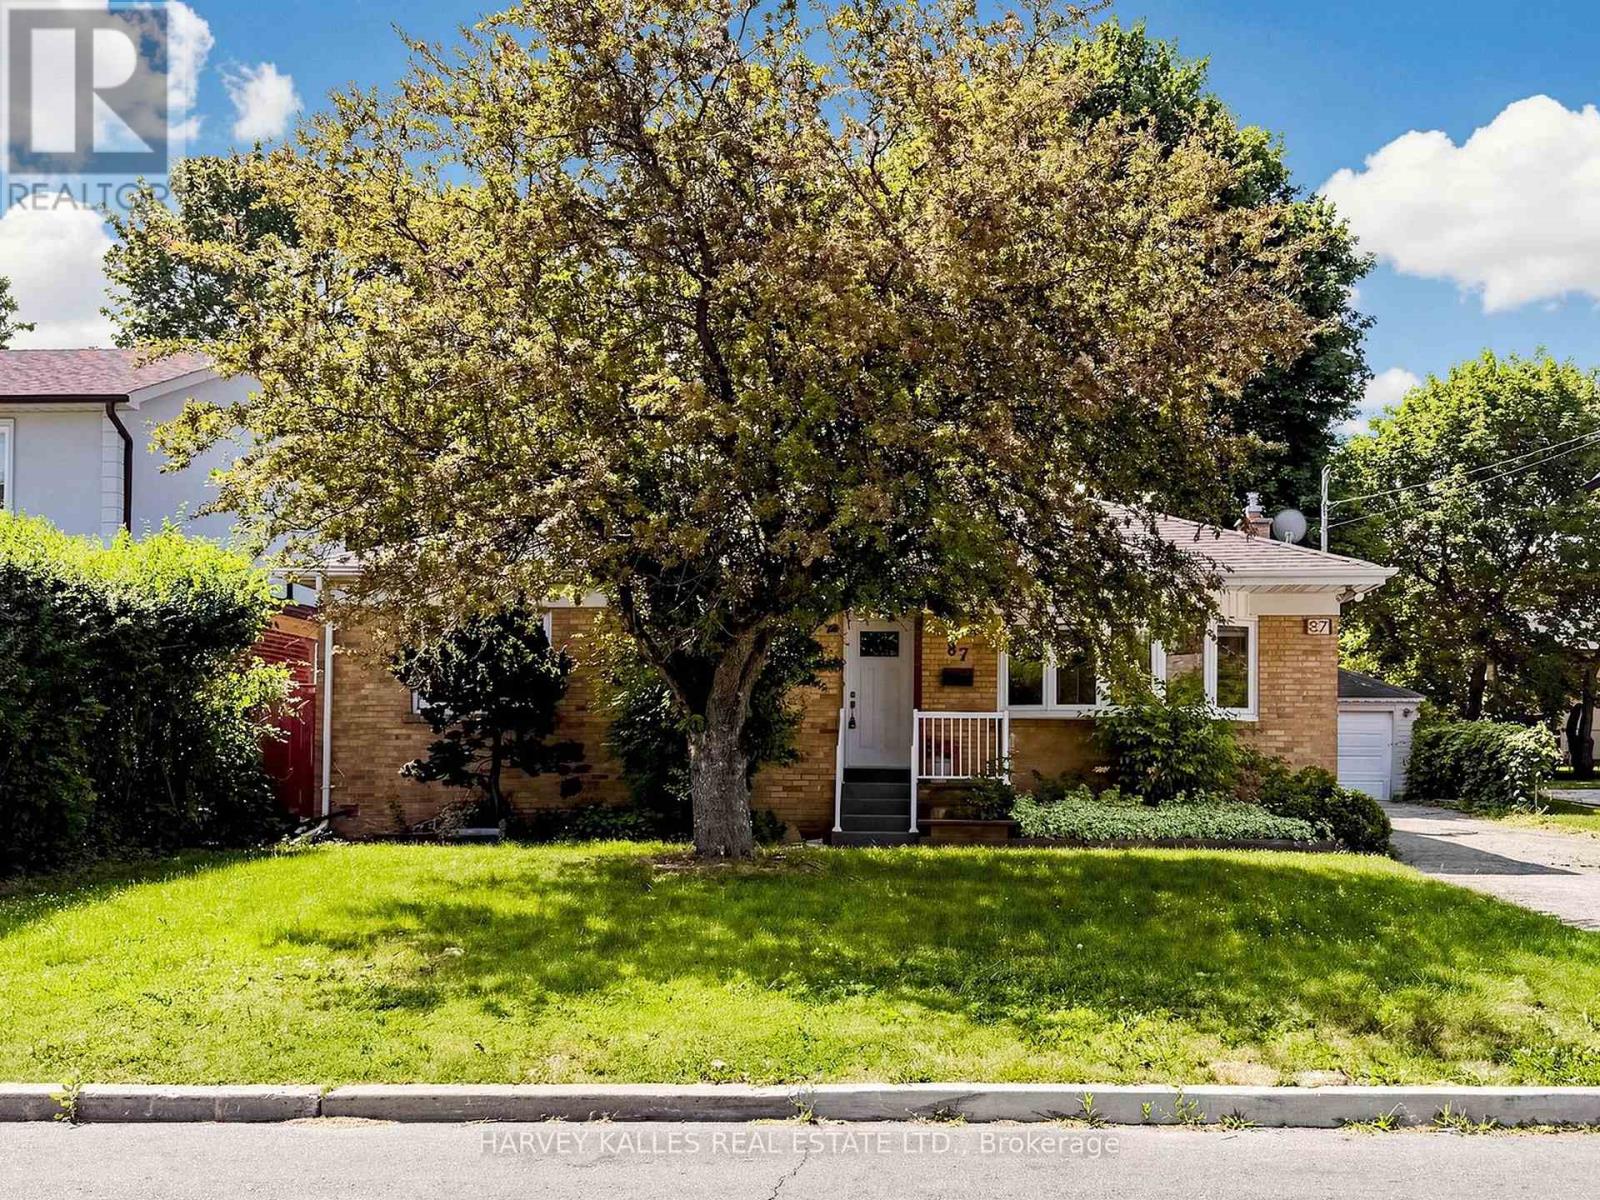
87 Combe Avenue
Toronto, Ontario
Nestled in the heart of Bathurst Manor, this well-maintained bungalow presents a rare opportunity to live in, renovate, or build your dream home on an exceptional lot. Sitting on an extra-wide 63-foot frontage and extending 115 feet deep, the property offers tremendous potential in a neighbourhood where opportunities like this rarely come along. The home features 3 spacious bedrooms & a full bathroom on the main floor, complemented by hardwood flooring & a bright, functional layout. The kitchen incl granite countertops, stainless steel appliances, and ample cabinetry. The living room features beautiful bow windows that fill the space w/natural light. The updated bathroom offers elegant granite tiles, a Corian countertop, & in-floor heating for added comfort. Entire house freshly painted, brand new vinyl flooring, and newer windows & roof, the home has been very well maintained. The lower level offers a versatile layout w/a separate income-generating unit featuring its own kitchen & bathroom, along w/a separate area for the owner's use. This flexible space creates many possibilities for extended family living, rental income, or future customization. Step outside to a lovingly cared-for backyard filled w/mature plants & an extensive vegetable garden. A large separate garage provides generous space for parking & storage. The location is exceptional. The home is less than a 5 min walk to Irving W. Chapley Park w/playground, outdoor pool, skating rink, & tennis courts. Public transit is steps away & within walking distance to Sheppard Station. This vibrant, safe, & family-oriented neighbourhood is close to top schools including William Lyon Mackenzie Collegiate Institute and Tanenbaum CHAT, along with excellent primary schools, private schools, & daycares. Residents also enjoy being a short distance from the Prosserman JCC. Close to retail, places of worship, parks, & hwys, this is a fantastic opportunity in one of Toronto's most welcoming family communities. (id:60365)
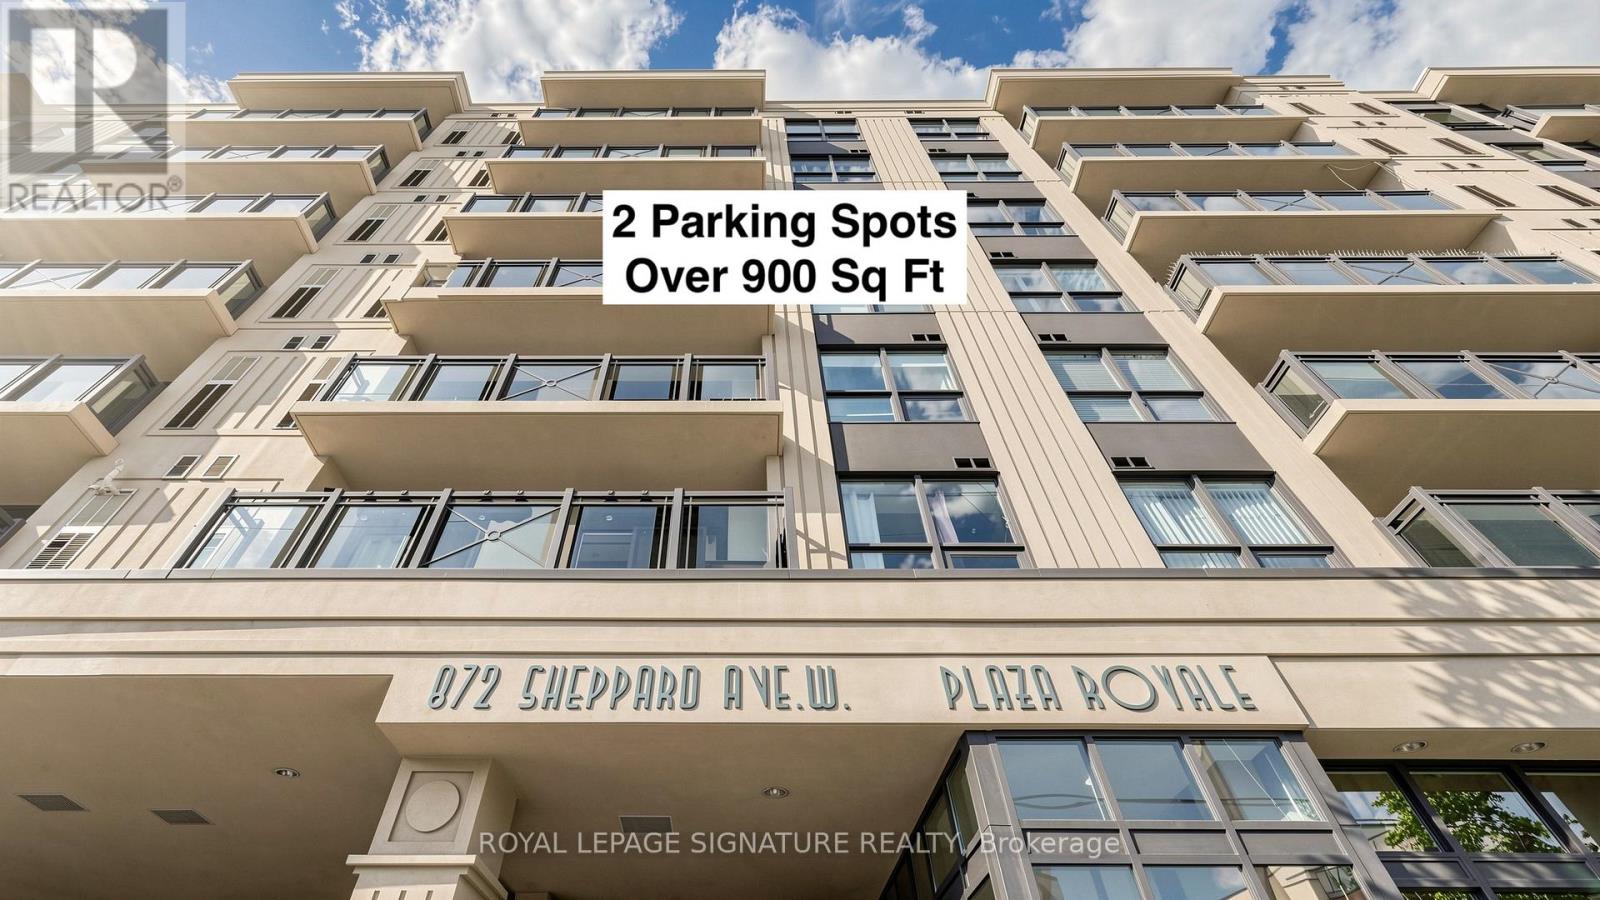
306 - 872 Sheppard Avenue W
Toronto, Ontario
A Home fit for Royalty, Welcome to the *Plaza Royale* A Spacious & Stylish Corner Suite Offering Nearly 950 Sq. Ft. Plus a Private Balcony! This beautifully updated 2-bedroom, 2-bathroom condo is move-in ready and filled with natural light from its desirable south-east exposure. The open-concept layout features a modern kitchen with granite countertops, stainless steel appliances, and a large breakfast bar overlooking the living and dining areas. Enjoy laminate flooring throughout, large closets and storage, and two full bathrooms. A rare bonus in condo living, this unit includes *2 parking spaces* (one outdoor/surface spot and one underground spot) and a locker conveniently located on the same floor as the suite. +Gain extra income+ from the second Parking by renting! Just a 5-minute walk to Sheppard West Subway Station and surrounded by an incredible selection of restaurants, cafés, and takeout options, you'll love the unbeatable convenience and food scene right at your doorstep. (id:60365)
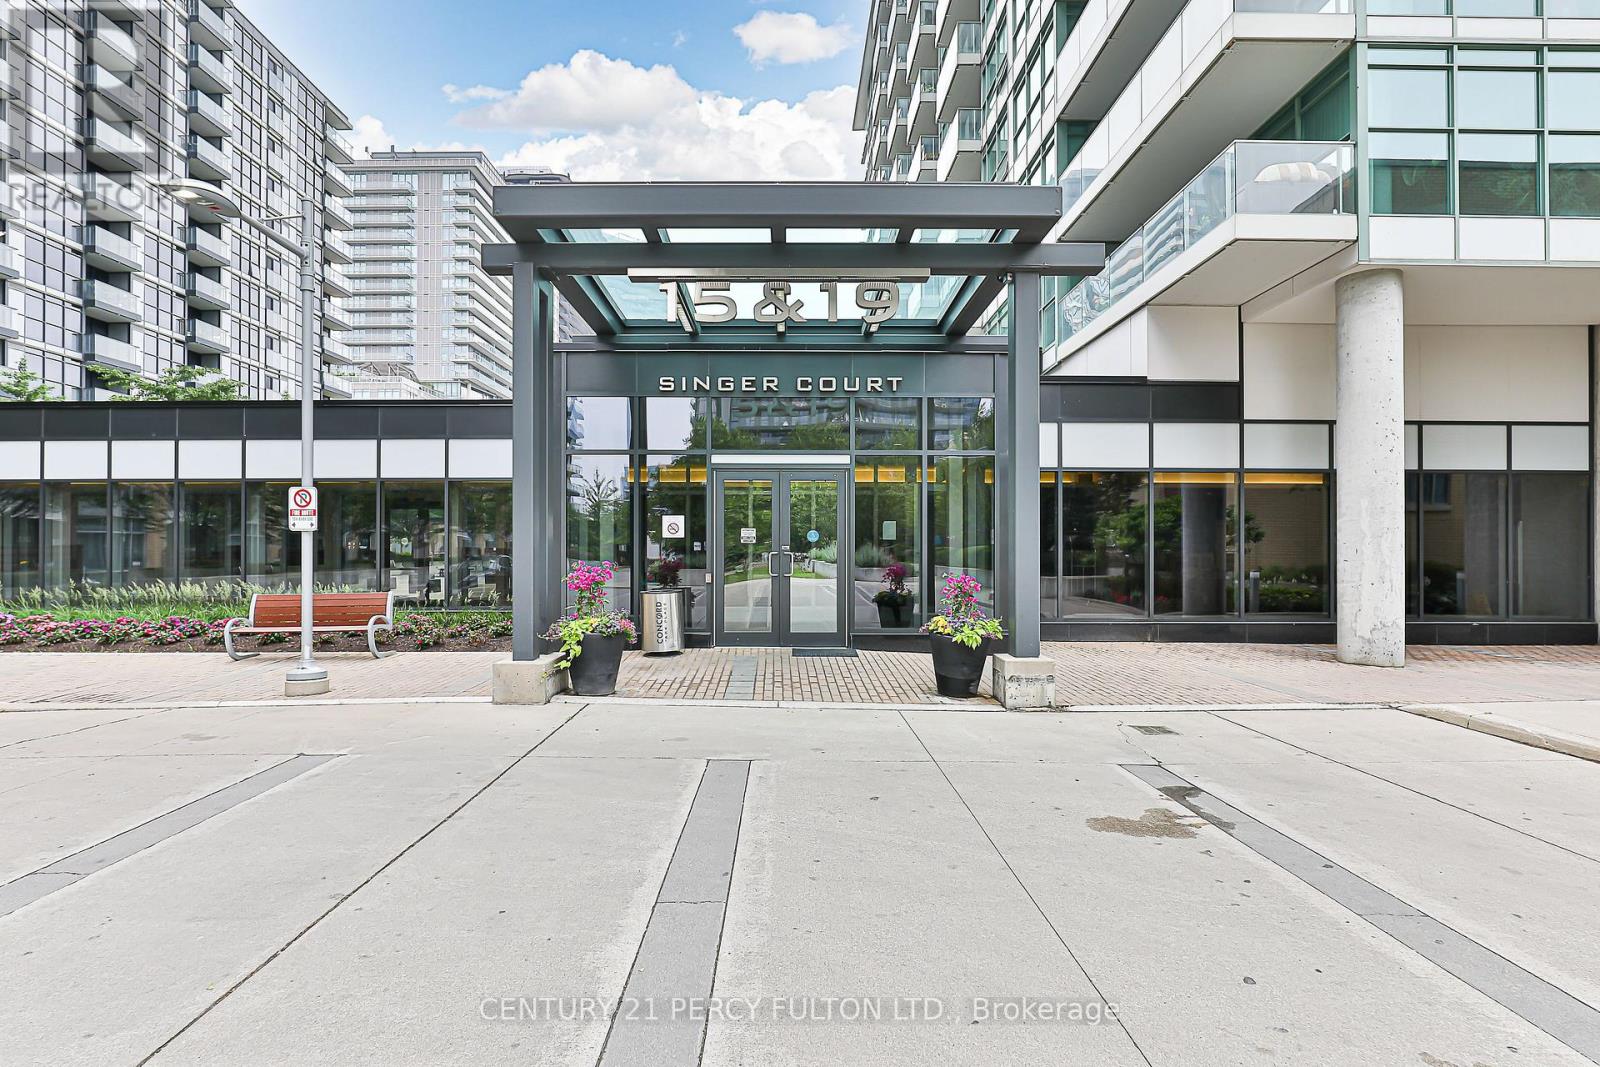
1612 - 19 Singer Court
Toronto, Ontario
***Bright & Spacious One Bedroom Luxury Condo In "Concord Park Place***Modern Kitchen That Includes A Centre Island W. An Extended Granite Countertop & Ample Storage Space***Floor-To-Ceiling Windows That Offers Natural Bright Light***Mins Walk To Subway Stations, North York Hospital, Ikea & Shopping Malls***Easy Access To Hwy 401/404***Shuttle Bus To Go Station & Shopping Mall***Full Facilities Including Indoor Swimming Pool, Basketball Court, Gym, Rooftop Bbq Patio, Billiards & More****One Locker Included*** (id:60365)
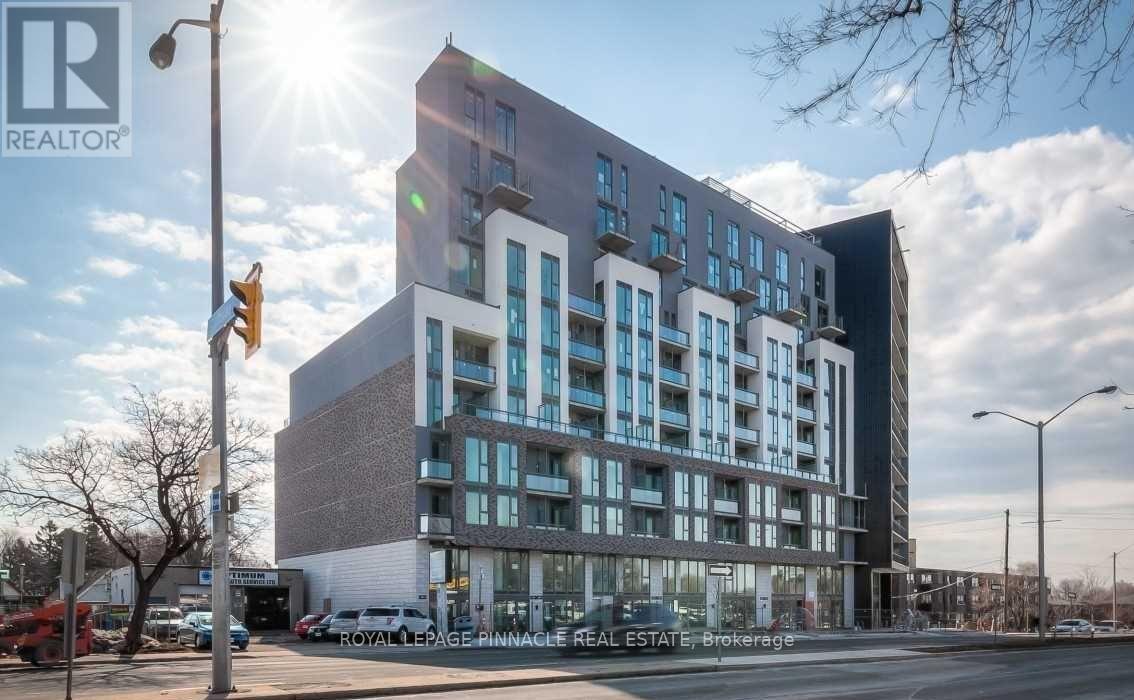
315 - 90 Glen Everest Rd Road
Toronto, Ontario
Enjoy Modern & Convenient Living In This Brand New One Bedroom Unit Plus Den W/ A Private Balcony Right By The Lake! Close To The Scarborough Bluffs & Downtown Core. Mins Away From Warden Subway Station & Just Steps To Ttc & Go Station As Well As Grocery & Shops! Parking & Locker are available. (id:60365)
68 Garinger Crescent
Hamilton, Ontario
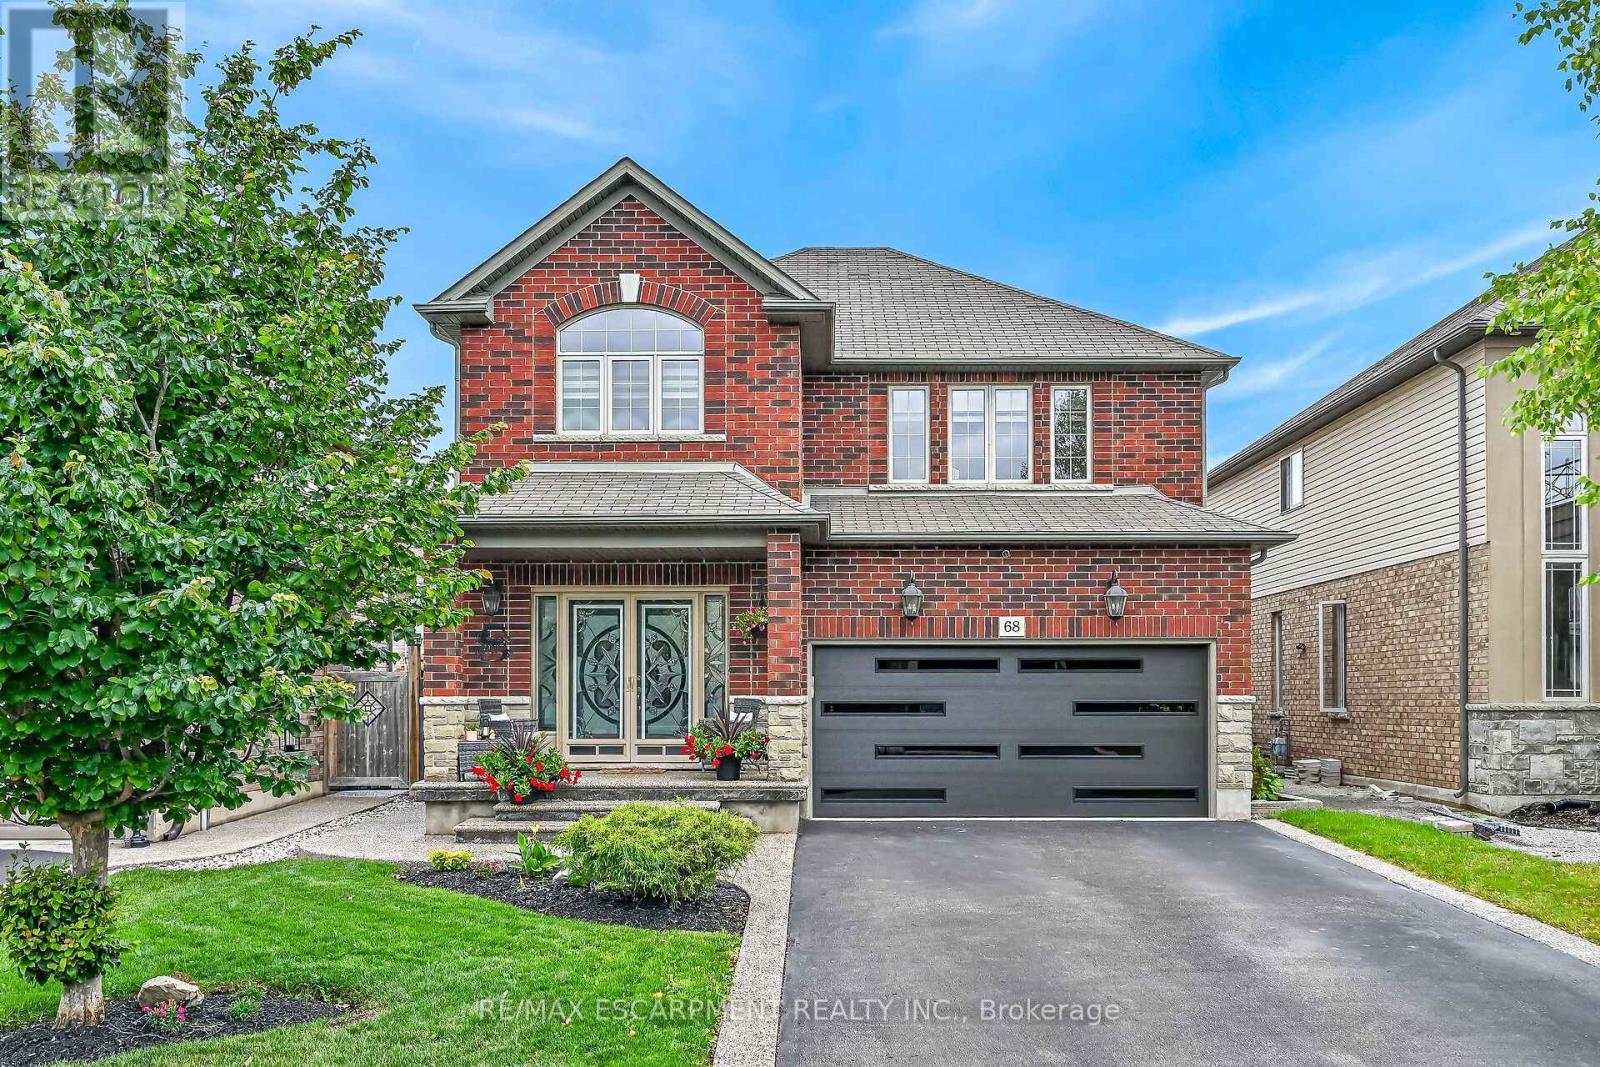
Immaculate and spacious 4+1 bedroom, 3.5 bath 2 storey home offering 3 floors of finished living space with a beautifully finished lower level in-law suite completed in 2023. All custom window coverings throughout & most light fixtures updated ('22). Newer garage door ('25). This home offers tasteful curb appeal with its nicely landscaped front yard complete with exposed aggregate front steps & walkway extending along the side of the home & into the rear yard. As you arrive at the front door & enter the main foyer you feel welcomed & instantly at home. The main floor offers a bright & welcoming open concept layout with lots of natural light & boasts a spacious family room featuring a gas fireplace, pot lights & engineered hardwood flooring; kitchen with antique white shaker-style cabinetry, granite countertops, undermount lighting, breakfast bar, stainless steel appliances & ceramic backsplash & dinette with sliding door leading to backyard oasis. The main floor also includes a convenient 2-piece powder room. Second floor features spacious primary bedroom with 3-piece ensuite & walk-in closet plus bonus second closet as well as three additional good sized bedrooms & a 4-piece main bath. The fully finished lower level offers luxury vinyl flooring throughout & plenty of pot lights & is ideal for either multigenerational living or additional living space & features a kitchen with bright white cabinets, granite countertops & stainless steel appliances plus a cozy family room, good sized bedroom with a beautiful rustic barn door, 4-piece bath as well as a laundry room & utility room. The fully fenced rear outdoor space has been thoughtfully designed for both everyday enjoyment & entertaining. The exposed aggregate plus newer stamped concrete patio ('21) create an inviting gathering space with its gazebo covered hot tub ('20) & wood-burning pizza oven ('20) & seating areas. Located in desirable family friendly Binbrook close to many amenities. (id:60365)
562 Danforth Road E
Prince Edward County, Ontario
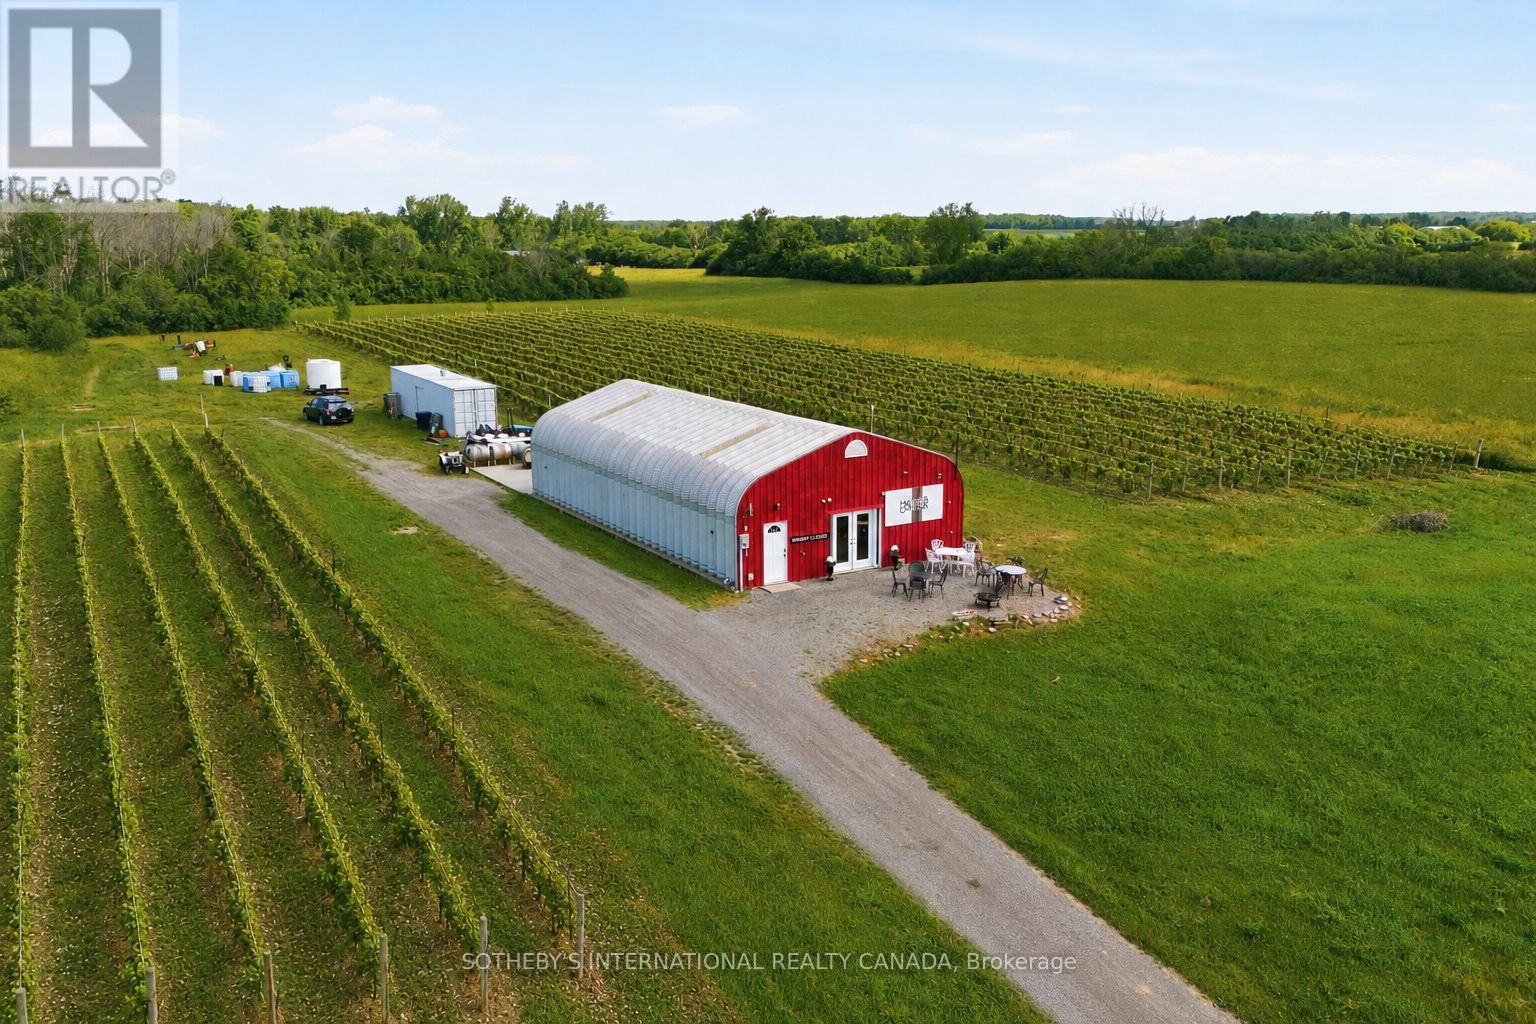
There are vineyards, and then there are stories. Hubbs Creek Estate Winery is the latter. Seton PEC's most celebrated wine corridor, this winery offers 5 acres of mature Pinot Noir, Pinot Gris & Chardonnay vines planted at Burgundian spacing on Hillier Clay Loam over limestone, the same geological fingerprint that gives Burgundy its soul. Beyond the vines, the remaining farmland opens the door to the ultimate rural live/work lifestyle: build your own home on the land and wake up steps from your own cellar door. The most scientifically validated terroir in Ontario, on the road every where PEC wine tourists travel, drawing visitors from Toronto, Ottawa, Montreal & beyond, many of them cycling the Millennium Trail's 46-km spine through the County or joining the guided wine tours that route through Hillier, delivering steady, wine-ready foot traffic. The 2016 Pinot Noir received a 91/100 from Jamie Goode, one of the most respected wine critics in the world. Operating since 2002, Hubbs Creek arrives with everything in place: an active AGCO winery license, LCBO distribution, an engaged client base &a tasting room that already pours. Minutes from Wellington, PEC's charming lakeside village, home to celebrated restaurants, boutiques & the gateway to the Wellington Winery Route, the property sits at the centre of everything that makes this County so beloved. The remaining farmland offers further possibility for an income stream, future vineyard expansion, or agri-tourism as your vision grows. You are not starting a winery. You are continuing one that has been tended & loved for more than two decades. The Pinot Noir & Pinot Gris vines are 22 to24 years old. They cannot be replicated at any price. That vine age, that terroir is an irreplaceable asset & no comparable offering exists in the region. For the buyer who has spent years wondering what it would feel like to own a winery & live where they work, this is the property that makes this lifestyle a reality. (id:60365)
1043 Ridge Road N
Fort Erie, Ontario
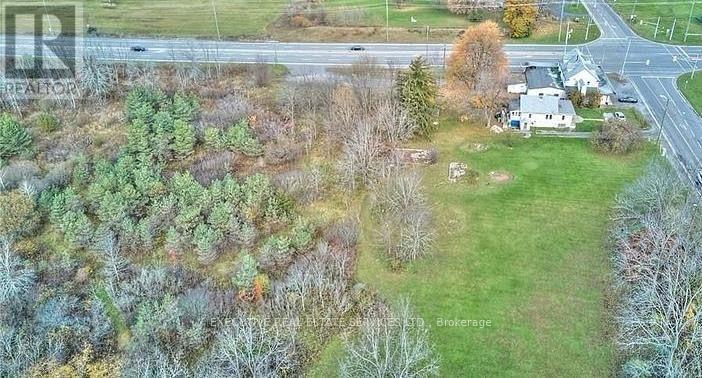
Prime 6.25-Acre Mixed-Use Development Opportunity in the Heart of Ridgeway!ATTENTION DEVELOPERS, INVESTORS & END USERS! Rare opportunity to acquire a high-visibility corner property located in a new and rapidly developing area of the Niagara South Peninsula. This exceptional parcel offers approximately 6.25 acres of prime land with multiple zoning designations, includingCommercial and Agricultural, providing excellent potential for a variety of future uses (buyer to verify permitted uses and zoning requirements).The property features outstanding exposure with approximately 379 feet x 418 feet frontage alongGarrison Road (Highway 3) and approximately 352 feet x 675 feet frontage along Ridge Road North, offering multiple access points and excellent visibility in a high-traffic location.The site presents exciting possibilities for future development, including potential for retail plazas, professional/medical offices, restaurants, service commercial uses, and other mixed-use opportunities, subject to municipal approvals and buyer due diligence. Located in a desirable Ridgeway community where new development is actively taking place and established amenities continue to grow.Approximately 2 acres are cleared and improved with a recently updated 1.5-storey detached home serviced by municipal water and septic. The home currently generates rental income of $1,700/month plus utilities with a good tenant on a month-to-month basis who may consider staying.Ideally located within walking distance to Lake Erie and offering convenient access to Highway 3/GarrisonRoad, this property represents a rare investment opportunity with endless possibilities for the discerning buyer. Buyer to verify all permitted uses, development potential, conservation restrictions, and municipal requirements. (id:60365)

16 - 1 Royalwood Court
Hamilton, Ontario
Welcome to this move-in ready end-unit townhouse, ideally situated in a well-maintained townhome community in a highly desirable location. Offering 3 spacious bedrooms, 2.5 bathrooms, and a fully finished basement, this home is perfect for first-time buyers, growing families, downsizers, or investors seeking exceptional value.Lovingly maintained, this home showcases true pride of ownership and is in excellent condition. Tucked away at the end of the street, this private end unit is surrounded by green space, providing additional outdoor room to enjoy along with a peaceful, secluded setting.Conveniently located just minutes from the QEW, commuting is effortless while still enjoying the benefits of a family-friendly neighbourhood. Walk to nearby schools, parks, shopping, restaurants, and everyday amenities. A beautiful community park is only a two-minute walk away, making it an ideal location for families and outdoor enthusiasts alike.This is an incredible opportunity to own a well-cared-for home in a fantastic neighbourhood that combines privacy, convenience, and outstanding value. Simply move in and enjoy everything this wonderful home has to offer. Basement has rough in already in place to add kitchen or washroom additions. (id:60365)

937082 Airport Road W
Mulmur, Ontario
Engaging 86.67-acre vacant parcel in Mulmur Township. A mix of breathtaking views in all directions, hilly woods with trails, undulating high, dry fields separated by mature tree lines. A timeless stream with a unique waterfall runs the full length of the wooded southern portion. Ideal for a long, tree-lined driveway leading to peace and quiet at the rear. One minute to the Mansfield Ski Club, 15 minutes to Alliston, 40 minutes to Barrie/Orangeville, and 75 minutes to the GTA. Please stay to the field edges and avoid walking on crops when possible. (id:60365)

2015 Nigh Road
Fort Erie, Ontario
**Welcome to 2015 Nigh Road, custom-built executive bungalow set on over 1.7 acres of beautifully landscaped, A1-zoned property offering exceptional privacy, space, and versatility. Designed for entertaining and everyday comfort, the open-concept layout showcases soaring cathedral ceilings, a skylight, expansive windows that flood the home with natural light, and a striking custom stone fireplace as its focal point. The chef-inspired kitchen features granite countertops, floor-to-ceiling custom cabinetry, and overlooks the spacious dining area with walkout to a covered patio. Step outside to your private backyard retreat where mature trees, lush gardens, a fire pit, and peaceful green space create an unforgettable setting-equally spectacular by day and during summer evenings when fireflies illuminate the surrounding woodland. Inside, three generously sized bedrooms offer comfort and tranquility, while the bright secondary bedrooms enjoy beautiful views of the landscaped grounds. The oversized custom triple garage is a dream for automotive enthusiasts, complete with a structural lifting beam, generous attic storage, and space for a vehicle lift and workshop. The generator system provides reliable backup power during outages for added peace of mind. Generator system, vehicle hoist, lift, air compressor, structural lifting beam, and related garage equipment are included in as-is, where-is condition. A rare opportunity where luxury, lifestyle, privacy, and practicality come together. (id:60365)
6 - 211 Lake Avenue N
Hamilton, Ontario
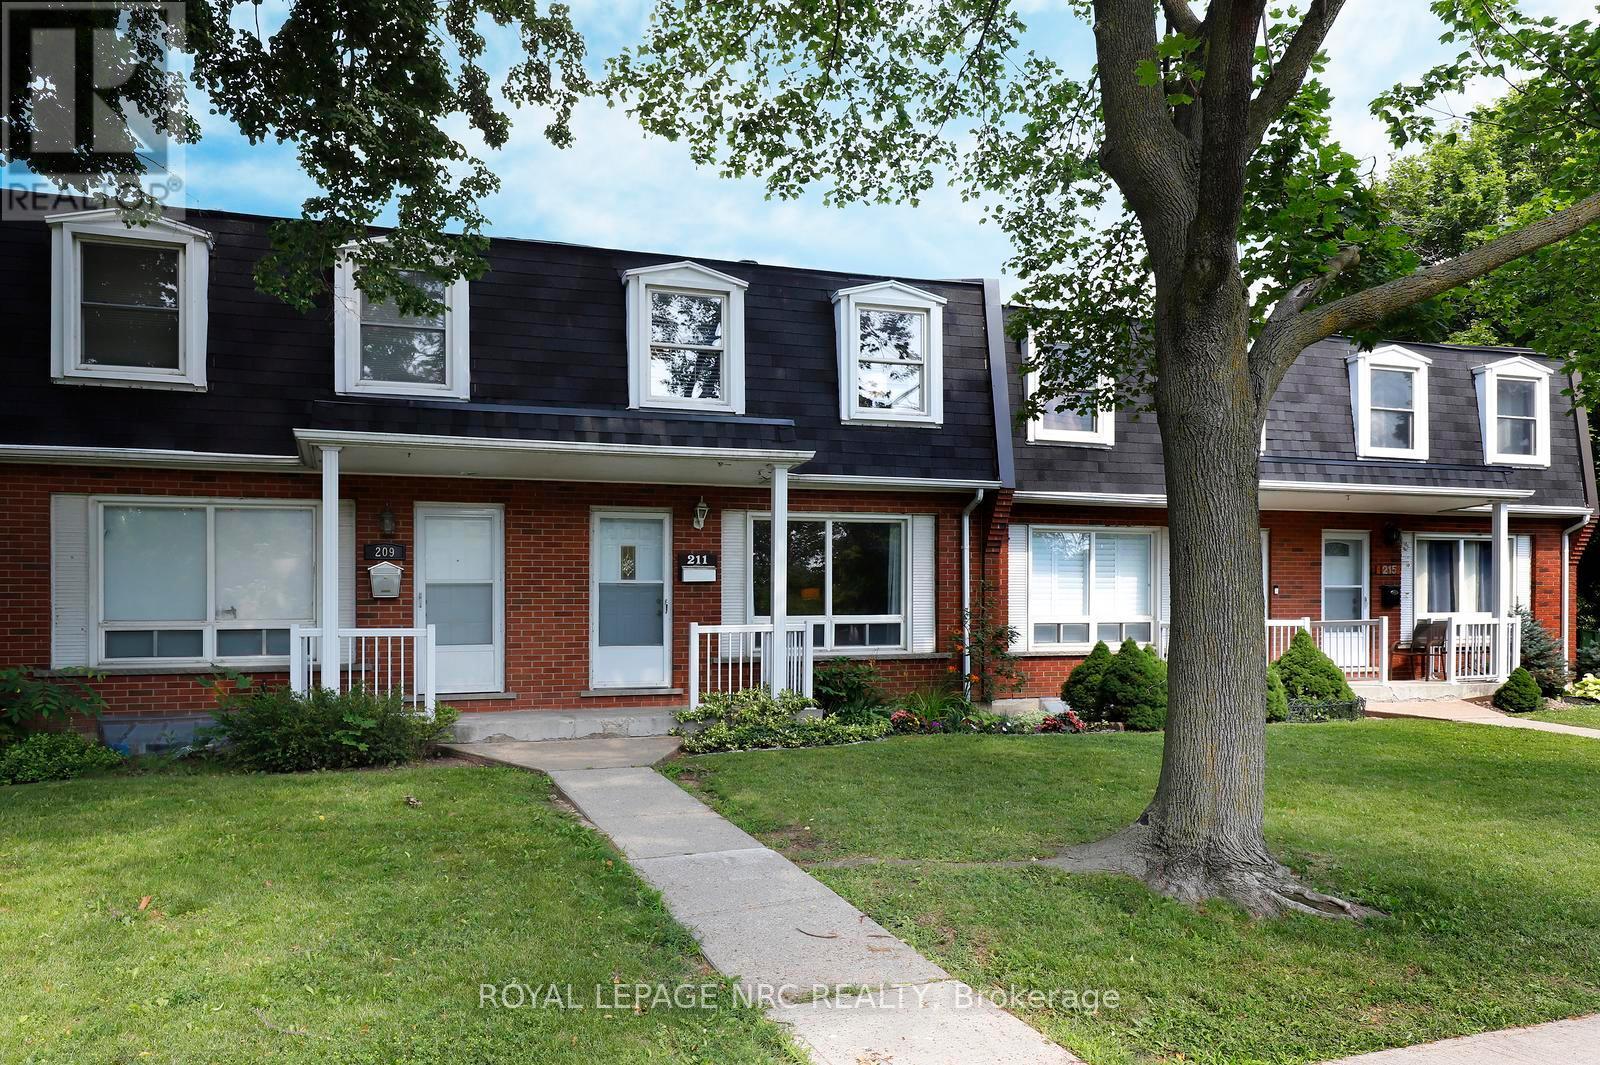
Location, affordability, community and ample space - these features sum up this wonderful family home at 211 Lake Avenue North. This lovely 3 bedroom, 1.5 bath townhome overlooks the treed conservation area of Lake Avenue Park to the east, providing a serene and picturesque view from the living room. At the same time, this home lends itself to urban conveniences - next to public transit, a short walk to groceries, restaurants and cafés, 4 minutes from the brand new Confederation GO, and just 5 minutes from the QEW for commuters. This neighbourhood is also home to the Riverdale Community Garden, located just a 3-minute walk from the front door. Inside, 3 bedrooms offer room to grow for first-time home buyers starting a family, or an affordable option for established families looking for a low-maintenance property in a well-managed condo with low fees. This cozy home provides plenty of living space with a finished basement, and a very private office in the lower level, offering a quiet space to work from home. Whether you're raising a family, downsizing, or purchasing your first home, this property offers the space, convenience, and community you've been looking for. (id:60365)
56 Griffin Drive
Kawartha Lakes, Ontario
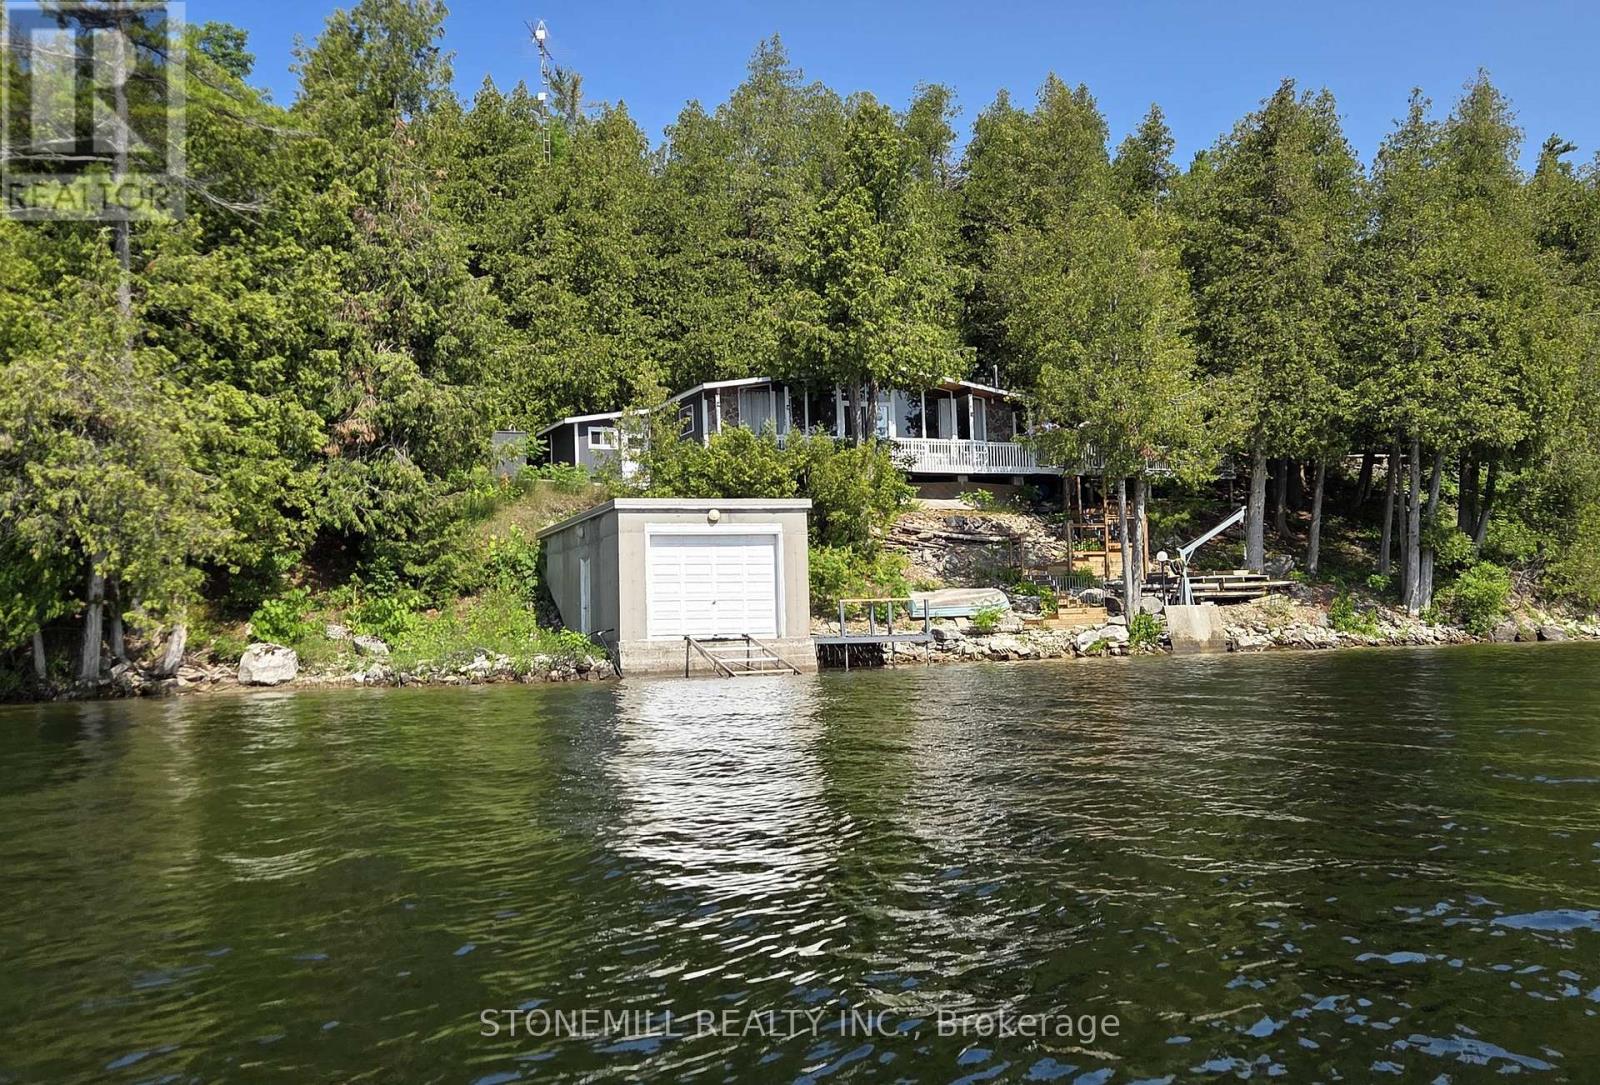
It's SELDOM that an opportunity like this comes up on highly desirable FOUR MILE LAKE. First time offered by original owners! This HUGE property boasts approx 150' water frontage with a depth of approx. 246' for a total .81 acres. Build your custom dream cottage, or simply enjoy the existing 1012' cottage with vaulted ceilings and virtually wall to wall panoramic windows overlooking FML. You can't get any closer to the lake than where this cottage sits! Want to build a large custom cottage? Perhaps locate it on the upper flat portion and live in the existing cottage until completion, the choices are endless! Enjoy the luxury of a large 24' x 24' insulated GARAGE, every cottagers dream, to store your toys. Also, the 16' x 32' BOATHOUSE with rail ramps can easily store your favourite boat. Built with an oversized 10' x 10' boat door AND Duradeck roofing membrane. This boathouse is screaming for a rooftop deck. Ideally situated on the west side of the lake you will enjoy not only spectacular sunrises and evening moon views but you will be shaded from the blazing afternoon/evening summer sun. Approx 1 1/2 HRS to GTA, 30 mins to hospital/urgent care. Coboconk is a mere 7 minutes (6 km) away providing you with an LCBO, Foodland, Home Hardware, the new WELLNESS CENTRE and more! Want a little more action? Fenelon Falls is only 18 mins away, or make a special trip to Kawartha's jewel, Bobcaygeon, only 30 mins away. This Viceroy cottage sleeps 8 (with pull-out sofa) has been extremely well maintained by the original owner. For those chilly spring or fall days you can spark up the Norwegian "Jotul" wood stove or simply dial in the electric baseboard heaters. There is also a newer 10' x 10' bunkie attached, but not connected, to the main cottage. This can be utilized for storage or as a 4th bedroom for the grandkids! The "Davit Master" 4,000 lb winch on the shoreline helps for moving docks and boats etc. in and out of the water when opening and closing the cot (id:60365)

© 2026 Proptech Realty Inc., Brokerage.