

1035 Oshawa Boulevard N
Oshawa, Ontario
*** Visit the REALTOR website for further information about this Listing *** Perfect Location in Oshawa North, almost 2000 square feet living space plus recreation room in the basement. 140 ft x 65 ft large lot for family gatherings or peaceful lifestyle. 4 bedrooms, 2.5 baths. Nestled in a quiet nature neighbourhood with tall hedges and trees, multi-functional backyard, views of sunrise/sunset, birds, perennial garden. Sunroom with access to deck and BBQ, indoor/outdoor living. Open upgraded kitchen, Ensuite and Walk-in closet in Master bedroom facing pool. Mostly updated bathrooms, flooring, painting, basement. Upgraded: leaf filter eaves, Wilson's roofing, paved driveway, chimney, EV charger, auto-Double garage door, carpet free, all bedroom wall closets approx. 66 inch X 24 in. additional hallway closets. Newly owned Carrier forced air furnace & hot water tank. Gas fireplace plus electrical heating. Front facing sunset. Walking distance to: grocery stores, elementary and high schools, school bus stops, public transit to University and College, Library, community ctr, Tennis court, parks, Medical clinic, bike/walk trails. 10 minutes drive to major shops. (id:60365)
201 - 630 Kingston Road
Toronto, Ontario
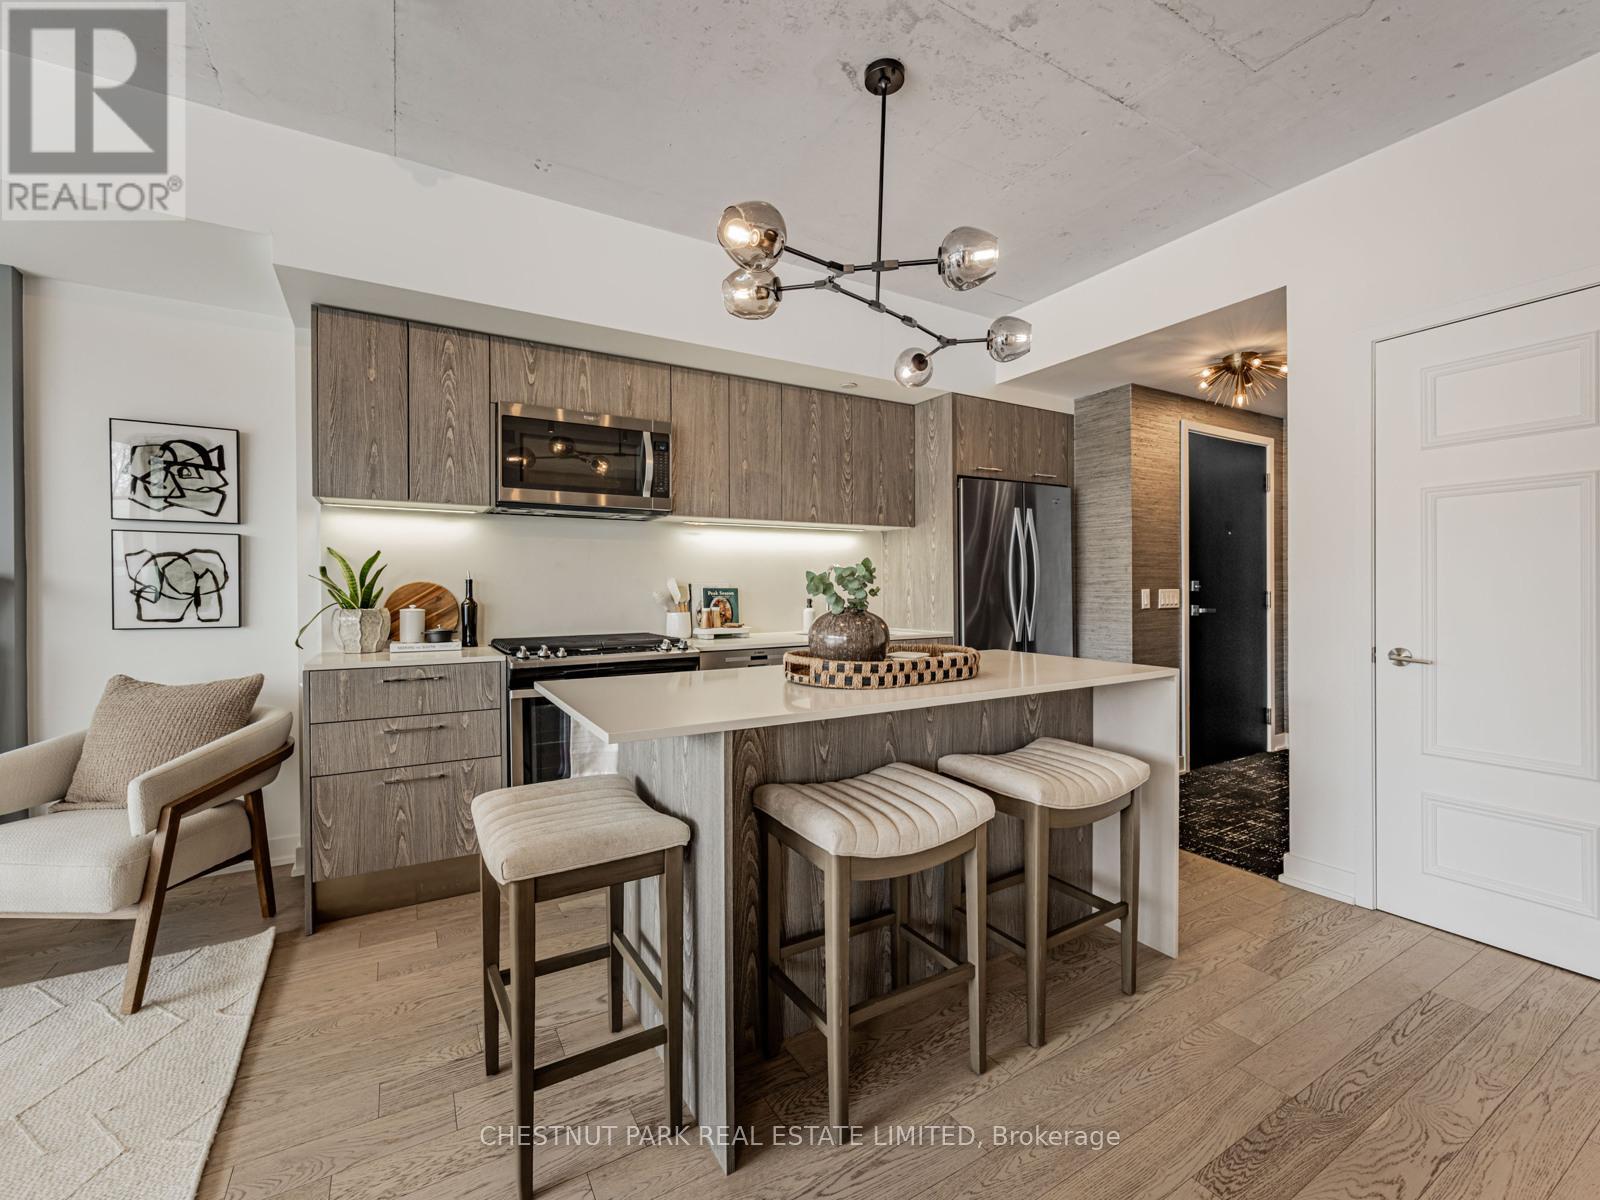
Peaceful, Quiet Ravine Views In Upper Beach Residence Of Well-Managed Mid-Rise. Surrounded By Wellness & Green: Majestic Black Locust Tree & Landscaped Entrance; Quick Walk To Beautiful Glen Stewart Ravine, To The Beach Boardwalk; Big Carrot Organic Grocer Across Street And More! Suite Features Functional Room Sizes Including Wide Living/Dining Area & Primary Bedroom Both With Floor To Ceiling Windows And Very Large Balcony Overlooking The Ravine. Large Kitchen With Island, Gas Stove, French Door Fridge, Bosch Dishwasher, Quartz Counters And Under-Cabinet Lighting. Modern Bathrooms With Porcelain Tiling And Quartz Counters. Numerous Upgrades Include Lighting Throughout, Art Wall Millwork, Fireplace With Mantle and More. Transit Trifecta With 505 Streetcar/Bus At Door; 15 Min Walk (Or 5 Min Bus) To Main Subway & Go Danforth To Union <10 Mins! Surrounded By Charming Retail Hubs, Services & Restaurants Including Kingston Village, Main & Gerrard, And Queen East. Amenities Include: Guest Suite, Party Room & Visitor Parking At 665 Kingston. (id:60365)
61b Bexhill Avenue
Toronto, Ontario
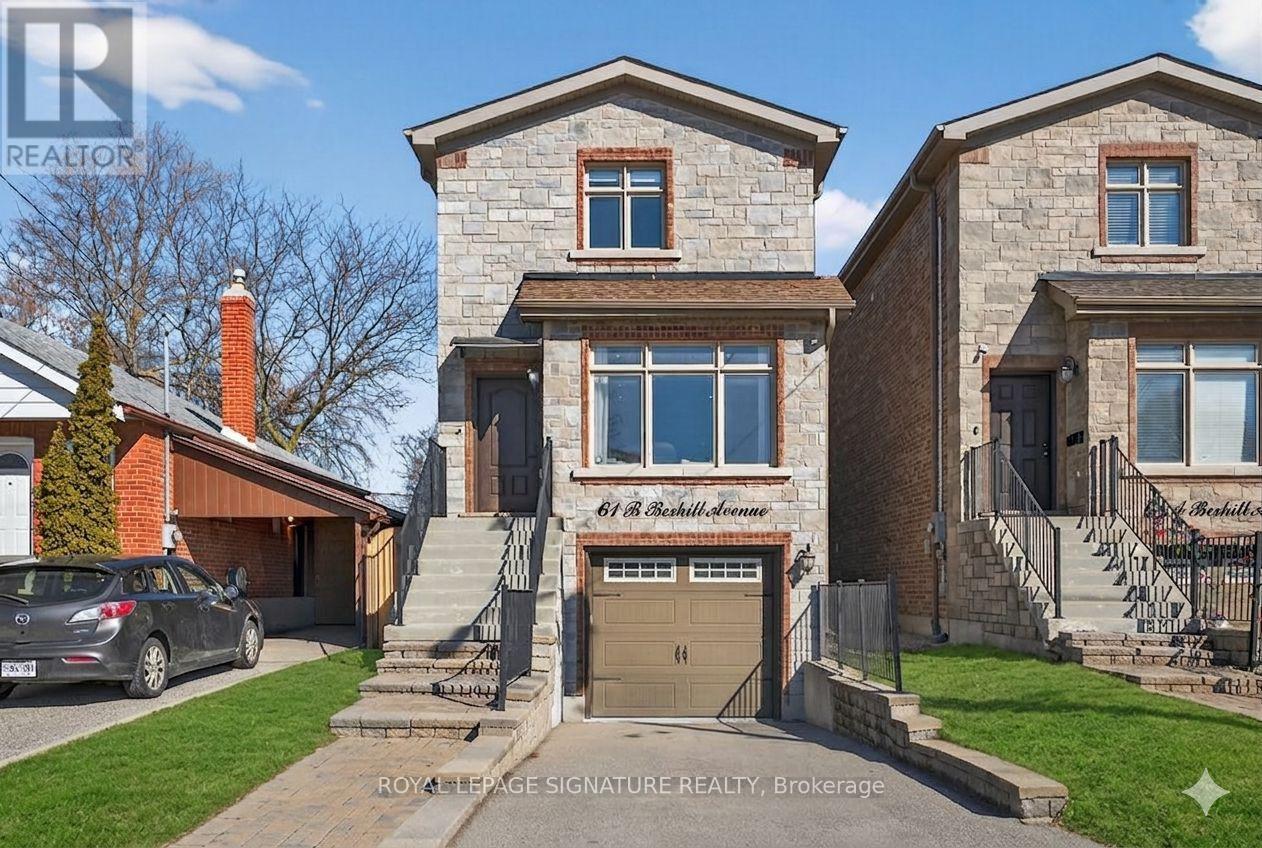
Nestled in the desirable Clairlea community, this elegant Bexhill residence showcases thoughtful design and exceptional craftsmanship throughout. Refined finishes include crown mouldings, LED lighting, rich hardwood flooring, and expansive windows that fill the home with natural light. The living room is both stylish and inviting, centred around a built-in gas fireplace set against a striking stone feature wall. A separate dining room offers an intimate setting for family meals and entertaining. The chef's kitchen blends form and function with granite countertops, a centre island with seating for three, built-in stainless steel appliances, and dramatic floor-to-ceiling sliding doors that open to a spacious deck overlooking the landscaped backyard. The primary suite is a serene retreat featuring a vaulted ceiling, crown moulding, double closets, and a spa-inspired 5-piece ensuite with a double vanity and Jacuzzi tub. Two additional bedrooms share a well-appointed Jack & Jill 5-piece bathroom, ideal for family living. The fully finished lower level offers a bright, open-concept space with large above-grade windows and a walkout to the private, fenced backyard. The Basement includes a full washroom and can be used as a 4th bedroom or better yet, add a small kitchen to the laundry room and have a separate bachelor unit! Designed for ease and enjoyment, the backyard is finished with low-maintenance turf-perfect for outdoor entertaining and everyday living. (id:60365)
84 Allanford Road
Toronto, Ontario
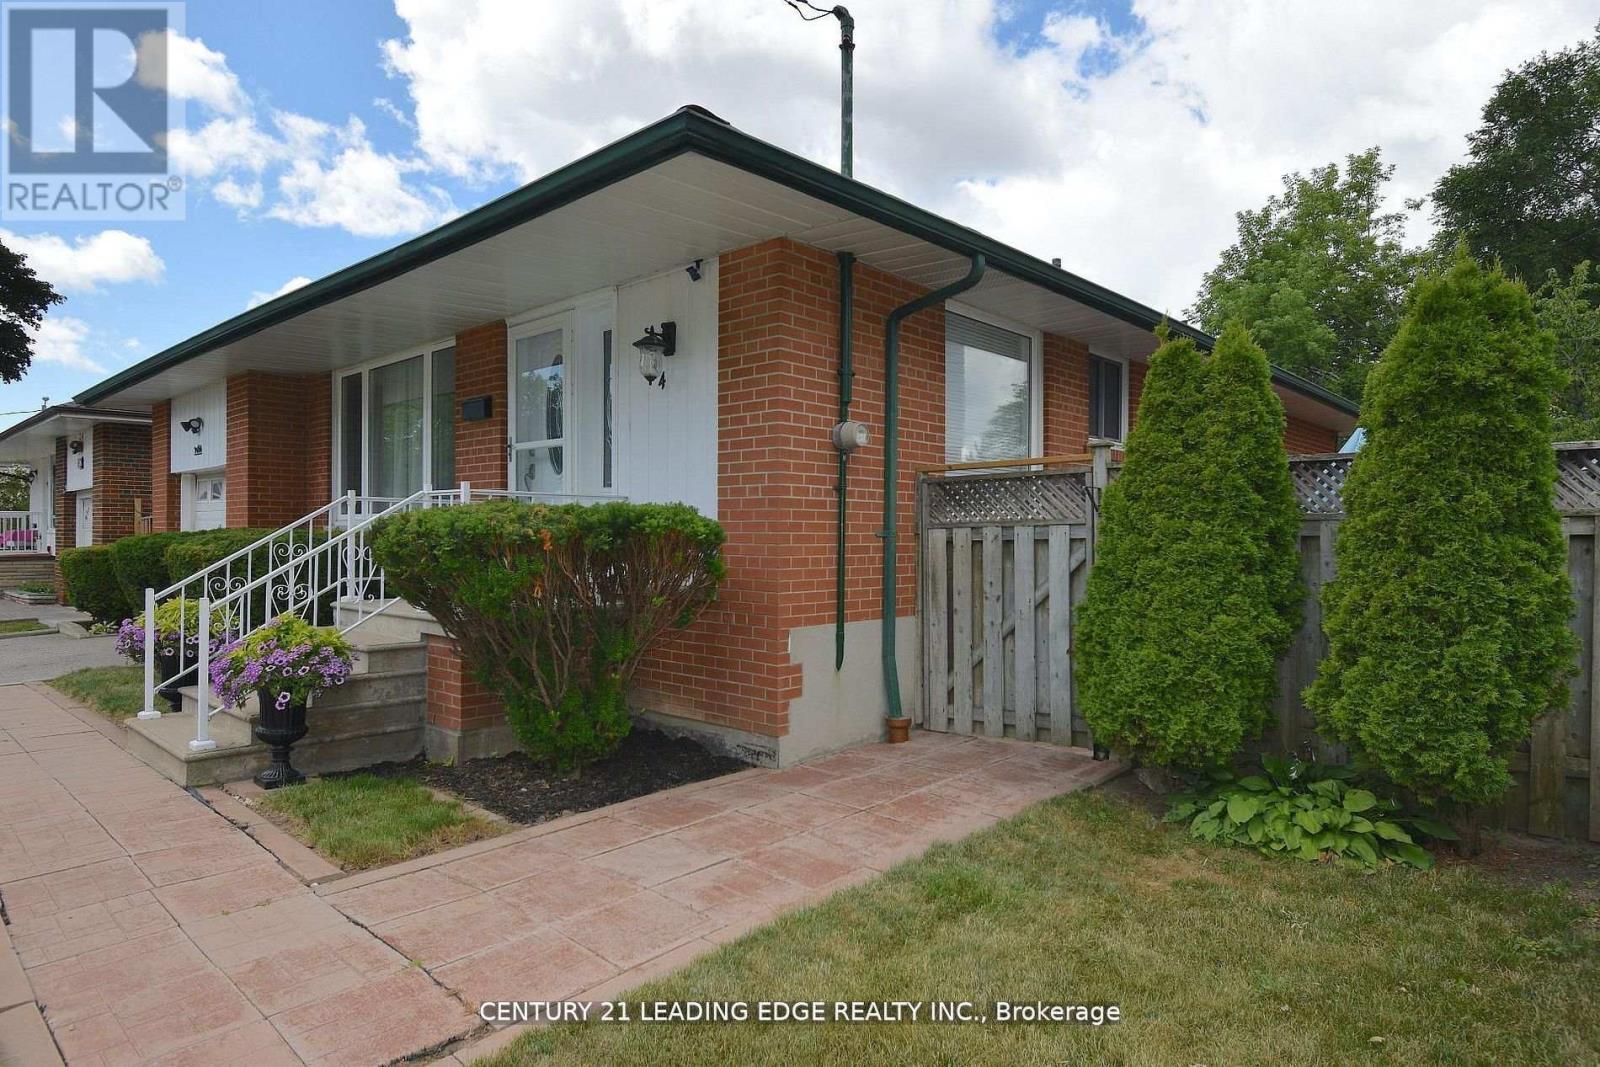
Welcome to this unique gem in sought-after Inglewood Heights, Tam O'Shanter-Sullivan, Scarborough. Enjoy family-friendly living close to transit, shopping, top-rated schools, parks, golf, community centres, and minutes to Hwy 401/404. The stunning kitchen features brand new quartz countertops, new deep double undermount sink, new chrome pull-out faucet, high-gloss white cabinetry, ceramic backsplash, and all matching white appliances. Large windows brighten the sink and breakfast area, overlooking a 340 sq ft patio. With 2,000 sq ft of total living space, the main floor offers 3 spacious bedrooms with closets and a 4-piece bath. The finished basement has 2 large bedrooms, a 3-piece bath, and generous living areas on both floors. A separate entrance allows for potential income with minor reconfiguration. Hardwood and ceramic floors span the main level, complemented by modern lighting, updated windows, new window treatments, and fresh paint throughout. The raised basement floor is carpeted for comfort. The oversized laundry room includes a deep sink plus washer/dryer. Set on a pie-shaped lot (63 ft front, 102 ft deep, 40 ft rear), the home has a double driveway and single garage with front and rear doors, allowing vehicle access to the backyard. The 23 ft garage with 11 ft ceiling has hot/cold water, mezzanine storage, and space for a hydraulic lift. Behind it, a 425 sq ft patio offers more parking or entertaining space. The fenced backyard includes gardens, a 10x10 metal shed, and paver patio for BBQs. Updates include furnace/AC (2016) and roof shingles (2019). Meticulously maintained by the original owner, this home is ideal for families seeking space, flexibility, and a vibrant community. (id:60365)
429 - 684 Warden Avenue
Toronto, Ontario
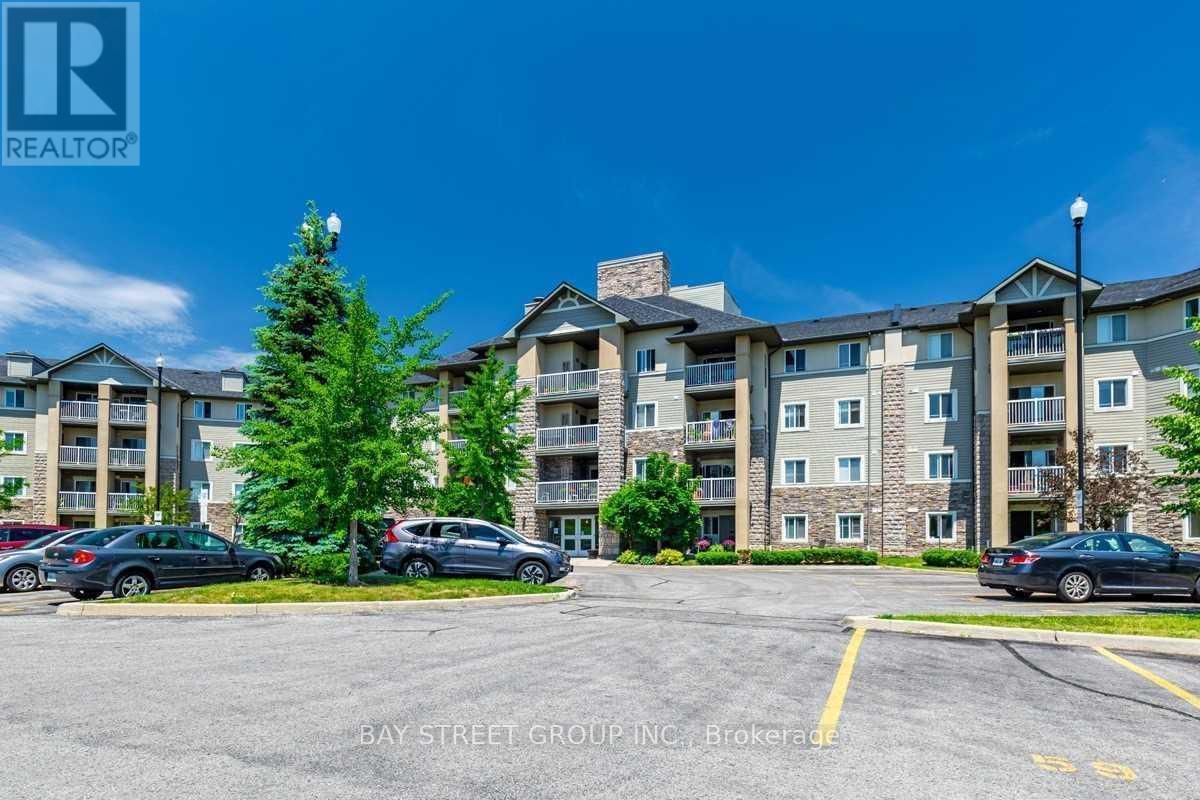
Penthouse Unit,Top Floor With Amazing West Views Of Ravine & Sunsets! Minutes To Warden Subway Station, Community Centre, Nature Trails & Many Other Amenities. Spacious Layout With Den That Could Be 2nd Bedroom. Open Concept Living/Dining Area. A Lots Sun Lights ! (id:60365)
12r Hastings Avenue
Toronto, Ontario
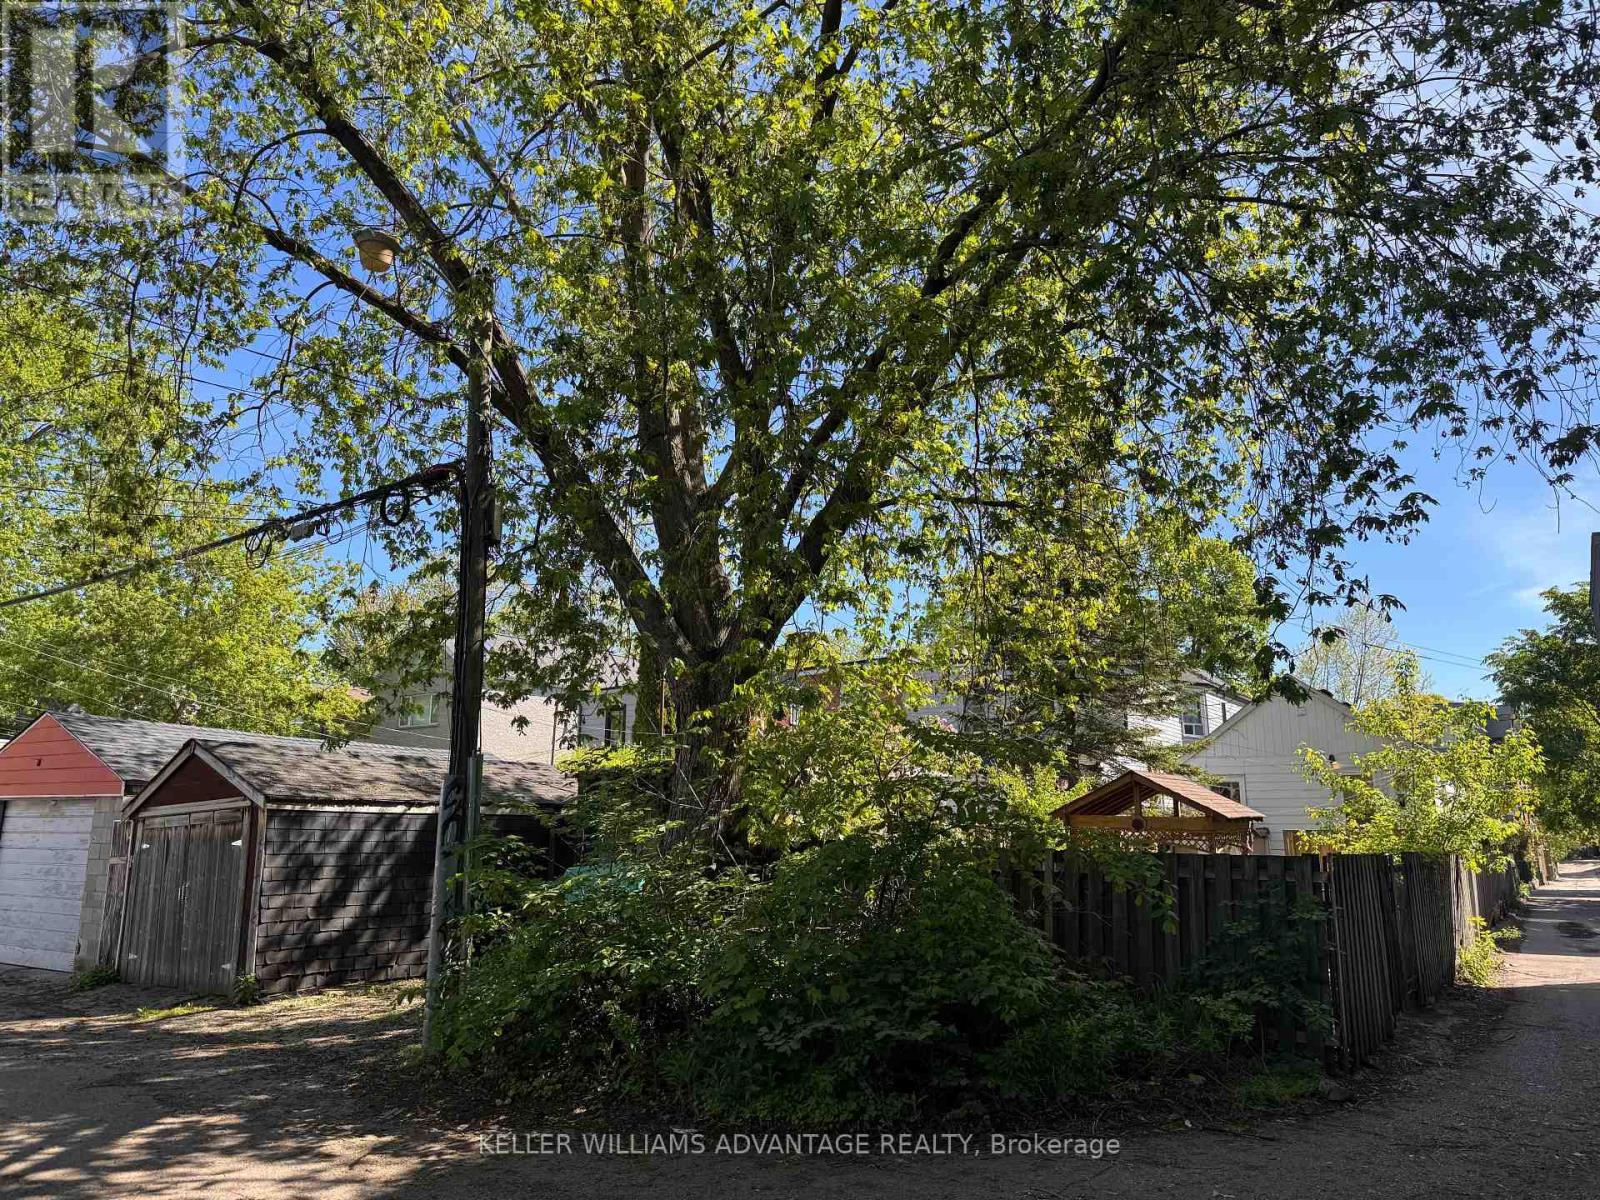
Vacant Land off Laneway in Prime Location! This is a parking spot or storage space. Located behind 12 Hastings Ave. **22.44 x 12** Ft Lot. Can be used as a parking spot or storage space in busy sought after Leslieville. (id:60365)
4392 Solina Road
Clarington, Ontario
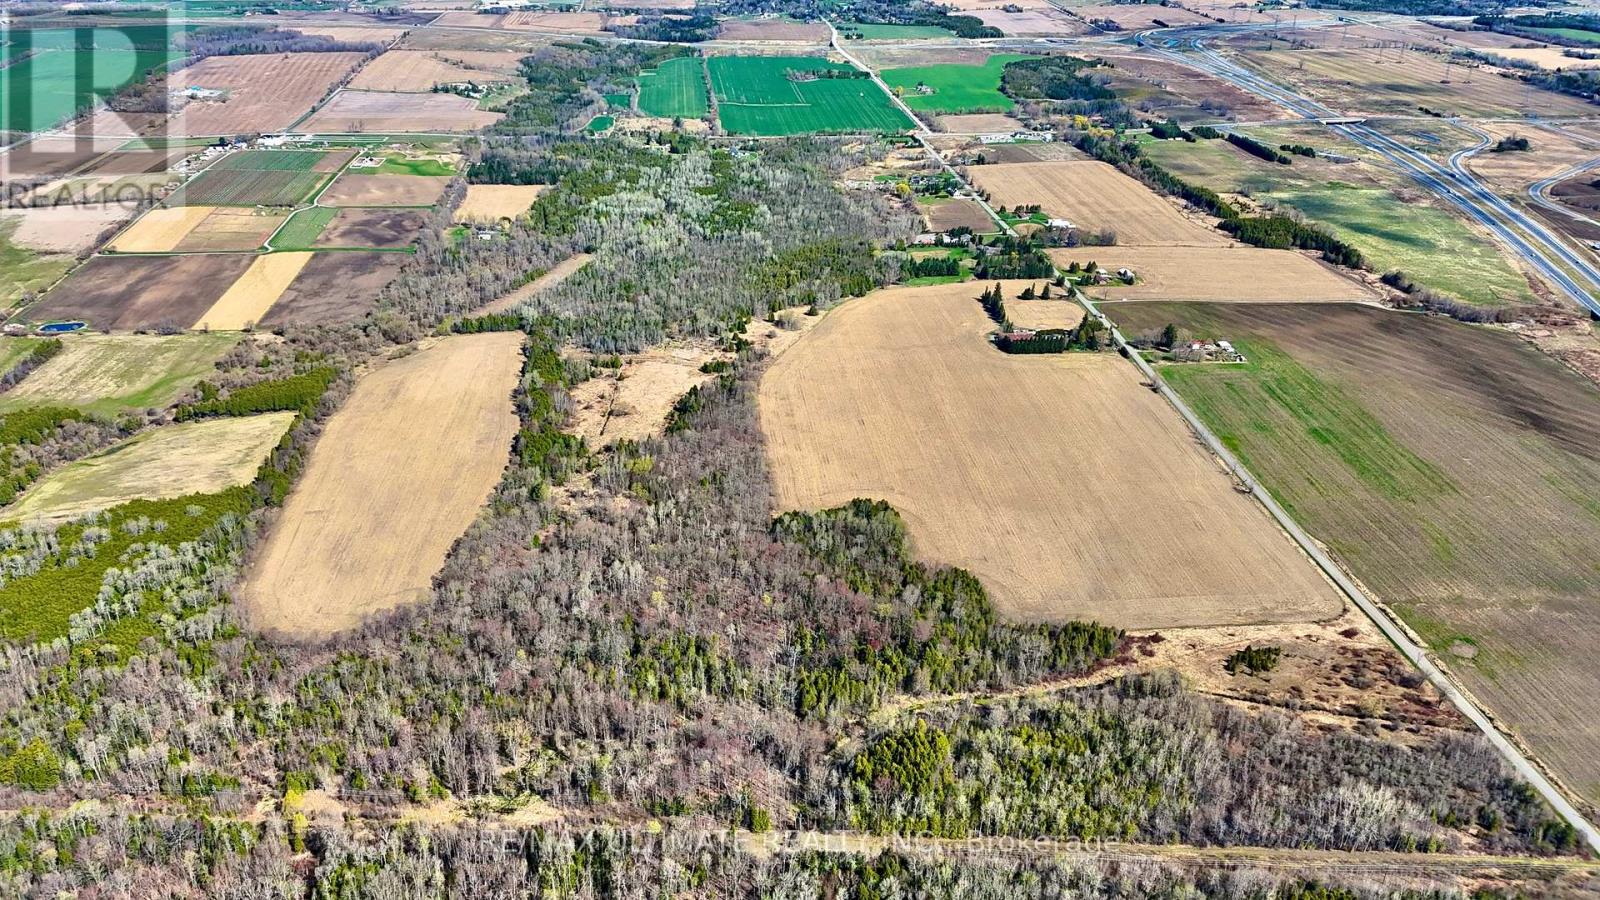
INVESTMENT OPPOURTUNITY AVAIL! Currently Approx $60,000 In Income Coming In***Prime 228-Acre Land Banking & Development Opportunity In High-Growth North Clarington, An exceptional offering for developers, builders, and strategic investors, this expansive and rare 228-acre landholding is ideally positioned within one of Durham Region's fastest-growing and most actively expanding corridors. Located just minutes to Highways 407 & 401, this property sits directly in the path of continued residential growth and long-term urban expansion. With significant frontage on Solina Road plus additional exposure on Hancock Road, the site offers strong access, visibility, and future planning flexibility - key fundamentals for large-scale development and phased projects.Currently zoned agricultural, the property provides immediate holding income with two residential dwellings and usable farmland, allowing investors to offset carrying costs while advancing due diligence, planning, and future rezoning strategies. Strategically located land in a high-demand growth pocket, Substantial road frontage on two key corridors,Two residential homes offering rental income plus Large barn and garag, Mix of workable farmland, cleared acreage, and natural landscapeProximity to major infrastructure, commuter routes, and expanding communitiesPositioned within a region experiencing strong population growth, infrastructure investment, and housing demand, this asset represents a rare opportunity to secure scale, location, and long-term upside in one acquisition.Ideal for:Land banking with strong future appreciation potentialDevelopers targeting low-density or estate residential communities (subject to approvals)Investors seeking income-producing land with redevelopment upsideOpportunities of this size and positioning are increasingly scarce in the GTA.Secure a strategic foothold in the future of Durham Region's growth corridor (id:60365)
1009 - 2245 Eglinton Avenue E
Toronto, Ontario
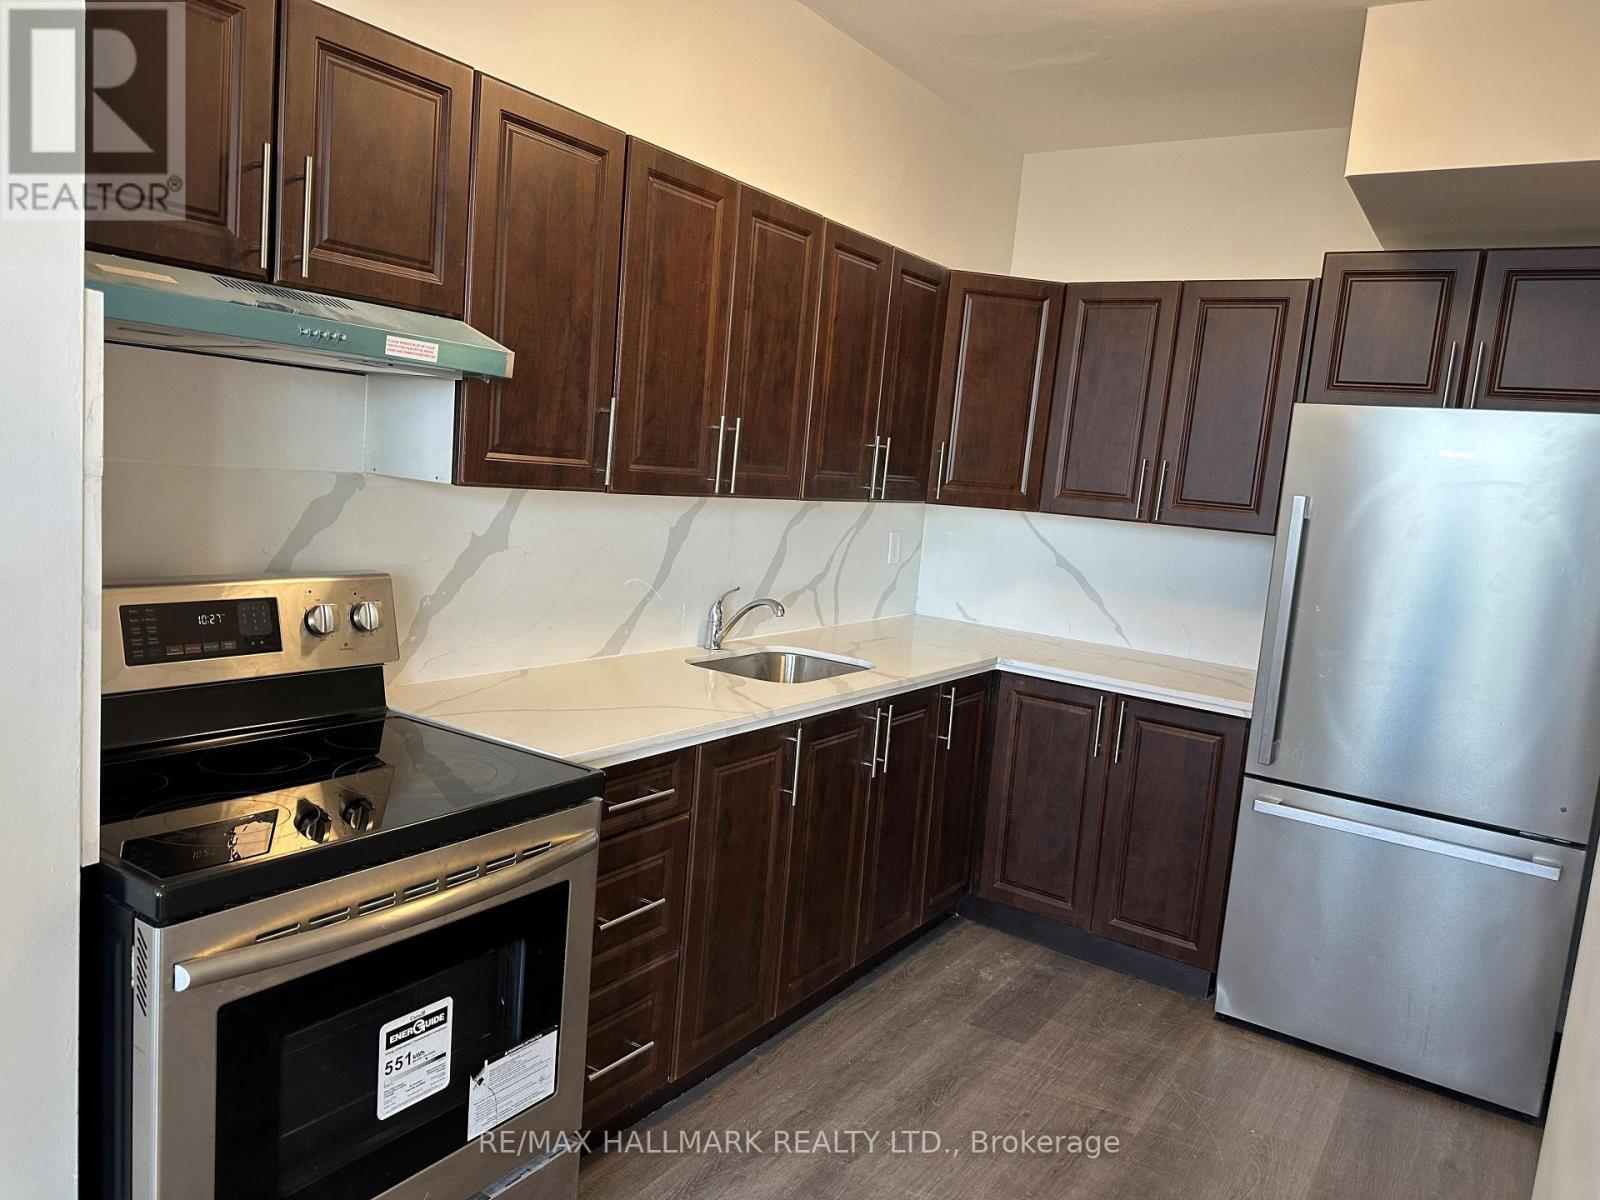
High Demand Location.2 Bedroom Penthouse Unit With Open Balcony and Skyline views.Renovated .Spacious bright .Well Maintained Building With Many Amenities.Transit at door steps, Schools, Shops, Park, LRT Shopping. (id:60365)
808 - 1635 Military Trail
Toronto, Ontario
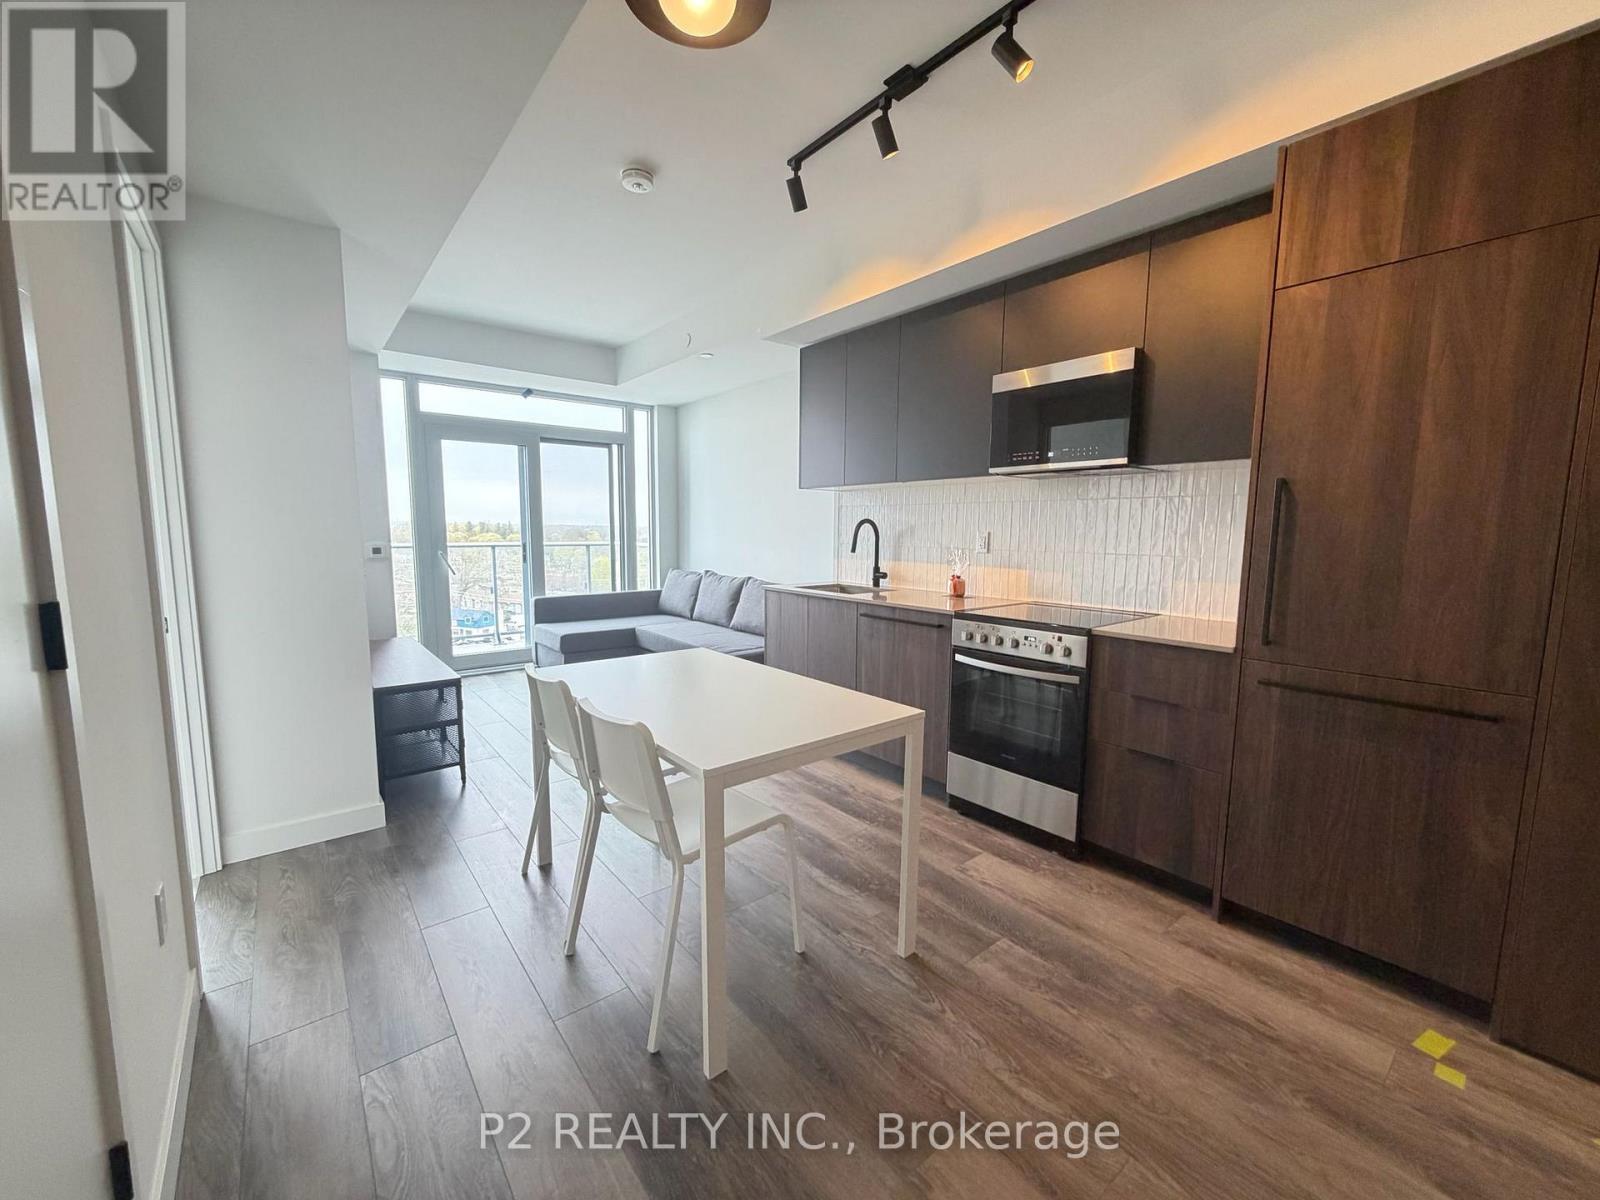
VIEWS FOR DAYS!!! Unit is furnished with 2 beds... Check it out. Discover the ultimate in modern efficiency at Highland Commons with this sleek 1 bedroom plus den suite. The highlight of this residence is the incredible, unobstructed views extending all the way to the water from your private balcony. The interior features a bright, open-concept living area and a contemporary kitchen with premium finishes. A versatile den provides the perfect dedicated space for a home office or guest area, while the primary bedroom offers a quiet retreat. Residents enjoy world-class amenities including an outdoor pool, fitness centre, and co-working spaces. Steps to U of T Scarborough and Centennial College with easy 401 access, this is a rare opportunity to lease a view-driven home in a premier community. (id:60365)
2811 - 108 Peter Street
Toronto, Ontario
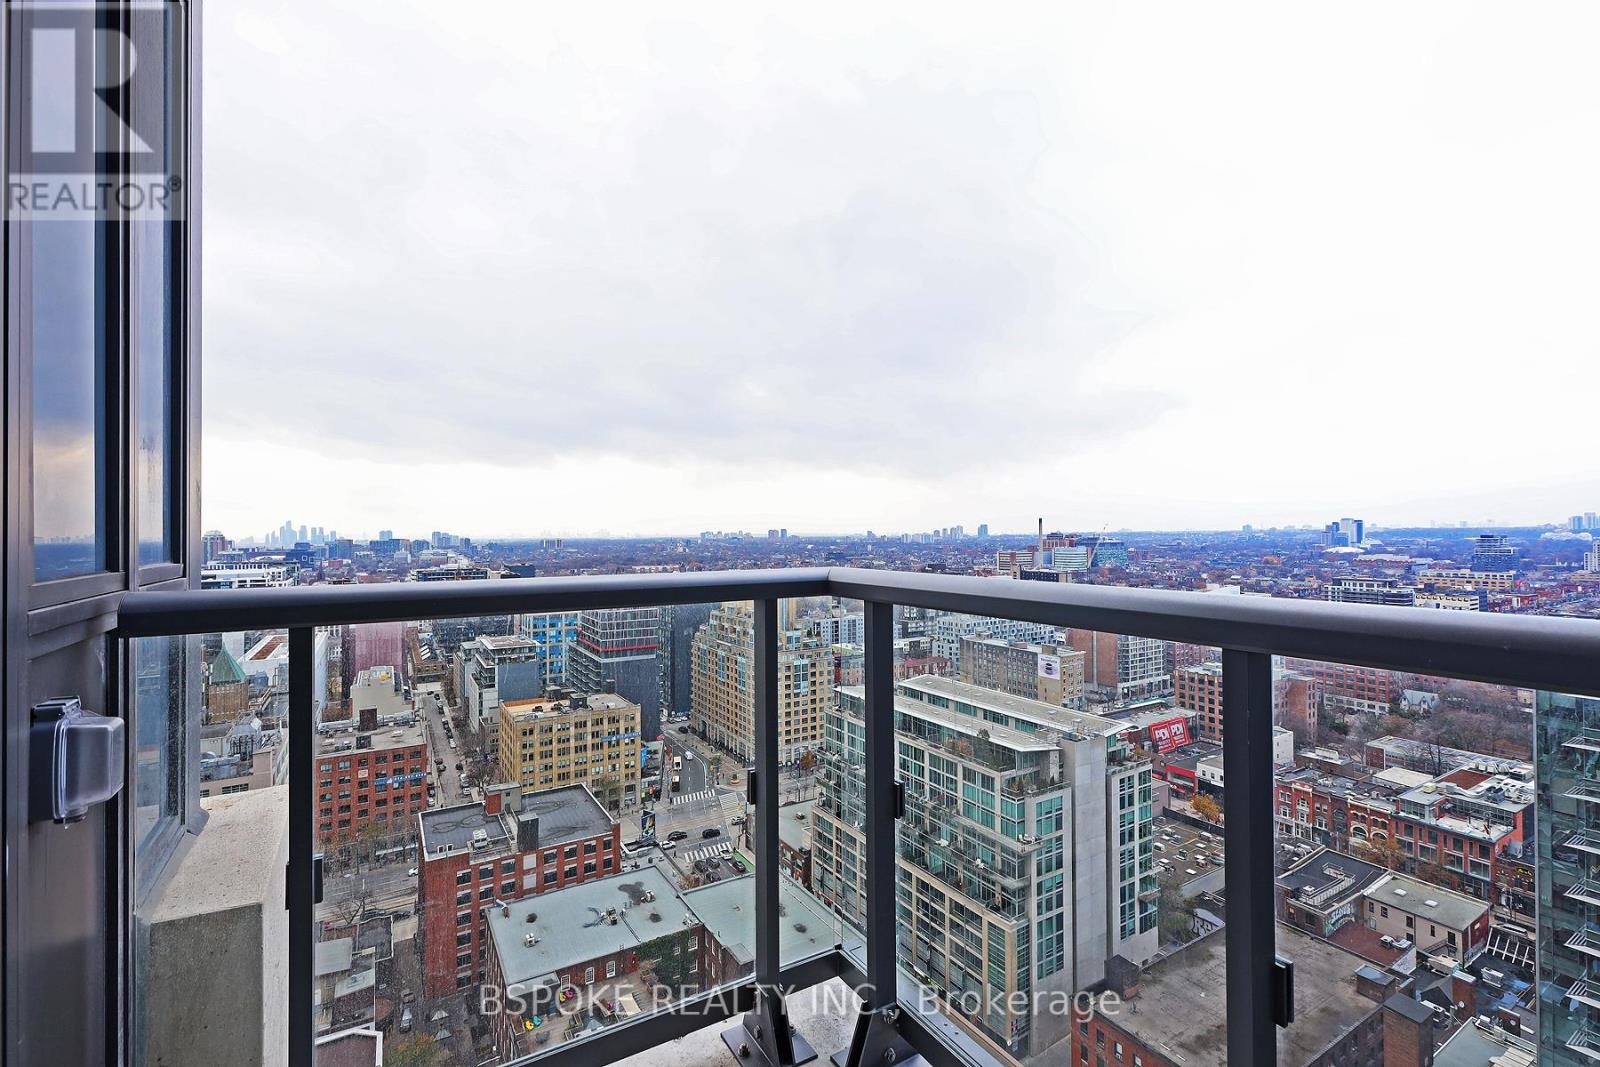
Thoughtfully planned 1+den, 2-bath condo in the heart of Toronto's Entertainment District. At 647 sq ft, 108 Peter St #2811 offers a level of functionality that stands out in today's downtown condo market, with an efficient layout, a fully enclosed den, two full bathrooms and two lockers that make this space feel comfortable and adaptable for day-to-day living. The den works well as a dedicated home office, guest space, or quiet retreat, while the second bathroom adds flexibility and convenience rarely found in similarly sized units. Floor-to-ceiling windows bring in natural light and lead to a balcony with clear northwest views and beautiful sunset exposure. The kitchen features light wood-look cabinetry, white countertops, stainless steel appliances, and black hardware for a clean, modern finish palette that continues into both bathrooms. Located in a newer building with a full suite of amenities including a rooftop outdoor pool, fitness centre, yoga studio, co-working spaces, party and dining rooms, BBQ terraces, pet spa, and 24-hour concierge. Steps to restaurants, nightlife, TIFF Lightbox, transit, the Financial District, and the waterfront, this is a well-balanced downtown condo that combines location, functionality, and lifestyle in a way that's increasingly hard to replicate at this price point. (id:60365)
Main - 410 Palmerston Boulevard
Toronto, Ontario
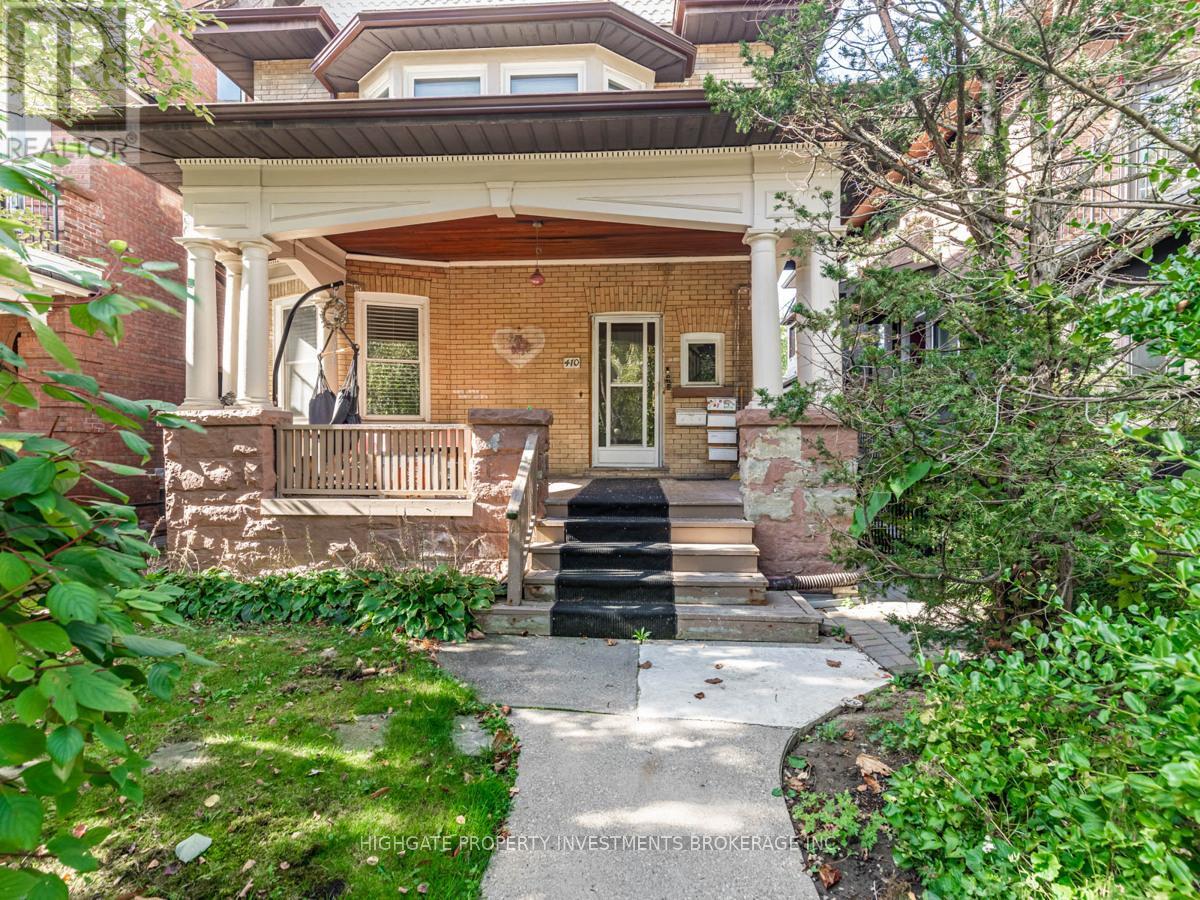
Bright and spacious 2 bdrm, 2 bath in Little Italy @ Palmerston & Harbord St. Painted thru-out. Professionally cleaned. Move in ready! Amazing neighbourhood - live in the Annex! Minutes to parks, restaurants, shopping, TTC. Separate living and dining rooms. Living room features hardwood flooring, large windows, wooden mantle, built-in shelving. Dining room w/board and batten, bay window, hardwood floors and sliding doors. Modern kitchen includes backsplash, tile flooring, large bay window, stainless steel appliances. Bathroom features full sized stand up tub, large window, glass top vanity. Bedroom with hardwood flooring, large closet and large window. (id:60365)
32a Vermont Avenue
Toronto, Ontario
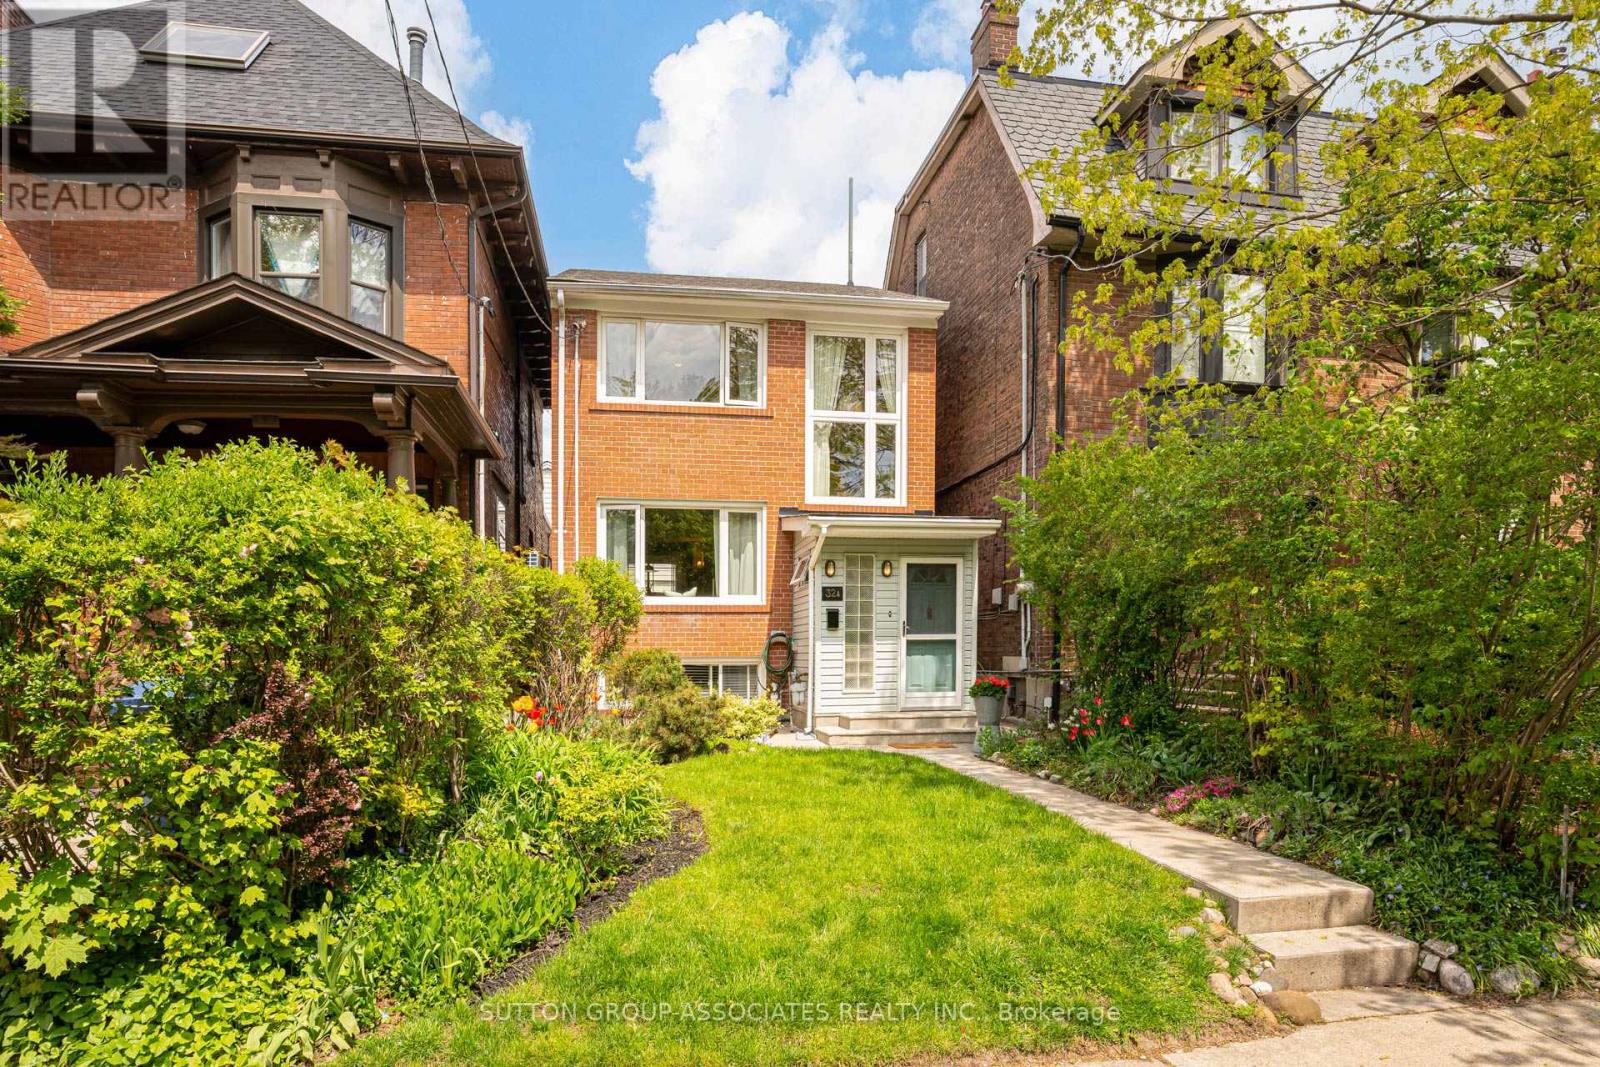
Welcome home to 32A Vermont Ave, a beautiful detached 2-storey home (a "Toronto Special" in the modernist style) with 4 bedrooms, 2 baths, and a garage, nestled in the heart of highly coveted Seaton Village. Set on a quiet, tree-lined street in one of Toronto's most beloved family neighbourhoods, this home blends timeless character with everyday comfort & modern urban convenience. Thoughtfully designed for family living, it offers the warmth of a true neighbourhood community alongside unbeatable access to the city's best. Bathed in natural light from its south-facing exposure, this home features a bright open-concept living/dining area with gorgeous hardwood floors & oversized windows that create a bright, happy space. The recently renovated kitchen blends timeless elegance with modern functionality. Walkout to the covered deck overlooking the private backyard perfect for entertaining, family gatherings, or quiet morning coffee. Upstairs you'll find three spacious bedrooms and a full bath. The tall (2.44 meters!) finished lower level, complete with separate entrance, provides exceptional flexibility for multi-generational living, guests, or potential income opportunities. With tall ceilings, a generous rec room, an additional bedroom, laundry room and bathroom, the basement adds tremendous value & versatility.Imagine the effortless urban lifestyle with every convenience just steps from your door. Walk the kids to Palmerston Public School or across the street to St Alban's Boys & Girls Club for daycare, swimming lessons, and after-school programs. Spend weekends playing hockey at Bill Bolton arena, enjoying the playground at beloved Vermont Square Park & meet neighbours at the dog park. Daily errands are a pleasure at Fiesta Farms for its renowned grocery store & garden centre, while Summerhill Market offers gourmet finds & chef-prepared meals for easy evenings at home. With Bathurst subway station steps away, commuting downtown or across the city couldn't be easie (id:60365)

© 2026 Proptech Realty Inc., Brokerage.